
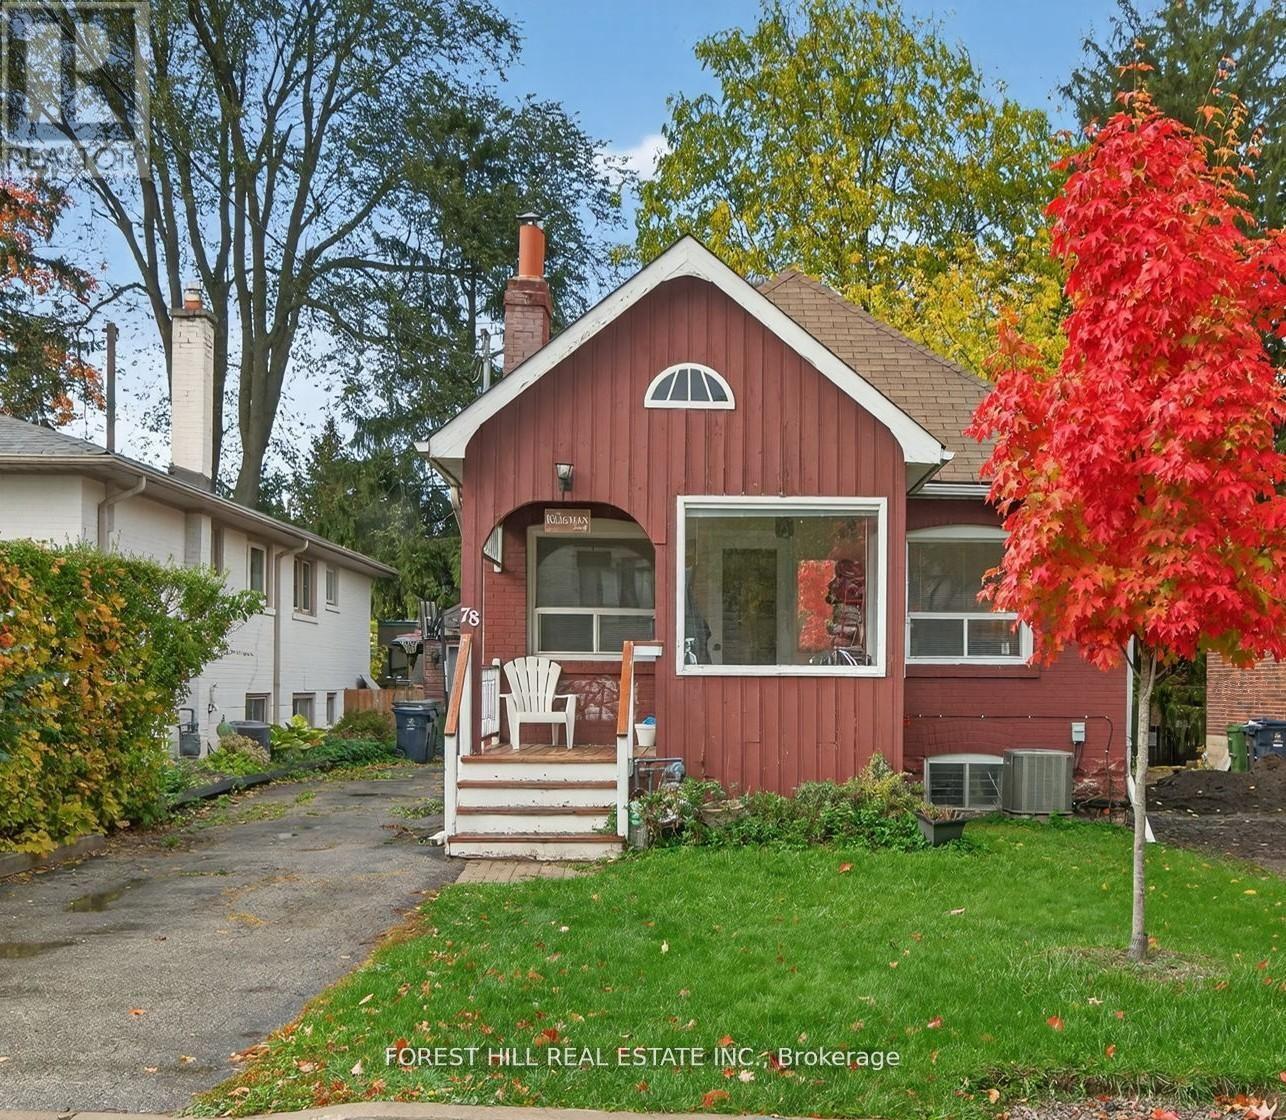
78 Burndale Avenue
Toronto, Ontario
Welcome to 78 Burndale Ave - the lot your future self will thank you for grabbing. A premium 35' x 117' property on a quiet, tree-lined, dead end street surrounded by high-end custom homes in the highly desired Lansing pocket. The perfect combination of walkability and access while still enjoying tranquility in the heart of North York. This is where buyers come to secure land first and decide the plan second. The existing home is livable as-is, offering a rare opportunity to move in, rent out, or hold while you finalize your vision. Renovate, add on or build new - the flexibility here is what makes this property so valuable. Whether you're an end user looking to get into the neighbourhood and build equity over time, or an investor planning your next project, this is a strategic acquisition with multiple paths to win. The location checks every box: under a 5-minute walk to Sheppard-Yonge subway, steps to Yonge Street dining, shops, parks & entertainment, plus easy access to Hwy 401. Top-tier schools and unbeatable connectivity ensure consistent end-user and rental demand. North York continues to evolve - and properties like this are always at the centre of it. Buy it. Live in it. Rent it. Build it. Don't miss it. (id:60365)
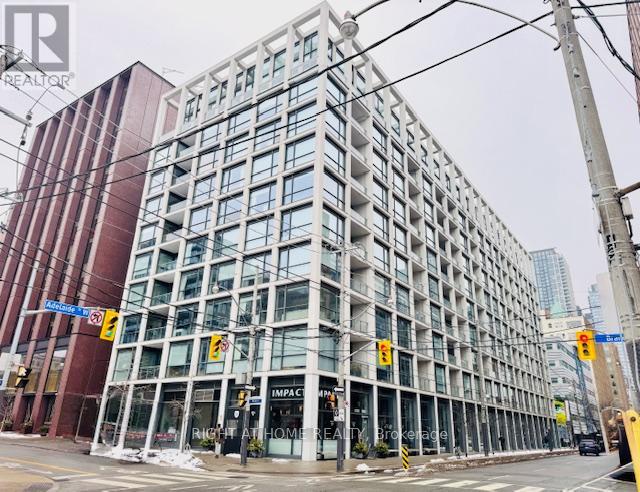
304 - 39 Brant Street
Toronto, Ontario
Welcome To Brant Park Lofts! This Beautiful Jr. 1 Bedroom Offers Modern Finishes, Floor-To-Ceiling Windows And Exposed Concreted Ceilings. Immerse Yourself In The Vibrant King West And Queen West Lifestyle. Just Steps Away From Brant Park, Impact Kitchen, Waterworks Food Hall, Loblaws, Kensington Market, The Well And Chinatown. Walk To All The Conveniences & The Very Best Of Downtown Shopping, Restaurants, Spas, Gyms And Nightlife! (id:60365)
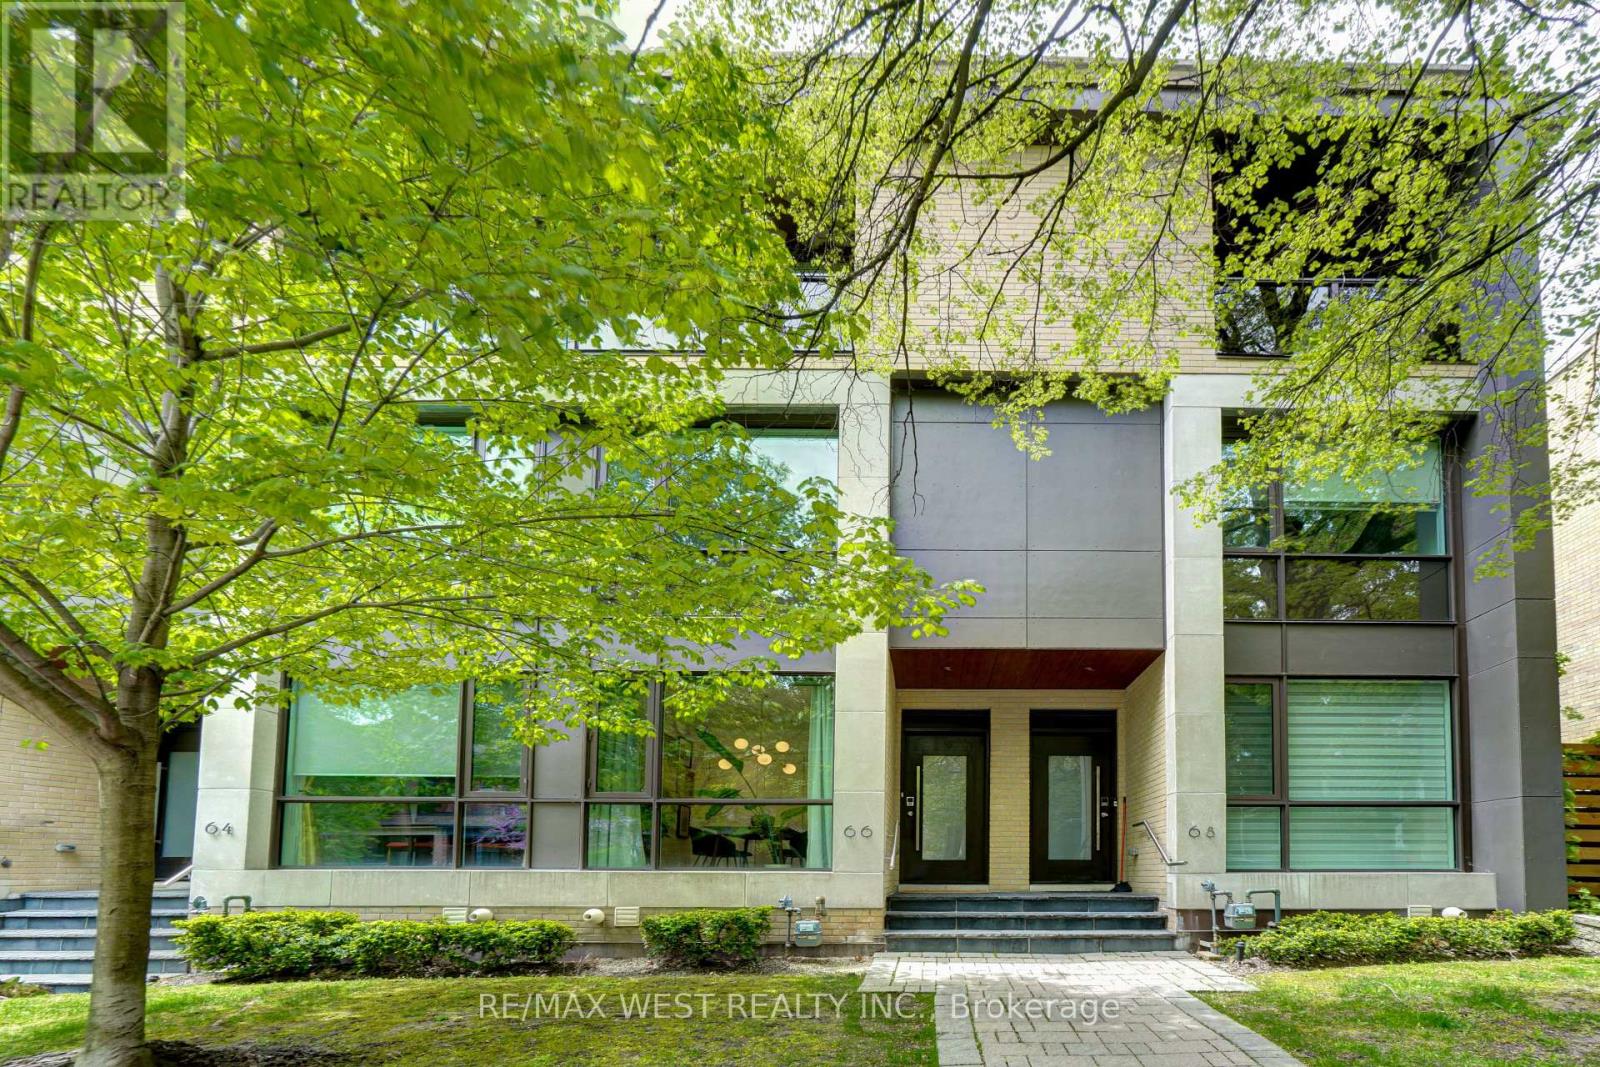
11 - 66 Havelock Street
Toronto, Ontario
Discover the perfect blend of vibrant urban living and serene residential comfort. Located on the highly desirable Havelock Street, this home offers a rare "lock-and-leave" lifestyle, pairing premium construction with unbeatable walkability in one of Toronto's premier neighbourhoods. Built with the finest materials, featuring solid wood doors, custom moldings, premium flooring, pocket doors, and integrated California Closets. Expansive windows flood the home with gorgeous east and west light throughout the day. Enjoy a sun-drenched backyard that is a true joy in the summer, alongside a private third-floor balcony-the ultimate spot for morning coffee while watching the neighbourhood stroll by. Leave the car in the garage for weeks on end. You are steps from Toronto's best restaurants, coffee houses, bars, parks, shopping, and public transit. While steps from dynamic city life, the neighbourhood is quiet at night and surrounded by a tight-knit community of extremely good neighbours. Features a private garage with direct internal access for seamless unloading. Enjoy total peace of mind and security, making it effortless to travel for weeks at a time. A rare Toronto find offering the luxury of premium finishes, the energy of a top-tier neighbourhood, and the absolute tranquility of a quiet residential retreat. All measurements, room sizes, and square footage are approximate and for illustrative purposes only. (id:60365)
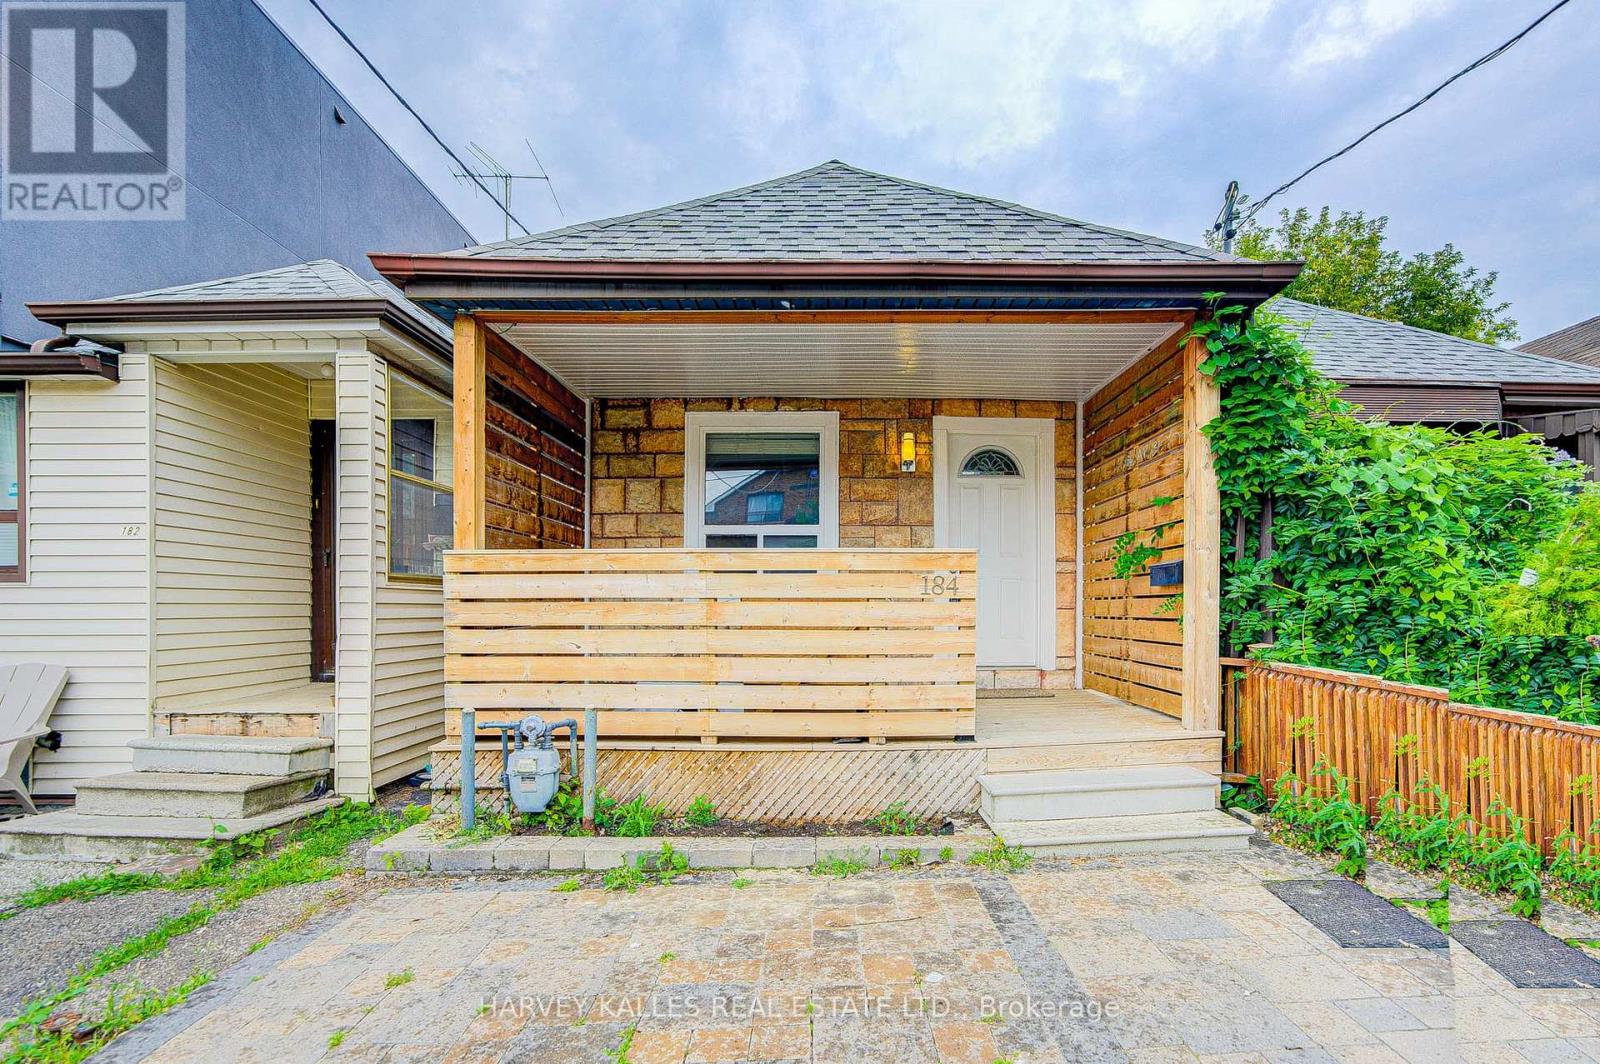
Lower - 184 Cedric Avenue
Toronto, Ontario
Really Nice 1 Bedroom, Beauty White Kitchen, Dining And Living Space, Separate Bedroom Private Washroom With Bathtub, New Vanity, Freshly Painted. Be The First To Live In This Brand New Unit. Shows Like A Model. Utilities Are Split With Upstairs Tenant. Friendly Landlord, Professionally Cleaned For Covid Protocol. Wont Last Long. (id:60365)

504 - 2191 Yonge Street
Toronto, Ontario
First time offered for sale, this beautifully maintained 1-bedroom + Juliette Sliding door, suite offers approximately 637 sq. ft. of stylish interior living spacey in the heart of vibrant Yonge & Eglinton. Bright, inviting, and move-in ready, this freshly painted condo features an open-concept layout with laminate flooring throughout, creating the perfect balance of comfort and functionality. No wasted square feet. Comes with an owned parking space (50KValue)The modern kitchen is equipped with stainless steel appliances, granite countertops, and ample cabinetry, while the spacious living area overlooks a quiet south-facing courtyard view. Enjoy the convenience of in-suite laundry with a stackable washer/dryer and a thoughtfully designed floor plan ideal for professionals, first-time buyers, or investors alike. Built by renowned Minto Communities, This Environmental LEED Certified building , residents enjoy luxury-style amenities including 24-hour concierge service and security, a fully equipped fitness centre, indoor pool, business centre, party room, billiards room, guest suites, BBQ area, atrium with Wi-Fi, and even a car wash bay - offering a lifestyle that feels like upscale hotel living. Located directly across from Yonge Eglinton Subway Station and Eglinton LRT and steps to restaurants, cafés, shopping, groceries, cinema, and TTC, this unbeatable location truly offer surban convenience with no car required. Immaculate and competitively priced, this exceptional suite is a rare opportunity in one of Toronto's most sought-after neighbourhoods. Immediate or flexible closing available. (id:60365)
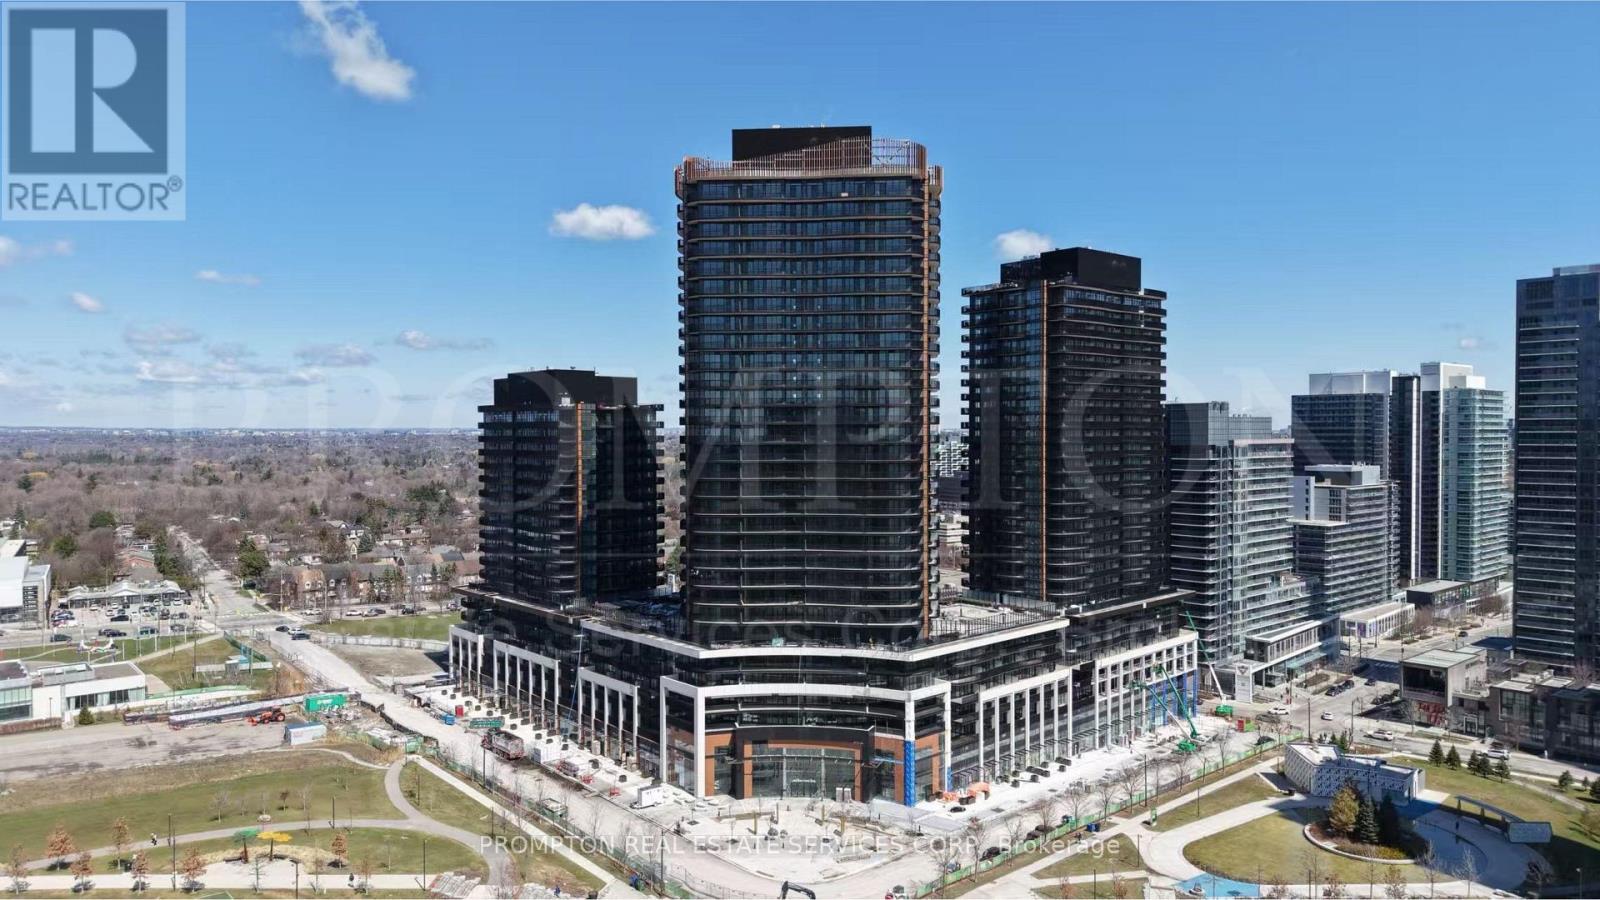
807 - 68 Esther Shiner Boulevard
Toronto, Ontario
Welcome to King's Landing by Concord - a brand-new luxury residence in one of North York's most prestigious master-planned communities. This beautifully designed NORTH-facing 1-bedroom suite offers approximately 485 sq.ft. of thoughtfully planned interior living space plus an impressive 120 sq.ft. balcony, perfect for relaxing or entertaining outdoors.Featuring a highly functional open-concept layout, the suite showcases modern finishes throughout, floor-to-ceiling windows, wide-plank flooring, and a sleek contemporary kitchen complete with premium built-in Miele appliances, stylish cabinetry, and integrated dining space. The spacious bedroom includes excellent natural light and convenient closet organization, while the spa-inspired bathroom offers elegant Kohler/Grohe fixtures.Landlord is offering ONE MONTH FREE RENT for qualified tenants with strong credit, stable income, and excellent rental history, providing exceptional value in one of North York's most sought-after new communities.Residents enjoy access to luxury amenities including a state-of-the-art fitness centre, yoga studio, indoor golf simulator, squash court, elegant party room, touchless automatic car wash, outdoor landscaped gardens, and beautifully designed recreational spaces. The surrounding community also features parks, community centres, swimming pools, basketball courts, libraries, and more.Ideally located just minutes to Highway 401, TTC subway stations, IKEA, Canadian Tire, hospitals, restaurants, and an incredible selection of shopping and entertainment options. A perfect opportunity for professionals or investors seeking stylish urban living in the heart of North York. (id:60365)
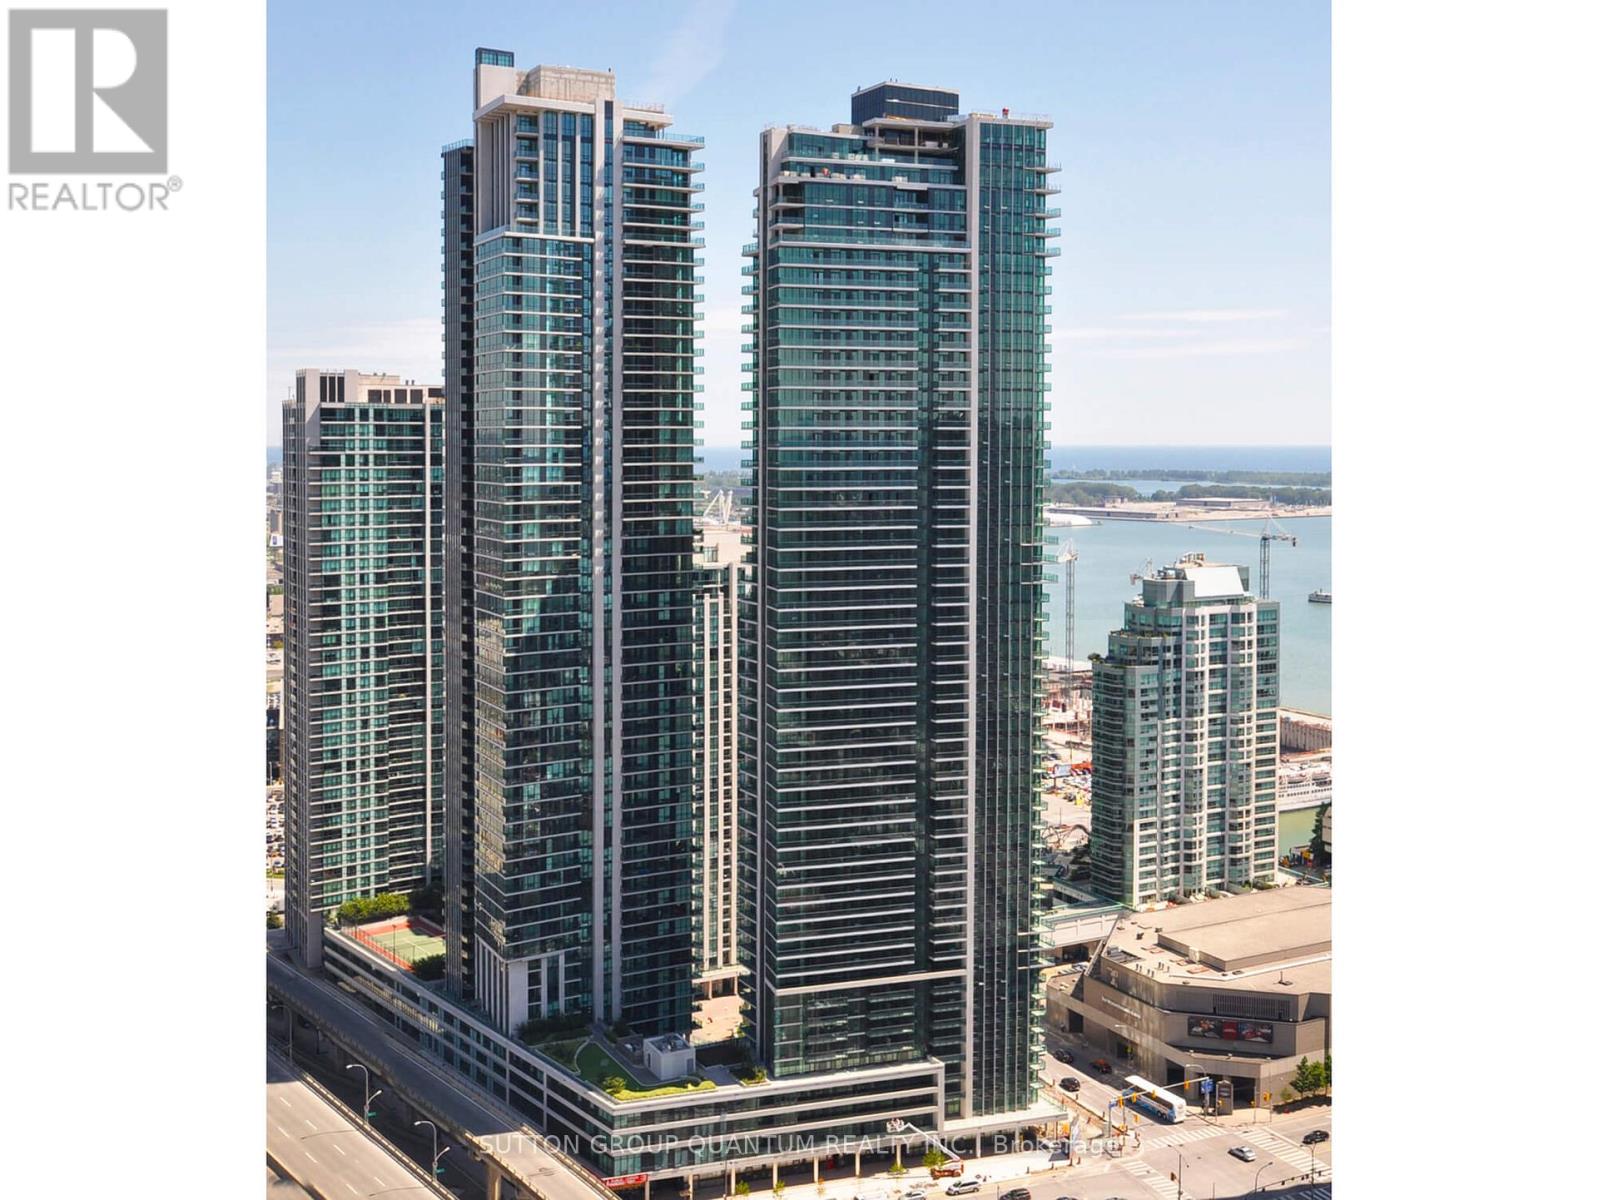
911 - 33 Bay Street
Toronto, Ontario
* * * Available July 1st * * * FULLY FURNISHED - Welcome To The Residences Of 33 Bay At The Pinnacle Centre. This Fully Furnished 1 Bedroom Suite Features Approximately 573 Interior Square Feet. Designer Kitchen Cabinetry With Stainless Steel Appliances, Granite Countertops, Under Cabinet Lighting & An Undermount Sink. Bright Floor-To-Ceiling Windows With Laminate Flooring Throughout The Living Areas Facing South Lake Views. A Spacious Sized Bedroom With A Mirrored Closet & Large Windows. Steps To Toronto's Harbourfront, Scotiabank Arena, C.N. Tower, Rogers Centre, Ripley's Aquarium, Union Station, The Underground P.A.T.H., Financial & Entertainment Districts. Click On The Video Tour! (id:60365)
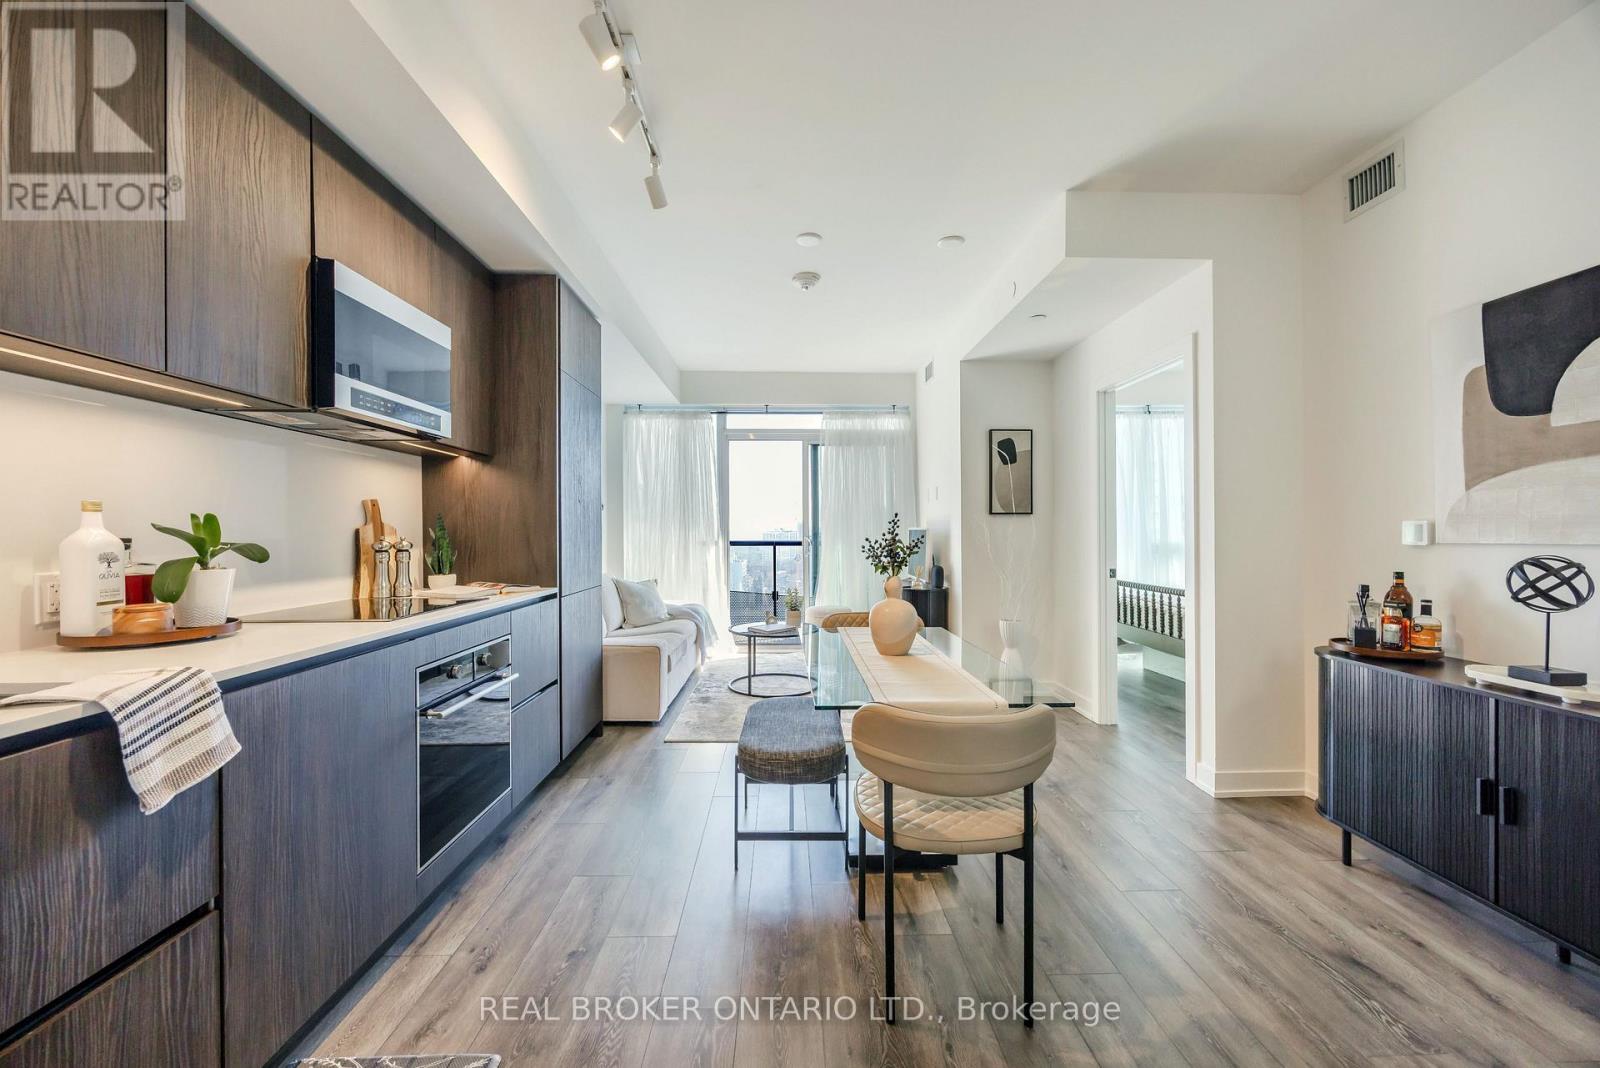
2101s - 127 Broadway Avenue
Toronto, Ontario
Above the energy of Midtown, where the skyline stretches endlessly south and the city glows long after sunset, this beautifully curated 2-bedroom, 2-bath residence at Line 5 Condos offers a lifestyle defined by light, design, and effortless living. Wrapped in floor-to-ceiling windows and bathed in natural sunlight throughout the day, the suite feels both elevated and inviting - a calm retreat above the rhythm of the city below.Thoughtfully designed with a sought-after split-bedroom layout, the floor plan balances openness with privacy, ideal for hosting guests, working from home, or simply enjoying everyday life with ease. The open-concept living space flows seamlessly into a sleek contemporary kitchen featuring integrated appliances, streamlined cabinetry, and modern finishes that feel sophisticated without sacrificing function. Step onto the private south-facing balcony for morning coffee above the city or quiet evenings watching the skyline transform at dusk.The primary suite offers a serene escape with generous storage and a beautifully finished ensuite, while the second bedroom adapts effortlessly as a guest room, office, or creative space.Positioned in the heart of Midtown Toronto, just steps to the TTC and upcoming Crosstown LRT, everything is at your doorstep: celebrated restaurants, cafés, fitness studios, boutiques, green space, and everyday essentials. Residents of Line 5 Condos enjoy access to an exceptional collection of amenities, delivering a true lock-and-leave lifestyle in one of the city's most vibrant and connected neighbourhoods.Available furnished, excluding the second bedroom bed. (id:60365)
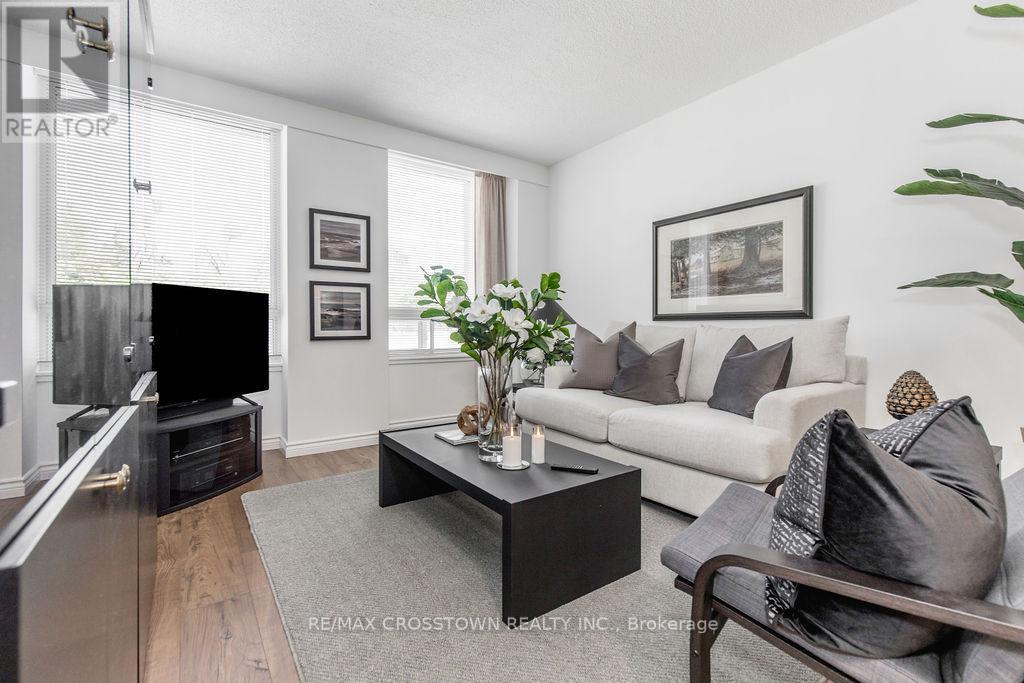
44 - 74 Ross Street
Barrie, Ontario
Welcome to Victoria Village, a sought-after 55+ adult lifestyle residence offering maintenance-free living in the heart of Barrie! This well-maintained 1 bedroom plus den suite features a brand new kitchen with stainless steel appliances, breakfast bar, large pantry, and plenty of cabinetry. Enjoy a bright, carpet-free main living area complete with spacious living and dining rooms, den/office space, a brand new 4-piece bathroom with step-in tub, plus convenient in-suite laundry and storage. Monthly fee of $1,188 includes utilities (internet/cable/phone extra), HST, common area maintenance, repairs, and professional property management, allowing you to simply move in and enjoy. Residents enjoy access to an exceptional array of on-site amenities including a rooftop terrace with BBQs, restaurant, spa, hair salon, movie theatre, games room with fireplace, library, pharmacy, physiotherapy and massage services, fitness centre, gathering rooms, and guest suites for visiting family and friends. Long-term care services are also available on campus if needed. Ideally located across from Queens Park with easy access to downtown Barrie, Victoria Village offers a unique community focused on comfort, convenience, care, and independent living at every stage of aging. **Some furniture pieces are optional to buy. (id:60365)
26 - 100 Bluevale Street N
Waterloo, Ontario
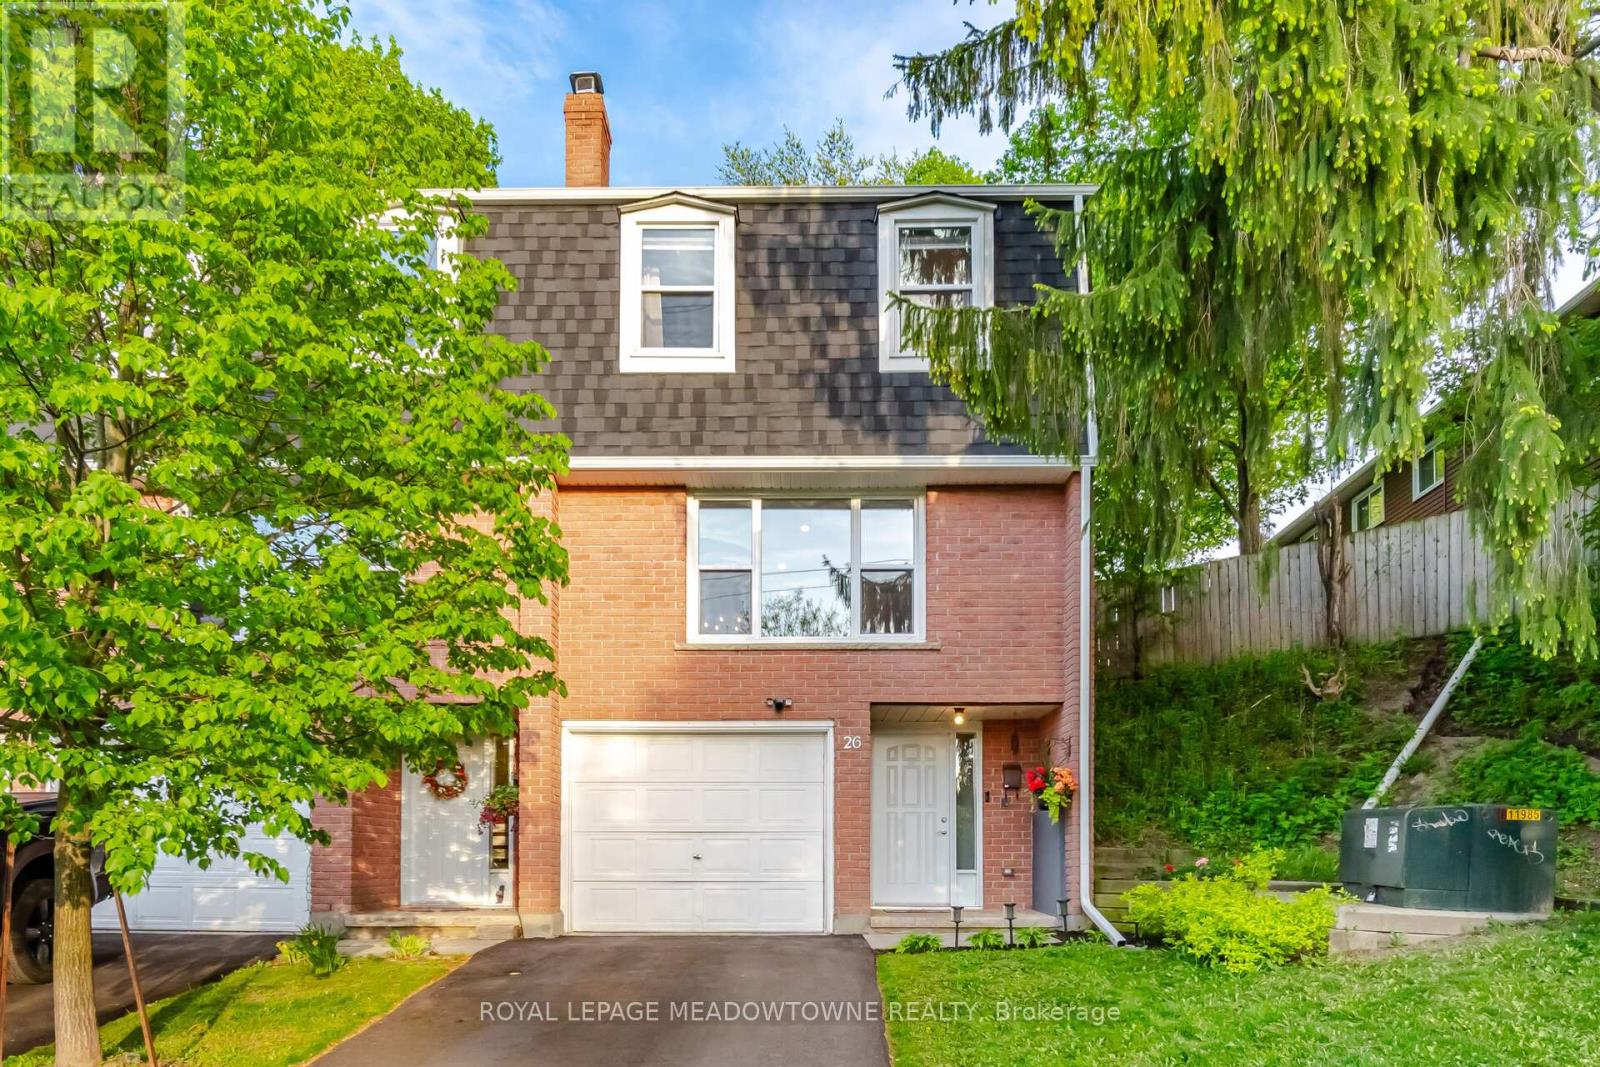
Welcome to Unit 26 at 100 Bluevale Street North, a bright 3-bedroom, 2-bathroom end-unit condo townhouse with an open green-space view at the rear. From the moment you arrive, the end-unit setting stands out, offering a more open feel, extra natural light, and a patio-style outdoor area with fencing on two sides and an open rear backdrop. It is an easy place to picture morning coffee, summer meals, or a quiet evening outside. Inside, the layout creates a comfortable sense of separation, with defined areas for living, dining, bedrooms, storage, and flexible everyday use. There is room here for work-from-home days, family routines, weekend hosting, or simply settling into a home that feels comfortable and easy to live in. Prior listing information noted several updates in recent years, including the conversion to forced-air gas heating, central air, flooring, electrical panel, appliances, and owned water heater. The current owners have continued that care with a renovated main bathroom, new exterior wall insulation in the utility room, and the addition of a water softener. A built-in garage with inside entry adds everyday convenience, and the private driveway is a practical bonus that helps this home feel more like traditional townhouse living. Monthly condo fees currently support water/sewer, landscaping, snow removal, building insurance, and ongoing common element maintenance, as reflected in the current condominium documents. Close to schools, shopping, parks, transit, expressway access, and everyday Waterloo amenities, this end-unit townhouse brings together space, setting, updates, and everyday convenience in a way that simply makes sense. Come see why this bright end-unit townhouse is ready to welcome you home. (id:60365)
153 Bristol Road E
Mississauga, Ontario
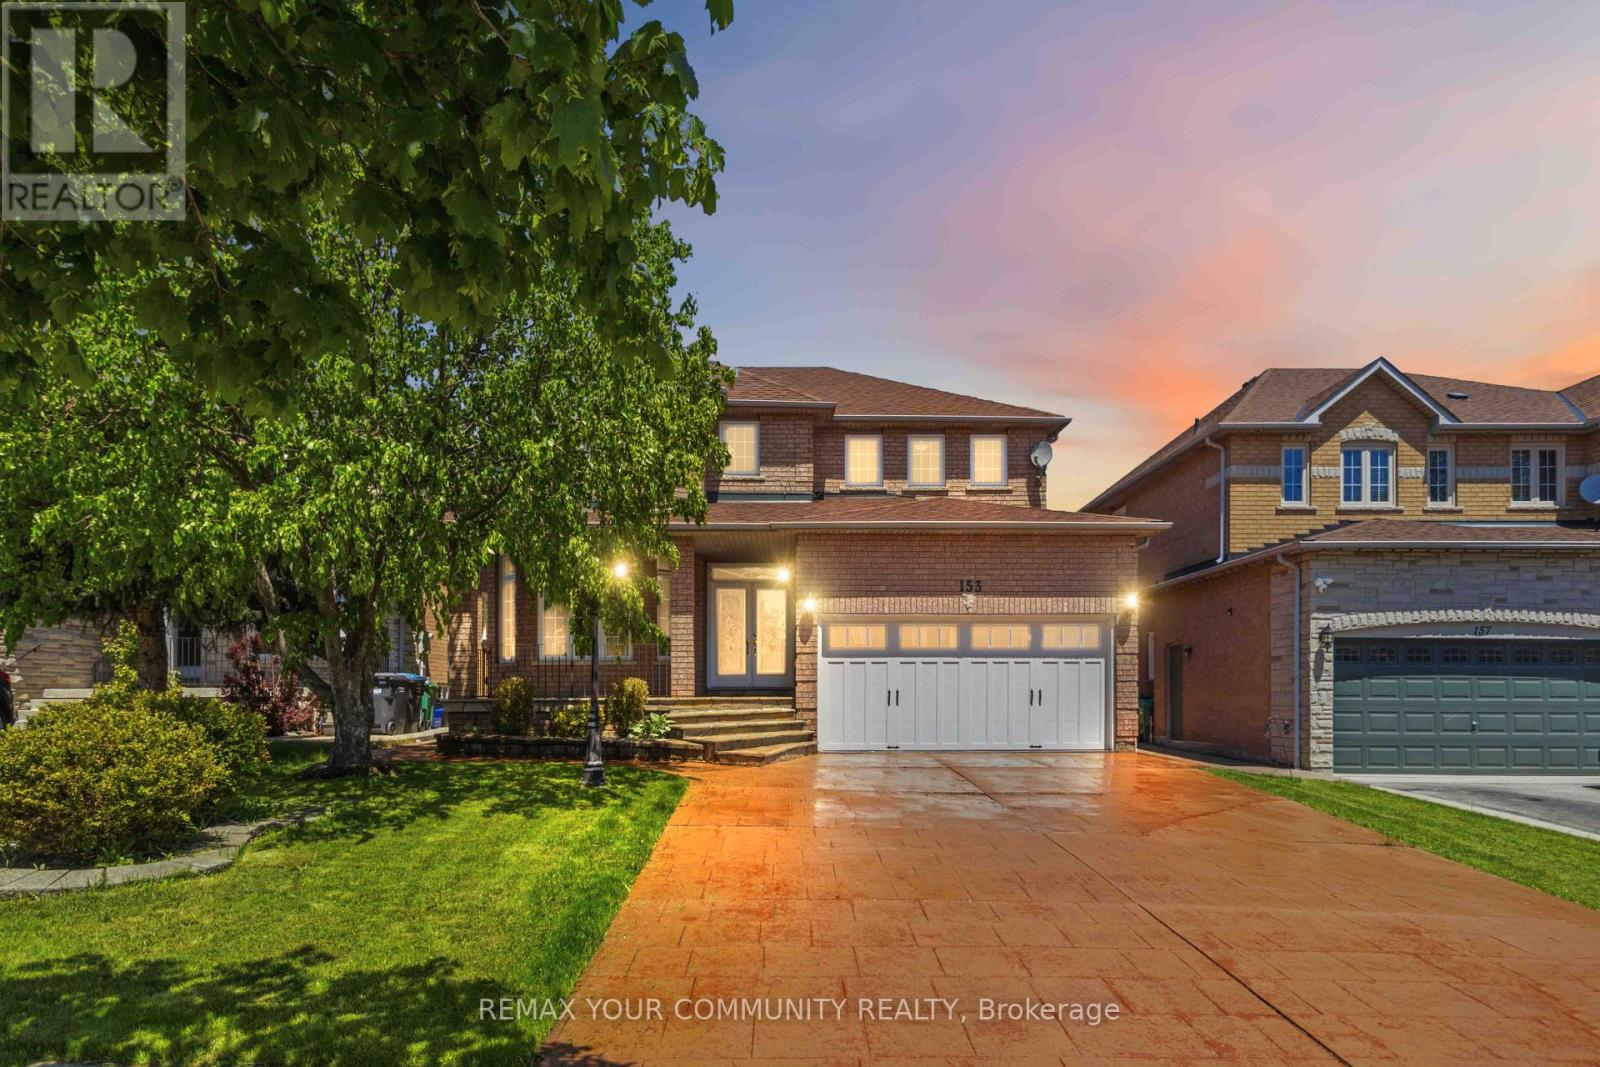
Executive Sized 2-Storey Home Centrally Located In The Hurontario Community Boasting 2708sqft Above Grade + 1463sqft Basement = 4171sqft Total Living Space. Features A Turn Key Basement Apartment or In-Law Suite With A Separate Entrance, Full Kitchen, Bath, Spacious Living/Dining And A Dedicated Bedroom. Excellent For Additional Income & Potential To Expand. Main Floor Features 9Ft High Ceilings, Crown Moldings Throughout, Authentic Hardwood Floors In The Living/Dining & Family Rooms. Awaken The Chef Inside You With A Large U-Shaped Kitchen With Centre Island Complete With A Bar Sink, Ample Cabinetry & A B/I Pantry For Additional Storage. Appliances Updated to SS. Breakfast Room Walks Out To The Sun Drenched Large & Fenced Backyard With A Matching Concrete Stamped Patio As Found At the Front Of The Home. Upstairs Features 4 Big Bedrooms With Matching Hardwood Floors. Wow This Home Is Carpet-Free! Original Bathrooms In Excellent Maintained Condition. This Home Has A True Pride Of Ownership And Has Been Meticulously Maintained By The Owner For Over 26 Years. Enjoy Shopping Nearby, Access To Transit & Highways. New LRT Line To Be Completed On Hurontario Just Steps Away. Great Schools, Parks, Community Centre & SQ1 Nearby. Ample Parking On Driveway. (id:60365)
9 Fleming Crescent
Haldimand, Ontario
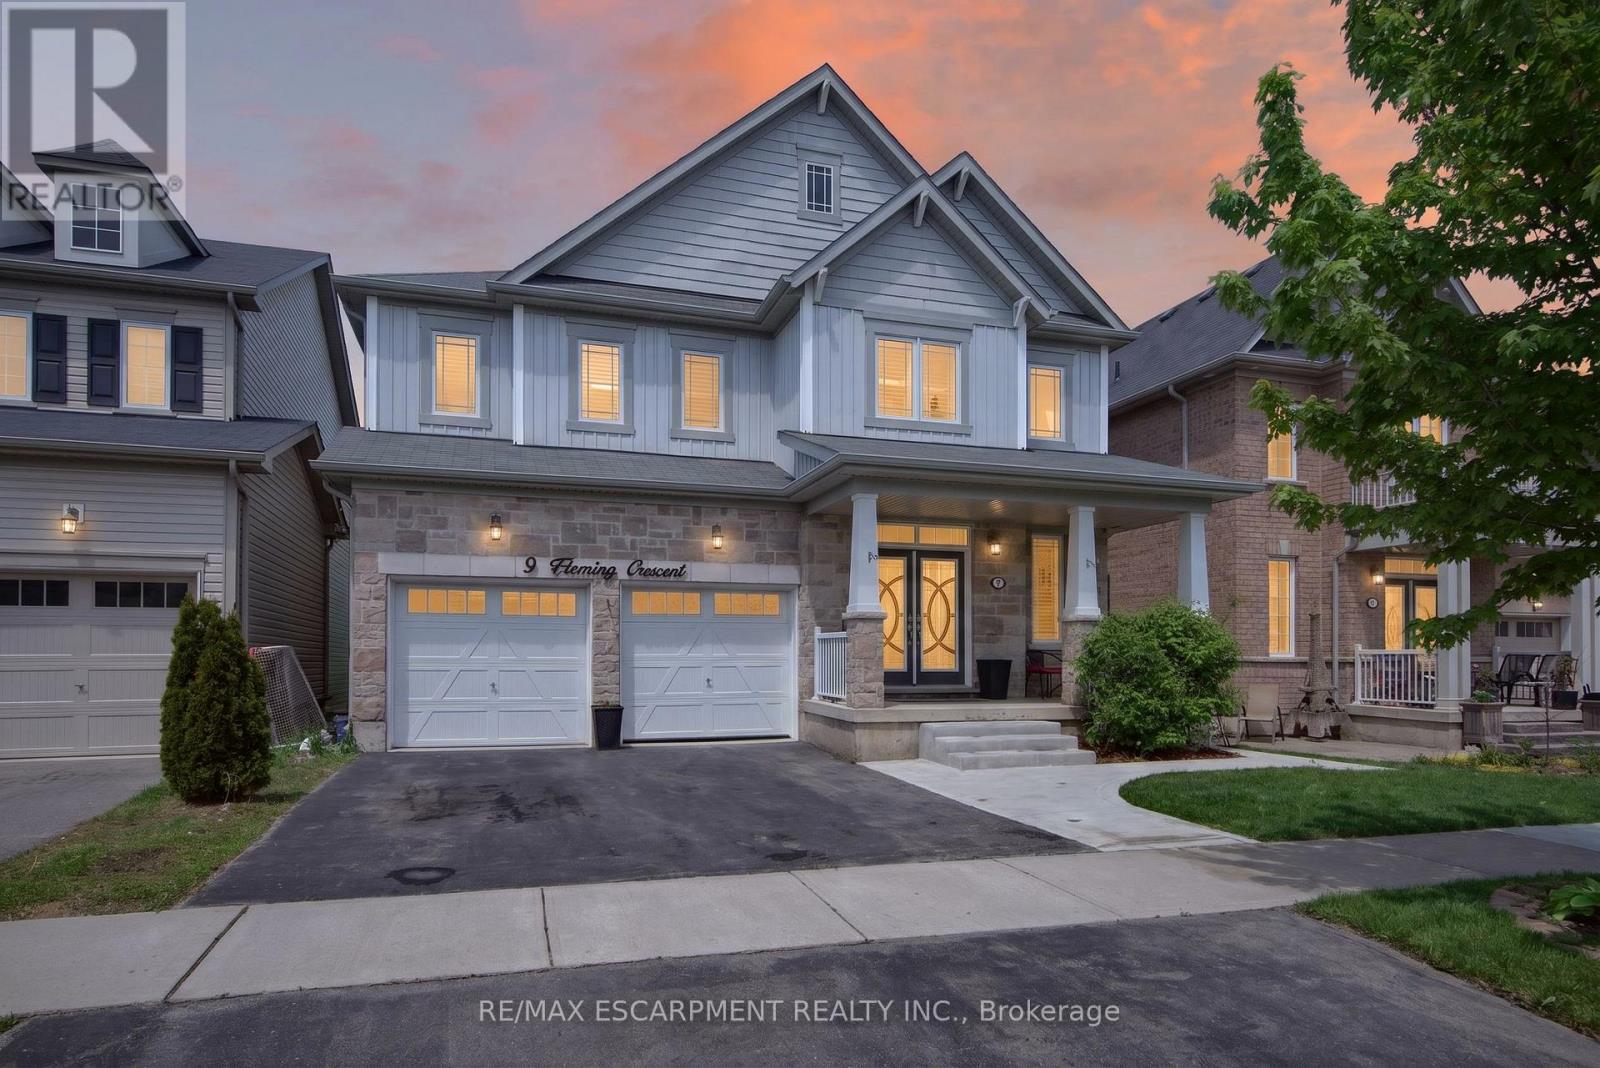
Prime Ravine lot in Caledonia's most up and coming neighborhood. This 4 bedroom ( all w ensuites) 3.5 bathroom home features approx 3000 sq ft of living space above grade. Plus an unspoiled basement with walkout to backyard oasis with tons of outdoor seating on the spacious deck, a hottub and an above ground pool. Can't think of a better place to enjoy the summer with the family. Bonus** no rear neighbor's for extra privacy plus Potential in-law suite with separate entrance. The main level has a great layout with open concept Kitchen and Family room , inside entry from garage to main floor laundry, a private dining room and sliding door out to the deck/bbq area looking over the previously mentioned Oasis. Come see this beautiful home in person and see for yourself just how spectacular it truly is. (id:60365)

© 2026 Proptech Realty Inc., Brokerage.