
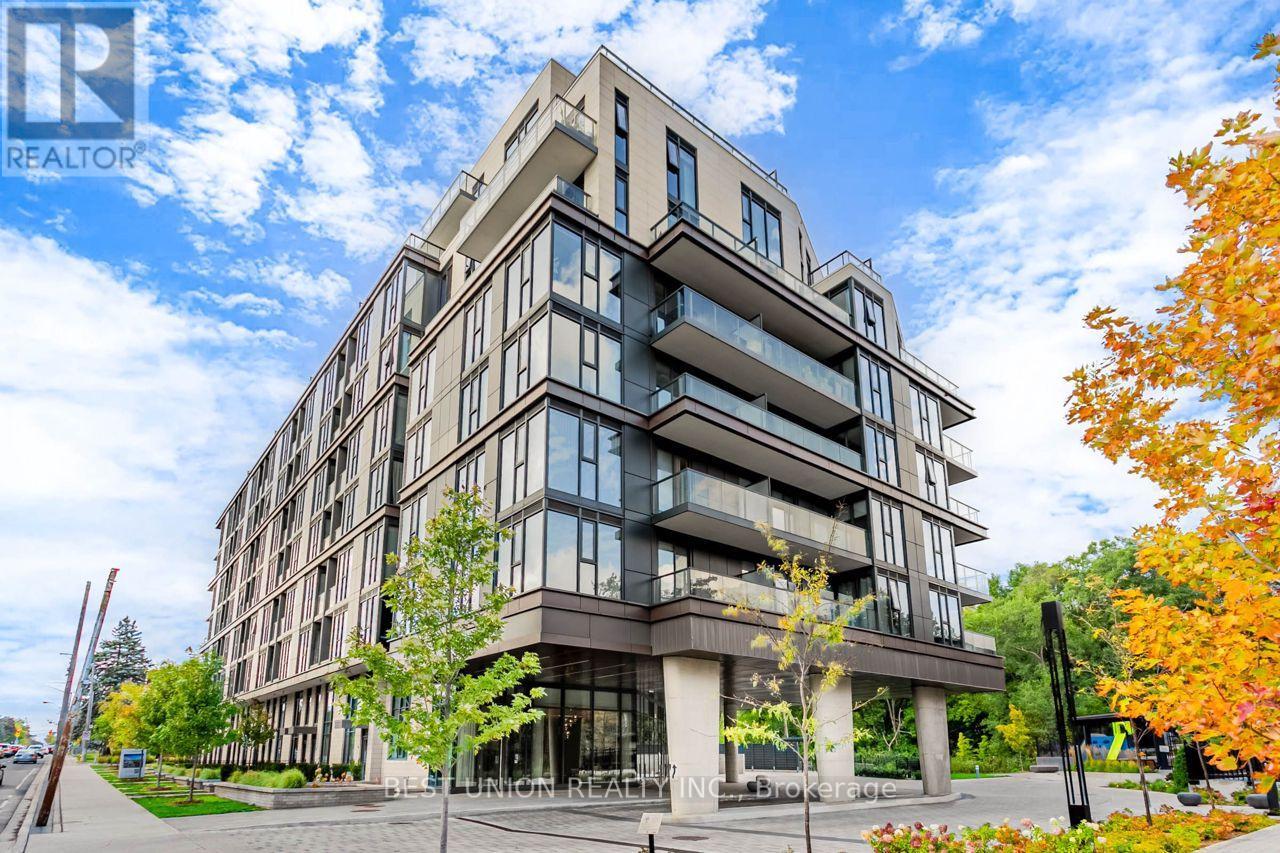
516 - 250 Lawrence Avenue W
Toronto, Ontario
Welcome to this beautiful 1+1 bedroom suite at 250 Lawrence Avenue West. Nestled against the Douglas Greenbelt in one of Toronto's most desirable neighbourhoods, Offering a rare blend of modern living and natural surroundings. The open-concept living and dining area is filled with natural light and showcases stylish finishes and thoughtful design throughout. Residents enjoy Premium Amenities including Concierge, Co-working lounge, Party Room, Rooftop BBQ Terrace, Fitness & Yoga Studio and more. Just a short stroll to charming Bedford Park, and surrounded by excellent public and private schools such as Havergal College, Lawrence Park Collegiate Institute, Glenview Senior Public School and John Wanless Junior Public School. Enjoy nearby transit, shops, cafes, parks, and easy access to major routes. (id:60365)
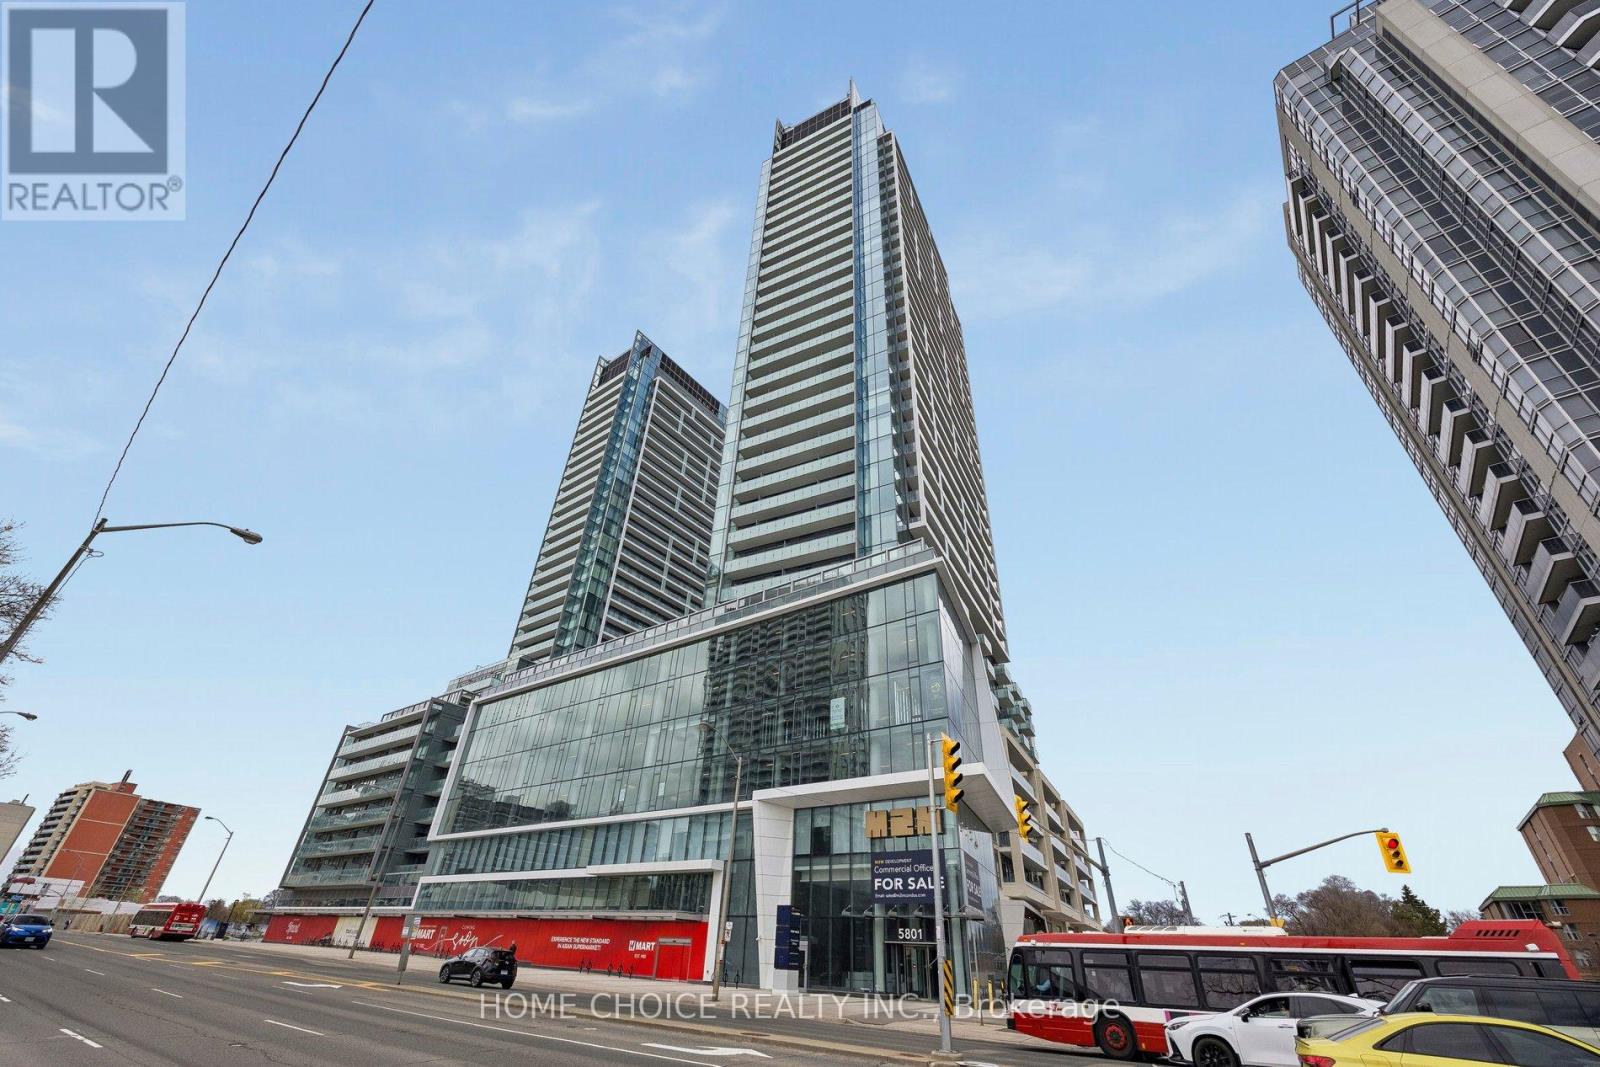
N2009 - 7 Golden Lion Heights
Toronto, Ontario
Welcome to this exceptional owner-occupied 2-bedroom, 2-bathroom corner suite at M2M Condos in the heart of North York! Spanning 757 sq.ft. with two expansive 161 sq.ft. open balconies, this bright and modern unit delivers spectacular northwest views through dramatic floor-to-ceiling windows. The thoughtfully designed layout connects to the adjacent unit only through the bedroom walls, creating an exceptionally quiet and comfortable living environment. Enjoy luxurious motorized curtains in the living and dining rooms (with manual curtains in both bedrooms) that perfectly frame the stunning west-facing panorama. The open-concept layout flows seamlessly into a sleek kitchen featuring stainless steel appliances, while the spacious bedrooms offer privacy and comfort. M2M's world-class amenities elevate your lifestyle: relax at the 9th-floor outdoor pool with community BBQ, stay fit in the state-of-the-art gym, or enjoy 24/7 concierge, rooftop deck, guest suites, and the upcoming H-Mart supermarket right inside the building. Ideally located steps to Yonge & Finch subway, TTC, GO Transit, restaurants, shops, and Hwy 401.Currently owner-occupied with negotiable possession date - don't miss this rare opportunity in one of Toronto's most desirable new communities! (Parking and locker included.) (id:60365)
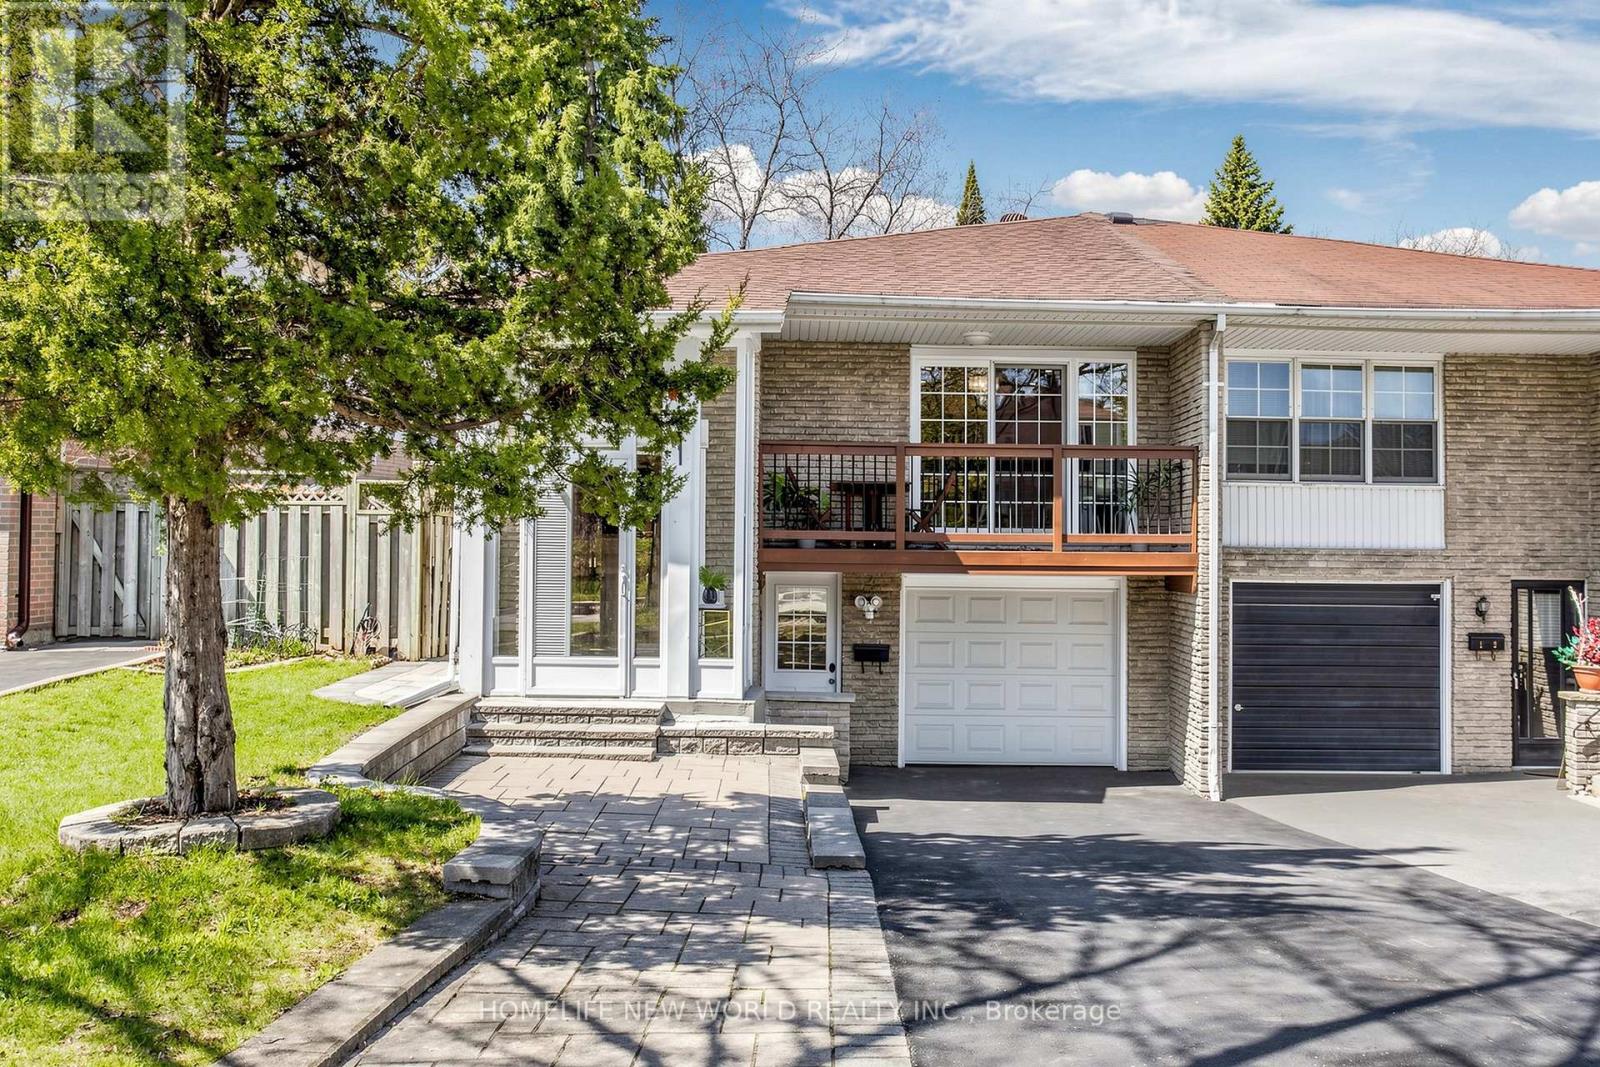
10 Hines Drive
Toronto, Ontario
Immaculate! Bright Stunning Semi-Detached Home In High Demand Hillcrest Village Area! $$$$$ In Upgrades New Engineered Wood Floor , Newly Painted from Top to Bottom & Much More. Step To Top Schools: Hillmount Public School, Highland Junior High School, Ay Jackson Secondary School. Seneca College, Next To Community Center, Supermarkets, Close To All Amenities, Easy Access To Hwy404/Dvp, 401 & 407. Go Station.... (id:60365)
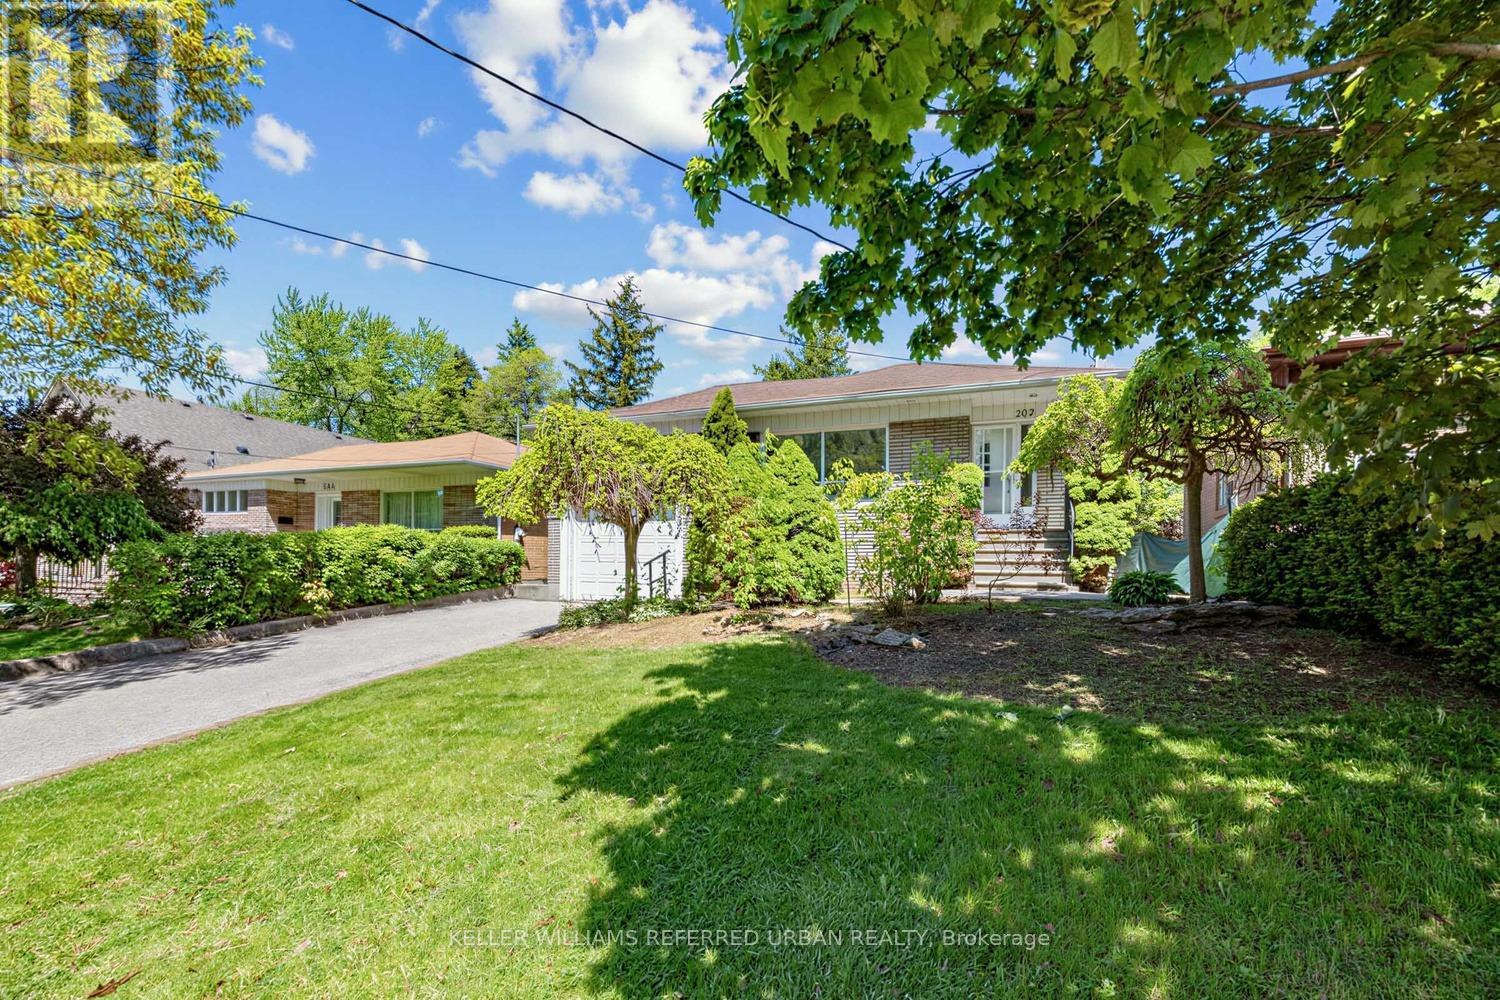
202 Park Home Avenue
Toronto, Ontario
Attention Builders, Investors & End Users Alike! Unique opportunity in prime North York! This well-maintained detached bungalow sits on a premium 50' x 135' private lot surrounded by mature cedar hedges, offering exceptional privacy and endless future potential. The home is move-in ready and features bright principal rooms with a functional single-level layout ideal for downsizers and families. A full basement apartment with separate entrance provides excellent rental income to off set carrying costs or serves perfectly as an in-law suite for multigenerational living. For builders and investors, the generous lot size and prestigious location present an outstanding opportunity as a turnkey rental property or a prime site to build a custom dream home among multi-million-dollar residences. Enjoy a peaceful backyard retreat with a private setting and recently refreshed swimming pool, perfect for entertaining and relaxing. Situated on a quiet, family-friendly street just minutes to parks, top-rated schools, transit, shopping, and everyday conveniences. Live in, rent out, or build new, the choice is yours. (id:60365)
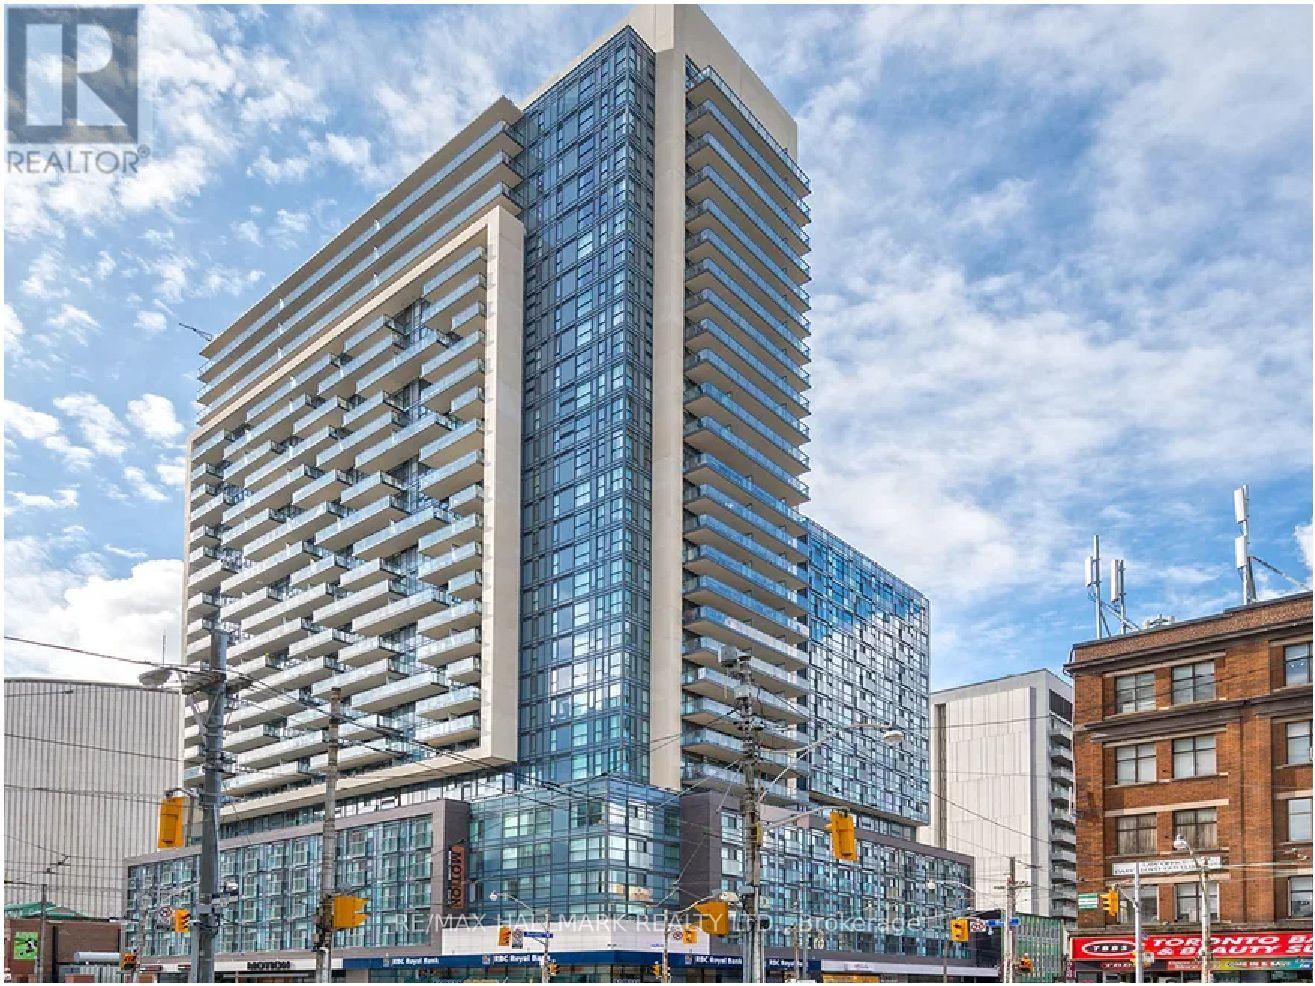
2602 - 570 Bay Street
Toronto, Ontario
Motion, Offering 2 Months Free Rent W/Move In By June 1 + Additional $1,000 If Move In By Apr.30. 2 Bedrooms, 2 Full Bath Corner Suite With Balcony. Laminate Flooring Throughout, Ensuite Laundry, Quality Finishes & Professionally Designed Interiors. Amenities Include Residents Lounge W/Wifi, Gym, Terrace W/BBQ, Bike Parking, Games & Media Rms, Zip Car Availability. Steps From TTC, Eaton Centre, Dundas Square, Financial District, Hospitals, Ryerson & U of T. (id:60365)
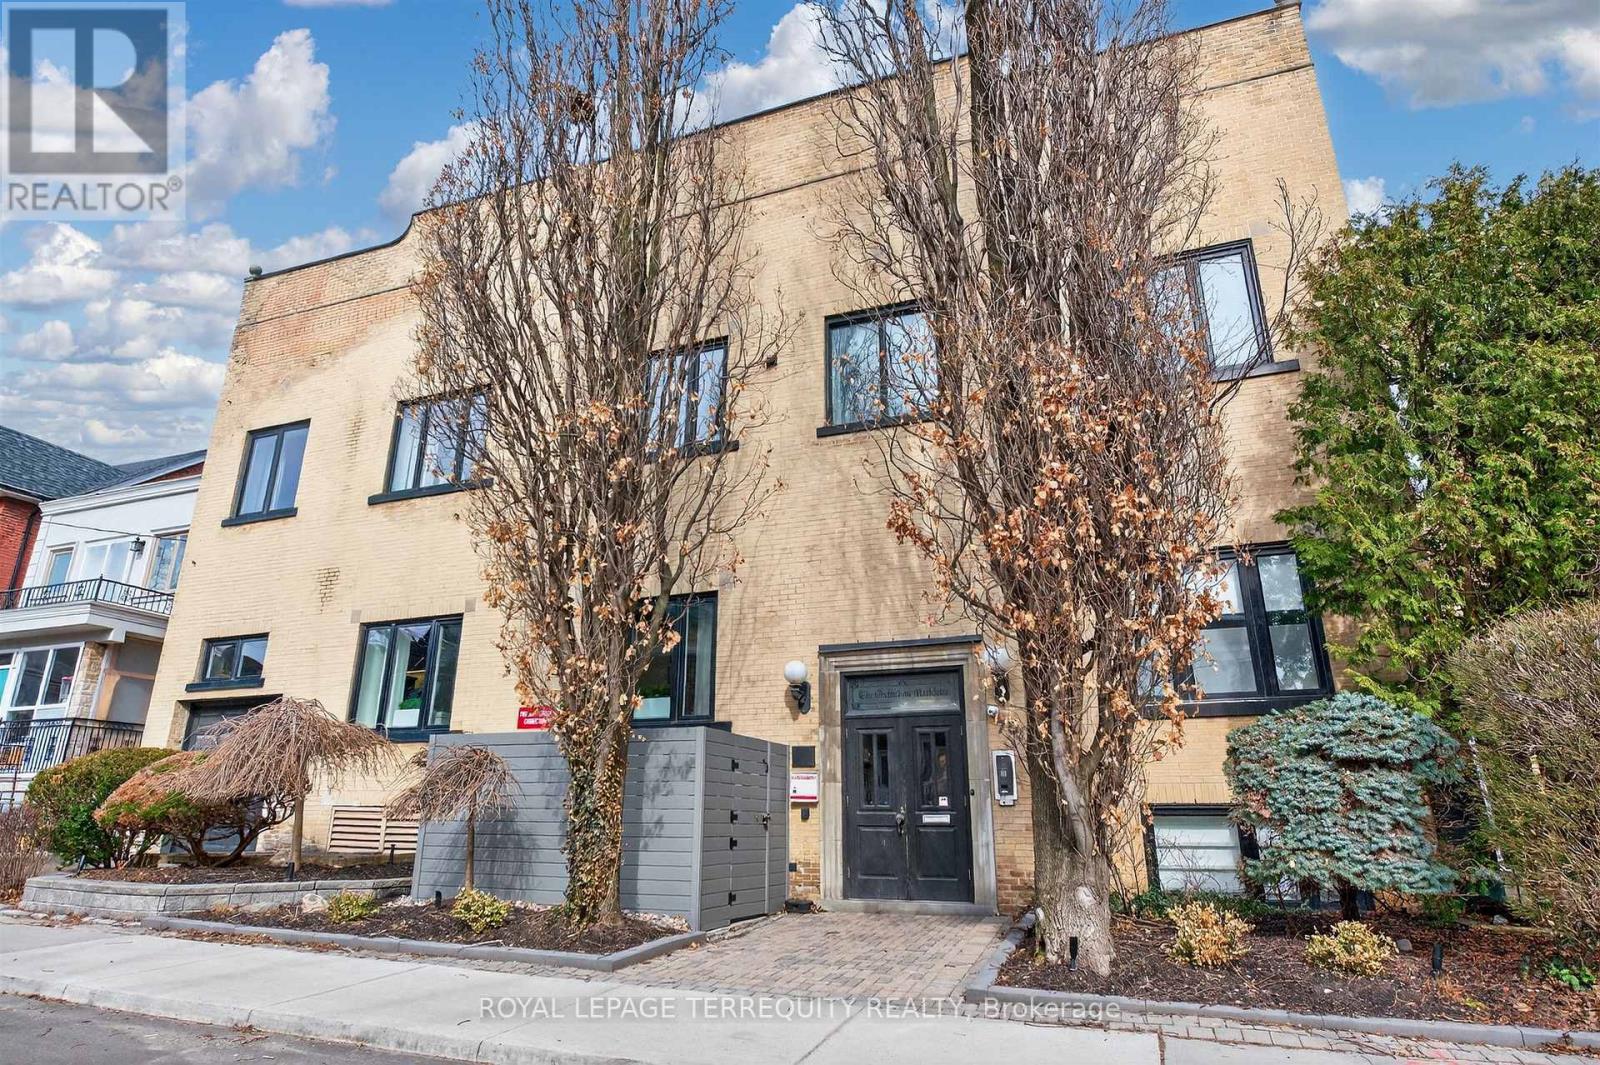
1 - 75 Markham Street
Toronto, Ontario
Quietly tucked away in the heart of Trinity-Bellwoods. A treelined residential street frames The Oxford Lofts on Markham. One of the esteemed Bob Mitchell's first true loft conversions. Introducing the marquee loft, three storeys of architectural charm and function. Topped by a rooftop terrace with a peaking view of the city skyline. Enjoy a West exposure - ample windows fill the high ceilings with light and ambiance, illuminating the original wood beams throughout. A boutique residence with only 16 suites, this rarely available piece of history lives up to expectations. Vibrant community hub, engaging nightlife, pristine Trinity Bellwoods park, schools, and transit are steps from your front door. Practicality meats luxury with tasteful upgrades throughout. A converted second bedroom to a library/living space for the modern household. Whether entertaining on the terrace, or revitalizing with a steam room spa day, stay in and enjoy quiet downtown living. (id:60365)
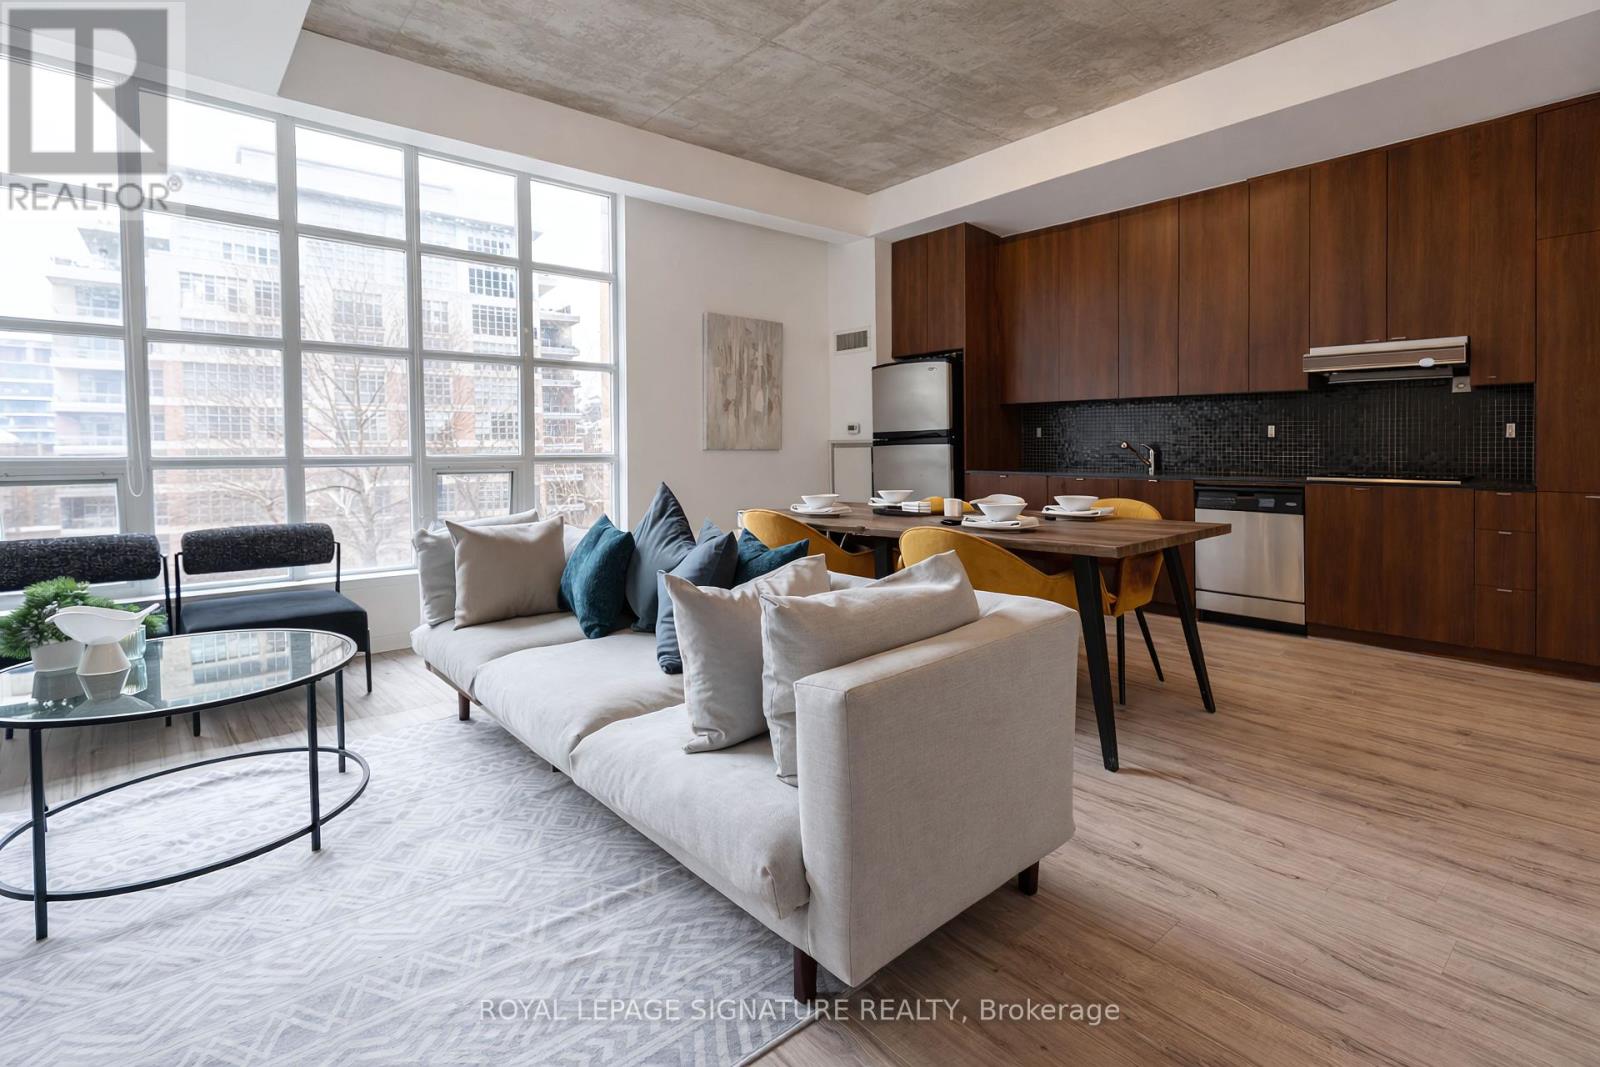
305 - 23 Brant Street
Toronto, Ontario
861 sq ft of authentic soft-loft living in the heart of the Fashion District - with a fully enclosed den that works as a genuine second bedroom. Unit 305 at Quad Lofts Phase II is the kind of space that's genuinely hard to find downtown: soaring 10-ft exposed concrete ceilings, floor-to-ceiling windows overlooking a quiet courtyard, and warm engineered hardwood floors that balance out all that industrial character. The result is a home that feels spacious and calm - not something you say often about a King West condo. The kitchen is set up for people who actually cook - a built-in gas range, wall oven, and more storage than you'd expect at this size. It opens naturally into the living area, so it works just as well for a dinner party as it does for a quiet Tuesday night in. What really sets this unit apart is the enclosed den: proper walls, sliding doors, room for a bed. For couples or young families, it reads as a true second bedroom. There's also a thoughtfully integrated built-in desk in the living area - your work-from-home setup is already sorted, without sacrificing living space to get there. Step outside and you're directly across from St. Andrew's Playground Park, 400m from Clarence Square Dog Park, and steps from the 504 King and 510 Spadina streetcars. Othership and Nutbar are just around the corner for the wellness-minded. Union Station is 2.2km away (roughly seven minutes by car), the Gardiner is accessible in eight minutes via Spadina, and Pearson (YYZ) is a straightforward 28-minute drive. The school catchment includes Ogden Junior Public School, Ryerson Community School, and Parkdale Collegiate Institute - home to the International Baccalaureate Programme. One owned underground parking space is included.100 Walk Score. Courtyard exposure. A second bedroom that's actually a bedroom. This is a rare combination at this price point in King West. (id:60365)
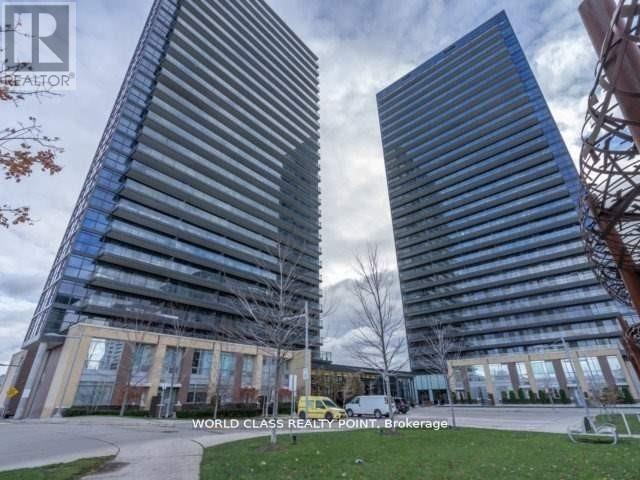
611 - 33 Singer Court
Toronto, Ontario
Bright Natural light 1010 sqft with 213 sqft balcony. Two bedroom and Two Bath Unit One Parking. One Locker Laminate Floors. Very bright & spacious.Custom California Closets in both bedrooms. Matching counter top and a closet in the hallway for winter storage. Walkout to a huge balcony. En Suite Laundry in addition to Two laundry rooms with card operated machines. Easy access to Hwy 401 / 404. Short walk to TTC subway. Starbucks, Ikea, Canadian Tire are all within steps. Close to Bayview Village & Fairview Mall. (id:60365)

26 - 290 Yorktech Drive
Markham, Ontario
Rare Opportunity To Acquire A Well-Established Pet Care Business With 10 Years Of Successful Operation In The Heart Of Markham! This Thriving Business Offers Multiple Revenue Streams Including Pet Grooming, Pet Boarding, Pet Supplies, And Professional Dog & Cat Grooming Services.Located In A Prime High-Traffic, High-Exposure Location With Ample On-Site Parking, The Bright And Professionally Designed Premises Are Fully Equipped And Ready For Continued Success. Favorable Lease Terms, Full Grooming Equipment, A Professionally Developed Website With Online Booking System, And Highly Rated Google Reviews Make This A True Turnkey Opportunity.With A Loyal Client Base, Strong Community Presence, And Stable Cash Flow. (id:60365)
3 Donata Drive
Mississauga, Ontario
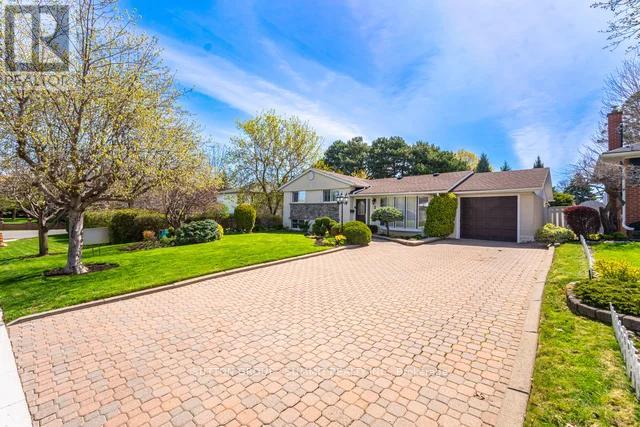
Welcome to this beautifully updated home set along a picturesque, tree lined St. in one of Streetsville's most desirable pockets, known for its generous lots & impressive custom homes. Positioned on a mature, professionally landscaped property, this residence offers a rare combination of charm & space. The expansive lot provides endless potential as there is ample room to enjoy the existing inground pool while still having a large 2nd fenced backyard ideal for children, outdoor gatherings, & summer entertaining. Inside, the home has been thoughtfully upgraded, highlighted by a spacious, modern kitchen/dining room addition along with updated windows & doors. Roof is a few yrs old. The Basement has extra high ceilings, crawlspace has been significantly deepened, creating a surprisingly large walk-in area that's a perfect height to walk in with ease for storage or could be reimagined as a playroom, workshop, workspace, or hobby area. The pool has been well maintained a brand new, (still in the box) robotic vacuum. The St. itself has recently benefitted from new sewer installations completed in 2024, enhancing both convenience and long term value & piece of mind. Families will appreciate being within walking dist. of the highly ranked Vista Heights Public School, known for its strong academic reputation & French Immersion programs. The high schools also offer French Immersion. Commuters & lifestyle seekers alike will enjoy easy access to the Streetsville GO Station, as well as nearby shops, restaurants, local pubs & amenities that contribute to the area's welcoming, small town village atmosphere. This highly regarded pocket in trendy Streetsville is especially known for its walkability, family friendly feel, & abundance of custom-built homes. Opportunities like this, owning a home on such a lovely mature lot in one of Mississauga's most sought after communities don't come along often. This pocket is one of the most desired in Streetsville! Updated survey available. (id:60365)
285 Bronte Road
Oakville, Ontario
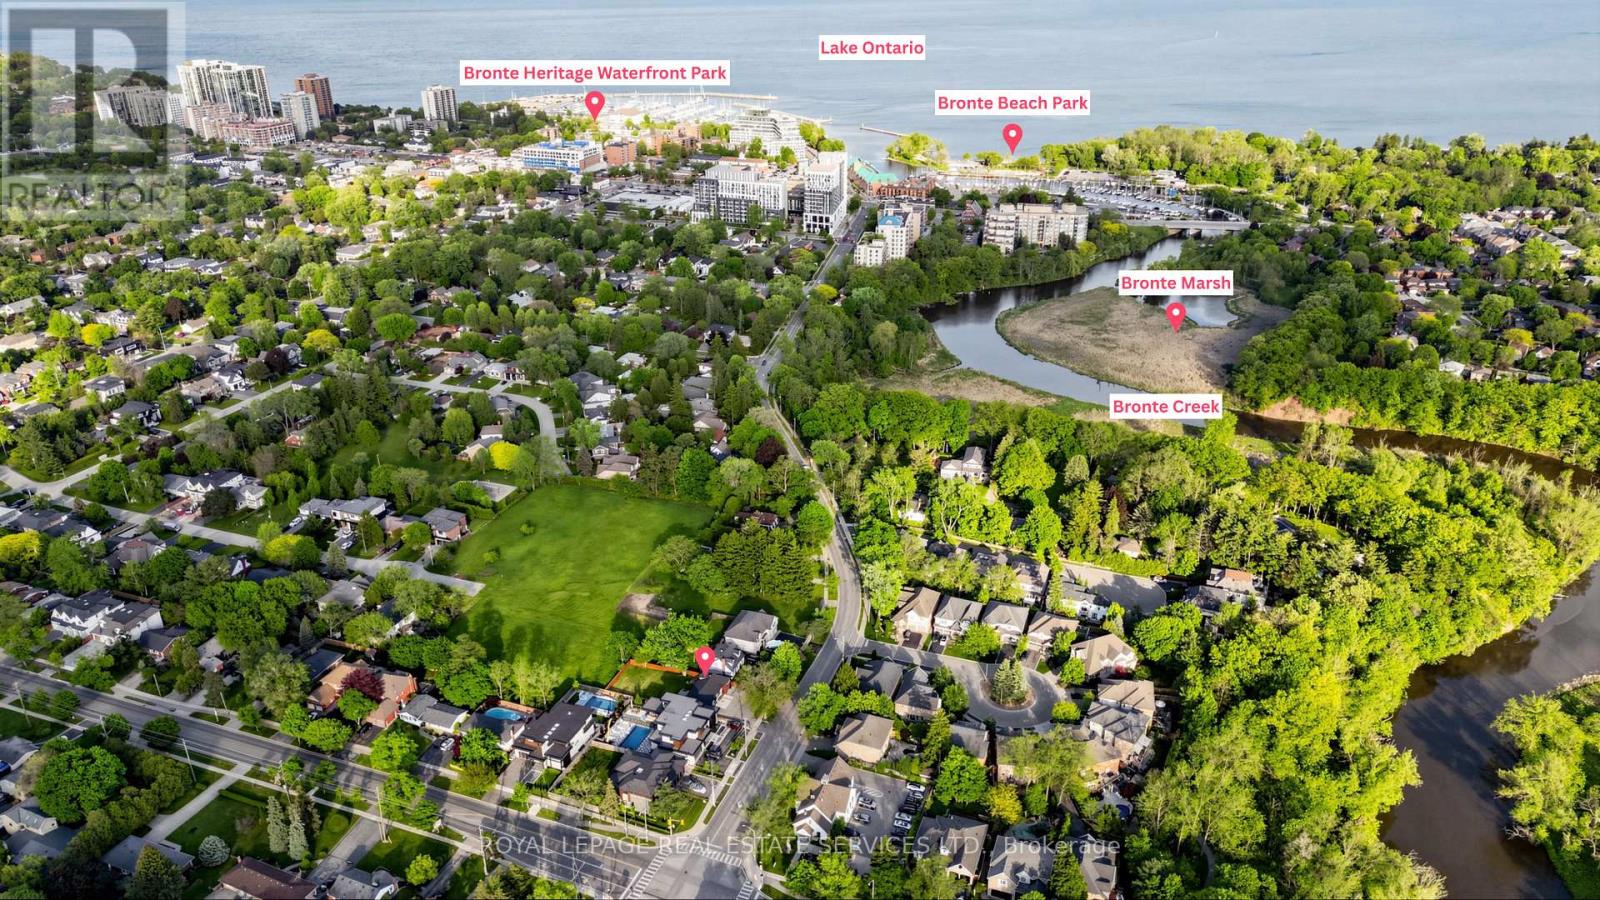
Welcome to this bright and beautifully updated, decent-sized bungaloft with finished basement in the highly sought-after Bronte community. Offering a versatile 2+1-bedroom, 3-bathroom layout, this home is ideal for families and downsizers. The open-concept main floor features spacious living and dining areas centred around a cozy electric fireplace, while the renovated kitchen offers a granite island, stainless steel appliances, and excellent prep and gathering space. Recent updates include a gas stove, dishwasher, range hood, washer and dryer (2020), a new front entrance door (2020), and fresh interior paint completed in 2026. One main floor bedroom provides direct access to a private deck and backyard, and is conveniently served by a main floor 3-piece bathroom. Upstairs, the spacious primary retreat features a walk-in closet and an upgraded 4-piece ensuite with heated floors. A separate entrance leads to the fully finished lower level offers exceptional flexibility, with a large family room, a second kitchen, a laundry area, an additional bedroom, and a 3-piece bathroom with heated floors. Ideal for extended family, guests, or recreation space. Outside, enjoy a nicely landscaped front yard and a pool-sized backyard with endless possibilities. Complete with an attached garage and circular driveway accommodating up to 7 vehicles. Ideally located within walking distance to parks, schools, and trails, and just minutes to Bronte Harbour, waterfront parks, local shops and restaurants, with convenient access to the QEW and everyday amenities. (id:60365)
47 Walker Avenue
Toronto, Ontario
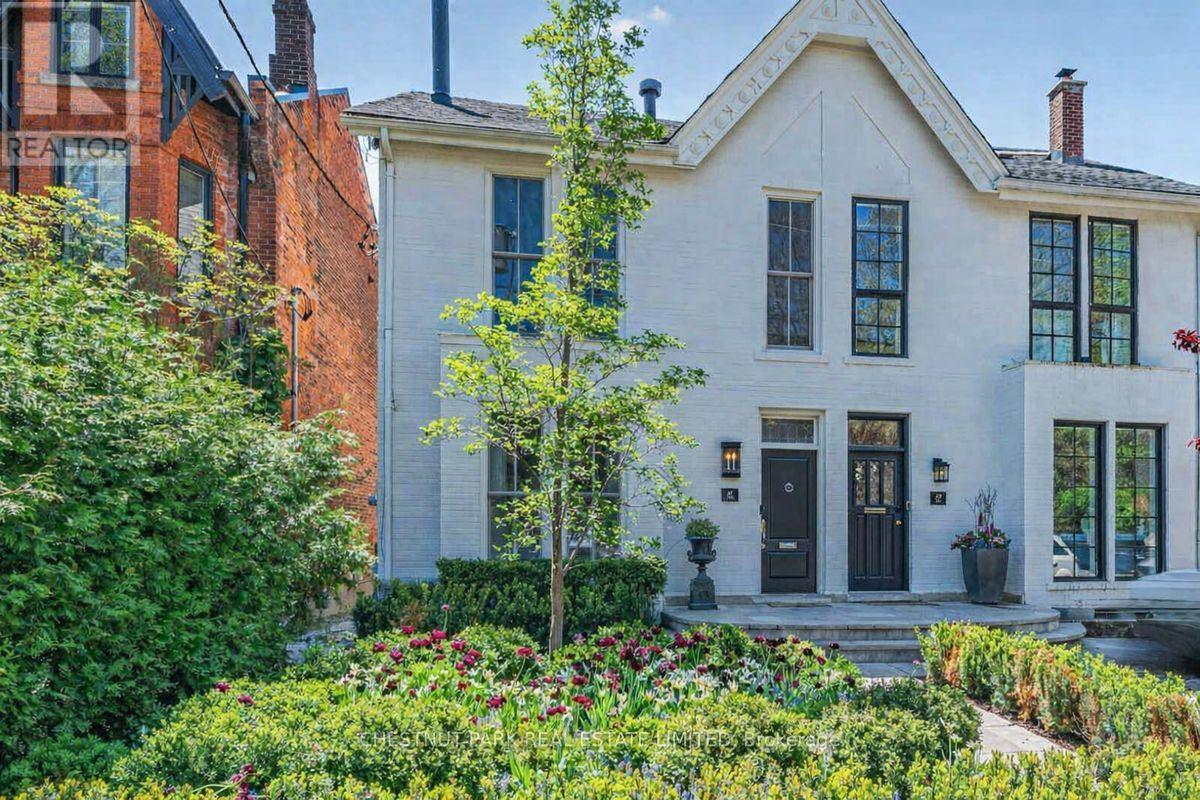
In the heart of prestigious Summerhill, on the coveted south side of one of midtown TO's most admired streets, this magazine-worthy 3+1 BR residence evokes timeless glamour & an exciting polished sophistication. Meticulously reimagined through a top-tier 2025/26 reno, this is a masterful balance of 1890 history with elevated contemporary luxury, resulting in a residence of outstanding beauty, comfort & functionality. Behind its impressive curb appeal & exquisitely composed façade lies a home defined by exceptional craftsmanship & bespoke detailing. Soaring clgs up to 10', custom millwork, architectural lighting & magnificent walls of tall windows create a luminous interior where every room feels both grand & inviting. The scale is remarkable, with an epic fam rm (10' clg) & all 3500+ SF is designed for smart entertaining & luxurious daily living. A new vestibule introduces interiors of rare sophistication, leading to a spectacularly proportioned LR & an elegant DR, easily seating 10 for intimate dinners or larger gatherings. At its heart, the exceptional chef's kit seamlessly integrates beauty & utility, opening to a sun-filled south-facing fam rm with custom bar area - a magical space for relaxed living & entertaining alike. A pantry, multiple stg closets & a chic 2 pc complete the main level with impeccable practicality. Upstairs, the king-size sumptuous primary retreat is a sanctuary of calm & refinement, framed by a dramatic south window wall & complemented by extensive custom closets & a luxe spa ensuite. The two extra BR's - one currently styled as a Sit Rm/Home Ofc, feature extensive walls of built-ins/custom closets, underscoring the home's thoughtful design & versatility. The lower continues the same elevated aesthetic with with impressive ceiling hgts, a full bath, and sauna and steam shower, 2 lau, abundant stg & a superb multi-purpose rm for a large 4th BR/guest suite, gym or exec home ofc. Easy Pkg for 2 large SUV's. (id:60365)

© 2026 Proptech Realty Inc., Brokerage.