
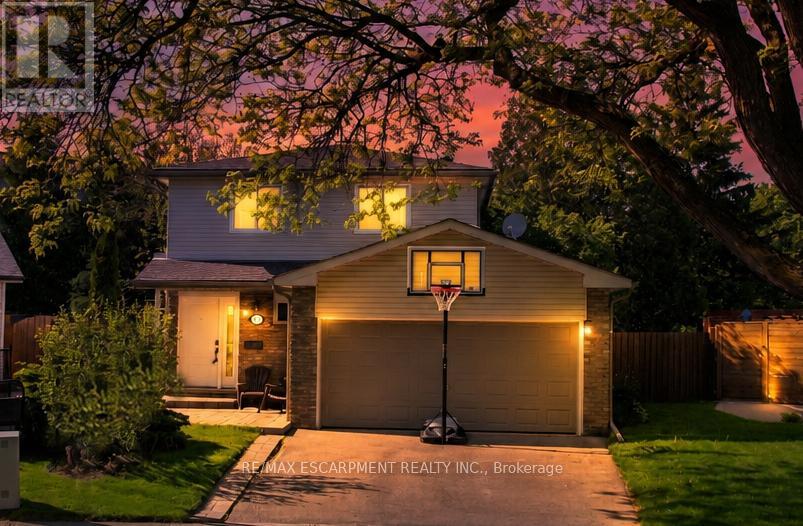
712 Auburn Crescent
Burlington, Ontario
Welcome to 712 Auburn Crescent. Tucked away on a quiet crescent in sought after South Burlington, this home is set on a large reverse pie lot and features a huge outbuilding with it's own panel, perfect for a home business, workshop or gym and still plenty of yard left for a pool or backyard soccer games! Freshly painted throughout, with 4 bedrooms on the upper level and potential for a 5th in the basement, there is plenty of space for everyone. The double car garage has been converted to a main floor office/den, while still retaining space at the front of the garage for storage but could easily be converted back to a garage. Continuing on the main level, you will find an updated powder room, large, bright kitchen with stainless steel appliances and tiled backsplash, potlights throughout and a spacious living and dining room with walk out to a huge deck and private, fully fenced yard. Upstairs you will find 4 good sized bedrooms, a 4 piece bath with walkthrough to the primary bedroom. The primary also features a walk in closet. Downstairs the finished basement includes a rec room, 3 piece bath and a room that is currently used as an office but could also be 5th bedroom, a laundry room and plenty of storage space. Landscaped with a covered front porch, stone patio and walkway, 712 Auburn is an ideal family home on a family friendly street, close to schools, parks, shops and greenspace! (id:60365)
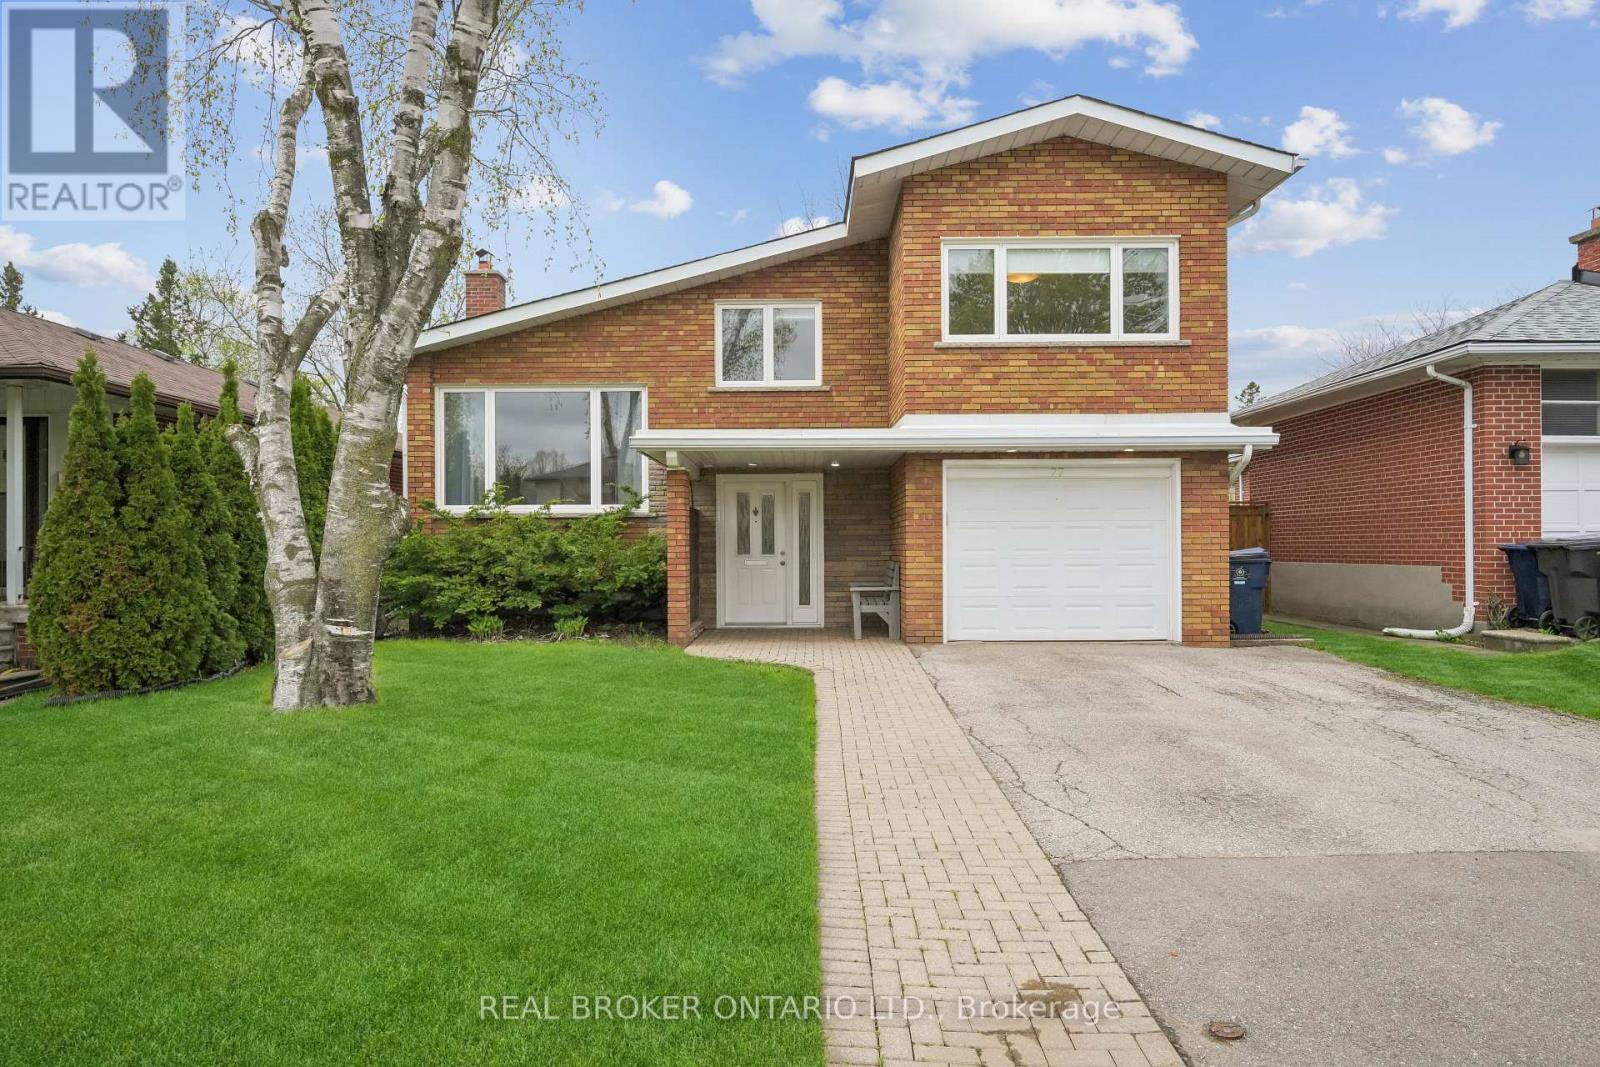
77 Norgrove Crescent
Toronto, Ontario
Beautifully maintained 3-bedroom sidesplit located in the highly sought-after Royal York Gardens community, within the prestigious Father Serra School District. Situated on a friendly, family-oriented street with wonderful neighbours, this home offers spacious bedrooms and a bright open-concept kitchen, family room, and dining area, perfect for everyday living and entertaining. Features include a grand foyer, a large finished basement recreation room complete with a built-in Murphy bed and electric fireplace, 2 full bathrooms plus a powder room, a private backyard, and an attached garage. Freshly painted throughout, this home is move-in ready and filled with warmth and charm. Some photos were virtually staged. (id:60365)
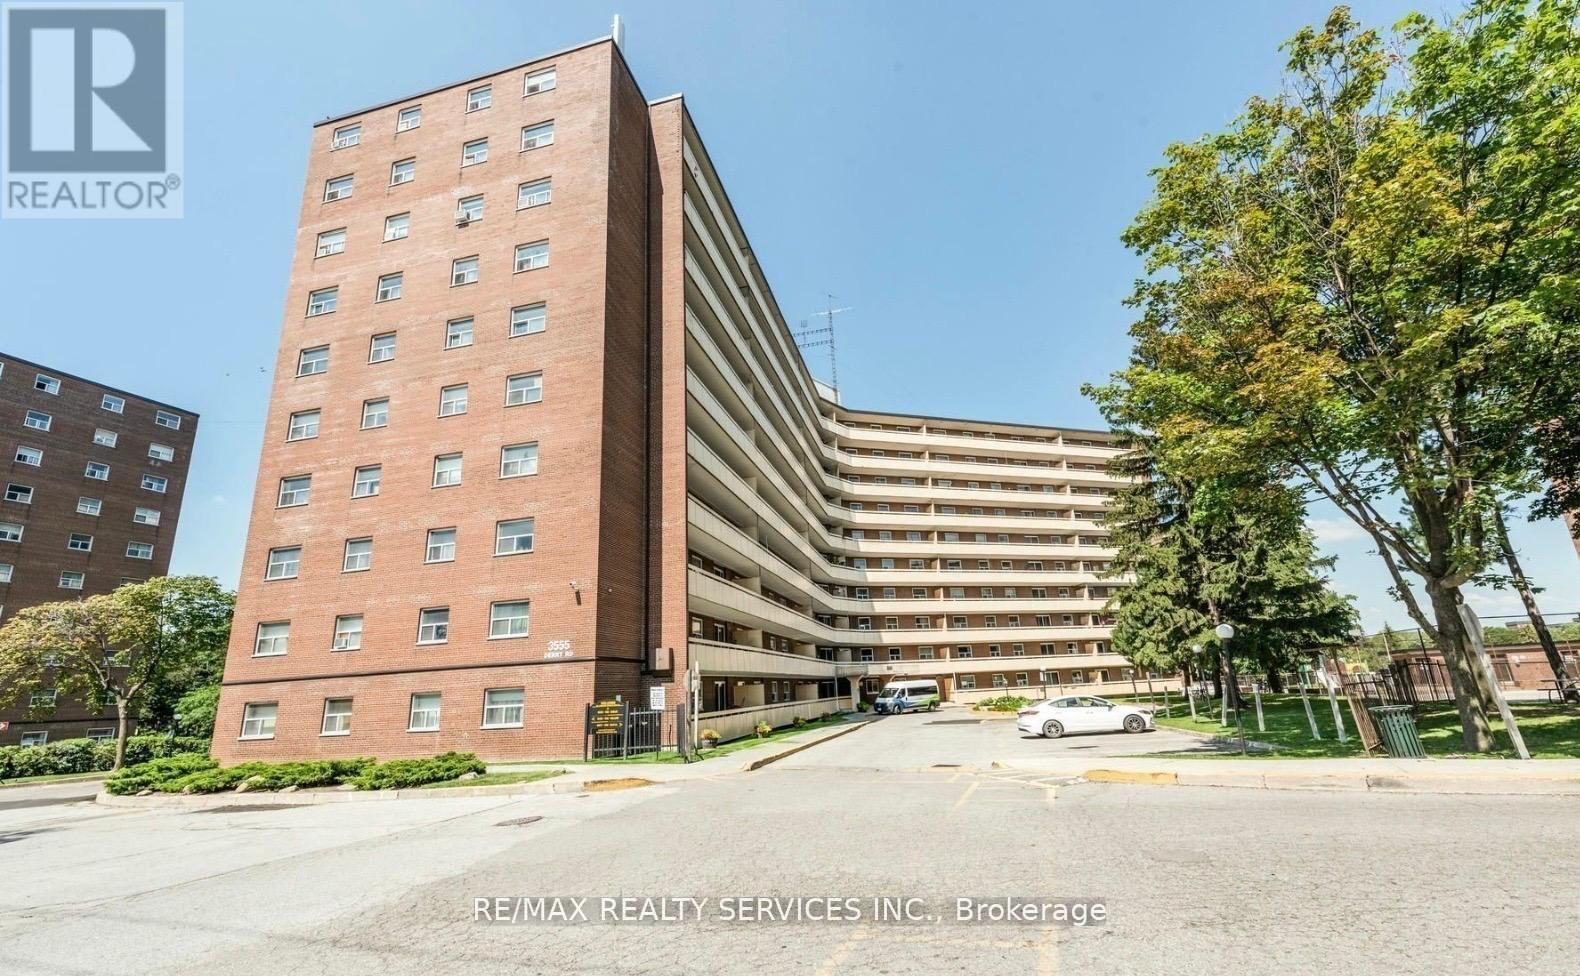
1006 - 3555 Derry Road E
Mississauga, Ontario
Step into this beautifully maintained, bright, and spacious 2-bedroom condo located in a high-demand neighborhood. Designed for comfort and convenience, this unit features stylish laminate and tile flooring throughout-no carpets, making it both modern and easy to maintain. Enjoy your morning coffee or unwind in the evening on the large private balcony. The unit also offers the convenience of ensuite laundry along with generous storage space. The open-concept living and dining areas are well-sized,perfect for both everyday living and entertaining guests. Ideally situated with quick access to Highways 407, 427, and 401,commuting is seamless. Just minutes from Malton GO Station, this location is perfect for transit users as well. Close proximity to Westwood Mall, schools, library, parks, and Malton Medical Arts Centre ensures all your daily needs are within easy reach. A perfect blend of location, layout, and lifestyle-don't miss this great opportunity. (id:60365)
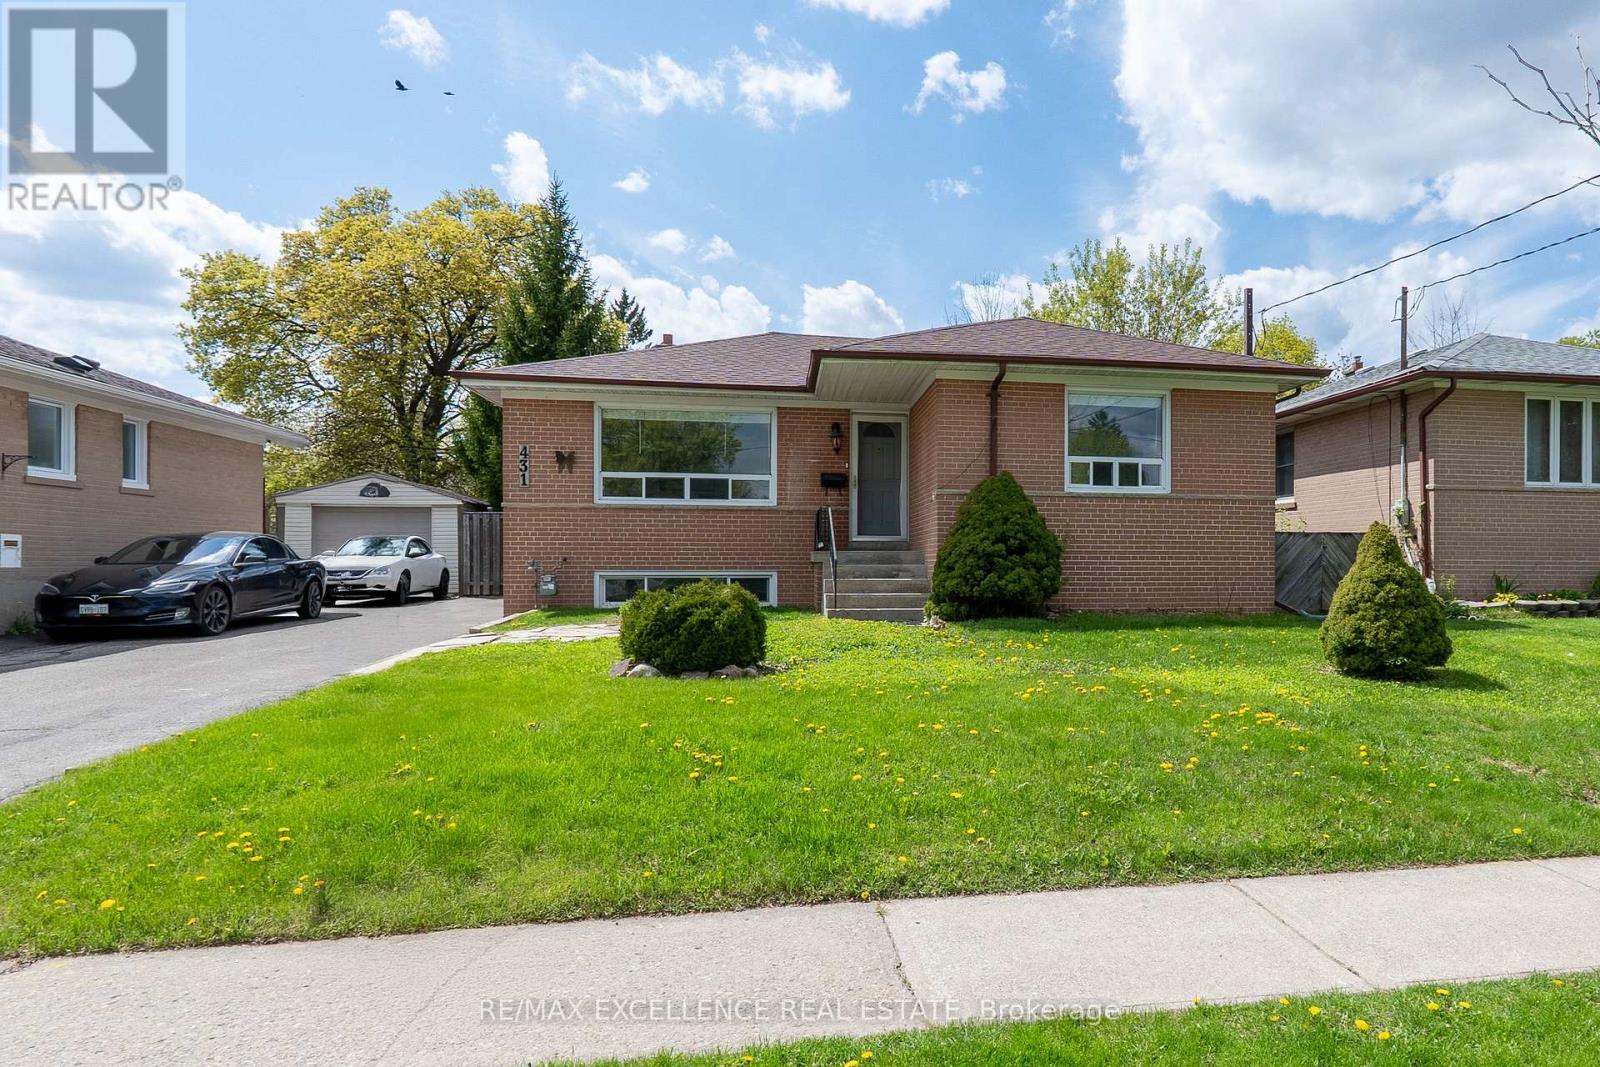
431 Delrex Boulevard
Halton Hills, Ontario
Beautiful detached bungalow situated on a spacious 50 x 113 ft lot in a family-friendly Georgetown neighborhood. This well-maintained home features 3+2 generously sized bedrooms, a bright living room with large window, an eat-in kitchen, hardwood flooring in bedrooms. Driveway with parking for 4 vehicles. Conveniently located close to schools, parks, shopping, transit, and all essential amenities. Vacant property with immediate possession available-ideal for first-time buyers, downsizers, or investors. (id:60365)
52 - 1020 Central Park Drive W
Brampton, Ontario
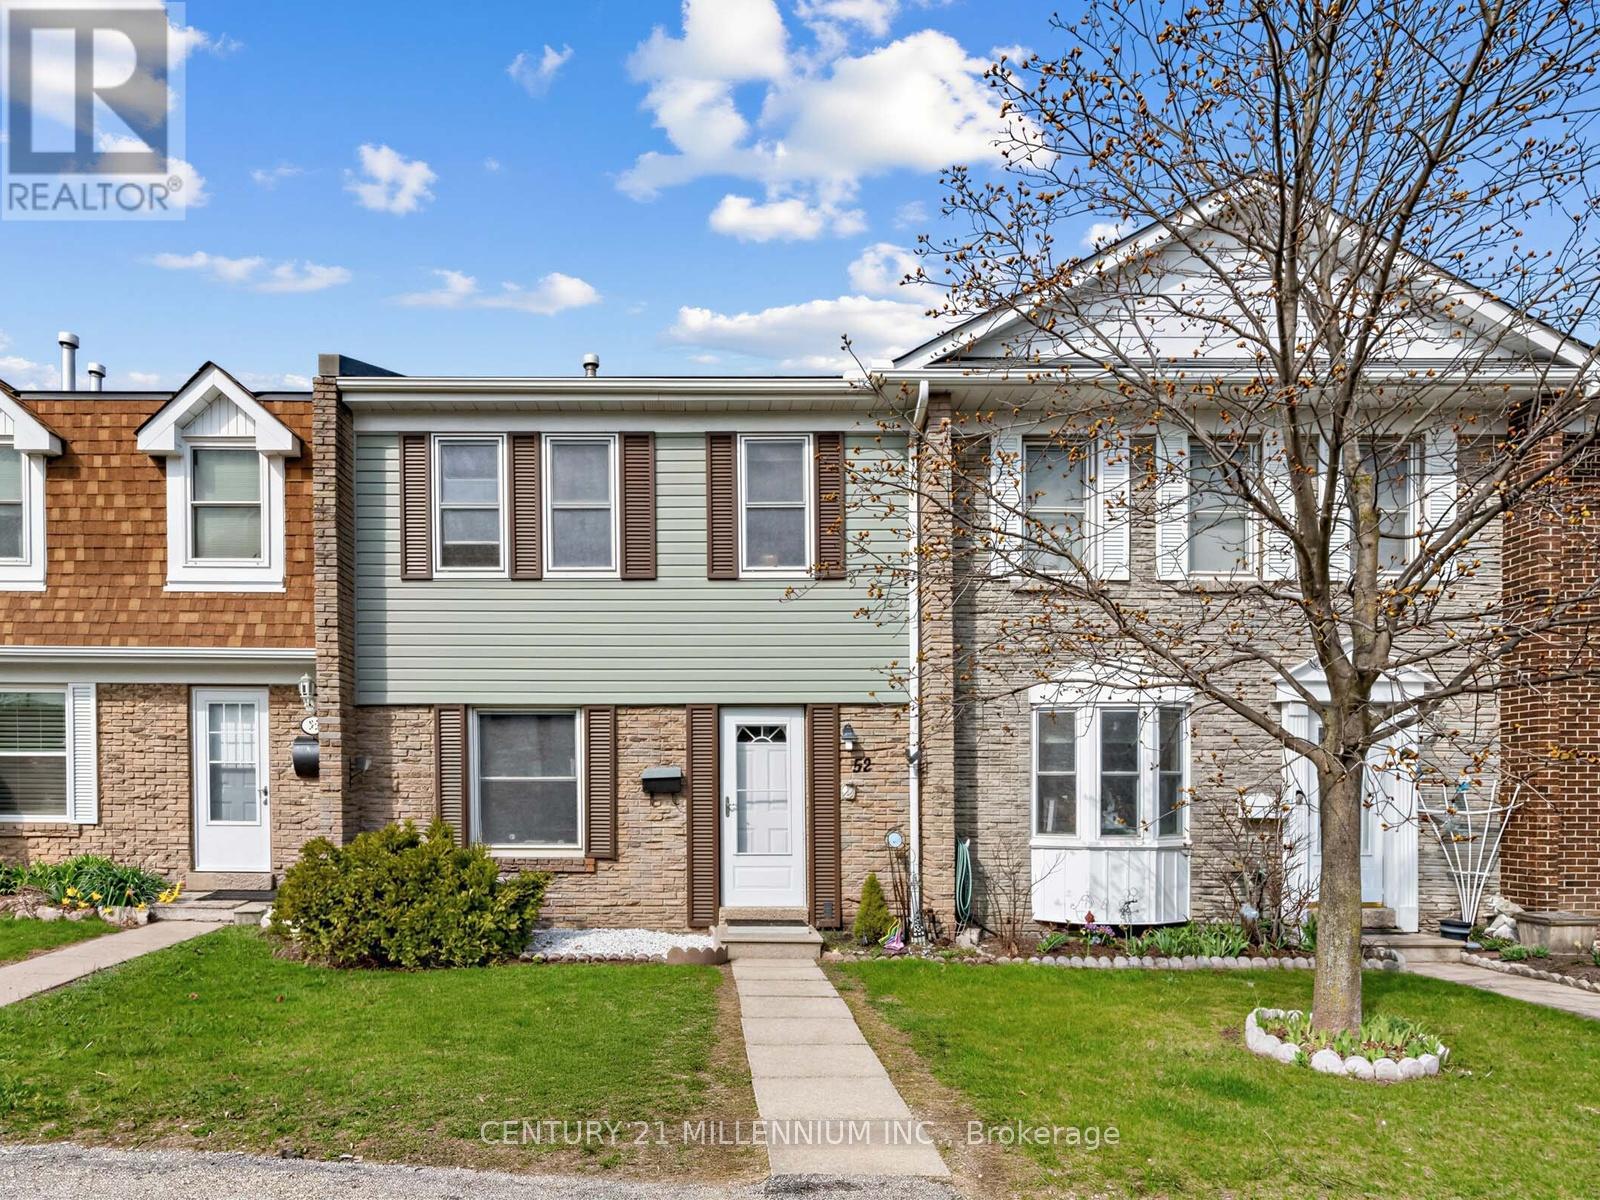
Welcome To 1020 Central Park Drive, Unit #52, A Stunning 3-Bedroom, 2-Bathroom Condo Townhouse Nestled Within A Vibrant, Family-Oriented Community In The Heart Of Brampton. This Beautifully Maintained Home Has Been Freshly Painted Throughout And Features A Fully Finished Basement Along With Tons Of Storage Space For All Your Family Needs. Step Outside To Your Private Backyard Oasis Which Boasts The Rare Advantage Of Having No Neighbours In The Back, Offering Unmatched Privacy For Outdoor Relaxation. Residents Enjoy Fantastic On-Site Amenities Including A Refreshing Pool And A Safe Playground For Children. The Location Is Truly Unbeatable, Situated Just A Short Walk From Schools, Chinguacousy Park, Recreation Centre, Northgate Plaza For All Your Shopping Essentials And Easy Access To Public Transit, This Move-In Ready Home Offers The Perfect Blend Of Comfort And Convenience For Modern Living. (id:60365)
759 King Road
Burlington, Ontario
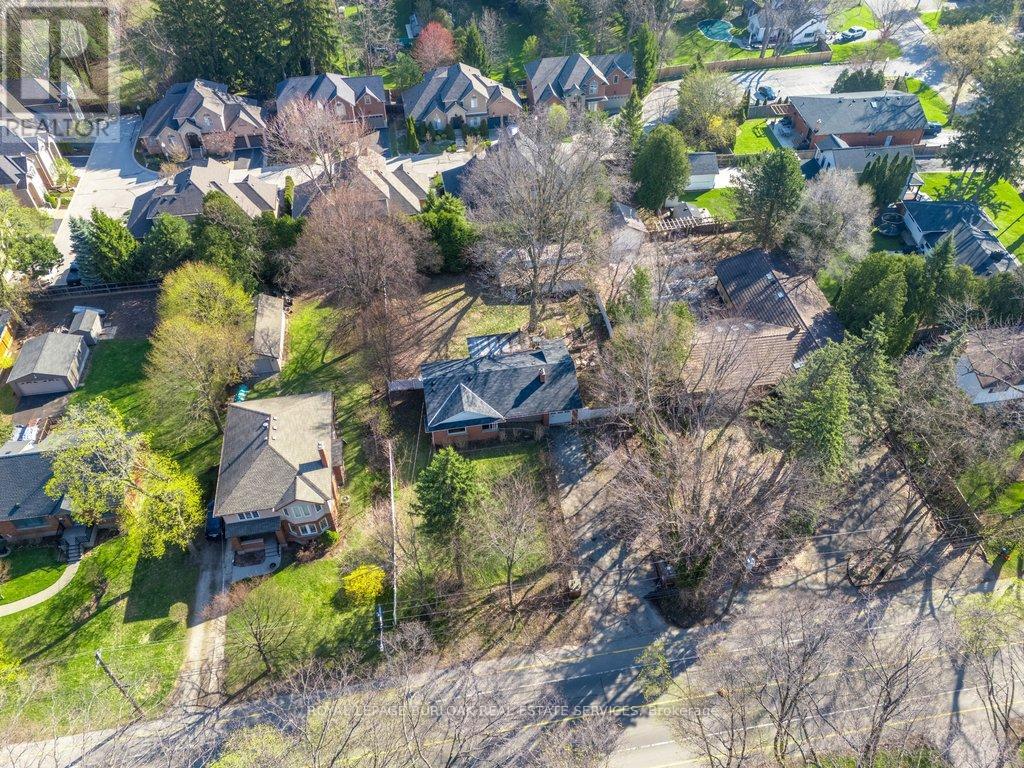
Create your dream home in the prestigious Aldershot neighbourhood! This exceptional 90x175 ft lot is nestled on one of the most sought-after streets, surrounded by luxurious custom-built homes. Located just minutes from downtown, a short stroll to the lake, this 3 bedroom, 3 bathroom bungaloft offers a rare opportunity to create or rejuvenate your ideal residence in an unbeatable location. The main floor features 2 bedrooms, a 4pc bathroom, large living room with wood fireplace, oversized kitchen with walkout to covered porch complemented by the bonus loft with bedroom, private 2pc ensuite and his/hers closets above the single car garage. The lower-level features multiple storage/utility rooms, large recreation room, cold room, 2pc bathroom and versatile family/exercise room with built-ins. Set back from the street, there is an abundance of parking while still providing an amazing backyard with mature trees and large workshop/outbuilding which could be restored to become the perfect space for a hobbyist. Bring your creativity, vision and due diligence to recreate this existing home or start fresh with a new custom build. With its generous lot size and prime location, this property provides endless potential for builders or investors. Create your own piece of paradise and join one of the most vibrant and prestigious communities in the area! PROPERTY IS BEING SOLD AS IS WHERE IS. (id:60365)
25 - 3001 Centennial Drive
Burlington, Ontario
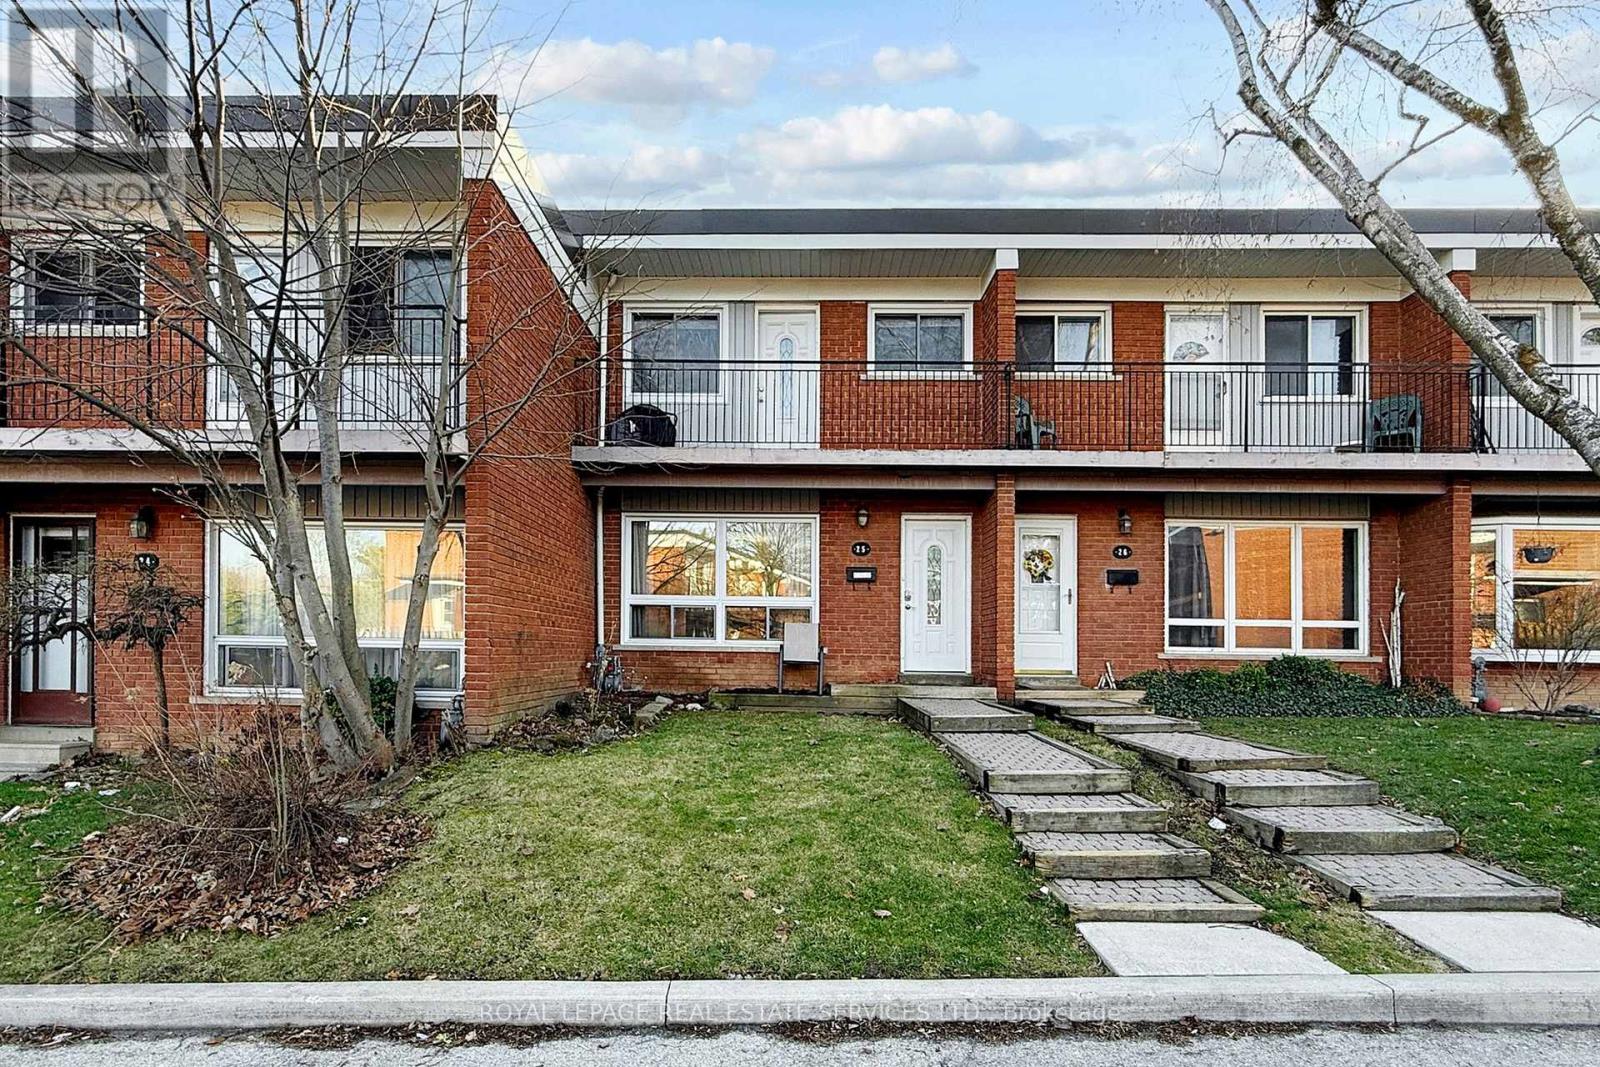
Welcome to this lovely and bright 3-bedroom, 3-washroom condo townhouse located in a highly desirable, family-oriented complex in Palmer, Burlington. Ideally situated close to everyday amenities, this home offers both comfort and convenience. The main floor features an open-concept living and dining area, perfect for relaxing or entertaining. The eat-in kitchen is filled with natural light from a large window overlooking the backyard and provides direct access to a private, fenced outdoor space. Upstairs, the primary bedroom includes two double closets and a walk-out to a private balcony with a cozy seating area. Two additional bedrooms offer plenty of space for family or guests. The finished basement adds extra living space and includes a washroom, laundry area, and generous storage. Enjoy being just steps from schools, parks, trails, shopping, and more, with quick access to transit and major highways. Easy convert the 2pc bath to 3pc bath in the basement. (id:60365)
3801 - 3883 Quartz Road
Mississauga, Ontario
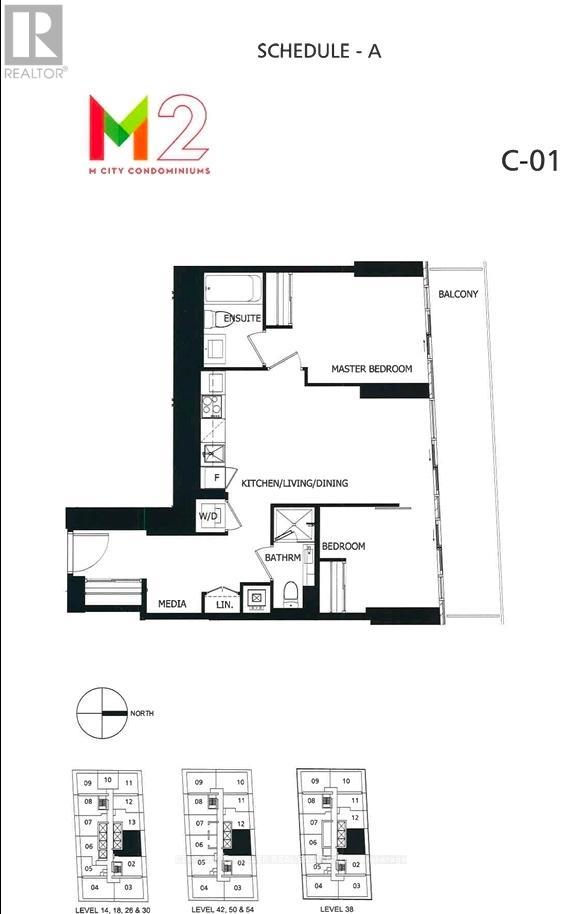
Experience modern urban living at M City 2, ideally located just steps from Square One. This sought-after residence places you in the heart of Mississauga, with unmatched access to shopping, dining, parks, and public transit-perfect for those who value convenience and a vibrant lifestyle.Step into this contemporary 2-bedroom + media, 2-bathroom suite, where floor-to-ceiling windows bathe the space in natural light while showcasing breathtaking city views. The thoughtfully designed open-concept layout seamlessly integrates the living, dining, and kitchen areas, creating an inviting space ideal for both everyday living and entertaining.The modern kitchen features sleek cabinetry, elegant countertops, and high-end appliances, offering both style and functionality for any home chef. (id:60365)
2145 Oneida Crescent
Mississauga, Ontario
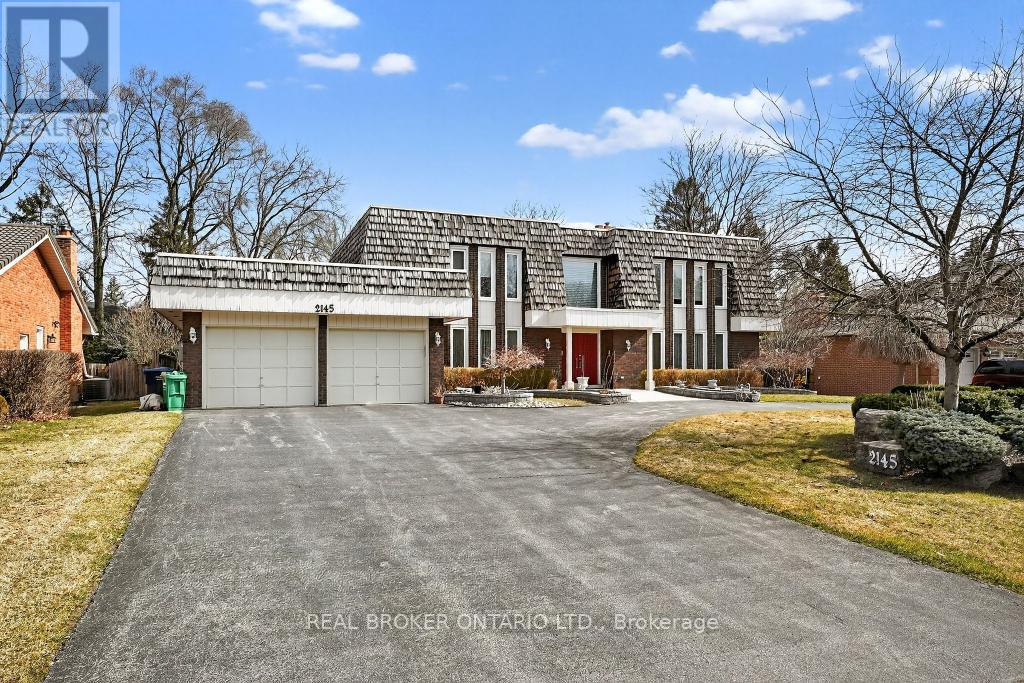
Welcome to 2145 Oneida Crescent, a spacious and well laid out family home nestled in the highly sought-after Erindale community of Mississauga. Offering 3,806 sq ft above grade plus an additional fully finished basement, and sitting on an expansive 90 ft x 150 ft lot, this impressive residence features 5 generously sized bedrooms and 4 well-appointed bathrooms, providing ample room for growing families and those who love to entertain. The home boasts a functional and inviting layout with expansive principal rooms, abundant natural light, and a fully finished basement-perfect for additional living space, a recreation area, or a home office setup. Situated in a quiet, family-friendly neighbourhood, this property is just minutes from scenic parks and trails, including the nearby Credit River and Erindale Park. Residents enjoy convenient access to a variety of shopping centres, restaurants, and everyday amenities, as well as excellent schools. Commuters will appreciate easy access to major highways such as Highway 403, Highway 401, and the Queen Elizabeth Way, making travel throughout the GTA seamless. A perfect blend of space, comfort, and location-this is a rare opportunity to own in one of Mississauga's most established and desirable communities. (id:60365)
1489 Rogerswood Court
Mississauga, Ontario
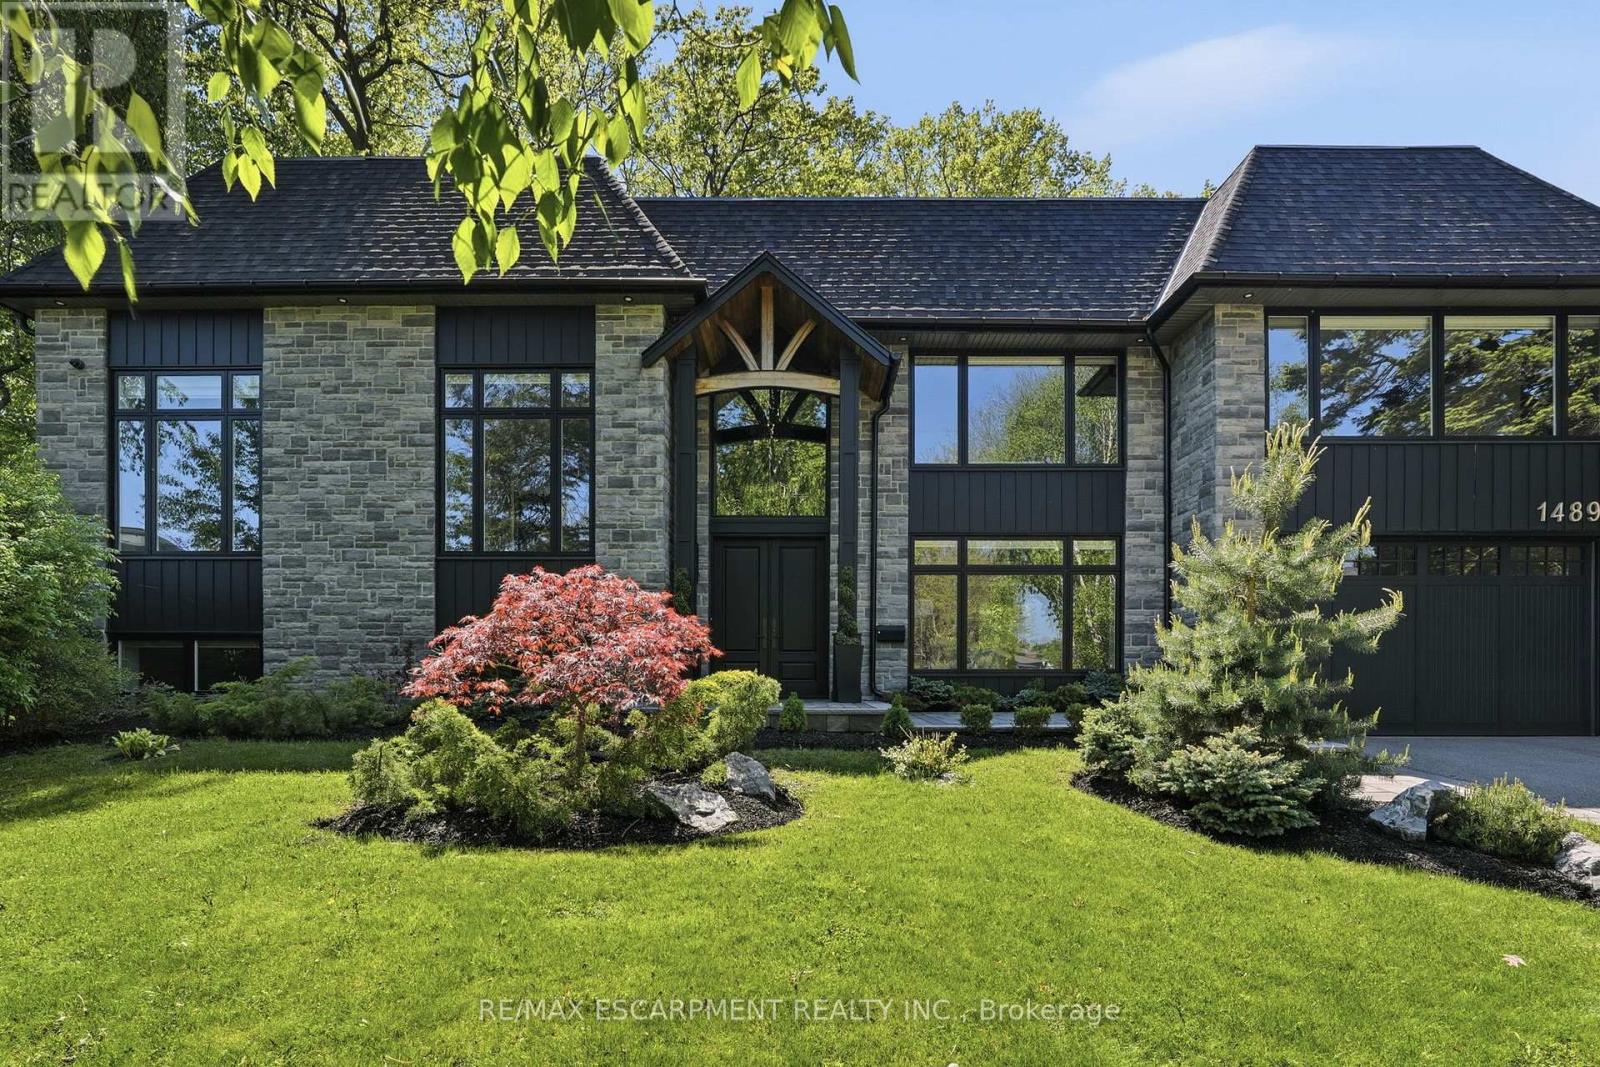
A striking expression of modern design and refined living, this custom-built residence is ideally located in the prestigious Whiteoaks of Jalna enclave of Lorne Park. Showcasing exceptional craftsmanship and curated finishes throughout, the home blends bold architectural presence with thoughtfully designed, highly functional living spaces. A dramatic double-height foyer with approximately 20 ft ceilings creates a grand sense of arrival, leading into open-concept principal rooms defined by wide plank hardwood flooring, custom millwork, and a sleek linear fireplace. The chef-inspired kitchen serves as the heart of the home, featuring full slab porcelain surfaces, integrated Thermador appliances, a pot filler, and an oversized island designed for both everyday living and entertaining. The upper level offers spacious, well-appointed bedrooms, including a luxurious primary retreat with a custom walk-in closet and spa-inspired ensuite complete with a freestanding tub, rainfall shower with body jets, and a private steam sauna. The fully finished lower level is designed for elevated entertaining, featuring a custom wet bar, wine display, media lounge, and a private home theatre with tiered seating for eight. Outdoors, professionally landscaped grounds offer a private, tree-lined setting with a tiered deck, glass railings, hot tub area, and seamless indoor-outdoor flow, ideal for both relaxation and hosting. A rare opportunity to own a thoughtfully designed modern home in one of Mississauga's most sought-after neighbourhoods, just minutes to top schools, parks, and the lake. Luxury Certified. (id:60365)
100 White Tail Crescent
Brampton, Ontario
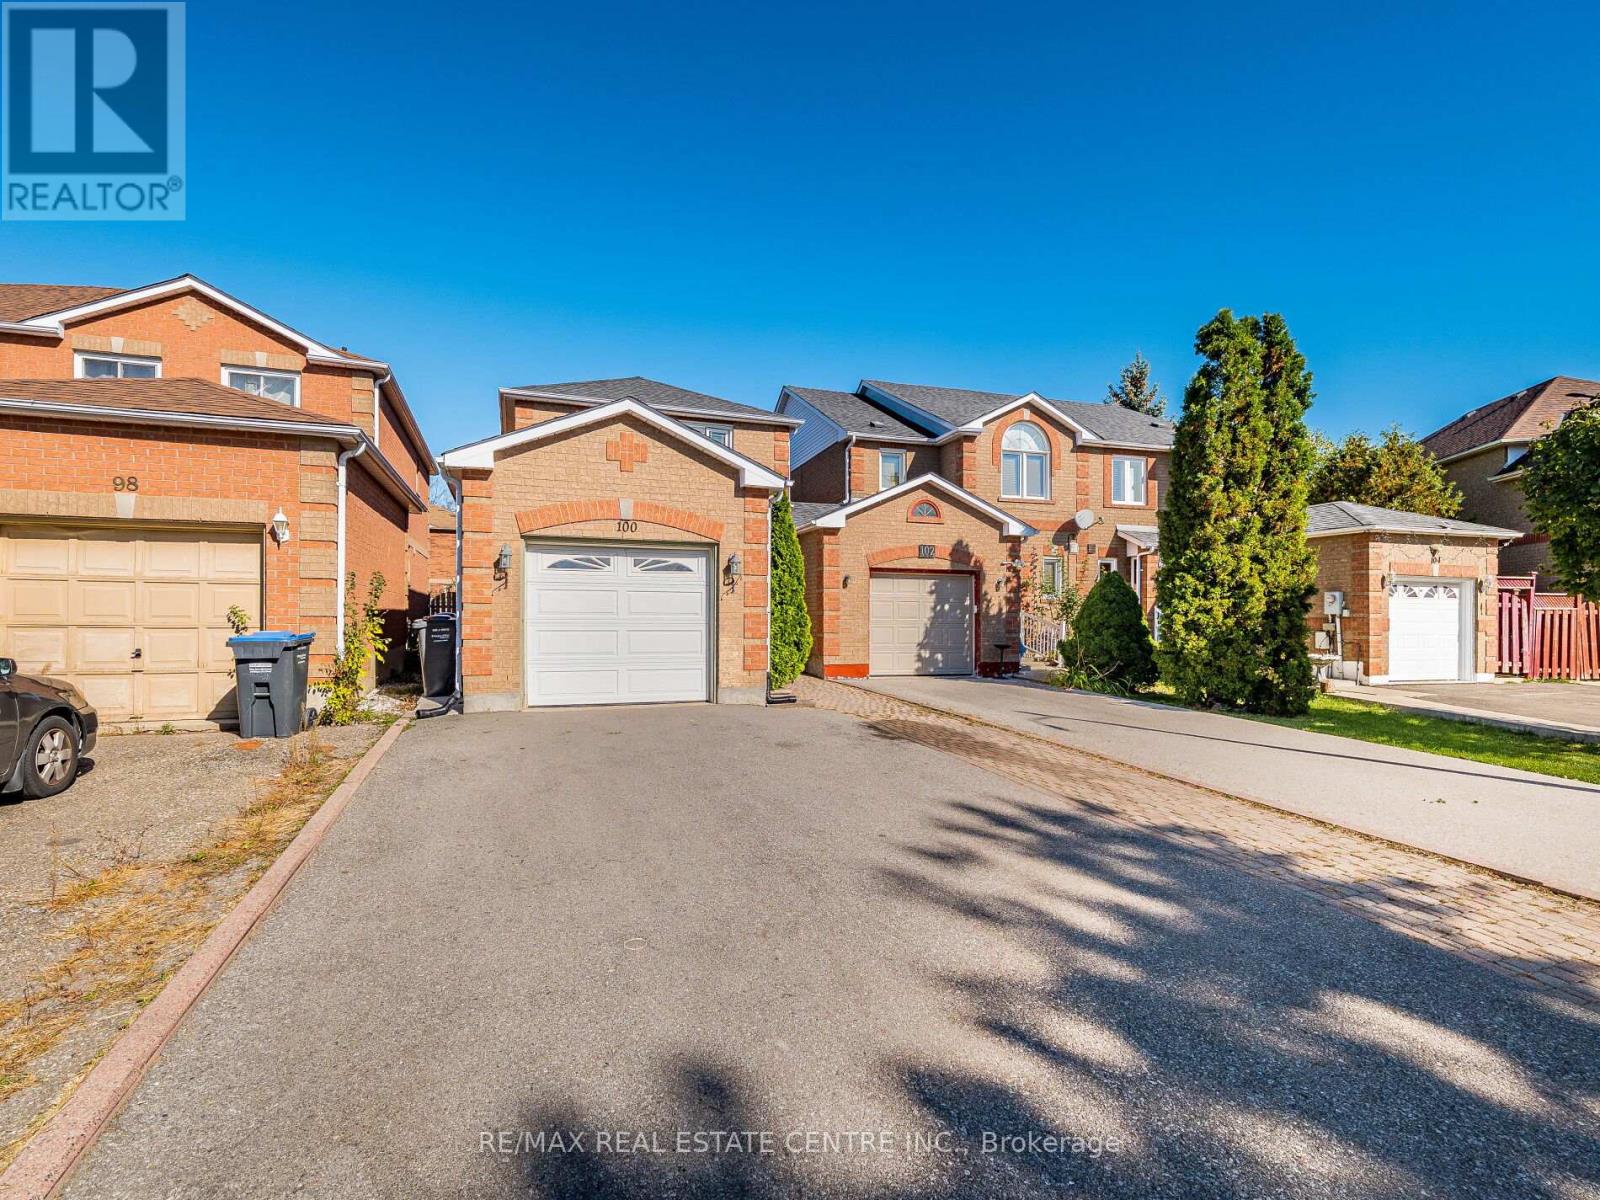
Top reasons you will love this home: 1) Family friendly layout with upper level offering 3 spacious bedrooms. 2) 4 bathrooms in total, 3 full and a powder room on main level. 3) Attached garage and a wide driveway that can accommodate 3 cars parked at the same time. 4) Large, finished basement with full bathroom and plenty of space for for beds, family room, theater room, gym, etc. 5) Located in prime neighbourhood, close to best schools, parks, transit, shopping etc. 6) Beautifully maintained, bright home with the foyer, patio, green backyard, cold room and additional side entrance. (id:60365)
3294 Rhonda Valley Drive
Mississauga, Ontario
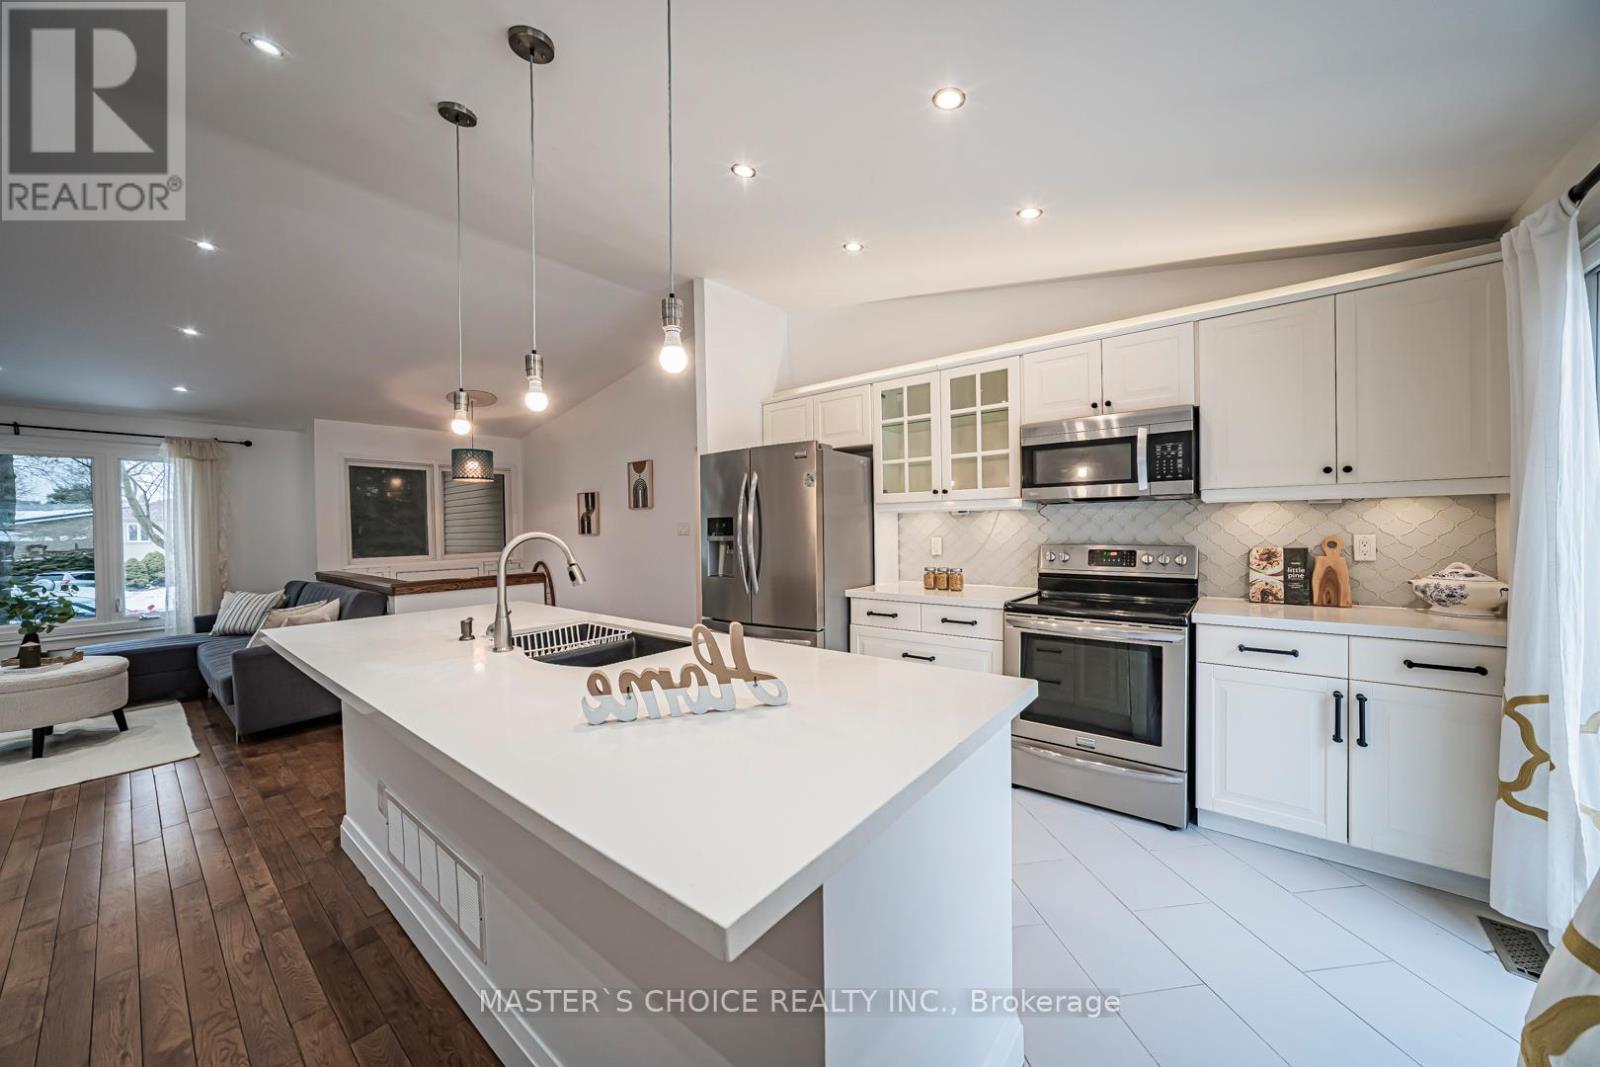
Welcome To This Bright And Spacious 4-Bedroom Family Home Set On A Premium Pie-Shaped Lot With An Expansive Backyard. Enjoy Hardwood Flooring Throughout The Main Floor Living Room Areas And Plenty Of Natural Light. Renovated Bathrooms Feature Modern Finishes, While The Updated White Kitchen Offers Quartz Countertops, Stainless Steel Appliances And A Breakfast Bar. Walk Out To The Large Deck And Oversized Backyard-Perfect For Relaxing Or Entertaining. The Finished Basement With Separate Entrance To Garage. Includes Laminate Flooring, A Cozy Fireplace And A Second Kitchen, Ideal For Extended Family Or Added Convenience. Potential To Construct A Backyard Garden Suite On The Lot (Subject To Municipal Approvals). A Warm And Inviting, Move-In Ready Place To Call Home. (id:60365)

© 2026 Proptech Realty Inc., Brokerage.