
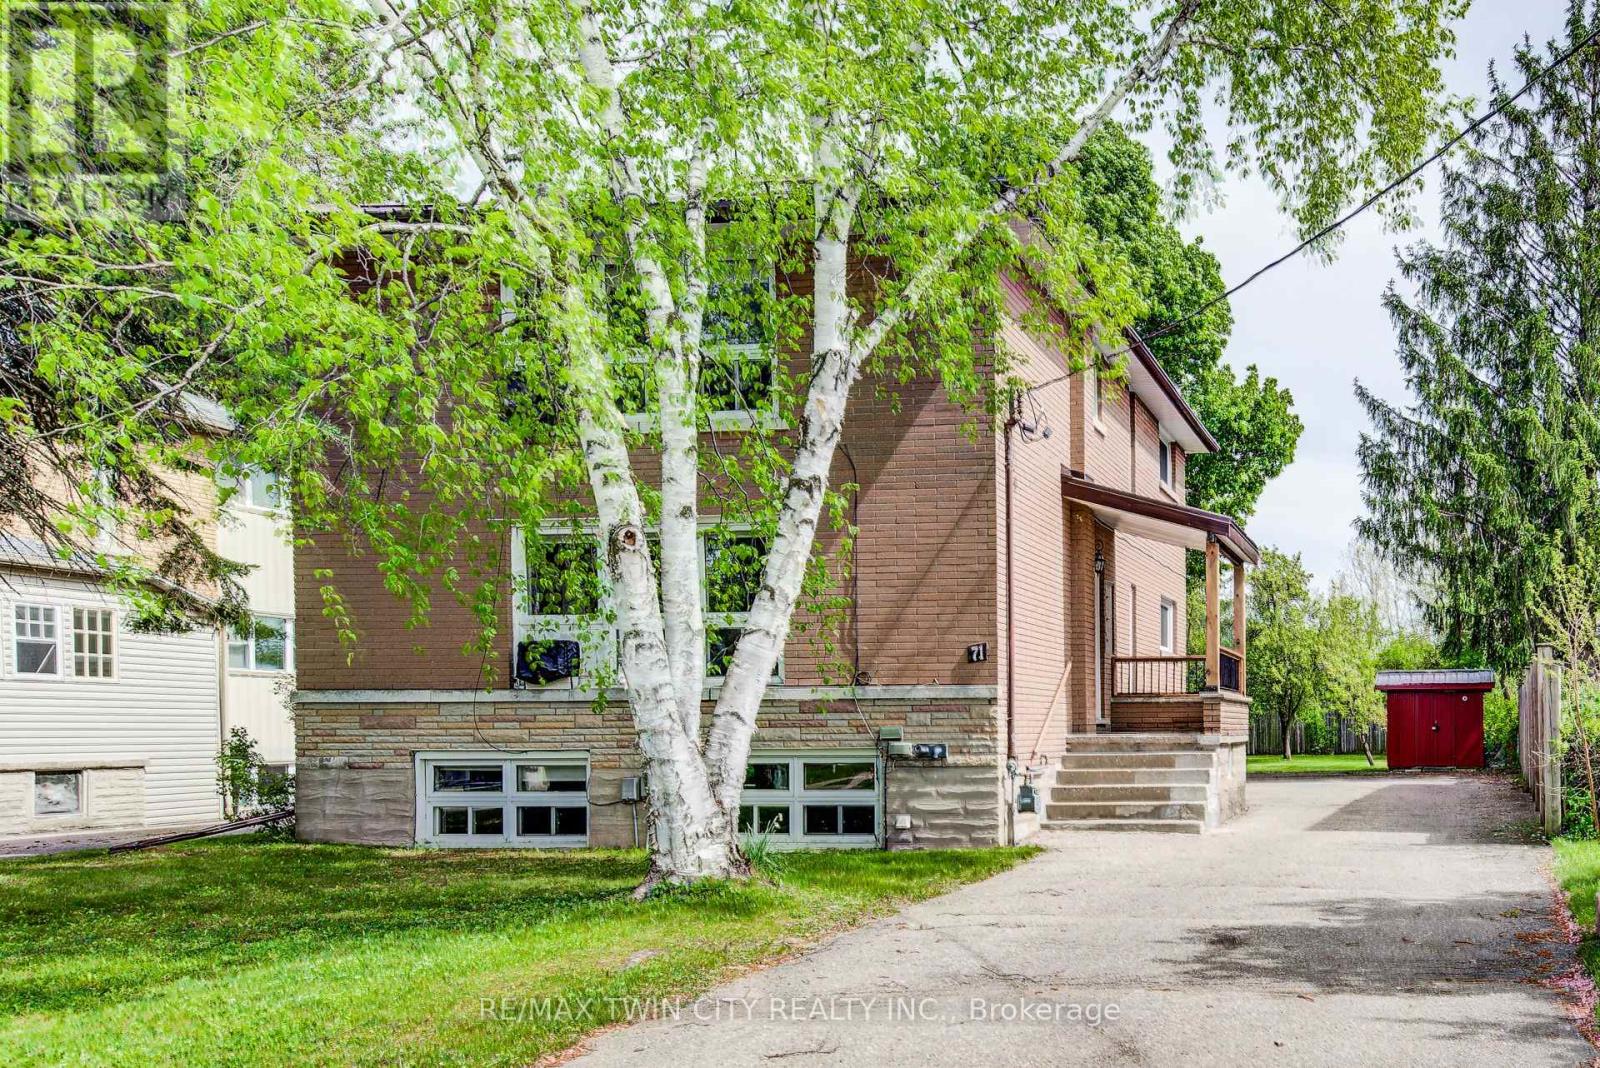
71 Brandon Avenue
Kitchener, Ontario
Located in the highly desirable Westmount neighbourhood, this fantastic triplex at 71 Brandon Ave offers an exceptional opportunity for investors and future homeowners alike. Situated on a large lot with excellent potential for a substantial addition or future development, this property combines strong investment value with an unbeatable location. The building features a secure main entrance, updated windows throughout, shared laundry facilities, and a brand new metal roof installed in 2025 for added peace of mind. One unit is currently vacant, providing flexibility for an owner-occupier or the opportunity to set market rent, while two long-term tenants would love to stay. Perfectly positioned within walking distance to Belmont Village and Uptown Waterloo, you'll enjoy easy access to restaurants, cafés, shopping, parks, the Iron Horse Trail, and Grand River Hospital. Whether you're looking to expand your portfolio or invest in one of Kitchener-Waterloo's most sought-after neighbourhoods, this is a rare opportunity you won't want to miss. (id:60365)
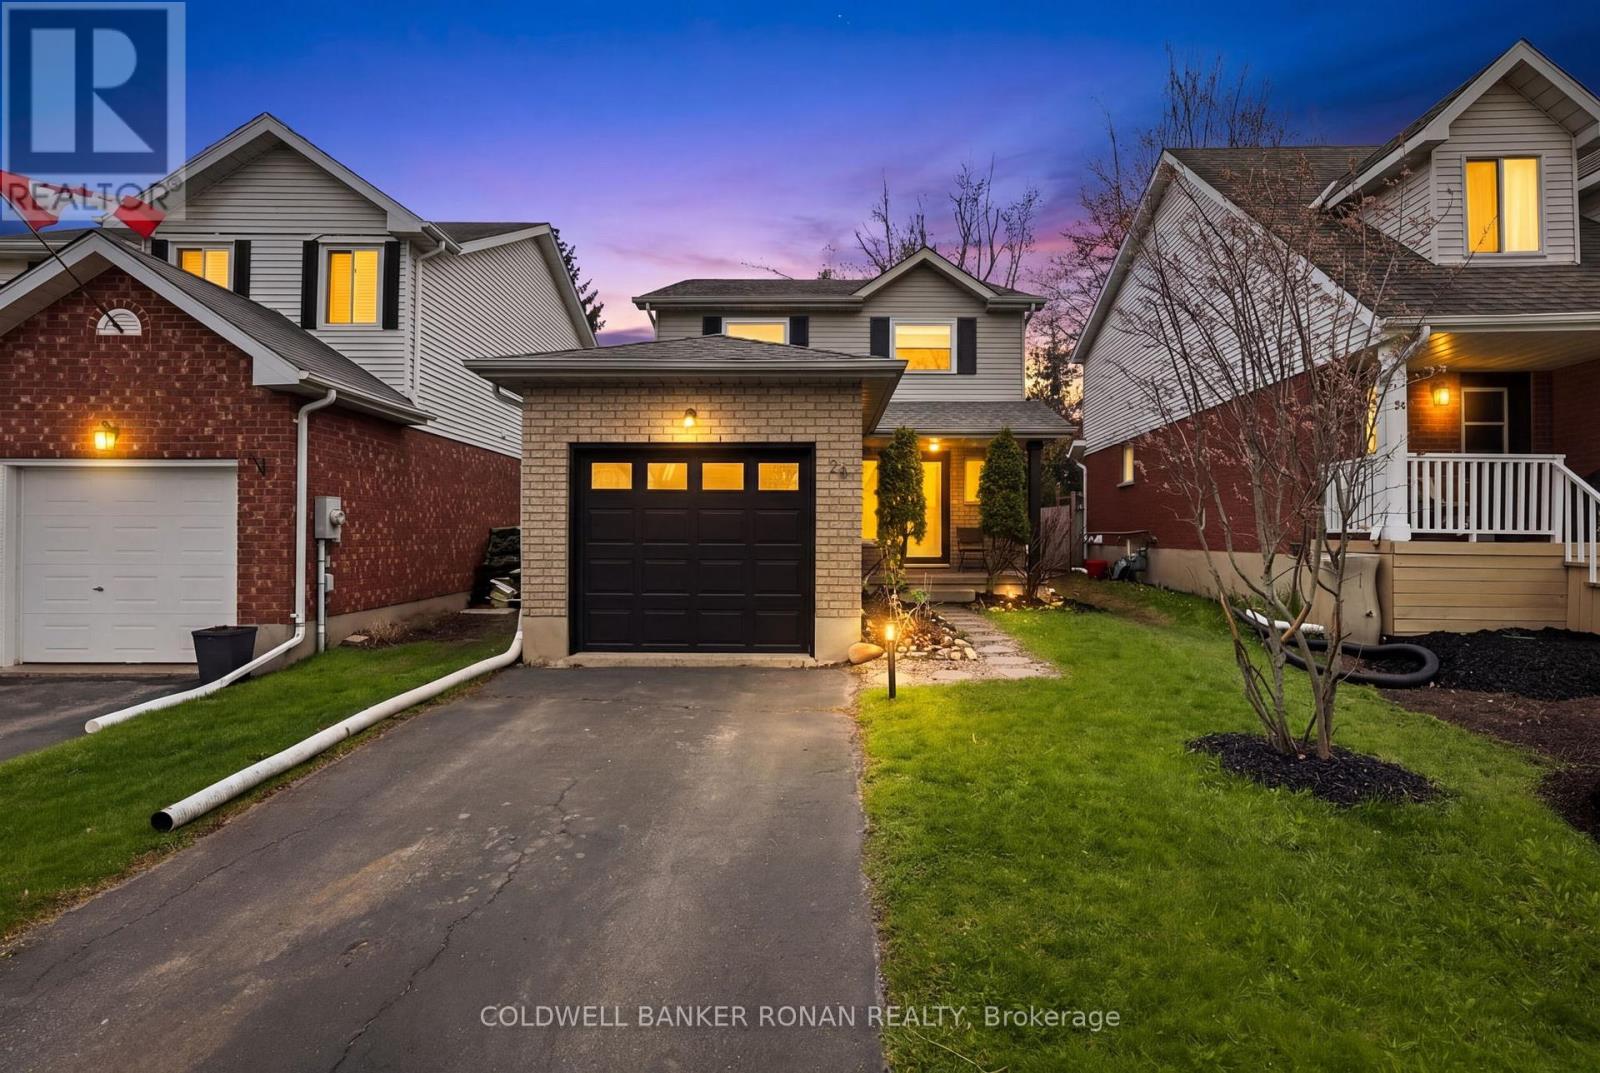
26 Pheasant Court
Orangeville, Ontario
Welcome to This Beautifully Maintained & Bright Family Home Located in a Desirable & Family-Friendly Neighborhood near the end of the court. Offering 3 Spacious Bedrooms & a Functional Layout Designed for Comfortable Everyday Living, This Home Features an Abundance of Natural Light Throughout, Spacious Principal Rooms & Finished Rec room with an office. Situated on a Deep Private 108 Ft Lot with Mature Trees, the Property Offers Exceptional Indoor & Outdoor Living Space Perfect for Families, Entertaining or Relaxing in Your Private Backyard Oasis. Enjoy the Convenience of a Two-Car Tandem Driveway With No Sidewalk - Providing Extra Parking. The Open & Inviting Layout Creates a Warm Atmosphere Throughout the Home While Offering Functional Space for Growing Families. Ideally Located Close to Schools, Parks, Trails, Shopping, Restaurants. A Fantastic Opportunity to Live in a Growing Community While Enjoying the Convenience of Nearby Amenities. This Home is The Perfect Combination of Location, Design & Functionality. Perfect for Families, First-Time Buyers or Anyone Looking for Comfortable Living. This is a Home that has it All and is Mo0ve-In Ready. (id:60365)
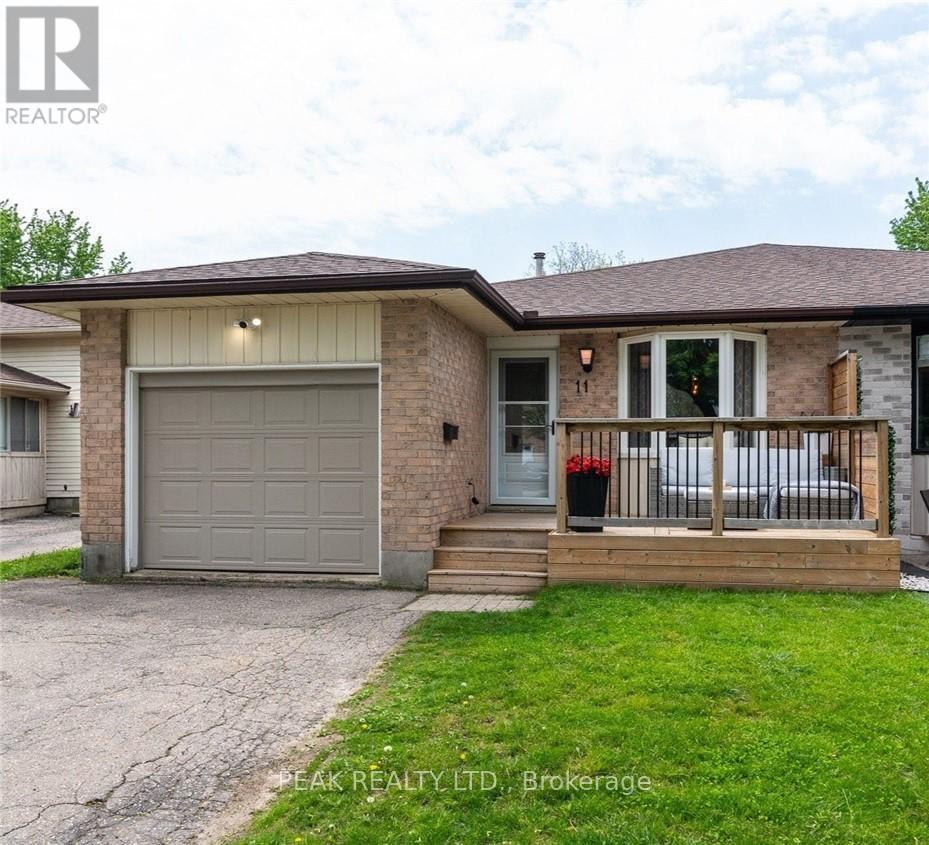
11 Wendy Crescent
Kitchener, Ontario
OPEN HOUSE SUNDAT MAY 31 BETWEEN 2-4PM. This carpet-free 4-level semi-backsplit in sought-after Lackner Woods is move-in ready and offers plenty of space for the whole family to enjoy. Featuring four finished bedrooms, two full bathrooms and renovated living areas, this home is ideal for entertaining and everyday living. The home has been finished top to bottom with many recent updates, including a new roof (2019) and a fully renovated kitchen (2022) complete with quartz countertops, undermount sink, updated lighting, and a walkout to the backyard. Upstairs offers three spacious bedrooms and a fully renovated main bathroom with double-sink vanity, new flooring and modern lighting (2026) . The primary bedroom also features an updated accent wall and redesigned built-in closet (2026). The bright lower-level rec room is filled with natural light, along with a generous fourth bedroom or office featuring a cheater ensuite bathroom with a walk-in shower. The fully renovated basement level is perfect for game nights, movie nights, or additional family space, and includes a laundry/utility room with new washer, dryer, and laundry tub and deep crawl space for extra storage. Step outside to enjoy the fully fenced, private backyard complete with a deck, raised garden beds, and plenty of space for outdoor dining, entertaining, or relaxing. Additionally, you can enjoy the front deck views with a privacy fence for a morning coffee or afternoon sunset! Additional highlights include inside access to a deep garage with ample storage space. Awesome neighbourhood, great schools, shopping, parks, walking trails, library, community centre, ski hill. Easy access to Hwy 7 to Guelph, Fairway Road extension for quick access to Cambridge and the 401, close to expressway access for access to all of K-W and beyond. (id:60365)
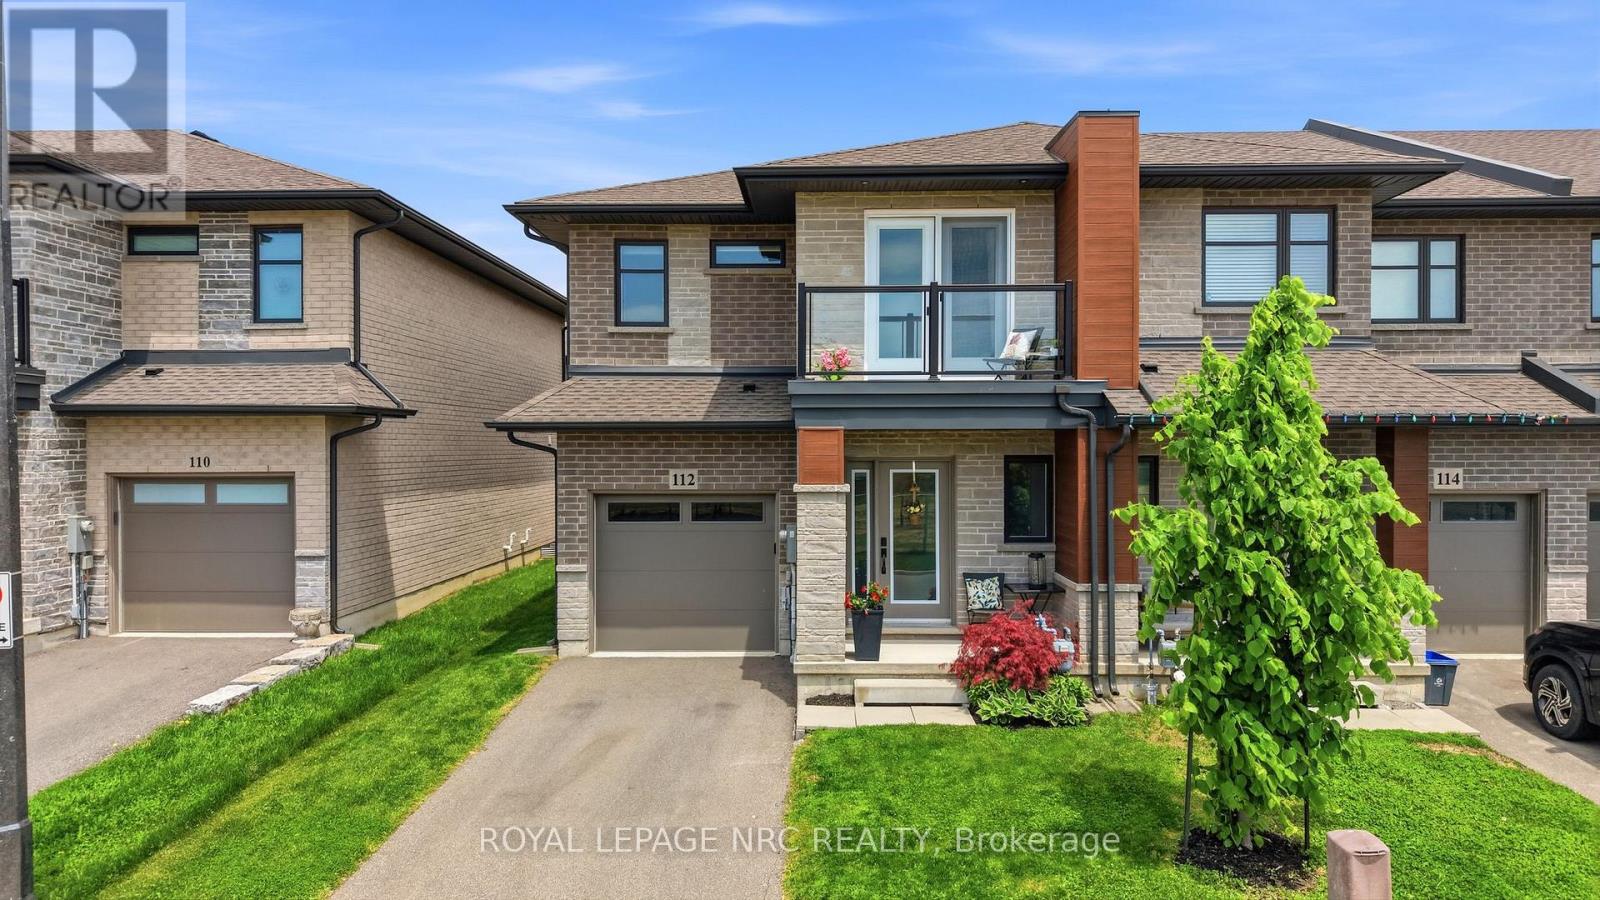
112 Jayla Lane
West Lincoln, Ontario
Welcome to this stunning nearly-new executive end-unit freehold townhome in one of Smithville's most desirable newer subdivisions! Built in 2021 by Rosemount Homes, this beautifully designed 3-bedroom, 2.5-bath home offers approximately 1,700 square feet of stylish, modern living with high-end finishes throughout.From the moment you step inside, you'll appreciate the bright open-concept layout, soaring 9ft ceiling on the main floor, and thoughtfully designed living spaces perfect for both everyday living and entertaining. The spacious gourmet kitchen is the heart of the home, featuring a large island, abundant cabinetry, and plenty of prep and storage space for the home chef.Upstairs, the impressive primary bedroom retreat offers a huge walk-in closet and an elegant ensuite bath. Two additional generously sized bedrooms with one equipped with a balcony, a main bath with tub, and convenient bedroom-level laundry complete the upper level.Step outside to a fully fenced backyard featuring a concrete patio slab, ideal for summer BBQs, outdoor dining, or relaxing with family and friends. Additional highlights include your own private driveway, attached garage with inside entry and garage door opener, and the added privacy and extra natural light that only an end-unit can provide.Perfectly located directly across from a park and just steps to schools, shopping, and everyday conveniences, this home also offers easy access to the QEW and is only a short drive to Niagara's world-famous Wine Region.Move-in ready and beautifully maintained, this exceptional home is the perfect blend of style, comfort, and convenience. Don't miss your opportunity to own this incredible property in the heart of Smithville! (id:60365)
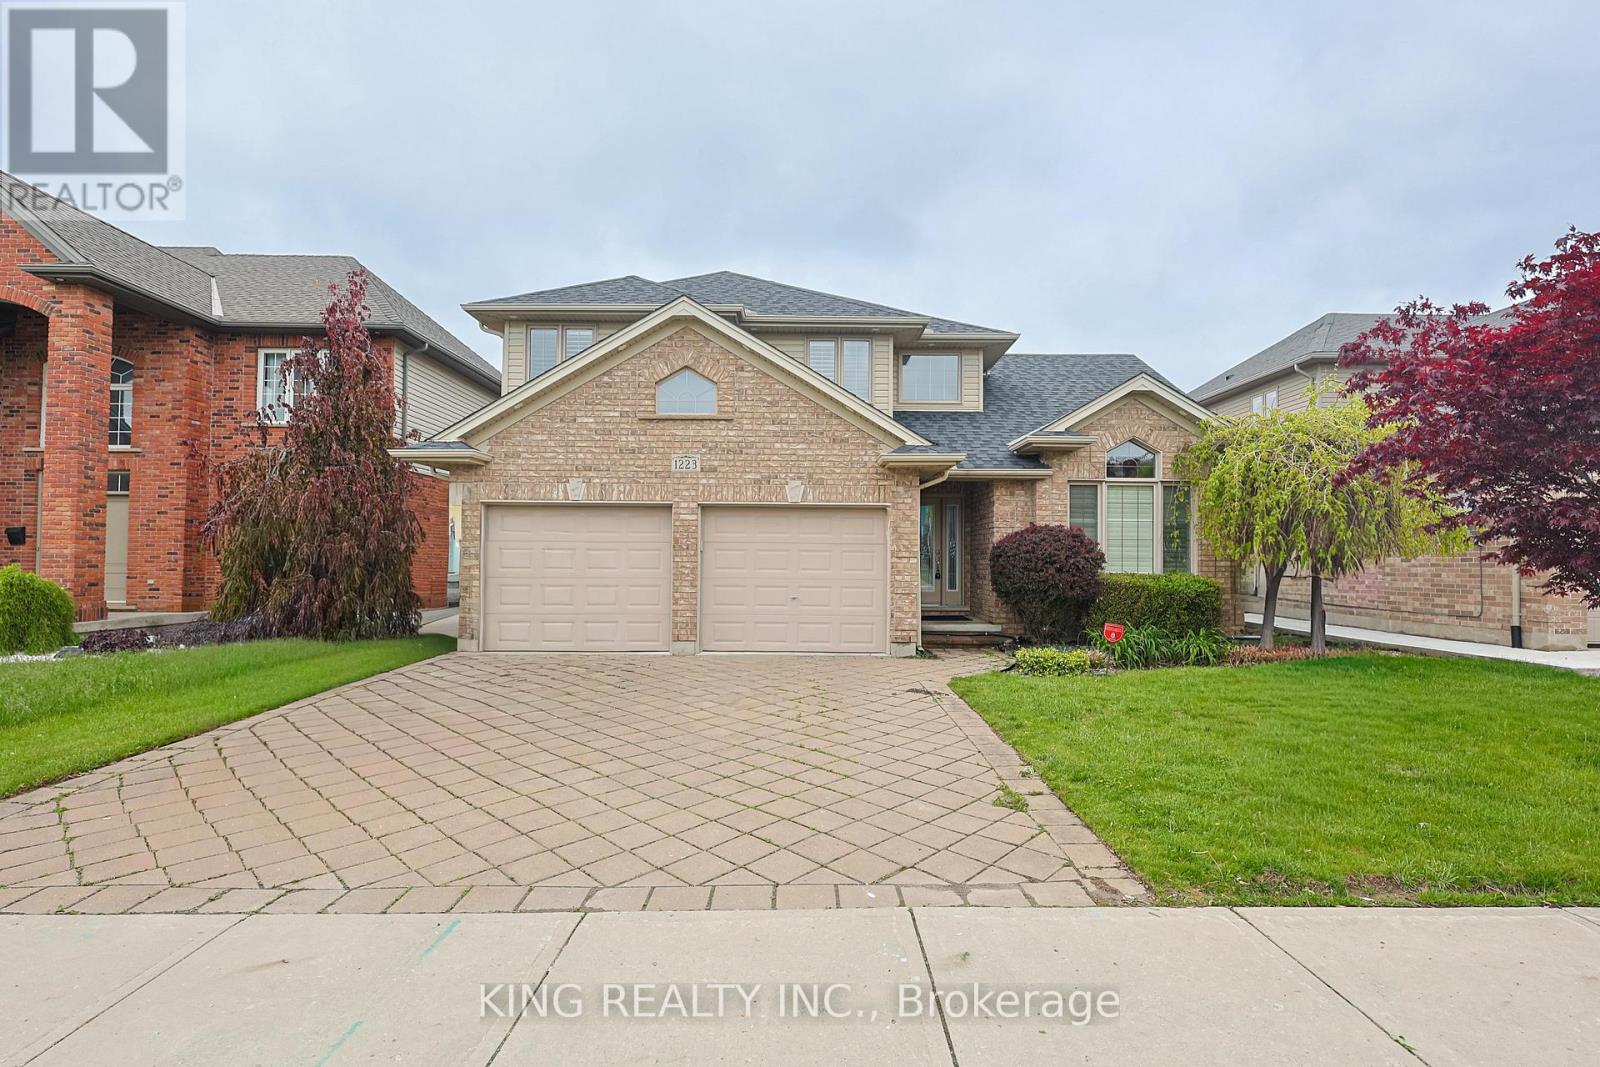
1223 Coronation Drive
London North, Ontario
This lovely family home on a big lot boasts beautiful hardwood floors, California shutters, stunning cathedral ceilings, and a fireplace with a two-tiered mantle. Garden double doors open to a spacious two-tiered deck with a covered area, pergola, and built-in benches. A custom shed and irrigation system are featured in the large fenced lot. The exceptional kitchen, open to the family room, includes maple cabinets, granite countertops, a large custom peninsula, and under-cabinet lighting. KitchenAid appliances include a stove/double oven, a brand new refrigerator, and a convection microwave. Custom cabinetry, a stainless steel sink, and granite countertops are found in the main floor laundry room. Upstairs, there are three bedrooms, carpeting, and updated bathrooms with quartz and granite. The elegant master suite features a tray ceiling, crown molding with recessed lighting, a five-piece ensuite, and a walk-in closet with custom built-ins. The fully finished lower level includes an office, bedroom, a three-piece bath, and a newly finished storage room. The property is conveniently located within six minutes of Walmart, LCBO, Canadian Tire, Costco, Western University, and Real Canadian Superstore and located just across from the London District French immersion school and a community park. 200 AMP Panel with EV Charging socket in the Garage. **EXTRAS** S/S Appliances, all electrical light fixtures, and window coverings ( California Shutters) (id:60365)
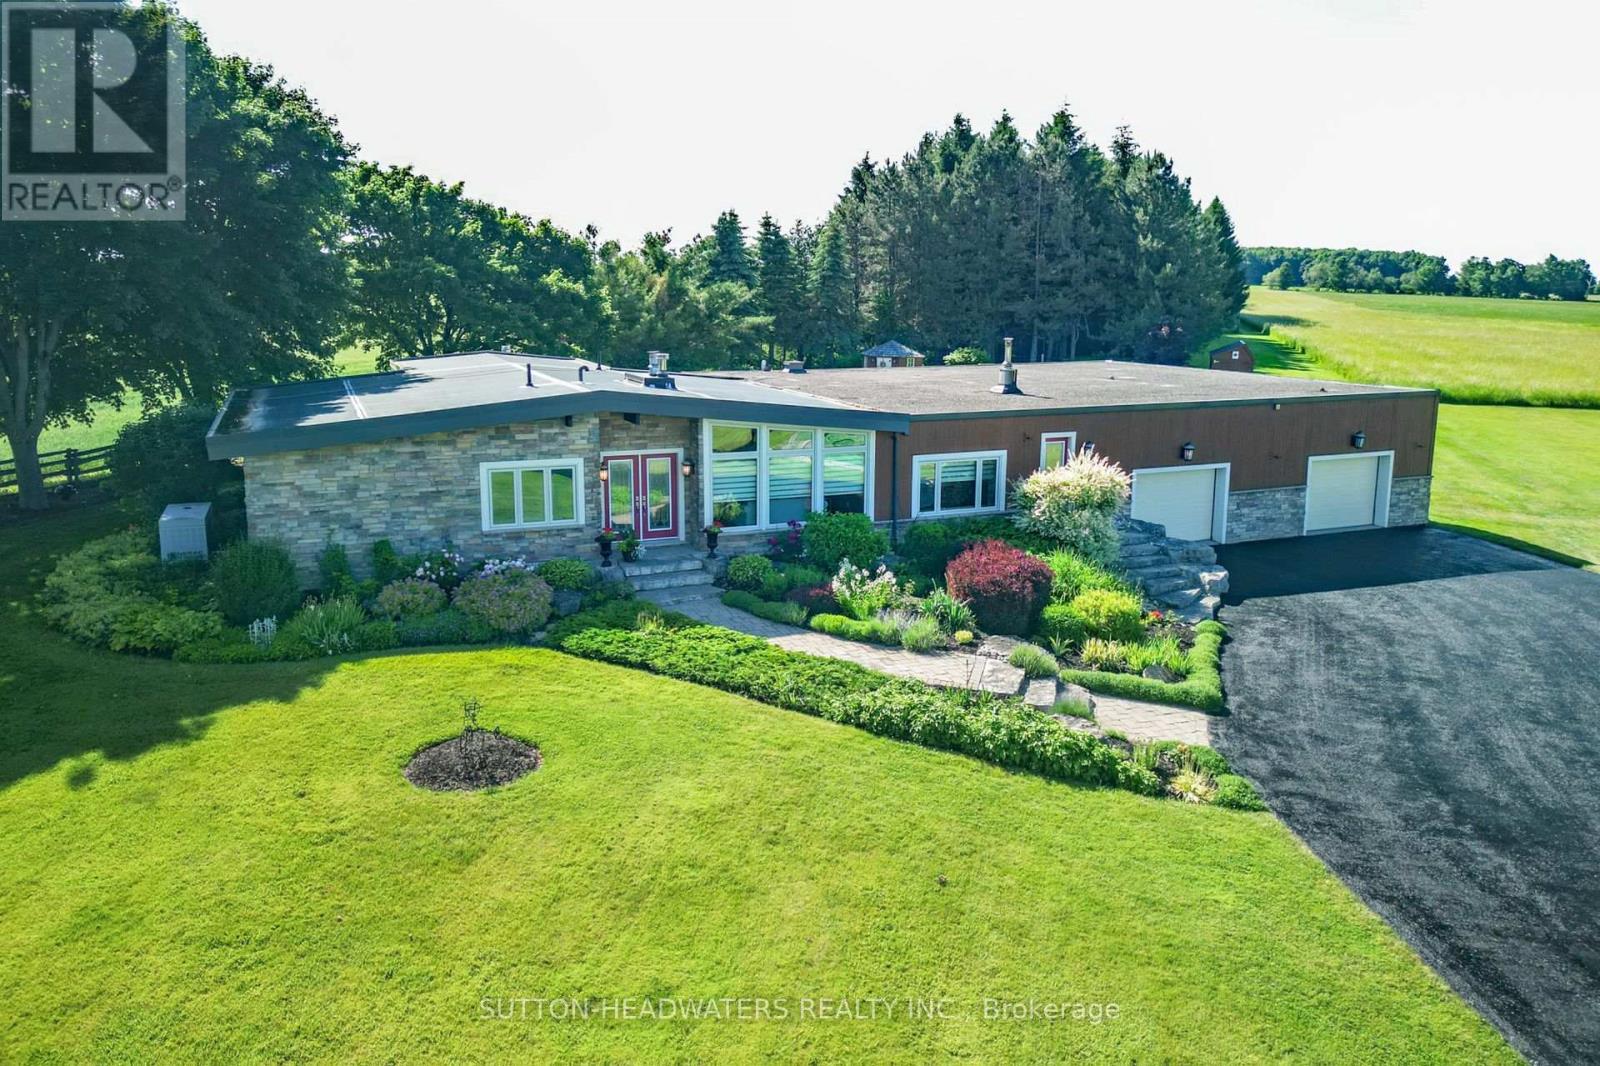
064349 County Rd 3
East Garafraxa, Ontario
You have arrived at the Oasis! Beautiful flowers and meticulously cared for grounds envelop one's senses and make you feel like you have stepped into a resort! Stone mixed w/ board and batten, 3 + 1 bedroom bungalow situated on a lovely 10.17 acres. Magical views of the gardens and fields are enhanced by 3 walls of windows in the Great Room. The massive heated garage with in-floor heating served as a hangar at one point and can easily be turned back into it with the electric accordian doors that fold up on the side of the building. The tile drained 2000' runway maybe able to be reactivated if flying is your thing. However if nature is your thing, this property is for you. This is the perfect mix of bush and open fields, flowers that bloom all season and a wonderful waterfall and sitting area to enjoy the total sense of being away from it all! There is space for the entire family as well as for family gatherings. The massive family room with a floor to ceiling brick propane fireplace, wet bar and room for all kinds of games or dancing is the perfect entertainment room. The Kitchen overlooks the back gardens and has a gas cooktop, maple cabinetry, Corian counters & a B-I glass cabinet and is connected to the Breakfast and Living Rm. However when you walk into the Dining/ Great Room area you will be impressed with the views to the outside, the light and sense of space. Downstairs you will find a lovely 3 pc bathroom with a sauna, an extra bedroom and a rec. room w/ a wet bar. The bsmt is massive and has in-law potential and lots of storage. All you have to do is move in and enjoy. All the heavy lifting has been done! For your peace of mind, there is a hard wired Generac generator. There is an extensive irrigation system that does the lawn and flower beds, there are 3 garden sheds for storage. You can hike, snowshoe, 4 wheel, ride a horse, ride a bike and fly a plane from here! Minutes to Orangeville where there are all the amenities you need. Open House 11-1 SatMay 30. (id:60365)
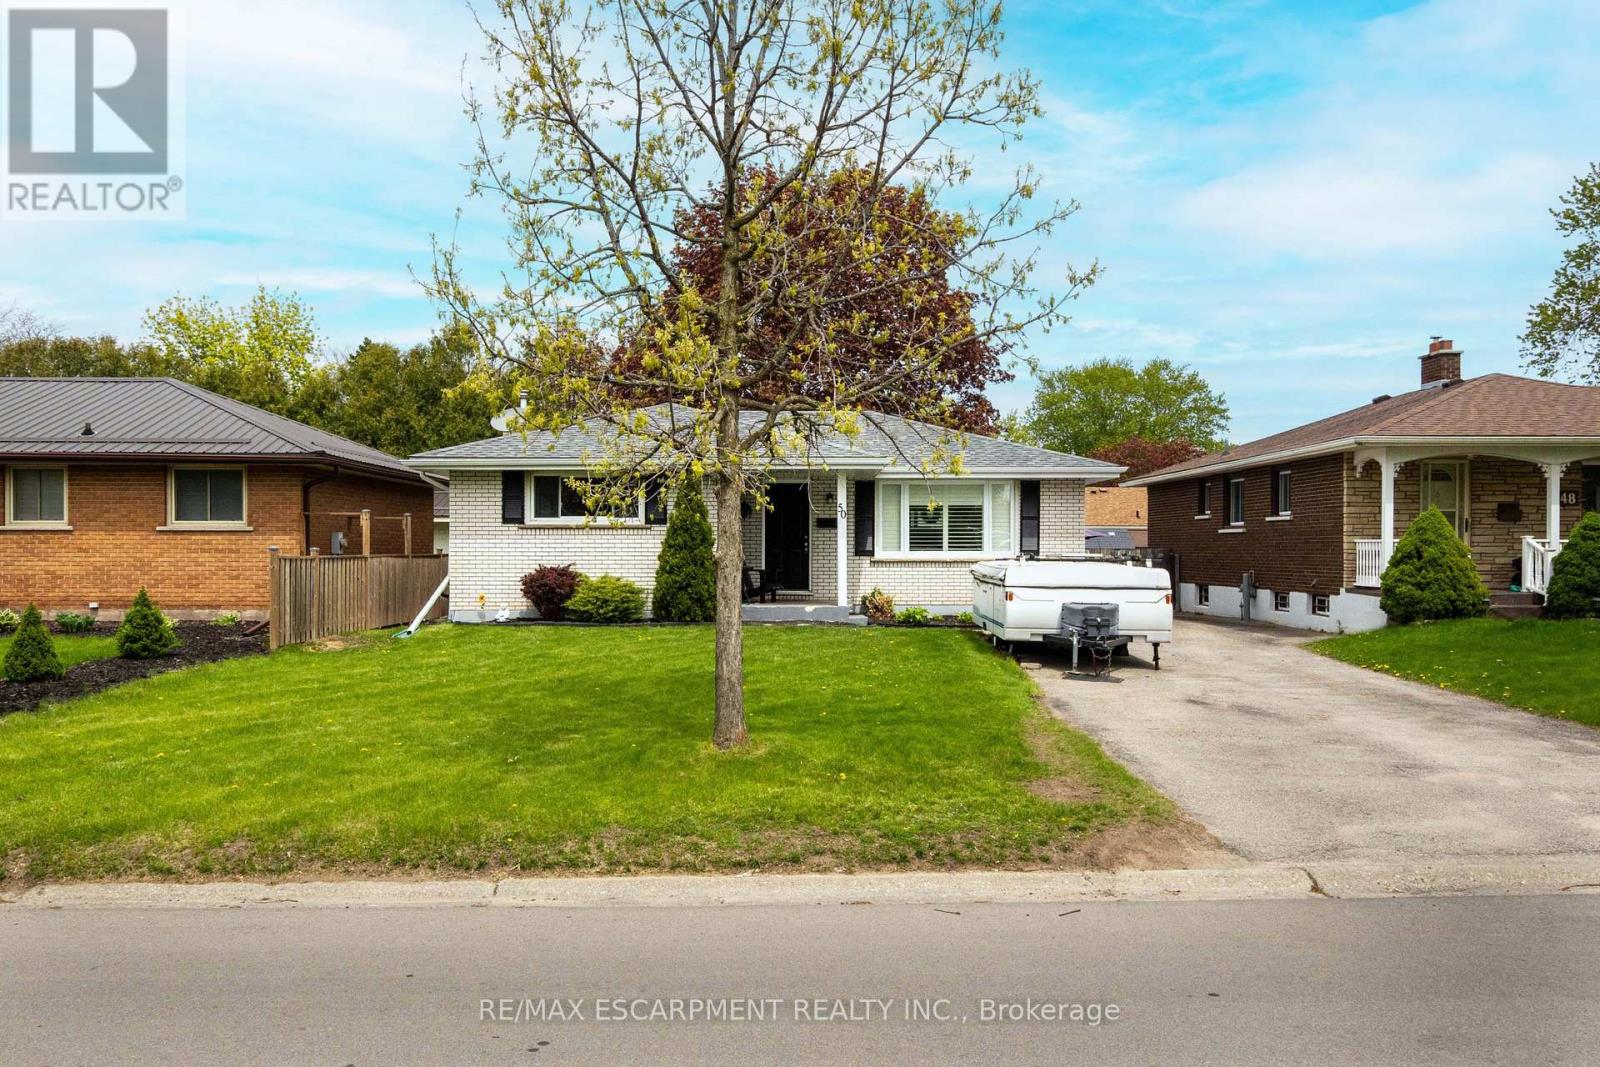
50 Ellenson Drive
Brantford, Ontario
Nestled on a quiet, mature street in the desirable North End, 50 Ellenson Drive is a spotless brick ranch that perfectly balances classic charm with modern updates. Step inside to find gleaming hardwood floors that flow seamlessly through the bright living area, where natural light pours in through elegant California shutters.The main floor features three comfortable bedrooms and a fresh, inviting decor that makes you feel instantly at home. For those who love to entertain or need extra space, the fully finished lower level offers an expansive recreation room, an additional bedroom, a three-piece bathroom, and abundant storage.Peace of mind comes standard here, with a furnace, central air and roof shingles updated in 2020, along with a 100-amp electrical panel. Outside, the paved double driveway provides ample parking, while the patio doors lead you to a private rear yard perfect for summer gatherings.Located directly across from Centennial-Grand Woodlands Public School and the sprawling greenery of Centennial Park, this home offers a premier lifestyle for families. Whether you're looking for a top-tier educational environment for Kindergarten through Grade 8 or a peaceful stroll through the municipal park, everything you need is right at your doorstep. (id:60365)
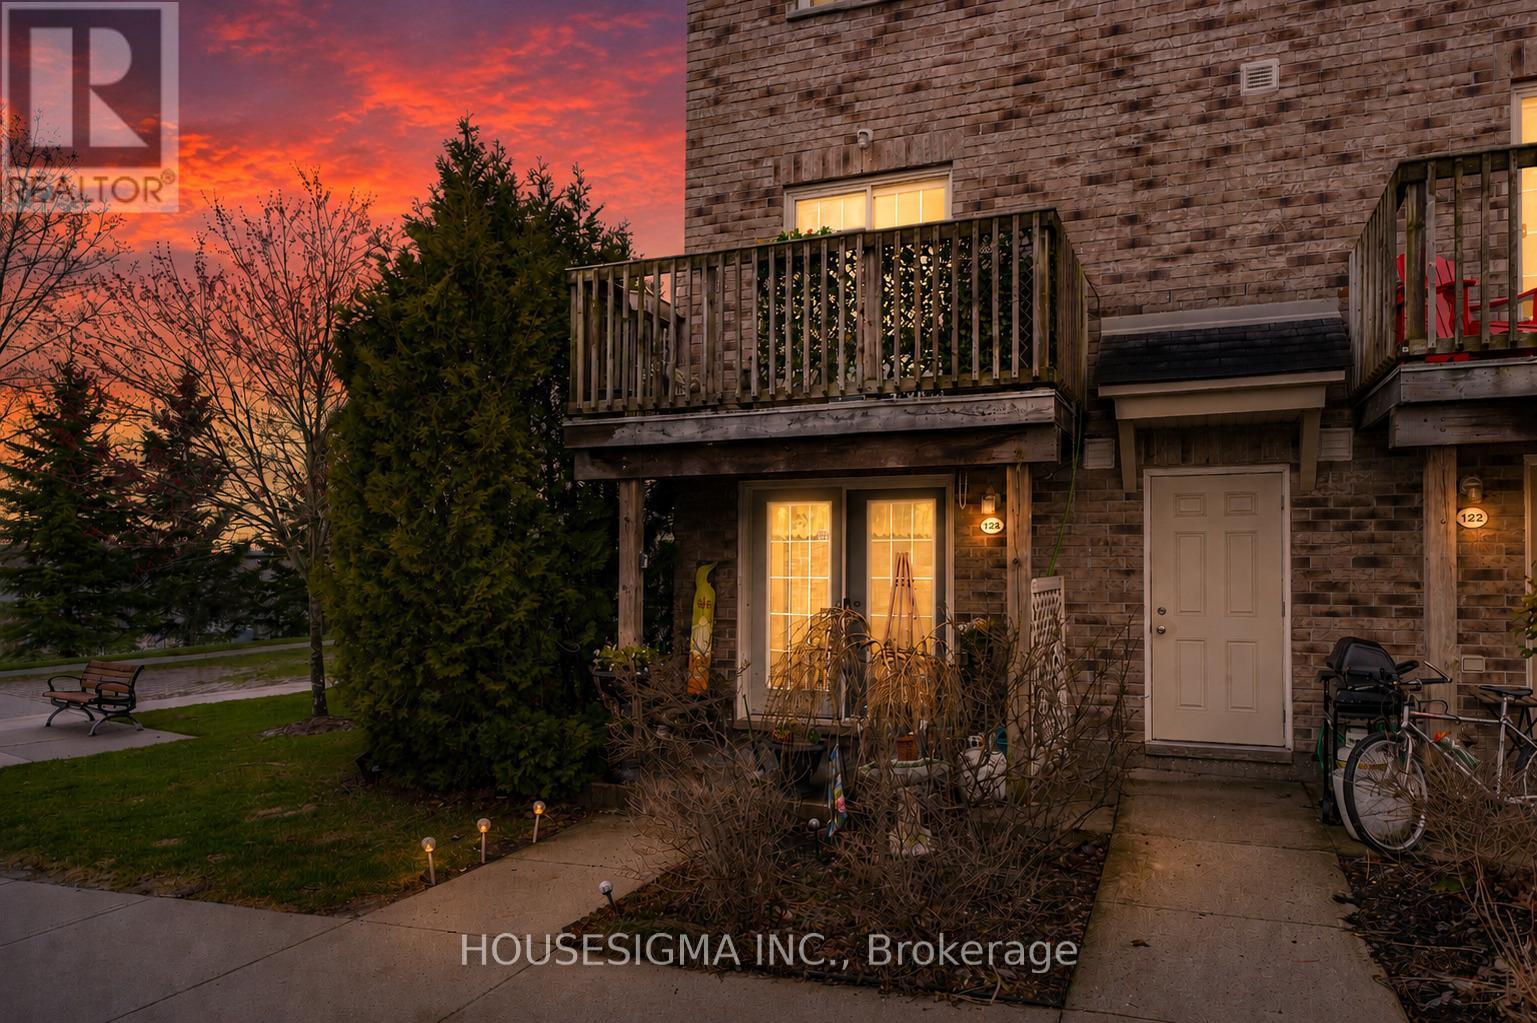
124 - 35 Mountford Drive
Guelph, Ontario
Welcome to an east-end Guelph spot that gives you space, nature, and a lifestyle that actually feels easy. This two-storey, two-bedroom condo townhouse backs right onto Peter Misersky Park, so a big playground, sports fields, a fenced leash-free dog park, the Grange community garden, and a walking trail are all just steps from the door. Morning walks, weekend games, late-afternoon runs with the dog. That's the rhythm here. Inside, you've got 904 square feet that's bright and well-used. The living room with its gas fireplace flows into a practical kitchen that just works. Head upstairs and the second bedroom opens to a private balcony, your own quiet corner for morning coffee or winding down at the end of the day. There's a four-piece bath, in-suite laundry, central air, and an on-demand water heater handling the everyday stuff. One exclusive parking spot is included. Families, you're in the catchment for Ottawa Crescent Public School and St. John Catholic School, with city bus and school bus routes both running through the area. It's a quiet, well-kept pocket off Eastview, and shops, transit, and the everyday essentials are a short walk away. A smart, grounded way into Guelph at a price point that still leaves you room to breathe. (id:60365)
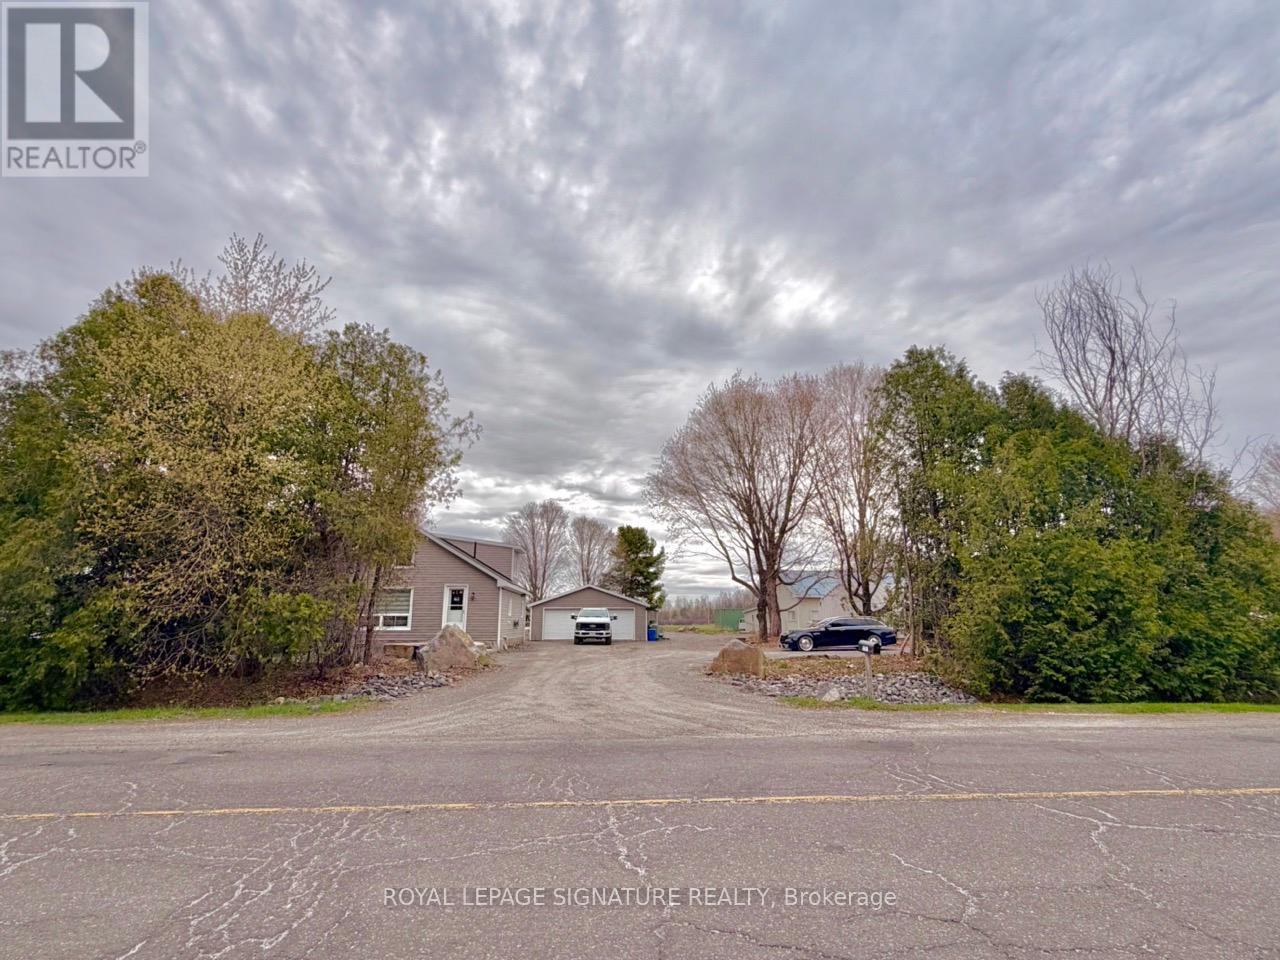
3201 Gordon Murdock Road
Ottawa, Ontario
Located on a large private lot in the Village of Osgoode! The land is truly exceptional, a generous 110 by 217 feet, offering a spacious canvas for your dream home. The backyard is especially lovely, backing onto a serene, picturesque view. The house itself is livable and comfortable, but it does need some work. It's a fantastic opportunity for a handy buyer or a contractor, finish it to your taste and live in it comfortably, or start fresh and build your dream home." The oversized garage is 24 x 32 ft so room for cars and toys or work area. New septic 2021, New well 2022, New front door 2026, New flooring 2025, Fresh paint on top floor 2025, main floor bathroom was completely redone in 2023, The garage is fully insulated and heated (propane heater has been installed), it has spacious workbenches and a separate mam cave area with fixed bar with epoxy. Interlock patio with a pond...The Seller and the Buyer agree and/or acknowledge that all measurements and information provided by Royal LePage Signature Realty, Brokerage, in the MLS Listing, Feature Sheet and any other marketing materials have been obtained from sources deemed reliable, however, they have been provided for information purposes only as such, Royal LePage Signature Realty, Brokerage does not warrant their accuracy. The Buyer is advised to verify any measurements or information upon which they are relying. (id:60365)
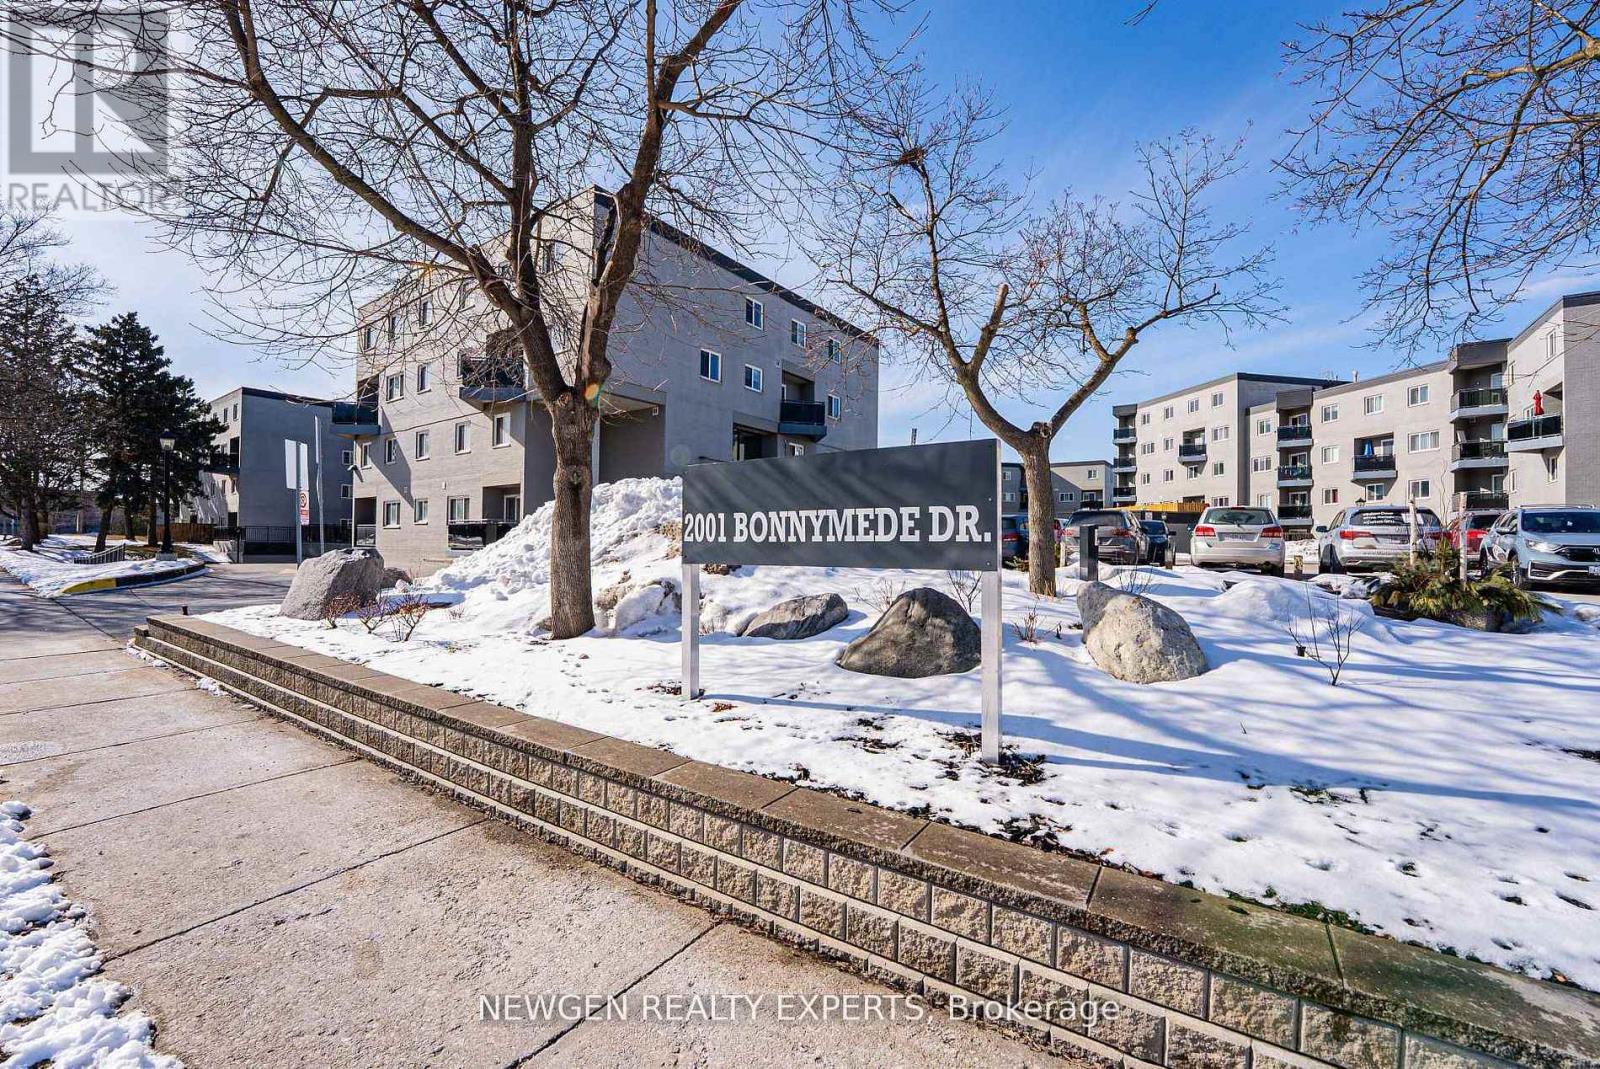
88 - 2001 Bonnymede Drive
Mississauga, Ontario
Professionally designed and fully renovated from top to bottom, this stunning two-storey suite is located in the highly sought-after Clarkson neighbourhood. Featuring a modern open-concept kitchen with a spacious island, stone countertops, black stainless steel appliances, and an artisan tile backsplash-perfect for both everyday living and entertaining. Enjoy seamless indoor-outdoor living with two large private balconies. The suite also boasts a new fireplace, updated bathroom fixtures, and convenient ensuite laundry with a brand-new washer and dryer. Includes one underground parking space and a large locker for added storage. Ideally situated with easy access to major highways, public transit, Clarkson GO Station, parks, shopping, and more. Maintenance fees cover heat, water, central A/C, and common elements including hallways, elevators, lobby, exterior maintenance, landscaping, and snow removal. Residents enjoy excellent building amenities including an indoor pool, sauna, party/meeting room, fully equipped exercise room, visitor parking, and a car wash area. (id:60365)
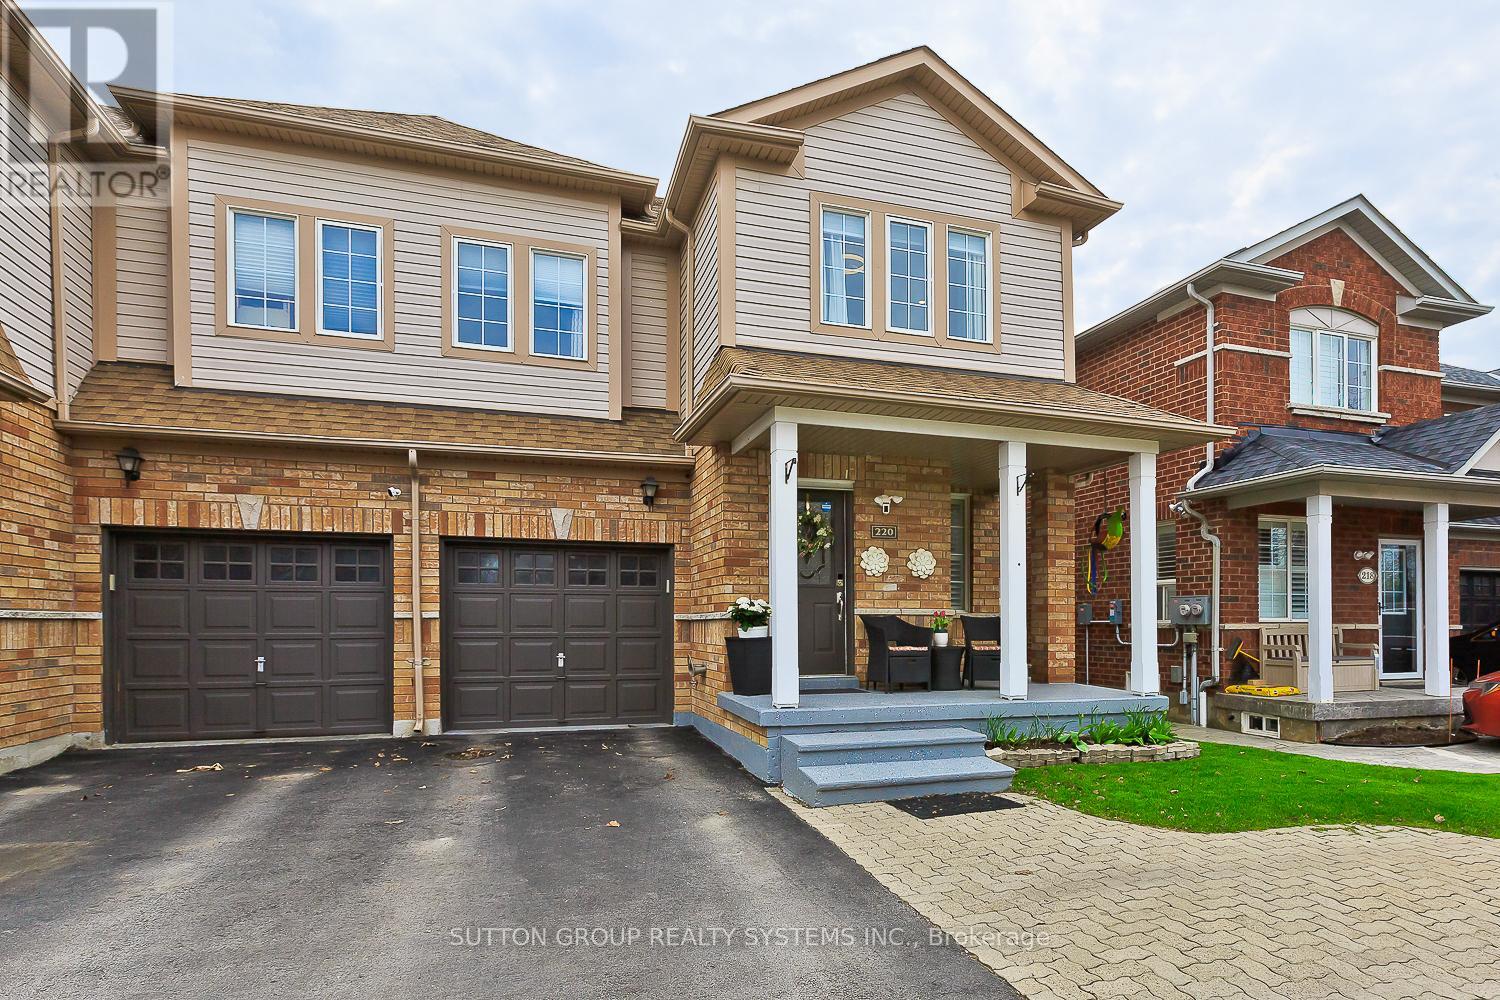
220 Pettigrew Trail
Milton, Ontario
Welcome to 220 Pettigrew Trail, a beautifully upgraded and meticulously cared-for home in one of Milton's most convenient, family-friendly neighbourhoods. From the moment you arrive, the pride of ownership is clear.Inside, rich hardwood flooring, designer finishes, and a warm, functional layout create the perfect space for everyday living and entertaining. The bright chef-inspired kitchen offers quality finishes, generous workspace, and a newly added pantry for extra storage.Upstairs features spacious bedrooms, including a beautiful primary retreat with private ensuite, plus fully renovated bathrooms completed in 2023 for a fresh, modern feel.The finished basement adds a recreation area, gym space, and cozy corner bar, while the private backyard features luxury interlock completed in 2022 for stylish, low-maintenance outdoor living.With major updates including the roof, water heater, A/C, furnace, bathrooms, pantry, hardwood, paint, and designer touches throughout, this is a truly turnkey home close to parks, schools, shopping, restaurants, transit, and everyday conveniences. Move in and enjoy. (id:60365)
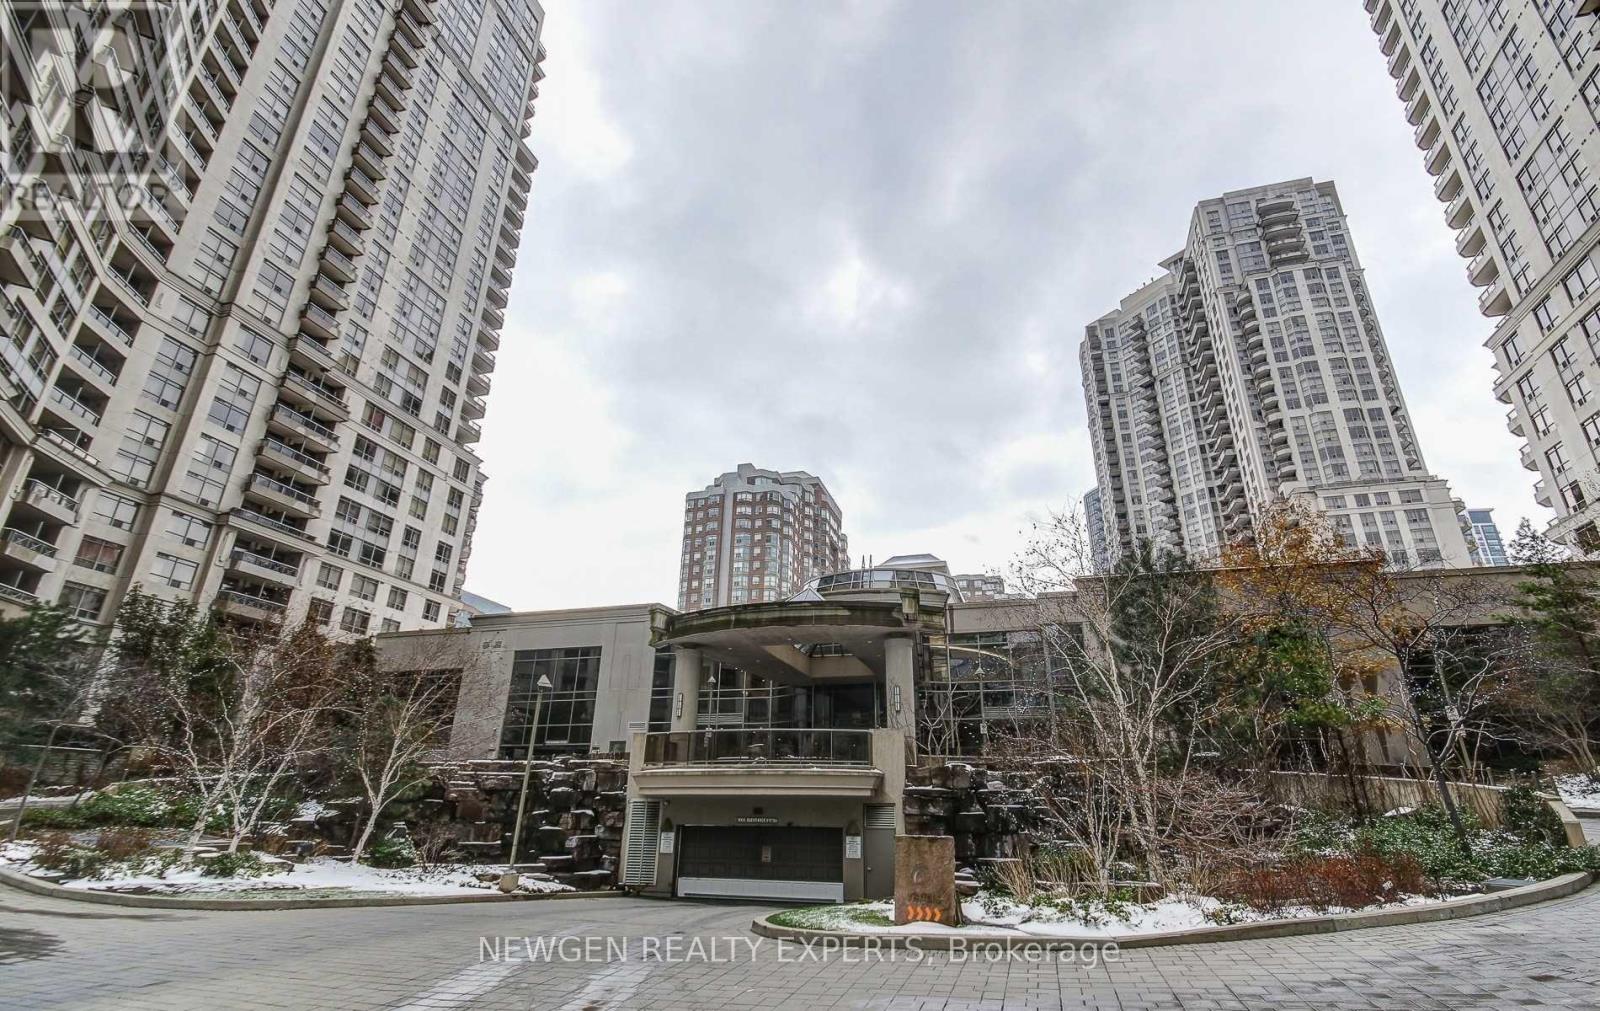
309 - 3880 Duke Of York Boulevard
Mississauga, Ontario
Great Opportunity To Lease A Very Well-Kept Unit In One Of The Best Downtown Mississauga Locations - City Centre. Situated In One Of The Most Prestigious & Luxurious Condo Buildings Offering World-Class Amenities. Excellent Layout Featuring An Open Concept Kitchen With Breakfast Bar, Spacious Living Room With Walk-Out To Balcony, 2 Bedrooms With 4-Piece Primary Ensuite, And A Good Size Den That Can Be Used As A 3rd Bedroom Or Formal Dining Area. Enjoy 24-Hour Concierge Service, Movie Theatre, Virtual Golf, Billiards Room, Indoor Swimming Pool, Bowling Alley, Gym, Sauna, Party Room & Guest Suites. Close To Square One, Public Transit, Highways, Restaurants, Sheridan College & Much More. All Amenities on the same floor for the convenient. No waiting longtime for the elevators. (id:60365)

© 2026 Proptech Realty Inc., Brokerage.