
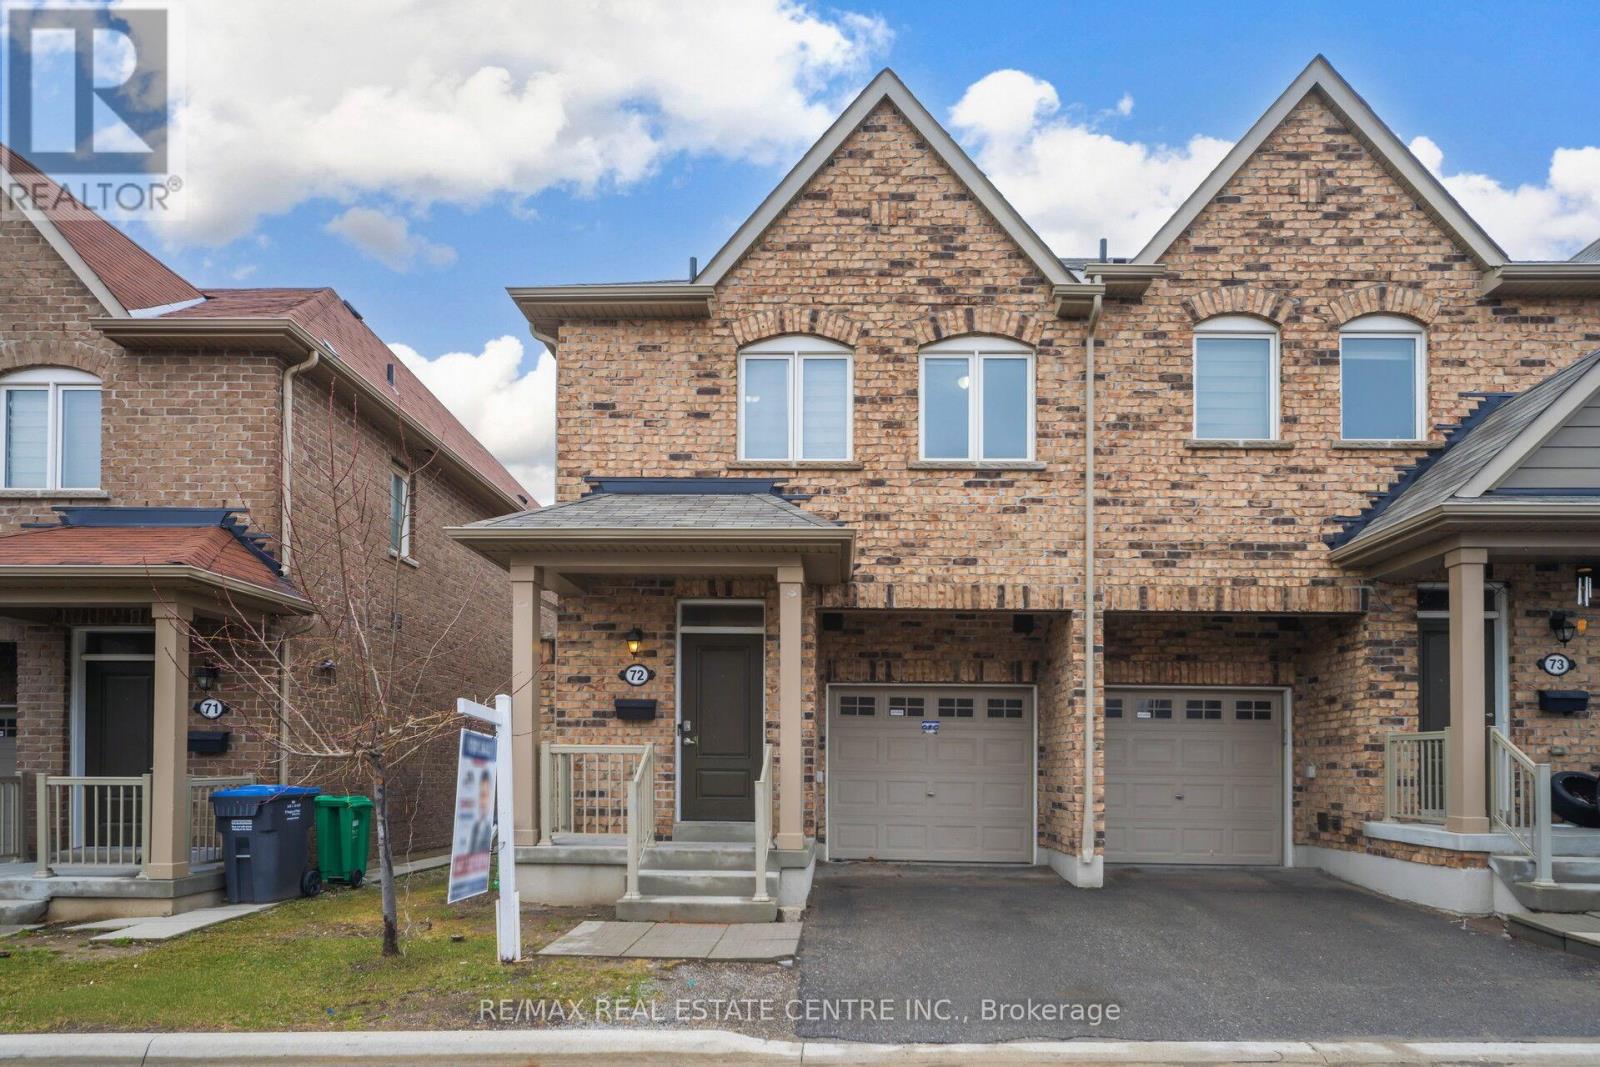
72 - 50 Edinburgh Drive
Brampton, Ontario
Welcome To This Stunning End-Unit 3-Bedroom, 4-Bathroom Condo-Townhouse, Perfectly Situated In One Of The Best Locations In The Complex. Bright, Spacious, And Beautifully Maintained, This Home Features A Fully Finished Walkout Basement Backing Onto A Serene Ravine For Added Privacy And Peaceful Views.The Main Floor Offers An Open-Concept Living And Dining Area With Elegant Hardwood Flooring And A Charming Bay Window That Fills The Space With Natural Light. The Modern Kitchen Includes Stainless Steel Appliances, Ample Cabinetry, Granite Counters, A Stylish Backsplash, A Breakfast Bar, And A Second Bay Window Overlooking The Ravine With Walkout To A Private Deck.Upstairs, The Large Primary Bedroom Features A Walk-In Closet, Bay Window, And A 4-Piece Ensuite. Two Additional Generous Bedrooms And A Full Bath Complete The Upper Level.The Professionally Finished Walkout Basement-Completed By The Builder-Offers A Versatile Recreation Area, Home Office, Or Media Room, Along With A 2-Piece Bath And Excellent Storage.Additional Features Include A Single-Car Garage With Interior Access, Private Driveway, Visitor Parking, And Bay Windows On All Three Levels. A Rare Opportunity To Own A Move-In-Ready Home In A Sought-After, Family-Friendly Community. (id:60365)
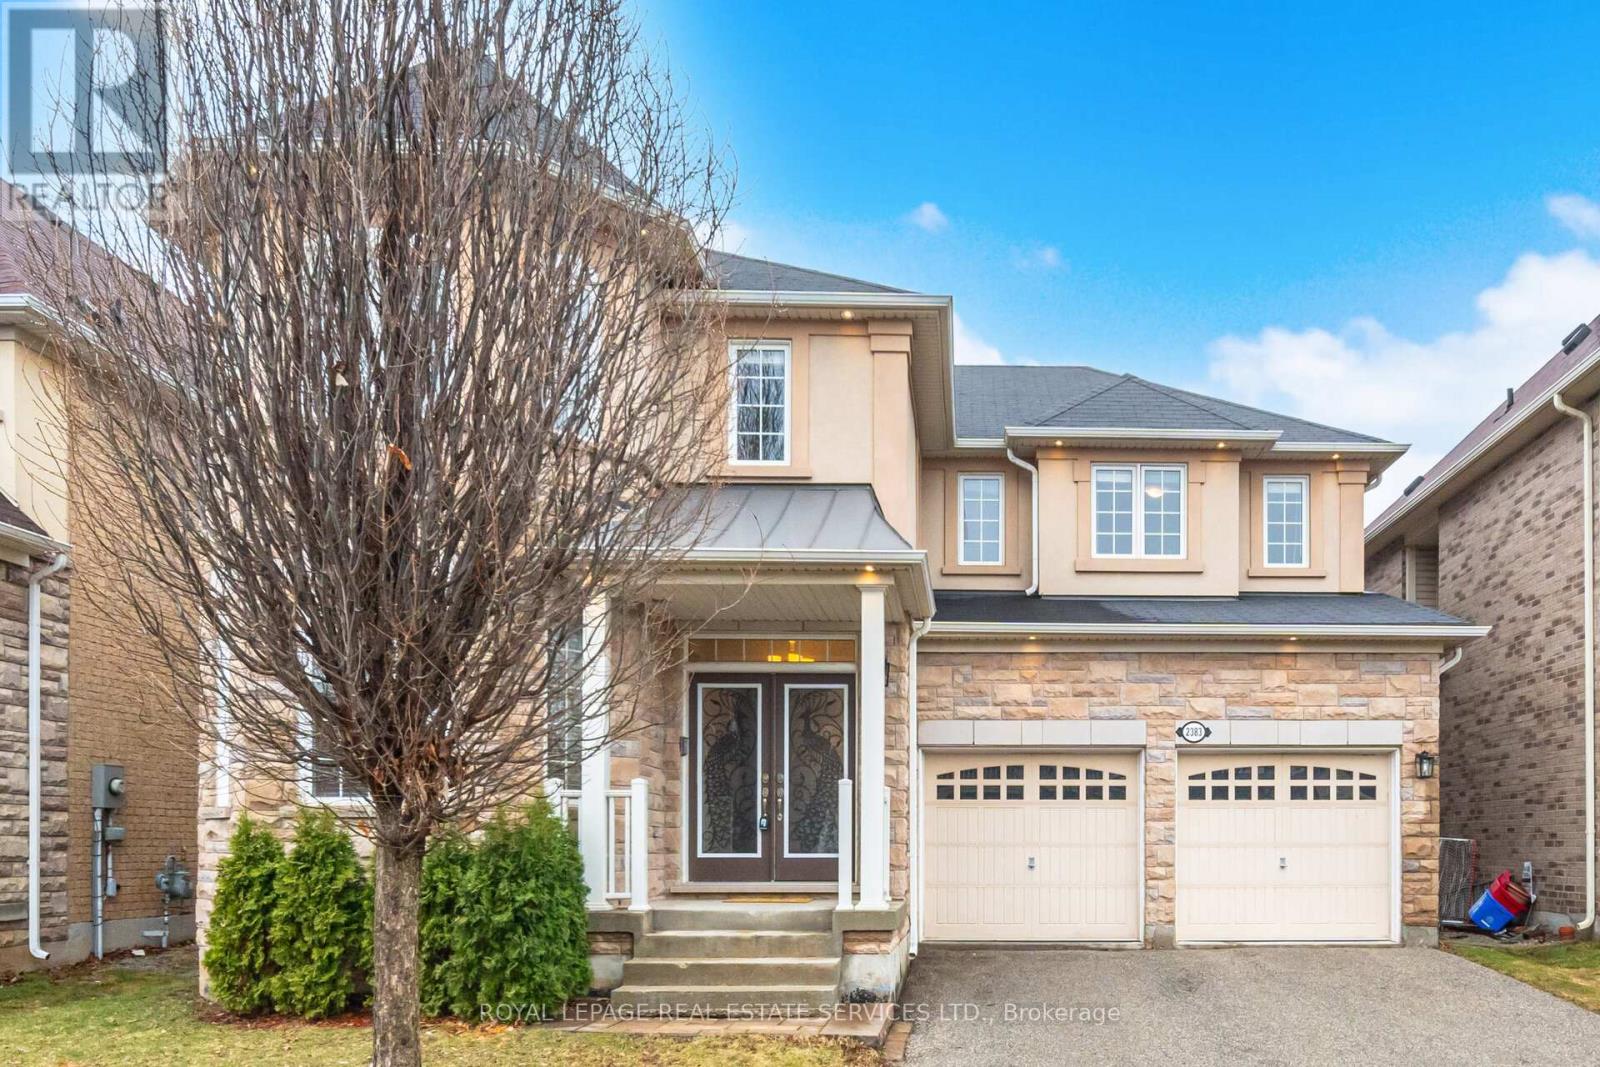
2383 Calloway Drive
Oakville, Ontario
Client RemarksLuxury Living Overlooking Ravine & Pond with 9 foot ceiling on main level and in basement plus upper level laundry. This stunning property boasts just under 3,000 Sq. ft with a grand double-door entry that opens into a space defined by premium finishes, including hardwood flooring throughout and elegant upgrades everywhere. The main floor is designed for both entertaining & everyday comfort. formal living and dining room with a striking coffered ceiling. The open-concept family room invites relaxation with a cozy gas fireplace and extra large bay window with stunning view. The large eat in kitchen with a huge sliding door that lead to interlock patio. chef-inspired kitchen, featuring: 5 seats island, Granite countertops and a marble backsplash. Glass-front display cabinets and a massive walk-in pantry. Brand New Appliances. Functional Mudroom Conveniently located with double coat closets. Sophisticated Second Level. Ascend the oak staircase with wrought iron railings to find a spacious rest area with a large window and second landing featuring an open den area, perfect for a home office or reading nook. Primary Retreat: A sprawling master suite with hardwood floors and his-and-her large walk-in closets. Enjoy peaceful mornings overlooking the serene pond. The spa-like ensuite features double vanities, a deep soaker tub, and a walk-in shower. Family Suites: Bedroom two and three share a Jack-and-Jill bathroom, while the Fourth bedroom offers vaulted-style with "loads of windows." The third bathroom serving both Den and fourth bedroom Second-Floor Laundry: a dedicated laundry room. front-loading appliances & overhead storage. Unique basement Walk down to extra high over 9 foot ceiling basement, cold room and large windows ideal for multi generation family suite. Premium Extras: Extra-large patio door lead to a patio ready for summer hosting. Modern Lighting: interior & exterior Pot lights strategically placed throughout. Stucco & Stone Front (id:60365)
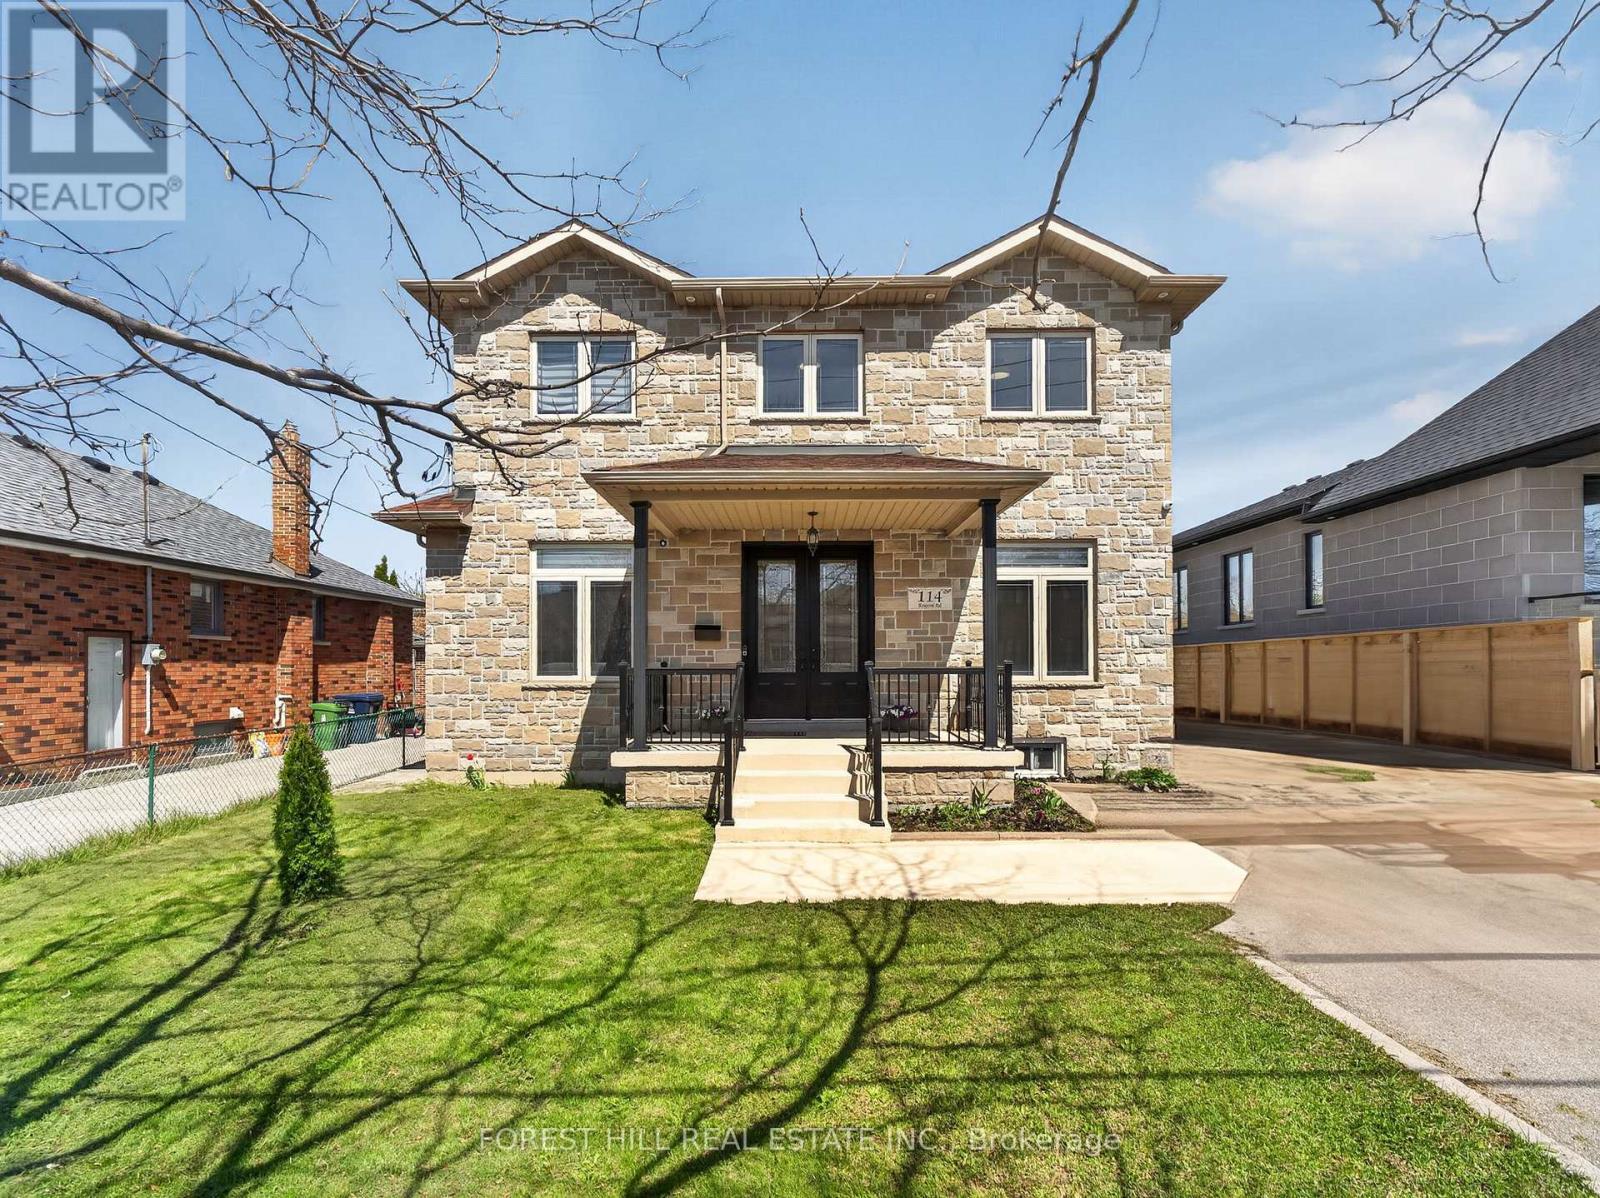
114 Regent Road
Toronto, Ontario
Location!! Location!! Truly sets this home apart. Nestled on a quiet, highly desirable street, this beautifully maintained detached 2-storey residence and offers exceptional style and comfort throughout. Step inside to soaring 10-foot ceilings on the main level and 9-foot ceilings on the second floor, complemented by rich hardwood flooring throughout. The home showcases elegant finishes including pot lights, crown moulding, and 2-inch baseboards. The custom-designed kitchen features granite countertops and provides a seamless walk-out to a spacious balcony-perfect for relaxing or entertaining. The professionally finished basement, complete with a separate entrance and currently rented, offers excellent income potential. Ideally located just minutes from Yorkdale Mall, Downsview Subway, parks, 400, 401, New Hospital, TTC, and all essential amenities-this home truly combines luxury living with unbeatable convenience. (id:60365)
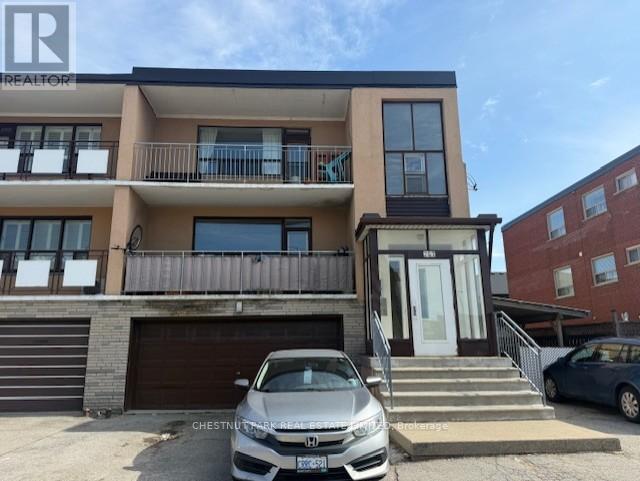
757 Lawrence Avenue W
Toronto, Ontario
Fabulous triplex in a central location! Fully rented. Very well maintained. 2 - 3 bedroom suites (apartments 2 and 3) with balconies and 2 washrooms plus a lower level suite (apartment 1) is a 2 bedroom with 1 washroom. Apartments 2 and 3 are the same layout. Coin-operated washer and dryer in the laundry room in lower level. Tenants are long term - since 2010. New Roof 2025. Seller is willing to do a VTB with a qualified Buyer. This is a wonderful investment opportunity. Hardwood floors. Sun-filled. Steps to TTC, shopping, Columbus Centre and all conveniences. Proximity to Yorkdale shopping centre and Allen Road. (id:60365)
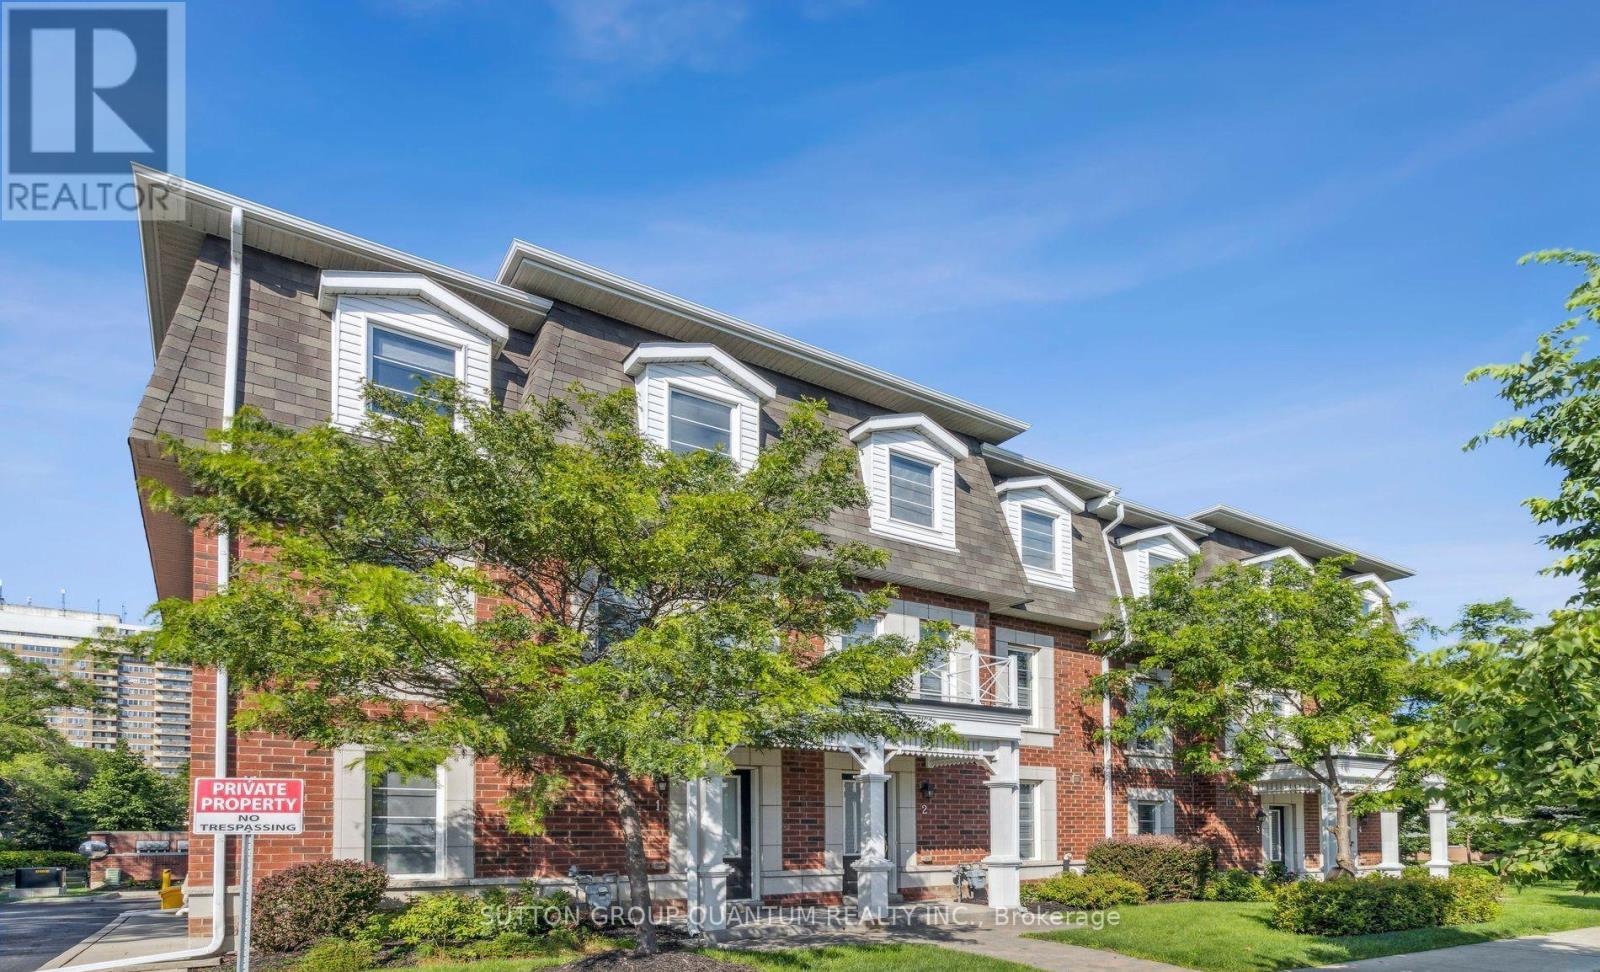
2 - 2375 Truscott Drive
Mississauga, Ontario
Bright and Spacious 3 Bedroom Townhome with a Double Car Garage in an Exclusive Enclave Consisting of 9 Townhomes in Clarkson. Open Concept Main Floor Layout with Eat-in Kitchen Featuring a Walk-out to a Large Balcony. Large Main Floor Family Room with Exit to Double Car Garage. The Upper Level Features the Primary Bedroom with A Large Walk-in Closet & a 4 Piece Ensuite along with Two Other Bedrooms. Walk to Clarkson Community Centre with Swimming Pool, Playgrounds & Splash Pad, Grocery Store, Local Schools & Truscott Italian Bakery. 4 Minute Drive to Clarkson GO and QEW. (id:60365)

1411 - 5508 Yonge Street
Toronto, Ontario
Welcome To This Bright & Newly Renovated 1-Bedroom Condo In The Highly Sought-After Yonge & Finch Community! This High-Floor Southeast-Facing Suite Features An Open-Concept Layout With Floor-To-Ceiling Windows Offering Abundant Natural Light & Stunning Unobstructed City Views. Functional Living & Dining Area With Laminate Flooring, Modern Kitchen With Ample Cabinetry & Breakfast Bar, Spacious Bedroom With Large Windows & Walk-Out To Private Balcony. Enjoy Your Morning Coffee While Taking In The Beautiful Sunrise. Includes 1 Parking Space & 1 Locker. Exceptional Building Amenities Include 24 Hr Concierge, Gym, Guest Suites, Visitor Parking, Movie Theatre Room & Virtual Golf Simulator. Unbeatable Location Just Steps To Finch Subway Station, YRT/GO Transit, Restaurants, Grocery Stores, Banks, Shopping & Everyday Conveniences. Ideal For First-Time Buyers, Professionals Or Investors! (id:60365)
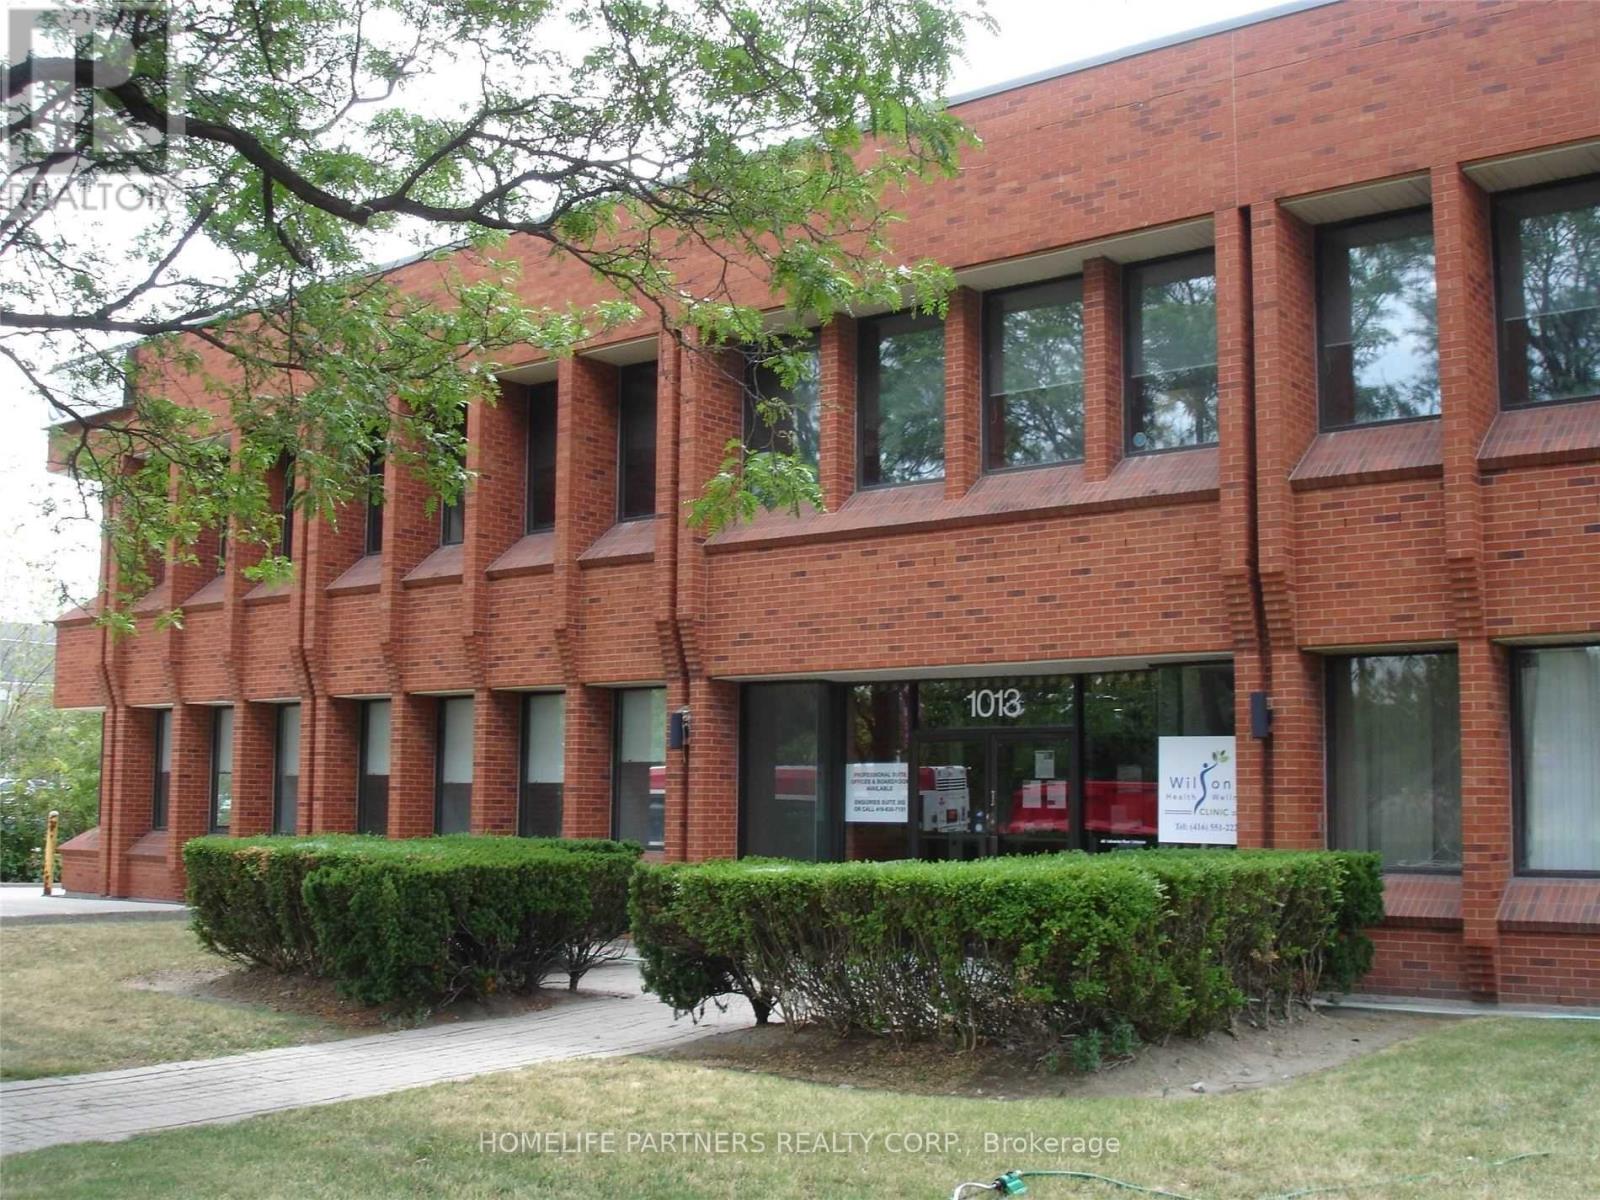
102 - 1013 Wilson Avenue
Toronto, Ontario
Modern High End Office Building. Main Floor Professional Office Space Allows Medical/Dental, Accountant, Architect, Law, Consultants And All Other Traditional Office Uses. Great Layout Includes a Reception Area + 5 Offices + A Kitchen/Lunch Room. Well Managed Building. Additional Rent (Tmi) Is $11.25/ Sq Ft Including Utilities. (id:60365)
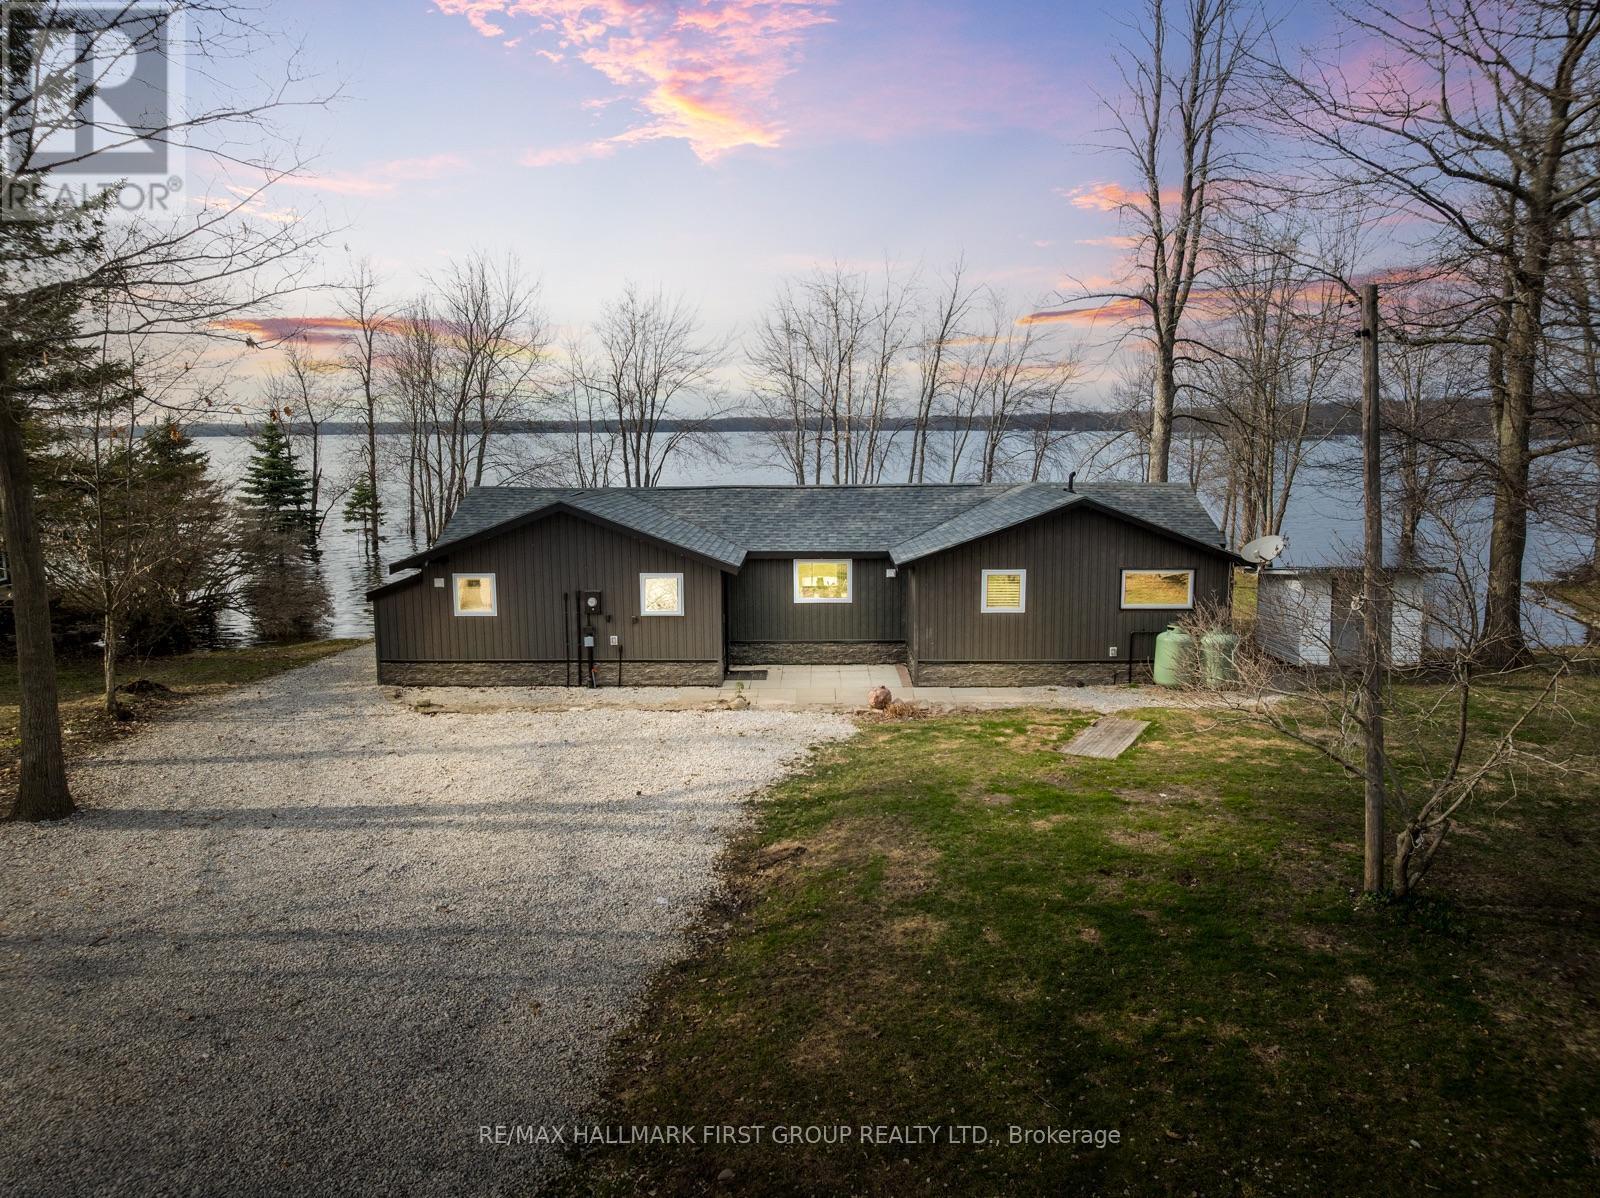
6386 Bluebird Street
Ramara, Ontario
Welcome To This Fully Renovated 3 Bedroom Bungalow Offering 1,361 Sq Ft Of Bright, Modern Living Space On A Large Lot With 123 Ft Of Prime Waterfront On Lake St. John. This Move-In-Ready Home Is The Perfect Blend Of Comfort, Convenience, And Lakeside Charm. The Home Features A Bright, Updated Kitchen With Custom Island And Bar, A Cozy Living Room With Vaulted Ceiling, And A Functional Laundry/Mudroom For Added Convenience. Enjoy Serene Waterfront Views From Two Of The Three Spacious Bedrooms. Renovations Include 200 Amp Electrical Service, Pot Lights, Shingles, Windows, Exterior Doors, And More. Stay Easily Connected With Bell Fibe Internet. This Property Features A 810Sq.Ft. Workshop With Additional 100amp Service, Walk-Up Loft, And Ample Space For Storage Or Projects. The Freshly Gravelled Driveway Offers Parking For Up To 20 Vehicles. Enjoy Year-Round Fishing On Beautiful Lake St. John. The Waterfront Features A Concrete Dock, A Bonus Floating Dock, And Gradual Walk-In Access. Launch Your Boat From The Property Or Use The Convenient Public Boat Launch Just Down The Street - Free For Residents. Located Minutes From Casino Rama, Washago, Shopping, Groceries And More! This Move-In-Ready Home Combines Direct Waterfront Access, Modern Comforts, And Plenty Of Room For Both Relaxation And Recreation. New Doors (2024), All New Windows (2023), Newer Shingles & Plywood (2020), Pot Lights And Strip Lighting (2023), Gas Furnace (2024), Central Air (2024), On-Demand Hot Water System (2023), Exterior Doors (2024), Septic Pump Replaced (2022), Well Pump Replaced (2022), Sump Pump (2023), Water Treatment System (2015) With UV, Iron Blaster, And Reverse Osmosis/Kitchen Tap. (id:60365)
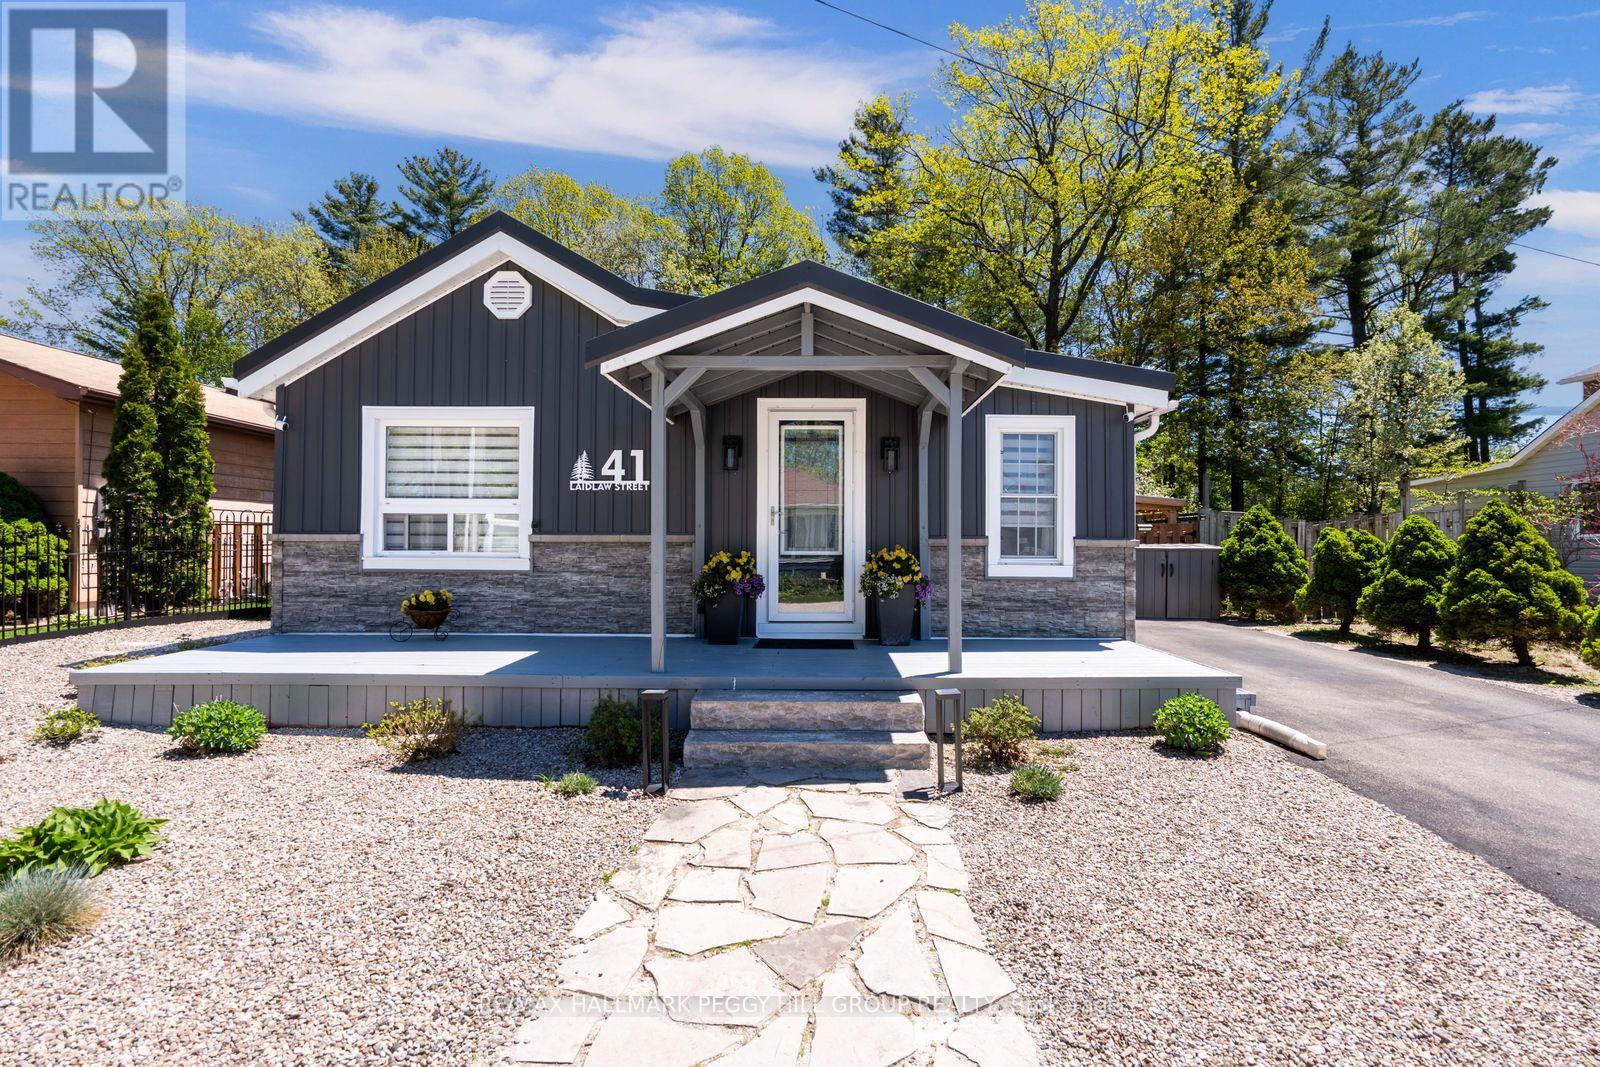
41 Laidlaw Street
Wasaga Beach, Ontario
TURNKEY WASAGA HOME WITH WALKABLE BEACH ACCESS, A RARE BACKYARD RETREAT WITH NO REAR NEIGHBOURS, & A FLEXIBLE LAYOUT WITH A BONUS MULTI-USE BUNKIE! Turnkey living awaits in this beautifully situated Wasaga Beach home, set on a quiet street where everyday life feels relaxed yet connected. Just a short stroll brings you to Beach Area 1, shops, restaurants, cafés and local entertainment, placing you right in the heart of one of Ontario's most sought-after beach communities. Tucked behind the home, a fenced backyard opens onto a stretch of forest with no rear neighbours, creating a rare sense of privacy. Outdoor living is elevated here, with a thoughtfully designed space featuring a hot tub, a fire pit, a BBQ gazebo, a deck with pergola cover, garden beds, and lush greenery. Curb appeal shines with low-maintenance landscaping and a welcoming front porch, paired with a generous driveway offering parking for up to four vehicles. Inside, natural light fills a bright open-concept main living space where the kitchen, dining and living areas connect effortlessly, anchored by a cozy gas fireplace and a flexible sitting nook. The updated kitchen brings a modern feel with freshly painted cabinetry, newer countertops, and a sliding glass walkout that extends your living space onto the deck. A stunning 4-season sunroom adds another layer of living space, bathed in natural light and offering a year-round retreat to enjoy morning coffee or sunset views. The home continues with two comfortable bedrooms, plus a versatile den, a stylish 3-piece bathroom featuring a sleek tiled glass shower, and a detached bunkie with hydro. Peace of mind comes with thoughtful updates, including a new steel roof (2025), upgraded plumbing, and refreshed siding. Set within a growing area supported by ongoing Beach Area 1 redevelopment, this #HomeToStay offers not only an inviting place to live today, but also strong long-term potential in a truly desirable lakeside location. (id:60365)
740 - 55 Mulcaster Street
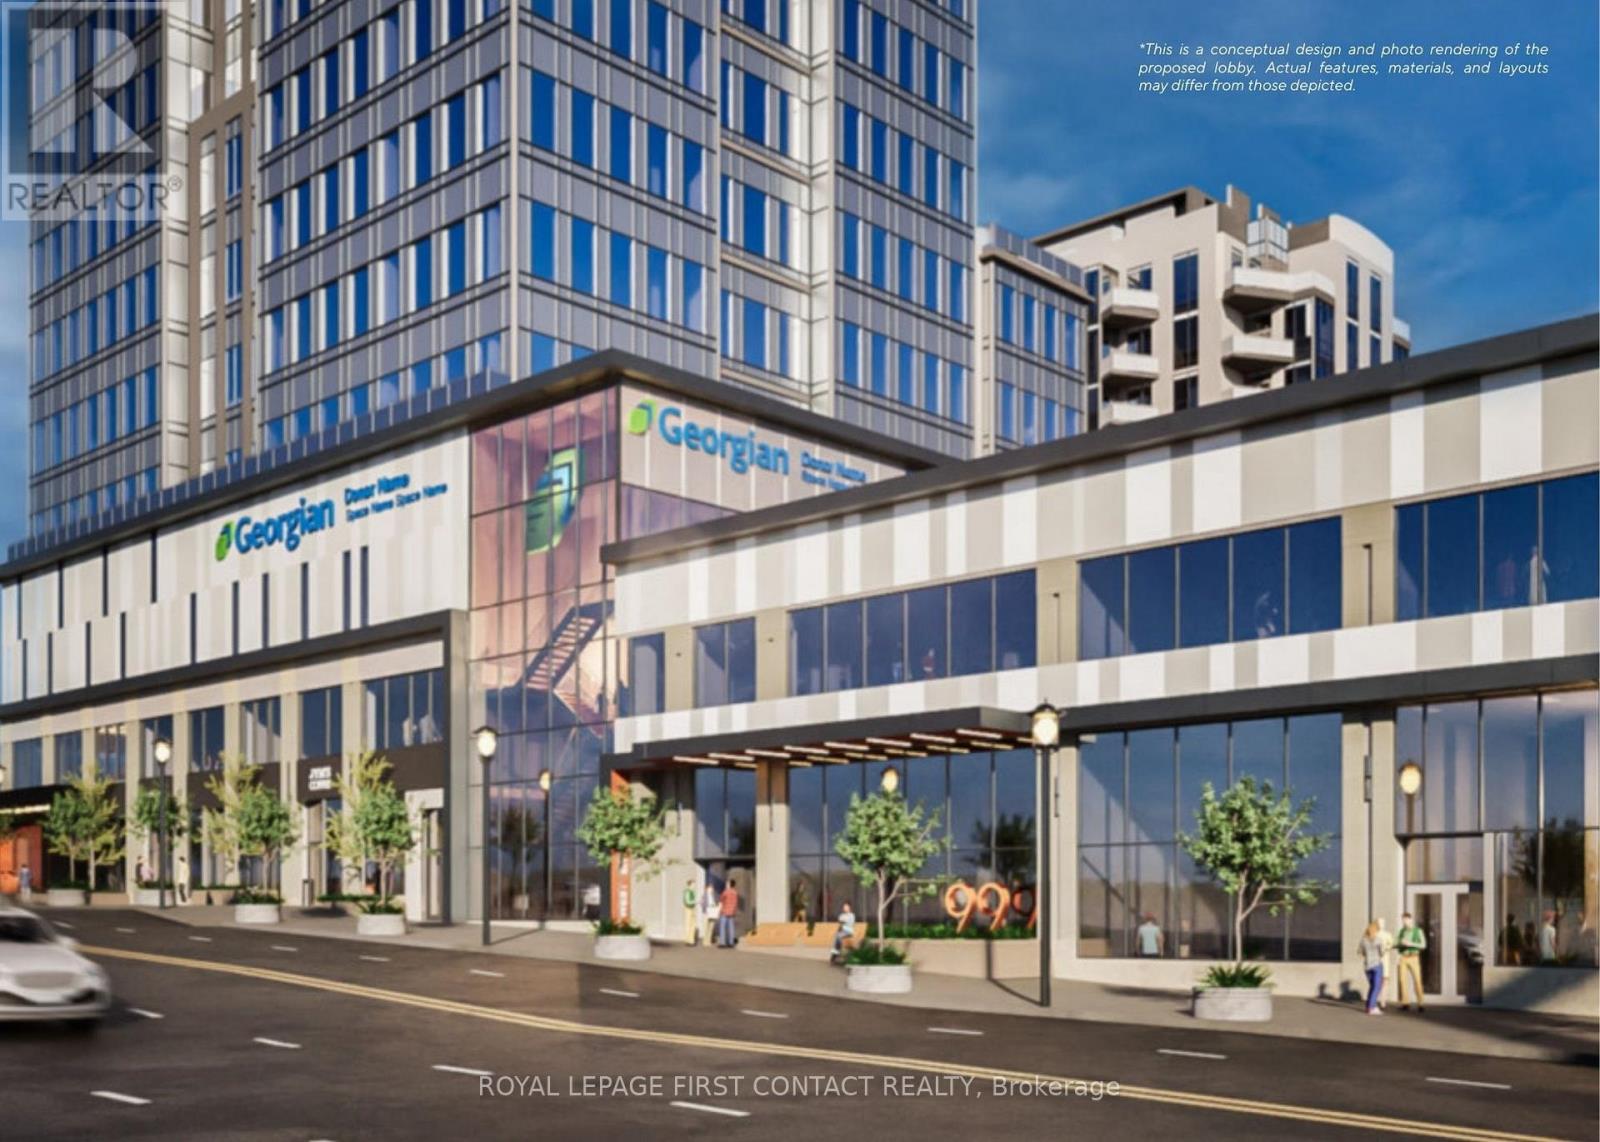
Barrie, Ontario
Discover premier office spaces in downtown Barrie, now locally owned and managed. Located across from City Hall, they offer close proximity to other professional businesses, and the Barrie Courthouse is just a minute's walk away. Additionally, enjoy the advantage of being near the lake, parks, and restaurants, making it an ideal spot in the City Center. Sizes are flexible. This unit represents 1 side of this floor. There are picturesque views of the lake and/or city through ample windows. Negotiable TI allowance possible with a 5 year lease. Occupancy will be determined based on size, location, and leasehold requirements. **EXTRAS** Note: measurements may not be entirely accurate. Adjustments and modifications to the premises may affect the final dimensions. Premise will be measured by BOMA standards prior to execution of lease. (id:60365)
239 Country Lane
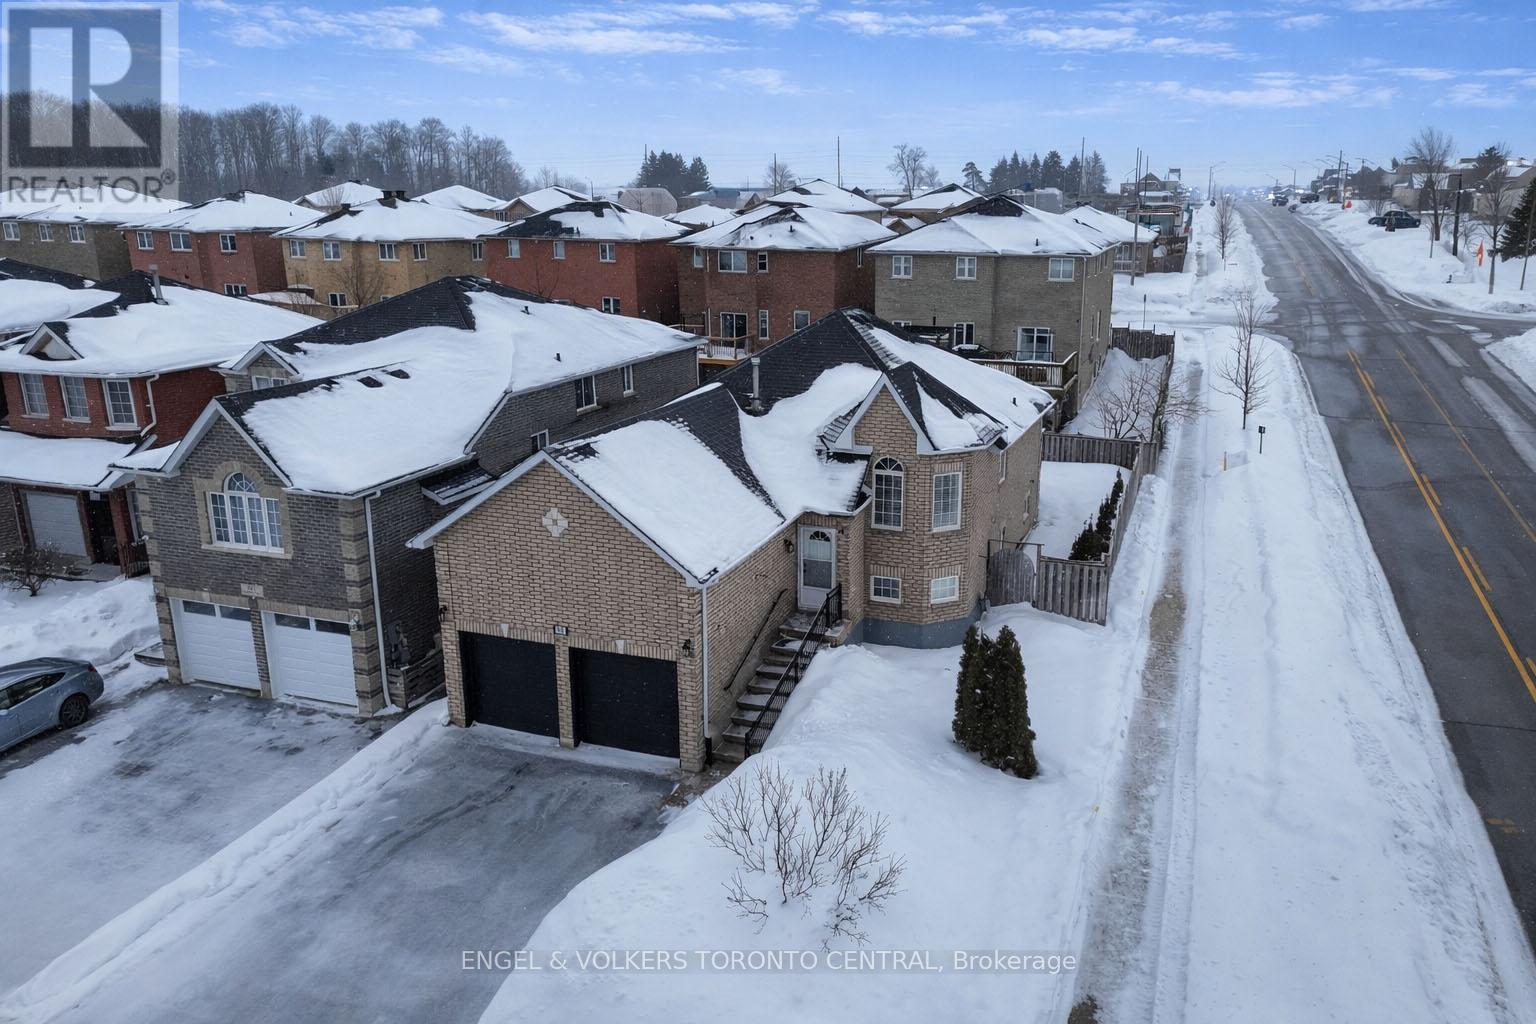
Barrie, Ontario
Welcome to the desirable south end Community of Painswick South! This exceptionally well maintained bungalow offers so many premium features and upgrades. 2 bedrooms main, 2 bedrooms lower with 3 Full renovated bathrooms; Carpet Free with high quality hardwood, tile and porcelain in pristine condition. This home has a long list of recent upgrades, including: New Garage Doors/Openers, California Shutters in the entire home, 3 Full bathrooms with new quartz counters, porcelain tiled and glass showers, New light fixtures, Premium baseboards 7.5' and Crown Moulding, W/O from kitchen and primary to large deck, inside Garage access + oversized Garage with additional storage (could be converted to loft area), Lower level ceiling height 8', New Irrigation system, sofit/fascia/gutters replaced in 2018, Home was recently painted, Furnace 2020, and laundry room is tiled. This home presents pride of ownership! (id:60365)
2674 Lone Birch Trail
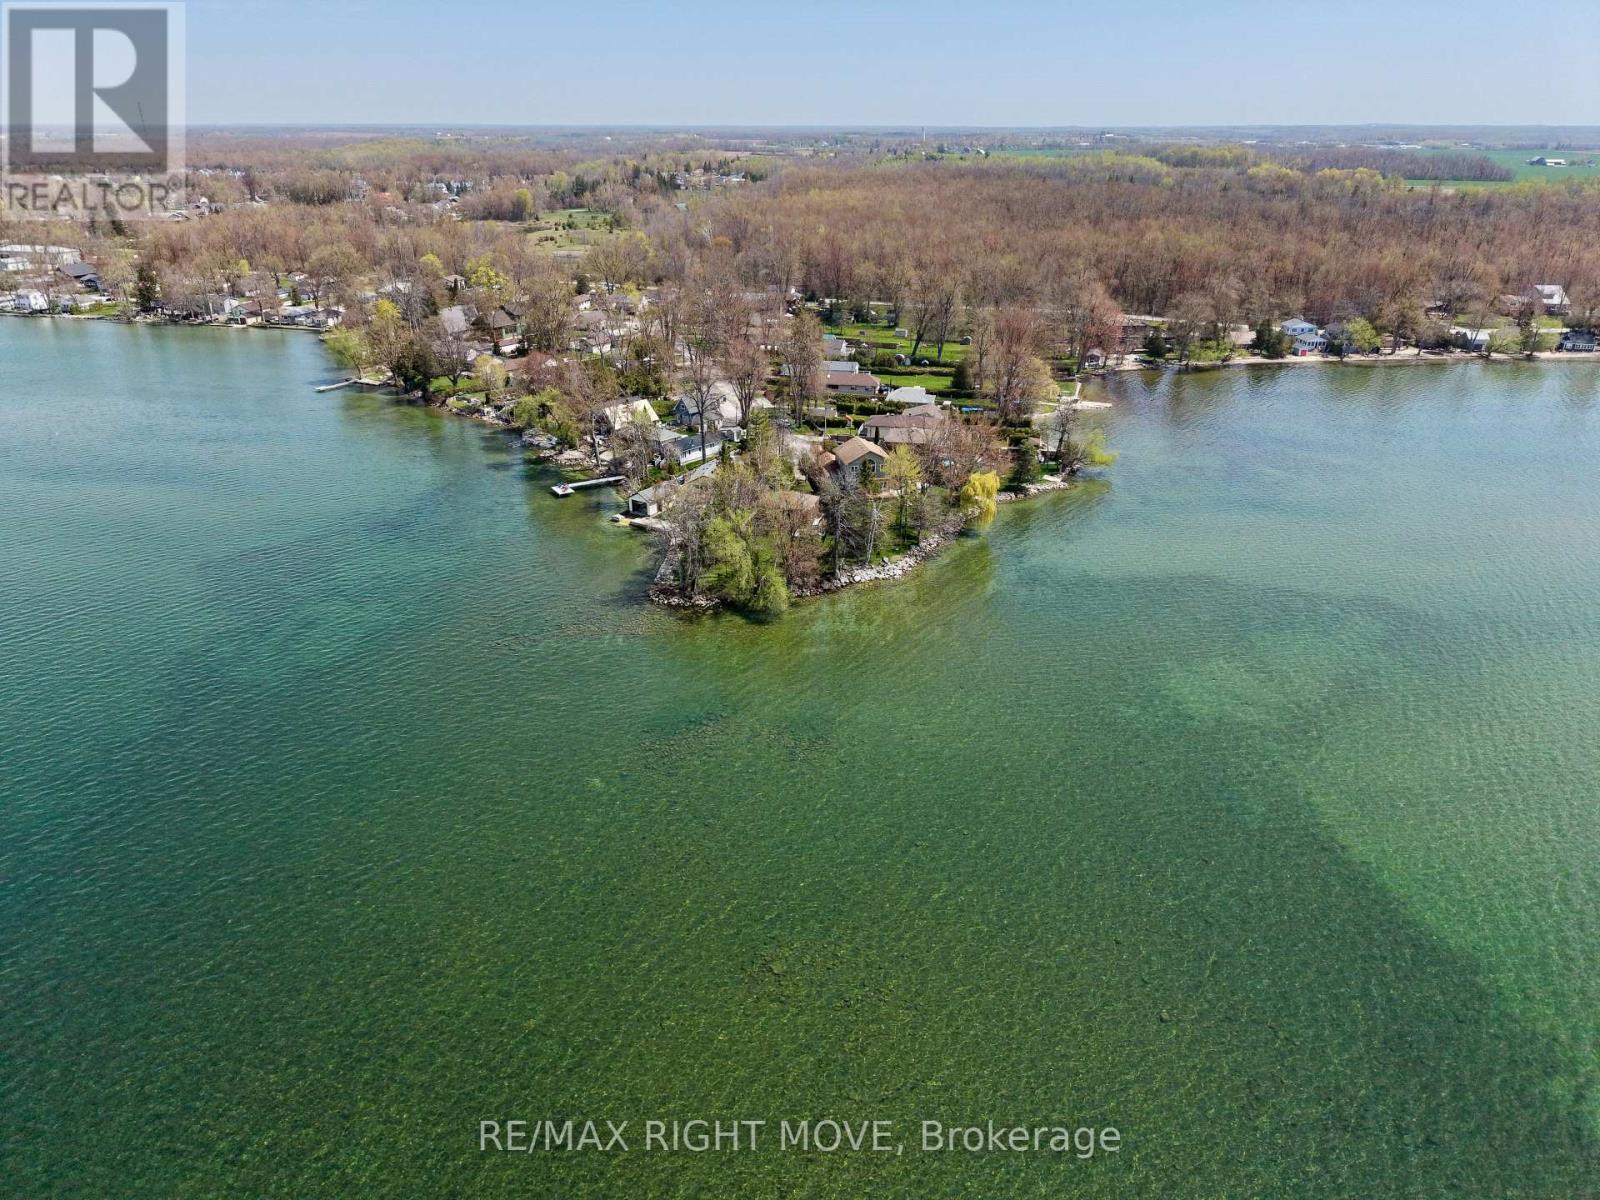
Ramara, Ontario
Family-owned for over 75 years-rare opportunity to secure premium west-facing waterfront on Lake Simcoe. Featuring 103 ft of clear shoreline, this property offers exceptional sunset views and direct access for boating and year-round enjoyment.Set on a private point the lot is pie-shaped and at the end of a cul-de-sac with mature trees providing complete privacy. The existing 1,100 sqft cottage offers 3 bedrooms and 1 bathroom-ideal for immediate use, renovation, or future redevelopment. Located in the town of Brechin, close to amenities including shopping, schools, marina access and OFSC trails. (id:60365)

© 2026 Proptech Realty Inc., Brokerage.