
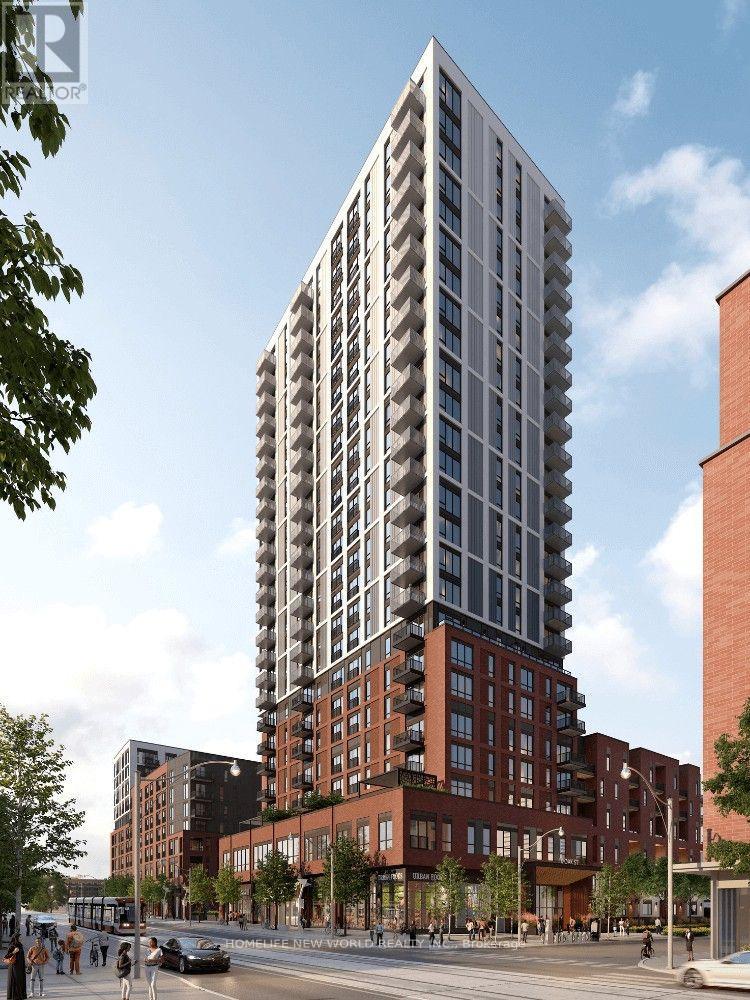
1402 - 10 Oak Street
Toronto, Ontario
Brand New, Never Lived In! Welcome to Daniels on Parliament South Tower in the heart of Downtown Toronto. This bright and stylish east-facing 1-bedroom suite on the 14th floor offers 512 sq. ft. of thoughtfully designed living space with beautiful open city views and abundant natural light. Features include a modern open-concept layout, contemporary kitchen with built-in appliances, spacious bedroom, elegant bathroom, in-suite laundry, and a Juliette balcony. Enjoy outstanding building amenities and an unbeatable location just steps to TTC, Toronto Metropolitan University (TMU), University of Toronto, George Brown College, hospitals, Eaton Centre, Distillery District, St. Lawrence Market, restaurants, cafés, parks, and more. Perfect for professionals or students seeking luxury downtown living. Move in and enjoy this exceptional brand new home! (id:60365)
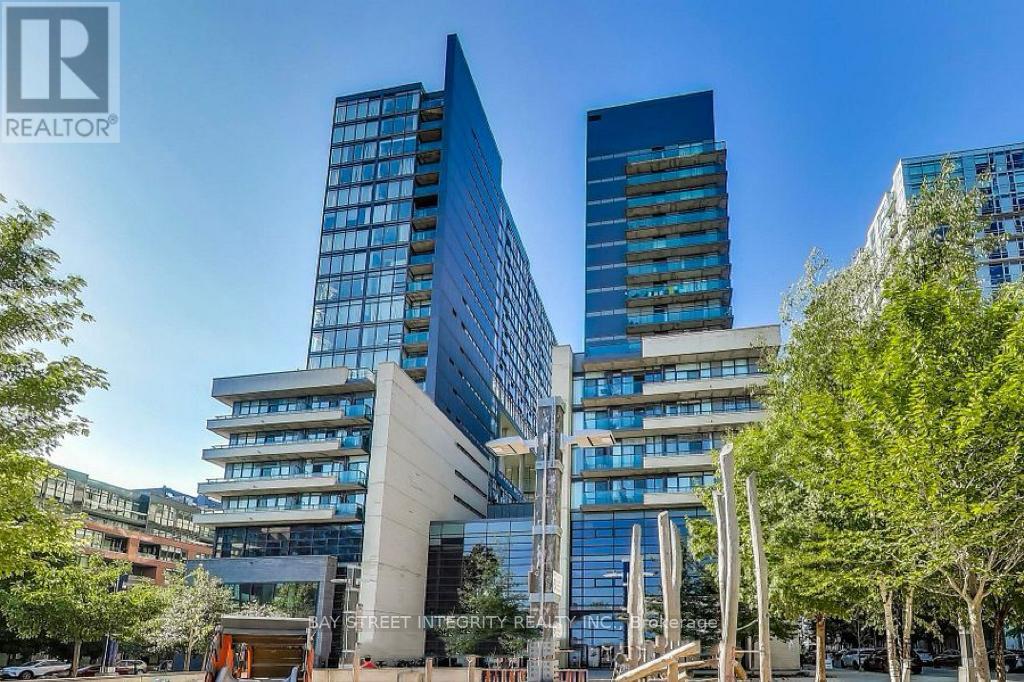
602w - 36 Lisgar Street
Toronto, Ontario
Stunning Unit Located In The Heart Of Queen West! Step Into This Functional One-Bedroom Condo Featuring A True Bedroom With Its Own Window-A Rare Feature That Adds Comfort, Natural Light And Privacy. Smart, Efficient Layout With No Wasted Space, Offering A Separate Living Area From The Kitchen, Making The Unit Feel Spacious, Practical And Easy To Furnish. Enjoy A Balcony Spanning The Entire Unit With Two Walk-Outs To The Patio. Unbeatable Location With Easy Access To The Best Shopping, Dining, Cafes And Entertainment Queen West Has To Offer. Steps To TTC And Quick Access To The Gardiner Expressway. Walk To The Gladstone, The Drake, Local Restaurants, Metro, Liberty Village And So Much More. An Affordable And Practical Choice With No Hidden Costs-Ideal For Convenient, Low-Maintenance Downtown Living! (id:60365)
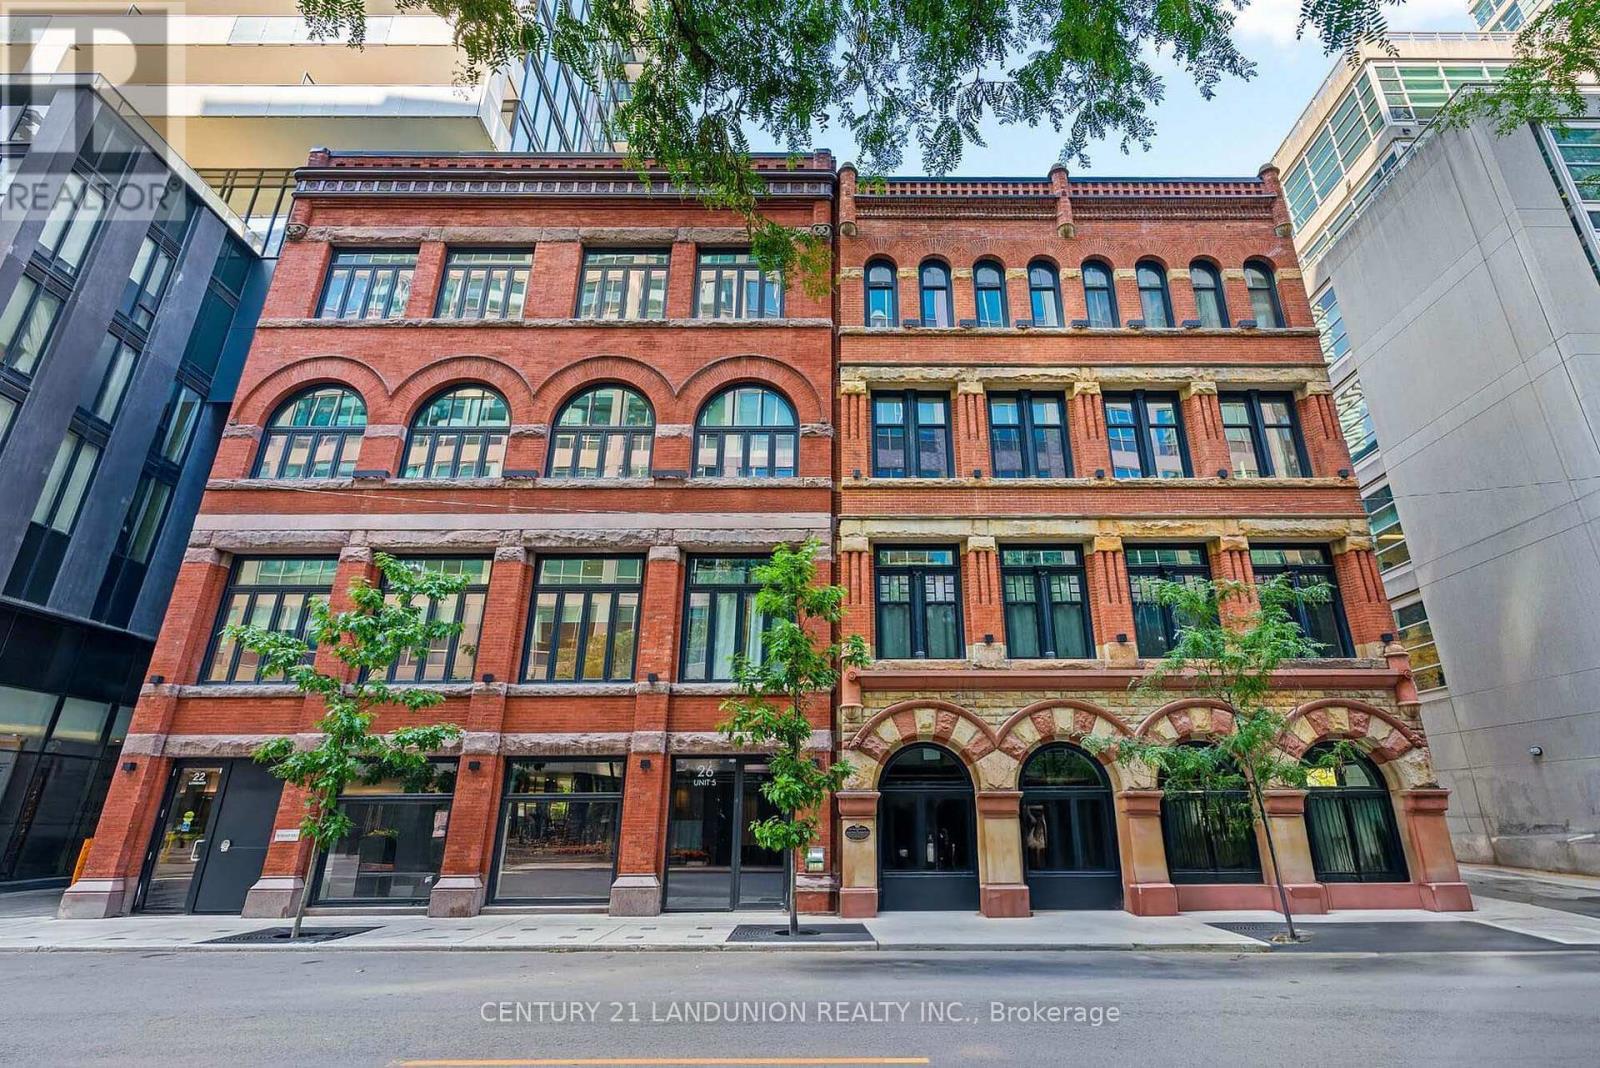
402 - 22 Lombard Street E
Toronto, Ontario
Newer Condo with a great location in the heart of Toronto. 5 min walk to Eaton Centre, St Lawrence Market, Yonge Subway Line. 2 min walk to underground PATH system and Central Business District. Incredible amenities on the 5th and 46th floor of 20 Lombard St. One locker room and one parking Owed. (id:60365)
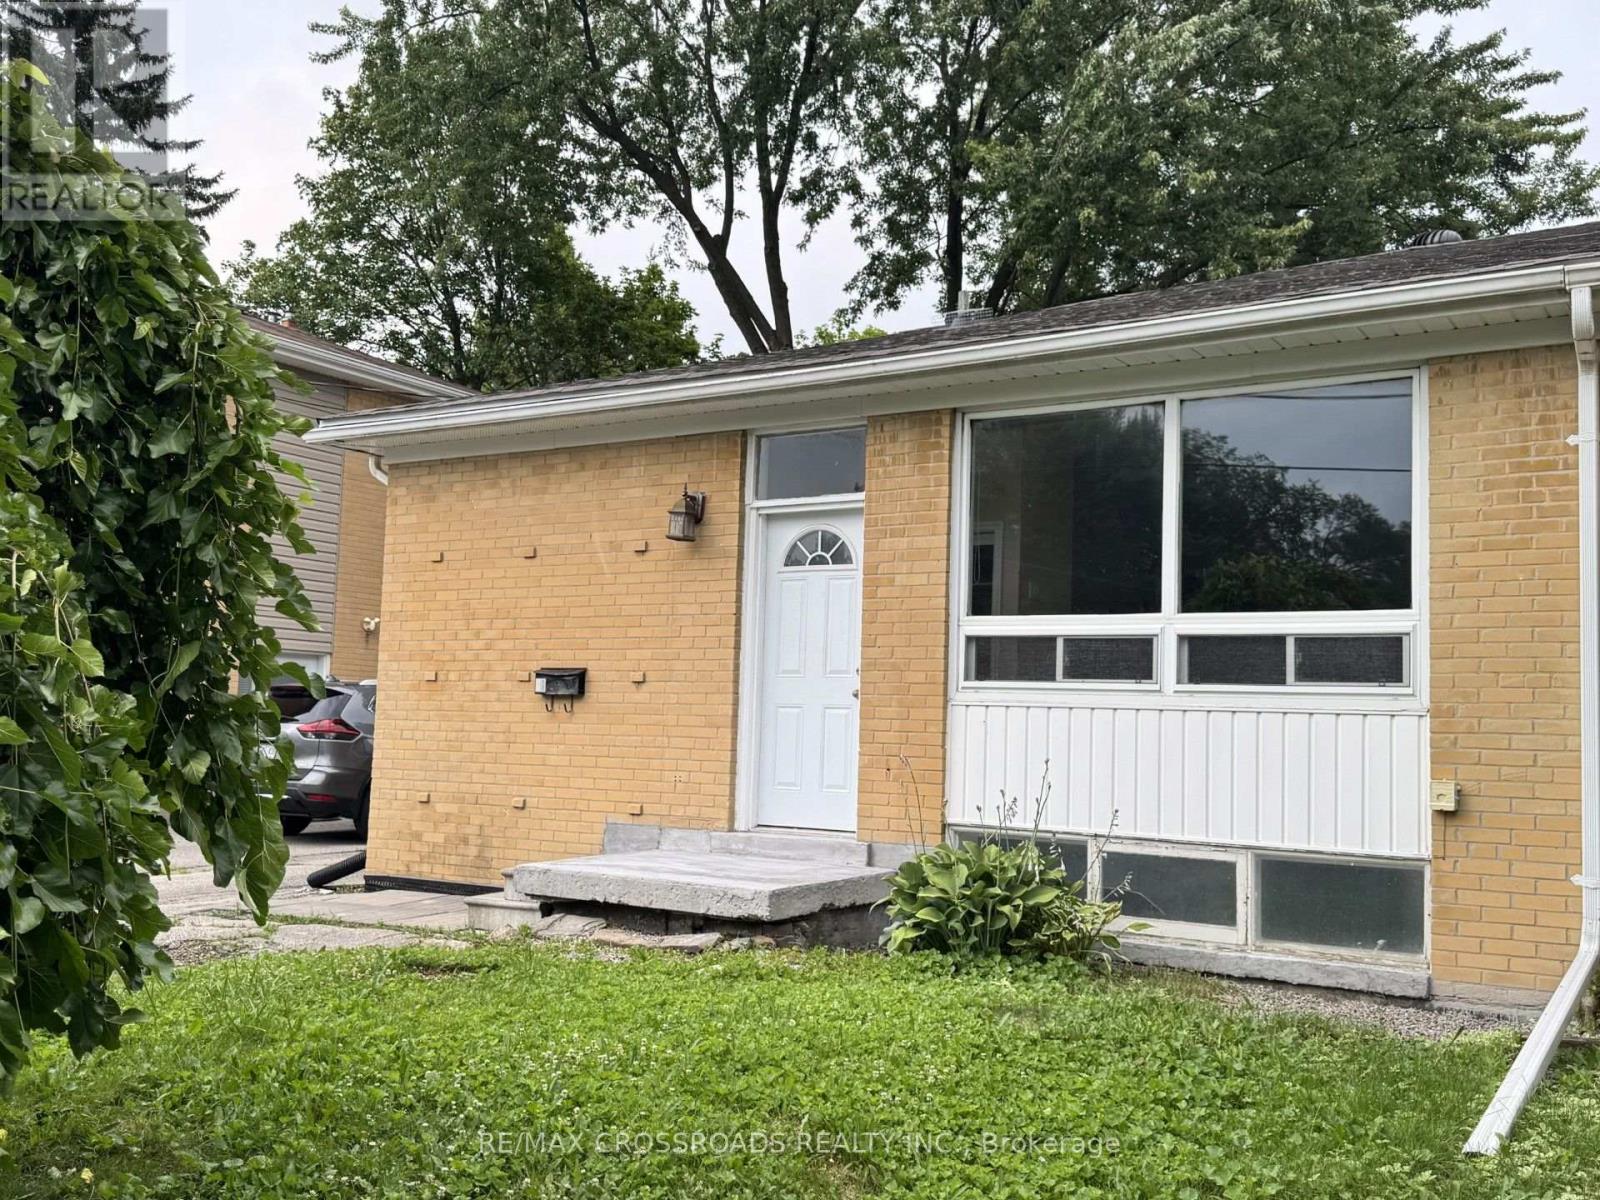
Main - 21 Davis Road
Aurora, Ontario
Bright And Spacious, more than 1000 sqf. Large Living Room, eat-in kitchen, brand new stove & fridge. walk out to back yard deck. Laminate Floor. Steps To Yonge St, Transit, Schools. Has own laundry. Driveway will be repaved. (id:60365)
617 - 470 Dundas Street
Hamilton, Ontario
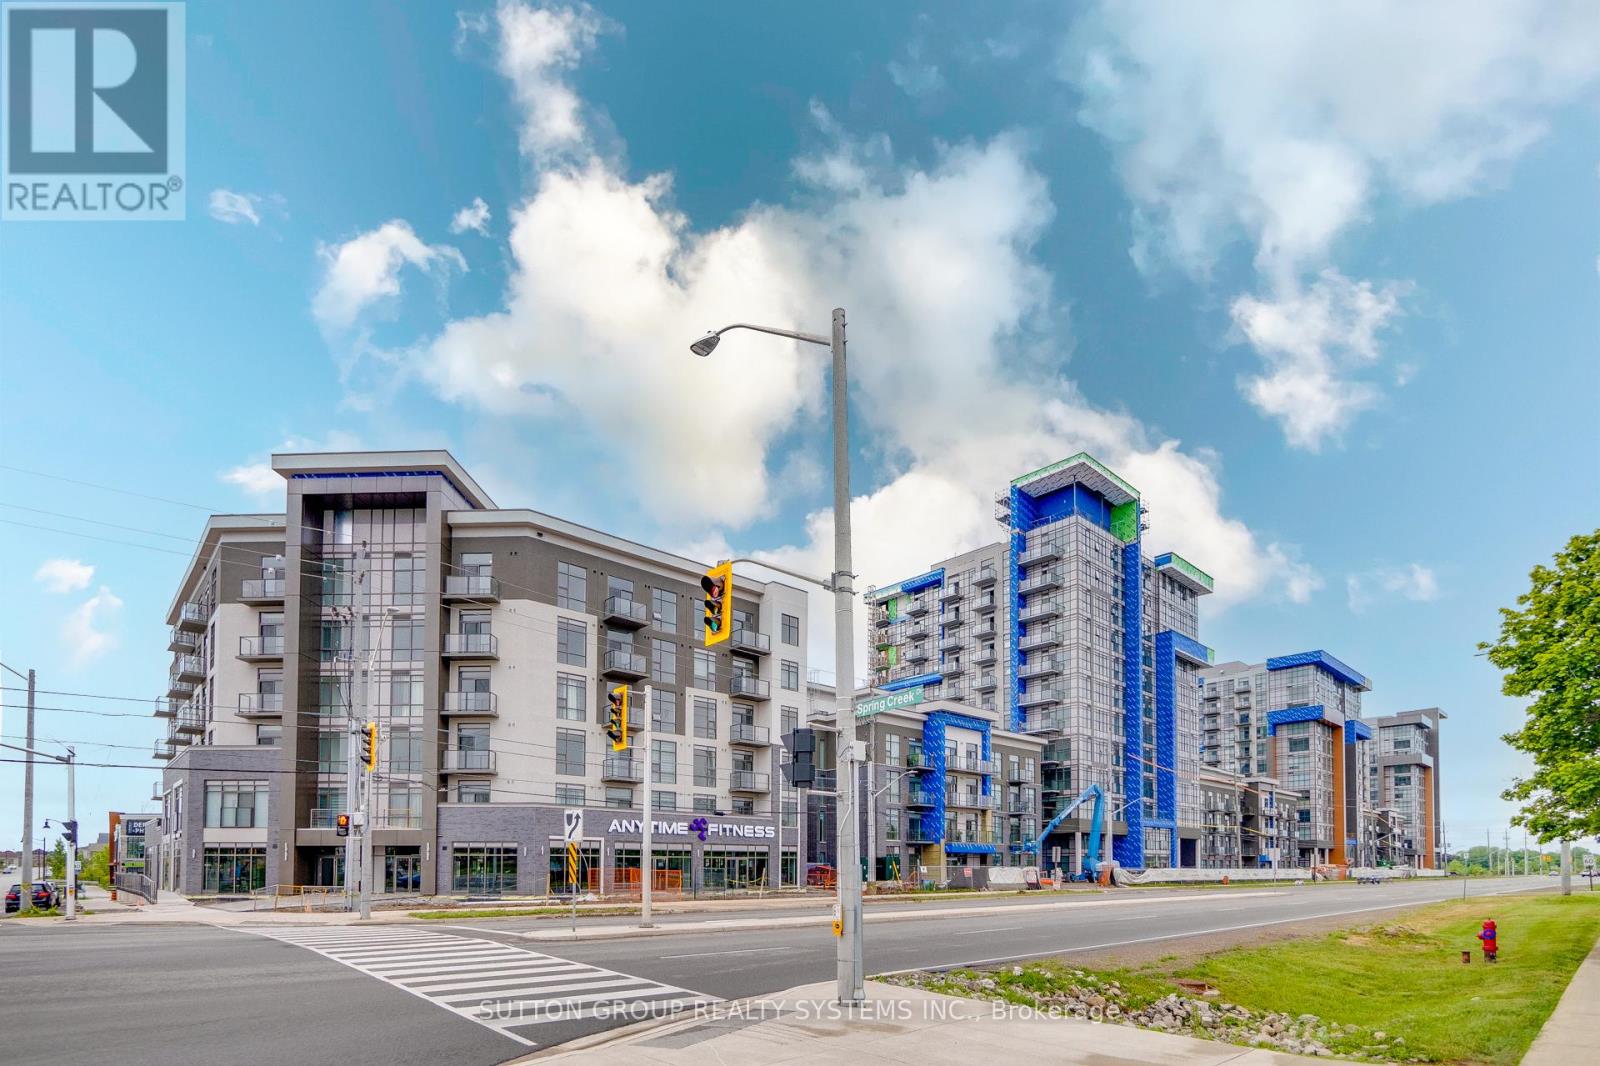
Fully upgraded Trend 3 Condos built by Horizon. One Bedroom and a large, Huge Den could be used as a 2nd bedroom, plus 2 parking spots. 9-foot ceilings and High-class premium finishes including the Kitchen with Vicostone Ventisca Polished Quartz Counters with a Blanco Horizon under-mount sink with Moen Align Black Faucet with Vicostone Ventisca Polished Quartz Backsplash with Charleston 3DL Moonlight colour Kitchen Cabinets with Additional capped ceiling outlet with Extended Breakfast Bar in Kitchen with Stainless Steel appliances, Built-in Microwave, Main Washroom with Charleston 3DL Moonlight colour Cabinets with Vicostone Ventisca Polished Quartz Counters with White Tub & Logan Toilet with Moen Align Black Faucets with Floorsense Beachwood 7'' x 48'' Vinyle Floor all over the Unit, Floor-to-ceiling windows, Master bedroom with walk-in closet with Floorsense Beachwood 7'' x 48'' Vinyle Floor, 3 Pcs Ensuite, Two underground parking spots, and one Locker on Same Floor of the unit, Many visitors parking for your guests. High-class, sleek, and modern building with amenities in a great location close to Aldershot GO Station & School, Shopping Centers, Burlington Costco, Restaurants, Transit, 403/407/QEW, Grindstone Creek, Souharissen Natural Area, Etc Etc. Landlord Looking For AAA Tenants W/ Excellent Credit, a good job, and who will take care of this condo like their own. (Tenants Are To Pay All Utilities) (id:60365)
6534 Sam Iorfida Drive
Niagara Falls, Ontario
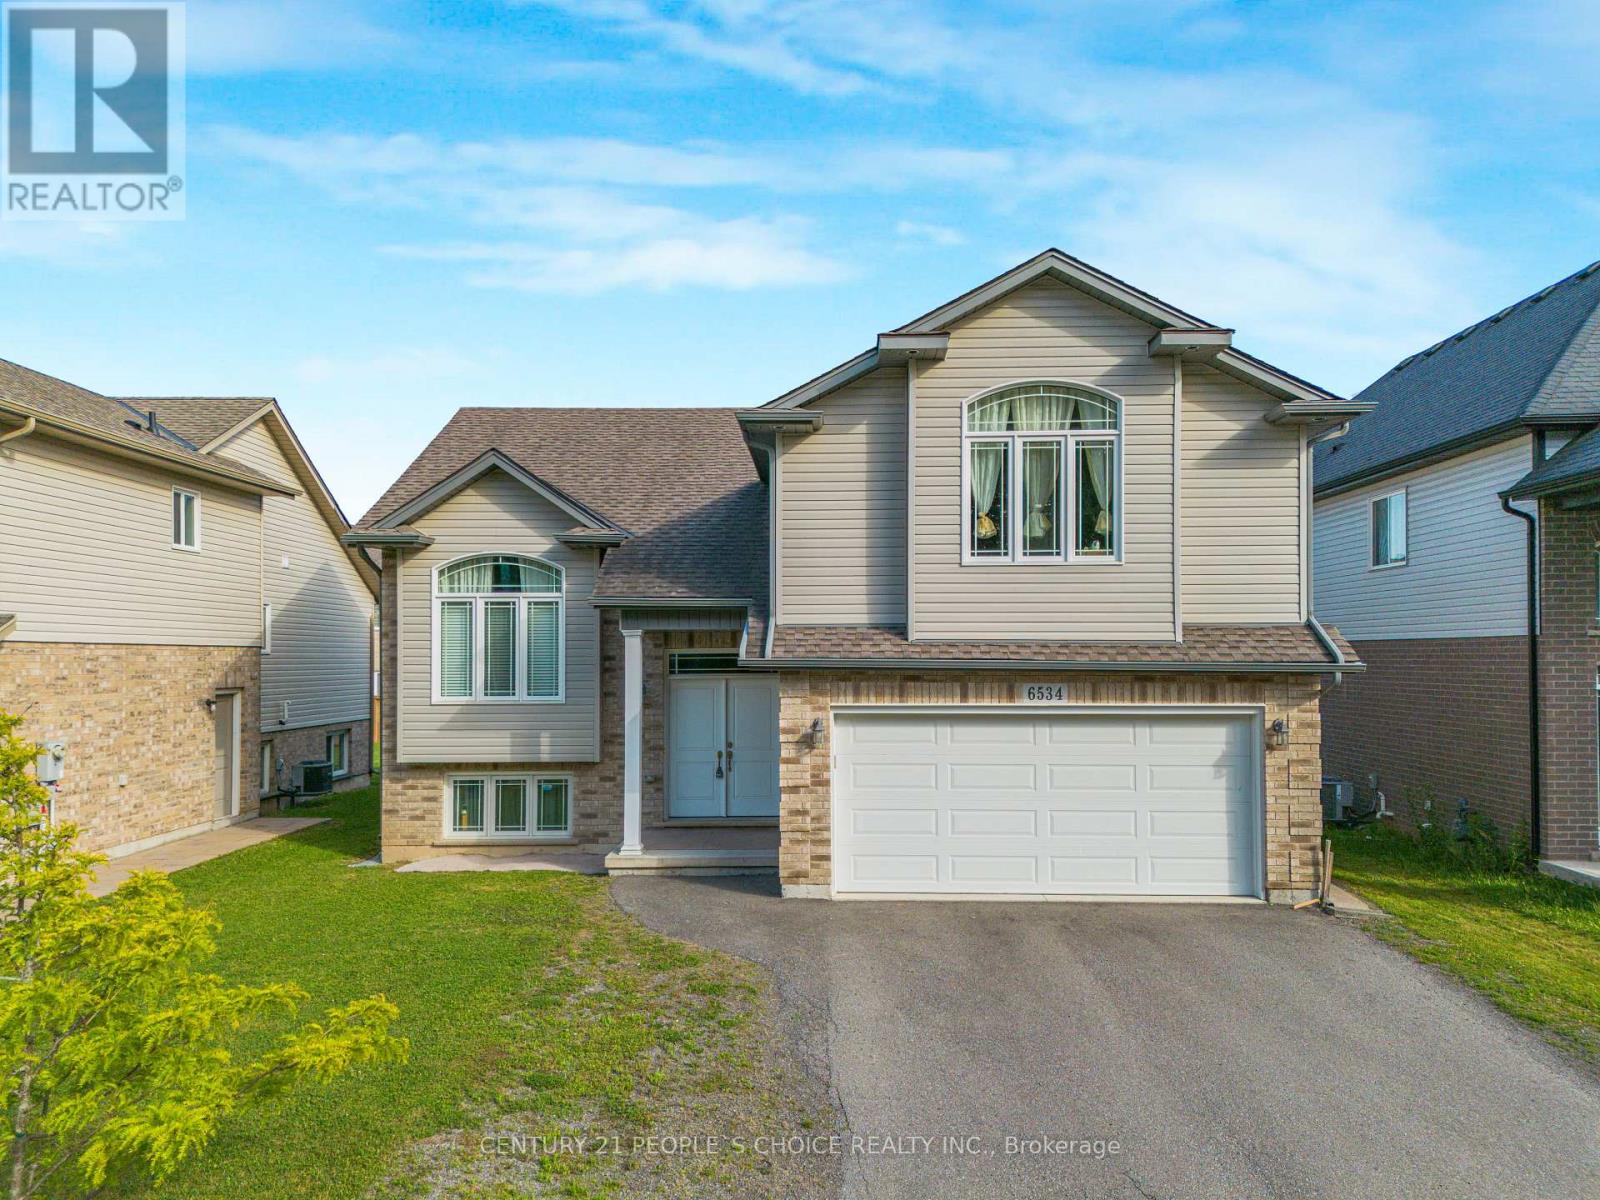
Step into luxury with this beautifully upgraded raised bungalow, ideally set on a premium 50x 120 pool-sized lot in one of the regions most sought-after neighborhoods with Lush Green in Front opposite side ,From the moment you enter, you're welcomed by a grand open-to-above foyer, creating an impressive sense of space and style. The sun-drenched family room features soaring vaulted ceilings and a large picture window that floods the space with natural light. The modern kitchen is a chefs dream complete with quality finishes and a seamless flow into the generous dining area. Walk out to an expansive deck, perfect for outdoor entertaining or relaxing evenings.The main level offers three spacious bedrooms and two full bathrooms, including a beautifully appointed Master with en-suite. The fully finished lower level with Separate Entrance from Garage adds exceptional living space, featuring two more bedrooms, a full bath, and a recreation area, ideal for extended family or potential in-law setup ( Basement As, Is Condition ) Additional highlights include a double car garage, an extended driveway (parks up to 4 vehicles), and professionally landscaped grounds. All this just 9 minutes to Niagara Falls, the casino district, top shopping, dining, and excellent schools. Whether you're looking for a forever home, a lucrative rental investment, or a multigenerational living solution, this property is a rare opportunity , MUST SEE !!! (id:60365)
30 Bowery Road
Brantford, Ontario
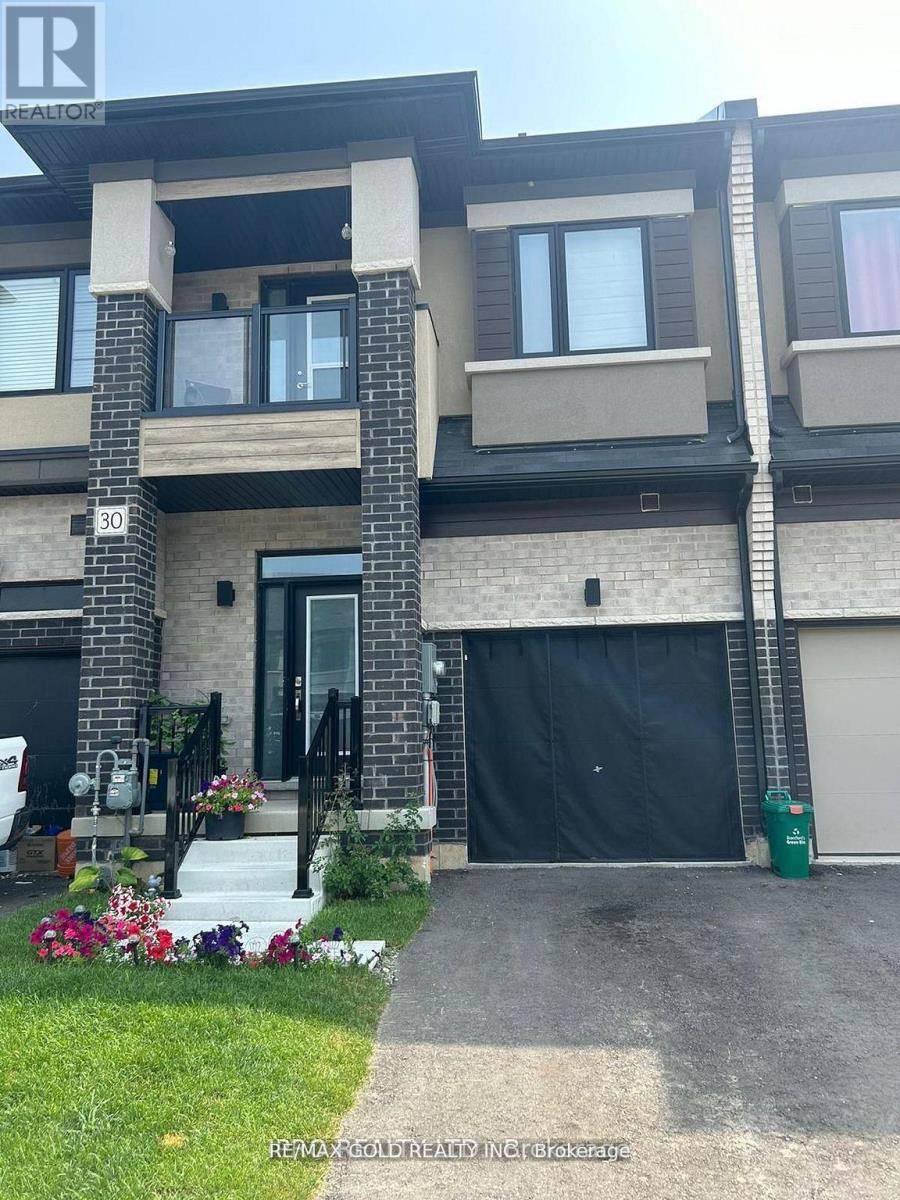
Newer 3 Bedroom Townhome With 2.5 Baths. Spacious 1584 sq ft of above grade space ;This Modern Home has a inviting Foyer with Powder Room & Inside access to the Garage. The Main Floor's open concept Layout features a Great Room, Breakfast Area & Eat-In-Kitchen with Sliding Doors to the Backyard. 9 Ft Ceilings bringing loads of Natural Light , Spacious Master Bedroom W/Full Ensuite ( Standing Shower & Bath Tub) All The Bedroom's are Good Size** 3rd Bedroom has Walkout BALCONY ;Very Convenient Location close to Brantford Transit Bus Stop* Downtown Brantford ,Schools, Golf Clubs And Hwy 403 **Property is Freshly Painted and Vacant to show any time ** Property is virtually staged (id:60365)
4640 Erwin Road
Burlington, Ontario
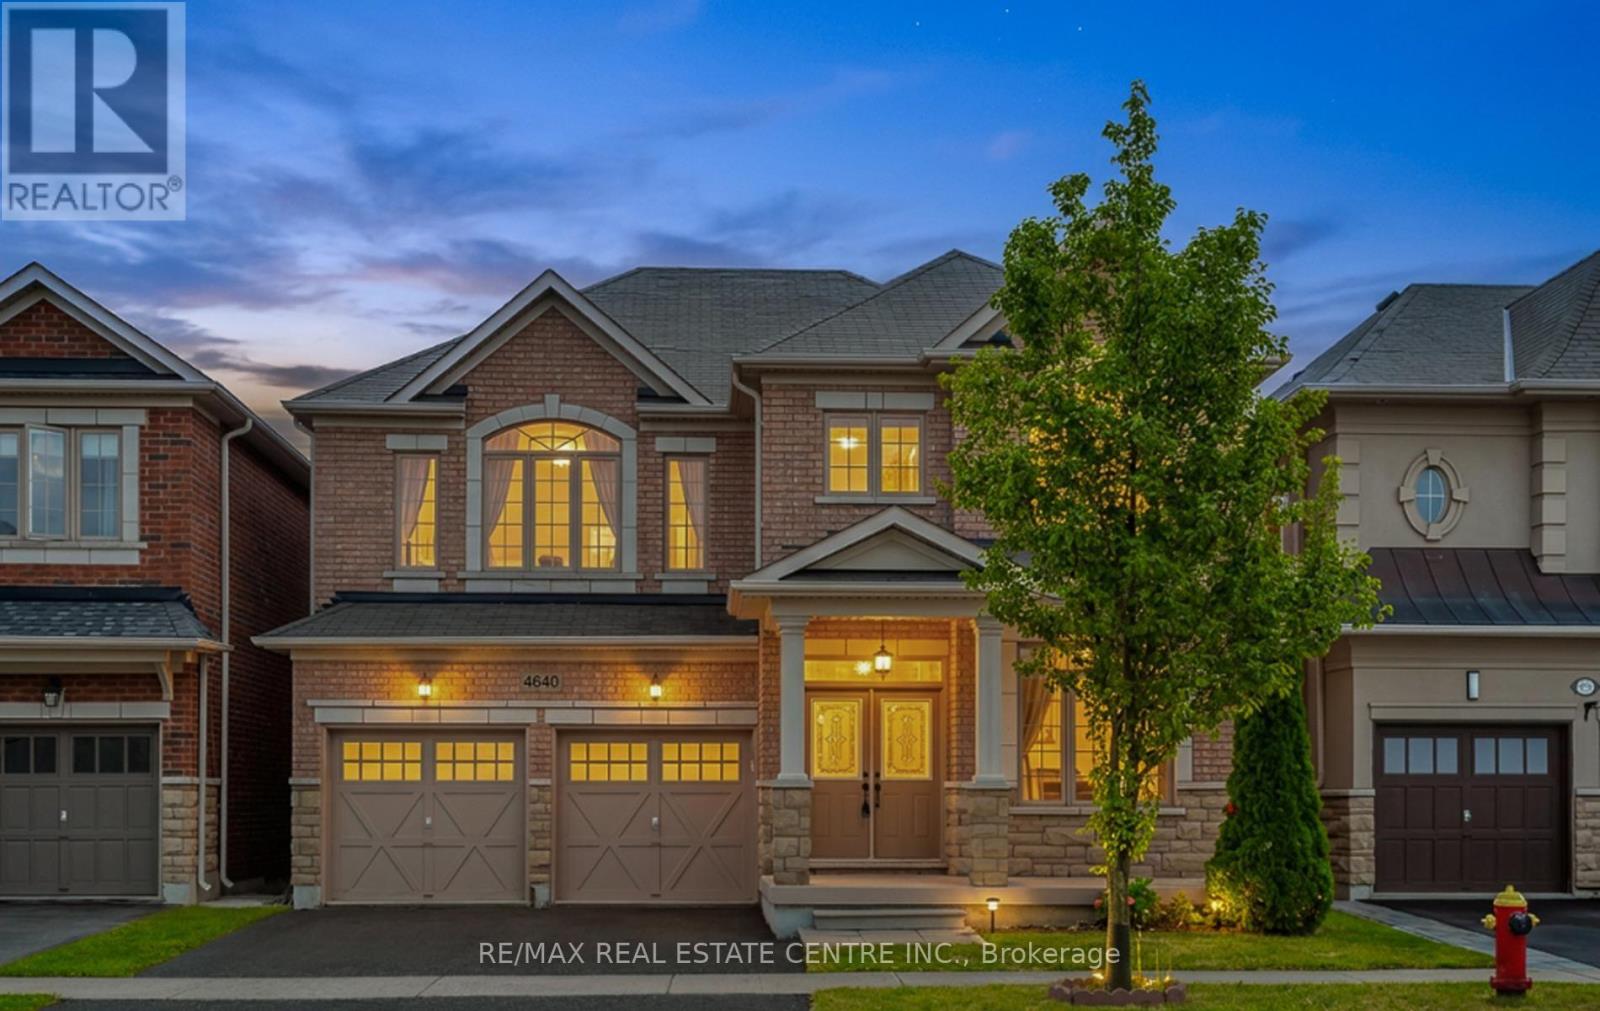
Welcome to this exceptional executive family home offering 2,848 sq. ft. above grade +additional 1,378 sq. ft. of professionally finished bsmt, over 4,200 sq. ft. of beautifully designed living space. Pride of ownership is evident throughout with quality upgrades, Freshly painted, elegant finishes, and a thoughtfully designed layout. The sun-filled main floor features 9-foot ceilings, oversized windows, upgraded hardwood flooring, custom finishes, portlights, and a cozy gas fireplace. Formal living & dining rooms, bright breakfast area, coffered ceiling and W/O to the backyard, create perfect setting for family living and entertaining. The chef-inspired kitchen boasts granite countertops, a center island, S/S appliances, abundant cabinetry. Upstairs, a luxurious primary suite with a spa-like 5-piece ensuite, 3 additional spacious bedrooms, 3 full bathrooms, and the convenience of main-floor laundry. Professionally finished basement with Large Windows, W/interior access from garage, offers exceptional versatility with 2 bedrooms, a full 4-piece bathroom, a kitchen, and a spacious recreation area-ideal for extended family, guests, or multi-generational living. Ideally located in a highly desirable family neighborhood close to top-rated schools, parks, shopping, public transit, and major highways. A rare opportunity to own a beautifully upgraded home offering exceptional space, comfort, and lifestyle. (id:60365)
902 - 2379 Central Park Drive
Oakville, Ontario
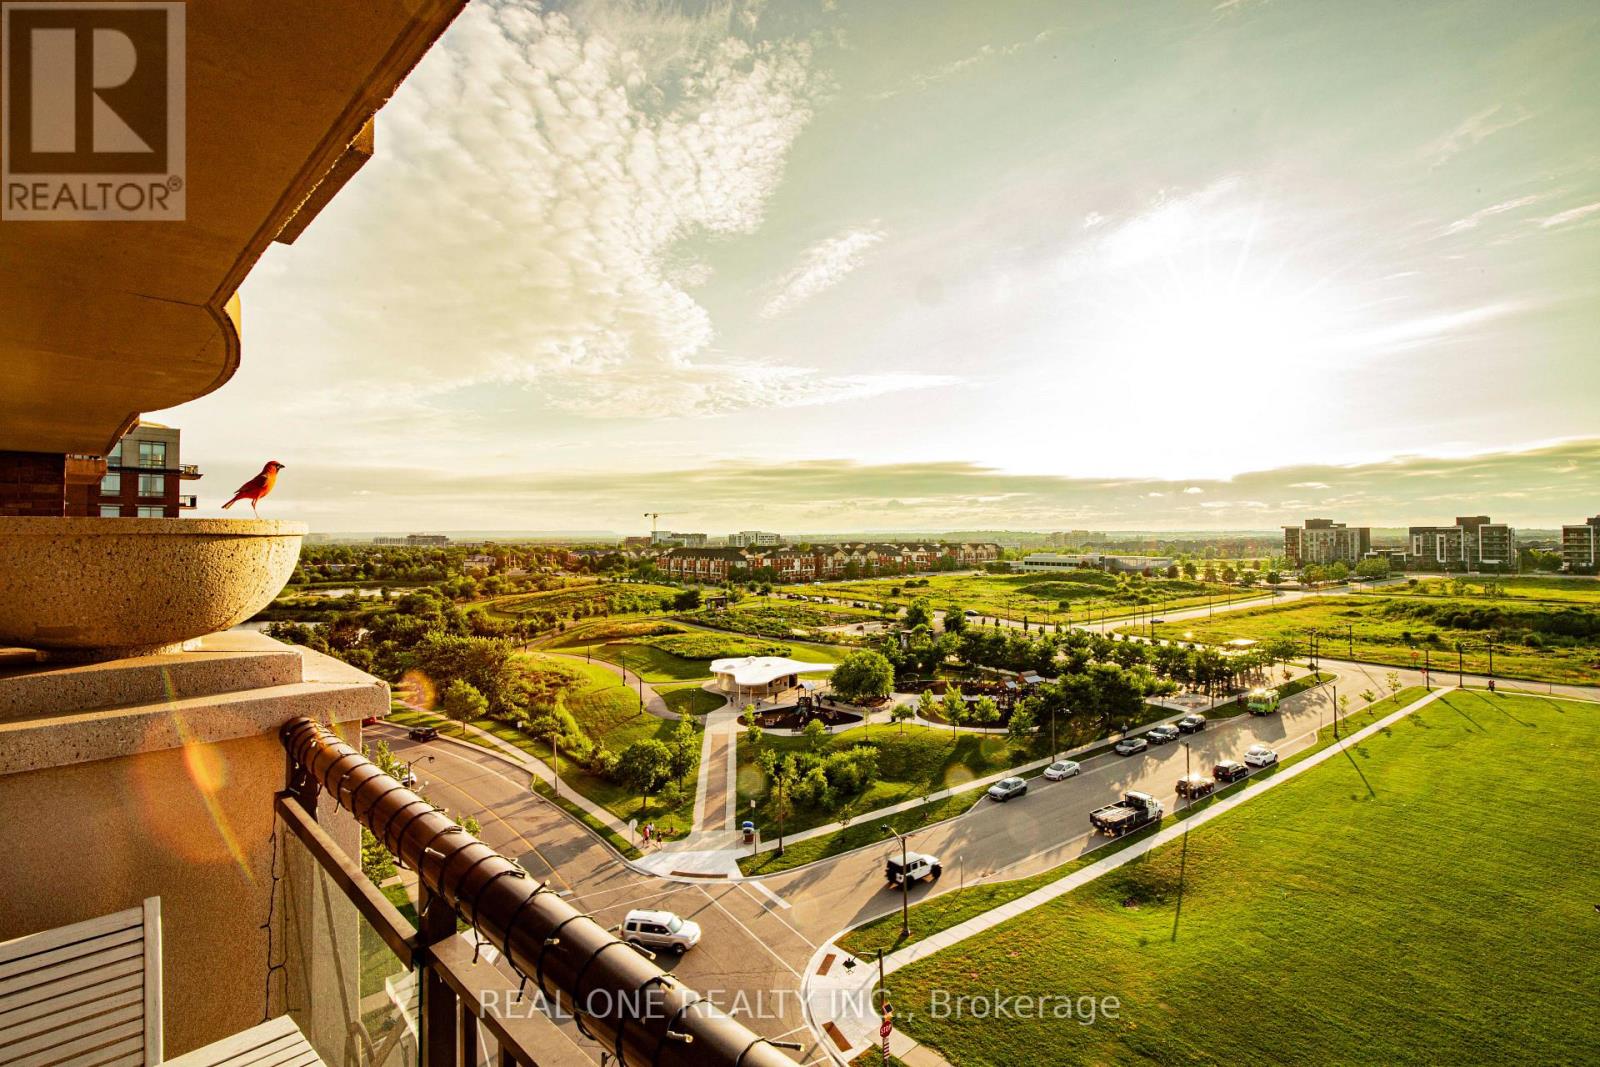
Imagine starting a beautiful summer morning on your private balcony, overlooking a vast expanse of lush green space. Stretch, savor the aroma of a freshly brewed cup of coffee, and take a deep breath of crisp, refreshing air as you welcome the day. As evening falls, relax on the balcony while the golden hues of the sunset paint the horizon. A glass of fine wine in hand, perhaps accompanied by a little bird perched on the railing, gently melts away the stress of a busy day. If an active lifestyle is your passion, you'll appreciate the exceptional amenities just steps from your door. Stay fit in the fully equipped fitness centre, cool off in the sun-filled outdoor swimming pool, unwind in the hot tub, and finish your day with a rejuvenating session in the sauna. Love entertaining? The beautifully landscaped outdoor BBQ area is the perfect place to gather with family and friends over great food and great conversations. Prefer quieter moments? Escape to the library, where a good book and a cup of coffee create the perfect setting to relax and recharge. This isn't just a dream-it's the lifestyle waiting for you at 2379 Central Park Drive, Suite 902. Inside, this bright and inviting condo features a thoughtfully designed open-concept layout with no carpet throughout, offering a clean, modern look and easy maintenance. Recent updates include a new bathroom vanity and freshly painted interior doors, door frames, and baseboards, giving the home a fresh, move-in-ready feel. Perfectly located, you'll enjoy close proximity to schools, parks, scenic walking trails, restaurants, shopping, and convenient highway access. Everything you need is just minutes away, allowing you to enjoy a lifestyle defined by comfort, convenience, wellness, and natural beauty. More than just a condominium, this is a place to truly feel at home-a place where every day feels a little more peaceful, a little more vibrant, and a lot more enjoyable. (id:60365)

21 - 3020 Cedarglen Gate
Mississauga, Ontario
Pride Of Ownership Is Evident In Every Detail Of This Beautiful 3 Bedroom, Move-In-Ready Townhome! Located In A Highly Desirable, Commuter-Friendly Community, It Features A Very Spacious Living And Dining Area, Offering Comfortable Living For Families, First-Time Buyers, or Investors Alike. The Finished Lower-Level Recreation Room Provides Additional Versatile Space With A Walk-Out To The Backyard, Ideal For Relaxation, A Home Office, or Entertaining. Updates Include Carpet-Free Flooring Throughout Most Of The Home. Enjoy Direct Access To The Garage And Excellent Convenience With Nearby Public Transit, Schools, Parks, Shopping, And Everyday Amenities, Along With Easy Connections To Square One, GO Transit, And Nearby Universities. An outstanding Opportunity To Own In A Sought-After Neighbourhood - This Immaculately Clean Home Is A Pleasure To Show! (id:60365)

11a Maple Avenue N
Mississauga, Ontario
A one-of-a-kind semi-detached residence offering exceptional value in the prestigious Port Credit community! With nearly 3,500 square feet above grade, a private elevator, four levels finished to the nines, and an unparalleled cost per square foot, this is a rare offering you don't want to miss. This exquisite 4 bedroom 6 bath residence welcomes you w/ a plethora of sought after finishes including an open concept layout, soaring coffered ceilings, LED pot lights & sleek white oak hardwood floors. The gourmet kitchen is a chef's delight designed w/ high-end appliances, porcelain counters that extends to the backsplash & ample storage space. It seamlessly flows into the dining area leading to your professionally landscaped backyard enhanced w/ an expansive wooden deck & stone interlocking great for hosting intimate gatherings w/ family & friends. Ascend to the upper level adorned w/ a statement skylight & step into the primary suite offering a serene retreat w/ a 5pc ensuite & a large walk-in closet. 3 more bedrooms can be found throughout the 2nd & 3rd levels w/ their own captivating design details including private ensuites & closets. Take the elevator to the spacious basement ft a 3pc bath, a large rec room w/ pot lights & an exercise room, perfect to be transformed into a 5th bedroom. Adding to the allure, this home also fts a monitored security system for additional peace of mind. Embrace an unmatched living experience w/ close proximity to Port Credit's trendy restaurants, cafes, unique shops, waterfront trails, parks & a quick commute to Toronto via the GO train or the QEW. (id:60365)
409 - 5 Rowntree Road
Toronto, Ontario
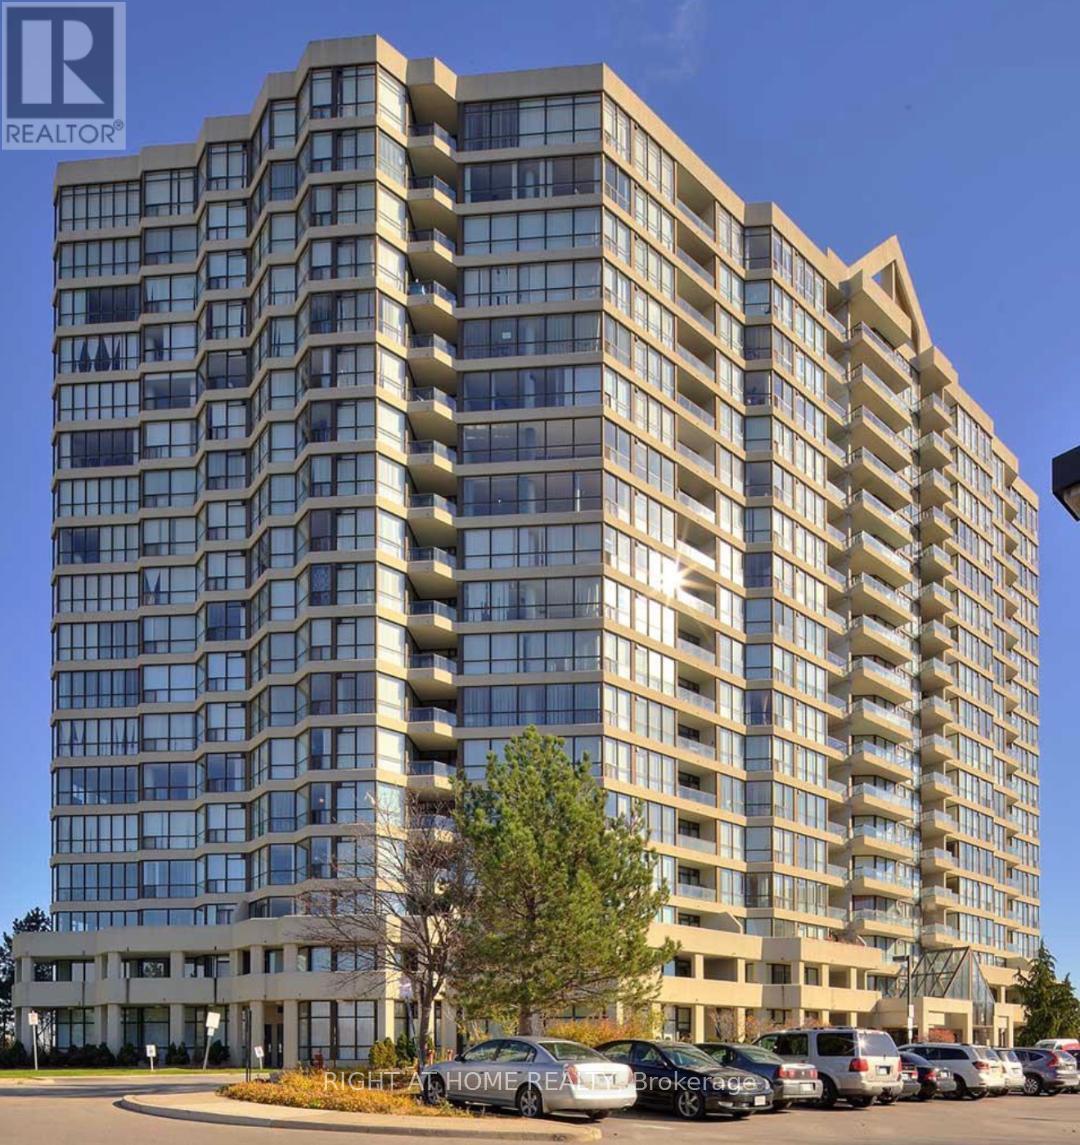
Amazing large 2 Bedroom Unit with 2 Full Washrooms. Laminate Throughout. Large Bedrooms. Amazing Layout in a High Demand Building with Great Amenities. All Utilities Included in the Rent. Internet and Cable TV Package. 2 Parking SPOTS and a Locker are Included. New Comers are Welcomed. (id:60365)

© 2026 Proptech Realty Inc., Brokerage.