
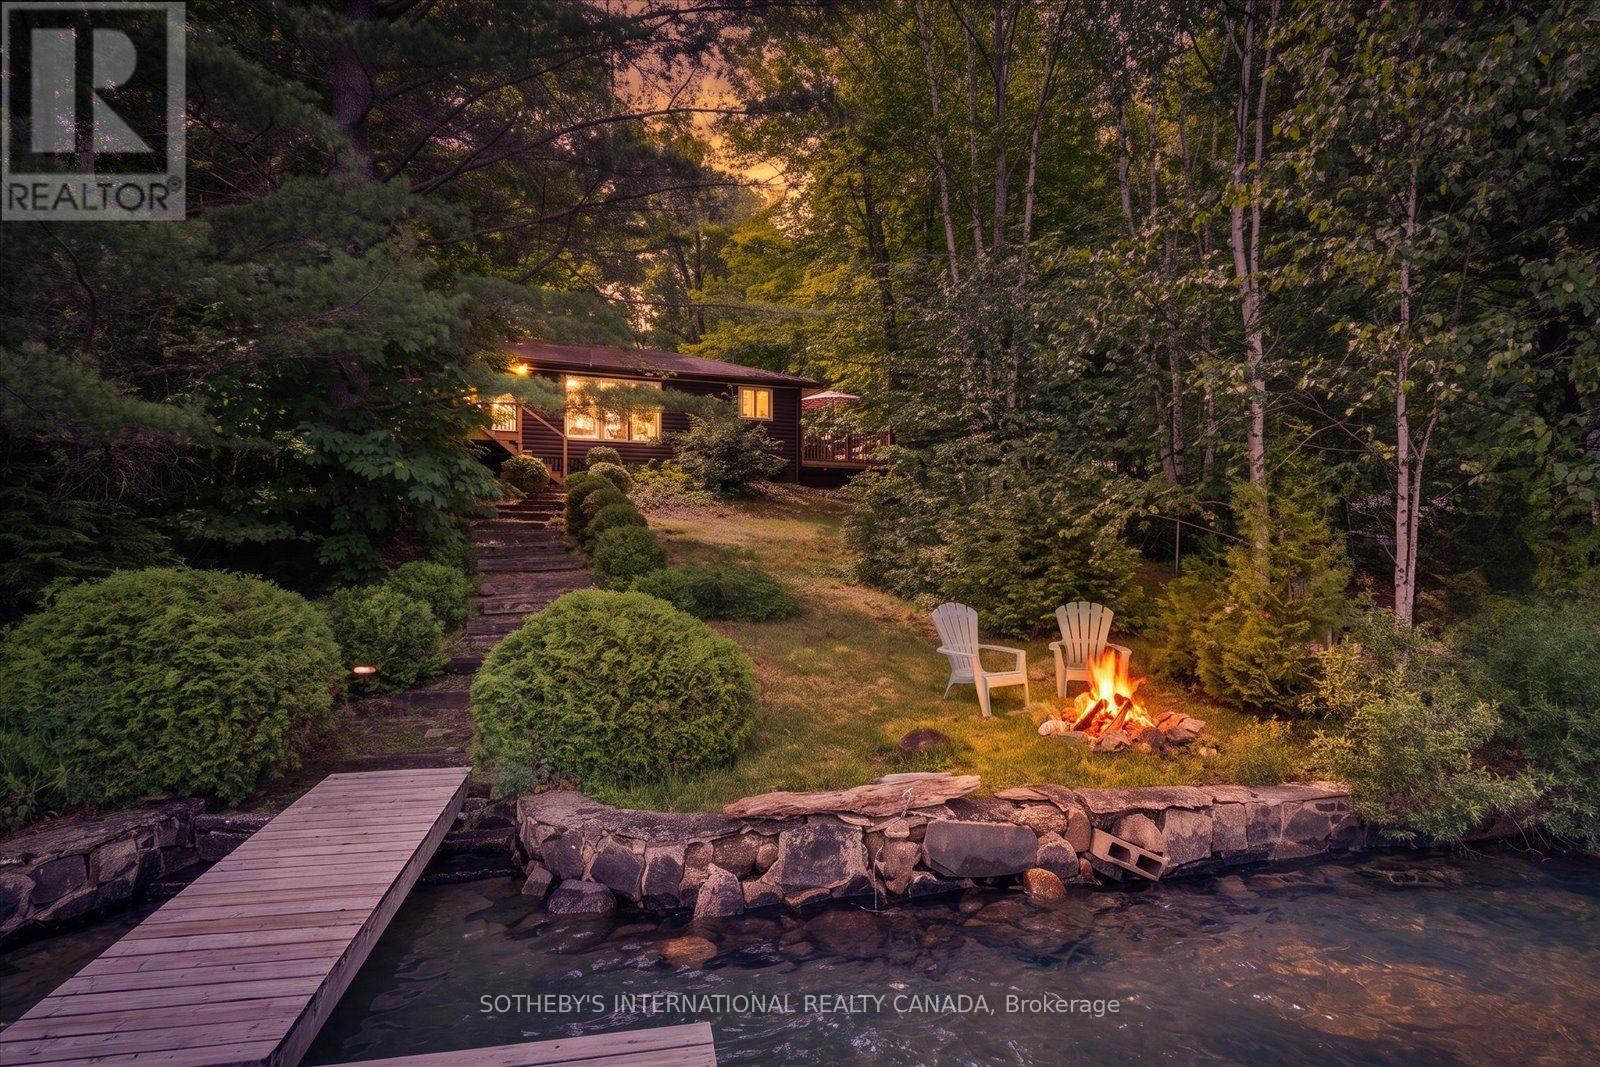
1003 Gentle Breeze Lane
Dysart Et Al, Ontario
Welcome to the Ultimate Kennisis Lake Escape!If you have been searching for that quintessential, vintage Canadian cottage experience on a premier lake, your search ends here. Nestled on a treed half-acre lot, this 3 season cottage boasts 102 feet of pristine, clean waterfront. Later in the summer season, the shoreline reveals a perfect, ripple hard-packed sand beach-ideal for little ones to wade in or for launching your canoe.The waterfront is designed for endless summer fun and relaxation. It features two floating docks for lounging, fishing, and taking in those spectacular, Haliburton summer sunsets, alongside a jumping dock for hours of fun. Host family and friends on the large wraparound deck, or slip away for some serenity on your private deck off the waterside bedroom and enjoy beautiful water views. The charming cottage is just under 1100 square feet and features a warm, rustic wood interior with vaulted wood ceiling. The kitchen features a peninsula with seating for 4 and overlooks the living and dining room with beautiful views of the lake plus a newer wood stove to extend your cottaging season. There are three cozy bedrooms, a three-piece bathroom and a dedicated office space. Bell Fibe internet is available here, making working from the lake a breeze. Your guests will fall in love with the spacious, separate bunkie with water views! It sleeps four comfortably and has a two-piece bathroom with washer and dryer. A single garage provides plenty of secure storage for all your cottage toys. Property is being sold turn -key with all items as seen with the exception of excluded items. The next bay over is the Kennisis Lake Marina: Fuel up, .play Pickleball enjoy regular hosted events. A food truck for amazing food and beverages. A large store stocked with groceries, ice cream and lake merchandise. Right across the road is the Haliburton Forest and Wolf Centre with the Boshkung Smokehouse for great meals and much more. (id:60365)
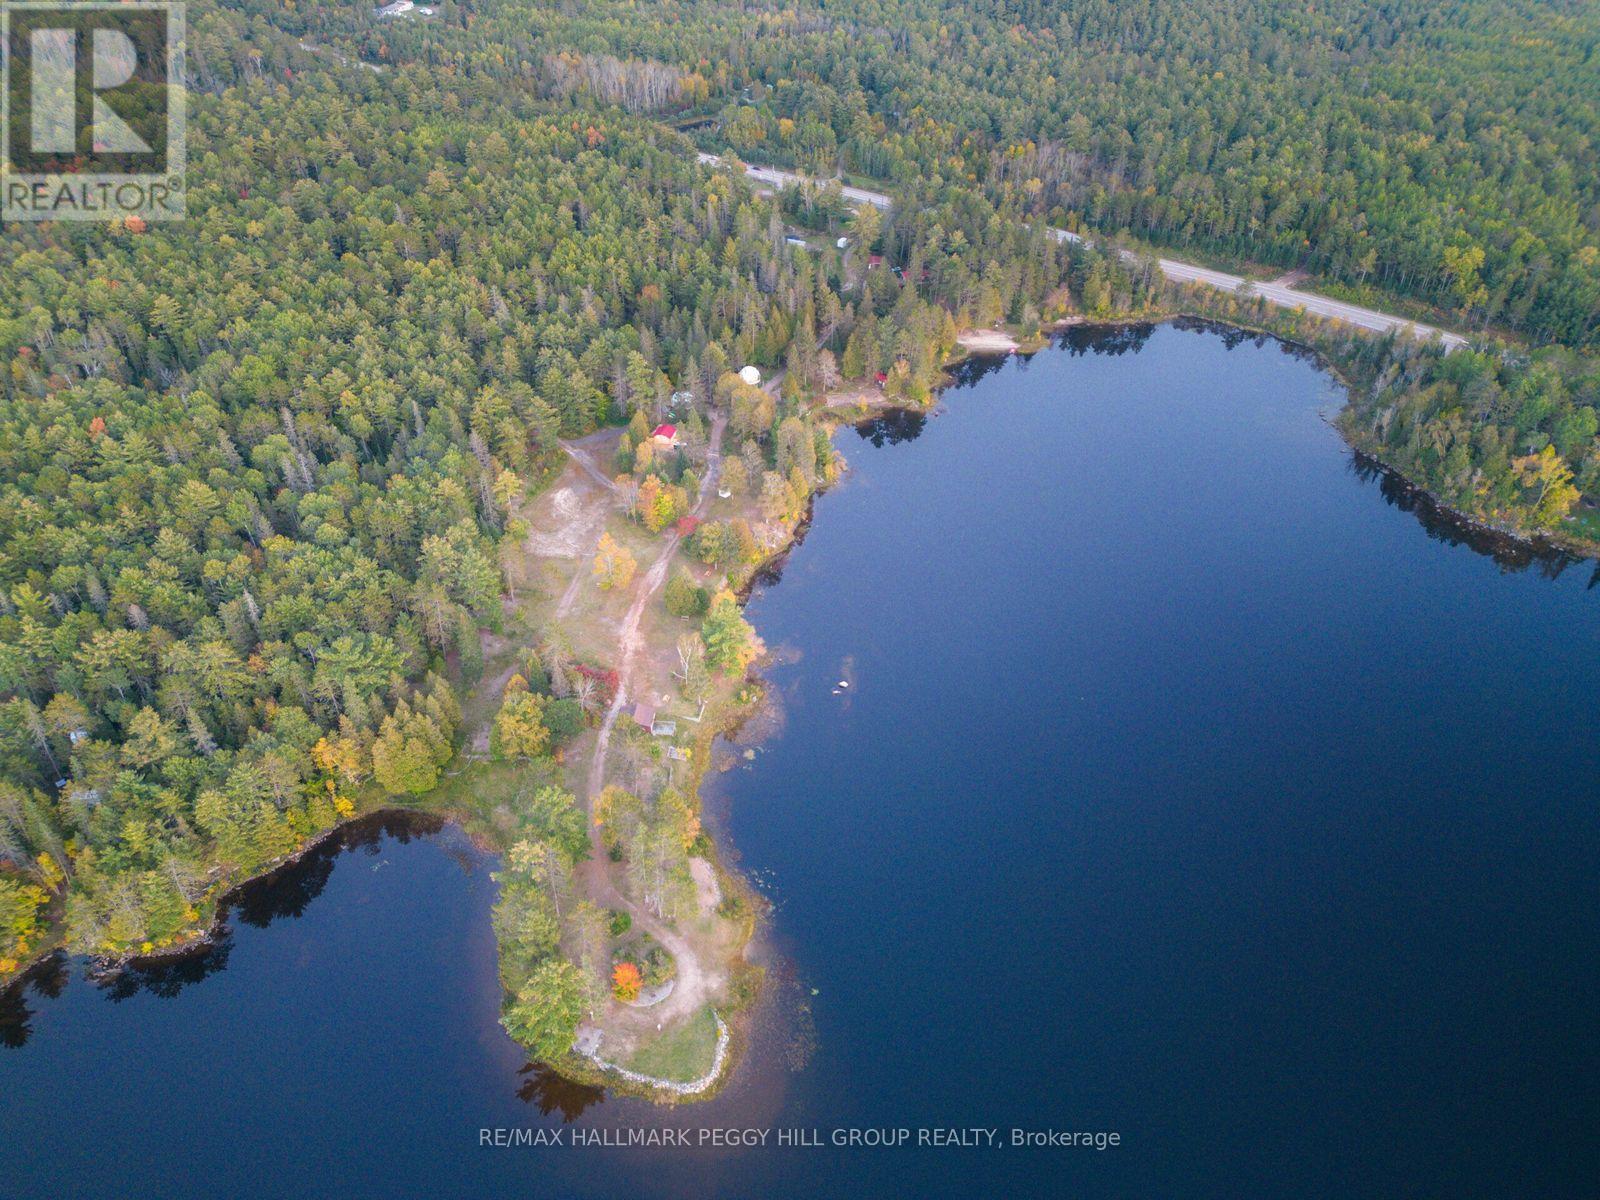
8863 Highway 17 E
Calvin, Ontario
OWN A FOUR-SEASON WATERFRONT RESORT, EVENT DESTINATION & 15+ ACRES ON PIMISI BAY! Acquire a four-season hospitality and event destination at Otter Pointe Resort, set on more than 15 acres along scenic Pimisi Bay. Offered as a sale of business with property, the operation includes two winterized 26 ft geodesic domes, two renovated waterfront cabins, four operating campsites, an on-site residence and a wedding and event business supported by a 2,500 sq ft seasonal tent with capacity for up to 200 guests that can also be configured with two removable pickleball courts. The property features 1,585 ft of shoreline, three newer docks and a beach with a raft, and includes canoes, kayaks, paddleboards and a paddleboat. Additional infrastructure includes two saunas, a comfort station with four bathrooms and heated concrete flooring, a bakery with a full kitchen and separate storefront, a boathouse, detached workshop and garage, carport, event shed, storage building, fenced barnyard and 26 ft Planta greenhouse. Three septic systems, a drilled well, two newly installed commercial-grade Class A UV water treatment systems and two 10 kW dual-fuel generators with installed transfer switches support operations across the site. A large double-sided entrance sign and two Highway 17 billboards provide valuable roadside exposure, while the active website, social media channels, 4.9-star Google rating and repeat clientele support continued marketing and reinforce the resort's established reputation. Otter Pointe Resort offers an entrepreneur the opportunity to acquire an operating waterfront business with accommodation, event, recreational and food-service components already in place. (id:60365)
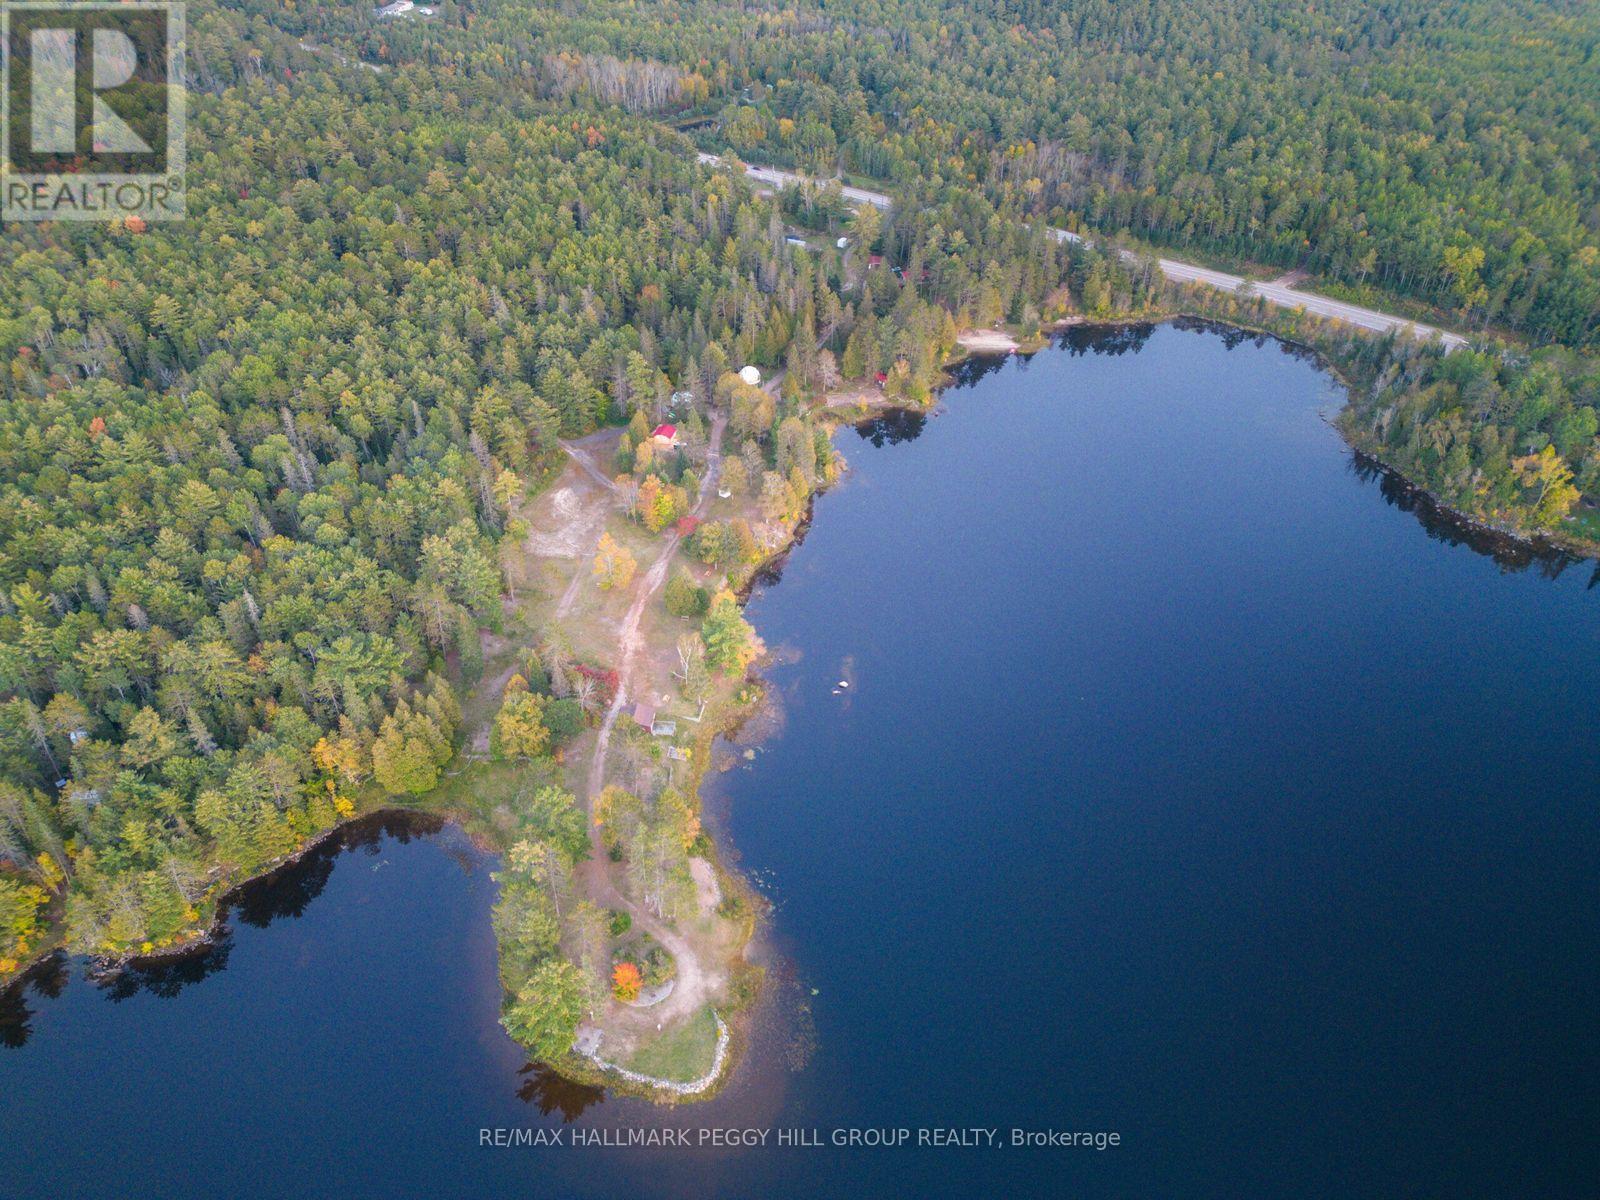
8863 Highway 17 E
Calvin, Ontario
OWN A FOUR-SEASON WATERFRONT RESORT, EVENT DESTINATION & 15+ ACRES ON PIMISI BAY! Acquire a four-season hospitality and event destination at Otter Pointe Resort, set on more than 15 acres along scenic Pimisi Bay. Offered as a sale of business with property, the operation includes two winterized 26 ft geodesic domes, two renovated waterfront cabins, four operating campsites, an on-site residence and a wedding and event business supported by a 2,500 sq ft seasonal tent with capacity for up to 200 guests that can also be configured with two removable pickleball courts. The property features 1,585 ft of shoreline, three newer docks and a beach with a raft, and includes canoes, kayaks, paddleboards and a paddleboat. Additional infrastructure includes two saunas, a comfort station with four bathrooms and heated concrete flooring, a bakery with a full kitchen and separate storefront, a boathouse, detached workshop and garage, carport, event shed, storage building, fenced barnyard and 26 ft Planta greenhouse. Three septic systems, a drilled well, two newly installed commercial-grade Class A UV water treatment systems and two 10 kW dual-fuel generators with installed transfer switches support operations across the site. A large double-sided entrance sign and two Highway 17 billboards provide valuable roadside exposure, while the active website, social media channels, 4.9-star Google rating and repeat clientele support continued marketing and reinforce the resort's established reputation. Otter Pointe Resort offers an entrepreneur the opportunity to acquire an operating waterfront business with accommodation, event, recreational and food-service components already in place. (id:60365)
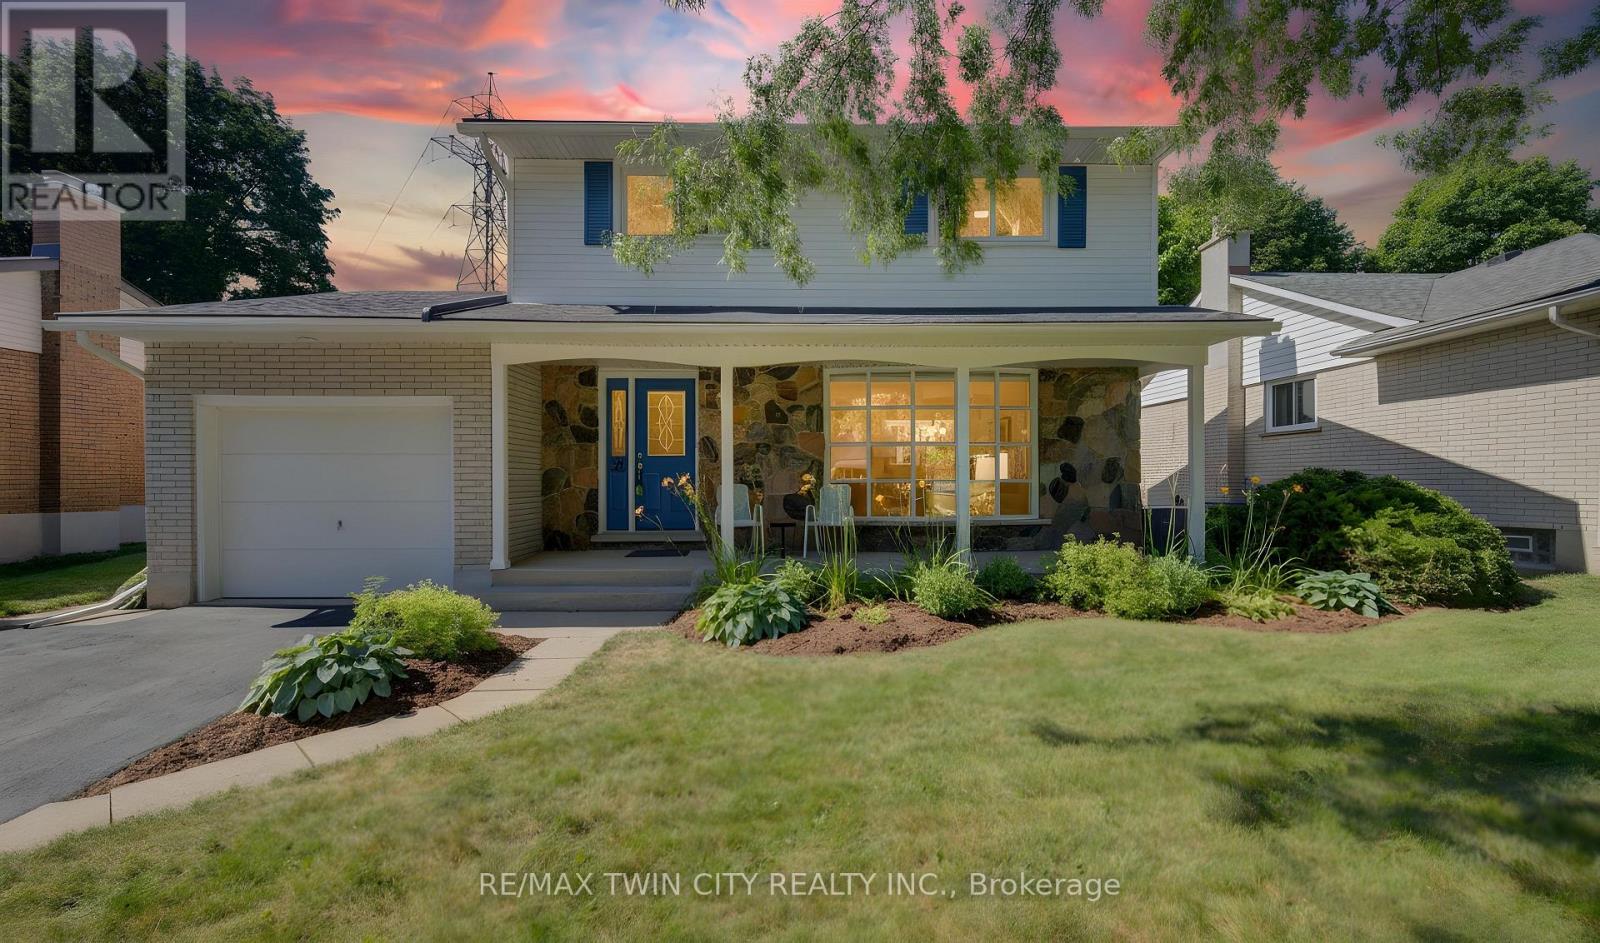
26 Penrose Avenue
Waterloo, Ontario
** OPEN HOUSE SAT & SUN JULY 25 & 26, 2-4 PM ** Welcome to 26 Penrose Avenue, Kitchener! This beautiful updated 3-bedroom, 2-bathroom home offers the perfect combination of comfort, style, and location. This is the first time this home has been on the market and you will love the quiet tree-lined street! Freshly painted throughout this move-in-ready home is ideal for first-time buyers, young families, or anyone looking for a home that has been lovingly maintained. Be welcomed by the large covered front porch, a perfect place to sit and enjoy your morning coffee or an evening glass of wine to unwind after a long day. The bright and inviting main floor is filled with natural light thanks to the large front picture window, creating a warm and welcoming space for everyday living and entertaining. Upstairs, you'll find a spacious primary bedroom featuring a large double closet, along with two additional well-sized bedrooms and a full bathroom. The basement has a bathroom rough-in as well as a separate entrance which could provide for endless possibilities. The backyard is a true highlight, backing onto peaceful greenspace with no rear neighbours, offering added privacy and a beautiful natural backdrop to enjoy year-round. Notable updates include garage door (2019) and windows and front door (2010), providing added value and peace of mind. Conveniently located close to parks, schools, shopping, walking trails, and all the amenities Kitchener has to offer, this home is ready for its next chapter. Don't miss your opportunity to own this move-in-ready home in a fantastic family-friendly neighbourhood-book your private showing today! (id:60365)
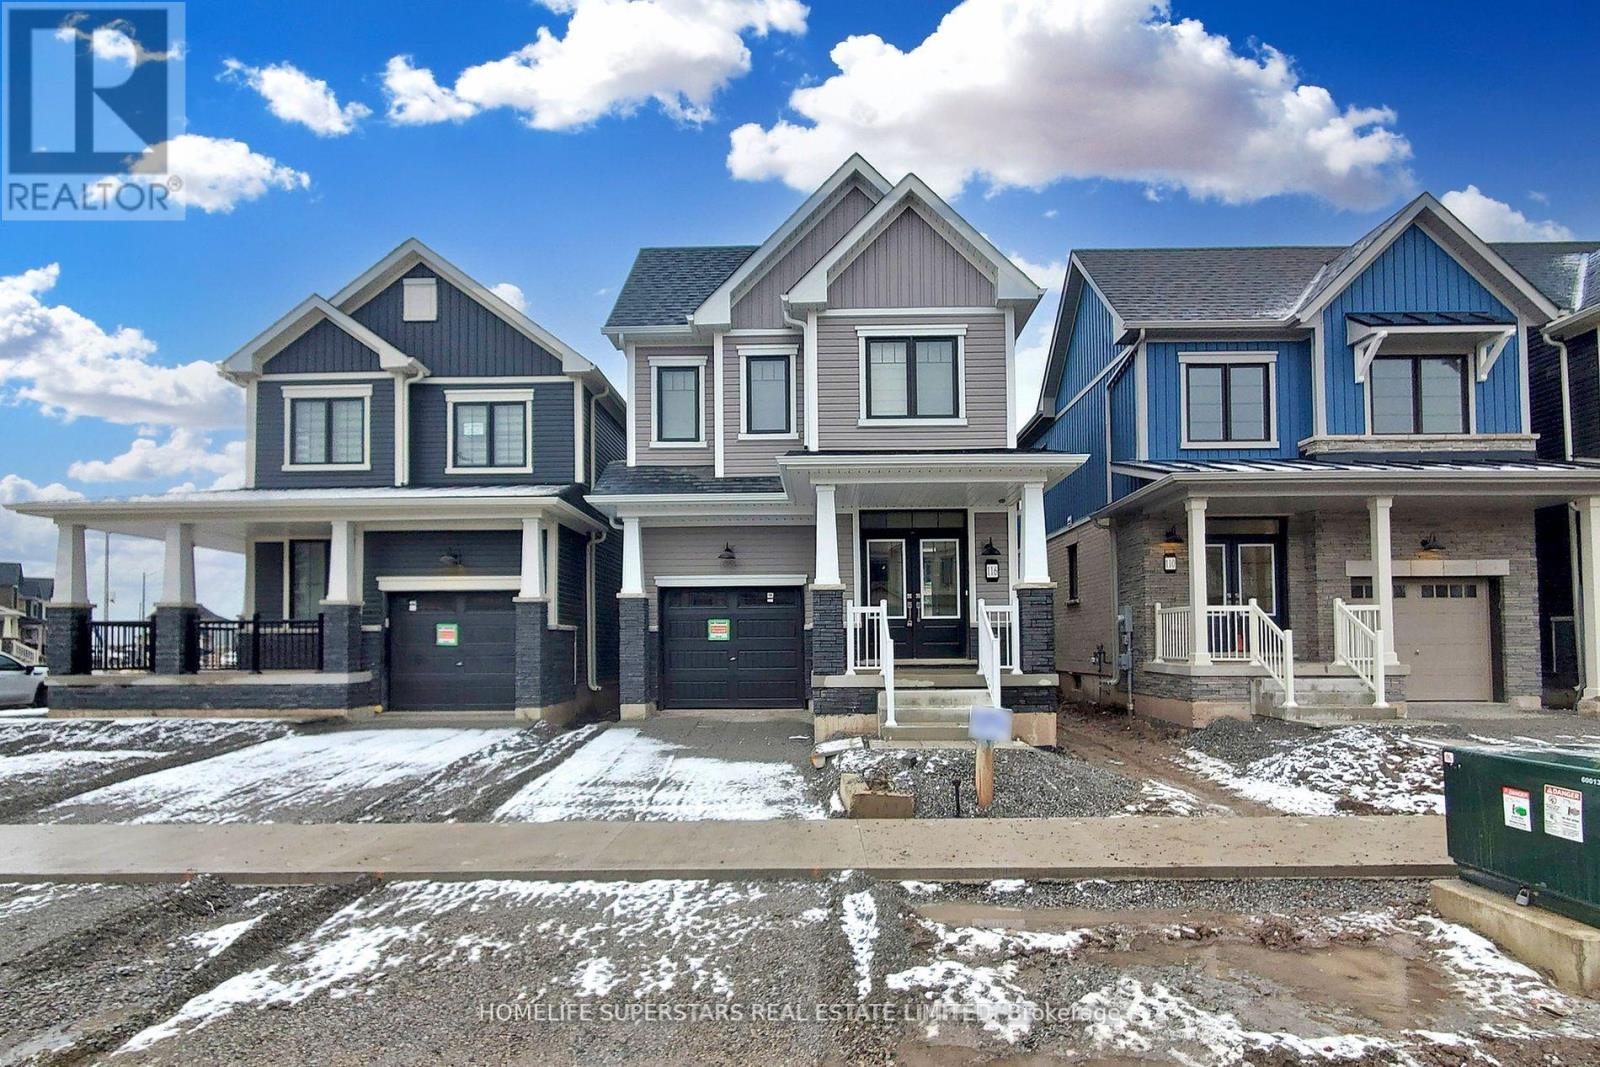
116 Keelson Street
Welland, Ontario
park empire cannel . 4 bedrooms house. ** This is a linked property.** (id:60365)
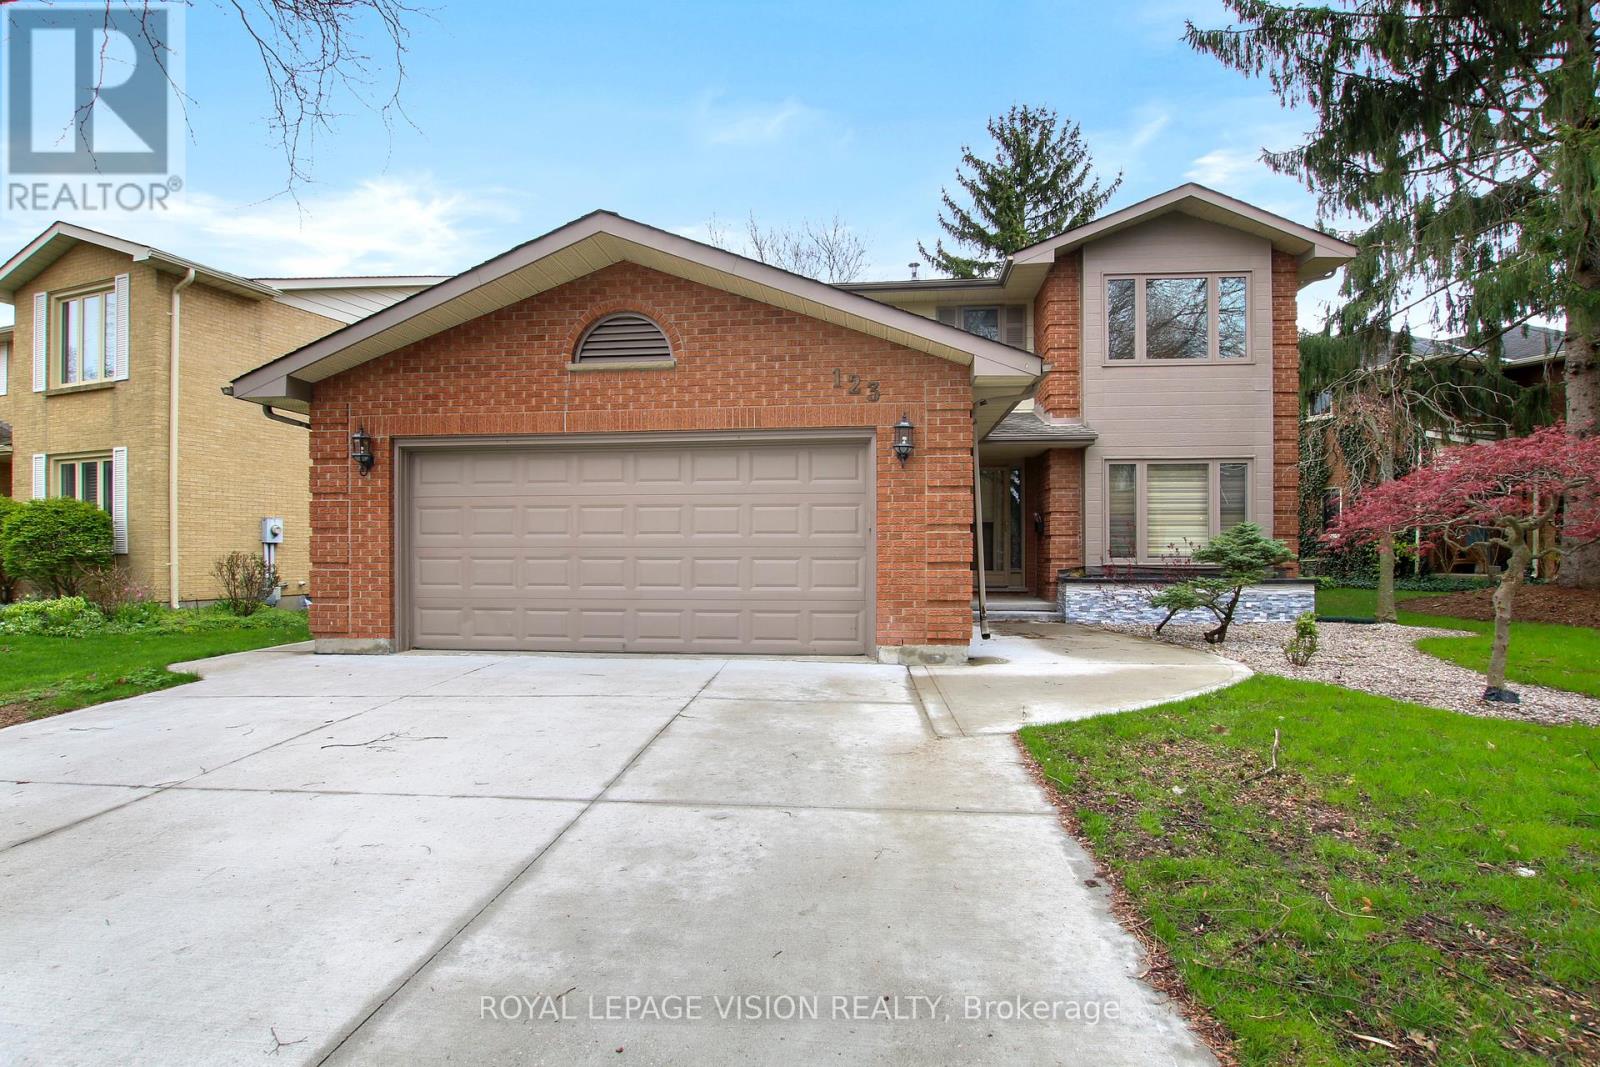
123 Chesham Avenue
London North, Ontario
Welcome to 123 Chesham Avenue - a spacious and elegant two-storey detached home nestled in one of London's most sought-after neighbourhoods.Offering 4+2 bedrooms and 4 bathrooms, with walking distance from Western University and top rated elementary and high school London with a beautiful and peaceful park at the back (No Neighbours behind) Premium 71 feet wide lot!. The main level features a well-designed layout with formal living and dining rooms, a cozy family room with a wood-burning fireplace, and a bright, inviting kitchen complete with granite countertops and a high-end designer kitchen by Kitchen Craft.Upstairs, you'll find four generously sized bedrooms, including a primary suite with a 4-piece ensuite. The bathrooms throughout the home have been recently updated with new quartz countertops and stylish tile finishes.The fully finished lower level spans over 1,000 sq. ft. and offers exceptional versatility, featuring a second kitchen, two additional bedrooms, a full bathroom, and ample living space-ideal for extended family, guests, a home office, or a potential in-law suite with the possibility of a separate entrance for added rental income.Additional highlights include a double car garage, ample driveway parking, and extensive recent concrete work completed on all three sides of the home, enhancing structural integrity. The beautifully landscaped front yard and large concrete backyard patio overlook a quiet park and wooded area, offering privacy and a peaceful setting away from train tracks.Conveniently located near Western University, Hospital, top-rated schools, shopping, and parks, this home presents a rare opportunity to enjoy space, comfort, and convenience in a premium London location. (id:60365)
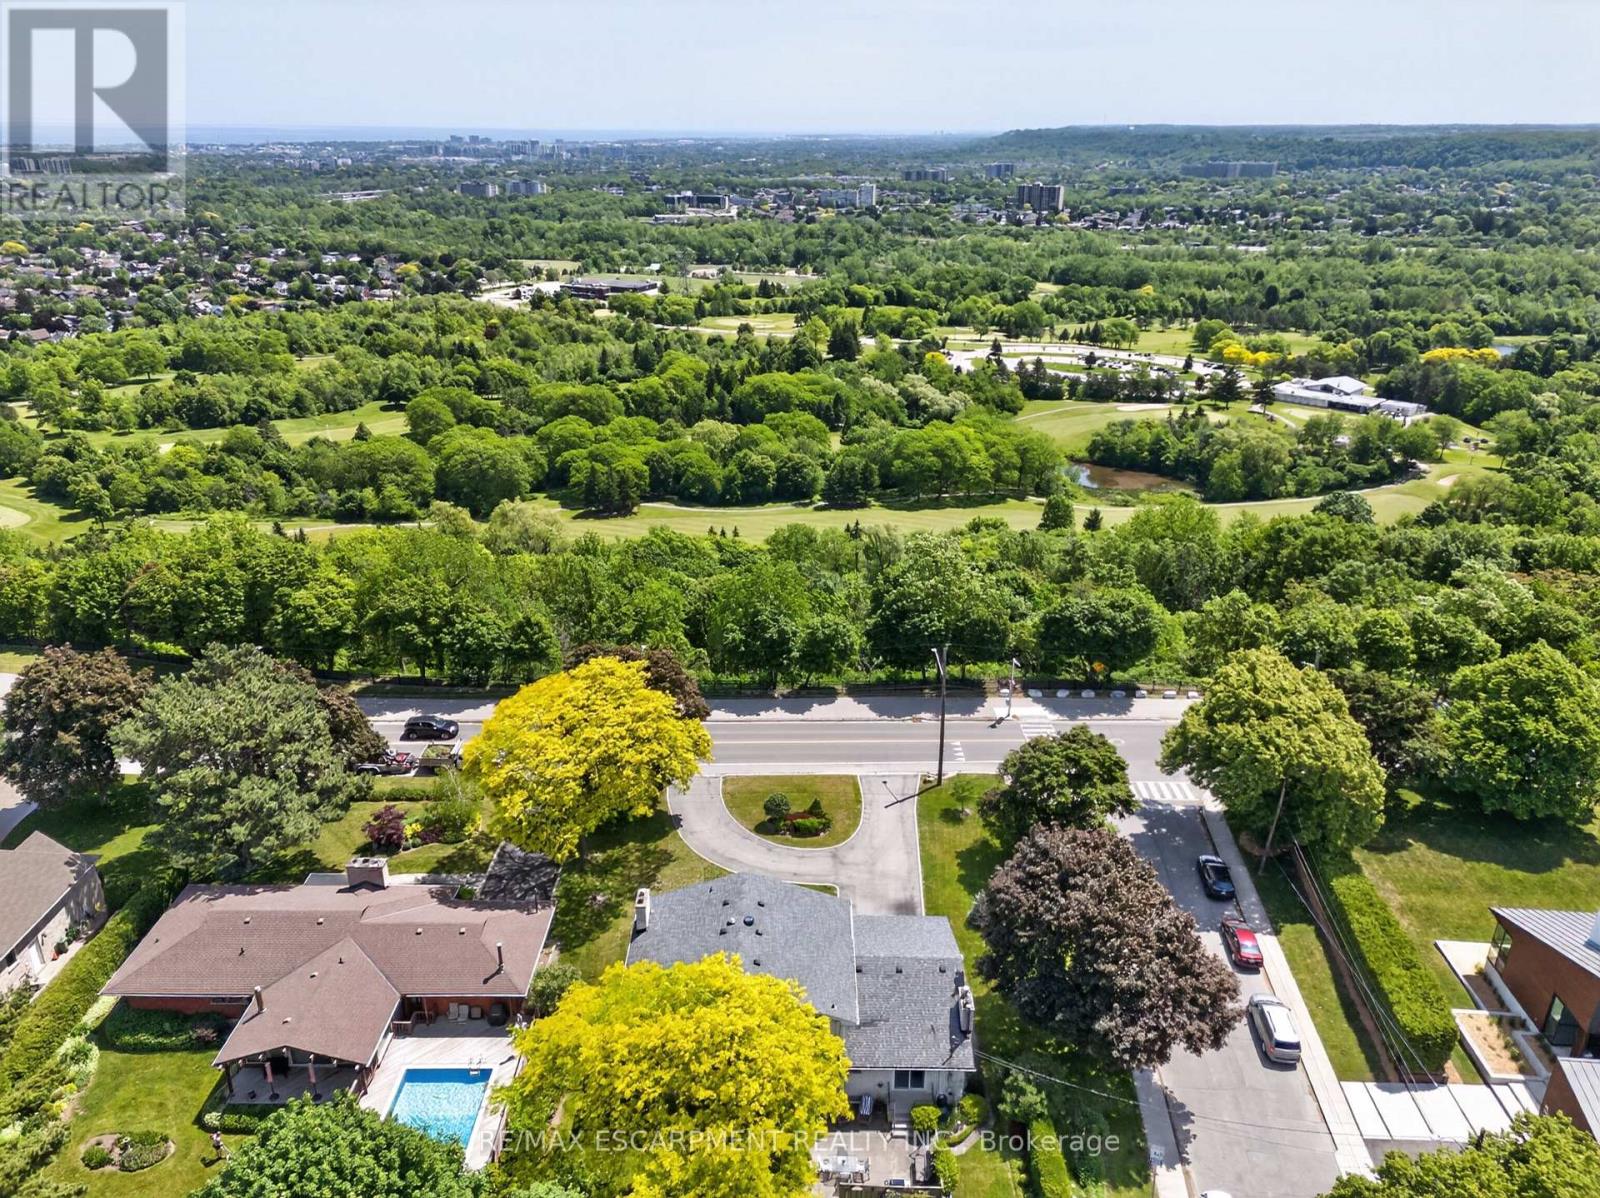
564 Mountain Brow Boulevard
Hamilton, Ontario
Perched along the prestigious Mountain Brow, this exceptional property offers breathtaking panoramic views overlooking the city below. Set on an impressive 103 x 198 ft corner lot, this is a rare opportunity to secure one of Hamilton Mountain's most coveted addresses. The possibilities here are truly endless. Renovate and transform the existing 2,626 sqft residence into a spectacular executive home, expand to create the layout you've always envisioned, or design and build a custom luxury residence that takes full advantage of the incredible setting and sweeping escarpment views. Opportunities to create a legacy property in this location are becoming increasingly rare. The existing home provides an excellent starting point, offering spacious principal rooms, a private office, four generously sized bedrooms, an updated primary ensuite, and a lower level with a separate entrance, second kitchen, recreation room, wet bar, and excellent multigenerational living potential. Whether incorporated into a renovation or serving as the foundation for your vision, the home offers exceptional flexibility. The oversized backyard features mature trees, perennial gardens, privacy hedges, a concrete patio, and ample space for outdoor living. The generous lot size presents exciting possibilities for reimagining the outdoor environment, creating resort-style entertaining spaces, or designing the custom landscape to complement your dream home.Properties along the Mountain Brow are tightly held and seldom become available. Whether you're searching for a premium building lot, planning to build new, create a one-of-a-kind luxury estate, or renovate and expand the existing home into a stunning multigenerational residence, this exceptional property offers an opportunity that simply cannot be replicated. With spectacular panoramic views, an expansive lot, and unlimited potential, this is your chance to create a legacy home in one of Hamilton's most prestigious neighbourhoods. (id:60365)
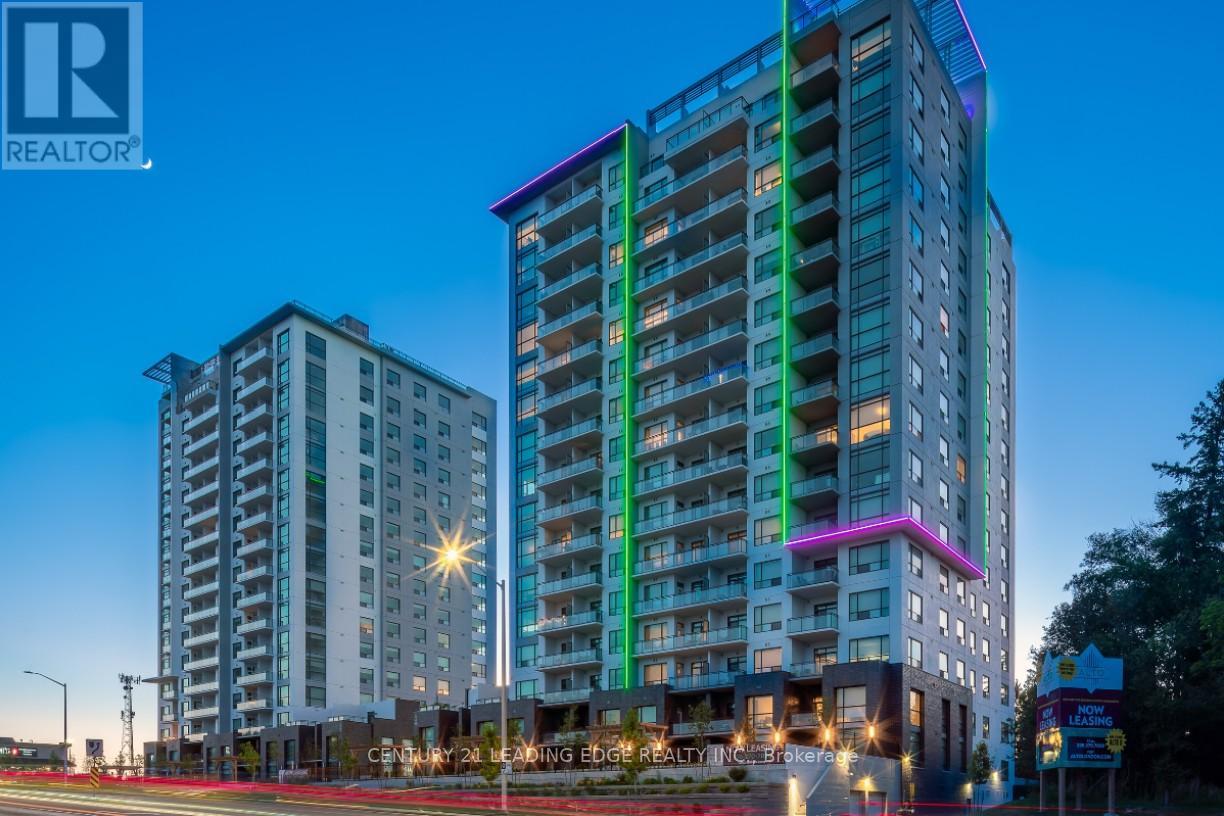
1703 - 545 Fanshawe Park Road W
London North, Ontario
Welcome to Sky Suite 1703, an ultra modern 17th floor residence offering breathtaking south facing views, exceptional natural light, and refined contemporary design throughout its 1,410 square feet of interior living space. Freshly painted and thoughtfully upgraded, this suite delivers elevated urban living from the moment you enter.The open concept living and dining area features a chef inspired kitchen with premium lacquer cabinetry, abundant storage, a tasteful designer backsplash, and a dramatic nine foot quartz island with built-in storage. A full suite of stainless steel appliances includes a Samsung stove and oven, Samsung fridge and freezer, and Whirlpool dishwasher and over-the-range microwave. A custom lacquer media console with a Napoleon electric fireplace adds a sophisticated focal point, complemented by roller shades and new lighting throughout.From the main living area, step onto a spacious private terrace with access from both bedrooms as well. This rare outdoor extension offers room for dining, lounging, and entertaining while enjoying panoramic south-facing views.The private bedroom wing includes two well appointed retreats. The primary suite features an oversized walk-in closet and a spa-inspired ensuite with double sinks, large mirrors, and a massive glass-enclosed walk-in shower. The second bedroom also opens to the terrace and is steps from a beautifully tiled full bathroom.A dedicated laundry room with a large Whirlpool washer and dryer, cabinetry, and matching backsplash adds everyday convenience. Nine foot ceilings throughout enhance the airy, modern feel.Residents enjoy premium amenities including a first floor social lounge and the exclusive Sky Lounge on the penthouse level.Sky Suite 1703 offers luxury, scale, and design rarely available. A standout opportunity in elevated urban living. (id:60365)
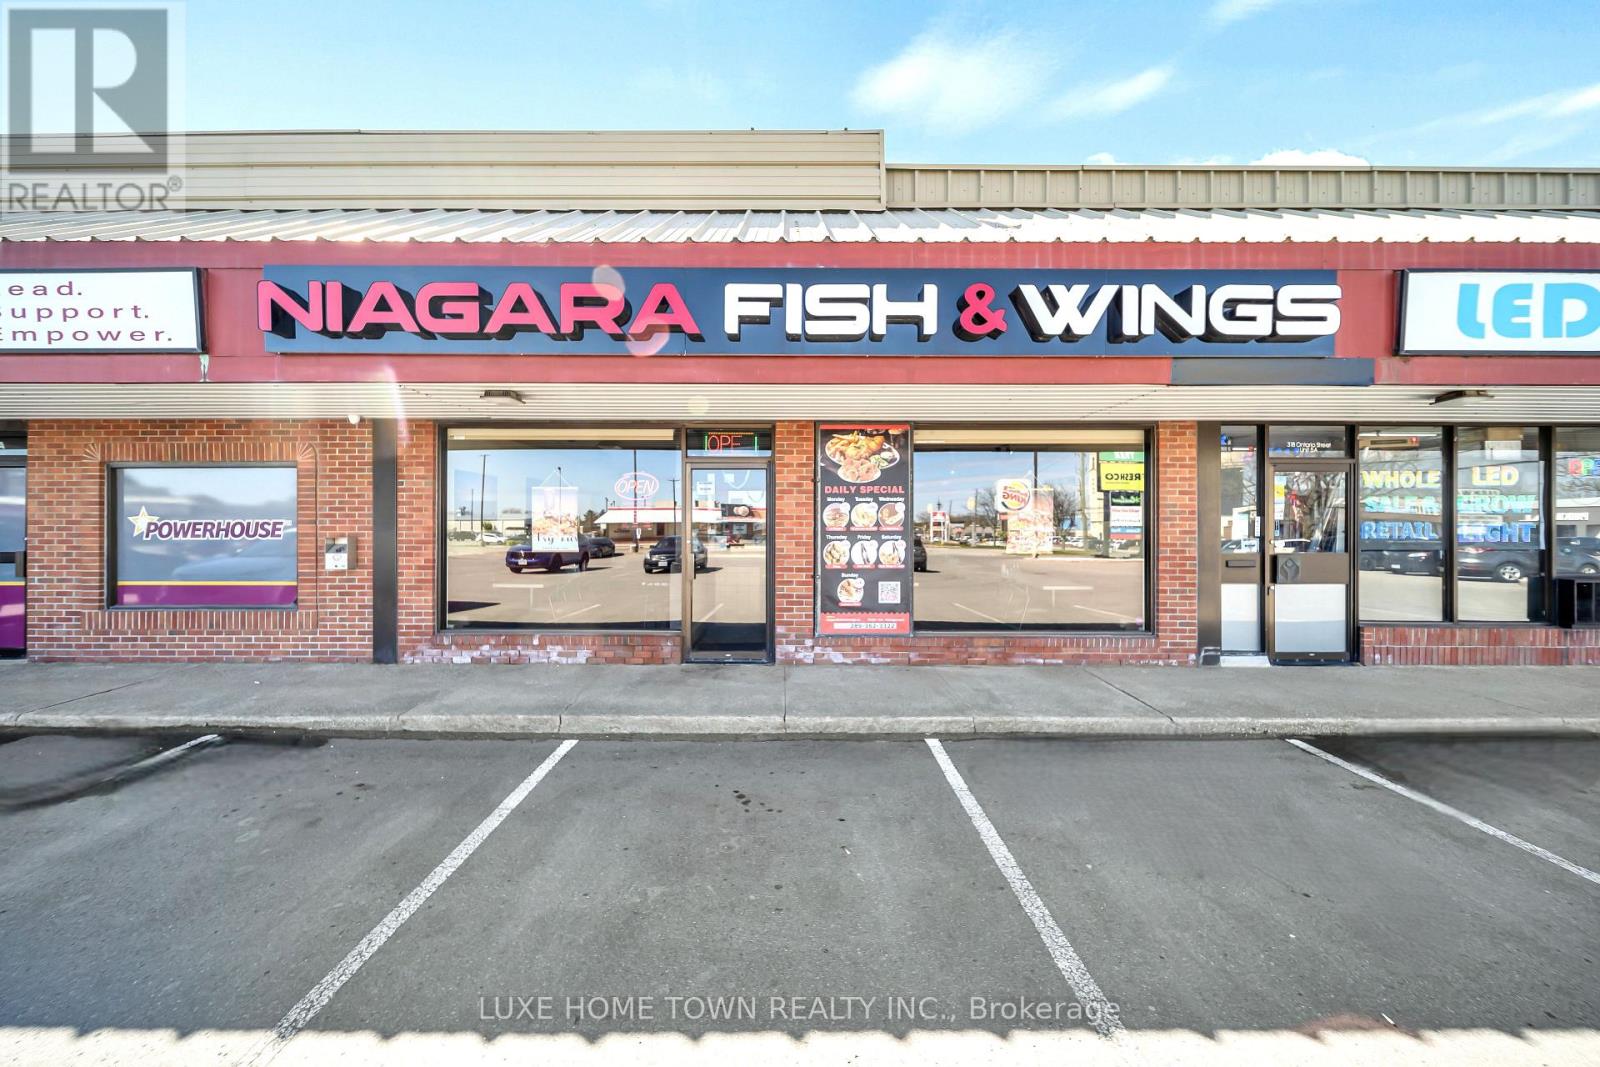
6a - 318 Ontario Street
St. Catharines, Ontario
LOCATION! LOCATION! Exceptional turnkey restaurant opportunity in the heart of St. Catharines!Situated in a prime high-traffic commercial plaza, this well-established Fish & Wingsrestaurant is known for its loyal repeat clientele, and outstanding reputation within thecommunity.Positioned directly across from a hotel and gas station, and surrounded by major anchor tenantsincluding FreshCo, this sought-after location enjoys constant visibility, heavy daily foottraffic, and steady customer flow throughout the year. Offering approximately 2,400 sq. ft. ofthoughtfully designed space, the restaurant features seating for approximately 70 guests alongwith an LLBO liquor license capacity for 60 patrons. The business is fully operational andready for a seamless transition, making it an ideal opportunity for owner-operators, families,or investors seeking a profitable venture with immediate income potential.Additional highlights include a favorable lease, low rent, established regular clientele, andexcellent growth potential in a thriving commercial area. Priced to sell! Rarely doopportunities like this become available in such a premium location. Step into a successful,established business and start earning from day one! (id:60365)

708 - 150 Charlton Avenue E
Hamilton, Ontario
Experience Hamilton living at The Olympia in Corktown! This 2-bedroom condo offers a spacious balcony with stunning city and escarpment views. The unit may need a cosmetic refresh, and the price reflects its condition. Enjoy top amenities: indoor pool, gym, sauna, squash court, billiards, and party room. Condo fees include heat, hydro, water, and building insurance. Optional parking available ($100/mo). Walk to Augusta, James St S, GO Station, and St. Joe's. Affordable, central, and full of potential-don't miss it! (id:60365)
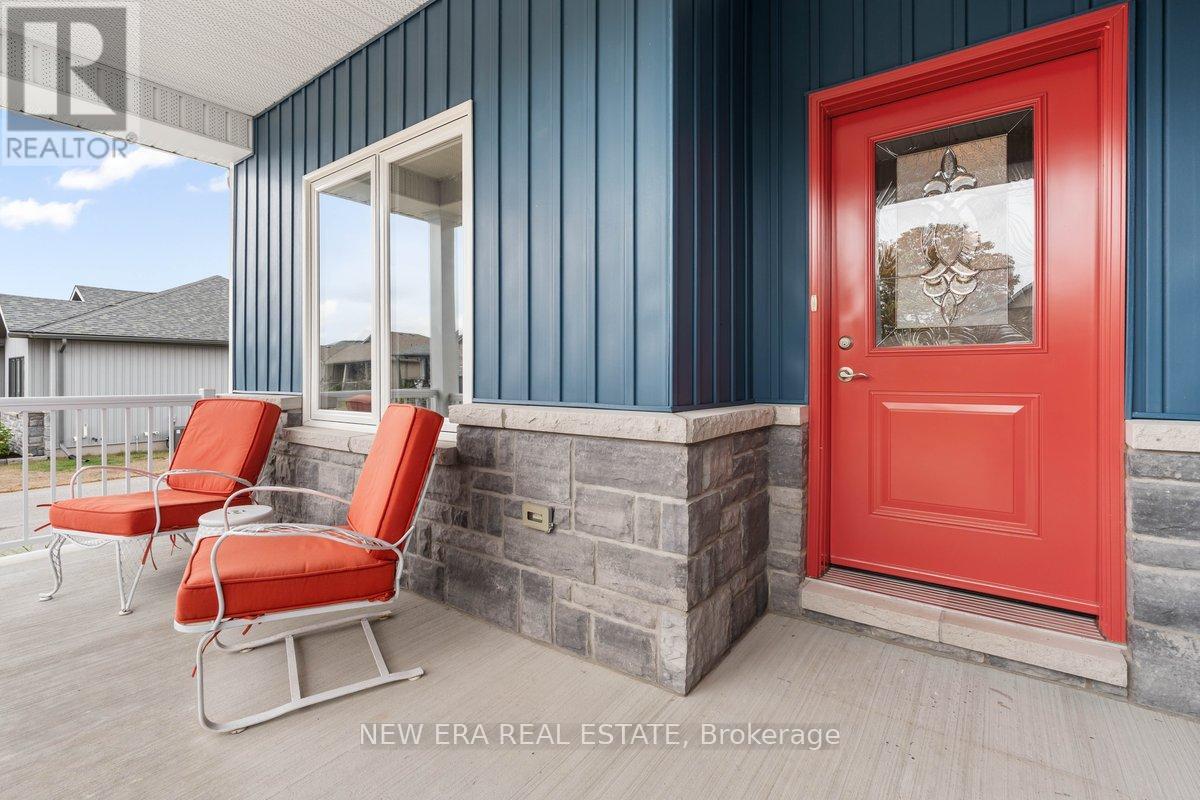
17 Dorchester Drive
Prince Edward County, Ontario
Built in 2019, this solid bungalow offers 2 bedrooms, 2 bathrooms, and a bright, open-concept layout designed for comfort and convenience. A wide covered front porch welcomes you home and provides the perfect spot to relax with a morning coffee or unwind in the evening. Inside, the foyer leads to a versatile front room overlooking the porch through a large picture window. Ideal as a dining room, family room, den, home office, or potential third bedroom, this flexible space adapts to your lifestyle. A full guest bathroom is conveniently located nearby. The spacious kitchen is a standout feature, offering abundant counter space for meal preparation, baking, and entertaining. Ample cabinetry and 2 large pantries provide exceptional storage. The kitchen flows seamlessly into the generous living area, creating an inviting space for gatherings or cozy nights in. French doors lead to the backyard deck, where you can enjoy peaceful birdwatching and outdoor relaxation. Hardwood floors are throughout. Both bedrooms are located on the main floor and feature comfortable carpeting. The primary suite includes a private ensuite bathroom with a walk-in shower. A conveniently located laundry closet sits between the bedrooms. The full basement offers excellent potential for additional living space. It has been roughed- in for a third bathroom, and the walls are already prepared for drywall, allowing you to customize the area to suit your needs. The attached garage includes a practical alcove for seasonal storage, tools, and hobbies. Residents enjoy access to outstanding community amenities, including pickleball courts, a heated outdoor pool, tennis courts, shuffleboard, and more. Garbage removal is included, and the monthly community fee is just $250.16. Prince Edward County is renowned for its beautiful beaches, award-winning wineries, craft breweries, fine dining, golf courses, and stunning waterfront scenery. Sellers are motivated. (id:60365)
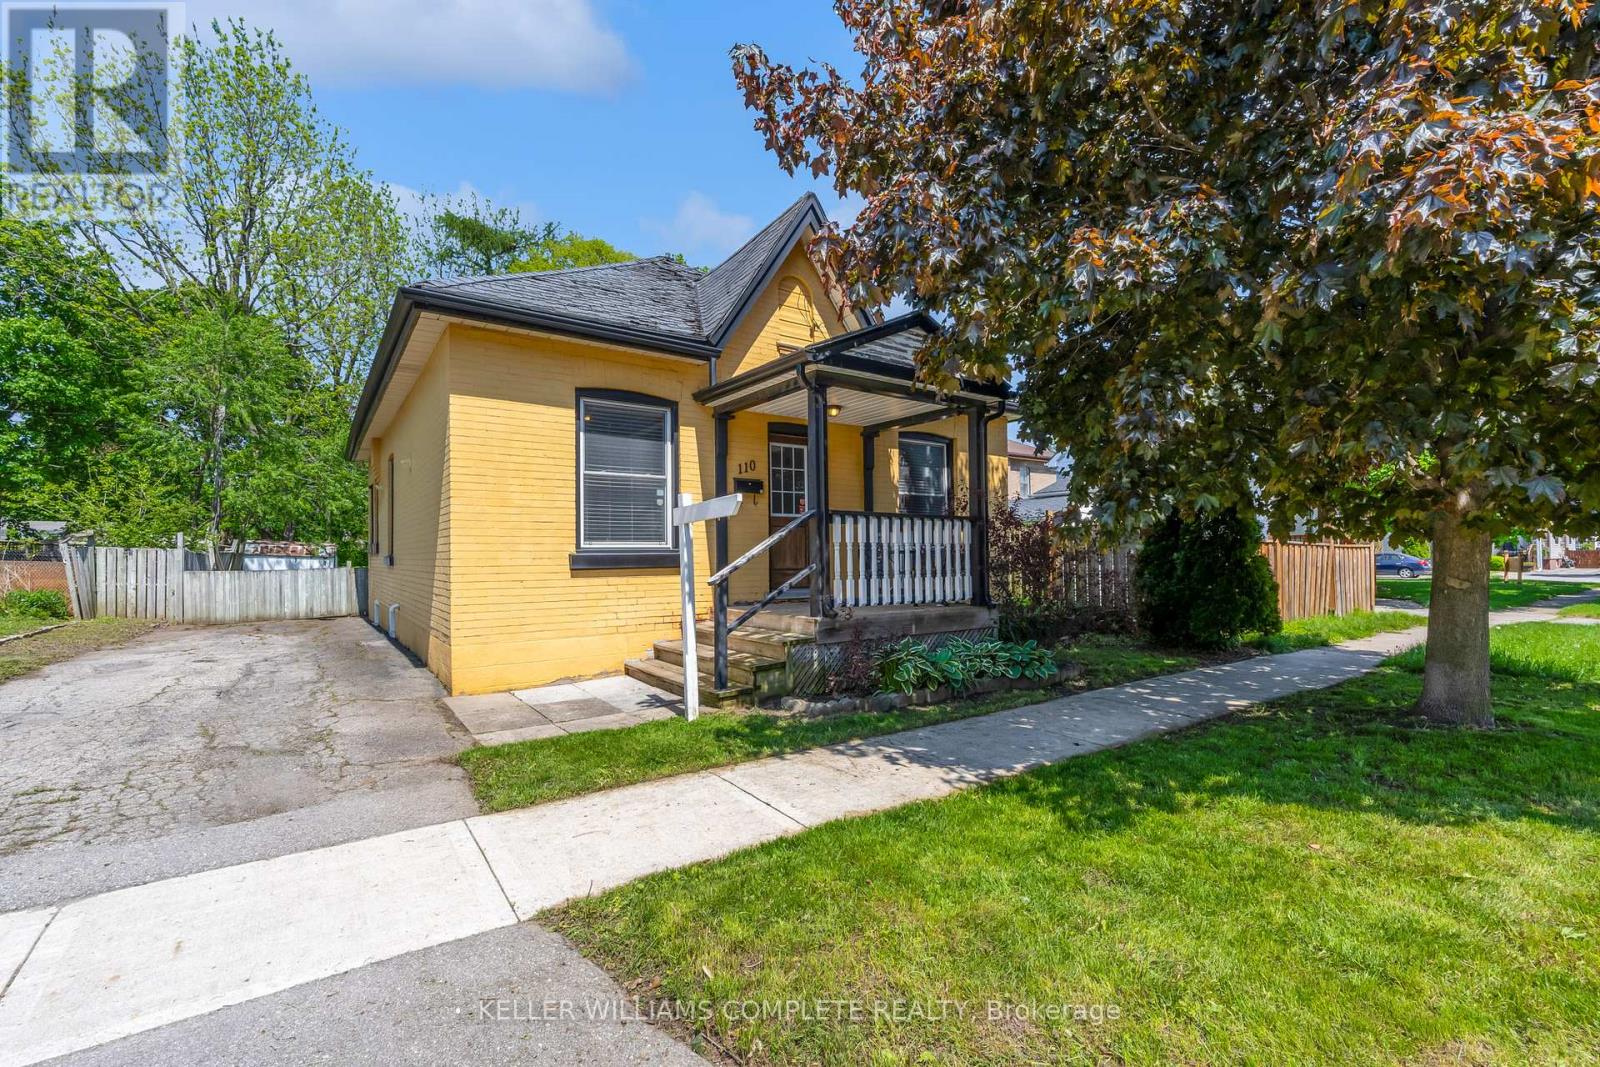
110 Oak Street
Brantford, Ontario
Welcome home to this charming Brantford home located in a mature "West Brant" location. Charming 3 bedroom Bungalow with a beautiful open concept layout. The mature tree lined street is welcoming as you bring your family and guests up the large front porch and into your home. The original hardwood flooring is found throughout the main living spaces where you will also find high ceilings. ceilings and large windows to brighten the space. Two generous size rooms with loads of natural light are placed at the front of the home. Both rooms have good size closets for storage. The large open concept Living and dining areas main floor living areas is a layout that's perfect for entertaining family and friends. Look at this kitchen - it's fantastic! With loads of cabinet and counter space, this kitchen many storage options, especially with the large pantry. A large island is perfect for food prep or gathering around with a glass of wine. A third bedroom is the perfect size for a nursery, play room or office. Just steps away from a full bathroom. The large mud/laundry room is generous in size. The basement is full height and perfect for storage or a workshop or to finish for more living space. Don't miss out on this opportunity to own a detached home with loads of charm! (id:60365)

© 2026 Proptech Realty Inc., Brokerage.