
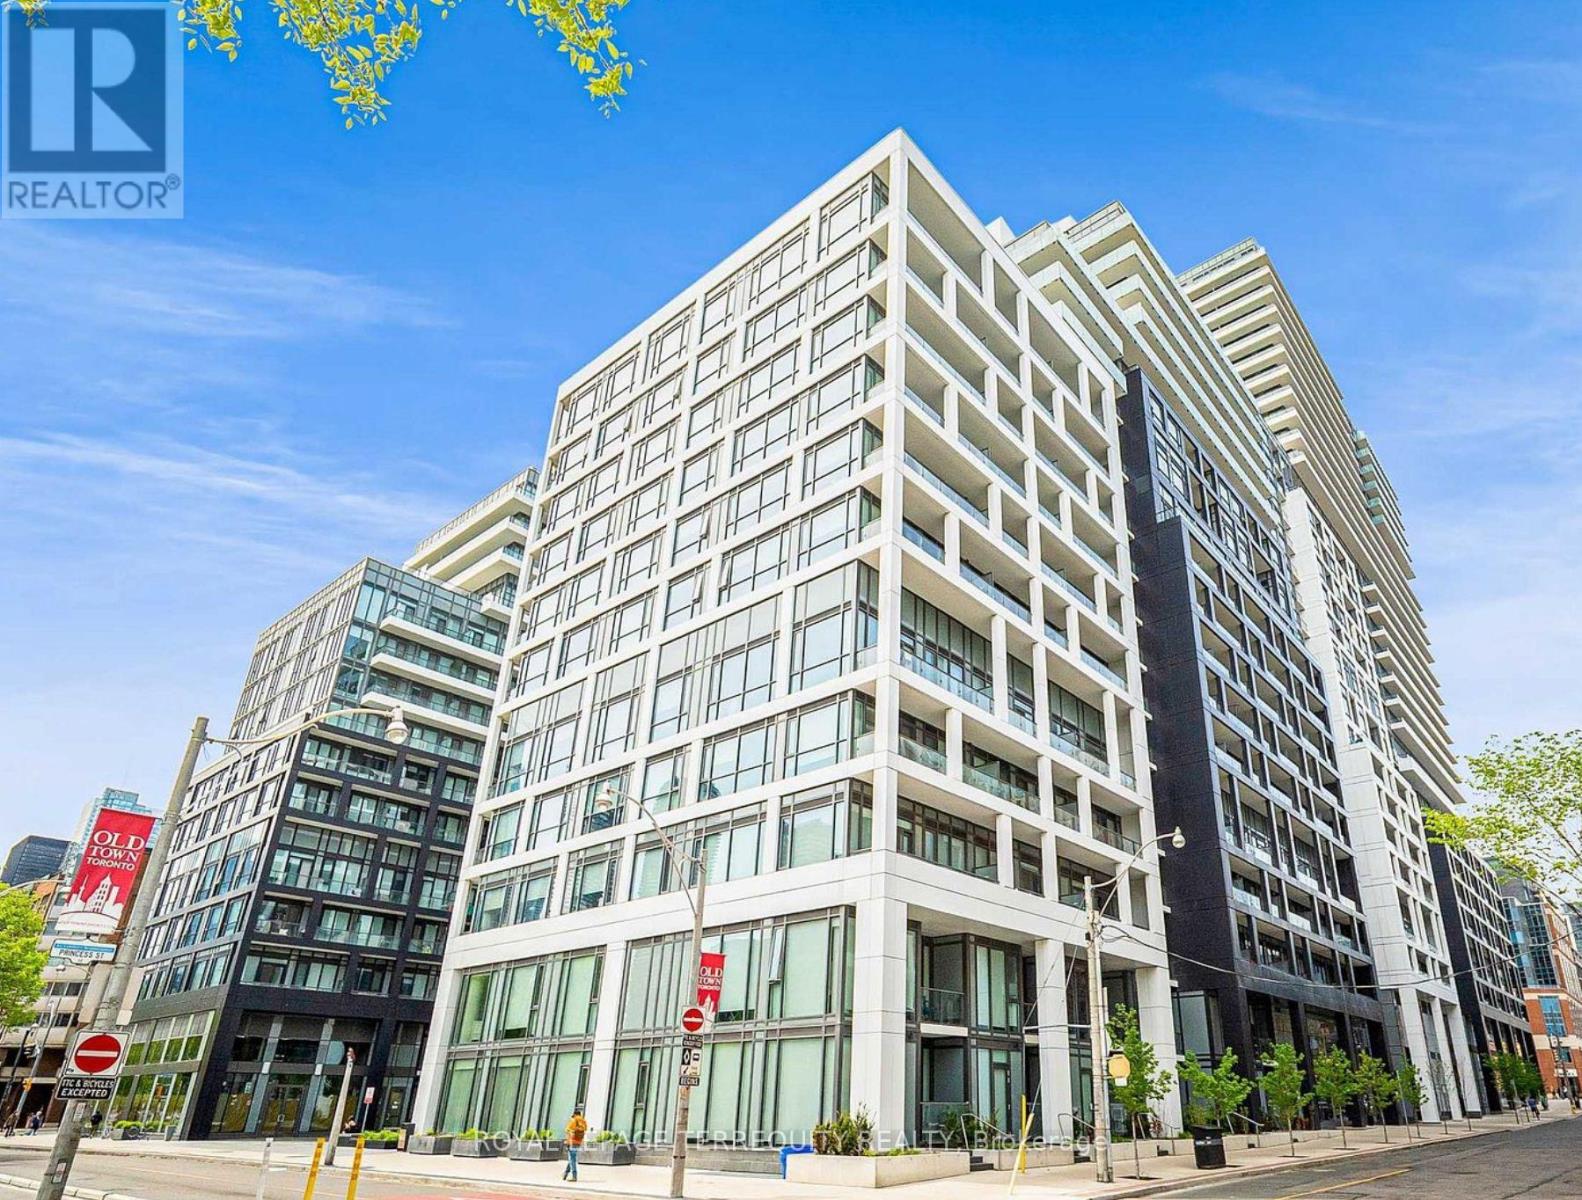
936 - 135 Lower Sherbourne Street
Toronto, Ontario
Welcome to Time & Space by Pemberton, where contemporary design meets an exceptional downtown lifestyle at Front St. E. & Sherbourne. This bright, move-in-ready 2-bedroom, 2-bathroom suite features a thoughtfully designed open-concept layout, complemented by expansive south-facing windows that fill the home with natural light while showcasing skyline views onto Lake Ontario. The primary bedroom includes a stylish ensuite with a large glass walk-in shower, while the second bathroom is complete with a relaxing soaker tub. Designed with both comfort and convenience in mind, this suite also features modern appliances, roll-up window blinds, and a built-in security system, making it an excellent choice for the discerning buyer. Step outside to your generous private balcony for your morning coffee or evening entertaining. Residents enjoy an outstanding collection of resort-inspired amenities, including an 11th-floor infinity-edge pool, rooftop cabanas, outdoor BBQ area, fully equipped fitness centre, yoga studio, games room, theatre, party room, and much more. Situated in one of Toronto's most vibrant neighbourhoods, you are steps from an incredible selection of shops, restaurants, cafes, and entertainment. Explore nearby landmarks such as the Distillery District, St. Lawrence Market, the waterfront, and Sugar Beach, all minutes from your front door. Commuting is effortless with convenient access to TTC transit, the subway, and the Gardiner Expressway, placing the entire city within easy reach. Complete with the added convenience of a 24 hour concierge, included locker unit, ample visitor parking, and bike storage, this exceptional residence offers the perfect blend of luxury, comfort, convenience, and connectivity. Right in the heart of the city, this is an opportunity you won't want to miss. (id:60365)
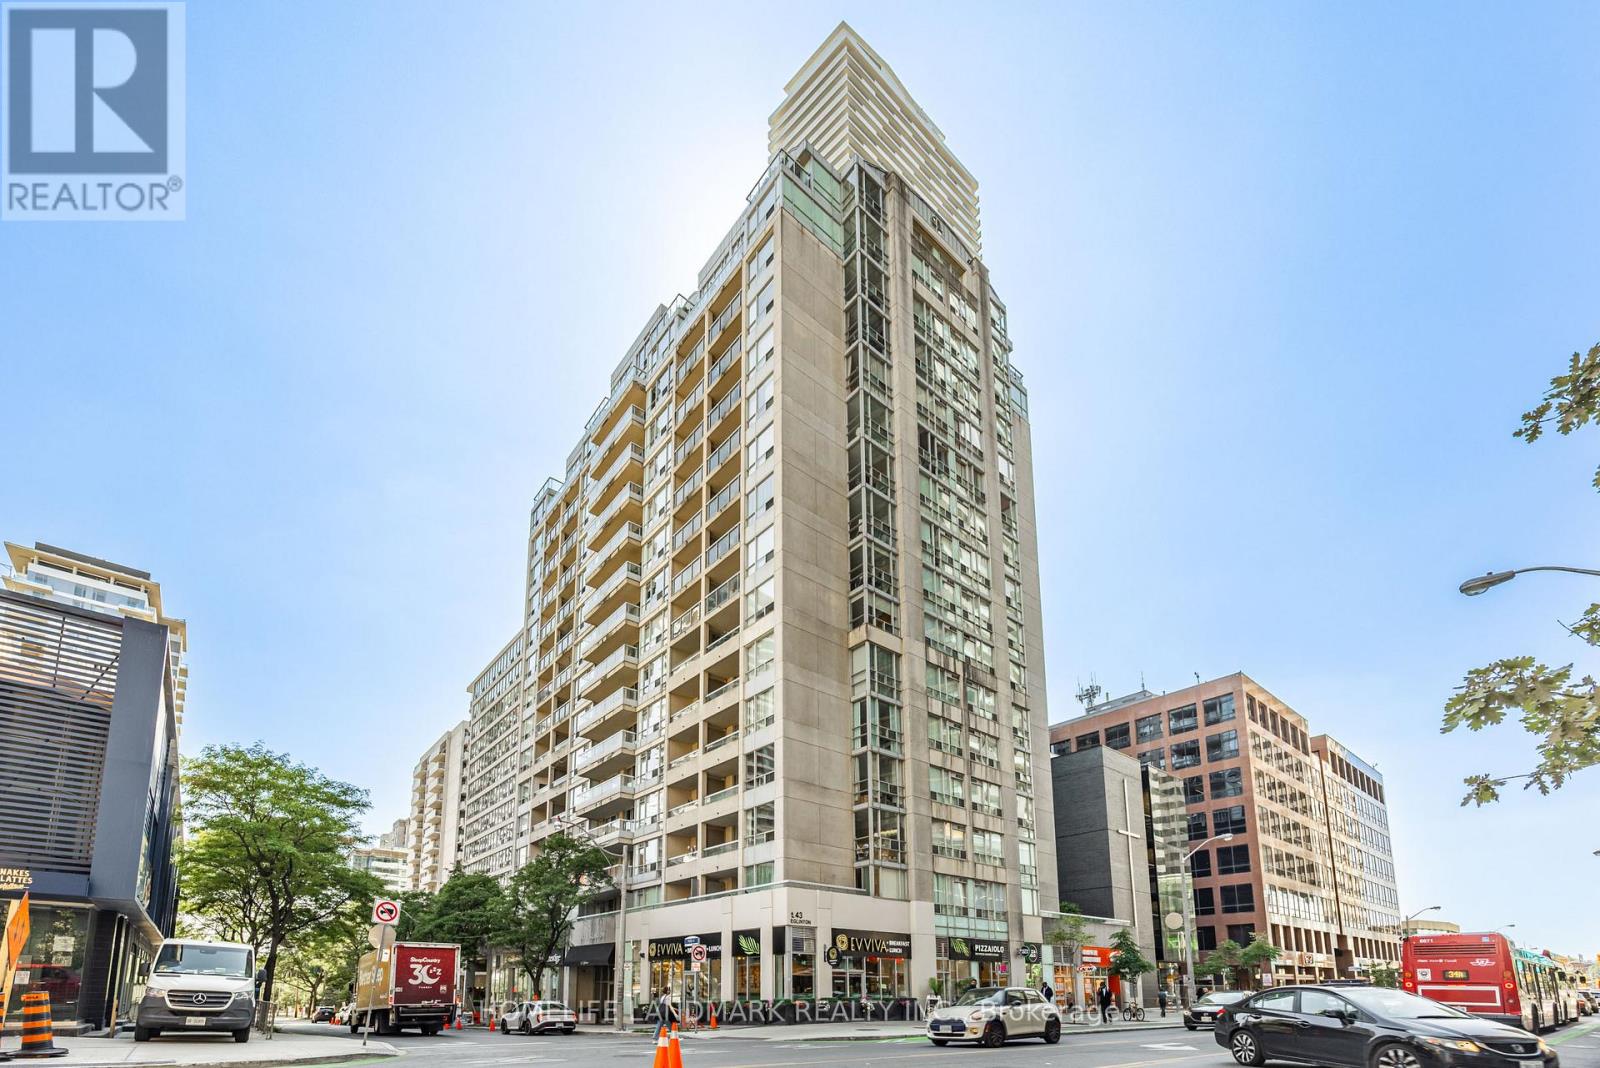
1003 - 43 Eglinton Avenue E
Toronto, Ontario
Welcome to Suite 1003 at 43 Eglinton Ave E, a spacious, recently renovated corner 2-bedroom suite offering over 800 sq. ft. of bright, functional living space in the heart of Yonge & Eglinton. Enjoy a desirable split-bedroom layout that provides excellent privacy and flow, ideal for professionals, roommates, or small families.Recent updates include a renovated kitchen, new living room flooring (2026), fresh paint throughout, and a washer and dryer (2025). Large windows fill the home with natural light, while the eat-in kitchen offers ample space for everyday dining. Step out onto the generous balcony and enjoy beautiful sunset and skyline views.Exceptional value with heat, hydro, and water all included in the rent-a rare all-inclusive offering in Midtown Toronto. One locker is included, and tenants pay only for internet.Conveniently located just steps to the Yonge subway line and the Eglinton Crosstown LRT, with easy access to restaurants, cafés, grocery stores, fitness centres, parks, shopping, and all the amenities of vibrant Yonge & Eglinton.A fantastic opportunity to enjoy comfortable, move-in-ready living in one of Toronto's most sought-after neighbourhoods. (id:60365)
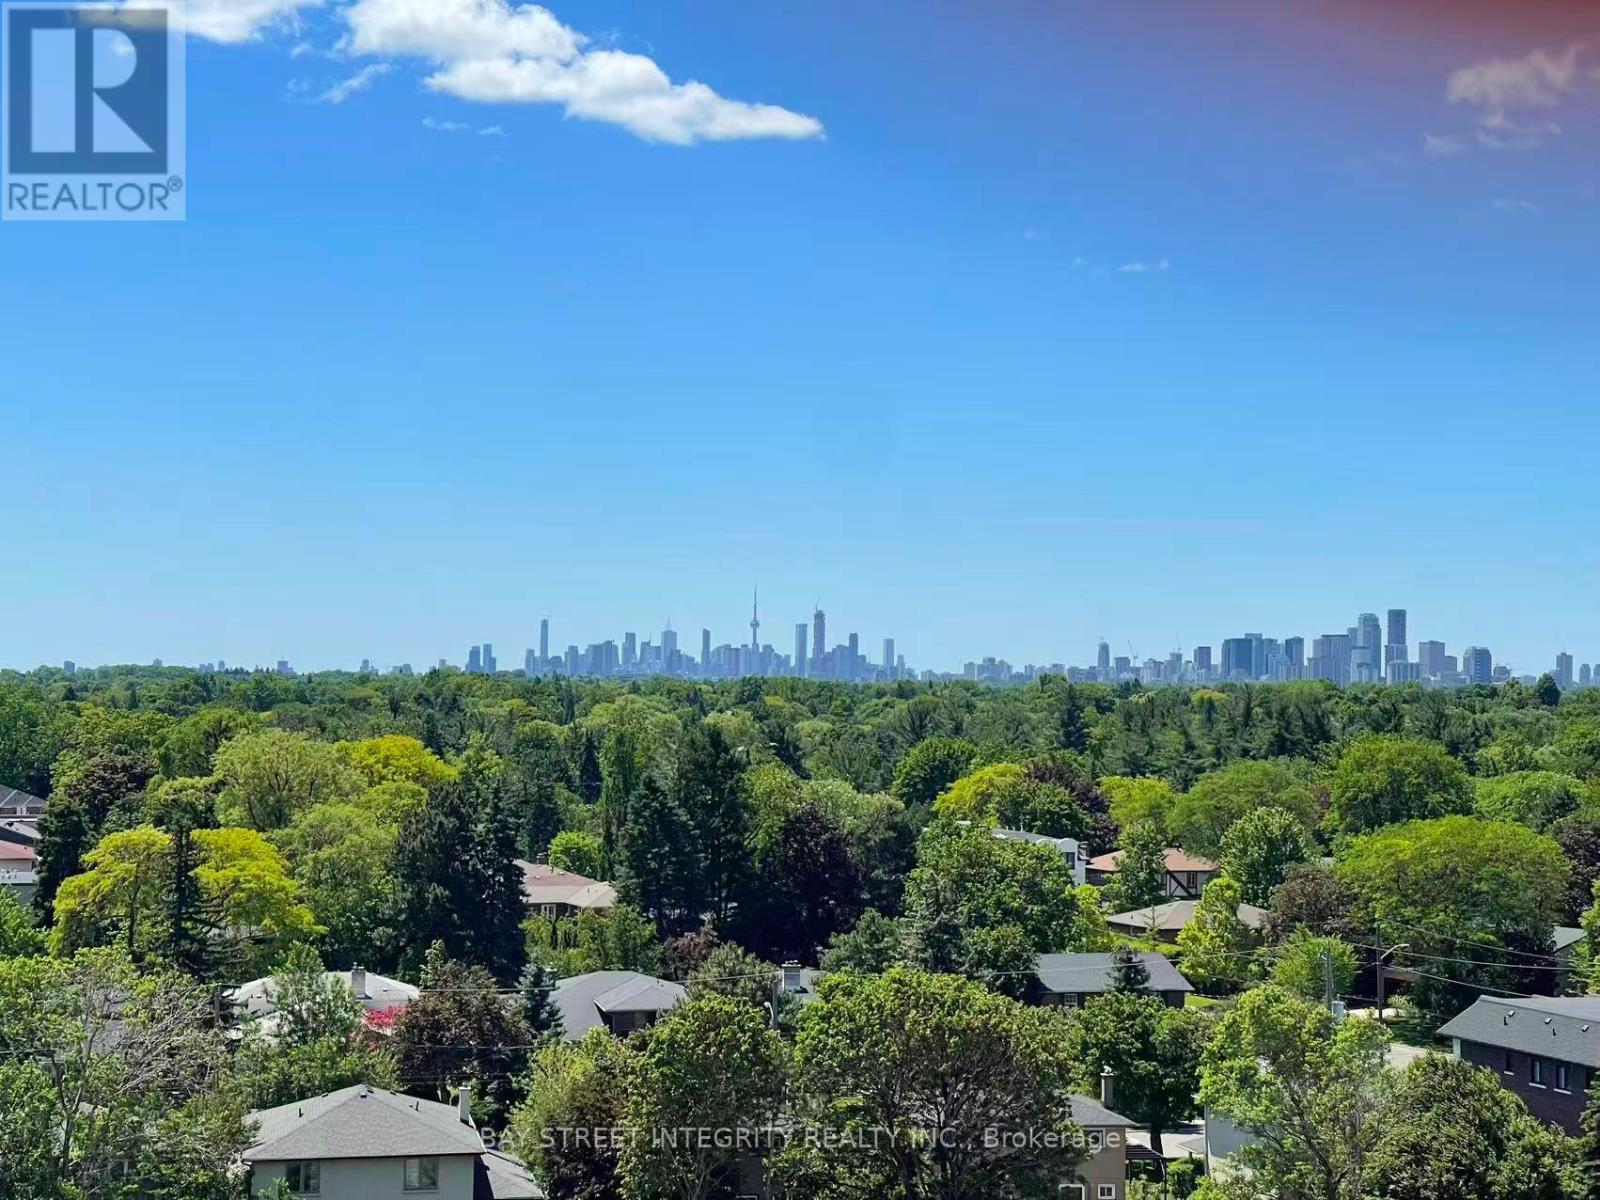
1203 - 27 Mcmahon Drive
Toronto, Ontario
***Fully Furnished! Wi-Fi Included***. Bright, sun-filled south-facing 1-bedroom suite with unobstructed forest and city views in the luxurious Saisons Condos. Approximately 2 years new, this well-maintained unit features closet organizers, premium built-in appliances, and laminate wood flooring throughout. Enjoy state-of-the-art amenities and an unbeatable location just steps to two subway stations, IKEA, Canadian Tire, and McDonald's. Close to Fairview Mall, with easy access to Hwy 401, the DVP. Furniture includes a leather sofa, coffee table, dining table with 3 chairs, queen bed and mattress, nightstand, shelving units, and a leather office chair. One parking space included. No locker. Just bring your luggage and enjoy! (id:60365)
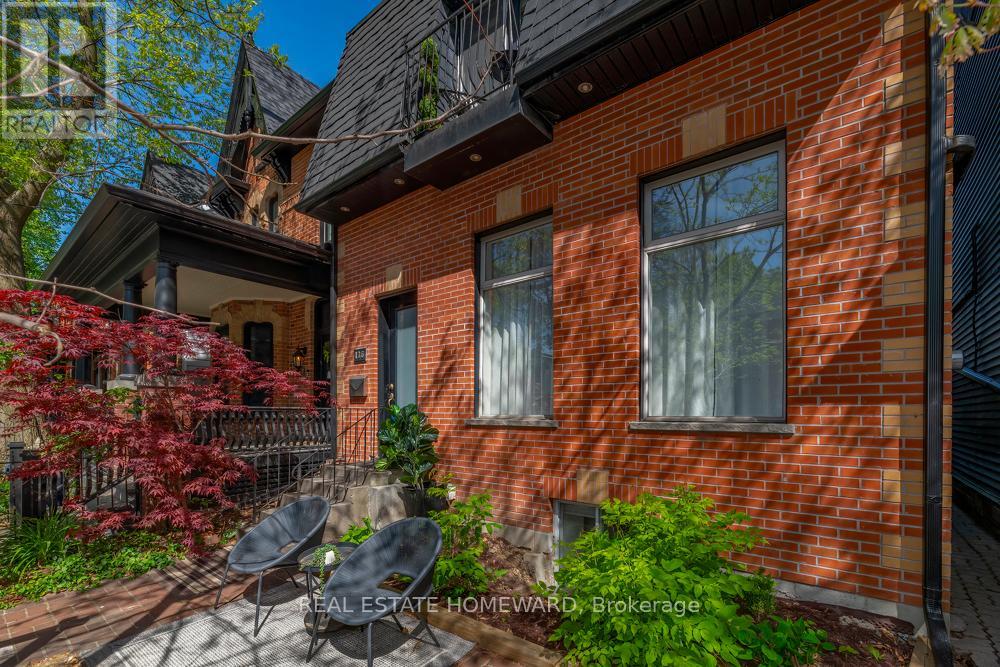
136 Spruce Street
Toronto, Ontario
Some homes need work. Others simply deserve to be enjoyed. Meticulously renovated and impeccably maintained, this detached Cabbagetown residence sits on an extra-wide lot and offers the rare luxury of moving in without a project list. The bright, open-concept main floor features soaring 10-foot ceilings, oversized windows, and a beautifully renovated kitchen with exceptional storage. Upstairs, three spacious bedrooms provide the layout so many buyers search for but rarely find, including a serene primary retreat with custom built-in storage and room to truly unwind. The beautifully finished lower level adds refined additional living space with a bright bedroom featuring a large above-grade window and a spa-inspired bathroom with heated floors and a heated towel rack. Outside, enjoy a private landscaped garden, a powered garage, and the rare convenience of two-car parking. The basement was renovated with underpinning and a concrete foundation, a new roof, a new furnace, a new water main, newer A/C, and an owned tankless water heater already completed. Every major investment has been made. A rare turnkey opportunity in one of Toronto's most sought-after neighbourhoods.(Property classified as a duplex by MPAC.) (id:60365)
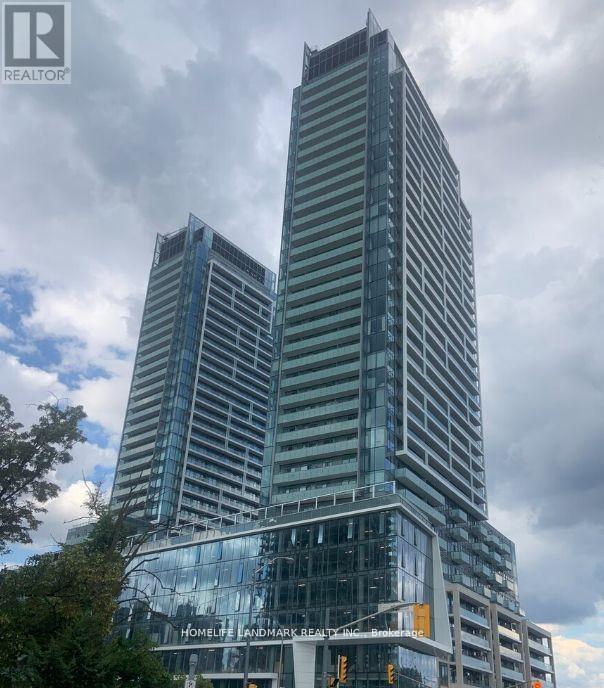
3407 - 8 Olympic Garden Drive
Toronto, Ontario
Prime location in North York at Yonge/Cummer. Brand new 1 bedroom + Den, The unit boasts an excellent layout, is bright and spacious West View . with an additional Large balcony. The open-concept living and dining room offer an unobstructed west view. Features include a luxury kitchen with quartz countertops, built-in appliances, soft-close cabinetry, and laminate floors. Amenities include a gym, party room, visitor parking, 24/7 concierge, business center, wellness area, fitness center, landscaped courtyard garden, yoga studio, outdoor yoga deck, weight training and cardio equipment, saunas, movie theater and games room, infinity-edge pool, outdoor lounge and BBQ areas, indoor party rooms, and guest suites. Just 3 minutes to TTC Finch Subway Station and GO Bus, and steps to schools, parks, restaurants, and shopping centers. (id:60365)
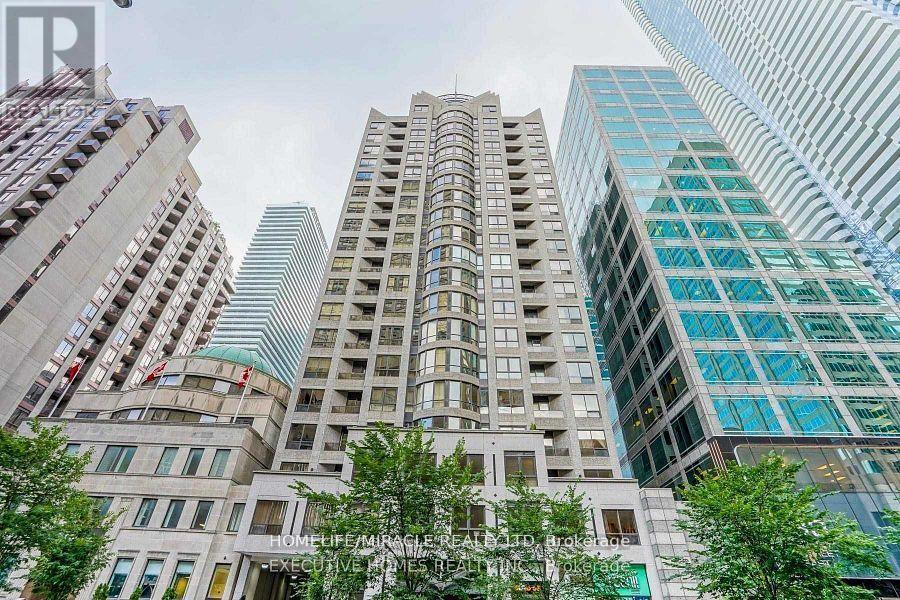
603 - 55 Bloor Street E
Toronto, Ontario
Discover urban living at its finest in this bright and spacious, almost 800 sq. ft. condo at 55 Bloor Street East, Toronto. Featuring 2 bedrooms and 2 washrooms, a modern kitchen with granite countertop, Parking and a Locker is included. This thoughtfully designed suite offers modern finishes, ample natural light, and an unbeatable location in the heart of Downtown Toronto. The area is also home to Yorkville, known for its upscale boutiques and fine diningLongo's Supermarket is conveniently located near all your grocery needs. The condo is steps away from Bloor-Yonge Station, with easy access to both subway lines, making commuting a breeze.The neighbourhood offers vibrant nightlife, arts and culture venues, and proximity to the University of Toronto, making it ideal for students and professionals. (id:60365)
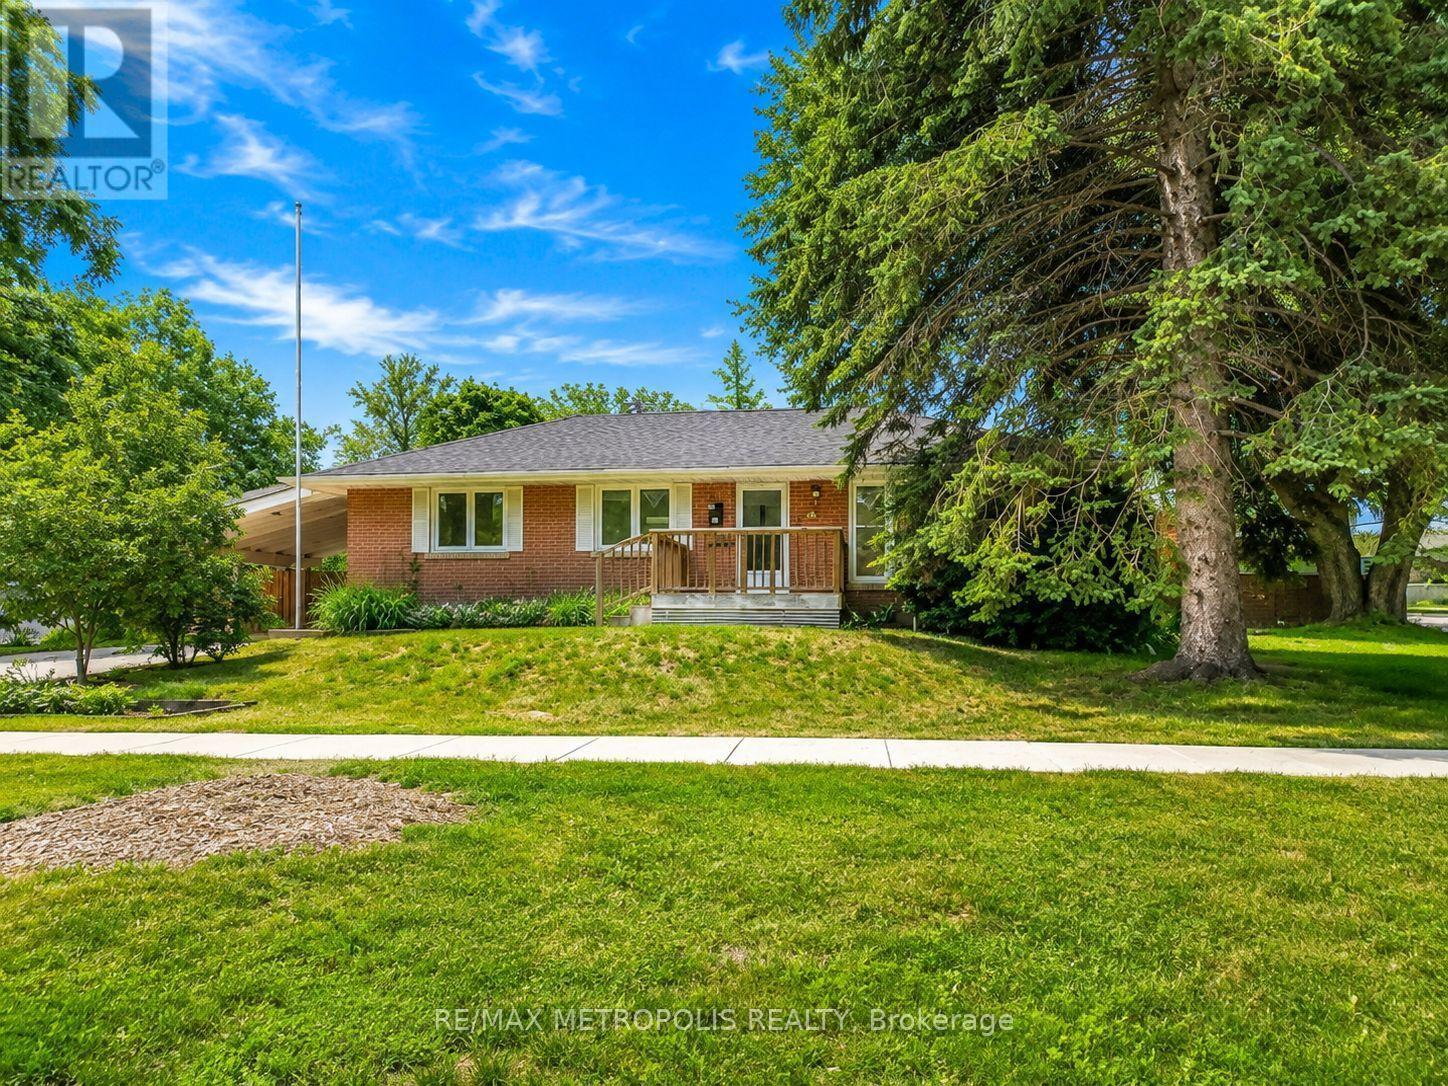
Main - 266 Napier Street
Barrie, Ontario
**LOOK NO FURTHER - Freshly Updated & Move-In Ready!**Welcome to the lifestyle upgrade you've been waiting for. Nestled in a charming bungalow in one of Barrie's most sought-after neighbourhoods, this bright and inviting main-level residence offers the perfect blend of comfort, convenience, and lakeside living.**Freshly painted throughout**, this move-in-ready home feels bright, clean, and refreshed from the moment you step inside. The thoughtfully designed layout features a spacious living area, a functional full kitchen, and a beautifully appointed 4-piece bathroom. Large windows fill the home with natural light, creating a warm and welcoming atmosphere you'll love coming home to.Enjoy the best of Barrie's waterfront lifestyle with. Johnson's Beach just a 7-minute walk away. Spend your days exploring nearby parks, scenic trails, and the shoreline, all while being minutes from downtown Barrie, public transit, shopping, restaurants, and schools of all levels.Situated in a quiet, family-friendly community, this home is ideal for professionals, couples, or small families seeking the perfect balance of peaceful living and everyday convenience.**Bonus:** Outdoor shed included for additional storage.Freshly updated, perfectly located, and ready for immediate occupancy-opportunities like this don't come along often. Book your showing today before it's gone! (id:60365)
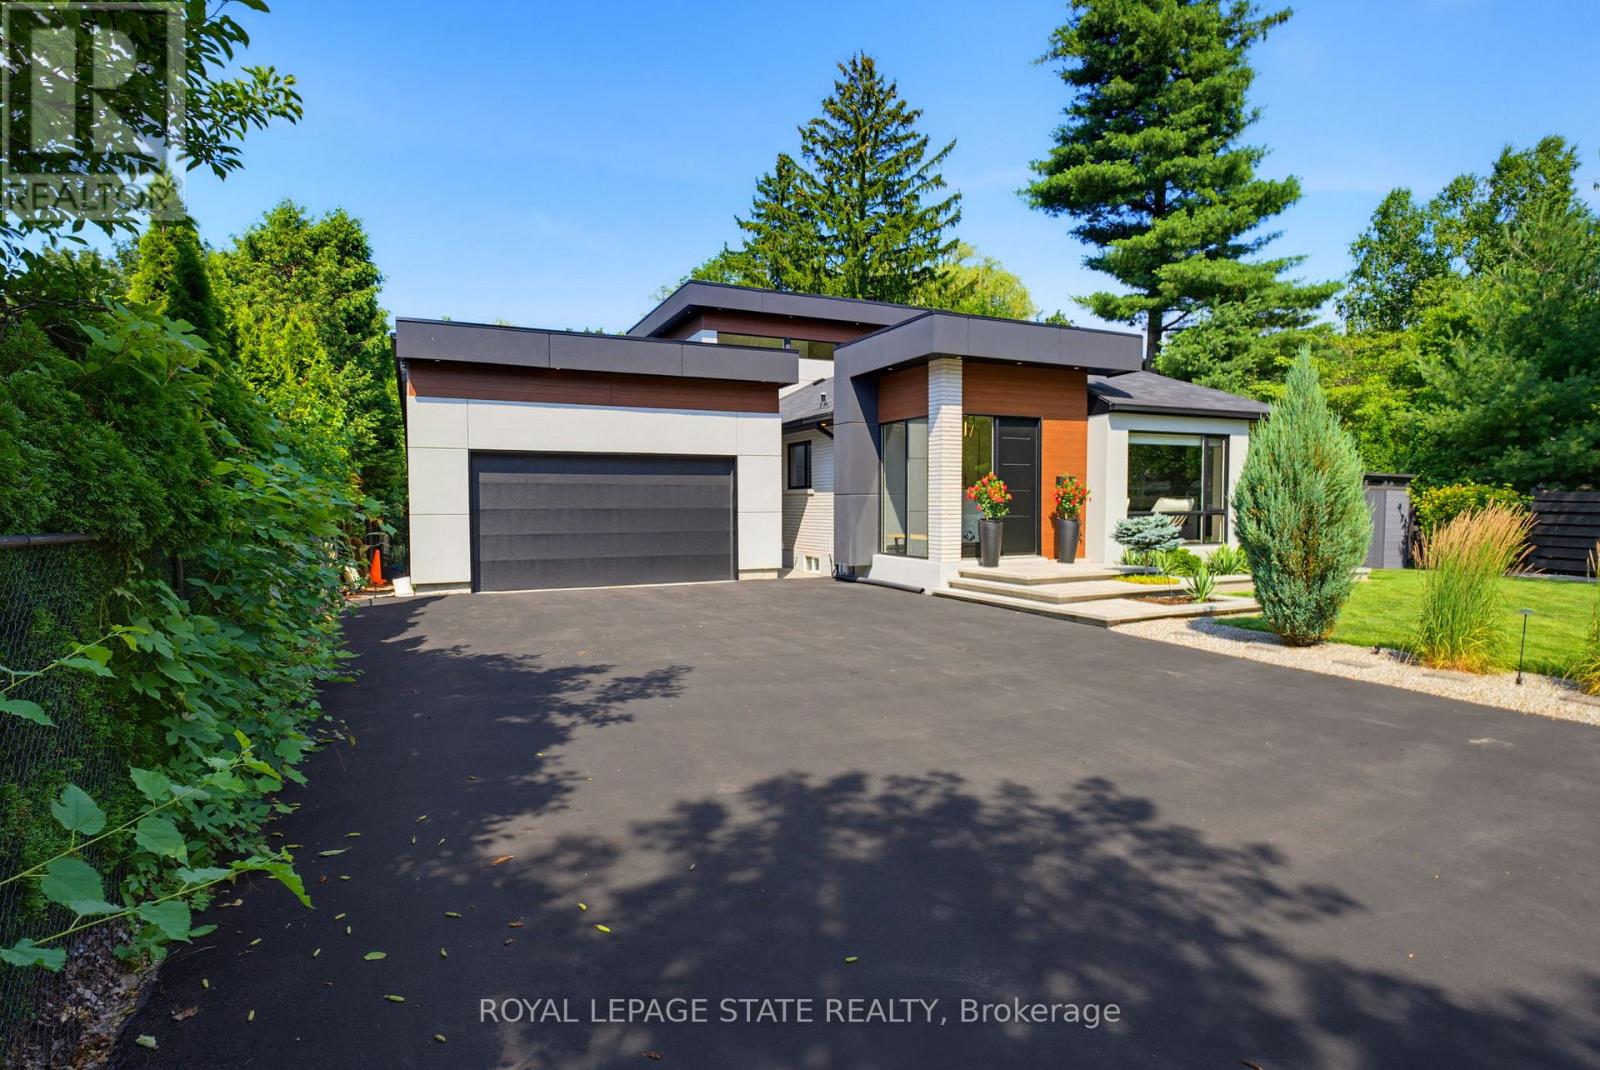
282 Robina Road
Hamilton, Ontario
Welcome to 282 Robina Road, modern bungaloft where luxury, comfort, and outdoor living come together on spectacular ravine lot in one of Ancaster's most desirable neighbourhoods. Designed for everyday living and entertaining, this home offers bright open-concept layout featuring chef-inspired kitchen overlooking spacious dining and living/family room. Large breakfast bar island, quality finishes, and abundant natural light make this space heart of home. Thoughtfully designed floor plan features main-floor primary bedroom with spa-inspired ensuite. Two additional bedrooms each offer private ensuite, providing comfort and privacy for family or guests. Dual climate control allows bungalow and loft to be heated and cooled independently for year-round comfort.Step outside to your own private backyard retreat. Massive professionally landscaped lot backs onto picturesque ravine and is designed for entertaining and relaxation. Enjoy impressive 20' x 40' saltwater pool, unwind in hot tub, or relax in cabana complete with built-in shelving, fireplace, and bar fridge. Covered outdoor living area features fully equipped outdoor kitchen with sink, BBQ, and pizza oven. Premium interlocking stone, low-maintenance turf, and In-Lite landscape lighting complete this outdoor oasis. Car enthusiasts, hobbyists, and business owners will appreciate approximately 1,100-square-foot detached garage with private bathroom and space for up to five vehicles. Expansive 12-car driveway provides plenty of parking for family and guests. Close to top-rated schools, parks, golf courses, shopping, restaurants, and major highway access, this property offers exceptional combination of space, function, and lifestyle. Whether entertaining, raising family, or searching for forever home, 282 Robina Road presents rare opportunity to own truly one-of-a-kind property. (id:60365)
40 Strathmere Place
Guelph, Ontario
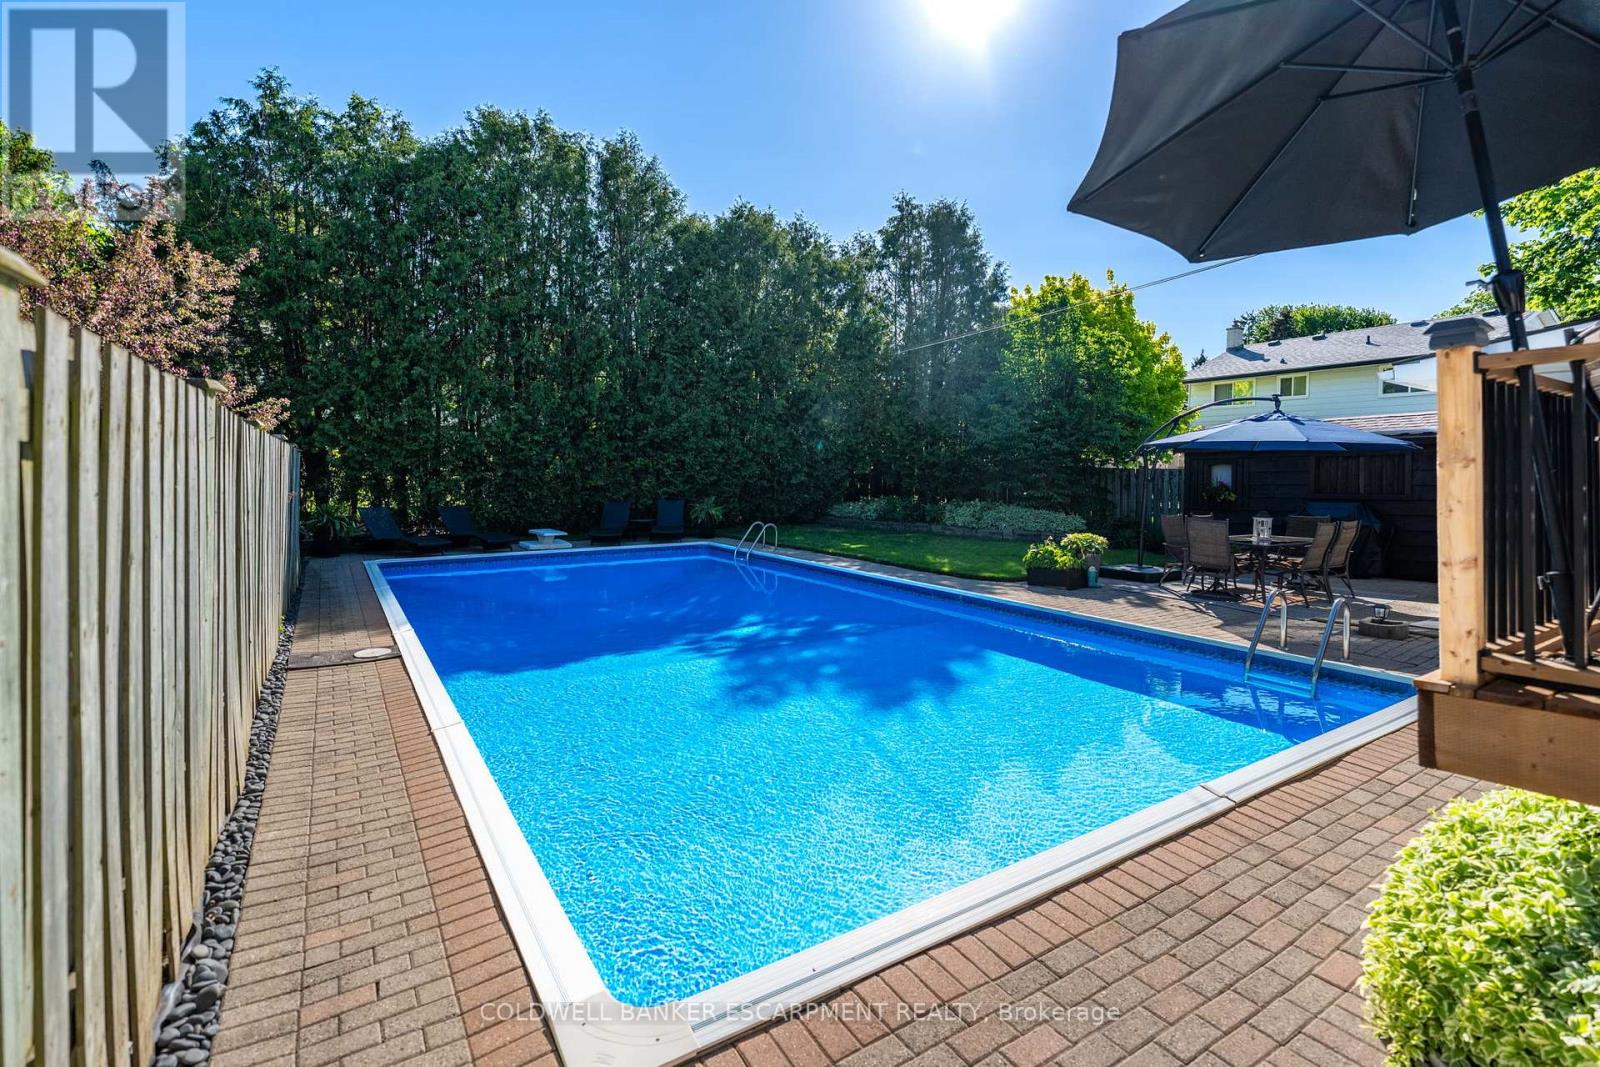
Summer is finally here and the Pool is OPEN! Welcome to 40 Strathmere Place, this 3+ 1 bed side split in Riverside Park is close to schools, shopping, restaurants and parks. This updated home is ready for the next family looking to experience summer fun! Heated inground pool with full sun and plenty of room for entertaining: wood deck off Dining Room & stone deck at pool level. Plenty of landscaped garden beds plus grass, completes the backyard oasis. 3 Rec Rooms - one on each level, perfect for the fun loving family! The spacious foyer offers closet space for when company arrives and a main floor full bathroom. Upstairs you will find a large living room with gleaming hardwood floors, a large picture window, perfect for formal gatherings. The large eat-in kitchen has built in appliances and a large window which overlooks the stunning backyard. Dining room overlooks the pool deck area, accessed through 2nd set of sliding doors and walk out onto a new wood deck. This home has a great deal of natural light. Upstairs you will find 3 bedrooms with hardwood flooring, large windows and a 4-piece bath with storage closet. The basement offers a large family room with above grade windows, laminate flooring and a gas fireplace. The fourth bedroom is located in the basement with a large above grade window - income potential! The outdoor wired (attached to main house breaker) Cedar Cabana is great for guests to change after swimming, with plenty of room to store all pool supplies, toys etc. An attached garage plus a shed for storage of power tools, winter tires and sporting equipment is situated at the end of the spacious 2+ wide driveway that can easily accommodate 4+ cars or the RV or boat if desired. Freshly painted throughout, with many of the big ticket items already completed. Nothing left to do, just enjoy the rest of the summer by the pool. Home is pre-inspected for buyer's confidence. (id:60365)
1113 - 33 Erie Avenue
Brantford, Ontario
Brand new never lived in One bedroom Condo with one parking and one locker in the state-of-the-art Phase 2 of Grandbell Condos. Located in the heart of Brantford. Spacious and open concept layout. Modern finishes. Complete modern kitchen with stainless steel appliances.24 hour concierge service and beautiful roof top patio. 584sf with an additional 100sf balcony. Open concept Den can be used as office or bedroom. Premium views from the balcony. Close to Grand river, walking and cycling trails, restaurants, shopping, transit etc. Conveniently situated near University and college. (id:60365)
417a - 3660 Hurontario Street
Mississauga, Ontario
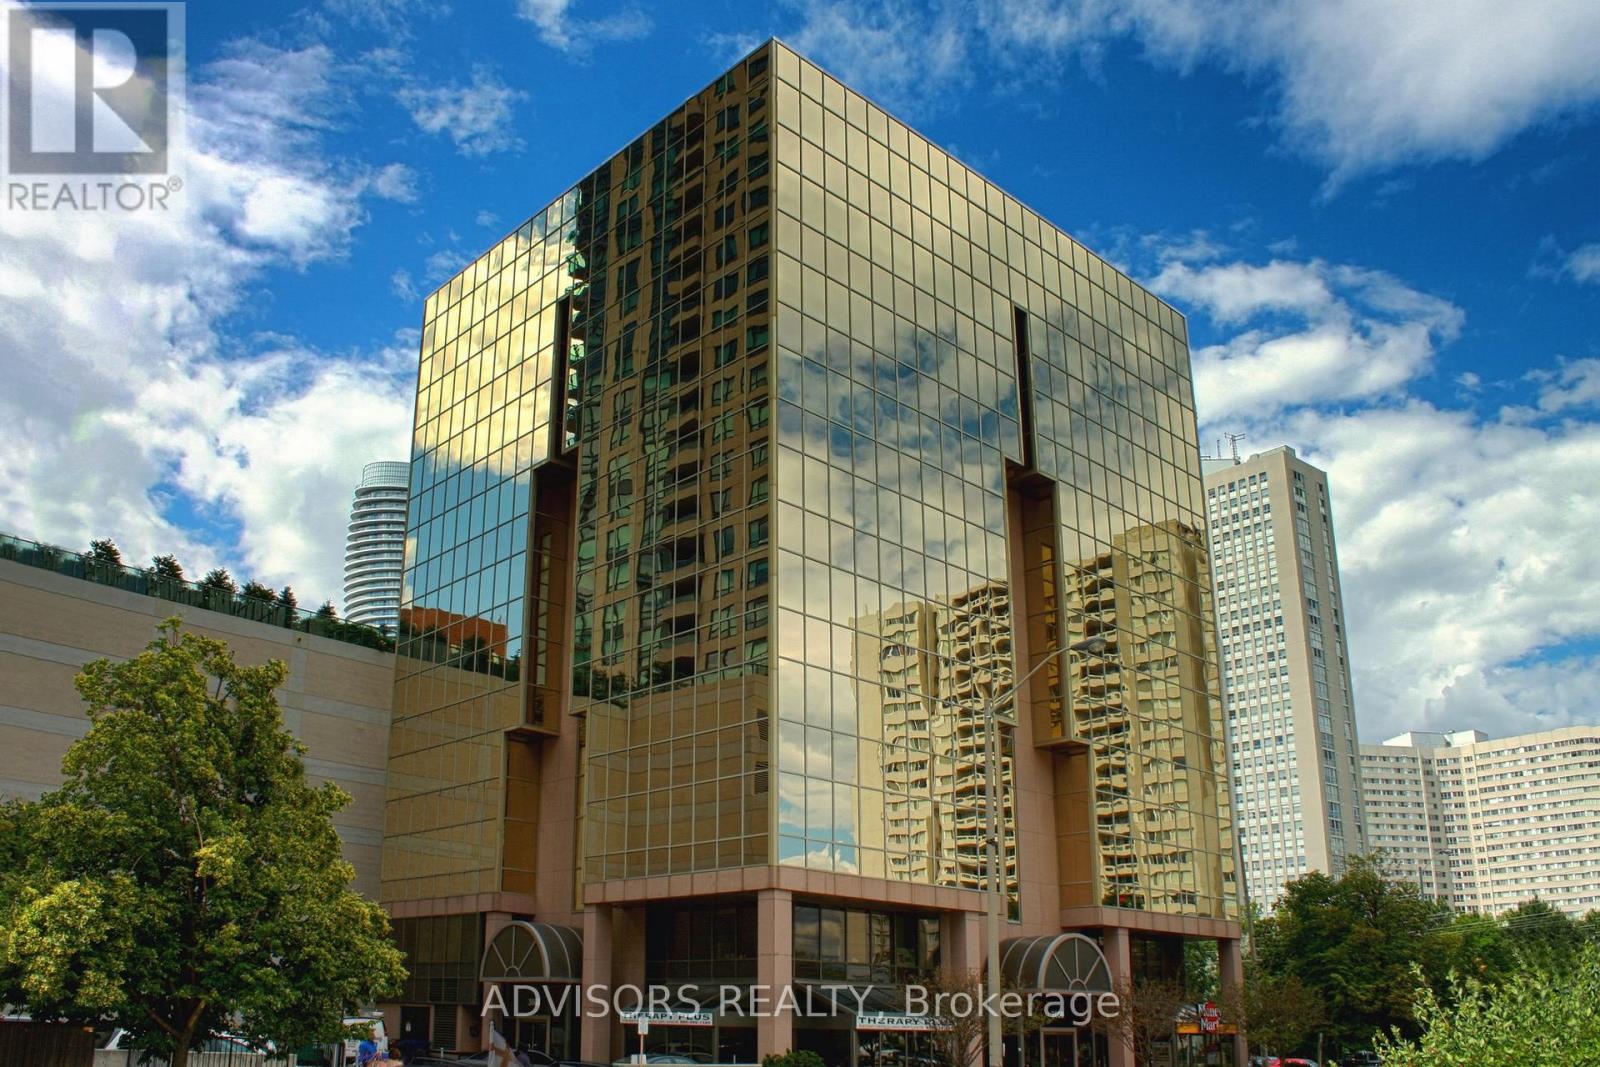
This single office space is graced with expansive windows, offering an unobstructed and captivating street view. Situated within a meticulously maintained, professionally owned, and managed 10-storey office building, this location finds itself strategically positioned in the heart of the bustling Mississauga City Centre area. The proximity to the renowned Square One Shopping Centre, as well as convenient access to Highways 403 and QEW, ensures both business efficiency and accessibility. Additionally, being near the city center gives a substantial SEO boost when users search for terms like "x in Mississauga" on Google. For your convenience, both underground and street-level parking options are at your disposal. Experience the perfect blend of functionality, convenience, and a vibrant city atmosphere in this exceptional office space. **EXTRAS** Bell Gigabit Fibe Internet Available for Only $25/Month (id:60365)
530 Golfview Court
Oakville, Ontario
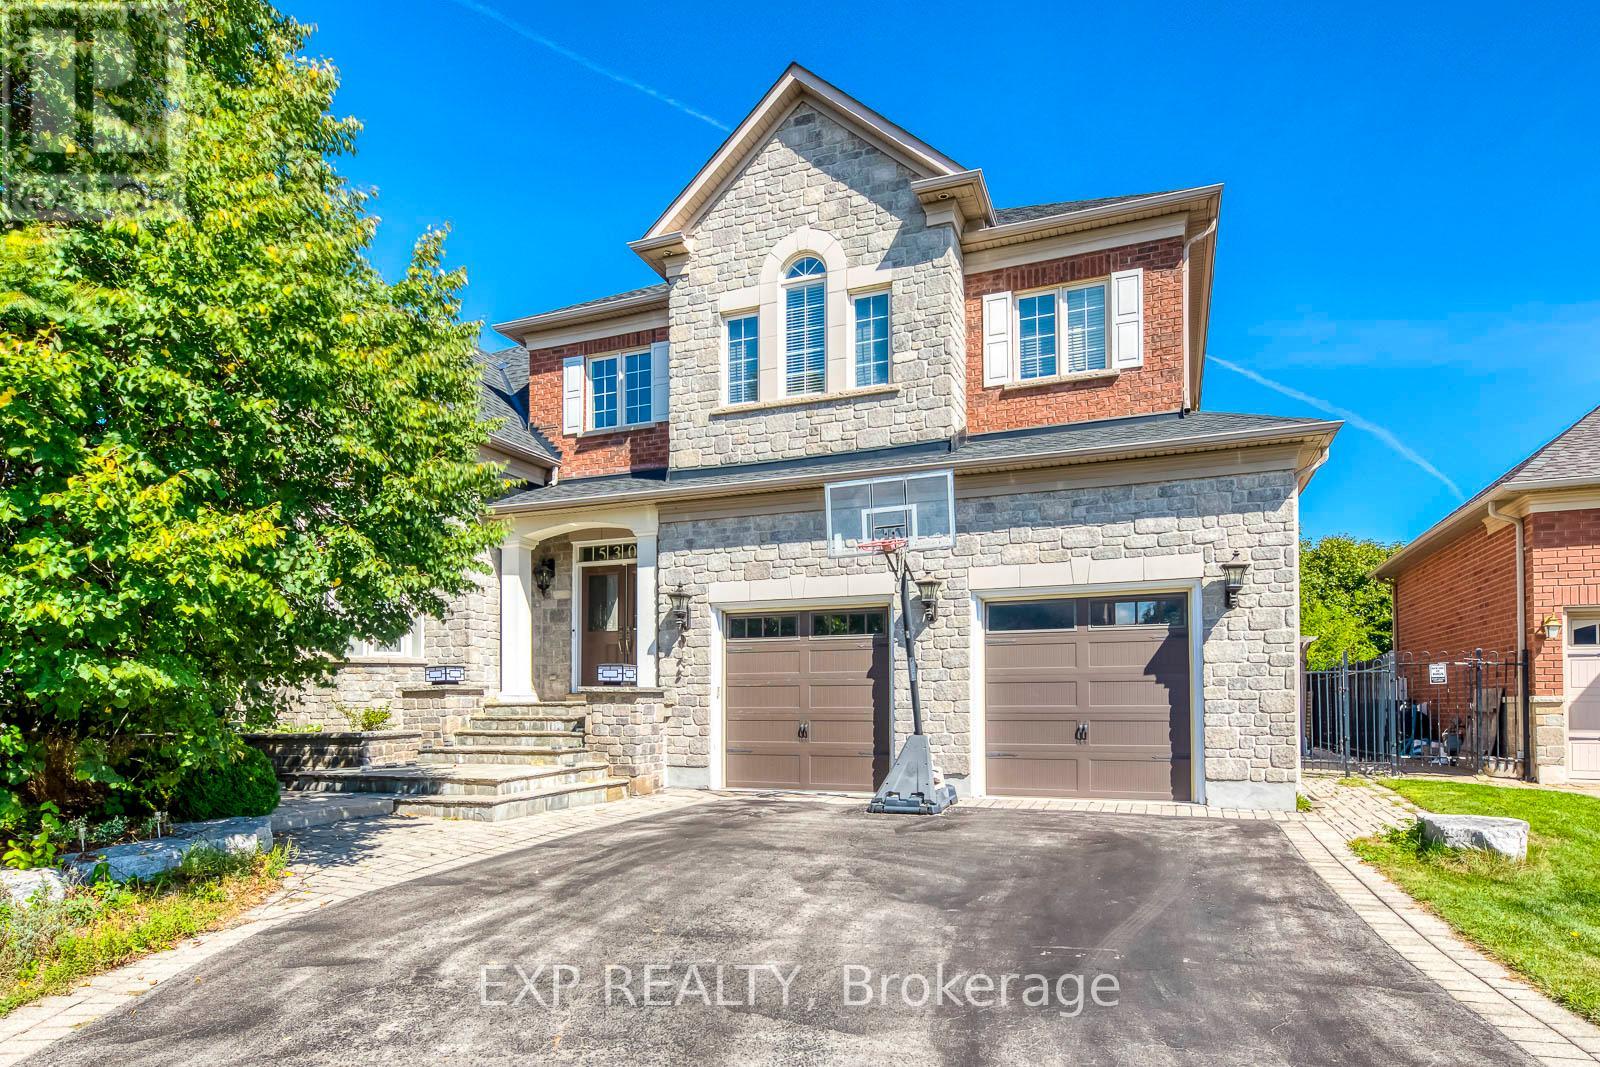
**Private Court Location in Sought After Fairway Hills Neighborhood. This Home Offers Stunning Panoramic Views of Conservation Lands and Backs Onto The 18th Tee at Glen Abbey Golf Course. **Over 3,800 sq ft Above Grade of Luxury Finishes Plus 2000 sq ft. Of Professional Finished Basement. **The Ground Floor Features Double Story Foyer, Library(Living Room) and Family Room. Double Height Windows, Vaulted & Custom Coffered Ceilings, Hardwood Floor Throughout, Custom Doors, Large Office, Two Serveries & Pantry. Large Eat-In Kitchen With Six B/I Stainless Steel Appliances. Central Island W/Granite Countertops. **The Upper Level Features Spacious Primary Bedroom w/Balcony Overlooks The Golf Course, Large W/I Closet W/Organizers. Lavish 6pc SPA Ensuite, Glass Shower, Soaker Tub, Double Vanity W/Expansive Counter Space. 3 Additional Well Sized Bedrooms, All Boast Walk In Closets & Bathroom Access. **Lower Level by Bachly Construction, Offering over 2,000 sq ft of Relaxation With Fireplace, 2 Guest Bedrooms and Full Bath. Outstanding Exterior Features Including Custom Decks and Large Covered Porch, Beautiful Landscaping Front and Back. In Ground Pool (2004) with Jets/Waterfall, Liner(2023), Pump(2021). Close To Top Public and Private Schools: Abbey Park, Rotherglen. Located Amongst Numerous Walking Trails and a Direct, Short Drive to Downtown Oakville. Fantastic Location for Commuters. Roof Shingles (2025). Furnace & CAC W/Reliance (-$139.99/month Plus HST). There Is a Fairview Hills Association Fee For Common Elements Maintenance: Approximately $1000 Annually. (id:60365)

© 2026 Proptech Realty Inc., Brokerage.