
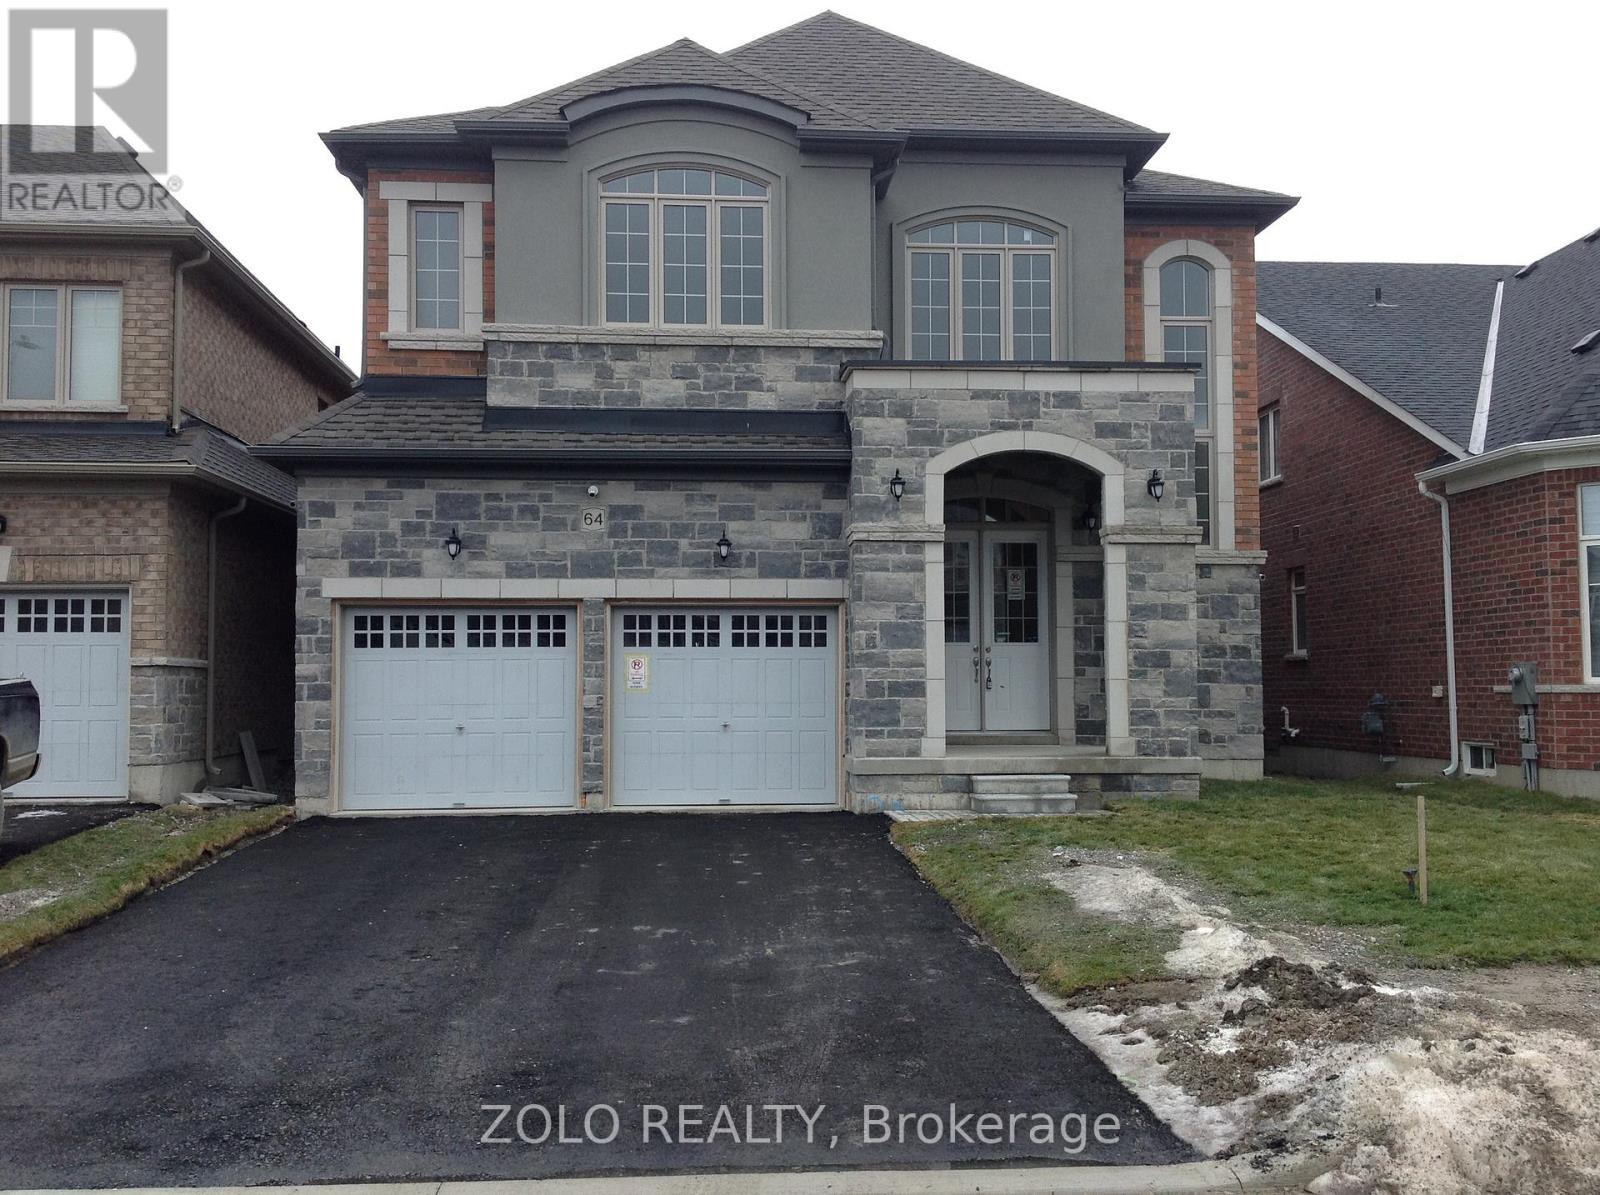
64 Cayton Crescent
Bradford West Gwillimbury, Ontario
This beautifully developed new community in Bradford off of Line 6 & Simcoe Rd. Over $100,000 In Upgrade On This House Gorgeous 5 Bed & 6 Bath Detached Family Home In Bradford. 3700 Sqft, 10Ft Ceiling On Main Floor And 9Ft Ceiling On The 2nd Floor And Basement, Extended Upper Upgraded Larger Kitchen Cabinets With Crown Moulding, Open Concept, Solid Oak Stairs. Ensuite Master Bedroom With Walk-In Closets & Coffered Ceiling in the Master Bedroom, Garage Access, Walkout Basement, Main floor Deck 6X8 with Gas Line ready for BBQ, Gas Fireplace, 2nd Floor Laundry, Main & 2nd Floor Hallway with a Hardwood Floor, C/Ac. 200 Amp Service All The Rooms Had Smart Wire And Fireplace Have Future Wall Mounted For Tv (Electrical/Conduit Pipe With Rj45) French/Gardens Doors From Main Floor And Basement & Smooth Ceiling On All Floors Upgraded Trim And Baseboards With 3" Casings Colonial Upgraded Pick, Minutes To Golf Course And Highway 400 & Bradford GO Station. Fridge, Stove, Dish Washer, Washer & Dryer (id:60365)
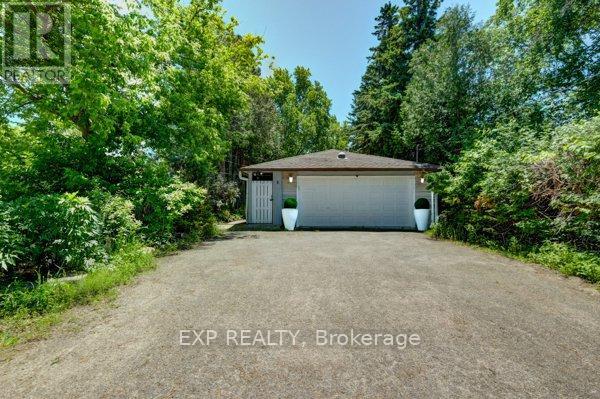
4165 Lloydtown-Aurora Road
King, Ontario
WELCOME TO 4165 LLOYDTOWN-AURORA ROAD, A CHARMING FAMILY HOME NESTLED ON A SERENE, TREE-LINED LOT IN ONE OF KING'S MOST DESIRABLE AND SAFE COMMUNITIES. Set on an expansive lot surrounded by mature trees and lush greenery, this property offers exceptional privacy and tranquillity while remaining close to city conveniences. Step inside to a tastefully updated interior featuring a contemporary kitchen with high-end stainless steel appliances, a centre island, a mosaic backsplash, a pantry, and ample cabinetry. The adjoining family-sized dining room is perfect for gatherings, with large windows that fill the space with natural light and offer beautiful backyard views. The inviting living room features a cozy wood-burning fireplace, creating a warm space for relaxing or entertaining. This home offers three generously sized bedrooms and two full bathrooms, providing comfortable space for the whole family. A bright sunroom with panoramic views of the surrounding landscape is perfect for morning coffee or evening relaxation. The finished basement offers exceptional versatility with a separate entrance to a self-contained suite featuring a second kitchen, spacious living area with fireplace, and modern bathroom-ideal for multi-generational living, guests, nanny quarters, or potential rental income. Enjoy a sprawling backyard backing onto lush greenery, creating a private outdoor oasis perfect for entertaining, gardening, or future pool potential. The large patio area is ideal for summer barbecues, and the surrounding gardens provide a peaceful retreat. Additional updates include upgraded attic insulation and approximately 1,000 sq. ft. of new green lawn. Conveniently located with easy access to major highways, shopping, and top-rated schools, this home offers the perfect blend of country-style living with urban convenience. Don't miss this opportunity to own a beautiful property in the heart of King. (id:60365)
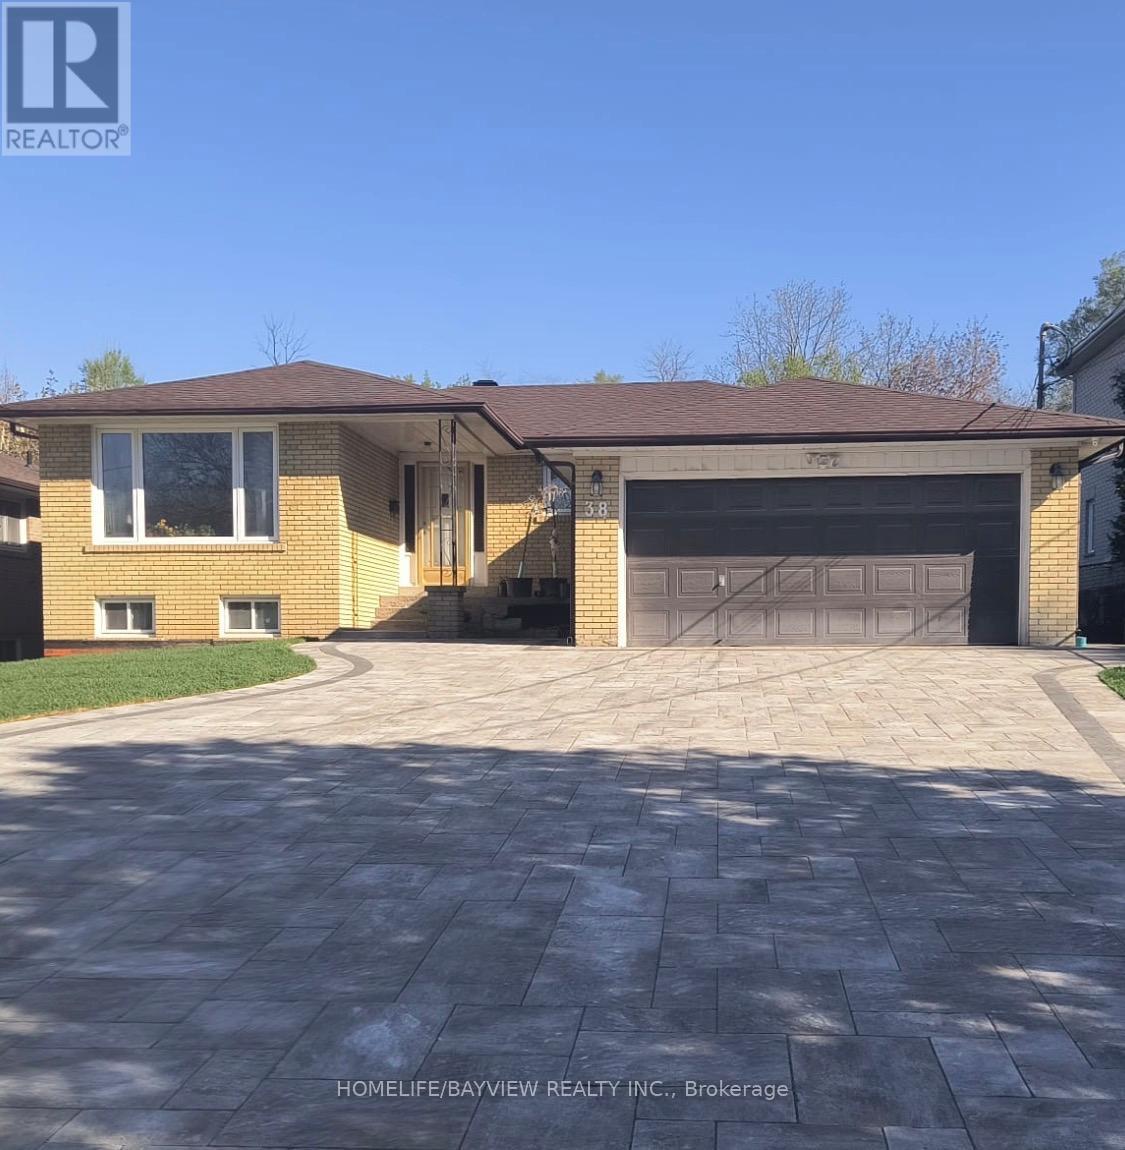
(Bsmt) - 38 Proctor Avenue
Markham, Ontario
2 Bedrooms Basement apartment with Separate entrance. in upscale Thornhill neighbourhood. Excellent Schools nearby, Close to transit(YRT, TTC). Groceries, Longos, Hyper Fresh and Shops on Yonge (World on Yonge). Park directly in front of the house for kids to play and walking/biking trails nearby. Beautiful backyard to enjoy in the summer. Unit is very clean. Stainless Steel appliances. Fridge, Stove, Range hood,Backsplash, Quartz countertop and Pot-lights. Tenant pays 30% utilities. (id:60365)
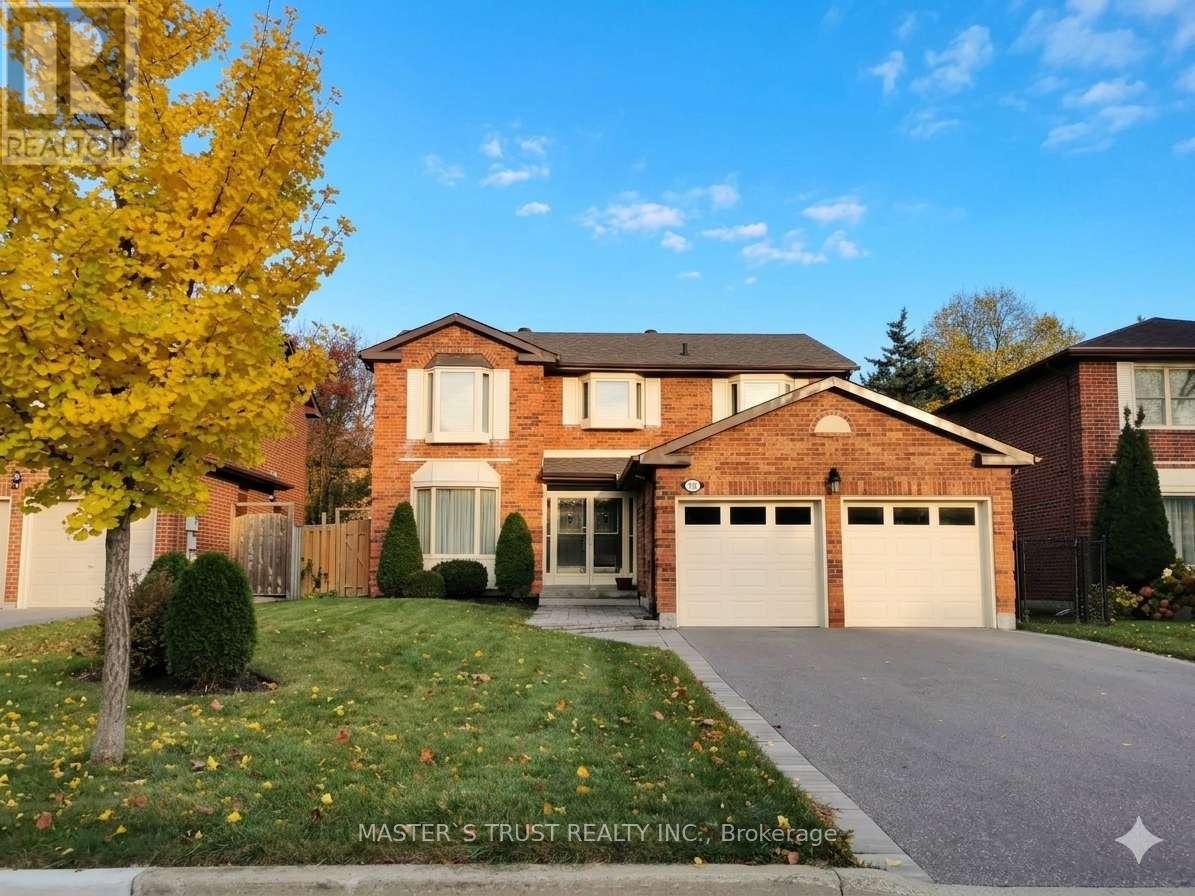
68 Lehman Crescent
Markham, Ontario
Well maintained 4+1Bedroom 4Washroom Detached house in quite street with facing east backyard full of lots of sunshine. Perfectly designed of dining, living , family & kitchen etc. Hardwood Floor throughout ground floor. Finished basement with additional Kitchen, wet bar, Bedroom & Washroom. Ready to move in & Enjoy! (id:60365)
75 Doncaster Avenue
Toronto, Ontario
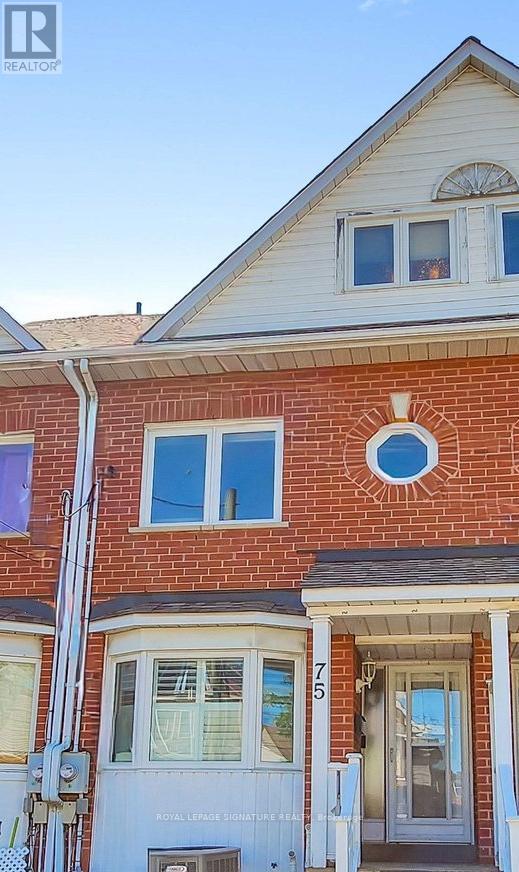
Welcome to 75 Doncaster Avenue! A 3 Bedroom Freehold Townhome that is ready to move into with 2 parking spaces and almost 1400 sqft of above grade space that comes with a finished basement. Move into this sought after location in the East End Danforth neighbourhood that is 5 minutes from the TTC Station and 9 minutes from the GO Station. The main floor brings you into a wonderful living room and dining room combination that allows for entertaining and comfortable daily living. The spacious and full-sized kitchen is complemented with high end stainless steel appliances and granite stone countertops. The rich hardwood floors and flush mount pot lights on all 3 floors complete the contemporary look and feel that makes this property feel simultaneously unique and high end at the same time. On the second floor you are greeted with 2 large bedrooms that have ample space and storage and share a generous sized hallway washroom. No tiny closets or cramped spaces in this move in ready home. Finally move up to the Primary bedroom retreat which takes up the entire third floor. The space is generous allows for additional reading nooks or home office if you so choose. Walk in closet and a 5-piece bathroom along with skylight once again elevates this home's primary bedroom over its peers. The lower-level basement is your extra bonus space. Decked out with pot lights and fireplace and it's own 3-piece bathroom the lower level can be a unit all to it's own or your ideal media space, overnight guest space, work from home space, or any other use you may have for it. High end Hunter Douglas automated blinds installed for the principal rooms and California shutters on the main floor. Peace of mind is also key to this home as the mechanicals of the home have been done with plenty of lifespan left; appliances, tankless water heater, air conditioner, furnace, roof. Whether this is your first home, your move up home, or a downsizing home, this one fits all bills! (id:60365)
Laneway - 254 Rhodes Avenue
Toronto, Ontario
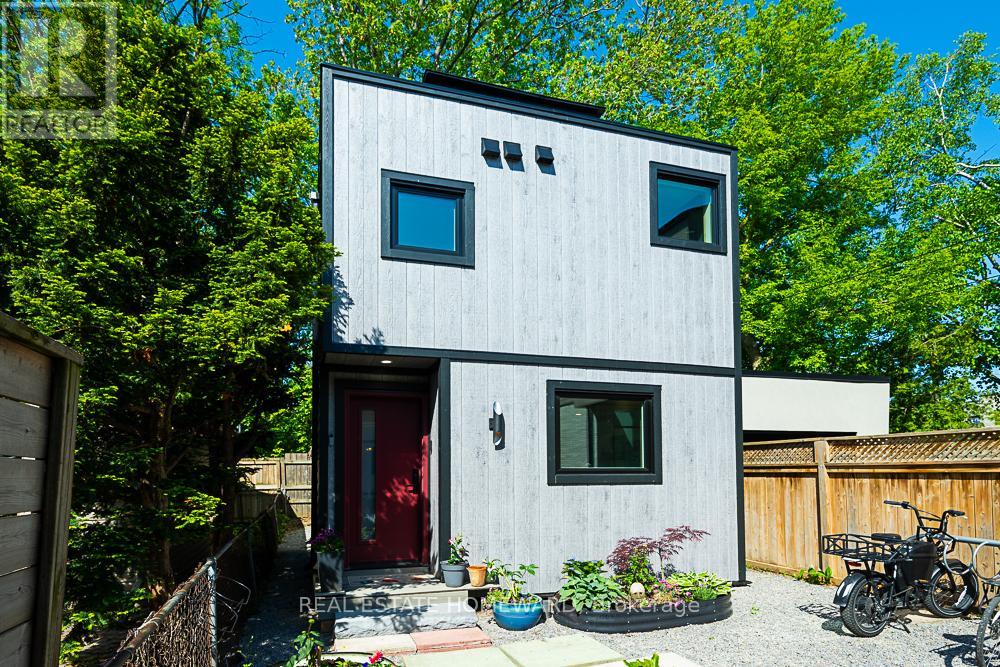
A brand-new architecturally designed laneway residence offering FULLY FURNISHED, utilities Included, turnkey living in one of Toronto's most vibrant east-end communities. Thoughtfully curated with modern finishes, reclaimed wood trim and built ins, abundant natural light, and a highly functional layout. This private urban retreat delivers style, comfort, and convenience in equal measure. Designed for professionals, executives, and those seeking a seamless move-in-ready lifestyle, this beautifully appointed home features contemporary interiors, quality furnishings, and an efficient open-concept design that maximizes every inch of space. Large windows create a bright and airy atmosphere while the thoughtfully designed living spaces offer both comfort and flexibility for everyday living and work-from-home functionality. Located in the heart of the Upper Beaches / Leslieville area, enjoy the privacy of laneway living while being just steps to local cafés, restaurants, boutique shops, parks, fitness studios, and transit. Minutes to Queen Street East, Woodbine Beach, downtown Toronto, and major hospitals and business districts, this location offers the perfect balance of neighbourhood charm and city convenience.Fully furnished and move-in ready, this is a rare opportunity to enjoy the privacy of a detached home with the ease of an all-inclusive executive rental experience. (id:60365)
1105 Greenwood Avenue
Toronto, Ontario
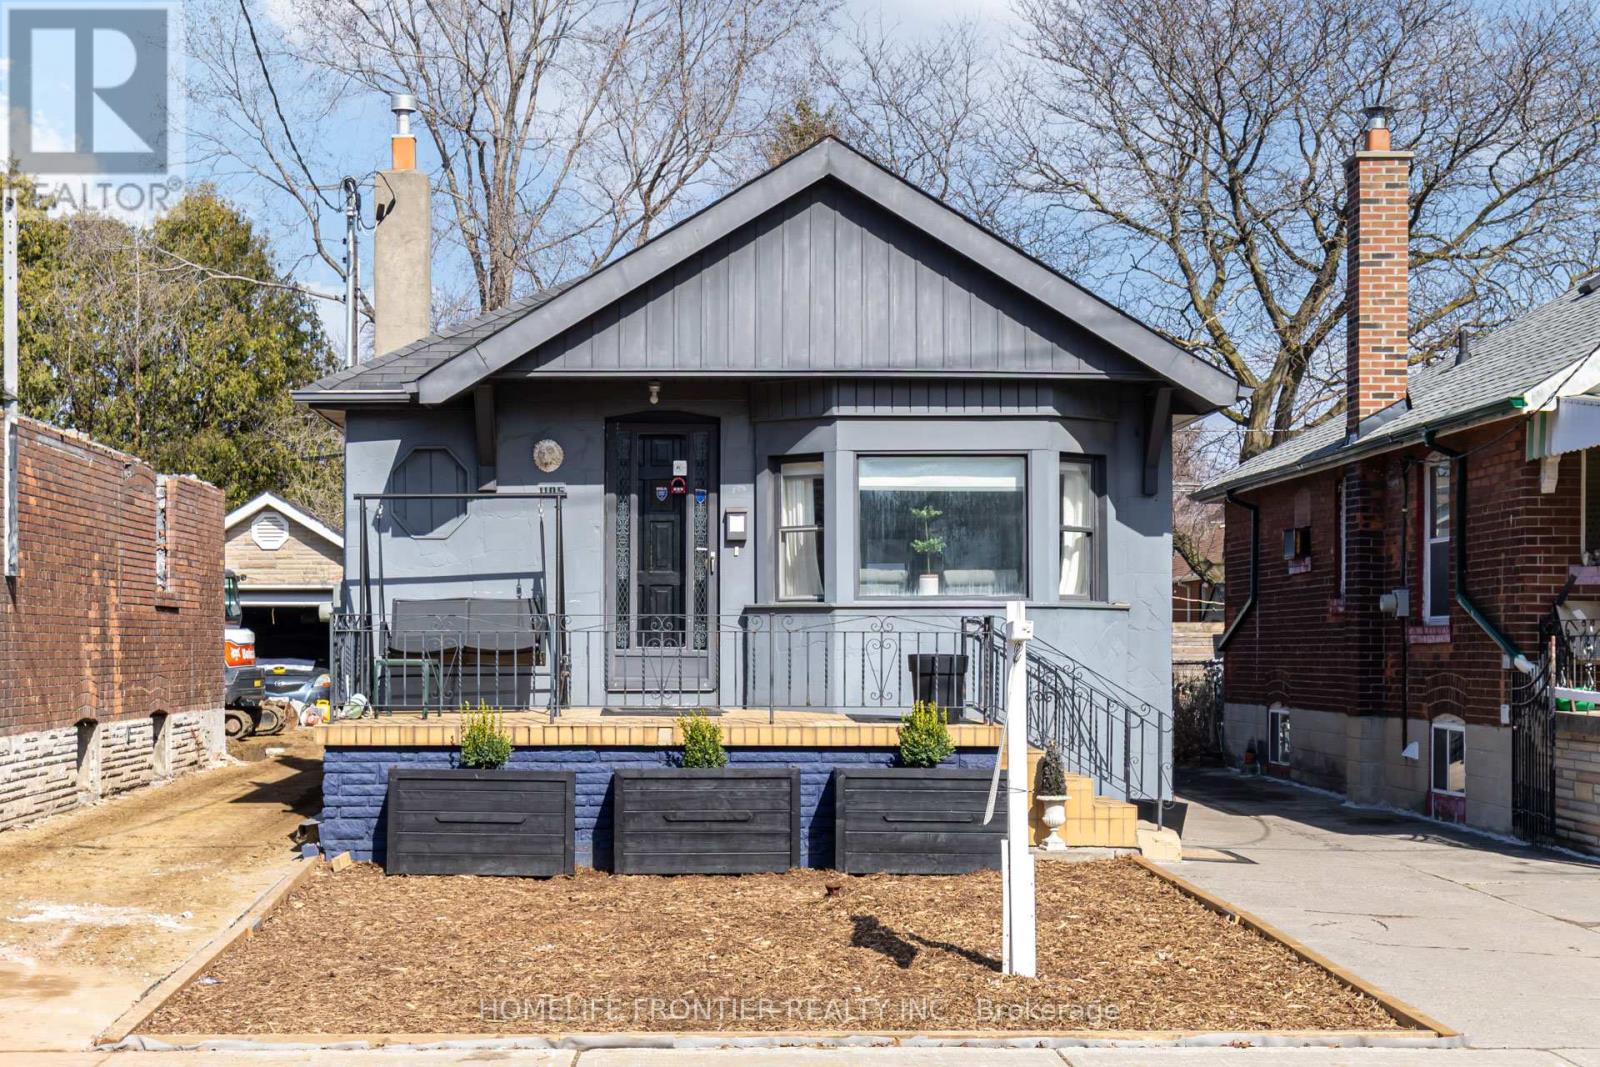
Prime East York location. This beautifully updated 2-bedroom family home offers a functional layout with an updated eat-in kitchen featuring a centre island and newer stainless steel appliances. Renovated bathroom with a glass-enclosed shower and jets, and bamboo floors on main level.The finished basement features separate side entrance, a second kitchen, third bedroom, 3-piece bath, laundry and above-grade windows, ideal for extended family or additional living space. Detached single garage with parking for up to 5 cars. 200 amp panel and owned hot water tank. Pot lights throughout main floor. Conveniently located near TTC, schools and shops. (id:60365)
Upper 164 Guildwood Parkway
Toronto, Ontario
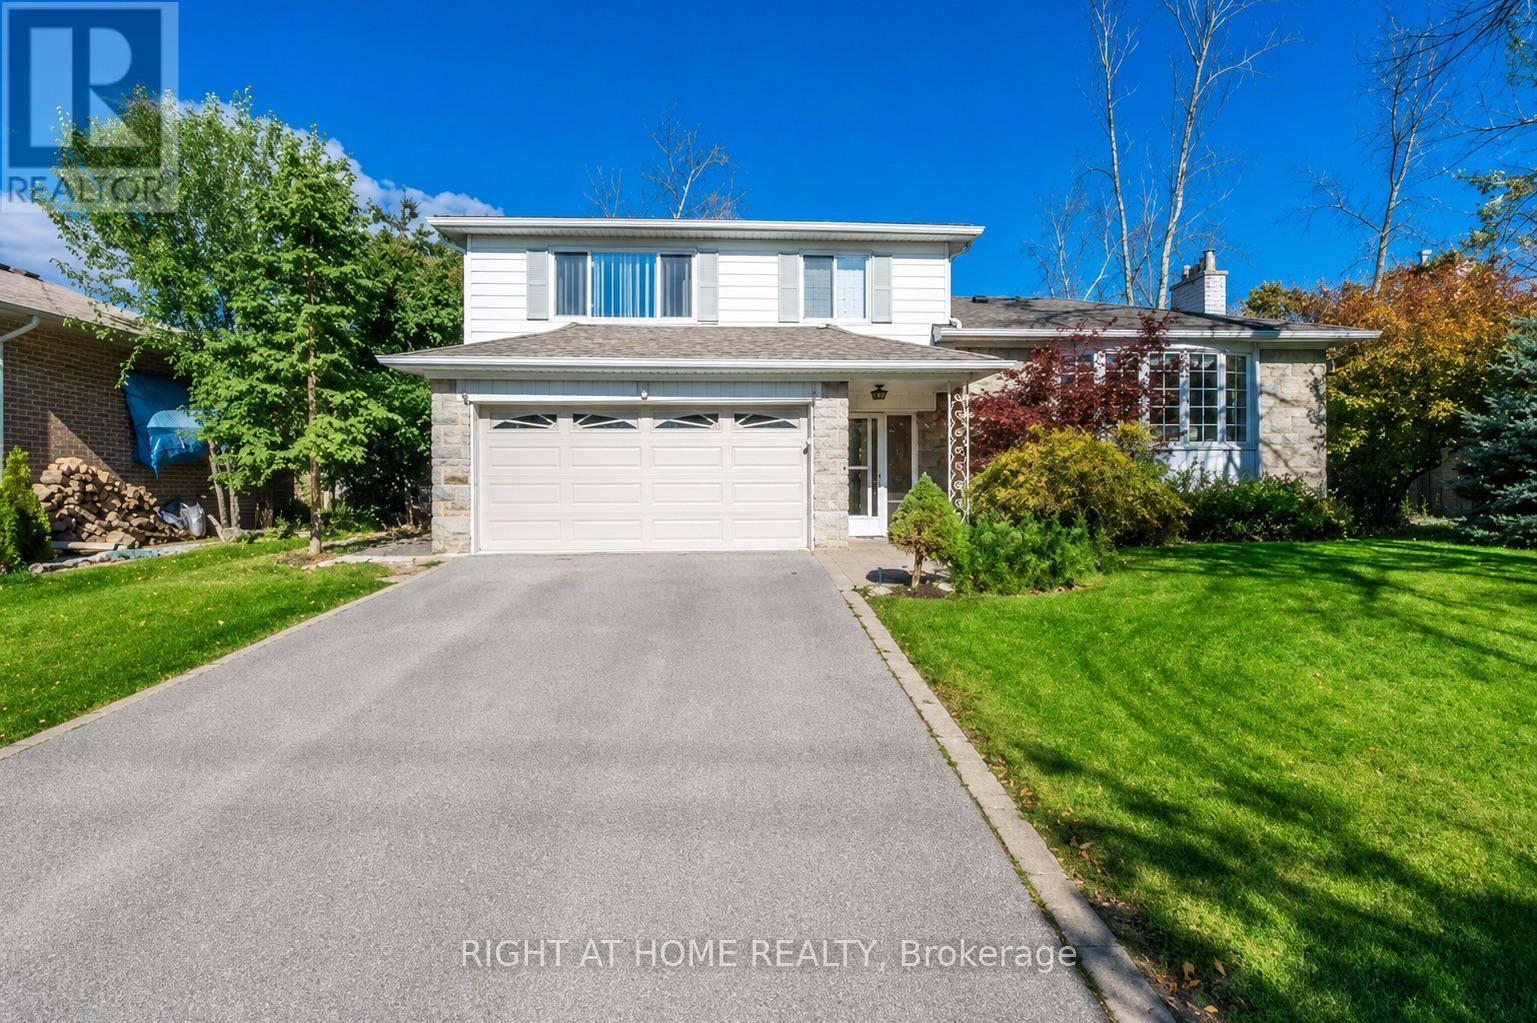
Beautiful Family Home In The Heart Of Guildwood. Just A Short Walk To The Lake, Parks, Public Transit, And GO Station. Located Within The Highly Desirable Sir Wilfrid Laurier C.I. School District Featuring A Renowned IB Program. Bright And Spacious Open-Concept Kitchen With New Appliances And A Large Quartz Centre Island, Perfect For Family Meals And Entertaining. Enormous Backyard With Patio Offering Plenty Of Space For Children To Play And Families To Enjoy The Outdoors. Hardwood Flooring Throughout The Main Level. Three Spacious Bedrooms On The Second Floor And A Newly Updated 4-Piece Washroom Complete This Warm And Welcoming Home. (id:60365)
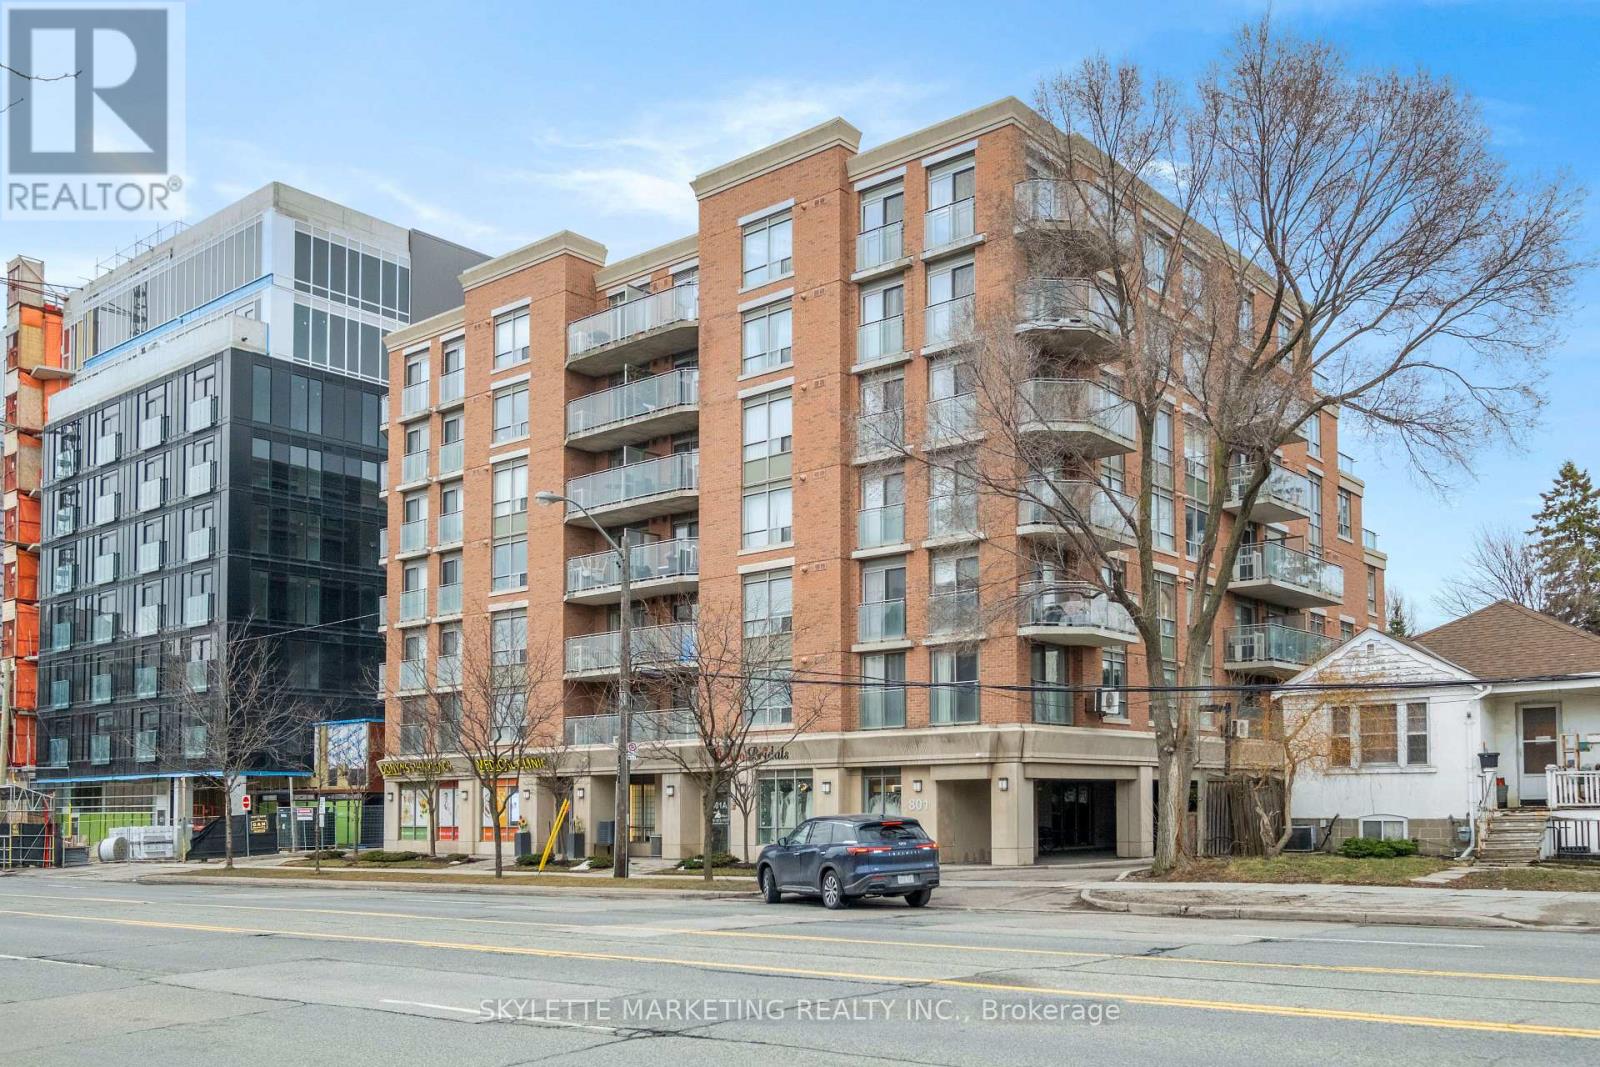
701 - 801 Sheppard Avenue W
Toronto, Ontario
Welcome to this bright and spacious one bedroom + den condo offering 696 sq.ft. of comfortable living space. Thoughtfully designed with luxury vinyl plank flooring throughout and no carpet, this home is both stylish and easy to maintain. The large modern kitchen features full-size stainless steel appliances and a large centre island, providing plenty of space for cooking, dining, and entertaining. The open living area leads to a covered balcony with clear north-facing views, creating a great spot to relax and enjoy fresh air year-round. The versatile den is perfect for a home office, study area, or guest space. Additional highlights include one underground parking space and free underground visitor parking for added convenience. Ideally located just minutes from the subway, major highways, and beautiful parks, this home offers excellent accessibility while still being close to nature. With easy access to transit, shopping, and everyday amenities, this well-designed layout is perfect for first-time homebuyers, professionals, or investors alike. (id:60365)
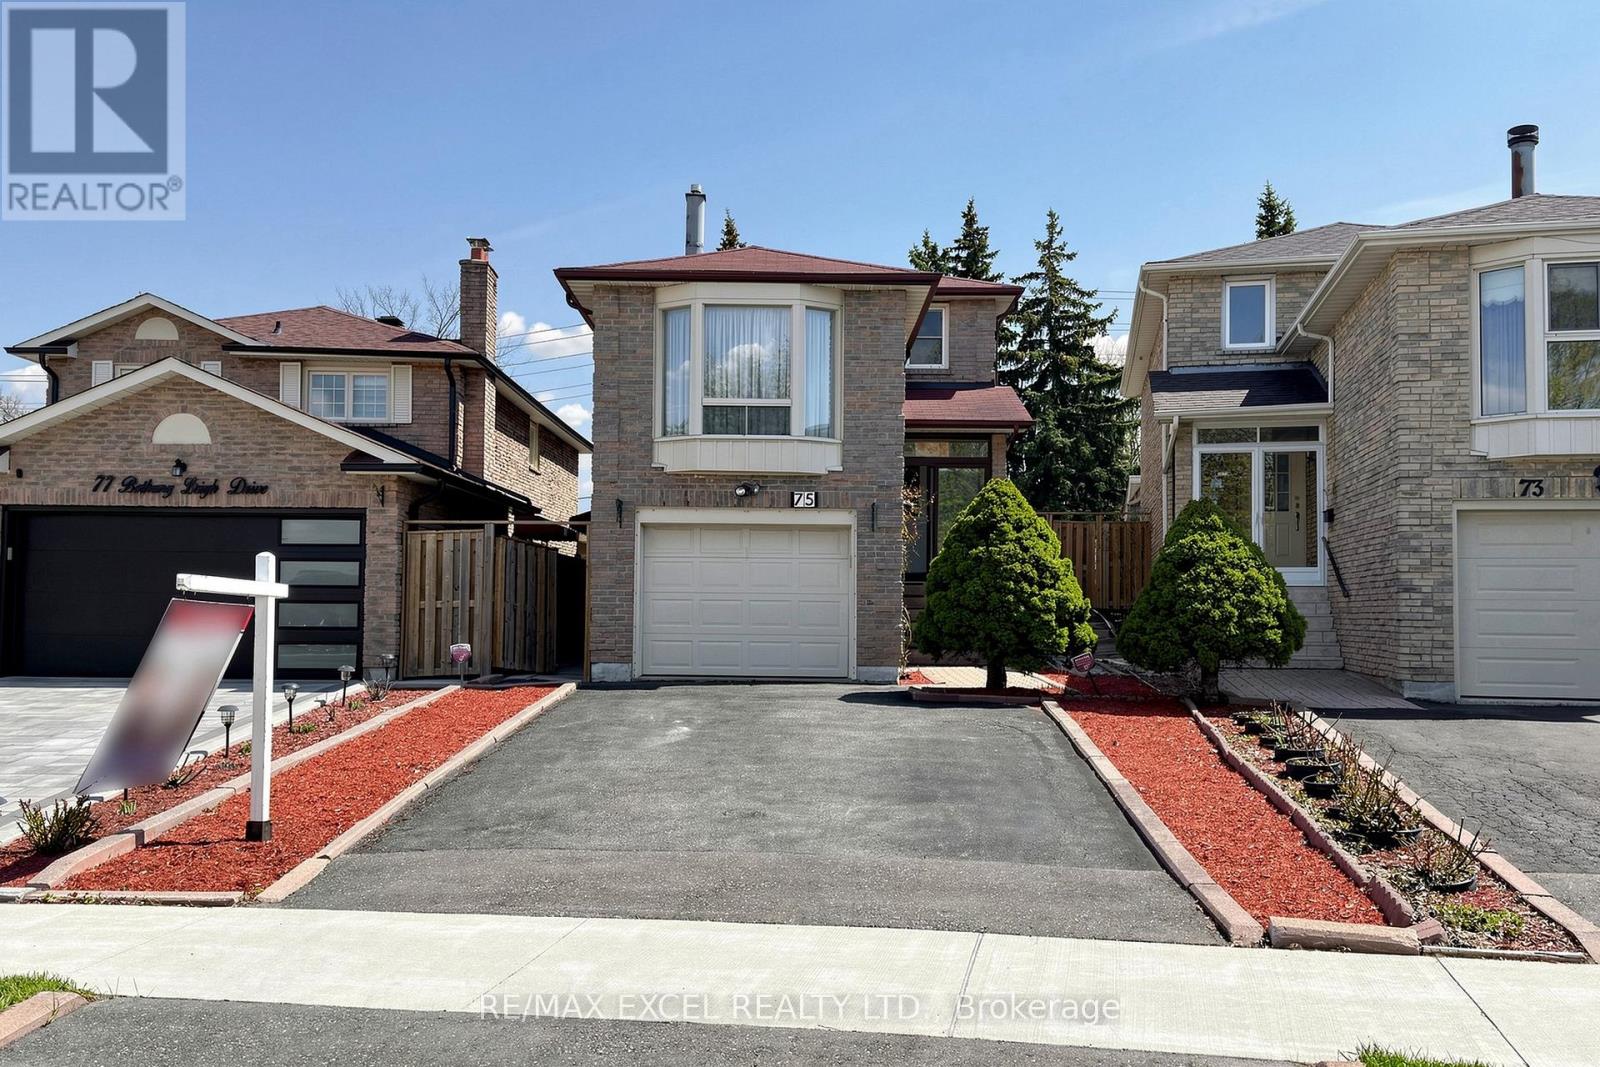
75 Bethany Leigh Drive
Toronto, Ontario
Welcome To Your Dream Home In A Prime Location,This Exquisite 4 Bed 4 Bathroom Freehold Detached Link House Located In One Of The Area'S Most Sought-After Agincourt North Neighbourhood, Only Minutes Away From Markham, With Access To All Transit Systems With Exceptional Value And Versatility. This Spacious Property Features 4+2 Generously Sized Bedrooms And Four Well-Appointed Bathrooms, Large Kitchen And Eating Areas, Living & Dining Rooms, Family Room Providing Ample Room For Family And Guests.*The Heart Of This Home Is The Stunning Solarium. Surround Yourself In The Warmth Of The Sun Year-Round, Overlooking The Landscaped Backyard. Whether It'S Your Morning Coffee Or An Afternoon Leisure Read, You Will Fall In Love With This Room. The Sunroom Illuminates The Entire Main Floor. Main & 2nd Flr Approx 2000 SqFt Space,$$$ Newer Roof,Sky Lights,Fence.Situated On A Large Deep Lot, Widens Lot At Rear 38.29 ft W/152.93 at East .It Boasts A Unique Advantage With A Back Private Yard.The Basement Area Offers Significant Potential For Creating Additional Income Or Custom-Designed Family Living Spaces. With Its Ideal Location And Expansive Features, This Home Is An Absolute Rare Find That Combines Comfort, Convenience, And Investment Potential.Private Fenced Backyard.*Super Convenience Location!Situated Just A Short Stroll From 2 Major Bus Stops, Making Commutes Very Convenient, Especially During Those Icy Winter Months.Close To Many Amenities:Woodside Mall, Ttc, Parks, Library, Restaurants,School, Supermarket,New Subway Line, Minutes Away From Chartwell Centre, Scarborough Town Centre, Lrt ,Hwy 401 So Much More, !This Is Not Just A Home, But Your Next Great Chapter!A Must See. ** This is a linked property.** (id:60365)
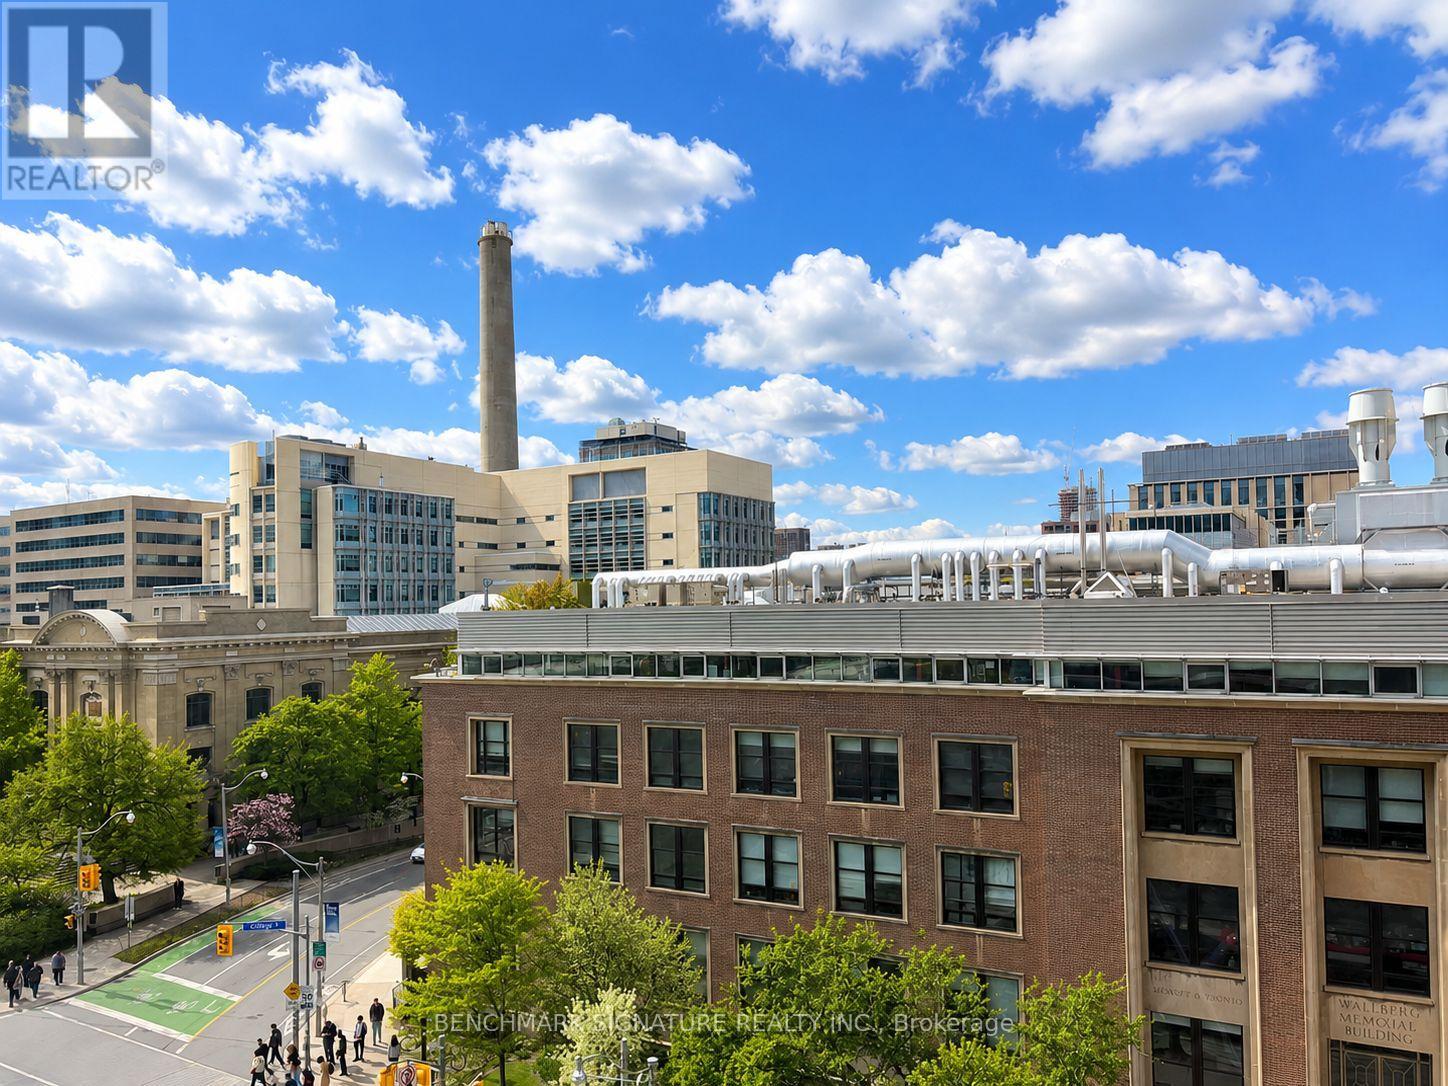
606 - 203 College Street
Toronto, Ontario
Functional 1+Den Layout With 2 Washrooms! Den That Can Be Used As Second Bedroom! Walking Distance To U Of T Campus. 2 Full-Size Bathrooms. Walkable To Other Schools, Ocad, Ryerson, Etc. Steps To Shopping, Transportation, Museum, Park, School, Banks, T & T Supermarket, Restaurants, Etc. Starbucks Is Just Downstairs. (id:60365)
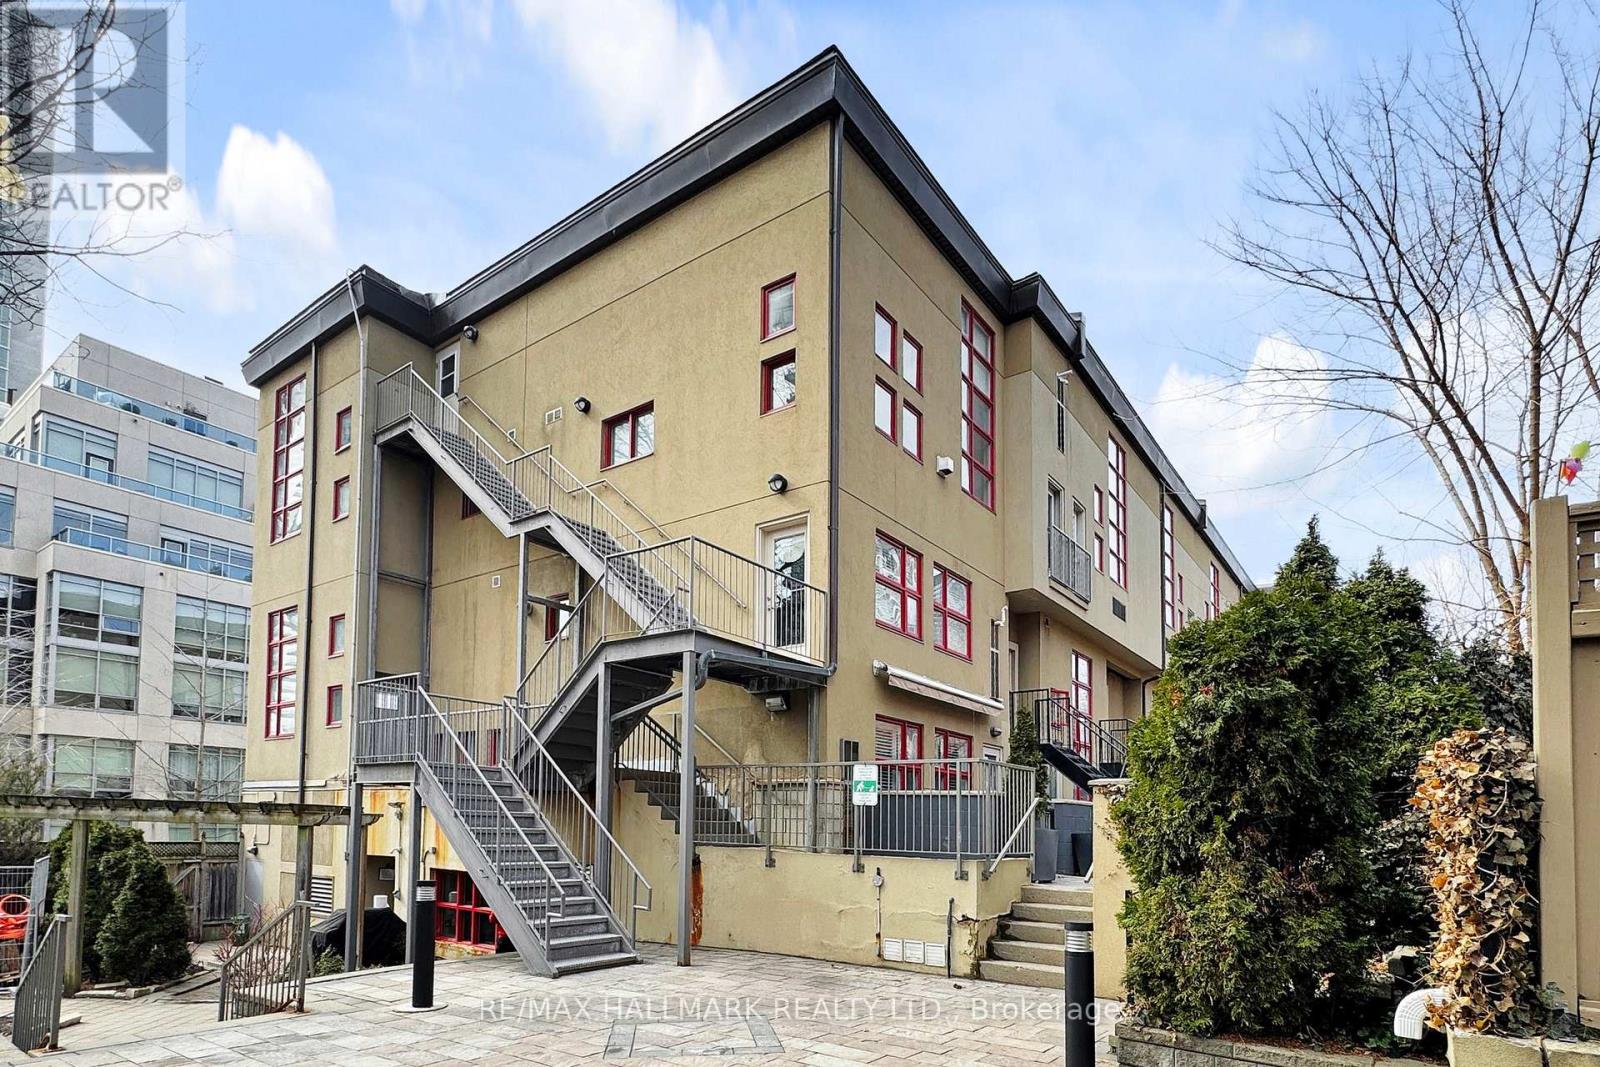
314 - 21 Earl Street
Toronto, Ontario
Experience the perfect blend of industrial character and modern luxury at Earl Lofts, a boutique gated community offering a rare, low-rise alternative to the typical downtown condo. This smartly designed two-storey residence features dramatic 17-foot ceilings and massive south-facing windows that flood the open-concept living space with natural light. The main level is built for effortless entertaining, centered around a modern updated kitchen with granite countertops, stainless steel appliances, and a cozy gas fireplace that leads to a private balcony with south views. The second level serves as a serene retreat, boasting a spacious primary bedroom with an open concept design to let the breeze flow through. Tucked away on a quiet, tree-lined cul-de-sac just steps from Jarvis and Bloor, this sun-drenched sanctuary provides an artful opulence with unbeatable access to the subway, Eataly, and the Rosedale Valley trails. With lower maintenance fees and no busy elevators to navigate, this unique oasis delivers both tranquility and urban convenience in one of the city's most coveted pockets. (id:60365)

© 2026 Proptech Realty Inc., Brokerage.