

520 Anton Crescent
Kitchener, Ontario
Your new home awaits! This 1-year old freehold detached home is located in Kitchener's emerging Williamsburg community and comes with nearly 2400 SQFT of living space. This home includes FOUR bedrooms and FOUR washrooms. The main floor comes with a NINE FT ceiling. This home contains close to $70,000 in upgrades, including an added ensuite giving the home the feeling of TWO master bedrooms, premium oak hardwood flooring on the main floor and second floor hallway, upgraded front foyer and mudroom tiles, upgraded oak stairs with spindles, walk-in showers in every bathroom, upgraded bathroom counters, upgraded windows throughout the home and an upgraded great room perfect for hosting guests + more. This home includes a modern kitchen with PREMIUM appliances, which includes a wall oven with built-in microwave and a gas cooktop, an upgraded glass-door pantry, and an extended gorgeous quartz island that can seat the whole family. This home features a double-car garage and THREE exterior parking spaces, for a grand total of FIVE parking spaces. This home is perfect for young families looking for a great community to raise their kids in. Williamsburg, and its neighbouring Huron South, are home to new elementary schools and an excellent secondary school. Offering first-class proximity to new shopping plazas, healthcare facilities, supermarkets, restaurants and entertainment, this property is the perfect place to call your new home. (id:60365)
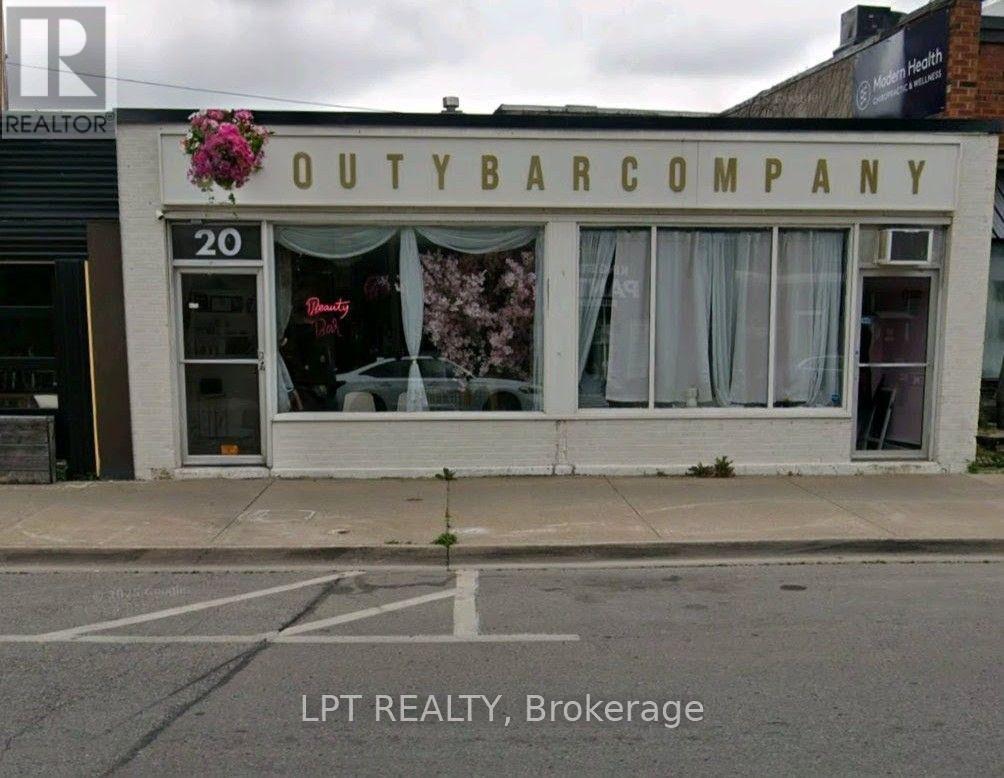
18 King Street
St. Catharines, Ontario
Prime 1500 square foot commercial unit with finished basement has 2 washrooms, in the heart of downtown St.Catharines, previously a beauty spa, mixed use zoning allows for a variety of business uses such as nail salon, cannabis or vape shop, bubble tea and ice cream, optical store or doctors office, desert cafe, etc. (id:60365)
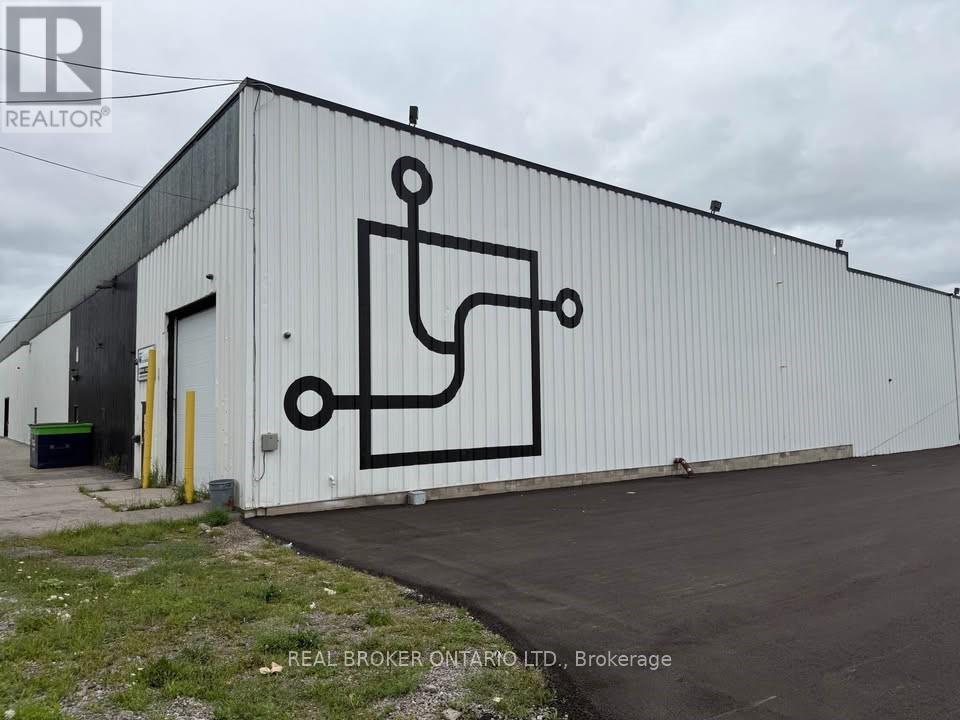
3c-A - 5900 Thorold Stone Road
Niagara Falls, Ontario
Flexible storage units available within a shared industrial warehouse, with spaces starting from 800 SF. Ideal for contractors, e-commerce users, and small business storage. All-inclusive pricing covering utilities, TMI, and common areas. Units include fenced sections with blackout tarp partitions for privacy (see photos). Secure facility with 24/7 access, camera surveillance, and controlled entry via key fob (tenant-only access). Shared drive-in door available. First month free on qualifying terms. (id:60365)
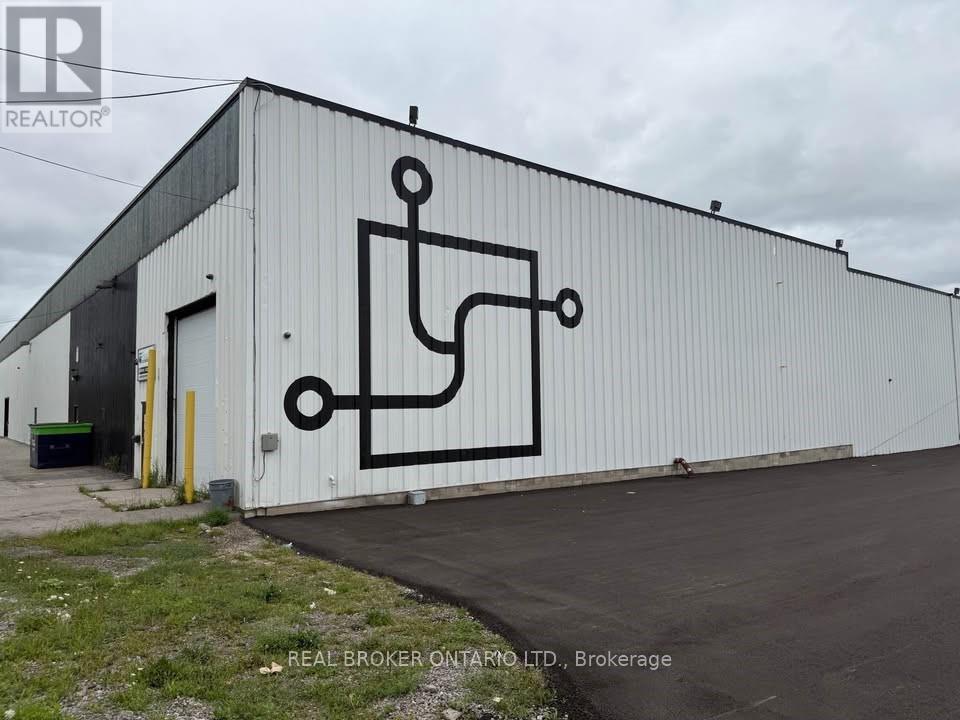
3c-B - 5900 Thorold Stone Road
Niagara Falls, Ontario
Flexible storage units available within a shared industrial warehouse, with spaces starting from 800 SF. Ideal for contractors, e-commerce users, and small business storage. All-inclusive pricing covering utilities, TMI, and common areas. Units include fenced sections with blackout tarp partitions for privacy (see photos). Secure facility with 24/7 access, camera surveillance, and controlled entry via key fob (tenant-only access). Shared drive-in door available. First month free on qualifying terms. (id:60365)
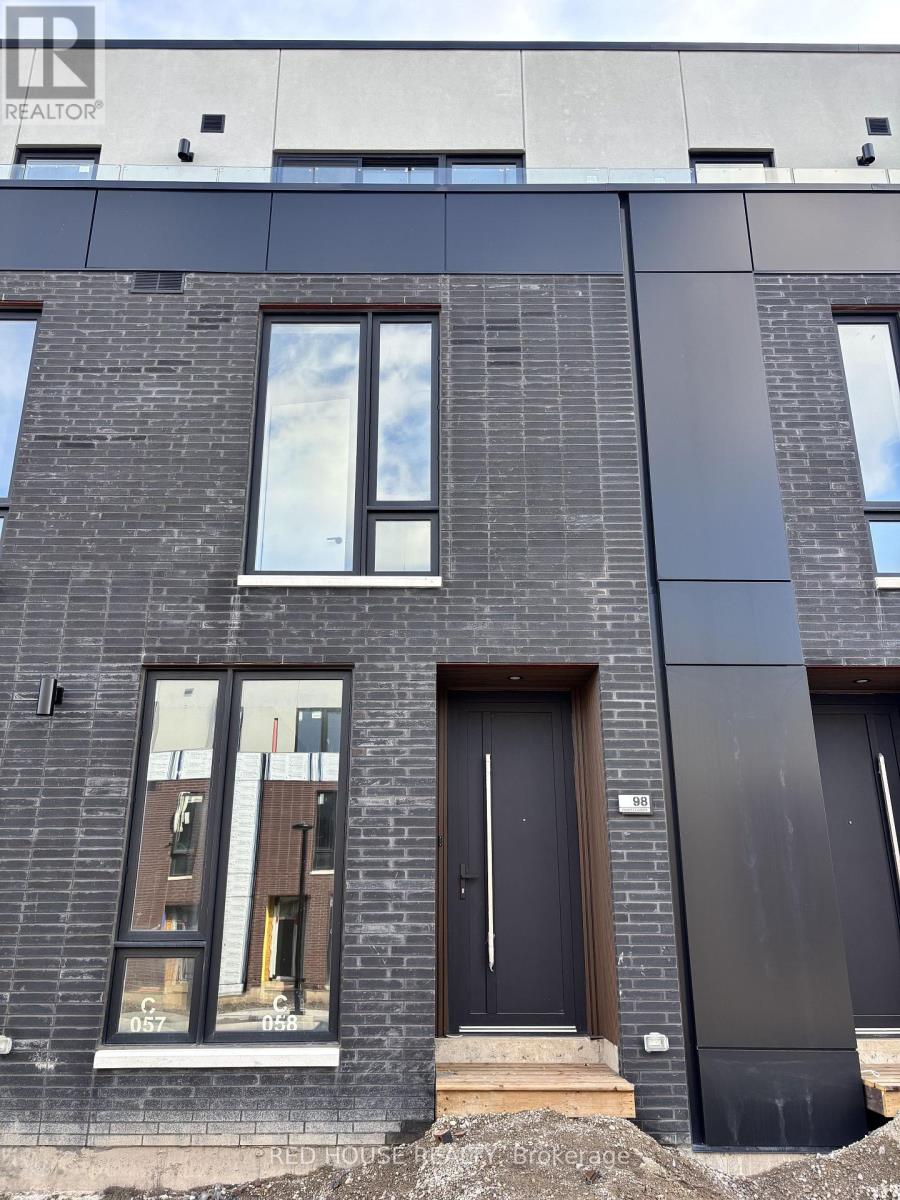
98 Everett Common
St. Catharines, Ontario
2-Bedroom + 2.5-Bath Home with 316 sq. ft. of Outdoor Living and BBQ Patio. This brand-new 2-bedroom, 2.5-bath home offers a smart, functional layout perfect for modern living. Both bedrooms feature private ensuites, with a primary bedroom including a walk-in closet, combining space, privacy, and convenience.Step outside to 3 patios totalling 316 sq. ft., including a main patio with a gas line for BBQs and walkout patios from both bedrooms, ideal for entertaining, relaxing, or enjoying your own outdoor retreat. Additional features include an attached garage and ensuite laundry, making everyday living effortless.Located in a friendly, convenient neighbourhood near schools, public transit, and the hospital. Just 5 minutes to Brock University, 9 minutes to Ridley College, and 15 minutes toNiagara Falls, this home offers an exceptional combination of space, outdoor living, andlocation in a growing community. (id:60365)
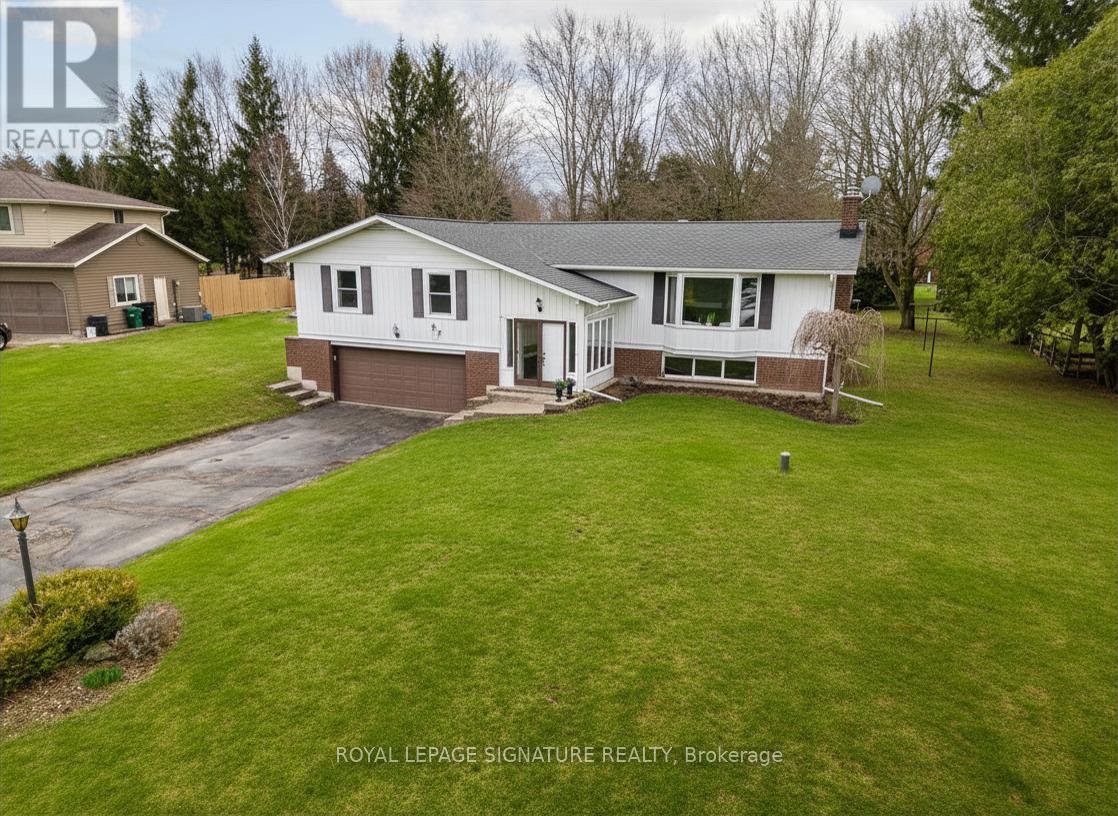
27 Sunset Drive
Woolwich, Ontario
Welcome to Sunset Drive - a large-lot subdivision with a real community feel, nestled in the quaint Village of Winterbourne. With 4 bedrooms and 2 bathroom upstairs this raised bungalow built in 1969 is situated on large 1/2 acre lot with a very long, double wide driveway. The back yard has some large trees and ample space to BBQ, Garden and Play. Easily able to be lived in As-Is, this aesthetically retro home is a comfortable one. Entering the front door, you'll be greeted with short staircase to both upstairs and down. Once upstairs, the eat-in kitchen is straight ahead, and leads towards the dining room and long, bright living room. A pocket door separates the bedroom wing of the home where you'll find 4 spacious bedrooms, the family bathroom and the primary en-suite. The hallway itself is wide and there's a large linen closet to ensure storage isn't a concern.The lower level family room/recreation room combo is massive, has a gas fireplace and could be used in so many different ways. There's a large utility/laundry room and a smaller storage room as well as 2 entrances to the large double garage.The Village of Winterbourne is an approx. 15-20 min drive to Conestoga, Kitchener, Waterloo, Elmira, Elora, St. Jacobs and Guelph making it ideal for this who wish for a home in a country location but close enough to amenities. (id:60365)
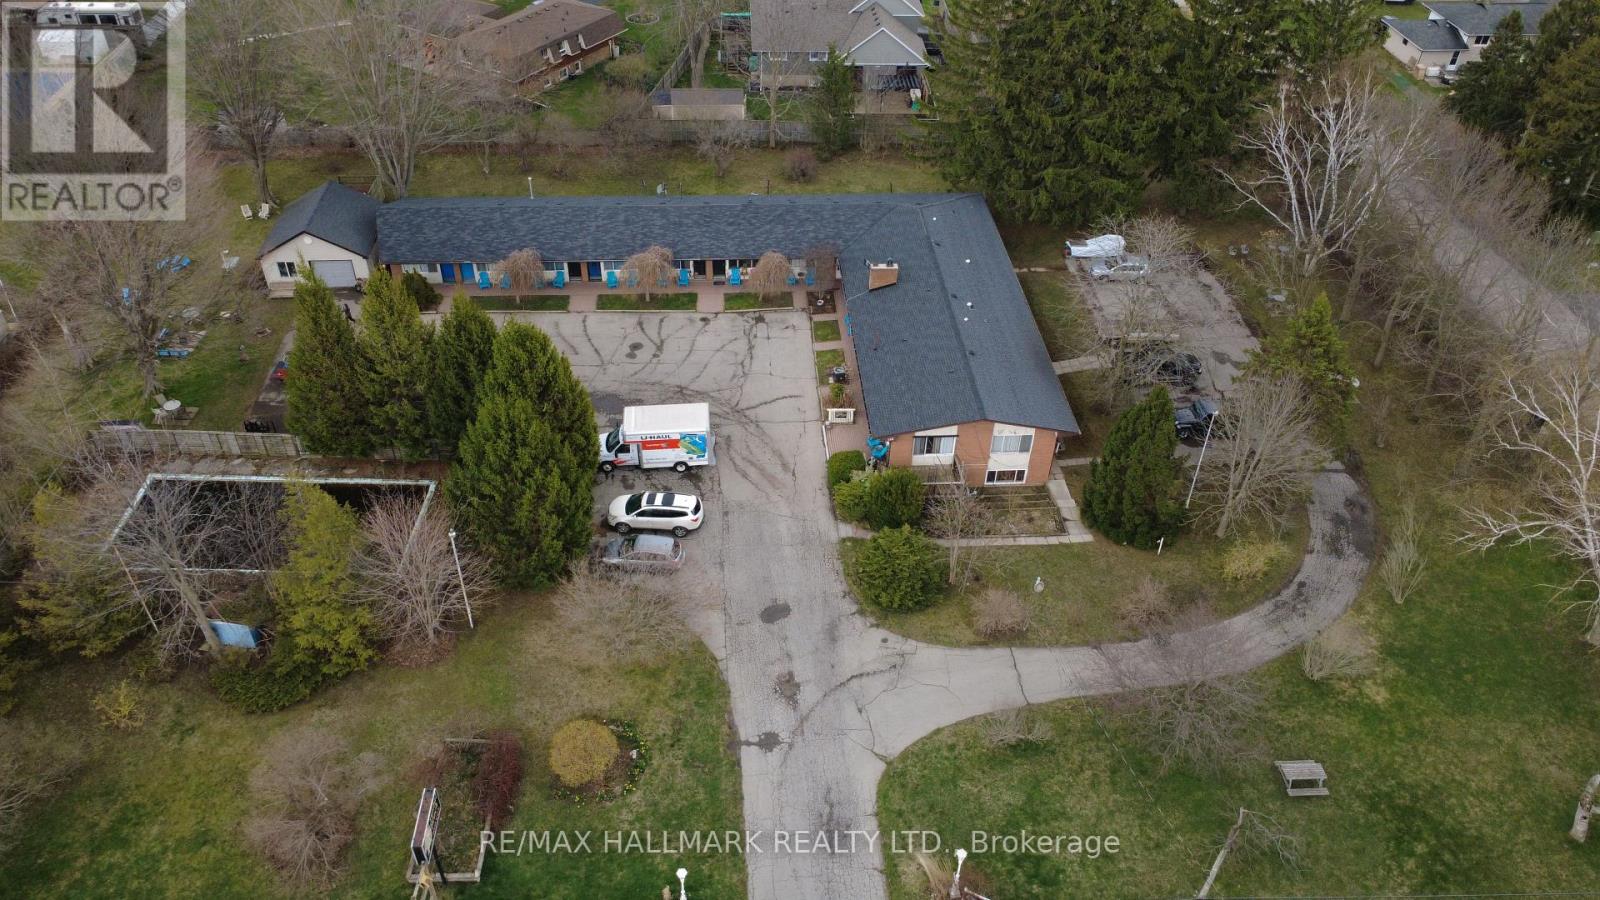
122 Ridgeway Road
Fort Erie, Ontario
Positioned on an expansive corner lot of nearly 2 acres, the Crystal Beach Motel presents a rare and versatile investment opportunity in the growing Fort Erie area. This well-established property features 20 guest rooms, each with its own washroom, with many units thoughtfully updated to meet modern standards.The property includes a detached garage, dedicated office and a comfortable one-bedroom manager's apartment complete with a four-piece bathroom, offering convenient on-site living. Guests and visitors benefit from approximately 23 parking spaces and a welcoming outdoor fire pit area with seating-perfect for relaxation and social gatherings. Currently operating as a motel under legal non-conforming commercial use, the property is now zoned Residential Multiple, opening the door to a wide variety of permitted uses and future redevelopment potential (subject to approval by the Town of Fort Erie).Ideally located just minutes from the vibrant shores of Crystal Beach and the historic, lively community of Ridgeway, this site is surrounded by ongoing and proposed developments, further enhancing its long-term value.Buyers are responsible for conducting their own due diligence regarding zoning, planning, and development requirements. This is truly a prime opportunity for developers, investors, or entrepreneurs looking to capitalize on a high-potential property in a rapidly evolving area. (id:60365)
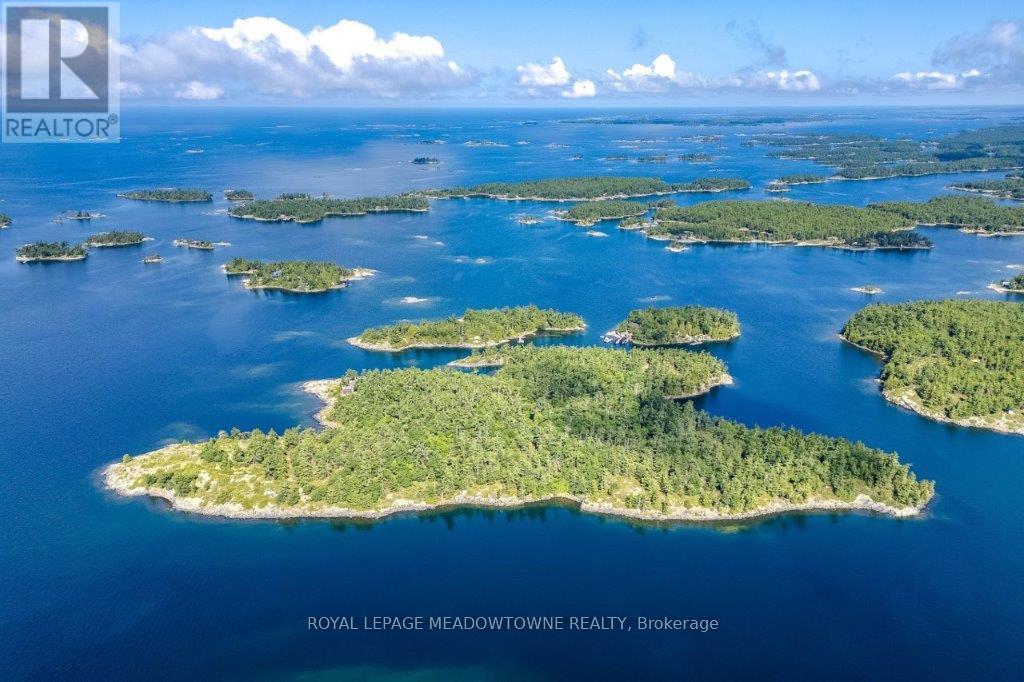
B433 Campbell Island
The Archipelago, Ontario
CAMPBELL ISLAND A LEGACY PROPERTY. A 25 + acre island located in North Sans Souci, Campbell Island is divided into 5 legally severed ~5 acre lots plus right of way. Pt/Lot 2 is enhanced with a recently completed cottage compound; a 1-bdrm 2-bath main cottage, 2 self-contained guest cottages & utility structures. Masterfully planned and built, the fully winterized compound features state of the art appliances, high end fixtures/finishes throughout. The 2500 sq.ft. main cottage living, dining, kitchen, & family room, all have walk outs to surrounding decks. Also on the main floor, a 3-pc bath, a large pantry and a utility/mud room with exit to a back deck. Overlooking the living room, the second floor master bedroom suite/sitting room /office/has a 3-pc bath with walk in shower. French doors open onto a private rear balcony with outdoor shower. The balcony offers cover for a ground floor outdoor kitchen equipped with a prep bar & sink, a BBQ, smoker, & a wood burning pizza oven. Two 600 sq.ft. guest cottages each have 2nd floor sleeping lofts w clerestory windows main floor living room w kitchenettes (sink & fridge) and 3 pc. baths. Both open onto private waterside decks A network of granite stone paths and boardwalks connect the cottages to the accessory buildings; work shop, utility shed, mechanical shed, & dock house/harbour. The island has 3 superb natural harbours with docks in place in 3 locations. A gravel road leading from the north harbour links each of the lots for service access and lot enhancement. Hydro is accessible from Lot 2. All four lots have elevated building sites with spectacular sweeping views to the outer islands of North Sans Souci, the Umbrellas & the Westerns. The water surrounding Campbell is crystal clear. Swimming is superb and the area is renowned for spectacular sailing cruising and fishing. A remarkable and rare opportunity to create a superb multigenerational extended family island or an investment opportunity for the future. (id:60365)

309 Amberly Boulevard
Hamilton, Ontario
MUST SEE! 4+2 Bed, 4 Bath Detached Home on a Premium Corner Lot with Basement Apartment! Bright open-concept layout with hardwood floors, pot lights, a newly renovated basement with separate entrance with strong income potential, all in a prime location. Enjoy the large kitchen with quartz counters, S/S appliances, and ample cabinetry, overlooking the family room - great for everyday living and entertaining. Unique main floor full bath + bedroom option, perfect for accessible living, in-laws or multi-generational households. Upstairs offers 4 bedrooms, 7 closets, renovated baths (2025), and master with jacuzzi. Fully renovated in 2025, the walk-out basement is a turnkey rental unit with 2 large bedrooms, full kitchen, full laundry, family room, foyer, and private parking an excellent revenue-generating opportunity. Massive corner lot with pool-sized backyard, mature trees, landscaped garden, 6 parking spots and separate basement entrance with awning. Upgrades include: Full Basement Apartment (2025), 4 Bathrooms (2025), Backyard Fence (2025), Pot lights (2024). Prime location just 2 minutes to shops, parks, schools, and quick access to public transit & Hwy 403. Flexible Layout + Income Potential Make This a Rare Gem Move-In Ready with Room to Grow! (id:60365)
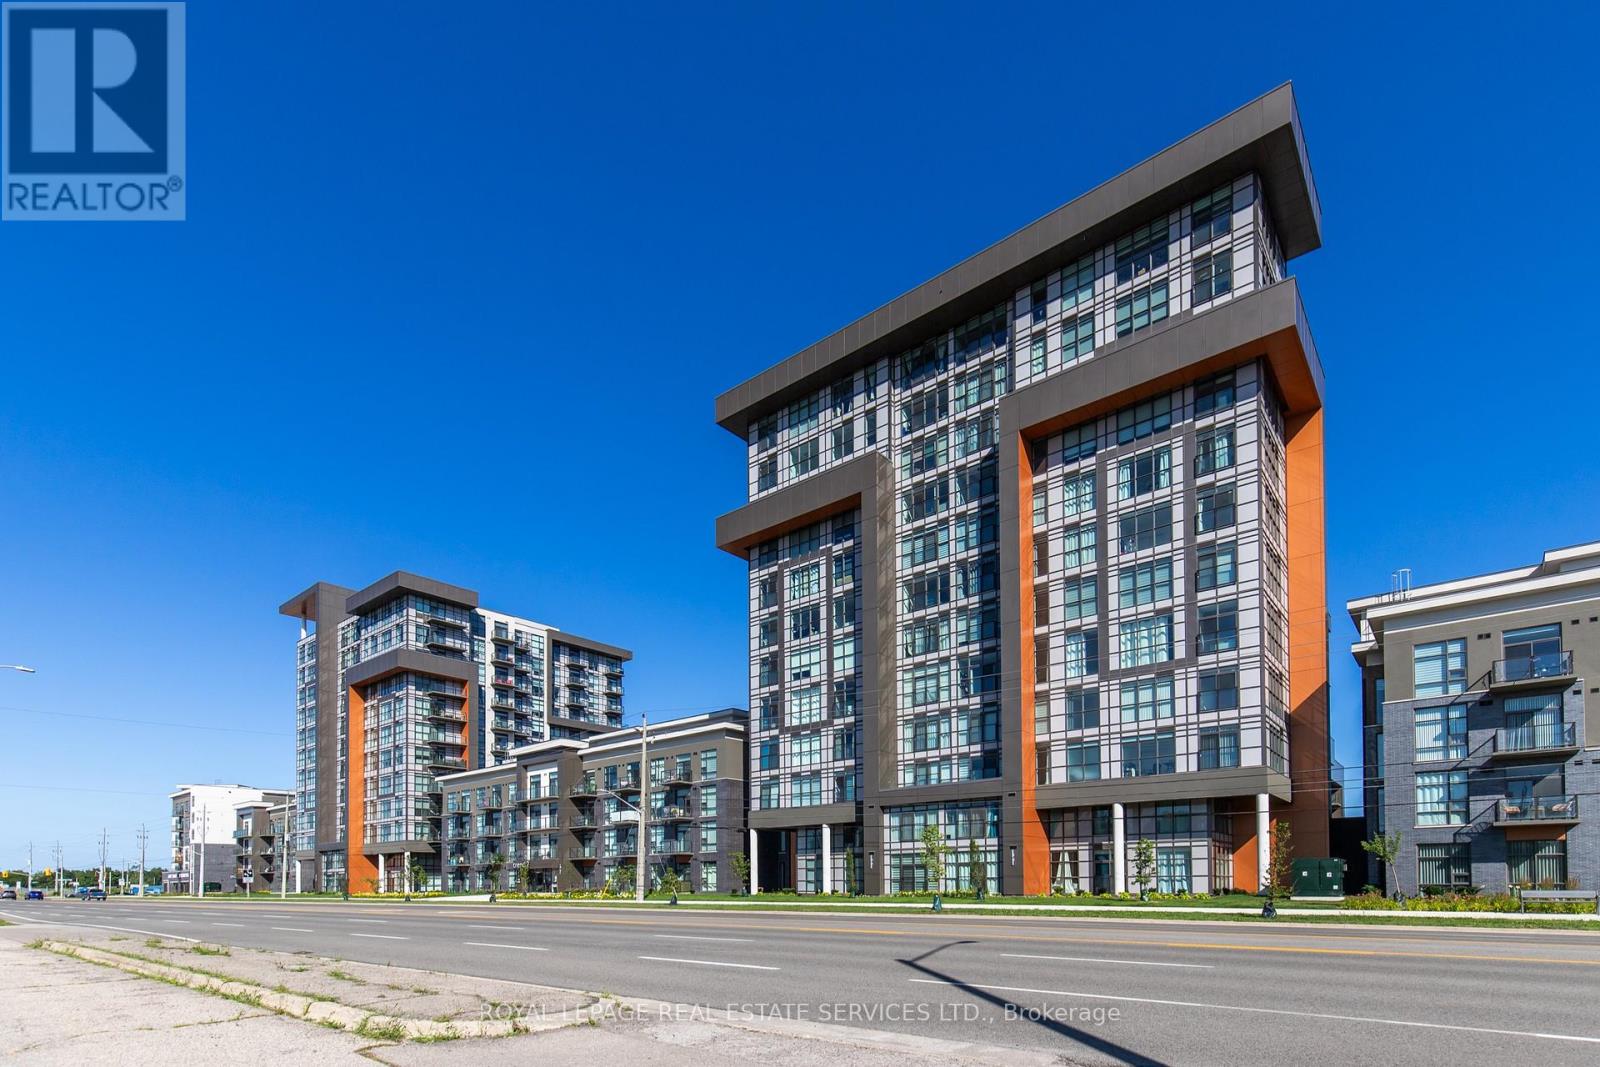
1202 - 460 Dundas Street E
Hamilton, Ontario
PENTHOUSE luxury living at its finest! Spectacular floor to ceiling views from the 12th floor PENTHOUSE of this PREMIUM corner 2 Bedrooms, 2 full bath condo. Cherish its sunny WEST Exposure and incredible sunsets! Tons of Natural Light in every room! Bright, sleek & stylish suite in popular Trend 2 building, desirable Waterdown! Modern 874 Sq Ft, offers 10ft ceilings, in suite laundry. Tastefully Upgraded w/ Zebra blinds. Tile & laminate flooring. Open Kitchen & Great Room. White shaker style cabinetry, Opulent Quartz Counter tops, under cabinet lighting, SS Appliances & Island w/ double sink & seating for 4. Large Great room w/ Juliette Balcony. Primary Bedroom w/ Floor to Ceiling Windows, Upgraded 3 Piece Ensuite & Walk-In Closet. Second Bedroom also has Floor to Ceiling Windows w/ double sliding door closet. Beautiful 4 piece main bath. Geothermal heating and cooling ensure exceptional energy efficiency and low utility costs year-round 1 premium location Underground Parking & 1 Locker. Fabulous Amenities Includes Party Rooms, Fitness Facilities, Rooftop Patio & BBQs, Bike Storage. Minutes from Hwy 403 & 407, Aldershot GO Station. Available June 1, 2026 (id:60365)
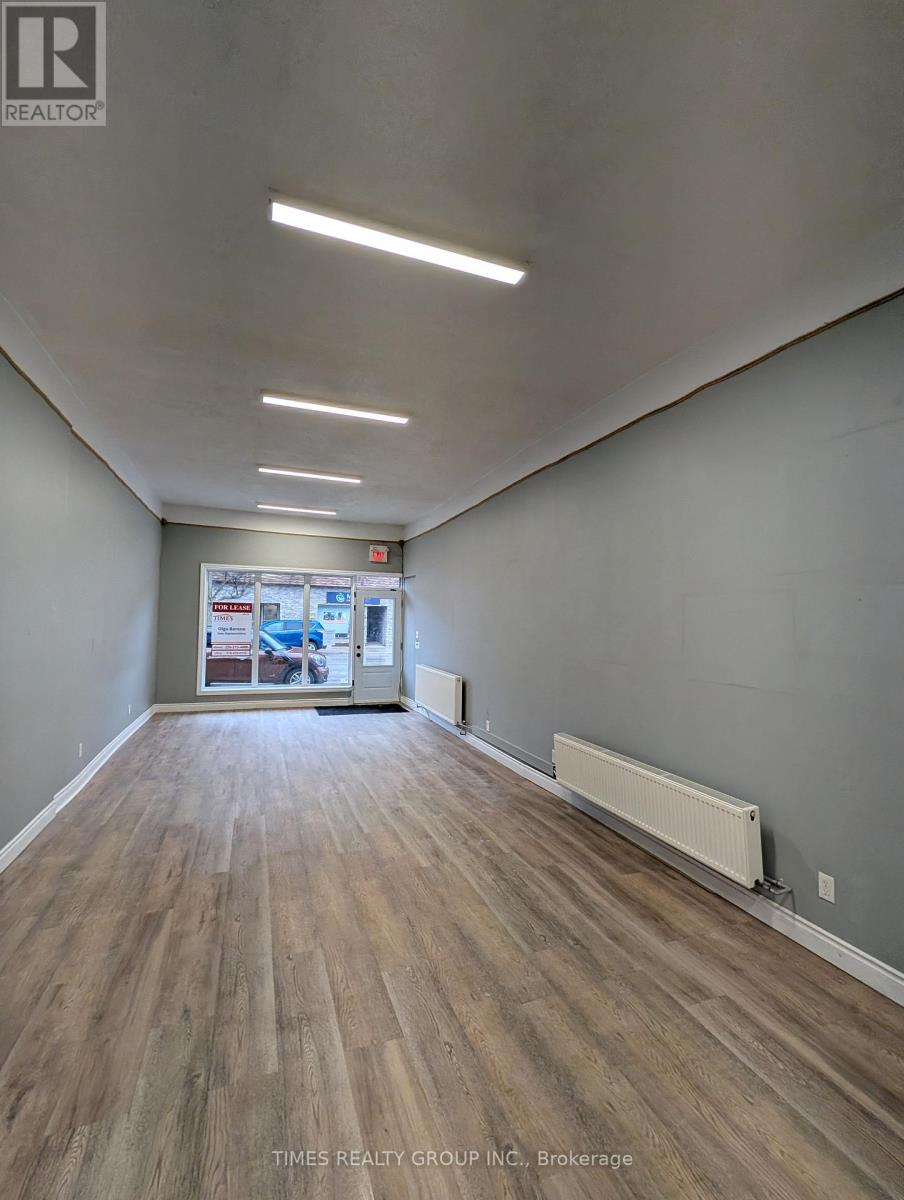
260 8th Street E
Owen Sound, Ontario
Bright, renovated 850 sq ft main floor commercial unit in the heart of Owen Sound's downtown core. High-impact, street-facing space with excellent visibility and consistent pedestrian and vehicle traffic. Ideal for retail, professional office, service business, or creative use. Features include air conditioning, modern commercial-grade flooring, strong natural light throughout, and a private 2-piece washroom. Located in a well-managed building with clean, professional curb appeal. Two hours of free street parking directly in front plus a large municipal parking lot at the rear for added customer and staff convenience. Separately metered hydro and gas. Gross rent excludes heat and hydro. One month free rent incentive offered! Turnkey opportunity in a high-traffic, high-visibility downtown location! (id:60365)
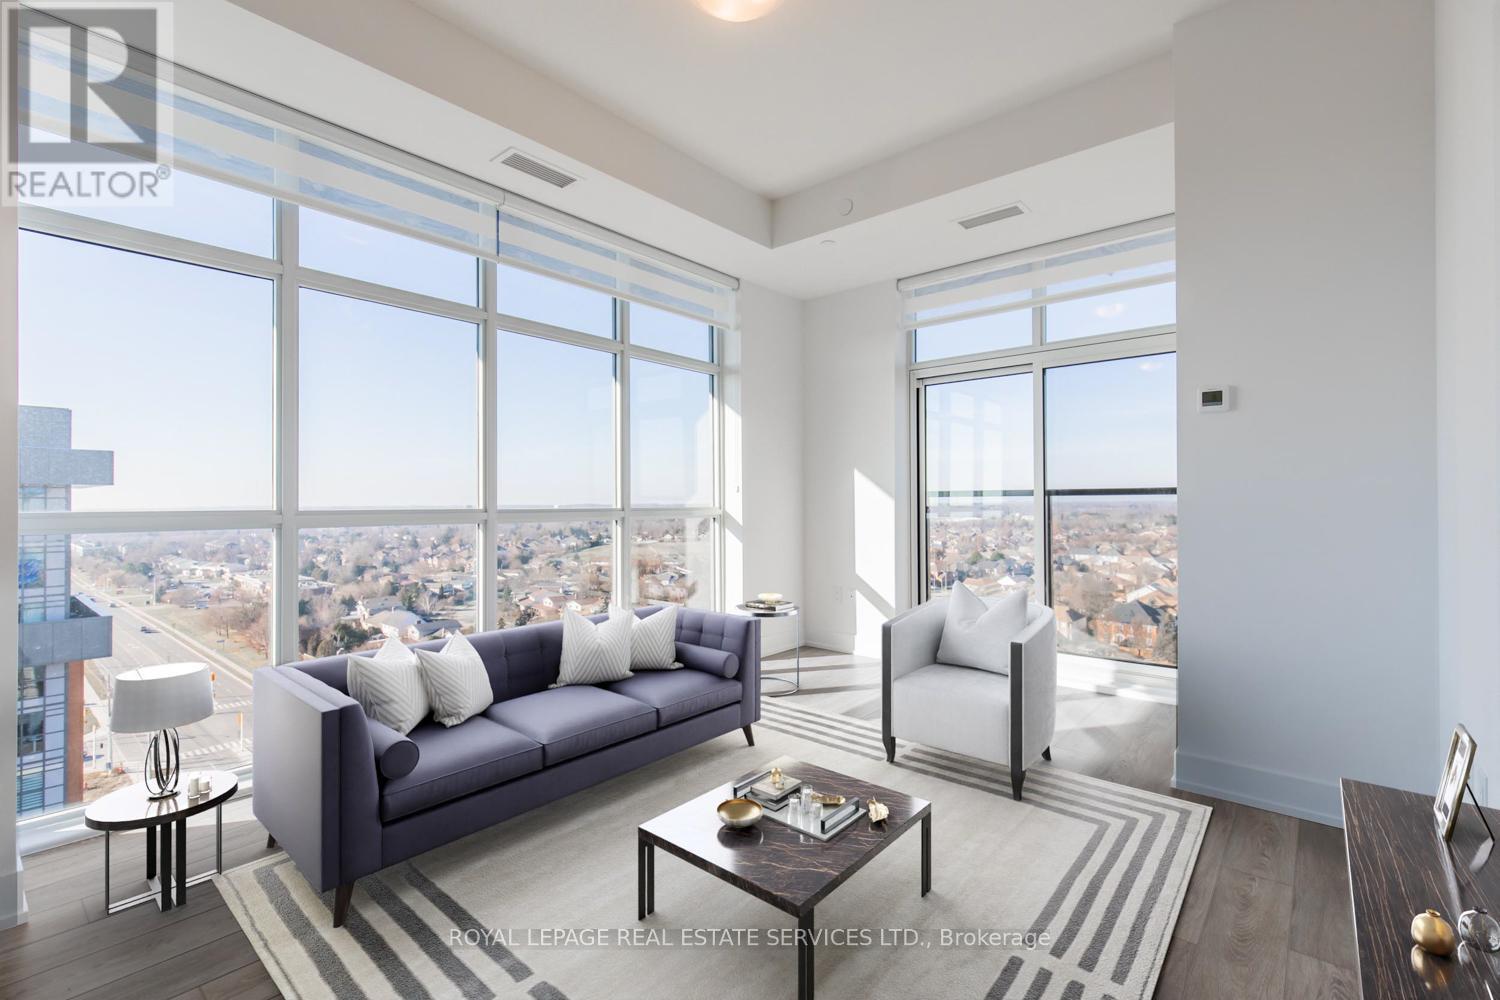
1202 - 460 Dundas Street E
Hamilton, Ontario
PENTHOUSE, luxury living at its finest! Spectacular floor-to-ceiling views from the 12th floor PENTHOUSE of this PREMIUM corner 2 bedroom, 2 full bath condo. Cherish it's sunny West Exposure and incredible sunsets! Filled with natural light, every room is bright and inviting, showcasing a modern, thoughtfully designed layout that perfectly balances style and function.This sophisticated suite offers 874 sq ft of contemporary living with 10 ft ceilings, enhancing the sense of space and openness. The open floor plan kitchen and great room are ideal for entertaining, featuring white shaker-style cabinetry, elegant quartz countertops, under-cabinet lighting, stainless steel appliances, and an island with seating for four and a double sink.The spacious great room extends to a Juliette balcony, creating a seamless indoor-outdoor feel. The primary bedroom is a serene retreat with floor-to-ceiling windows, a walk-in closet, and a beautifully upgraded 3-piece ensuite. The second bedroom also features floor-to-ceiling windows and a double sliding door closet, offering versatility for guests, a home office, or additional living space. A stylish 4-piece main bath and convenient in-suite laundry complete the interior.Finished with Zebra blinds, tile and vinyl flooring throughout, this home blends modern elegance with easy maintenance. Many other Upgrades too. Geothermal heating and cooling ensure exceptional energy efficiency and low utility costs year-round.Residents of the sought-after Trend 2 building enjoy fabulous amenities including a party room, fitness centre, rooftop patio with BBQs, and bike storage. Ideally located minutes to Hwy 403, Hwy 407, and Aldershot GO Station. Complete with 2 premium location, underground parking spaces and 1 locker, this is elevated condo living at it's best. (id:60365)

© 2026 Proptech Realty Inc., Brokerage.