
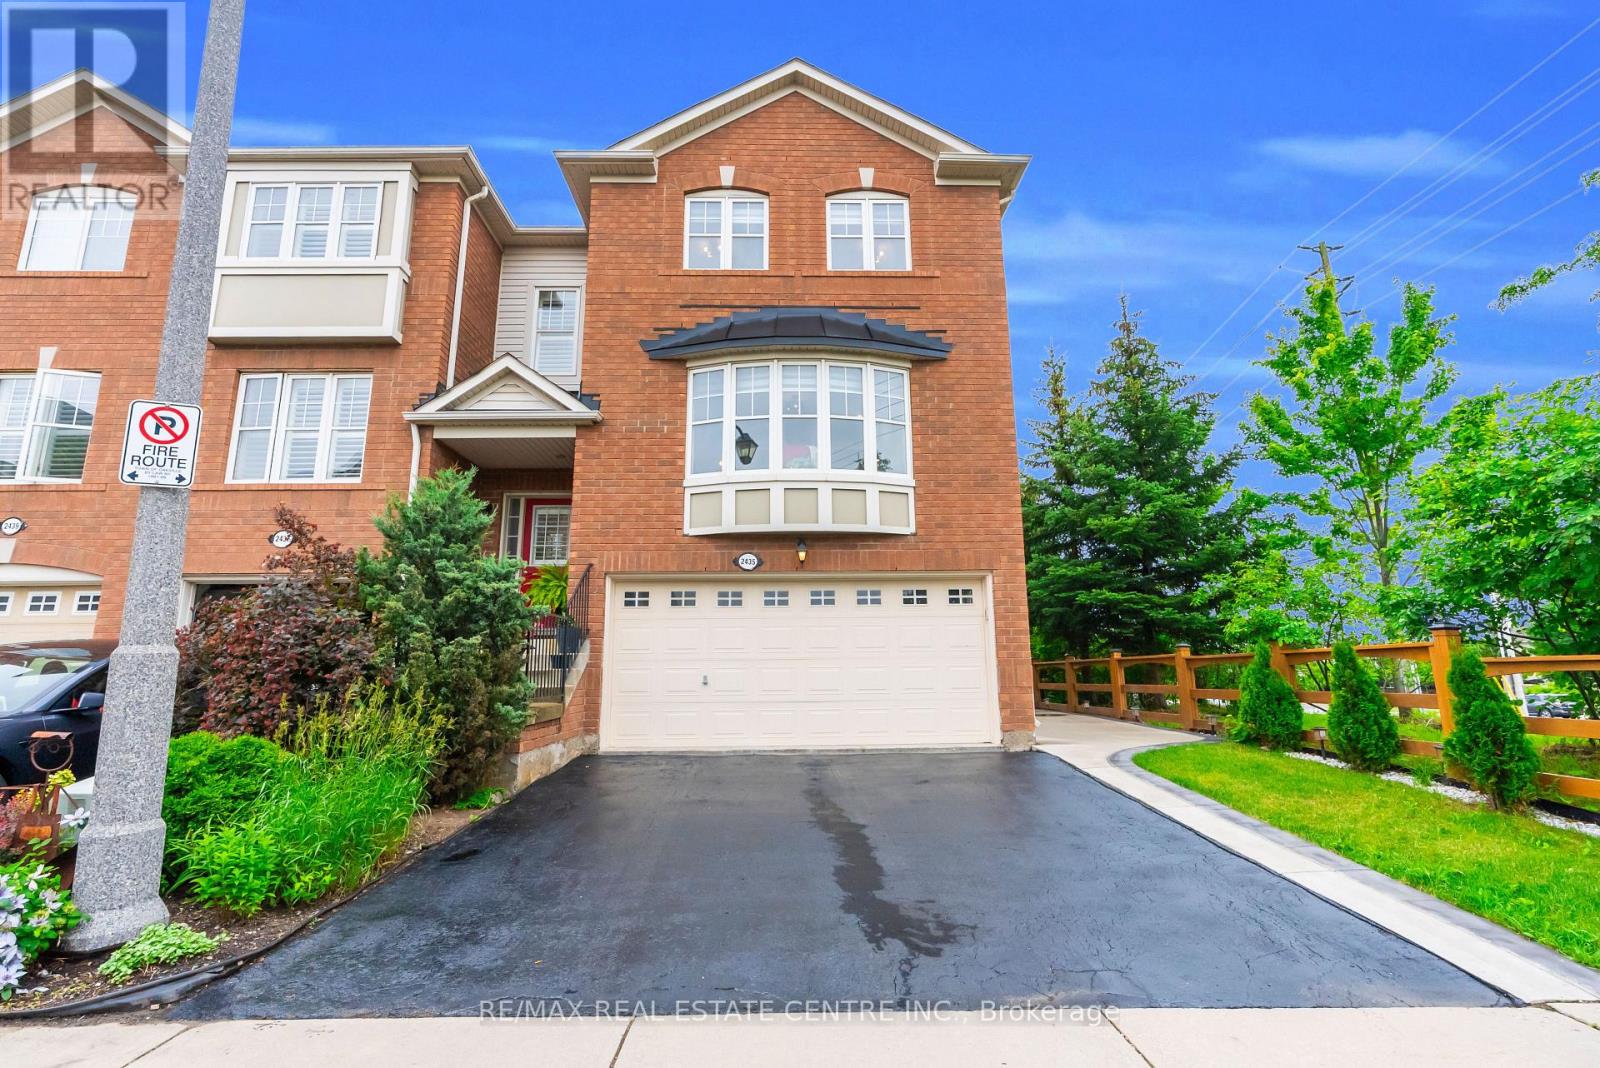
2435 Coho Way N
Oakville, Ontario
Welcome to this executive-built end-unit townhome boasting approximately 2,670 sq. ft. of beautifully finished living space in the heart of Oakville's highly sought-after West Oak Trails community. A rare opportunity in today's market, this exceptional home offers the perfect blend of luxury, space, and functionality, featuring an end-unit design, a double-car garage, and a fully above-grade walk-out basement-a combination seldom found. Step inside to an elegant foyer finished with premium porcelain tile flooring, leading to a stunning solid oak staircase and an impressive layout with separate living and family rooms designed for both comfortable everyday living and entertaining. The heart of the home is the brand-new chef-inspired kitchen, showcasing extended full-height custom cabinetry that reaches the ceiling, modern white cabinetry, luxurious quartz countertops, a full-height quartz backsplash, and matching porcelain tile flooring, creating a timeless, elegant, and highly functional space with exceptional storage. As a premium end unit, this home is filled with natural light through an abundance of oversized bay and picture windows, creating a bright, open, and inviting atmosphere throughout. Step outside to enjoy the fully fenced private backyard featuring an impressive 8-foot privacy fence, making it the perfect setting for family gatherings, outdoor entertaining, or simply relaxing in your own private oasis. Ideally located, this home is surrounded by top-rated schools, beautiful parks, scenic trails, shopping centers, banks, restaurants, public transit, major highways, and every convenience imaginable, offering an exceptional lifestyle for families and commuters alike. This is more than just a home-it is a lifestyle. A rare executive end-unit townhome that truly makes a statement and is ready to welcome its next proud owner. (id:60365)
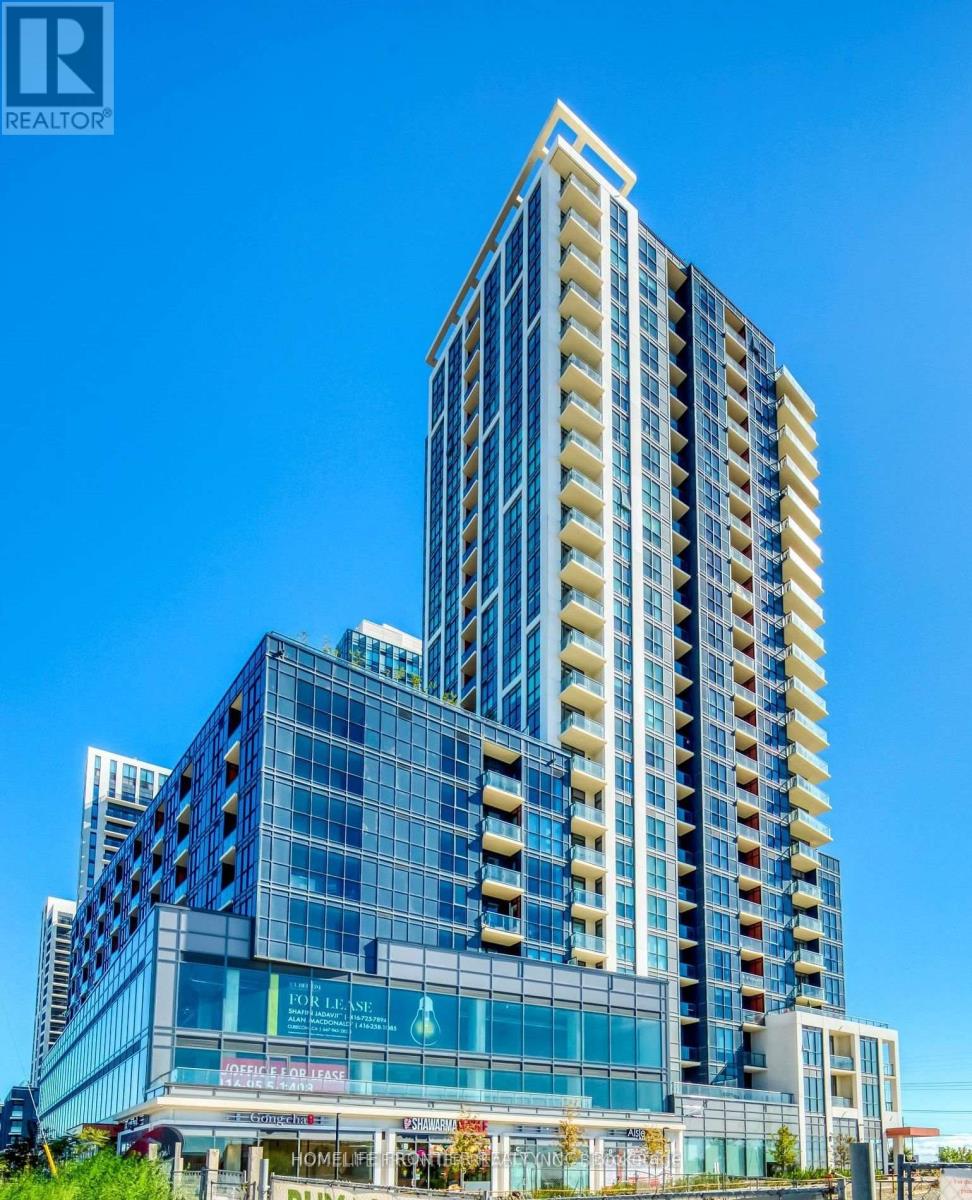
517 - 50 Thomas Riley Road Se
Toronto, Ontario
welcome To Cypress @ Pinnacle Etobicoke Condominium Residences. This Luxurious 1 Bedroom & Den Unit Comes with open balcony. Laminate Floor Thru-Out. Spacious Kitchen, Excellent Layout, Granite Counters And Stainless Steel Appliances. Close To All Amenities, Major Highways, Bus Terminals, Sudway, Buses, Shops, Restaurants, School and Park. (id:60365)
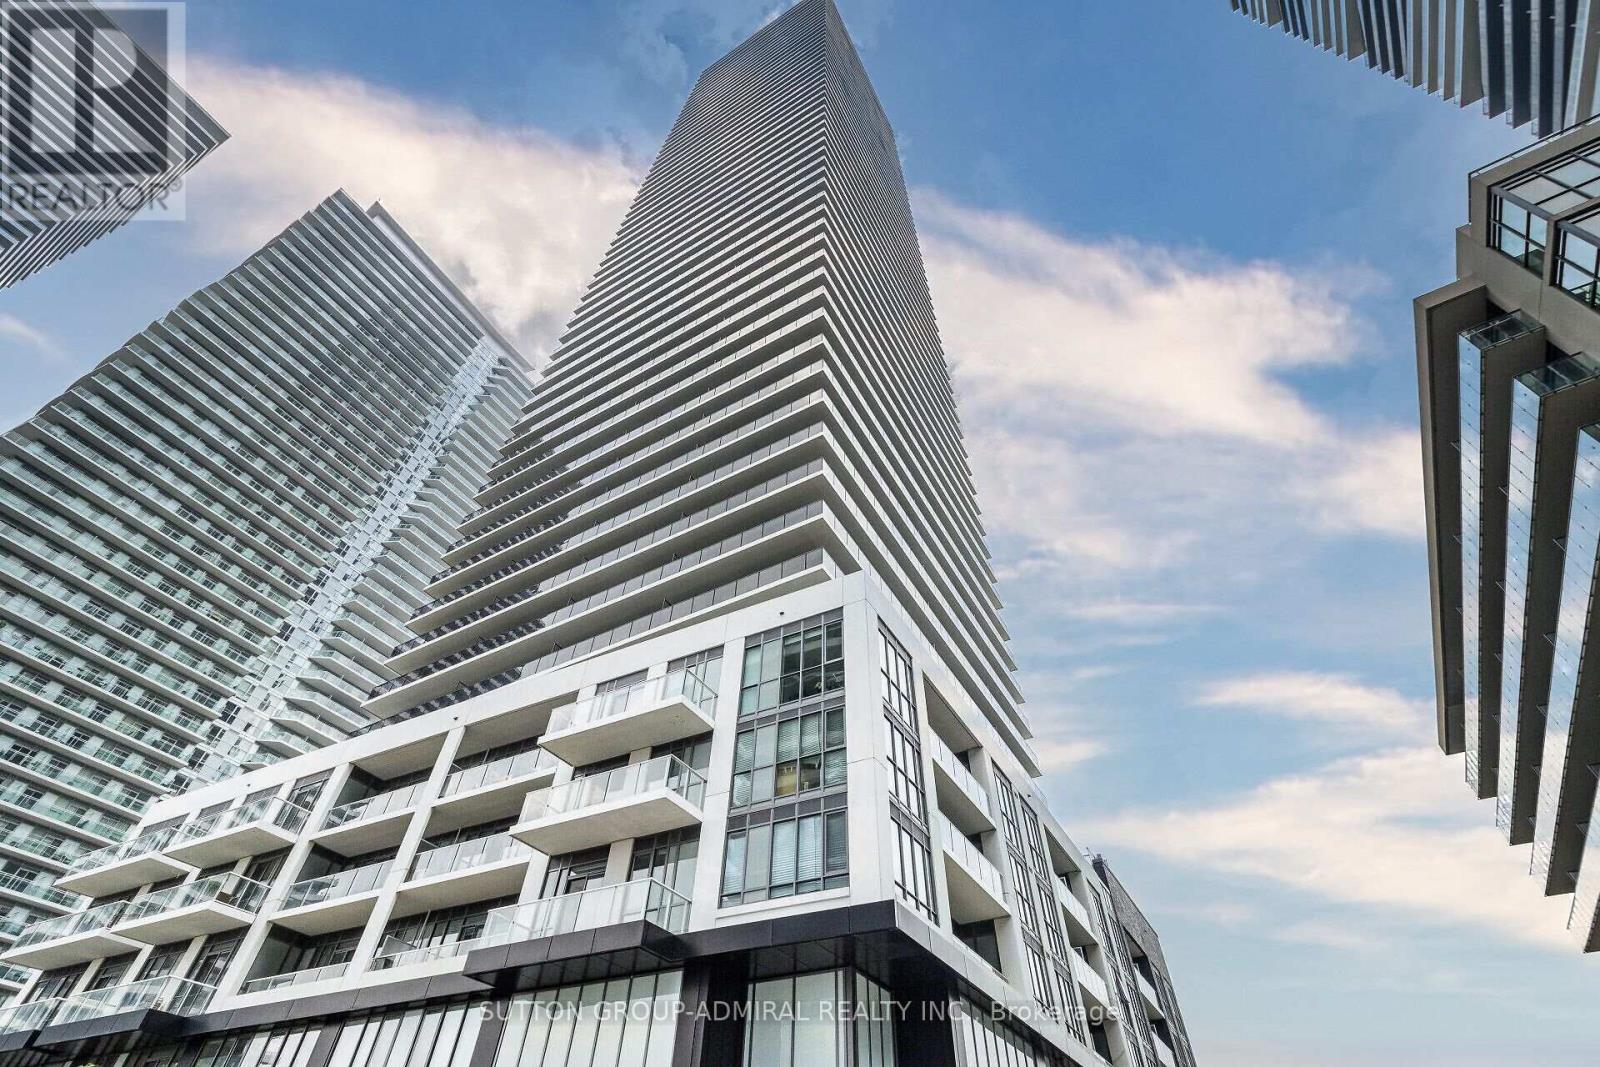
2103 - 70 Annie Craig Drive
Toronto, Ontario
Enjoy Stunning Lake Views From The Floor To Ceiling Windows And Large Balcony, Amazing 1 Bdrm + Den With 2 Full Bathrooms, Den With Glass Door Could Be Used As Office .Open Bright Layout With Upgraded Kitchen , East Facing Unit With Large Balcony ,Lake Views From All The Windows, Walk To Shops, Transit, Lake, Parks, Minutes To Downtown Toronto Extras:Fridge, Stove, Washer, Dryer, B/I Dishwasher, Microwave, 1 Underground Parking, One Storage Locker. A+++ Tenant Please * (id:60365)
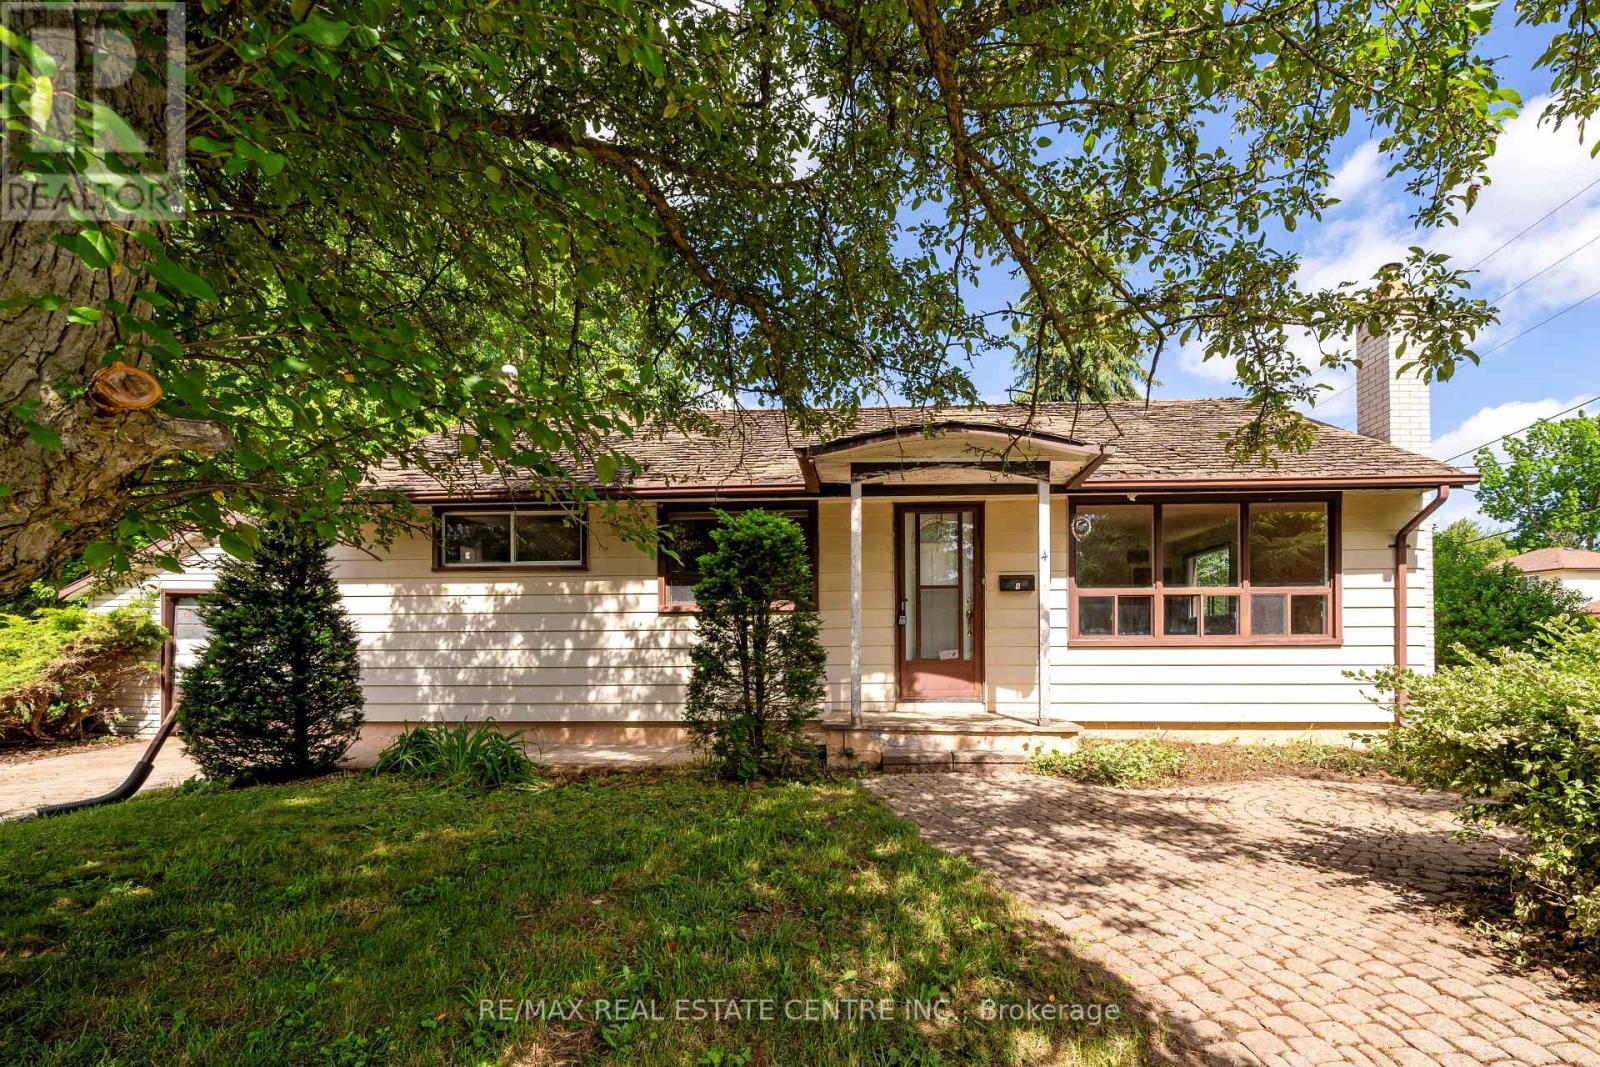
4 Pauline Street
Halton Hills, Ontario
Pauline Street is one of Georgetown's best-kept secrets, featuring wide lots, great neighbours, and a location right in the heart of town. You're close to fantastic Cedarvale Park, within walking distance of several schools and some great local restaurants, and just a 15-minute walk to downtown Georgetown. This bungalow offers a great opportunity for someone looking to add their own touches. While the home does need some work, it has plenty of potential. The family room features hardwood flooring and a large front window overlooking the yard, bringing in lots of natural light. The extra-wide lot is a standout feature and may offer additional possibilities in the future. It's also nice to have a detached garage, providing extra storage and parking options. Come take a look at this one today and imagine the possibilities!!! (id:60365)
57 - 5100 South Service Road
Burlington, Ontario
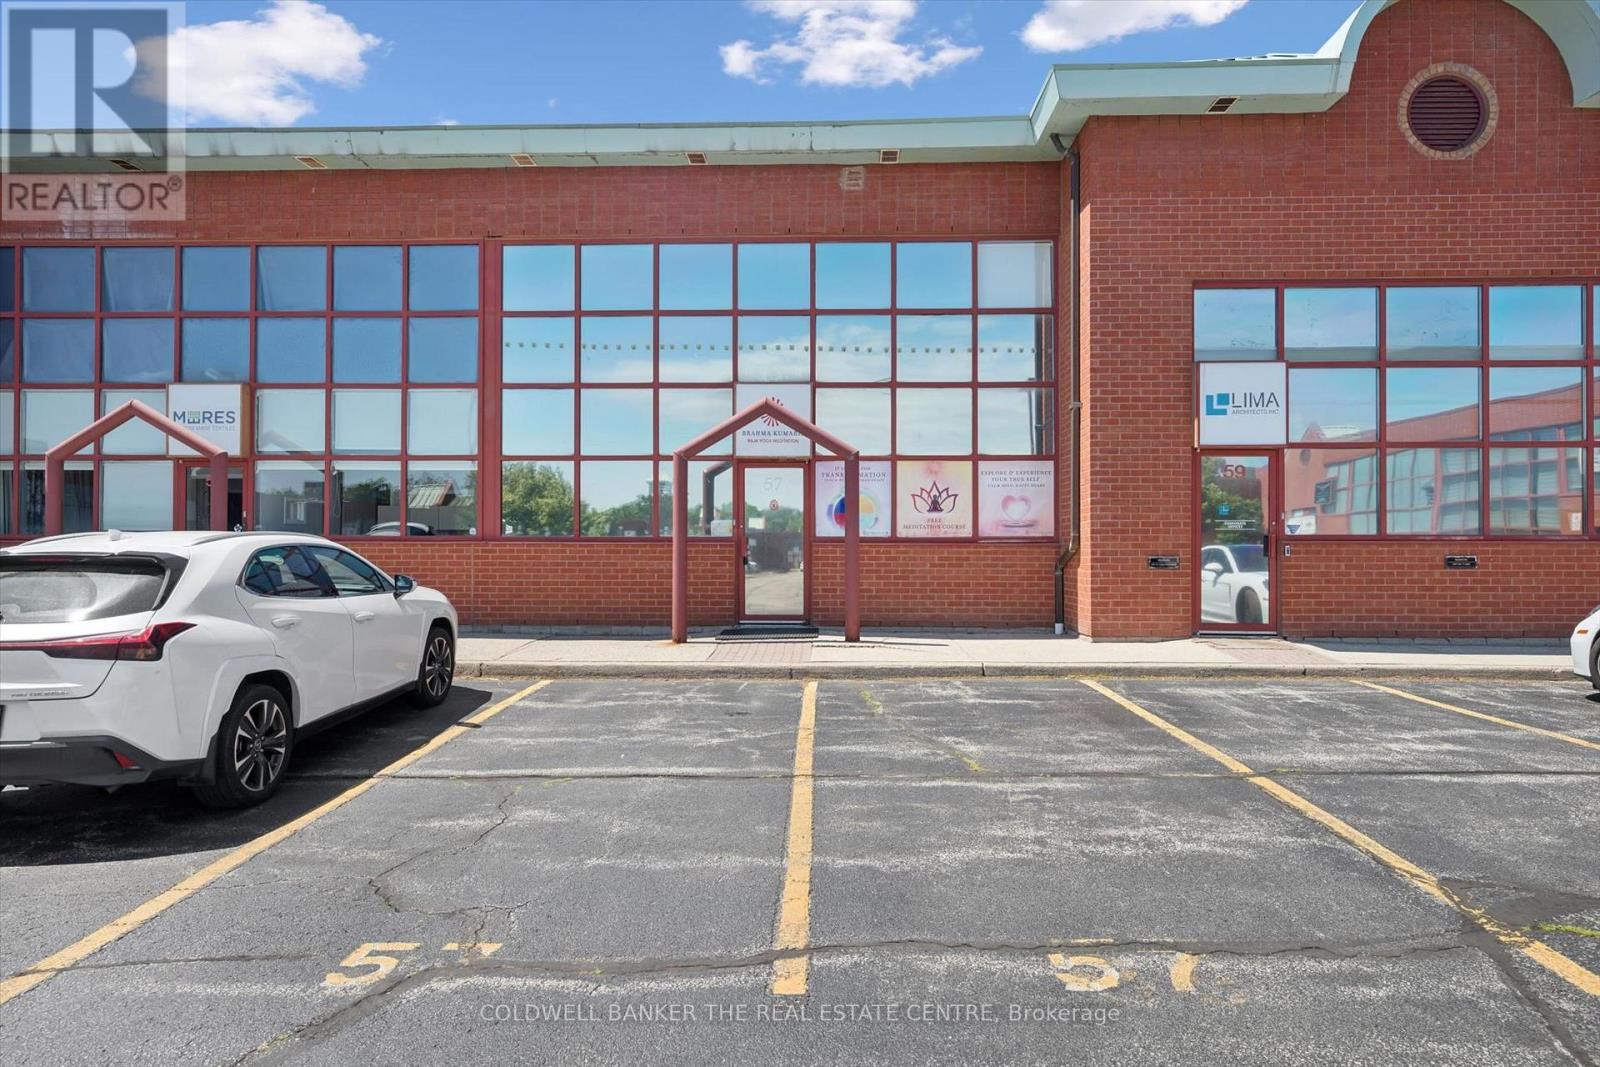
Exceptional opportunity to own a premium office condo in one of Burlington's most sought-after business corridors. Located at 5100 South Service Road, Unit 57 offers outstanding QEW exposure with quick access to Appleby Line, Walkers Line, Highway 403, and the GTA, making it an ideal location for businesses seeking convenience, visibility, and accessibility for both clients and staff. This professionally maintained unit features approximately 1,574 sq. ft. of well-appointed office space over two levels, offering a functional layout suitable for a wide variety of professional and commercial office users. Ideal for accountants, lawyers, consultants, financial services, medical or wellness-related professionals, administrative offices, tech firms, engineering companies, real estate offices, and many other permitted BC1 zoning uses. The layout provides flexibility for private offices, executive space, reception area, boardroom setup, collaborative workspace, or client-facing operations. The property includes 2 designated parking stalls, ample additional parking throughout the complex, plus 4 convenient visitor parking spaces directly in front of the unit for clients and staff. Clean, professional appearance throughout with excellent natural light and a move-in-ready layout suitable for owner-users or investors alike. Strategically positioned within Burlington's established business and employment district surrounded by major corporate users, retail amenities, restaurants, and service businesses. Excellent opportunity for businesses looking to establish a strong professional presence in a highly accessible location without the overhead of larger standalone office buildings. Rare chance to secure a versatile office condo in a high-demand area at an attractive price point. Motivated seller. Flexible closing available. Buyer to verify permitted uses and zoning with the City of Burlington. (id:60365)
1171 Roselawn Avenue
Toronto, Ontario
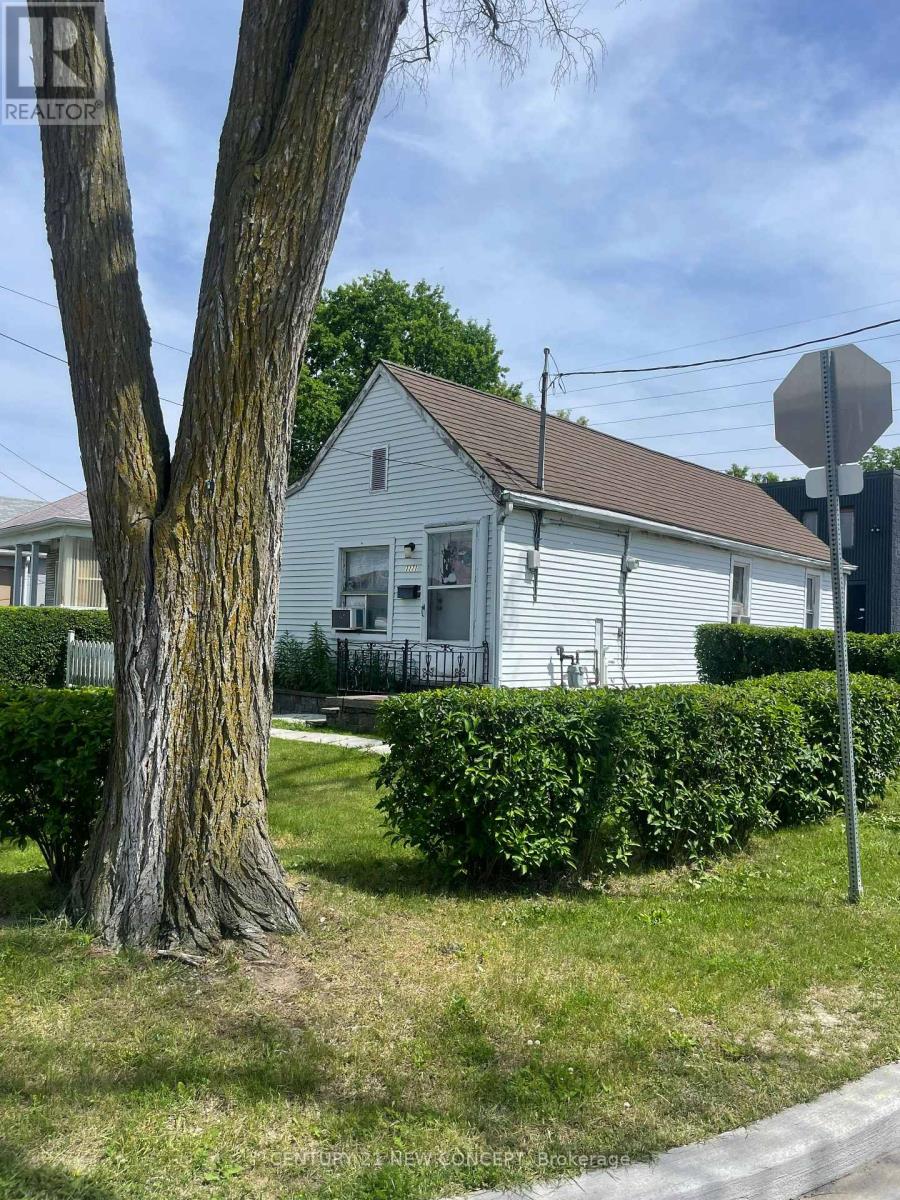
Unique 3 bedroom, 1 washroom corner home with commercial garage component. This NON-CONFORMING ZONED FOR COMMERCIAL/INDUSTRIAL USE, OFFICIAL PLAN DESIGNATED - RESIDENTIAL, REAR ACCESS - LANE, CORNER LOT. NEAR MARJOR TRANSIT STATION AREA, may be the opportunity you have been seeking! The commercial garage component is separately leased. The residential component is currently leased, month to month. (id:60365)
Main - 266 Napier Street
Barrie, Ontario
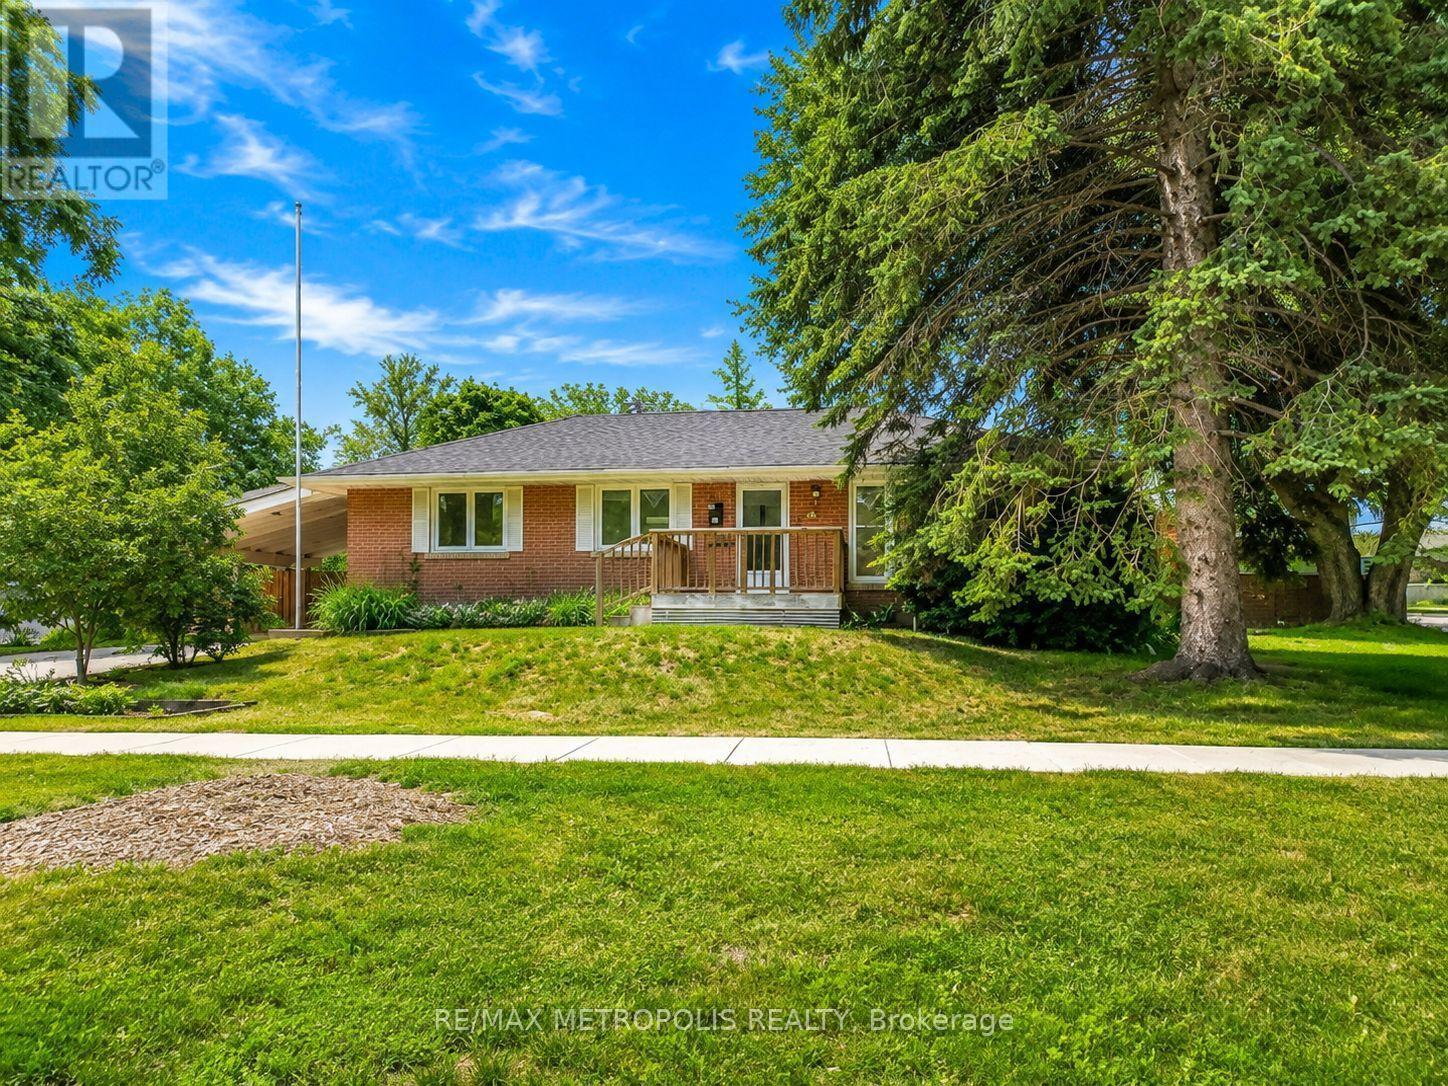
**LOOK NO FURTHER - Freshly Updated & Move-In Ready!**Welcome to the lifestyle upgrade you've been waiting for. Nestled in a charming bungalow in one of Barrie's most sought-after neighbourhoods, this bright and inviting main-level residence offers the perfect blend of comfort, convenience, and lakeside living.**Freshly painted throughout**, this move-in-ready home feels bright, clean, and refreshed from the moment you step inside. The thoughtfully designed layout features a spacious living area, a functional full kitchen, and a beautifully appointed 4-piece bathroom. Large windows fill the home with natural light, creating a warm and welcoming atmosphere you'll love coming home to.Enjoy the best of Barrie's waterfront lifestyle with. Johnson's Beach just a 7-minute walk away. Spend your days exploring nearby parks, scenic trails, and the shoreline, all while being minutes from downtown Barrie, public transit, shopping, restaurants, and schools of all levels.Situated in a quiet, family-friendly community, this home is ideal for professionals, couples, or small families seeking the perfect balance of peaceful living and everyday convenience.**Bonus:** Outdoor shed included for additional storage.Freshly updated, perfectly located, and ready for immediate occupancy-opportunities like this don't come along often. Book your showing today before it's gone! (id:60365)
148 Thicketwood Avenue
Barrie, Ontario
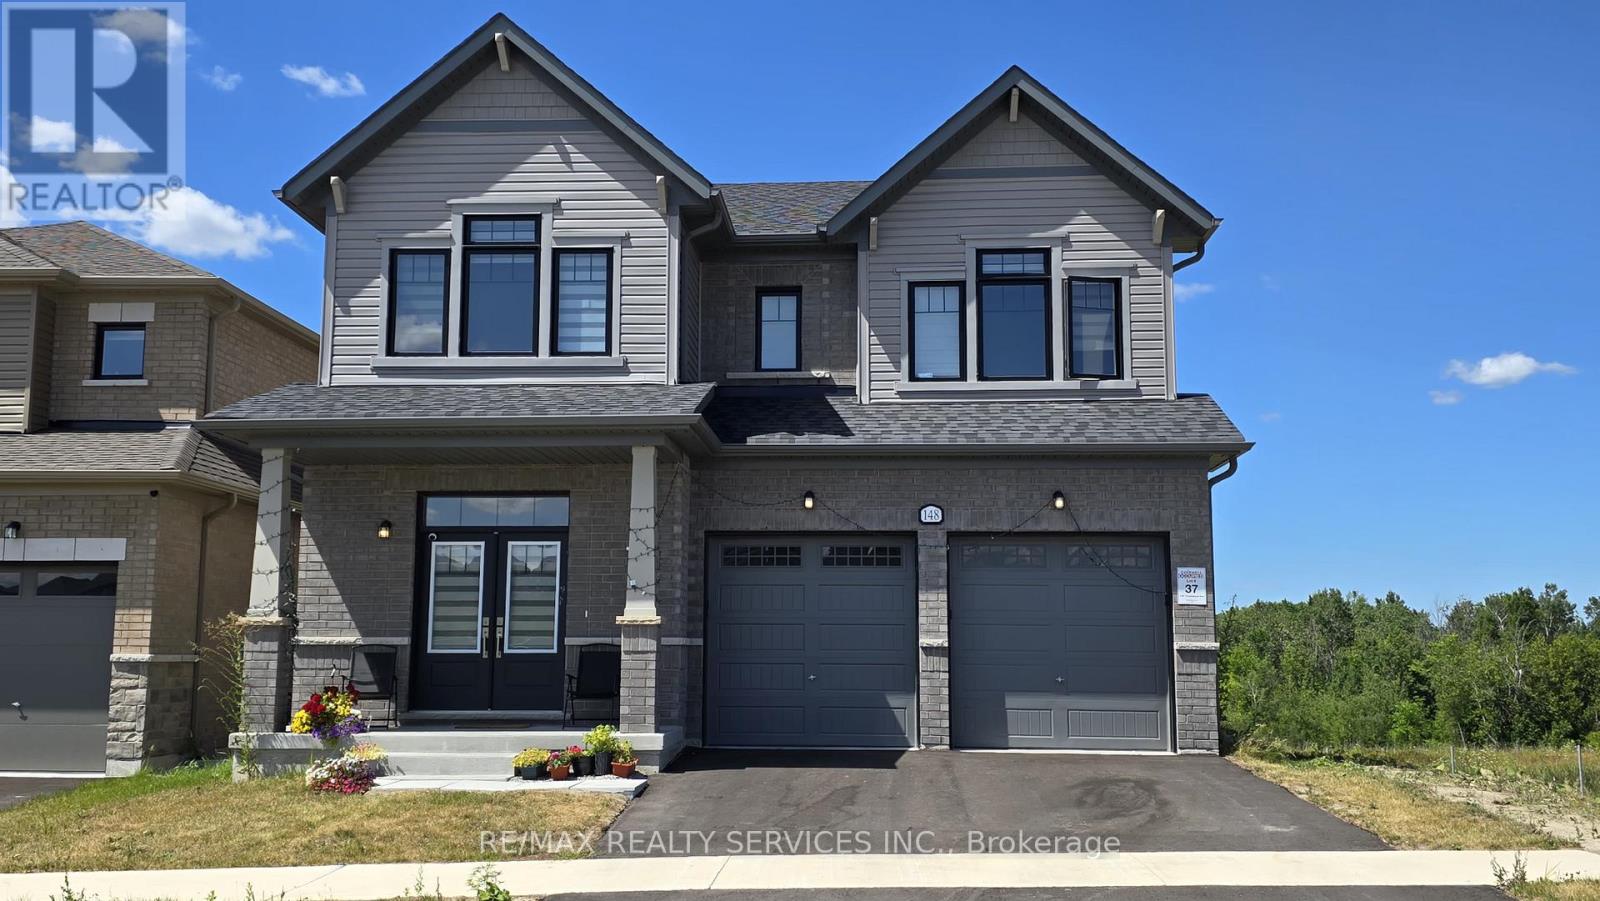
Your search ends here....... the beautiful just 2 year old detached home situated in south Barrie. Upgraded home including 5 bedroom and 3.5 washroom with 2 primary bedrooms with walk out basement. This luxury 2935 sq. ft. detached home, built by Sorbara Group, thoughtfully designed for modern living, situated on a premium lot backing onto protected greenspace. High end finishes include Quartz countertops, hardwood flooring, stained oak stairs, smooth 9 feet ceiling on main-floor and a glass-enclosed shower in the primary ensuite. Located just minutes from highway 400 , minutes to the Go station, shopping centers, Costco, golf courses, and a lake (id:60365)
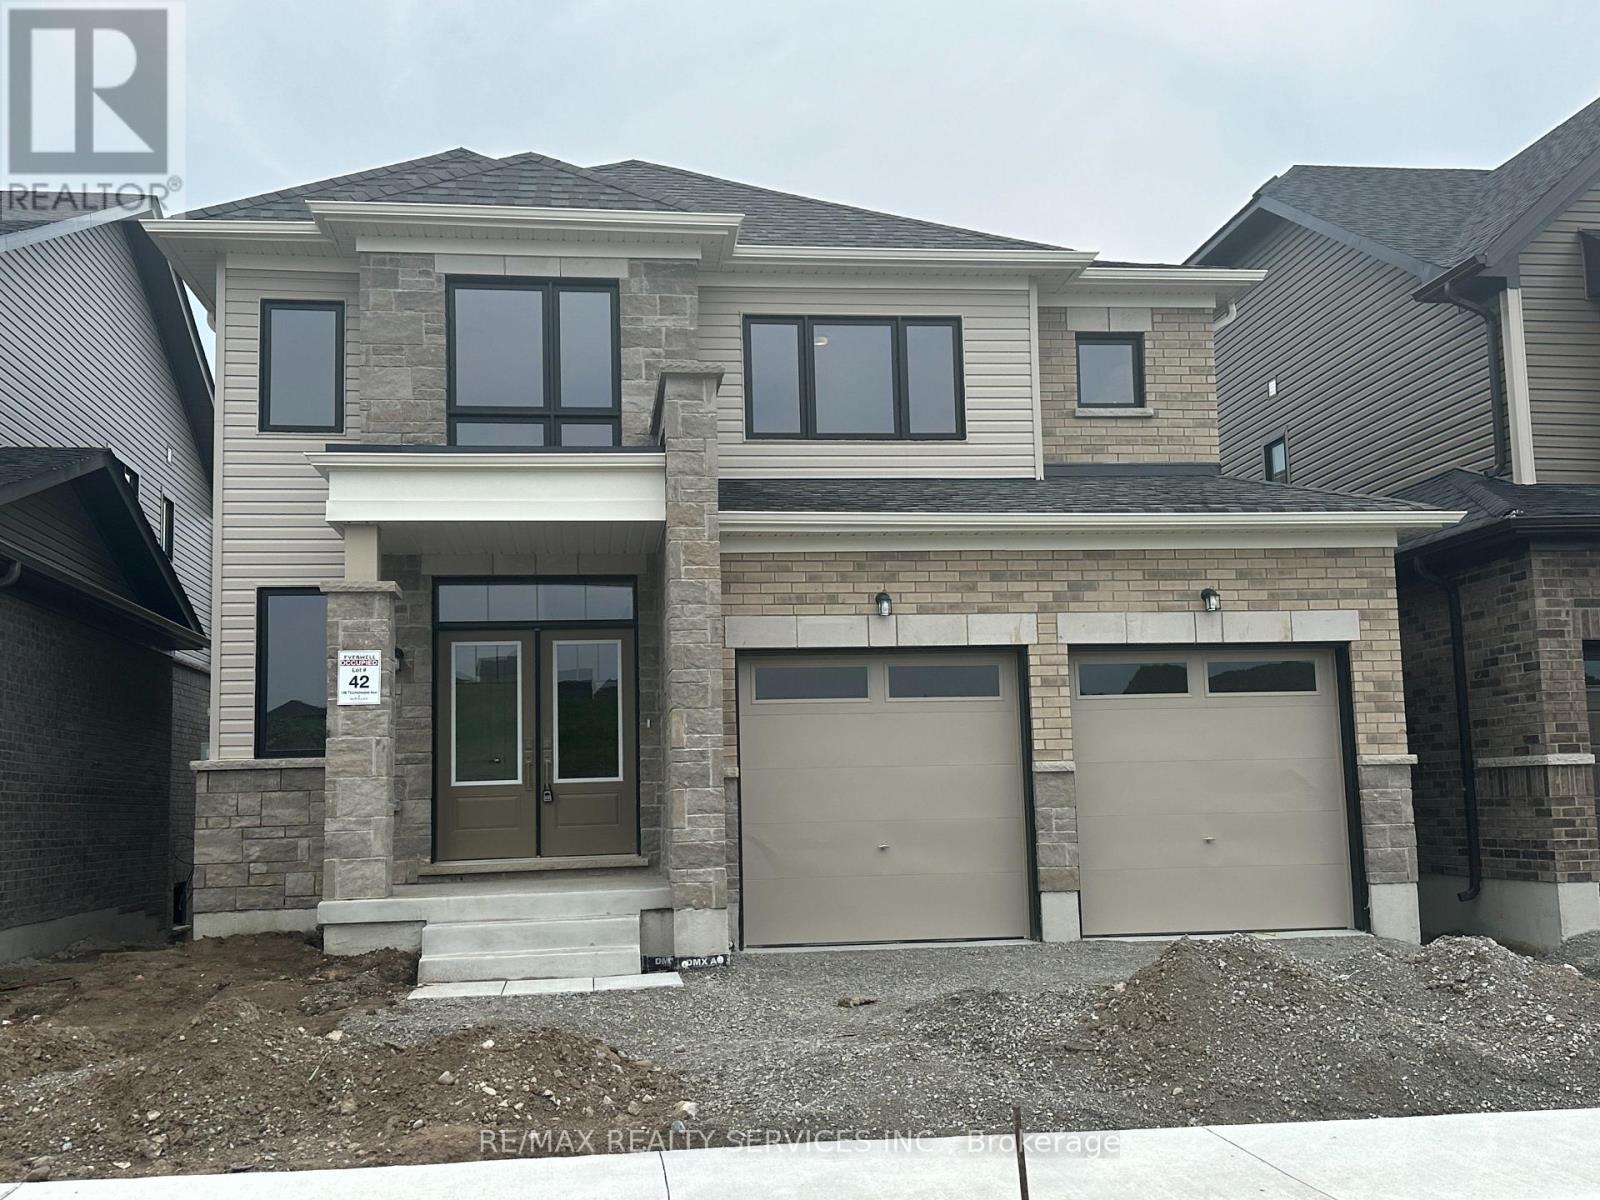
136 Thicketwood Avenue
Barrie, Ontario
Welcome to the Beautiful well kept ...Just 2 years old detached house on ravine green space with huge look out windows in basement. 2800 sq. ft. approx. two story home is located in the South Barrie. 4 large size bedrooms with 4 full washrooms on second floor including 2 Ensuite. This 2-storey residence features a modern, open-concept kitchen with quartz countertops and a central island. Decent size office/Den on the Main floor perfect for work-from-home professionals. Prime location.. Minutes to HWY 400 /Go Station, close to all amenities and big box stores Costco, Walmart , Canadian Tire, major banks, restaurants, and grocery stores and golf courses. Entrance from garage to the house...MUST SEE HOME.... (id:60365)
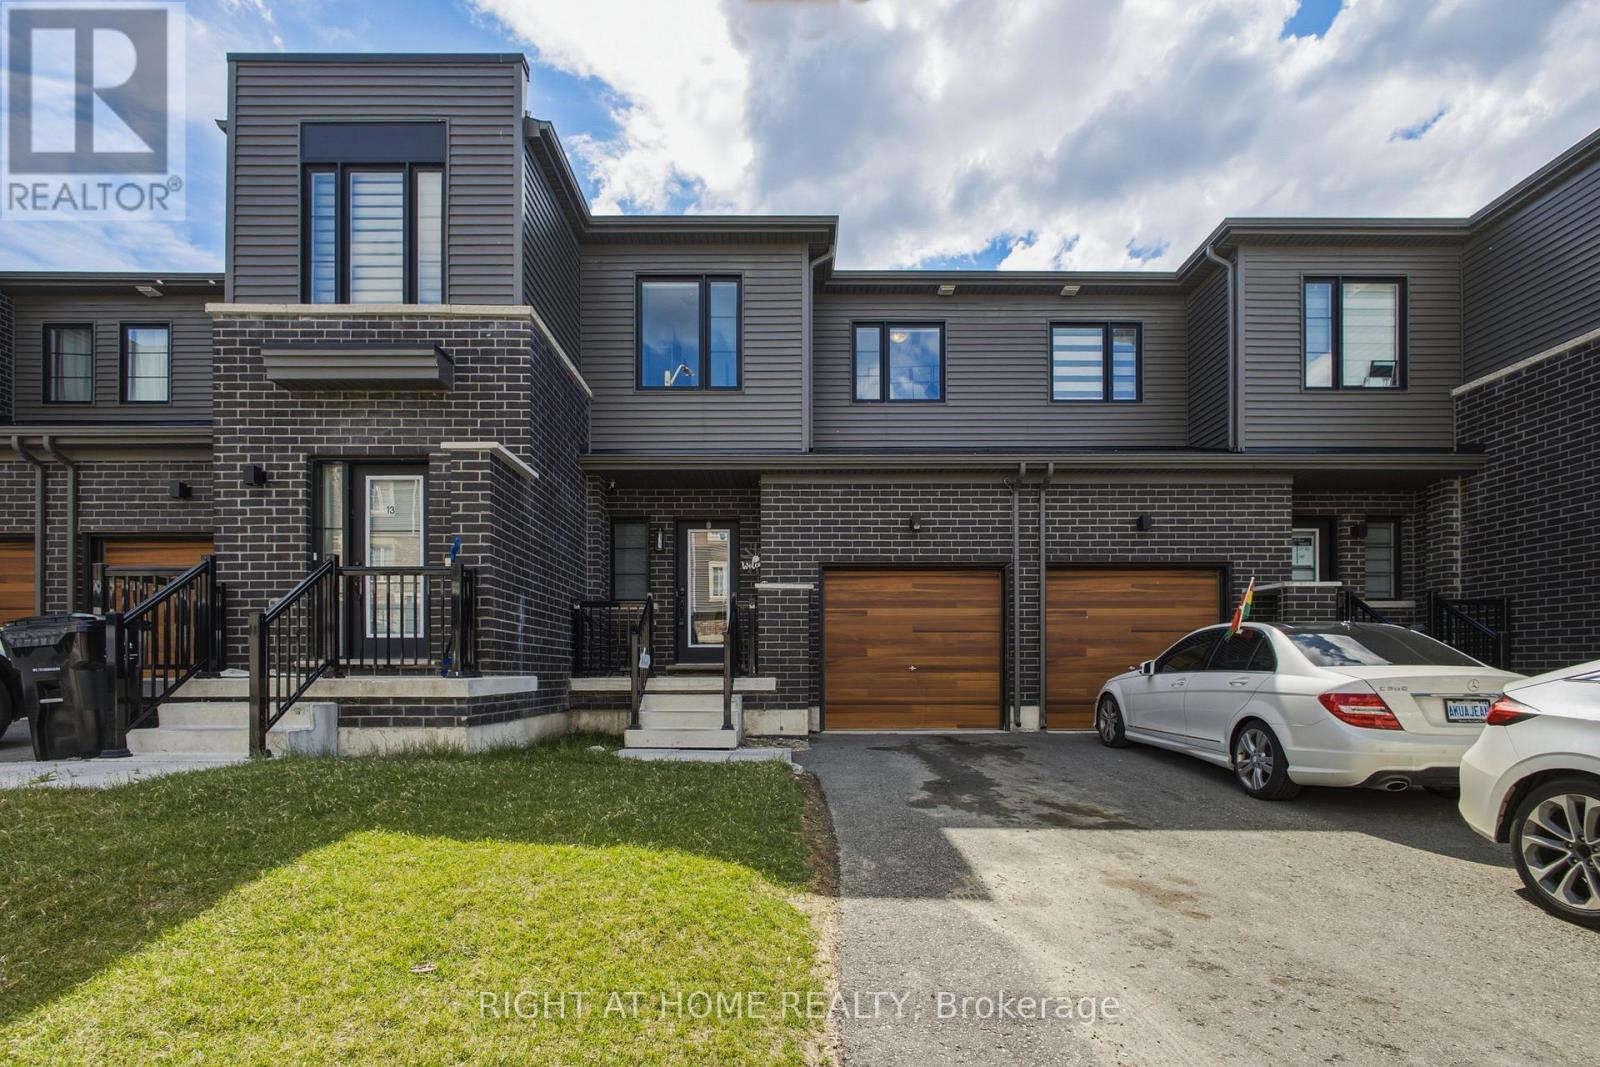
15 Hay Lane
Barrie, Ontario
Welcome home to 15 Hay Lane, this carpet-free 1,100 sq ft freehold 2-storey townhouse is perfectly situated in a family-friendly neighbourhood and the fast growing area of Innis-Shore. This 3-bedroom, 2.5-bathroom home features a bright layout with the ultimate convenience of an upper-level laundry area. The cozy primary suite serves as your personal retreat, complete with a walk-in closet and a private ensuite. Downstairs, the unfinished basement awaits your personal touch and offers excellent potential for future recreational space. The garage provides room for secure parking, inside entry and extra storage. This beautiful home is loaded with premium builder upgrades! Located close to local schools, parks, walking trails and daily amenities for your convenience. An incredible opportunity for growing families. (id:60365)
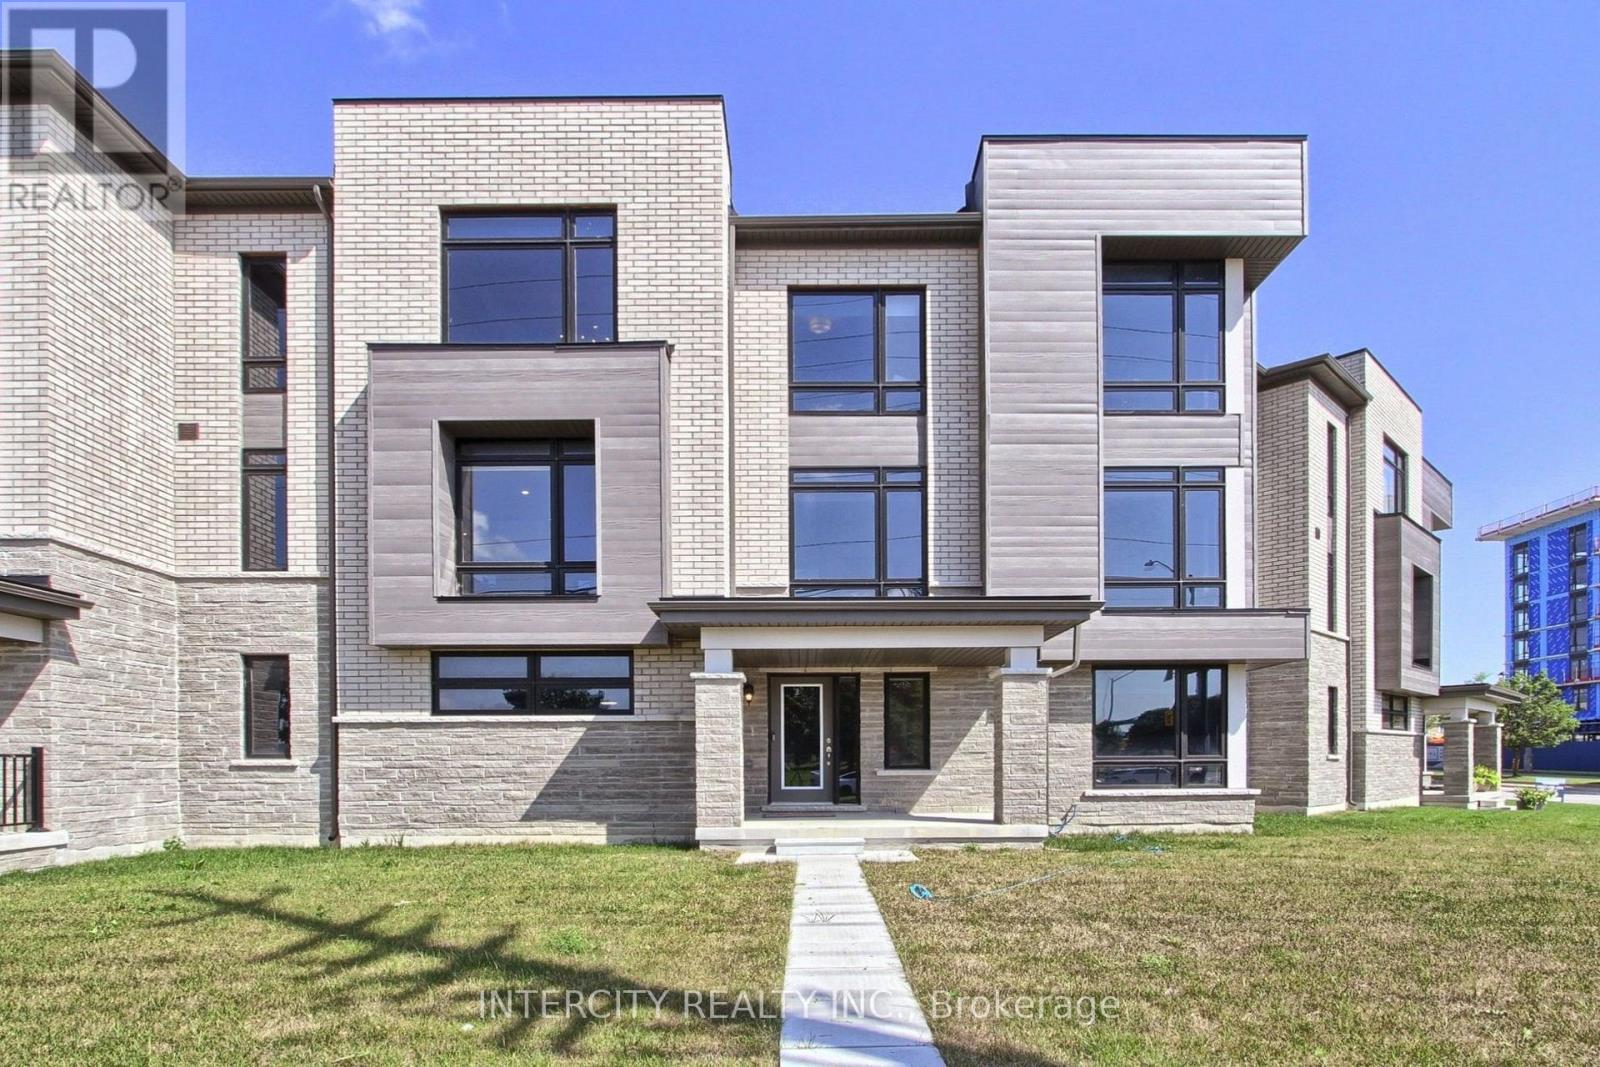
130 Blick Crescent
Aurora, Ontario
Welcome to this turnkey modern townhome offering over 3000 sq ft of beautifully designed living space and over $150k in premium upgrades. Architecturally distinctive, the home features floor-to-ceiling windows that flood every room with natural light while privacy window tint allows panoramic views without compromising privacy. The expansive open-concept layout offers a sense of space rarely found in traditional townhomes. Ideally located directly across from the prestigious Magna Golf Club in one of Aurora's most sought-after neighbourhoods, this home is minutes from Hwy 404, GO Train, top-rated schools, parks, walking trails, shopping, grocery stores & Southlake Hospital. At the heart of the home is a custom designer kitchen featuring a built-in cooktop, double wall ovens, 9' x 4' waterfall quartz island with custom fluted detailing, quartz countertops with a full-height backsplash, ceiling-height solid maple cabinetry, undermount lighting, massive undermount granite sink, deep P&P drawers & gas & water connections on the kitchen balcony for effortless outdoor entertaining. Premium finishes include solid oak hardwood flooring, custom-stained oak staircase, designer lighting, Google Nest smart home technology, Lift Master garage door openers with security cameras, app-enabled alarm system, CVAC on every level, Cat-6 wiring rough-ins & conduit for future smart home expansion. Offering 4 bedrooms and 4 bathrooms, the flexible layout includes a private ground-floor nanny/in-law suite with its own entrance, walk-in closet & 3-pc bath. The primary bedroom features a private balcony, 10ft coffered ceilings & a spa-inspired ensuite with a freestanding tub, frameless glass shower, marble countertops, double undermount sinks & an upgraded shaker vanity. Completing the home is a bright oversized two-car garage with large windows, abundant storage & functionality. A rare opportunity to enjoy sophisticated, low-maintenance luxury living in one of Aurora's premier communities. (id:60365)
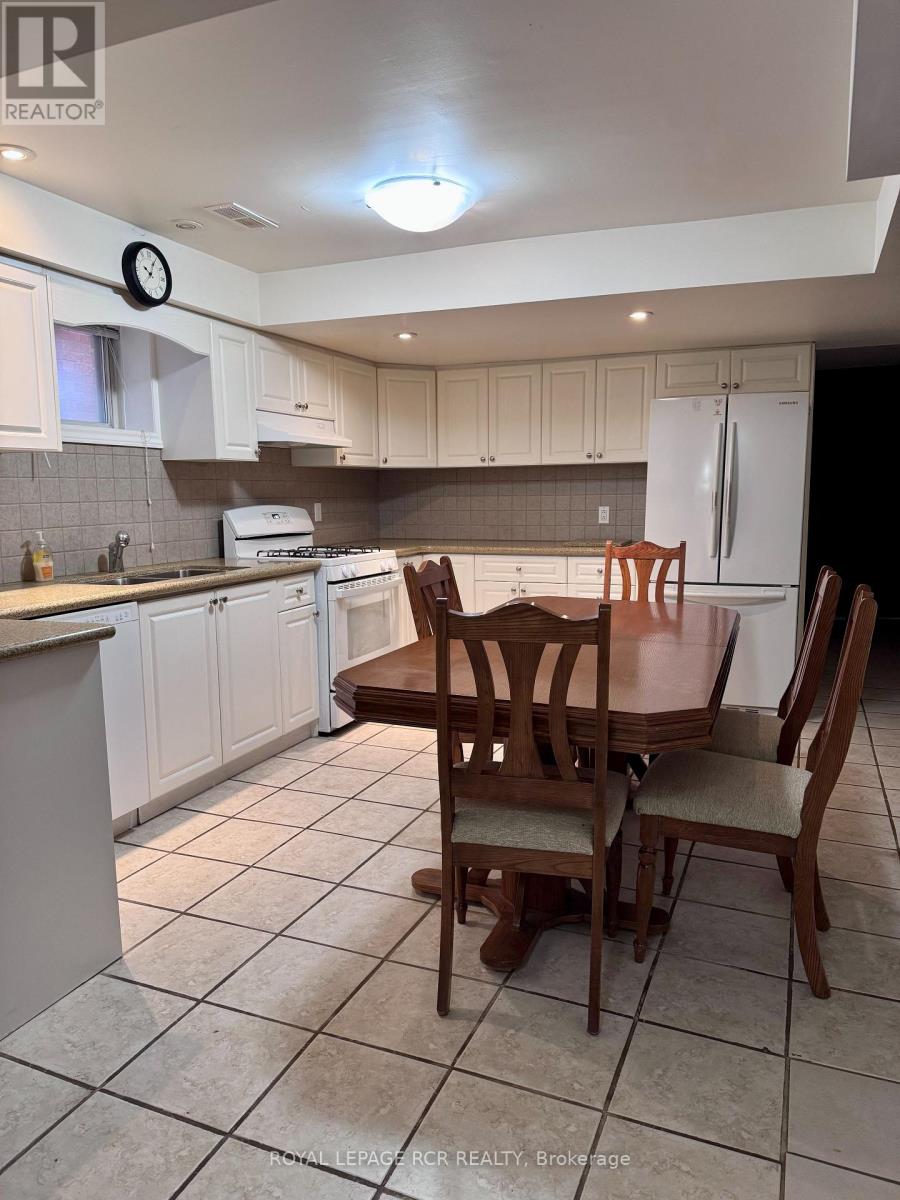
47 Harmonia Crescent
Vaughan, Ontario
***Suitable for single tenant*** Open Concept Basement Apartment With Separate Entrance On A Quiet child friendly Street. This is a Clean And Well Maintained Home with lots of space. The Kitchen Has a Lot of Storage. Pot Lights, Shared Entrance and Shared Washer/ Dryer and Ample Storage Space Throughout. No pets, No smoking. Bus access. (id:60365)

© 2026 Proptech Realty Inc., Brokerage.