
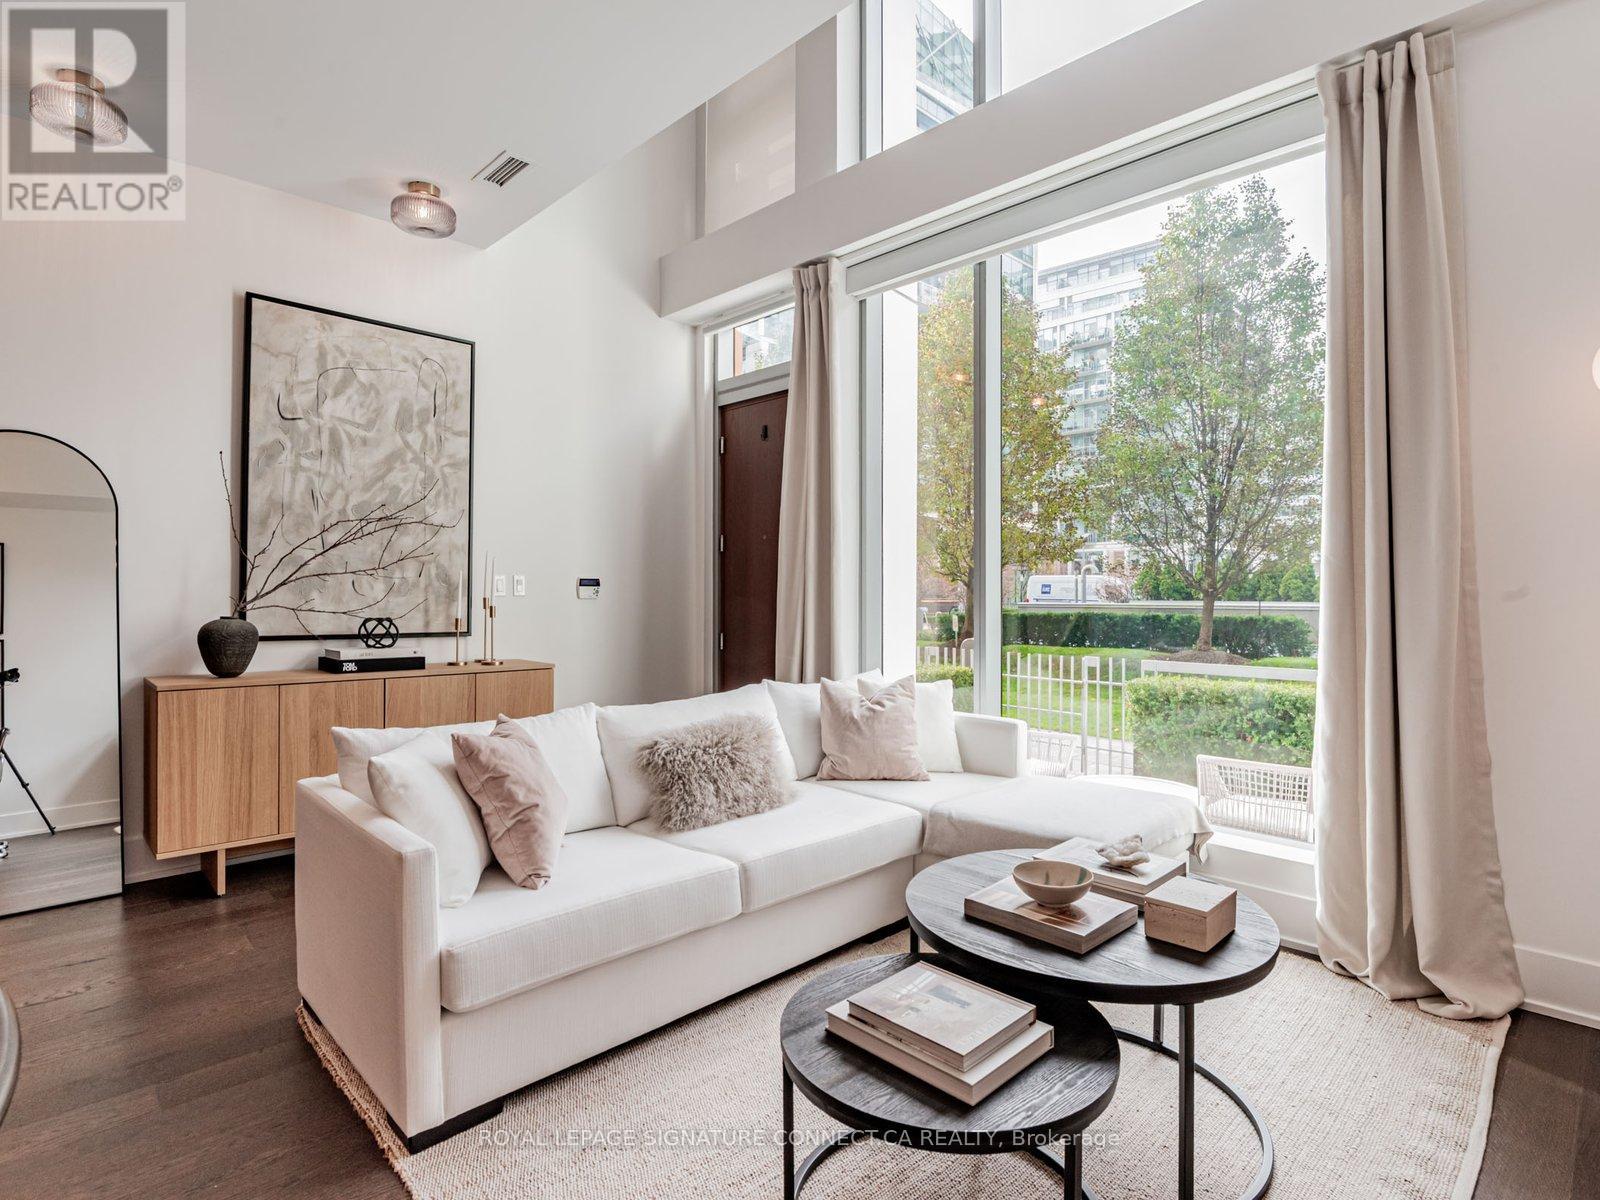
Th132 - 39 Queens Quay E
Toronto, Ontario
*One oversized parking spot now included! Looking to live at Toronto's most coveted water front residence? TH132 at Pier 27 delivers. This 1+Den, two bathroom townhouse with 1000+ sq.ft. features a thoughtful layout with a large den that can easily be used as a second bedroom, providing flexible space that adapts to your needs. Love to host? This main floor is built for it. The expansive kitchen flows into a bright, open living area, creating the perfect setting for dinner parties or cozy nights in. The kitchen features premium Miele appliances and a SubZero fridge, paired with a large, custom-built white marble island that makes cooking and entertaining a dream. In the warmer months, enjoy grilling on your private terrace equipped with a dedicated gas line. Two storeys of floor to ceiling windows overlooking green space in this quaint, private courtyard provide a peaceful escape from the city's energy. Over $40,000in recent upgrades include light fixtures, pot lights throughout, custom built-in closets in both the primary bedroom and den, and automatic dual roller window coverings - see attached feature sheet for full list. Never wait for an elevator again! Use your private entrance to enter directly from ground level into soaring 20 ft. ceilings spanning the full height of the unit. Enjoy 10ft ceilings in both the living room and primary suite on the second floor. In addition to its private exterior entrance, interior building access places luxury amenities just steps away. 39 Queens Quay boasts indoor & outdoor pools, fitness room with yoga studio, sauna and steam room, theatre room, lounge & party rooms, visitor parking, and guest suites.The location delivers unbeatable convenience. You are minutes from Union Station, Financial District, and St. Lawrence Market. Groceries are a breeze with Loblaws, Farm Boy, and the flagship LCBO right across the street. At Pier 27, waterfront living isn't just a backdrop; it's your everyday reality. (id:60365)

1014 - 158 Front Street E
Toronto, Ontario
Immaculate, clean and ready to move-in beautiful Large 1 bedroom + den unit with large family size Terrace with Gas line for BBQ ** 10 foot ceiling ** Open concept for any size furniture to fit into this unit. ** Upgraded seamless laminate floor and back-splash from the builder with neutral color and modern built-in kitchen stove top and oven, built-in microwave and Built-in dishwasher ** Roof top pool and sundeck ** Billard Lounge, Theatre, games room, yoga studio, party room with kitchen ** Walk to St. Lawrence Market, Library across the street, No Frills Supermarket & Dollarama just down the street, Meridian Hall Performance Centre, George Brown College, Distillery District, Financial District, Union Station, Trendy restaurants, shops, TTC, minutes to QEW & DVP **You can see the lake & watch fireworks from your own terrace ! The vast space of this unit is a rare, luxurious gem ideal for single resident or couples. This modern building also offers a host of amenities, including gym, yoga room, outdoor pool, modern theatre, partyroom, library room, lounge, kids' playroom & a Pet's spa for our flurry friends. Come check this out if space talks to you ! (id:60365)
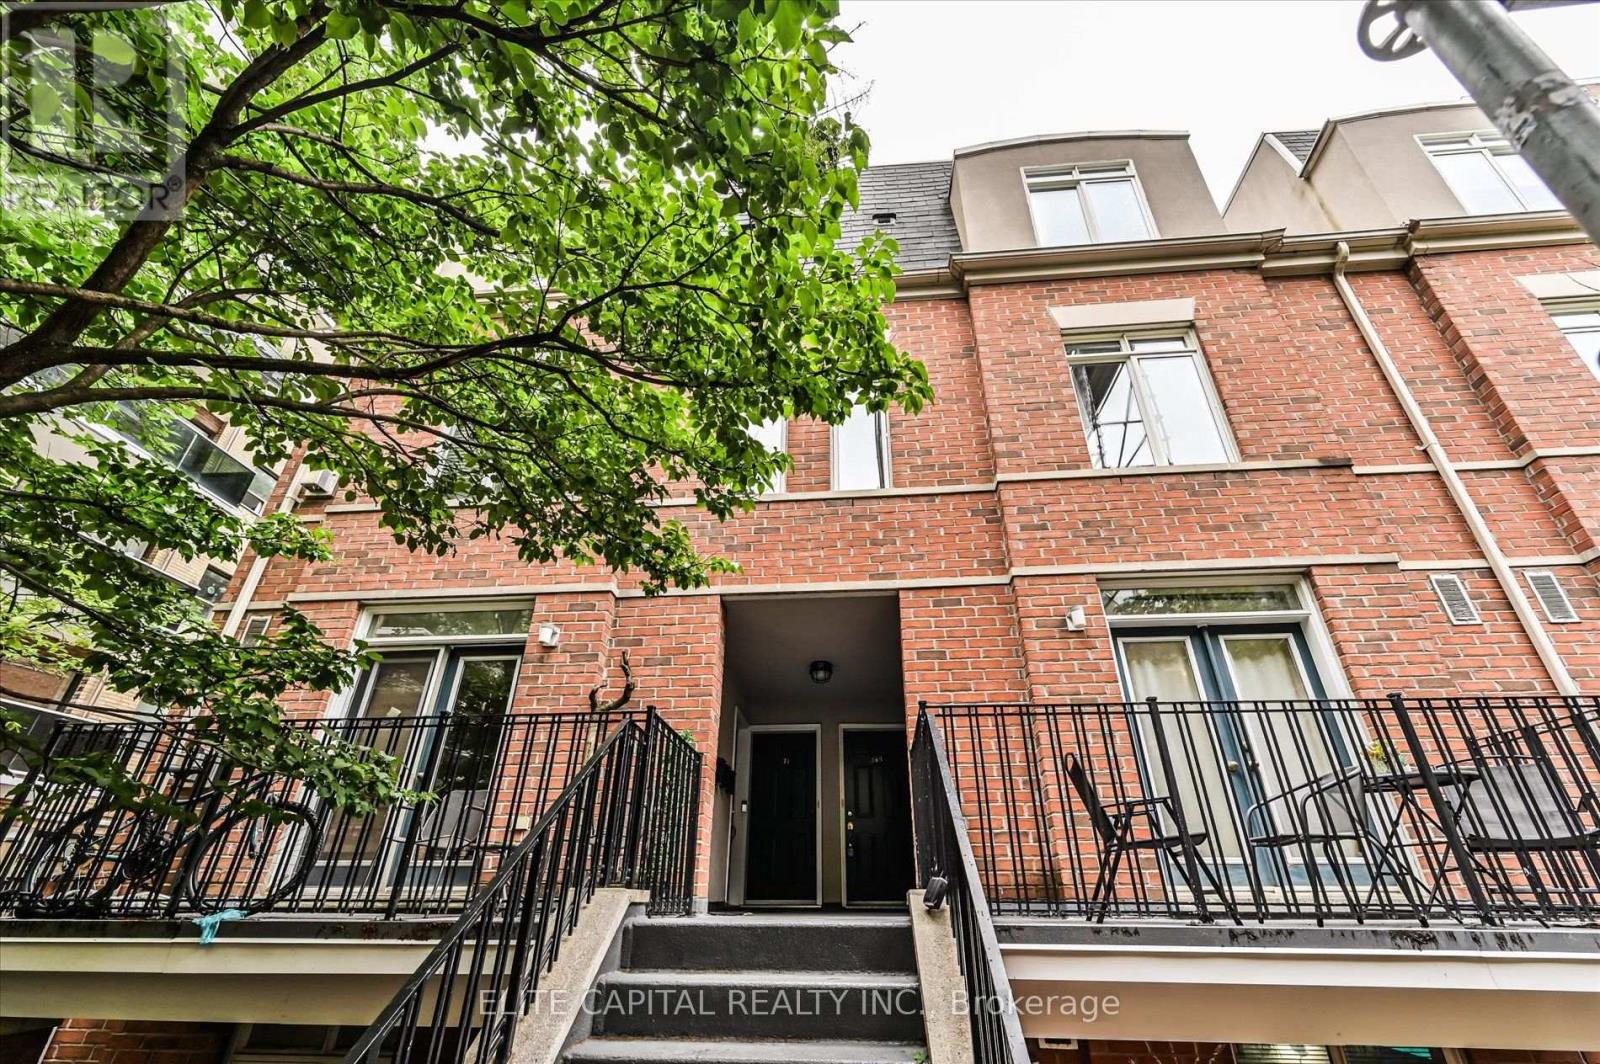
369 - 415 Jarvis Street
Toronto, Ontario
Located in The Central at 415 Jarvis St, this two bedroom, one bathroom townhouse is just one block from Toronto Metropolitan University (TMU) and other great downtown amenities. Enjoy nearby parks, fitness centres, and easy access to streetcar and subway - everything you need is right at your doorstep. Move-in ready, this townhouse has a beautiful private rooftop deck that overlooks a tree lined greenspace and faces Montague Park. (id:60365)
2210 - 1055 Bay Street
Toronto, Ontario
Shopping, Premium Downtown Core Location. All Heat,Water,Hydro Incl. 24Hr Concierge, Fitness Room, Rooftop Deck, Whirlpool, Sauna, Rooftop Patio, Party Room And Visitor Parking. Partial Furnished Unit. 24 Hours Notice For Showing (id:60365)
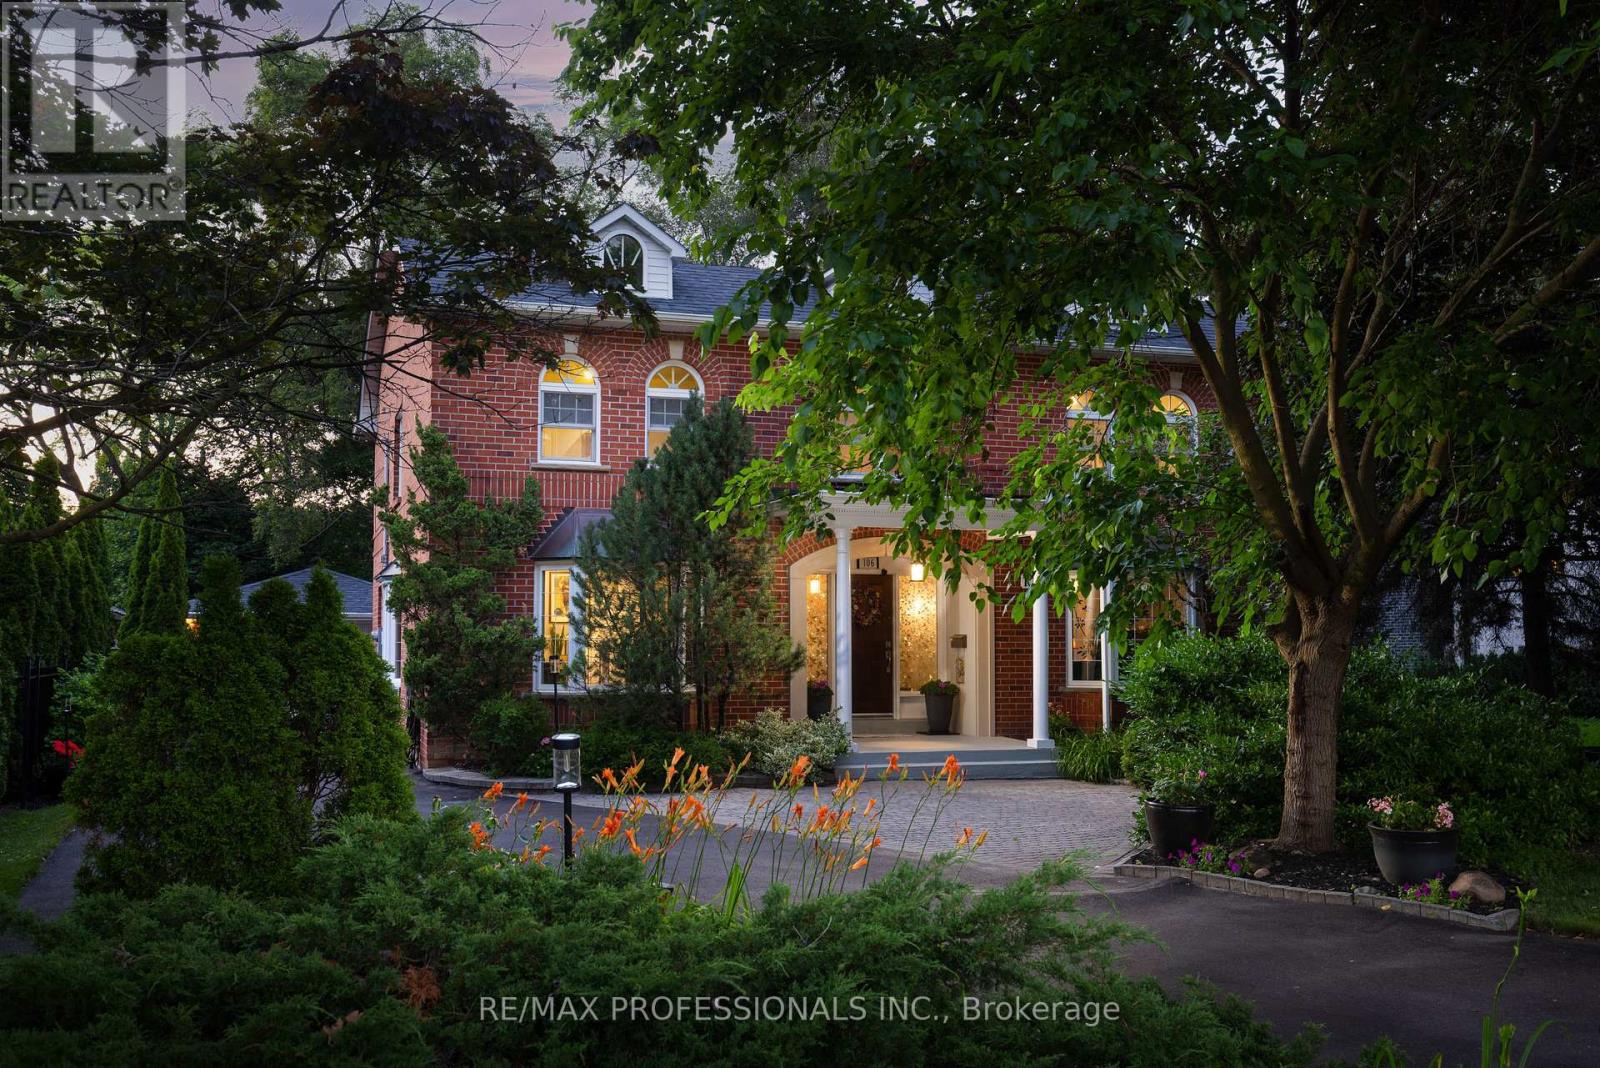
106 Rathburn Road
Toronto, Ontario
Gracious Georgian Elegance in prestigious Thorncrest Village. This classic centre-hall home sits on a beautifully landscaped, oversized lot and offers generous principal rooms with an inviting floor plan designed for both refined entertaining and comfortable everyday living. Sun-filled spaces, multiple fireplaces, and expansive windows create an atmosphere of warmth, comfort, and understated luxury. The main floor features a family room, formal living and dining rooms, a bright eat-in kitchen, private office, solarium, laundry/mudroom and 2-piece bath. Thoughtful updates over the years-including the kitchen, bathrooms, and a fully finished basement with nanny suite-enhance the home's exceptional level of care and maintenance. The primary bedroom retreat spans half of the second floor, complete with a sitting area and a spa-inspired ensuite featuring a soaker tub, separate rain shower and heated floor. Step outside onto a large deck with fully fenced, pool-size lot with mature gardens-ideal for entertaining, children's play, or quiet evenings with family and friends. Life in Thorncrest Village offers more than an exceptional home; it offers a place within one of Toronto's most cherished communities. Optional membership in the Thorncrest Village Club provides access to a community pool, tennis courts, and seasonal activities. The location is complemented by outstanding schools, nearby parks and golf, and convenient access to major highways. (id:60365)
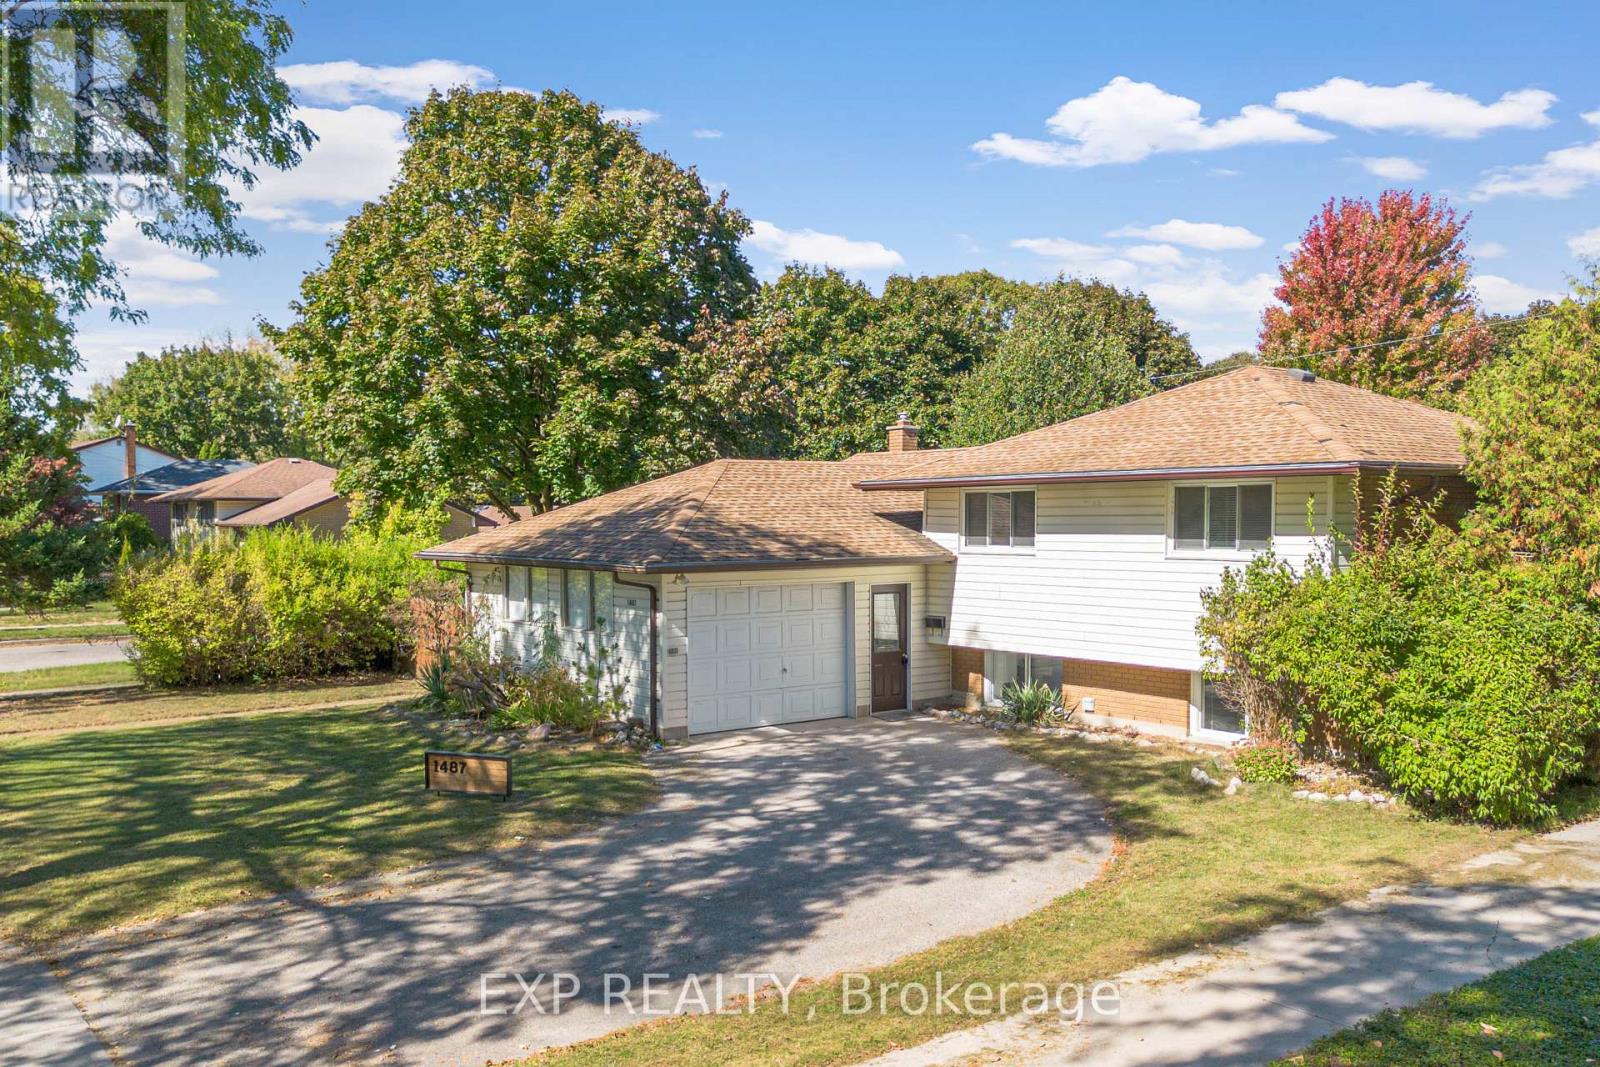
Main Unit - 1487 Beckworth Avenue
London East, Ontario
Welcome to this beautifully renovated legal duplex bungalow, ideally located on a quiet,tree-lined street near Fanshawe College and everyday amenities.The spacious main-floor unit is now available for lease and features three bedrooms, one fullbathroom, a modern kitchen, stylish finishes, pot lights, updated flooring, and privatein-suite laundry. Large windows provide plenty of natural light throughout the home.Recent upgrades include a new kitchen, bathroom, flooring, pot lights, and most appliancescompleted in 2025. The unit includes a refrigerator, stove, dishwasher, and dedicated laundry appliances . Set on a generous lot surrounded by mature trees, this home offers a peaceful residential setting while remaining close to shopping, transit, schools, and Fanshawe College.An excellent opportunity for tenants looking for a clean, updated, and conveniently locatedhome. (id:60365)
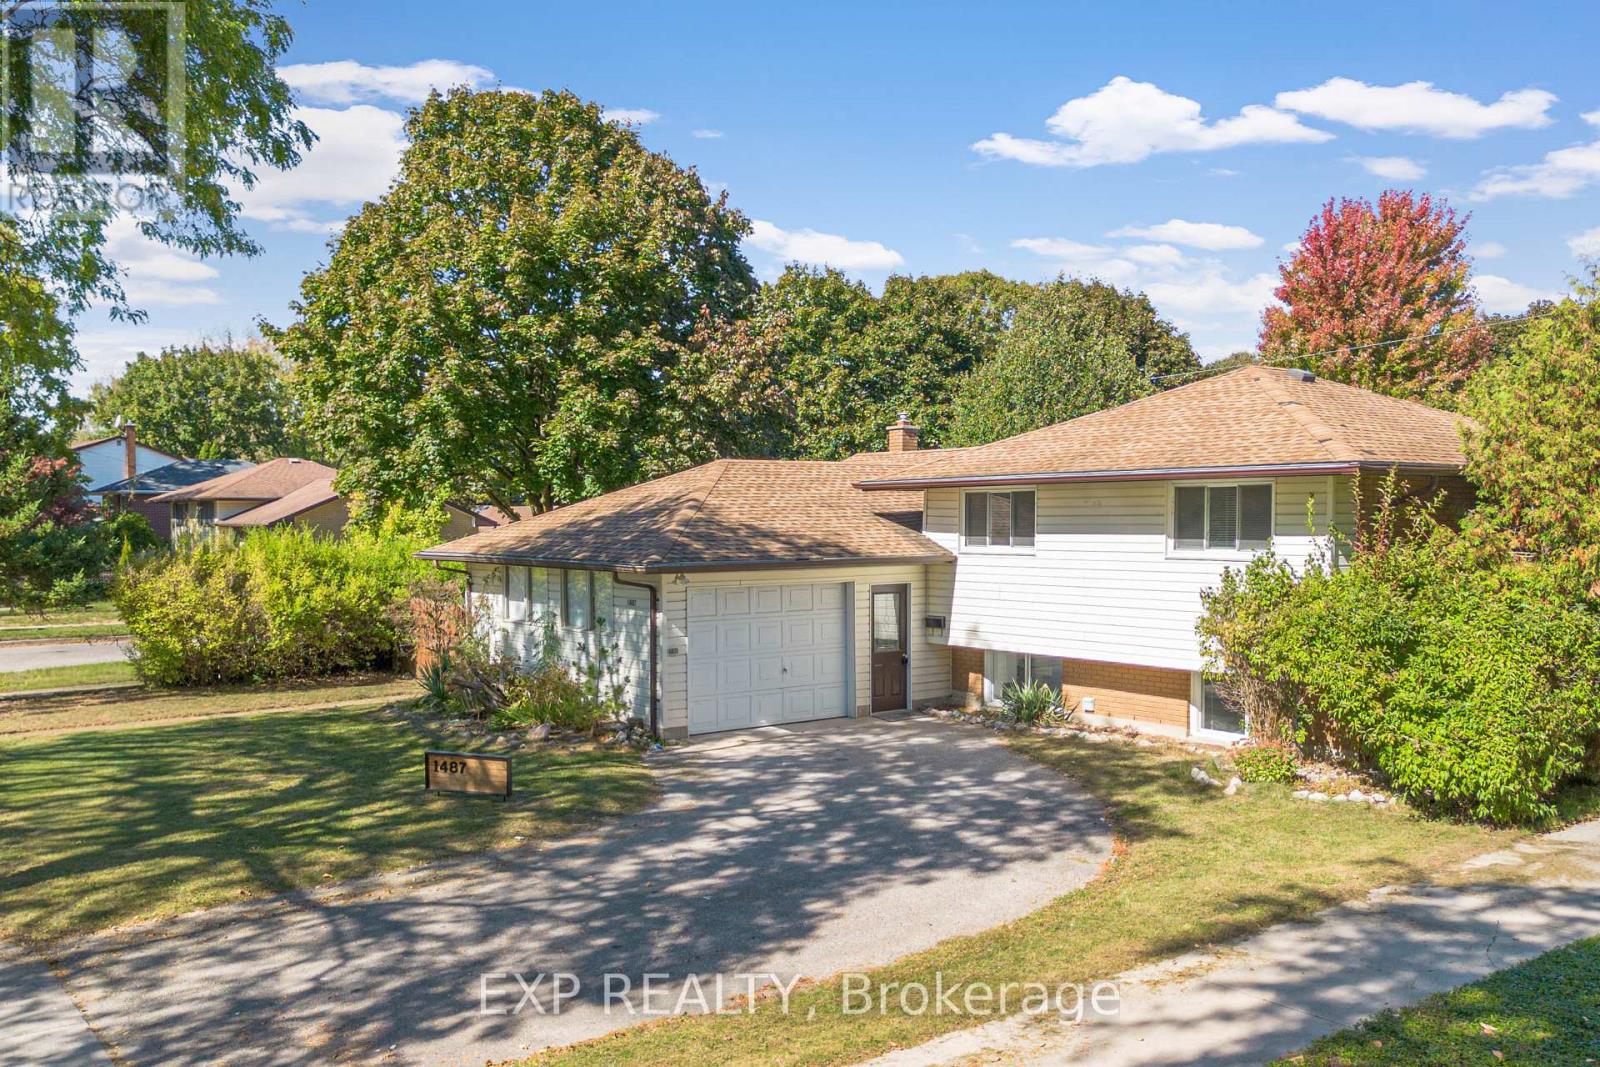
Lower Unit - 1487 Beckworth Avenue
London East, Ontario
Welcome to this bright and beautifully renovated one-bedroom basement unit in a city-approvedlegal duplex, ideally located on a quiet, tree-lined street near Fanshawe College and everydayamenities.The lower unit features one spacious bedroom, one full bathroom, oversized windows, modernfinishes, pot lights, updated flooring, and private in-suite laundry. The large windows allowplenty of natural light, creating a comfortable and inviting living space.Recent upgrades completed in 2025 include a new kitchen, bathroom, flooring, pot lights, andmost appliances. The unit includes a refrigerator, stove, and dedicated laundry appliances.Situated on a large lot surrounded by mature trees, this home offers a peaceful residential setting with convenient access to shopping, public transit, schools, and Fanshawe College.A great leasing opportunity for a student, working professional, or couple looking for a clean, modern, and well-located home. (id:60365)
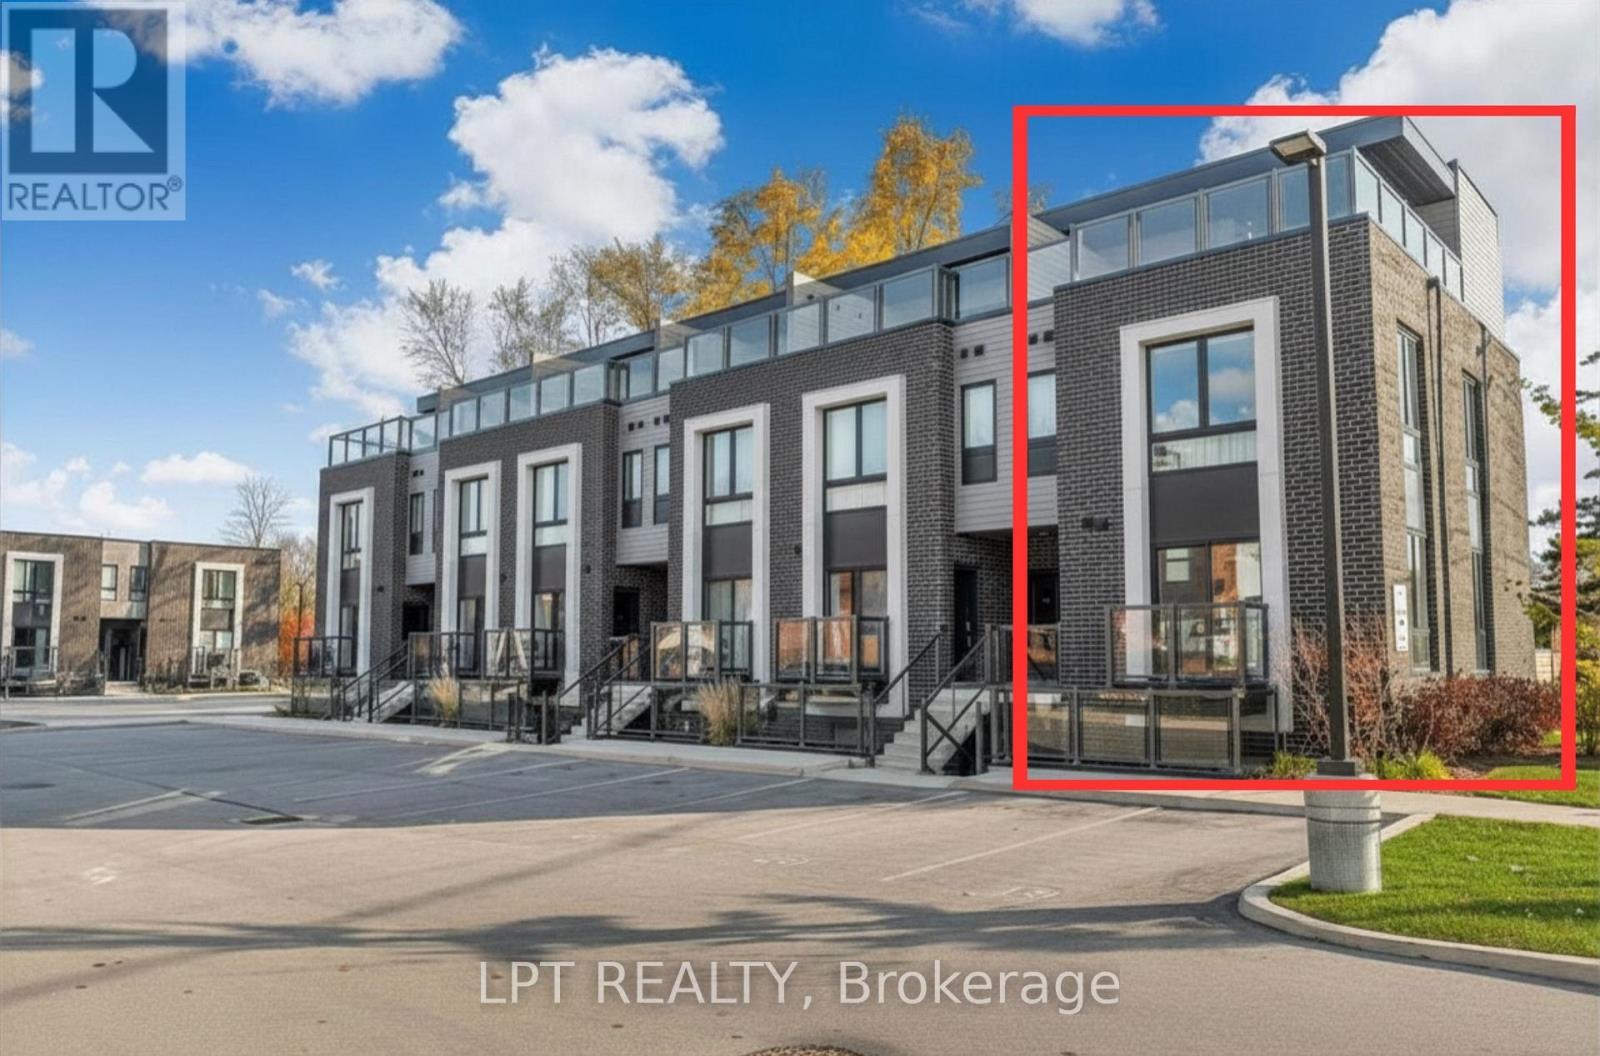
213 - 6065 Mcleod Road
Niagara Falls, Ontario
Welcome To Unit 213 At 6065 McLeod Rd-a Modern Bungalow-style Stacked End Unit Townhome In Niagara Falls' Sought-after South End. Ideal For Investors, First-time Buyers & Downsizers. Previously Used As A Short Term Rental, This Bright 2-bedroom, 2-Ensuite Unit Offers An Open-concept Layout, Large Windows & Laminate Flooring Throughout. The Contemporary Kitchen Boasts Quartz Counters & Stainless Steel Appliances, Flowing Into The Dining Area & Out To A Private Balcony-perfect For Relaxing Or Entertaining. Prime Location: Approx. 3 Km To Niagara Falls, 4 Km To Clifton Hill & Fallsview Casino, And 3 Km To The QEW -minutes To Costco, Dining & All Niagara Falls Amenities. Exceptional Value & Accessibility For Residents And Visitors Alike. (id:60365)

12 Curtis Court
Port Hope, Ontario
Welcome to this 2-storey home located on a quiet court in Port Hope, set on a large pie-shaped fenced lot with 3-car parking, including a 2-car driveway and 1-car garage. The covered front porch offers a comfortable spot to enjoy your morning coffee. Inside, the main floor features a welcoming foyer, a 2-piece powder room, a spacious living room, a separate dining room, and a newly renovated eat-in kitchen with updated appliances (2024). The kitchen includes a walkout to a newly built deck overlooking the generous backyard. A standout feature is the fully insulated outdoor office/den/workshop with heat pump heating and cooling, tall ceilings, and large patio French doors, offering flexible space for work, hobbies, or a studio, (New 2025) Value of $20,000 +. The second floor offers 3 bedrooms, including a primary bedroom with a walk-in closet and access to a spacious 4-piece bathroom with double sinks and ample storage. The finished basement includes a family room, a den area created by the irregular layout, a separate laundry room, and a 3-piece bathroom. Updates include: deck (2025) and outdoor office (2025); shingles (2024), kitchen (2024), fence (2024), 200-amp electrical panel (2024), dishwasher (2024), and fridge (2024). Vinyl windows were installed (2003). Hot Tub could be Negotiable, (New 2024) Value $10,000. Central air conditioner is currently operating and is being sold in AS IS condition. Conveniently located minutes from historic downtown Port Hope, local shops, restaurants, parks, the beach, and the waterfront, with easy access to Highway 401 and a short drive to all Amenities. (id:60365)
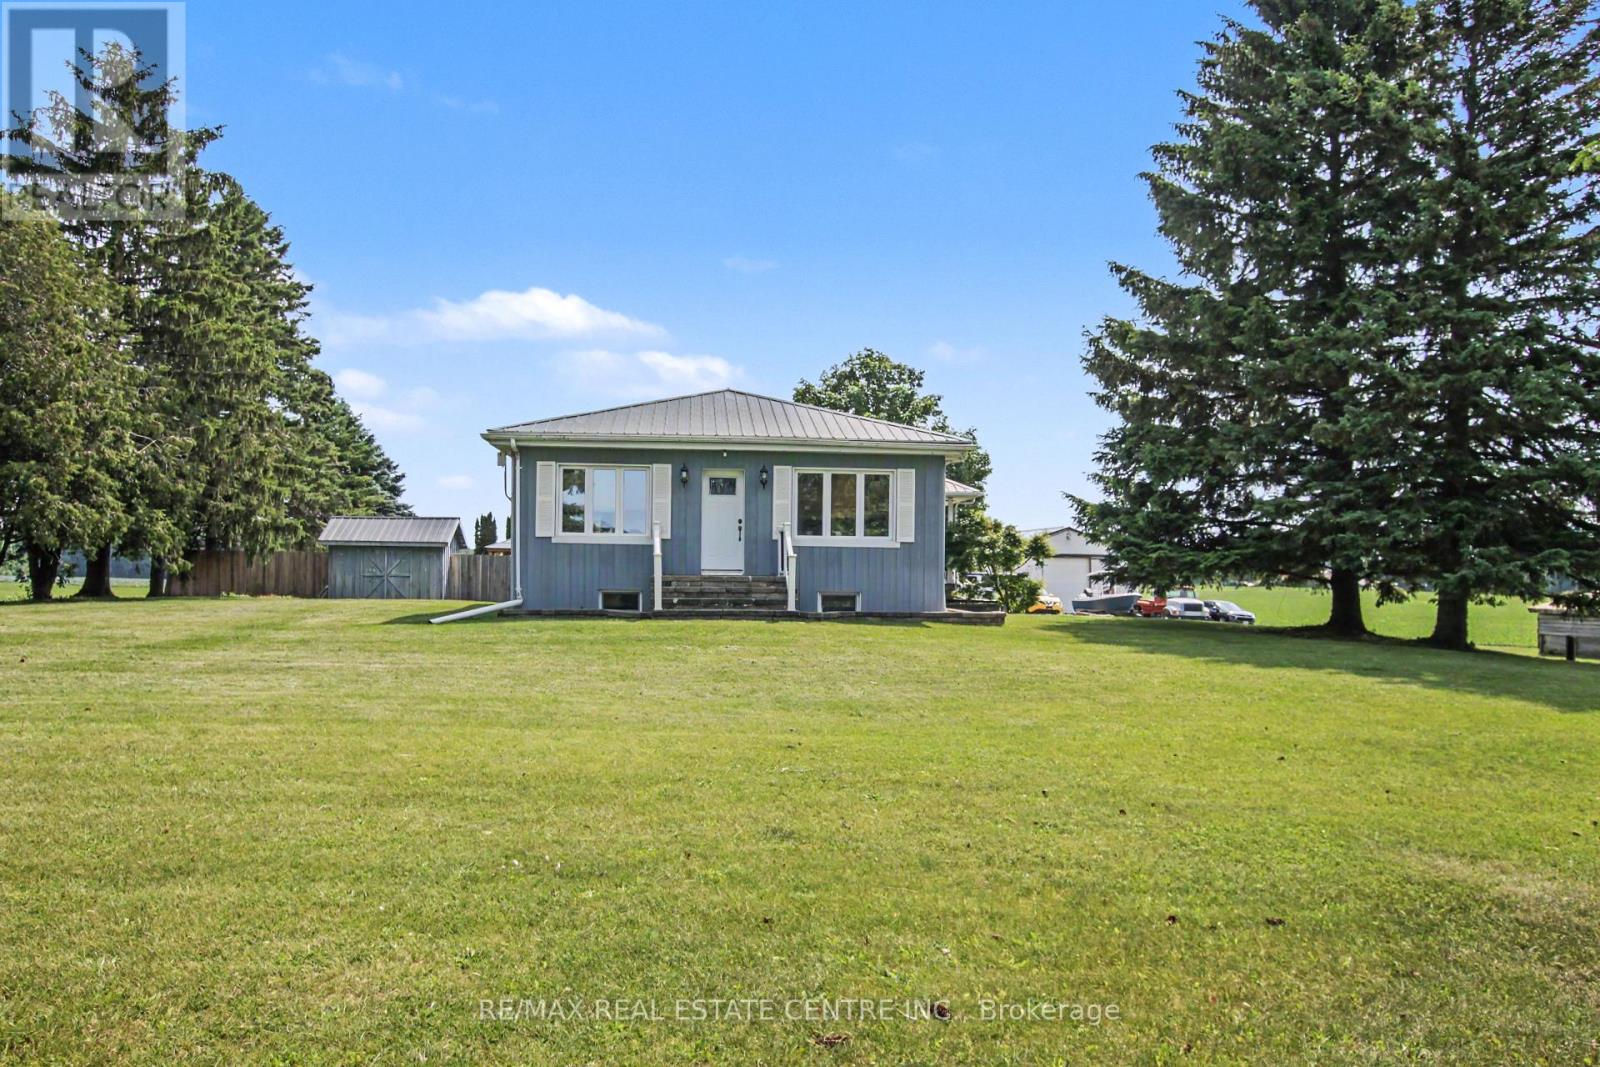
238 West Quarter Townline Road
Brant, Ontario
Looking for country living? Discover this gorgeous rural property featuring beautiful farmland with systematically tiled fields, providing excellent drainage and strong crop yields. Situated on a quiet country road, yet easily accesible to major highways, this level acreage offers peace, privacy, and endless possibilities.The solid 4-bedroom bungalow features 2 bathrooms, a spacious country kitchen, and a welcoming family room with large bright windows showcasing breathtaking panoramic views of the surrounding countryside.For hobbyists, farmers, or those needing extra space, the custom heated 46' x 30' workshop with poured concrete floor is perfect for storing equipment, vehicles, or all your recreational toys.Step outside and experience the beauty of this exceptional country property-where wide-open spaces, fresh air, and rural charm come together. (id:60365)
539 Old Poplar Row
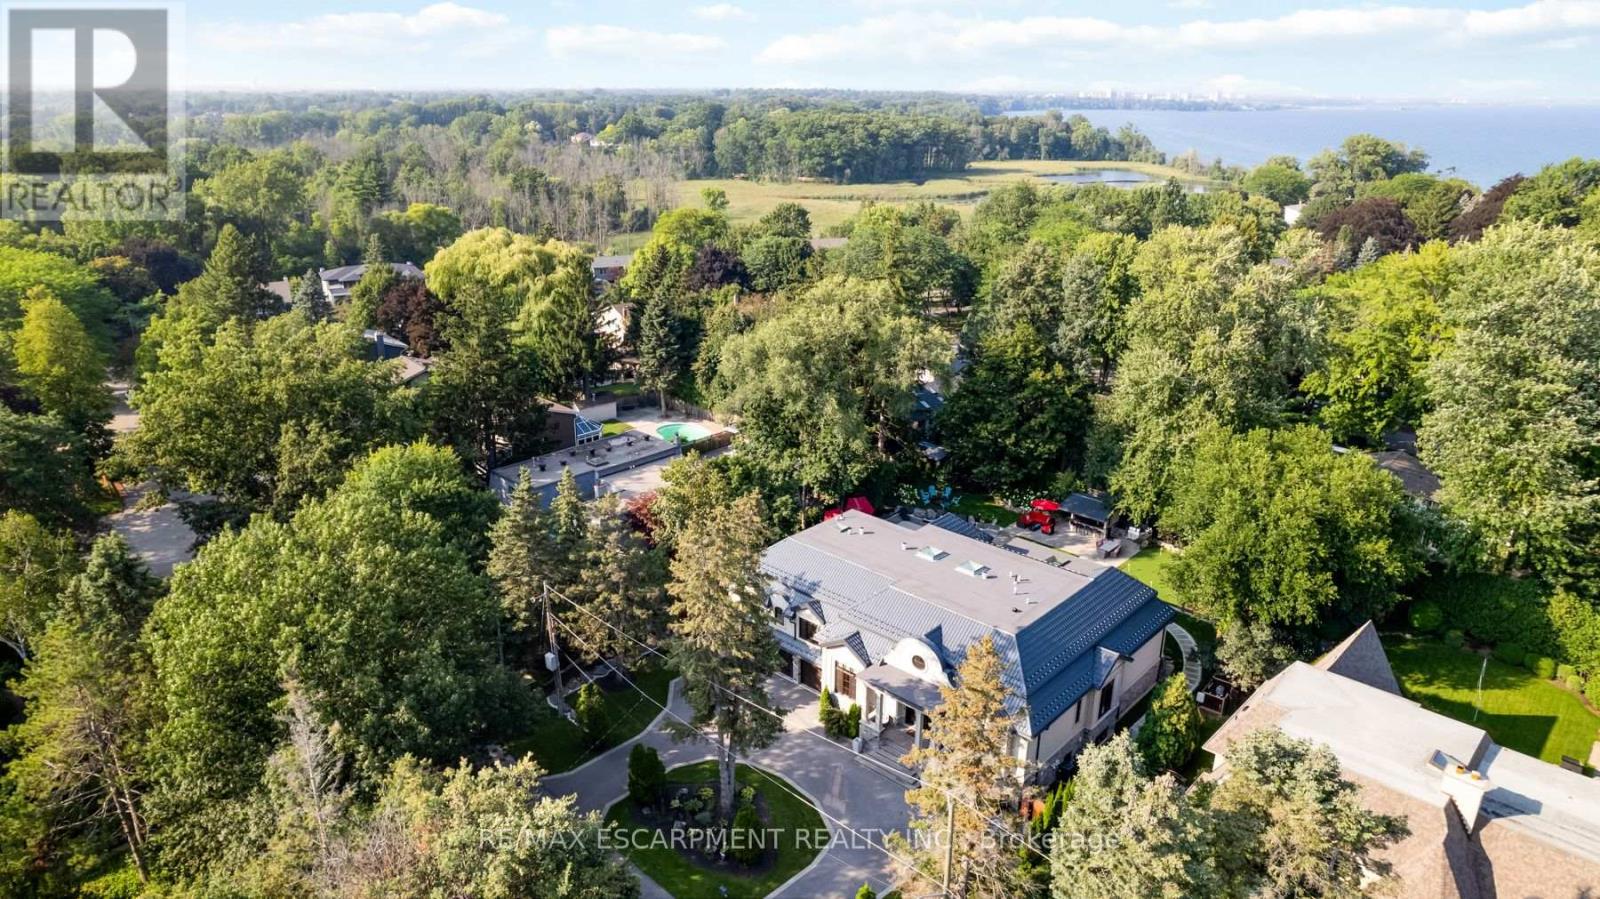
Mississauga, Ontario
A Rare Once-in-a-Lifetime Masterpiece in Mississauga's Prestigious Rattray Park Estates. Nestled on a private, tree-lined nearly half-acre lot, this custom-built architectural gem boasts over 9700 sqft of finished living space. It masterfully combines artistic excellence, unparalleled craftsmanship & resort-style living in one of Mississauga's most coveted communities.This property's standout feature is its rare main floor two primary bedroom design - a layout rarely seen in luxury homes.Both suites are identical in size & finish, each with a spacious walk-in closet, sharing a luxurious bathroom & are linked by a private corridor, ideal for multi-generational living.Enter through solid oak doors into a dramatic 20-ft foyer featuring oversized Versace tiles, hand-laid inlays, antique mirror panels, and a sculptural chandelier.Versace tiles flow throughout, paired with fluted paneling, underlit stone accents, and 5 glowing fireplaces.Main floor offers grand living spaces bathed in light: living room with a book matched porcelain feature wall, an elegant dining room & a sun-drenched four-season sunroom with skylights.The chef's kitchen is highlighted by Maer Charme underlit semi-precious stone counters & backsplash, premium Miele appliances, the glowing island & breakfast area overlooking the backyard oasis.Upstairs: three additional bedrooms with walk-in closets & ensuites/semi-ensuites, a private office with custom wood paneling & built-ins with an elevator serving all levels.The lower level is built for entertaining: home gym with direct pool access, state-of-the-art theatre, sauna, showpiece wet bar with underlit stone & white oak feature wall, plus a full in-law suite with kitchen, living area, bedroom & 4pm ensuite.Outside enjoy a private resort featuring a heated saltwater pool, cabana bar with grill & beverage centre, media wall, putting green, mature trees & heated driveway.Just steps from Lake Ontario, this is ultimate lakeside luxury living. Luxury Certified (id:60365)
375 Silverbirch Boulevard
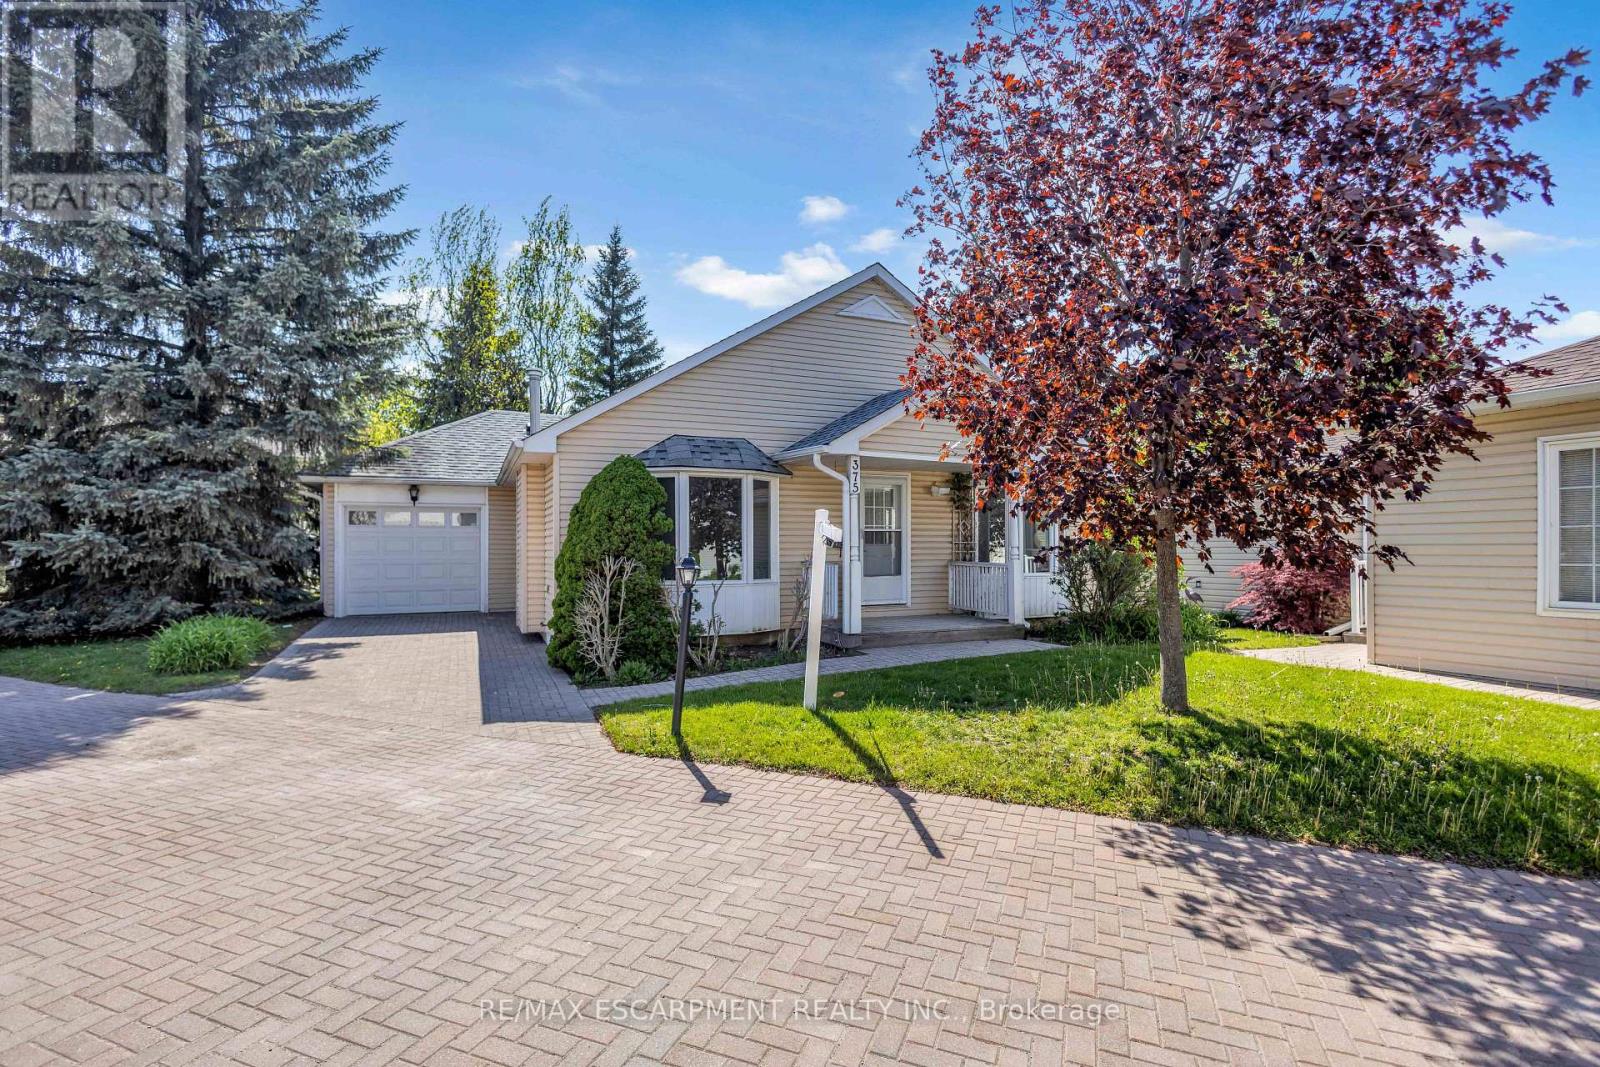
Hamilton, Ontario
Welcome to the Villages of Glancaster - where everything you need is conveniently located on one level! This beautifully maintained and extensively upgraded bungalow offers the perfect combination of comfort, style, and modern living. Recent updates throughout the home include brand new flooring, fresh baseboards, and a complete fresh paint job (2026). The kitchen has been beautifully renovated with new cabinets and brand new appliances (2 year warranty). You'll also appreciate the new windows (10 year warranty), updated light fixtures, and custom wardrobe closets in both bedrooms. The main-level bathroom has been refreshed, and the basement has been updated with new flooring, pot lights, fresh paint, and more. Inside, the bright and airy living room features elegant vaulted ceilings, abundant natural light, and a cozy gas fireplace - ideal for relaxing or entertaining. The spacious kitchen boasts granite countertops and a stylish backsplash, while the dining area offers sliding doors leading to the backyard. This home includes two generously sized bedrooms, including a primary suite with ensuite, and both bathrooms feature granite vanity countertops. Additional conveniences include main-floor laundry, interior garage access, and excellent basement storage. With numerous windows throughout, this home is bright, welcoming, and truly move-in ready. Enjoy the active lifestyle with scenic walking paths and the vibrant Club House offering an indoor saltwater pool, gym, library, tennis courts, billiard room, hair salon, and so much more. (id:60365)

© 2026 Proptech Realty Inc., Brokerage.