
1601 - 2645 Kipling Avenue
Toronto, Ontario
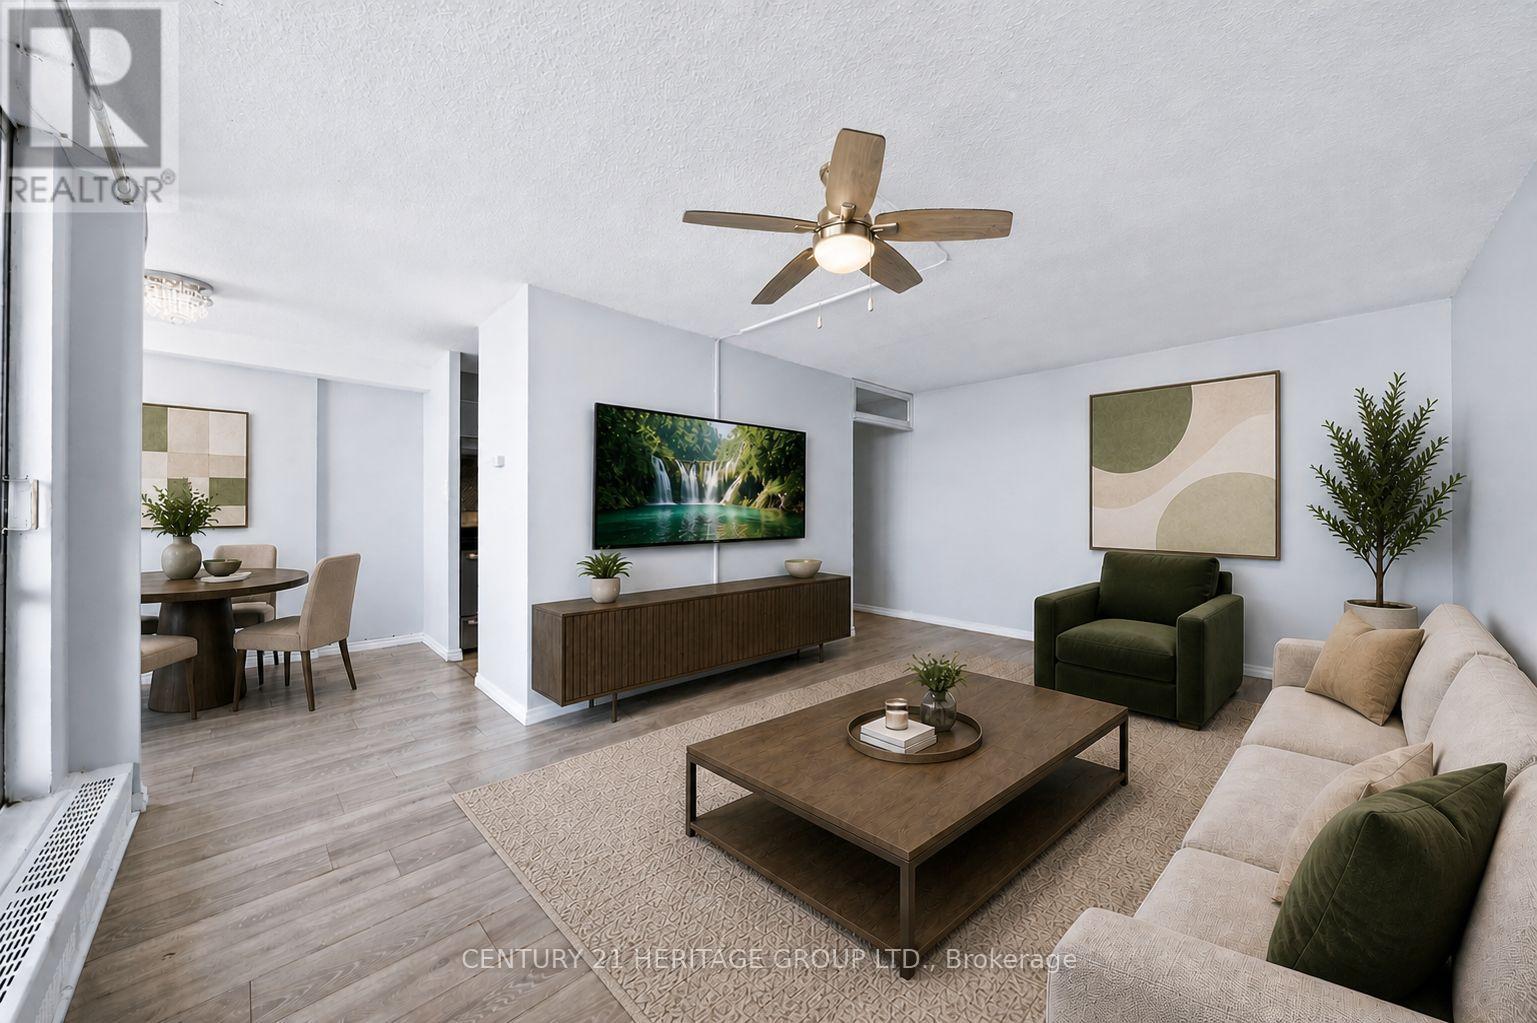
Do not miss this incredible opportunity! * Bright, Updated condo in established, well-connected Mount Olive-Silverstone-Jamestown location * This is the functional condo layout you've been looking for! * Including 1 parking space, great layout, modern touches throughout, and incredible value! * Custom, ample storage greets you on entry * Leading the way to a spacious, versatile living area with walk-out to large balcony * Separate, open-concept dining area with large window * And updated kitchen features modern cabinetry, sleek countertops, and a stylish backsplash, offering both function and a clean, contemporary feel * The bedroom is oversized with ample closet space, while the updated bathroom features full-height tile and a fresh, neutral finish * Step outside to enjoy the peace & quiet that comes with an elevated unit, and wide, unobstructed views of Humberview Park! * Steps to transit, easy access to Hwy 427, and close to everyday conveniences like grocery stores, parks, schools, and local shops * Perfect for first-time buyers, downsizers, or investors * Great space, functionality, and long-term potential! * Some photos are digitally enhanced and/or virtually staged (id:60365)
B - 3358 Lake Shore Boulevard W
Toronto, Ontario
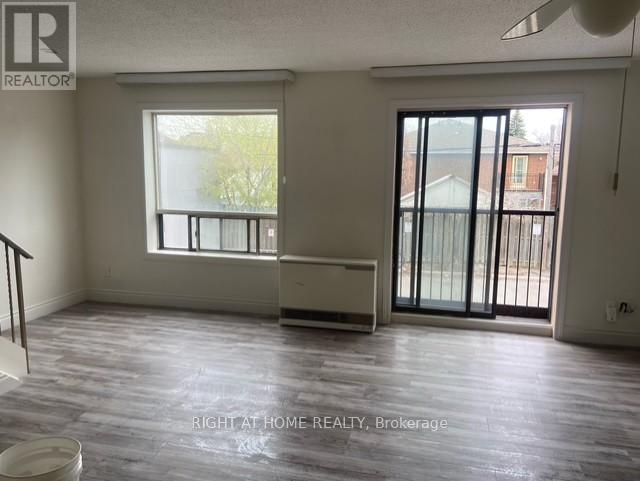
Beautiful, bright, spacious 2 bedroom, 2 level unit! This unit is a rare find. Nestled above a quiet business right on Lake Shore Slvd! Walking distance to everything you need. Newer appliances, 1 parking space included. (id:60365)
102 - 3261a Lake Shore Boulevard W
Toronto, Ontario
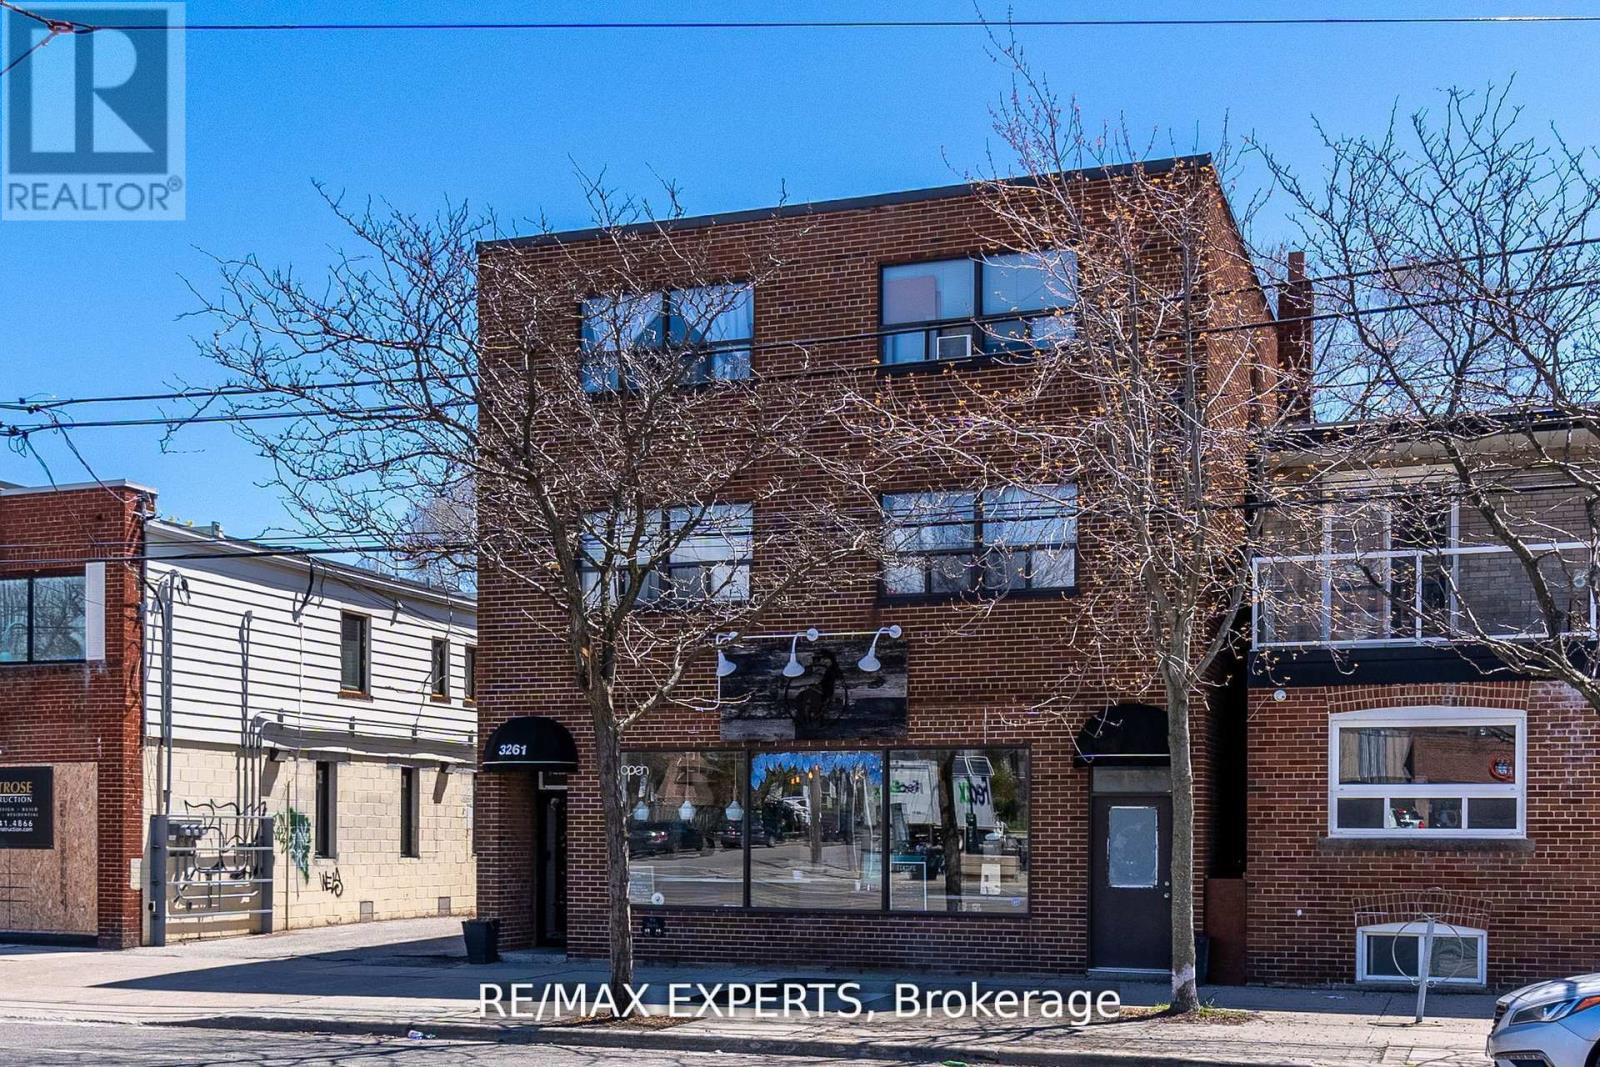
In downtown Toronto sought after Long Branch area. This freshly painted, carpet-free,one-bedroom unit is close to Humber College, the lake, public transit, shops, restaurants, and highways. The apartment features a new stove, updated fixtures, spacious family room, private bedroom with closet, four-piece bath, and full kitchen. On-site coin laundry makes living convenient. If you are searching for a well-located Toronto home with secure entry - this one is for you! (id:60365)
1002 - 5101 Dundas Street W
Toronto, Ontario
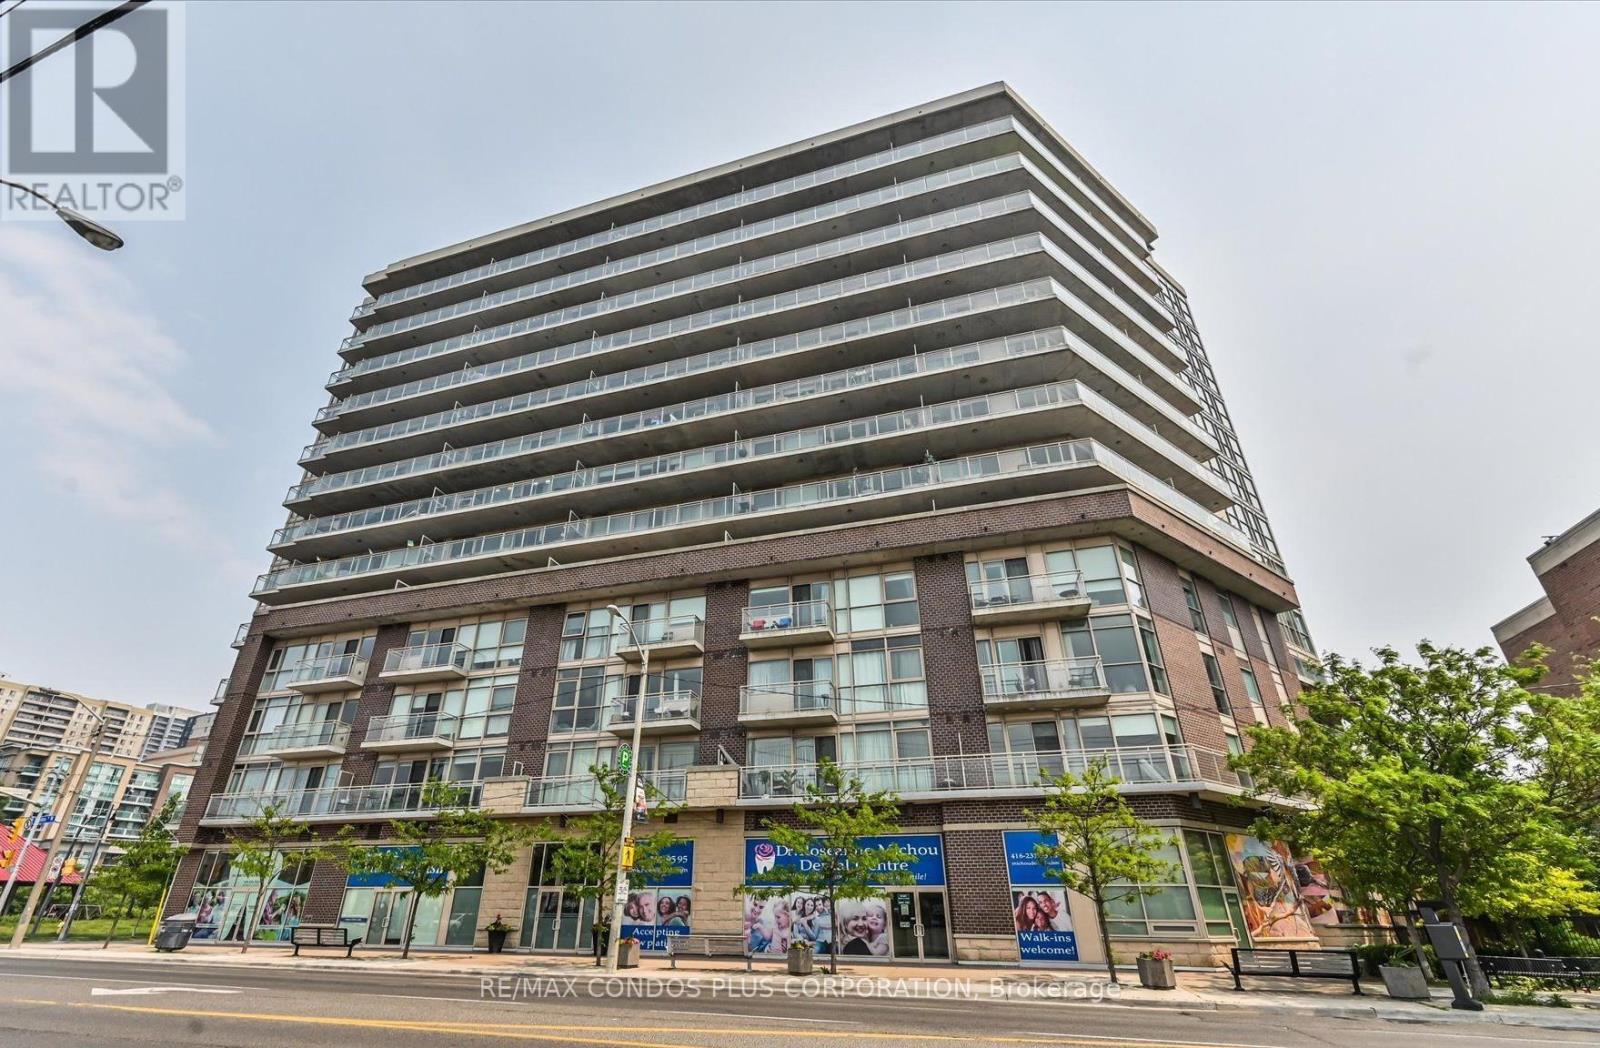
Welcome to this amazing opportunity in the heart of Central Etobicoke! Nestled in a boutique condo building, this beautifully designed large 1-bedroom suite offers an excellent layout. An open-concept living and dining area with modern kitchen including granite countertops and stainless steel appliances. Enjoy your morning coffee or unwind in the evening on the very large private balcony, overlooking residential streets to the north. This unit also includes one locker. Located just minutes' walk to Islington or Kipling subway stations. You're also steps to parks, grocery stores, cafes, and restaurants, making this an unbeatable location for urban living with a neighbourhood feel. (id:60365)
306 - 299 Mill Road
Toronto, Ontario
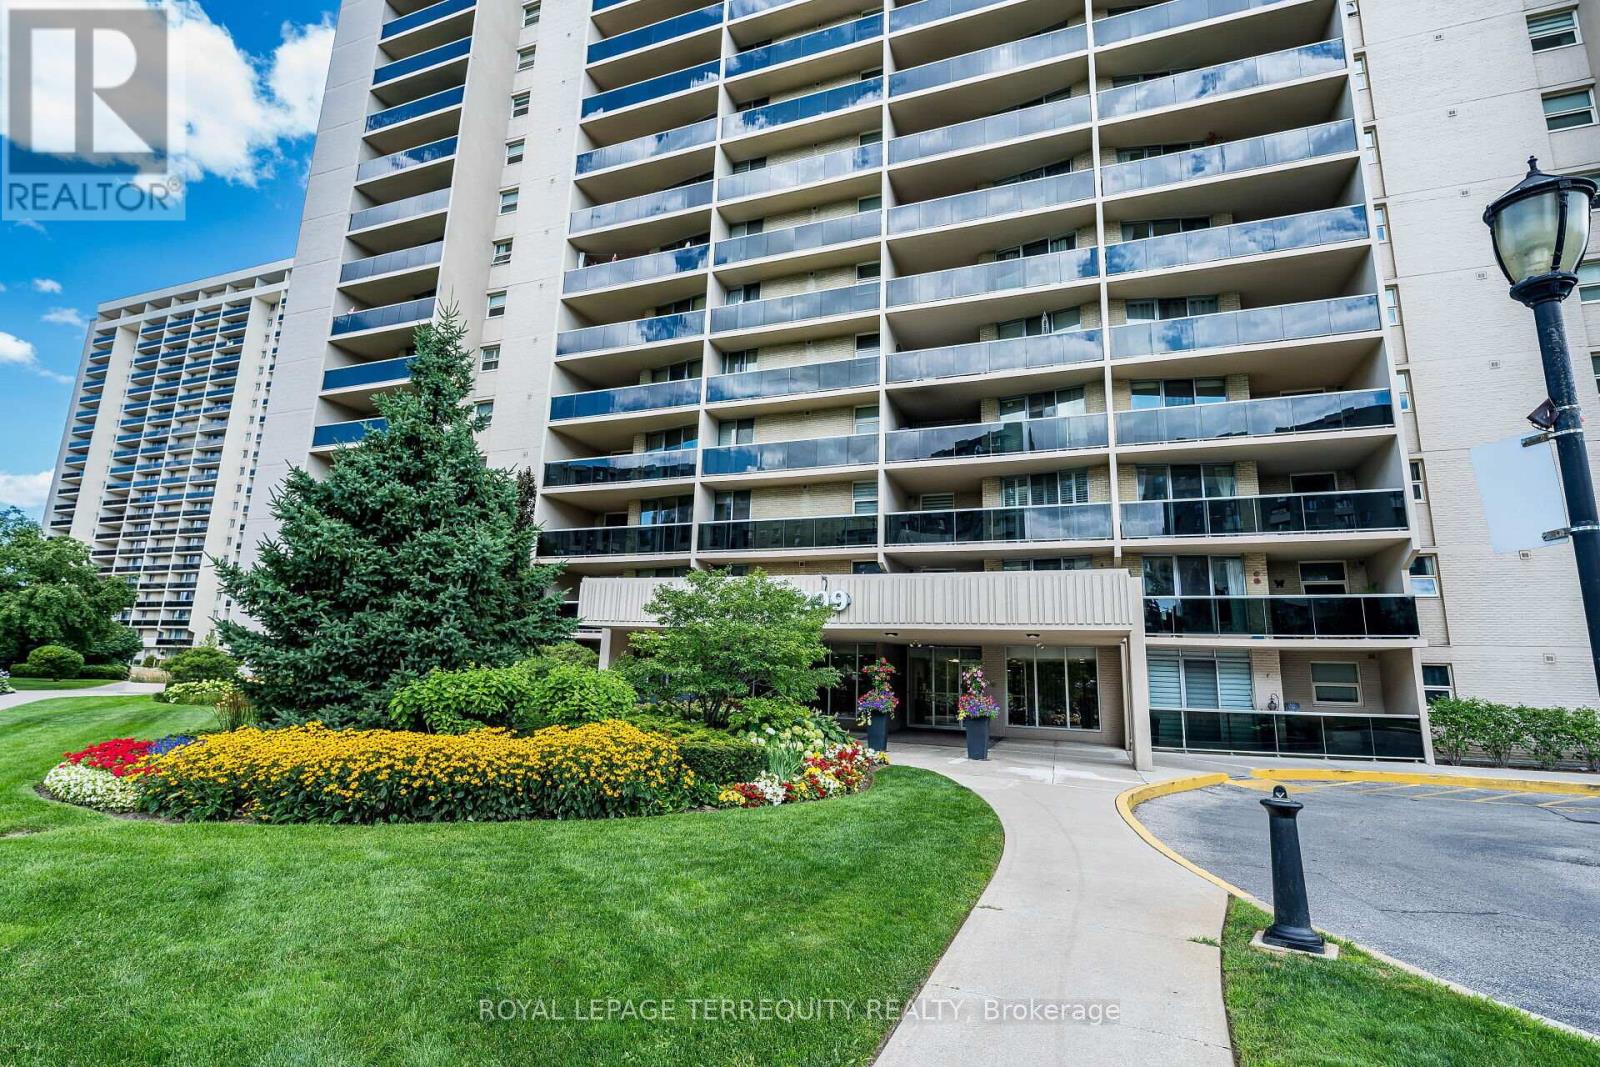
Welcome to Suite 306 at Magnificent 'Millgate Manor'! This lovingly updated Suite offers you an Open-concept Living and Dining with Walk-out to your spacious Balcony for you to enjoy every beautiful morning Sunrise! You'll also enjoy cooking a little or a lot in your Custom-designed Kitchen. There are Two Generous-size Bedrooms plus a good-size Den that you can easily convert to a Third Bedroom, In-suite Laundry and Locker, plus Underground Parking! The Numerous Amenities include an Indoor & Outdoor Pool, Tennis & Pickle Ball Court, a fully-equipped Gym, Party Room, Visitor Parking & much more! Fees include all your Utilities plus Rogers Xfinity TV & Unlimited Internet. Just Minutes to Shopping, Schools, Parks, Highways & Airport with Bus at your Door! Enjoy Carefree Resort-Like Living at its Best! (id:60365)
37 Lorraine Gardens
Toronto, Ontario
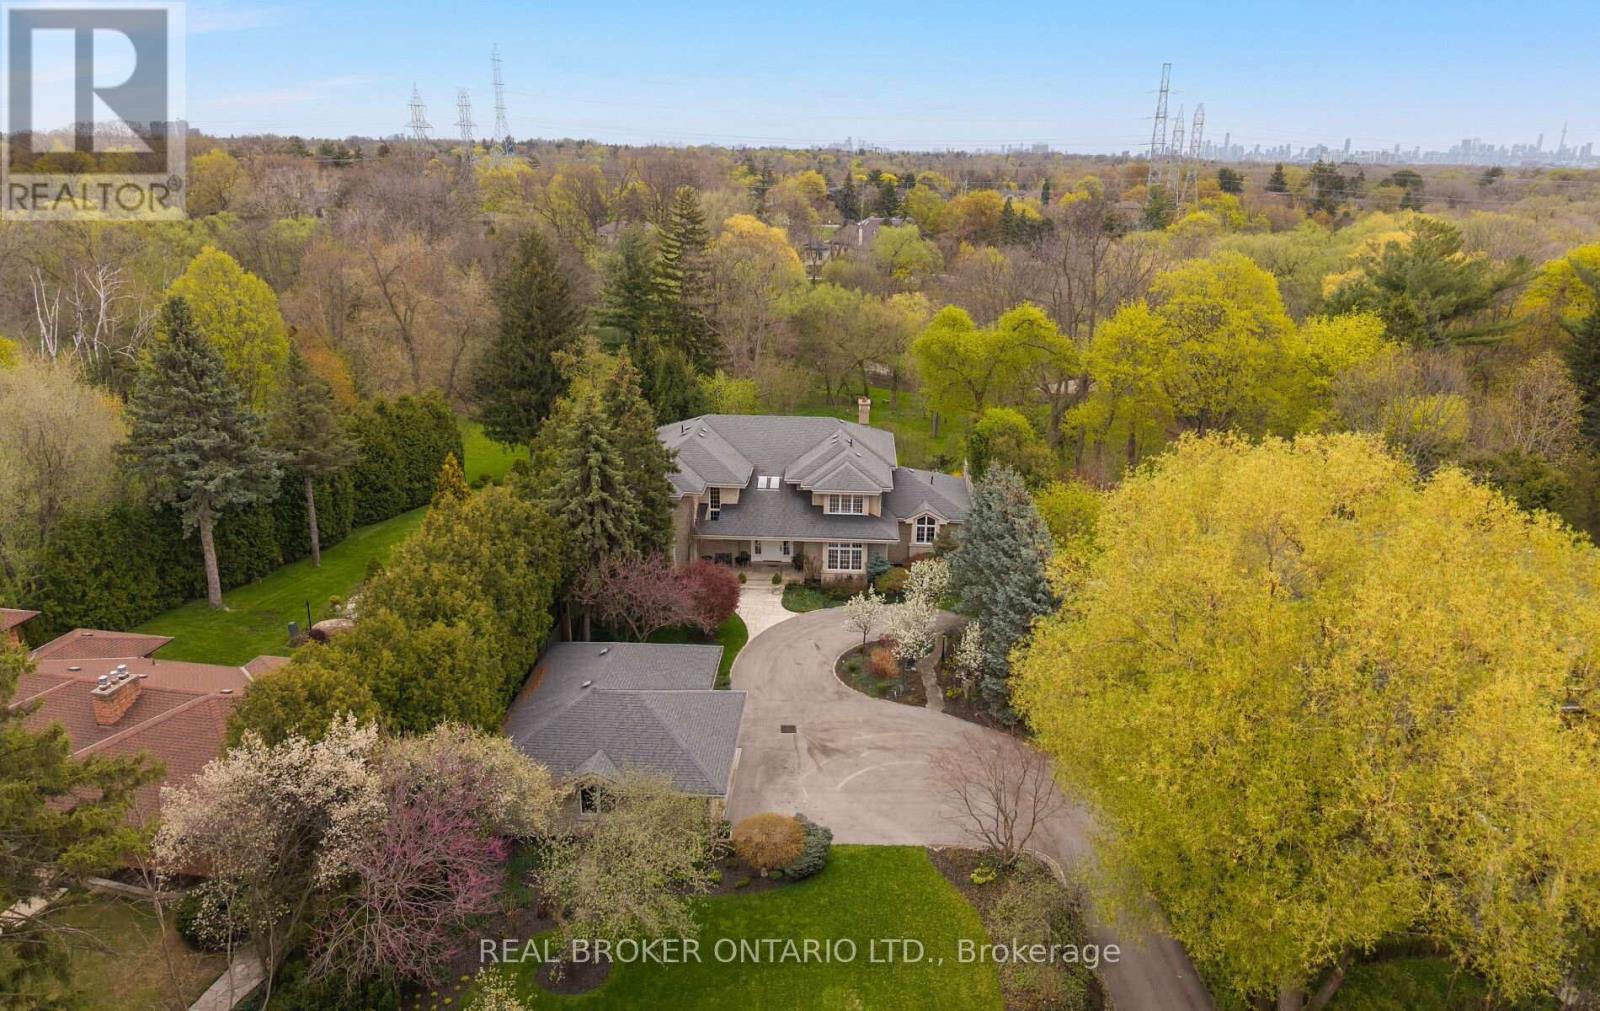
This is one of the most exceptional & captivating properties in Toronto. Set on over an acre of exquisitely landscaped land backing onto serene beauty of Mimico Creek. Timeless, elegantly designed residence offers a rare, estate like setting in the heart of Etobicoke. Private & truly irreplaceable. Designed for modern family living, seamless layout,expansive principal rooms,uninterrupted views of surrounding landscape. The Chef's kitchen is spectacular, a true showpiece. Walkouts on main level lead to a stunning deck overlooking the lush grounds and tranquil creek, creating the perfect setting for both everyday living & entertaining. The Primary suite offers a level of luxury rarely seen, a peaceful retreat with panoramic views that evoke 5star resort living, double walk-in closets and a large spa inspired ensuite. Bedrooms are generously sized, while the formal sitting room, family room, and character filled office all showcase remarkable views of the property.The dining room, inspired by classic Ralph Lauren design, is a warm and sophisticated space ideal for hosting unforgettable gatherings and milestone celebrations.A grand entryway with soaring ceilings and a skylight welcomes you with an abundance of natural light, setting the tone for the home's refined elegance. Curated over decades, the landscaping is among the finest in Etobicoke. Expansive front yard, larger than most backyards. A long private driveway leads to a detached 3car garage, the home itself is set far back on the lot.Lower level features a pool table &games room w walkout to tiered gardens.This is a legacy property, crafted with intention, defined by timeless design, offering endless potential to enjoy as is or tailor to your vision. Close to highways, airport, just a short drive to downtown, w excellent golf courses nearby, experience peaceful, private estate living within the city. High end appliances, fixtures&finishes. A truly special offering, must be seen in person to be fully appreciated. (id:60365)
607 - 4879 Kimbermount Avenue
Mississauga, Ontario
PEMBERTON BUILT AND METICULOUSLY MAINTAINED 2 BEDROOM 1 WASHROOM CONDO IN THE VERY DESIRABLE CENTRAL ERIN MILLS AREA. EXCELLENT SCHOOL DISTRICT (WITHIN THE JOHN FRASER SCHOOL ZONE AMONG OTHERS). SPACIOUS 760 SQ FT LIVING SPACE PLUS BALCONY. SPLIT LAYOUT. MAINTENANCE FEE REFLECTS THE INCLUSION OF ALL UTILITIES INCLUDING HYDRO AND 2 UNDERGROUND PARKING SPOTS (NOT IN TANDEM). COMES WITH LOCKER. STAINLESS STEEL APPLIANCES. FULL SIZE STACKED WASHER / DRYER. EXCELLENT AMENITIES INCLUDING SWIMMING POOL, PARTY ROOM, ROOF TOP TERRACE GARDEN WITH BBQS, GYM, BILLARDS ROOM, HOT TUB, SAUNA, THEATRE ROOM AND MORE... JUST ACROSS THE ROAD FROM ERIN MILLS TOWN CENTRE/WALMART/HOSPITAL/HWY ACCESS AND PUBLIC TRANSIT AT FRONT DOOR. DON'T LET THE MAINTENANCE FEE SCARE YOU OFF AS IT IS "ALL INCLUSIVE" AND HAS 2 PARKING SPOTS WHICH IS RARE. THE CLEAR GREEN (OR WHITE) VIEW OVERLOOKING THE OPEN FIELD IS WHAT WILL GET YOU HOOKED ON TO THIS PROPERTY. EXPECT TO ENJOY BEAUTIFUL SUNRISE VIEWS FROM YOUR LIVING ROOM/BEDROOMS & BALCONY. A MUST SEE. YOU WILL BE PLEASANTLY SURPRISED! (id:60365)
11 Dennis Avenue
Toronto, Ontario
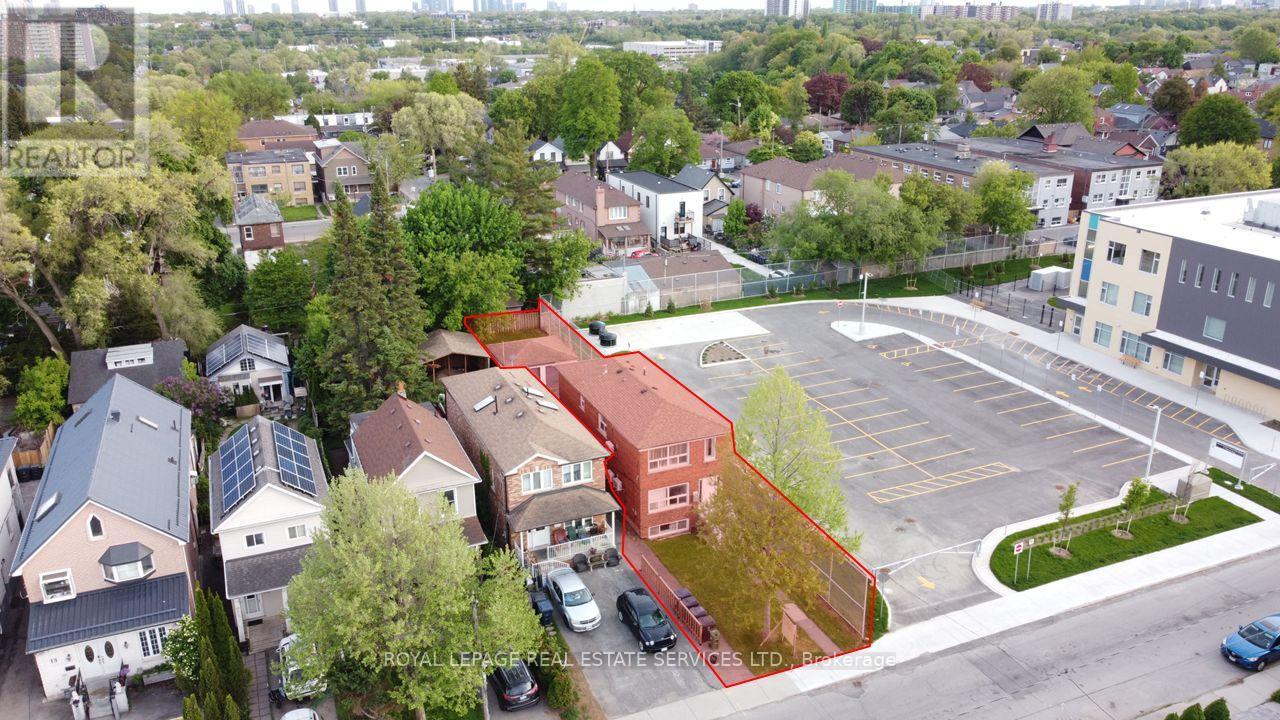
A rare opportunity to purchase this high-performing LEGAL triplex just steps away from the Mount Dennis super transit hub. With an average 8.30% leveraged CAP rate, this fully renovated (gutted to the studs) triplex is an ideal investment to add to any portfolio. This turnkey opportunity offers three two-bedroom units, each spanning 1000 sq ft, each with a private ensuite washer and dryer, brand new appliances and fixtures, large windows with an abundance of natural light, new mechanicals and each unit is separately metered for hydro. The spacious backyard and detached garage offer an excellent potential for a garden suite, creating a rare opportunity to further increase the density and value. With a close proximity to a brand new public school, a nearby catholic school, excellent transit, and neighbourhood shopping, this central location ensures low vacancy and high-calibre tenants. (id:60365)
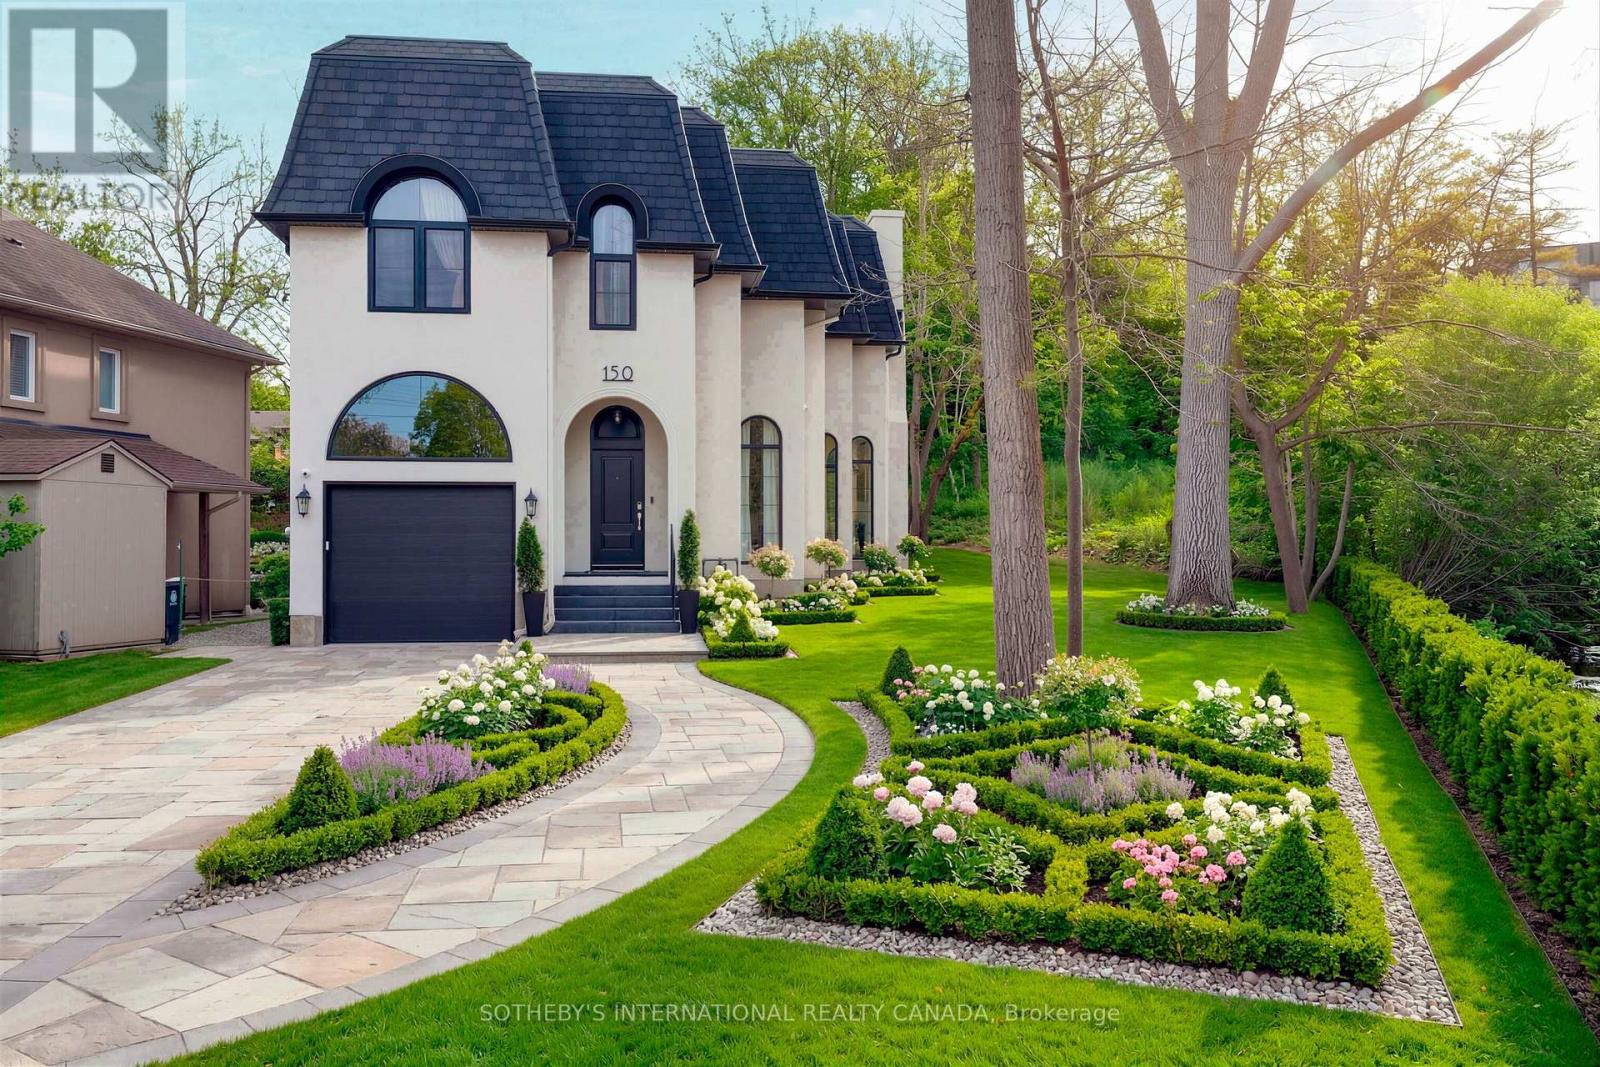
150 Edenbridge Drive
Toronto, Ontario
Nestled in the prestigious Edenbridge area, this exceptional residence offers a rare combination of privacy, elegance, and natural beauty. Set on a generous ravine lot, the property is surrounded by mature trees and lush greenery, creating a peaceful retreat in one of Toronto's most desirable west-end neighbourhoods.This custom new home is designed to impress, featuring a grand kitchen that serves as the heart of the home - ideal for entertaining, family gatherings, and everyday living. The large lot size provides outstanding space both inside and out, offering endless possibilities for outdoor enjoyment and future lifestyle needs.Located moments from James Gardens, residents can enjoy scenic walking trails, open green space, and the quiet charm of this highly sought-after community. Edenbridge is known for its estate-style homes, beautiful streetscapes, and close proximity to top amenities, making it a truly special place to call home. *Disclaimer, landscape is virtually staged Additional Lot Info: 40.28 ft x 283.84 ft x 305.46 ft x 81.04 ft x 258.51 ft. (id:60365)
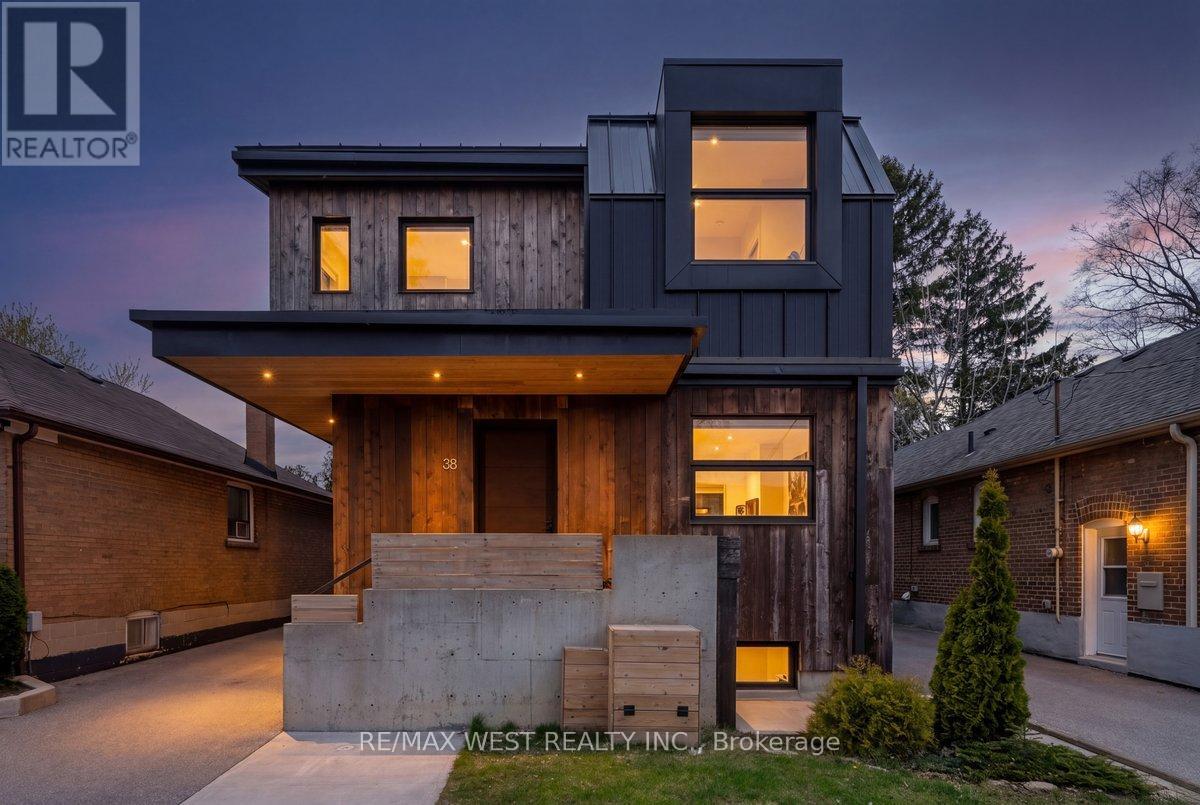
38 Smithfield Drive
Toronto, Ontario
From the moment you walk in, this home feels different. Inspired by West Coast living, it blends natural materials with clean, modern design, featuring polished concrete floors, skylights, and vaulted ceilings in select areas that create a calm, light-filled atmosphere. At the heart of the home is a sleek, integrated kitchen with a large island, gas cooktop, built-in appliances, walk-in pantry, hidden storage, and extra-deep countertops. It flows into the living space where a custom steel fireplace anchors the room and a walkout leads to the backyard. A main floor powder room adds convenience. Offering 4 bedrooms and 5 bathrooms, including a primary retreat with vaulted ceilings, dedicated cooling, and a spa-inspired ensuite with heated floors, towel warmer, and a soaker tub beneath a skylight. The second level features cathedral ceilings, a bright laundry room, a full bathroom, and two bedrooms with vaulted ceilings and their own cooling. A rare third level offers south-facing views of Humber Bay and partial views of the CN Tower, along with a Juliette balcony, bathroom rough-in, and rooftop deck potential. The lower level includes a self-contained guest suite with separate entrance, kitchen, bath, laundry, and walkout. Built new from the foundation up in 2018 with ICF construction, radiant in-floor heating, high-efficiency boiler, heat pump, HRV, triple-pane windows, and metal roof. Set on a rare 179-ft deep south-facing lot with a private backyard, deck, patio, pergola, and multiple walkouts. A wide detached single car heated garage and ample parking options. The depth of the lot allows for a future garden suite behind the garage without sacrificing existing parking, a rare opportunity. Quiet, family-friendly street just steps to Humber River trails, waterfront parks, and near top-rated schools, with convenient access to downtown. (id:60365)
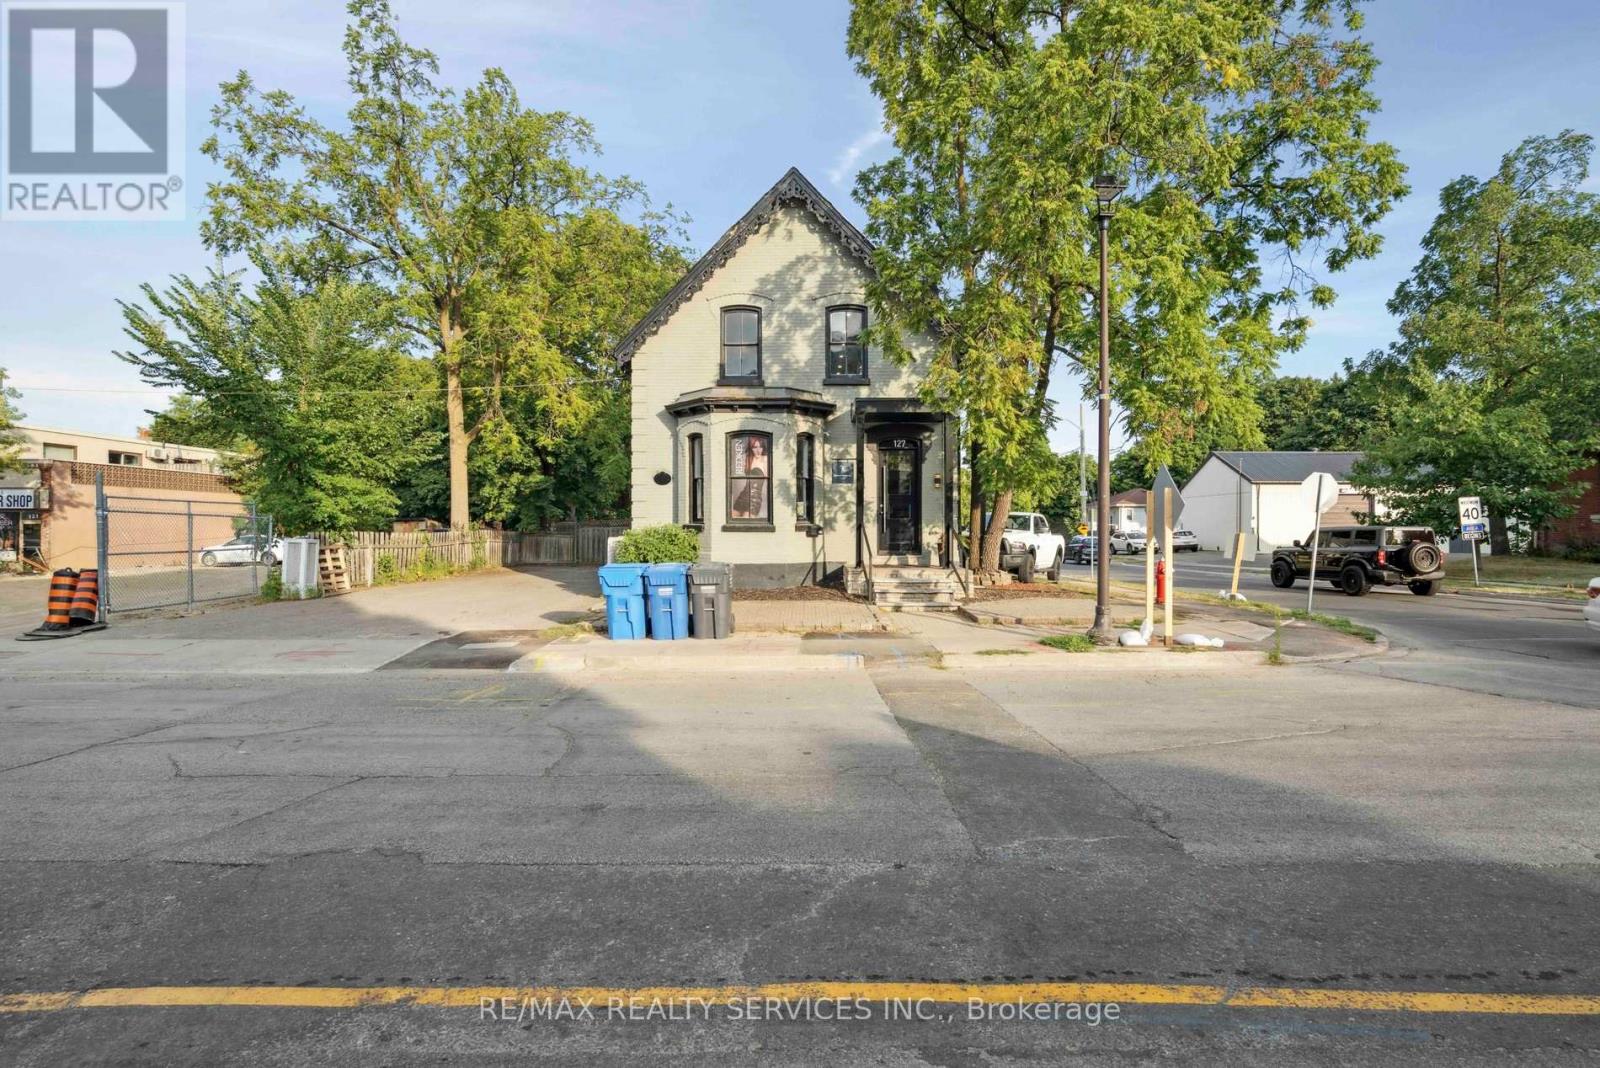
127 Queen Street W
Brampton, Ontario
Prime downtown Brampton Corner property with flexible CMU1 zoning. Presently being used as a Hair Salon. Permitted uses include retail, office, medical, daycare, restaurants, art studios & more. High-traffic location steps to GO, City Hall & major developments. Ideal for owner-users or redevelopment. (id:60365)
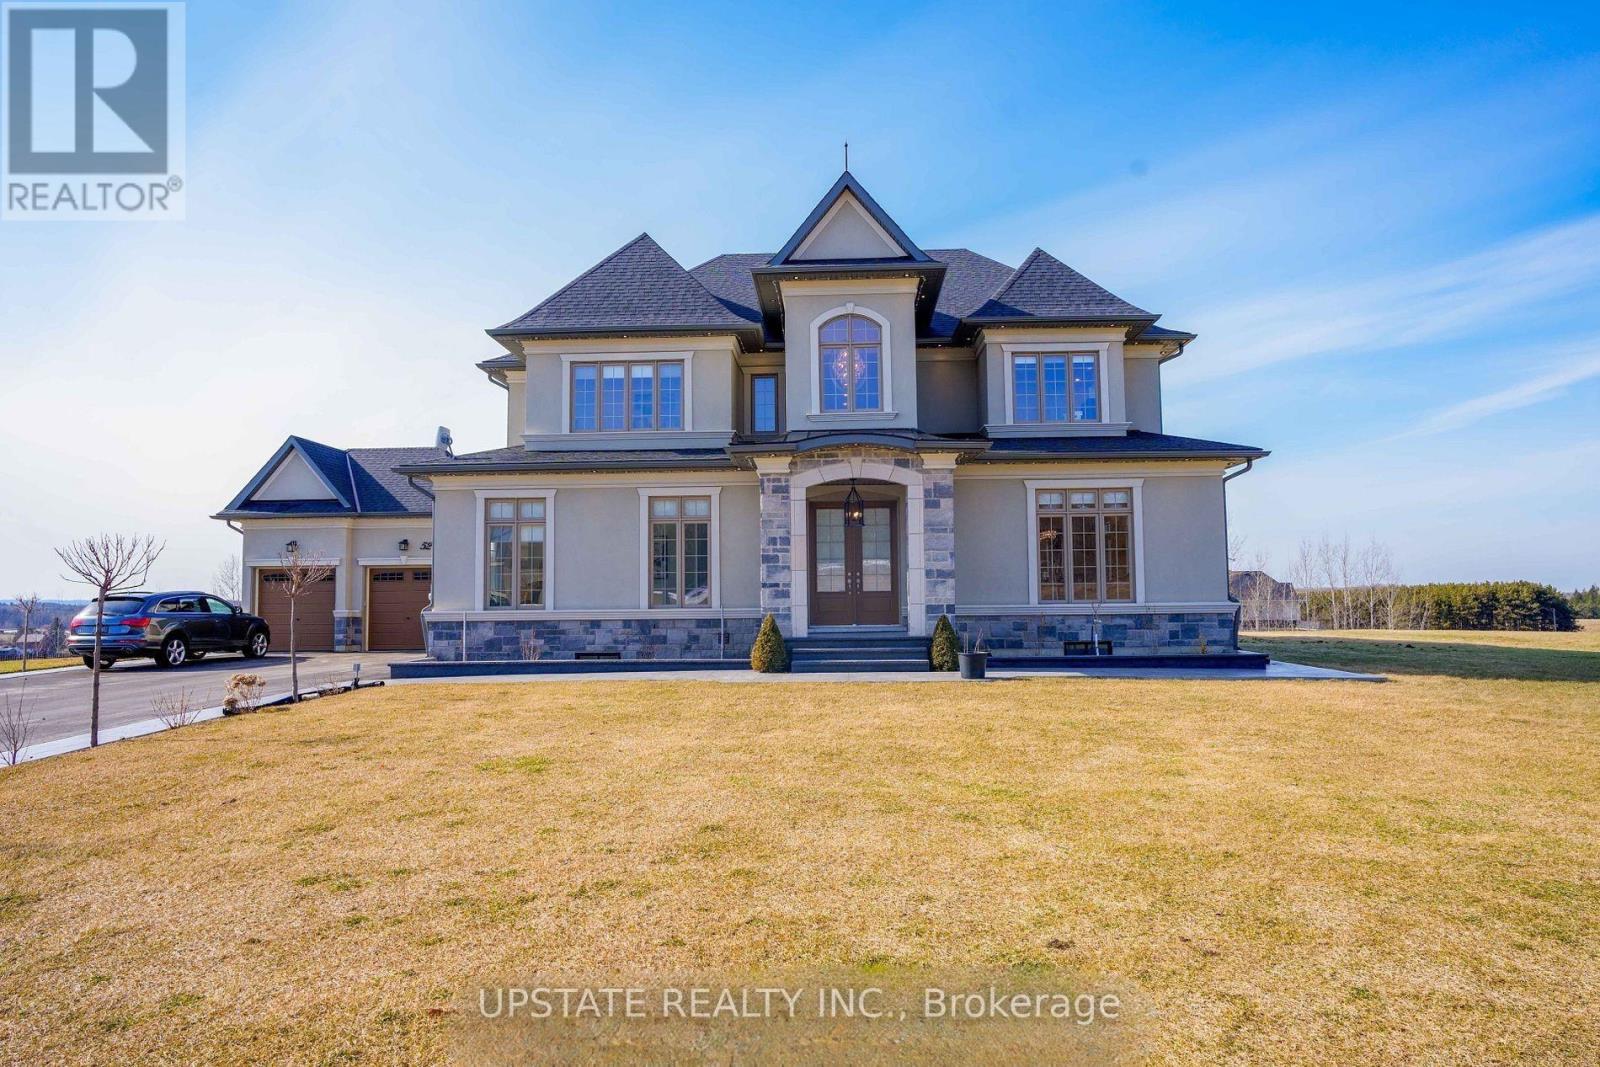
52 Stinson Street
Caledon, Ontario
Discover your own private retreat in the highly sought-after Palgrave community. Set on 2.3 acres of picturesque land, this custom-built estate offers approximately 7,235 sq ft of refined living space, including 4,700 sq ft above grade and a fully finished 2,500 sq ft walk-out basement with a separate entrance.The striking stone and stucco exterior, paired with a 4-car garage, creates an impressive first impression. Inside, the home boasts 10-foot ceilings on the main floor, 9-foot ceilings on the upper level and basement, and a grand 20-foot ceiling in the foyer, office, and living/dining areas.Perfectly designed for both everyday living and entertaining, the home features a spacious family room with a custom fireplace and feature wall, along with a chef-inspired kitchen complete with granite countertops, high-end built-in appliances, and a large island with a range hood.The property offers 7 bedrooms and 8 bathrooms, including a main-floor bedroom with a private ensuite-ideal for guests or multi-generational living. Upstairs, you'll find five generously sized bedrooms and four full bathrooms. The professionally finished basement is an entertainer's dream, showcasing a custom bar, a high-end home theatre system, and premium finishes throughout. Combining luxury, space, and privacy, this exceptional property is a rare opportunity in one of Caledon's most desirable areas. (id:60365)

© 2026 Proptech Realty Inc., Brokerage.