
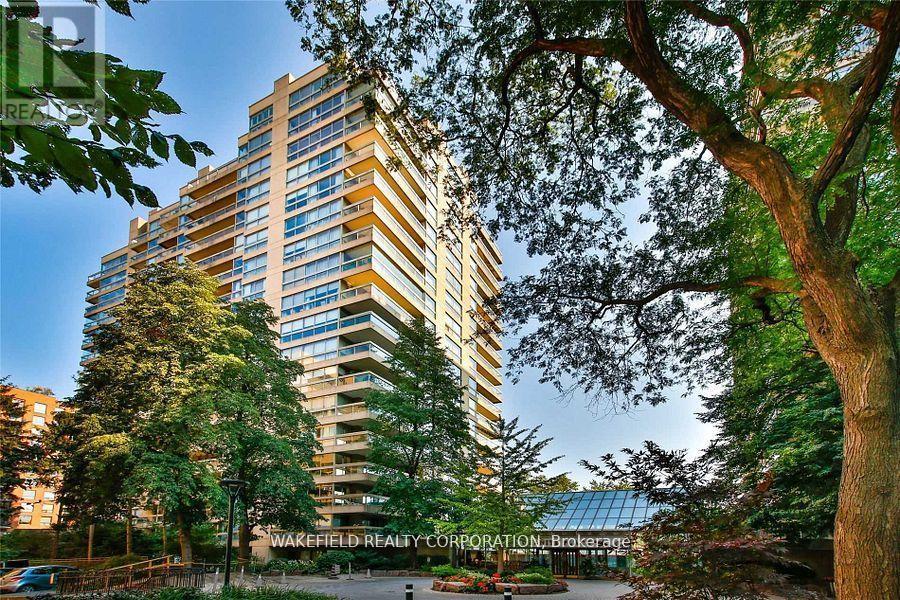
505 - 61 St Clair Avenue W
Toronto, Ontario
Large one bedroom at Granite Place. Generous apartment foyer, floor to ceiling windows, Dining area easily holds a table for 6, w/o from living room to a covered balcony, recently renovated bathroom. Full sized washer and dryer. Exceptional cupboard space. Close to the elevator - no long hallway walk to the apartment. Granite Place has a fabulous Yonge and St Clair location - set back from the street with park-like grounds - gardens and walkways and newly created south terrace. Amenities include a large and beautiful pool, whirlpool, exercise room, and common room. Stunning new lobby with lush interior gardens and 24/7 security desk and concierge. Pets welcome - max. 2 and 33 lbs. "Other" is covered balcony (id:60365)
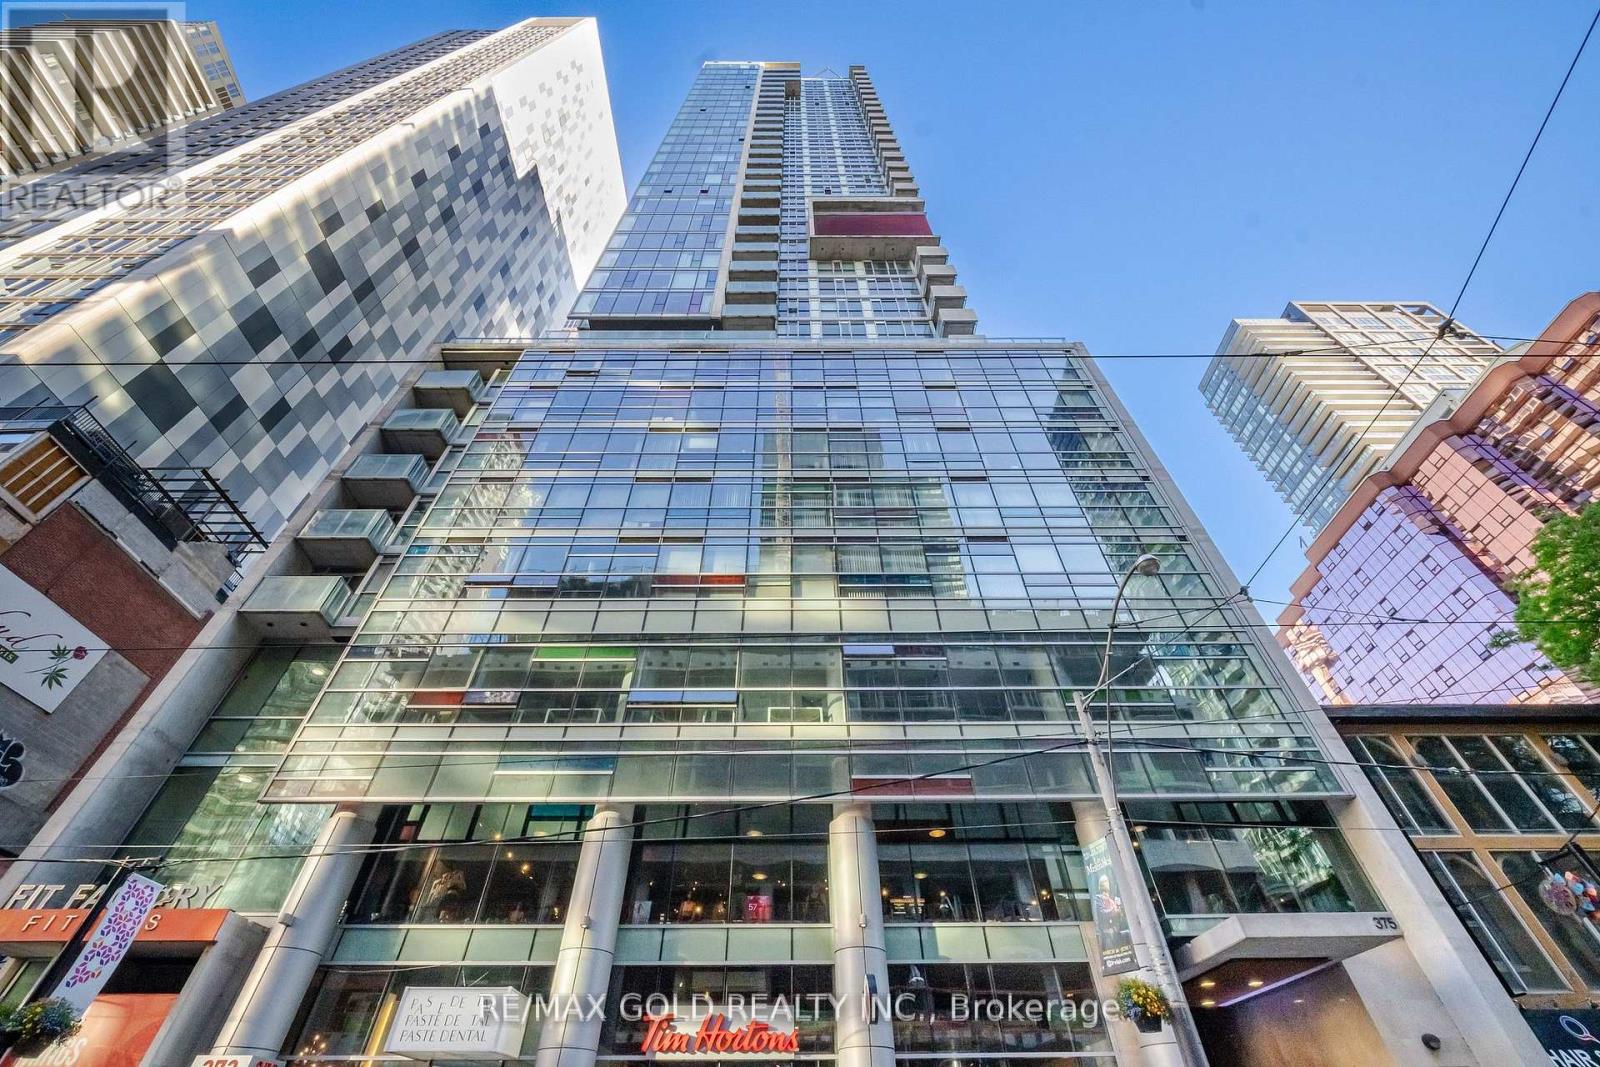
508 - 375 King Street W
Toronto, Ontario
Welcome to M5V Contemporary And Luxurious Living Right In Toronto's Most Desirable Area On King Street West. 651 Sqft Indoor Living Space Plus 31 Sqft Balcony.9' Exposed Concrete Ceilings, Brick Walls, Designer Light Fixtures, Mirrored Closet Doors, Wall Mounted Mirrors, Engineered Hardwood Floors, Stainless Steel Appliances. Thousands Spent On Modern Upgrades. Well Kept Unit/Like New. Excellent Building Amenities includes Concierge, Exercise Room, Rooftop Deck/Garden, Visitor Parking. Street Car At Door Steps, Walking Distance to CN Tower & Entertainment District,Minutes To Highway. (id:60365)
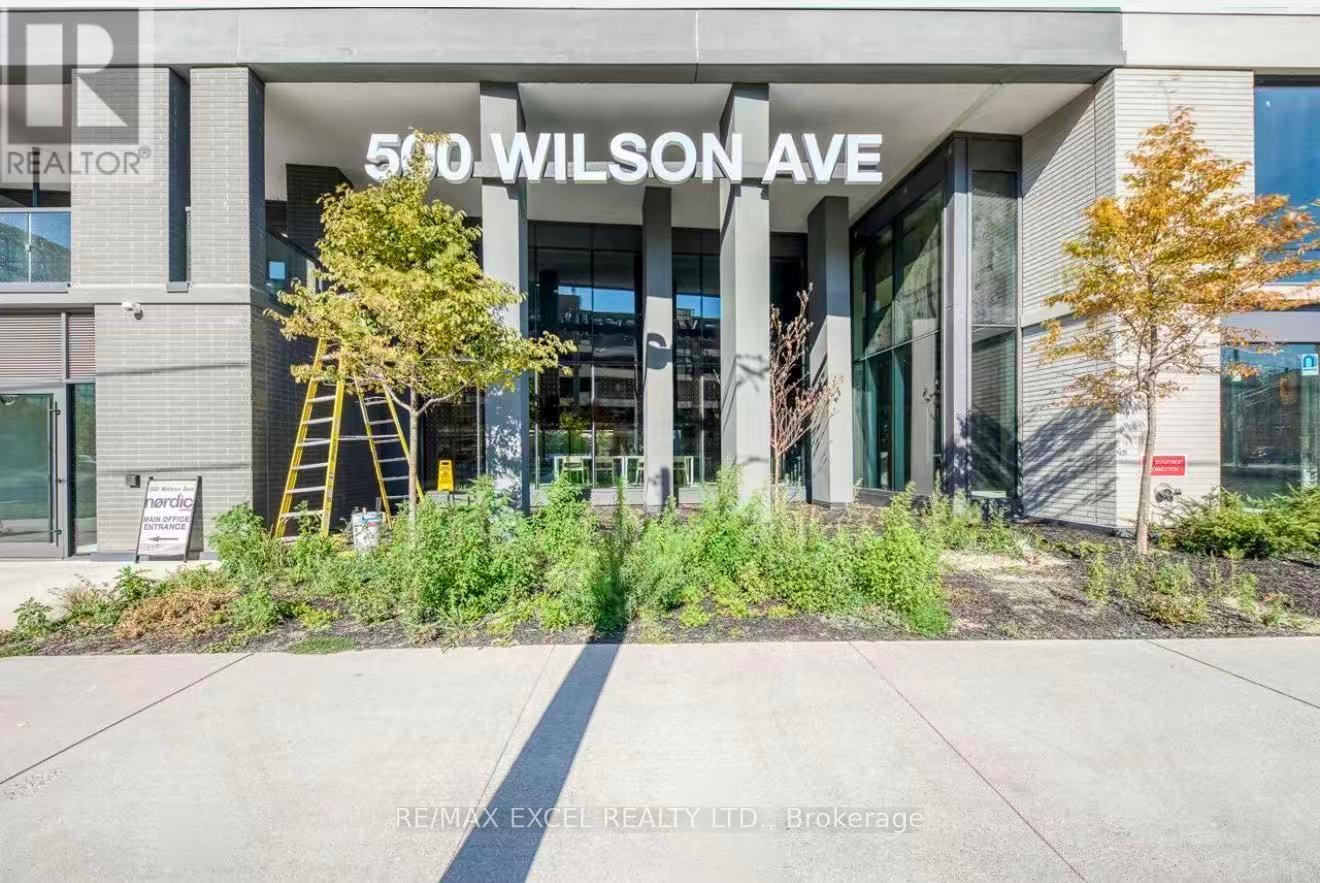
109 - 500 Wilson Avenue
Toronto, Ontario
Welcome To Nordic Condos In Clanton Park. 1 Bed + Den, 1 Bath West Facing Unit With 89 Sf Patio.Extensive Green Space, Thoughtfully Designed Amenities, Innovative Architecture And Integrated Connectivity To Everything Around. Elevate Your Lifestyle With Our Premium Amenities: A Sleek Catering Kitchen, Round-The-Clock Concierge, Serene Fitness Studio Featuring A Yoga Room, Inviting Outdoor Lounge Areas With Bbqs, High-Speed Wi-Fi-Enabled Co-Working Space, Versatile Multi-Purpose Room With A Second-Level Catering Kitchen, Soft-Turf Children's Play Area, Outdoor Exercise Zone, Convenient Pet Wash Stations, And A Vibrant Playground. A Community Where Every Element Contributes To Creating The Perfect Home. Central Location! Close To Wilson Subway Station, Hwy 401, Allen Rd, Yorkdale Mall & Much More! Community Oriented Lively Neighbourhood. Close To Parks, Shopping, Restaurants & Transit. Welcome To The Pinnacle Of Comfort And Convenience In Wilson Heights. (id:60365)
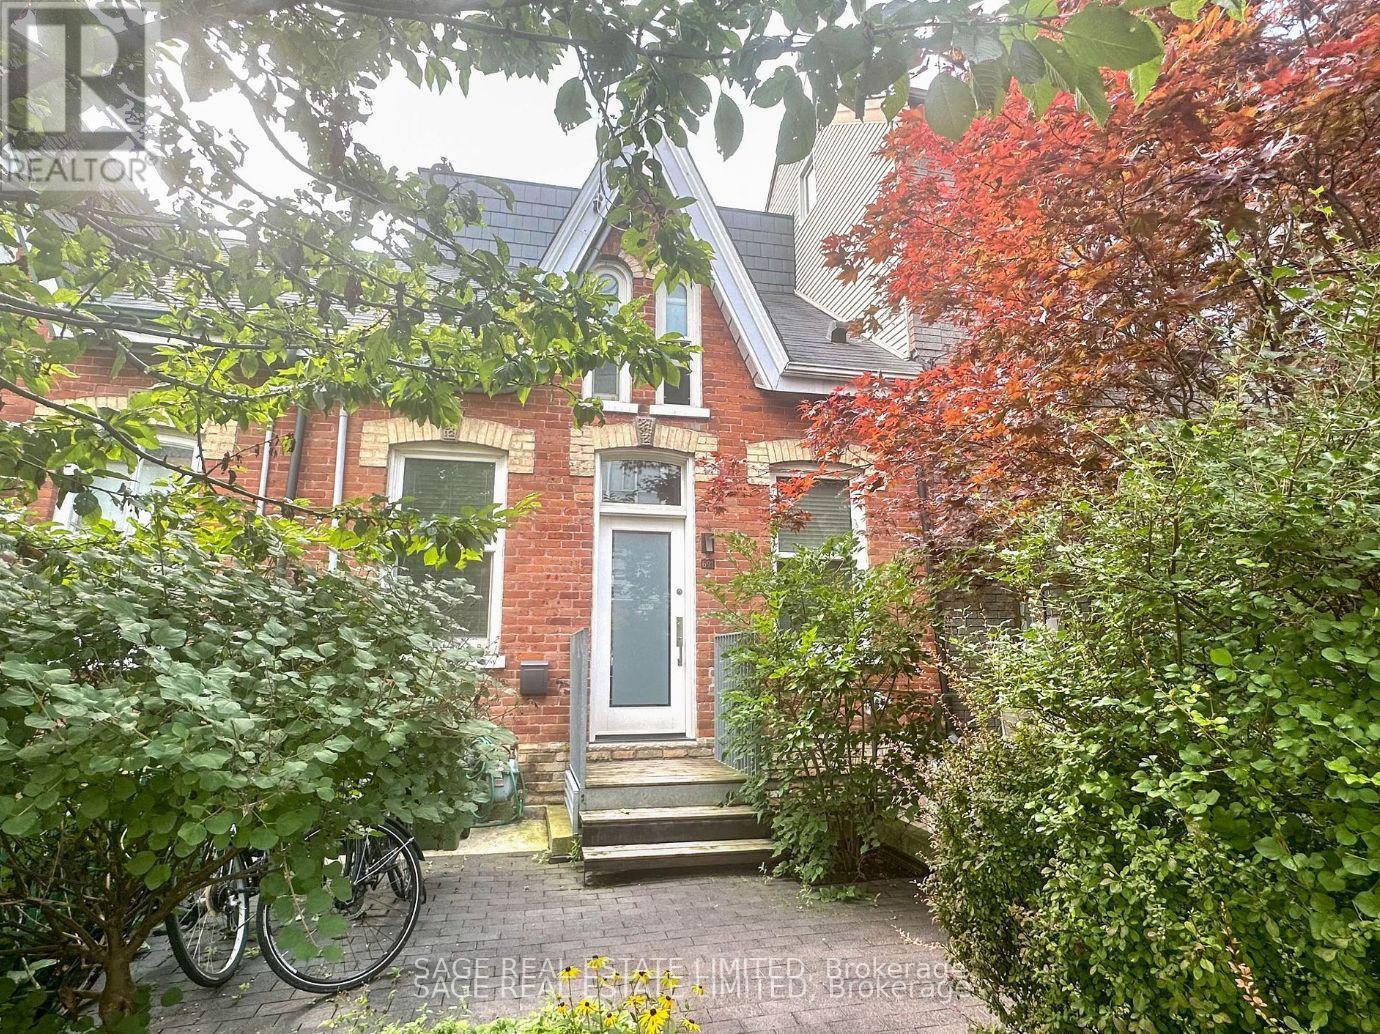
Lower - 691 Richmond Street W
Toronto, Ontario
Escape the typical condo building and enjoy this ideal alternative, perfectly situated between the vibrant King and Queen West neighbourhoods. Tucked away on a quiet residential stretch of Richmond St W, this charming apartment features a private entrance, offering a more peaceful living experience. This is not your typical lower-level unit, with 9-foot ceilings and large windows, the space feels bright and airy throughout. It offers modern finishes, an open concept living area, a fully equipped kitchen, sufficient space for an at home office and dining area, over sized bedroom & ensuite laundry. With a walk score of 99, everything you need is just steps away, including grocery stores, shops, and some of the city's best restaurants. Trinity Bellwoods Park is nearby, and public transit is easily accessible, with 24-hour streetcar service along both Queen and King Street, making commuting simple. Street permit parking is available through the City of Toronto. (id:60365)
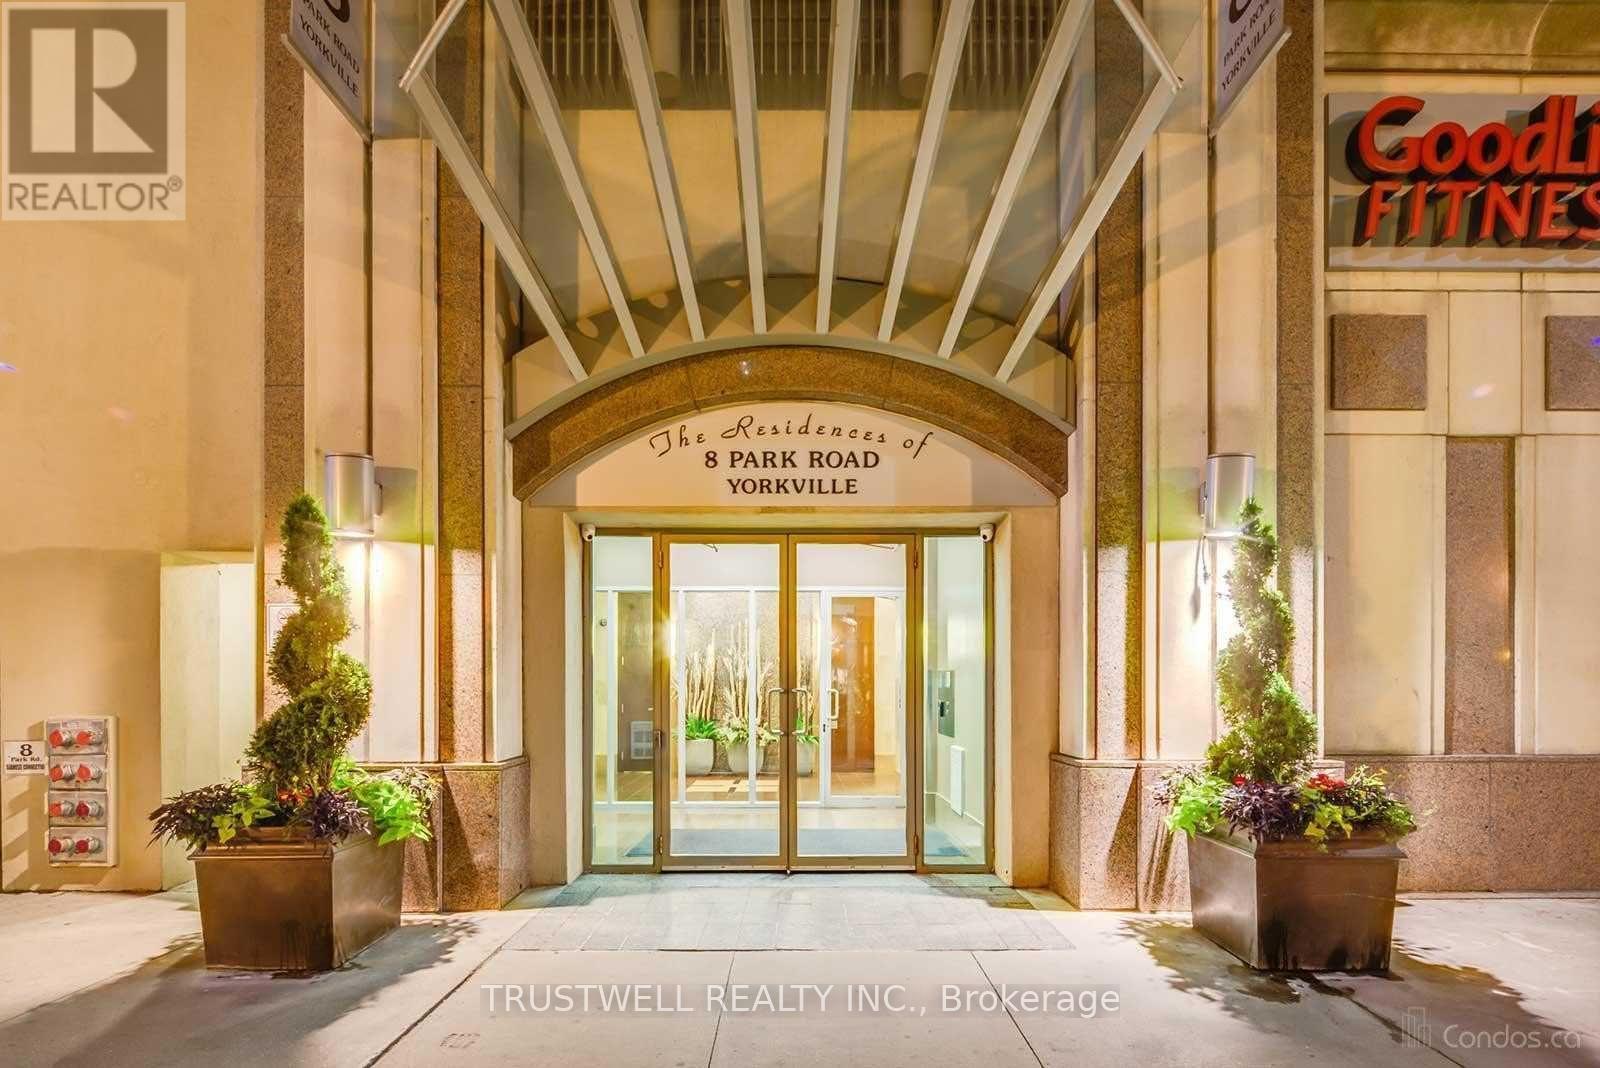
1905 - 8 Park Road
Toronto, Ontario
Location, Location, Location! Welcome to the Residences of 8 Park Rd, Yorkville!! Step into this sun-filled, spacious corner suite offering breathtaking panoramic city views and approximately 1,070 sq. ft. of thoughtfully designed living space. Floor-to-ceiling windows showcase stunning city views, beautifully enhanced by vibrant autumn foliage, creating a picturesque and serene backdrop. This bright and airy residence blends comfort and sophistication, perfect for modern urban living. Featuring a beautifully updated kitchen, and brand new appliances, expansive living and dining areas, 2 generously sized bedrooms, featuring a desirable split-bedroom layout, with the two bedrooms positioned separately for added privacy with 2 full bathrooms, this home offers both functionality and elegance. Ideally located in the heart of prestigious Yorkville, this residence epitomizes upscale city living. Enjoy direct and convenient access to the subway and GoodLife Fitness, making daily commuting and wellness effortless. Just steps away from world-class shopping, fine dining, cafés, museums, art galleries, grocery stores, theatres, banks, and top universities-everything you need is right at your doorstep. Includes parking and locker for added convenience. Residents enjoy premium building amenities such as a 24-hour concierge, a beautifully landscaped outdoor BBQ terrace on the 15th floor, a library, party room, games room, and conference facilities. A rare opportunity to own a luxurious, move-in-ready suite in one of Toronto's most sought-after neighborhoods-perfect for end-users and investors alike. (id:60365)

4606 - 3 Gloucester Street
Toronto, Ontario
The Gloucester On Yonge One Bed Unit Offers Stunning West Unobstructed Views of The City & Lake Ontario. By Concord Offers Exceptional Elegant Design & Direct Access To The Subway Station! 9' Smooth Ceilings, Built-In Closet Org Sys, Quality Durable Designer Flr Thru-Out. European Chef Inspired Kitchen with Sleek Integrated Appliances. Concord Biospace Offers Air-Clean Filtration Sys & Water Leak Detection Sys. Touchless Building Entry & Elevator E-Calling Tech. Steps Away From Yorkville, UofT, Hospitals & Eaton Centre. **EXTRAS** Enjoy Resort-Style Amenities. State Of The Art Fitness Centre, Outdoor Swimming Pool, Dining Room, Lounge, Library, Guest Suites, 24Hr Concierge, Visitor Parking And More! (id:60365)
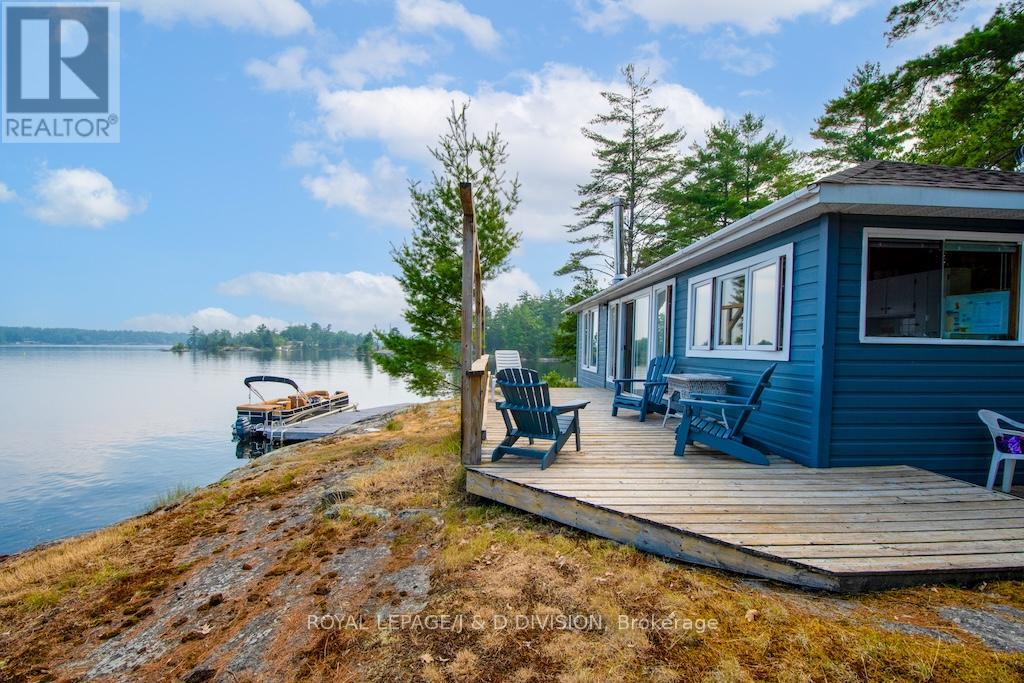
4446 Is 107 Stoney Lake Island
North Kawartha, Ontario
Why You'll Love This Cottage .... 1. Turn-key and ready to enjoy - includes everything you need to enjoy cottage living today including Tin boat, reserved parking for car and boat at Crowes Landing! 2. Warm, inviting interior with functional layout 3. Featuring 412 feet of stunning granite shoreline with deep and wade in swimming 4. Low maintenance property 5. Panoramic views with both open water and sheltered bay scenery on over 1.2 acres of property. Discover the simplicity and ease of true cottage living in this warm and inviting, fully turn-key retreat on sought-after Stoney Lake. Thoughtfully designed with a functional, easy-to-navigate floor plan, every inch of the space is beautifully utilized. The seamless flow from the kitchen to the living area and out to the deck keeps the focus on the breathtaking waterfront setting, while the cozy interior is designed to make you feel "at home" the moment you walk through the door. Offering timeless charm and incredible potential, this cottage is also a wonderful blank canvas ready for you to make it your own. ** This is a linked property.** (id:60365)
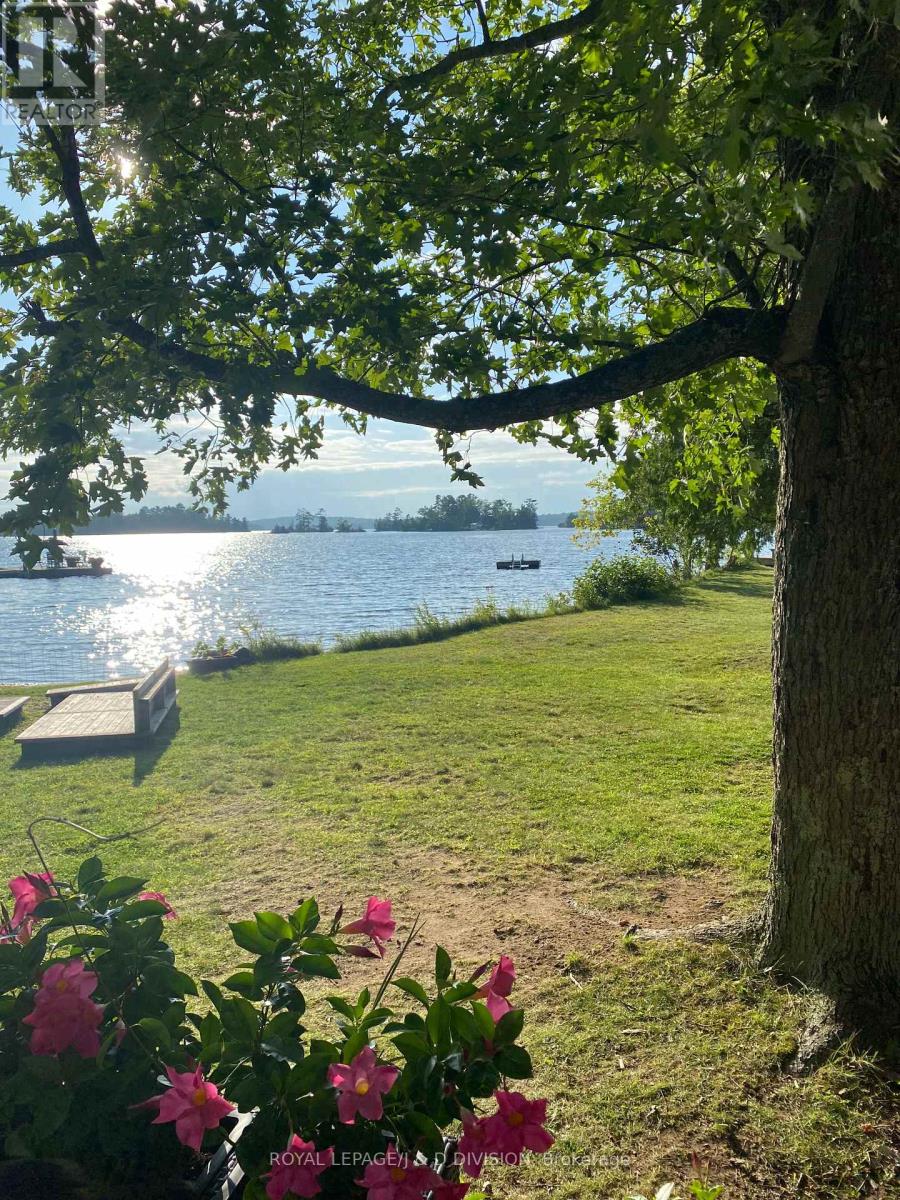
2429 Julia Shore Road W
Douro-Dummer, Ontario
Set on 495 ft of Upper Stoney Lake's most sought-after stretches of shoreline, this rarely offered 2+acre lakefront property captures the essence of Stoney Lake living with its premier western exposure, breathtaking views, and desirable close-to-the-water setback. This serene and very private four-season, seven-bedroom, family compound rests on a level lot with a perfect blend of granite outcroppings, a sandy beach and deeper water off the main dock and sun deck at the Point. Ideal for all ages to enjoy. Days unfold effortlessly here with canoeing, paddle boarding, sailing, boating and lounging around the waterfront. At the end of the day you are gathering at one of the multiple, beautiful lakeside venues to watch amazing sunsets. Inside the bright, light-filled interior frames captivating lake views and offers a welcoming layout designed for relaxed family living. The main cottage features king and queen bedrooms. The open-concept kitchen, living and dining areas flow seamlessly to the cottage front deck for capturing the sunset. 3 other charming buildings (each with fireplace and bathroom) provide luxurious additional guest space. The one-slip boathouse with three adjacent docking spots ensures convenient access to miles of boating on Stoney lake and the Trent system. This one of a kind property offers endless potential and unmatched proximity to the area's best amenities. Don't miss your opportunity to secure a truly exceptional slice of Stoney Lake paradise. (id:60365)
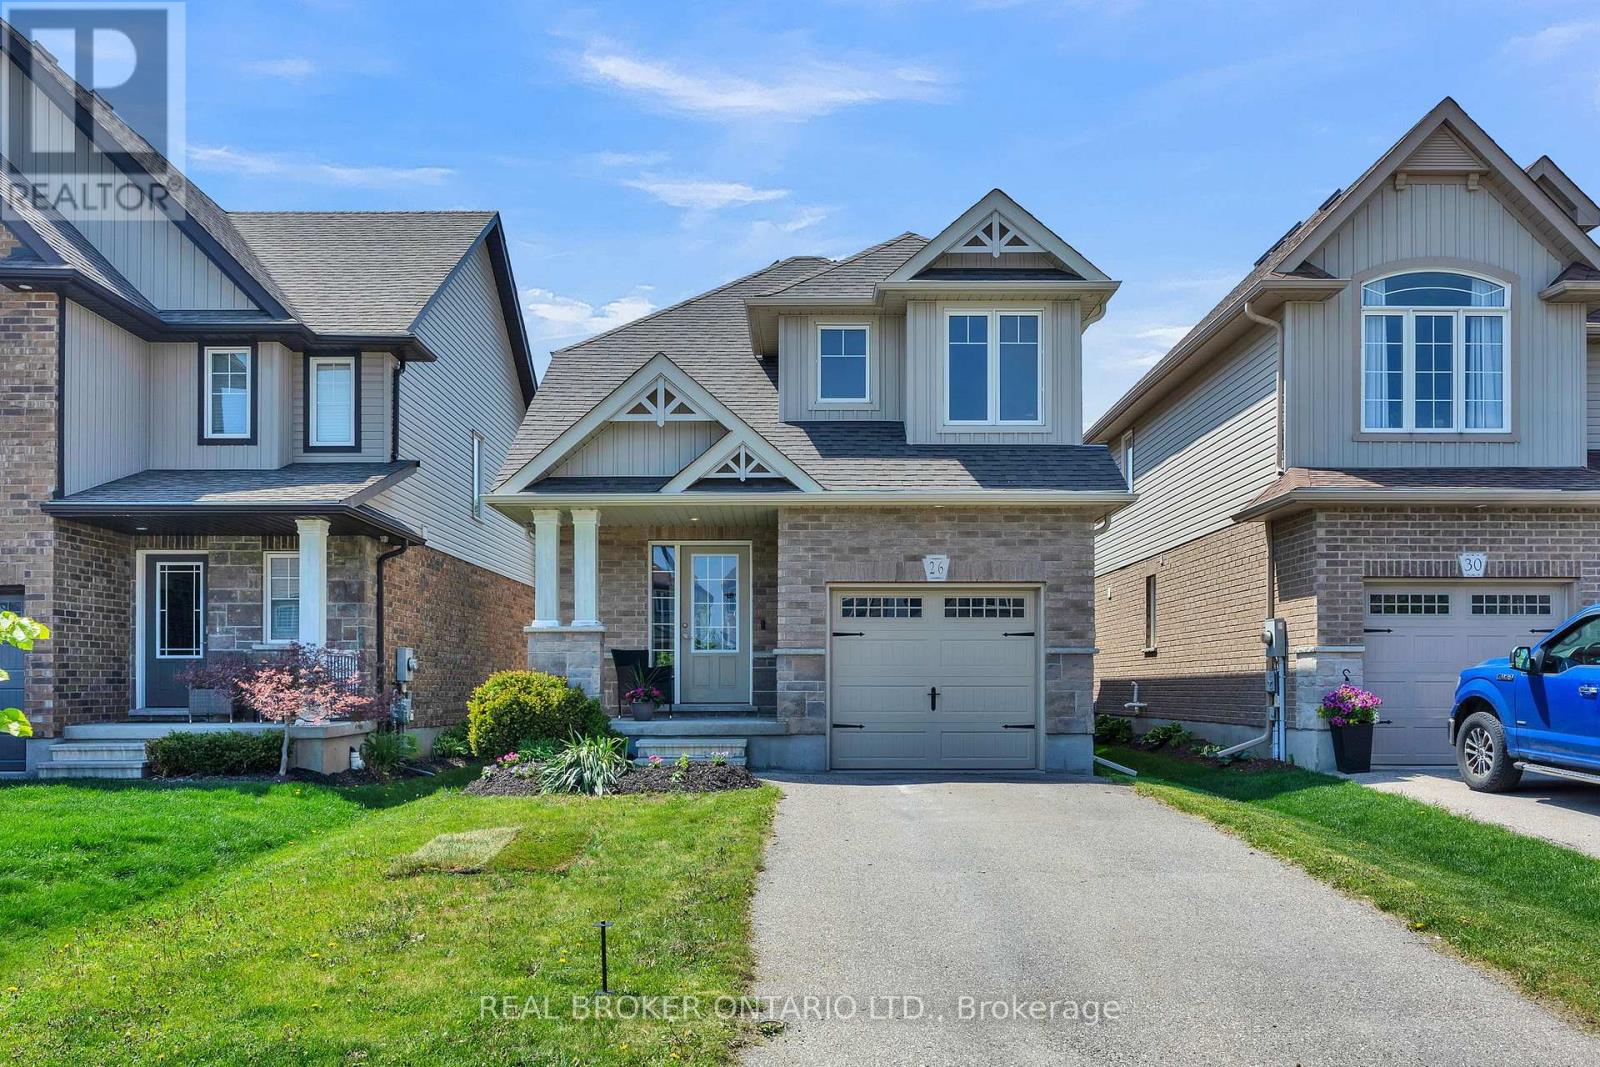
26 Limera Avenue
Woolwich, Ontario
Welcome to 26 Limera Avenue in the beautiful town of Elmira. Built in 2015, this well cared for 2 storey home offers 2 bedrooms + loft, 3 bathrooms, and a completely move in ready interior designed for comfortable everyday living. As you walk through the main entrance, you are welcomed by a convenient coat closet and carpeted stairway. Further down the hallway, you will enter into the open concept kitchen and dining area, perfectly laid out side by side for entertaining and everyday living. The kitchen features a sit up island ideal for casual meals or morning coffee. At the back of the home, the bright living room offers a large window and patio doors leading directly onto the private back deck with peaceful views overlooking open farm fields. Just off the living room, you will find a main floor bedroom with a window facing the backyard. Upstairs, the spacious primary bedroom includes a walk in closet. Nearby is a 4 piece bathroom, convenient laundry room, and a comfortable family room that could also be used as a kids toy room or additional living space. The basement offers a rec room, plenty of storage space, and an additional 4 piece bathroom. The attached single car garage adds convenience and extra storage. Located in a welcoming family friendly community close to parks, schools, and local amenities, this home is a wonderful opportunity to enjoy small town living with modern comfort. (id:60365)
54080 Wellandport Road
Wainfleet, Ontario
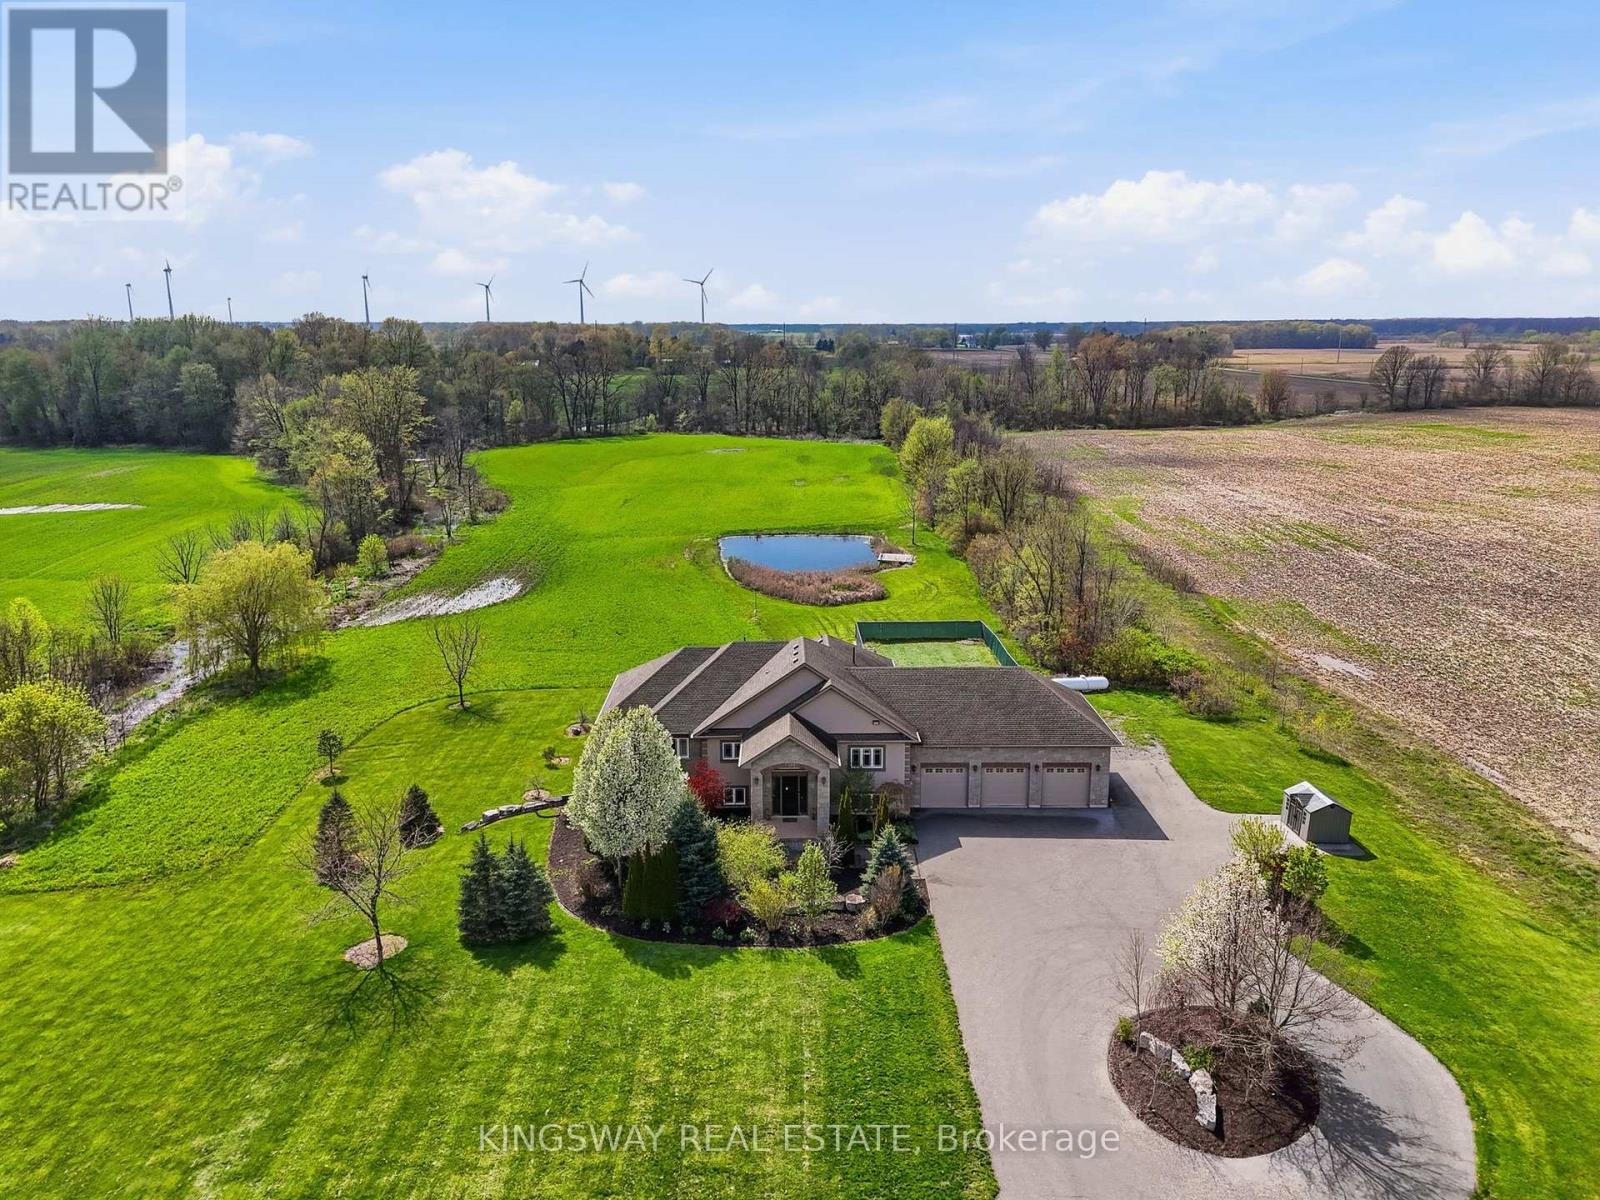
*View Virtual Tour* Escape to your own private countryside retreat with this exceptional 25.63 acre country estate, where natural beauty and everyday comfort blend effortlessly. Surrounded by mature trees, a tranquil pond, and scenic cleared bush trails, this property offers a peaceful setting perfect for walking, exploring,, and enjoying the outdoors. A portion of the land is currently farmed - offering the added benefit of property tax savings - while a natural gas well services the home's consumption needs, providing both convenience and long-term value. Inside, the home impresses with 9-foot ceilings and elegant crown moldings throughout the main level. The thoughtfully designed open-concept layout is ideal for both everyday living and entertaining, featuring a spacious kitchen with a large island, walk-in pantry, and a custom-built wine cabinet from Rosehill Winery - a standout feature for hosting in style. This home is equipped with 200 amp service. The bright dining and living areas are anchored by a cozy gas fireplace and seamlessly extend to an expansive deck overlooking the pond and surrounding greenery - creating a stunning backdrop for morning coffee or evening gatherings. The main floor offers three generously sized bedrooms, while the fully finished above ground lower level adds exceptional living space with a walk-out to the beautifully landscaped yard, heated floors, 3 additional bedrooms, a spacious recreation room, full bathroom, laundry, and ample storage. Enjoy a fully climate controlled three-car garage, thoughtfully equipped with both heating and air conditioning for ultimate year-round convenience. Looking ahead, the property also offers potential for additional dwelling units (see schedules), making it ideal for multi-generational living, added flexibility, or future investment. This is a rare opportunity to own a property that truly has it all - privacy, space, lifestyle, and income potential -perfect for a growing family to live & play. (id:60365)
3642 Vosburgh Place
Lincoln, Ontario
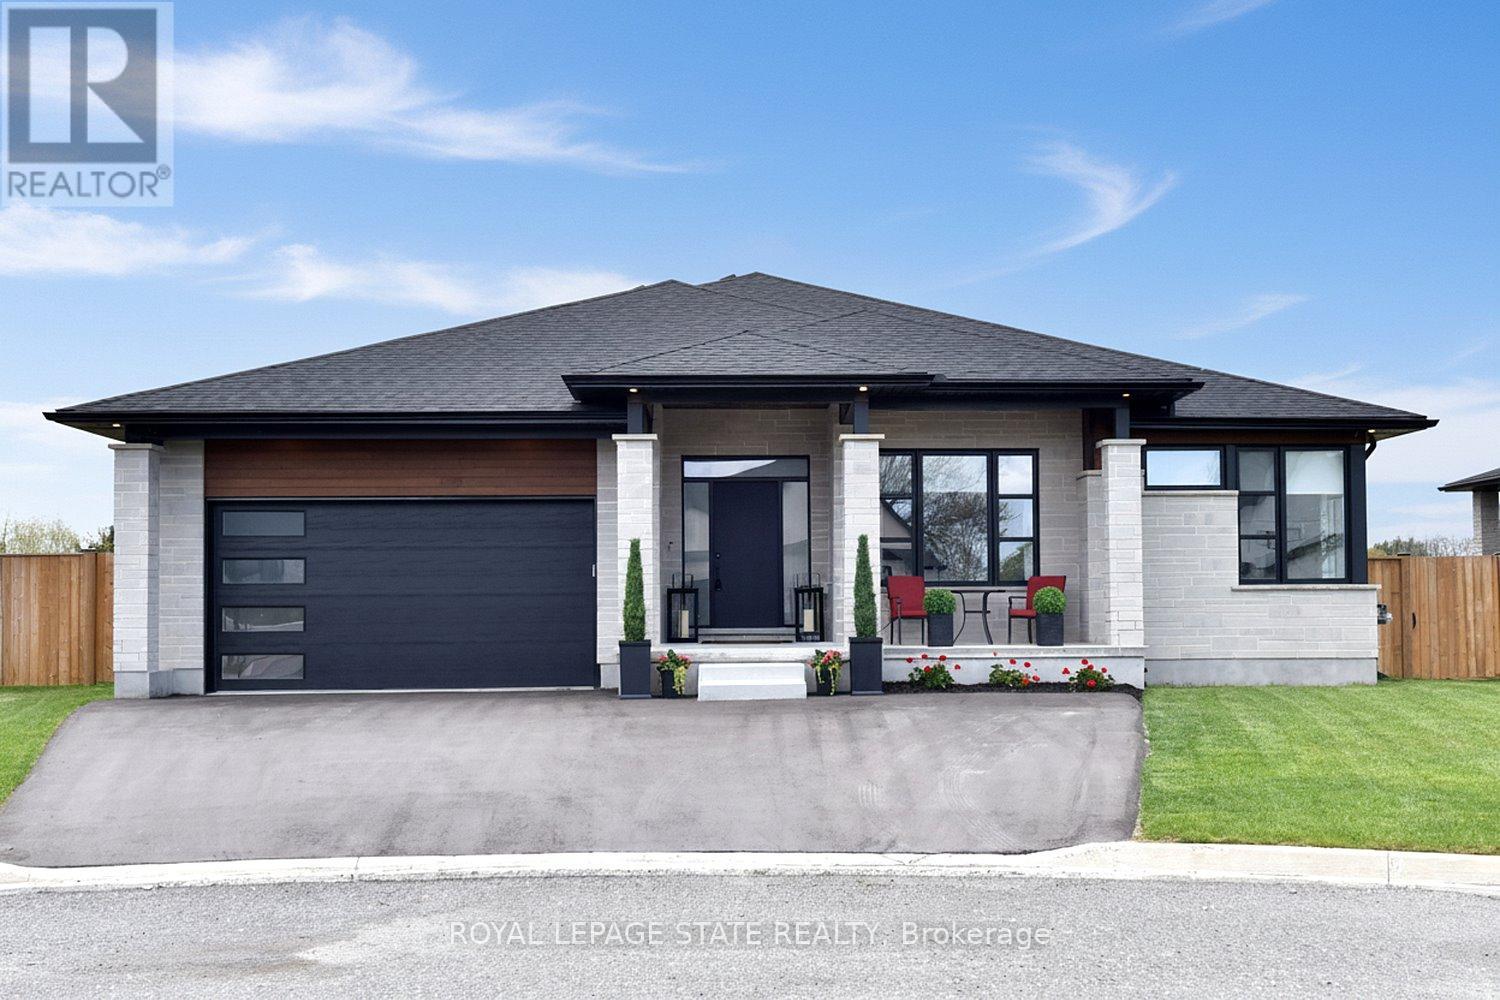
Welcome to 3642 Vosburgh Place, this custom-built 2024 bungalow sits in a quiet court on a premium pie-shaped lot in Campden Highland Estates on top of the bench in the beautiful Niagara Escarpment. Offering approx 4,000 sq.ft. of finished living space, including a walk-up basement. With 3+2 bedrooms & 3.5 bathrooms, it blends modern style with everyday functionality. A covered front porch welcomes you inside to a chef-inspired kitchen featuring sleek black cabinetry, quartz countertops, a large island, Thermador six-burner gas range, refrigerator and dishwasher, appliance garage, deep drawers, and a full pantry cabinet. The elegant living area showcases a tray ceiling and linear gas fireplace set against a dramatic marble-inspired feature wall with custom built-ins. Neutral tones, engineered hardwood, and ceramic flooring create a refined, contemporary feel. Patio doors from the dining area open to a covered rear deck with enclosed storage below. The fully fenced backyard offers potential for a pool or additional outdoor features. The spacious primary suite includes large windows, a tray ceiling, walk-in closet with pocket door, and double closet. The ensuite features a glass-enclosed tiled shower with rain head, oval soaker tub, and double floating quartz vanity. Two additional main-floor bedrooms share a four-piece bath, while a two-piece guest bath and laundry/mudroom complete the level. The bright lower level boasts 8-foot ceilings, above-grade windows, and a French door walk-up. Ideal for teens or extended family, it offers a large family room, two bedrooms, den, gym or media room, four-piece bath, storage, and cold room. Carpet-free throughout, the home includes engineered hardwood, ceramic, and laminate flooring, a double-car garage, triple driveway (5+ cars), and Tarion warranty. Minutes to Jordon/Lincoln/Beamsville/QEW, Bruce Trail, award winning wineries & breweries, this exceptional home is a must-see! RSA (id:60365)
46 Mayflower Avenue
Hamilton, Ontario
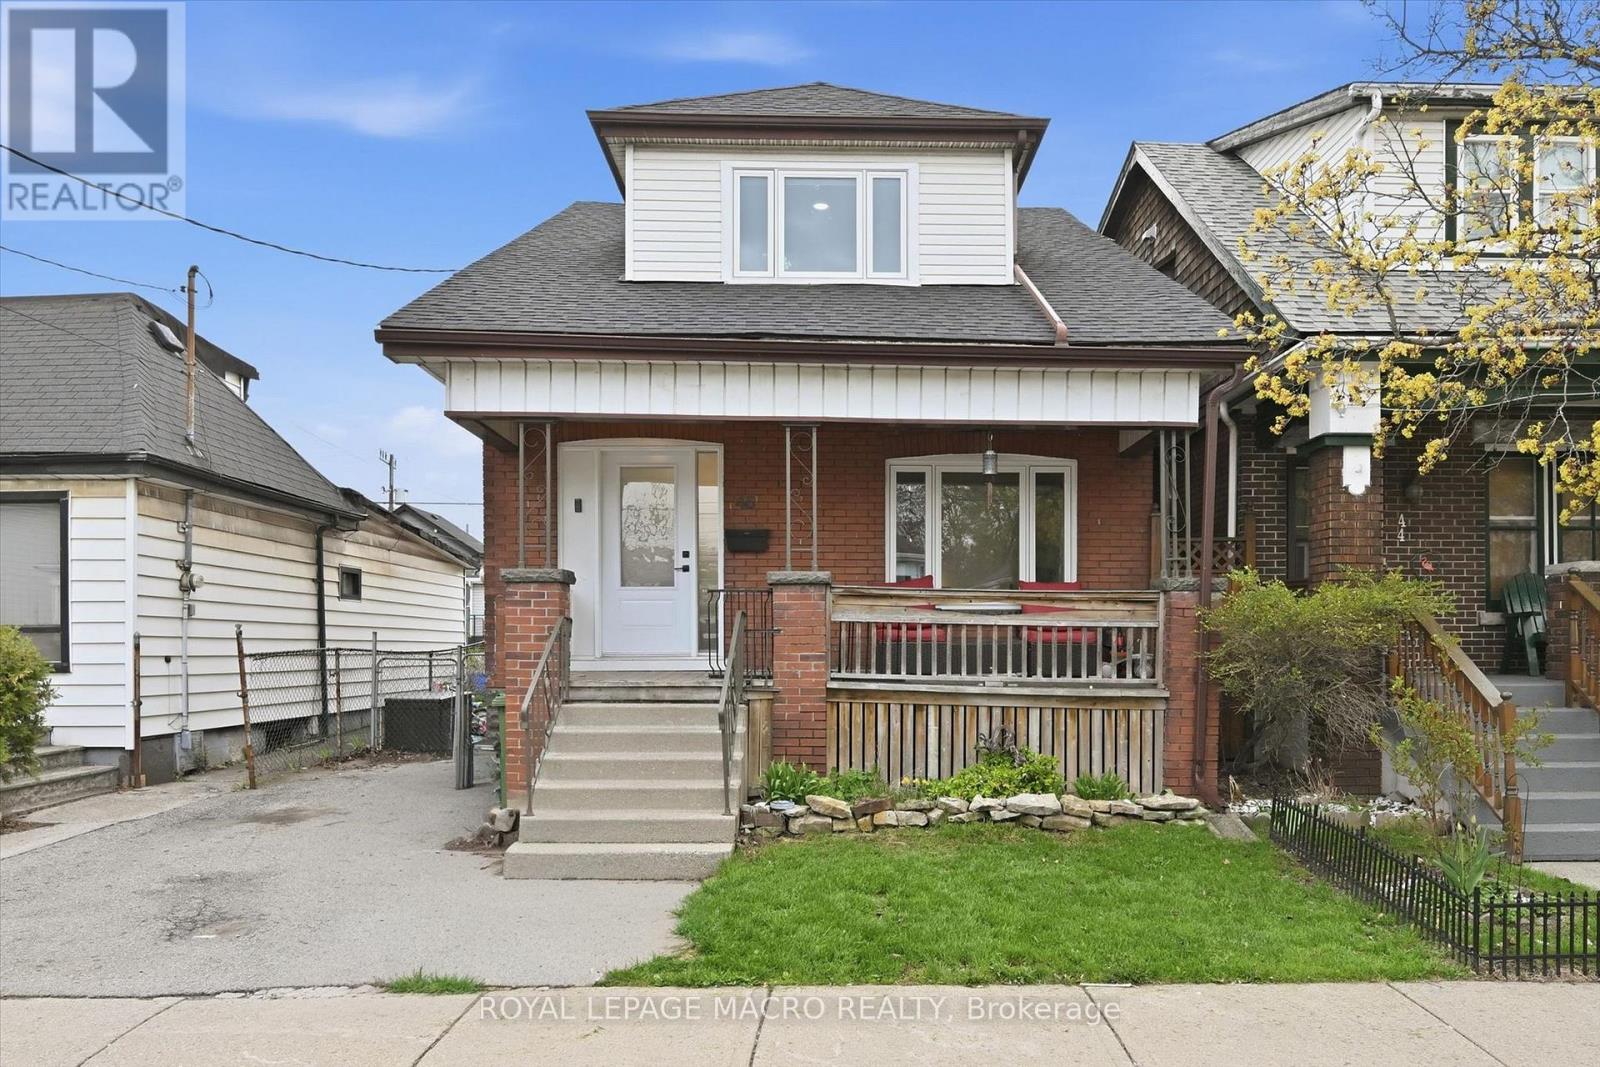
Welcome to this impressive 2-story home, ideally situated on a quiet street in the heart of the family-oriented Crown Point neighbourhood. This community is characterized by a diverse blend of hard-working families and a grounded, resilient lifestyle centered on shared experiences and routine. Fully renovated from top to bottom in 2023, offering modern efficiency and peace of mind. Renovations include upgraded electrical throughout, including a new 200A panel, all-new plumbing, new air conditioner, new shingles, new windows and doors throughout, comprehensive waterproofing featuring an internal weeping tile system and a primary sump pump with a battery-powered backup. New lighting fixtures installed throughout and the addition of smart home technology to control lights and the thermostat. Close to a wealth of local amenities and just steps from the Hamilton Stadium. Easy highway access and a location that puts you just minutes from the energy of downtown, allowing you to enjoy local entertainment and community sports events. This is an ideal match for the active, family-focused lifestyle, combining "new-home" reliability with the charm of an established urban neighborhood. Sellers are moving due to military relocation. **SELLER WILL PAY ONE FULL YEAR'S PROPERTY TAX T THE SUCCESSFUL BUYER** (id:60365)

© 2026 Proptech Realty Inc., Brokerage.