
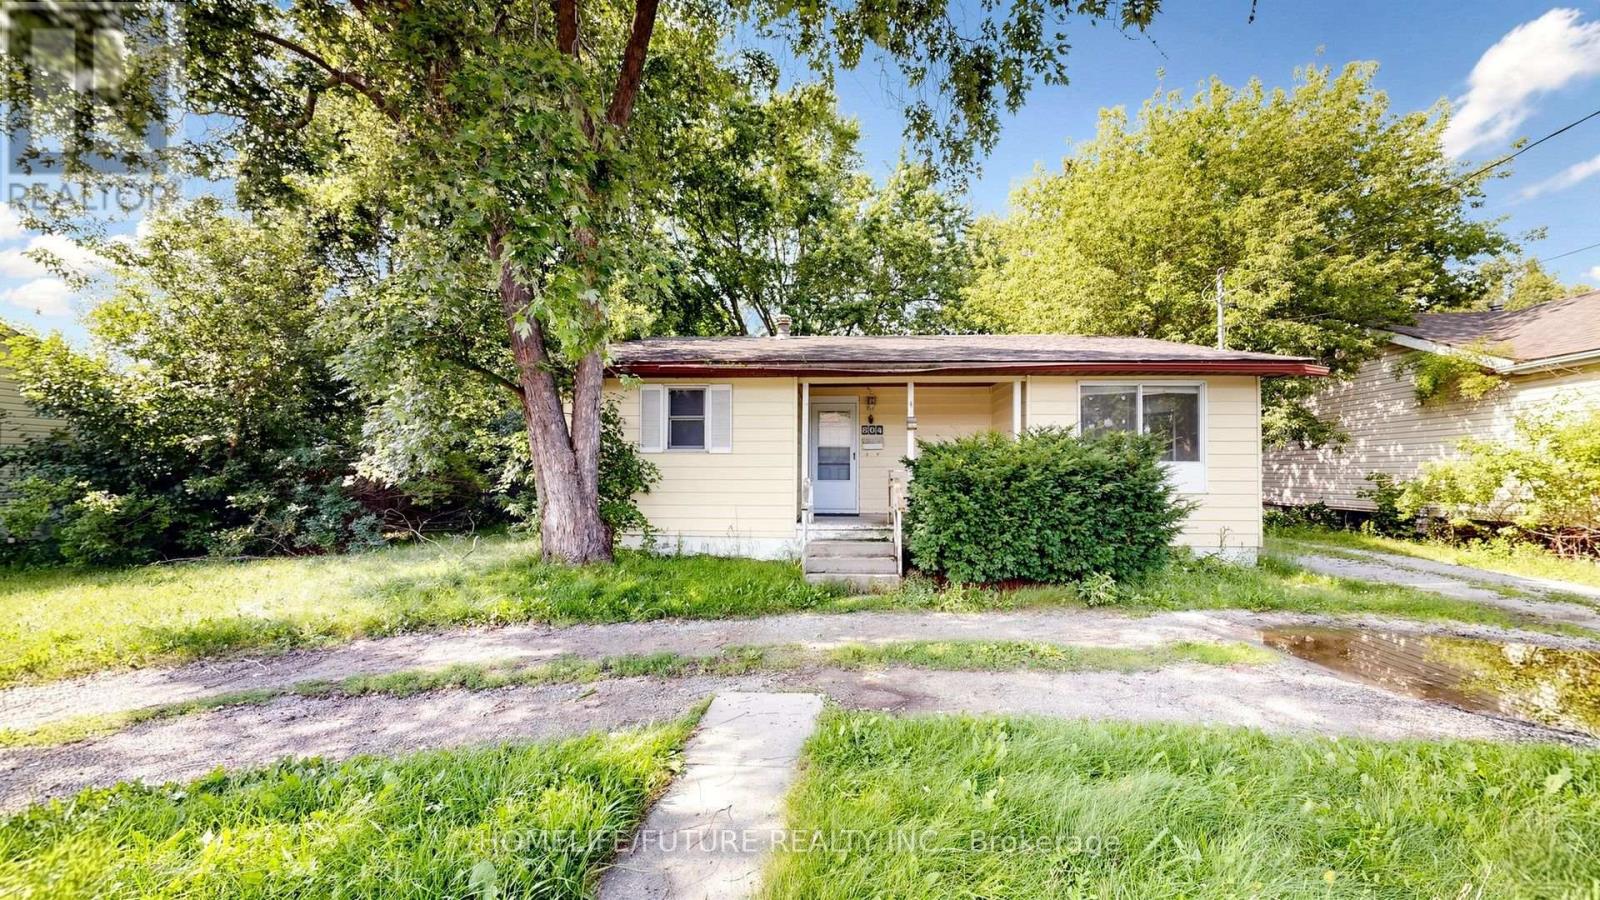
804 Dundas Street W
Whitby, Ontario
Excellent Opportunity For Investors, First-Time Buyers, Or Builders! Welcome To This Charming Home Featuring A Bright, Open-Concept Layout That Seamlessly Connects The Kitchen, Living, And Dining Areas-Perfect For Comfortable Everyday Living And Entertaining.The Home Offers Two Spacious Bedrooms And Two Beautifully Renovated Bathrooms, Providing Both Comfort And Modern Appeal. Situated On An Impressive 74.58 Ft X 136.5 Ft Lot, This Property Presents Outstanding Potential For Renovation, Redevelopment, Or Future Investment. A Detached Garage Adds Convenience, While The Expansive Backyard Offers Plenty Of Outdoor Space To Enjoy Or Enhance. Whether You're A First-Time Buyer Looking To Get Into The Market, An Investor Seeking A Promising Opportunity, Or A Builder Ready To Create A Custom Home, This Property Offers Exceptional Value And Endless Possibilities. (id:60365)

212 Court Street
Oshawa, Ontario
Welcome To This Beautiful Fully Detached 2 Storey All Brick Home Fully Renovated Top To Bottom With Corian Countertop, Newly Installed Kitchen & Bathroom. 5 Pc bathroom On Main Floor With Island Tub & Huge Walk In Shower With Double Sink Vanity! Bedroom On Main Floor Or Can Convert Back To Open Space. Basement Finshed With 2 Bedrooms. Hardwood Thro-Out. Loads Of Parking Available. Great For Someone With Mobility Issues. Huge Backyard Extremely Private. No Neighbours Behind. (id:60365)
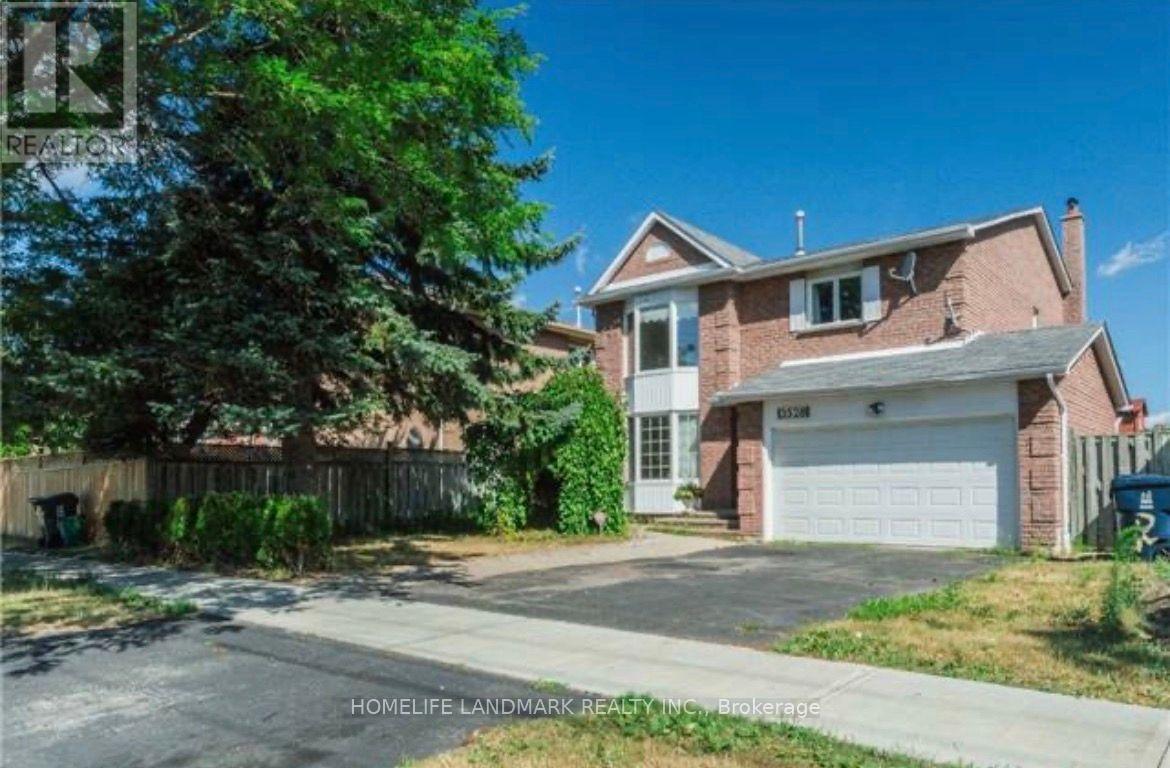
Bsmt 3528 Ellesmere Road
Toronto, Ontario
Students Are Welcome! 3 Bedrooms Basement Unit Within Walking Distance to University of Toronto Scarborough Campus, Bus Stop In Front, Mins to Hwy401, Quiet Neighbourhood.Closed to Pan Am Sports Centre,Library,Plaza and so much more...Utilities(Gas,Water,Hydro)included. (id:60365)
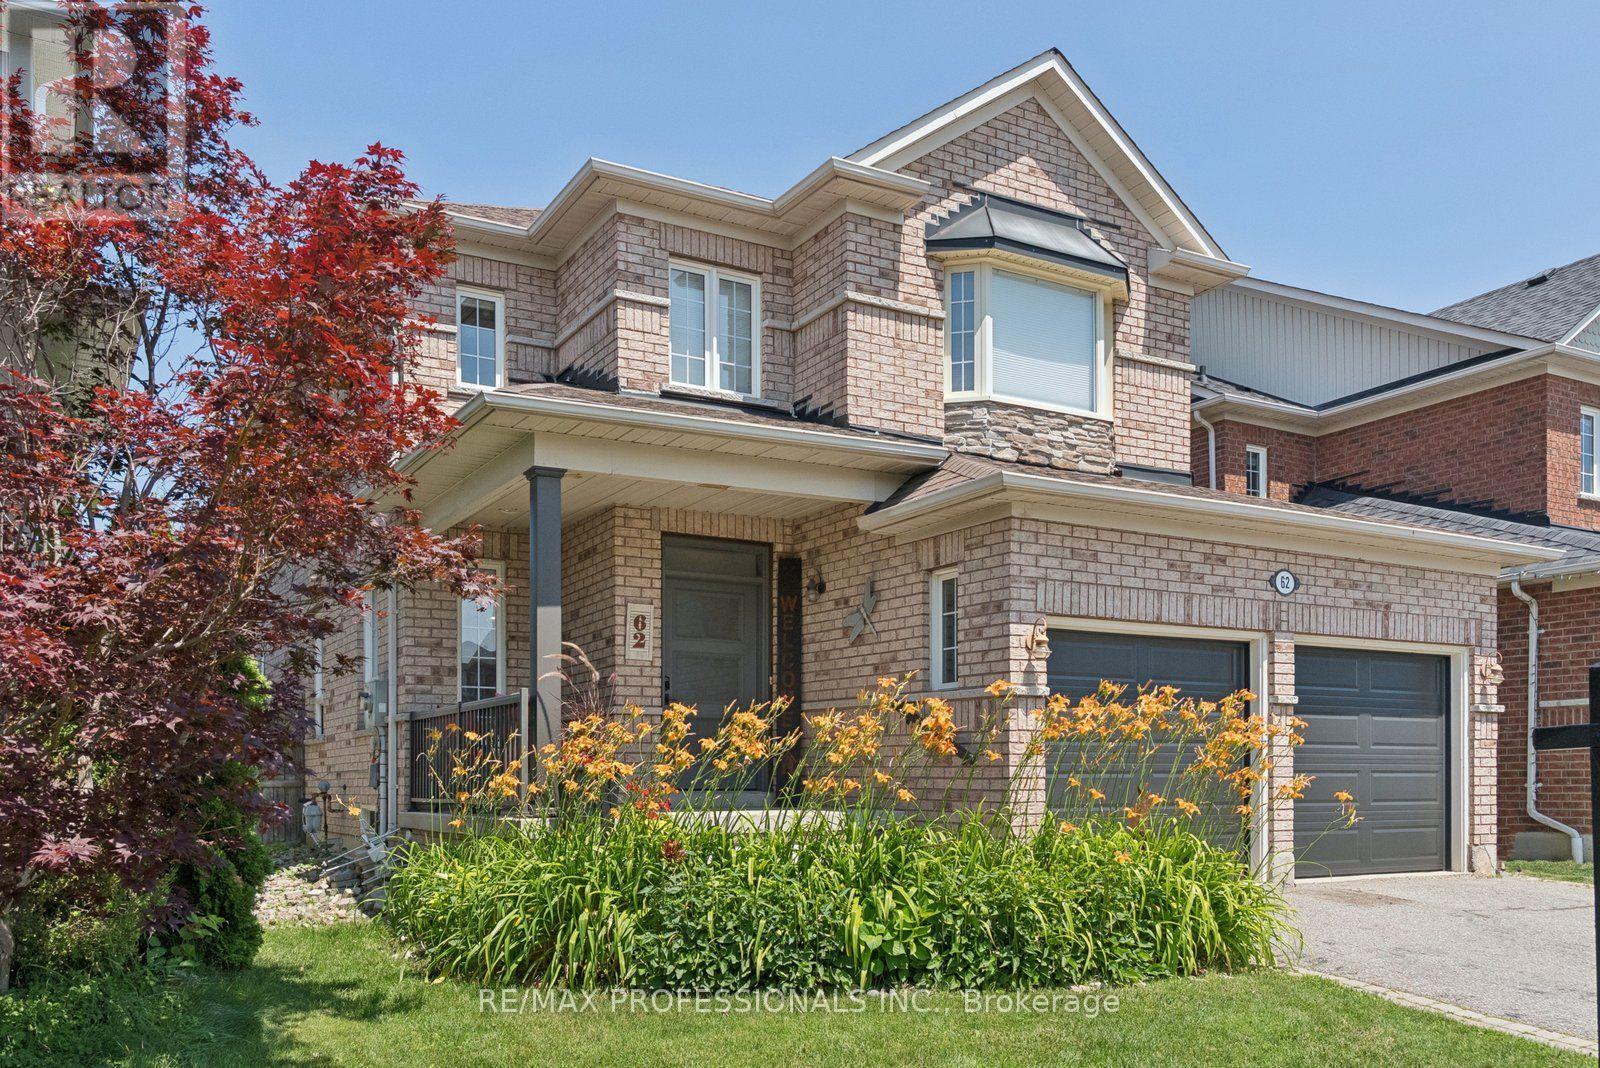
62 Blackfriar Avenue
Whitby, Ontario
Open House-Sat July 25th 2-4pm! Welcome home! Thoughtful design, quality craftsmanship, & everyday family living come together beautifully. Lovingly maintained by the same family for 14 years, this updated 3+1 bedroom, 4 bathroom home has been reimagined to maximize both style & functionality, with smart storage solutions integrated throughout! The heart of the home is the stunning, fully renovated kitchen and dining area featuring quartz countertops, abundant custom cabinetry, a built-in wine fridge, and a beautifully designed serving station with additional cabinetry, glass display cabinets, and a prep sink! Seamless open-concept layout ideal for gathering with family and friends. High-end vinyl flooring and pot lights flow throughout, creating a bright, modern feel. The inviting family room offers custom built-in cabinetry and shelving, while the thoughtfully designed mudroom with garage access keeps daily life organized. Upstairs, every bedroom has been tastefully updated. Spacious primary retreat features a beautifully renovated ensuite complete with a massive walk-in shower and the added convenience of a laundry area right within the ensuite. The third bedroom has been extended and includes a custom built-in closet, offering both style and functionality. A standout feature is the cleverly designed office nook on the upper stair landing transforming unused space into a practical work-from-home area without sacrificing bedroom space. The finished basement adds even more versatility with an additional bedroom, full bathroom, & flexible recreation space ideal for guests, teens, or a home gym. With brand-new garage doors and countless custom upgrades throughout, every detail has been completed with care and attention. Located in the highly sought-after community of Brooklin, close to excellent schools, parks, trails, shopping, and commuter routes, this is a home designed to grow with your family. Simply move in and enjoy. (id:60365)
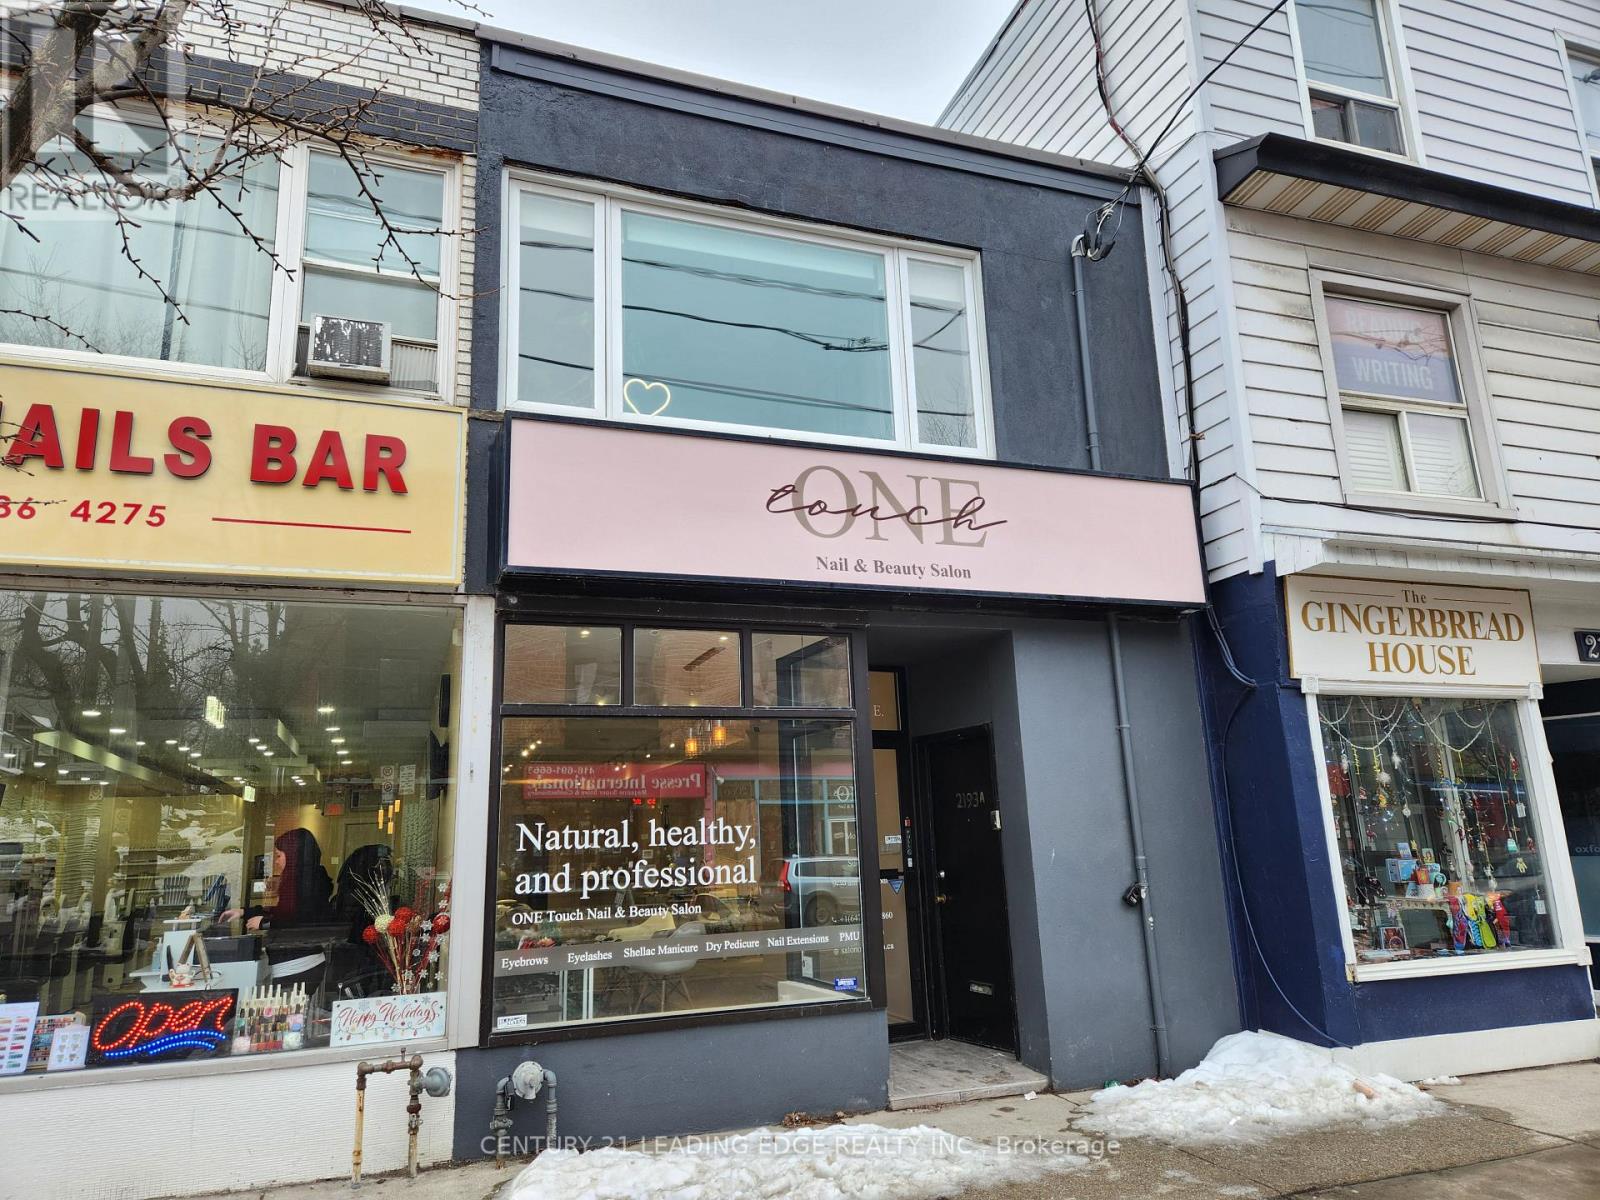
Main Fl - 2193 Queen Street E
Toronto, Ontario
Prime retail opportunity located in the heart of Toronto's highly desirable Beach neighbourhood, benefiting from strong year-round pedestrian and vehicular traffic. Surrounded by prominent AAA tenants along Queen Street East and just a short walk to the iconic Beaches Boardwalk. Convenient access to the downtown core makes this an exceptional location for a wide range of businesses. The space is currently vacant and available for immediate occupancy. Easy to show with lockbox access. An outstanding opportunity to establish your business in one of Toronto's most sought-after retail corridors. Gross lease + hst. NO tmi. (id:60365)
44 Sundance Crescent
Toronto, Ontario
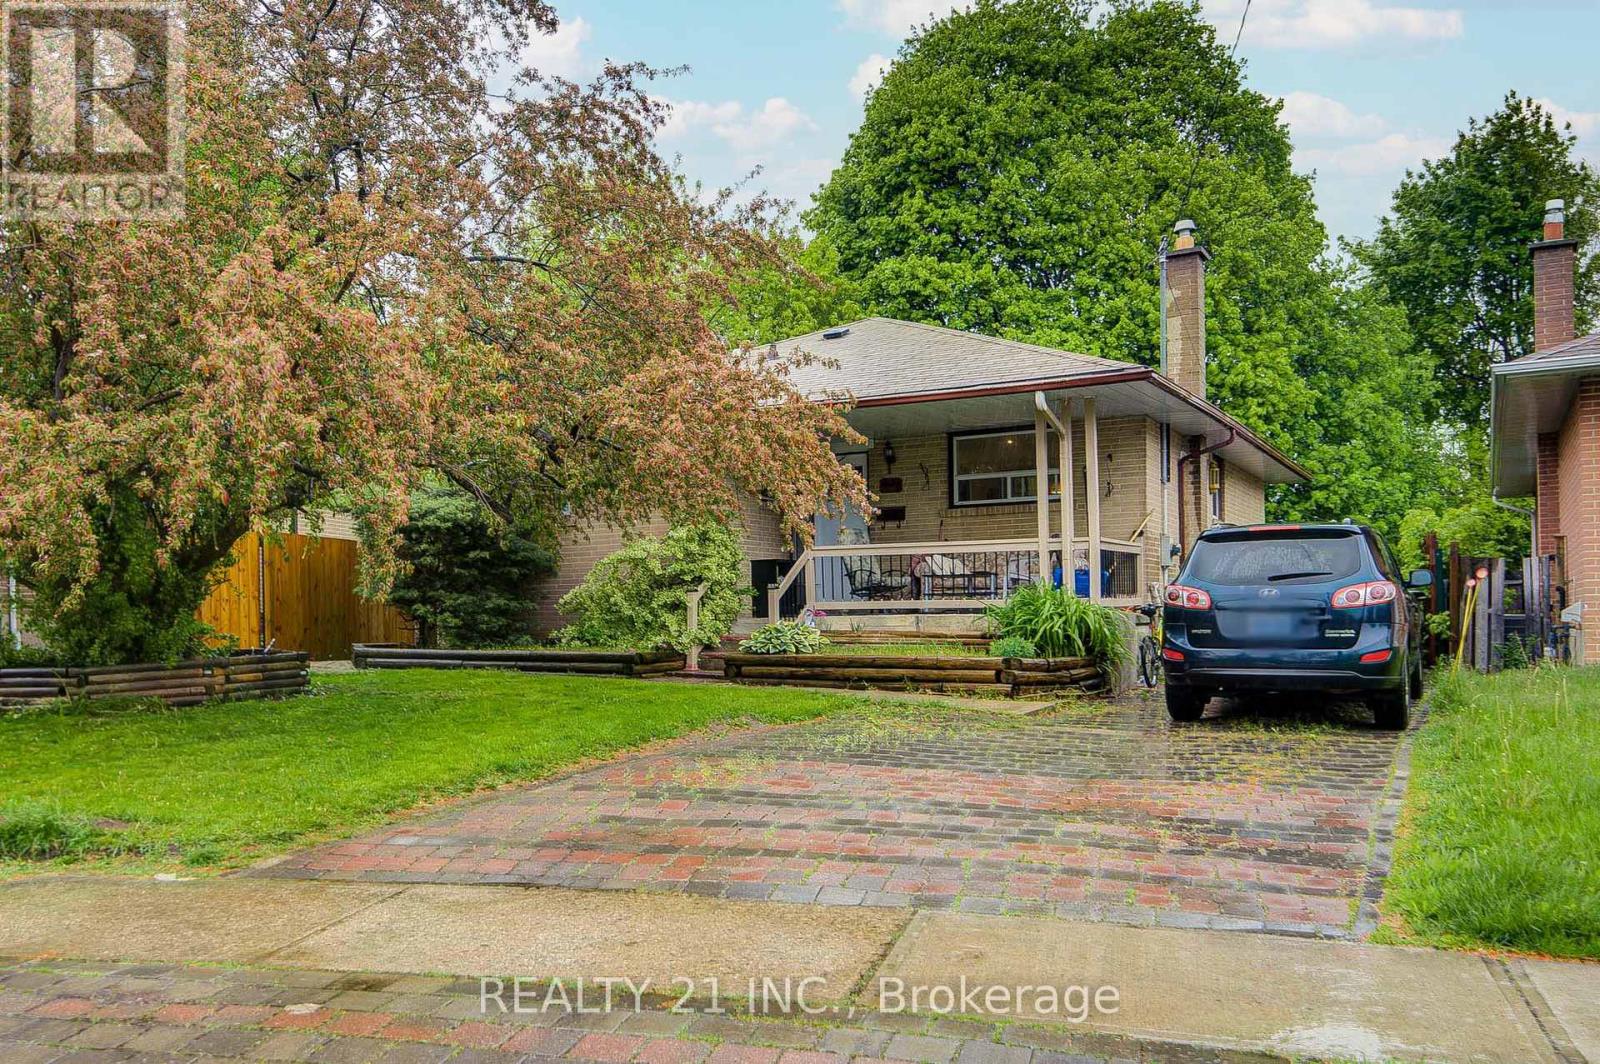
Welcome to this beautifully updated and well-maintained brick detached bungalow offering the perfect combination of comfort, space, and incredible income potential! Situated on a premium pie-shaped lot with stunning curb appeal, a huge backyard, and an extended private driveway, this bright and spacious family home is truly a rare find. The newly renovated basement features a separate entrance, 2 bedrooms, living area, kitchen, oversized washroom, and separate laundry - perfect for extended family or excellent rental income potential to help offset mortgage payments. The main floor offers spacious living with newly built 1.5 washrooms, a dedicated laundry room, and plenty of natural light throughout. Enjoy outdoor living with a covered front sitting area and a large backyard deck accessible from the living room. Additional features include an owned hot water tank, massive outdoor space, and an unbeatable location close to schools, parks, shopping, TTC, Highway 401, and direct bus access to U of T Scarborough. A perfect opportunity for families, investors, or anyone looking for a beautiful home with extra income potential! (id:60365)
1986 Guild Road
Pickering, Ontario
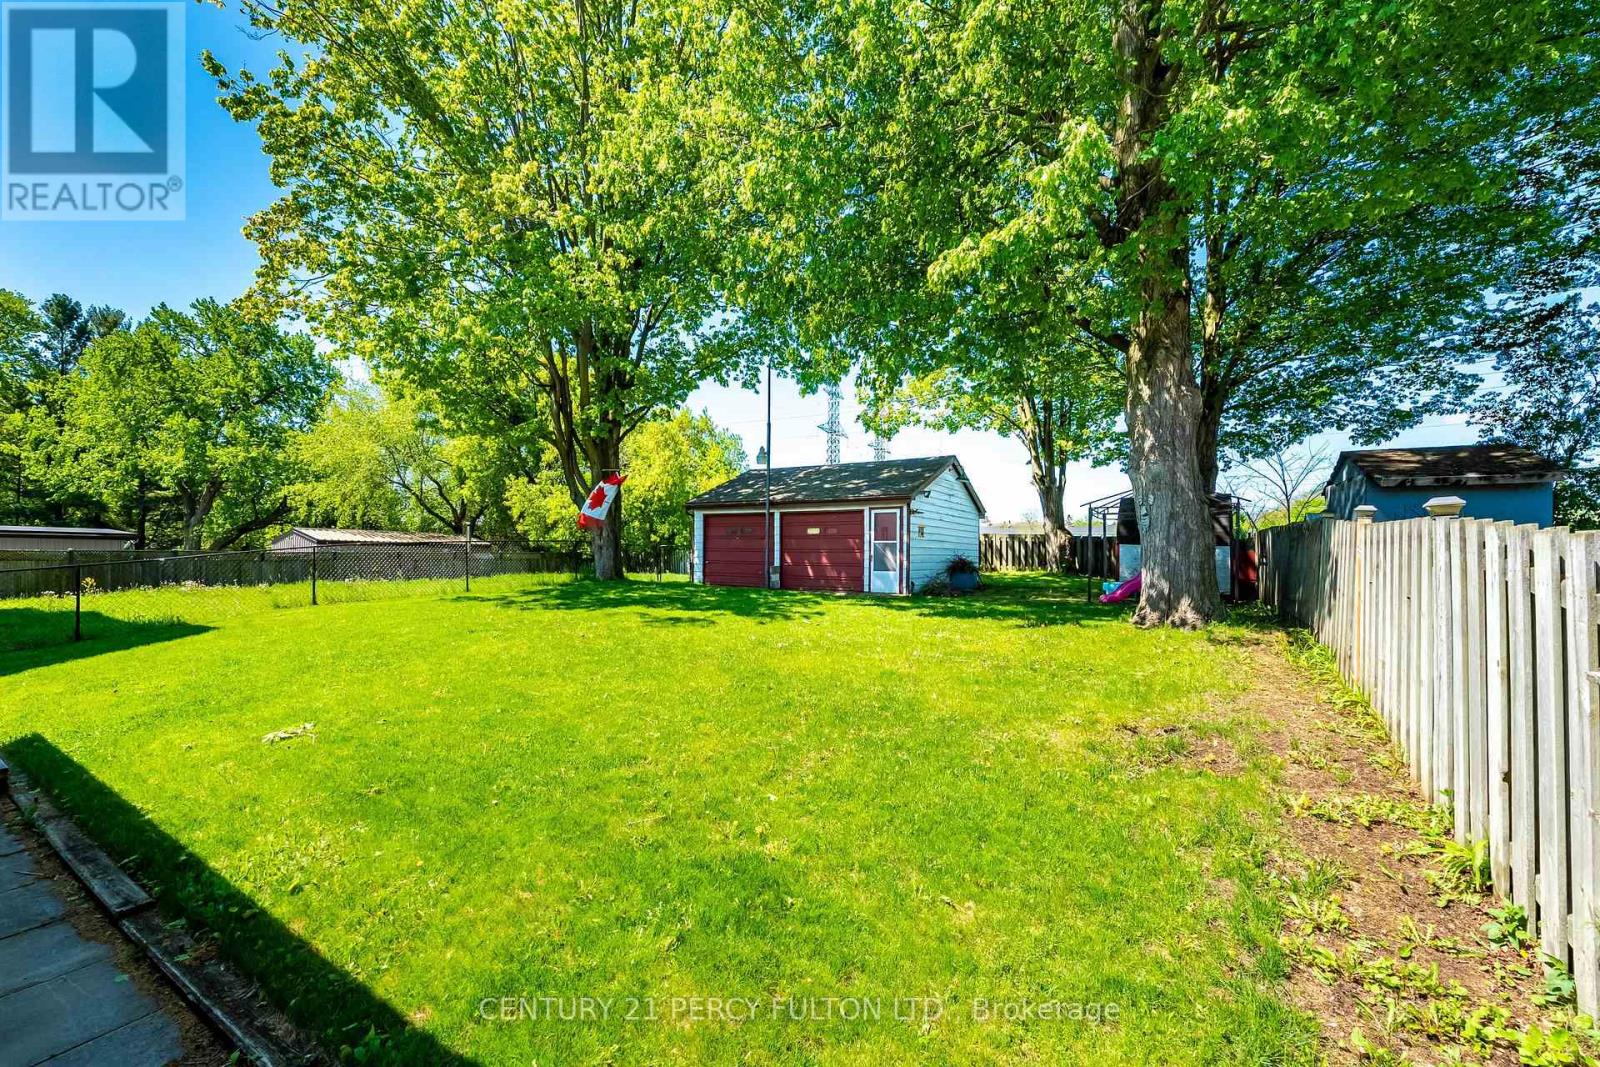
ATTENTION ALL BUILDERS, 51 X 180 Foot Lot /Welcome to 1986 Guild Rd - Prime Pickering location with endless possibilities for builders, investors and first-time buyers. Situated on an oversized lot surrounded by custom-built homes, this property offers incredible potential in a highly desirable neighbourhood. This 2-bedroom bungalow features an open concept living/dining area, spacious eat-in kitchen, partially finished basement with separate entrance and a sunroom with a walk-out to large backyard. Detached garage, covered carport, and multi-car driveway provide ample parking and storage. Conveniently located within walking distance to Glengrove Public School and just minutes to Pickering Town Centre, GO Transit, parks, restaurants, and all amenities. A rare opportunity in an established and growing community. (id:60365)
Basement - 301 Gowan Avenue
Toronto, Ontario
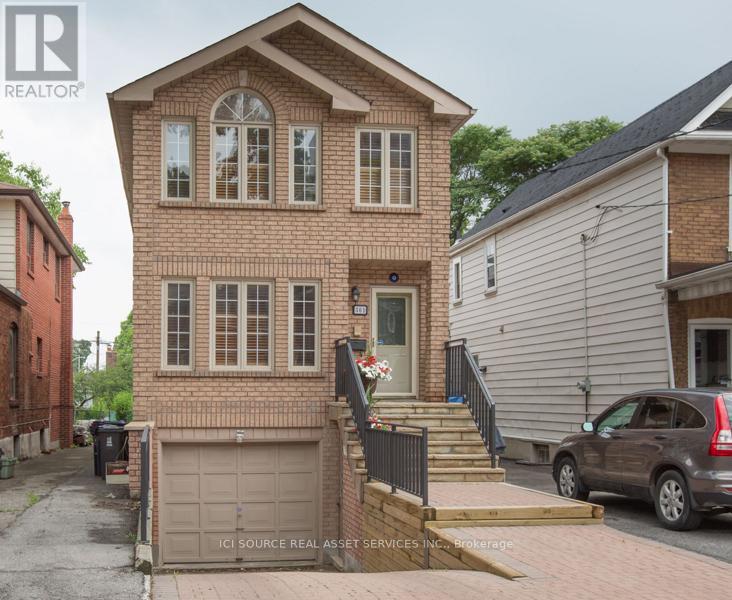
This charming 1 bedroom, 1 bathroom Basement Suite in East York offers bright, clean and spacious living at a convenient location. The unit boasts 9Ft ceilings, a contemporary kitchen, large fridge, lots of cabinet storage, tile flooring and wide counter space to prepare your meals. The unit also provides a huge bedroom and living room for all your personal belongings. Located in Pape Village with walking proximity to Pape Ave shops including Shopper's Drug Mart, Serano Bakery, Fresh from the Farm grocery store, banks, and shops. Convenient access to TTC bus, subway and close-by the DVP. Looking for A++ tenants with stable income and a profession. Sorry, no pets or smoking. *For Additional Property Details Click The Brochure Icon Below* (id:60365)

B108 - 50 Morecambe Gate
Toronto, Ontario
Welcome to Victoria Gardens, a highly sought-after community ideally situated at Victoria Park & Finch in the heart of North York.This newer, beautifully upgraded residence offers an exceptionally rare and versatile layout featuring two spacious living areas, two dining spaces, two bedrooms with walk-in closets, and two separate entrances with private terraces. Each section of the unit has its own private living space and washroom, making it perfect for multi-generational living, work-from-home flexibility, or as an income-generating rental property.The unit also features an in-suite washer and dryer, with only the kitchen and laundry conveniently shared between both living spaces, giving each occupant maximum privacy and independence.Thoughtfully designed with thousands spent in upgrades, this stunning home showcases modern laminate flooring, upgraded bathrooms, and a chef-inspired kitchen complete with quartz countertops and stainless steel appliances.Enjoy unbeatable convenience just steps to transit, Seneca College, grocery stores, restaurants, and shopping, and just minutes to Highways 404 and 401 and Fairview Mall for effortless commuting and everyday living.A unique opportunity to own a stylish, functional, and income-flexible home in one of North York's most connected neighbourhoods. Don't miss this exceptional property. (id:60365)
707 - 88 Corporate Drive
Toronto, Ontario
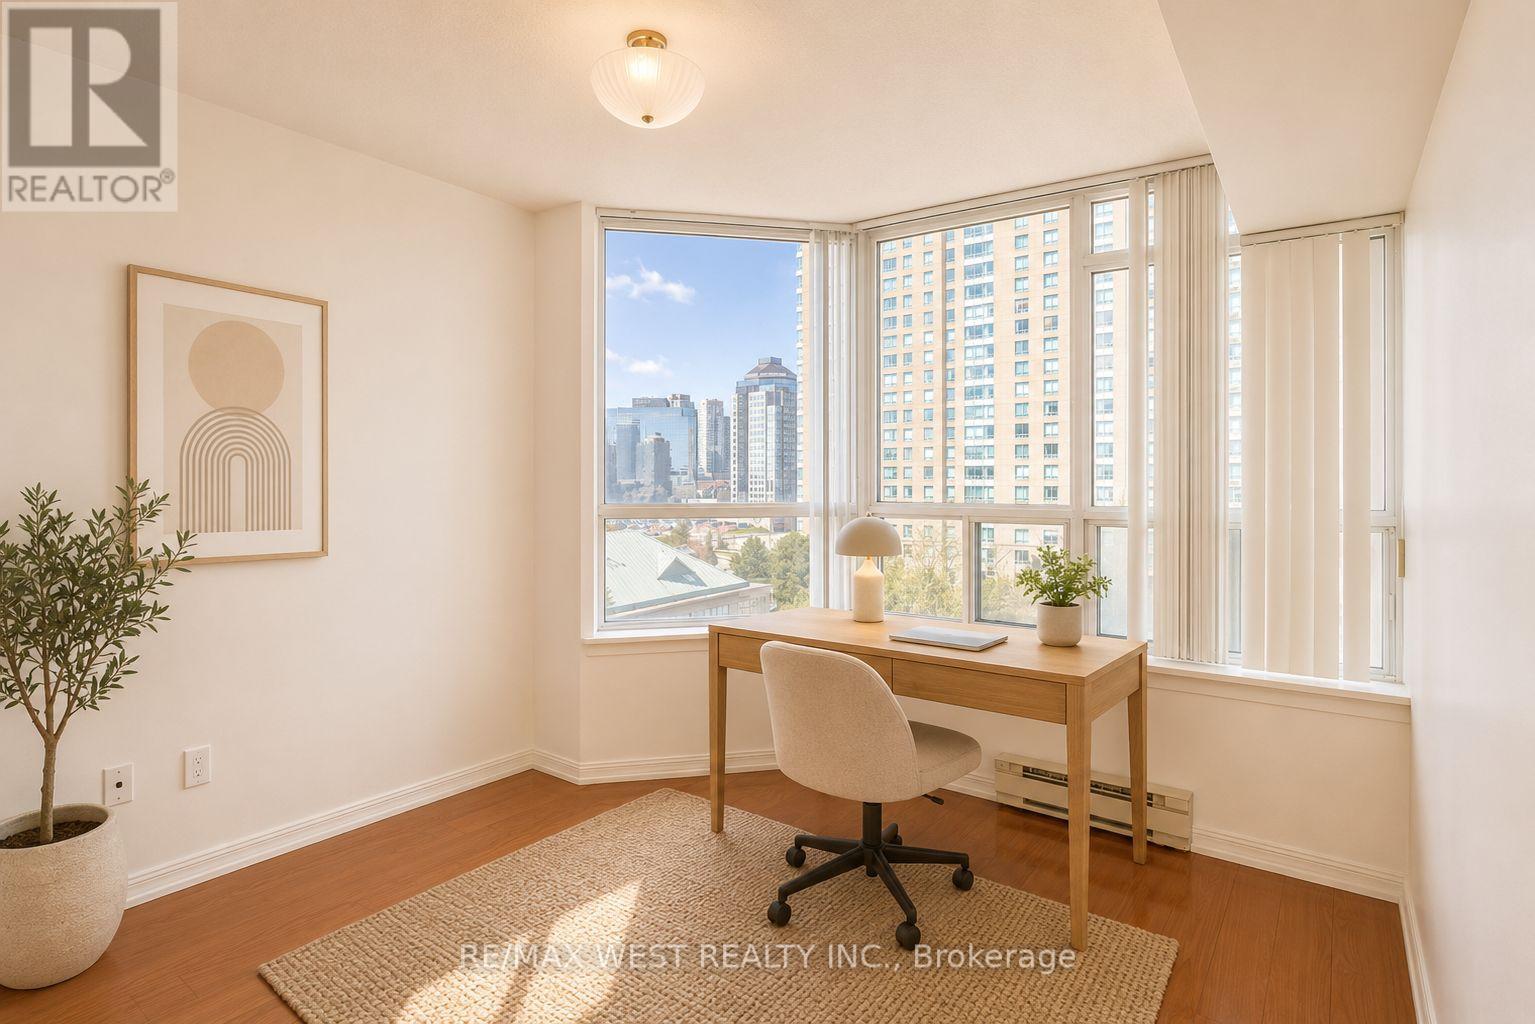
Location, lifestyle, and value-all in one!This rarely available 2+1 suite condo offers a clean, move-in-ready space with fresh paint and modern laminate flooring throughout. The spacious solarium easily converts into a third bedroom, making it perfect for families, professionals, or investors.Enjoy unbeatable convenience with direct access to Highway 401 and a Toronto Transit Commission stop right at your doorstep. You're just steps from Scarborough Town Centre, the LRT and subway, plus everyday essentials like FreshCo, YMCA, and Shoppers Drug Mart.Minutes away from University of Toronto Scarborough and Centennial College-ideal for students and renters alike.Residents enjoy top-tier amenities with 24-hour security, offering both comfort and peace of mind.A rare opportunity in a prime location-don't miss it! (id:60365)
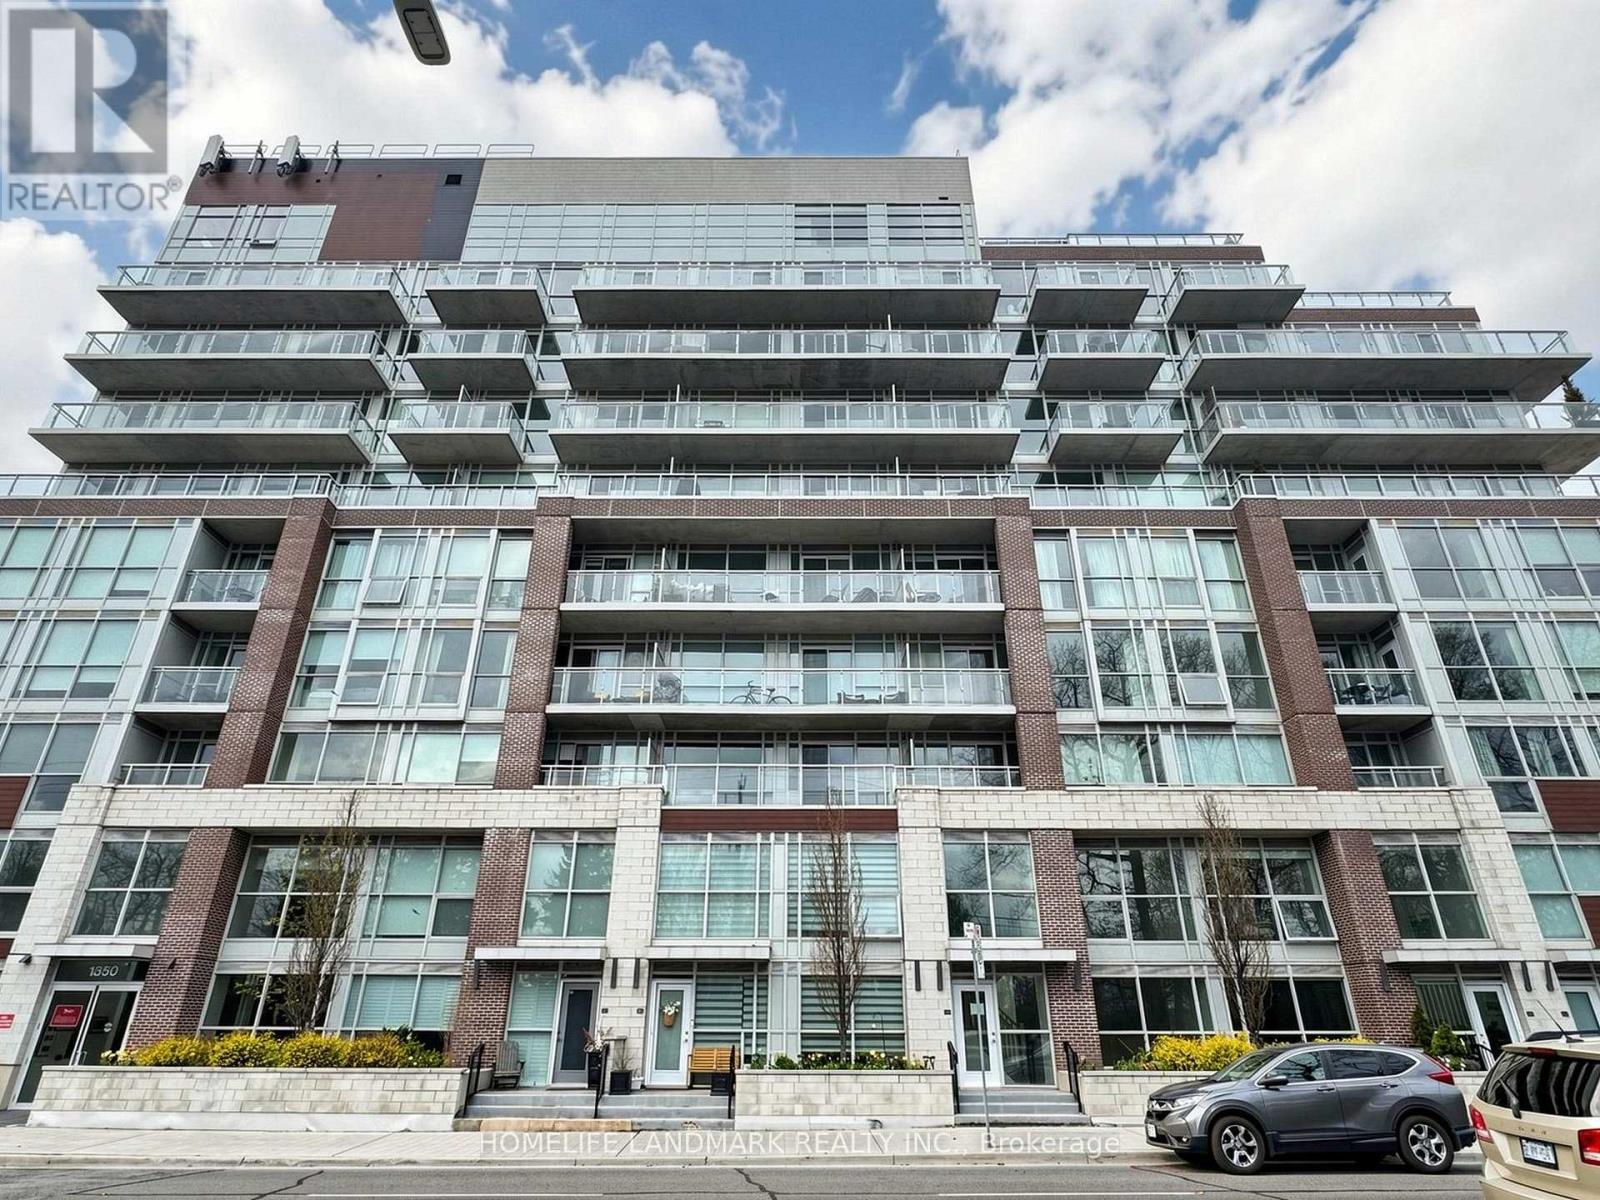
209 - 1350 Kingston Road
Toronto, Ontario
Brand New Laminate Flooring in Both Primary & Second Bedroom!!! Boasting a thoughtfully designed layout with 764 SF of interior space plus a 45 SF balcony, soaring 9' ceilings, 2 spacious bedrooms, and 2 full washrooms including a sleek frameless glass shower, this suite checks every box.!!parking 1 locker Welcome to this stunning resort-inspired boutique condo, where breathtaking views of the prestigious Hunt Club Fairways and Lake Ontario await you every day. Step out onto your private balcony and soak in the fresh lake breeze - this is lakeside living at its finest.Unbeatable Location: Direct TTC access on Kingston Rd with a quick ride to Danforth Station Only 15 minutes to Downtown Toronto Steps from Woodbine Beach, Scarborough Bluffs, Upper Beaches restaurants, parks, groceries & moreThe perfect blend of nature, convenience, and modern elegance - don't miss this one! (id:60365)
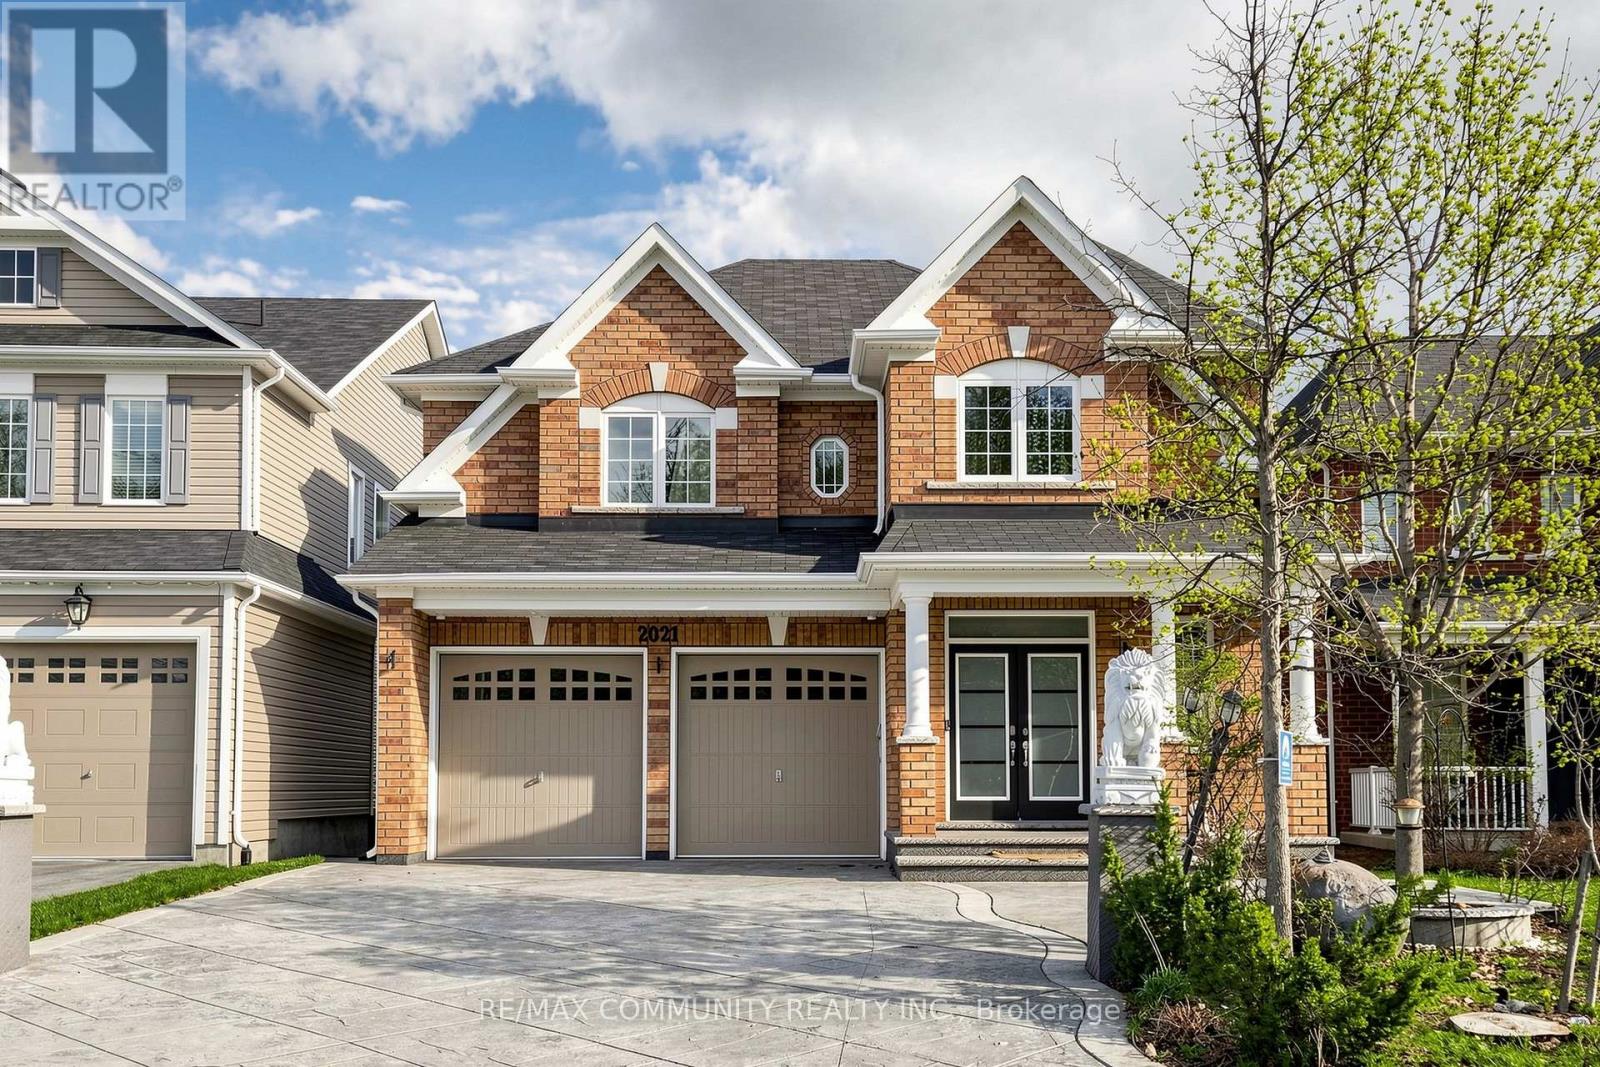
2021 Kurelo Drive
Oshawa, Ontario
Stunning home by Tribute builder, located in the prestigious Taunton community of North Oshawa. This spacious 3,322 sq ft property features 4 bedrooms plus a main-floor office, offering an exceptional layout for both living and working from home.The home boasts a finished basement with 2 additional bedrooms and a separate entrance, A grand double-door entry, hardwood flooring throughout, a bright modern kitchen with stainless steel appliances, a butler's pantry, and walk-out to a custom deck with a city-approved enclosed porch. interior garage access, a large concrete driveway with no sidewalk, and beautifully designed outdoor space. fridge and gas stove 3 years, Furnace(1.5yr old) AC (3yrs old) Every detail of this home has been thoughtfully designed-truly a must-see! (id:60365)

© 2026 Proptech Realty Inc., Brokerage.