
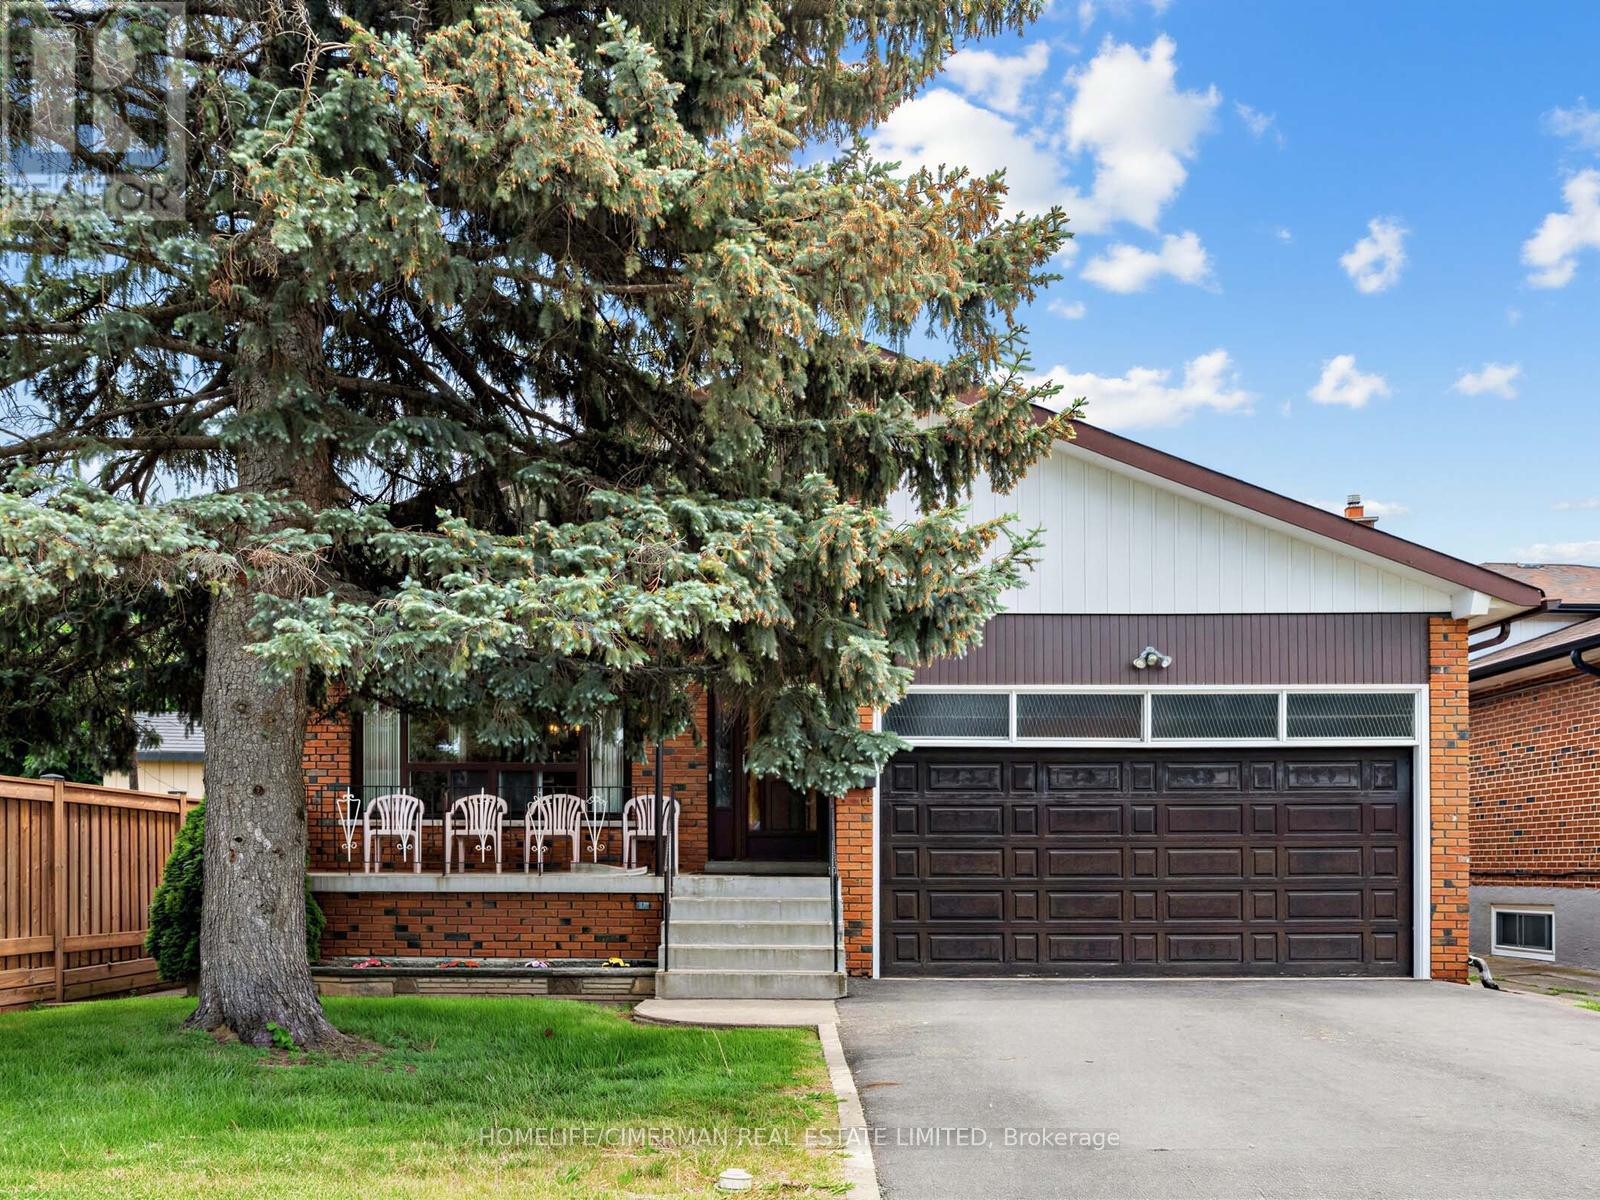
57 Humber College Boulevard
Toronto, Ontario
Estate Sale Opportunity - Exceptional Space, Location & Potential! Welcome to 57 Humber College Blvd., a spacious detached backsplit situated on an oversized 45-ft lot with nearly 7,000 sq.ft. of land in Toronto's desirable West Humber - Clairville community. Offering over 2,000 sq.ft. above grade, this generously sized home features 4 bedrooms, 2 full bathrooms, multiple living areas, a finished basement with a second kitchen, and a separate side entrance-providing flexibility for large or multi-gen families. While the home offers dated finishes, it presents an outstanding opportunity to renovate, personalize, and add value. The attached 2 car garage and expansive lot further enhance its appeal. Conveniently located minutes from major highways, Humber College, Humber College Hospital, shopping, schools, parks, transit, and everyday amenities, this property combines size, location, and potential in one attractive package. A rare chance to secure a family-sized home on a premium lot in a sought-after Toronto neighbourhood. (id:60365)
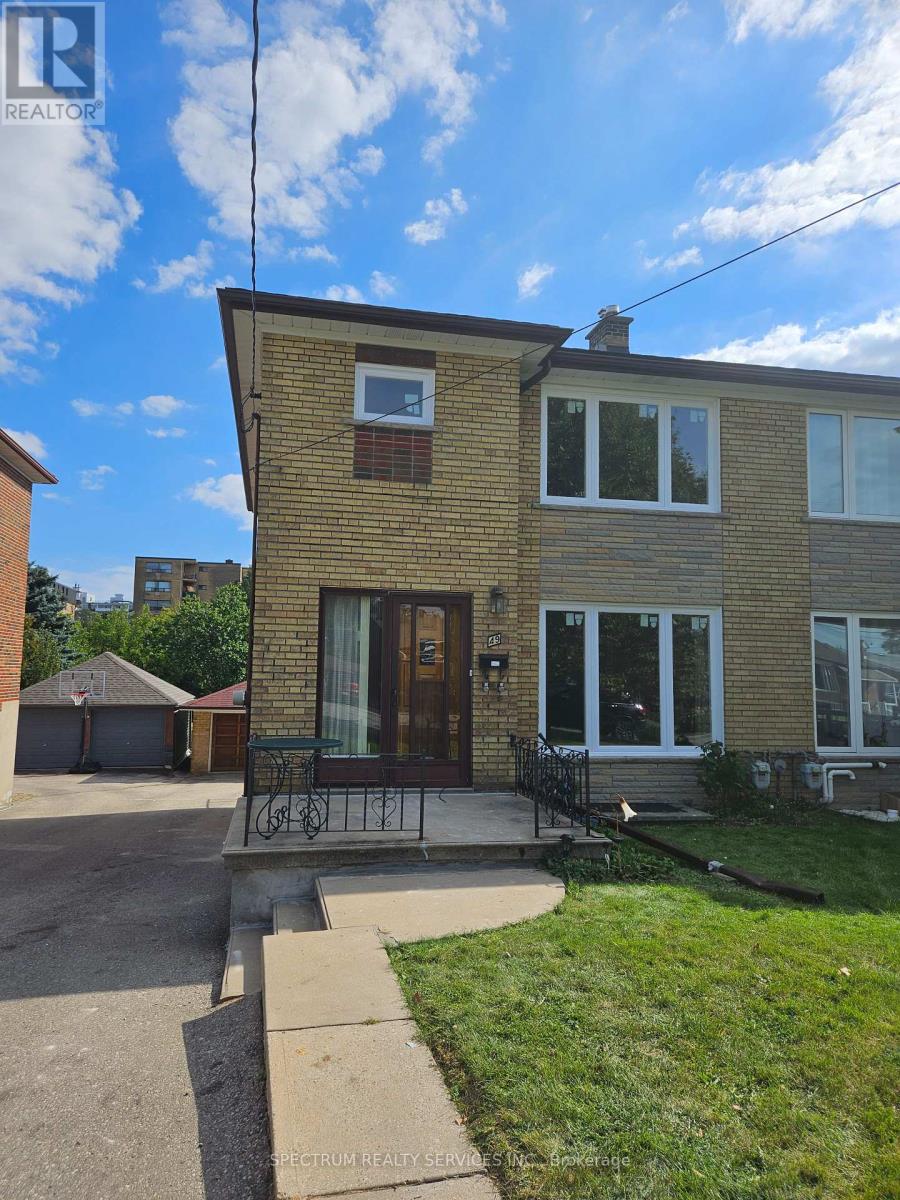
Unit 1 - 49 Gotham Court
Toronto, Ontario
Are You Looking For A Clean Home, With A Safe, Quiet Court Location? Look No Further! This 3- Bedroom, 2 Bathroom Semi Detached Home Is Steps To All Amenities Including Schools, Shopping, Bakeries, Grocery Stores, Parks, Restaurants & Medical Buildings. Large Principle Rooms, 2 Storey, Garage Parking For 1, Super Clean, New Energy-Efficient Windows, Updated Bathrooms, Fridge, Stove, Dishwasher, Washer and Dryer, Hardwood, Long Driveway, Ravine Lot, Space For A Garden, Well Taken Care Of Home. Close To HWY And Transit. Tenant Pays 70% Of Hydro A Water/Waste Management. Tenant Pays 100% Gas. (id:60365)
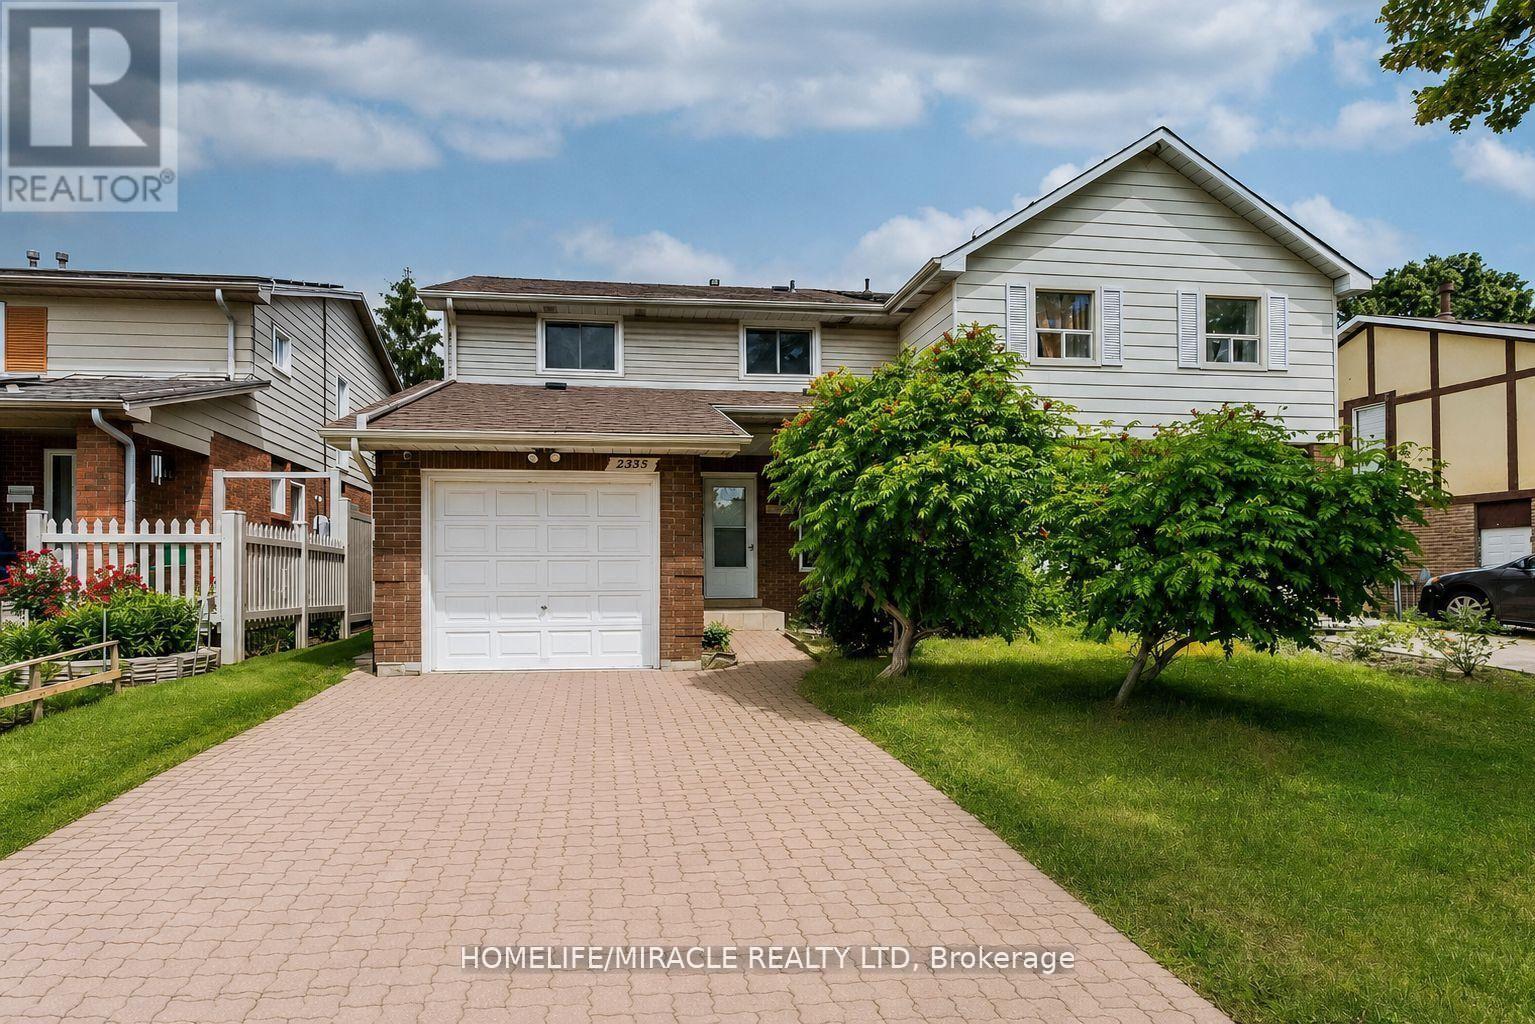
2335 Council Ring Road
Mississauga, Ontario
Location, Location, Location! Welcome to this beautifully maintained 4+1 bedroom, 3-bathroom family home in the highly sought-after and mature Erin Mills community. Offering exceptional space, versatility, and value, this bright and spacious residence is perfect for growing families, multi-generational living, or savvy investors. The home features a sun-filled kitchen, elegant wooden staircase, and a functional layout designed for comfortable everyday living. The finished basement includes a separate entrance, kitchen, and additional bedroom, making it ideal for an in-law suite, nanny suite, or potential rental income opportunity. Step outside to enjoy a private backyard retreat complete with a gazebo and storage sheds-perfect for relaxing, entertaining, or family gatherings. Additional features include central vacuum (as-is), direct garage access, and parking for up to 5 vehicles (1 garage + 4 driveway spaces). Ideally located within walking distance to public transit, shopping, parks, banks, restaurants, and other everyday conveniences. Families will appreciate the proximity to top-rated schools, while commuters will enjoy quick and easy access to Highways 403 and QEW. Motivated Seller! Flexible closing available (30-60 days). Furniture may be purchased separately at a reasonable price.A fantastic opportunity in one of Mississauga's most desirable neighborhoods-this home is a must-see! (id:60365)
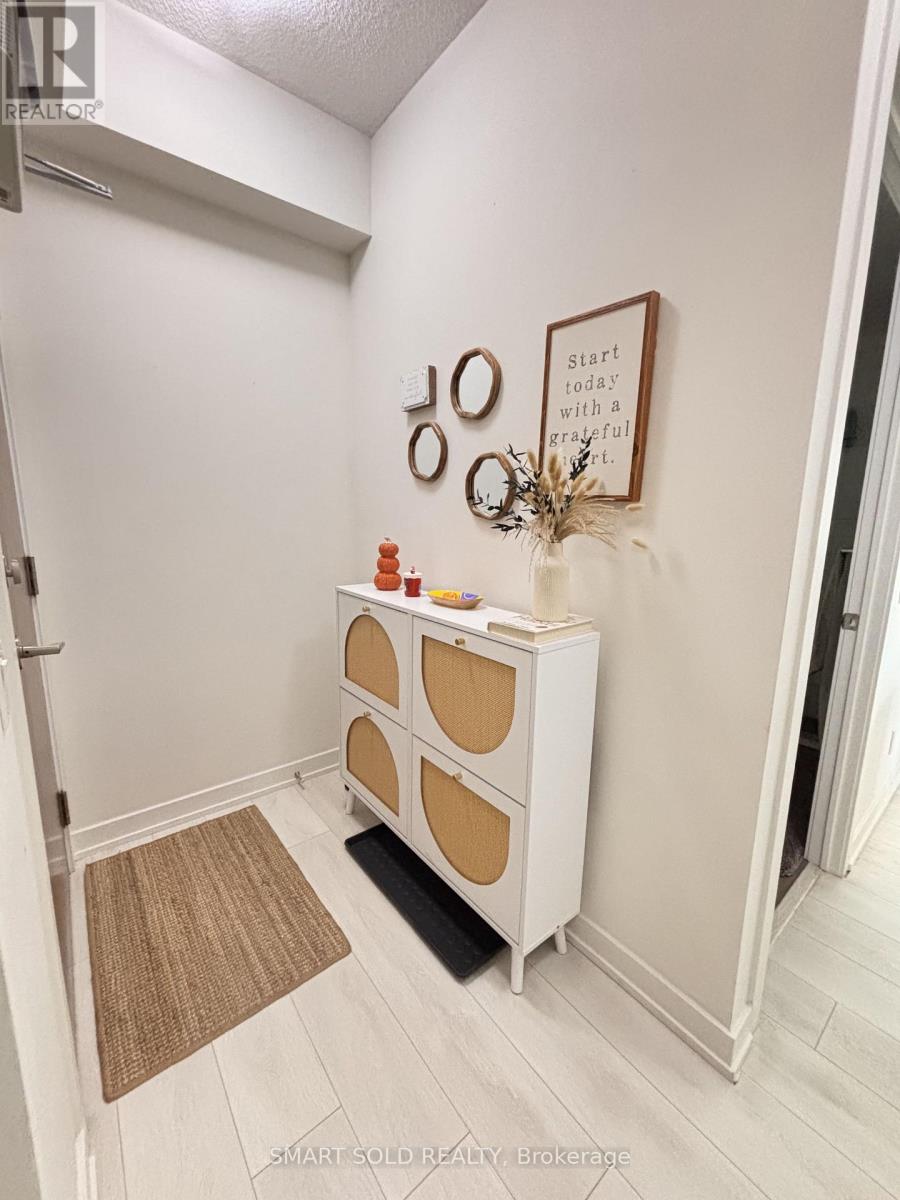
908 - 2212 Lake Shore Boulevard W
Toronto, Ontario
Includes One Underground Parking Space And One Locker!!!! Rarely Offered 2 Bedroom + Functional Den, 2 Full Bathroom Corner Suite In Sought-After Westlake Condos. Bright East-Facing Unit With Soaring Ceilings, Floor-To-Ceiling Windows, Open-Concept Layout, And Stunning Unobstructed Views. Upgraded Kitchen Features Quartz Countertops, Backsplash, And A Custom-Built Centre Island With Seating For Four. Laminate Flooring Throughout. Move-In Ready! Enjoy Resort-Style Amenities Including Indoor Pool, Gym, Clubhouse, Theatre, Library, Party Room, Concierge & Visitor Parking. Metro, LCBO, Shoppers Drug Mart, Banks, Restaurants & More Right At Your Doorstep. Steps To TTC, Waterfront Trails & Parks, With Easy Access To Downtown & Major Highways. (id:60365)
Ph-3101 - 90 Park Lawn Road
Toronto, Ontario
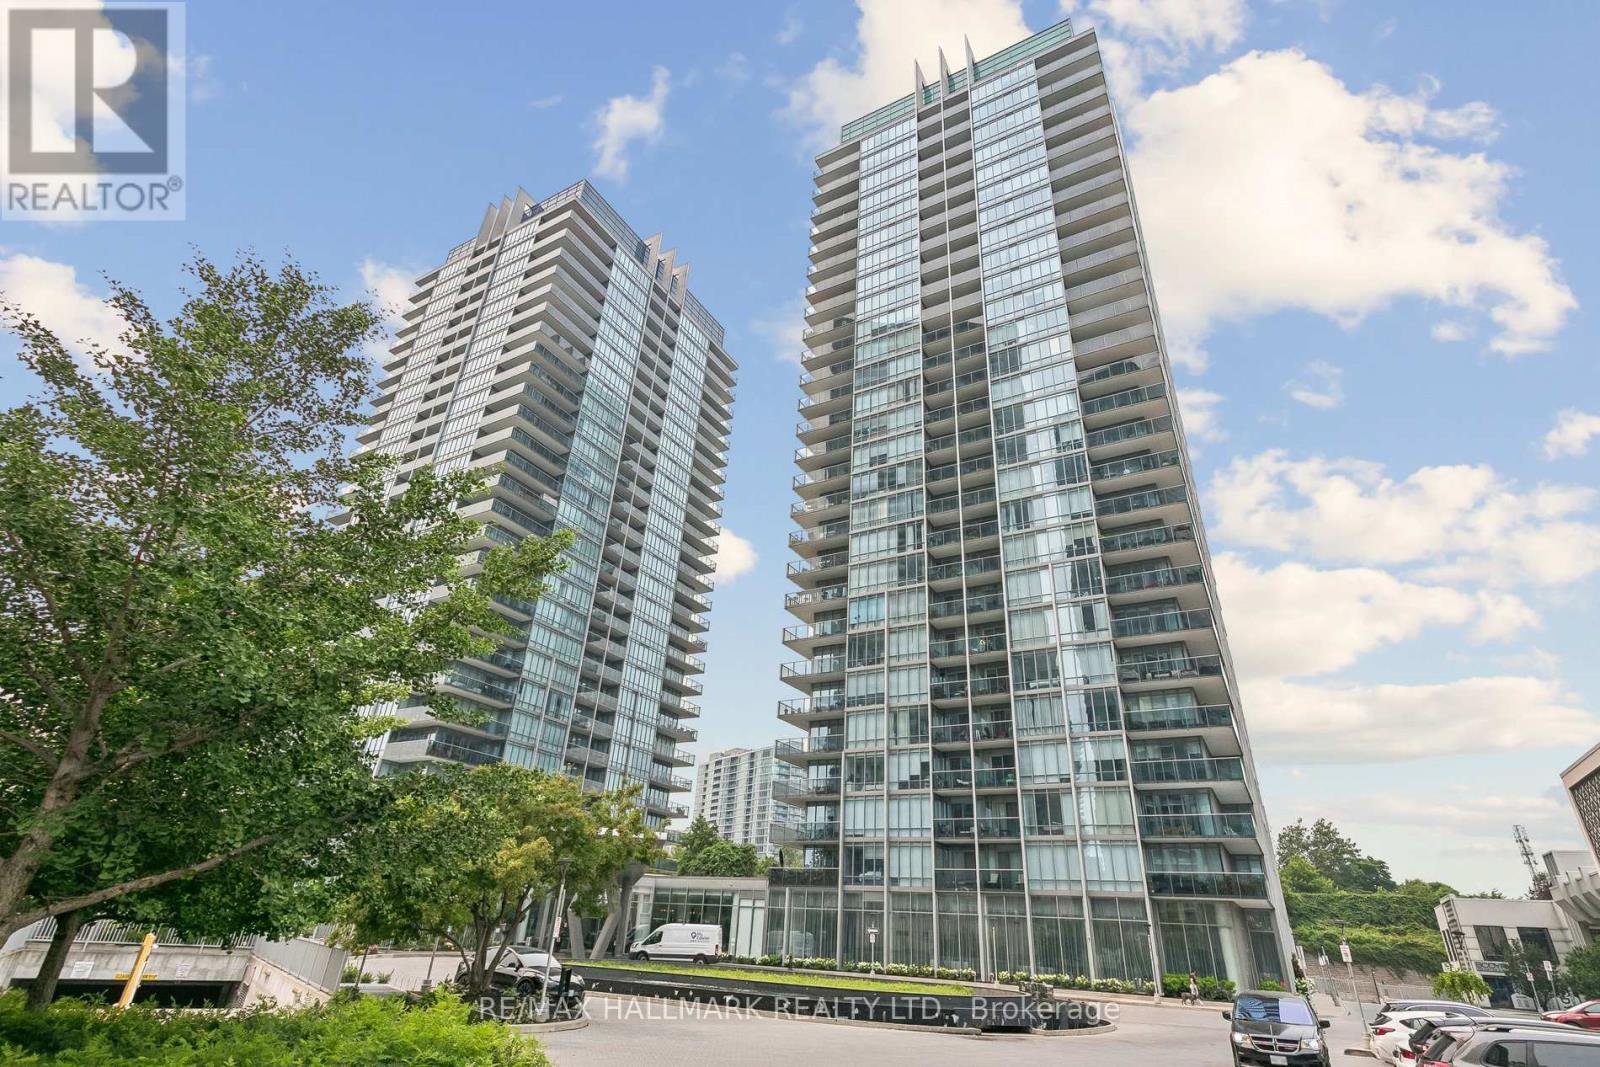
Luxury Living at South Beach Condos Experience elevated living in this spectacular custom-designed 3 Bedroom + Den Penthouse Suite in the prestigious South Beach Condos. Showcasing one of the building's most sought-after floor plans, this exceptional residence features 10-foot ceilings, floor-to-ceiling windows, and a 300 sq. ft. wraparound terrace offering seamless indoor-outdoor living. Designed with both luxury and functionality in mind, the suite offers a private primary bedroom wing complete with its own balcony and a spa-inspired 5-piece ensuite. Elegant hardwood flooring extends throughout, complemented by premium finishes including Carrara Italian marble countertops, designer lighting with dimmers, custom built-in closets, and beautifully appointed spa-like bathrooms with heated floors.The thoughtfully designed layout also includes a custom home office, a dedicated playroom, and a gourmet kitchen featuring upgraded new appliances and high-end cabinetry. The suite has been freshly painted throughout, and the hardwood flooring can be replaced with the buyer's preferred colour, providing an opportunity to personalize the space.Additional highlights include a private two-car underground parking spots one parking with Tesla Charging station, a rare and highly desirable feature in condominium living. Residents enjoy access to an outstanding collection of resort-style amenities, including: State-of-the-art fitness centre Indoor and outdoor swimming pools, Steam room and sauna, Basketball and squash courts Billiards room, Party room resident lounge Grand five-star hotel-inspired lobby with concierge service. (id:60365)
2nd Flr - 196 Caledonia Road
Toronto, Ontario
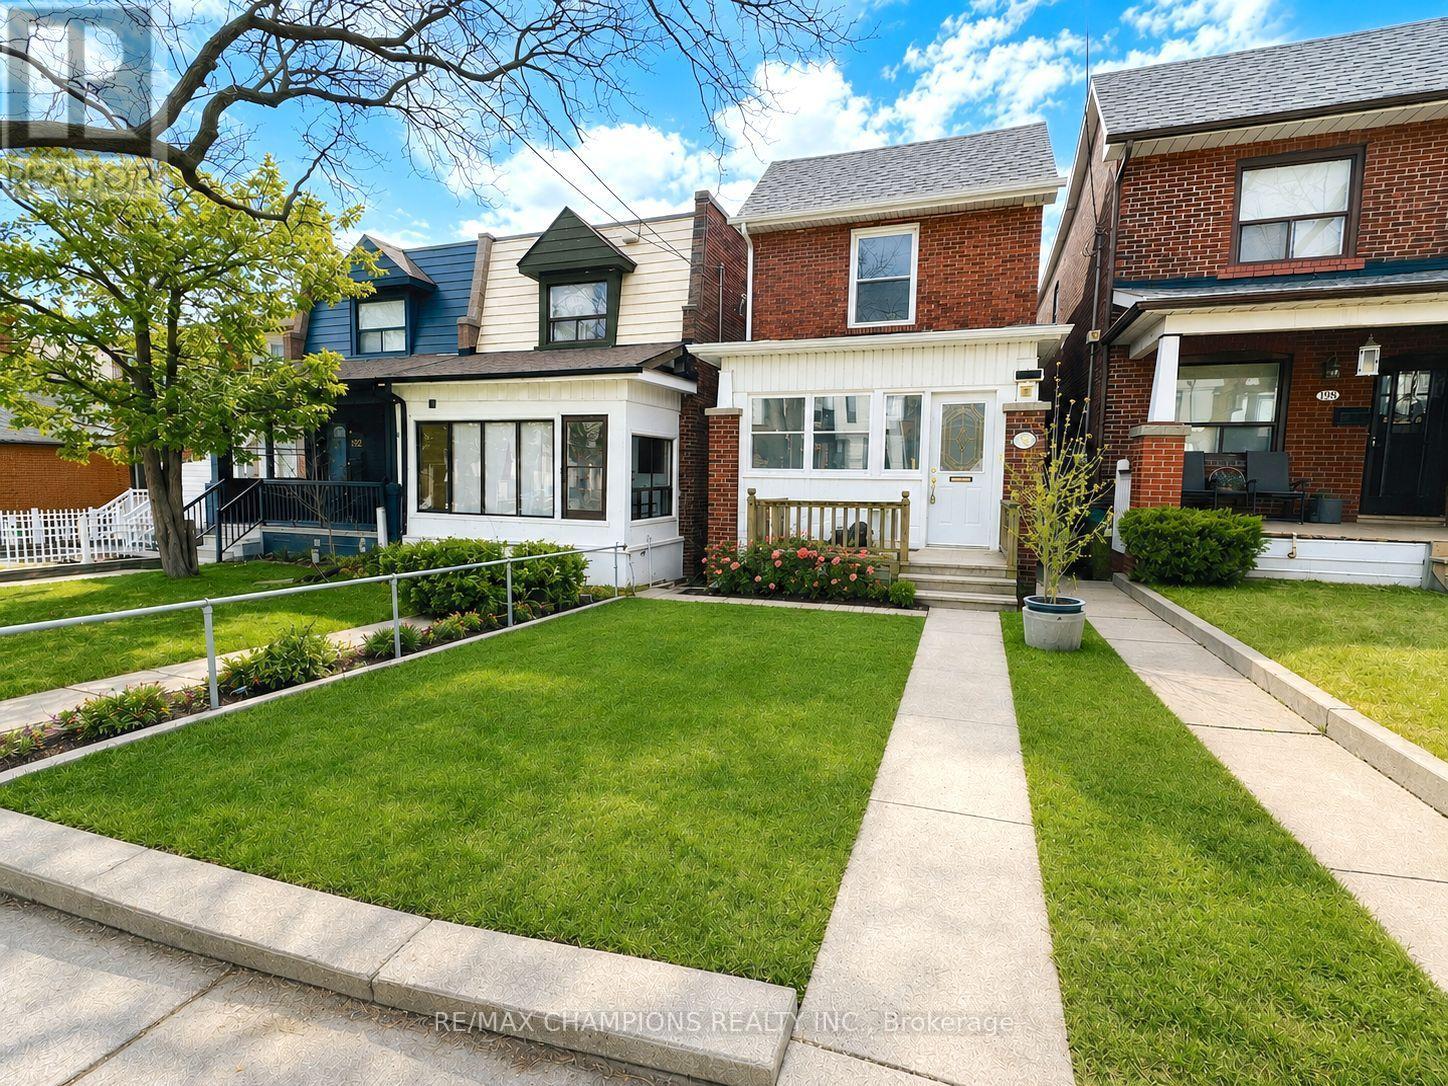
Newly Renovated from Top to Bottom with newer Flooring, Kitchen, Bathroom In Corso Italia! This Beautiful 2 Bedroom, 2 Bathroom Detached Home Features A Eat-In Kitchen, A Large Master bedroom with a Stylish 3pc Ensuite Bathroom with all modern finishes. Located In A Vibrant Neighbourhood, With Ttc At Your Door And Parks, Shopping, Schools And Much More Just Steps Away! Photos are virtually staged. (id:60365)
Basement - 1 Goderich Drive
Brampton, Ontario
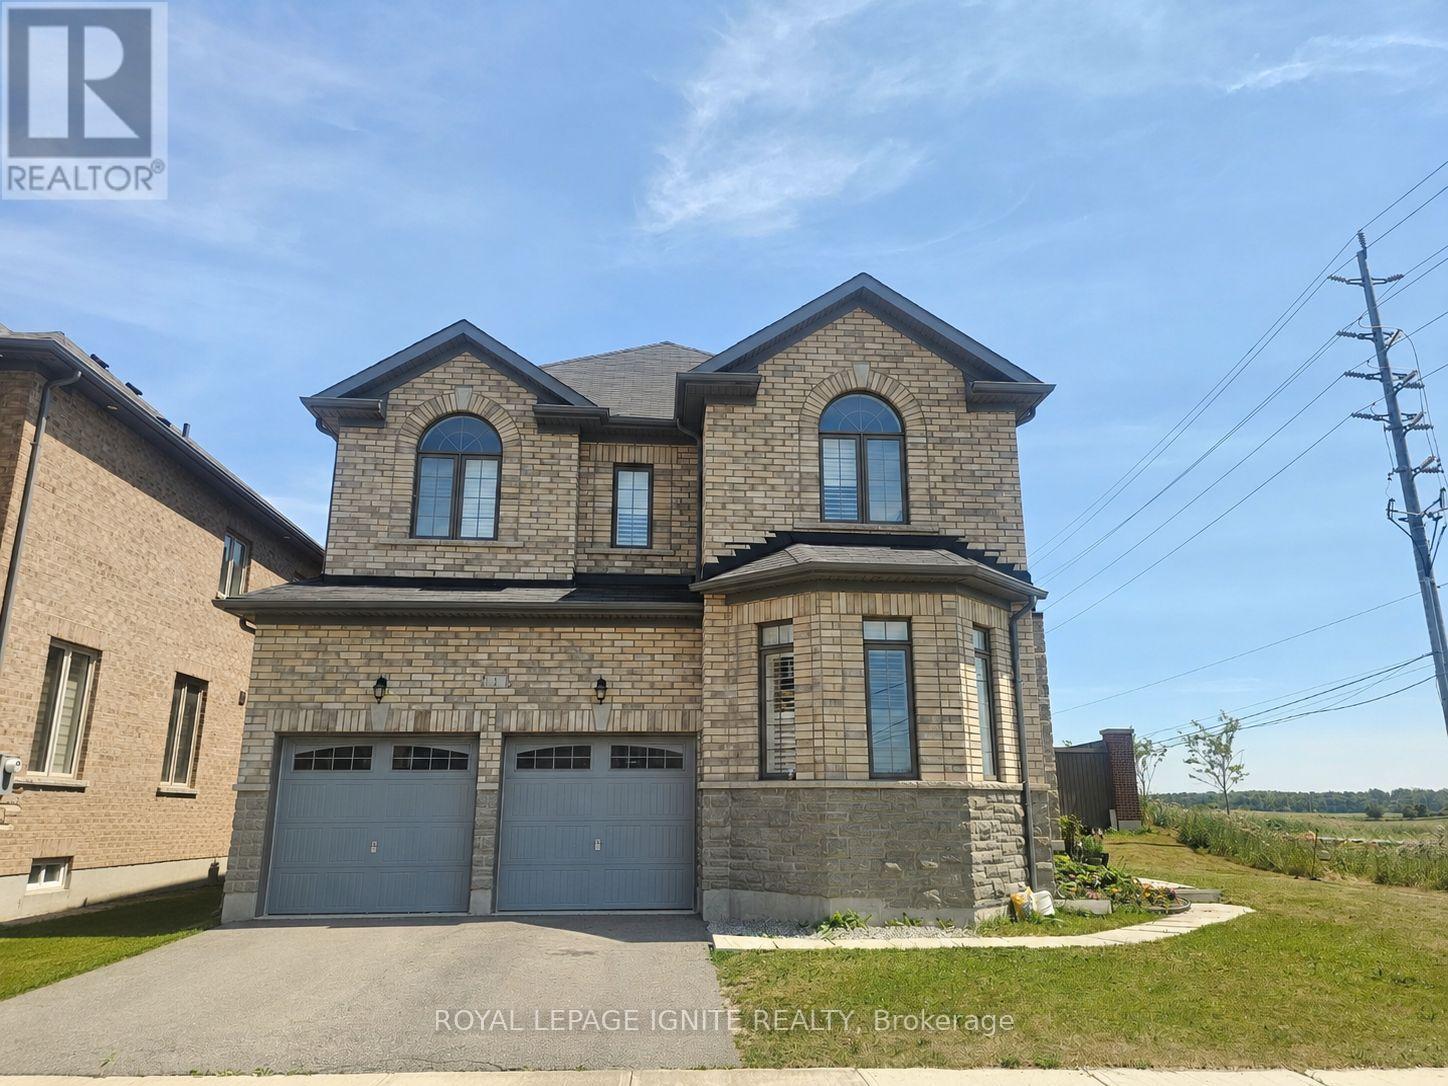
Welcome to this beautifully finished, brand new 2-bedroom plus Den,2-bathroom legal basement apartment with a private separate entrance,located in a highly sought-after Brampton neighbourhood. This brightand spacious lower-level suite offers a functional open-concept layoutwith generously sized bedrooms, two full bathrooms, and a large livingand dining area perfect for comfortable living and entertaining. Enjoymodern upgrades throughout, including quartz countertops, pot lights,larger windows that bring in abundant natural light, and a stylishelectric fireplace. The unit also features exclusive ensuite laundryand one dedicated parking space, Breakfast bar & Storage. Convenientlysituated close to public transit, grocery stores, gas stations,schools, parks, recreation centres, fitness facilities, and allessential amenities. Tenant is responsible for 40% of utilities. (id:60365)
3076 Redstart Drive
Mississauga, Ontario
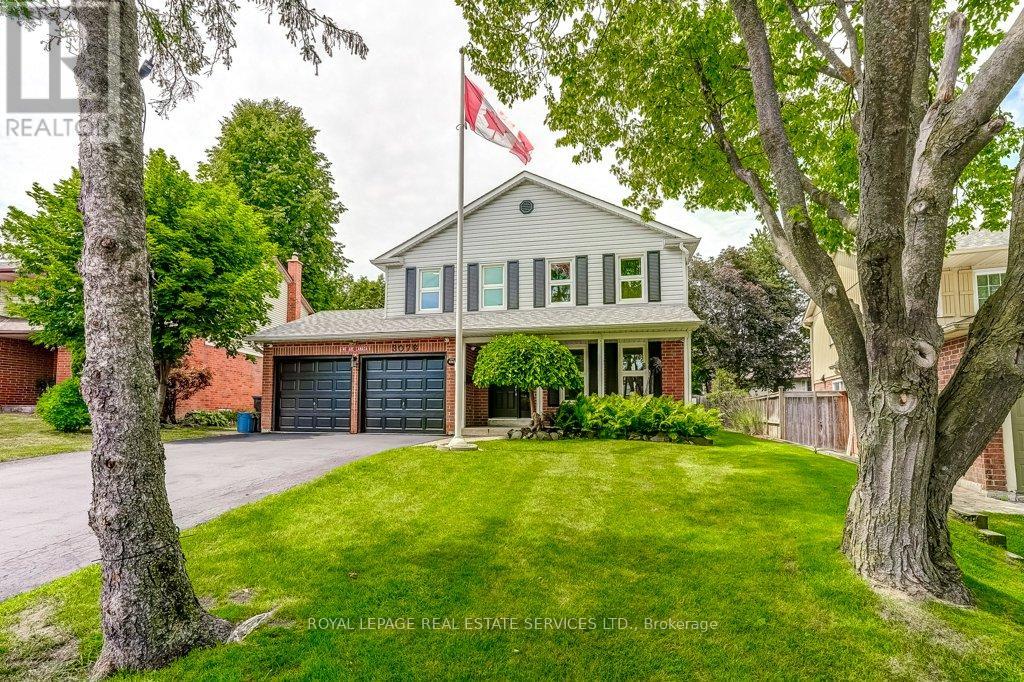
Welcome to one of Erin Mills' most sought-after family neighbourhoods-Sir John's Homestead-where mature trees, ravines, scenic walking trails, parks and an exceptional sense of community create the perfect place to call home. This beautifully renovated 4-bedroom, 3-bathroom home sits on a premium fully fenced, pool-sized lot and offers the ideal combination of modern style, quality updates and functional family living.Step inside to discover a bright, move-in-ready interior featuring a stunning renovated kitchen with new cabinetry, countertops, sink, oversized breakfast bar and pantry-the perfect space for everyday living and entertaining. Spacious principal rooms flow into the inviting main floor family room with a cozy wood-burning fireplace overlooking the private backyard.Extensive 2026 updates include new hardwood flooring throughout the main level, new broadloom throughout the second floor, hallway and bedrooms, beautifully renovated bathrooms with new vanities, countertops and fixtures, fresh designer paint throughout and new baseboards, creating a fresh contemporary feel.The spacious primary retreat features a renovated 4-piece ensuite and large walk-in closet. A second bedroom also offers a walk-in closet, while two additional bedrooms provide flexibility for family, guests or a home office.Major mechanical updates include furnace and central air conditioning (2020), wall-mounted hot water system (2024), updated windows and shingles (approx. 10 years).Located just minutes to top-rated public and Catholic schools, the University of Toronto Mississauga, Credit River trails, community centre, shopping, restaurants, transit and convenient access to Highways 403, 407 and the QEW.Beautifully updated, exceptionally maintained and perfectly located, this turnkey home offers the lifestyle today's families are searching for in one of Mississauga's most established and desirable communities (id:60365)
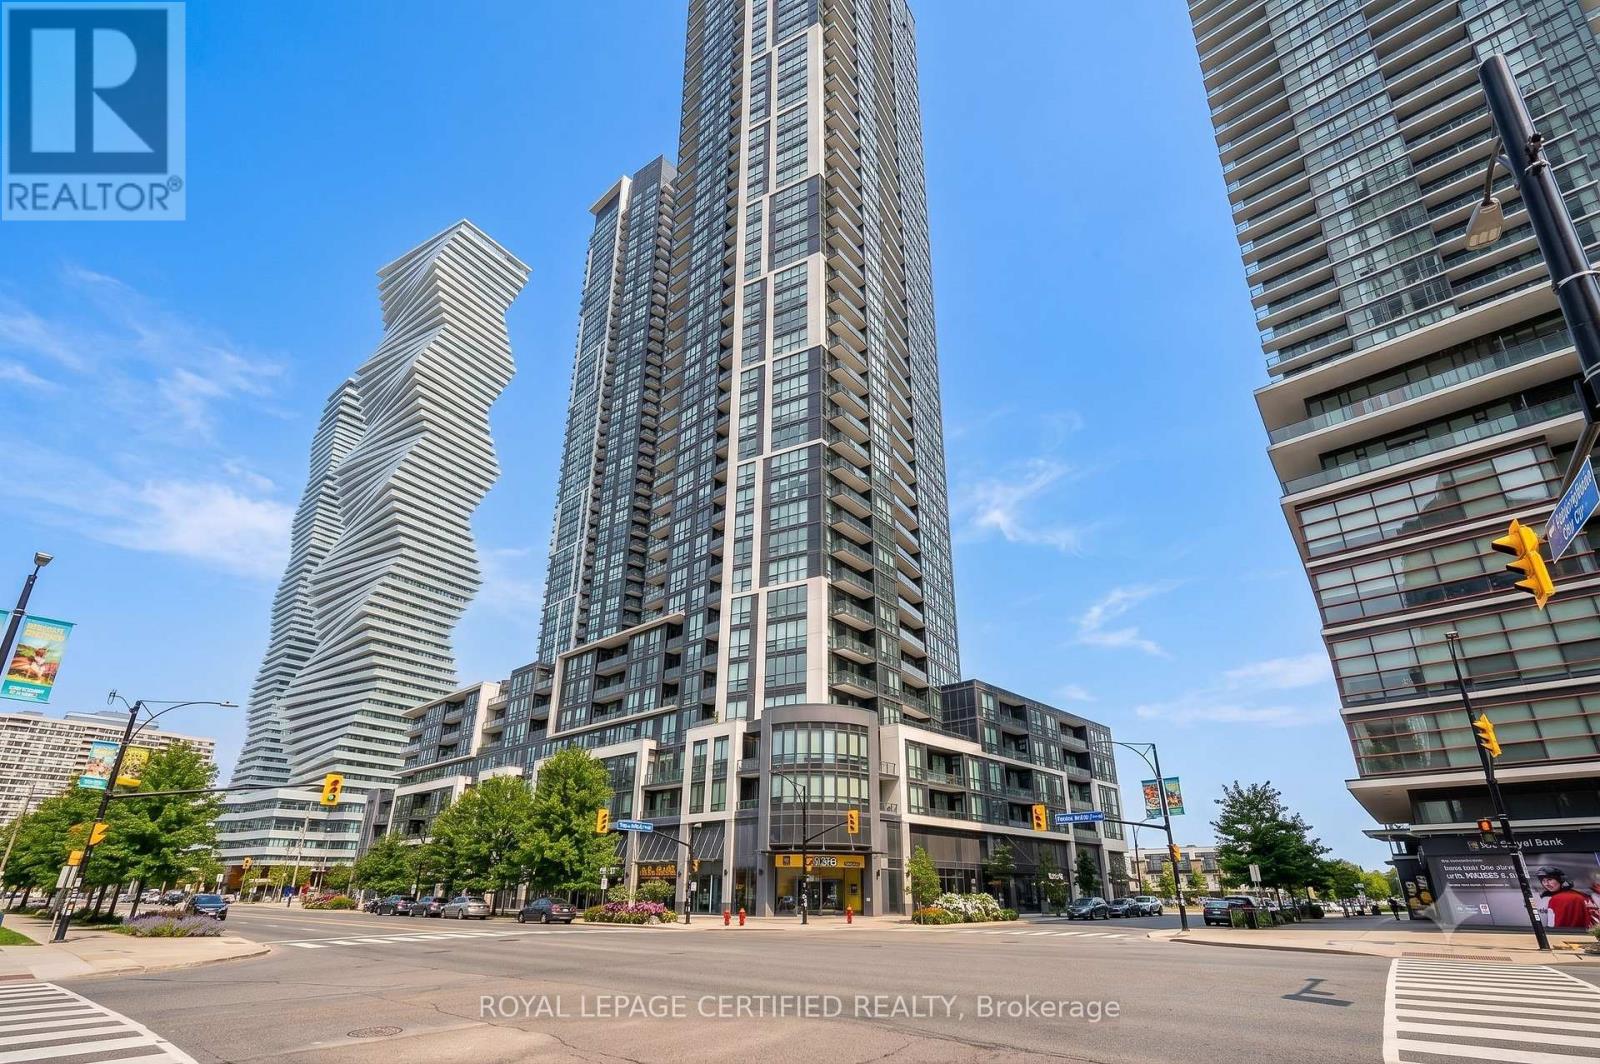
808 - 510 Curran Place
Mississauga, Ontario
Welcome to this bright and spacious 1-bedroom condo in the heart of Mississauga's vibrant City Centre with an extremely rare tandem parking for a 1 bedroom unit! Offering nearly 600 sq. ft. of thoughtfully designed living space, this stunning unit boasts breathtaking unobstructed city views and an open-concept layout that maximizes both comfort and functionality. A rare standout feature is the highly sought-after tandem parking space, providing room for two vehicles-an exceptional convenience for a 1-bedroom unit.Ideally located just minutes from Square One Shopping Centre, Celebration Square, Sheridan College, the MiWay Transit Terminal, GO Transit, restaurants, cafes, parks, and major highways, this home places everything you need right at your doorstep. Residents also enjoy an impressive selection of premium amenities, including a spectacular indoor swimming pool, fully equipped fitness centre, party room, games room, guest suites, concierge, and more. Whether you're a first-time buyer, investor, or downsizer, this is an incredible opportunity to own in one of Mississauga's most desirable communities. (id:60365)
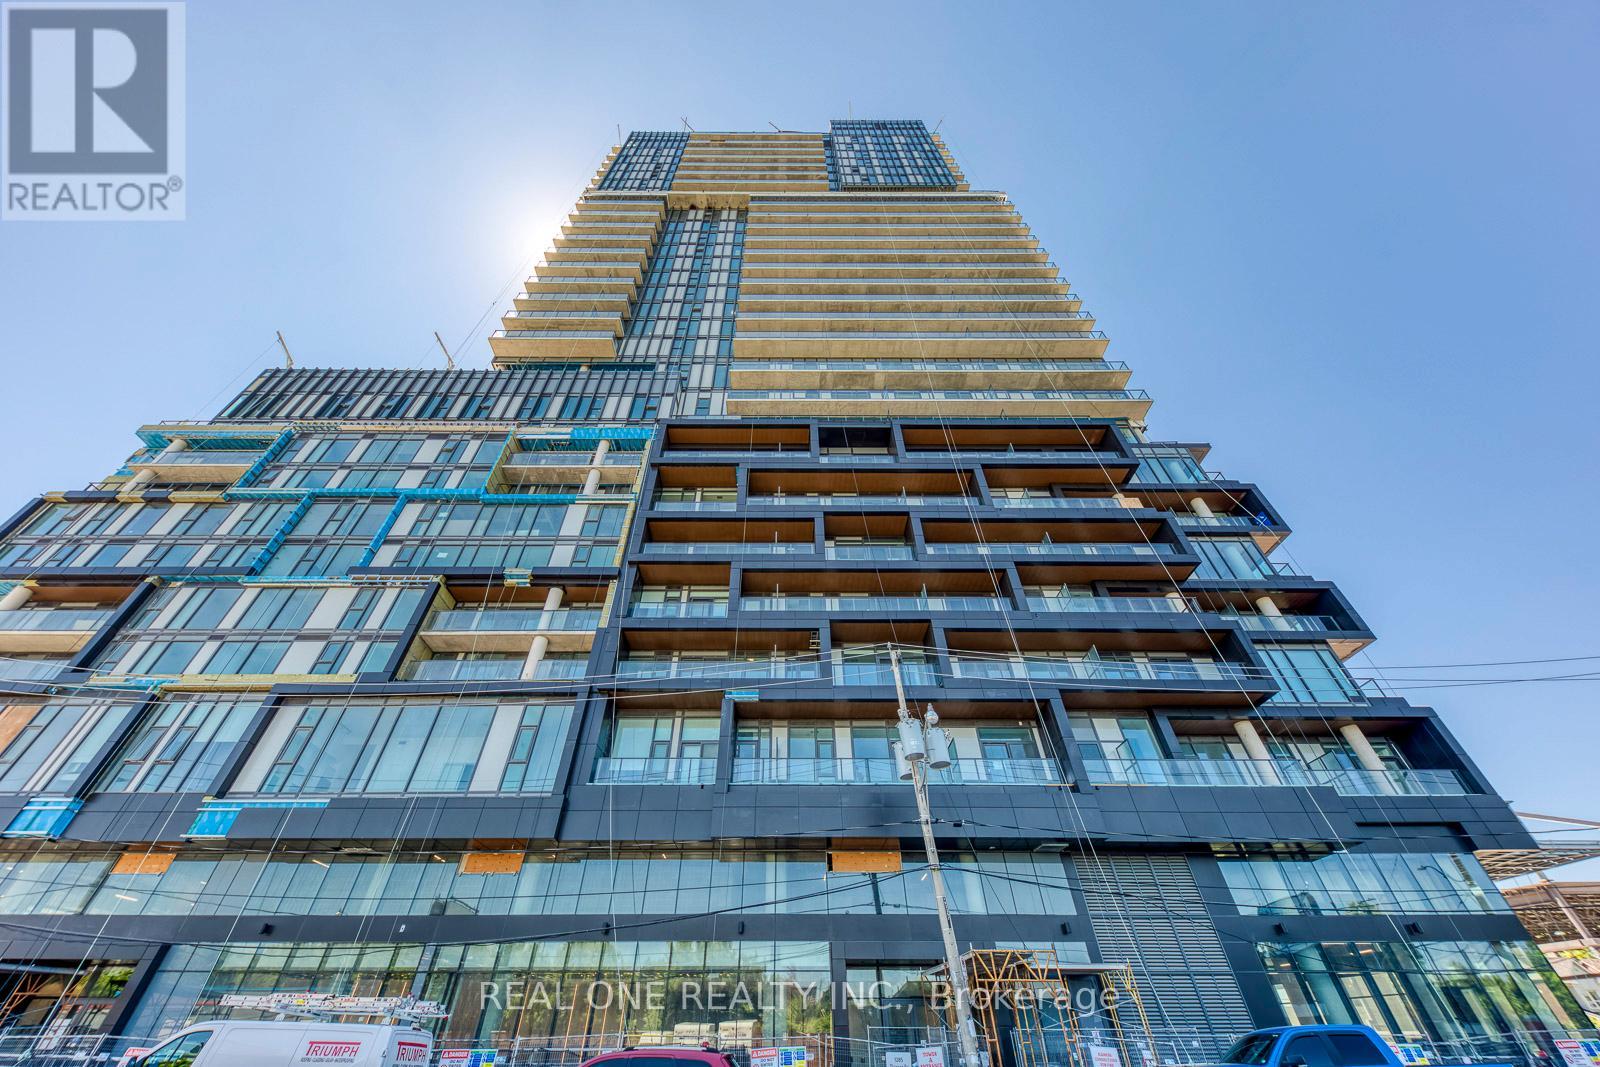
603 - 1285 Dupont Street
Toronto, Ontario
Stunning South-Facing 2 Bedroom & 2 Bathroom Corner Unit with Huge Windows & 2 Walk-outs with Unobstructed Views!! The Designer Kitchen with Integrated Appliances is Combined with the Dining & Living Room Area Boasting W/O to Terrace AND 2nd W/O to Separate Balcony (207 Sq.Ft. of Outdoor Living Space!)! Primary Bedroom Boasts Classy 3pc Ensuite & Huge Window with Amazing Views! 2nd Bedroom with Large Window, 4pc Main Bath & Ensuite Laundry Completes the Unit. Includes 1 Underground Parking Space & Access to Exclusive Storage Locker! Fabulous Amenities Include 24Hr Concierge, Rooftop Pool, Outdoor Terrace, Fitness Centre, Co-Working Space & Social Lounge, Kids Play Area, Games Room, Dining Room & Much More! Desirable Location in Toronto's Anticipated Master-Planned Galleria on the Park in Dupont's Vibrant Community - a Neighbourhood of Condos, Shops, Gathering Spaces & More, All Located Next to an Incredible 8 Acre Park Right Outside Your Door! Just a Short Walk to Shopping, Restaurants & Amenities, Public Transit, Parks, Rec Centre & So Much More! (id:60365)
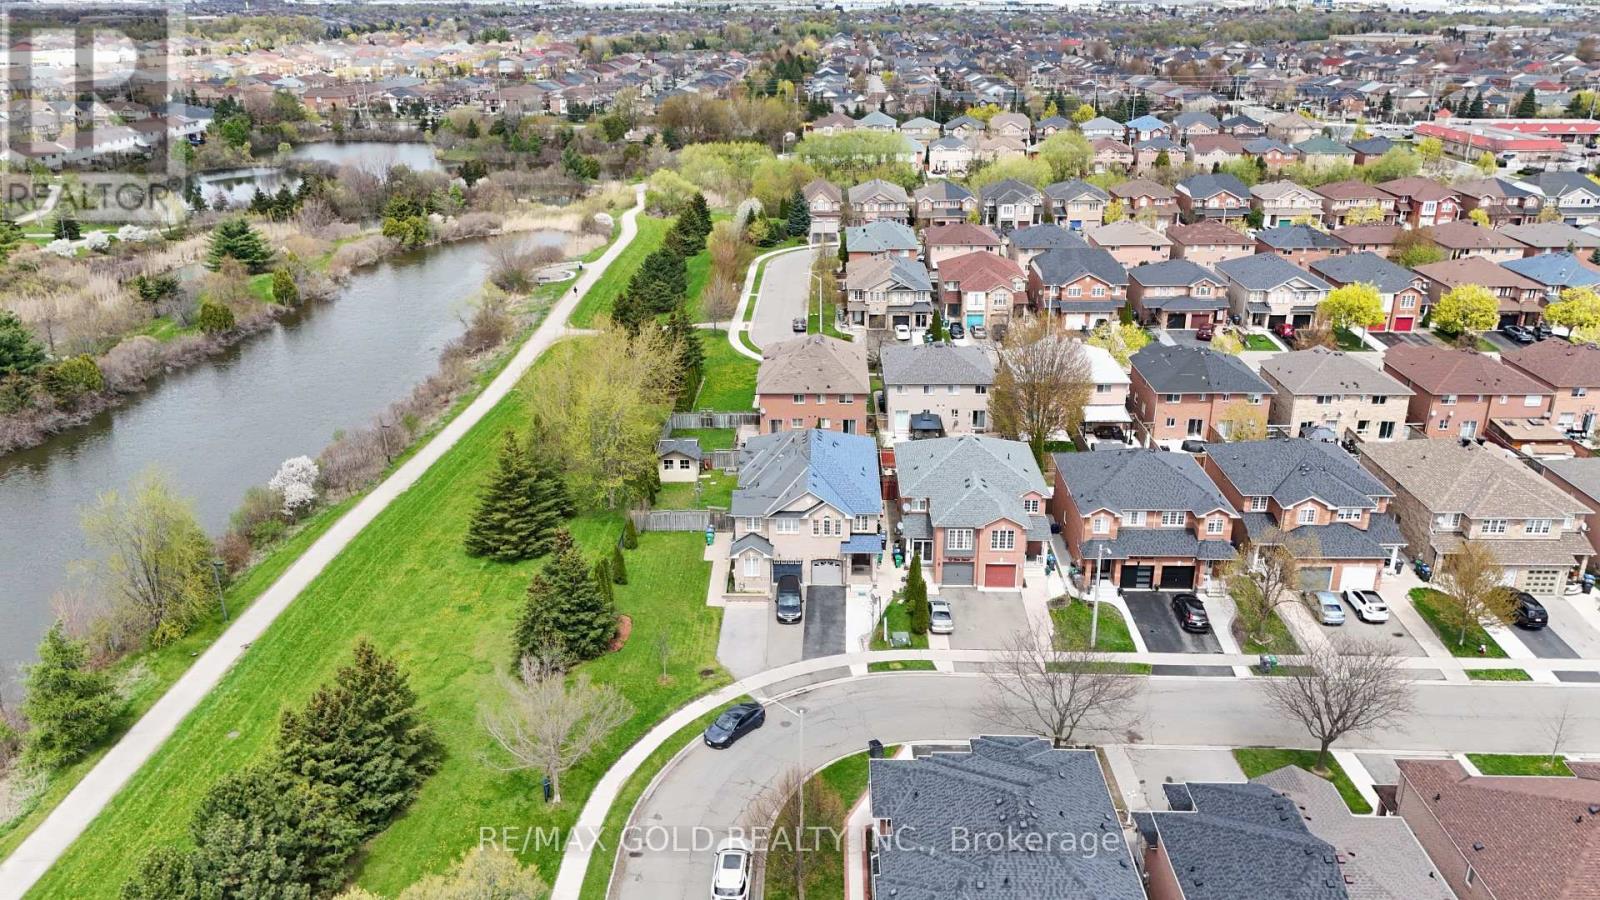
44 Baha Crescent
Brampton, Ontario
Welcome to this bright and beautifully upgraded semi-detached home in the highly sought-after Fletcher's Meadow community! Featuring 4 spacious bedrooms plus a 1-bedroom finished basement with kitchen & laundry, this home offers great rental potential and flexibility for extended family living. The open-concept main floor is filled with natural sunlight through large windows, creating a warm and inviting atmosphere. Freshly painted throughout, the home also features a brand-new upgraded kitchen and convenient upstairs laundry. Enjoy outdoor living on the wide backyard deck, perfect for relaxing or entertaining. Located just steps from ravine trails and a beautiful pond, and within walking distance to Cassie Campbell Community Centre, major grocery stores, banks, transit, schools, and Mount Pleasant GO Station. A perfect blend of comfort, location, and modern living! Must See! (id:60365)
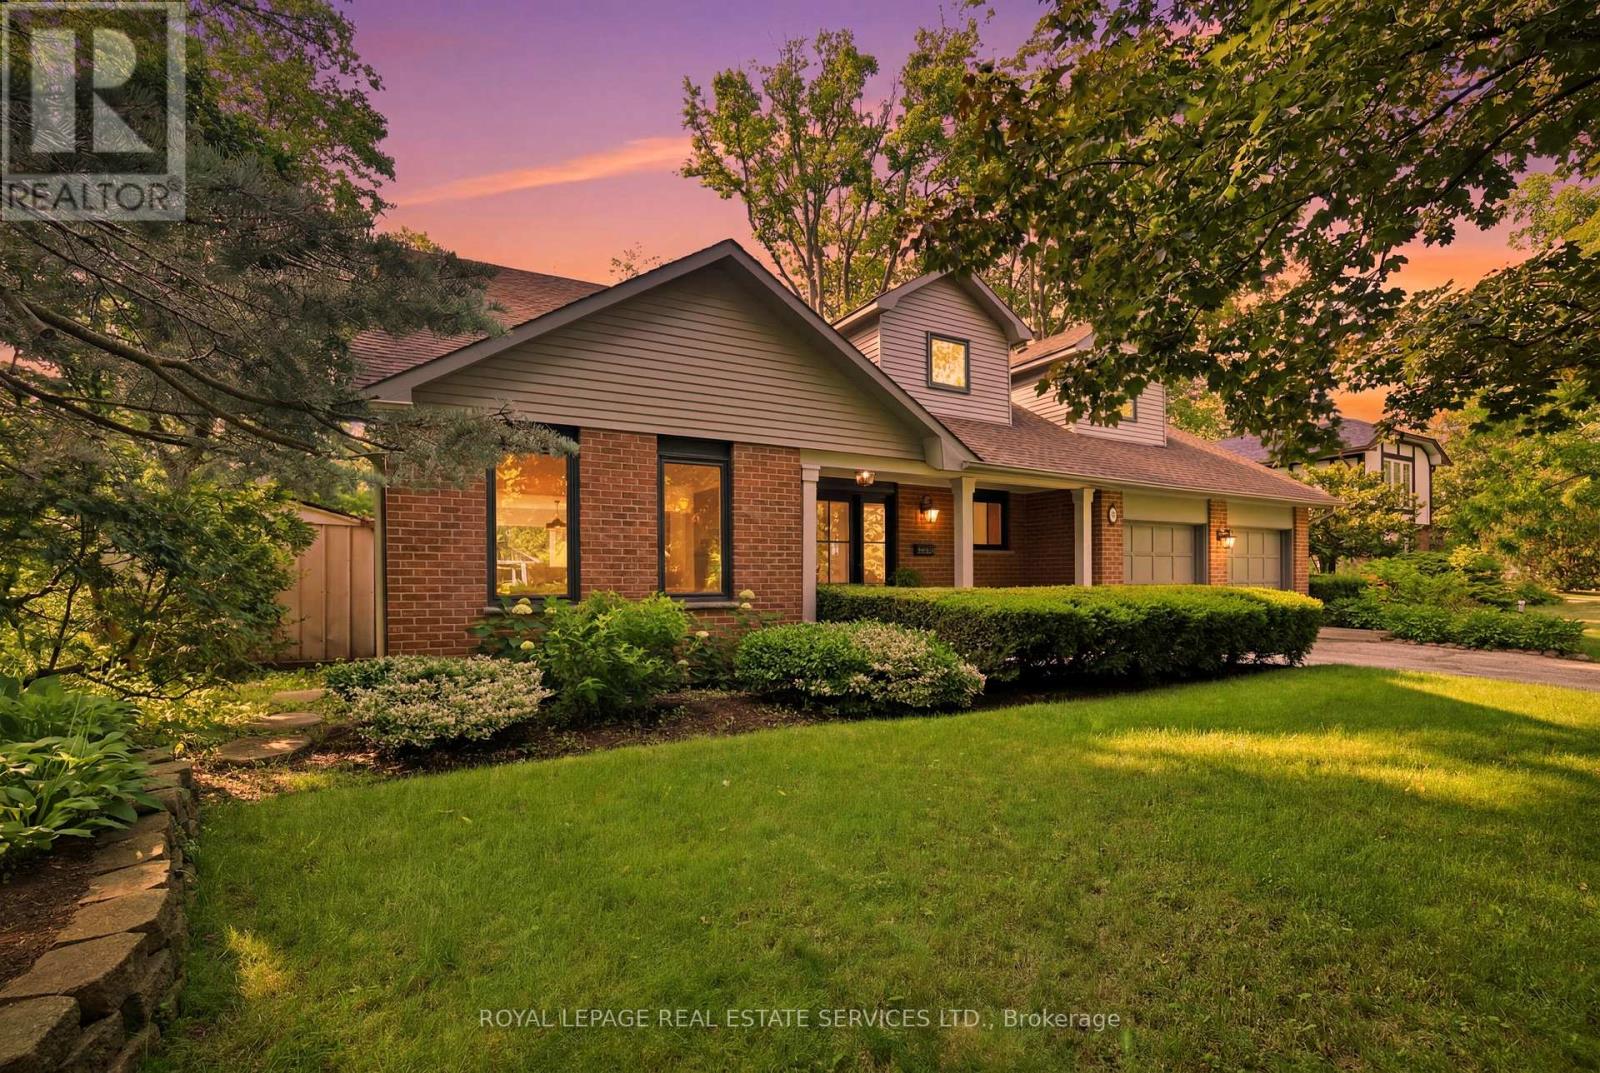
11 Regency Court
Oakville, Ontario
Rarely offered, this beautifully renovated 4-bedroom Cape Cod home is situated on an exclusive cul-de-sac of just nine homes in one of Oakville's most sought-after neighbourhoods. Set on an exceptional premium lot (approximately 95' x 132' x 114' x 125'), the property backs onto the prestigious Oakville Golf Club, offering outstanding privacy, golf course views, and direct access to scenic trails leading to Sixteen Mile Creek. Inside, the home features expansive windows that perfectly frame the surrounding mature trees and greenery. The spectacular open-concept main floor, renovated in 2021, showcases luxury white oak hardwood flooring and a designer kitchen equipped with top-of-the-line Thermador appliances, a 10' island, custom cabinetry, and Italian porcelain countertops, waterfall island and backsplashes. Additionally, the professionally finished basement (2019) provides excellent extra living space for family, recreation, or guests. Perfectly positioned beside the historic "King's Castle", this remarkable home is just minutes from Oakville Place, Sheridan College, the GO Train, major highways and trails. It is also located near some of Oakville's top-ranked schools, including French Immersion and White Oaks Secondary School, which offers a renowned International Baccalaureate (IB) program. From your first morning coffee to entertaining friends and family under a canopy of trees, this is truly a special place to call home. (id:60365)

© 2026 Proptech Realty Inc., Brokerage.