
4958 Wellington Rd 125
Erin, Ontario
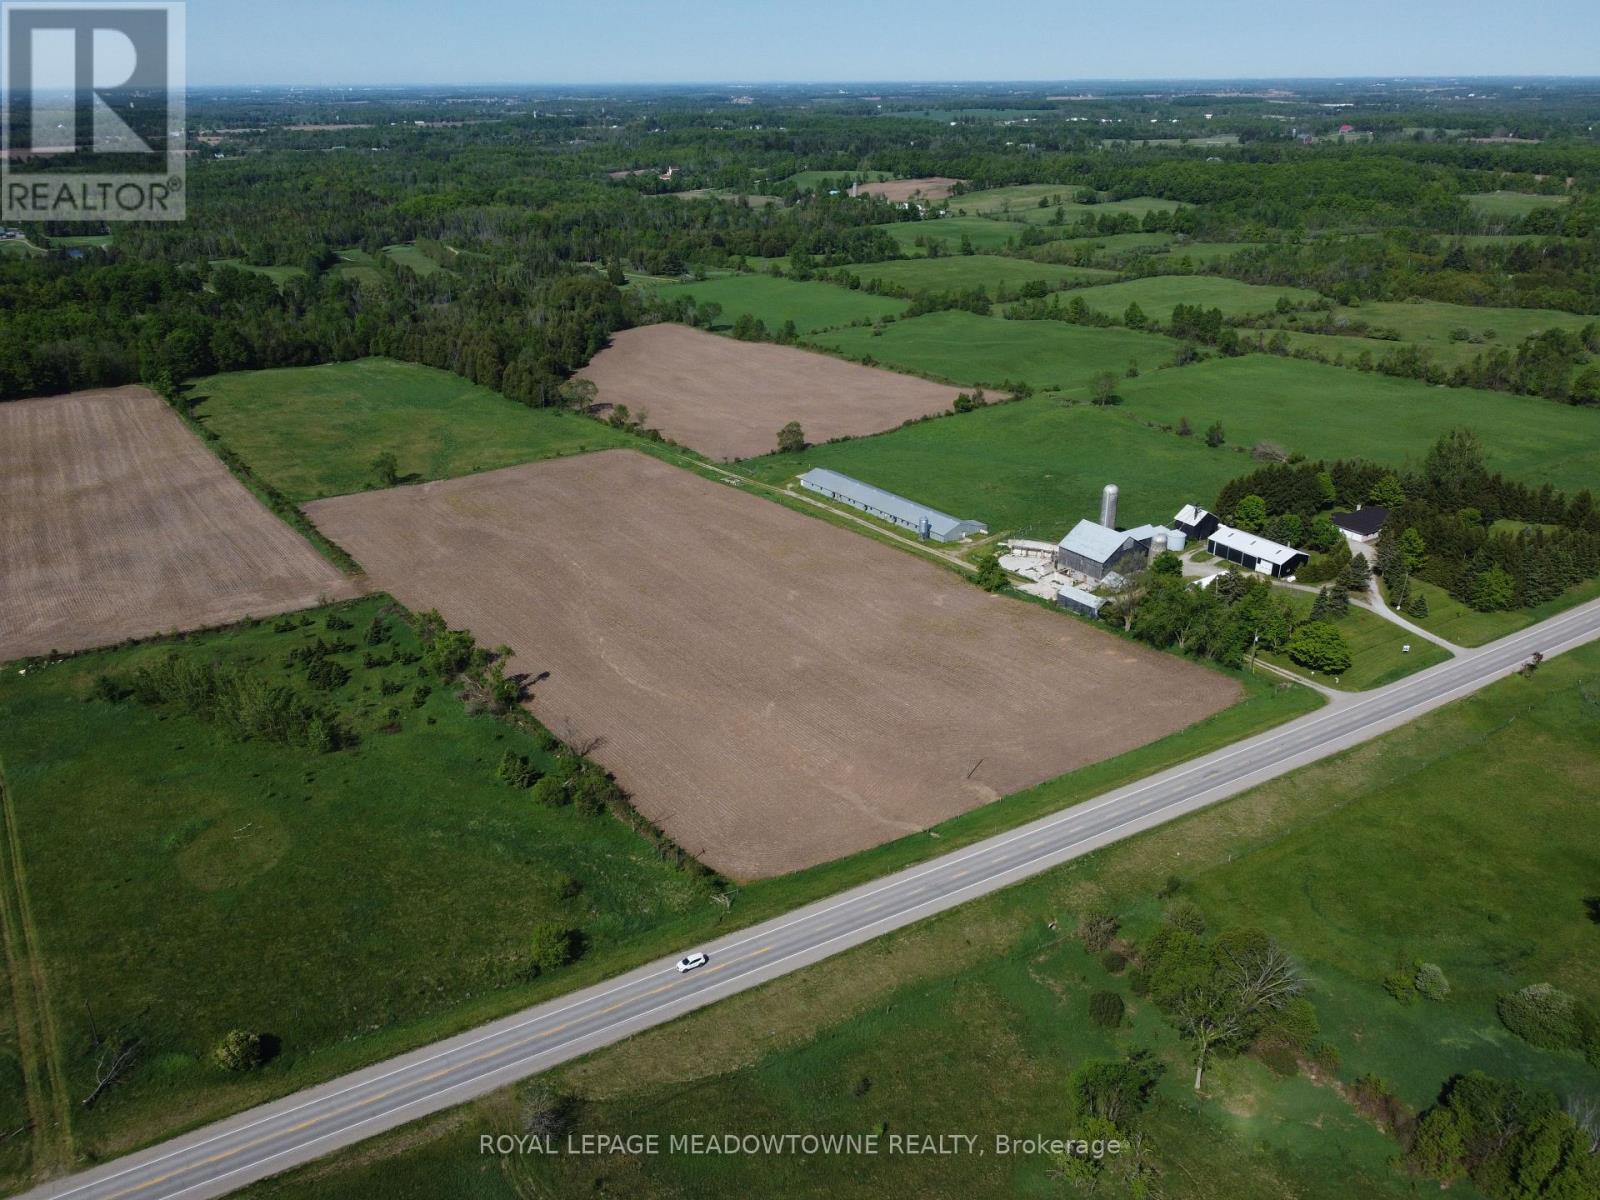
First time for sale in five generations. This is not your ordinary farm. Set on 98.89 acres equipped with a multi-generational 2001 custom-built brick and stone bungalow with 4,600 sq ft of living space and a walkout basement, outbuildings and farmland offer endless possibilities for starting the next generation of farmers, agri-business. Income from hay and cash crops, outbuildings and barns all set on a paved road just minutes from town and GO service. Work where you live in a dwelling with a bright main floor and a lower walk out basement. An eat-in kitchen features a large centre island, new appliances and walk-out to a deck. A formal dining room, an open concept great room comfortable and inviting living areas for everyday enjoyment. The bedroom wing gives you spacious bedrooms plus a principal with an ensuite and walk-in closet. a laundry room and access to the 2 car garage add convenience. The walkout basement provides exceptional versatility with a 2nd kitchen, a 3-pc bath a 2nd laundry area and 2nd private access to the oversized garage for extended family, guest accommodations, farmhands or home office and business needs. Many updates include 2024 forced air furnace, central air conditioning and a metal roof (14). The land provides endless lifestyle, recreational and income opportunities. +/- 40 acres cash crops and +/- 25 acres hay fields and space for live stock, equestrian, riding trails, maple syrup production, hunting and recreation or rental income. The 48 ft x288 ft heated broiler barn has a concrete floor, water and hydro for poultry or storage. The 3,900+ sq ft bank barn features ground level stables & storage, a 40 ft x 80 ft drive shed is equipped with a heated workshop. Other buildings provide flexibility and rental income potential. OFA credits reduce property taxes. 2 drilled water wells. 2 separate driveways and paved road. Close to GO service, stores, shops, schools and churches. The property in the Town of Erin with an Acton address. (id:60365)
26 Aspen Crescent
Woolwich, Ontario
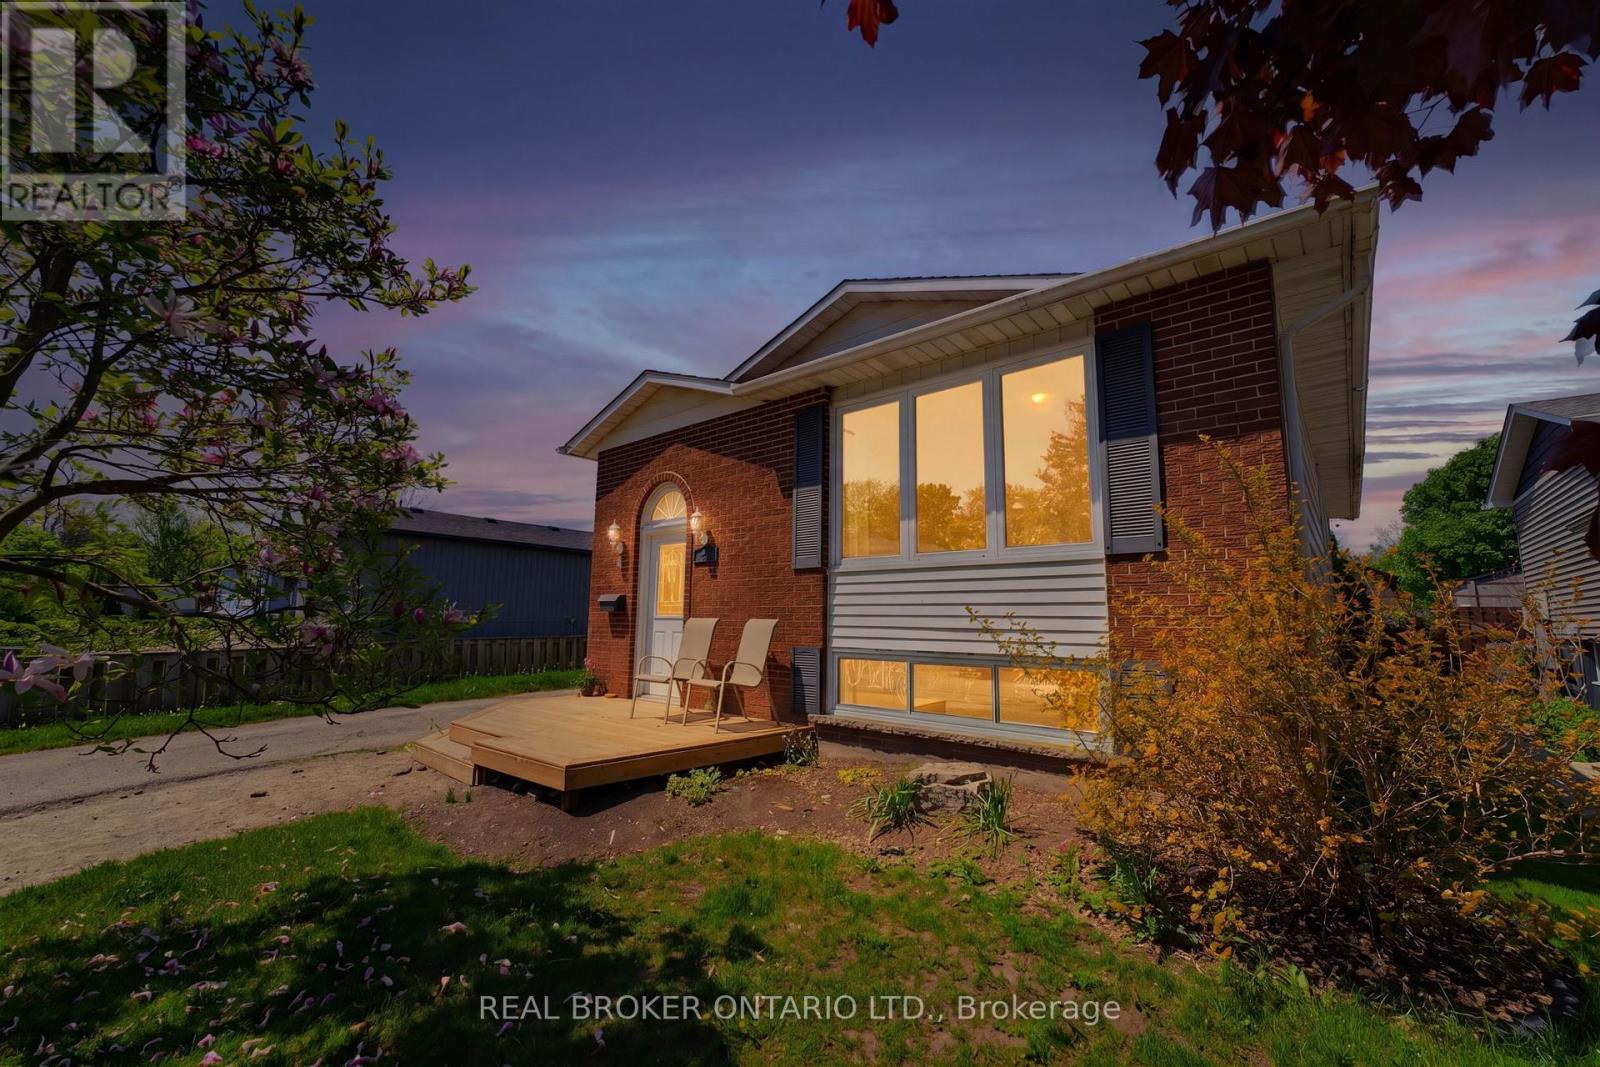
Located in a prime Elmira neighbourhood, 26 Aspen Crescent is a meticulously maintained 3-bedroom, 2-bathroom raised bungalow that perfectly balances modern updates with an unbeatable location. Ideal for first-time buyers, investors, or down sizers, this home features an attached garage and a highly desirable separate entrance leading directly to the fully finished basement, offering excellent potential for an in-law suite or secondary living space. You'll enjoy total peace of mind with a new furnace and AC (2022), a new water softener (2022), and a brand-new front deck (2025). The interior boasts stylish new flooring (2019) throughout a bright, functional layout. Step outside to a private, fully fenced backyard-complete with a storage shed-that backs directly onto a park, offering serene views and no rear neighbours. Whether you're hitting the trails at your doorstep or driving just 2 minutes to the Elmira Golf Course, this turnkey property puts the best of the community right at your fingertips. (id:60365)
#9 - 30 Cedar Street
Brant, Ontario
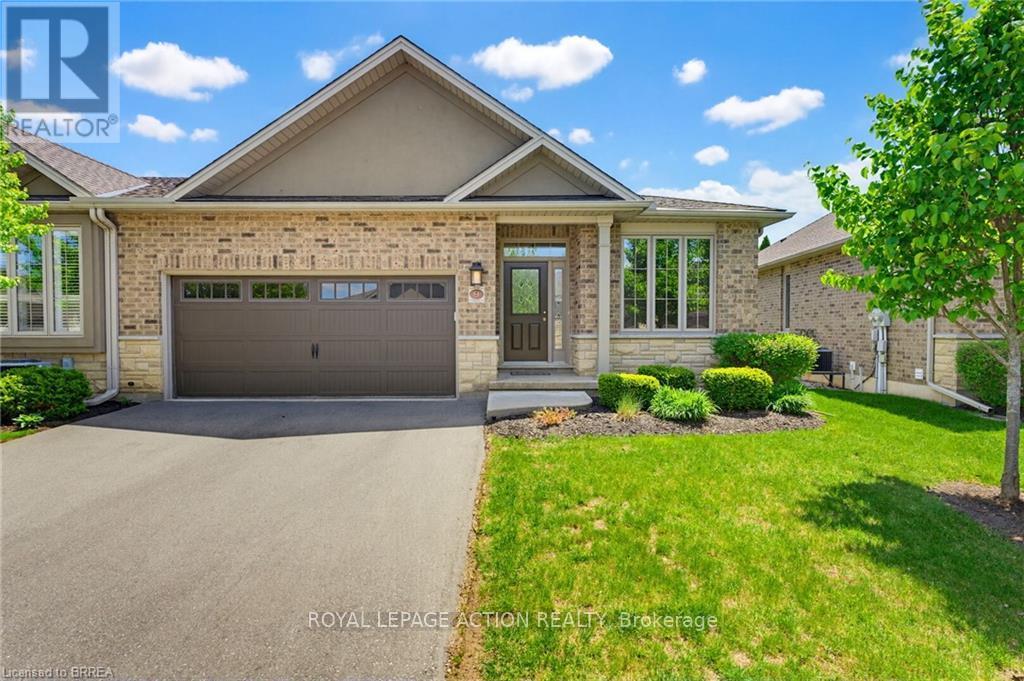
Stunning end-unit condo in the charming town of Paris, offering over 1,834 sq. ft. of total finished living space! With a bright open-concept layout and exceptional upkeep, this home is perfect for those seeking comfort, space, and low-maintenance living. The main floor features a gorgeous open-concept kitchen and living area with stainless steel appliances, a large island, and a walk-out to the back deck, ideal for everyday living and entertaining. The spacious primary suite includes a walk-in closet and a luxurious 5-piece ensuite with a glass walk-in shower and soaker tub. Also on the main level is a front den (easily converted to a second bedroom), a powder room, main floor laundry, and direct access to the 18'8" x 20'1" double car garage. Downstairs, the finished basement adds even more versatility with a cozy office, rec room, 4-pc bathroom, and plenty of additional space for storage or future use. Enjoy the convenience of being just minutes to Highway 403 via Rest Acres Road, while living in one of Ontario's most desirable communities. Condo fees include: snow removal to your door, grass cutting front and back, exterior building maintenance, building insurance, management fees, and maintenance of all common areas and grounds. (id:60365)
307 - 30 Hamilton Street S
Hamilton, Ontario
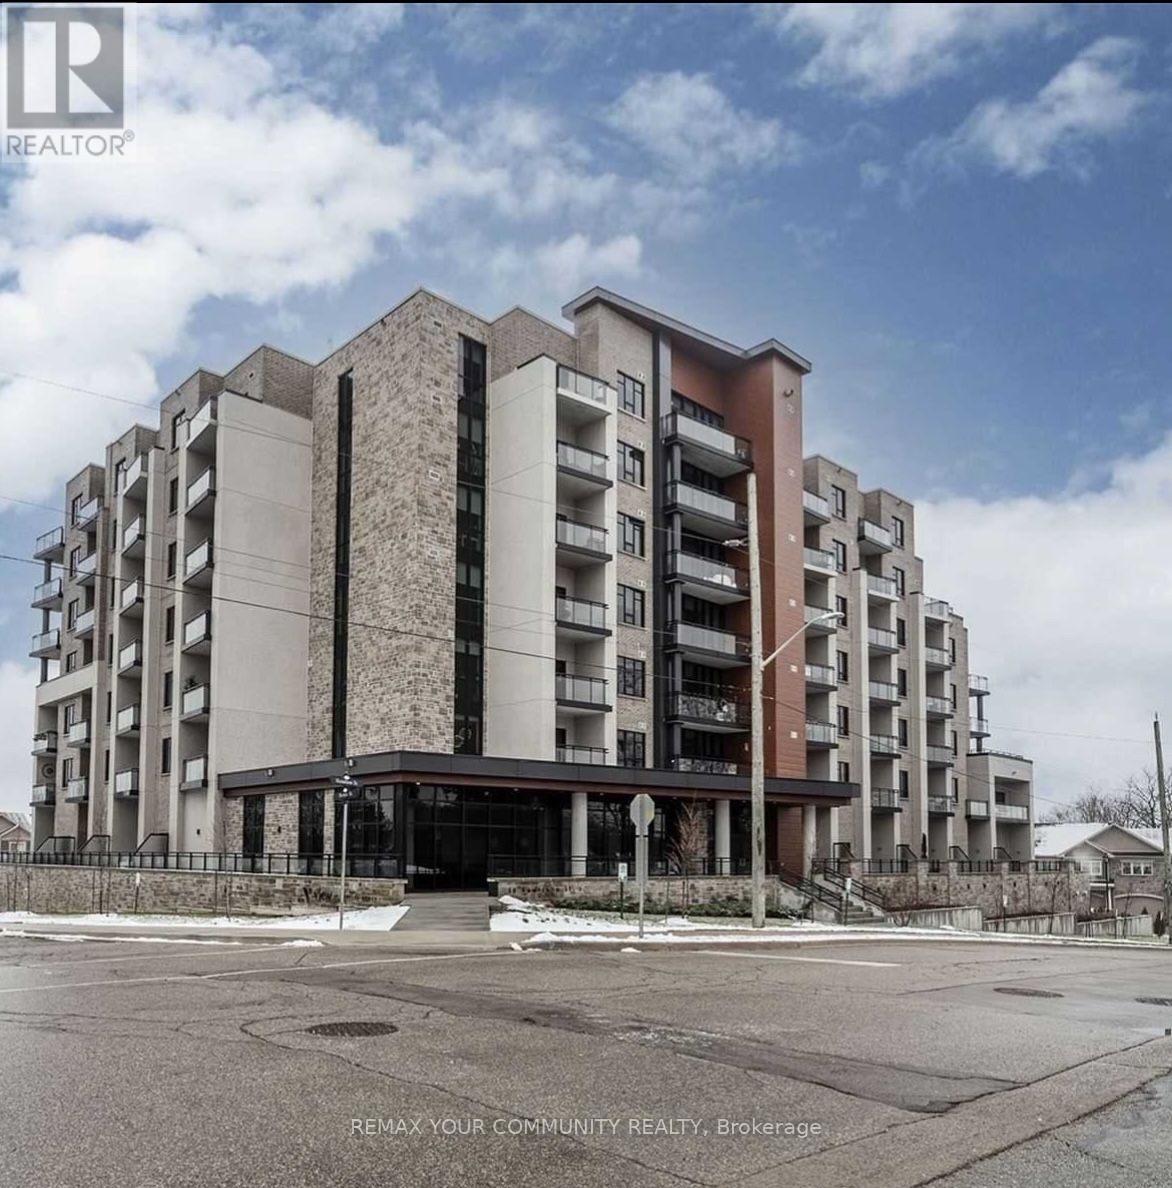
This gorgeous, upscale modern unit boasts many stylish upgrades and features! It features a one-bedroom plus a full-size den with a feature wall, a spacious kitchen with all-new cabinetry, and numerous space-maximizing touches throughout. There's even a brand-new live-edge breakfast bar for extra seating. The living room has a modern acoustic feature wall, and the primary bedroom has easy access to a large four-piece washroom and laundry. The building is trendy and offers all the best amenities. There's an exercise room, bike room, main and sixth-floor common terraces, a pet washing station, a party room, a car charging station, and a real concierge. Convenient storage lockers are available on the same floor as the condo, and there's an underground parking space with plenty of visitor parking for your guests. (id:60365)
1219 Monmouth Road
Windsor, Ontario
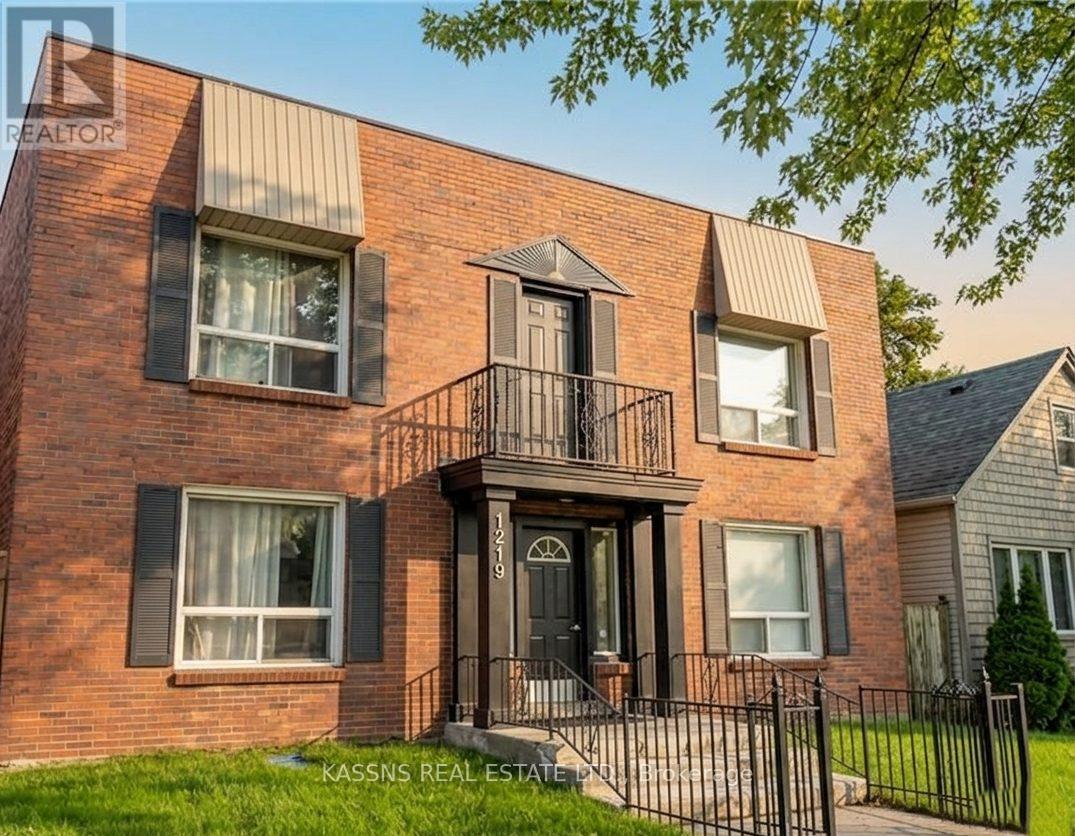
Prime Olde Walkerville Investment .... Exceptional opportunity to acquire a turnkey, cash-flowing 8-unit multi-residential building in one of Windsor's most highly sought-after neighbourhoods. This thoroughly updated asset features a lucrative unit mix of four 2-bedroom and four 1-bedroom suites. Significant capital improvements have been completed, including updated plumbing, modernized electrical with separate tenant hydro meters, new common area flooring, and five newly installed heat pump systems. 80% suites have been completely renovated to command top market rents, showcasing upgraded flooring, refreshed bathrooms, and modern kitchens outfitted with new stainless steel appliances. Tenants enjoy excellent on-site amenities, including a newly added coin-operated laundry facility (which generates additional income), individual storage closets, and 8 dedicated parking spaces. Situated just a short stroll from Willistead Park, City Market, and premier local dining, boutique shopping, and schools, this location guarantees exceptionally strong tenant demand. Financials, rent roll, and expense reports are available upon request (id:60365)
195 Hardcastle Drive
Cambridge, Ontario
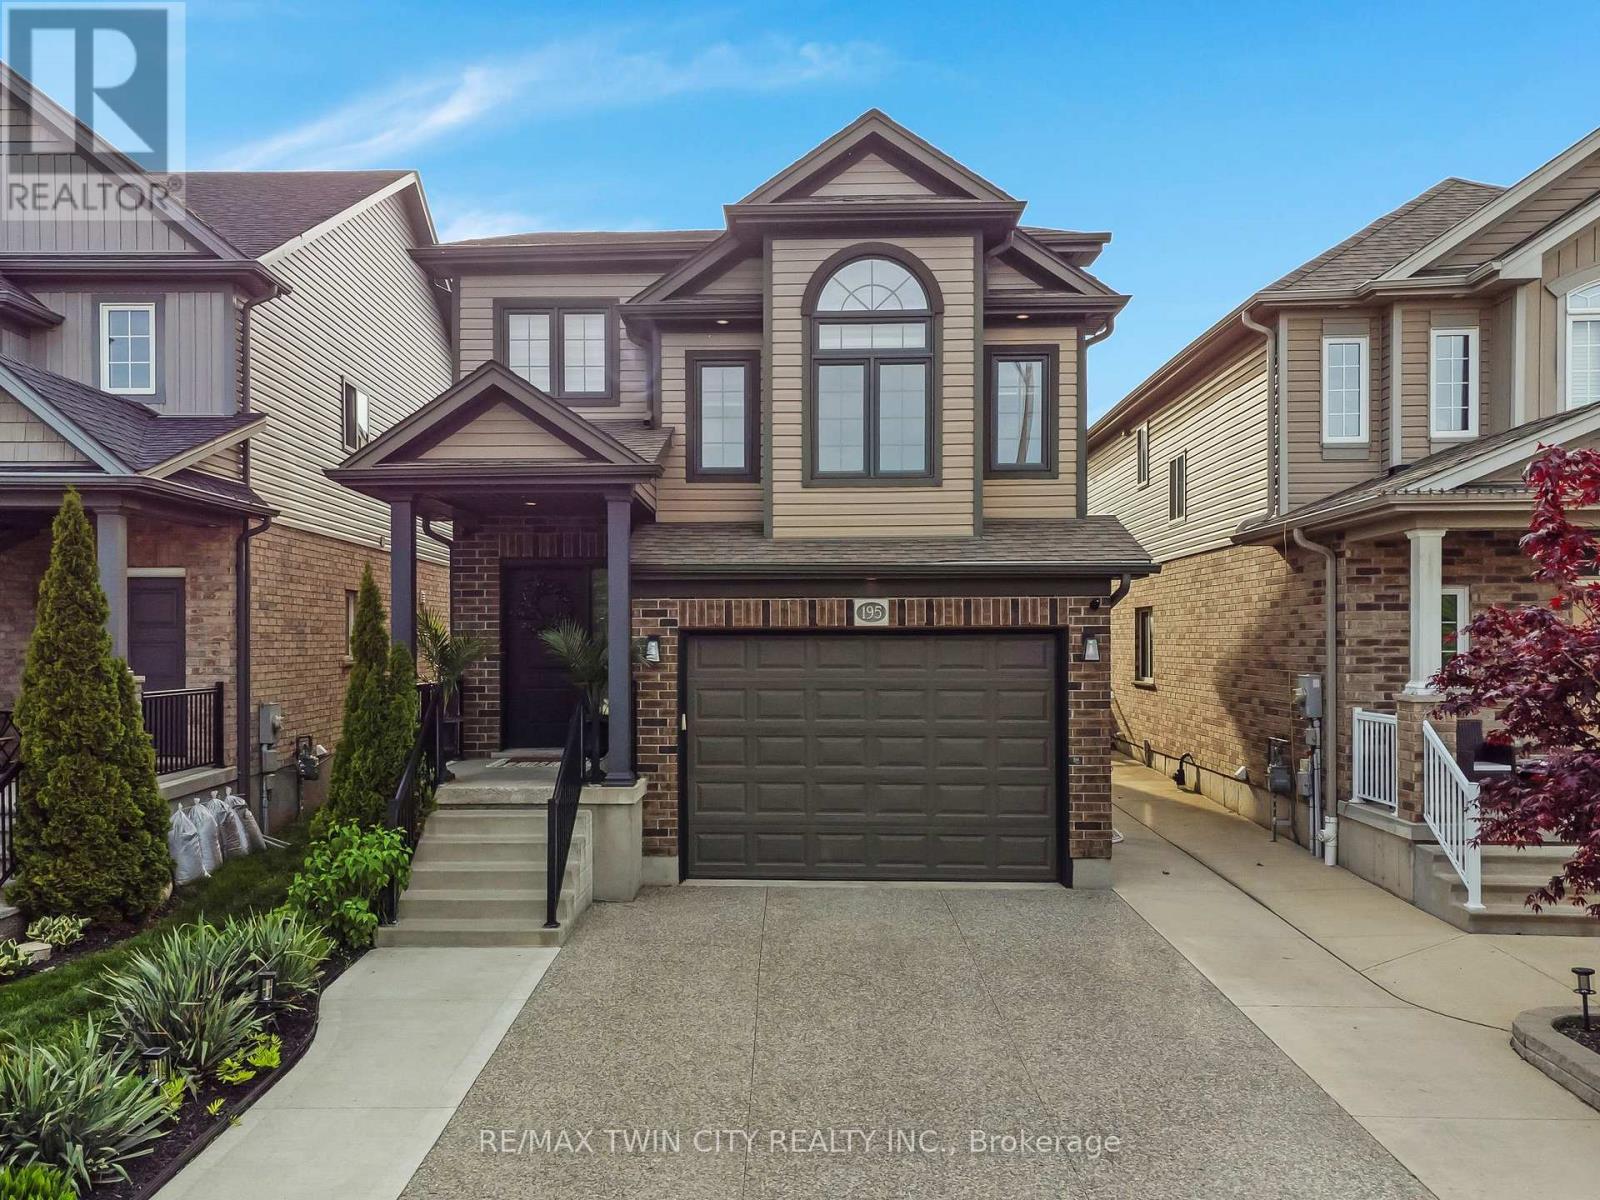
Beautiful 2-storey in West Galt! This turn-key home offers numerous builder upgrades throughout, including 9' ceilings on the main floor. Featuring 3 bedrooms and 2.5 bathrooms, the thoughtfully designed layout provides plenty of room for families and guests. The main floor offers a functional and inviting layout, featuring a convenient powder room and an eat-in kitchen designed for both everyday living and entertaining. The kitchen showcases a waterfall island with stainless steel appliances. From the kitchen, the cozy family room creates the perfect space for entertaining or spending time with family and features patio doors that lead directly to the backyard, allowing for easy indoor-outdoor living and plenty of natural light throughout the space. Upstairs, you'll find a bright and versatile bonus room filled with natural light from the large windows - the perfect space for a second family room, home office, or play area. The second level also features 3 bedrooms along with a well-appointed 4-piece main bathroom. The spacious primary bedroom offers a relaxing retreat, complete with a walk-in closet and a private 3-piece ensuite for added comfort and convenience. The basement is a blank slate ready for your personal touch and offers excellent in-law suite potential with the added convenience of a separate entrance. Complete with a rough-in for a 3-piece bathroom, this space is ideal for creating a future rec room, home gym, or extra bedroom to suit your needs. Step outside to the backyard where you'll find a spacious deck designed for entertaining, complete with an outdoor island featuring a built-in BBQ - the perfect setup for summer gatherings, outdoor dining, and relaxing with family and friends. A short drive to the Gaslight District, close to schools, trails, and amenities. Don't miss your opportunity to make this beautiful home yours - book your private showing today and experience everything this incredible property has to offer! (id:60365)
226 Chippewa Avenue
Shelburne, Ontario
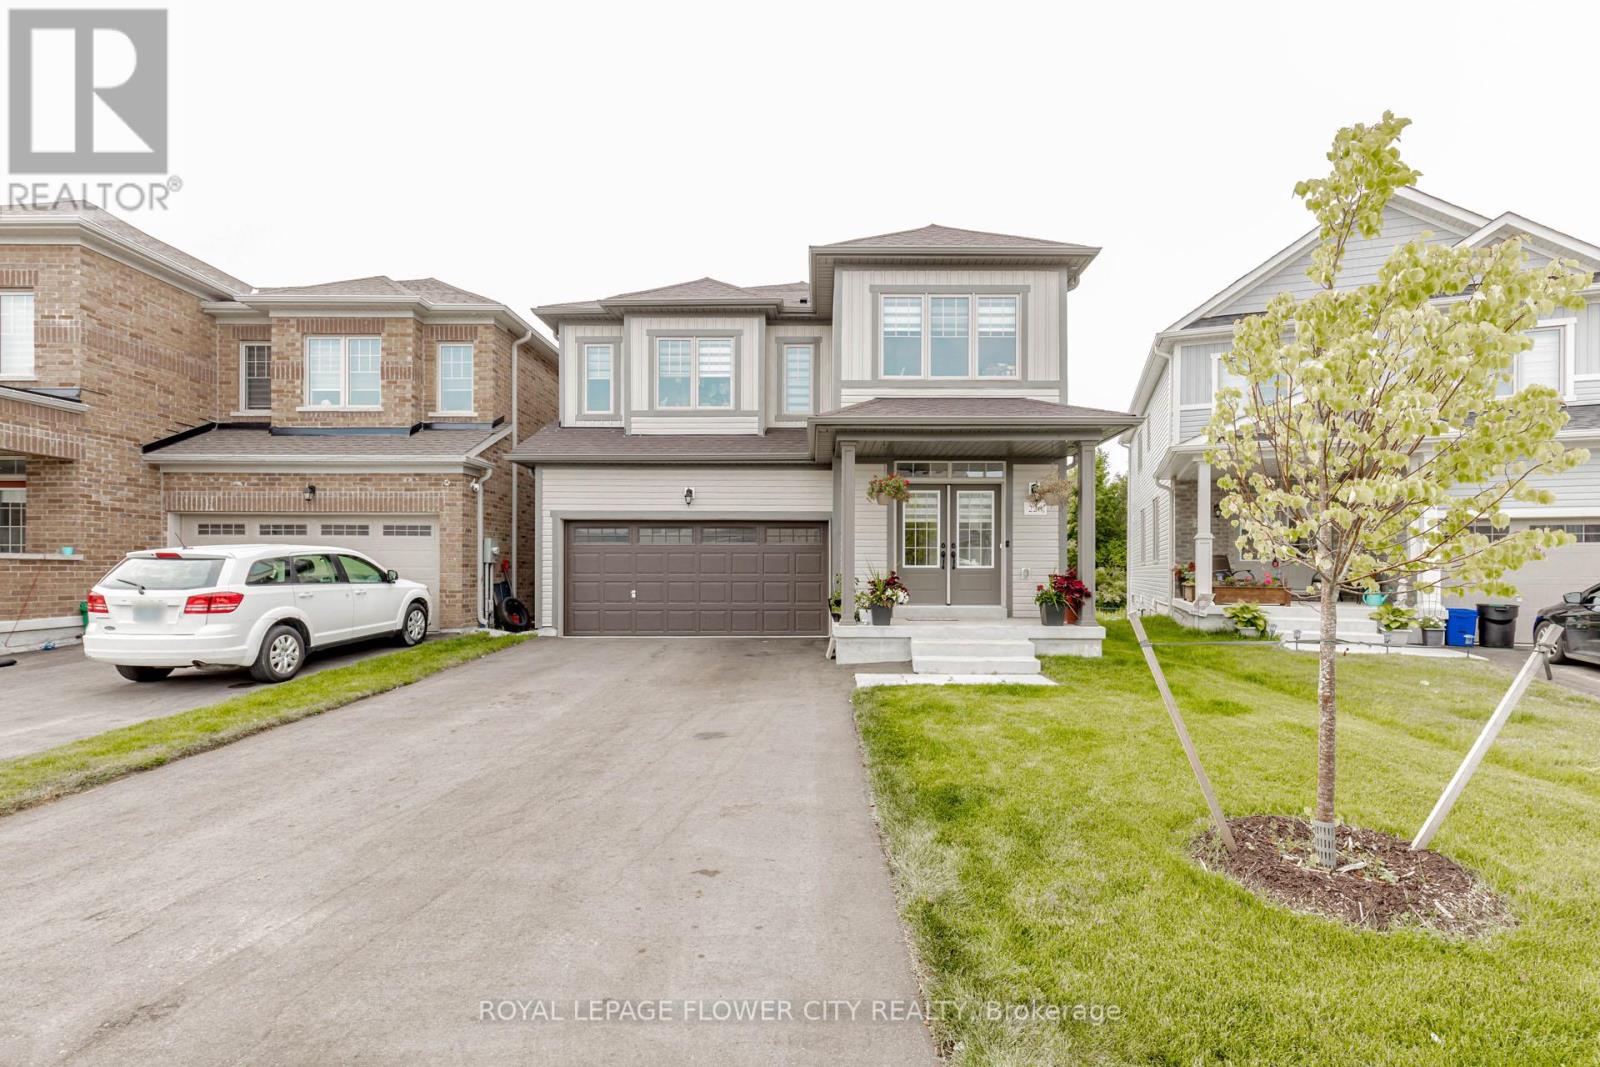
!! Welcome to this Immaculate 1-year-old Detached Home nestled on a premium ravine lot in the heart of Shelburne !! Boasting 3,250 sqft of luxurious living space, this 5-bedroom, 6-washroom residence offers the perfect blend of comfort, elegance, and functionality !! Step into an open-concept main floor featuring a spacious guest suite with a private ensuite ideal for multigenerational living or hosting visitors !! The gourmet kitchen flows seamlessly into a bright and airy family room, perfect for entertaining !! Upstairs, generous-sized bedrooms each feature access to a washroom, ensuring privacy and convenience for the whole family !! Backyard views of the tranquil ravine offer peace and serenity, making this home a true retreat !! With modern finishes throughout, ample natural light, and a thoughtfully designed layout, this property is ready for you to move in and enjoy.Don't miss this rare opportunity to own a luxurious home on a ravine lot in one of Shelburnes most desirable communities !! (id:60365)
Lt 27 County Road 109 Road
East Luther Grand Valley, Ontario
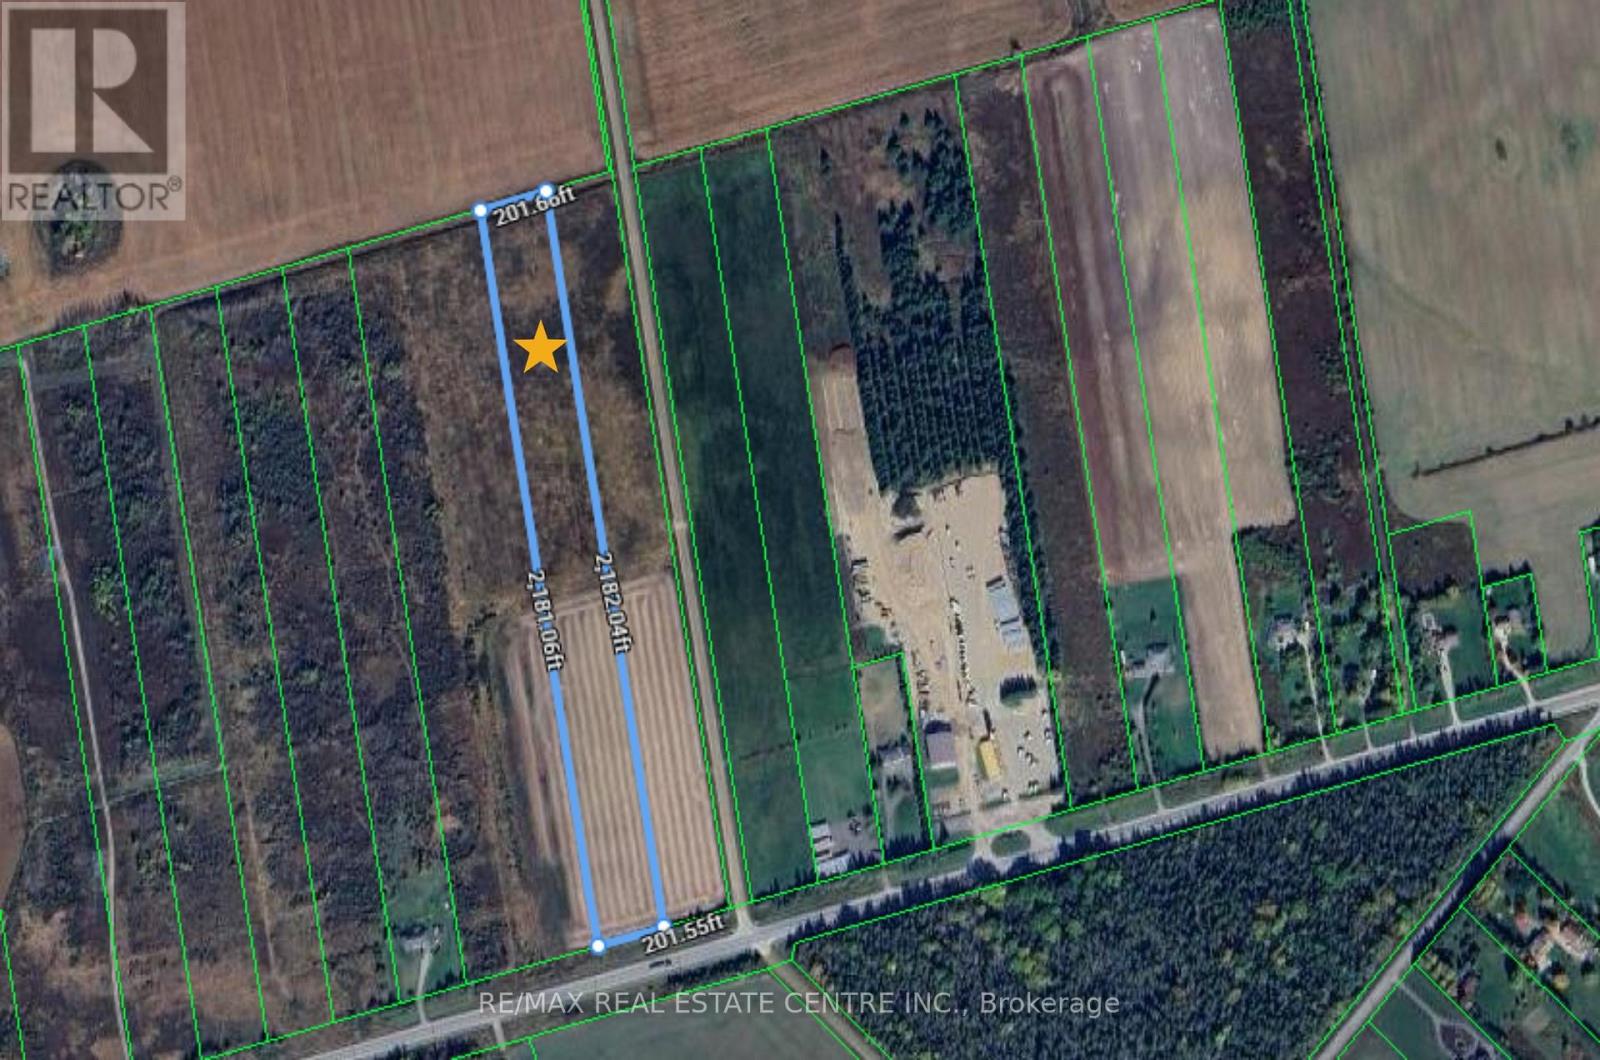
10 Acres of Vacant Land In Prime Location on Dufferin Rd 109, Just West of Grand Valley & 15 Minutes Drive to Orangeville. Currently Vacant Field with Brush but Zoned Rural Residential. Ideal Building Lot & Potential to Build Your Dream Home/Hobby Farm. Serene & Natural Area Surrounded By Fields. Easy 10 Minute Commute to Beautiful & Historic Downtown Grand Valley with Schools, Recreation Centre, Shopping, Dining, Churches, River Front Parks, Trails and Many Other Great Community Amenities. (id:60365)
4578 Susanna Lane
Lincoln, Ontario
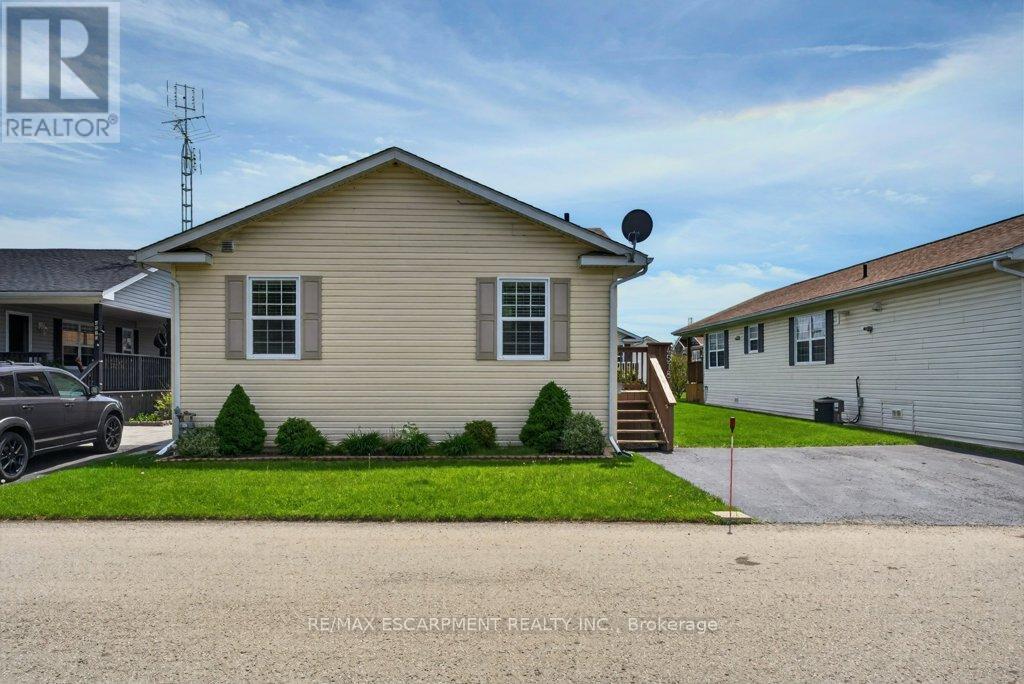
Affordable living awaits in this immaculate modular home located in one of the best spots in the park! Offering 2 bedrooms and 2 bathrooms, this well-maintained home features a spacious eat-in kitchen, formal dining room, and bright living room with plenty of space to relax or entertain. Enjoy quick and easy highway access with GO Bus pickup nearby and Lincoln's convenient on-demand transit service available as well. Live surrounded by the beautiful vineyards and wineries that make Lincoln, Ontario such a sought-after community. Explore nearby parks, scenic walking paths, the famous Bruce Trail, and enjoy community events and activities offered throughout every season! (id:60365)
287 West River Road
Cambridge, Ontario
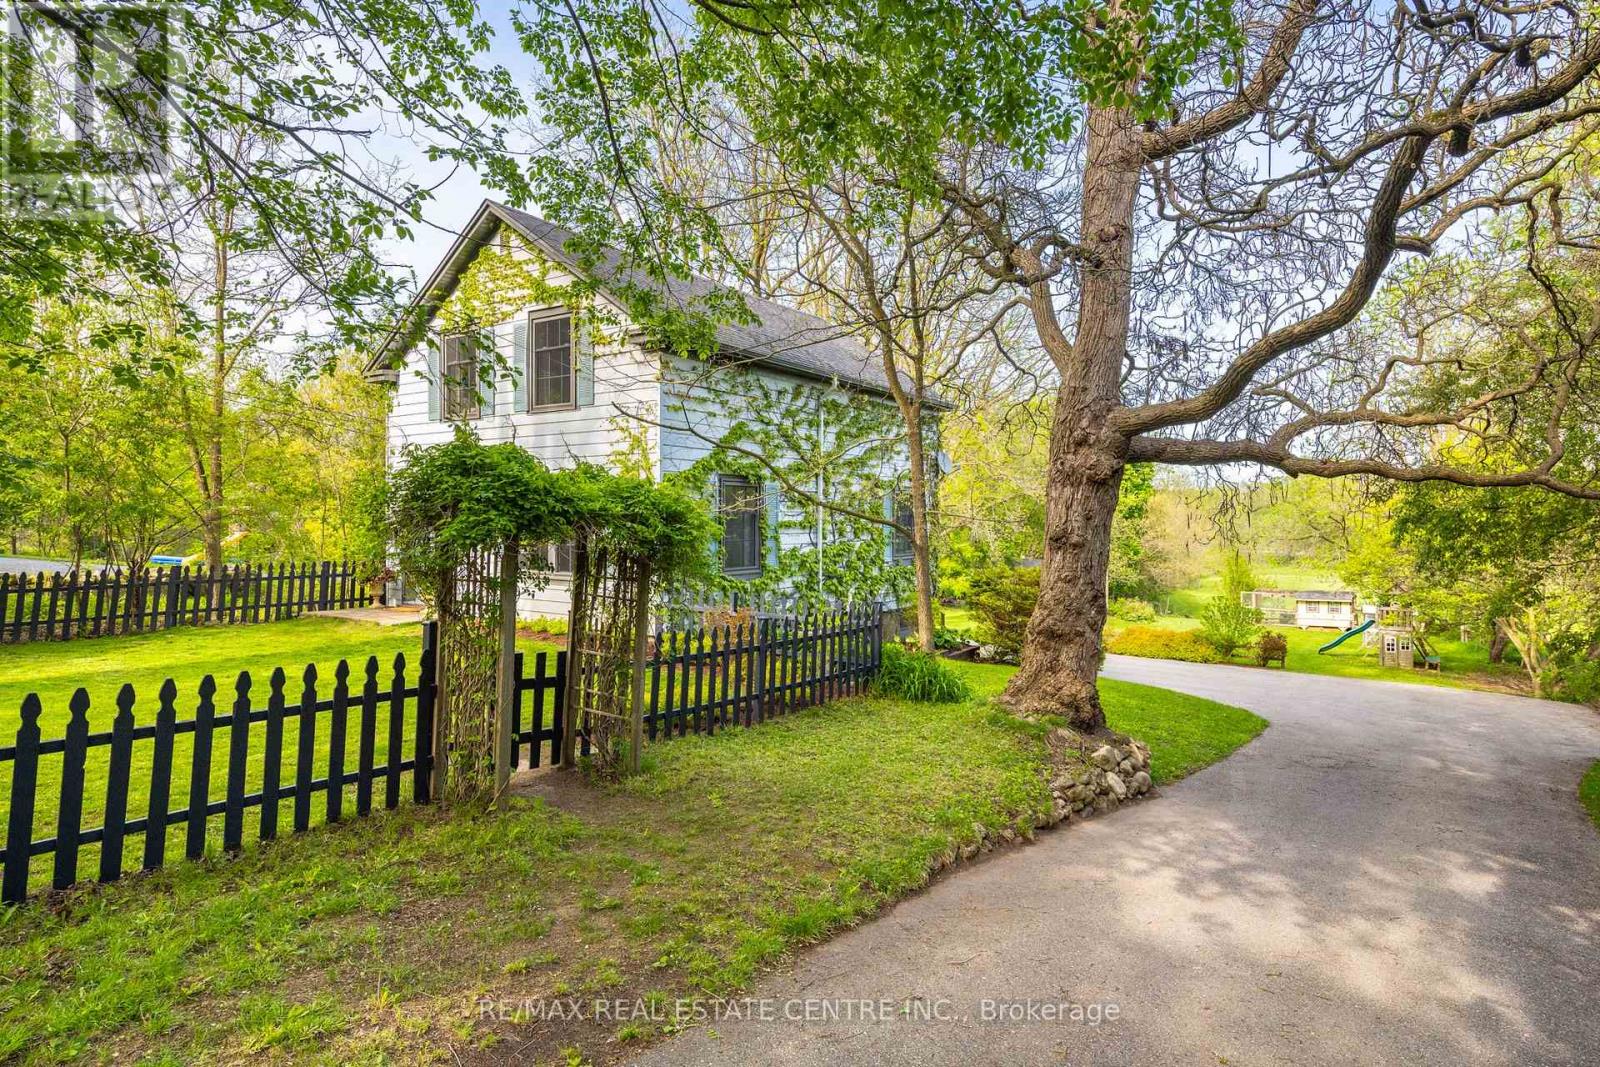
Set on an 84ft x 848ft waterfront lot, this beautifully maintained and updated 1925 farmhouse-style home offers a blend of privacy, quiet natural surroundings, and timeless character. Enjoy a private driveway and a peaceful country feel right here in the city. The home features a gorgeous custom kitchen from Timber Barn of St. Jacobs (2016), which includes: stone countertops, a 7-seat island w/ prep sink, a farmhouse sink that overlooks the yard/ river, stainless steel appliances, a panelled Miele dishwasher, a window bench seat, rough-sawn wood features, and polished brass faucets. A large dining area connects to a screened-in porch. Well-sized family room with large windows. The top floor features three bedrooms, one full bathroom, one half bathroom, and a bedroom-level laundry area. Finished basement with L-shaped rec. room, with large windows, a 4-piece bathroom, and a back mud room with a walk-out. The front of the home features a fenced-in area, ideal for pets and children. The property is very private from the road and features a long driveway with a double pad at the top near the road. The backyard goes to the Grand River. The entire lower part of the yard is cleared and usable for sports, planting, or animals - with southern exposure. It's tucked away with privacy from the street. Traffic and visibility up top for aspiring homesteaders/market gardeners. Mature pear, apple, apricot, walnut, and mulberry trees, rhubarb, strawberry, and abundant black raspberry canes. Many flowering trees and shrubs: magnolia, crab apple, catalpa trees, purple & white lilac bushes. Abundant deer and waterfowl linger in the meadow. Animals are permitted in the OS zone if desired. A stable could be erected to accommodate further animal husbandry- a permit would be required. Chance for an incredible lifestyle opportunity. 1.5 acres on the edge of town with waterfront access to the Grand River. Enjoy canoeing & fishing.Septic 2020,Windows/doors 2014-16,Driveway 2020, Basement 2017 (id:60365)
10755 County Rd 2 Road
Alnwick/haldimand, Ontario
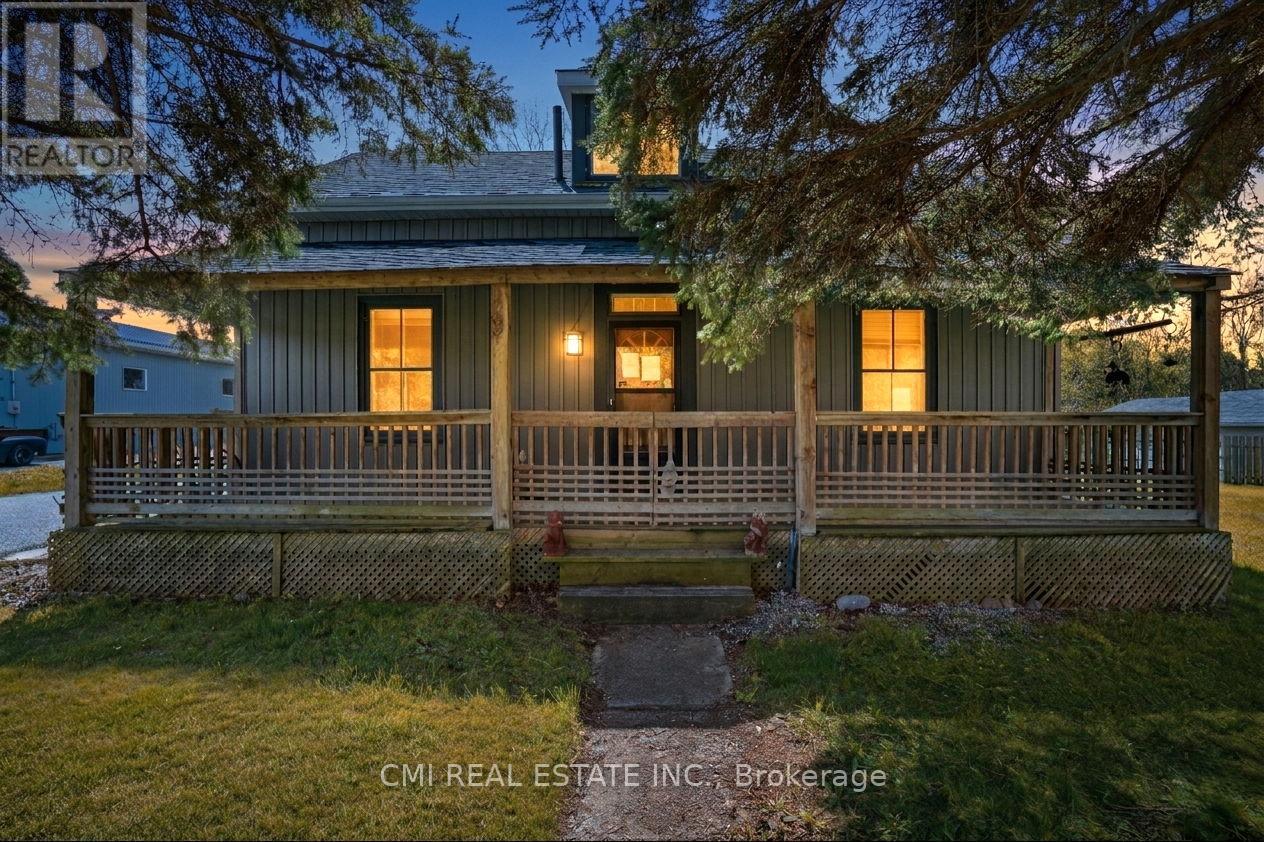
Nestled in the charming community of Grafton, just 10 minutes east of Cobourg, this inviting 1.5-storey home offers the perfect combination of comfort, character, and convenience. Situated along County Road 2 in a family-friendly neighborhood, the property is close to local businesses, community amenities, and recreational spaces that create a warm and welcoming atmosphere. Inside, the home features a functional and versatile layout with ample living space, including a dedicated area ideal for a home office, remote work setup, or study. Perfect for families, professionals, or anyone looking to enjoy a quieter lifestyle, the property offers easy access to everyday essentials, shopping, dining, and services in nearby Cobourg - the economic and cultural hub of the region. With its desirable location, practical layout, and small-town charm, this home presents an excellent opportunity for buyers seeking both lifestyle and convenience in the beautiful Northumberland area. (id:60365)
712 Robson Road
Hamilton, Ontario
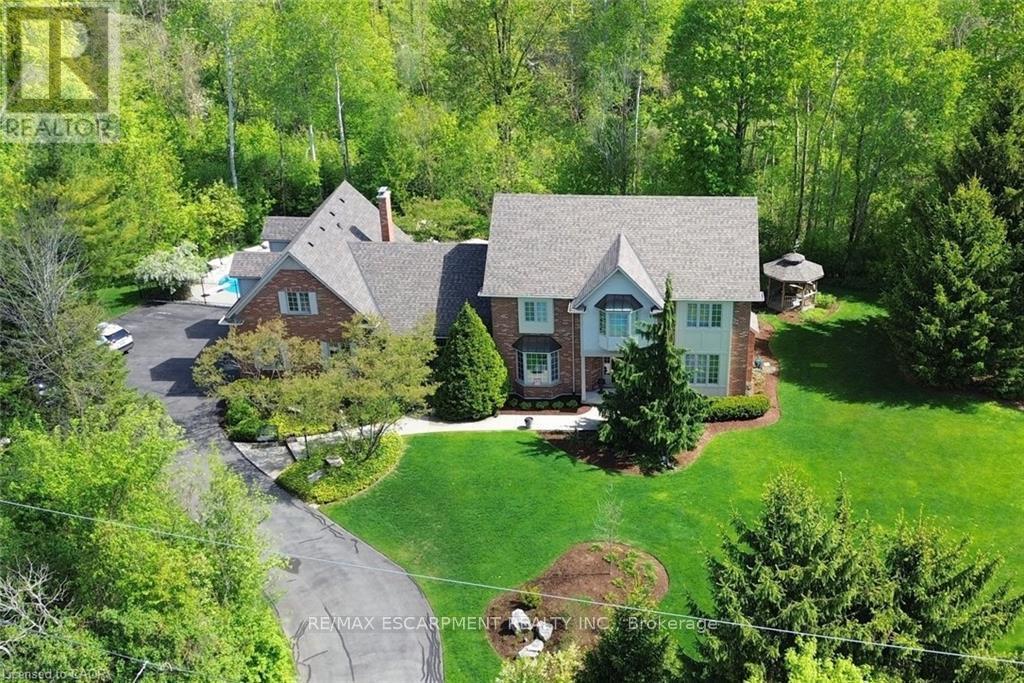
A truly magical property ! Strategically positioned to capture the woodland views & natural sunlight in the house & on the pool this custom built, meticulously maintained home on the outskirts of Waterdown is a family's dream come true. Whether playing games on the sprawling lawn, reading in the gazebo, lounging by the pool, hiking through your own woods or finishing your day with smores by the campfire, this home is sure to suit a growing family. Entertain in the formal living room, dining room with recessed buffet, cozy up by the fire in the family room or take in the views in the sun filled sunroom and count the endless number of bird species always at the feeder. Enjoy gathering around the island in the spacious kitchen with ample cabinets & a desk area. Enjoy a restful primary suite and 3 additional bedrooms in the main house. Work from home with a separate private entrance to office. Also there is a 3pce bath conveniently located to serve the main floor & pool guests adjacent to the laundry room entrance and access to the loft/ office with kitchen area that can easily accommodate a nanny/ in-law /teenager suite and has its own heat pump for heating & cooling. The lower level has an excellent workshop & is otherwise an open canvas for whatever your heart desires. This is where dreams do come true. Luxury Certified. (id:60365)

© 2026 Proptech Realty Inc., Brokerage.