
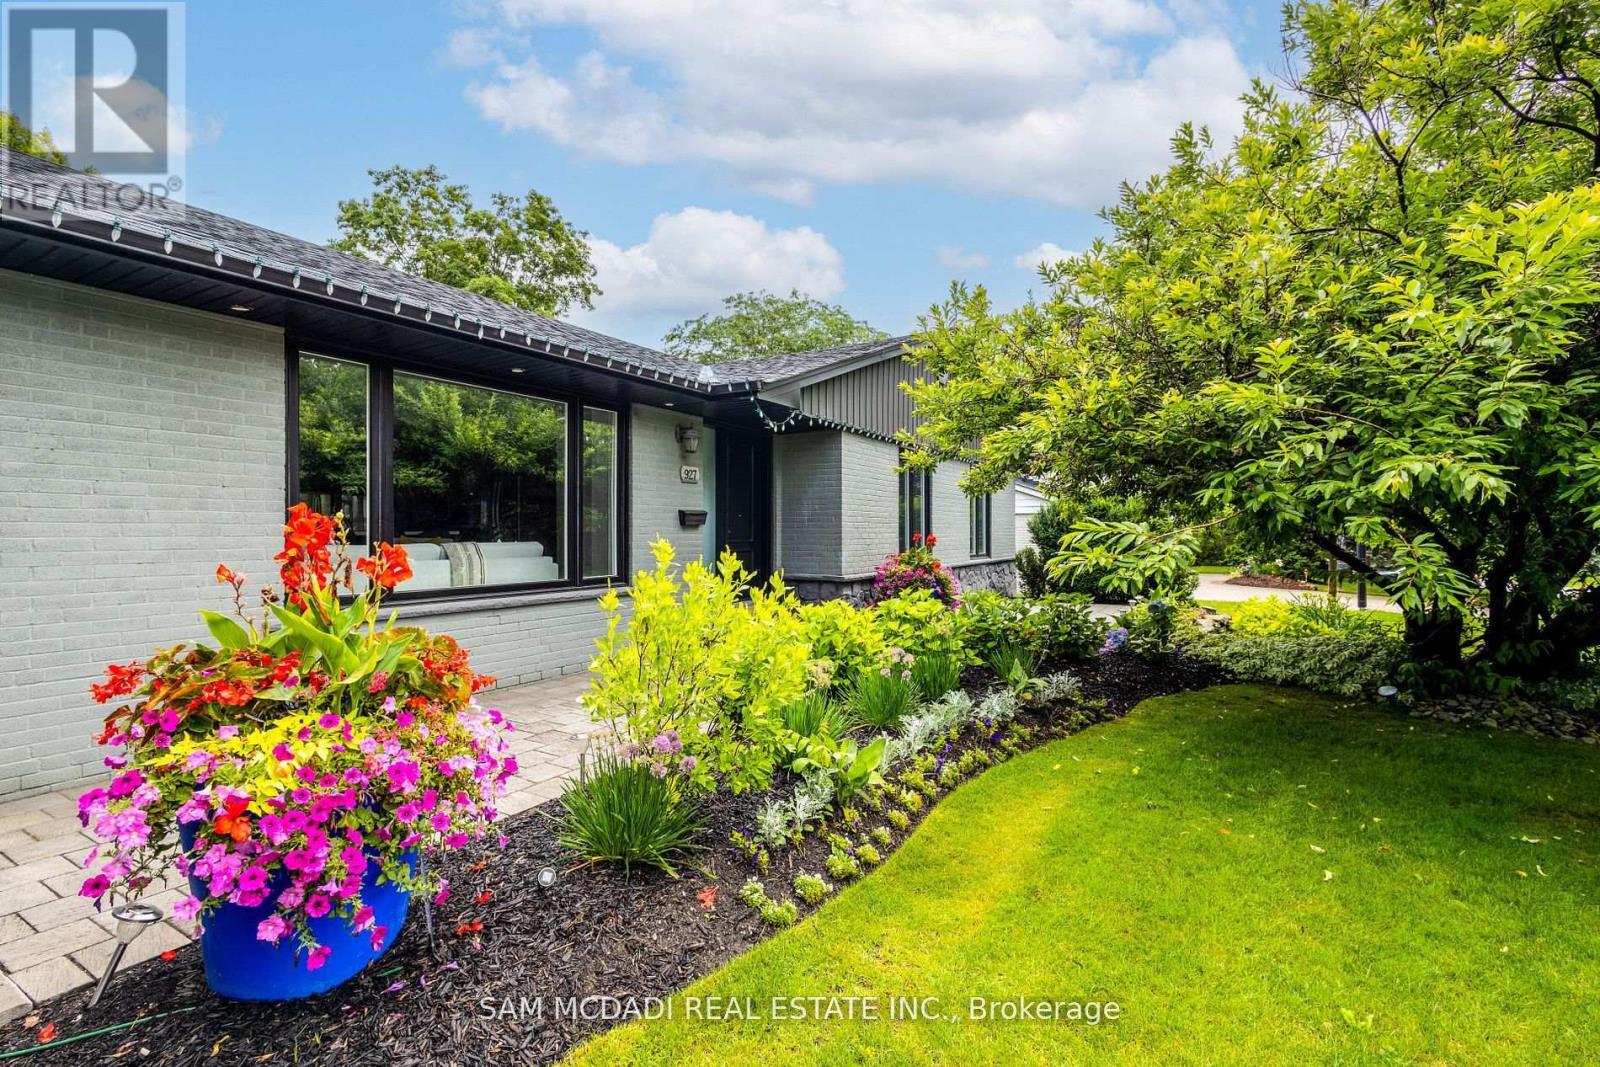
927 Ingersoll Court
Mississauga, Ontario
Lots of Upgrades T/O Incl: New Kitchen (Alegra Cabinetry), New HVAC/Central Vac System,New Elec. Panel,Roof (2yrs),New Eavestroughs,New Interior/Exterior Pot Lights,New Windows (2yrs),New Asphalt Driveway/Interlocking,New Irrigation System. (id:60365)
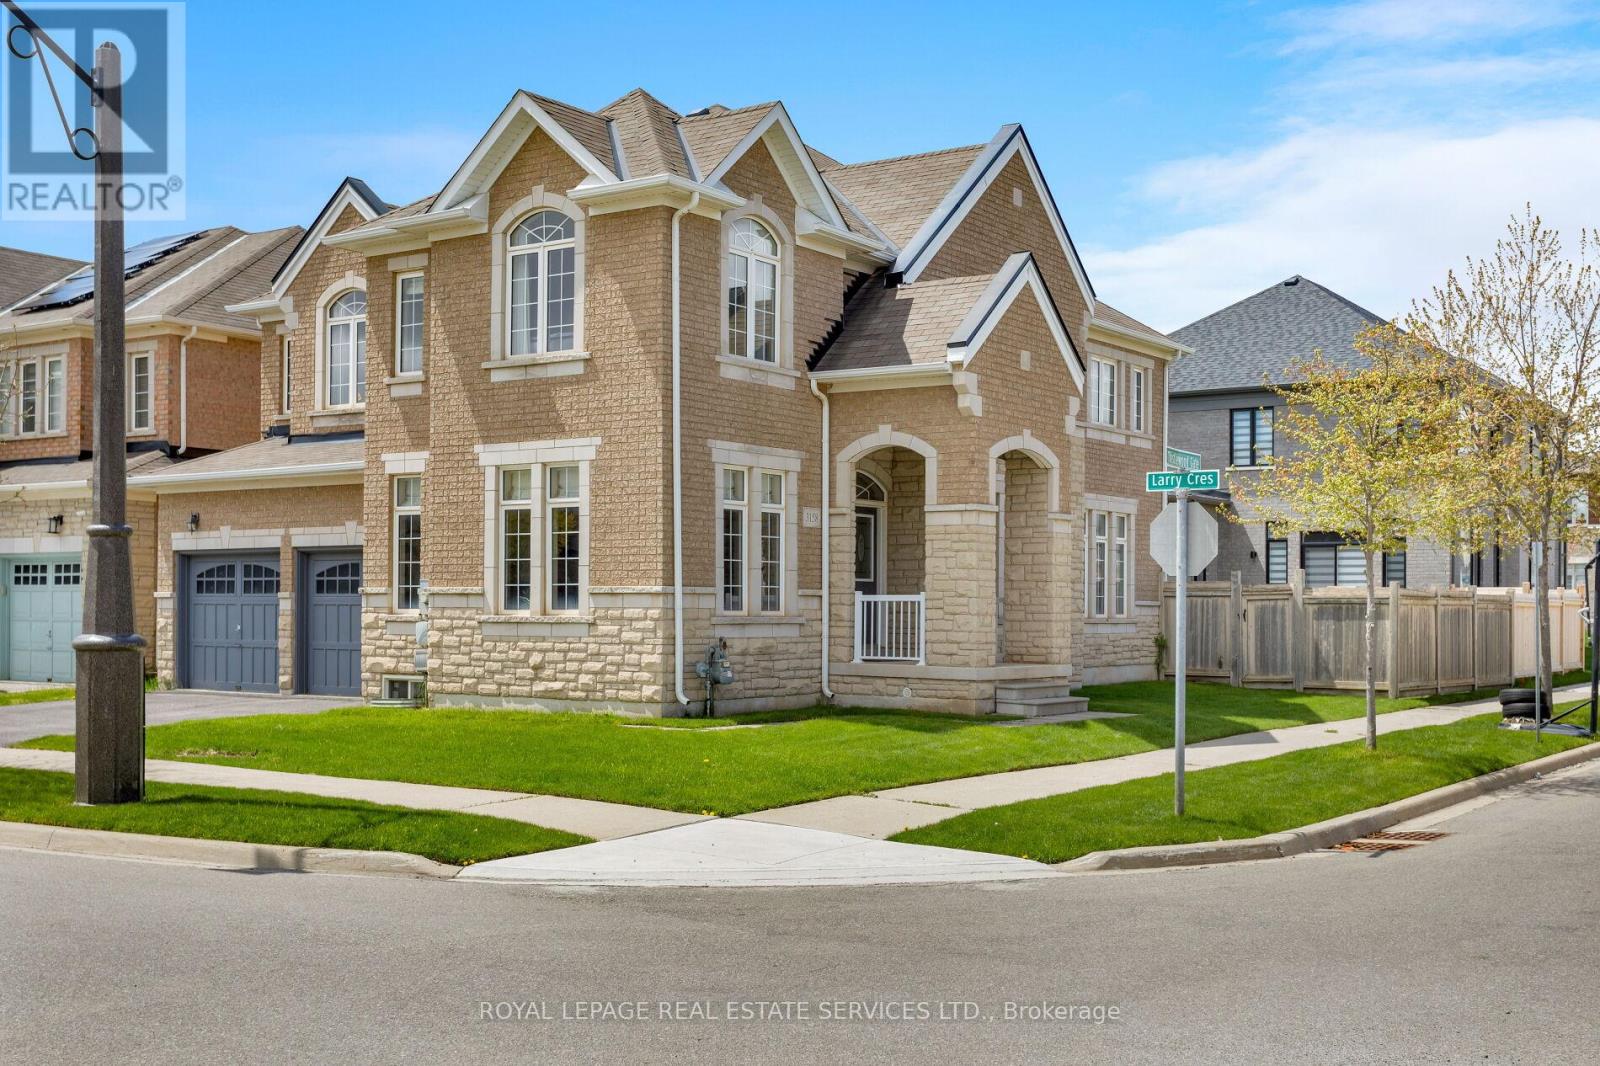
3158 Thistlewood Gate
Oakville, Ontario
Perched on a premium corner lot in Oakville's sought-after Glenorchy community, this exceptional 4-bedroom, 3.5-bath executive home with approx 3,055 square feet showcases a striking stone and brick façade with precast stone accents and an attached double garage. Ideally located near top-rated schools, scenic parks, Sixteen Mile Sports Complex, North Park, Fortino's, and just minutes to Oakville Trafalgar Memorial Hospital and the Uptown Core with big-box shopping, restaurants, LCBO, Beer Store, and transit hub, plus easy access to major highways and the GO Station for commuters. Inside, a refined interior features 9-foot ceilings, rich hardwood flooring, elegant tray and raised ceilings, and oversized windows that flood the home with natural light. The main level offers a private living room with wrap-around windows, a formal dining room with tray ceiling, and a chef-inspired kitchen with dark-stained cabinetry, under-cabinet lighting, granite countertops, a centre island with breakfast bar, and stainless steel appliances, including a gas range, flowing into a bright breakfast area with walkout to the fenced backyard. The spacious family room with large windows and a cozy gas fireplace provides an inviting gathering space, complemented by a powder room and sunken laundry with inside access to the double garage. An elegant oak staircase leads to four generous bedrooms and three full bathrooms, including a luxurious primary retreat with two walk-in closets and a spa-like 5-piece ensuite featuring double vanities, a soaker tub, and a glass shower, while the additional bedrooms offer raised ceilings and ensuite privileges-an ideal family home combining style, comfort, and convenience. (id:60365)
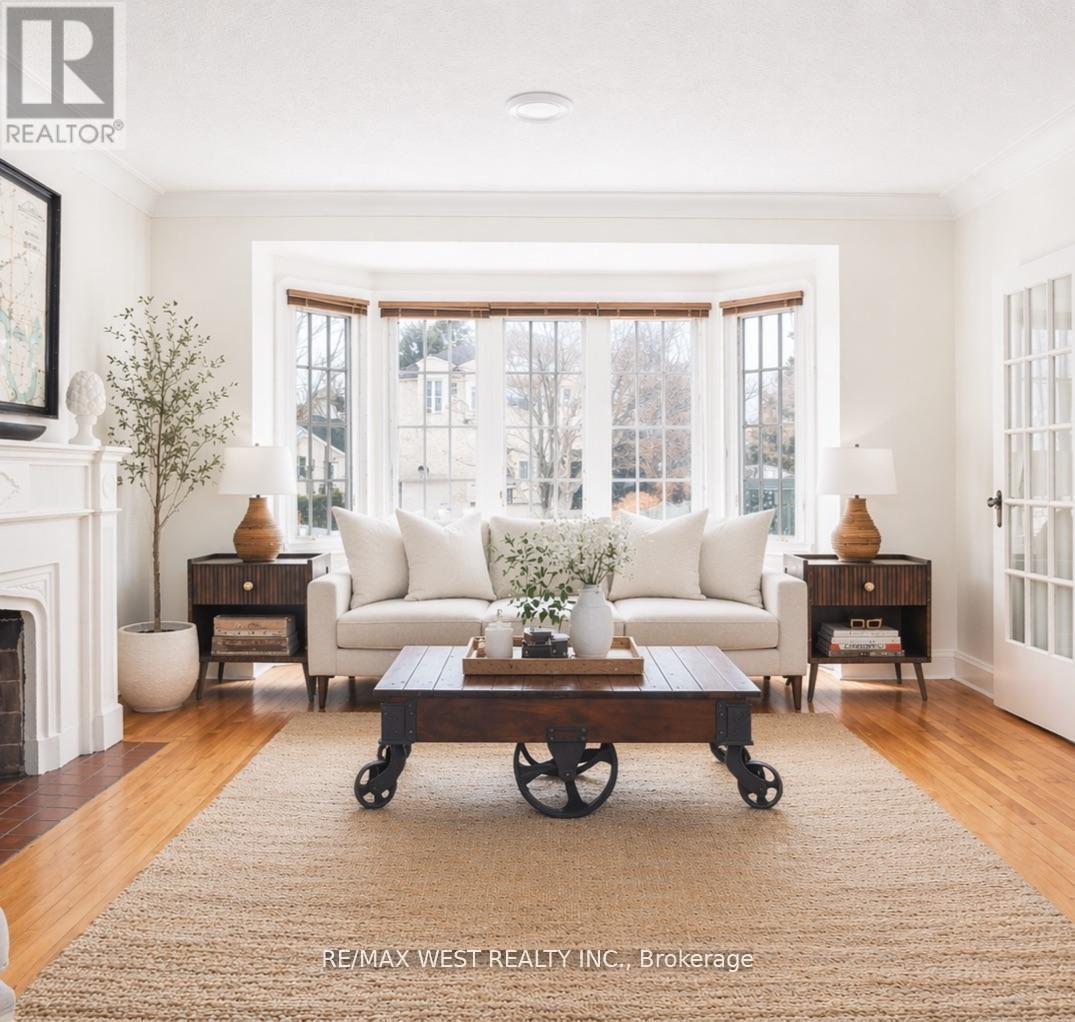
3 Glenroy Avenue
Toronto, Ontario
Welcome to 3 Glenroy Avenue - A Rare Offering, Proudly Owned And Meticulously Cared For Over The Past 40 Years. Just Steps To Highly Regarded Sunnylea Junior School On A Quiet, Tree-Lined Street, This 3+1 Bedroom 2-Bathroom Home Blends Character And Charm In 2,200 SF Of Living Space - 1214 SF Above Grade. 200 AMP Electrical Service. Central Air Conditioning. The Generous Open Concept Living And Dining Rooms Anchored By A Fireplace And Stunning Bay Window Create A Warm, Inviting Setting For Everyday Living And Effortless Entertaining. Three Large Bedrooms Offer Loads Of Natural Light And Ample Closet Space. The Lower Level Has Excellent Living Space With High Ceiling Height, An Extra Large Family Room With Fireplace, Bonus Bedroom, Full Laundry Room, And Two Additional Rooms That Can Be A Workshop And Home Gym. Outside, Enjoy A Private Fenced Landscaped Backyard Retreat With Perennial Garden And Natural Stone Patio. Private Drive With Parking For 3 Cars Plus Garage. Short Walk To The Shops, Cafes, Cinema, Local Favourite Restaurants Of The Kingsway, And Grenview Entrance Of Royal York Subway. Stroll To Neighbourhood Parks, Tennis Courts, Playgrounds, And Top Rated Schools! Meticulously Maintained By Same Owners For Almost 50 Years. (id:60365)
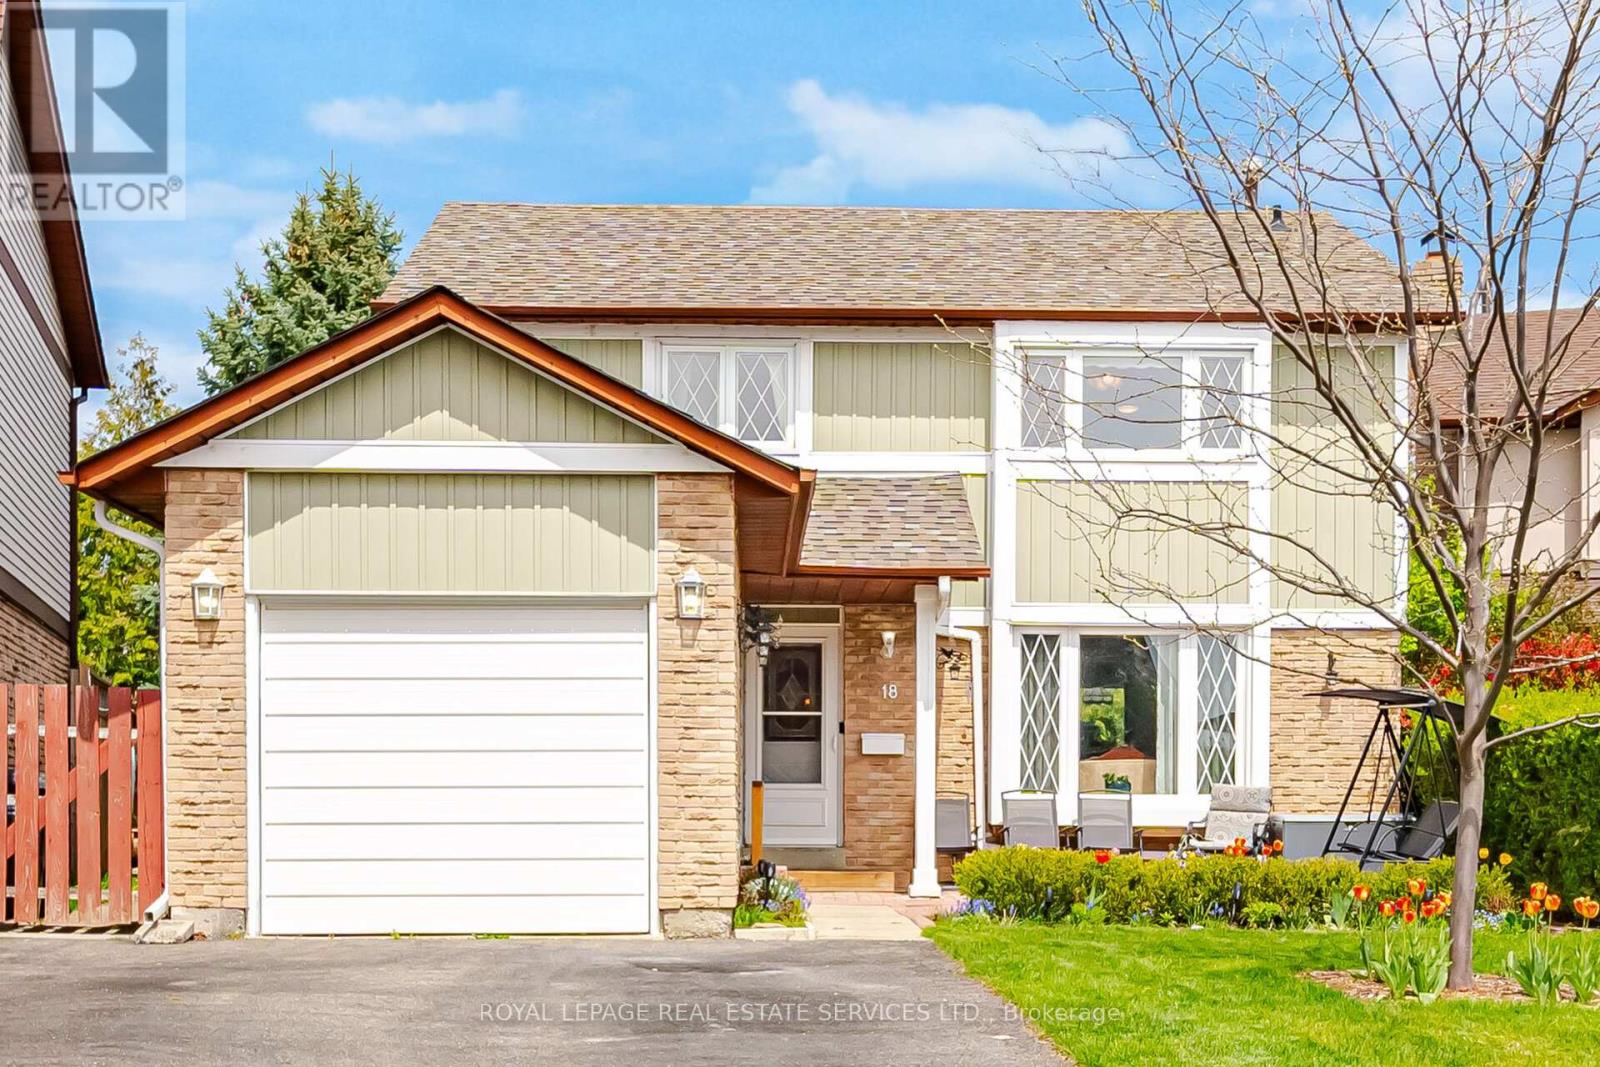
18 Wolverton Crescent
Brampton, Ontario
Beautiful Fully Detached 3+1 Bedroom Home Situated On A Quiet Family-Friendly Crescent! Spacious & Well-Maintained With Generous Principal Rooms And Large Bedrooms Throughout. Premium Pie-Shaped Lot Featuring Beautiful Gardens, Gazebo, Shed & Fully Fenced Backyard - Perfect For Entertaining Or Relaxing. Spacious Garage With Convenient Backyard Access. Numerous Updates Including Most Windows Replaced, Roof (2015), A/C (2019) & New Flooring (2024). Large Driveway With Parking For 4 Vehicles. Ideally Located Within Walking Distance To Parks, Trails, Schools, Transit & Recreation Centre, And Just Minutes To BCC, Chinguacousy Park & GO Station. A Fantastic Opportunity In A Highly Desirable Location! (id:60365)
13 Old Pavilion Road
Caledon, Ontario
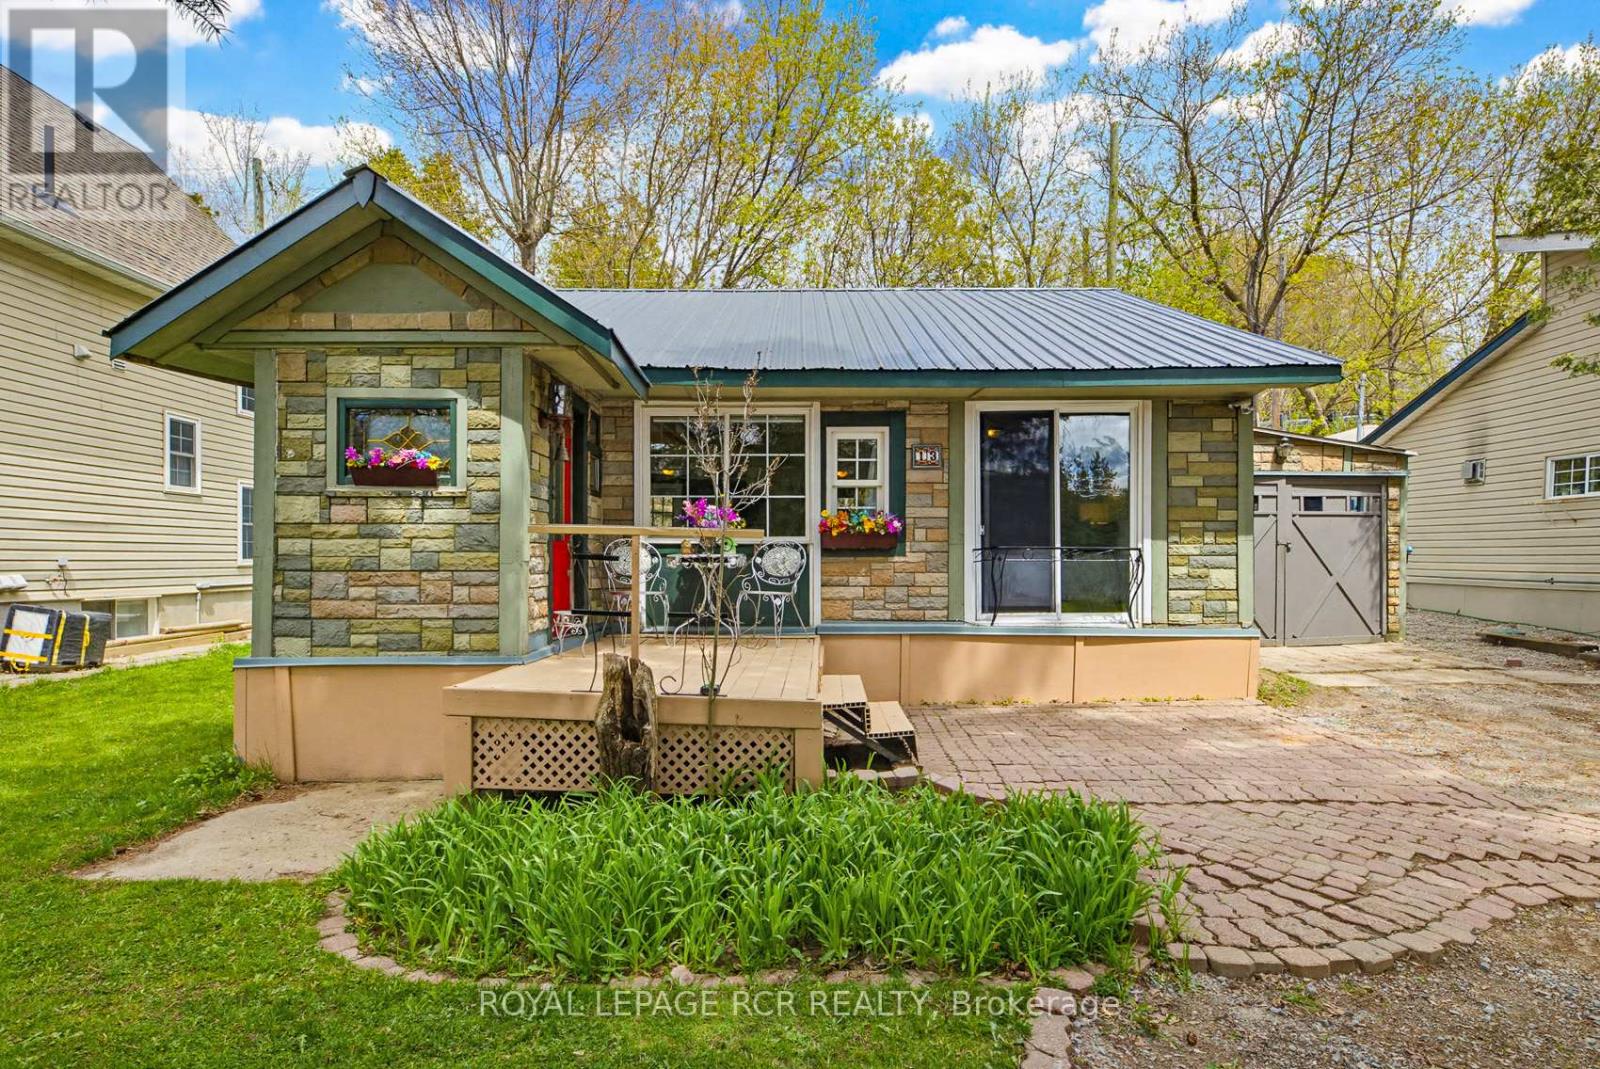
Nestled in the heart of Ferndale Park-a unique 34-acre cooperative with shared ownership, access to shared parks, trails and riverfront along the Credit River, and exclusive use of your own yard This property is perfectly located in the picturesque village of Cheltenham and features low cost for the year of $1,497.95 which includes your property tax (annual total $397.95 property tax & annual total $1,100 maintenance fees). This delightful home sits on the east side of the river, perfectly positioned to overlook the lush riverside park. Step inside to the perfect mudroom with plenty of room for your shoes and coats. Another door leads to open concept living with a natural gas fireplace at the heart of it all. The kitchen overlooks the dining and living area and has a walkout to the backyard perfect for barbecuing and enjoying outdoor meals. The attached garage has plenty of space for your toys and/or workshop. It doesn't get any better than this. Low-cost cottage-like living is just a short 10-minute drive to Brampton and Georgetown, 20 minutes to Orangeville, 30 minutes to Pearson International and 50 minutes to downtown Toronto making for an easy commute Metal Roof 2019, New Fuse Panel 2013 , Loft is accessed by ladder Financing thru Duca Credit Union - 30% down needed. Co-op Board Approval required (id:60365)
3329 Vernon Powell Drive
Oakville, Ontario
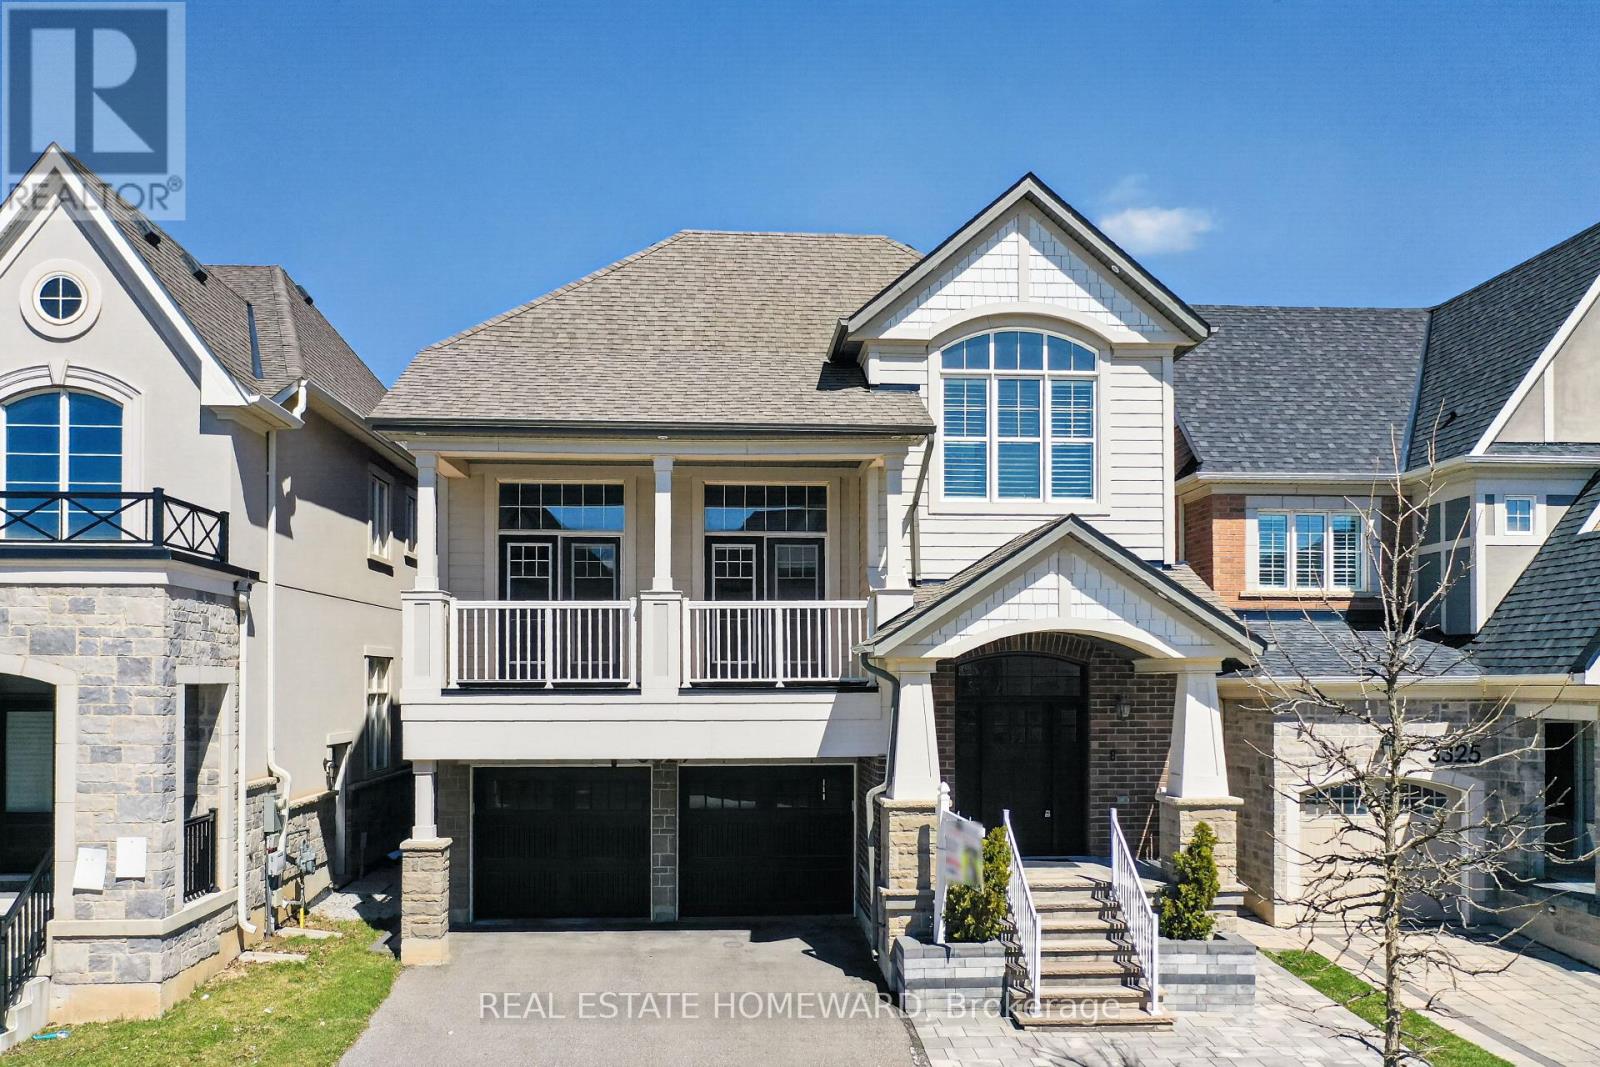
Rare opportunity to own a spectacular home on one of the largest premium ravine-style lots backing onto lush green space with incredible privacy and breathtaking treed views. This beautifully upgraded home showcases luxury finishes throughout, including soaring ceilings, pot lights, elegant 7-inch baseboards, and exceptional attention to detail. Step into a warm and inviting foyer with custom built-in bench seating, leading to an elegant dining area and a sun-filled living room with cozy gas fireplace and California shutters. The designer eat-in kitchen is a true showstopper, featuring stainless steel appliances, quartz countertops, breakfast bar, double wine fridge, and walkout to the perfect BBQ balcony. The stunning family room will leave a lasting impression with dramatic 16-ft ceilings, second gas fireplace, and double French doors opening to another private balcony overlooking nature. The upper level offers four spacious bedrooms, including a luxurious primary retreat with tray ceiling, custom California Closets walk-in, and spa-inspired ensuite complete with double vanities, soaker tub, and glass shower. The bright finished basement offers high ceilings, oversized windows, ample storage, and endless possibilities for entertaining, relaxing, or working from home. Outside, enjoy a professionally landscaped fully fenced backyard with interlocking stone, a new 6-person hot tub, and peaceful surroundings that make every day feel like a getaway. An exceptional home in an incredible setting, just steps to trails, parks, and more. Move in, relax, and enjoy luxury living at its finest. (id:60365)
403 - 600 Rexdale Boulevard
Toronto, Ontario
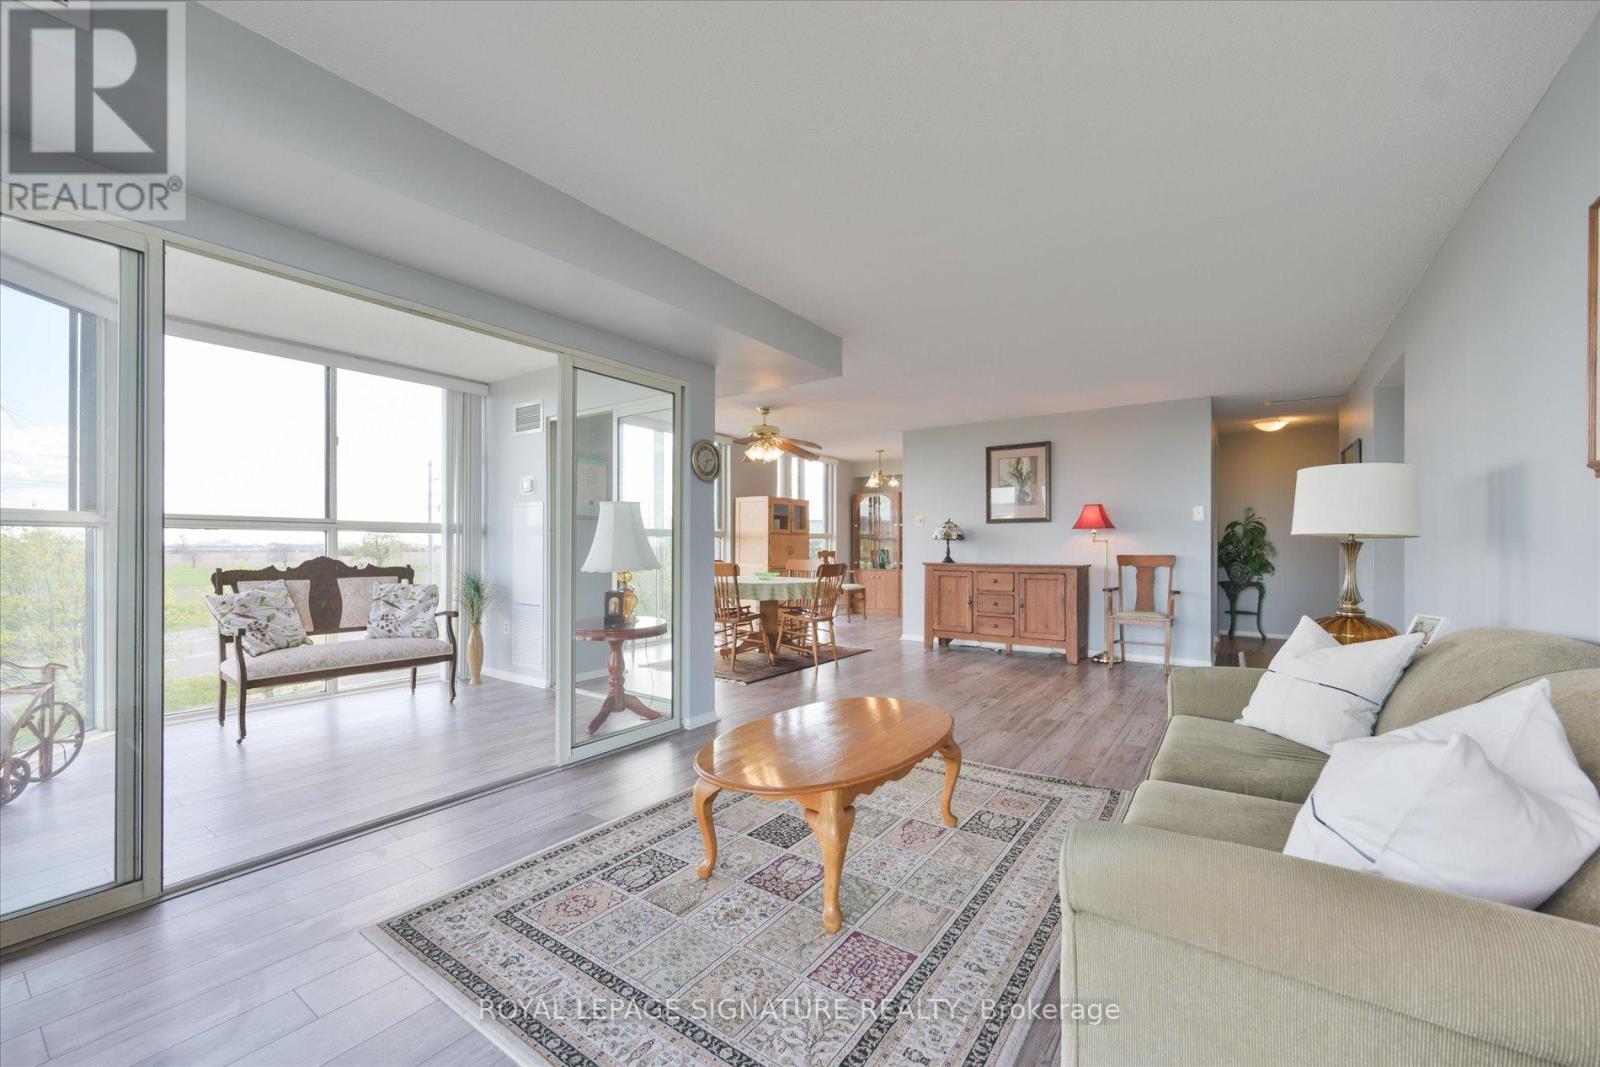
1,194 square feet with two underground parking spots and a storage locker - this two-bedroom + den, two-bathroom suite at 600 Rexdale Blvd offers the kind of space and practical value that's become genuinely hard to find in Etobicoke's condo market. Step inside, and the scale is immediately apparent. The layout is well proportioned throughout, with generously sized bedrooms that have room for real furniture. Large windows pull in natural light across the main living areas, making the suite feel open and airy through every season. The primary bedroom includes a walk-in closet, a detail that quietly improves daily life more than most buyers expect. The den - updated with a new fan coil in 2021 - tucks away neatly as a home office, reading room, or guest space, depending on what you need. The kitchen is equipped with stainless steel appliances, including a brand-new dishwasher and a recently updated fridge and stove. The building delivers a full amenity package: gym, sauna, outdoor pool, tennis court, car wash, visitor parking, and on-site security - the kind of extras that make weekday evenings and summer weekends noticeably better. The location suits commuters well. Highways 401, 427, and 407 are minutes away, TTC express buses stop nearby, and Etobicoke North GO Station provides a direct connection to Union Station. Pearson International Airport is a short drive. When the week winds down, the Humber River Valley and Humber Arboretum - 250 acres of trails and botanical gardens - offer a real escape without leaving the city. (id:60365)
D908 - 4878 Powers Common
Burlington, Ontario
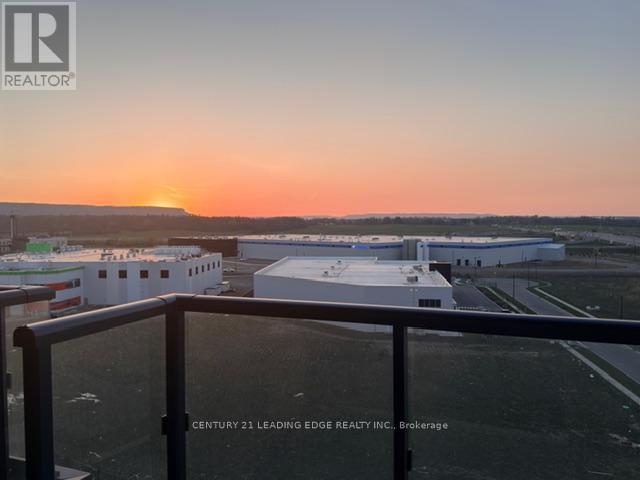
Brand new higher-floor 2 bed, 2 bath at Thomas Alton & Appleby! Never lived in. Bright open concept w/ laminate floors, modern kitchen w/ stainless steel, bedroom with ensuite. Private balcony, in-suite laundry, great sunset views. 1 parking + 1 locker included. Building amenities include Gym, rooftop lounge, sauna, co-working, pet spa & more. Mins to 407/403/QEW & Appleby GO. (id:60365)
. - 4 Hafia Street
Brampton, Ontario
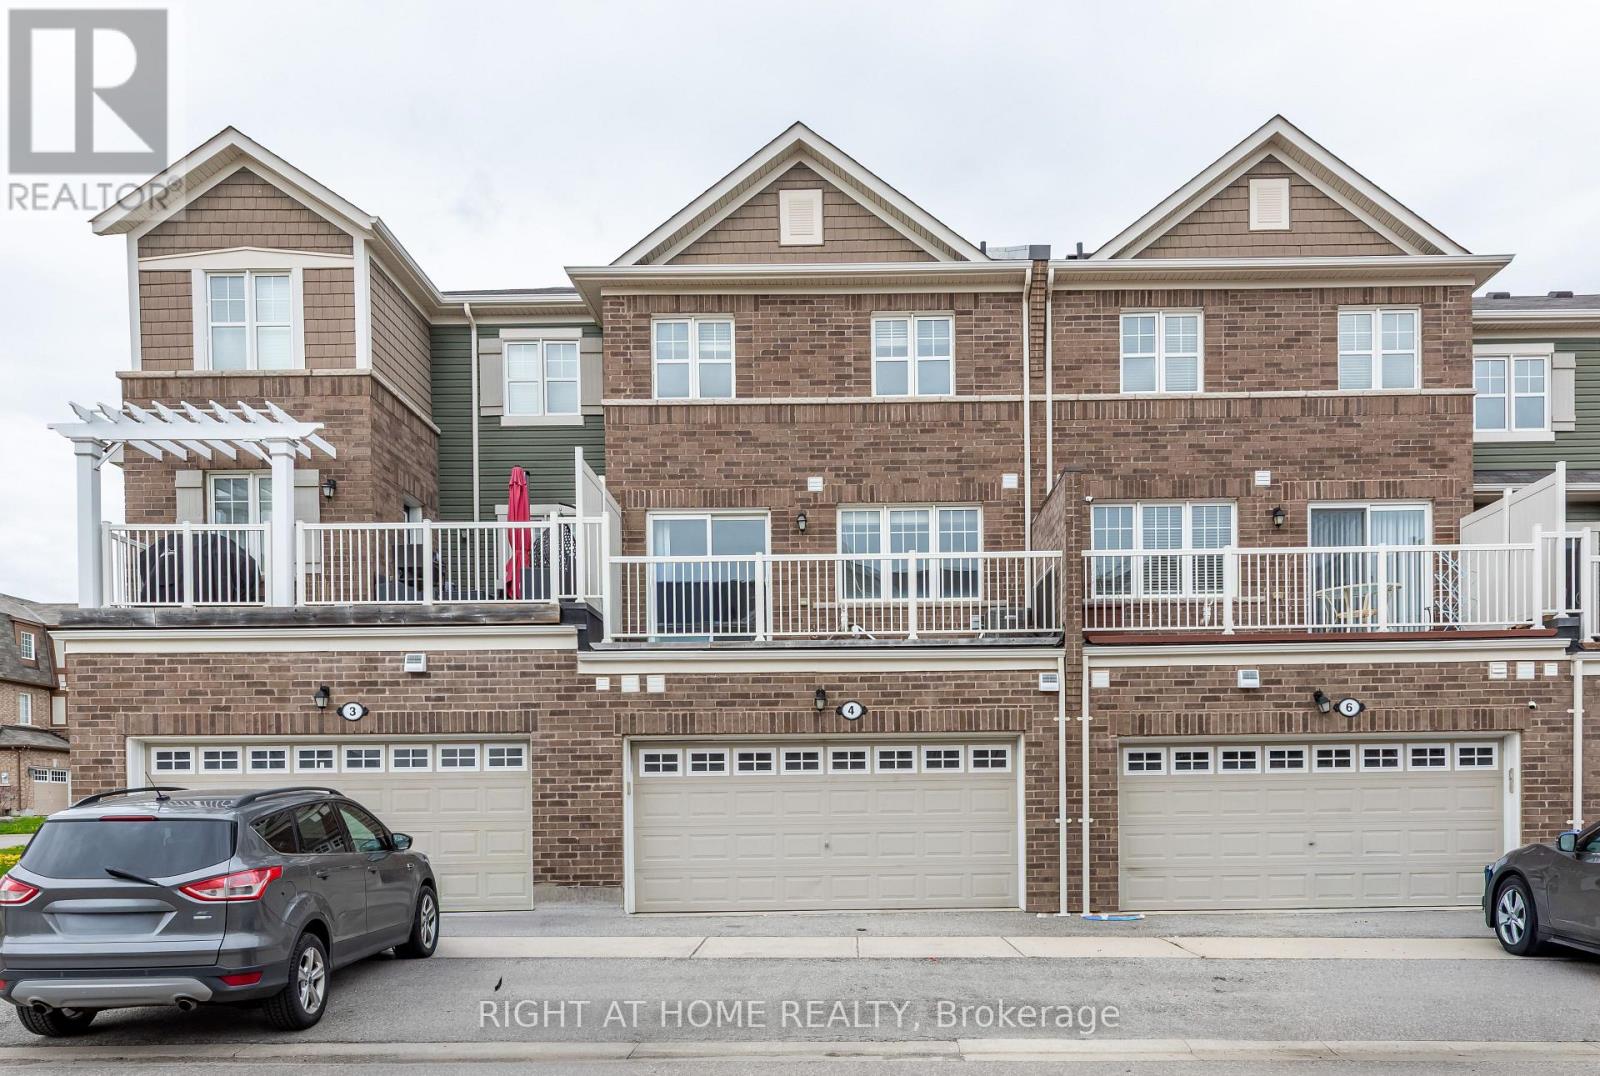
Rarely Offered Double Car Garage Freehold Townhouse, Over 2000 above grade sq feet, 5 Bedroom house with 3 full washrooms and one Powder room, *Park Facing* house In Great Neighborhood, Main Floor boosts Living Room, Family Room, Kitchen,Large Breakfast Area. Practical Open Concept Layout Including In-Law Suite W/Full Washroom On Ground Level. Bright Spacious Kitchen, Oak Staircase. Huge Balcony for Outdoor Activities.Extras: All Existing Appliances & Elf's. Excellent Location, Close To Mount Pleasant Go Station And All Amenities And Public Transport. Don't Miss, As This House Will Not Last Long In The Market!! (id:60365)
2608 - 3985 Grand Park Drive
Mississauga, Ontario
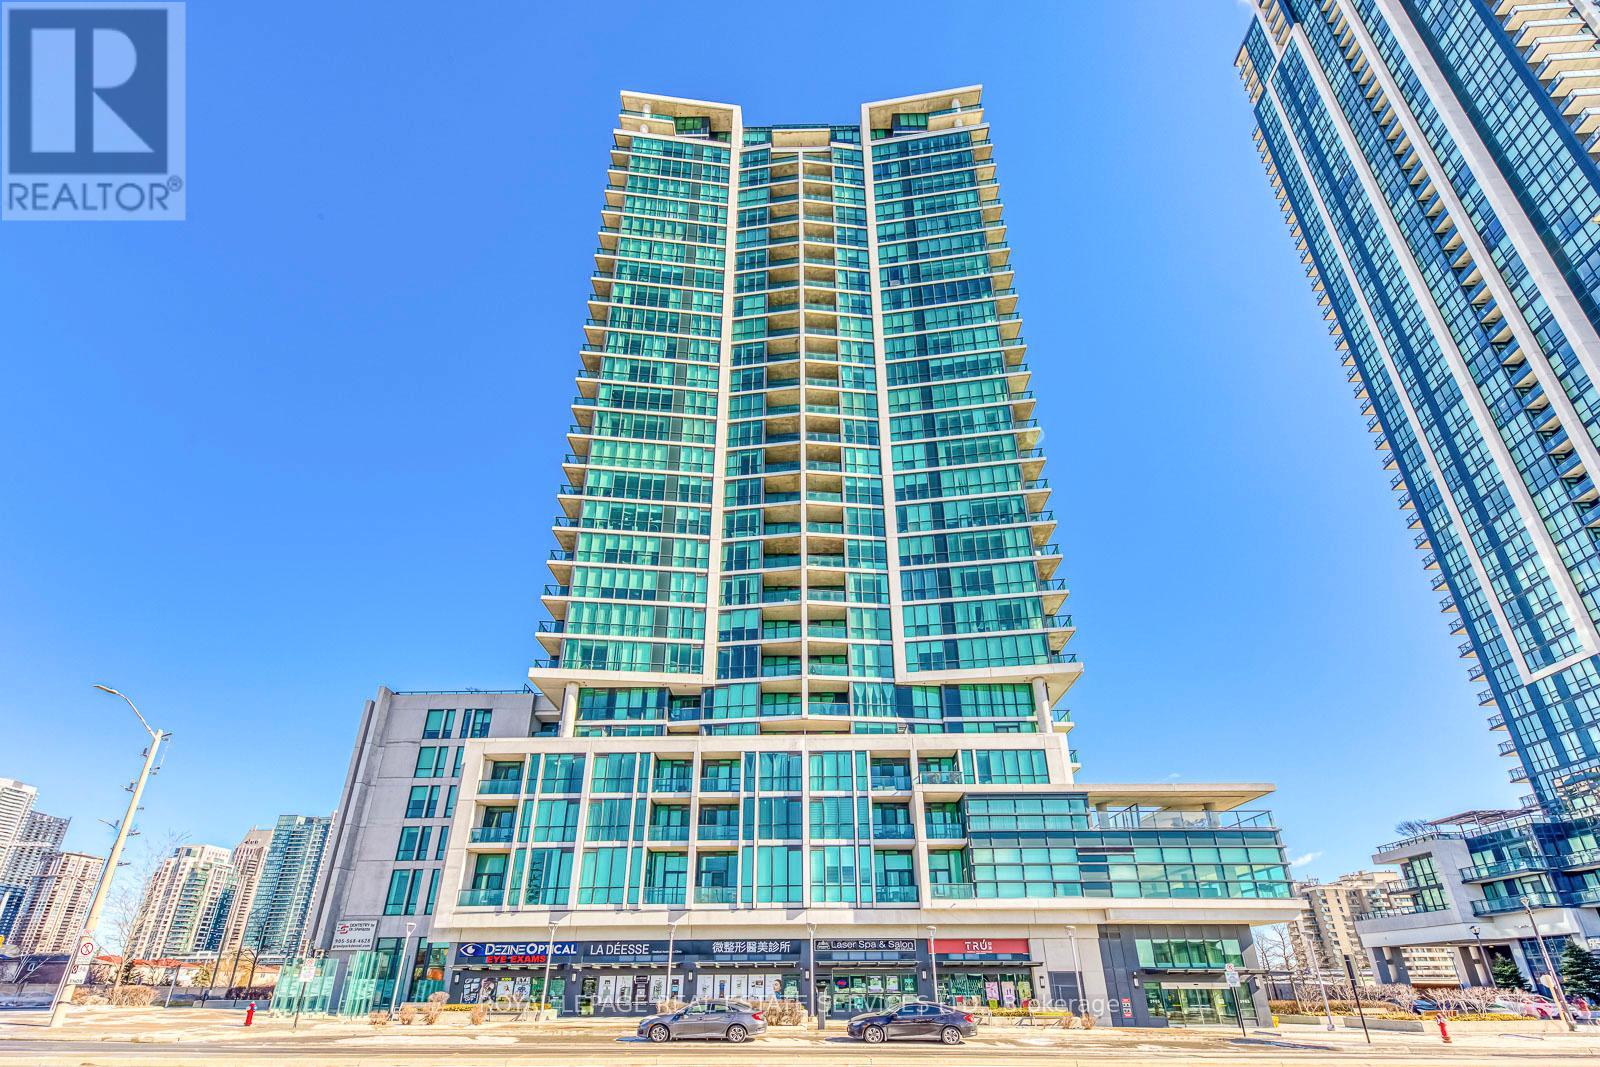
Welcome to this stunning, spacious corner unit offers approx. 1,200 sq. ft. (per builder's plan) of modern living with breathtaking, unobstructed views. Featuring 3 bedrooms + a study, 2 full bathrooms, 9 ft ceilings, and a sleek, open-concept layout. Enjoy a large, contemporary kitchen, one parking space, and one locker for added convenience. Ideally located within walking distance to Square One, Sheridan College, groceries, restaurants, shops, and the upcoming LRT. Quick access to Hwy 403/401, public transit, and the Living Arts Centre. A must-see unit! (id:60365)

1049 Cedar Grove Boulevard
Oakville, Ontario
Crafted by renowned architect Gren Weis and built by Hallmark Homes, this distinguished Morrison residence showcases timeless architecture and exceptional craftsmanship. Set on a beautifully landscaped 0.216 acre lot, the home offers approximately 5,500 sq.ft. of finished living space across three well-appointed levels. The main floor features quarter-sawn oak flooring, solid core doors, substantial millwork, 9" baseboards, and 9' ceilings, all enhanced by refined architectural detailing. A dramatic 13.5' coffered ceiling defines the family room, where a classic woodburning fireplace and rich cherry built-ins create an inviting setting. Expansive Kolbe windows flood the interior with natural light. The kitchen balances form and function, showcasing custom Andrew Moseley cabinetry, multi-toned granite countertops, tumbled marble backsplash, and premium appliances, including a Viking six-burner gas range. A generous 9' island with prep sink anchors the space, while the adjoining pantry and mudroom with built-ins and direct garage access enhance everyday living. Upstairs, the primary suite offers a private retreat with a walkout to sun deck, walk-in closet, and a luxurious limestone ensuite featuring heated flooring, Bain Ultra air tub, and oversized rain shower. Two additional bedrooms enjoy ensuite access, providing comfort and privacy for family or guests. The fully finished lower level features 9' ceilings and hydronic radiant heated floors, complete with a spacious recreation area, custom bar, fitness room with durable marmoleum flooring, and a guest bedroom. Exterior details include cedar shake siding, copper accents, UV-protected Kolbe windows, irrigation system, and a heated tandem garage. Located in one of Oakville's most established Morrison neighbourhoods, surrounded by matures trees and distinguished homes, this property presents a refined living experience in a coveted setting. (certain images have been digitally enhanced and virtually staged) (id:60365)
1221 Creekside Drive
Oakville, Ontario
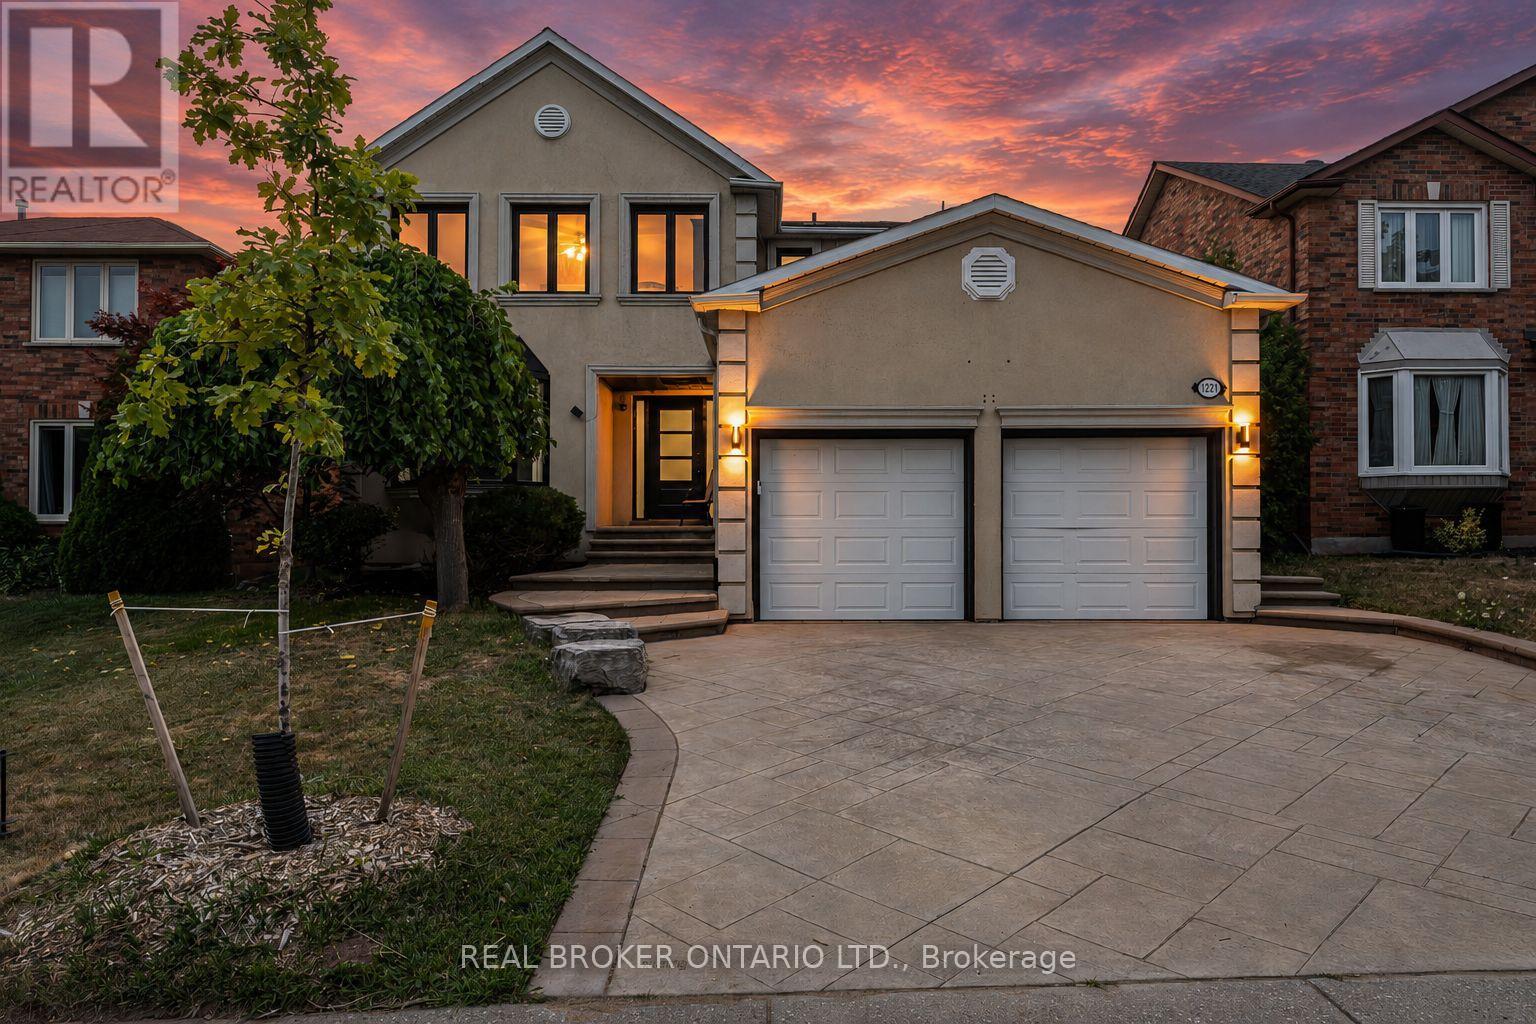
Welcome to Creekside Drive. Nestled in the coveted Wedgewood Creek community of Oakville, this renovated detached residence offers unparalleled sophistication and craftsmanship. Spanning nearly 4,000 square feet of finished living space, this home exemplifies modern elegance with seamless indoor-outdoor flow and luxurious finishes throughout .Boasting 4 spacious bedrooms and 4 beautifully appointed bathrooms, every inch of this home has been thoughtfully curated for comfort and style. The expansive open-concept layout is highlighted by rich hardwood flooring, a stunning modern kitchen with gleaming granite countertops, and high-end appliances that will inspire any culinary enthusiast. The fully finished basement provides additional living space for relaxation or entertainment, while the private backyard oasis is an entertainers dream. The serene in-ground pool, enhanced with non-slip cork flooring, invites you to unwind, offering a tranquil retreat for both leisure and recreation. The exterior of the home is adorned with elegant stucco, radiating timeless curb appeal, while the double car garage ensures ample parking and convenience. Located in one of Oakville's most prestigious neighborhoods, this home is an embodiment of luxury, offering a lifestyle of sophistication and ease. This home is ideally located near Oakville's finest amenities, including lush parks, walking trails, and serene waterfront spaces for outdoor activities. The vibrant town center offers luxury shopping and dining experiences. Families benefit from access to top-tier educational institutions, with public schools like Iroquois Ridge Secondary School and Sheridan Public Elementary School within the neighborhood. Several prestigious private schools, including Linbrook School and Oakville Christian School, are nearby .An unparalleled opportunity to own a truly exceptional property in Oakville's Wedgewood Creek community where elegance, convenience, and lifestyle come together seamlessly. (id:60365)

© 2026 Proptech Realty Inc., Brokerage.