
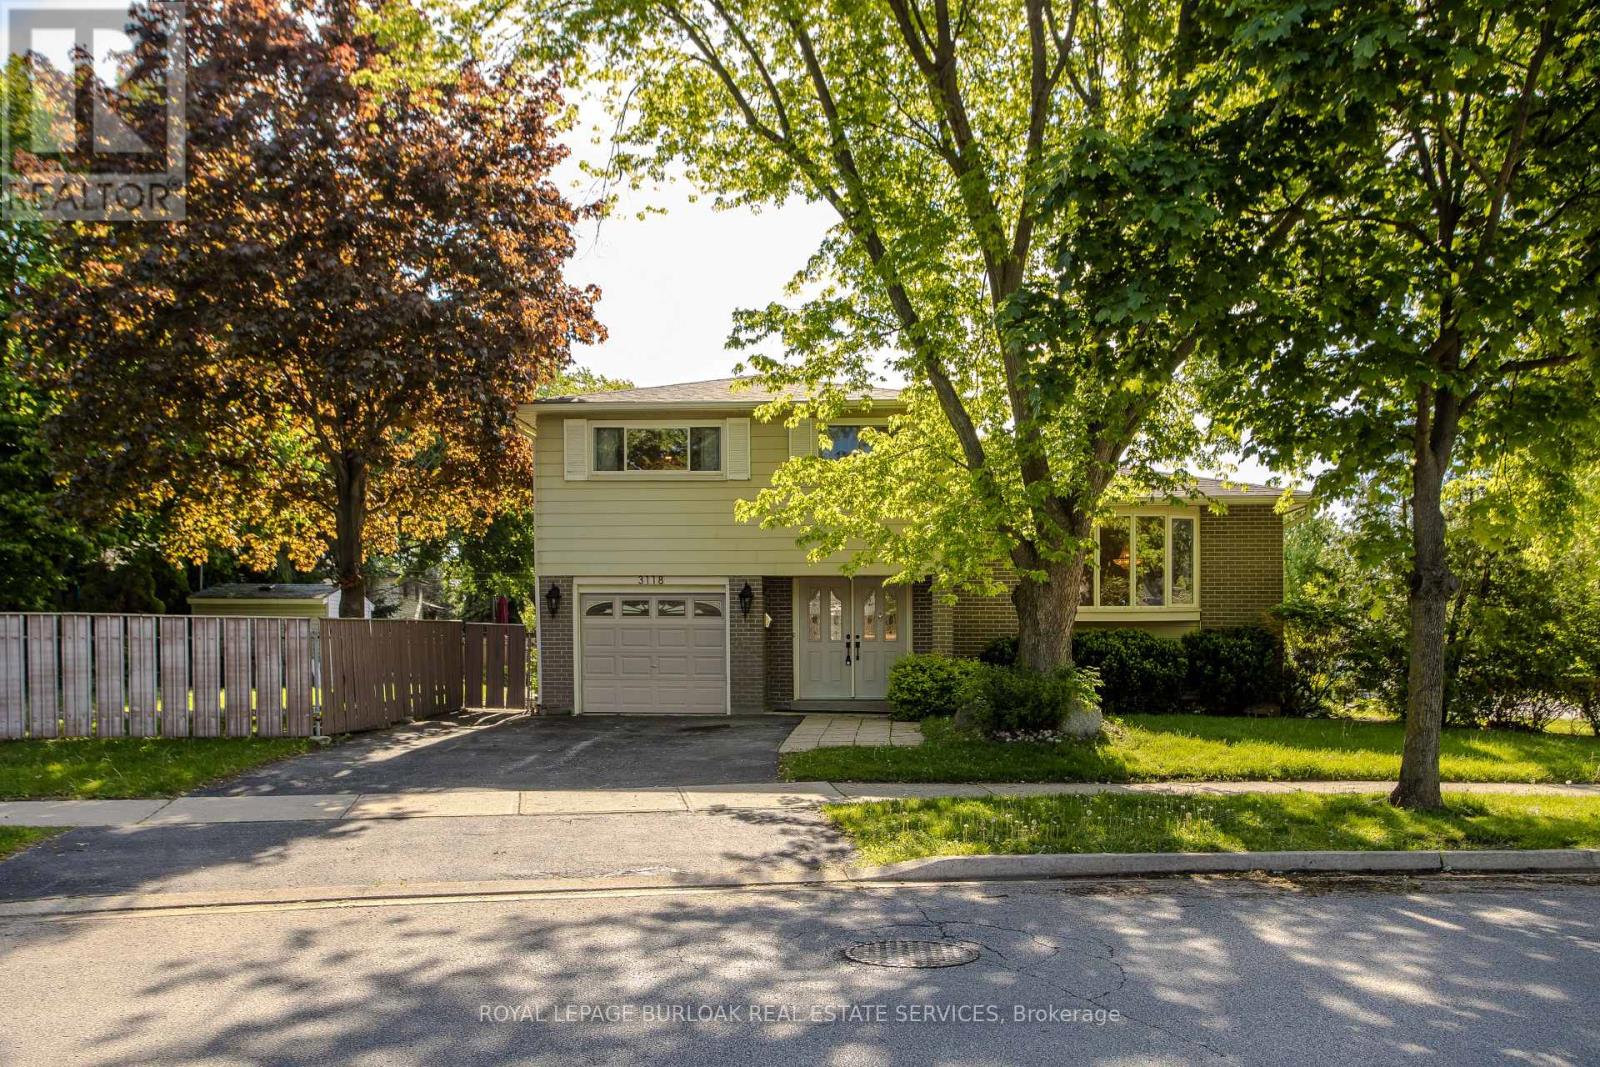
3118 Centennial Drive
Burlington, Ontario
Located in Burlington's established Palmer community, this beautifully maintained rarely offered 4-bed, 1.5 bath side split offers over 1800sqft above grade. Ideally situated on a large premium corner lot surrounded by mature trees. The double-door entry and inviting foyer welcome you home. Up a few gentle stairs, the main level is flooded with natural light from the huge windows that highlight the open concept living and dining rooms with updated hardwood flooring. The eat-in kitchen includes granite counters, tile backsplash, pot and pan drawers, ample cabinetry, and a bright breakfast nook. The lower level offers a spacious family room with a walkout to the backyard, a 2-pc bath with room to expand to a full bath. Upstairs are 4 well-sized bedrooms all featuring hardwood floors. The primary includes his/her closets and direct entry to the shared 4-pc bath. The finished basement adds in-law suite potential with a large rec room with above-grade windows, a second kitchen, laundry, and a large crawl space ideal for seasonal storage. The exterior features manicured landscaping, an attached garage with inside entry, driveway parking for 3 cars, and a fully fenced, pool-sized backyard. With a flexible layout, generous indoor and outdoor space, and a prime Burlington location, this is a fantastic family home opportunity. Close to parks, schools, shopping, transit, restaurants, and amenities, it delivers an ideal blend of comfort and convenience. (id:60365)
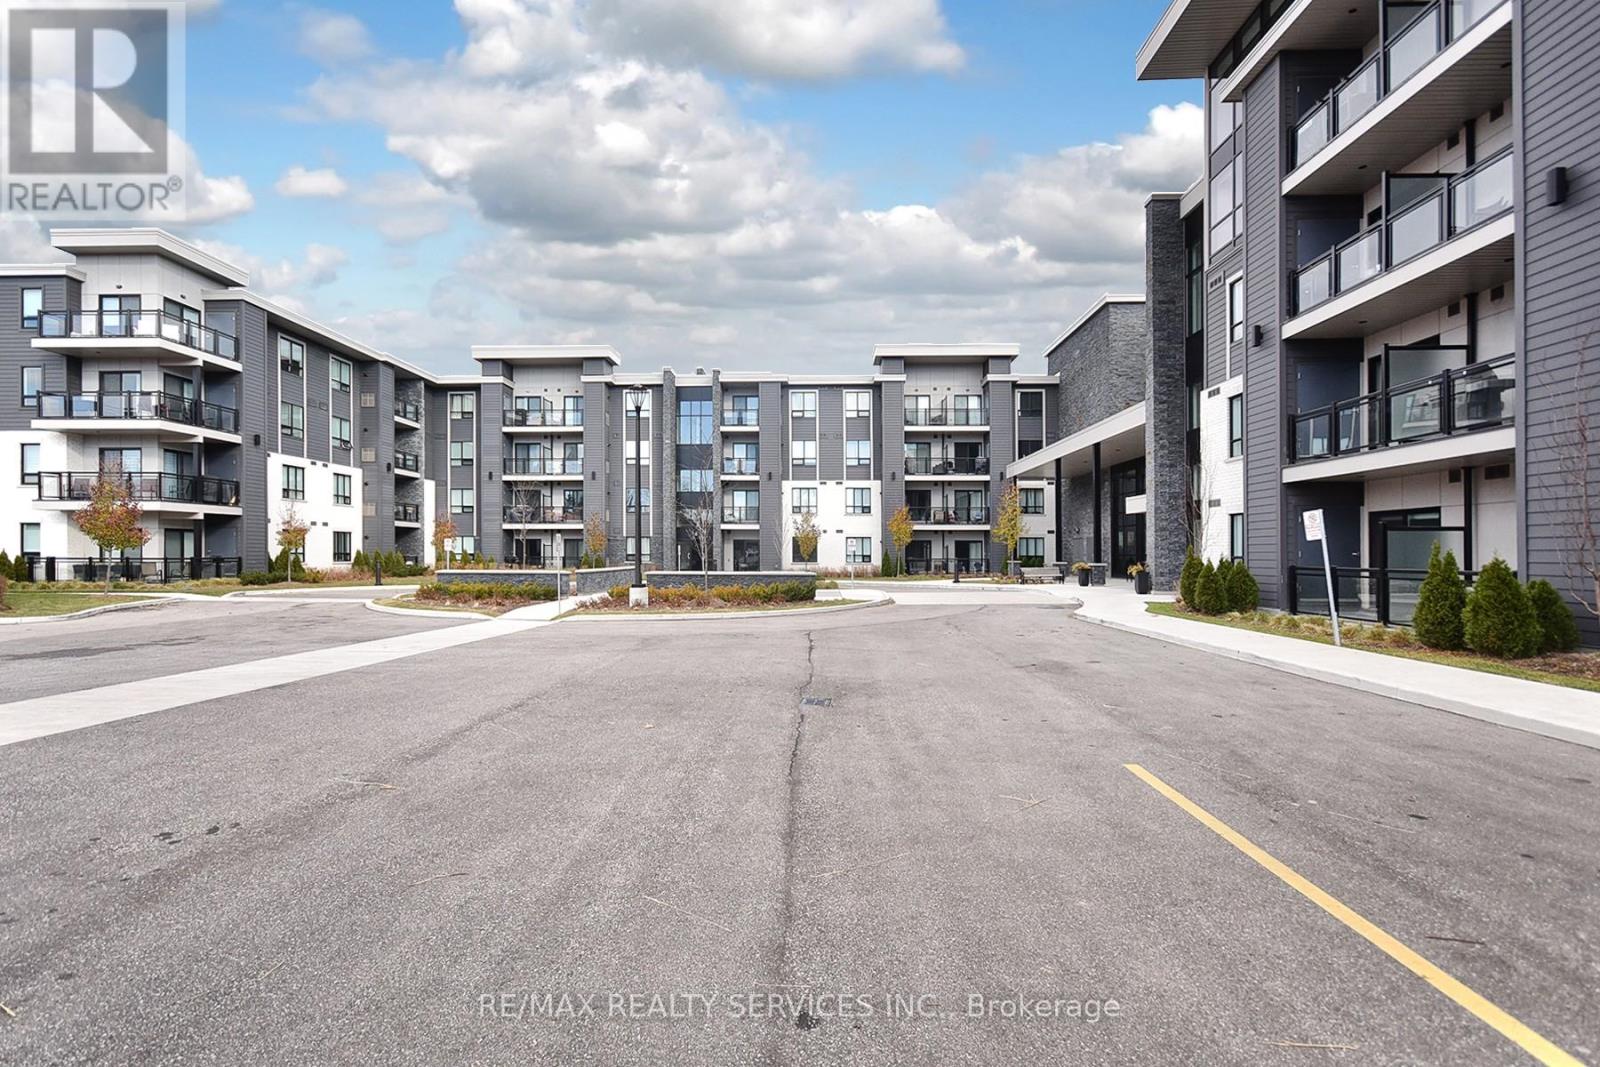
133 - 3170 Erin Mills Parkway
Mississauga, Ontario
PREMIUM GROUND FLOOR RESIDENCE FOR LEASE. Welcome to Unit 133 at "Windows on the Green" by Vandyk Homes, a masterclass in luxury design in Mississauga's premier Erin Mills community. This executive ground-floor apartment is a rare find, offering seamless, stair-free accessibility paired with the effortless lock-and-leave convenience of a boutique low-rise building. It is the perfect match for professional tenants, downsizers, & pet lovers who want the ultimate convenience of stepping directly into their home while completely bypassing high-rise elevators. Freshly painted for a pristine modern aesthetic, the entire residence is completely carpet-free & features beautiful wooden flooring throughout. This ultra-efficient split-bedroom layout positions the principal bedrooms on opposite wings of the suite for optimal privacy, quiet enjoyment, or a quiet work-from-home executive office setup. The grand open-concept living & dining area is illuminated by soaring 9-foot ceilings & features a bright glass sliding patio door walk-out. The functional kitchen serves as a fantastic central hub, complete with solid granite countertops, a timeless tile backsplash, elegant pendant lighting, full-size stainless steel appliances, & a breakfast bar island perfect for morning coffee & casual dining. The primary bedroom features a generous walk-in closet & private ensuite washroom, while the spacious second bedroom sits directly adjacent to the main 4-piece bathroom. Step straight out to your private walk-out balcony featuring rare unobstructed views & equipped with a natural gas line BBQ hookup-a perfect setup for outdoor dining & grilling. Includes 1 underground parking space & a storage locker. Minutes to Credit Valley Hospital, UTM, highway networks, & premier shopping. Move-in ready luxury! (id:60365)
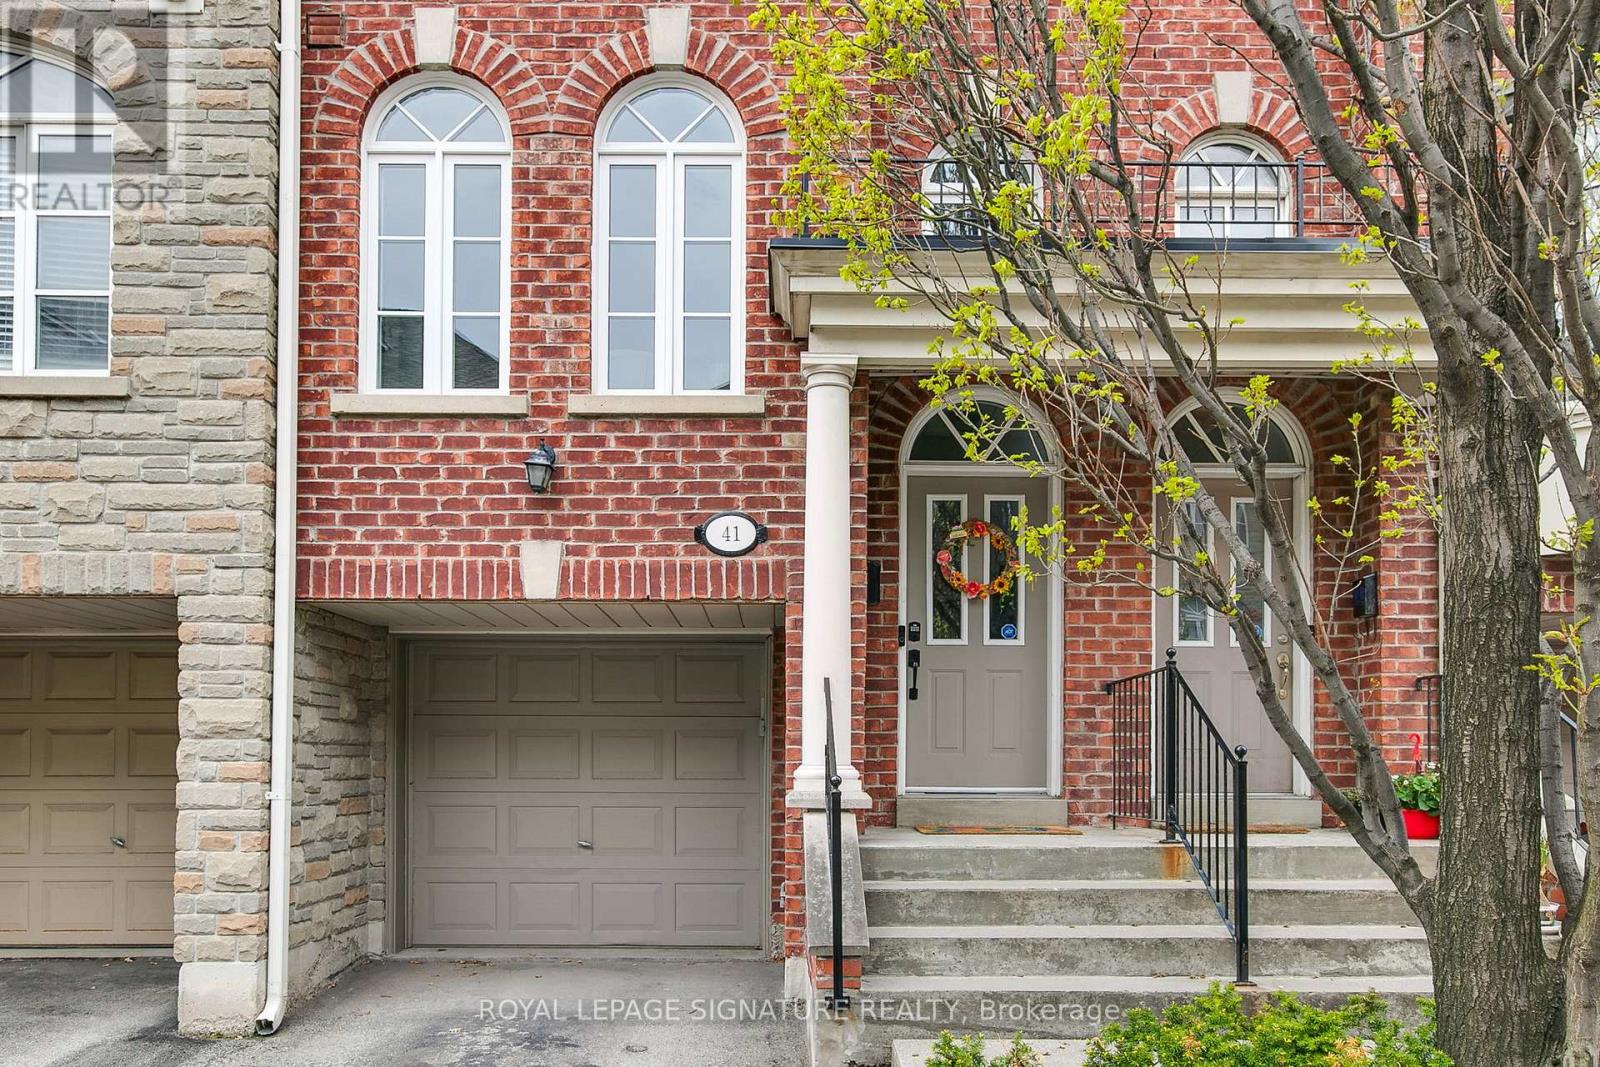
41 San Remo Terrace
Toronto, Ontario
Executive, Bright and Airy Renovated Townhome In The Heart Of Mimico Village Offering Over 2000Sqft. Of Thoughtfully Designed Living Spaces. Stunning Custom Kitchen Featuring New Appliances With Gas Stove, Centre Island, Breakfast and Coffee Bar, Valance Lighting and Pantry Storage. Spacious Second Floor Bedrooms Complete With Custom Closet Built-Ins. Semi-Ensuite Bathroom With Heated Tile Floors and Heated Towel Rack. Convenient Pass Through to The 2nd Bedroom Boasts Additional Storage. Private Third Floor Primary Bedroom Retreat With Walk-out To Balcony- The Perfect Space To Unwind. Ground Floor Family Room Has a 2 Piece Bath, Gas Fireplace and a Walk- Out To Private Yard. other Upgrades Include: Hardwood Floors, Smooth Ceilings Throughout, Pot Lights, 3 Ceiling Fans, Contemporary Build-In Electric Fireplace in Living Room, All New Windows, Gas BBQ Line In Yard, CAT6 Cables Throughout, New Deck Boards, Professionally Finished Railings On 3rd Floor Balcony and Owned On Demand Water Heater. Garage Is Readied With 240V Outlet, Perfect For Electric Cars. Conveniently Located Near Mimico Go Station, Highways, Costco, Sherway Gardens, Cineplex Movie Theatres, Parks, Grocery Stores, Restaurants and The Iconic San Remo Bakery!Extras: Maintenance Fees Include: Roof Shingles, Road Maintenance, Fencing, Grass Cutting and Snow Removal of Road and Sidewalk. (id:60365)
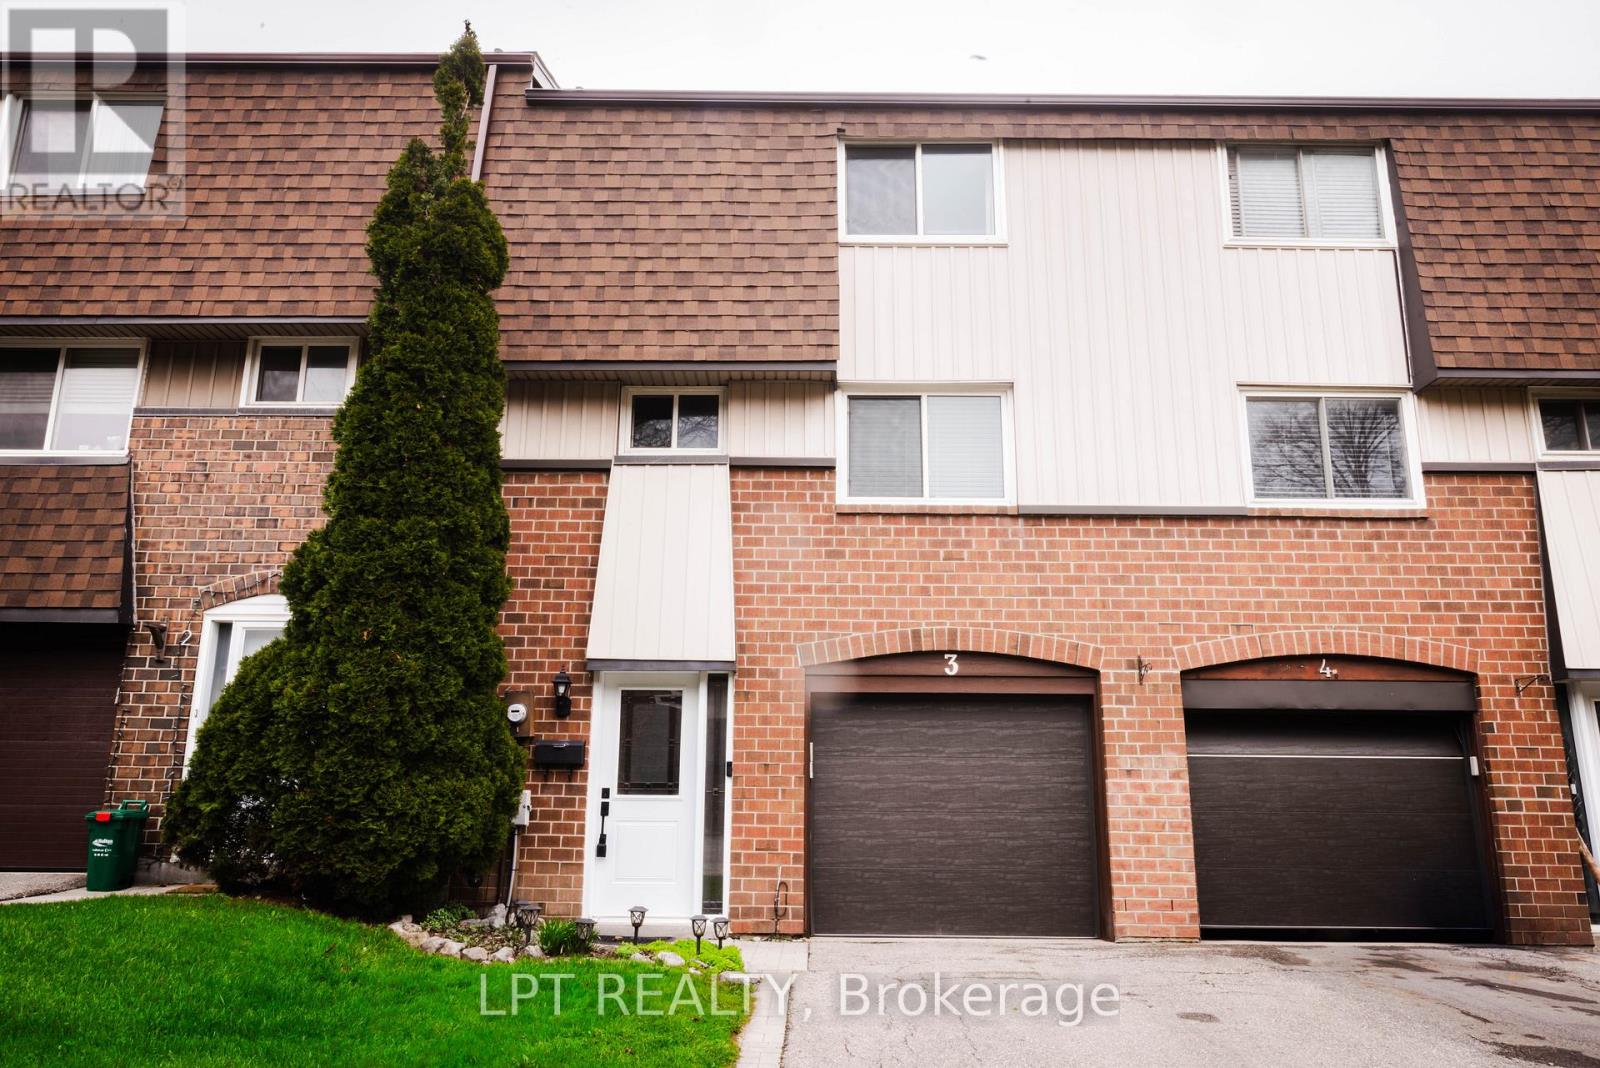
3 - 318 Laurier Avenue
Milton, Ontario
Welcome to 318 Laurier Avenue, Unit 3, located in the Bronte Meadows neighbourhood of Milton. This spacious home spans just over 1600 sq ft - one of the largest in the neighbourhood! Bright and well-lit windows fill the multi-level home, creating a warm and inviting feel. The property features 3 spacious bedrooms and 3 bathrooms, a rarity in the complex. A first time home buyer/small family dream! Plant your family's roots in the sizeable fenced backyard and well-kept front lawn. The home has been thoughtfully updated and meticulously maintained. The kitchen features cabinets upgraded in 2026, complemented by newly painted walls throughout and a stylish stair railing installation. Newly installed and modern light fixtures plus upgraded interior doors add a polished, modern touch. The living space is anchored by an upgraded fireplace with a mantle installed in 2021, creating a warm and inviting focal point. Additional improvements include a furnace upgrade completed in 2023 for added efficiency and peace of mind. Step outside to enjoy a fully fenced yard with a covered deck, perfect for relaxing or entertaining. Prime location within walking distance to Milton District Hospital, public transit, grocery, shopping centers, banks, community centers, and the library branches. Nearby schools include Milton District High School, Our Lady of Victory, J.M. Denyes, Martin Street Public School and more. Minutes away from the 401, 407 and the QEW. This home offers both comfort and convenience in a sought-after location. *BUYER Incentives available: Seller to cover Inspection Costs.* (id:60365)
52 Terra Cotta Crescent
Brampton, Ontario
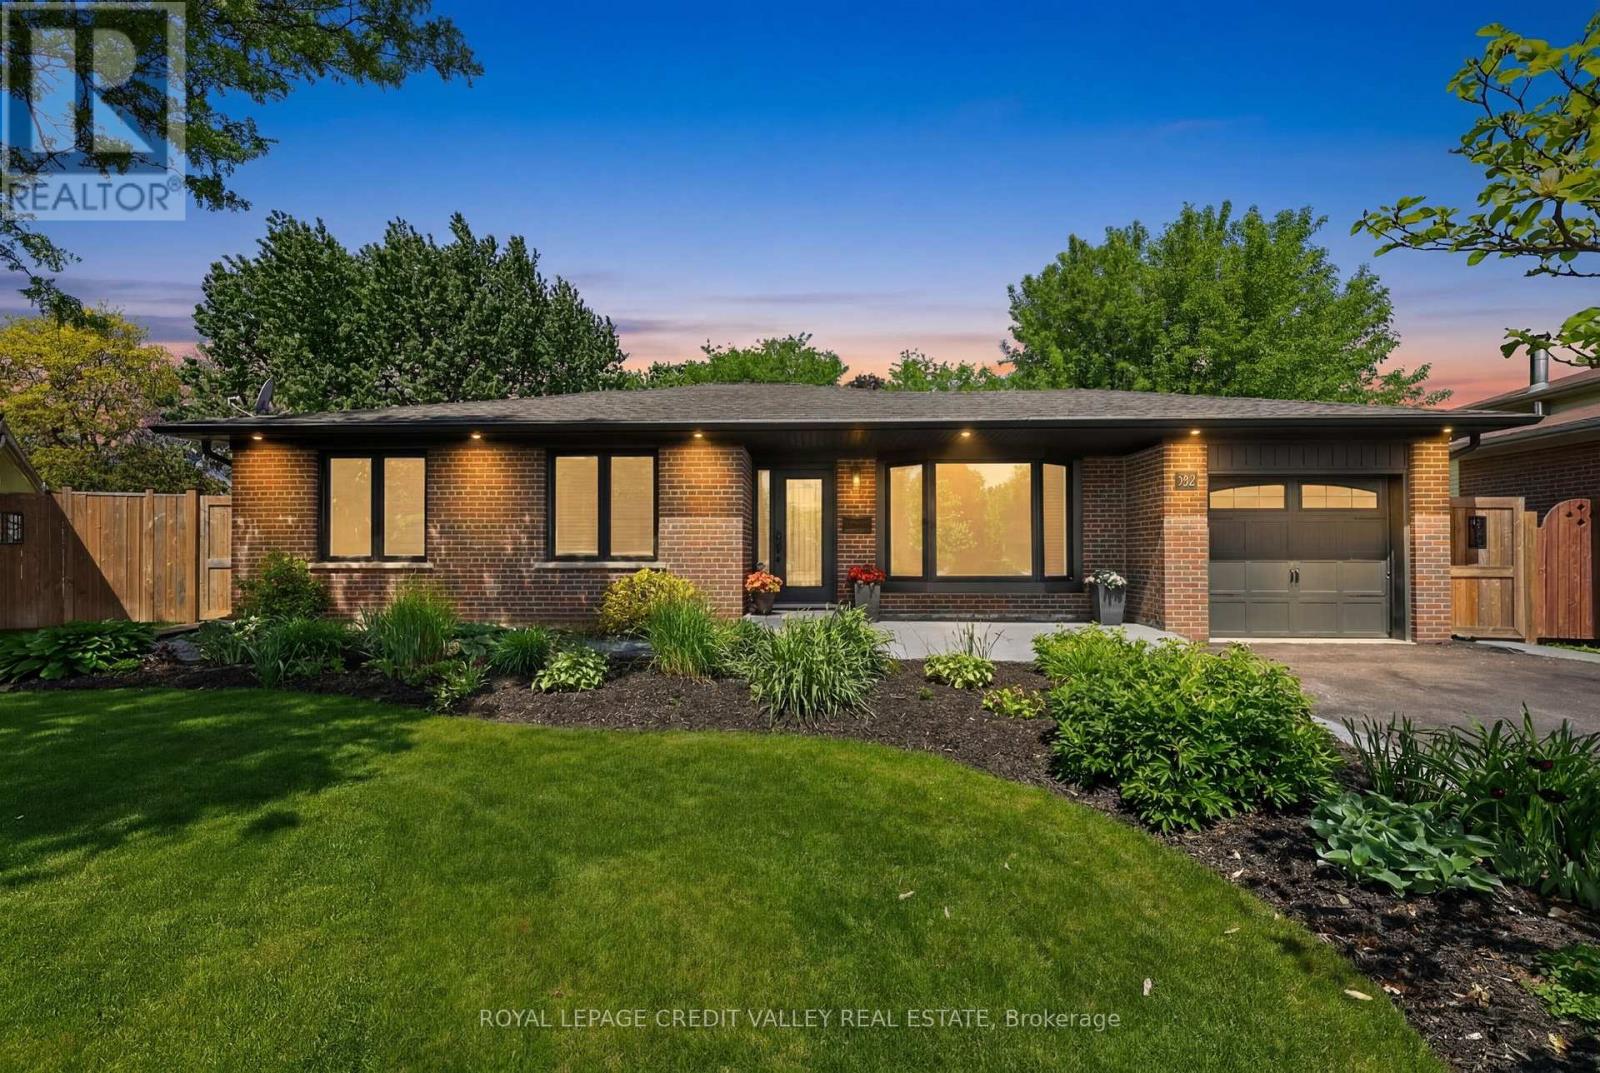
Located in the highly sought-after Peel Village community, this rare ranch-style bungalow offers exceptional curb appeal, extensive living space, and incredible versatility for families or multi-generational living. Featuring nearly 2,800 sq. ft. of total living space, this beautifully updated home showcases striking black windows and doors, oversized windows that flood the home with natural light, gleaming hardwood floors, elegant crown moulding, and two charming bay windows. The main level offers 3 spacious bedrooms, a bright 4-piece bathroom, and a large family-sized kitchen complete with tons of countertops, high quality appliances, and an abundance of cabinetry. The fully finished basement is ideal for a in-law suite or extended family living, featuring a separate entrance, rough-in for a kitchen, a large recreation room, an additional bedroom, and a 4-piece bathroom. Step outside to your private, fully fenced backyard oasis with patterned concrete walkways and patio, plus a beautiful gazebo perfect for entertaining or relaxing. The home also includes a one-car garage and parking for up to 7 vehicles. Situated in a strong family-oriented neighbourhood, this home is just steps to park entrances, scenic walking pathways, excellent schools, shopping, and major highways. A rare opportunity in one of Brampton's most established communities - this is definitely a home you'll want to see! (id:60365)
393 Maple Grove Drive
Oakville, Ontario
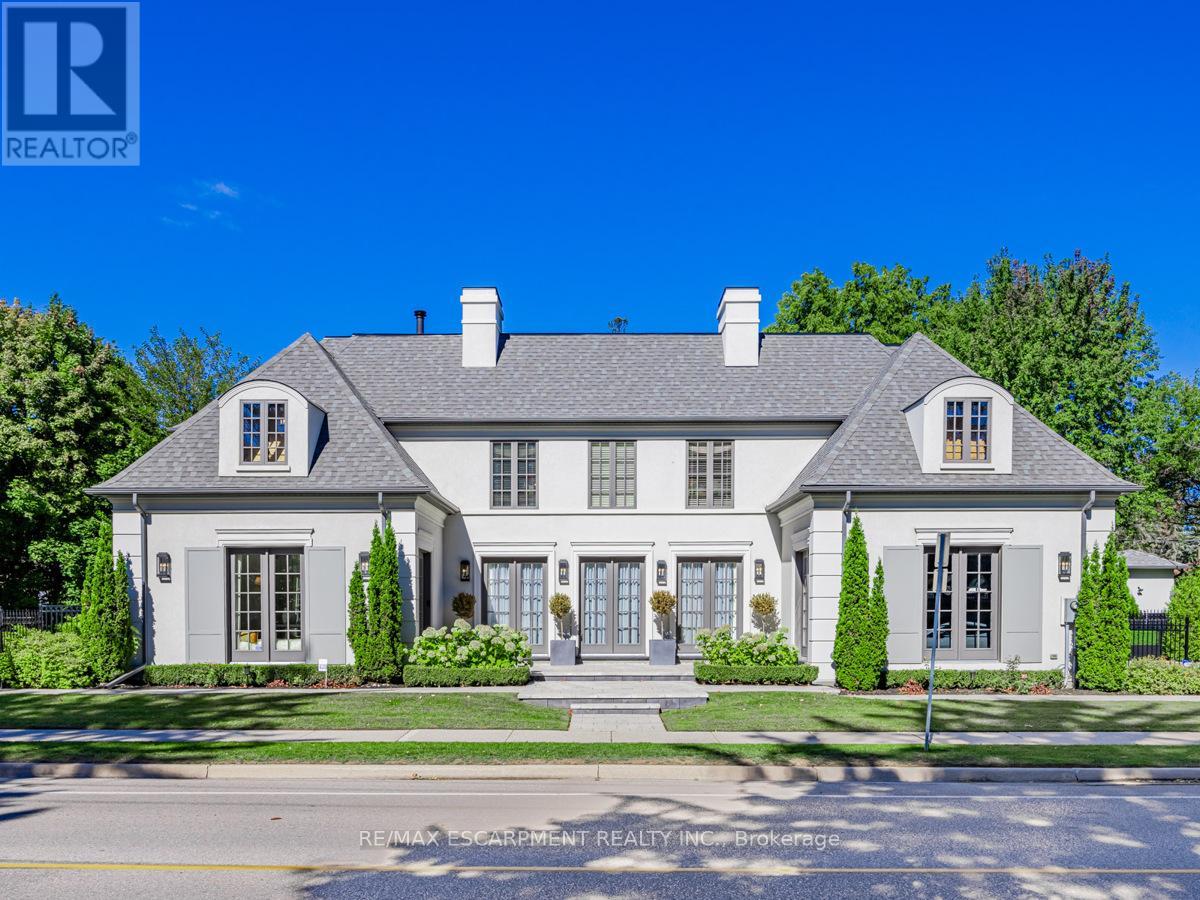
Nestled within one of Oakville's esteemed neighborhoods, this exceptional residence epitomizes luxury living. Boasting proximity to the lake, renowned schools, tennis courts, parks, and various amenities, this property offers a blend of convenience and exclusivity. Upon entering, guests are welcomed by an exquisite interior spanning over 5,000 square feet of above-grade living space. The detached home showcases a distinctive architectural design and impeccable artisanship, radiating elegance. Crafted to emulate a lavish retreat, the residence features an array of amenities including an in-ground pool, hot tub, backyard putting green, a meticulously landscaped outdoor area complete with a bathroom and shower. Inside this dream showhome offers ample space for entertaining. In the kitchen, grey-blue cabinets with black uppers pair beautifully with a sleek quartz countertop and backsplash for a modern industrial look. A two-storey hallway connects the kitchen to the rest of the main floor and offers drama of its own with rich velvet drapes and a series of French doors. Enjoy this one of a kind basement including a bowling alley, a gym room, open-concept media room and a 5th guest bedroom. Luxury Certified. (id:60365)
1109 - 700 Constellation Drive
Mississauga, Ontario
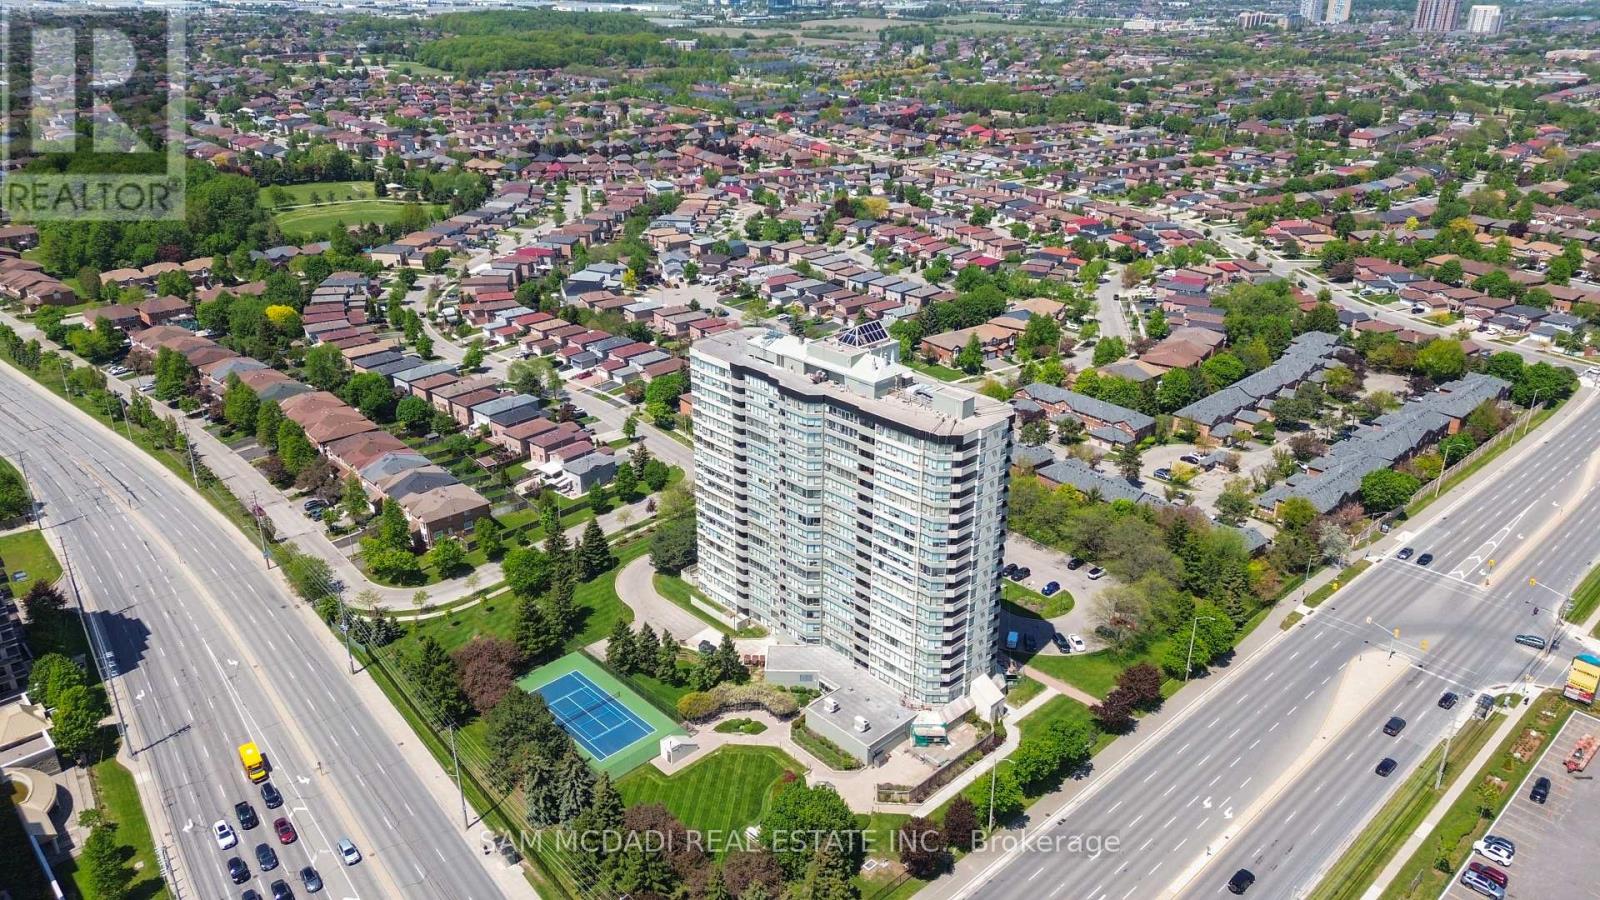
Welcome to suite 1109 at 700 Constellation Dr. - an exceptionally spacious and bright 2+1 bedroom, 2 bathroom condo offering an impressive 1,403 sq. ft. of comfortable living space. This beautifully designed suite features a sun-filled open concept layout with expansive windows that flood the home with natural light throughout the day. The versatile solarium is bright and inviting, making it the perfect third bedroom, home office, or relaxing sitting area while enhancing the airy feel of the entire unit.Enjoy generous principal rooms, a highly functional layout, and plenty of space for both everyday living and entertaining. This well-managed and highly sought-after building offers an outstanding lifestyle with resort-style amenities including an indoor pool, hot tub, saunas, fully equipped gym, squash/racquetball court, outdoor tennis and pickleball courts, party room, guest suite, BBQ area, gazebo, dog park, ample visitor parking, and 24/7 concierge service for added comfort and security. Maintenance fees cover almost everything, allowing for easy and stress-free living with no surprise added bills. Ideally located with an excellent walk score and convenient access to transit, major highways, parks, and schools. Minutes to Square One Shopping Centre and Heartland Town Centre, offering endless shopping, dining, and entertainment options right at your doorstep. This is a fantastic opportunity to enjoy spacious condo living in one of Mississauga's most convenient locations. (id:60365)
77 - 65 Foundry Avenue
Toronto, Ontario
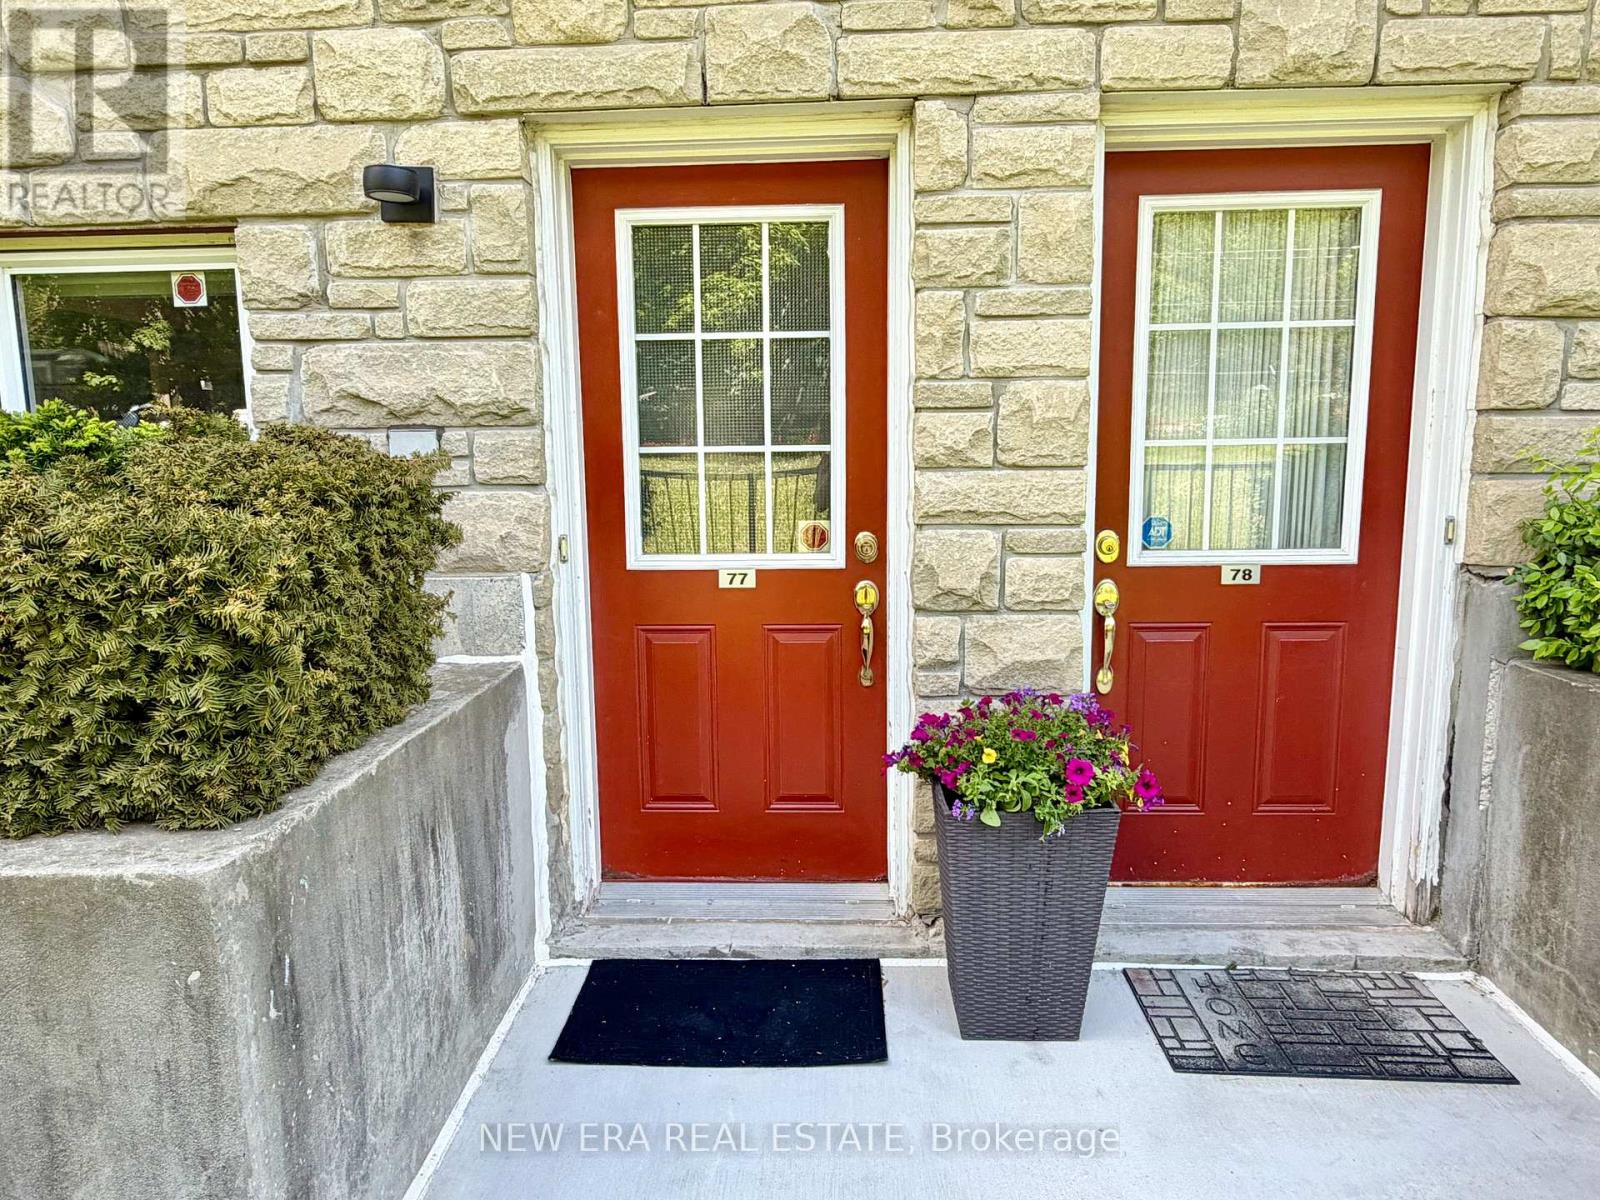
Stylish 3-bedroom townhome with 2 full bathrooms, underground parking, and ensuite laundry, ideally located in the heart of Davenport Village. Offering approximately 1,023 sq. ft. of well-designed living space, this residence features a sleek white kitchen with stainless steel appliances and granite countertops, beautiful engineered hardwood flooring, seamlessly flowing into an open-concept main floor with a walk-out to an private terrace, perfect for relaxed entertaining. The bright primary retreat includes a 3-piece ensuite and his-and-hers closets. Enjoy low maintenance fees and low gas and hydro costs. Steps to a vibrant park with playground, Balzac's Coffee, Food Basics, and Shoppers Drug Mart, with effortless access to transit, the subway, and the curated shops and restaurants along St. Clair West. An exceptional opportunity to live in one of Toronto's most connected and community-driven neighbourhoods. (id:60365)
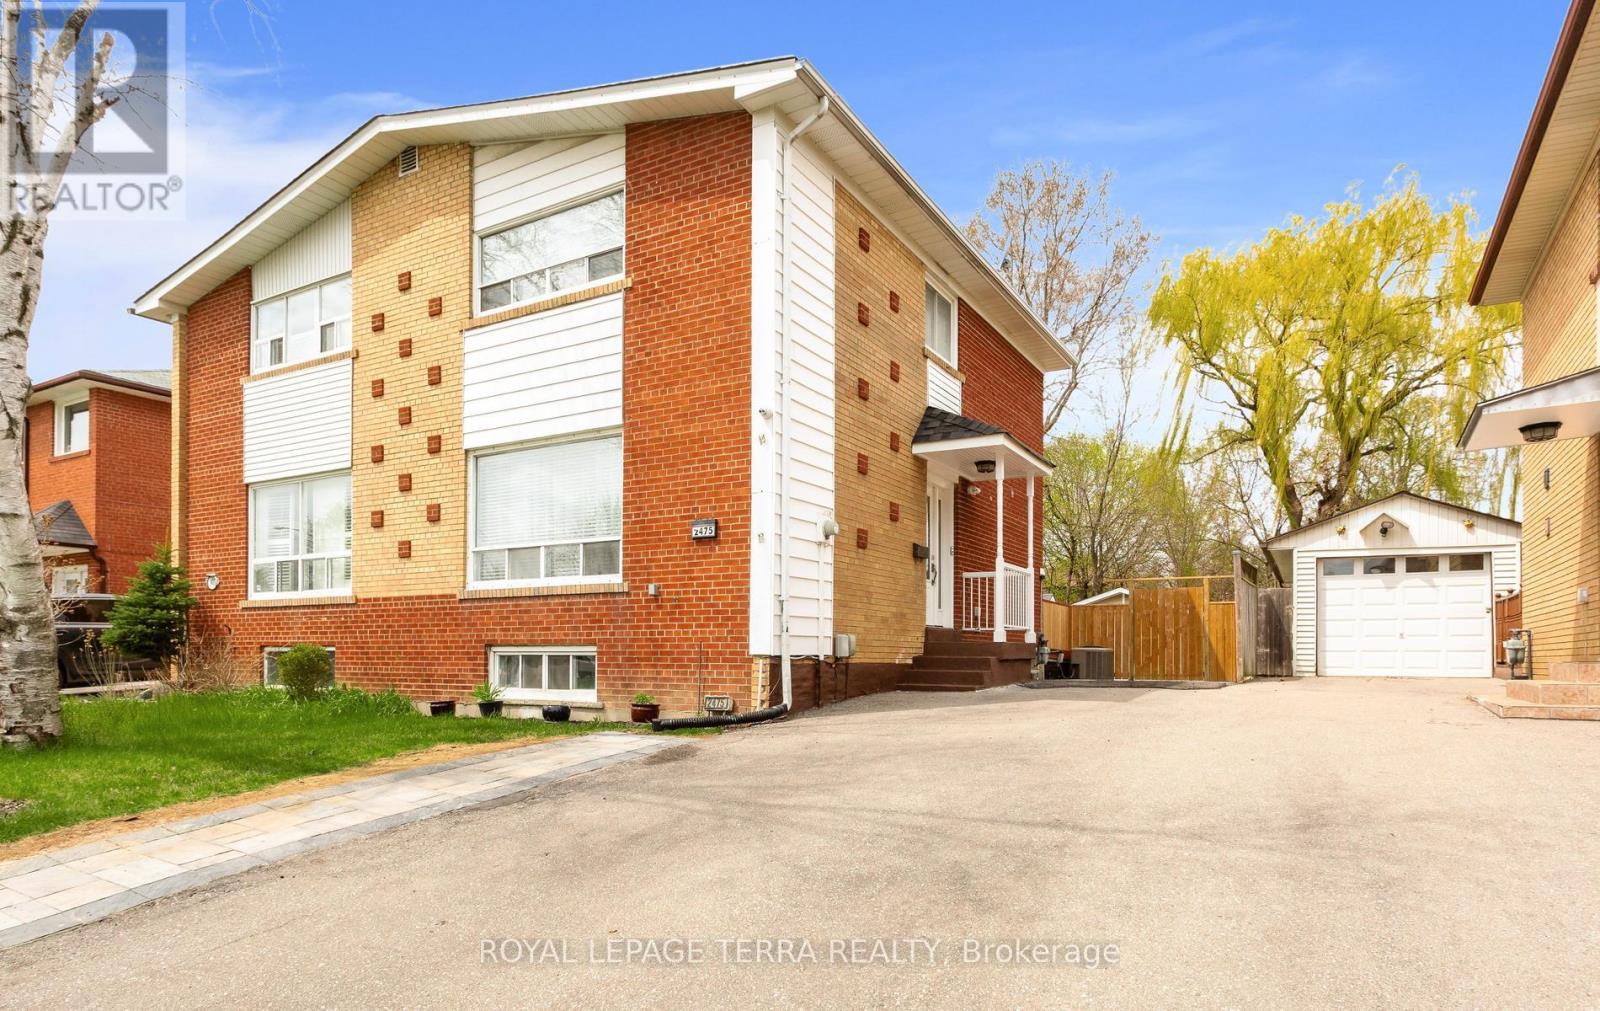
2475 Brookhurst Road
Mississauga, Ontario
So Many Reasons To Love This Home.**This Immaculately Kept Semi-Detached House Has Bright, Spacious 3 Bedroom , 2 Washroom.The Main Level Showcases Sun Filled Spacious Living With Eat-In Kitchen .**Finished Basement With Large Recreation Room And 3 Pc Bath**Backyard With Ample Space For You To Enjoy BBQ Nights With Family & Friends.**Pot-Lights ,S/S Appliances In Kitchen (2022) Wide Driveway Offers Parking For 5 & 2 Storage Shed** The List Goes On...This Location Offers The Homeowner A Perfect Balance Of Closeness To Major Transit ,Schools & Offers Quietness Of A Community Built Around A Desirable Neighborhood Of Clarkson, Mississauga.**Shows 10/10 !!Come See For Yourself If This Is Your Next Home!! (id:60365)
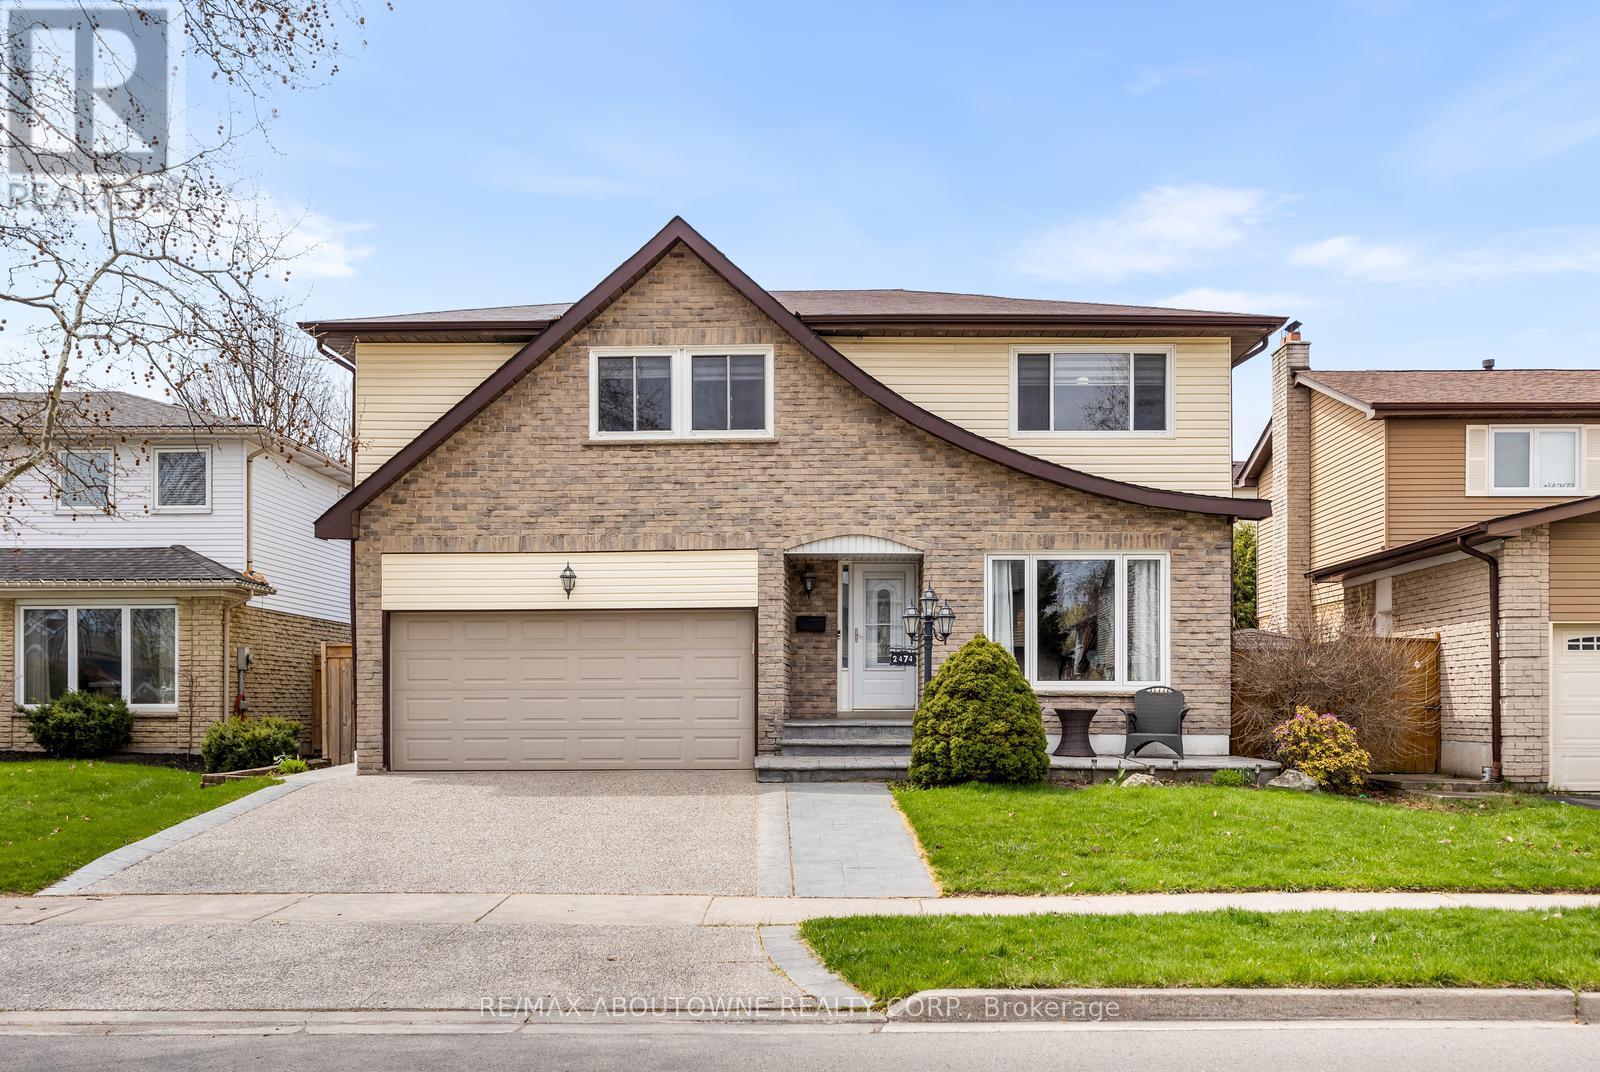
2474 Cavendish Drive
Burlington, Ontario
MUST SEE! Your backyard oasis awaits at this beautiful home located in the sought after Brant Hills area of Burlington. Designed forentertaining inside and out and offering 4 bedrooms, 3.5 bathrooms and over 2100 square feet of bright, open-concept living space, this home issure to impress. The open-concept main floor features rich hardwood flooring, fresh paint throughout, quartz kitchen countertops and a newkitchen backsplash. Enjoy a bright breakfast area and a spacious family room with a gas fireplace and walkout to a large deck-perfect for indooroutdoorliving. Upstairs, there is a large primary suite, with 4-piece ensuite as well as 3 additional generously sized bedrooms, and a 4-piecemain bathroom. The finished lower level is designed for entertaining, or a place for the kids, complete with a generous recreation room with builtin cabinets, electric fireplace, and pot lights. Additional highlights include games area, and a 3-piece bathroom with heated floors. Step outsideto a a private backyard with garden, a large stamped concrete patio and a stunning two-tier composite deck surrounding a heated, saltwaterabove ground pool. The yard is perfect for serene day-to-day living or enjoying time by the pool with family and friends on those hot, sunny, days.There is a natural gas BBQ hookup, with a second hookup offering the convenient option of connecting a fire table for those cooler evenings.The home also features a wide exposed aggregate driveway, stamped concrete front porch and walkway, main floor laundry with side entrance,ample storage, and a garden shed. New air conditioner and furnace (2022). Also included: standalone freezer and bar fridge in basement.Within walking distance of schools and parks and close to shopping, hospital and other amenities. (id:60365)
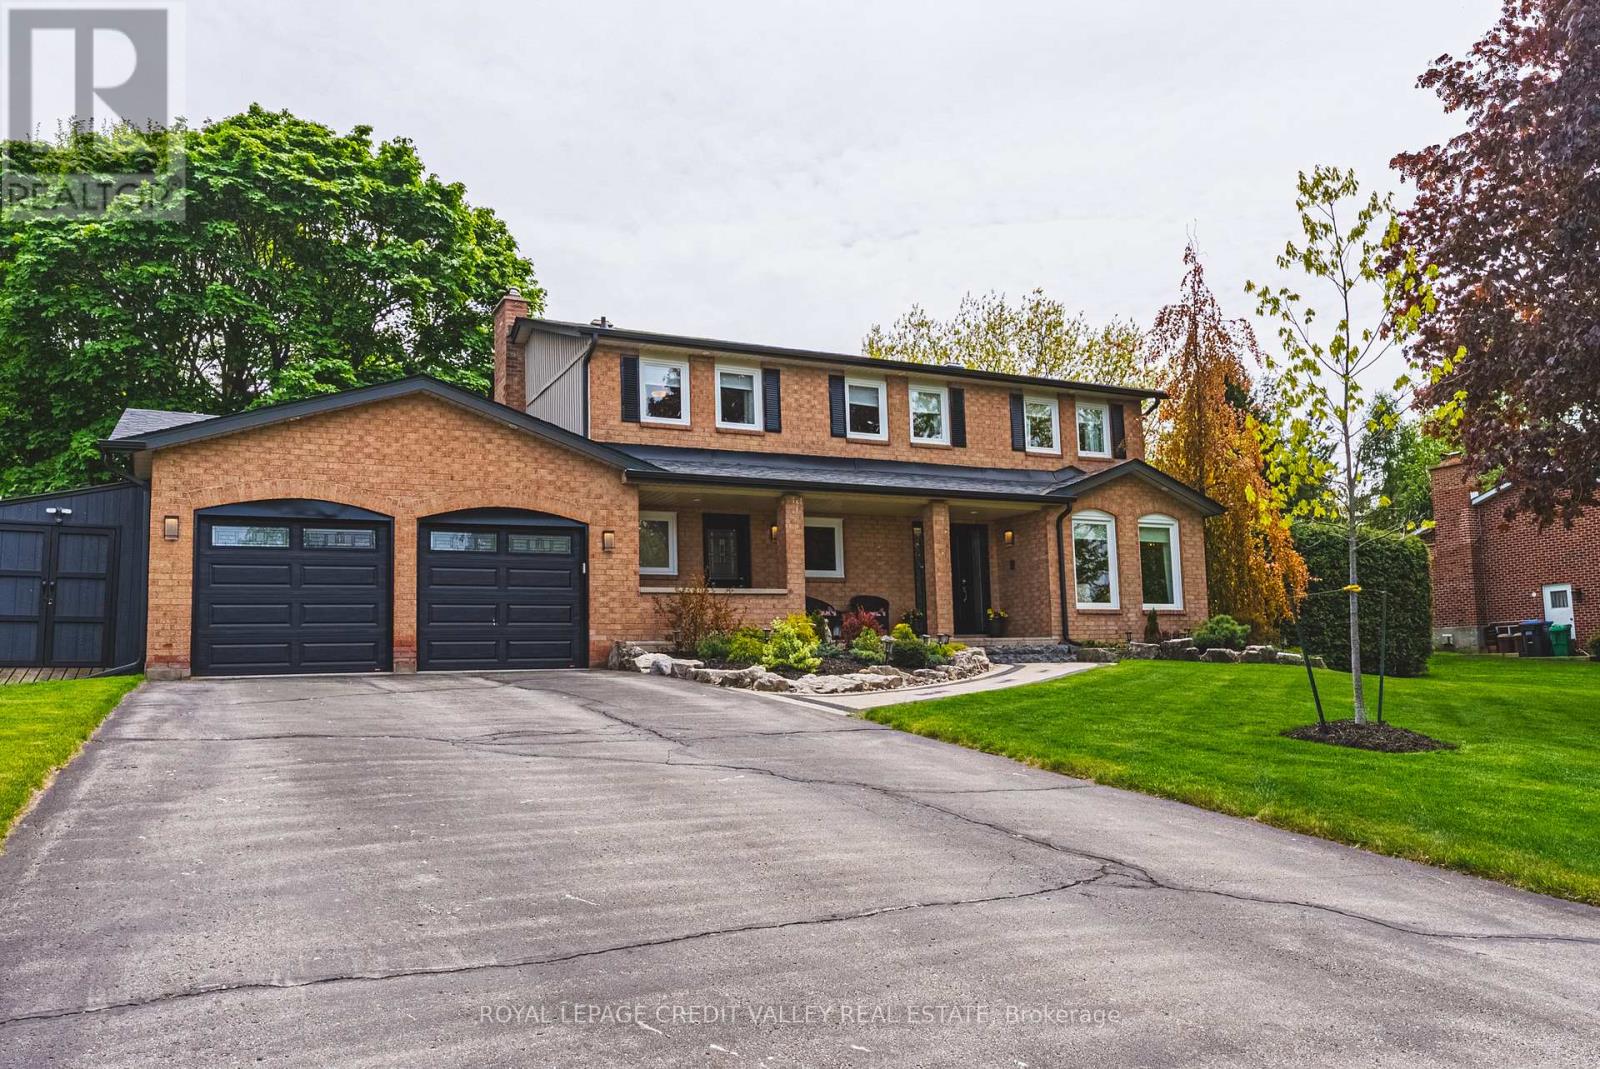
5 Valleygreen Crescent S
Caledon, Ontario
Welcome to a home that truly elevates everyday living. Set on a beautifully private almost half-acre lot in one of Caledon East's most desirable enclaves, this fully renovated residence offers a rare combination of luxury, space, and complete move-in readiness. Designed with both families and entertainers in mind, the home delivers a seamless blend of refined finishes and warm, inviting spaces. At its centre is a stunning 550 sq ft chef's kitchen-an extraordinary space that anchors the home and naturally brings people together. Thoughtfully designed and filled with light, it's equally suited for large gatherings or quiet mornings, making it one of the home's most memorable features. The main living areas are spacious and elegant, offering flexibility for both everyday life and hosting. Upstairs, generously sized bedrooms provide comfort and privacy, primary bedroom complete with 4pc ensuite including stand alone tub and shower, while the fully finished basement expands the living space-ideal for a home office, gym, media room, or guest retreat. Step outside and experience your own private oasis escape. The expansive backyard is beautifully landscaped and centred around an in-ground salt water pool and hot tub, creating a resort-like setting for summer and seasonal living. With an in-ground sprinkler system and ample space to relax or entertain, this outdoor environment is as functional as it is inviting. Complete with a double car garage and abundant parking for at least 8 cars, this home offers the tranquility of country-style living while remaining conveniently close to schools, amenities, and commuter routes. For buyers seeking a turnkey property with space to grow, entertain, and unwind-this is a rare and compelling opportunity. Homes offering this level of finish, on lots of this size, seldom come to market. Experience it before it's gone! (id:60365)
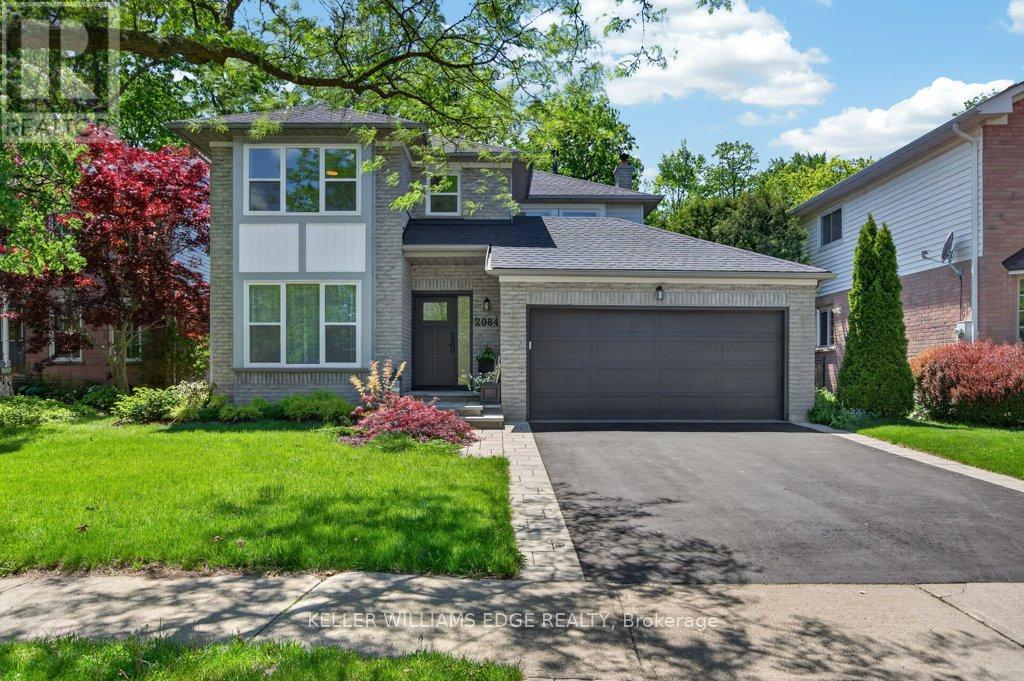
2084 William O'connell Boulevard
Burlington, Ontario
Welcome to Millcroft! Situated in one of Burlington's most desirable neighbourhoods, 2084 William O'Connell Blvd is a beautiful 2-storey home that's been tastefully upgraded, meticulously maintained, and provides the backyard pool oasis you've been dreaming about!From the moment you arrive, the exceptional curb appeal welcomes you home. The modern front door and updated windows, manicured walkway, and double garage set the stage. Upon entry, you'll notice modern wide plank hardwood floors and an abundance of natural light. The front of the home offers classic entertaining areas with a sunken living room and formal dining room, while the back is designed for casual family life. The renovated kitchen features bright cabinetry, quartz counters, and breakfast bar. Next to it, a sunroom-style breakfast nook! The cozy family room boasts a wood-burning fireplace and beautiful views of the backyard, making it a favourite year-round hangout.Upstairs, you'll find an incredible primary suite sprawling across 382 sqft. The bedroom overlooks the private backyard with plenty of space for a king bed and a sitting area, while the ensuite boasts a corner soaker tub, large vanity and walk-in closet. Down the hall, you'll find two additional oversized bedrooms, as well as a spacious 4-piece main bath.The lower level expands your options with a spacious, partially finished basement. It features a large rec room with a bar, a room perfect for a home gym or private office, and a massive unfinished area for all your seasonal storage needs.Out in the backyard, a two-tier deck leads from the kitchen area over to the sparkling on-ground pool. Complete with a side patio for lounging, and surrounded by mature trees for ultimate privacy, this backyard oasis was made to be enjoyed every single day.Located just minutes from great schools, gorgeous parks, Tansley Rec Centre, and the Millcroft Golf Club, this updated gem is ready for your family to enjoy from day one! (id:60365)

© 2026 Proptech Realty Inc., Brokerage.