
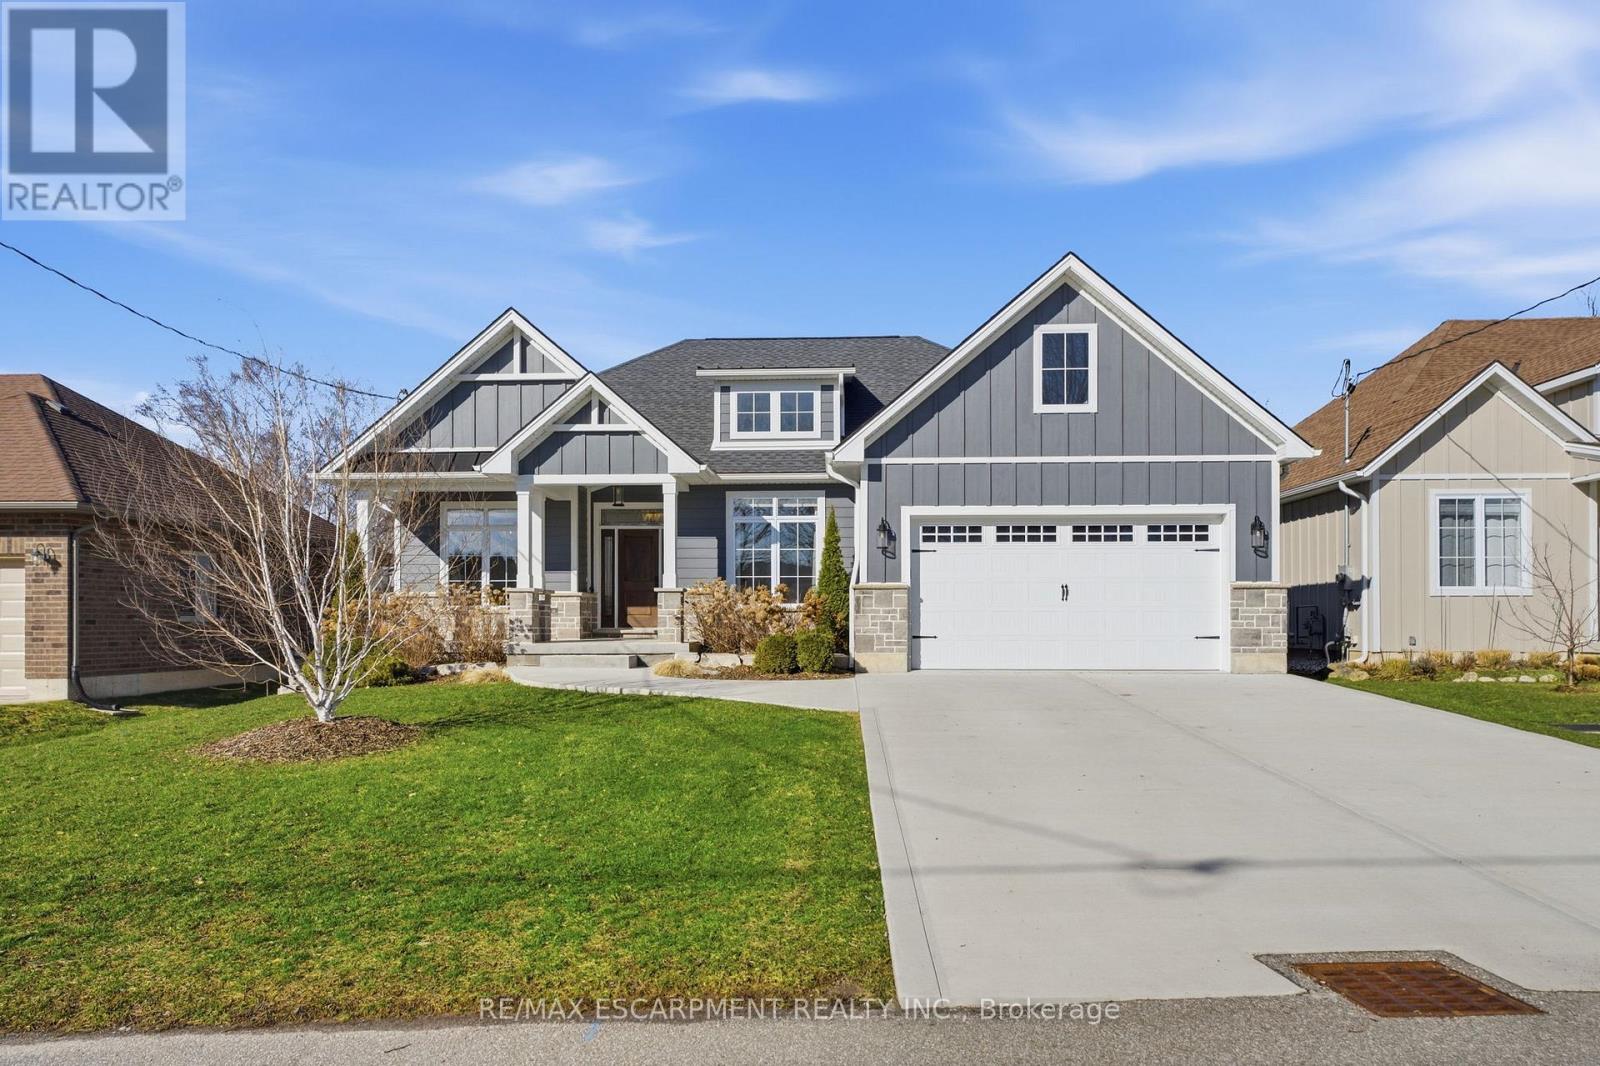
9 East Street
Norfolk, Ontario
Welcome to 9 East N in charming Port Dover! Built in 2021, this stunning custom home offers nearly 1,900 sq ft of beautifully designed living space on the main level, plus a fully finished basement ideal for extended family or entertaining. The lower level features a second kitchen, additional bedroom, full bathroom, and spacious rec room.Inside, you'll find hardwood floors throughout and a show-stopping custom kitchen with a massive island that flows into a breathtaking great room. The space is highlighted by a cathedral ceiling, decorative wood beams, and a dramatic floor-to-ceiling fireplace. The main level offers three generous bedrooms and two full bathrooms, including a beautiful principal suite with a spa-like ensuite and a large walk-in closet with built-ins.A spacious laundry/mudroom connects to the oversized garage for everyday convenience. Step outside to enjoy a multi-tier covered deck overlooking the backyard-perfect for relaxing or entertaining. Situated on a quiet street within walking distance to a Catholic elementary school and grocery shopping, this home combines comfort, style, and location. Finished with timeless stone and James Hardie siding, it's truly beautiful inside and out. (id:60365)
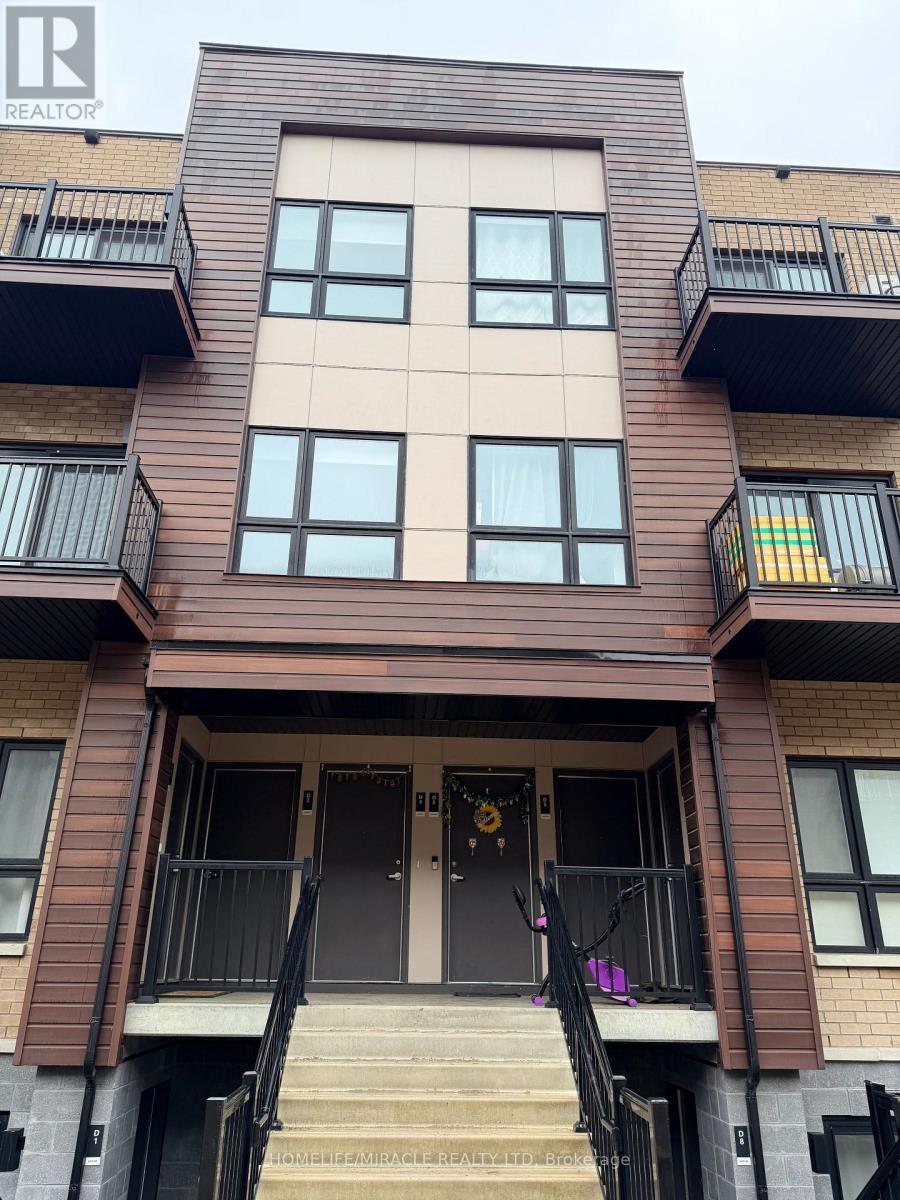
D5 - 10 Palace Street
Kitchener, Ontario
Modern Stack Townhome for Lease in Kitchener | Prime Location Living Less than 3 years old, this beautifully maintained 2-bedroom, 2-bathroom stack townhome in Kitchener offers the perfect blend of modern design and everyday convenience. Featuring 9-ft ceilings, abundant natural sunlight, and a private balcony, this home is ideal for tenants searching for modern condos for rent in Kitchener or move-in-ready townhomes near amenities.The upgraded kitchen includes stainless steel appliances and quartz countertops, complemented by stylish vinyl flooring throughout. The spacious primary bedroom boasts a large picture window, while the ensuite laundry adds to the comfort and functionality. Located in a highly desirable neighborhood close to transit, shopping, and major routes, this property is perfect for professionals, couples, or small families. ; Available from May 1, 2026; A great opportunity for those searching 2 bedrooms rental in Kitchener, Ontario, or a modern townhome near GTA commuter routes. (id:60365)
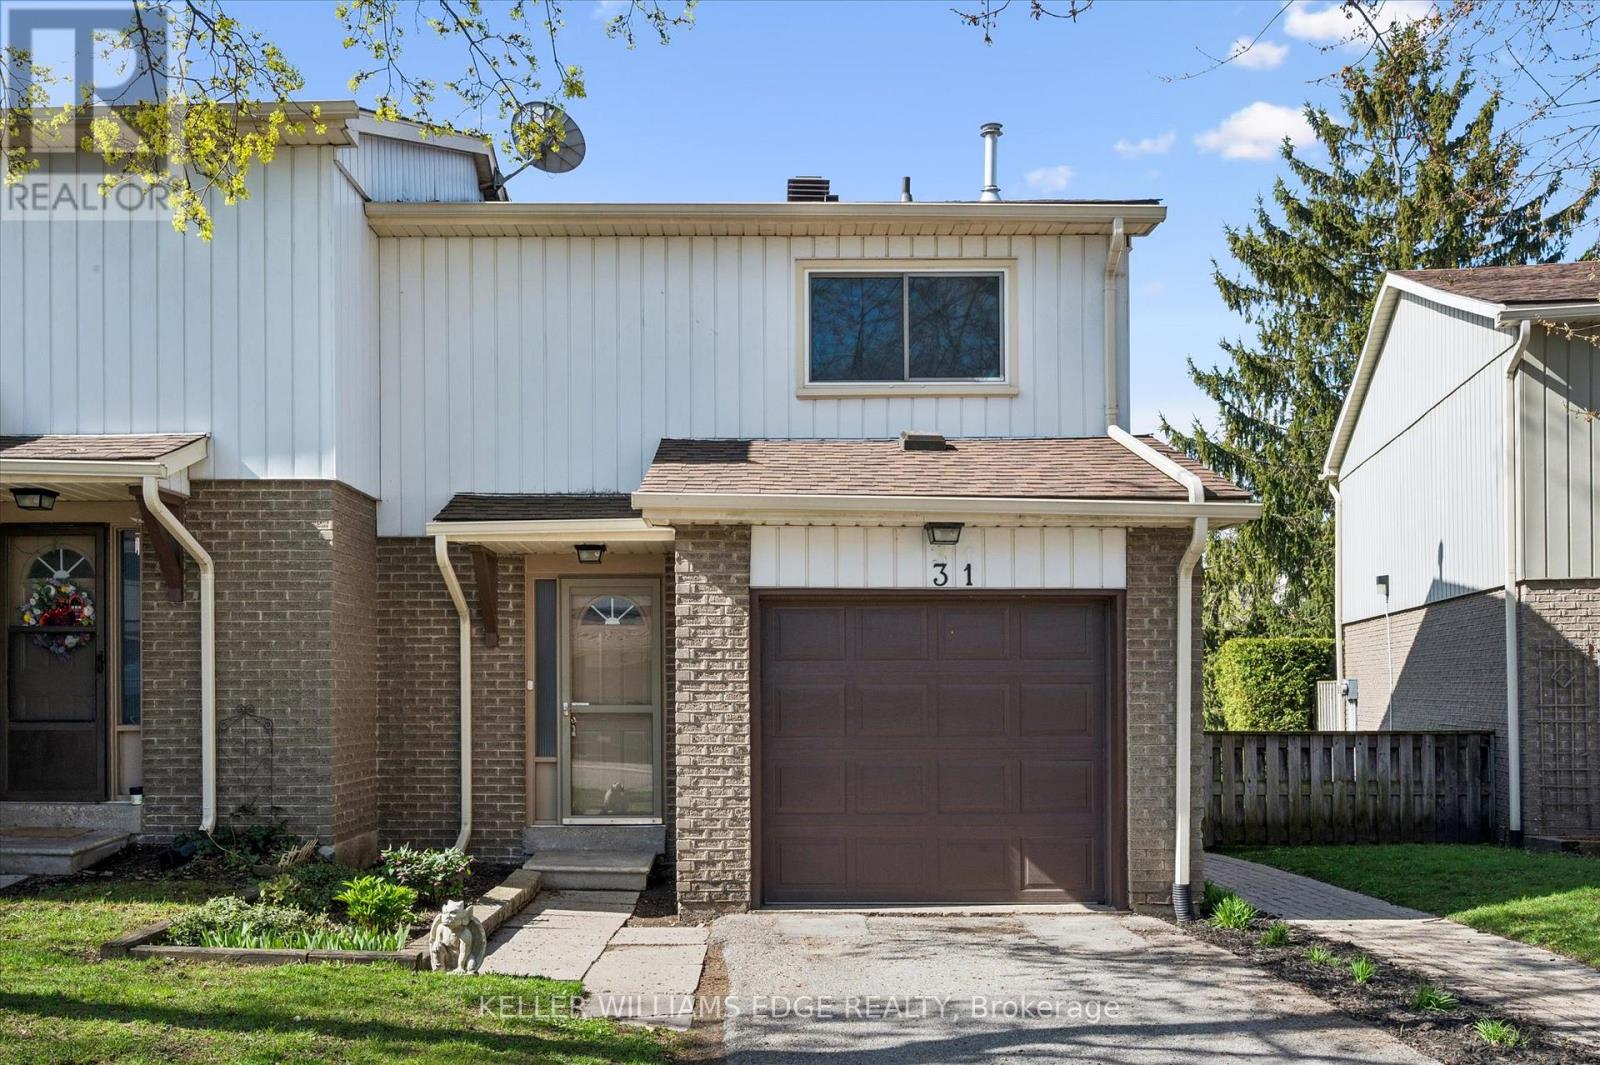
31 - 51 Paulander Drive
Kitchener, Ontario
Welcome to your home! First-time home buyers, downsizers and investors. This charming affordable full multi level end unit townhouse condo is nestled in a quiet family friendly complex. It boasts 3 good sizes bedrooms on the upper level complete with a 4-pc bath. The main level includes door to garage for convenient access to the home. Living room/dining room has good sized windows offering a bright space for entertaining. The basement is partially finished and can be used as a flexible space for a family room/office. Sliding doors allows access to a private fully fenced backyard with a deck. A single-car garage, private driveway, landscaped front and back and ample visitor parking add practicality to this well-rounded home backing onto the park. Within walking distance to shopping, schools, public transportation, a community center, and a walk-in clinic - convenience blends effortlessly with comfort. Downtown Kitchener and the universities are also just a short drive away. (id:60365)
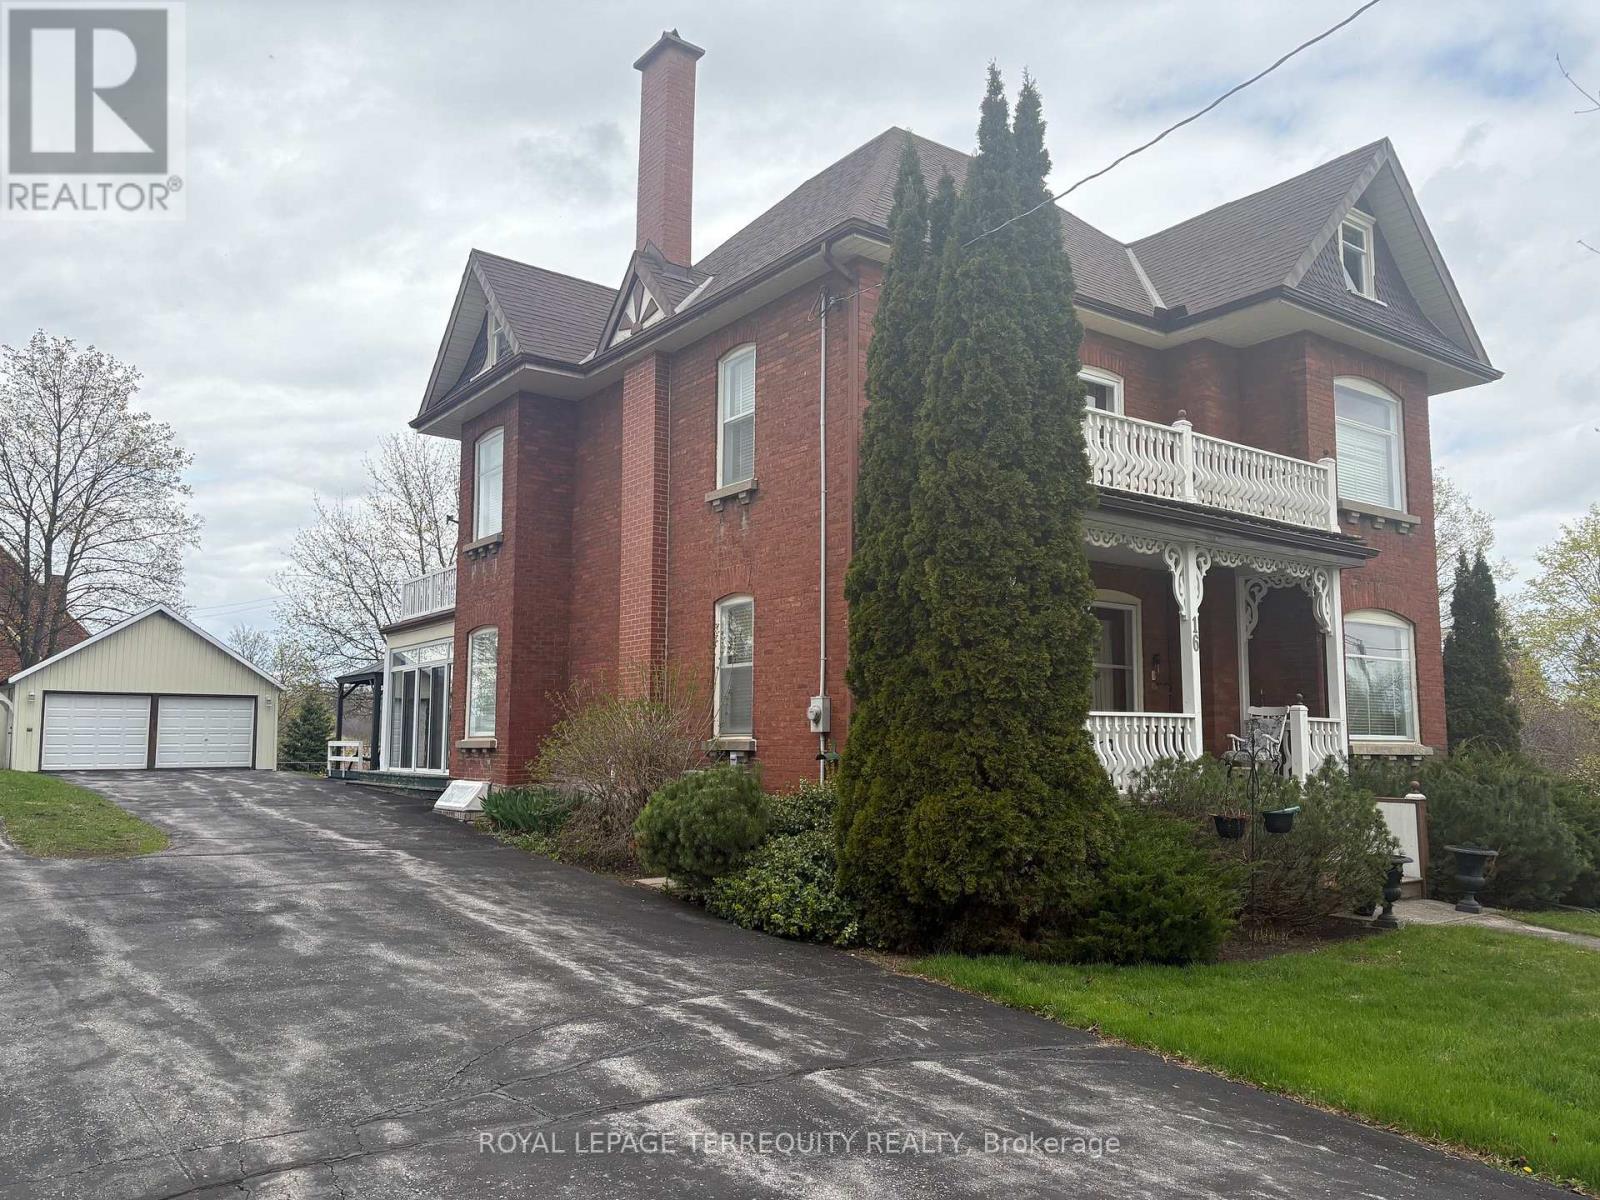
16 Booth Street S
Trent Hills, Ontario
Discover the timeless elegance of this lovingly cared for home c 1912. Situated on a Cul De Sac this homes historical character will amaze you! Featuring original trim and soaring ceilings every detail has been preserved. This 5 bedroom Victorian boasts the grandeur of a bygone era. Walking distance to the downtown core, local parks and restaurants. Enjoy morning coffee on your covered porch and serve your guests dinner in the spacious dining room. The attic could be developed for many uses. Property is possibly on the Heritage Registry. This is more than a house, it's a lifestyle! 2 hours from the GTA in the destination town of Campbellford. (id:60365)
445 Pine Pass
Centre Wellington, Ontario
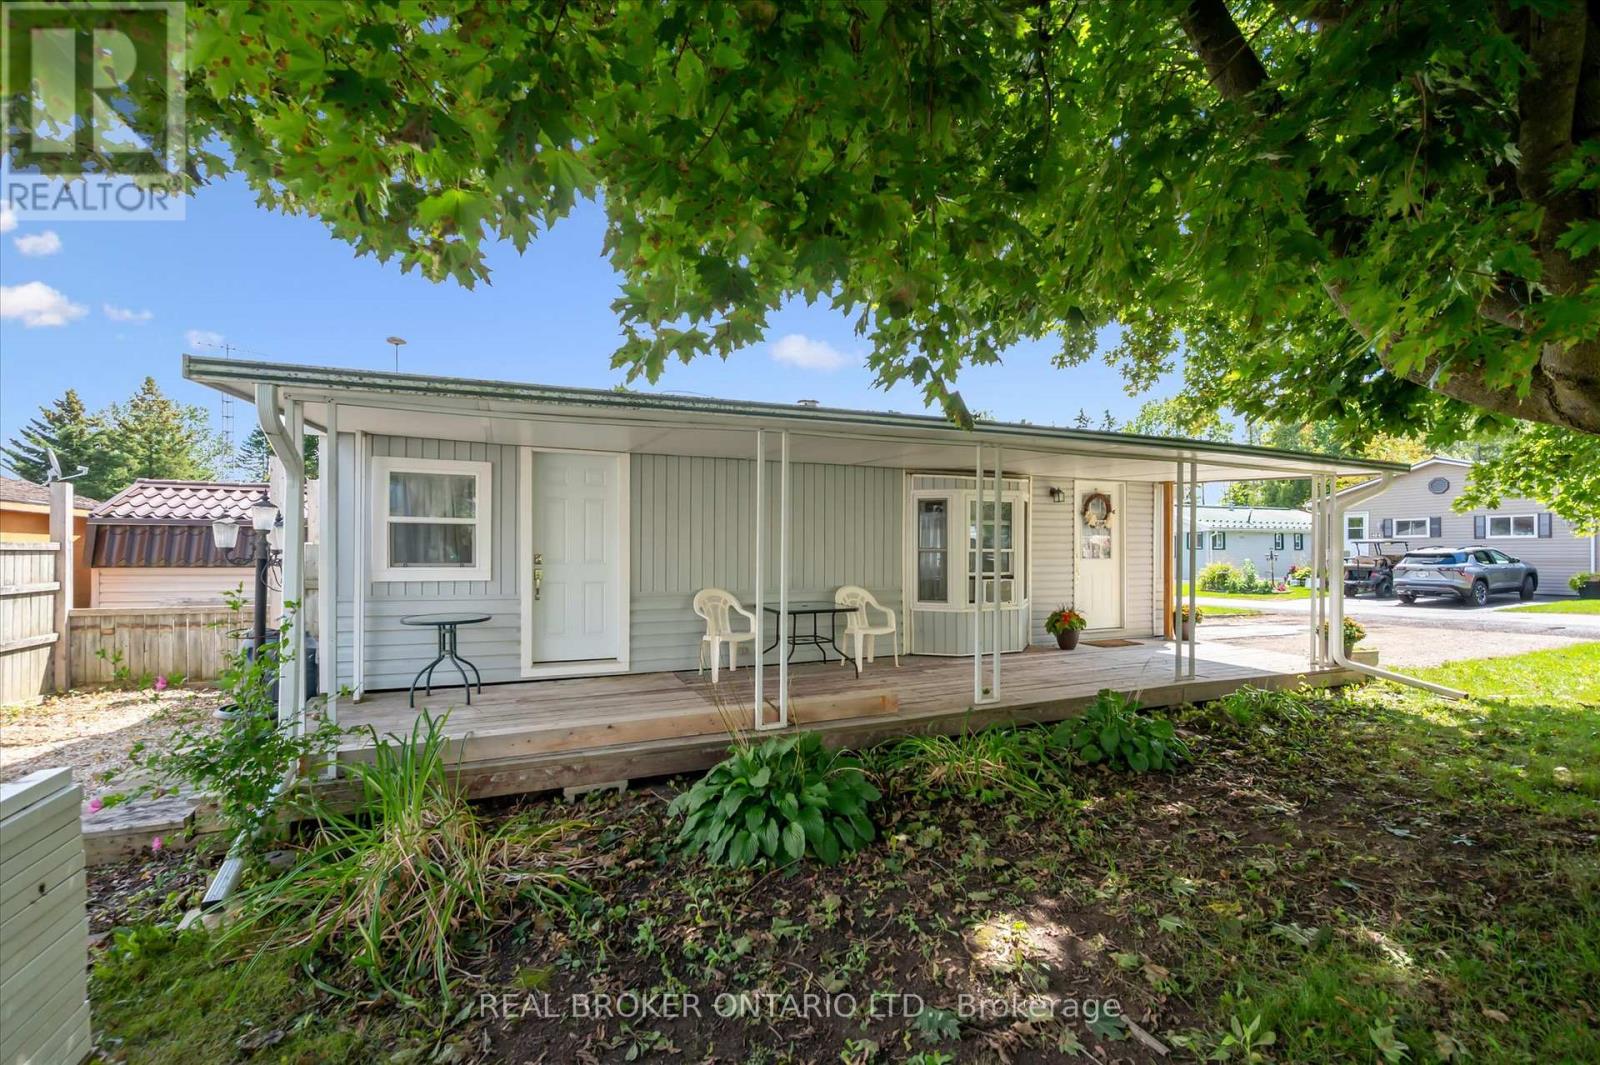
Welcome to this cozy year-round home in Maple Leaf Acres. This one-bedroom, one-bathroom mobile home is situated on a large corner lot. A covered deck runs the full length of the unit, has been professionally water sealed, and also offers potential to be enclosed for additional living space. The backyard space is semi-private and partially fenced. Large metal shed with solid foundation, ramp, and skylight. All plumbing, electrical, and propane lines have been inspected by certified contractors. Roof, most windows, door, toilet, eavestroughs, downspouts, and heat trace lines have been replaced in the last 3 years. No laundry, but there is room in a closet to install a small set. Maple Leaf Acres offers many activities year-round and amenities such as an indoor pool, hot tub, recreation hall, outdoor pool, restaurant, playground, horseshoe pits, basketball nets, lakefront area with boat launch and dock, pond, multiple green spaces, garden plots, and so much more. This park is extremely well kept and maintained, with amazing neighbours and a strong sense of community. Excellent opportunity for investors or those seeking supplemental income - this property is currently being used as a short-term rental, and such use is permitted by the park (subject to park rules and restrictions). Park maintenance fee is $371.21 per month (2026). (id:60365)
28 Ponymeadow Way
Brampton, Ontario
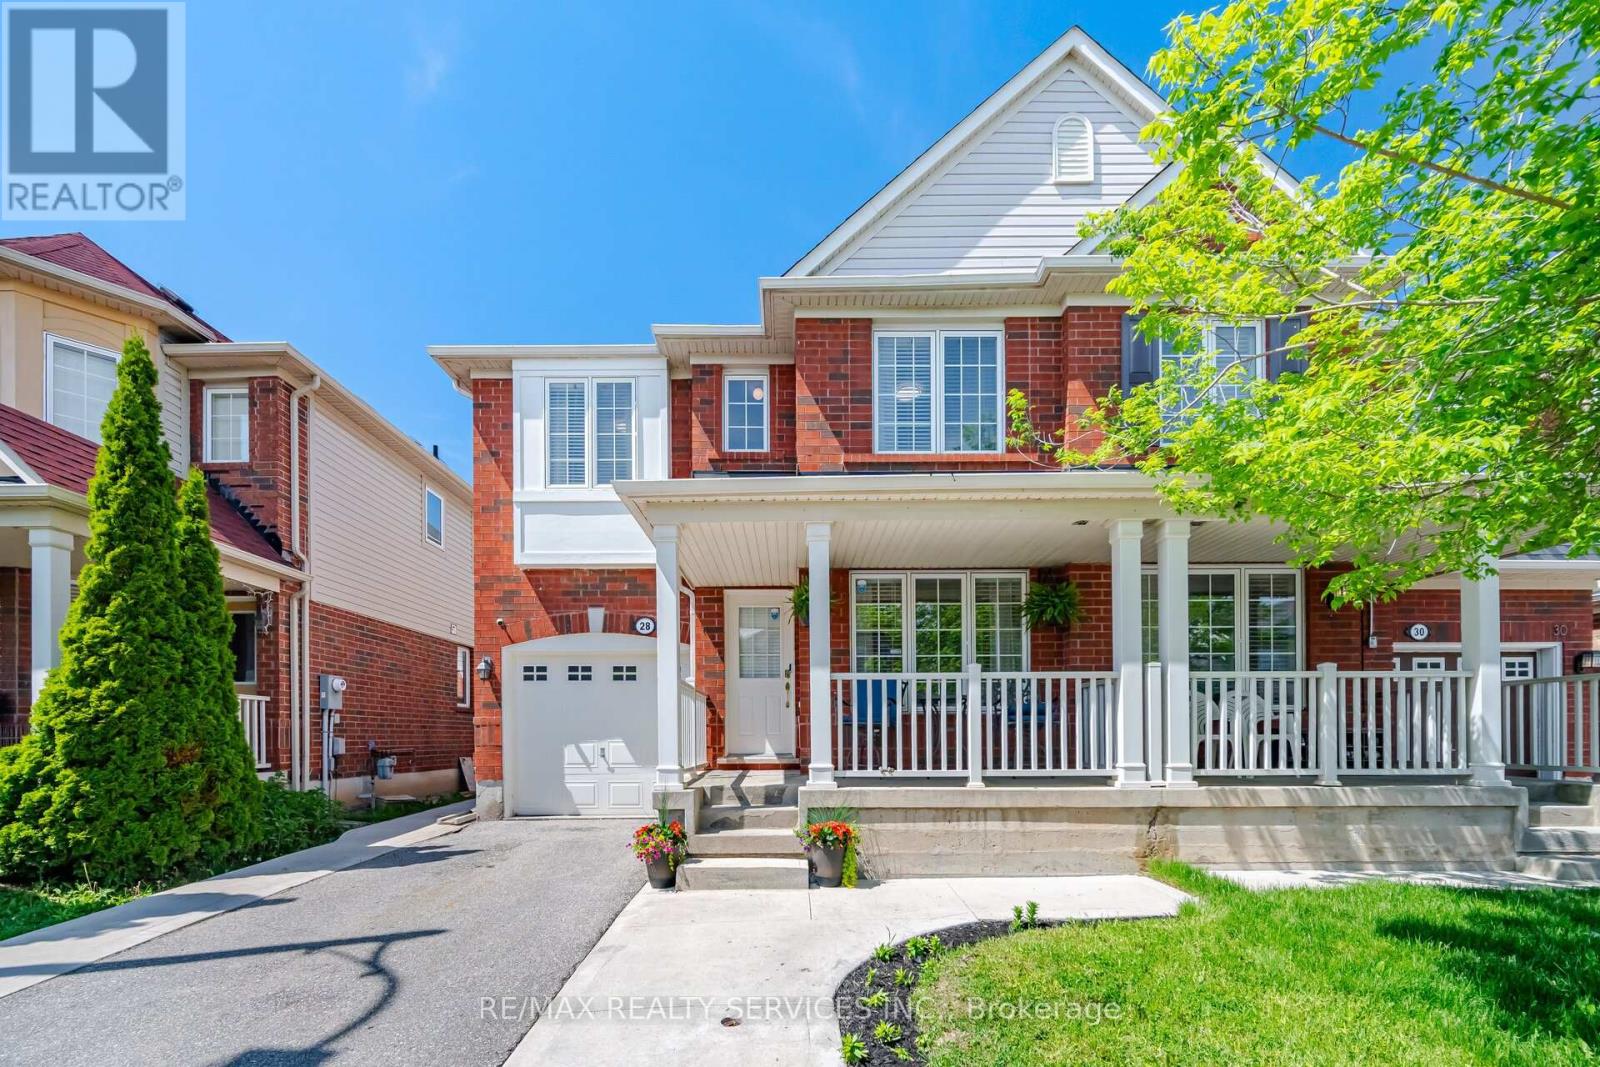
Welcome to this beautifully maintained 1,862 sg. ft. home where true pride of ownership is evident throughout. Offering 4 spacious bedrooms and 4 bathrooms, this stunning property combines functionality, comfort, and style for the perfect family living experience. The open-concept main floor features a modern kitchen with stainless steel appliances and a massive island, ideal for entertaining family and friends or enjoying everyday living. Convenient second-floor laundry adds to the practicality and thoughtful layout of this well-designed home. The professionally finished basement includes a separate walkout and a 3-piece washroom, making it an excellent option for an in-law suite, extended family, or additional living space for a growing household. Enjoy peace of mind with a newly replaced roof and beautifully finished exterior concrete extending from the front of the home, along the side, and throughout the backyard. The backyard oasis is complete with a gazebo, creating the perfect setting to relax or entertain guests. The extended driveway accommodates up to 2 vehicles, plus 1 additional parking space in the garage. Perfectly located for commuters, this home is just a 3-minute drive to the Go Station, providing convenient access to downtown Toronto. Families will also appreciate being surrounded by some of the area's top-rated schools, parks, and everyday amenities. This is a rare opportunity to own a truly move-in-ready home in a highly desirable family-friendly neighbourhood. (id:60365)
328 - 1007 The Queensway
Toronto, Ontario
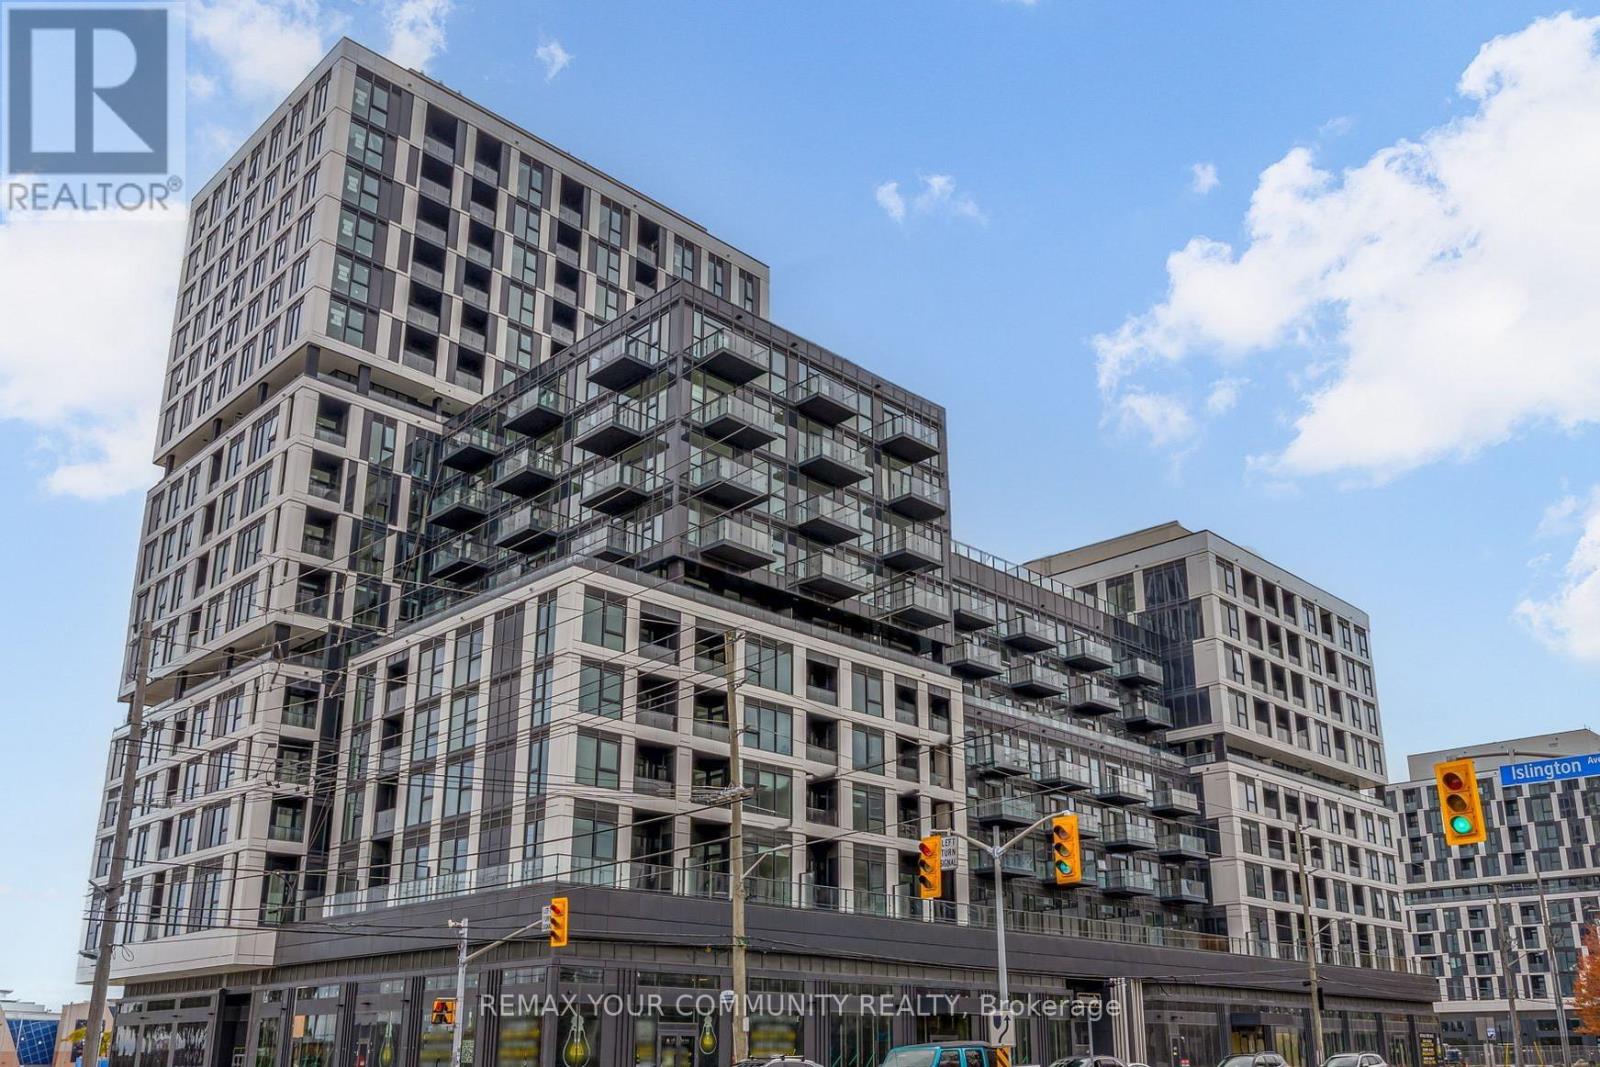
Brand New, Corner Unit South West Facing 1-Bedroom + Den With The Window That Can Be Used As 2ND Bedroom. Oversized Bathroom. Featuring A Bright, Open-Concept Layout, Floor-To-Ceiling Windows, 9-Foot Ceilings, Maximizes No Waisted Space And Lots Of Natural Light. The Sleek Kitchen Boasts Quartz Countertops, Stainless Steel Appliances, And Ample Storage. The Primary Bedroom With 2 Corner Windows And Large Closet. Enjoy A Private Balcony, In-Suite Laundry, And 1 Parking Spot. Residents Have Access To Exceptional Amenities Including A Fitness Centre, Yoga Studio, Co-Working And Social Lounges, Pet Spa, Rooftop Terrace With BBQs, And More. Perfectly Located At Islington & The Queensway, Steps From Transit, Shopping, Dining, Parks, And Sherway Gardens With Easy Access To The Gardiner Expressway. Modern City Living With Comfort And Style (id:60365)
12 Macdonell Avenue
Toronto, Ontario
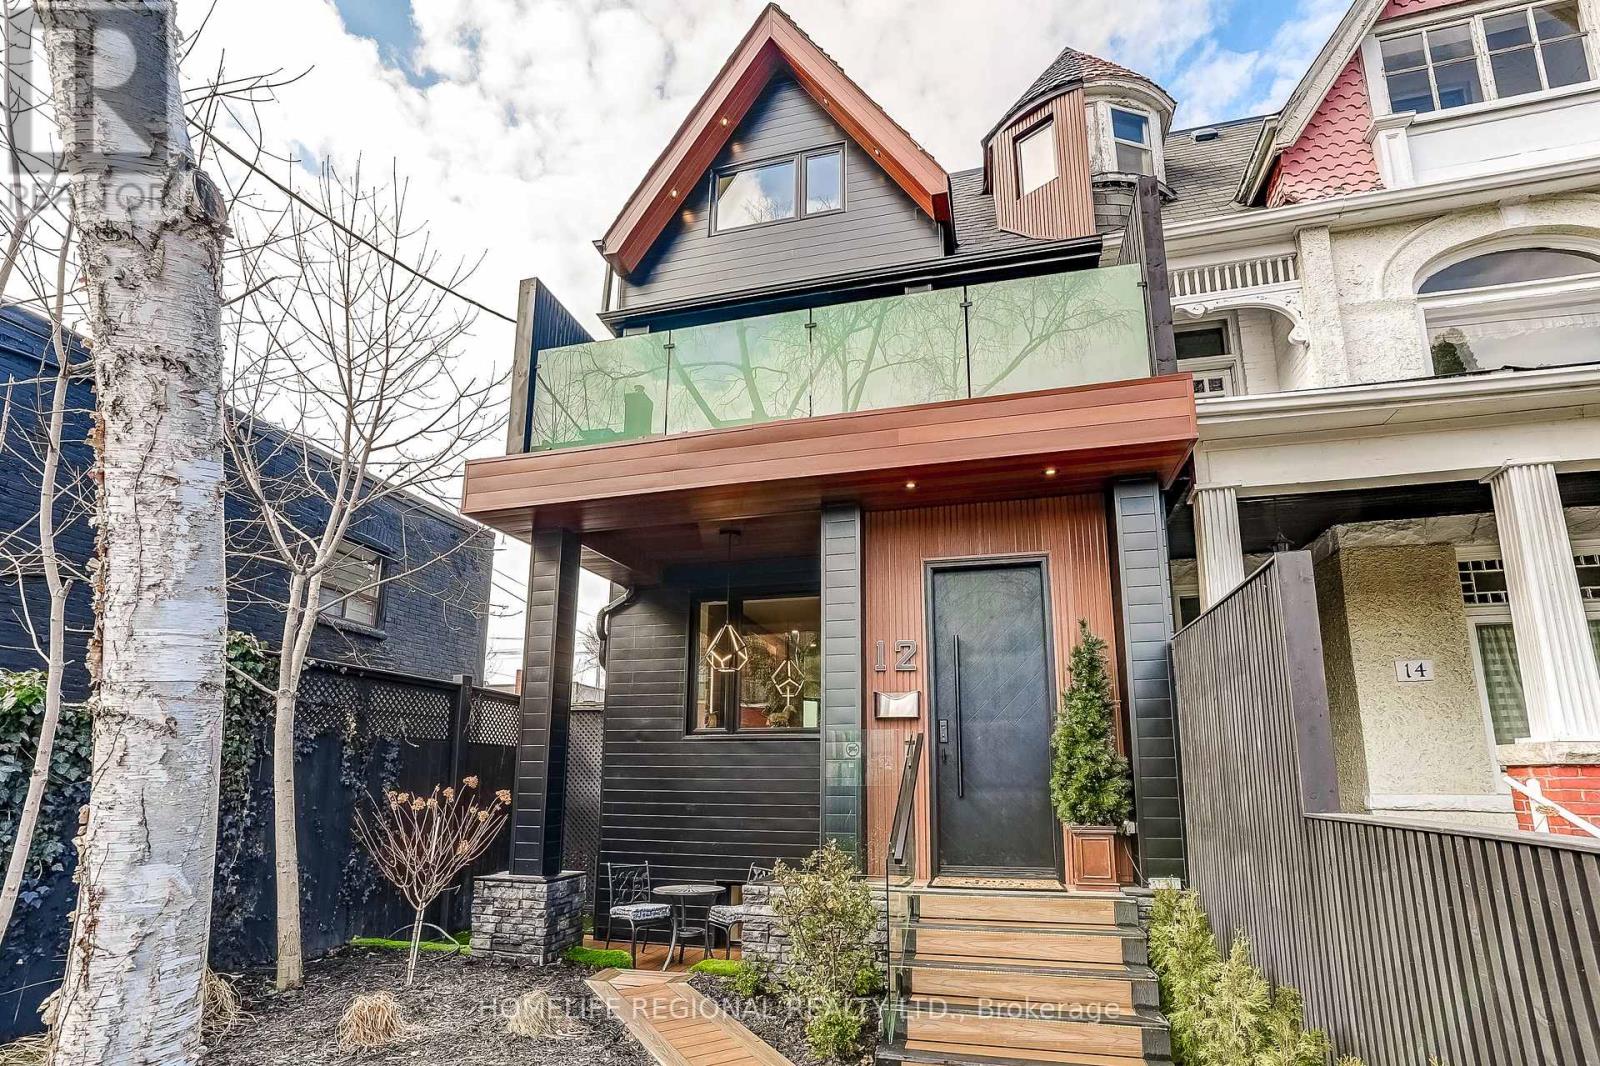
An exceptional Roncesvalles approx.4,200 sq. ft. residence blends style, space, comfort & versatility across 4 beautifully finished levels, perfect balance of elegant living & functionality. A welcoming foyer w/built-ins, leading O/C main level w/stunning herringbone hrdwd flrs. Designed for refined entertaining & comfortable family living, gracious formal living room w/fireplace, dining room & spectacular chef's kitchen. Outfitted w/premium appliances, Wolf stove, Sub-Zero paneled refrigerator, Miele coffee machine & custom pantry. A spacious family area completes the space, creating the perfect gathering place. The 2nd floor offers exceptional space & versatility, featuring 3 generously sized bedrooms designed for comfort and functionality. The bright front bedroom includes a w/o balcony & 3pc ensuite. At the rear, the spacious bedroom includes an additional adjoining room, ideal for a home office, studio, nursery, creative retreat-offering incredible flexibility to suit your lifestyle. A convenient laundry room w/cabinets & laundry tub completes this well-appointed level. The entire 3rd level is devoted to an exceptional primary sanctuary designed for comfort, relaxation & luxury, filled with natural light thanks to two skylights & abundance of windows. Impressive walk-in closet & a spa-inspired 6-piece ensuite w/heated floors for comfort & indulgence. A thoughtfully designed work-from-home area provides a quiet & inspiring space for productivity. Blending elegance, functionality and serenity. Finished basement offers exceptional versatility, featuring a private gym room complete w/2-pc ensuite. Separate 2-bedroom nanny/in-law suite w/private entrance, ideal for extended family, 3 piece bathroom, a spacious living w/stackable washer/dryer. Large windows allow for plenty of natural light, creating a bright & comfortable living environment. Completing the property is a rare 2-car garage w/versatile loft area above, offering valuable storage & endless possibilities. (id:60365)
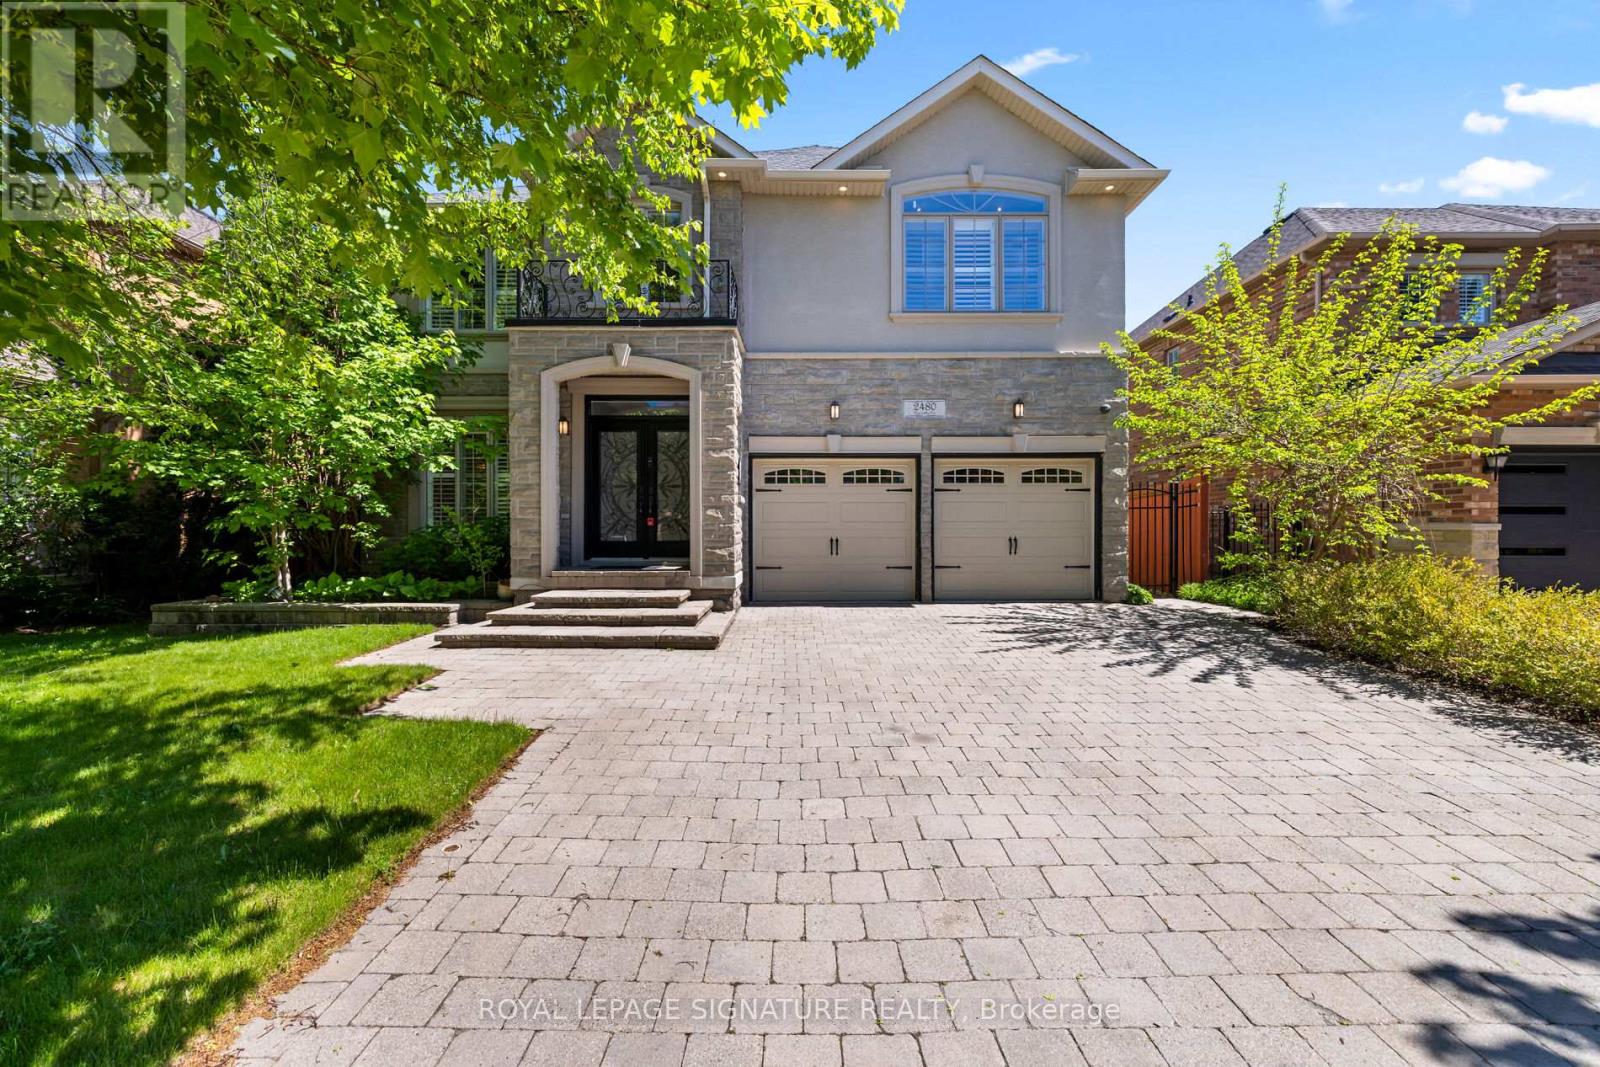
2480 Upper Valley Crescent
Oakville, Ontario
Welcome To This Modern, Extensively Upgraded Luxury Residence Nestled Within An Exclusive Enclave In The Prestigious River Oaks Community - Just Steps To 16 Mile Creek & Lion's Valley Park.Offering Approximately 4,000 Sq. Ft. Of Thoughtfully Designed Living Space, This Exceptional 4+1 Bedroom Family Home Delivers A Perfect Blend Of Sophistication, Comfort & Lifestyle.Soaring 9-Foot Ceilings, Rich Hardwood Flooring & Pot Lights Flow Seamlessly Throughout The Open-Concept Layout. The Two-Storey High Family Room Creates A Striking Architectural Statement At The Heart Of The Home.The Chef's Dream Kitchen Showcases A Centre Island, Custom Cabinetry & A Full Suite Of Premium Appliances, Including A Sub-Zero Two-Door Refrigerator, Wolf Cooktop, Dual Ovens (Steam & Conventional), Built-In Warmer & ASKO Dishwasher - Truly Curated For The Discerning Entertainer.The Expansive Primary Suite Retreat Features Custom Built-In Closets With Professionally Designed Organizers & A Spa-Inspired 5-Piece Ensuite Complete With Heated Floors. The Generously Appointed Second Primary Bedroom Enjoys Its Own Private 3-Piece Ensuite - Perfect For Extended Family Or Guest Stays. Two Additional Upper Bedrooms Complete This Level.The Finished Basement Adds Versatile Living Space With A Fifth Bedroom, Jenn-Air Wine Fridge & Jenn-Air Built-In Microwave - Ideal For Entertaining Or In-Law Use. Perfectly Positioned For Commuters & Families Alike, This Prime Location Offers Effortless Access To Hwy 403, The QEW & Hwy 407. Top-Ranked Public & Private Schools Including St. Ignatius Of Loyola, Forest Trail Public School & White Oaks Secondary Are Just Minutes Away.Shopping, Grocery Stores, Fine Dining, Medical Centres & The Vibrant Oakville GO Station Are All Nearby - Offering The Ultimate Balance Of Peaceful Neighbourhood Living & Urban Convenience. (id:60365)
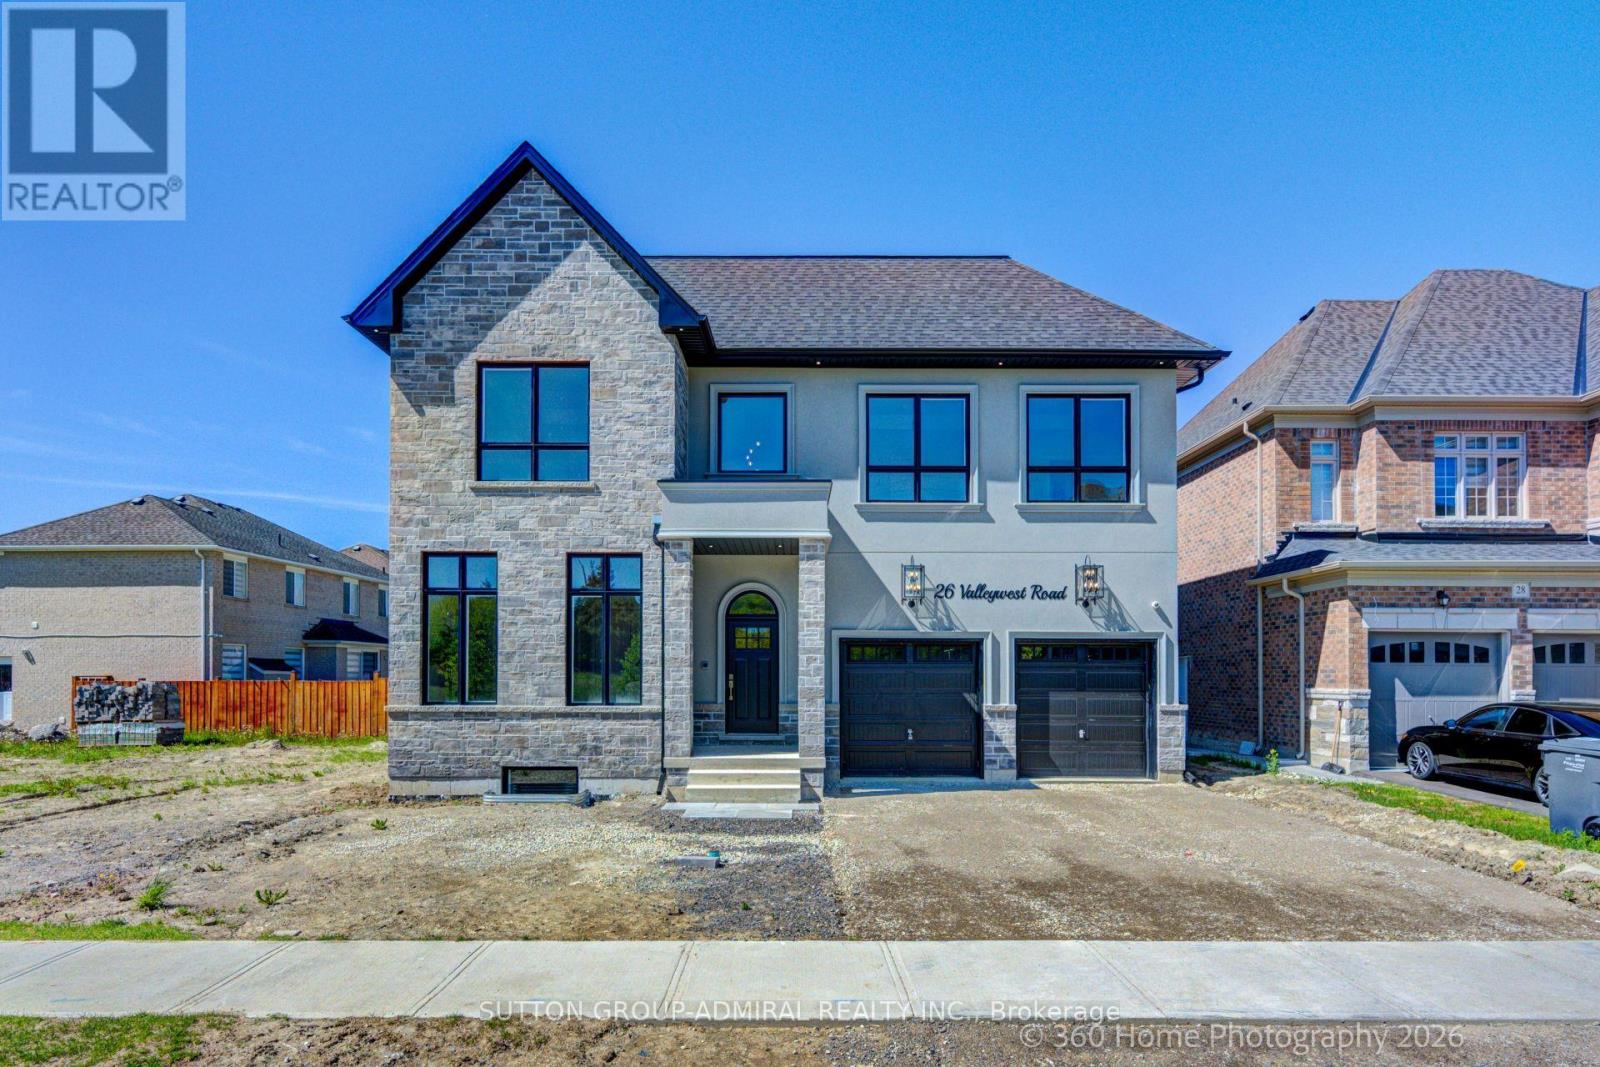
26 Valleywest Road
Brampton, Ontario
Sitting in this quiet neighbourhood, this custom builder's model home, must be seen. Fully upgraded top to bottom. 11 FT ceilings on the main floor, 10 ft on the second floor and 9 ft in the basement. Pot lights throughout, Main floor office/bedroom with a full ensuite bathroom. this forever home boasts a chef's kitchen as well as a separate spice kitchen for everyday use, both outfitted with premium appliances . Hardwood floors throughout Video doorbell with intercom. The list of upgrades is too big to enumerate. (id:60365)
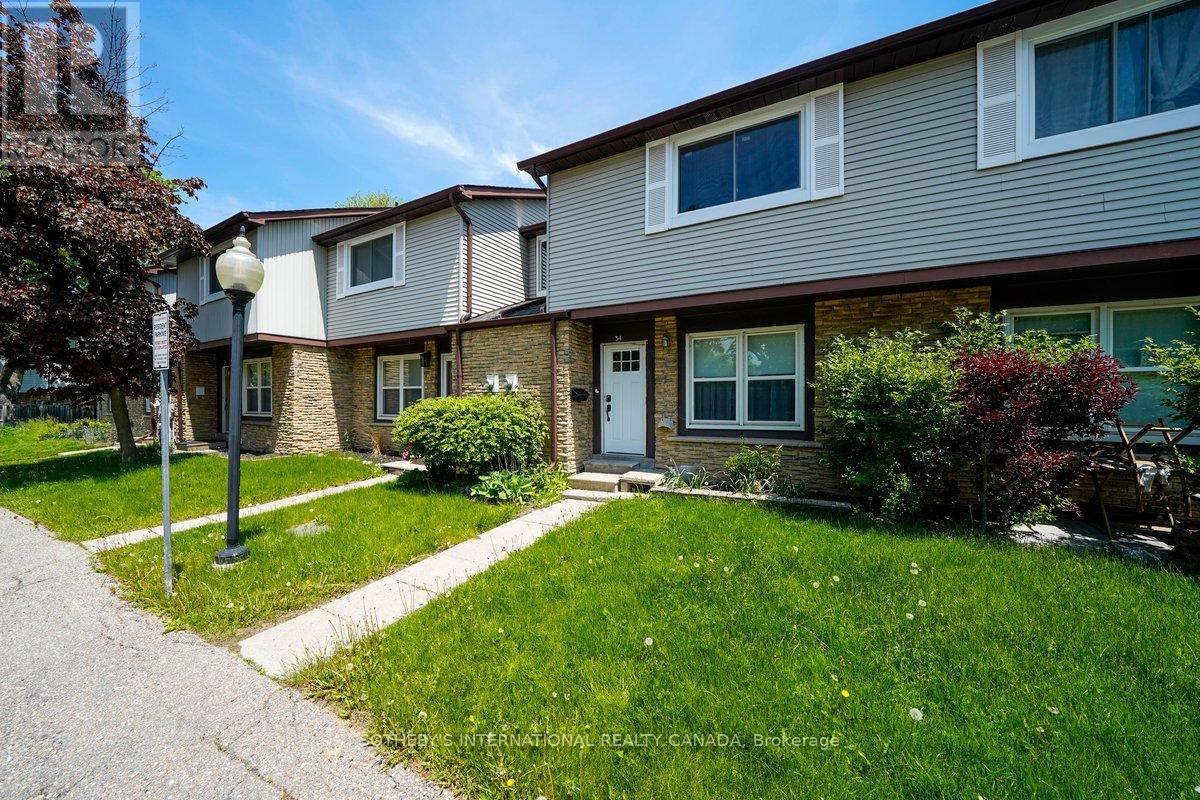
34 - 120 Falconer Drive
Mississauga, Ontario
Welcome to 120 Falconer Drive, Unit 34 in Sought-After Streetsville! Close to Highways 401 & 407, parks, schools and Streetsville GO Station. Offered in original condition and sold as is, this is an excellent opportunity for buyers or investors to renovate and add value in a prime location. (id:60365)
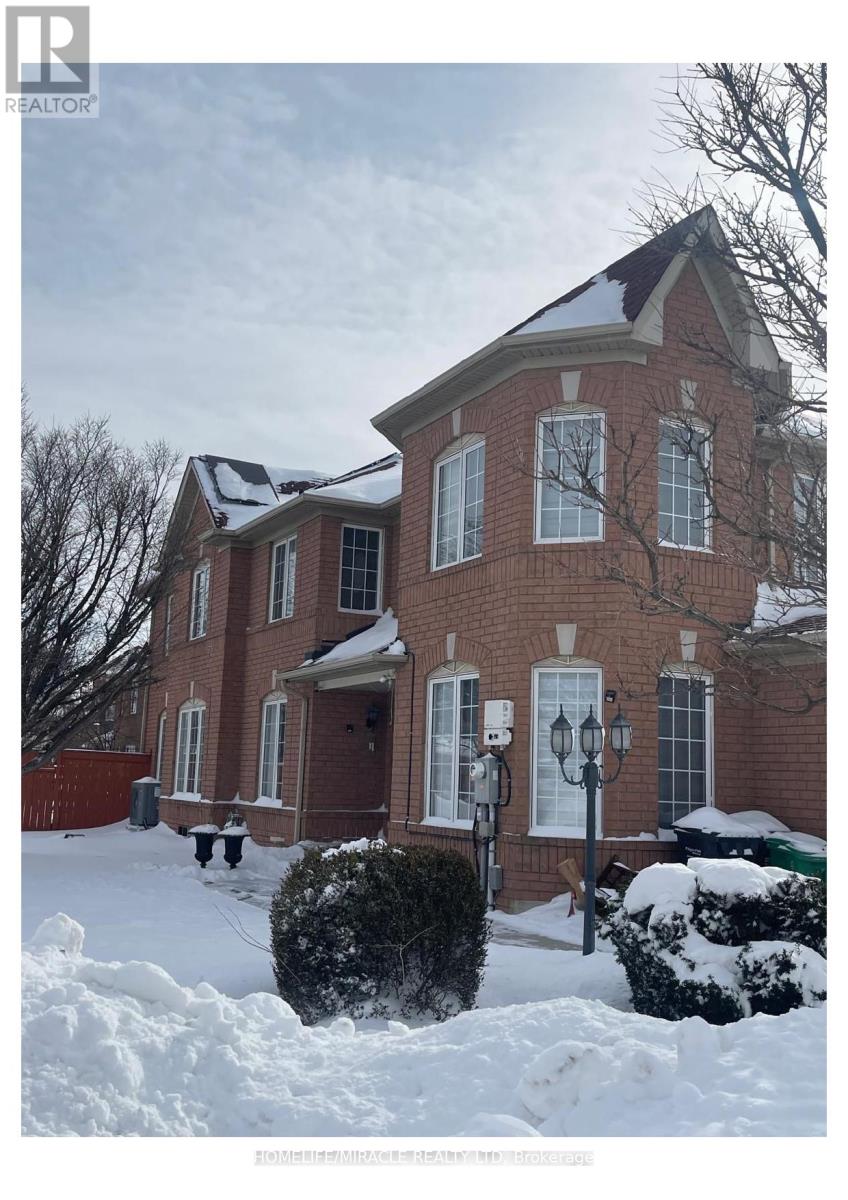
55 Secord Crescent
Brampton, Ontario
Welcome to this beautiful, gorgeous, carpet free semi-detached home In Desirable Location Of Fletchers Meadow, Brampton, Right Off Bovaird. Great For First Time Home Buyers And Investors!! This recently renovated Beautifuly Maintained, freshly painted House offers 3 spacious bedrooms and 3 full washrooms. The home features hardwood flooring on the main floor and newly instaled shutters throughout, creating a modern and warm atmosphere. The bright home with Family Size Kitchen equipped with brand new Fridge, dishwasher, stove, And a walkout to the backyard is ideal for family gatherings and everyday comfort. Conveniently situated close to all amenities including schools, parks, shopping plazas, restaurants, and public transit. Minutes to Mount Pleasant GO Station and major highways, with the upcoming Highway 413, Costco, and big brand stores nearby. This property combines comfort, convenience, and incredible future growth potential. Short Drive To Highways And Downtown Brampton. A Large Private Yard (with jacuzzi) With Lots Of Natural Light.and yes equiped and owned solar panels on the roof. Book your showing today, This home won't disappoint! Shows 10++. A must-see! (id:60365)

© 2026 Proptech Realty Inc., Brokerage.