
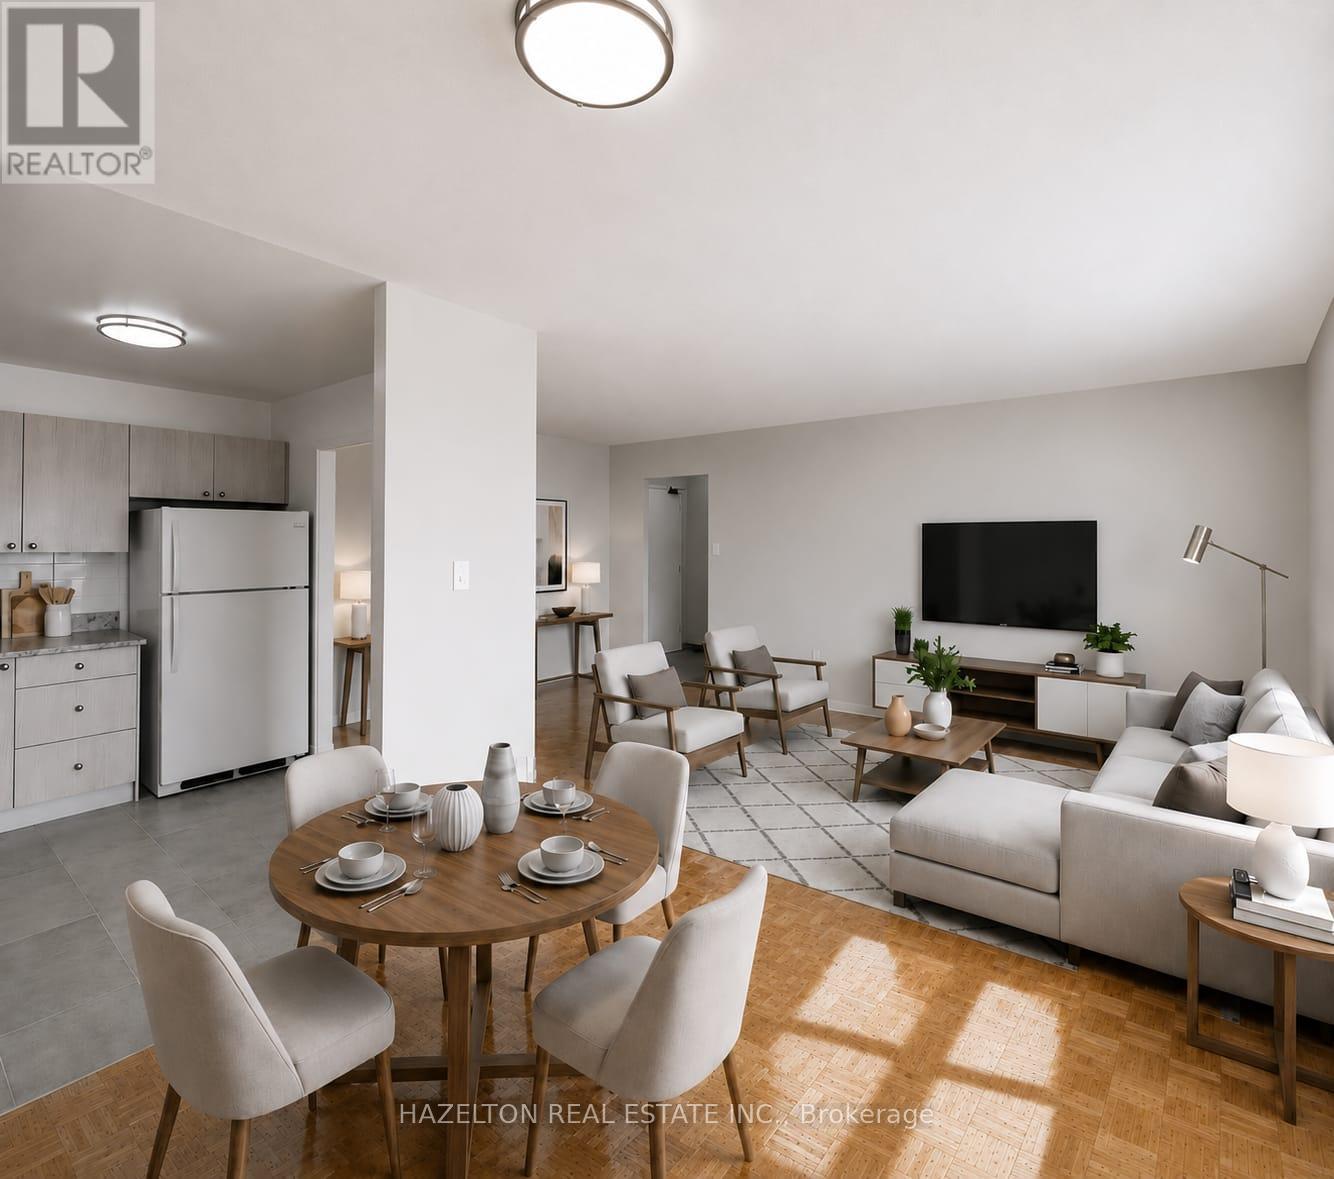
315 - 1901 Martin Grove Road
Toronto, Ontario
Newly renovated! Bright and spacious three bedroom apartment in North Etobicoke. This well maintained, move in ready unit offers a functional layout with generous living space, large windows, and plenty of natural light. Enjoy a modern kitchen and bathroom, ample storage, and comfortable bedrooms (primary bedroom features a walk in closet). Ideally located just minutes to Humber College, public transit, shopping, parks, and major highways including the 401, 427, and 407, making commuting across the GTA simple and convenient. Close to Pearson Airport, schools, and everyday amenities. Well managed building with a welcoming community atmosphere. Perfect for professionals, students, or families seeking space, value, and accessibility in a well connected North Etobicoke location. LIMITED-TIME OFFER: Get 1 month rent FREE after approval & move in! A rare leasing opportunity you won't want to miss! Parking available for an additional $100 per month/per spot. Some photos virtually staged. (id:60365)
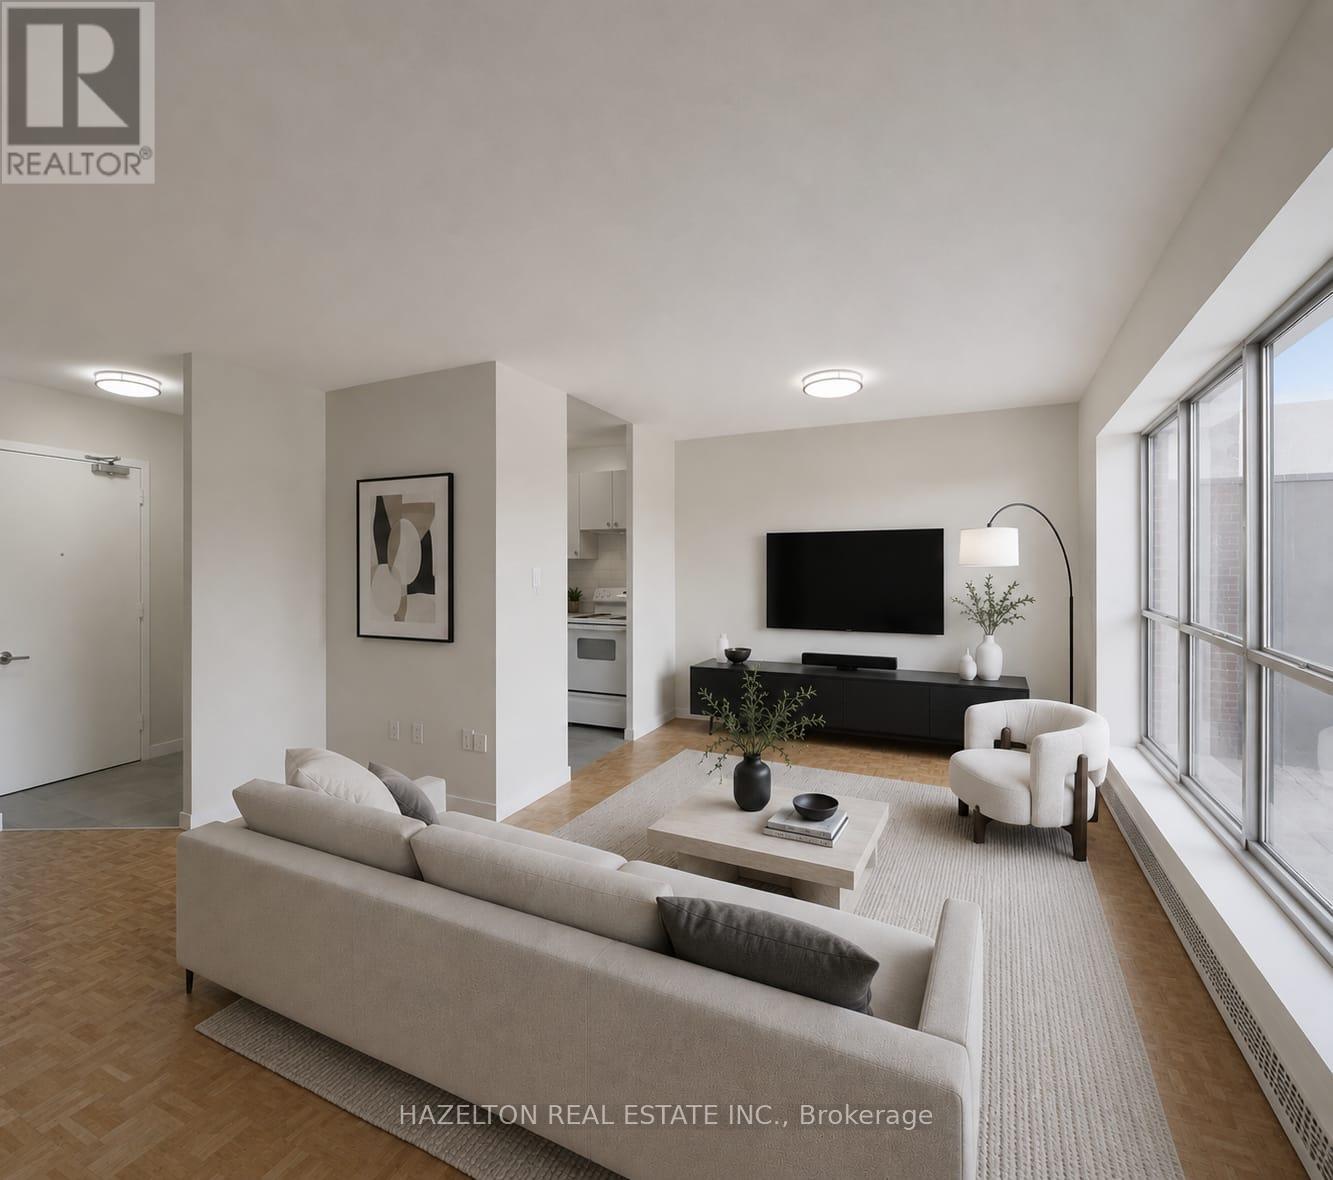
521 - 1901 Martin Grove Road
Toronto, Ontario
Newly renovated! Bright and spacious one bedroom apartment in North Etobicoke. This well maintained, move in ready unit offers a functional layout with generous living space, large windows, and plenty of natural light. Enjoy a modern kitchen & bathroom and ample storage, designed for everyday living. Ideally located just minutes to Humber College, public transit, shopping, parks, and major highways including the 401, 427, and 407, making commuting across the GTA simple and convenient. Close to Pearson Airport, schools, and everyday amenities. Well managed building with a welcoming community atmosphere. Perfect for professionals, students, or families seeking space, value, and accessibility in a well connected North Etobicoke location. LIMITED-TIME OFFER: Get 1 month rent FREE after approval & move in! A rare leasing opportunity you won't want to miss! Parking available for an additional $100 per month/per spot. Some photos virtually staged. (id:60365)
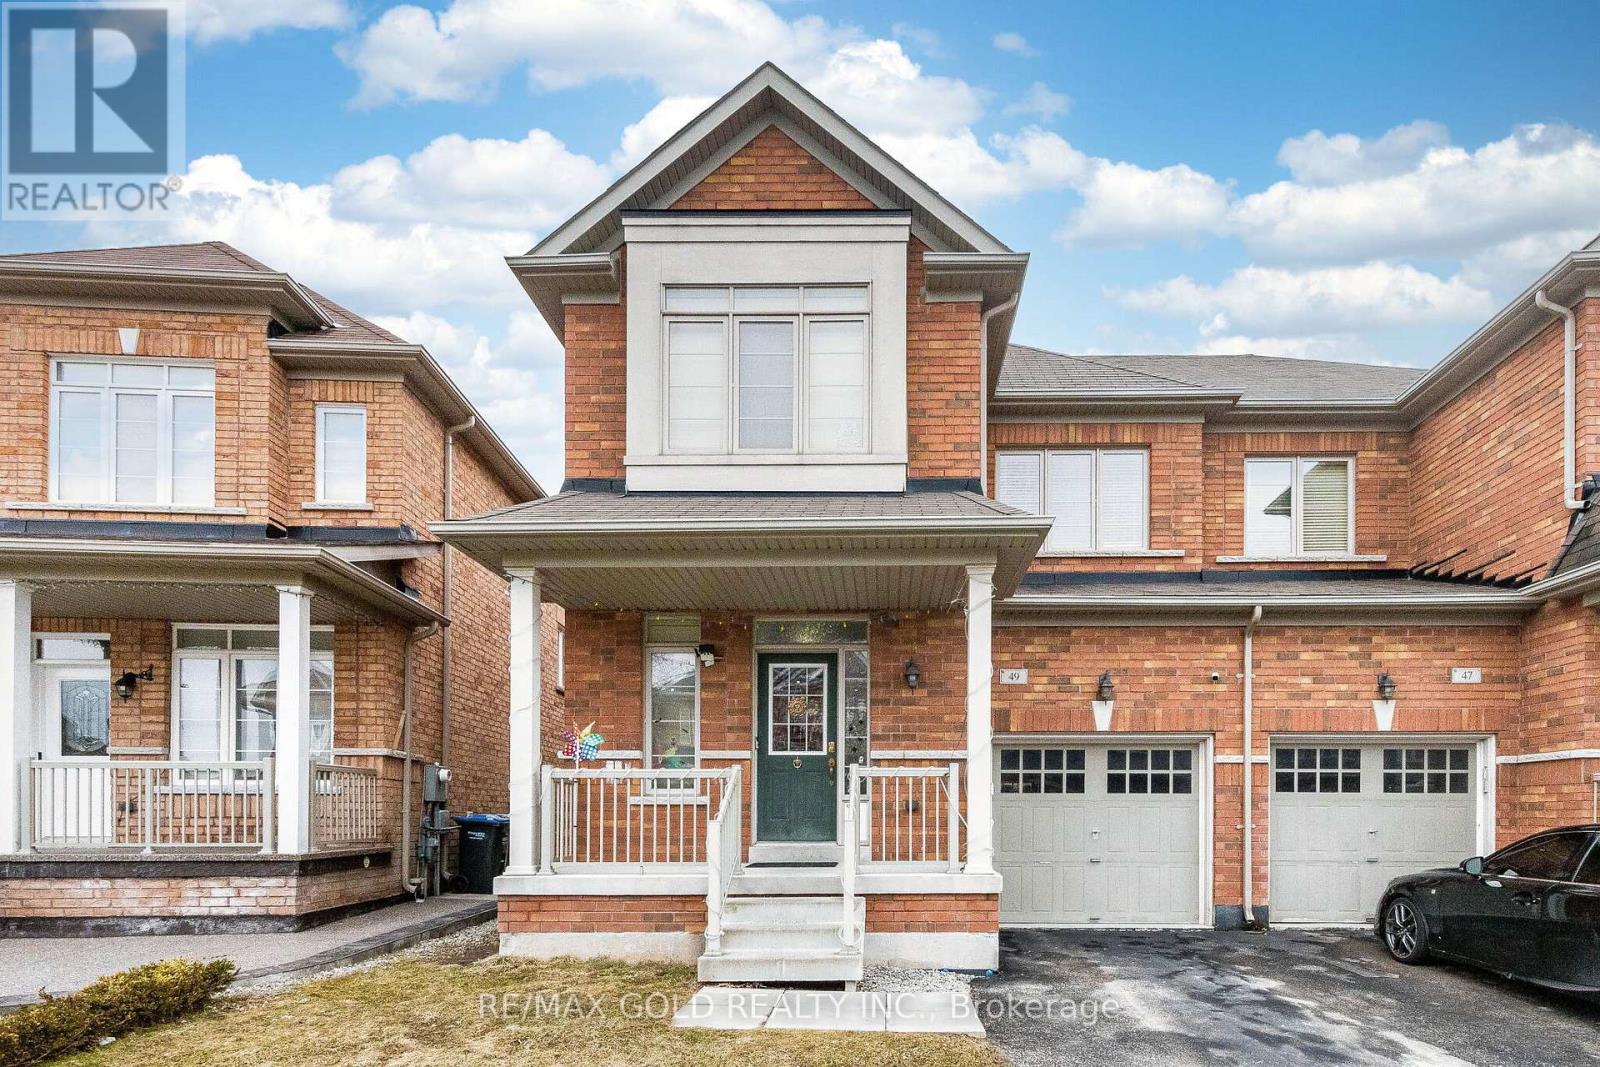
49 Baby Pointe Trail
Brampton, Ontario
Wow! This Is An Absolute Showstopper And A Must-See! Yes, It Is Priced Right And Priced To Sell Immediately! This Lovely 4 Bedroom, Fully Upgraded, All-Brick Semi-Detached Home Offers Added Privacy, Abundant Natural Light, And A Spacious Layout Perfect For Families. Bright And Meticulously Maintained, Modern Light Fixtures, Impressive 9Ft Ceilings, And Premium Quality Laminate Flooring That Creates A Warm And Inviting Living Space! The Fully Upgraded Kitchen Is A True Highlight Featuring Granite Countertops, A Stylish Backsplash, Stainless Steel Appliances, And Great Storage, Perfect For Everyday Cooking And Entertaining! Enjoy A Walkout From The Breakfast Area To A Beautiful Deck, Ideal For Summer BBQs And Relaxing Evenings! Upstairs Offers Four(4) Spacious Bedrooms Including A Primary Retreat With Great Closet Space, Providing Comfort And Convenience For The Whole Family. Step Outside To A Low-Maintenance Outdoor Space With Deck And Yard Area, Perfect For Kids To Play Or Weekend Gatherings. Location, Location, Location! Situated In A Great Family Neighborhood And Within Walking Distance To Mt. Pleasant GO Station, Plus Close To Schools, Parks, Public Transit, Grocery Stores, A Commuter's Dream! With Its Thoughtful Design, Modern Upgrades, And Prime Location, This Home Is A Rare Opportunity You Don't Want To Miss. Schedule Your Viewing Today And Make This Beautiful Home Yours! (id:60365)
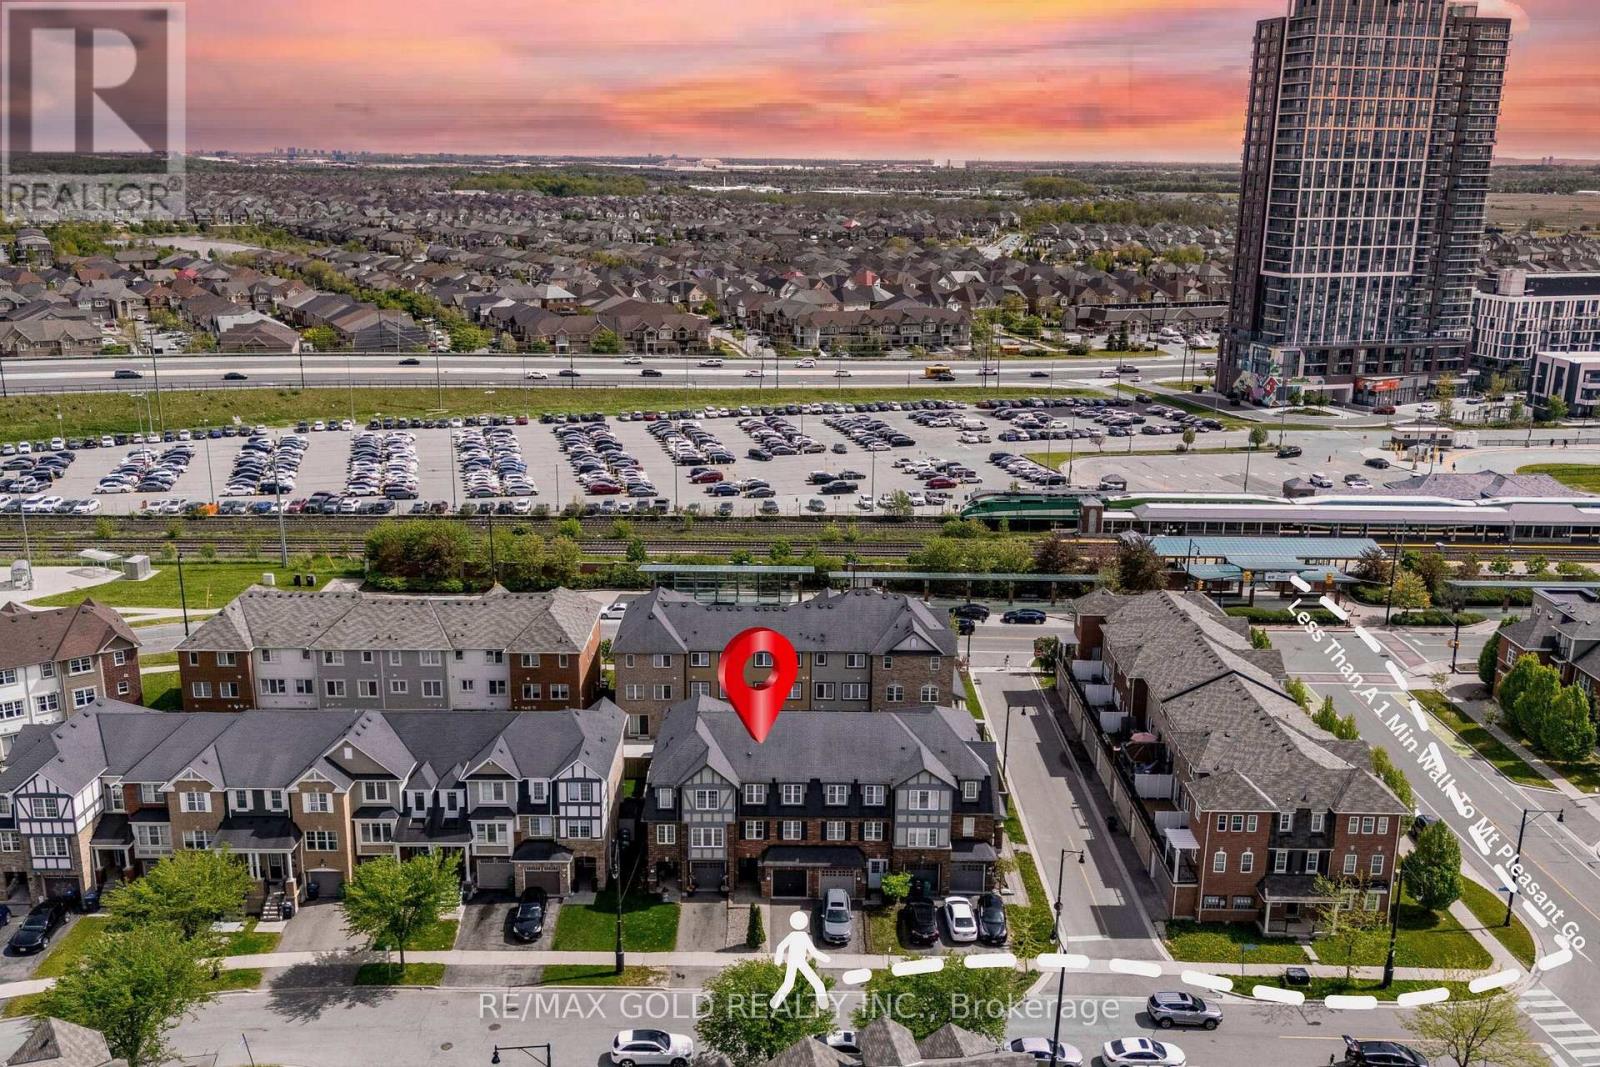
7 Viewforth Road
Brampton, Ontario
Wow! That's The Perfect Word To Describe This Stunning Home! Yes, It's Priced Right! This Is The Perfect Opportunity To Own A Charming And Meticulously Upgraded 3+1 Bedroom Modern Home, Maximizing Curb Appeal And Parking Convenience ((( 1000's Of $$$'s Spent Through Out))). From The Moment You Step Inside, You'll Be Captivated By The Luxurious Upgrades That Make This Home A Standout. The Walk-Out Family Room Is Bathed In Natural Light, Creating A Welcoming And Open Atmosphere Perfect For Entertaining Or Relaxing! The Family-Sized Kitchen Is A Chef's Dream With Ample Quartz Countertops, Backsplash And Extensive Cabinetry, Offering More Than Enough Space For Meal Preparation And Storage. This Kitchen Truly Is The Heart Of The Home. The Master Bedroom Is A Retreat In Itself, Boasting A Private 4-Piece Ensuite And A Spacious Walk-In Closet, Ensuring You Have All The Storage And Comfort You Need. The Bright And Spacious Additional Bedrooms, Helping This Home Maintain Its Pristine Beauty For Years To Come! The Upgrades Throughout This Home Have Been Carefully Selected To Deliver A Modern And Luxurious Living Experience That Will Impress Even The Most Discerning Buyers. Every Detail, From The Flooring To The Lighting, Has Been Thoughtfully Executed To Enhance Both The Functionality And Aesthetic Appeal Of This Incredible Property! Location Is Everything, And This Home Checks That Box Too! It's Conveniently Located Within 1 Minute Walking Distance To The Mt. Pleasant GO Station, Making It An Ideal Choice For Commuters Looking For Easy Access To Public Transportation. You'll Also Be Surrounded By Parks, Schools, And Shopping, Making This Home The Perfect Blend Of Convenience, Comfort, And Style! This Fully Upgraded Townhome Is Not Just A House, But A Lifestyle. Whether You're A Growing Family Or A Young Professional, This Is A Must-See Property In A Prime Location That Offers Both Luxury And Convenience. (id:60365)
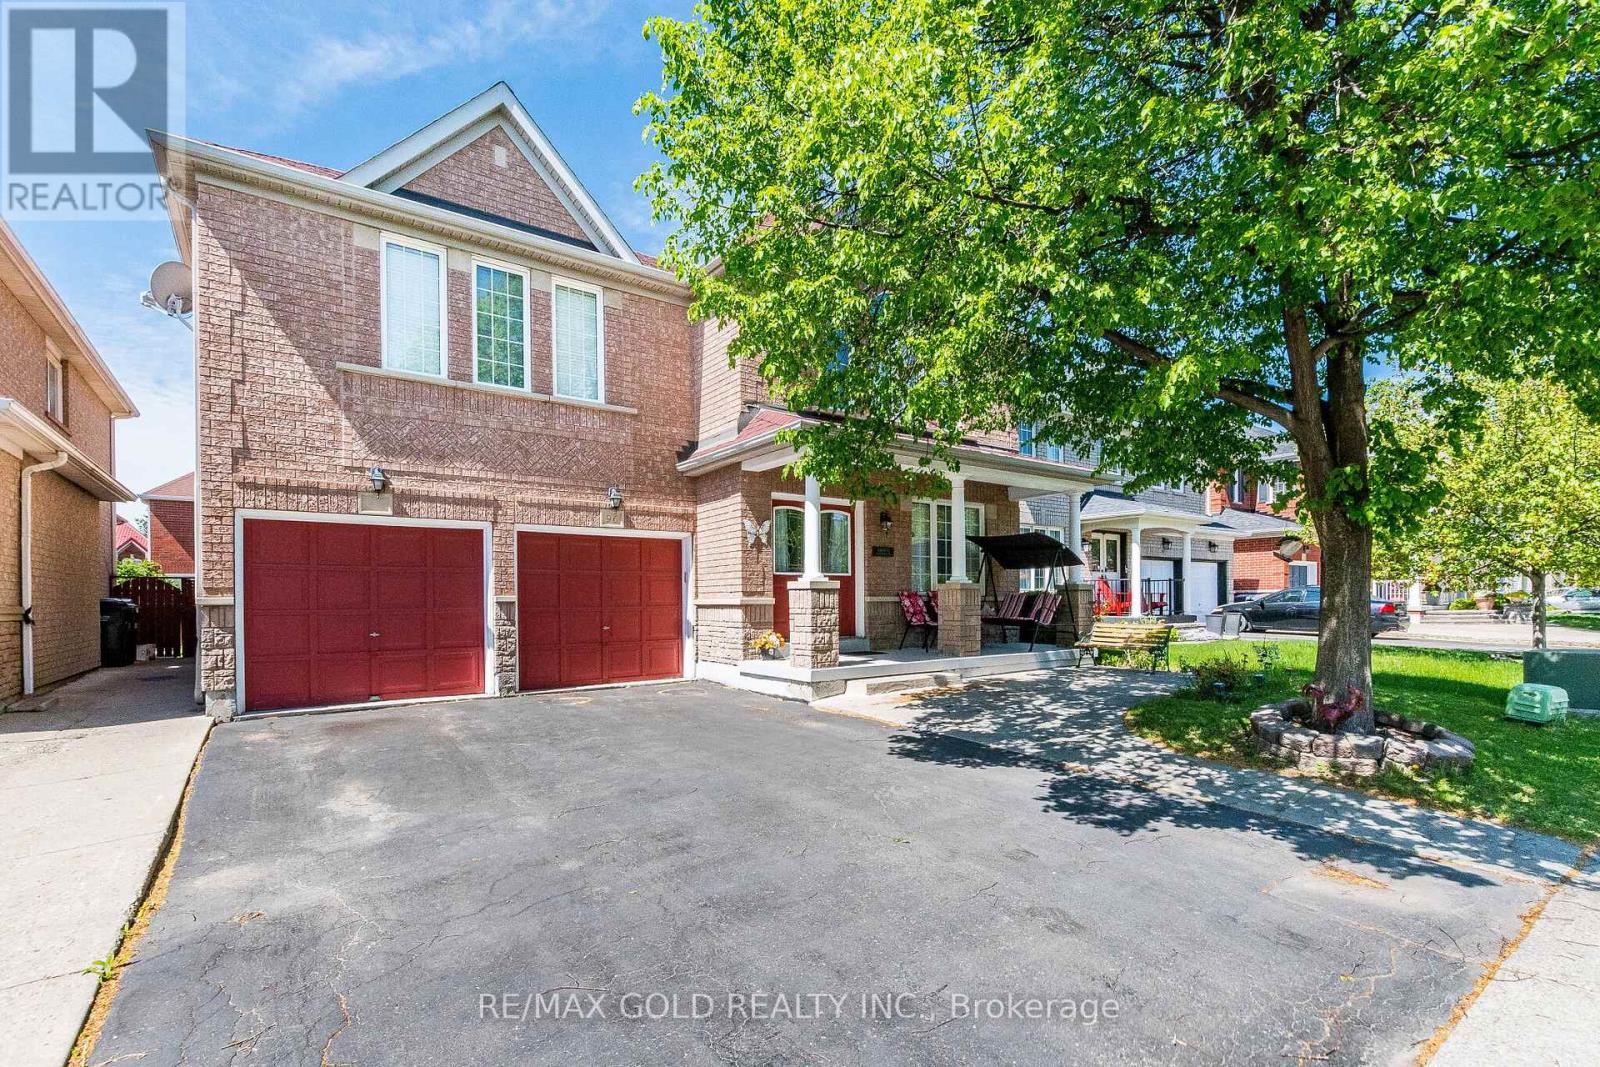
96 Brisdale Drive
Brampton, Ontario
~Wow Is The Only Word To Describe This Great Home! Wow! An Absolute Show Stopper! Stunning *** East-Facing*** 4+3 Bedroom Fully Detached Home Situated On A Premium Lot And Offering Approx. 4,100 Sqft Of Finished Living Space (3,199 Sqft Above Grade As Per MPAC Plus Approx. 1,000 Sqft Finished Basement). Perfect For Large Or Multi-Generational Families! (((( ****3 Full Washrooms On Second Floor**** ))))Featuring Premium Hardwood Floors Throughout Main And Second Floors, A Main Floor Den, Separate Living And Family Rooms, Hardwood Staircase, And A Beautifully Upgraded Kitchen With Centre Island, Backsplash, And Stainless Steel Appliances. Family Room With Cozy Gas Fireplace! The Functional Layout Offers Bright Open-Concept Living With Plenty Of Space For Entertaining.The Second Floor Features 4 Large Bedrooms, 3 Full Washrooms ((( Rarely Offered In Same Neighborhood))), And A Spacious Loft Area. The Primary Retreat Offers A Luxurious 5-Piece Ensuite, While All Bedrooms Enjoy Convenient Access To Washrooms.The Professionally Finished Basement Features A Separate Side Entrance, 2-Bedroom Finished Basement Plus An Additional Bedroom For Owner's Use, Making It Ideal For Extended Family Or Potential Granny Suite. Shared Main Floor Laundry Adds Convenience For Both Levels! Additional Features Include Newer Roof (2017), Premium Finishes Throughout, And Exceptional Pride Of Ownership. This Home Offers The Perfect Combination Of Space, Comfort, Functionality, And Income Potential! Located Close To Schools, Parks, Shopping, Transit, And All Major Amenities. A Rare Opportunity To Own A Spacious Family Home With Endless Possibilities. Show With Confidence - This One Won't Last Long! (id:60365)
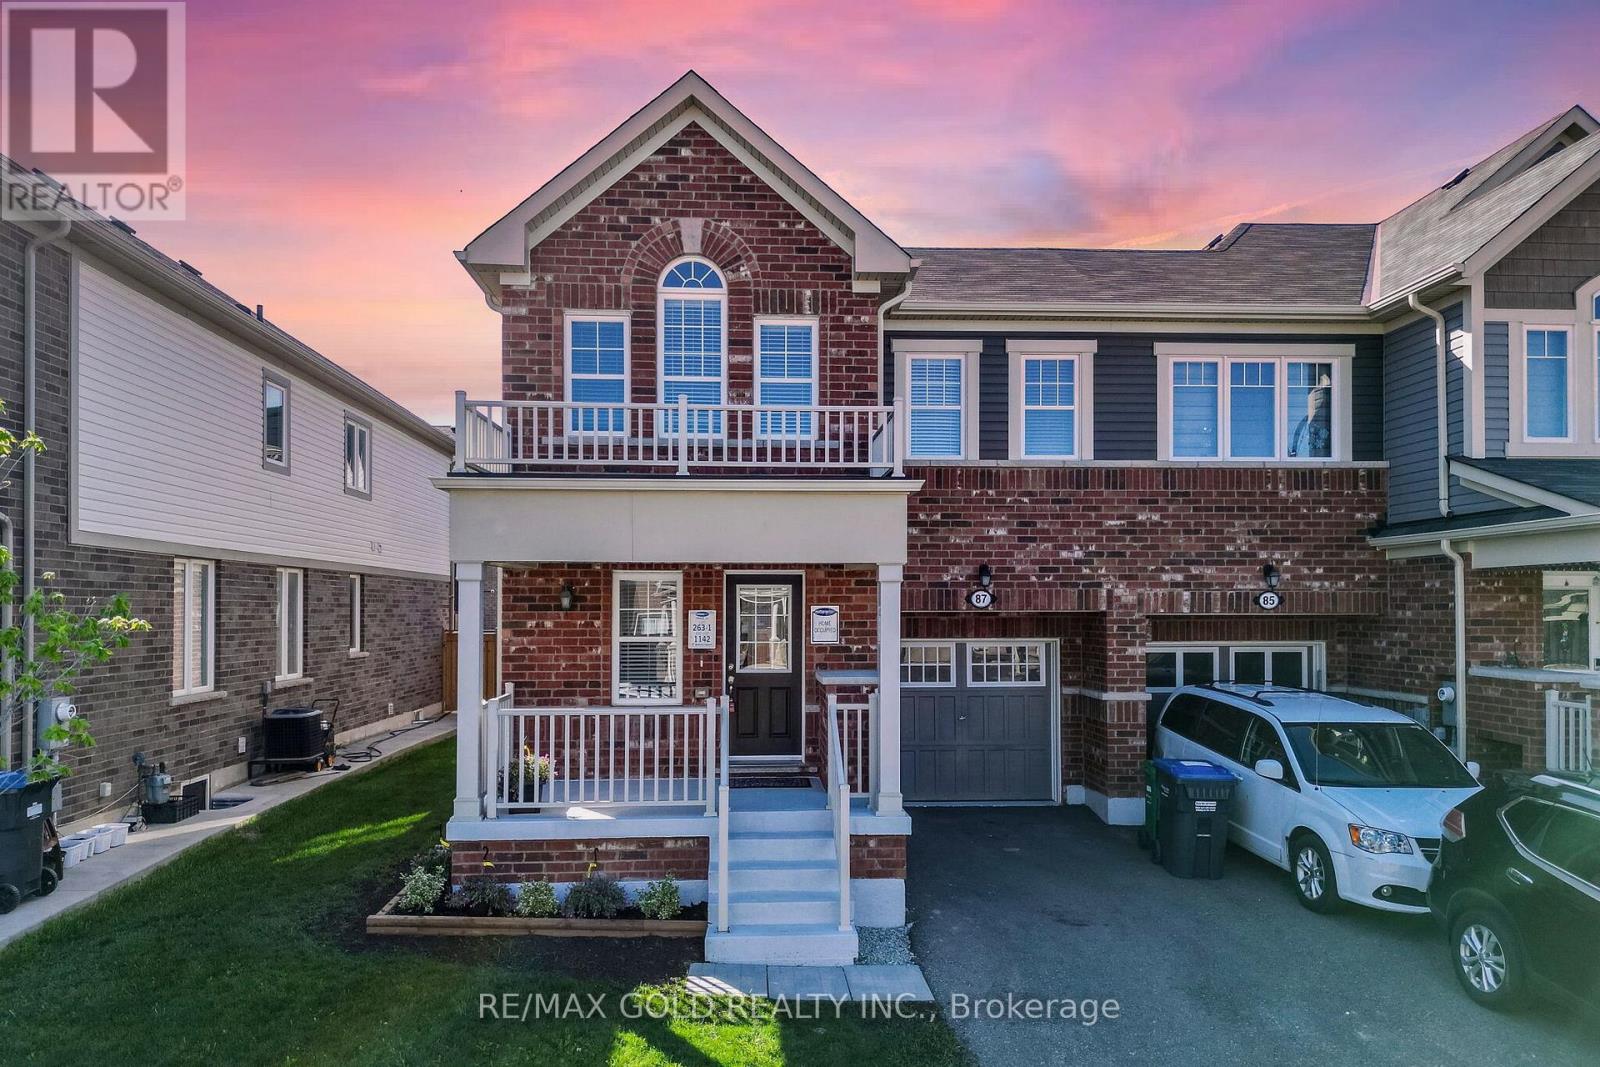
87 Benhurst Crescent
Brampton, Ontario
Wow! This Is An Absolute Showstopper And A Must-See! This Stunning Premium Corner Lot *End-Unit *****North Facing Home***** (Feels Like A Semi-Detached) Offers Added Privacy, Abundant Natural Light, And A Spacious Layout Perfect For Families. Bright And Meticulously Maintained, The Home Features 4 Generously Sized Bedrooms And 2.5 Bathrooms, With Potential For A Separate Side Entrance (Subject To City Requirements). The Main Floor Showcases Modern Light Fixtures That Create A Warm And Inviting Living Space, Along With Separate Living And Family Rooms Ideal For Both Everyday Living And Entertaining. The Fully Upgraded Kitchen Is A True Highlight, Featuring Quartz Countertops, Stainless Steel Appliances, A Stylish Quartz Backsplash, And A Central Island That Perfectly Blends Functionality And Elegance. Upgraded Laminate Flooring Throughout The Main Floor And Second Floor Enhances The Home's Modern Appeal, While The Hardwood Staircase Elevates The Look And Feel Throughout. (Children's Paradise Carpet Free Home). The Primary Master Bedroom Serves As A Peaceful Retreat With A Beautifully Designed Walk-In Closet, And A Luxurious 4-Piece Ensuite. Four (4) Large Spacious Bedrooms. Ideally Located Within Walking Distance To Schools, Public Transit, Parks, And Grocery Stores! Unfinished Basement - Offering Tremendous Potential For A Creative Mind To Design And Customize The Space To Their Own Needs And Lifestyle.! This Home Combines Comfort, Convenience, And Quality Living. With Its Thoughtful Design, Modern Upgrades, Corner Lot Setting, And Prime Location, This Is A Rare Opportunity You Don't Want To Miss. Schedule Your Viewing Today And Make This Beautiful Home Yours! (id:60365)
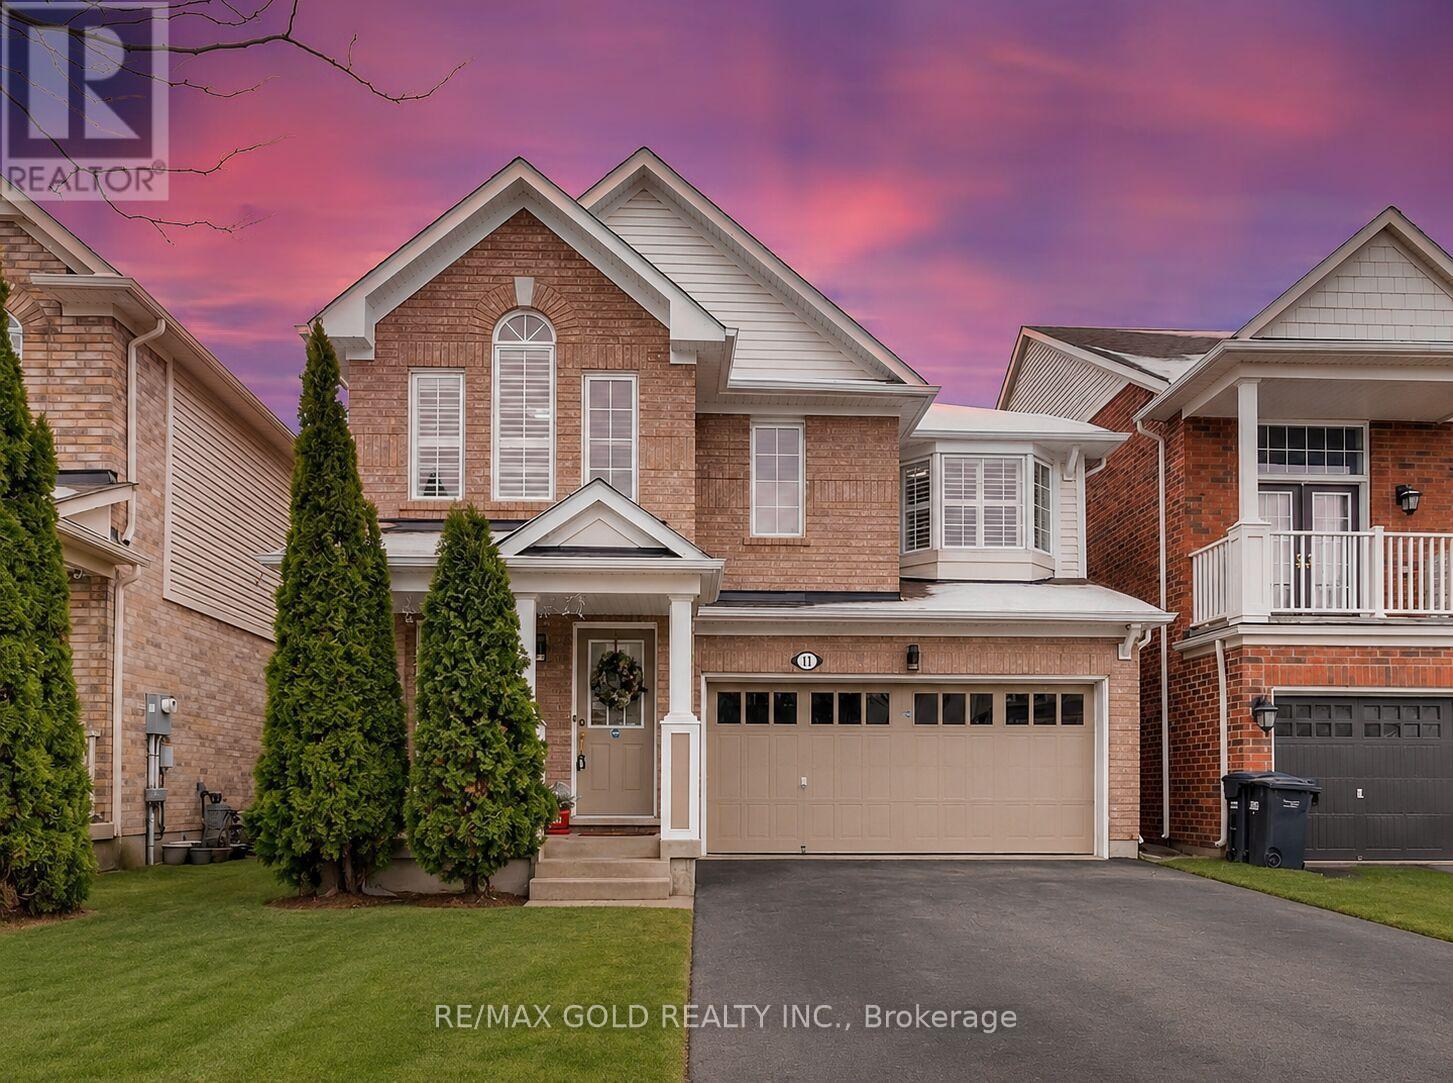
11 Ponymeadow Way
Brampton, Ontario
Wow, This Is A Must-See, An Absolute Show Stopper! **** North Facing Home **** In Prestigious Credit Valley! Priced To Sell Immediately! Wow, This Fully Detached Home Offering 4 Spacious Bedrooms Plus Loft On Second Floor With Functional Layout! Approx 3100 Sqft Of Total Living Space Including 2269 Sqft Above Grade Plus Approx 800 Sqft Professionally Finished Basement - Perfect For Large Families & Entertaining! Main Floor Features Separate Living & Family Rooms Plus Den, Perfect For Working From Home Or Extended Family Needs! Fully Upgraded Modern Kitchen With Quartz Counter Tops, Stainless Steel Appliances, Central Island & Plenty Of Cabinet Space! Open Concept Layout With Tons Of Natural Light Throughout The Home! Premium Hardwood Floors Through Out Main Floor! Second Floor Comes With 4 Large Bedrooms, Spacious Loft Area & 2 Full Washrooms! Primary Bedroom Offers Great Space, Walk-in Closet, 5 Piece Ensuite & Comfort For The Whole Family! All Bedrooms Closets Comes with Custom Closet Organisers! Premium Laminate Floors Through Out On Second Floor! Professionally Finished Basement With Huge Recreation Room & Additional Washroom , Perfect For Entertainment, Kids Play Area, Home Gym Or Family Gatherings! Children's Paradise Carpet Free Home! Loaded With Upgrades! Excellent Layout! Prime Family Friendly Neighborhood! Close To Schools, Parks, Shopping, Public Transit, My Pleasant Go Station & All Major Amenities! Major Updates Done For Peace Of Mind! Featuring Newer Furnace (2024), Newer Roof (2024) & Central Air (2012) - Move In And Enjoy With Confidence! A Perfect Opportunity To Own A Fully Upgraded Family Home In One Of Brampton's Most Desirable Communities! Don't Miss This Rare Opportunity! Book Your Private Showing Today Before It's Gone! (id:60365)
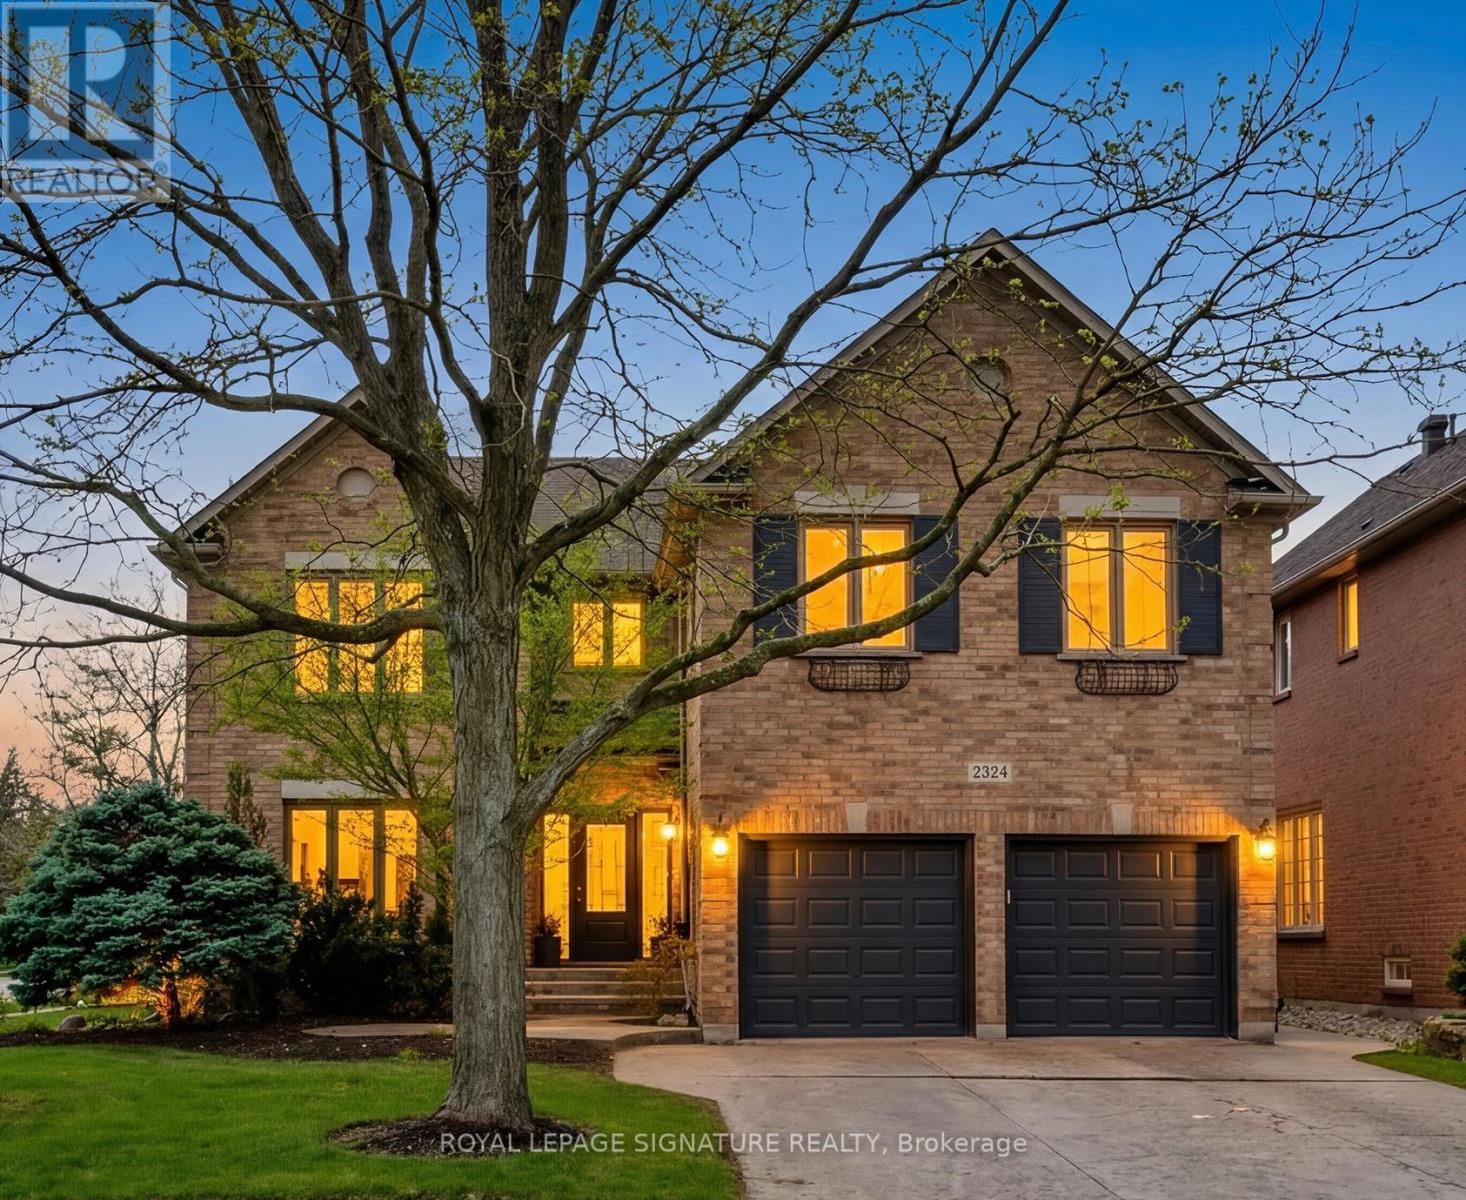
2324 Hilltop Lane
Oakville, Ontario
Welcome to this stunning Oakville showpiece - an exceptional, fully renovated luxury home set on a rare and expansive 60-foot corner lot. Offering 4+1 spacious bedrooms and 5 beautifully appointed bathrooms. This residence has been gutted right to the studs in 2021 and upgraded from top to bottom with premium finishes throughout by a prestigious interior design company. Step into the reimagined main floor, where a bright, open-concept layout is enhanced by soaring 9-foot ceilings and elegant design details. The heart of the home is a chef-inspired custom kitchen, featuring brand-new Bosch appliances, sleek quartz countertops and backsplash, and an impressive 8-foot center island-perfect for entertaining. The expansive primary suite is a true retreat, complete with two custom walk-in closets and a spa-like 6-piece ensuite showcasing exquisite finishes. A standout feature of this home is the fully self-contained second-floor in-law suite, offering its own private entrance, full kitchen, bedroom, bathroom, laundry, and living space-ideal for extended family, rental income, a private teen retreat or even just an additional huge bedroom. The finished basement is designed for enjoyment, boasting a large recreation area, dedicated games room, stylish wet bar, and a 3-piece bathroom. Not a single expense was spared in this Oakville beauty. Step outside to your own Tulum-inspired backyard oasis-an entertainer's dream featuring a saltwater pool, hot tub, lush landscaping, and even your very own palm tree. This is resort-style living at its finest, right at home. (id:60365)
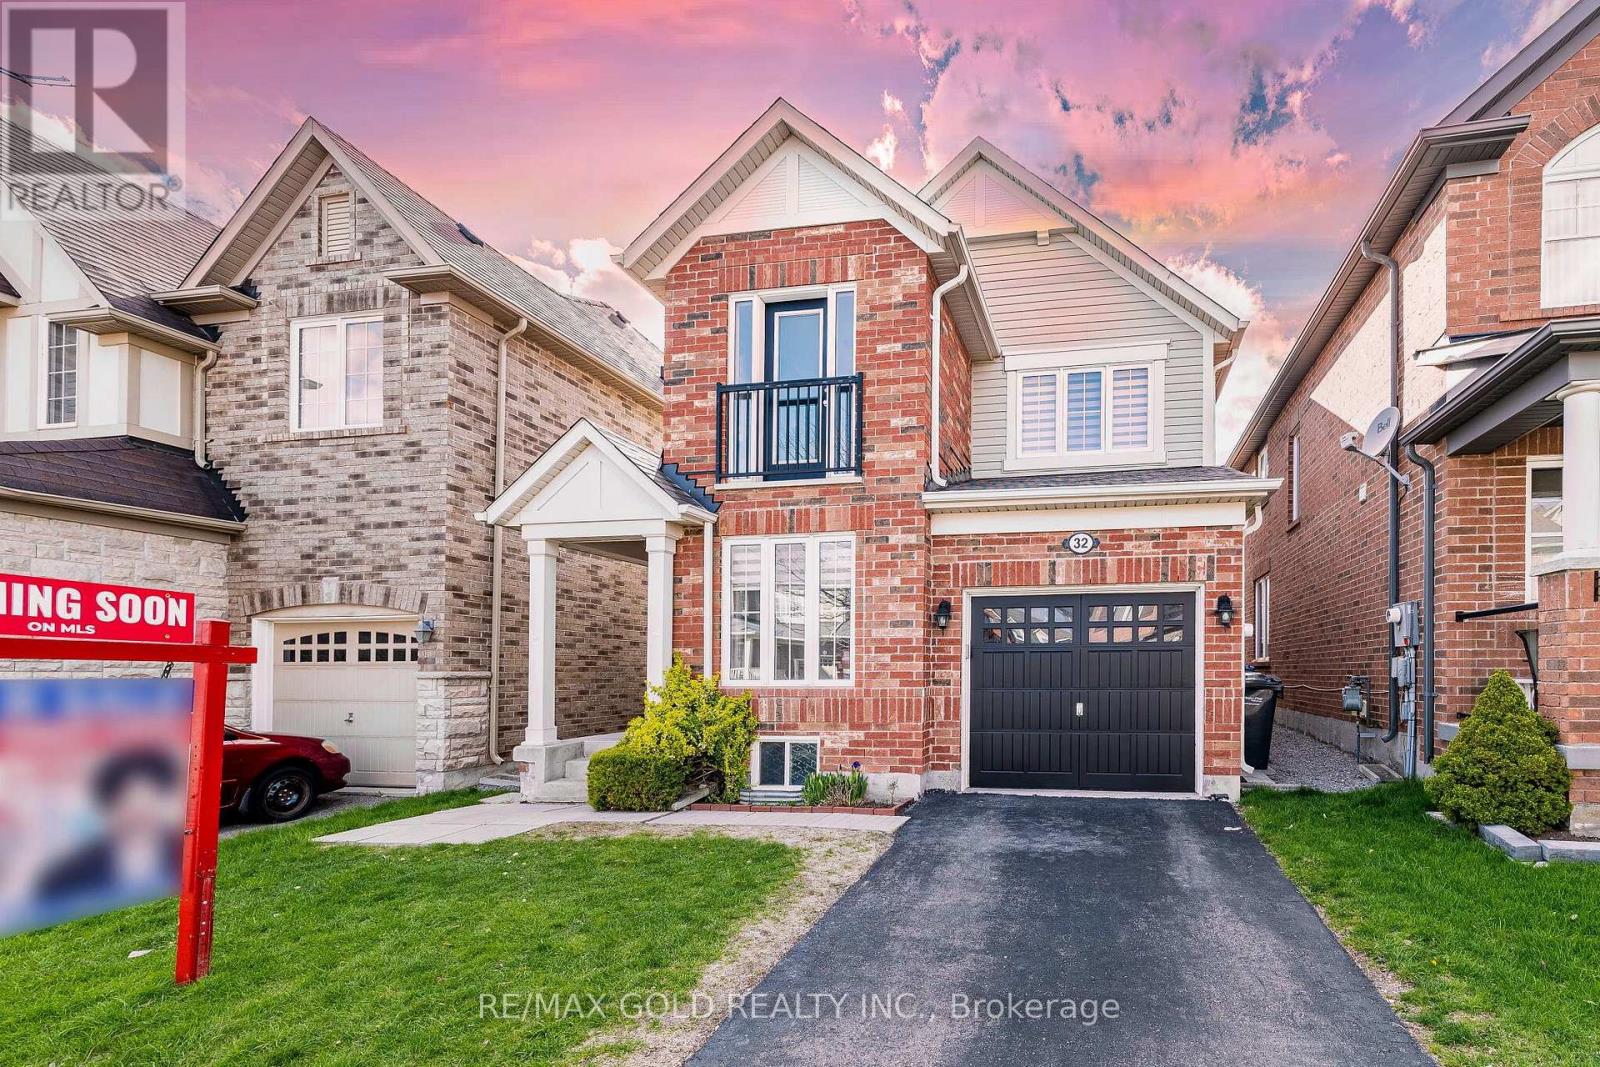
32 Haverty Trail
Brampton, Ontario
Wow! This Is An Absolute Showstopper And A Must-See! Priced To Sell Immediately, This Stunning ***East-Facing***, Fully Detached Home Features 4 Spacious Bedrooms And 3 Washrooms On A Premium East Facing Lot. From The Moment You Enter, You'll Be Captivated By The Royal Ambiance This Home Exudes. The Main Floor Is Designed To Impress, Offering Combined Living And Dining Rooms, Providing Ample Space For Relaxation And Entertainment. Office/Den On Main Floor! Gleaming Laminate Floors Throughout The Main Level Add A Touch Of Elegance To Every Corner! The Chef's Designer Kitchen Is A Highlight, Quartz Counter Tops, A Stylish Backsplash, And Stainless Steel Appliances-Perfect For Those Who Love To Cook And Entertain. This Kitchen Is Not Just Functional But Also A Stylish Centerpiece, Seamlessly Connecting With The Living Spaces, Ideal For Family Gatherings And Hosting Guests. Upstairs, The Luxurious Master Bedroom Is A Private Oasis, Featuring A Large Walk-In Closet And A 4-Piece Ensuite. Four Spacious Bedrooms On The Second Floor! One Bedroom With Juliet Balcony - A Perfect Touch Of Charm And Openness! The Elegance Continues With A Hardwood Staircase That Adds To The Home's Charm And Seamlessly Connects The Different Levels. Central Air Conditioning Ensures Year-Round Comfort, Making This Home Move-In Ready! Convenient 2nd Floor Laundry - Everyday Living Made Effortless! Located Close To Shopping And Within Walking Distance To Mt Pleasant Go Station, This Home Offers Convenience And Accessibility, This Property Has Been Meticulously Maintained. This Is A Rare Opportunity To Own A Luxurious, Spacious, And Well-Appointed Home. Don't Miss Out-Schedule Your Viewing Today Before It's Gone! (id:60365)
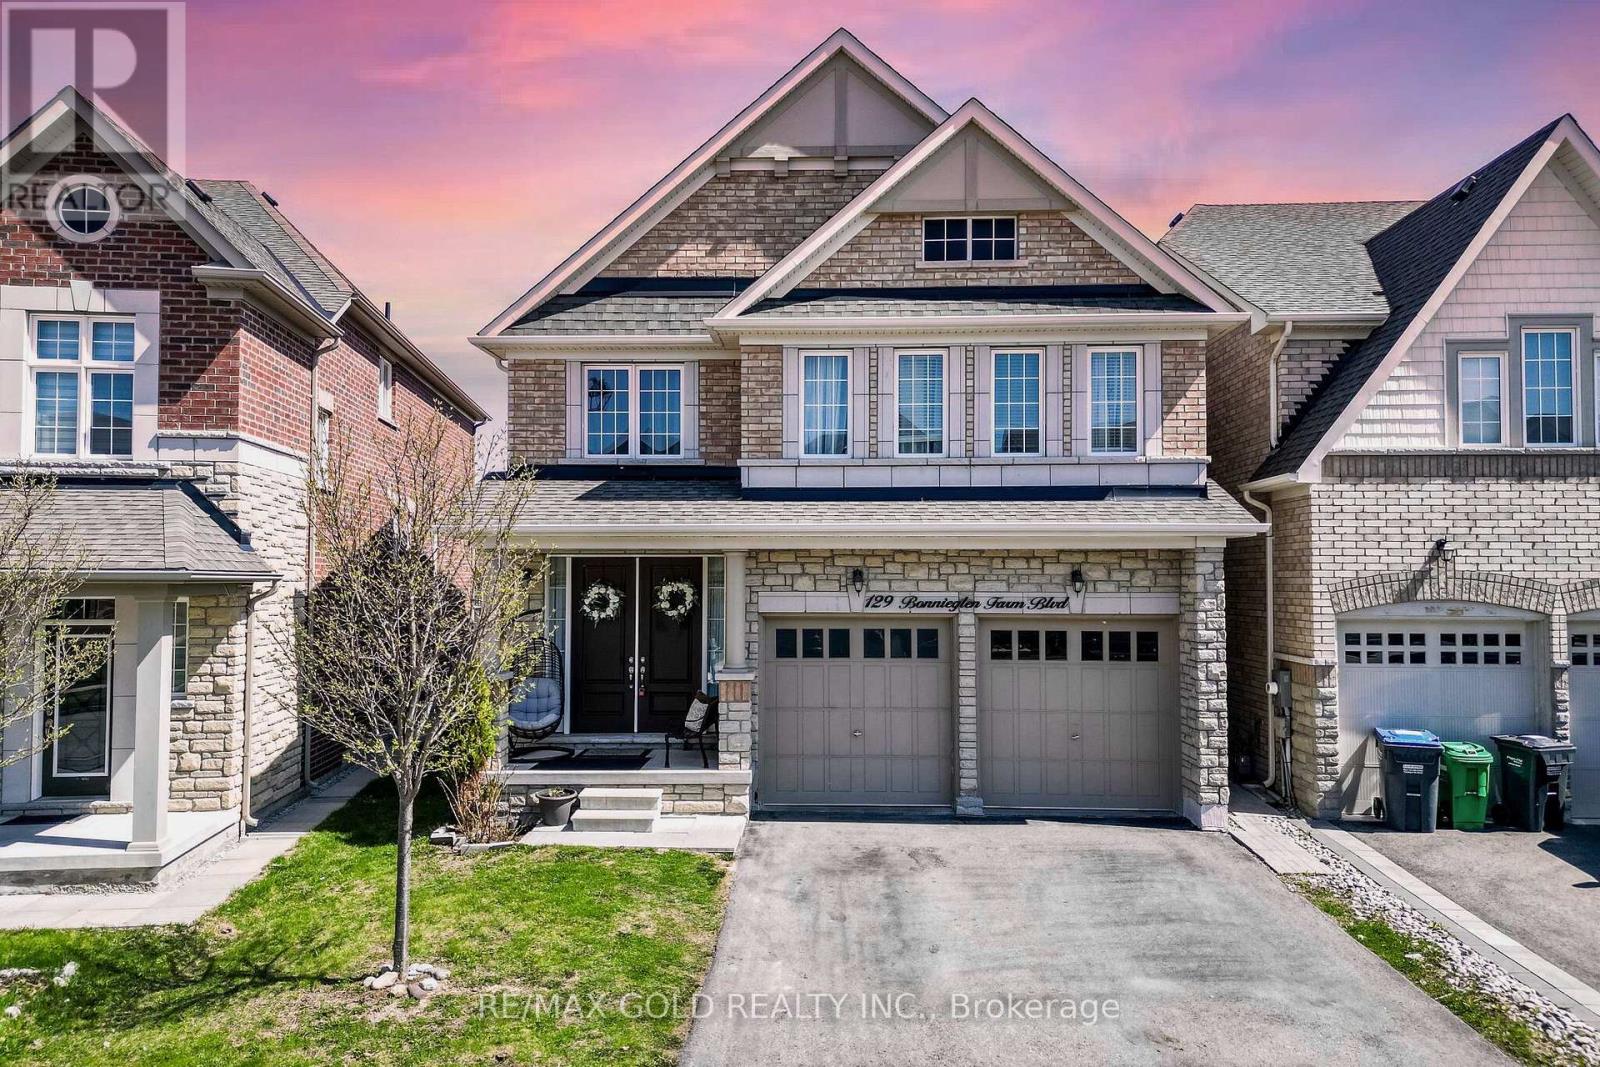
129 Bonnieglen Farm Boulevard
Caledon, Ontario
Wow This Stunning 4+2 Bedroom Home On A Premium Is A Must-See And Priced To Sell! Offering Approx. 3,600 Sqft of Living Space With Legal Basement Apartment, This Home Blends Space, Style, And Functionality! The Main Floor Boasts Soaring 9' Smooth Ceilings, A Separate Living Room And A Warm, Inviting Family Room Perfect For Entertaining With Cozy Fireplace Or Everyday Relaxation! Gleaming Hardwood Floors Flow Throughout, Accented By Elegant Trim And Pot Lights That Elevate The Ambiance! The Designer Kitchen Is A Showpiece, Featuring Quartz Countertop, Extended Cabinetry, Central Island, Stainless Steel Appliances ((( Jen Air Appliances - Gas Range, B/I Appliances ))), And A Sunlit Breakfast Area An Ideal Setting For Morning Coffee Or Weekend Brunch! Upstairs Showcases Four(4) Generous Bedrooms And Three Full Washrooms, Providing Every Family Member Their Own Sanctuary! The Primary Retreat Impresses With A Spa-Like 6-Piece Ensuite And A Walk-In Closet, While The Additional Bedrooms Offer Great Proportions And Smart Bath Access, Including Jack-And-Jill Convenience! 3 Bedrooms With Walk-In Closets! A Highly Practical Main Floor Laundry Adds Everyday Ease! The Legal 2-Bedrooms Basement Apartment With Good Storage Is A Standout, Featuring A Separate Side Entrance, Bright Above-Grade Windows, And A Private Basement Apartment Setup Perfect For Extended Family Or Rental Potential, Guests, Or A Home Workspace! Step Outside To A Fully Fenced Yard Backing, And A Wonderful Setting For Outdoor Dining Or Play! Convenient Main-Floor Laundry For Everyday Ease! With Premium Finishes, A Strategic Location In A Desirable Neighborhood Close To Schools, Parks, Trails, Transit, Shopping, And Major Highways, Multigenerational Potential, This Is A Rare Find! Meticulously Maintained And Move-In Ready A True Show Stopper For Growing Families Or Savvy Investors Alike! Schedule Your Private Viewing Today And Make This Ravine-Side Beauty Yours! (id:60365)
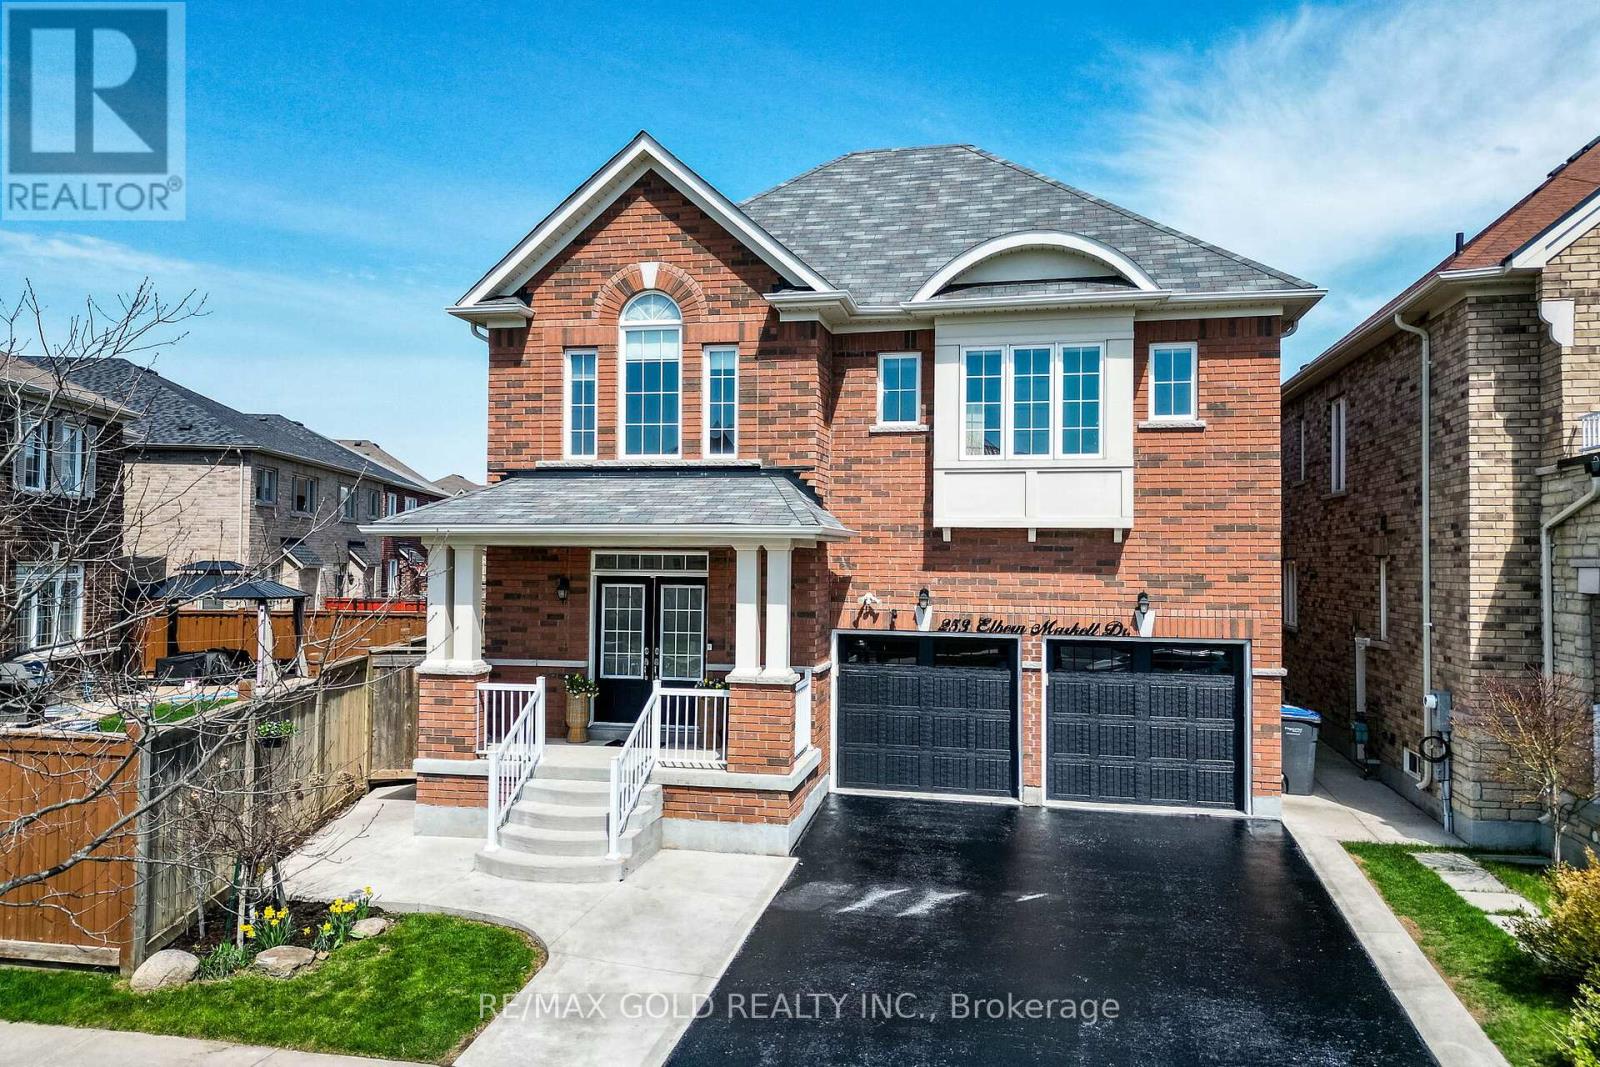
253 Elbern Markell Drive
Brampton, Ontario
Yes, It's Priced Right! Wow, This Is Truly A Must-See And An Absolute Showstopper! This Stunning 5+2 Bedrooms, 6 Washrooms Fully Detached Home Is Located In The Highly Desirable Credit Valley Community On A Premium Approx. 120' Deep Lot (Pie-Shaped Lot With A Massive Approx 71.70 Ft Wide Rear)! Offering Approx. 3,419 Sqft Above Grade (As Per MPAC) Plus Approx. 1,100 Sqft Of Legal Finished Basement Apartment-Totaling Around 4,500 Sqft Of Living Space-This Home Perfectly Blends Space, Luxury, And Functionality! The Main And 2nd Floor Features Soaring 9' high Soaring Ceilings, A Dedicated Den/Office, Separate Living And Family Rooms, And A Cozy Fireplace-Perfect For Both Entertaining And Everyday Living! Gleaming Hardwood Floors Flow Throughout, Complemented By Stylish Pot Lights Creating A Warm And Inviting Ambiance! The Designer Kitchen Is A True Highlight, Featuring Quartz Countertops, Elegant Backsplash, Stainless Steel Appliances, Central island, Extended Cabinets And A Functional Layout Ideal For Any Home Chef! Upstairs Offers 5 Generously Sized Bedrooms And 3 Full Washrooms! The Primary Bedroom Serves As A Private Retreat With A Large Walk-In Closet And A Luxurious 6-Piece Ensuite! Each Bedroom Enjoys Direct Or Semi-Ensuite Access To A Washroom! Convenient Second Floor Laundry Adds Everyday Ease, Eliminating The Need To Carry Laundry Up And Down Stairs-A Small Yet Significant Detail That Enhances Everyday Living.! The Legal 2-Bedroom Basement Apartment With Separate Entrance And Its Own Laundry Provides Excellent Income Potential! Additionally, There Is An Owner-Used Section With 1 Bedroom And Full Washroom-Perfect For Extended Family Or Flexible Use! Enjoy Extra Privacy And Yard Space With, Along With Potential For A Backyard Garden Suite! Located Close To Top Schools, Parks, Shopping, And All Amenities-This Home Is Ideal For Growing Families Or Savvy Investors! A Rare Opportunity-Don't Miss Out On Owning This Beautiful, Spacious, And Income-Generating Home! (id:60365)
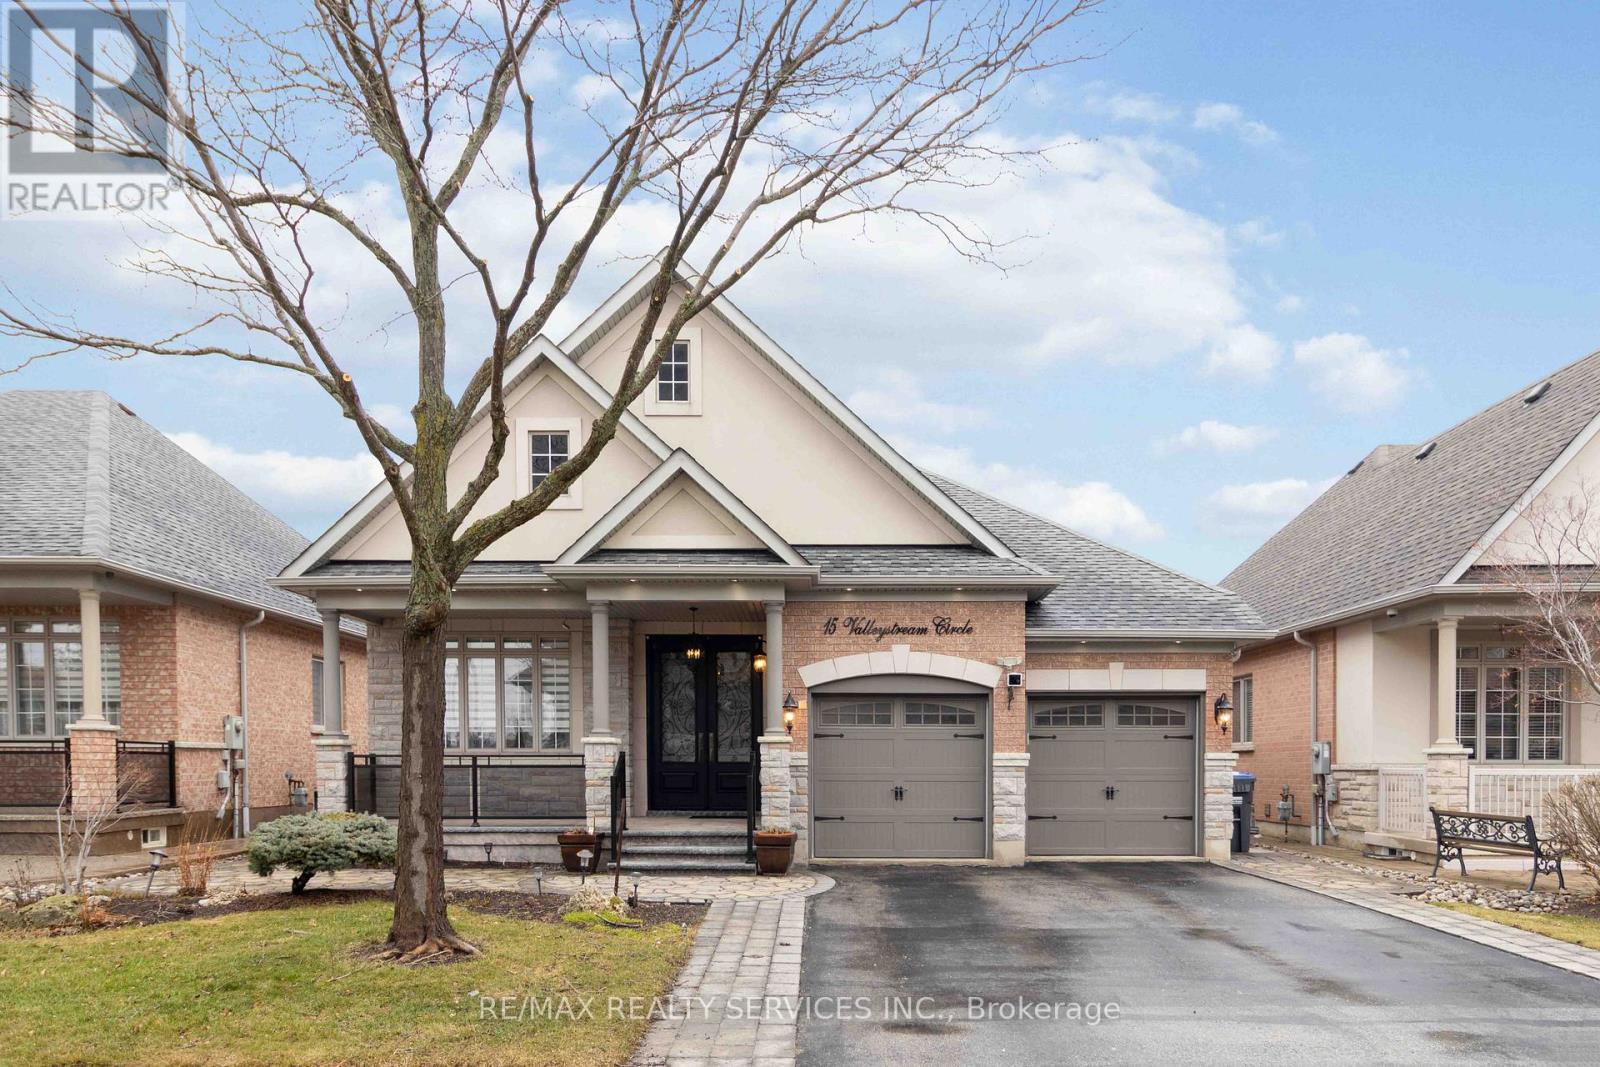
15 Valleystream Circle
Brampton, Ontario
Welcome to 15 Valleystream Circle - a rarely available bungalow that perfectly blends comfort, style, and income potential. This beautifully maintained home features over $60,000 in quality upgrades, showcasing modern finishes and thoughtful enhancements throughout. The spacious main level offers a bright, open-concept layout ideal for everyday living and entertaining. Downstairs, a fully furnished basement apartment provides a fantastic opportunity for rental income or multi-generational living, complete with its own private space and functionality. Ideally located in a sought-after neighborhood, you're just minutes from top-rated schools, scenic parks and walking trails, shopping centres, and convenient transit options, with easy access to major highways for commuters. Enjoy the perfect balance of quiet residential living and everyday convenience - a turnkey property you don't want to miss. (id:60365)

© 2026 Proptech Realty Inc., Brokerage.