
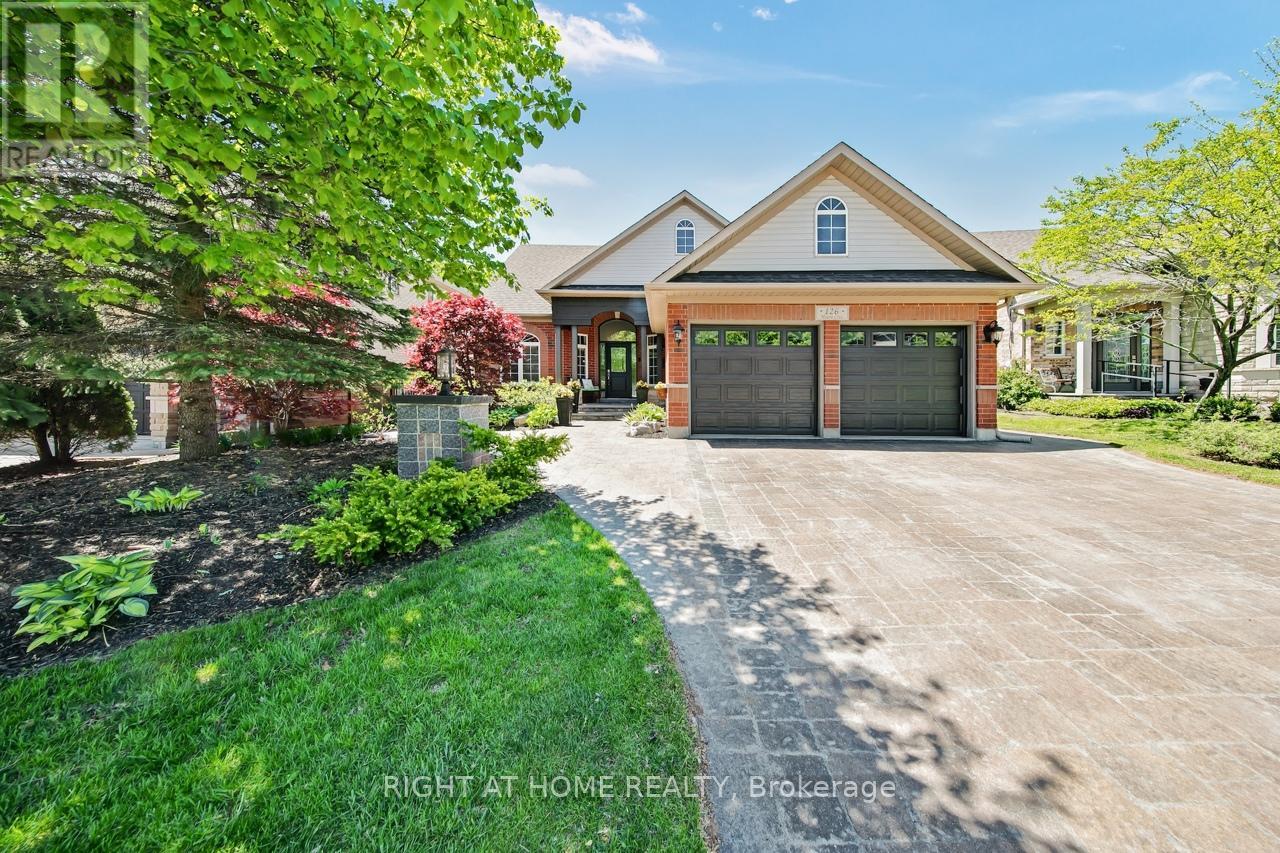
126 Moore Crescent
Hamilton, Ontario
Welcome to 126 Moore Crescent. This beautifully renovated and maintained home backs onto a treed ravine and offers an exceptional blend of luxury, functionality, and natural beauty. With soaring, vaulted ceilings in the Living Room, windows that bathe the home in natural light, and a beautifully coffered ceiling in the Dining Room, the large kitchen features a kitchen island, stainless steel appliances, quartz countertops and a walk-out to a large composite deck overlooking the ravine. This property offers 3+2 Bedrooms, 4 Bathrooms, Living Room, Dining Room, 2 Family Rooms and 2 Laundry Rooms. The main floor offers a large primary bedroom complete with a 5-piece ensuite with a walk-in closet, the 2nd bedroom (currently used as an Office), a 4-piece bathroom and a main floor laundry room. The Loft area has the 3rd Bedroom, a 4-piece Bath and a Family Room.The lower level has 2 bedrooms, laundry room, storage room, cold cellar, workout area, a Family Room, Kitchen area and a French doors leading to the outdoor patio areas with a large Palladium Gazebo with undermounted lighting, speakers, electrical outlets and a Gas Fire Pit. With approximately 3,328 square feet (as per floor plans) of beautifully finished living space across all levels, this home caters to both luxury downsizers seeking single-floor living and growing families who need room to spread out. The location is unbeatable steps from the Community Center, parks, scenic trails, shopping, schools, and with easy highway access, all while maintaining the peaceful setting of your ravine-backed property. (id:60365)
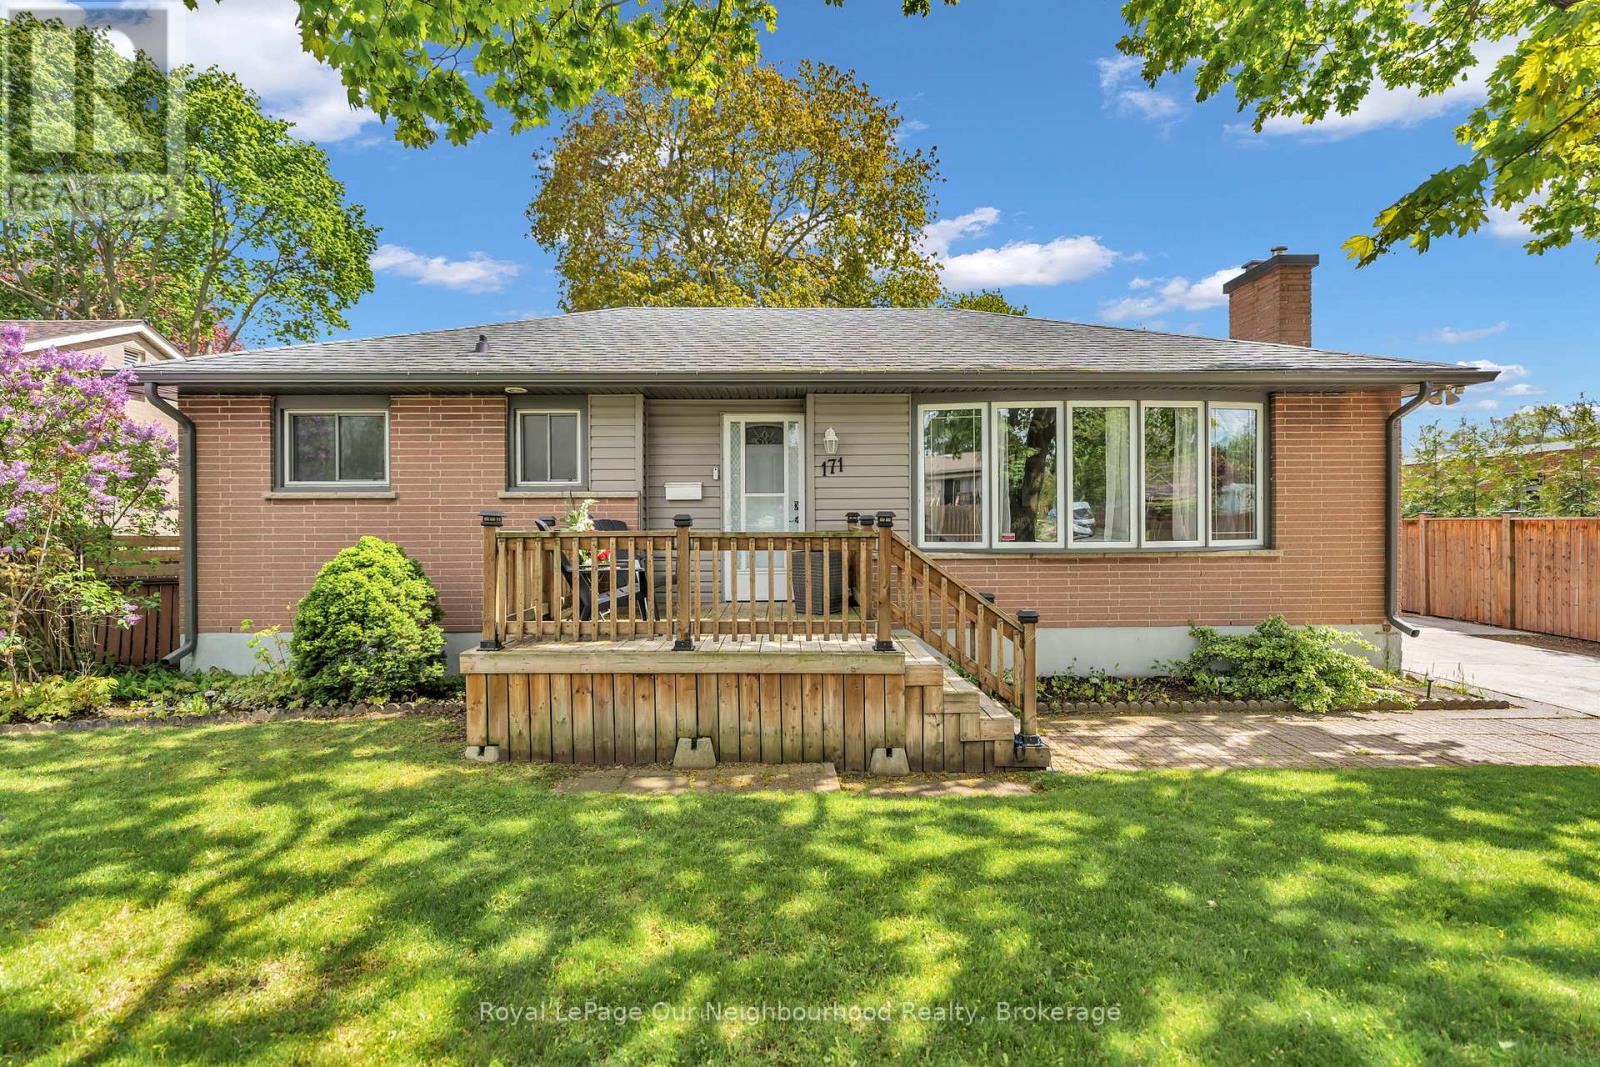
171 Tweedsmuir Avenue
London East, Ontario
Tucked into the heart of London East, this well cared for Brick Bungalow feels welcoming the moment you arrive. Set beside St. Bernadette Catholic School and surrounded by parks, trails, shopping, restaurants, transit, and everyday conveniences, this beautifully maintained bungalow blends comfort, functionality, and lifestyle in all the right ways. Start your mornings on the charming front deck before stepping inside to a bright, inviting main floor finished with new luxury vinyl plank flooring throughout. The updated galley kitchen offers timeless finishes and efficient design, while the separate dining area flows effortlessly into the spacious living room-perfect for family dinners, entertaining friends, or relaxing nights in by the gas fireplace. A huge bay window floods the space with natural light and adds warmth and character throughout. The main floor also features 3 bedrooms and an updated 4-piece bathroom with a fresh, modern feel. Sliding doors off the kitchen and dining area open directly to your private backyard retreat. Spend summer evenings under the covered patio, host BBQs on the deck, or cool off in the above-ground pool surrounded by its own raised deck area. The fully fenced backyard offers privacy, room to play, and space to truly enjoy outdoor living. A detached single-car garage and long private driveway comfortably fit 3 vehicles. The separate side entrance adds flexibility and opens the door to future investment potential or multi-generational living possibilities. Downstairs, the finished lower level creates a cozy and inviting space complete with a freestanding fireplace, dry bar, and updated 3-piece bathroom. There's also an oversized storage area with high ceilings offering incredible potential for additional finished living space, a workshop, gym, or hobby area. Whether you're looking for a place to settle in, grow into, or create future opportunity, this home offers the warmth, layout, and lifestyle that make everyday living feel easy. (id:60365)
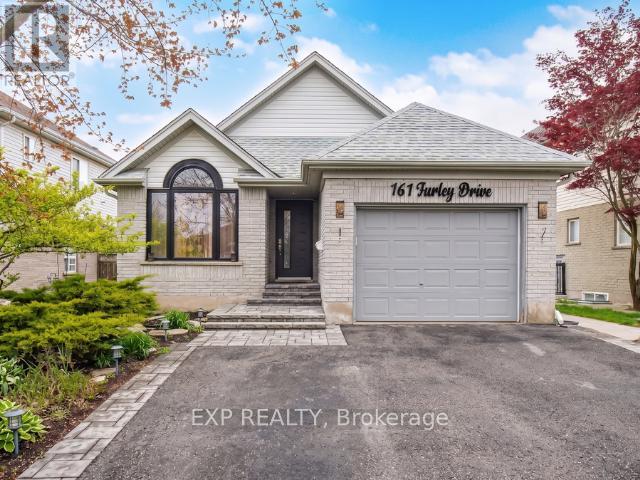
1 - 161 Farley Drive
Guelph, Ontario
Welcome to 161 Farley Drive, located in one of South Guelph's most sought-after neighbourhoods! This beautifully maintained home offers a bright and spacious open-concept layout with hardwood flooring throughout the main floor. At the front of the home, you'll find a convenient office space along with a large, welcoming living room perfect for everyday living and entertaining. The heart of the home is the impressive kitchen, featuring stainless steel appliances, granite countertops, a breakfast bar and a generous dining area overlooking the sunken family room. French doors lead from the family room to the backyard patio, creating a seamless indoor-outdoor living experience. The main floor also includes a practical mudroom, direct garage access and an additional bedroom, ideal for guests, extended family, or a second home office setup. Upstairs, you'll find generously sized bedrooms and a fully renovated 4-piece bathroom. The spacious primary suite features private 3-piece ensuite for added comfort and convenience. Step outside to enjoy exclusive use of the fully fenced backyard complete with patio stones, a wooden shed, and professionally completed landscaping in 2025 featuring elegant white gravel - a perfect space to relax or entertain. INTERNET INCLUDED IN RENT, furnace filters will be changed for you. Parking for 2 vehicles, including 1 garage space and 1 driveway parking spot. Garage has ample storage in it. Conveniently located just minutes from parks, schools, public transit, restaurants, shopping, and all essential amenities. Available July 15th. Basement rented out separately. (id:60365)
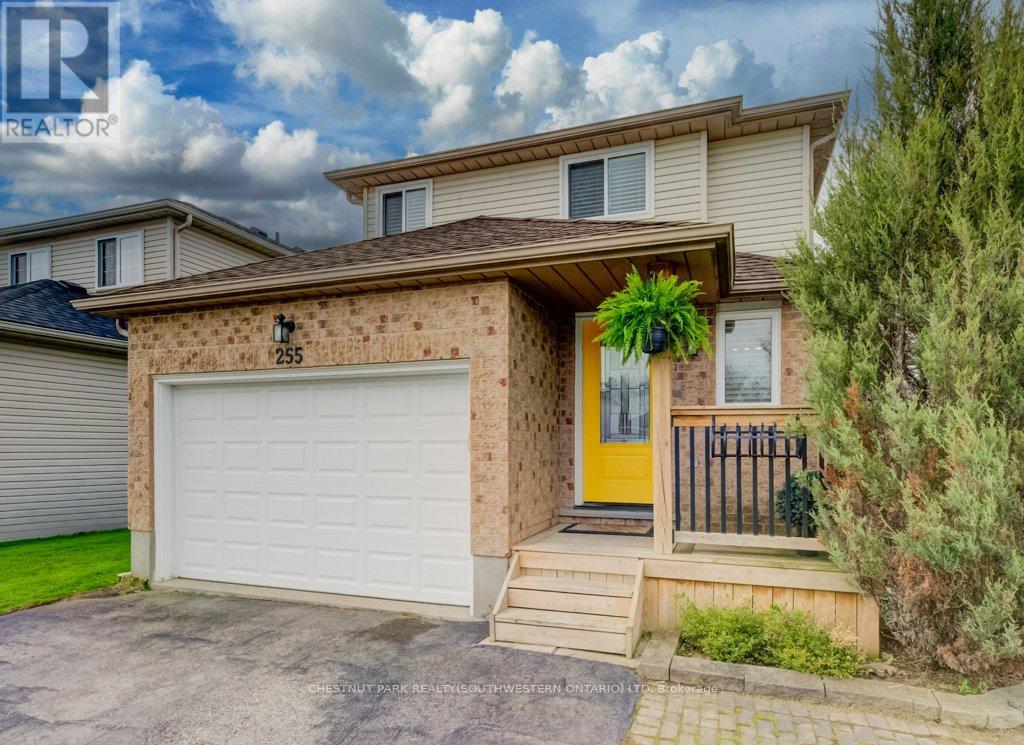
255 Highbrook Crescent W
Waterloo, Ontario
Welcome to this fresh and inviting new listing in the highly desirable Laurentian Hills neighbourhood! This beautifully maintained home offers approximately 2,300 sq ft of living space and features a bright, open-concept layout perfect for entertaining family and friends. The stylish eat-in kitchen is designed for both function and flair, complete with a central island overlooking the living and dining areas, ample cabinetry, stainless steel appliances including fridge, stove, and dishwasher, a modern backsplash, double sinks, and sliding doors leading to a private fully fenced backyard with a shed. Upstairs, you'll find three spacious and sun-filled bedrooms, including a generous primary bedroom at the front of the home, along with a well-appointed 4-piece bathroom. The fully finished basement provides additional living space ideal for relaxing or hosting movie nights and includes a 3-piece bathroom (2019) as well as a convenient laundry and storage area. Enjoy carpet-free living throughout the main floor and basement, plus the added bonus of a 1.5-car garage. Approximate age of updates include windows (2020), front door and interior garage door (2020), furnace (2016), air conditioning (2016), roof (2017), garage door and opener (2018), main floor and basement flooring (2020), front porch (2020), and blinds (2021). Ideally located close to shopping, public transit, and parks, this home offers both comfort and convenience. (id:60365)
18 Main Street
Erin, Ontario
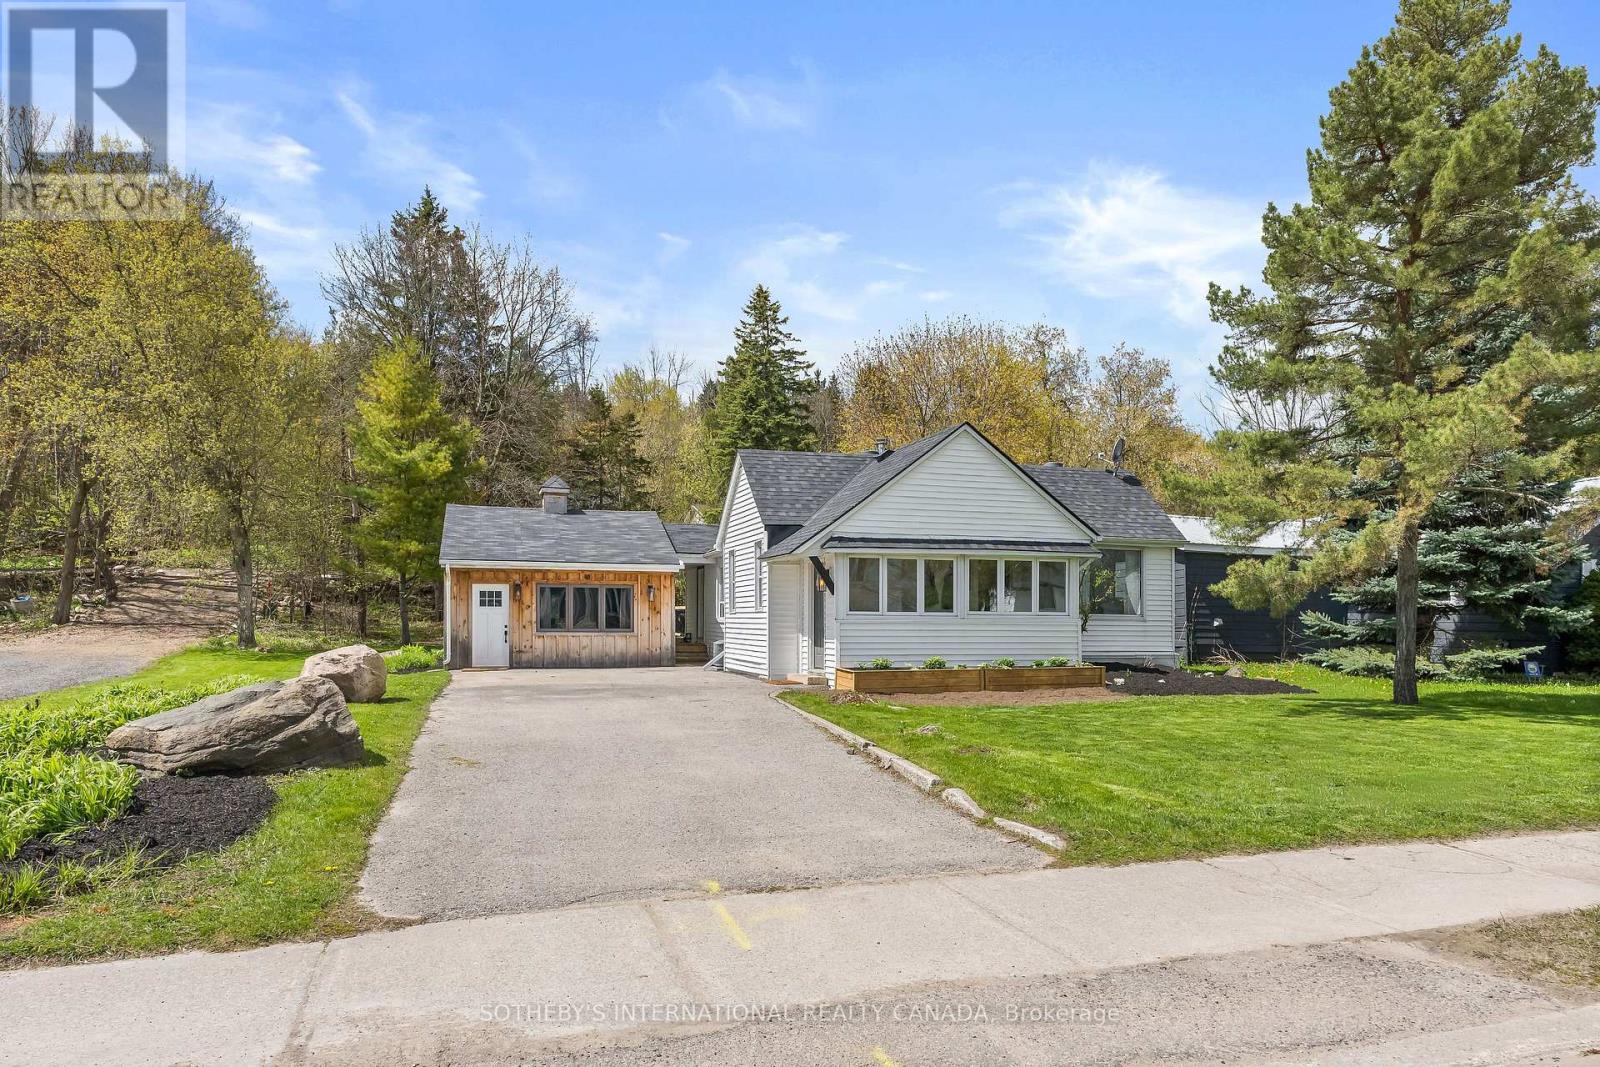
Welcome to 18 Main Street, Erin - a combination of detached ownership with the simplicity and ease of condo-sized living. Ideal for downsizers, professionals, first-time buyers, or those seeking a low-maintenance lifestyle without sacrificing privacy, flexibility, or outdoor space. Perfectly positioned in the heart of historic Erin, this thoughtfully designed home is within walking distance to cafés, restaurants, boutiques, and everyday amenities, creating an effortless village lifestyle in one of Wellington County's most desirable communities. The bright main level features a spacious living room filled with natural light, connected to an inviting dining area and functional kitchen layout. Patio doors lead to a large wood deck, creating an ideal extension of the living space for outdoor dining, entertaining, or quiet mornings. Two comfortable bedrooms and flexible living areas provide excellent versatility for a variety of lifestyles, including work-from-home professionals. The detached garage adds exceptional value and potential - ideal as a private office, small business space, gym, hobby workshop, creative studio, man cave, or gathering retreat. A smart alternative for buyers currently paying separately for both home and office space. Rogers high-speed internet is available for seamless remote work and connectivity. Recent upgrades completed within the last year include new roof shingles, on-demand hot water system, air conditioning unit, and new washer and dryer, offering peace of mind and modern efficiency. (id:60365)
136 - 5055 Greenlane Road
Lincoln, Ontario
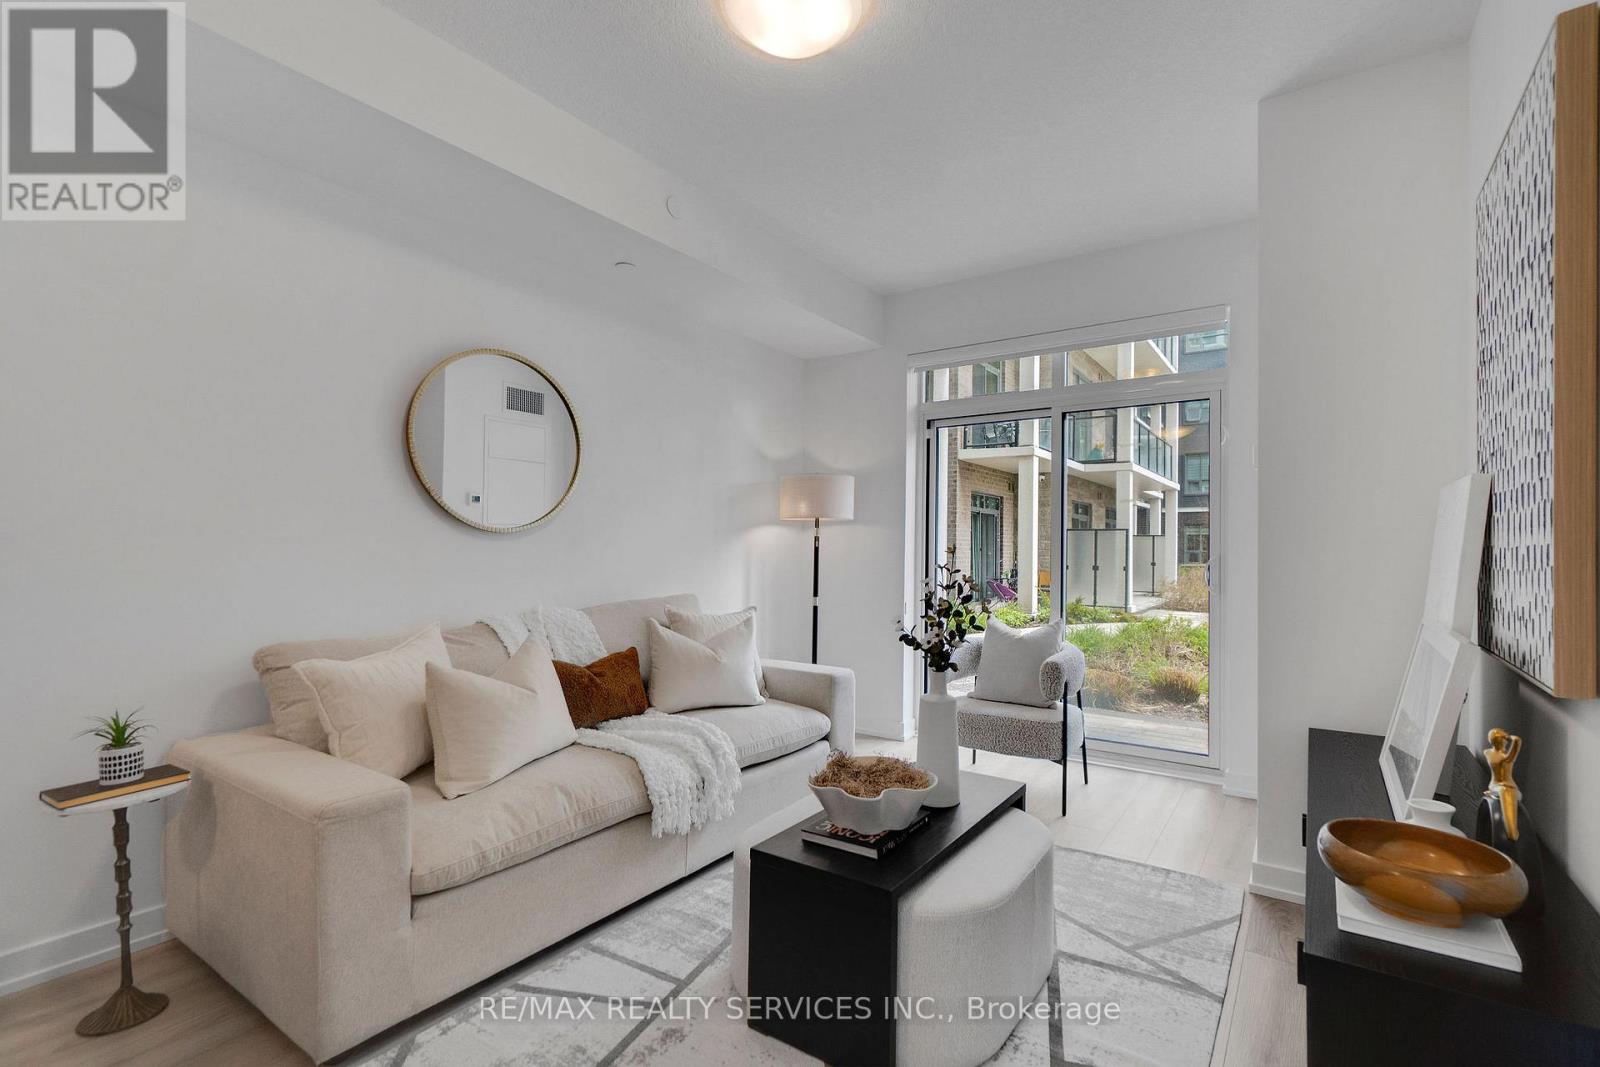
Welcome to Utopia Condos! Brand new, never lived in, spacious and sun-filled 1 bed plus den 1 bath unit located in the sought after Beamsville. This suite features an open concept living space, quality plank flooring, ensuite laundry, walk out to courtyard/terrace, parking & locker. Stylish kitchen offers stainless steel appliances, built-in microwave & breakfast bar. Building amenities include rooftop patio, party room, fitness studio & large outdoor courtyard. Close proximity to great schools, shopping dining, public transit & QEW access. (id:60365)
32 Elena Court
Hamilton, Ontario
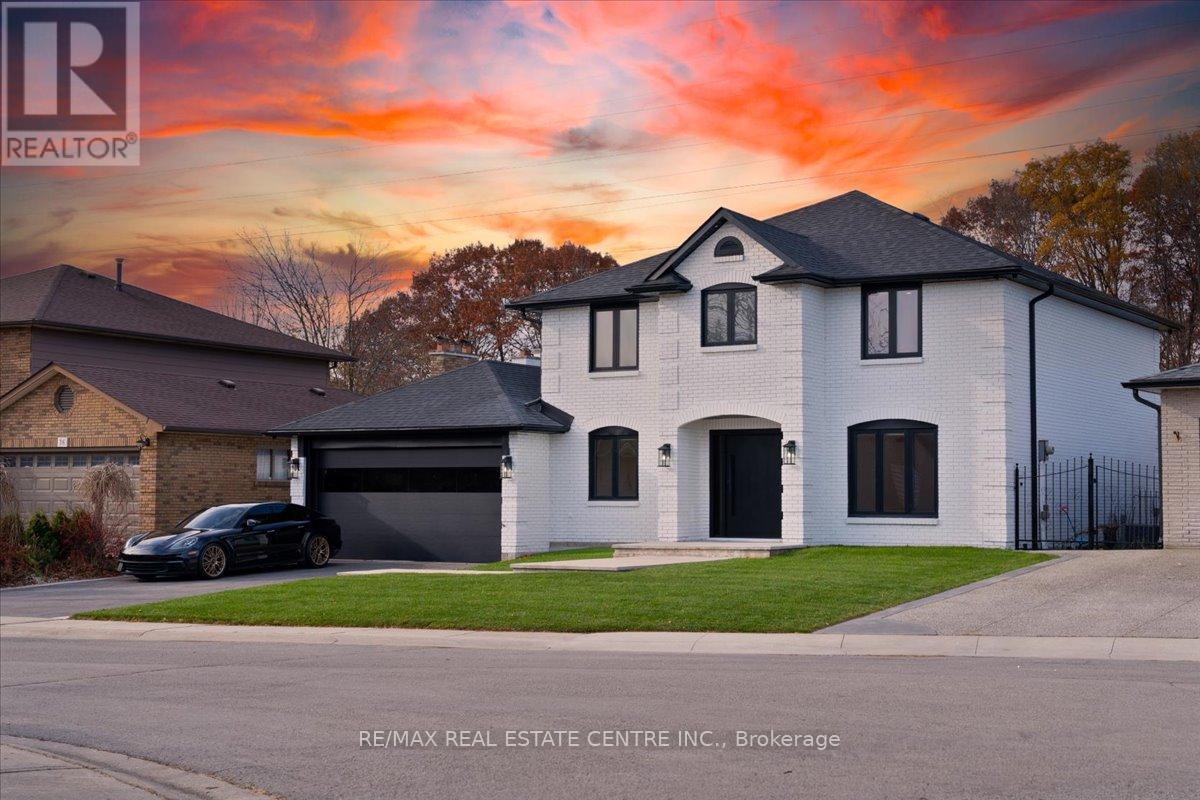
WELCOME TO 32 ELENA CRT!! YOUR CLIENTS WILL BE LEFT STARGAZING FROM THE MOMENT THEY OPEN THE DOOR, FLOATING STAIRCASES TO MESMERIZE AS YOU EMBARK INTO YOUR FUTURE LIVING PARADISE TWO 5 PC BATHROOMS UPSTAIRS LOADED WITH HEATED FLOORS FOR THOSE COLD MORNINGS!! METICULOUSLY RENOVATED. NOT A STONE HAS BEEN LEFT UNTOUCHED. SEEING IS BELIEVING!! BOASTING 4000+ SQFT OF LIVING SPACE. ELEGANT FINISHES FROM WIDE PLANK HARDWOOD FLOORS THROUGHOUT THE HOUSE,LEADING TO A REAL CHEFS KITCHEN WITH WOLF RANGE, OPEN CONCEPT LIVING/DINING FOR ALL YOUR ENTERTAINING NEEDS.COME SIT IN THE SUNKEN FAMILY ROOM OVERLOOKING YOUR PRIVATE OASIS WITH VIEWS OF GREEN FORESTRY TOPPED OFF WITH A BEAUTIFUL IN-GROUND SALT WATER POOL!! THIS PROPERTY IS TRULY A HIDDEN GEM BORDERING ANCASTER. SEPARATE ENTRANCE TO THE BASEMENT WITH KITCHEN, SAUNA & 3PC BATHROOM WITH STEAM SHOWER!! BRING YOUR PICKIEST CLIENTS THEY WONT BE DISAPPOINTED!! (id:60365)
137 Market Street
Hamilton, Ontario
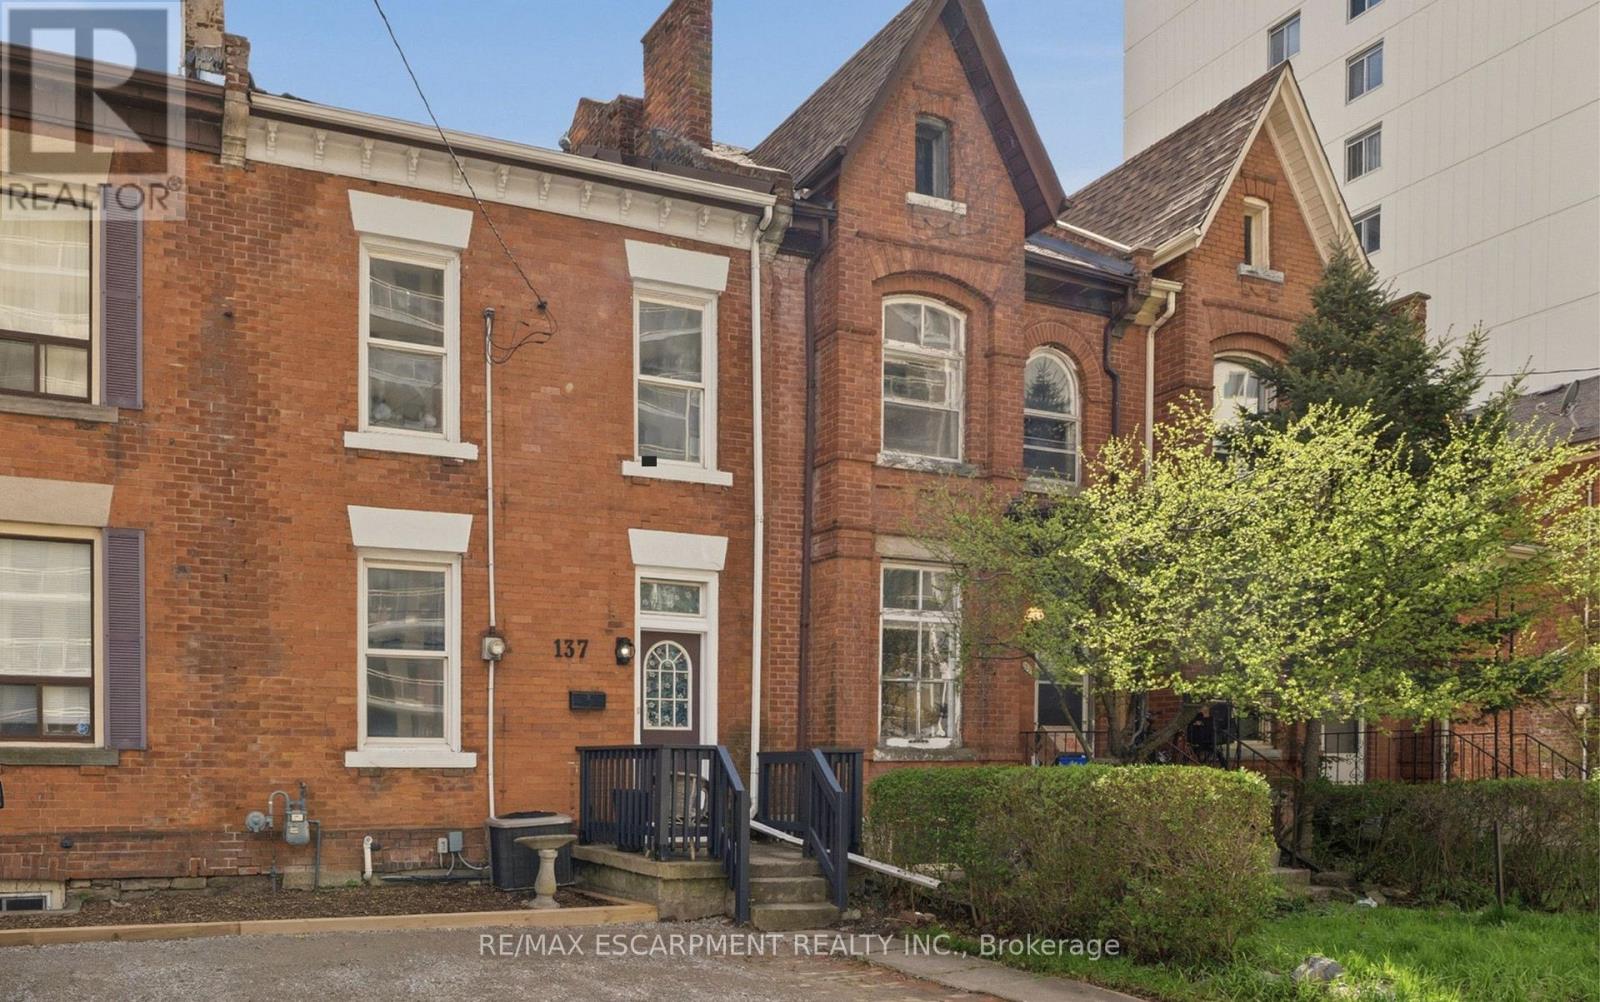
Don't miss your chance to own this charming century townhome. Offering 4 spacious bedrooms and 1.5 bathrooms, this home also features convenient private driveway parking with space for one vehicle at the front and two at the rear. Ideally situated within walking distance to the GO Station, popular dining spots, vibrant streets, shopping, entertainment, schools, and parks. Immediate occupancy available. (id:60365)
300 Ardsley Crescent
London North, Ontario
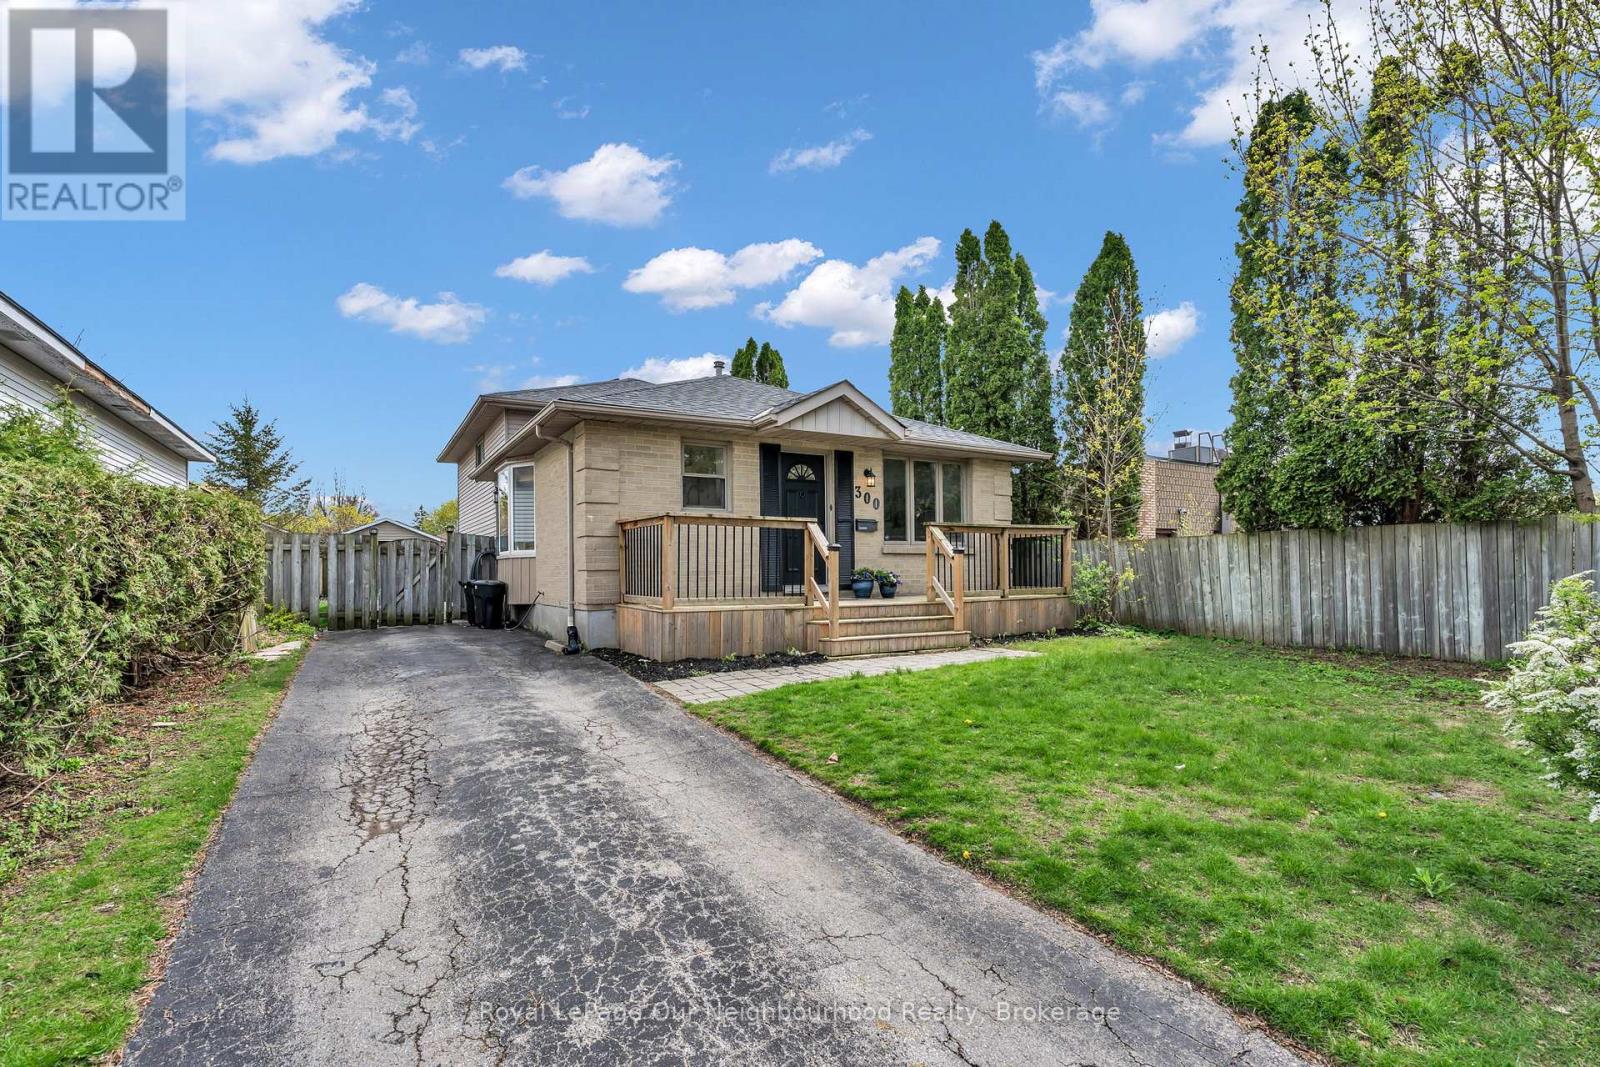
A fantastic opportunity in sought-after North London, just minutes from Western University, this well-maintained 4-level backsplit offers the perfect blend of comfort, functionality, and investment potential. Set on a generous 50 x 121 ft lot in a quiet, family-friendly neighbourhood, this home features 3+1 bedrooms, 2 bathrooms, and multiple inviting living spaces designed for everyday living. The bright main level welcomes you with a spacious living room, a dedicated dining area, and a beautifully renovated kitchen with modern finishes and an efficient layout-ideal for cooking, hosting, and gathering with family and friends. Upstairs, you'll find well-sized bedrooms including a comfortable primary retreat with a convenient cheater ensuite, creating a private and practical space to unwind at the end of the day. The lower level offers a warm and versatile family room, perfect for cozy movie nights, a kids' hangout, or a relaxed Netflix evening, along with an additional bedroom and second bathroom for guests or extended family. A separate side entrance enhances the home's flexibility, offering excellent potential for an in-law suite or income-generating space. Step outside to a private backyard setting, ideal for summer BBQs, entertaining, or simply enjoying quiet evenings outdoors. Located close to parks, schools, transit, shopping, and everyday amenities, this home delivers both lifestyle and convenience in one of London's most desirable neighbourhoods. Whether you're looking to settle in or invest, this is a property that truly feels like home. (id:60365)
56 & 58 Delawana Drive
Hamilton, Ontario
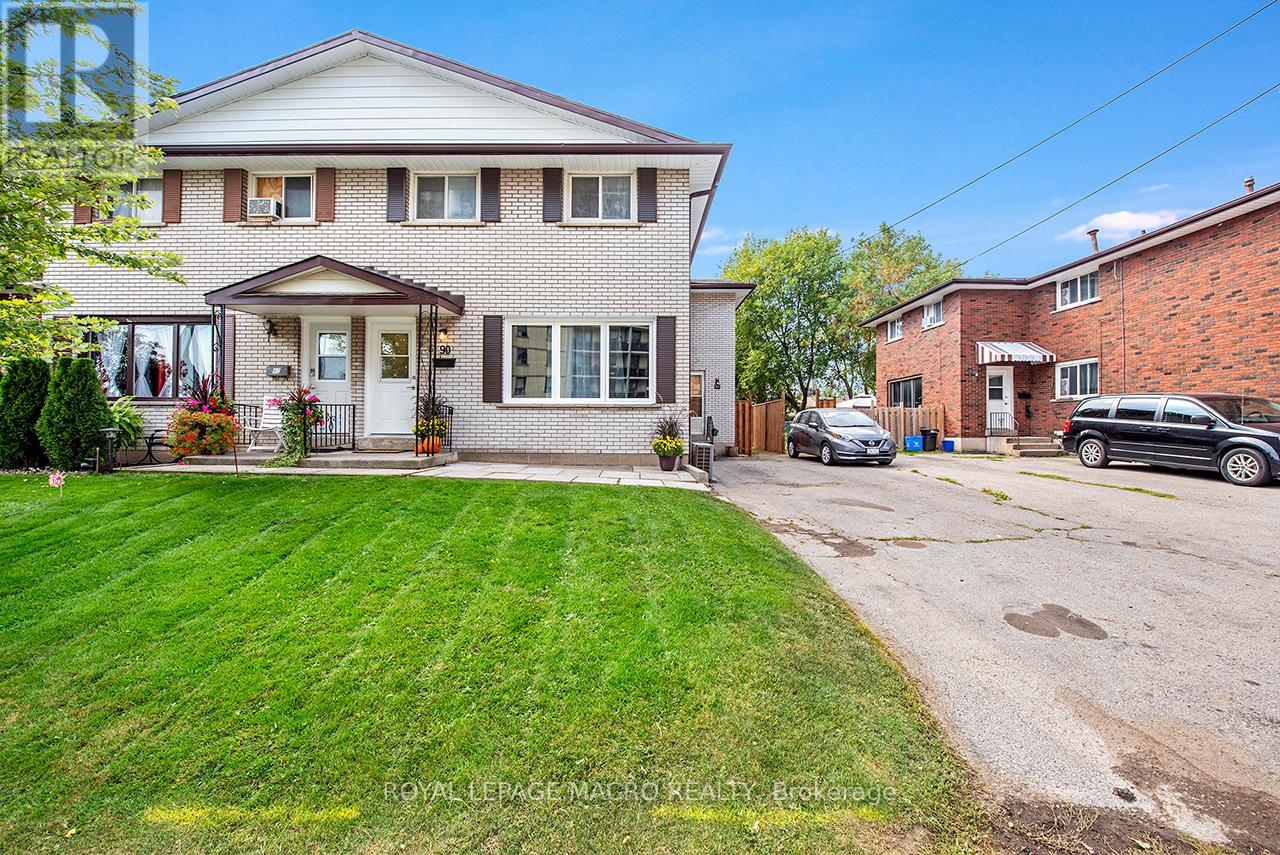
TWO HOMES FOR THE PRICE OF ONE! Welcome to 56 & 58 Delawana Drive, a rare front-and-back attached duplex that offers the ultimate lifestyle solution for multi-generational families or buyers looking to live for less. This unique property features two fully self-contained three-bedroom residences under one roof, each offering four-piece bathroom, bright kitchen, spacious living and dining areas, and a partially finished basement for added living space. The private front-to-back configuration ensures independent living with separate outdoor areas and two dedicated parking spaces per unit, making it perfect for housing extended family or living on one side while the other pays your mortgage. Offered in "as-is" condition, this is a prime opportunity to build instant equity by renovating to your taste-with the potential to transform a unit for as little as $70, 000. Perfectly situated just off Centennial Parkway, you are minutes from the Confederation GO Station, highway access, premium shopping, and schools. Secure two homes, one investment, and endless possibilities in one of the area's most convenient locations. (Note: Listing photos are of a model home to showcase renovation potential.) (id:60365)
53 Anderson Avenue
Mono, Ontario
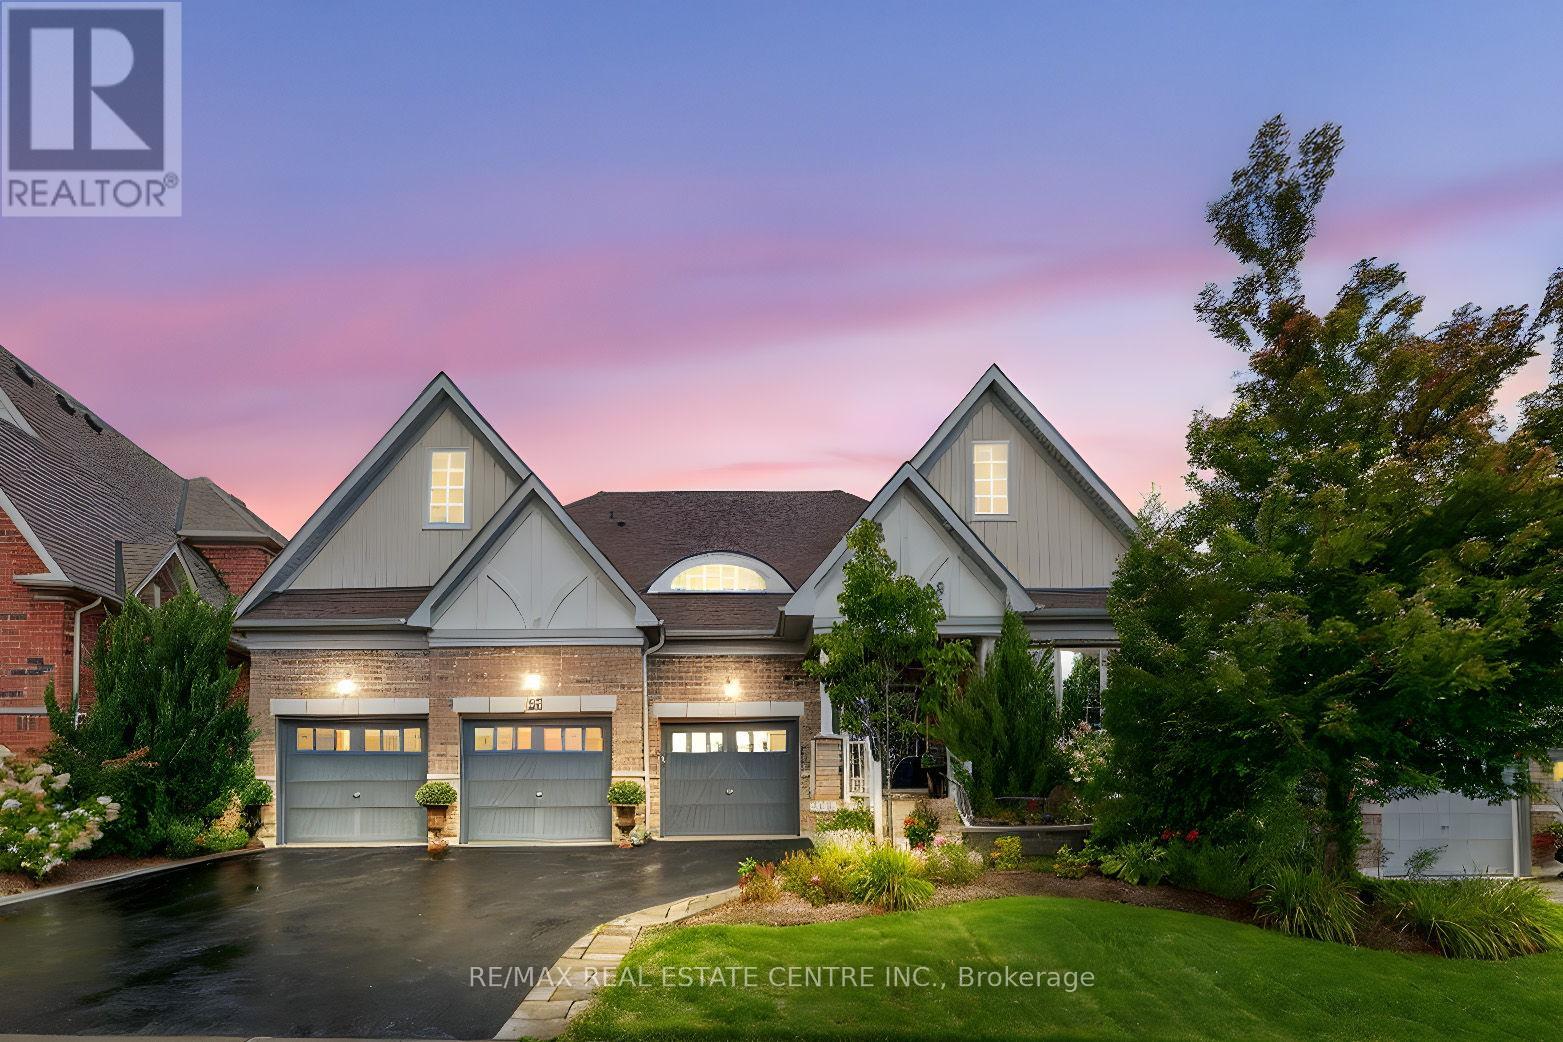
Welcome to this exceptional residence offering over 5,000 sq. ft. of beautifully finished living space, thoughtfully designed for both elegance and comfort. Perfectly situated just minutes from Highways 9 and 10 this home is conveniently located in a well established and sought after estate subdivision. Featuring 5 bedrooms and 5 bathrooms, every detail has been carefully considered to provide a lifestyle of sophistication and ease. The main level is highlighted by elegant hardwood flooring and an impressive open concept design. The kitchen serves as the heart of the home, complete with a large center island, quartz countertops, and a tasteful backsplash. It flows seamlessly into the family room, where soaring cathedral ceilings and a cozy gas fireplace create an inviting atmosphere. A bright breakfast area opens to a private, gazebo covered deck which is a perfect spot to entertain or relax. The elegant formal dining room is ideal for gatherings, while the sun filled office provides a beautiful view of the landscaped front yard. The main floor also features a generous sized primary bedroom with a walk in closet and 5 piece ensuite, alongside a second bedroom that is also a great size. Continue to the upper level loft, which offers a versatile family room and an additional bedroom with its own private 4 piece bath. The lower level is also completely finished and has been recently completed with thousands invested in upgrades boasting two oversized bedrooms, a beautiful living room, an exercise room, and pot lighting throughout. This space is perfectly suited for entertaining, or multi generational living. Outdoors, no detail has been overlooked. Professionally landscaped front and back yards feature lush gardens, mature privacy trees, and in ground sprinkler systems in both the front and back, ensuring lasting beauty with minimal effort. This home is a rare offering that seamlessly combines modern finishes, spacious living, and timeless appeal (id:60365)
72 & 74 Delawana Drive
Hamilton, Ontario
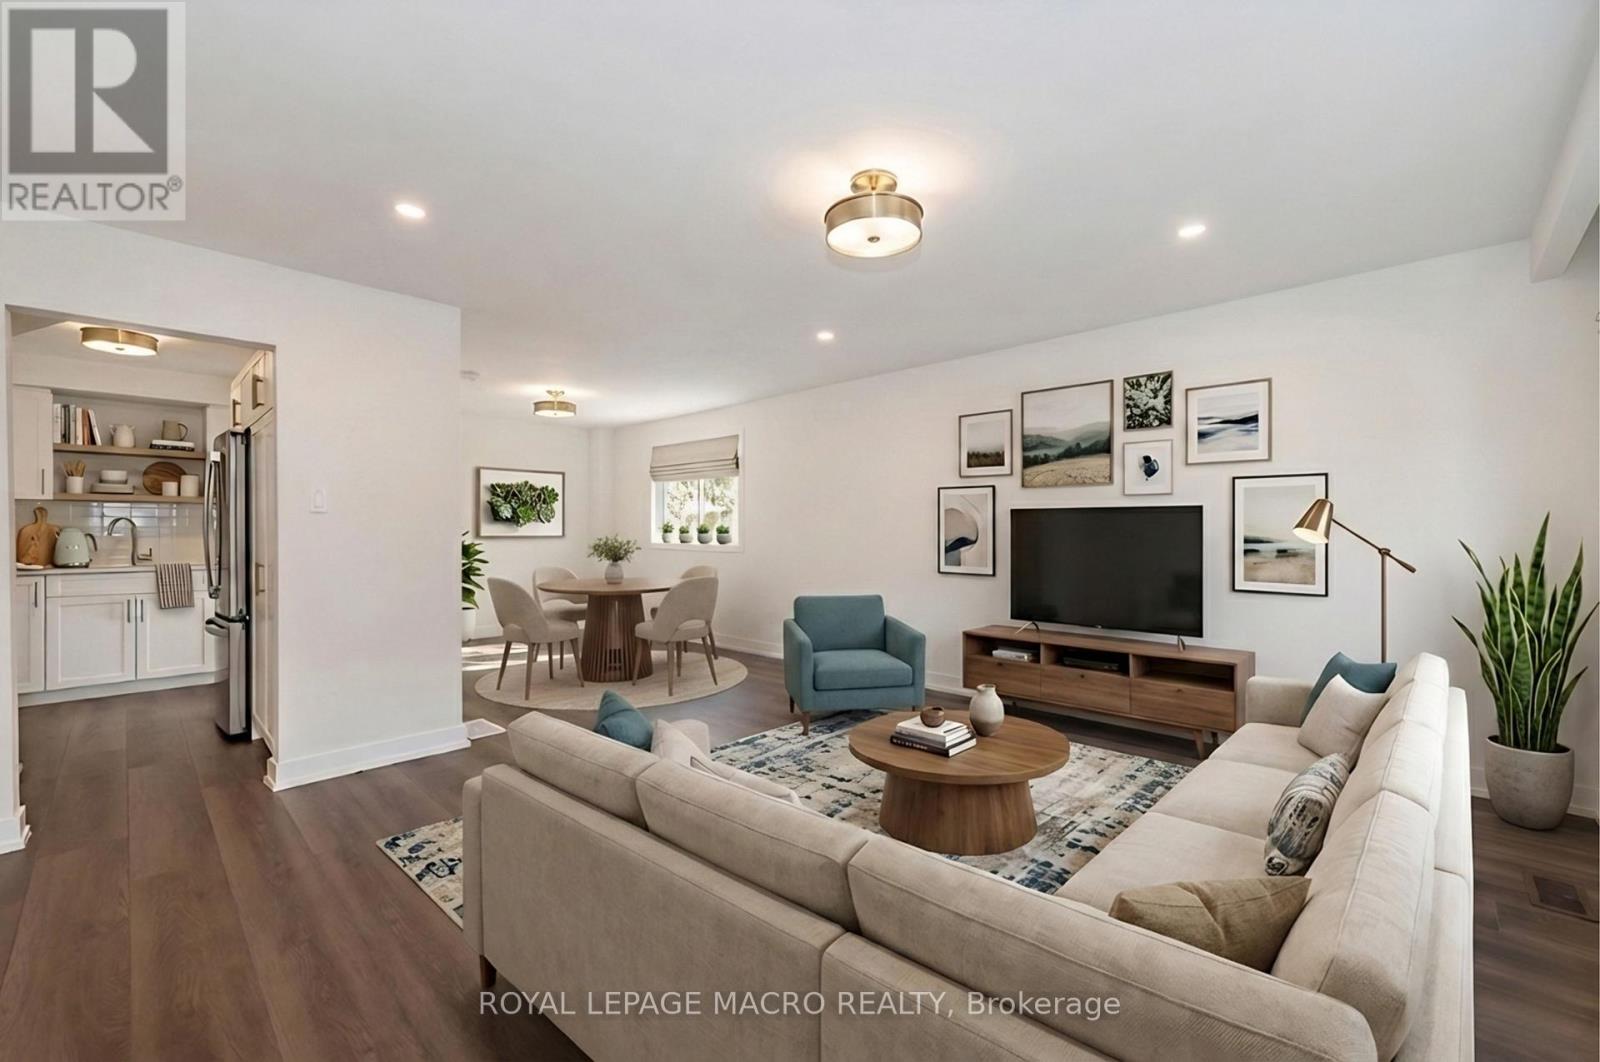
TWO HOMES FOR THE PRICE OF ONE! Live in one and enjoy the flexibility of having a second fully self-contained home under the same roof. Welcome to 72 & 74 Delawana Drive, a rare front-and-back attached duplex designed for real life living, with separate entrances. The unique layout provides enhanced privacy, dedicated outdoor space, and two front-yard parking spots per residence. One home has just been beautifully professionally renovated and is completely move-in ready, while the other is currently tenanted, offering the opportunity to help offset household expenses now, with the potential to make it your own in the future. Each unit offers a four-piece bathroom, a bright kitchen, spacious living and dining areas, a partially finished basement and includes a new wooden backyard fence (valued at $7,500). Conveniently located just off Centennial Parkway, you are minutes away from public transit, the Confederation GO Station, highway access, shopping, and schools. (id:60365)

© 2026 Proptech Realty Inc., Brokerage.