
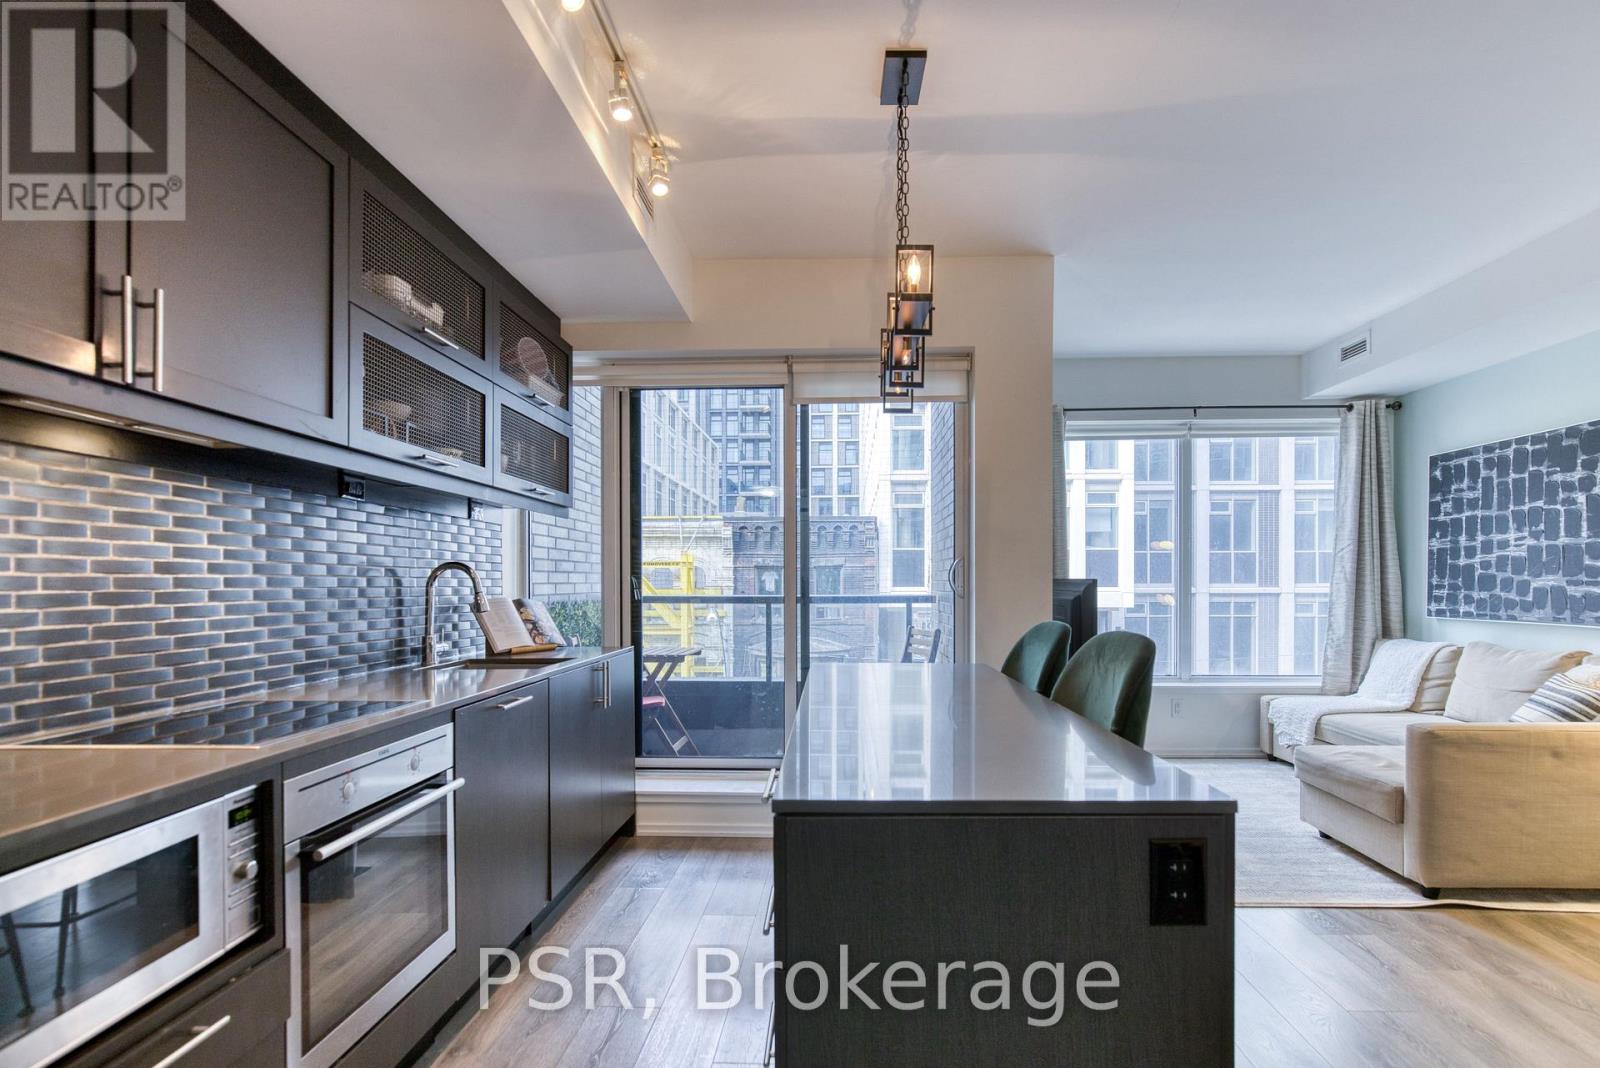
321 - 783 Bathurst Street
Toronto, Ontario
Welcome to B.streets Condos, ideally located in Toronto's sought-after Annex neighbourhood. This well-appointed 1-bedroom plus den suite offers over 700 sq ft of functional living space, suited for end-users and investors alike. Positioned on the third floor, the unit features a practical open-concept design with a separate den area, ideal for a home office or additional living space. Floor-to-ceiling windows provide an open urban outlook and allow for ample natural light throughout. Step out onto the private balcony to enjoy outdoor space in a vibrant city setting. Conveniently located across from Mirvish Village and within walking distance to Bathurst subway station, the property offers easy access to transit, local shops, dining, and nearby amenities. The area is also within close proximity to the downtown core and major institutions like U of T. Building amenities include a concierge, exercise room, party/meeting room, and outdoor terrace with BBQ facilities. An excellent opportunity to acquire a spacious and versatile unit in a well-connected central location. (id:60365)
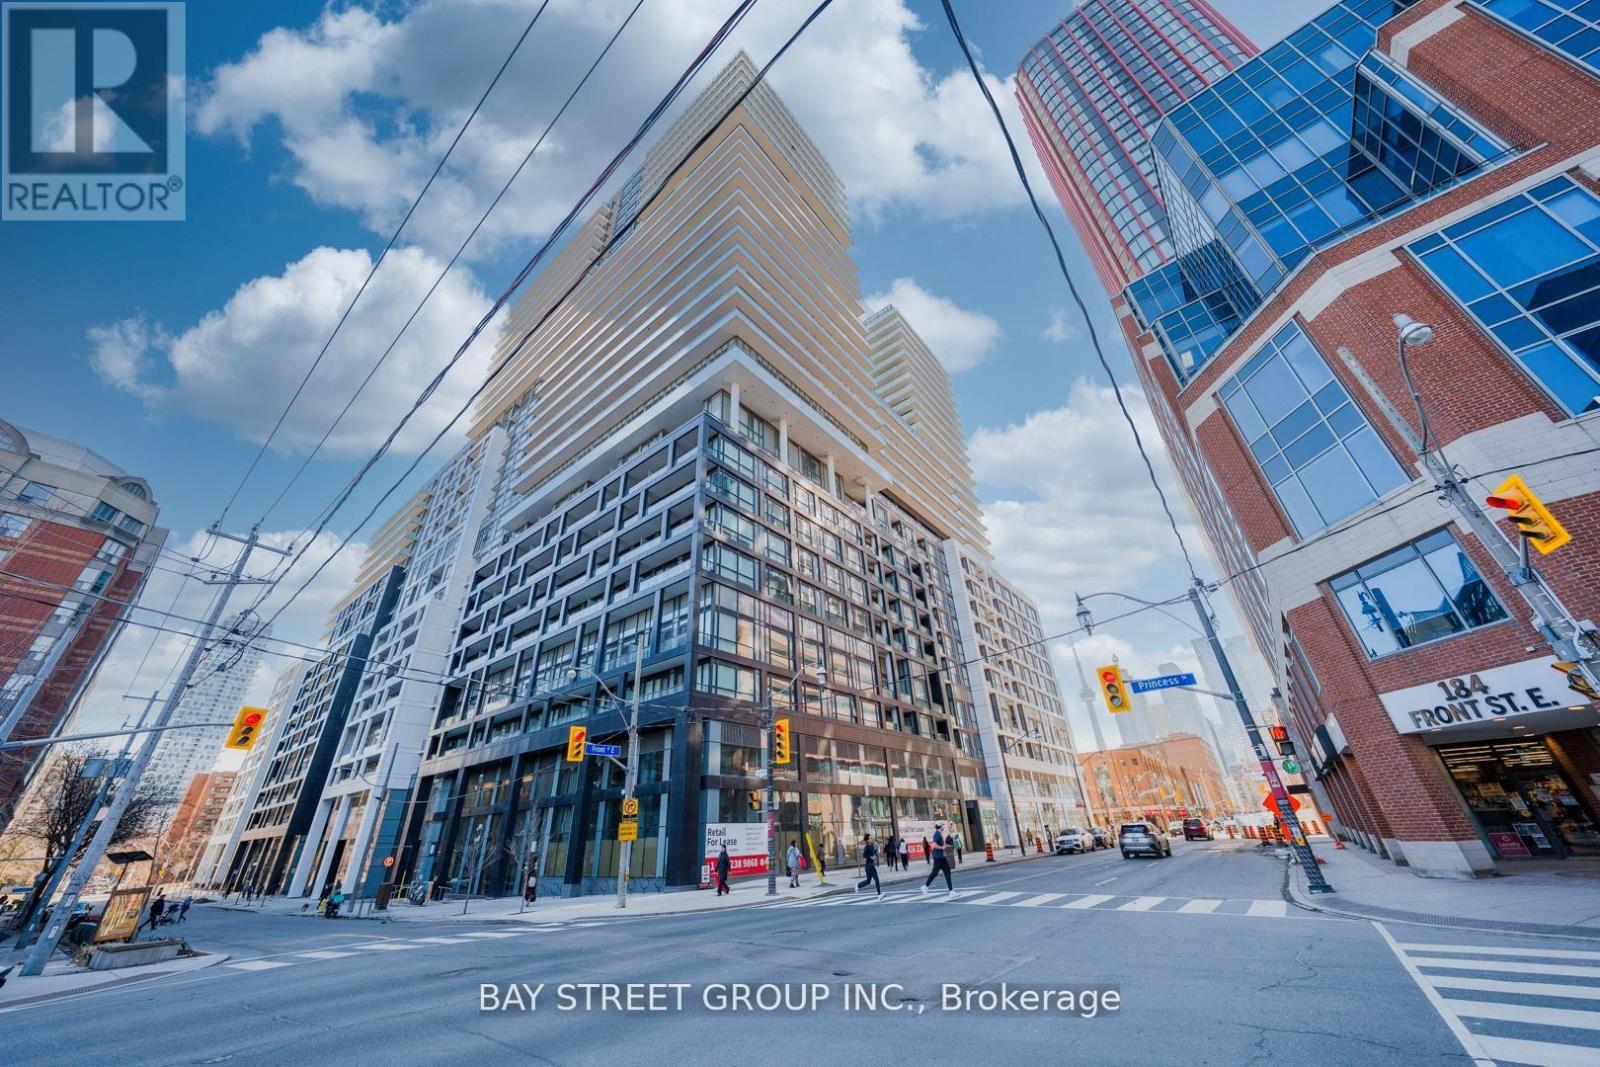
1227e - 70 Princess Street
Toronto, Ontario
Urban living meets modern comfort at 70 Princess Street. This beautifully appointed 1 Bedroom + Den residence offers a thoughtfully designed layout in one of Toronto's most sought-after downtown neighbourhoods. The Den can be used as 2nd Bedroom! Sunlight pours through the living space, leading to a private west-facing balcony where you can unwind with stunning sunset views over the city skyline. The sleek kitchen blends style and function, while the spacious bedroom provides a quiet retreat from the energy of downtown. Located in the heart of the historic St. Lawrence Market district, you're just steps from world-class dining, charming cafes, boutique shops, parks, and the waterfront. With easy access to transit and the Financial District, this residence offers the perfect blend of convenience, lifestyle, and modern city living. One Locker Included! (id:60365)
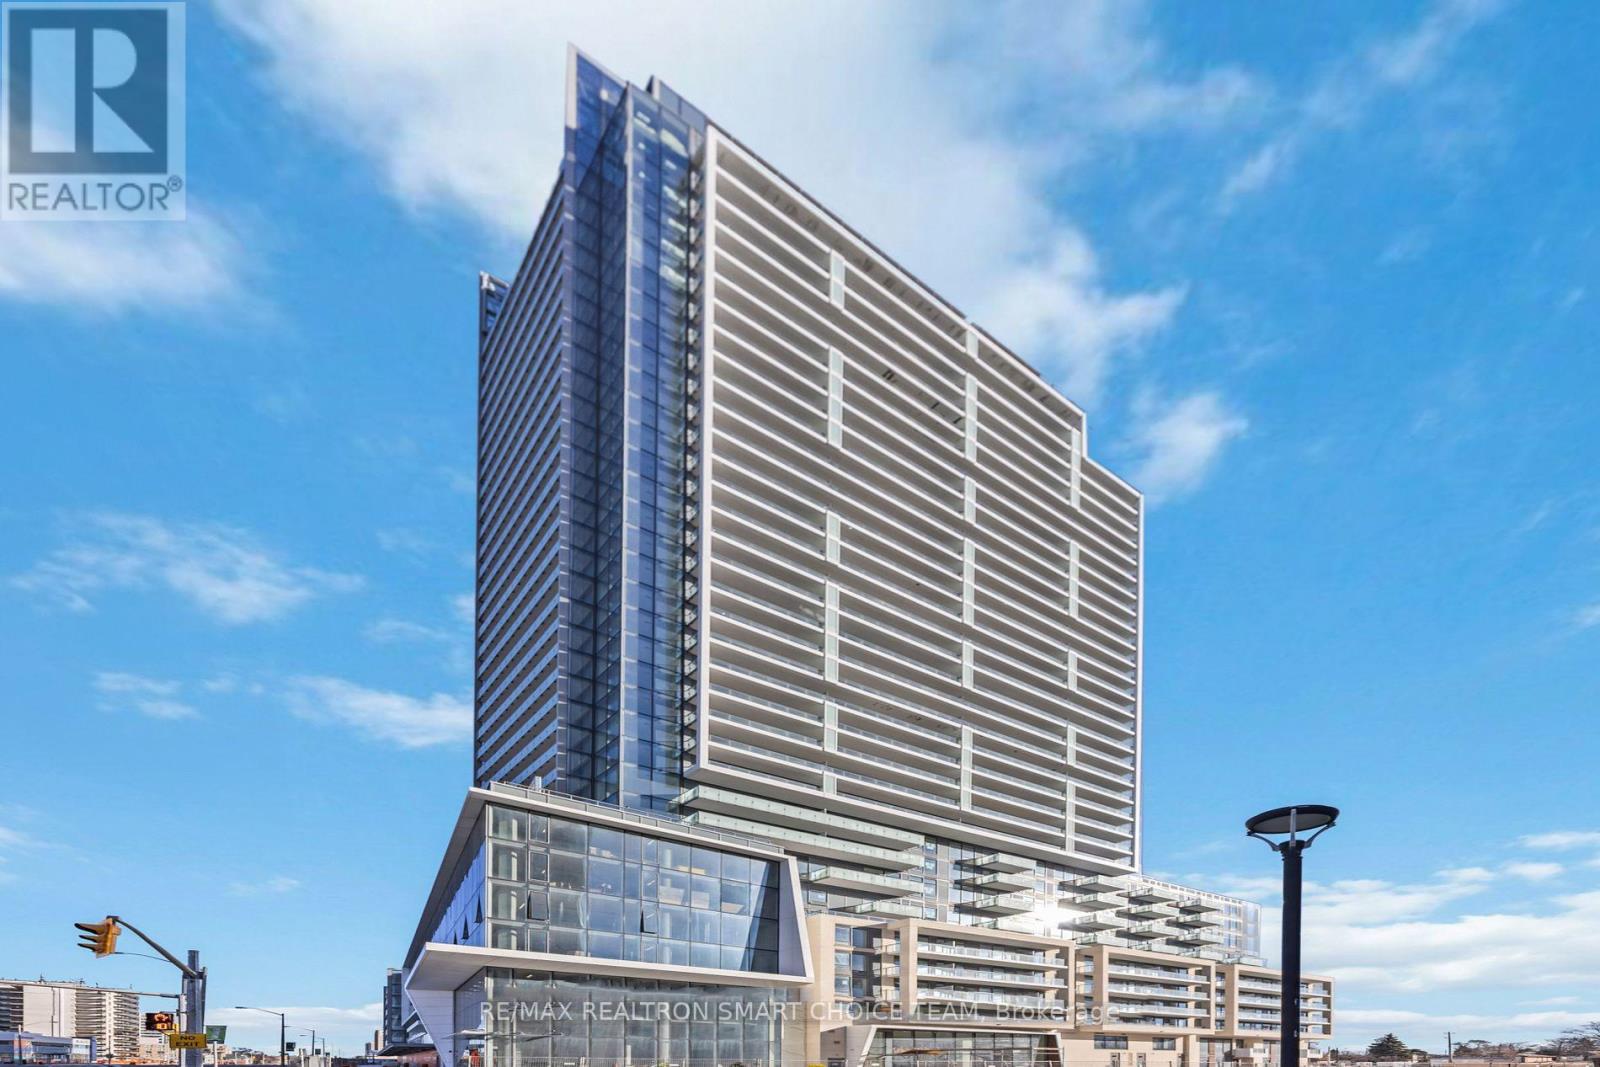
2610 - 8 Olympic Garden Drive
Toronto, Ontario
Experience elevated urban living at M2M Condos, perfectly positioned at the vibrant intersection of Yonge and Finch. This beautifully designed 1 + den suite, easily used as a second bedroom, offers 2 full bathrooms and soaring 9 ft ceilings, creating a bright and spacious atmosphere throughout. Thoughtfully laid out with premium finishes and elegant flooring, the unit features a modern open concept design ideal for both comfortable living and entertaining. Step out onto your private balcony and enjoy charming city views. Complete with parking and locker, this home offers both style and convenience. Residents enjoy an exceptional selection of amenities including a 24 hour concierge, fully equipped fitness centre with weight training and cardio equipment, yoga studio and outdoor yoga deck, comprehensive wellness area with saunas, infinity edge pool, landscaped courtyard garden, outdoor lounge with BBQ areas, party rooms, business centre, movie theatre, games room, and guest suites, along with visitor parking for added convenience. Just a short 3 minute walk to Yonge and Finch Subway Station, you are seamlessly connected to TTC, shopping, dining, schools, and parks. With the highly anticipated H Mart opening soon nearby, this is a rare opportunity to lease in one of North York's most dynamic and connected communities. ****Internet is included**** (id:60365)
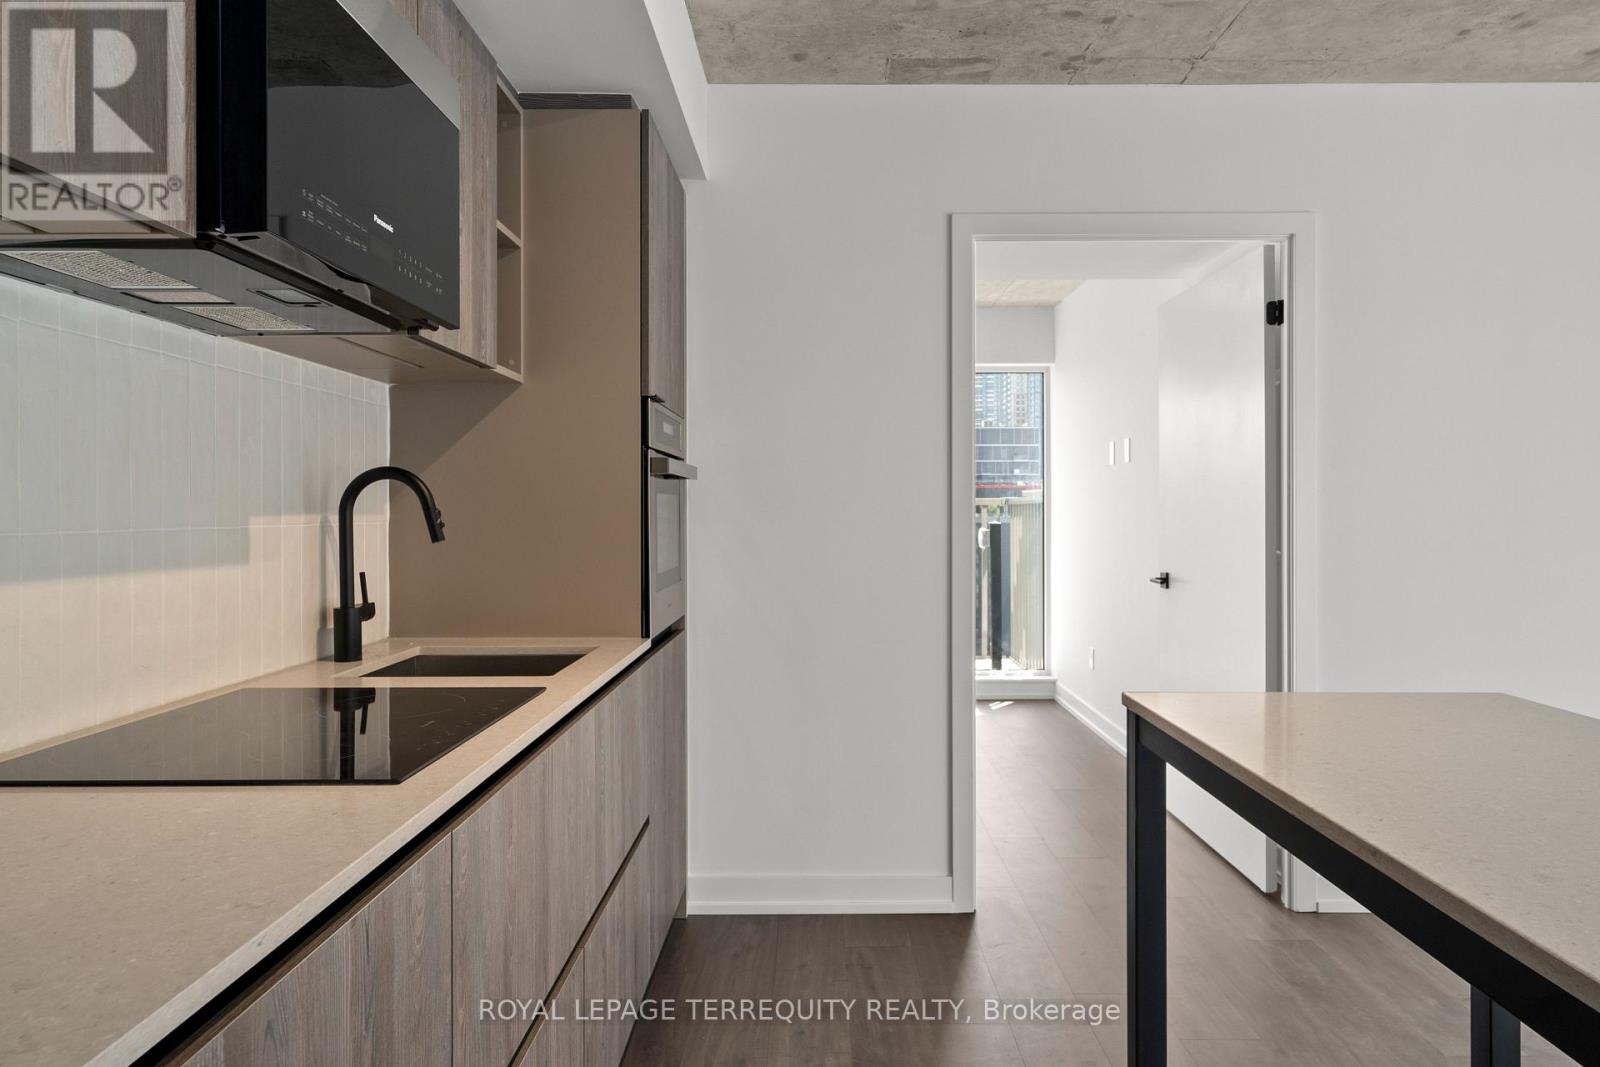
1303 - 2 Augusta Avenue
Toronto, Ontario
Welcome to Rush Condos - in the heart of Queen St West and Graffiti Alley, Toronto's ultimate playground for art, culture, and nightlife. This 3 + den, 2 bath suite blends style and functionality. The open-concept living and dining area is spacious and flooded with natural light from floor-to-ceiling windows, opening onto a balcony perfect for morning coffee or soaking up the sun. The kitchen is designed for effortless entertaining, featuring a custom center island, built-in appliances, and ample storage. The primary bedroom offers a spa-inspired 3-piece ensuite and floor-to-ceiling windows. Two additional bedrooms are generously sized, with closets, and one has a private balcony showcasing epic Downtown TO views. Den is perfectly sized for your WFH setup/creative studio. Amenities are next-level: 24-hour concierge, fitness centre, indoor rock climbing, outdoor terrace, party room, yoga studio, pet spa, and more - all in a small boutique building, so no long elevator waits, just style and convenience at your doorstep. With a walk score of 100/100/99, everything is literally at your doorstep. Hop on the TTC, grab a latte at a local café/bakery, stroll to St. Andrew's Playground Park, hit the best restaurants & bistros - Toronto's best is all within your reach. (id:60365)
33 Nesbitt Drive
Toronto, Ontario
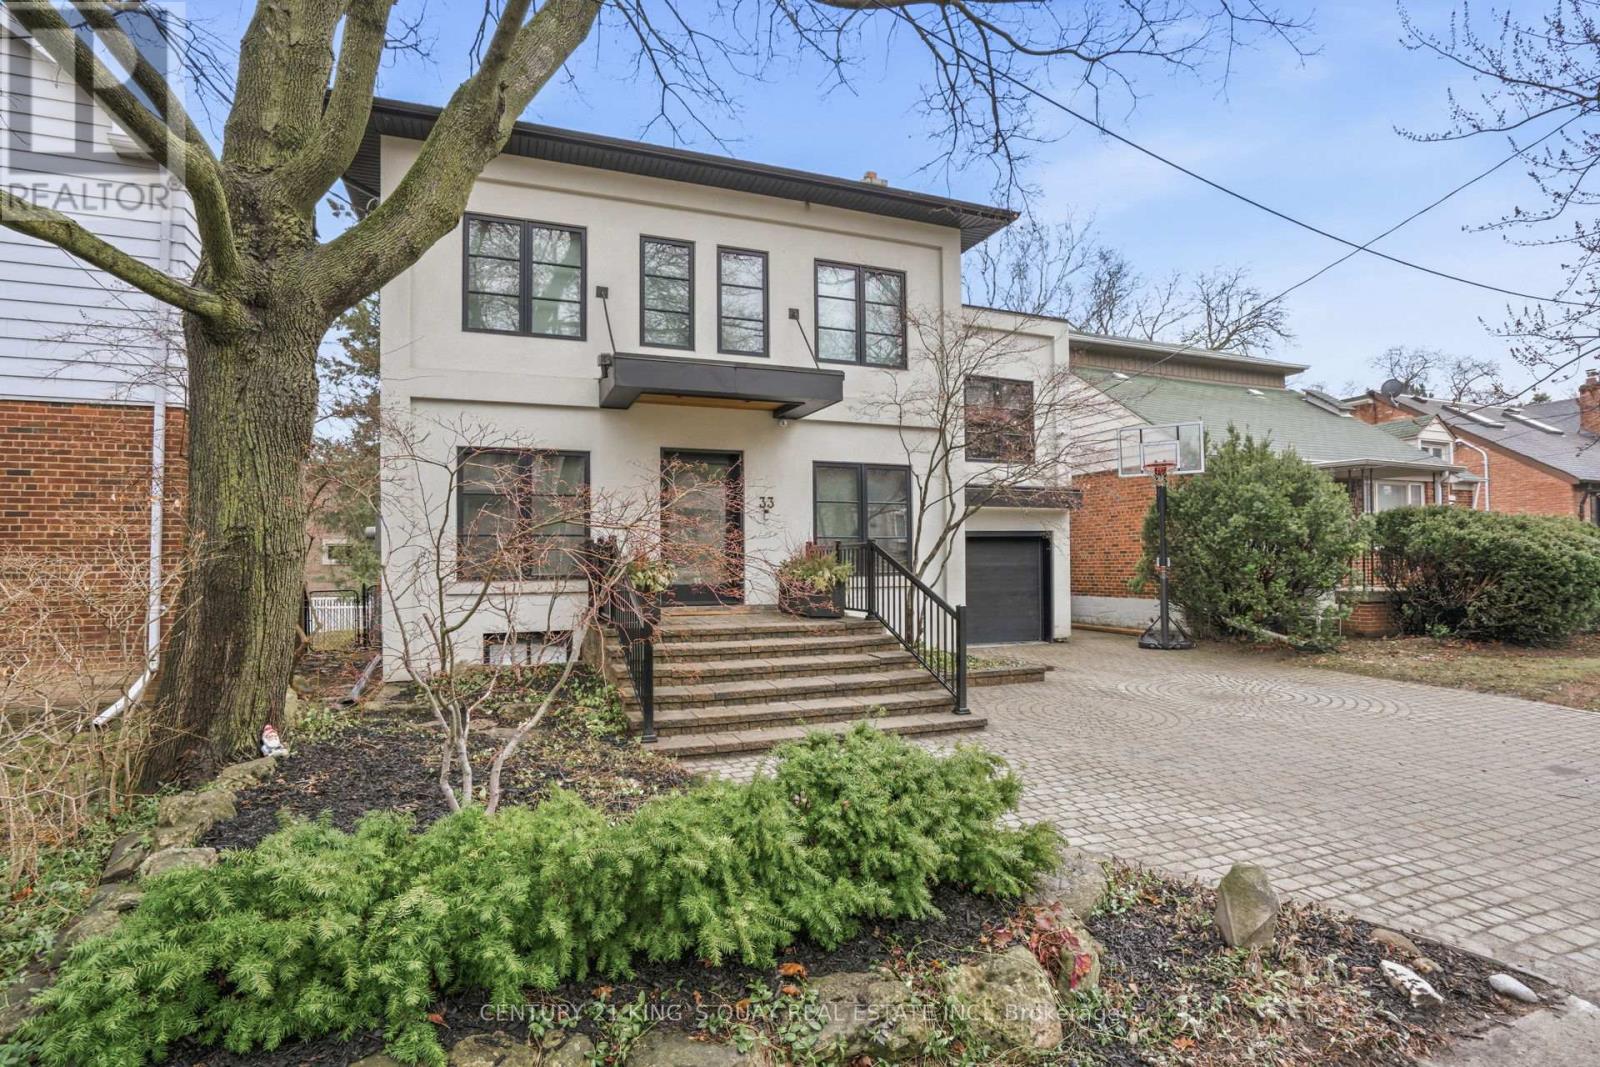
Welcome to this beautifully reimagined family home in the exclusive enclave of Governor's Bridge, where timeless design meets modern luxury. Thoughtfully redesigned by a Toronto-based interior design firm, this exceptional residence offers a rare opportunity to enjoy turnkey living in a quiet, nature-connected neighbourhood just minutes to the city. The open-concept main floor is designed for both everyday living and entertaining, featuring seamless walnut hardwood flooring, a stunning marble-clad fireplace, and a fully renovated chef's kitchen with premium appliances, custom cabinetry, and a generous island. Walk out to a new composite deck with glass railings and gas line, perfect for effortless indoor-outdoor living. This home offers 3+1 spacious bedrooms and 4 beautifully appointed bathrooms, including a serene primary retreat with a spa-inspired ensuite featuring heated floors, a rain shower, and custom finishes. The second floor also boasts an expansive private terrace, w/speaker system, creating a unique outdoor escape rarely found in the area. The bright walkout lower level provides incredible flexibility with an additional bedroom, recreation space, and direct access to the private backyard. Extensively renovated with quality craftsmanship throughout, including updated systems, premium windows and doors, integrated lighting, and smart home features, this home is truly move-in ready. Ideally located steps to ravine trails and connected to Rosedale via the Governor's Bridge, with easy access to Bayview Avenue, top schools, parks, shops, and downtown via the Bayview Extension. A rare offering that combines lifestyle, location, and design in one exceptional home. (id:60365)
912 - 108 Peter Street
Toronto, Ontario
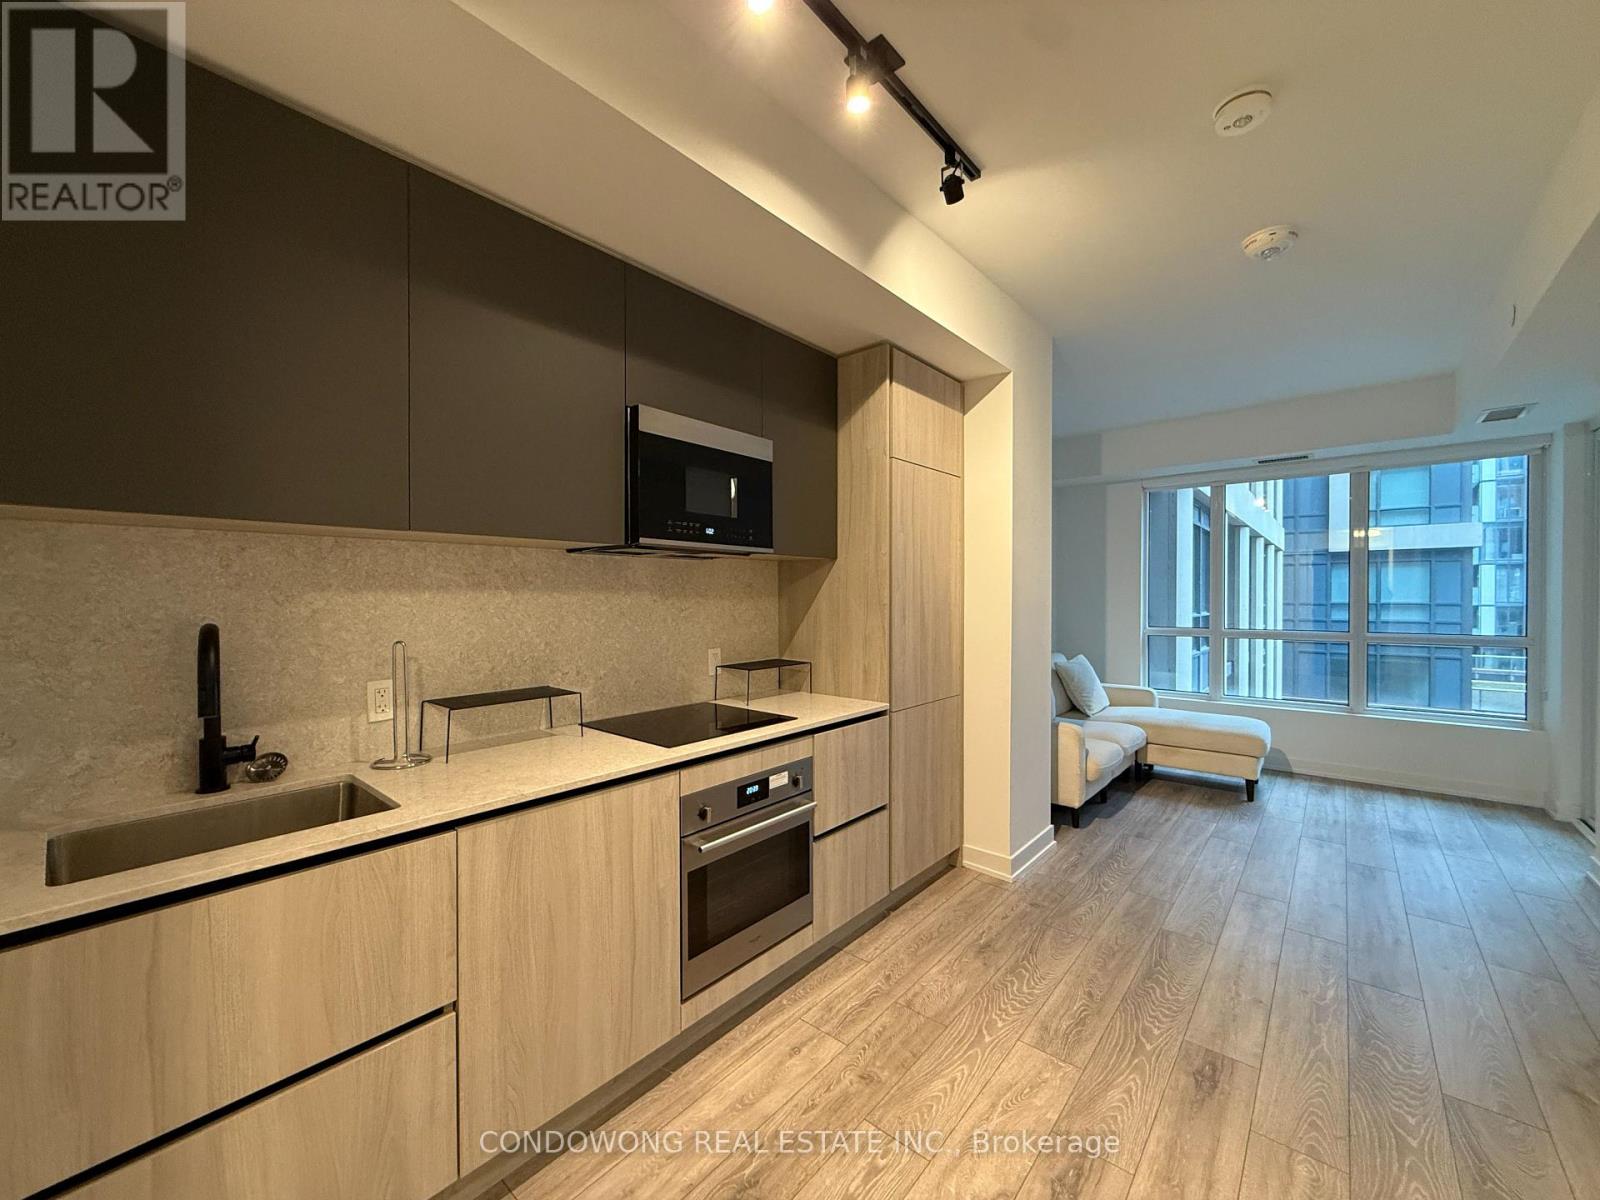
Luxury Living at Peter and Adelaide Condos! Experience the pulse of downtown in this sleek and modern 1-bedroom suite by Greywood Developments. This bright, open-concept residence features soaring floor-to-ceiling windows, premium laminate flooring throughout, and a private balcony with stunning urban views. The designer kitchen is a masterpiece of efficiency, complete with integrated stainless steel appliances, elegant stone countertops, and a modern undermount sink. Residents enjoy world-class amenities including a 19th-floor rooftop pool with a tanning deck and cabanas, a state-of-the-art indoor/outdoor fitness centre, a yoga studio, and a relaxing infra-red sauna. Unbeatable location with a perfect Walk Score of 100, placing you steps from the TIFF Lightbox, the underground PATH, and the city's finest dining on King West. Walk to Union Station, the Financial District, and major attractions like the CN Tower and Rogers Centre. With the brand-new Fresh Supermarket conveniently located on the second floor, this unit offers the ultimate in high-rise convenience. Perfect for first-time buyers and investors-just move in and enjoy! (id:60365)
2706 Bayview Avenue
Toronto, Ontario

Welcome to this exquisite custom-built luxury residence, a true masterpiece offering timeless elegance and modern convenience. Set on a rare 100-foot wide by 220-foot deep lot, this stunning home features over 5,586 sq. ft. of refined living space, plus an additional 2,636 sq. ft. finished walk-out basement that opens to a private Outdoor Oasis. Beyond the dramatic curb appeal and auto-gated entry, you'll find an impeccably designed home showcasing top-tier luxury finishes throughout. The grand two-storey foyer with skylight sets the tone for soaring ceilings, rich Brazilian cherry hardwood, and heated marble floors. The gourmet chefs kitchen is open to the breakfast area with walkout and overlooks the spacious family room complete with fireplace and custom built-ins. Additional highlights include an elevator, a main floor library, and five fireplaces throughout. Enjoy two lavish primary retreats, each with gas fireplaces, walk-in closets, and luxurious 5-piece ensuites. The lower level is ideal for entertaining and relaxation with a recreation room, gym, nanny or guest suite, roughed-in home theatre, and direct walkout to the expansive garden and pool. Additional features include two furnaces, A/C, and close proximity to top-rated schools, Bayview Village, York Mills Plaza, and Highway 401. (id:60365)
1257 Sideroad 20
New Tecumseth, Ontario
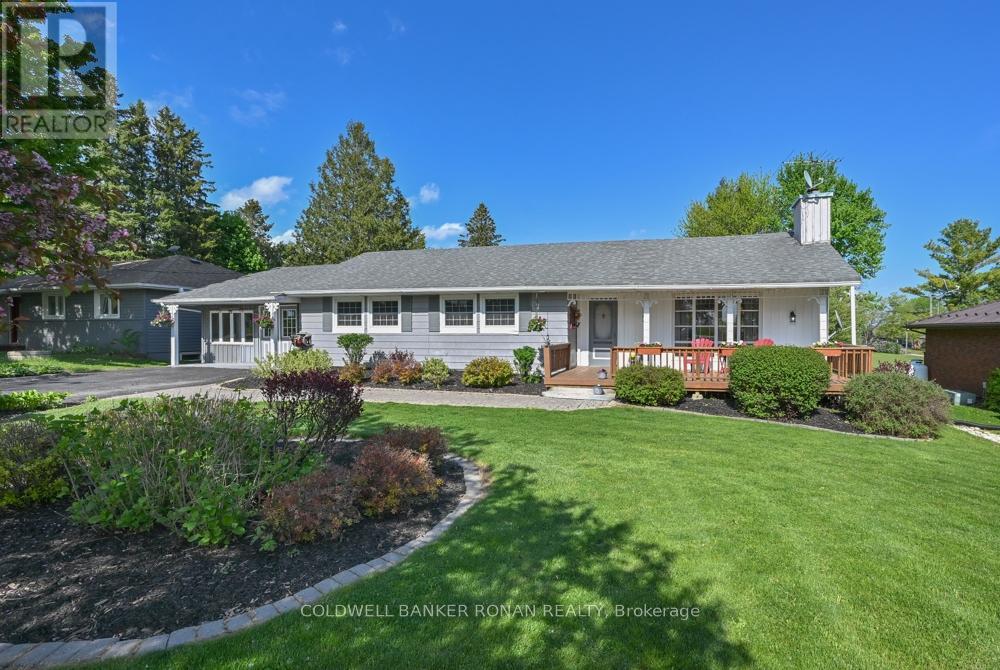
Available for the first time! Sitting on a wonderful 75' x 220' lot with unobstructed views to the east and west. A 3 bedroom. 1.5 bathroom carpet free home. Large eat-in kitchen with original hardwood floors with sliding glass door walk out to covered 12' x 11.5' deck space for enjoying the outdoors even in inclement weather. Generous sized 4 piece bathroom has a separate tub & stand alone shower. Primary bedroom with a 2 piece adjoined. Both secondary bedrooms are spacious. Ample sized family room with original hardwood floors with big bay window looking out to the front porch area. Finished basement rec room for additional living space, as well as two other finished basement spaces that can be multi use. Attached to the home is 22' x 14.6' garage/shop space that is perfect for storing hobby car, motorcycles, etc. A wood deck that runs the entire length of the home is perfect for entertaining. Property is covered in mature trees and beautiful gardens. Just 2 km outside of the town of Schomberg, offering country living feel but with the convenience of amenities. (id:60365)
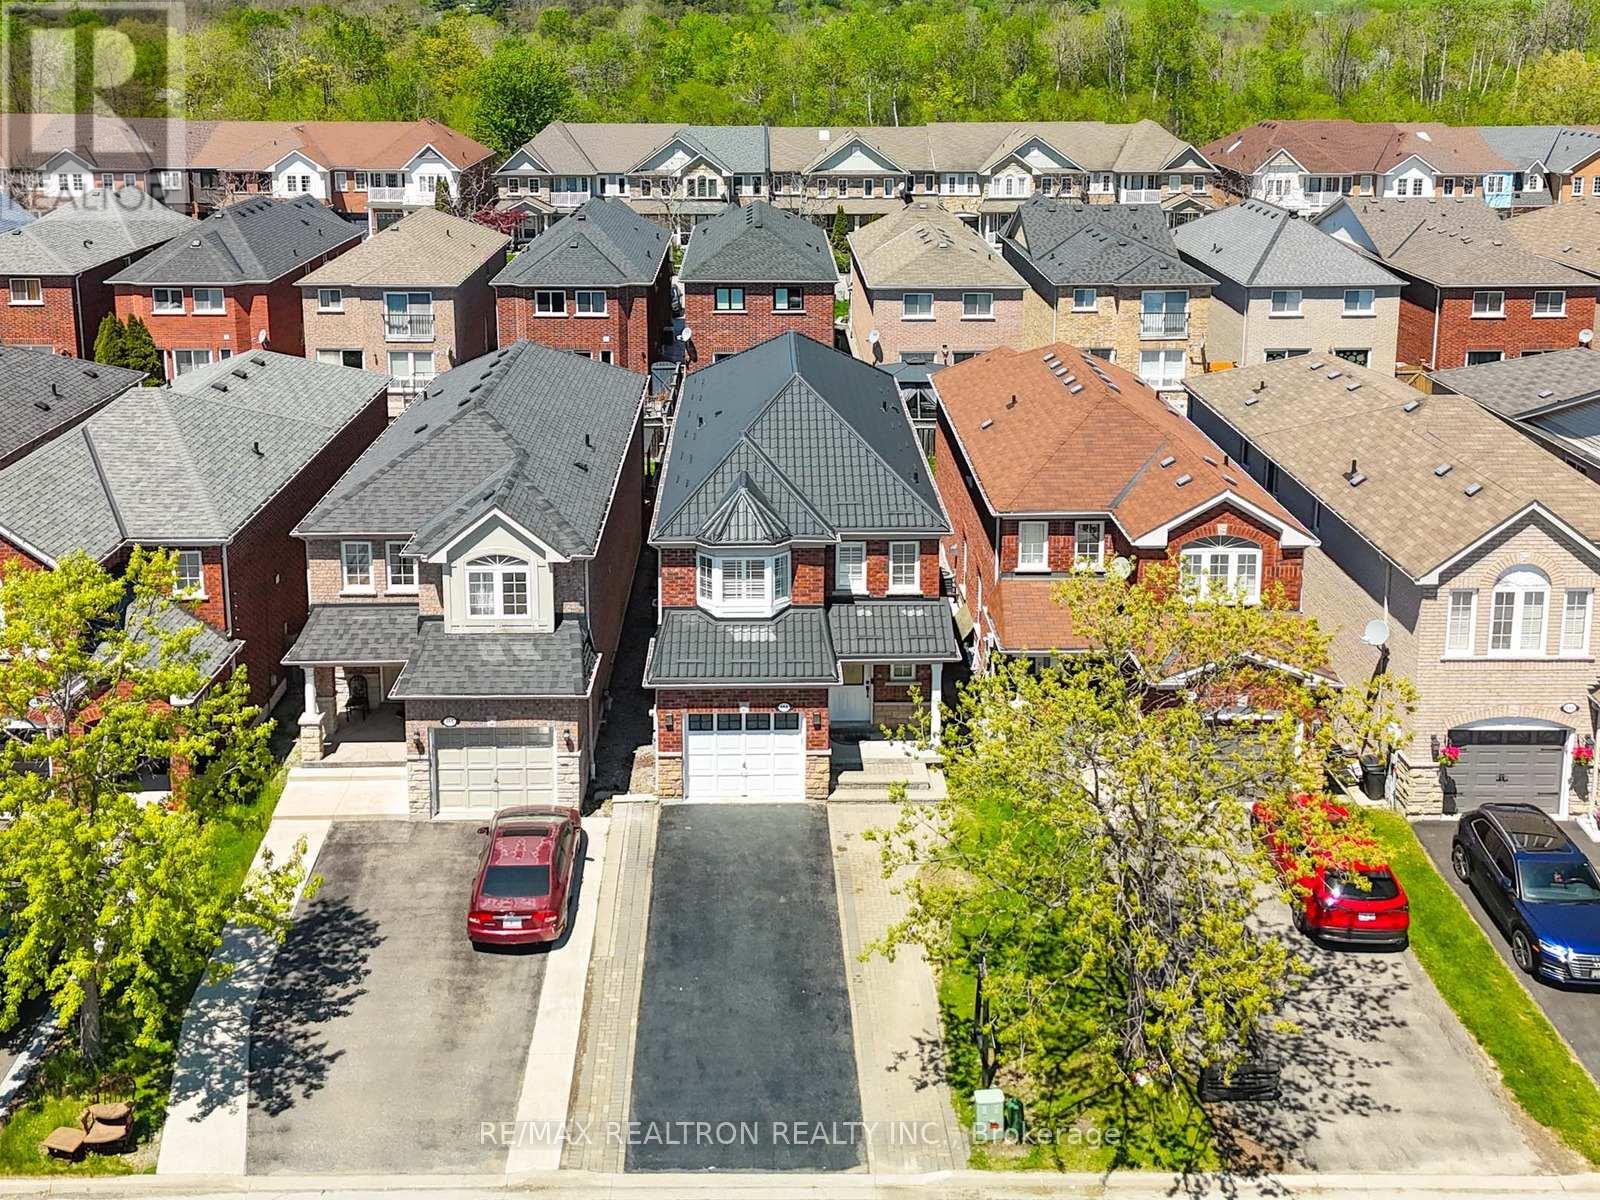
664 Sunbird Trail
Pickering, Ontario
4 Bedrooms + 4 Bathrooms + Finished Basement (Potential In-Law Suite Or Additional Income) +Smooth Ceiling Throughout (2026) + Premium Detached Lot + Quiet Neighborhood + HardwoodThroughout (2026) + Aesthetically Designed Kitchen (2022) + Driveway Widened - City Permit + & Much More (See Attached FeatureSheet) . Mins From Top Rated Public Schools & Private Schools. Walk In Full Brick Home And BeAmazed By The Natural Light (Lots Of Windows) & Aesthetically Pleasing Touch Throughout TheHome! This Home Is Perfect For Families Upsizing, Downsizing & First Time Home Buyers! MainFloor Has A Perfect Flow, With Living And Dining Combined, Leading To Beautiful Kitchen With ABreakfast Area. Family Room Is Very Open Comes With Gas Fireplace And Walks Out To The Deck ToEnjoy Your Morning Coffee/Tea. All Bathroom With Updates Include Vanity & Toilets (2022, PotLights (2026), And Newer Kitchen Appliances (2022) With Microwave/Range Hood Brand New (2026). Furnance (2026), washer and dryer (2026). Note: driveway widening by city permit. Upstairs Comes With Very Good Size Four Bedrooms, Perfect For Families Looking To Start AsSmall Families And Expand. Two Full Bathrooms Upstairs. Basement Is Finished, With AKitchenette, Full Bathroom, And An Open Area. Perfect For Future Rental Income Or For ExtendedFamily To Stay With You. Close To All Shopping, HWYs, Schools, Entertainment And Much More! (id:60365)
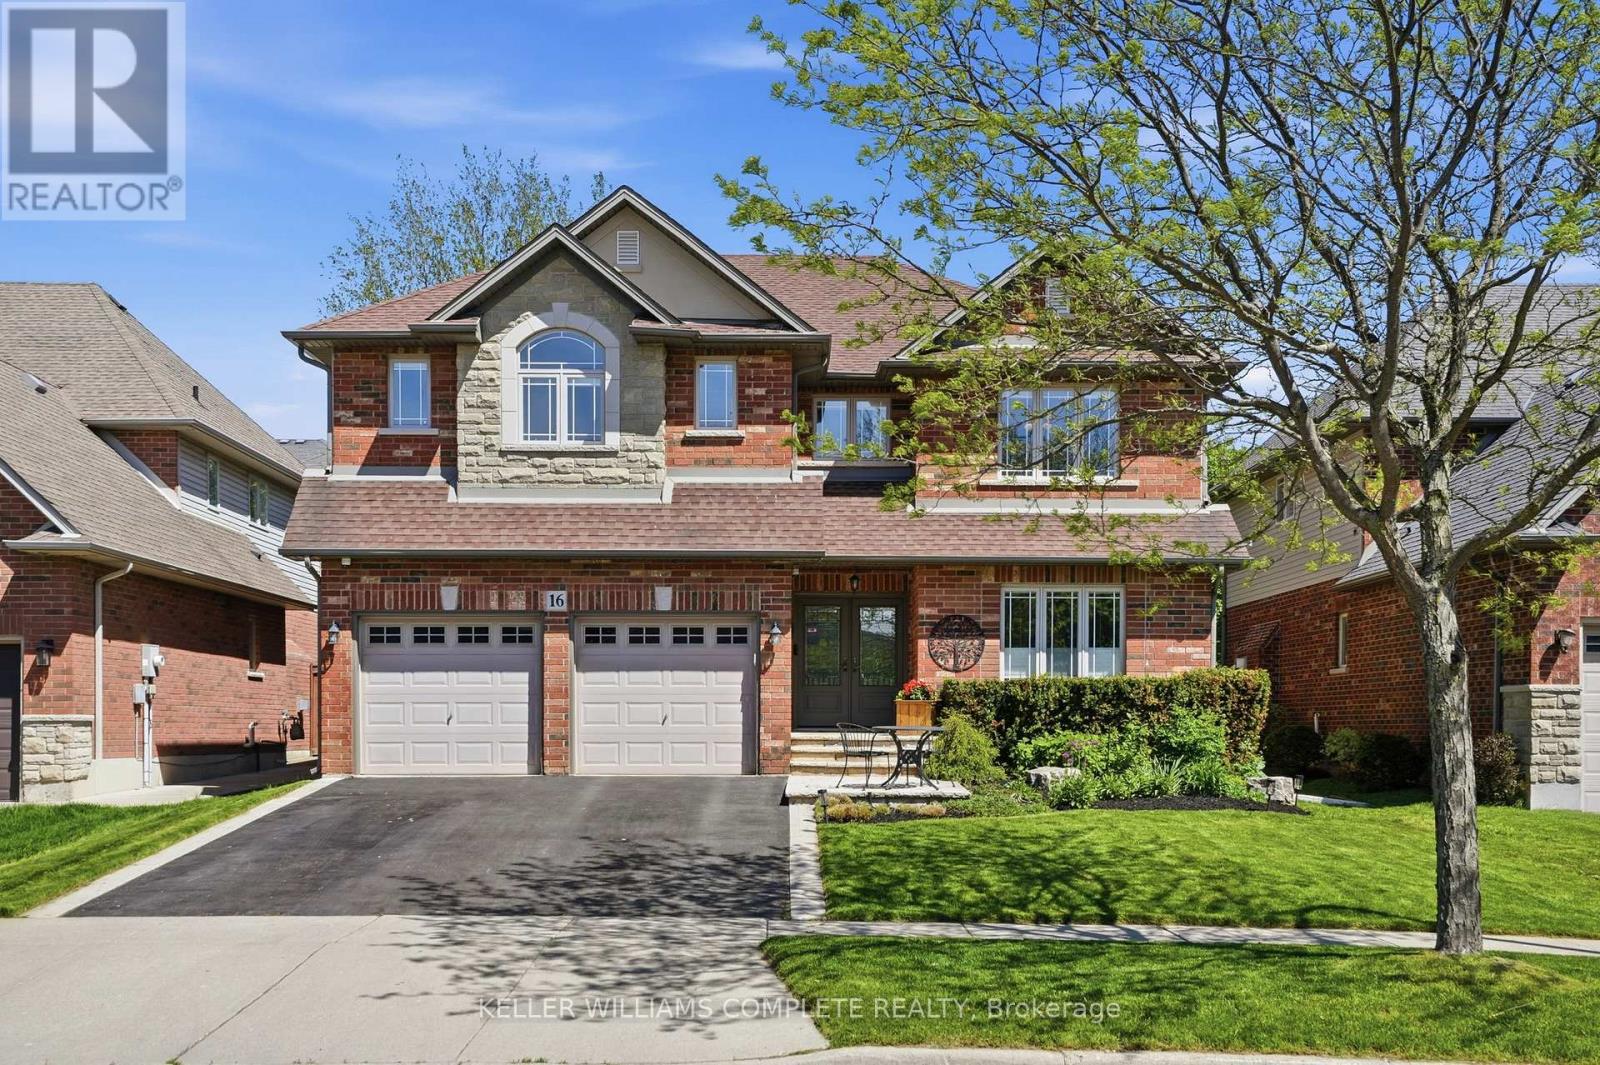
16 Oldmill Road
Hamilton, Ontario
An executive Losani build, this 3,037 sq ft, 5-bedroom home makes a strong first impression from the moment you arrive at its glass-featured double front door. It offers the kind of solid bones and thoughtful layout that insightful buyers rarely find. The main floor sets the tone immediately with elevated 9-ft ceilings, a gas fireplace anchoring the family room beneath a coffered ceiling, and a butler's servery connecting the kitchen and dining room for seamless entertaining. The dining room also features a coffered ceiling, adding architectural character throughout the principal living spaces. Upstairs, 5 generously sized bedrooms include a spacious primary suite with a walk-in closet and private en-suite, while 2nd-floor laundry keeps daily routines convenient. The unfinished basement offers a true blank canvas, with an open floor plan and stairs positioned against the wall to preserve maximum usable space. Practical systems throughout include a water softener system, central humidifier, and a generator, all contributing to year-round comfort and reliability. The sprinkler system paired with well-balanced landscaping keeps the property looking its best through every season. The home's original architectural style is genuinely preserved, giving a buyer the rare opportunity to personalize the space entirely to their own taste. With a two-car garage, private fully-fenced backyard, and excellent location proximal to amenities completing the package, this well-built Losani home is ready for its next chapter and will not wait long for the right buyer. (id:60365)
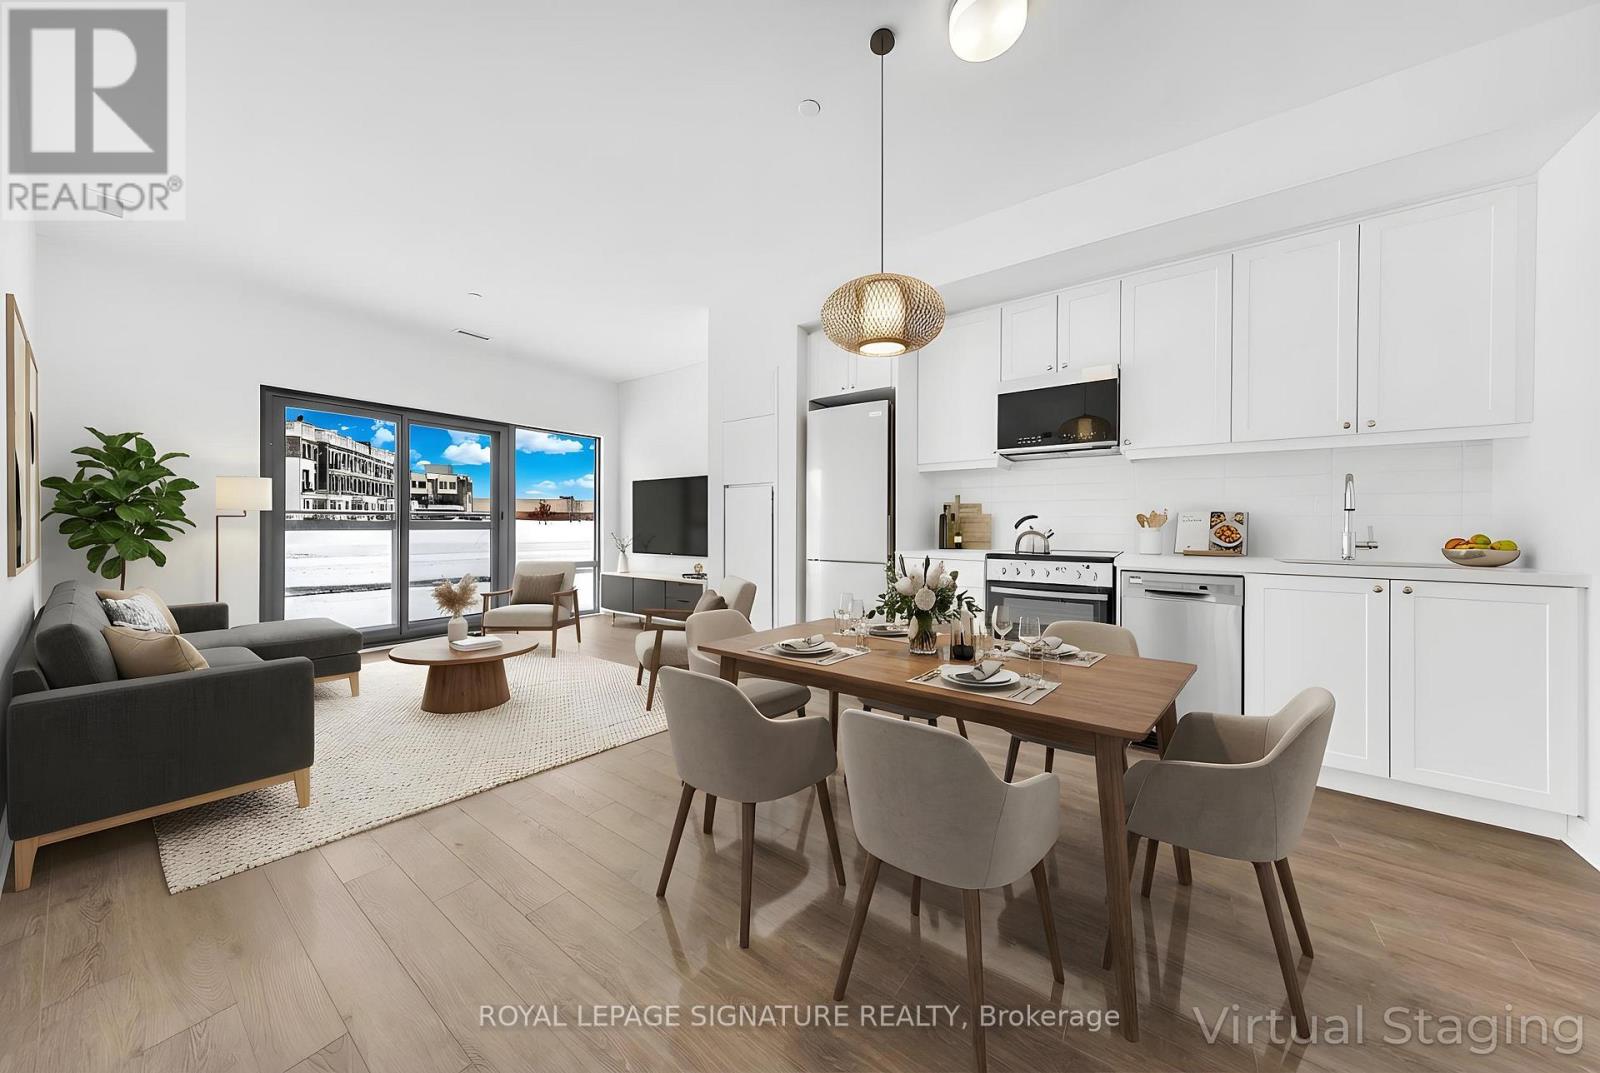
111 - 51 Clarington Boulevard
Clarington, Ontario
Discover modern downtown living at MODO Condos in the heart of Bowmanville! This brand new 1 Bedroom + Den, 2 Bath suite on the main floor offers the perfect blend of style, comfort, and convenience - ideal for young professionals, couples, small families, or downsizers seeking a vibrant yet relaxed lifestyle.Thoughtfully designed with elegant finishes, this suite features a bright open-concept layout, contemporary kitchen with sleek cabinetry and quality appliances, spacious primary bedroom, and two full bathrooms for added comfort and privacy. The versatile den is perfect for a home office, nursery, or guest space. Enjoy your private balcony in a beautifully crafted 12-storey residence.Located just 35 minutes east of Toronto, MODO offers exceptional commuter convenience with quick access to Highways 401,407, and 35/115, plus two new GO Transit stations coming soon. Everything you need is moments away - shopping, dining, and everyday essentials right at your doorstep.Enjoy weekends by the water at the Bowmanville Marina, tee off at Bowmanville Golf and Country Club, or access education and employment hubs like Durham College just minutes away.Offering a luxurious yet laid-back atmosphere in a growing community, this stunning condo is your opportunity to live in one of Bowmanville's most exciting new developments.Don't miss your chance - modern comfort, unbeatable location, and brand-new living await! (id:60365)
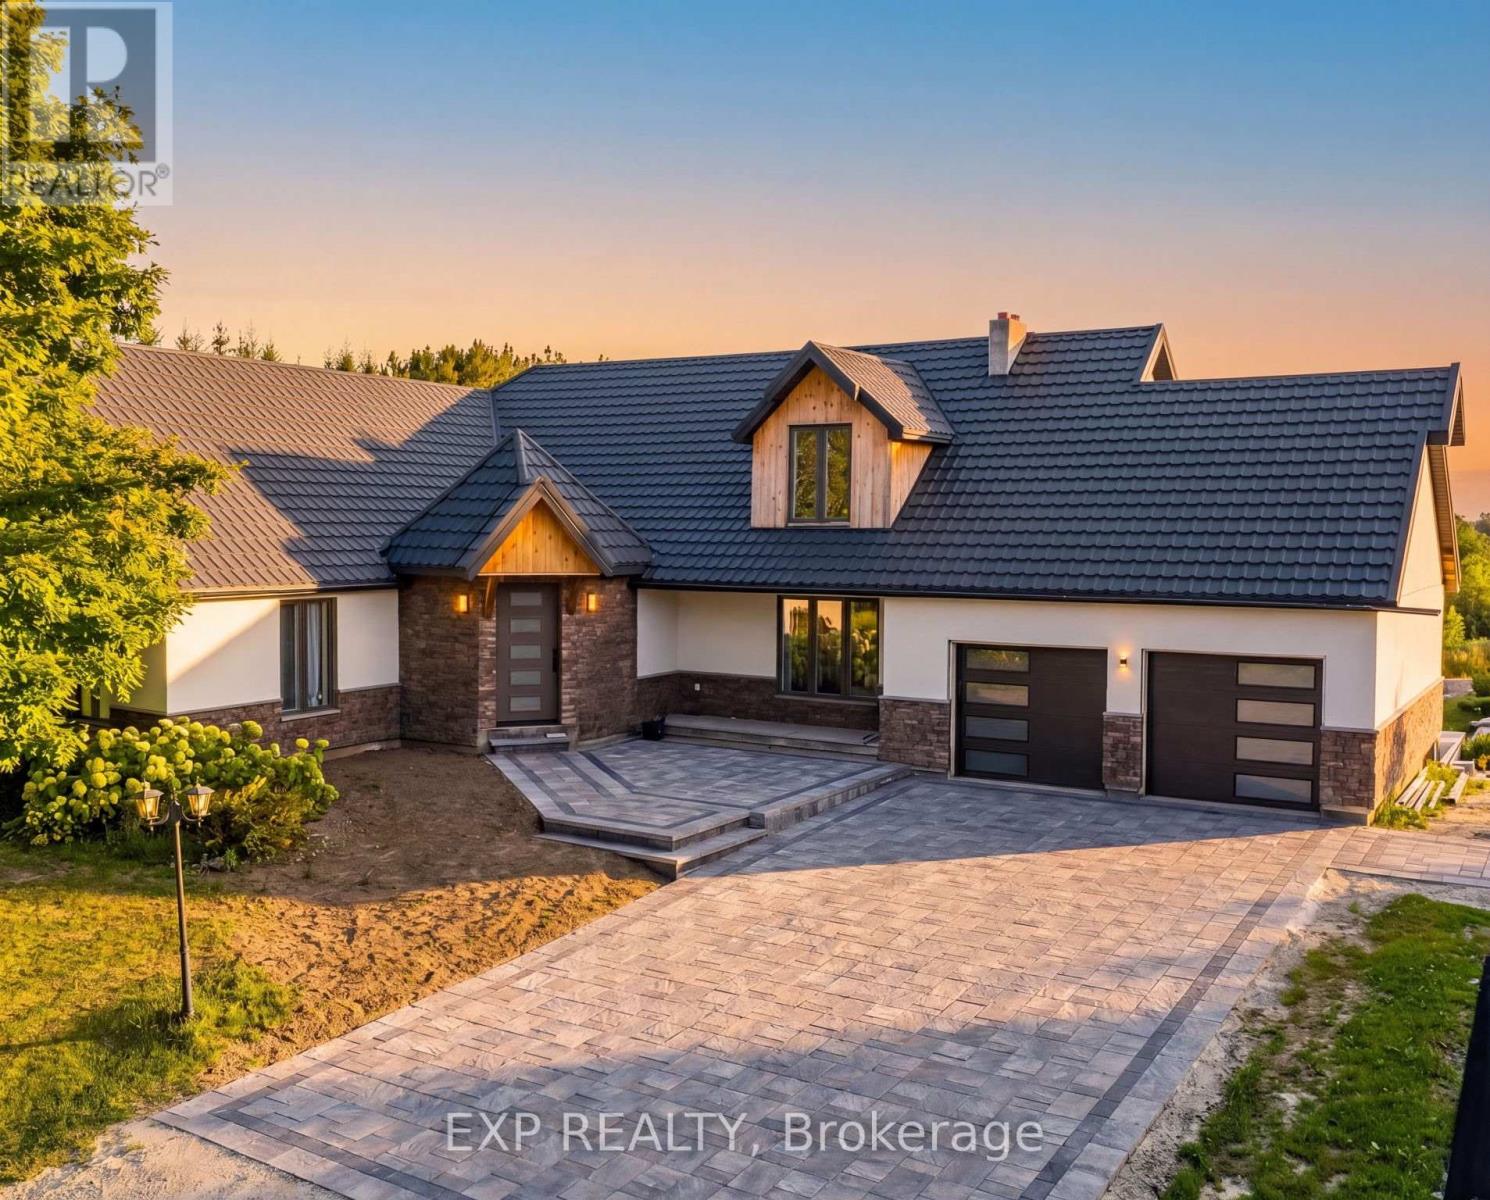
4175 Beech Grove
Caledon, Ontario
Welcome to an extraordinary private estate set on over 38 acres in the rolling countryside of Caledon. This rare offering combines luxury living, natural beauty, and future potential with approximately 1,800 ft of frontage and possible estate residential development potential (buyer to verify). The residence offers over 5,300 sq ft of total living space with breathtaking views of the surrounding landscape, including a serene pond and approximately 12 acres of forest. Expansive windows flood the home with natural light while framing stunning northwest-facing vistas.Featuring 4+2 bedrooms and multiple living areas, the home is ideal for family living and entertaining. Enjoy two wood-burning fireplaces, a walk-out lower level, and seamless indoor-outdoor flow to a large deck overlooking the peaceful setting. The property also includes a detached 6-car, 900 sq ft shop, offering ample space for vehicles, hobbies, or storage.Private trails wind throughout the property, creating a true retreat-like experience with endless outdoor recreation opportunities. Located in one of Caledon's most sought-after rural enclaves, just a short drive to Orangeville, Erin, and major commuter routes, this property delivers the perfect balance of privacy and convenience.Important Disclaimer: Proposed severance/subdivision concepts are preliminary only and subject to approvals from all governing authorities. Seller and Listing Brokerage make no representations or warranties regarding approvals, rezoning, development potential, servicing, or future use. All information, measurements, dimensions, acreage, and development concepts are approximate and subject to change without notice. Buyers must conduct their own independent due diligence regarding zoning, permitted uses, development potential, environmental matters, servicing, taxes, permits, and planning requirements through their own professional advisors. Property being sold "as is, where is." (id:60365)

© 2026 Proptech Realty Inc., Brokerage.