
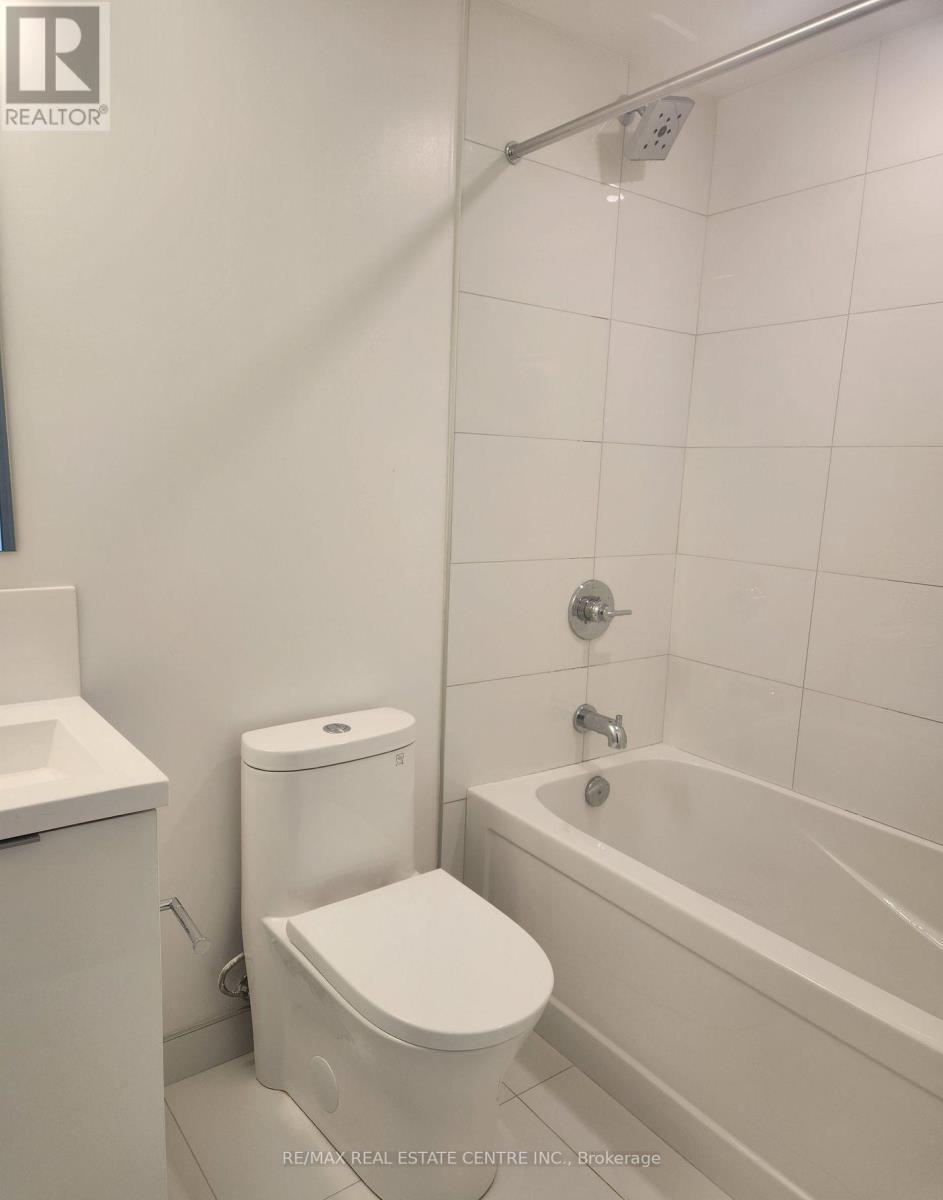
615 - 121 St Patrick Street
Toronto, Ontario
Welcome to new Artist Alley studio condominium. Ideal for students, professionals and parents. Two minute walk to St Patrick TTC station; ten minute walk to U of Toronto; 15 minute walk to Ryerson University. Business hub - 15 minute walk to Chinatown and financial district. Cultural hot spots - 5 minute walk to AGO, OCAD, Osgoode Hall, Roy Thompson Hall, Royal Alexandra Theatre, Princess of Wales Theatre. (id:60365)

125 Sandringham Drive
Toronto, Ontario
Extraordinary custom-built residence - 5000 Sq Ft + Finished Bsmt! Designed by renowned architect Lorne Rose, located on Toronto's highly sought-after Sandringham Drive. Showcasing timeless Indiana limestone and brick architecture, this exceptional home blends refined craftsmanship, elegant design, and modern smart-home technology. Thoughtfully designed for both luxurious everyday living and sophisticated entertaining, the residence offers beautifully curated interiors, expansive living spaces, and a private outdoor retreat in one of Toronto's most prestigious communities. Property Highlights. Architecture & Design. Impeccably finished interior with exceptional craftsmanship throughout Kitchen & Main Living Spaces. Custom Italian-made gourmet kitchen. Spacious breakfast area ideal for everyday family living. Dramatic book-matched quartzite centre island. Large walk-in pantry for excellent storage. Elegant living room and formal dining room for entertaining. Warm and inviting family room. Private main floor office / library. Architectural Features: Elegant sweeping oak staircase, Dramatic soaring skylight filling the home with natural light. Spacious primary bedroom retreat with vaulted ceiling and heated bathroom floor. Large dressing room / walk-in closet. Main Floor Grand foyer with large European tile and heated floors. Private office / study. Powder room. Living room with integrated Control4 surround sound speakers. Dining room with custom light fixture. Basement features: Luxurious home theaters, gym, 2 bathroom, 2 bedrooms and heated floor. (id:60365)
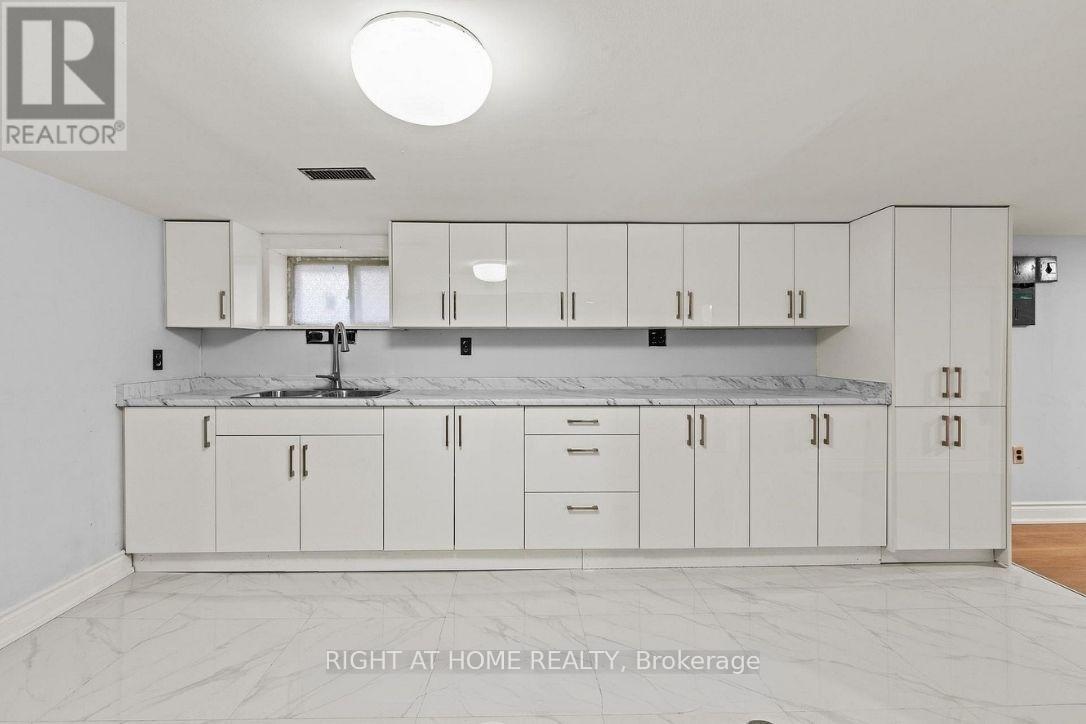
Lower - 30 Webber Avenue
Hamilton, Ontario
Welcome to this beautifully renovated, one-bedroom lower-level apartment nestled in Hamilton's sought-after Stinson neighbourhood. Situated in a charming detached home, this private basement suite features its own separate entrance and boasts extensive 2026 updates throughout. The bright and spacious living area is complemented by brand-new flooring, a fully updated modern full kitchen, and a pristine bathroom. Enjoy the convenience of shared laundry and a highly accessible location just steps away from transit, downtown Hamilton, hospitals, shopping, schools, parks, and the beautiful Niagara Escarpment. Ideal for a single professional or a small family, this move-in-ready gem perfectly blends modern convenience with everyday practicality! (id:60365)
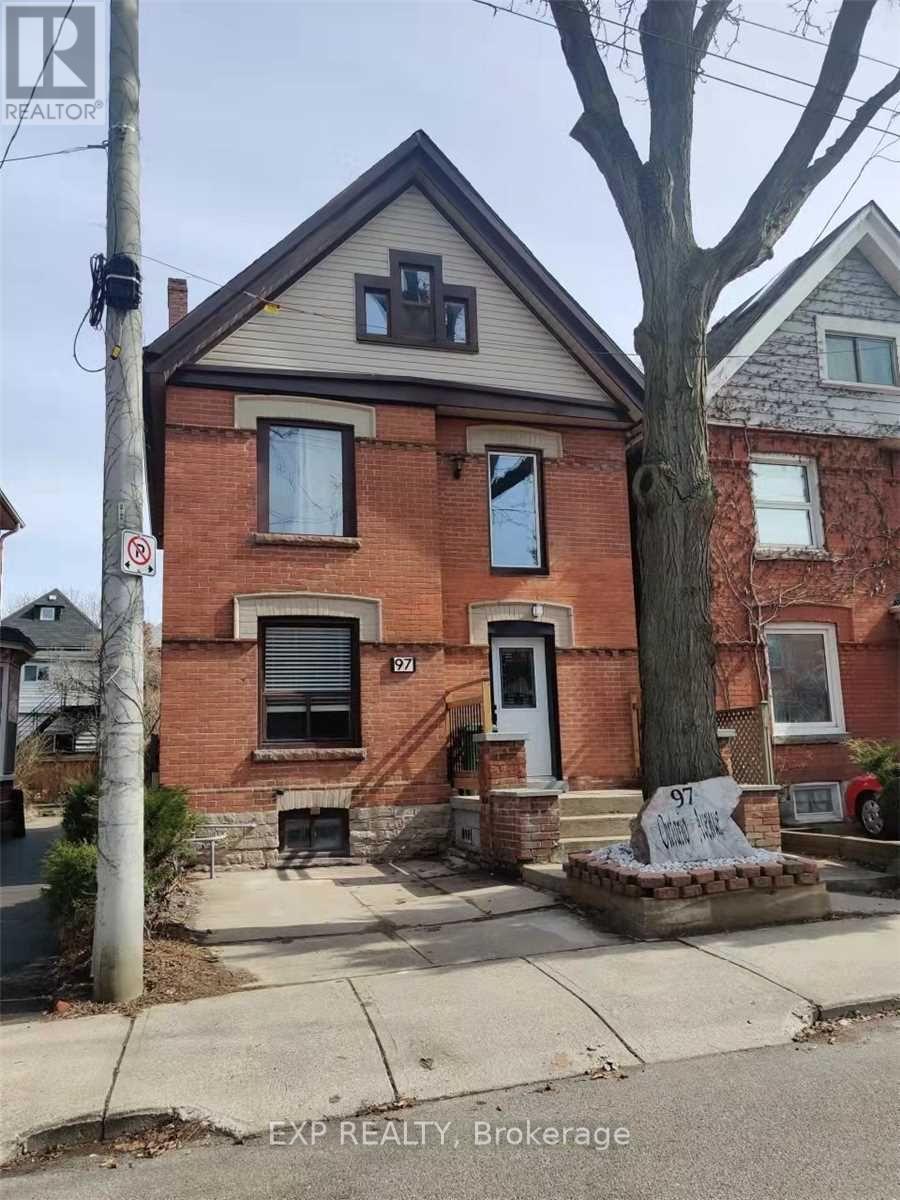
97 Ontario Avenue
Hamilton, Ontario
Client RemarksSpacious And Beautifully Renovated Upper Floor Unit In A Prime Location! Updated Kitchen With Backsplash. Large And Spacious Family Room. 2 Bathrooms With Showers. Laminate Flooring Throughout The Unit With Ensuite Laundry! Steps To Parks, Shopping, Public Transit, And Various Amenities. Ready For Immediate Occupancy. (id:60365)
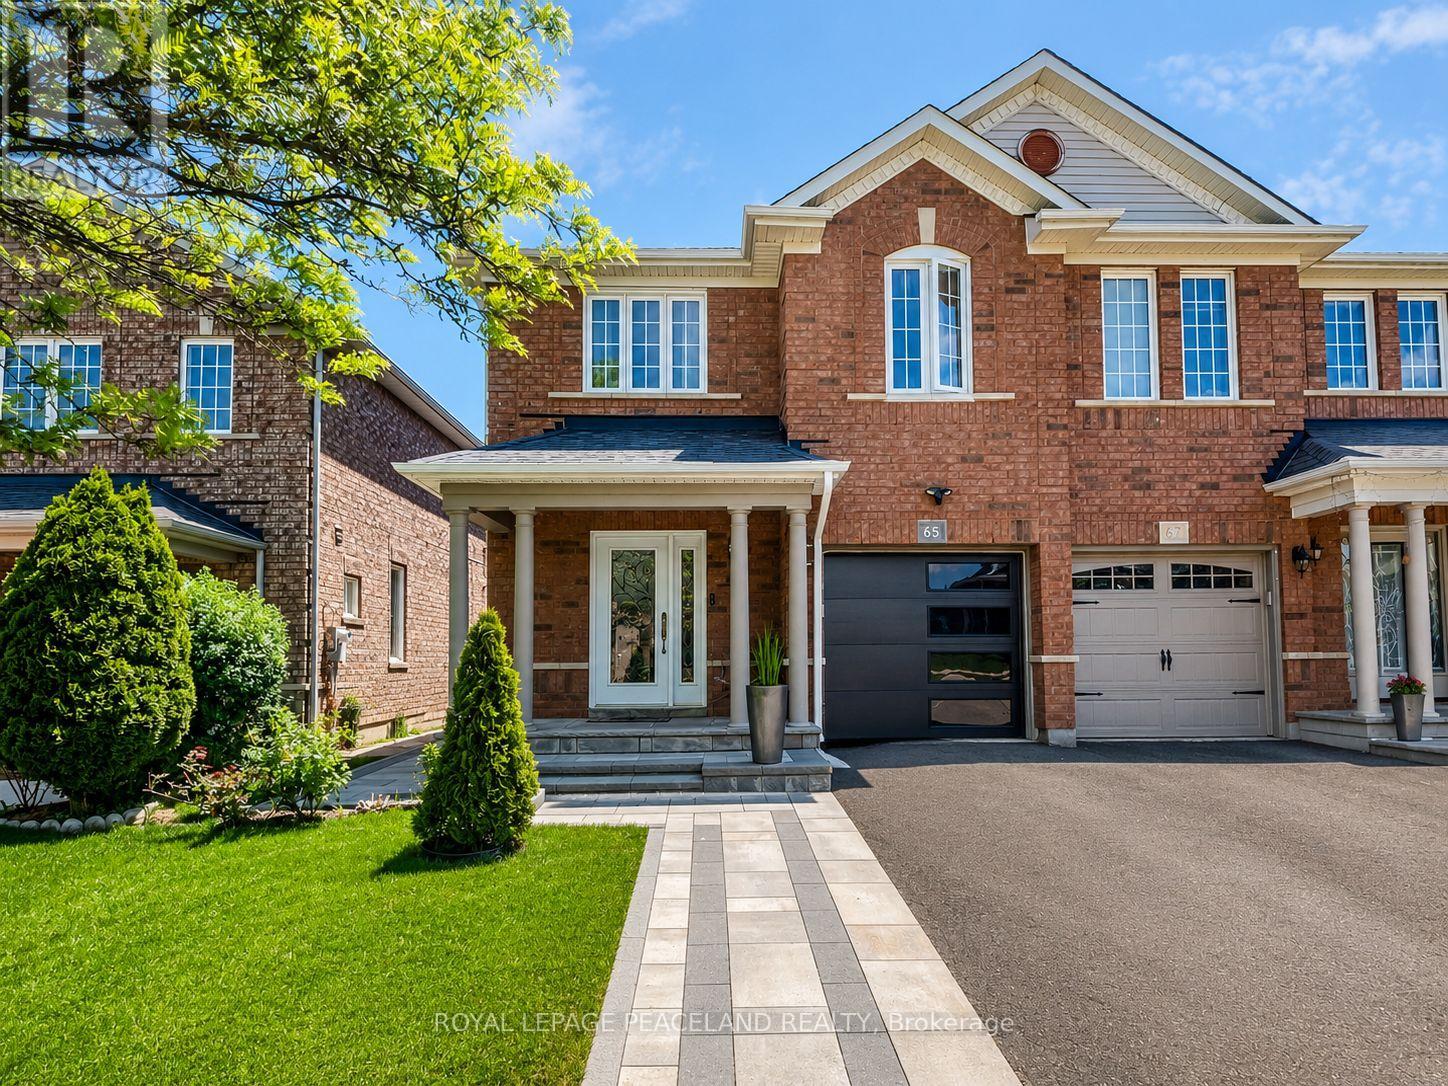
65 Tanglemere Crescent
Brampton, Ontario
Beautiful well-maintained Semi-Detached home featuring 3 spacious bedrooms, 2 full washrooms upstairs, laminate flooring throughout, and a basement for extra space. Functional layout with garage access to home, primary bedroom with walk-in closet & ensuite bath. Conveniently located close to schools, parks, community centre, retail plaza, and transit. Perfect opportunity for first-time home buyers or growing families. (id:60365)
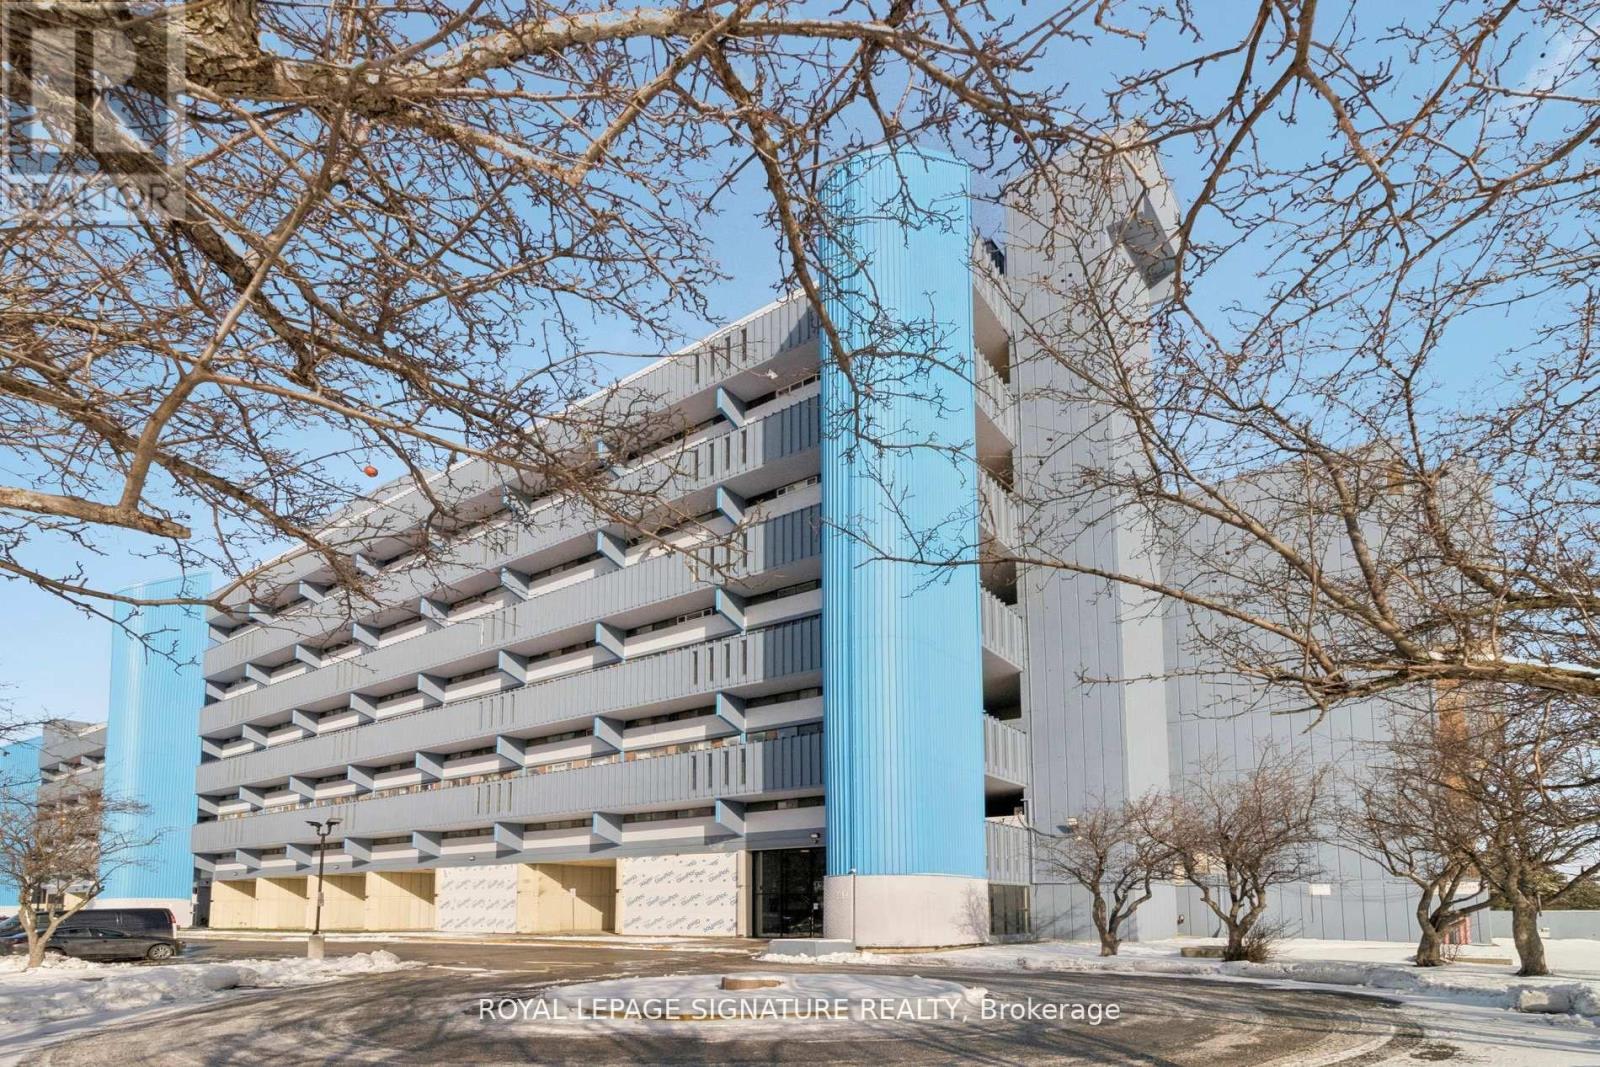
720 - 4645 Jane Street
Toronto, Ontario
Exceptional Value in North York! This bright, newly renovated 1-bedroom condo offers an efficient, functional layout, low property taxes, underground parking, and stunning unobstructed ravine views. Filled with natural light, the well-maintained suite features a spacious living area with a floor-to-ceiling window and walkout to a private balcony.The updated kitchen is equipped with granite countertops, stainless steel appliances, ample cabinetry, pantry and a large laundry room with ensuite washer and dryer. Additional features include a bright and spacious primary bedroom, generous closet and storage space and a renovated 4pc bathroom. Located in a highly connected neighbourhood, just minutes from York University, Pioneer Village Subway Station, GO Transit, TTC, shopping, restaurants, parks, hospital services, and Highways 400 and 407. Residents enjoy a well-managed building with numerous recent upgrades, while maintenance fees include heat and water for added value and peace of mind.An excellent opportunity for first-time buyers, downsizers, or investors seeking affordability, convenience, and exceptional value in Toronto's market. (id:60365)
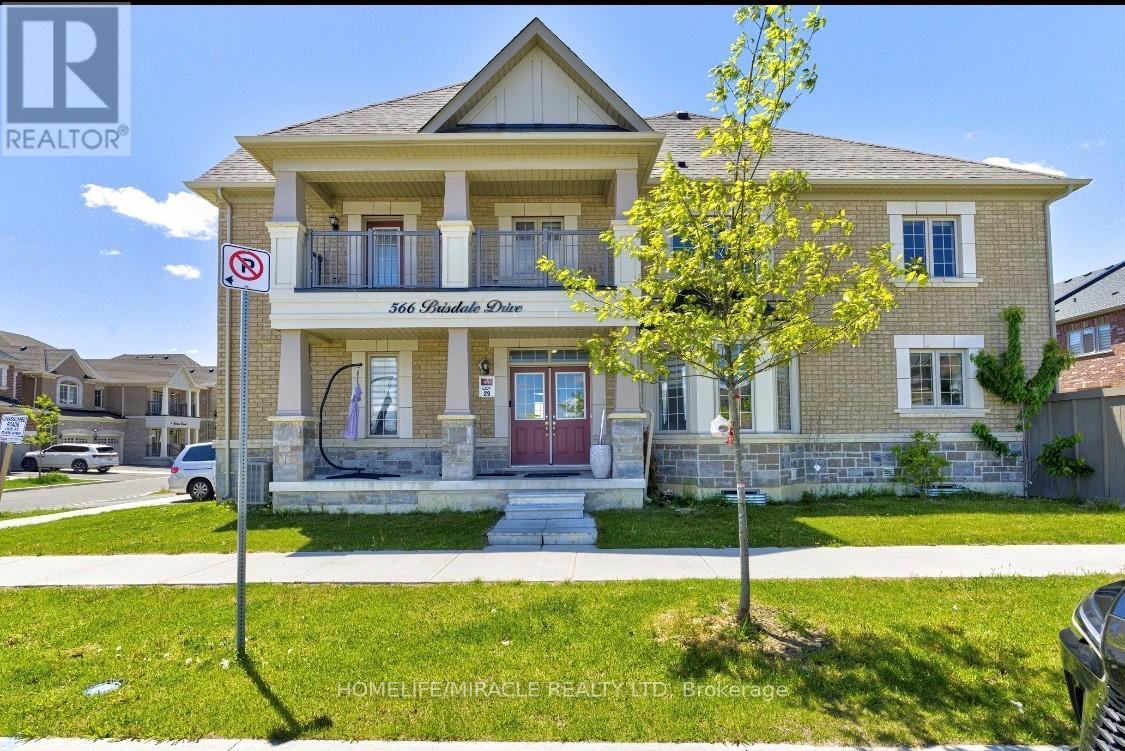
566 Brisdale Drive
Brampton, Ontario
Welcome to 566 Brisdale Dr, a spacious and well-maintained 4-bedroom, 3.5-bathroom home in a desirable Brampton neighbourhood. Featuring elegant hardwood flooring throughout the main floor, this home offers a functional layout perfect for growing families. Enjoy a bright and inviting living space, generously sized bedrooms, and the convenience of a double-car garage. Close to schools, parks, shopping, transit, and major highways, this is an excellent opportunity to own a beautiful family home in a prime location. (id:60365)
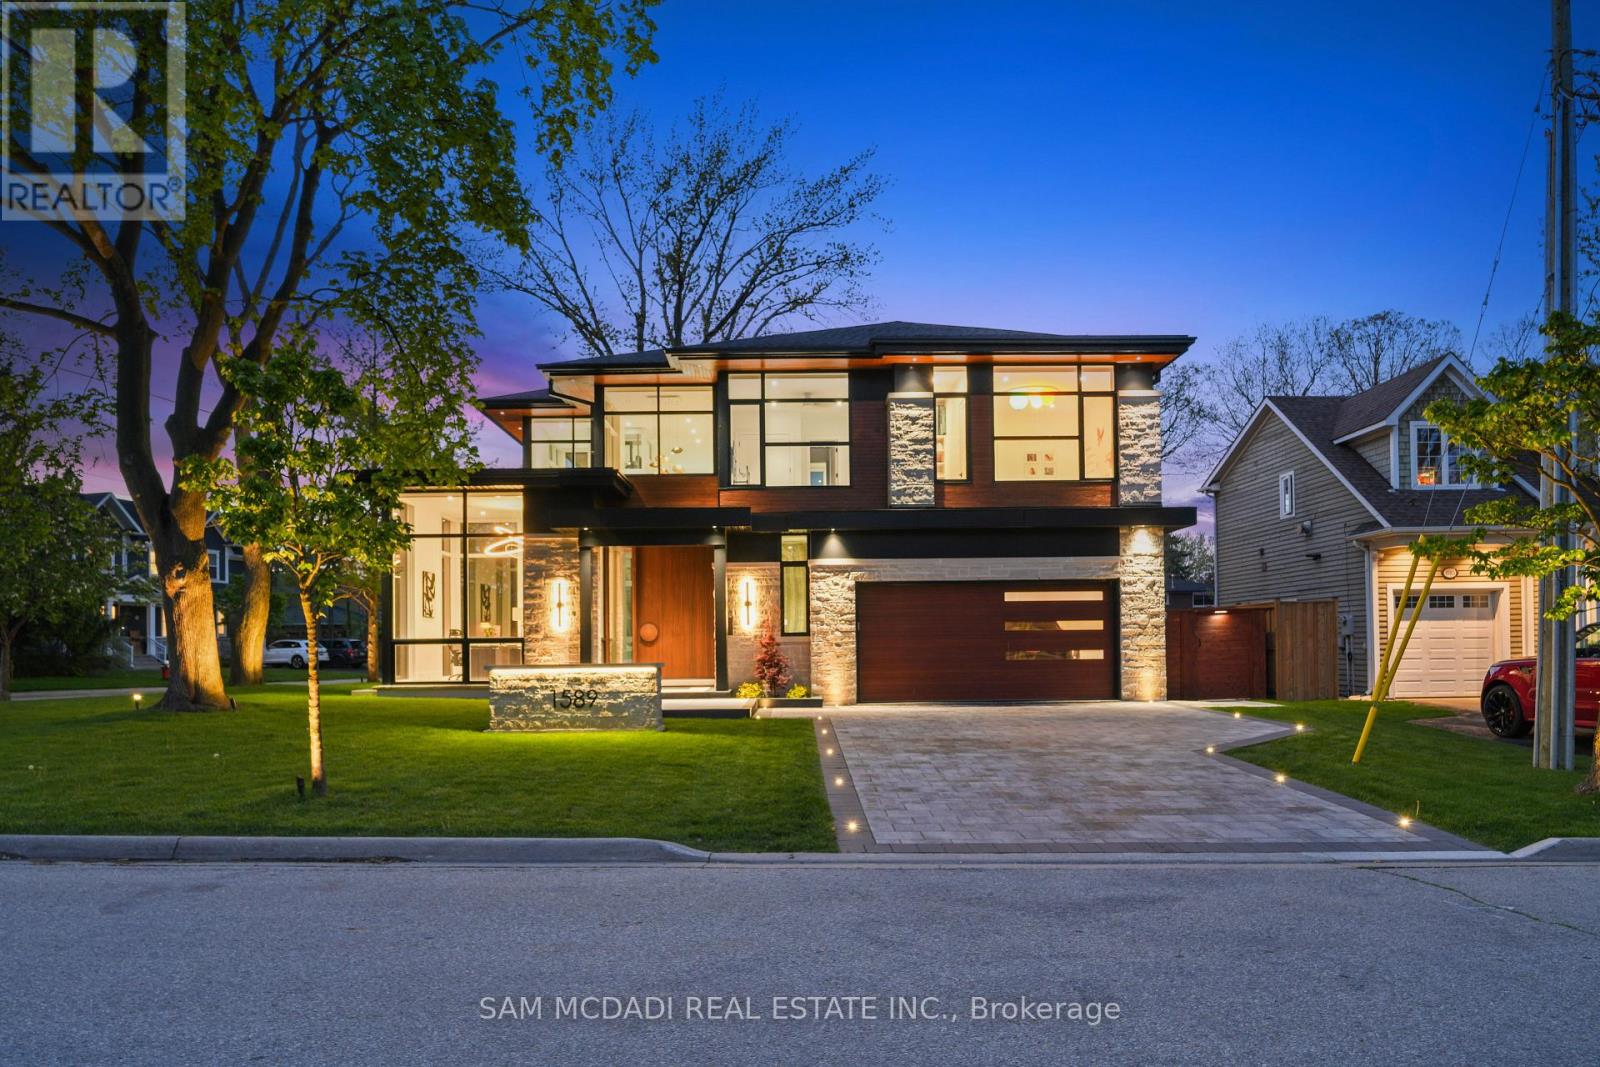
1589 Glenhill Crescent
Mississauga, Ontario
Presenting this exceptional custom-built residence in prestigious Lorne Park, offering over 6,700 SF of total living space. This remarkable home captivates with a main level anchored by a breathtaking living space featuring a floor-to-ceiling porcelain fireplace beneath dramatic 20-ft ceilings, bespoke lighting, and expansive floor-to-ceiling windows that create a refined atmosphere immersed in natural light. The showpiece chef's kitchen showcases imported ultra-matte electronic cabinetry, quartz counters and a custom backsplash overlooking the landscaped backyard oasis. A sculptural wine display, an elegant display bar, and an onyx-clad powder room wrapped in porcelain further elevate the main level space. The upper level reveals a luxurious primary retreat complete with a boutique-inspired dressing room, private balcony with a jacuzzi, and a spa-inspired ensuite. Additional bedrooms feature tailored walk-in closets and beautifully appointed ensuites or semi-ensuites. The walk-up lower level is designed for exceptional entertaining and wellness, offering a temperature-controlled wine cellar, custom wet bar, glass-enclosed gym, sauna, steam shower framed by arched glass doors, a nanny suite with an ensuite and walk-in closet, and a fully soundproof theatre with star-lit ceilings, surround sound, automated curtains, and an integrated projector system. The resort-inspired backyard delivers year-round enjoyment with a heated pool featuring a waterfall and automated cover, a jacuzzi, a cedar pool house with a change room and rainfall shower, a covered outdoor lounge with a built-in Napoleon BBQ, gas fireplace, ceiling heaters and fans, and full-height cedar fencing for exceptional privacy. Featuring Control4 automation, integrated audio, heated floors, multiple fireplaces, a pet wash station, laundry chute, extensive custom storage, and a glass-enclosed elevator servicing all levels, this extraordinary residence was intentionally crafted for elevated modern living. (id:60365)
865 Winterton Way
Mississauga, Ontario
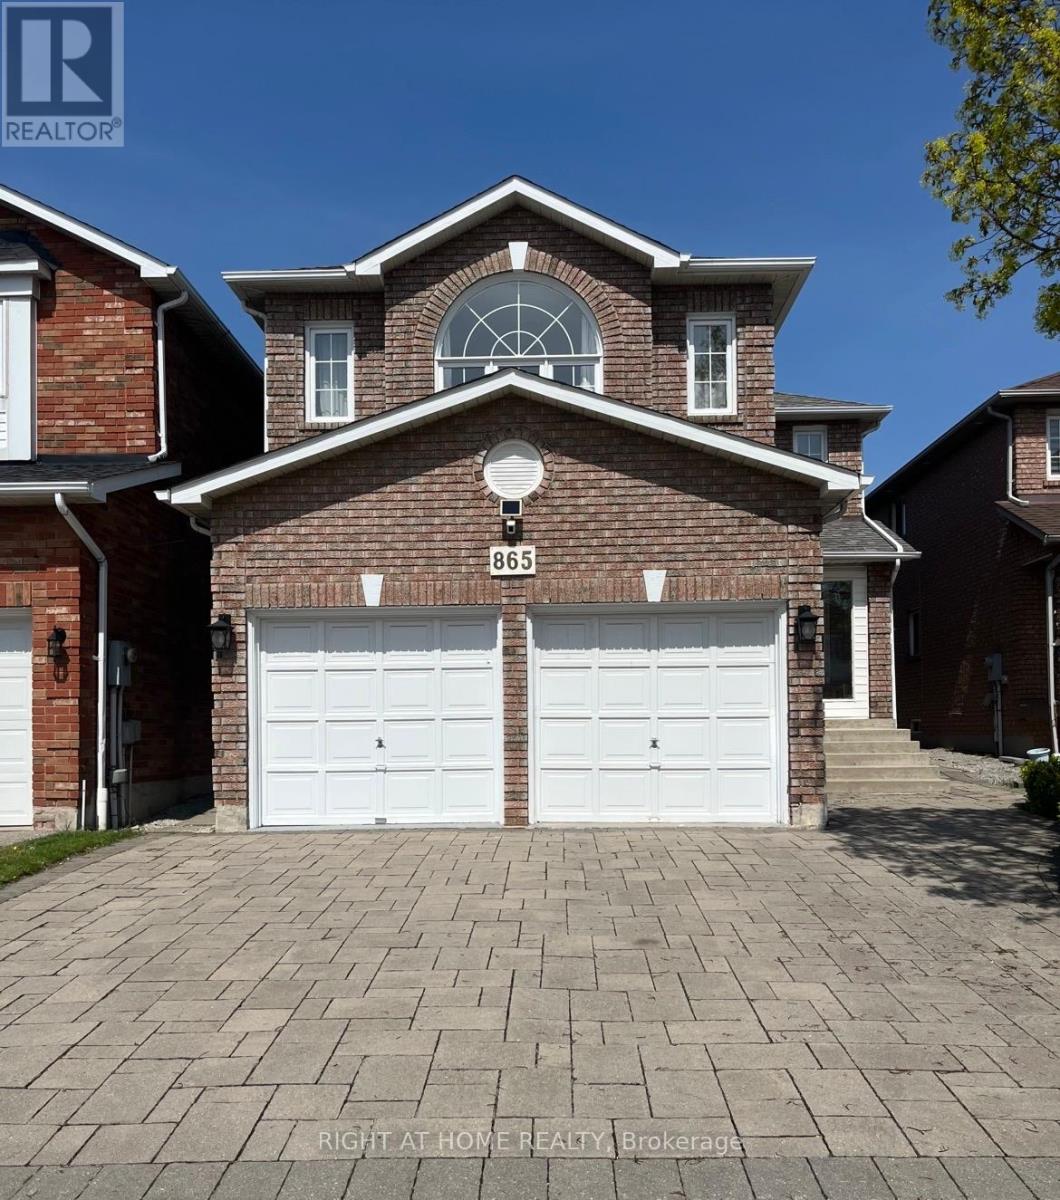
Welcome to this impeccably maintained, great structural bones, pride-of-ownership home coming to the market for the very first time by its original owner! Lovingly maintained and beautifully cared for since day one, this gorgeous 4-bedroom, 2.5-bathroom property is the absolute perfect place to raise a family. Accented by a beautifully laid interlock driveway. Step inside to a bright and spacious layout. A few of the many great features include brand-new kitchen countertops, a sleek sink, and a contemporary faucet (all upgraded in 2025), central air, garage door opener, enclosed front porch, backyard deck and stunning marble gas fireplace. Upstairs, you will find four generously sized, sunlit bedrooms, providing ample closet space with hardwood flooring throughout as well as a hall and linen closets. Primary bedroom features an ensuite with soaker tub to relax in. The lower level features a large, partially finished basement that offers incredible potential or use as it is! Already equipped with an extra finished room, a convenient wet bar, and a sprawling recreational area-perfect for an in-law suite, home theatre, or the ultimate entertainment hub. Location is everything, and this home is situated in one of Mississauga's most desirable neighbourhoods: the highly sought-after East Credit community. Located in a top-rated school zone. Commuting is a breeze, minutes-away access to both Highway 403 and Highway 401, and frequent flyers will appreciate the effortless 20-minute drive to Toronto Pearson International Airport. For weekend fun, you are surrounded by world-class amenities: hit the greens at the scenic BraeBen Golf Course, enjoy endless shopping and dining options at Heartland Town Centre, or take a short drive to the iconic Square One Shopping Centre. Don't miss this rare opportunity to own a meticulously kept, single-owner home in an unbeatable location. Truly a must-see turn-key that checks every box! (id:60365)
656 Esprit Crescent
Mississauga, Ontario
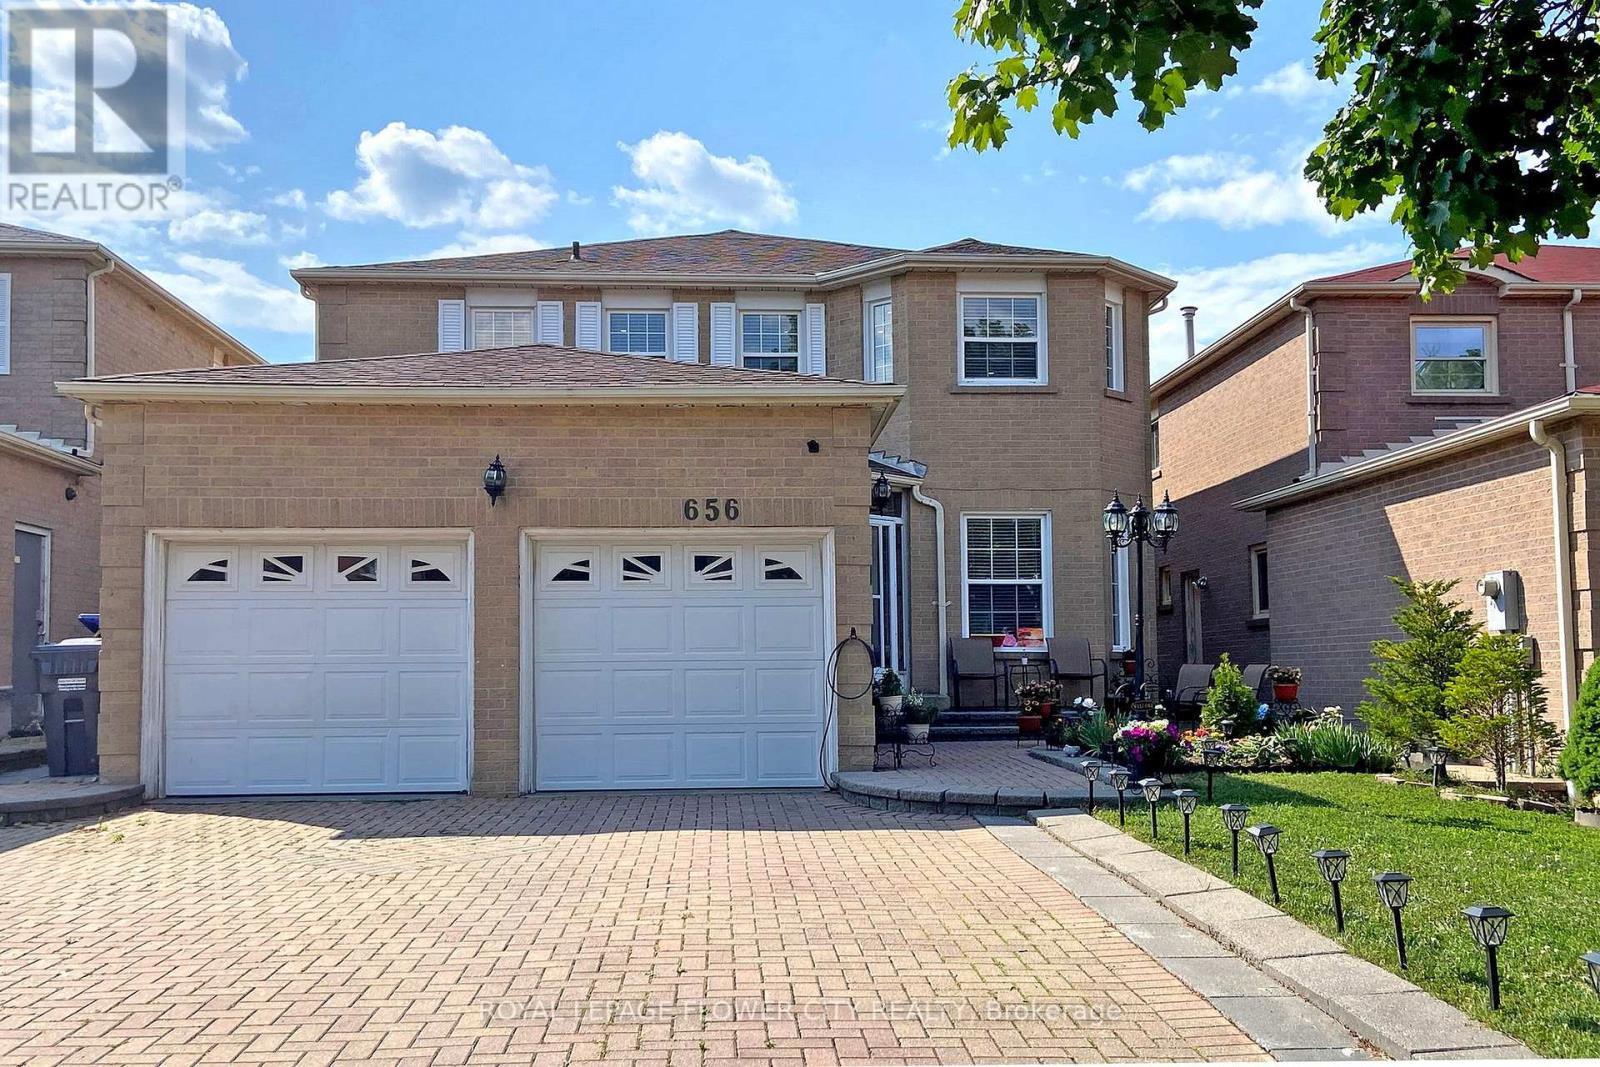
Built in 1988, a Beautiful, 2574 sq ft (MPAC) Detached Home In A High Demand Mississauga Neighborhood, Close To Heartland. Perfect for a family, Just Across From Staghorn Park And Champlain Trail PS. Functional and Spacious Layout With 9 Ft Ceilings. Pot Lights Throughout, Marble, & Hardwood Floors On Main Level. No Carpet in the Entire House. Family Room With Gas Fireplace. 4 + 2 Bedrooms and 5 Washrooms. Main Bedroom Has a Walk-In Closet & 4 Pc Ensuite Washroom. Modern Kitchen With Granite Counters, Built-in, Stainless Steel Appliances, Custom Backsplash, Gas Stove, Hood Range, Center Island, Crown Moulding, And Tall Cabinets. Main Floor Has Laundry, Entrance To Garage. Entrance to the basement is through the garage - Garage space is 1.5. Interlocking Driveway & Walkway. Fenced, Decent-sized Yard with Mature Trees. No Sidewalk. **EXTRAS** Finished and Renovated Basement Apartment with a 10X10 Room for an Office. Newer Windows. Newer AC. Roof (2018). Upgraded electric panel (110 to 220) in 2023. (id:60365)
504 - 3880 Duke Of York Boulevard
Mississauga, Ontario
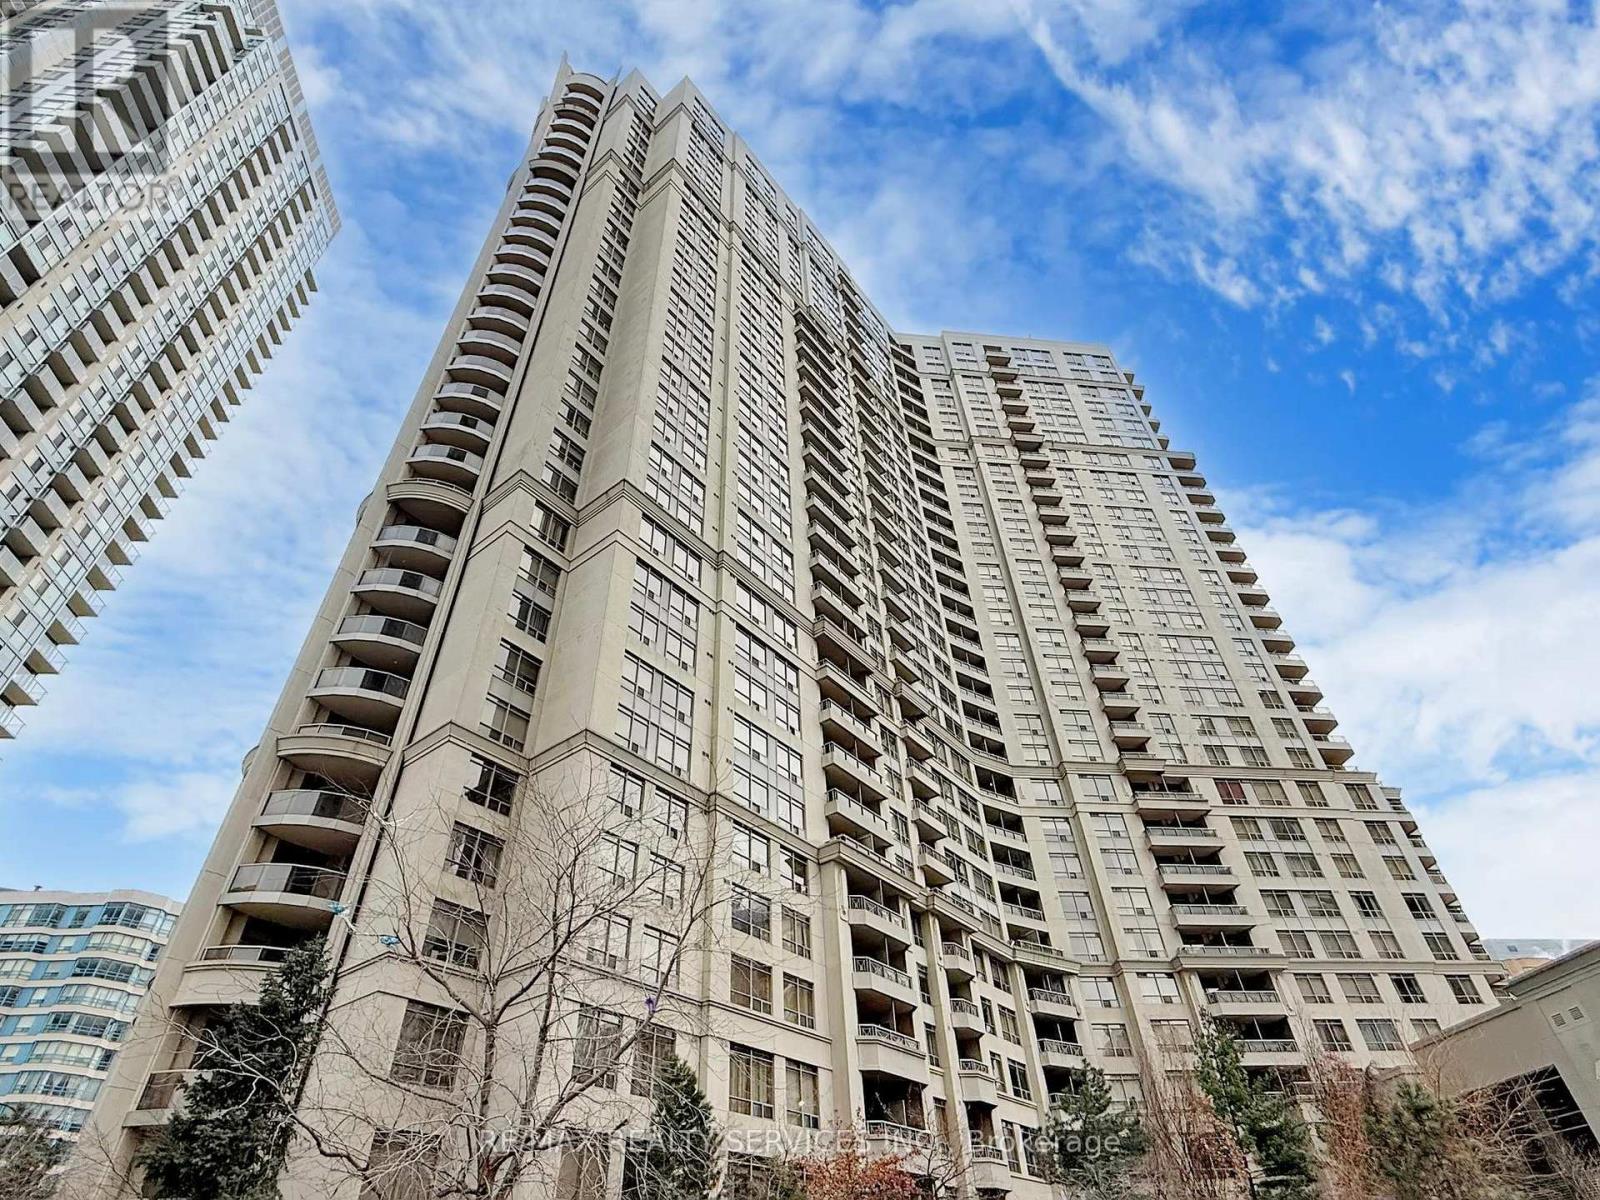
Welcome to 3880 Duke of York Blvd - Ovation Tower. This bright and stylish 1 Bedroom + Den suite delivers a functional, move-in ready layout in one of Mississauga's most sought-after addresses. Freshly painted with new wide-plank premium laminate flooring and updated window coverings throughout, every detail has been thoughtfully refreshed.The updated kitchen features newer appliances and a movable island for added prep space and flexibility. The open-concept living and dining area flows to a private balcony, while the spacious primary bedroom offers a large walk-in closet with mirrored doors. The versatile den is perfect as a home office, guest room, or additional living space. In-suite laundry and a full 4-piece bathroom complete this well-appointed suite.Maintenance fees cover all utilities - water, hydro, heat, and AC - and include access to exceptional resort-style amenities: indoor pool, hot tub, sauna, fitness centre, yoga and aerobics studio, party room, games room, mini bowling alley, theatre room, billiards lounge, guest suites, 24-hour concierge, and ample visitor parking.All of this just steps from Square One, Sheridan College, transit, dining, and entertainment. Urban living at its absolute finest. (id:60365)
1219 - 551 The West Mall
Toronto, Ontario
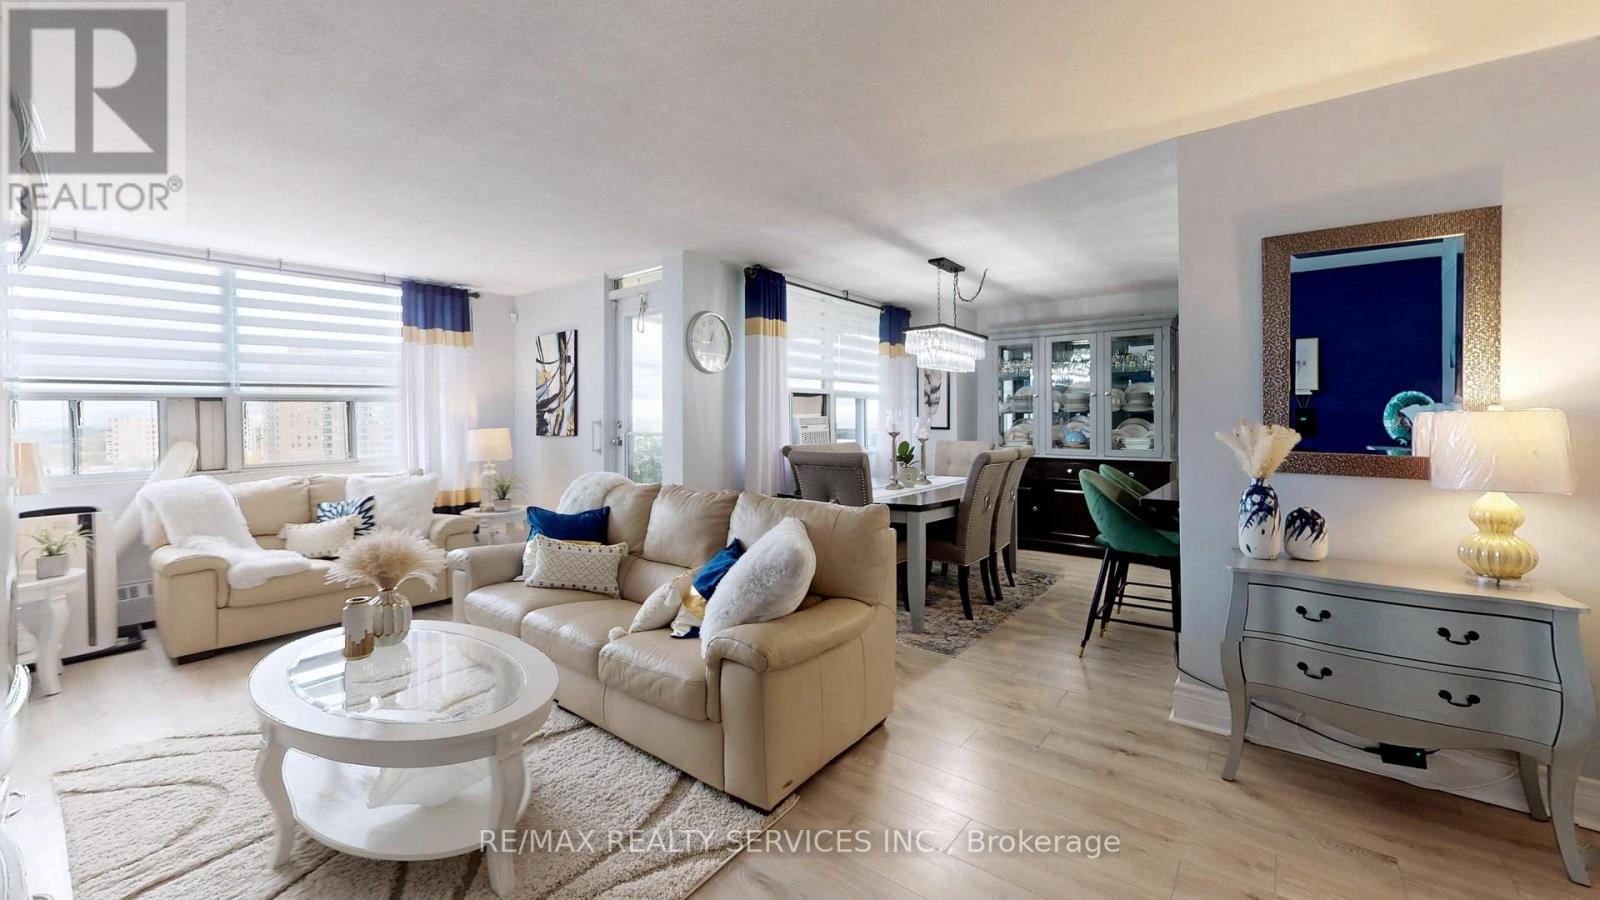
Welcome to Suite 1219 - a beautifully renovated corner suite offering 1,328 sq. ft. of bright, modern living in a well-appointed building. Freshly painted with neutral wide-plank laminate flooring throughout, this spacious 3-bedroom, 2-bathroom home is filled with natural light thanks to its generous corner windows and open-concept layout.The updated eat-in kitchen impresses with white cabinetry, under-cabinet lighting, a stylish backsplash, quartz countertops, stainless steel appliances, and a breakfast bar. All three bedrooms are generously sized, with the primary suite featuring a double-door closet and private 2-piece ensuite. Additional highlights include side-by-side laundry, a spacious in-unit storage room, a welcoming foyer with wide hallways, a private balcony with north and east views, and 1 underground parking space.Maintenance fees cover Bell cable and internet, water, heat, hydro, and AC - plus access to outstanding amenities including an outdoor pool, tennis court, gym, sauna, party room, visitor parking, and underground car wash.Conveniently located near transit, highways, shopping, schools, medical centres, the airport, and Centennial Park. Exceptional space, comfort, and value - all in one remarkable suite. (id:60365)

© 2026 Proptech Realty Inc., Brokerage.