
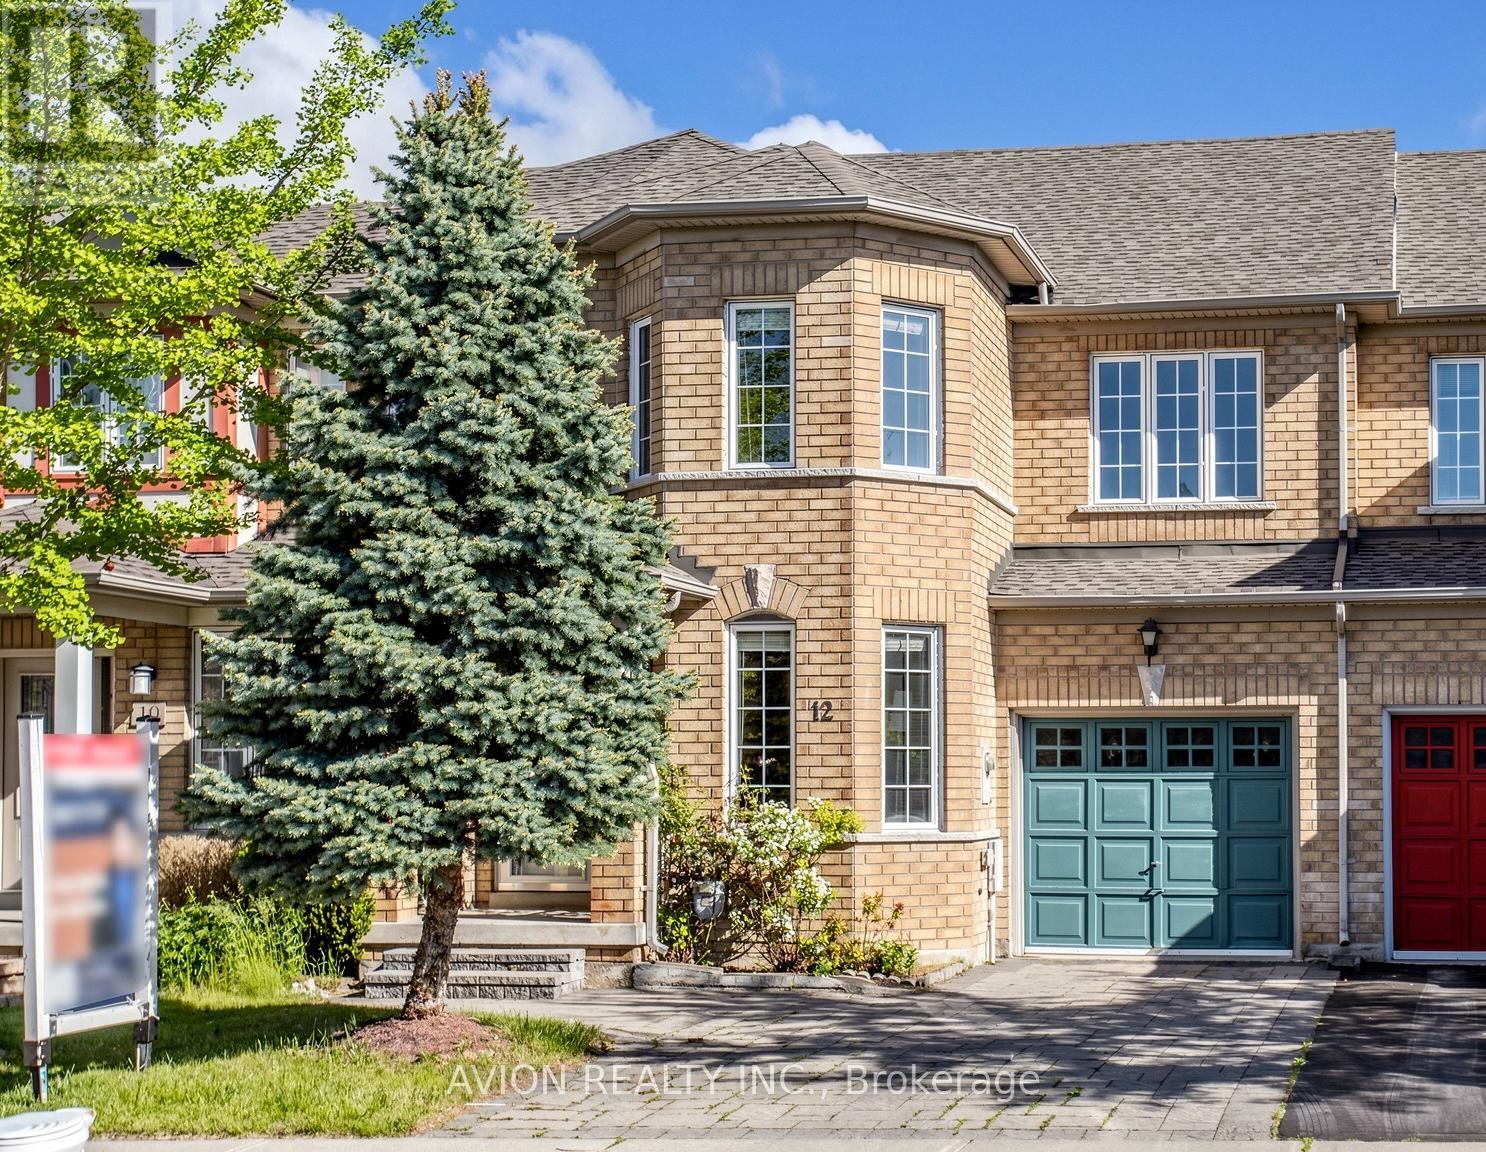
12 Rideau Drive
Richmond Hill, Ontario
Beautifully updated bright & spacious freehold family home nestled in a prime Richmond Hill location near Hwy 7 & Yonge St. Move-in ready with massive 2026 updates including fresh paint throughout and brand-new S/S appliances (fridge, stove, dishwasher). Functional layout features dining & cozy family rooms. Hardwood flooring upstairs. Features customized heavy-duty anti-storm door, large deck & lovely garden. Roof & interlocking (2018). Steps to parks, great schools, transit. Quick access to Hwy 7 & 407 (id:60365)
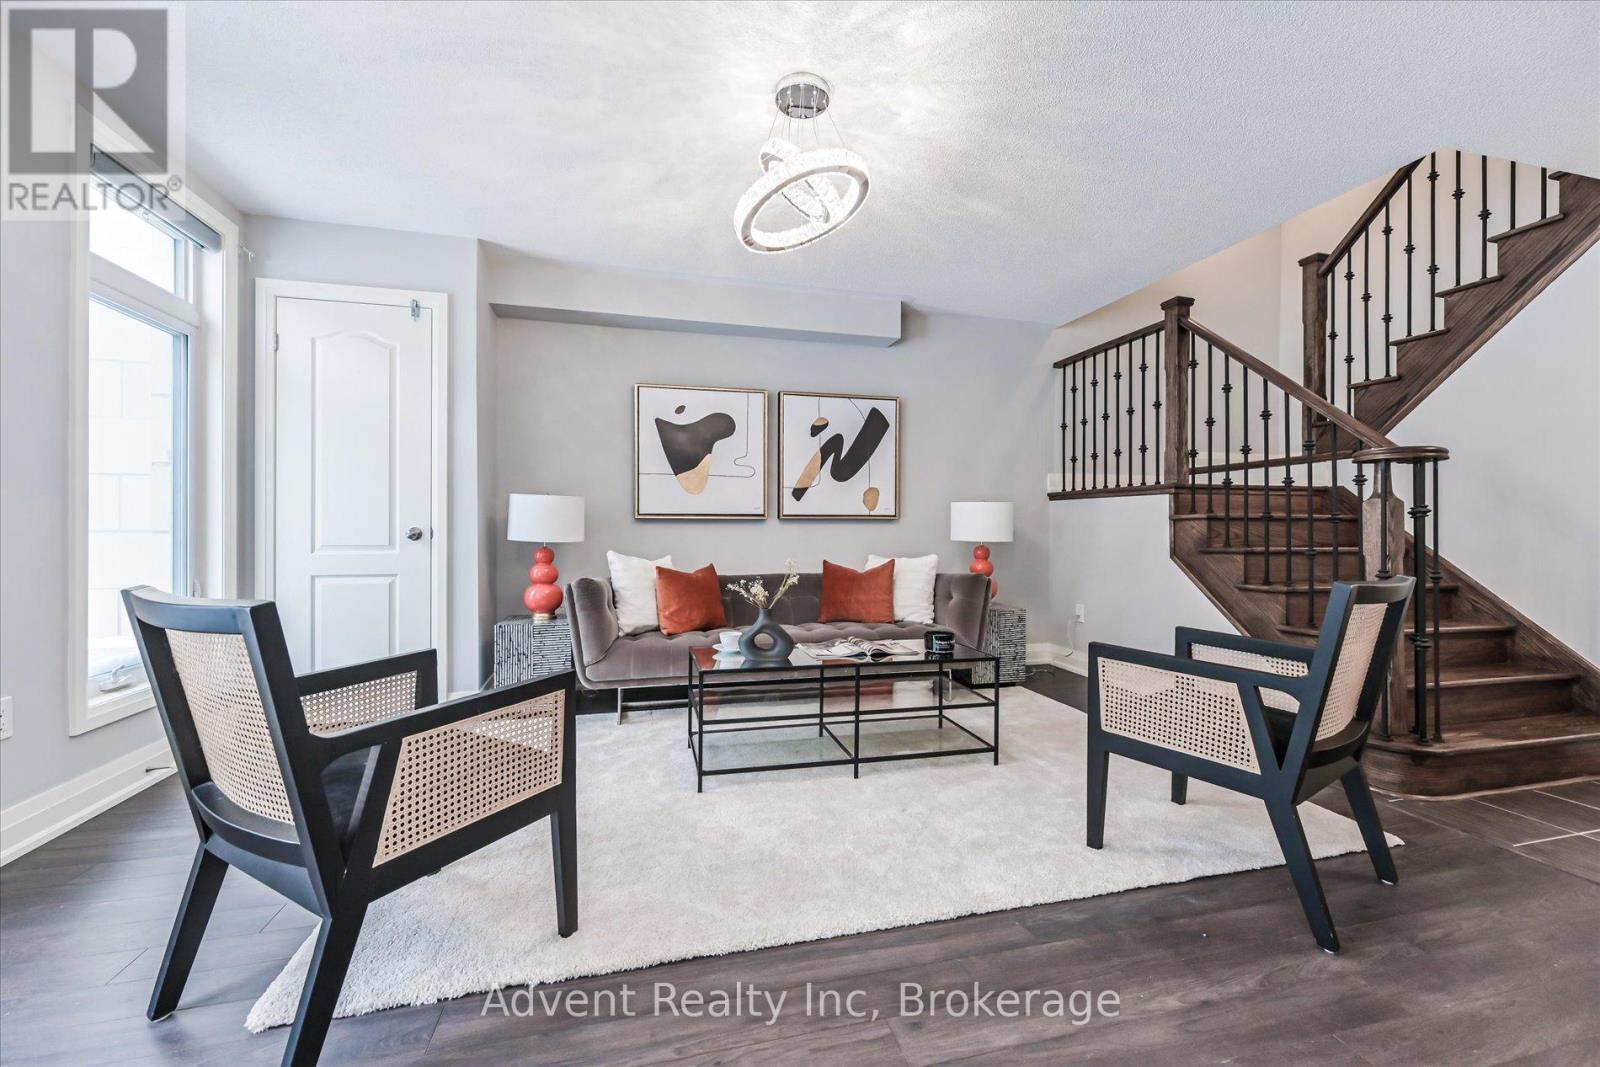
3936 Highway 7 E
Markham, Ontario
Luxurious Furnished 4-Bedroom, 5-Bathroom Townhome with Double Car Garage and Private Elevatorin the Prime Downtown Markham Location. Featuring a Bright and Spacious Open-Concept Layout,Hardwood Flooring Throughout, Oak Staircase, and Modern Kitchen with Quartz Countertops andStainless Steel Appliances. All Four Bedrooms Include Their Own Ensuite Bathrooms. PrivateElevator Access from Ground Level to Top Floor. Located Within the Top-Ranked Unionville HighSchool District with Easy Access to Hwy 404 and Hwy 407. MLS Photos are from the previous listing. (id:60365)
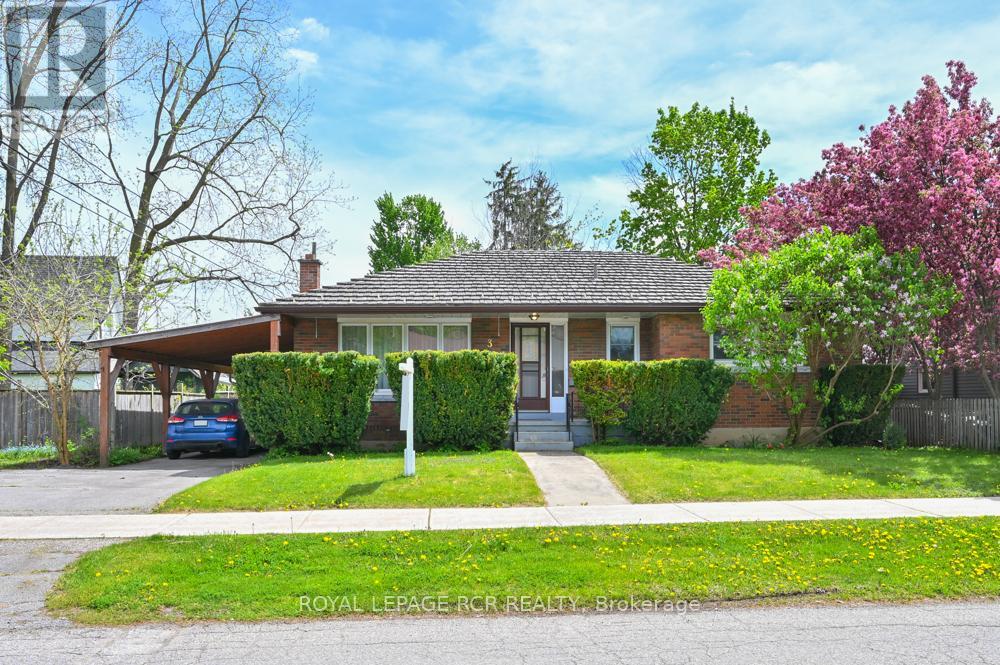
3 Sullivan Drive
New Tecumseth, Ontario
If you're looking for the perfect starter than look no further. This well maintained bungalow has all you need. 3 full bedrooms, main floor dining room, large living room area, small eating area in the kitchen. There is a rear entrance from the yard to the upper level and the basement, which makes this a perfect entrance for an inlaw suite or an apartment. Main level has mostly original hardwood flooring, crown mouldings, some newer windows, newer exterior door. The lower level rec room has a kitchen sink, counter and cabinets and just needs your ideas to finish it off to a full unit or space for the young ones. The attic has upgraded insulation as well as the basement walls have sprayed insulation, all of which keep this home warm in winter and cool in summer. The rear yard has a patio area and a carport to the side of the home. Brick interior and metal roof. New propane furnace, electric owned hot water heater. Our home is on a quiet small street close to all amenities and schools. (id:60365)
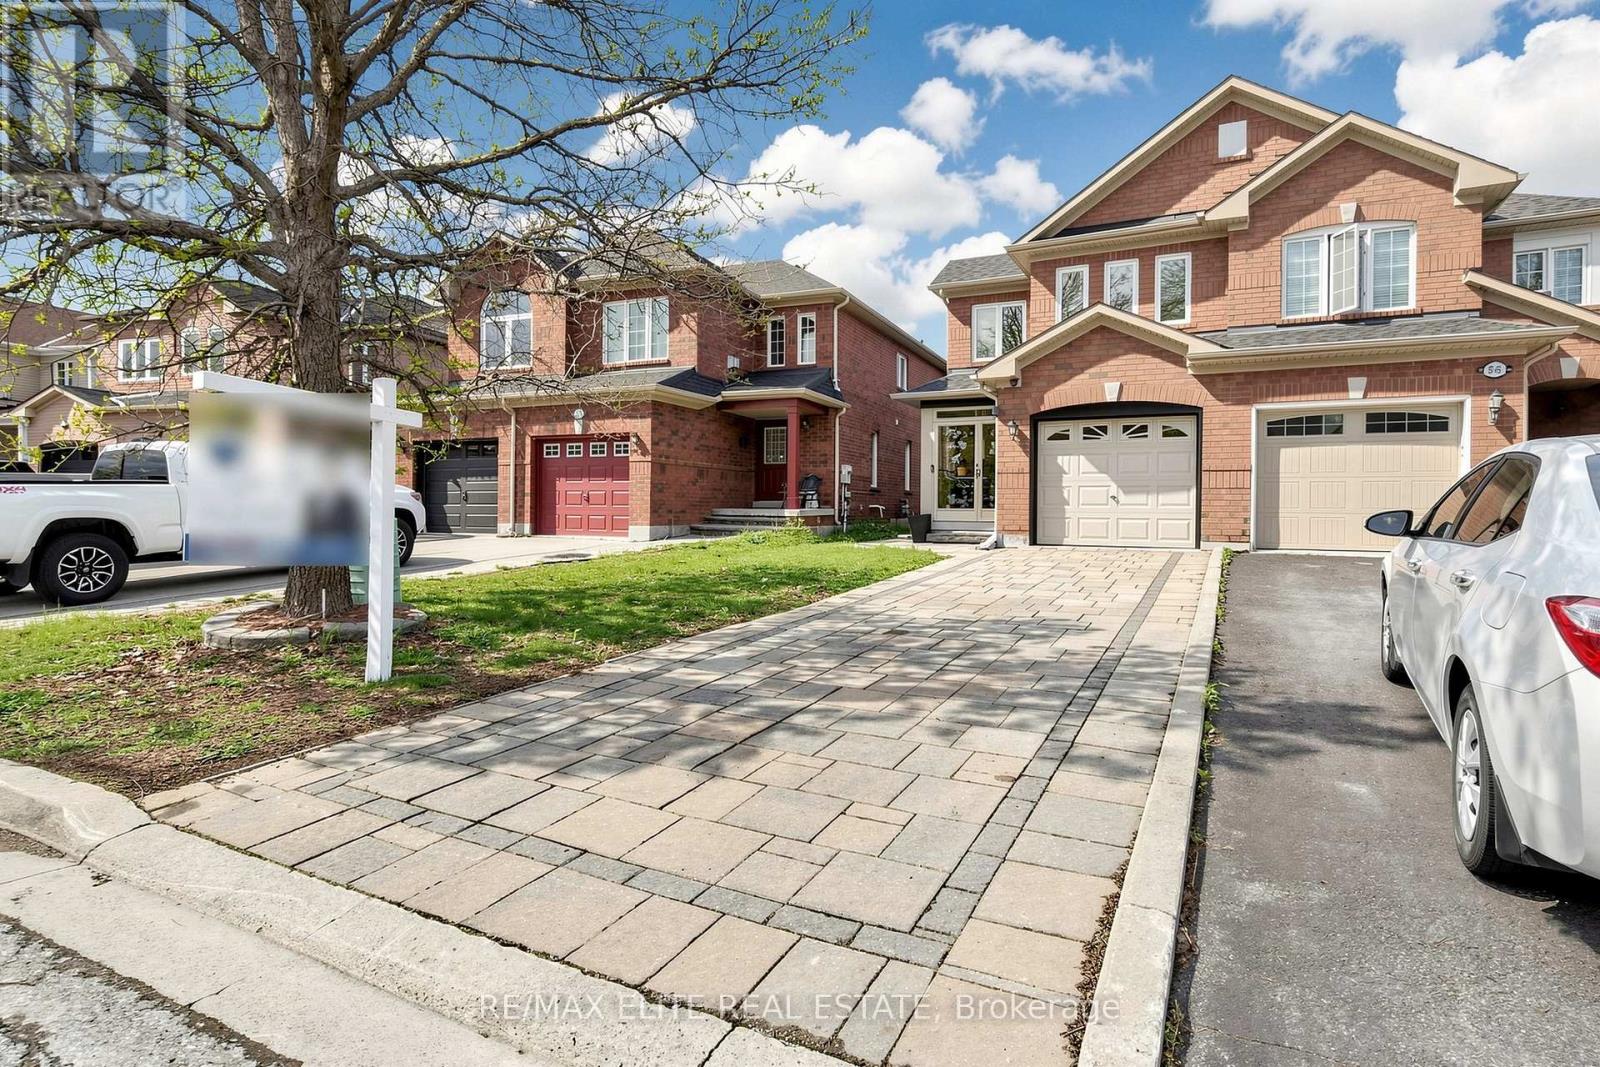
54 National Pine Drive
Vaughan, Ontario
Fantastic Spacious Family Home! This Impressive Semi-Detached Offers Approximately 1,600 sq. ft. Above Ground, Functional Layout, 9 Foot Ceilings on Main Floor. Kitchen Showcases High End Stainless Appliances, Centre Island! B/I Bosch Dishwasher! W/O To Yard! Master Suite Features Walk In Closet &Ensuite W/Separate Soaker Tub & Shower! Bsmt Rough In For Further Bath! Mins To Top Ranking Schools, Vaughan Mills Mall, the Vaughan Transit Terminal, and Rutherford GO. (id:60365)
312 Valeria Boulevard
Vaughan, Ontario
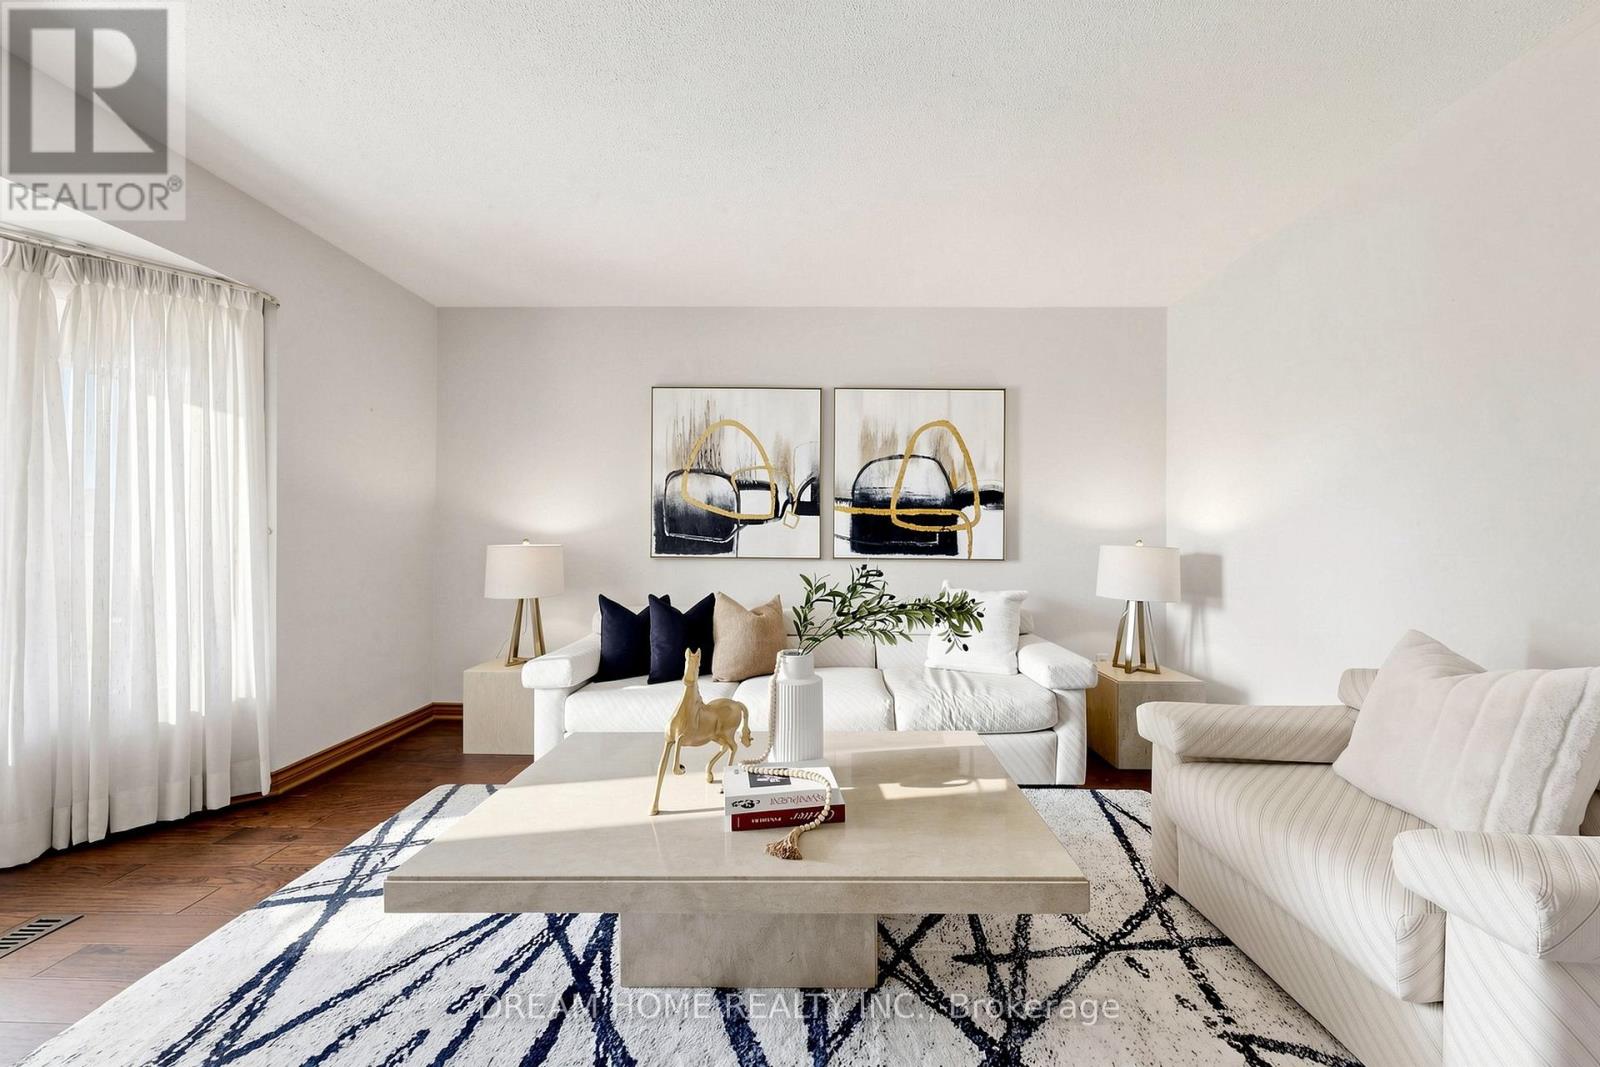
Welcome to 312 Valeria Blvd - a stunning family home located in the prestigious Weston Downs community of East Woodbridge. Situated on an expansive 59 x 136 ft lot, this impressive residence offers over-the-top comfort and functionality with 5 spacious bedrooms and 4 beautifully appointed bathrooms. The thoughtfully designed layout features elegant formal living and dining rooms, a separate family room, and a versatile main-floor bedroom or office. The bright eat-in kitchen walks out to a large private backyard, perfect for entertaining and family gatherings. Upstairs, enjoy generously sized bedrooms, including a luxurious primary retreat complete with a spa-inspired 6-piece ensuite and walk-in closet. The fully finished basement provides endless opportunities for additional living, recreation, or entertainment space. Conveniently located near Highway 400, top-rated schools, shopping, and dining - this is an exceptional opportunity to own in one of Woodbridge's most desirable neighbourhoods. (id:60365)
582 Millard Street
Whitchurch-Stouffville, Ontario
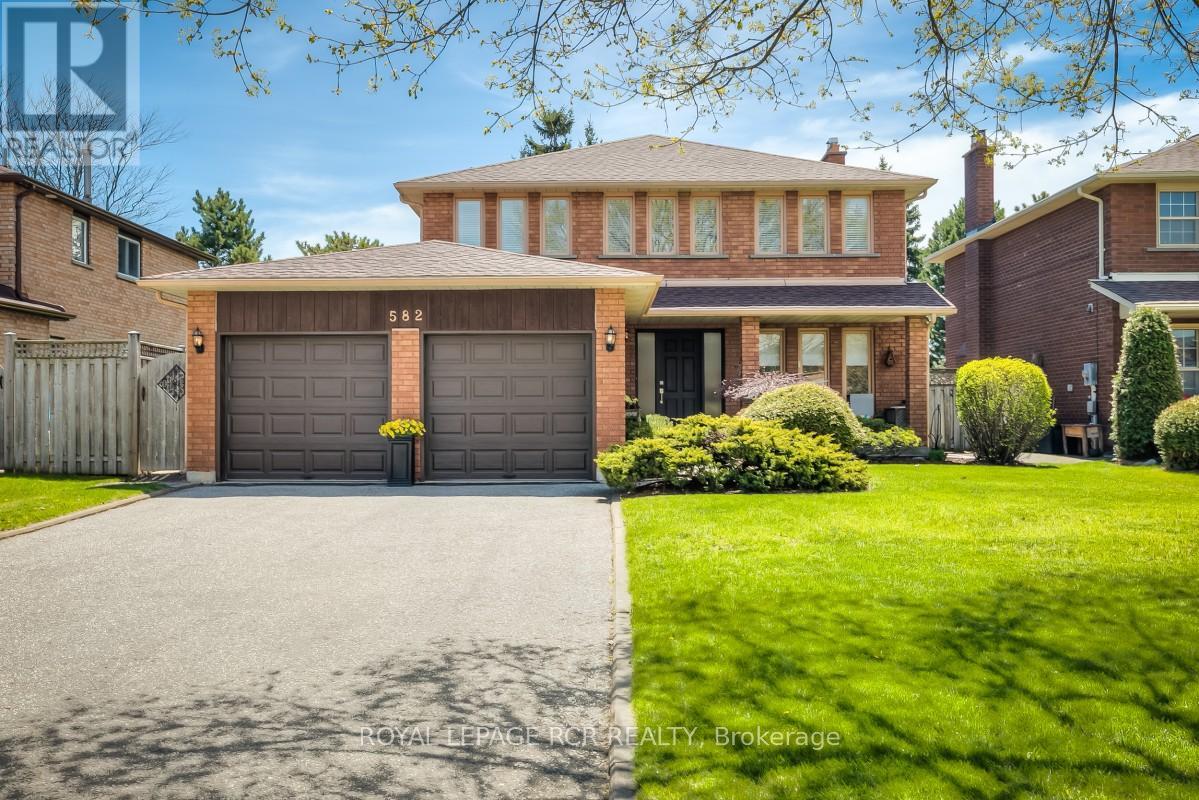
Welcome to 582 Millard Street located in the Heart of Stouffville. Lovely 4 Bedroom, 4 Bath Home with a generous 50x109' lot. Mature Gardens and Welcoming Landscaping. Natural light is in abundance on all 3 levels. Relax on your back deck that faces south and receives sun all day long! Master Retreat features a Sitting area and Ensuite. 3 other large Bedrooms on the 2nd Level and a 5th Bedroom on the Lower Level. Large eat-in-Kitchen with walk-out to Deck. A Den/Family Room on Main Level and also Lower level! Formal Dining Room, Two Fireplaces, Two-car Garage and Large Driveway that will park four cars. Close to Shopping, Schools, Recreation Centre, Arenas - perfect for a growing family! Meticulously maintained. Roof-2025, Fenced Backyard, over 2200 sq ft on the Main Floor! Plenty of Room to Roam! A Popular Neighborhood - Backing onto Parkland with Multiple Amenities, 5 minute walk to GO Station, 5 minute walk to Downtown Stouffville, 3 minute walk to Public Reservoir and Nature Trails. Walkability to Public and Separate Schools as well as French Emersion. Easy access to Hwy 404. Other closeby amenities: Oak Valley Health (Markham Stouffville Hospital), Stouffville Leisure Centre - Library / Indoor Pool / Fitness Centre / Skating Trail. Multiple Shopping Centres. (id:60365)
1422 19th Avenue
Richmond Hill, Ontario
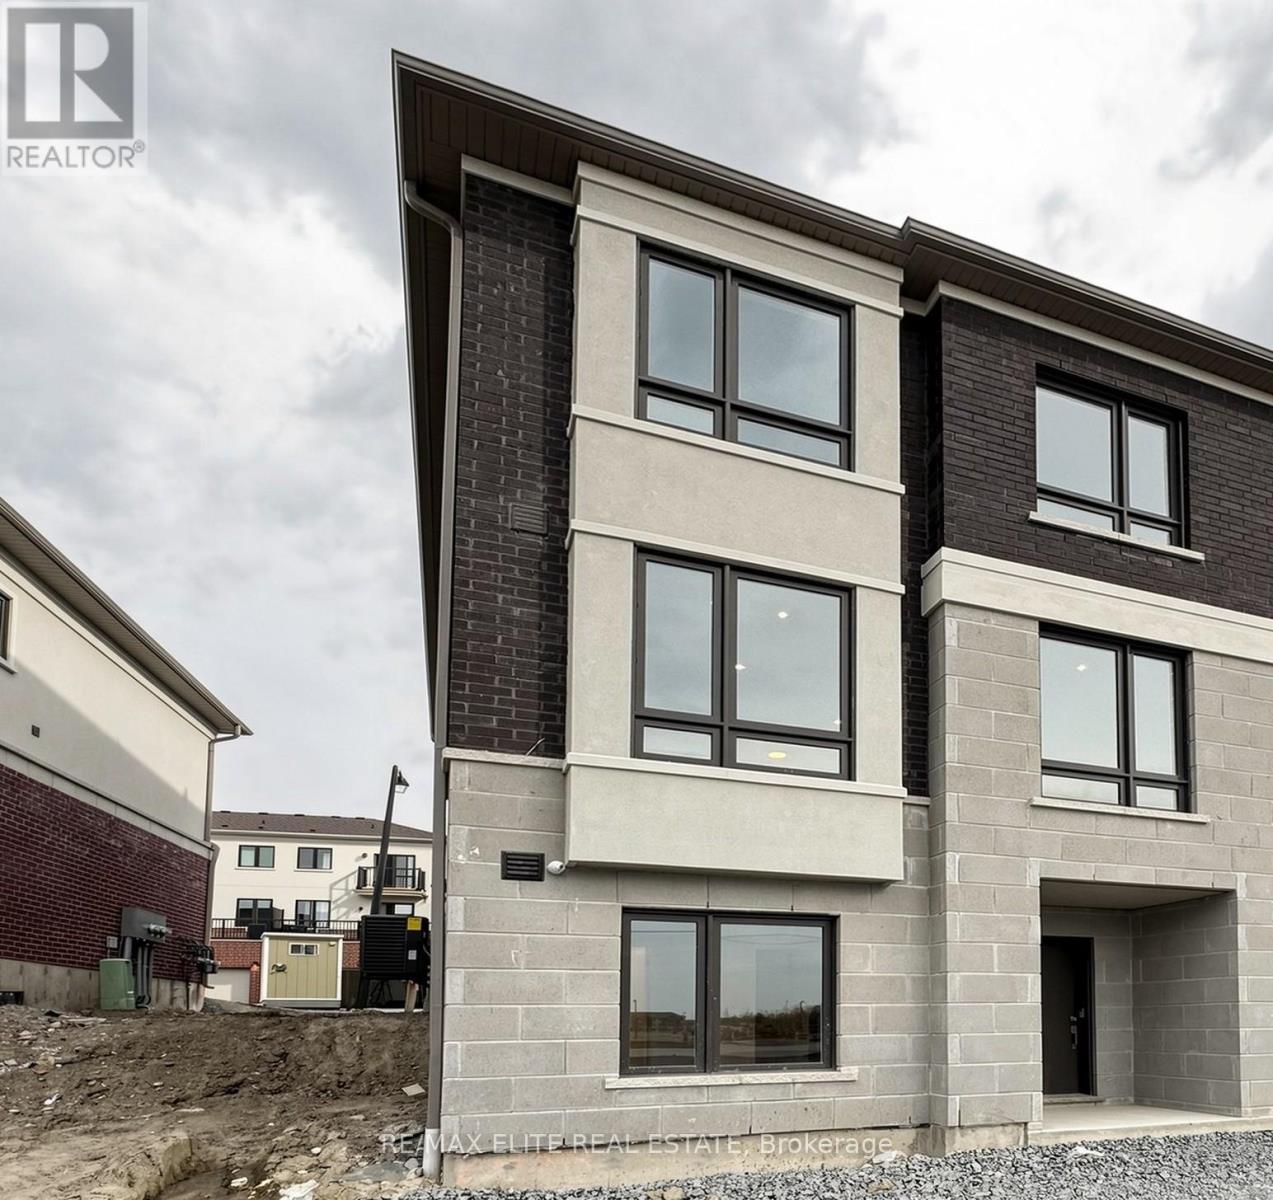
Brand New Luxury Never-Lived in, Sun-filled ( South, West and North Facing )Corner Unit Town Home In One of Richmond Hill's Most Desirable Growing Communities By Well-Known Builder TREASURE HILL. This Impressive D2 End Dunlap Series Offers Approximately 1,887 sq. ft. Thousands Builder Upgrades, Functional Layout, 9 Foot Ceilings. Vinyl Floor Throughout. Kitchen Appliances, Quartz Counters Top. Electric Fireplace, Pot Lights, Exclusive faucet package. Mins To Highways 404 & 407, Costco, shopping, parks, transit, and top-ranked Richmond Green Secondary School. (id:60365)
8 Jack's Round
Whitchurch-Stouffville, Ontario
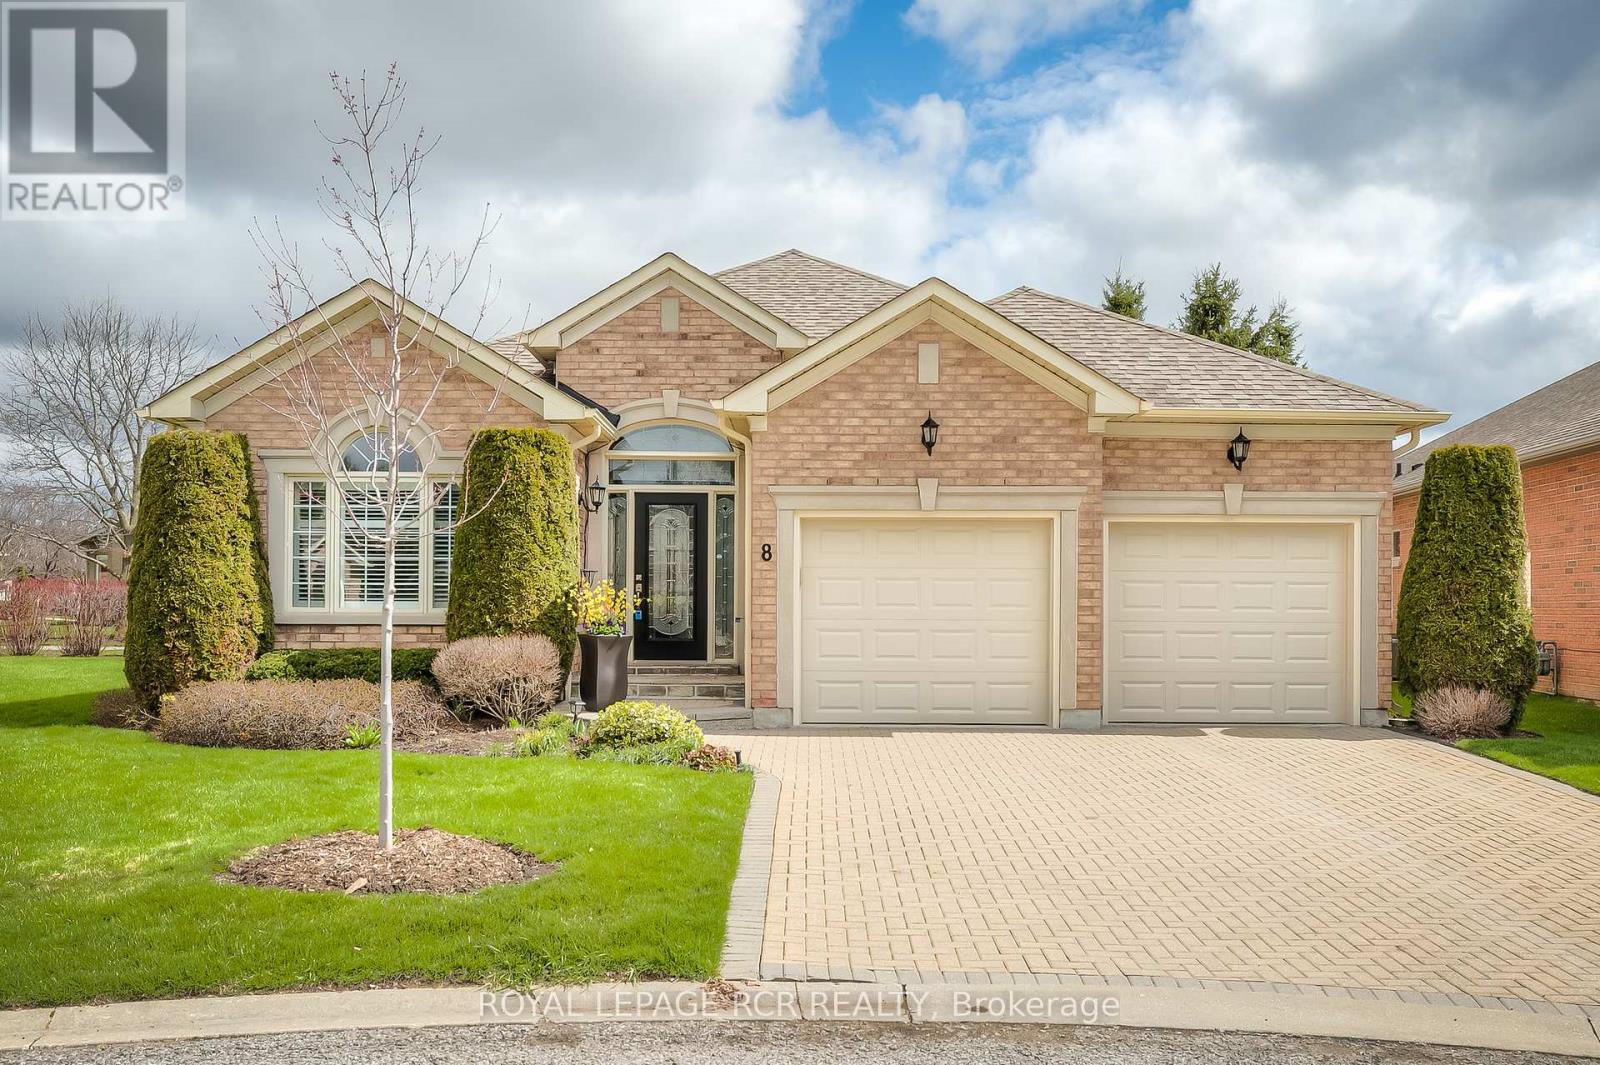
Welcome to Ballantrae Golf and Country Club. A World-Class Golf Community in the Heart of Ballantrae Featuring an 18-hole Championship Golf Course and Recreation Centre. This popular Doral Model features 2025 sq ft on the Main Floor and has a Finished Basement with a 2-pc bath. Tastefully Decorated Two Bedroom, Two Bath, Open Concept Kitchen and Living Room, Den, Dining Room, and Laundry all on the Main Floor. An extended Patio overlooks meticulously maintained greenery and creates a large space for entertaining. The Lower Level features a large Family Room and space for an extra Bedroom. This beautiful home has been well maintained and is a pleasure to show! Monthly Maintenance is $697.22 and includes Grass Cutting, Snow Shovelling, Irrigation System front and back, Rogers Internet for computer and TV, access to the Rec Centre which features a large heated Indoor Swimming Pool, Hot Tub, Change Rooms, Sauna, Gym, Bocce, Tennis, Library, Card and Games Room, Billiards, Banquet Rooms available to rent and Seminars and Educational Courses thru-out the year. The Garden Package is not included in the Monthly Maintenance, however a custom package can be added on. Accessibility Features include Outside Railing at Front Door, Outside Railing at Back Patio and Railing at Stairs into home thru Garage, Bars in Ensuite Bath and Grab Bars in Shower and Toilet. (id:60365)
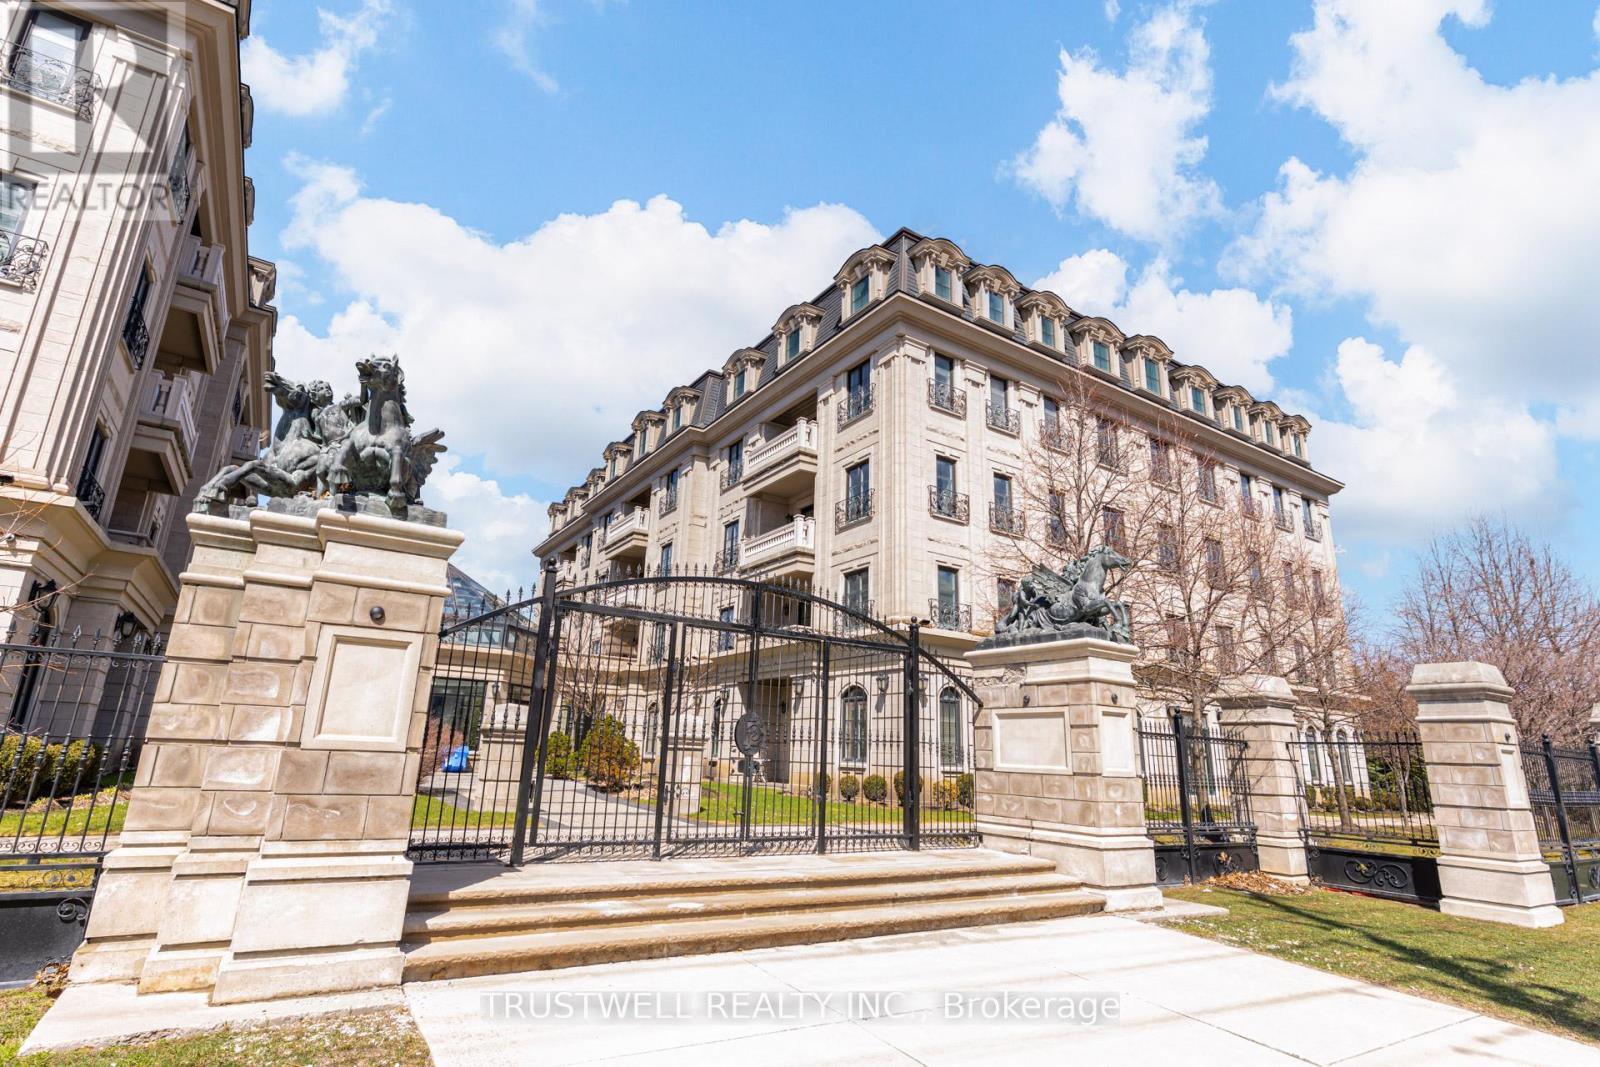
303 - 1 Verclaire Gate
Markham, Ontario
Experience refined living at The Ellington Park, a boutique four-storey residence inspired by classic French château design, ideally located in prime Downtown Markham within the highly sought-after Unionville High School district. This beautifully appointed 2 bedroom plus den, 3 bathroom suite offers over 1,500 sq. ft. of elegant living space, complemented by two parking spots and a large private locker. Designed for both comfort and entertaining, the open-concept layout seamlessly connects the living, dining, and kitchen areas, while the gourmet kitchen features a breakfast bar, stainless steel appliances, quartz countertops, and ample cabinetry. The spacious primary bedroom includes his-and-her closets and a luxurious 5-piece ensuite, while the versatile den provides the perfect space for a home office or additional living area. Step out onto a quiet balcony with clear, unobstructed views overlooking the landscaped garden, offering a peaceful retreat. Residents enjoy premium amenities including concierge service, security, guest suite, games room, fitness centre, and an elegant lounge with fireplace and wet bar. Ideally situated close to top-ranking schools, parks, shopping, restaurants, and transit, this is a rare opportunity to own a sophisticated and spacious home in one of Markham's most desirable communities. (id:60365)

219a - 39 Galleria Parkway
Markham, Ontario
Location Location! 1 Bedroom+Den In Luxury Parkview Tower. Bright, Spacious Open Concept Unit With One Underground Parking + Locker. Hardwood Floor Throughout, Granite Counters, Center Island & Stainless Steel Appliances, Excelelnt Facilities With 24Hr Concierge, Swimming Pool, Guest Suites, Theatre Room, Fitness Centre & Party Room. (id:60365)
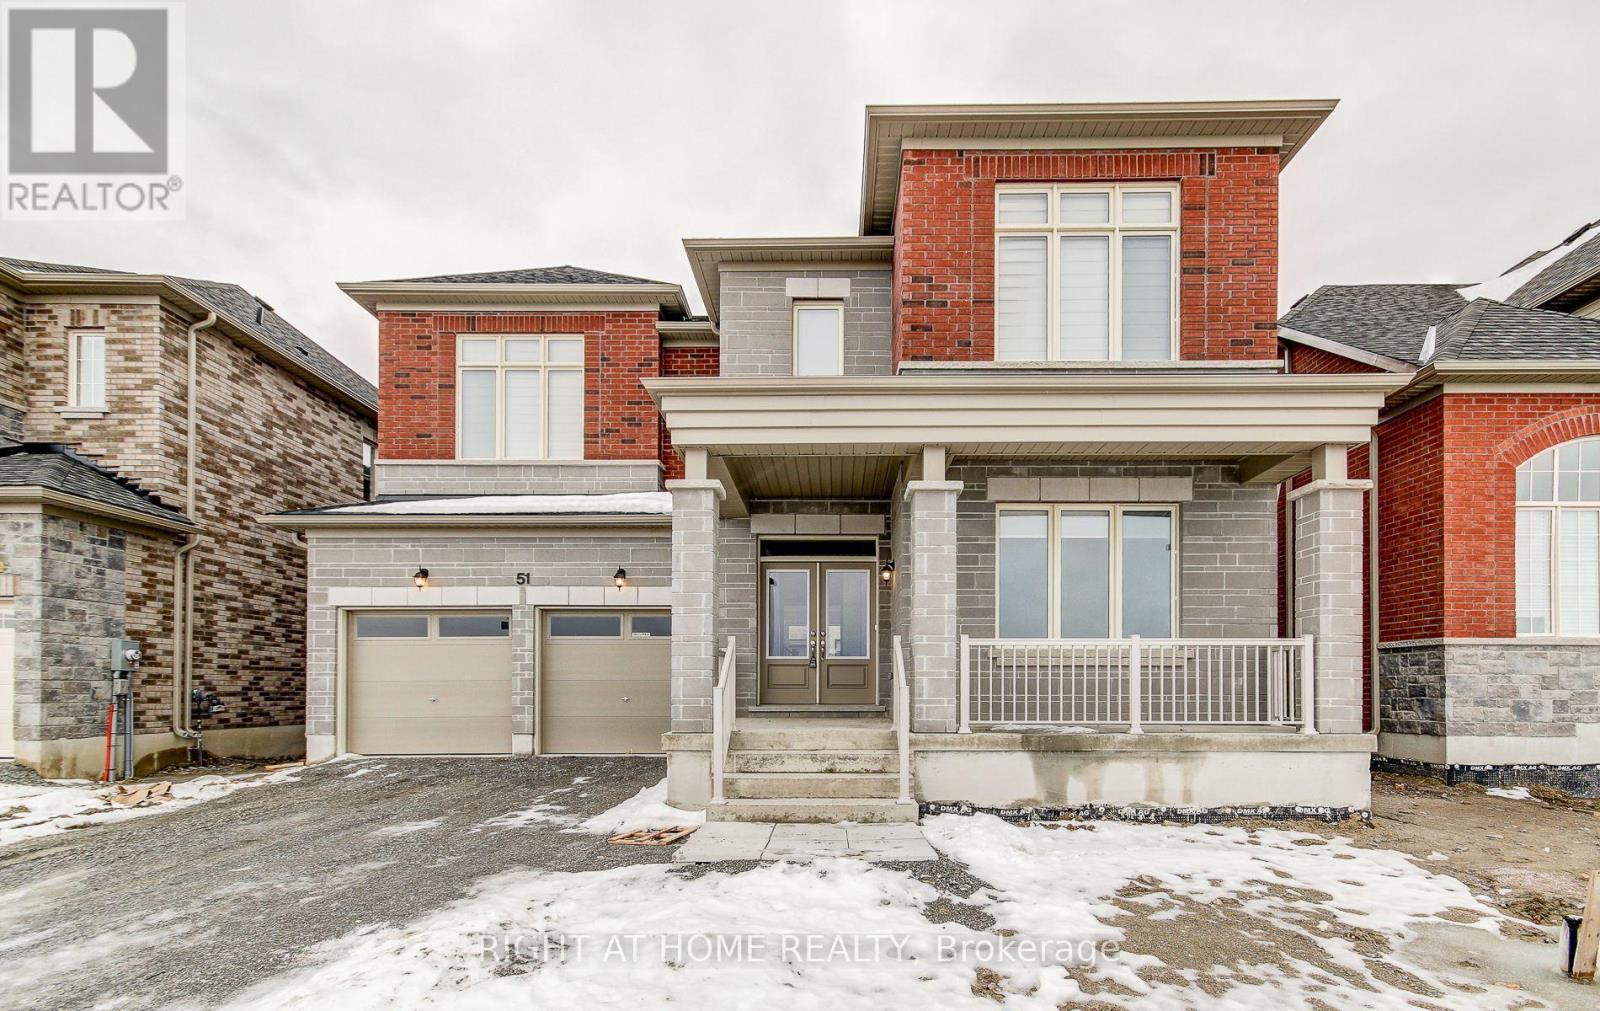
51 Lorrain Hand Crescent
Georgina, Ontario
Bright, spacious, and beautifully upgraded 4-bedroom family home offering an exceptional layout with a separate family room, formal living and dining areas, and a private home office. Perfect for comfortable everyday living and working from home.Features include 3.5 bathrooms with a luxurious 5-piece primary ensuite and two additional 4-piece bathrooms, plus a convenient main-floor powder room. The home is finished with upgraded flooring, modern counters, stylish bathroom tile work, pot lights throughout, and stainless steel appliances, creating a bright and contemporary feel. Ideal for families seeking space, comfort, and quality in a brand new home. Move-in ready and thoughtfully upgraded throughout. (id:60365)
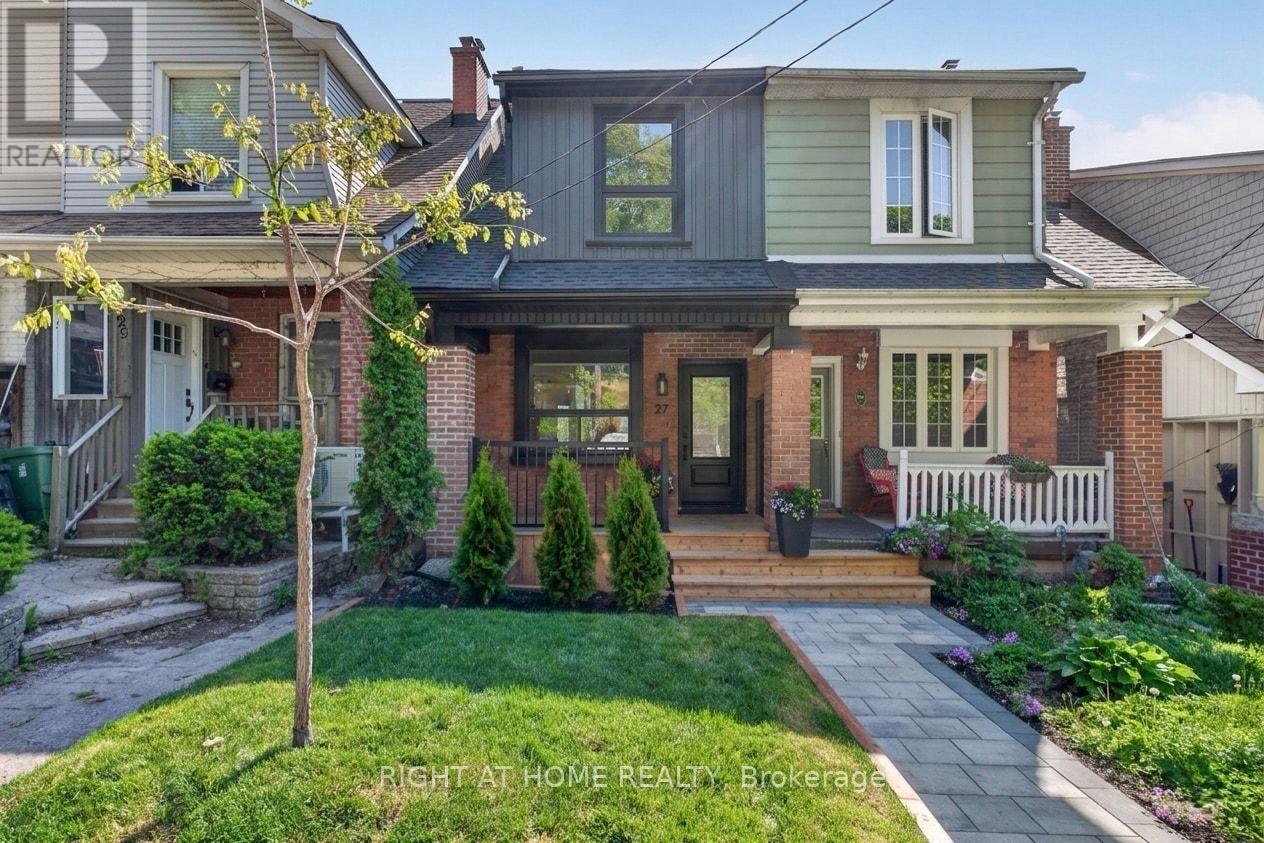
27 Bellhaven Road
Toronto, Ontario
Welcome to the Beauty of Bellhaven! Flooded with natural sunlight, this 3 bedroom with a legal basement studio apartment walk-out is truly one-of-a-kind! In the prime Upper Beaches with incredible neighbours and a great community. Renovated head-to-toe and professionally designed home by city permit with no details spared. Open-concept main living space with the charm of the original fireplace. Stunning, warm, and fully loaded kitchen, including all brand new stainless steel appliances (gas stove!) and a beautiful cabinet to hide the washer & dryer. Upstairs you will find 3 spacious bedrooms with tons of closet space and a gorgeous, warm bathroom. Tired of low 6 ft and under ceilings? The basement is a true rare gem with soaring 10 ft ceilings, a walk-out to the backyard & laneway, a full kitchen with brand new stainless steel appliances and washer & dryer, and a full bathroom. The basement has so many use options for an in-law suite, nanny suite, Airbnb, and rental apartment (rental income of easily $2000/month). All brand new windows, doors, roof, full interior waterproofing + sump pump installed, and all electrical updated. Brand new front and back decks perfect for morning coffees or sunsets. Backyard includes 1 laneway parking spot and space for two separate parties to enjoy. Steps or short drive to so many amenities nearby; Schools, Bus or Streetcar, 10 min walk to shoppers & Nofrills & the Gerrard East Strip of Cafes, Bars (Belle Isla, Godspeed Brewery), Restaurants (Lake Inez), Parks (Fairmount), and the Beaches! The potential is endless at 27 Bellhaven. Move-in ready to start your next chapter on Bellhaven Road! (id:60365)

© 2026 Proptech Realty Inc., Brokerage.