
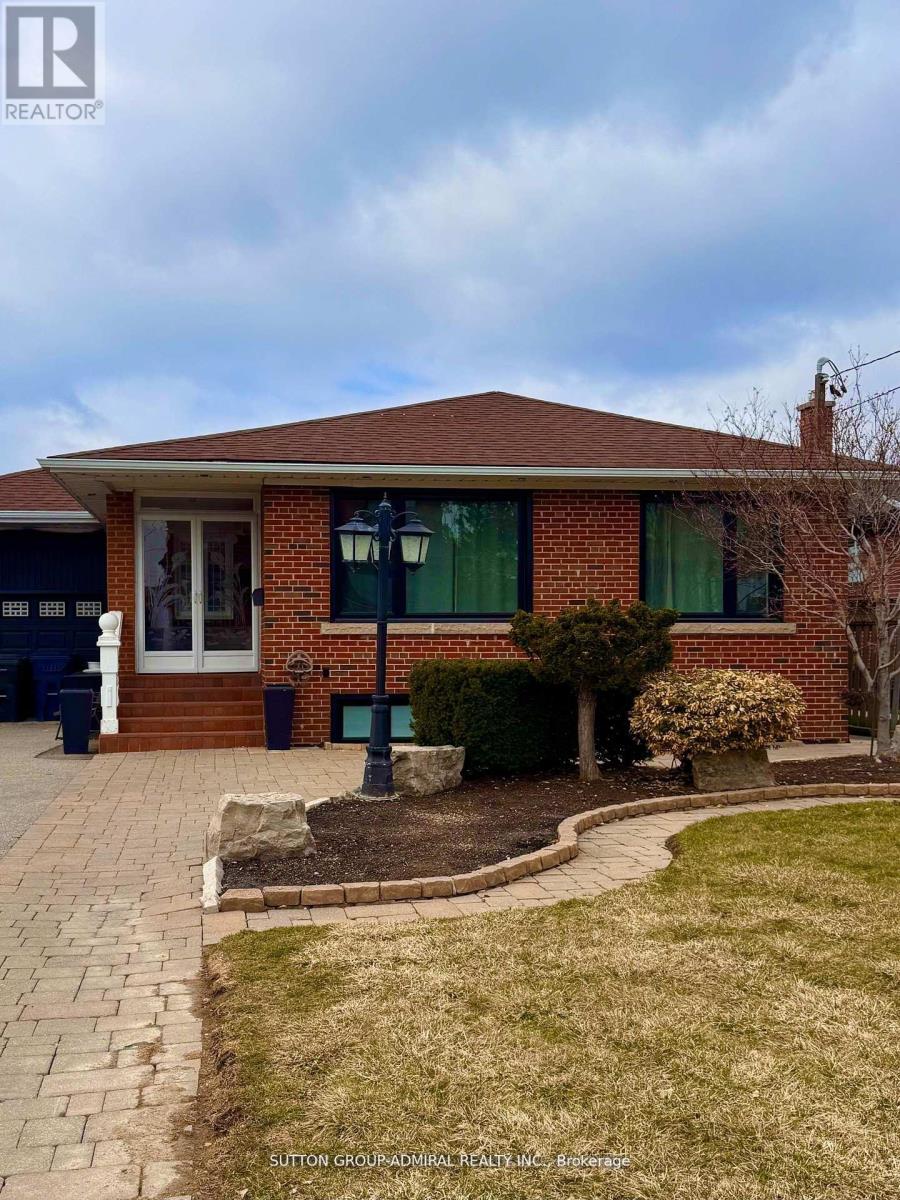
Lower - 6 Frankfort Avenue
Toronto, Ontario
ALL INCLUSIVE, NEWLY RENOVATED AND CALLING YOUR NAME!! ONE PARKING SPOT INCLUDED, can accommodate TWO "smaller cars" stacked. Private ensuite laundry (updated machines) Welcome to the lower level of 6 Frankfort Avenue in the Rustic neighbourhood of Toronto around the corner from bakeries, schools, shops. Enjoy Spacious bedrooms allowing for larger beds, and great storage areas throughout the entire unit. (Under the stair storage, pantry in kitchen, + large bard door enclosed pantry/craft space in living room. Bathrooms are updated with luxury finishes including black faucets and a spacious glass shower in the ensuite primary bathroom. Enjoy the gourmet kitchen with large updated appliances and wonderful counter space and a small added in eating area. Laundry is ensuite & all carpet free and ceilings are a great height with windows throughout keeping the space light and bright, Close to transit & highways (HWY 401) making this area very convenient. There is a school around the corner + other local schools. One great park to visit is Maple Leaf Park. Several grocery stores and bakeries, including Rustic Bakery within a short driving distance. (id:60365)
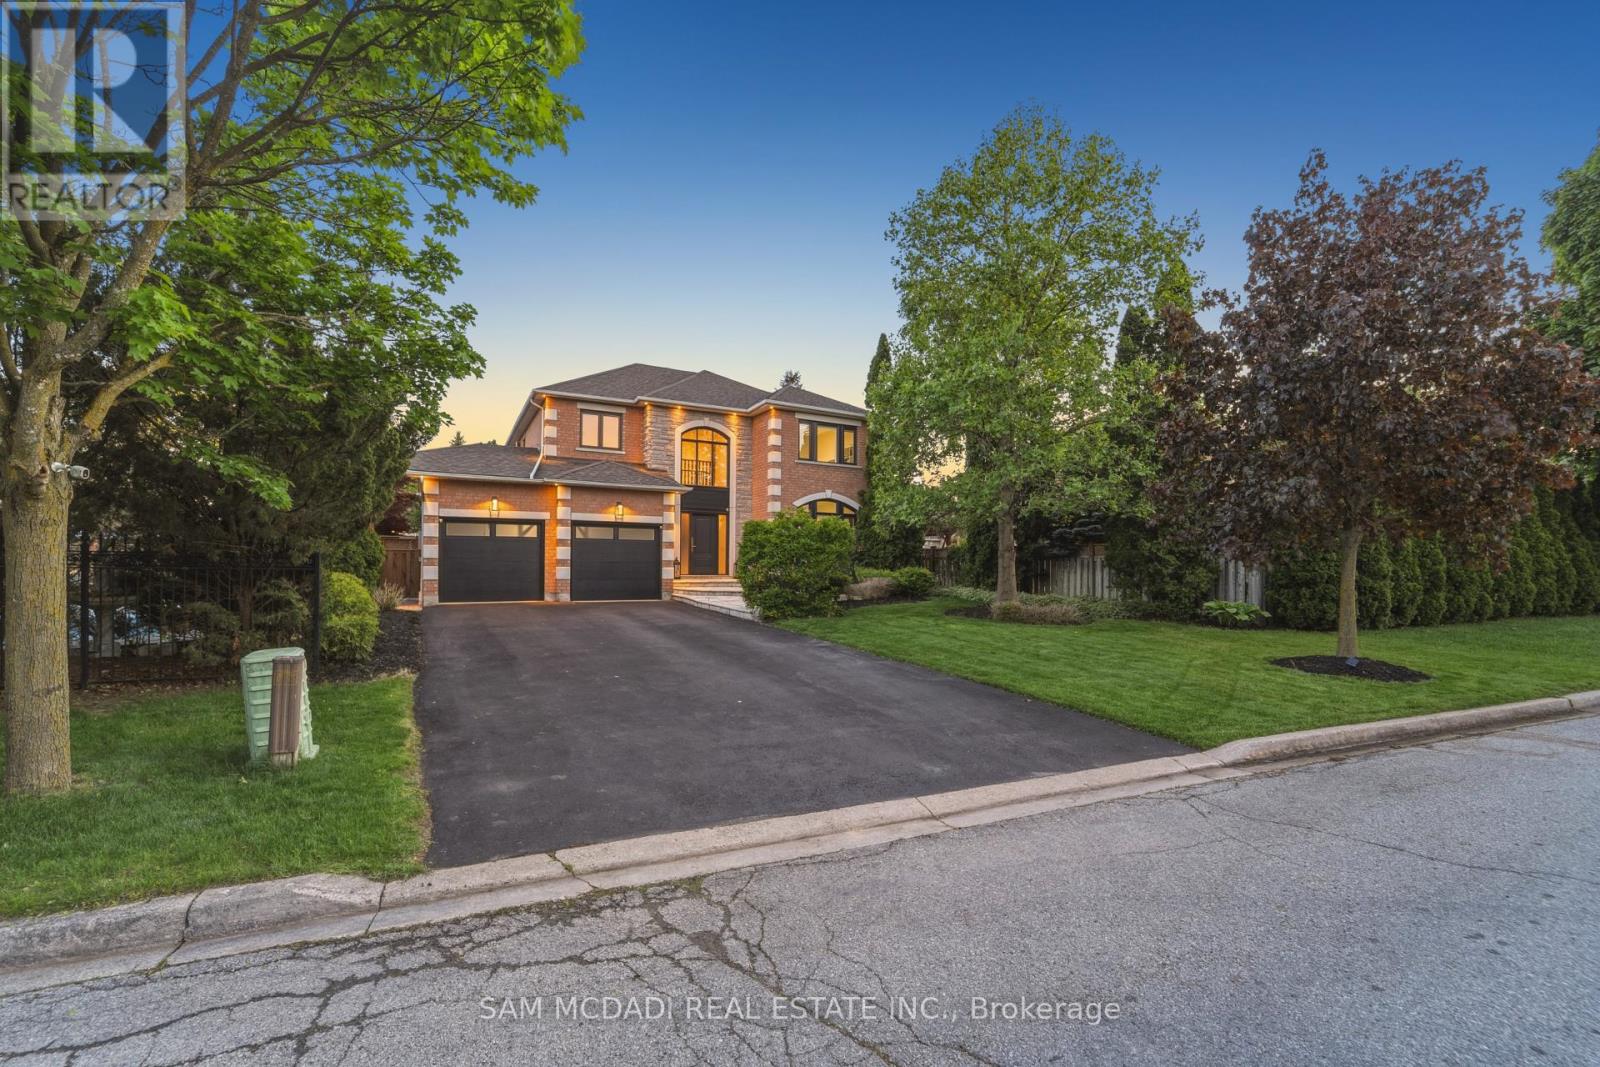
6311 Mulberry Crescent
Mississauga, Ontario
Welcome to this exceptional executive home nestled on an exclusive private crescent in the highly sought-after East Credit where homes rarely come available. Situated on a huge premium lot surrounded by mature trees and exceptional privacy, this stunning detached 2-storey residence offers 2,991 sq ft with 4 spacious bedrooms and 4 bathrooms - Designed for luxurious family living and unforgettable entertaining. Step into your own backyard oasis featuring an inground saltwater pool, hot tub, outdoor cabana with wet bar, 2-piece bath and change room, covered gazebo with electrical power, pergola tanning area, and a cozy firepit lounge space - truly an entertainer's dream. From the moment you arrive, the curb appeal is undeniable. Professionally landscaped grounds showcase flagstone walkways & patios, exterior garden lighting, eaves pot lights, mature gardens, and inground irrigation system servicing both the front and rear yards. Inside, the home impresses with new custom front doors with sidelights, a soaring 2-storey foyer with oversized window and dual closets, and a stunning oak spiral staircase open to the finished lower level landing. The open-concept layout features 9-foot ceilings on the main floor, crown moulding, pot lights, and fresh paint throughout. The gourmet kitchen is designed for gathering, complete with centre island, stone countertops, backsplash, and walkout to the backyard retreat. The spacious family room offers a cozy gas fireplace, while the main floor also includes formal living and dining rooms, plus a convenient laundry room with garage access and secondary staircase to the lower level. Upstairs, enjoy generously sized bedrooms with new broadloom flooring & updated bathrooms featuring quartz counters. The primary suite offers a walk-in closet & 4-piece ensuite. Parking for 6 vehicles and no sidewalk. Ideally located within walking distance to schools and close to parks, shopping, restaurants, and major highways including the 401, 403, 407. (id:60365)
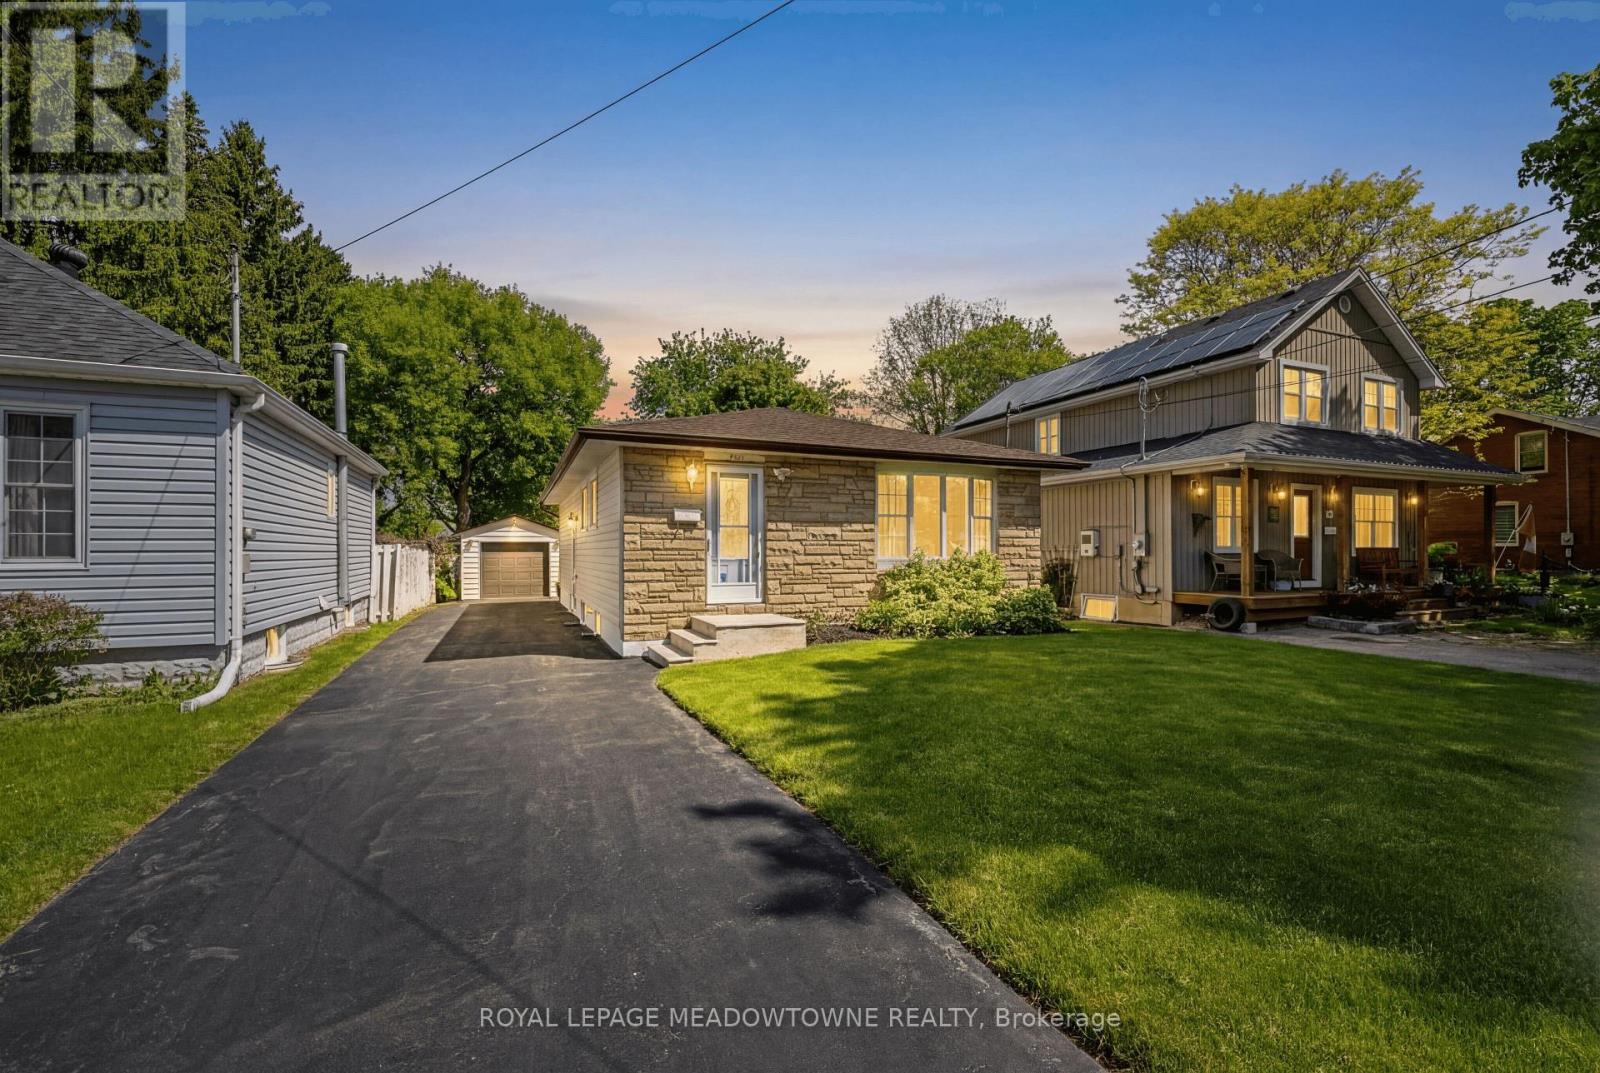
101 King Street
Halton Hills, Ontario
FABULOUS 2+1 BEDROOM BUNGALOW! LOCATED IN THE HEART OF TOWN CLOSE TO TRANSIT, SHOPPING AND SCHOOLS.THE HOME IS SITUATED ON A HUGE 40X230 FT LOT COMPLETE WITH MULTIPLE GARDENS FILLED WITH PERENNIALS PLANTS INCLUDING RASPBERRIES AND RHUBARB. SEPARATE DETACHED SINGLE CAR GARAGE WITH AUTOMATIC GARAGE DOOR OPENER AND LARGE GARDEN SHED. LONG PAVED DRIVEWAY PARKING FOR 7+VEHICLES. THE HOME OFFERS 2 GREAT SIZE BEDROOMS BOTH OVERLOOKING THE BACKYARD, LARGE FORMAL DINING ROOM AND LIVING ROOM WITH A LARGE BAY WINDOW OFFERING AN ABUNDANCE OF NATURAL LIGHT. LARGE GALLEY STYLE KITICHEN WITH A BREAKFAST AREA. FINISHED BASEMENT WITH SEPARATE SIDE ENTRANCE HAS A LARGE RECREATION ROOM AND AN ADDITIONAL BEDROOM. GREAT STARTER HOME WITH LOTS OF POSSIBILITIES DOWN THE ROAD OR IF YOU ARE LOOKING TO DOWNSIZE. THE HOME HAS BEEN WELL MAINTAINED AND CARED FOR OVER THE YEARS. (id:60365)
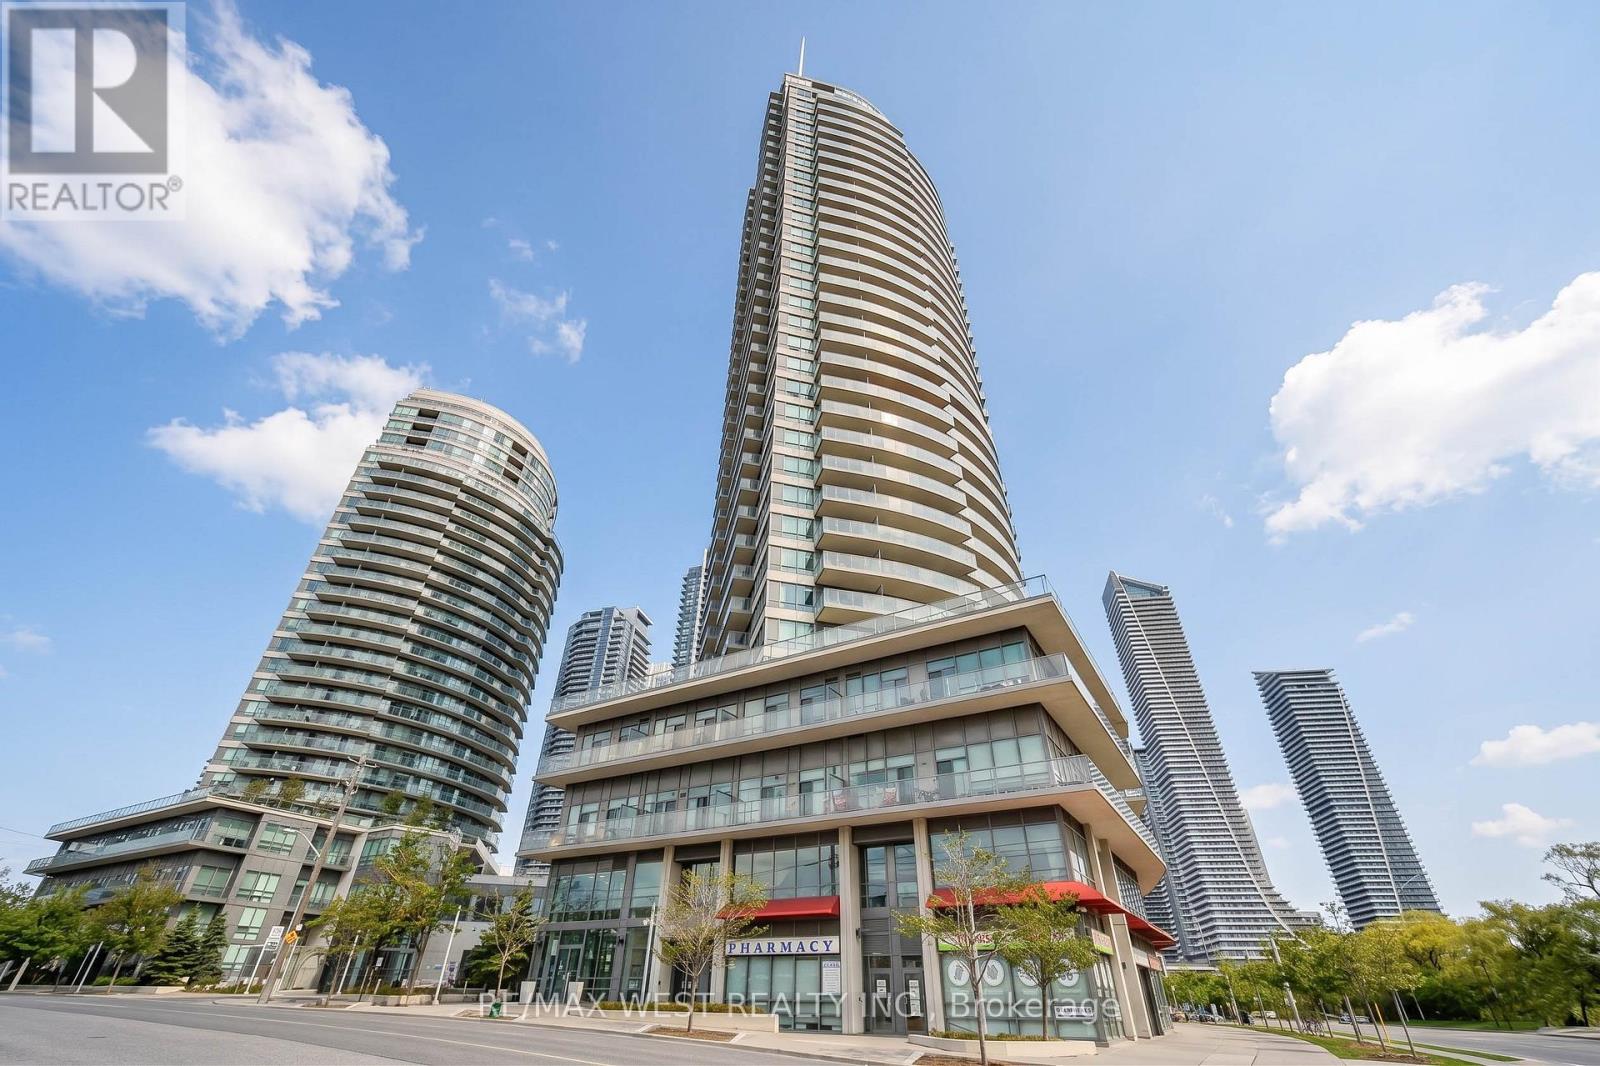
505 - 2240 Lake Shore Boulevard W
Toronto, Ontario
Absolutely beautiful! Neat and clean 1 bedroom plus den unit in Beyond The Sea south tower. Bright and spacious 657 square foot condo with hardwood flooring, granite countertop, custom backsplash and ceramic floor in kitchen. Bedroom has large closets and great view. Ideal layout with large balcony. Convenient location minutes to Gardiner/ QEW, and TTC. Across from Humber Bay Park, marina & Martin Goodman Trail. Facilities and recreation make this one of the top buildings in the area. (id:60365)
607 - 15 Legion Road
Toronto, Ontario
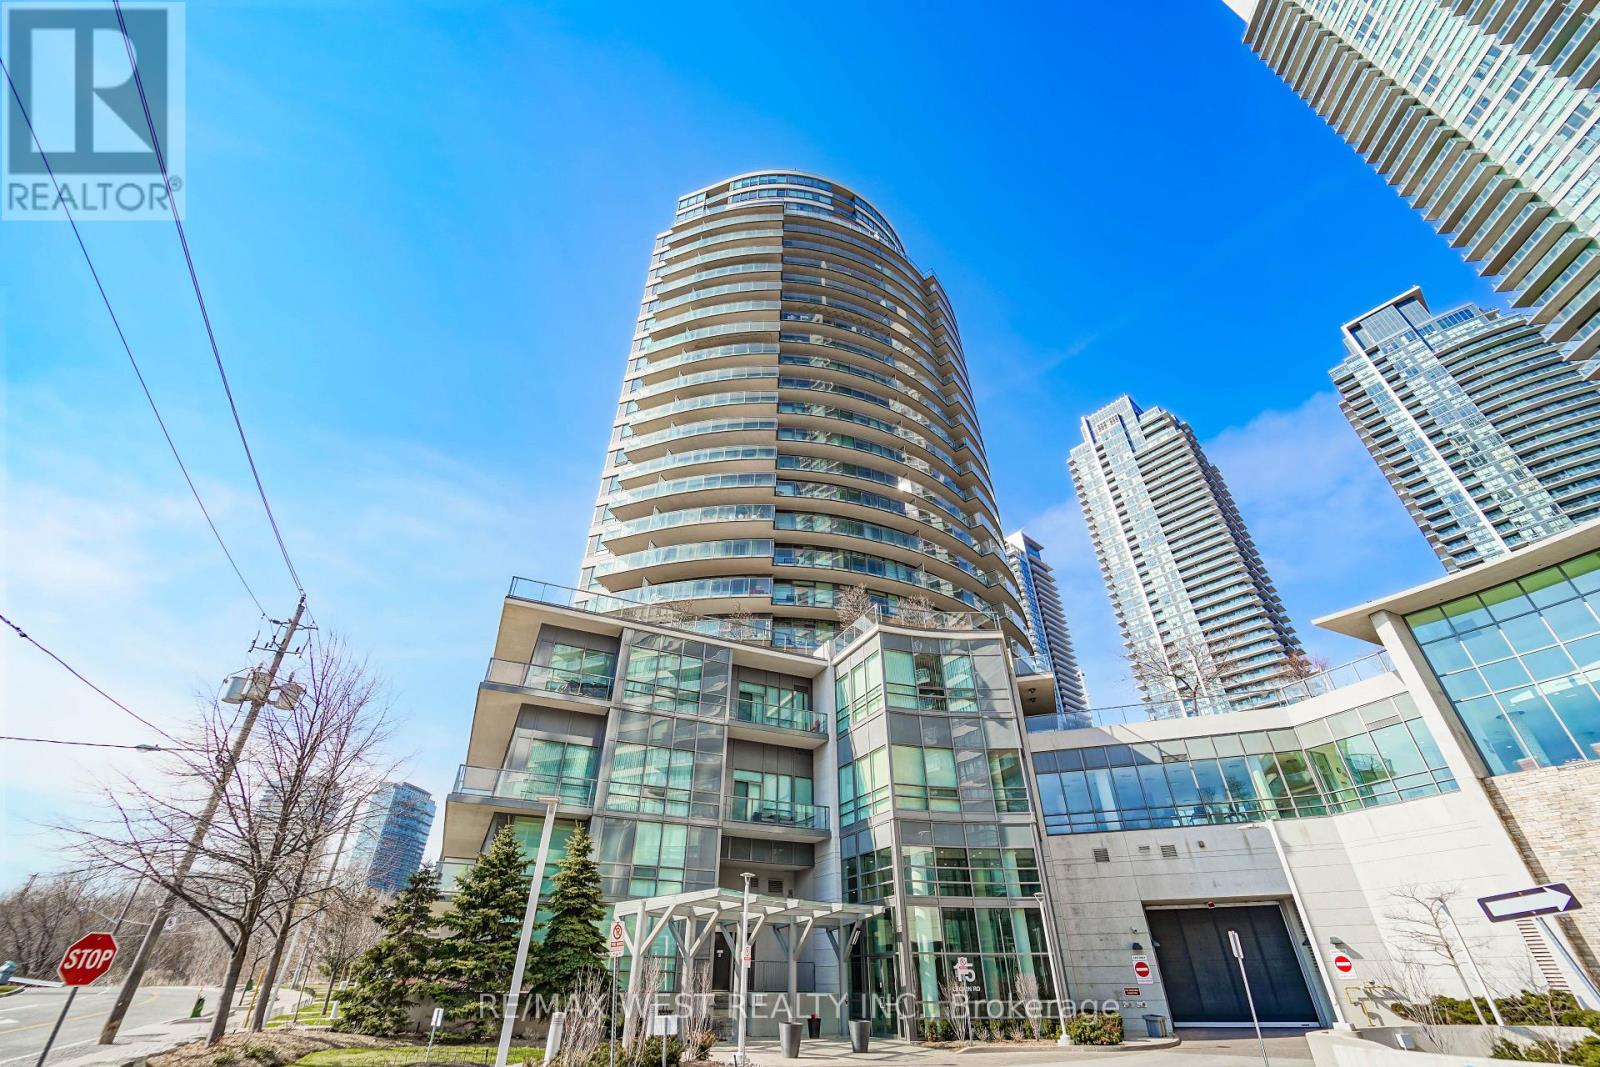
Amazing view of Lake Ontario. Bright & spacious two bedroom & two bathroom condo. Great split layout with the two bedrooms on opposite ends of the living/dining rooms. Watch the sunsets and entertain on the extra large balcony. Modern kitchen with full size stainless steel appliances and granite countertop, backsplash, and hardwood flooring, no carpet. Steps to TTC, shopping, restaurants, services, entertainment and the lake and Humber Bay Park. Enjoy waterfront trails and easy access to the highway for commuters. Some photos are virtually staged. (id:60365)

17 Primo Road
Brampton, Ontario
Wow! This Is An Absolute Showstopper And A Must-See! This Stunning *** North Facing Home with NO Sidewalk*** Home Offers Added Privacy, Abundant Natural Light, And A Spacious Layout Perfect For Families. Bright And Meticulously Maintained, The Home Features 4 Generously Sized Bedrooms, 2.5 Bathrooms. ((( Boasting 1,829 Sq Ft Above Grade (As Per MPAC) - Spacious, Functional, And Truly Impressive ))) !The Main Floor Showcases Pot Lights And Modern Light Fixtures That Create A Warm And Inviting Living Space, Along With Separate Living And Family Rooms Ideal For Both Everyday Living And Entertaining. Impressive 9' Ceilings On Both The Main and Second Floors - A Rare And Highly Sought-After Feature. The Fully Upgraded Kitchen Is A True Highlight, Featuring Granite Countertops, Stainless Steel Appliances, A Stylish Backsplash, And A Central Island That Perfectly Blends Functionality And Elegance. Upgraded Hardwood Flooring Throughout The Main Floor And Premium Laminate Throught Out On Second Floor (Children's Paradise Carpet Free Home) Enhances The Home's Modern Appeal. Step Outside To A Well-Maintained And Professionally Finished Concrete Exterior, Offering The Perfect Space For Outdoor Relaxation And Low-Maintenance Living. The Primary Master Bedroom Serves As A Peaceful Retreat With A Beautifully Designed Walk-In Closet, Boasting 10' High Ceiling And A Luxurious 5-Piece Ensuite. (4) Large Spacious Bedroom With 2 Bedrooms With Walk-In Closets! Ideally Located Within Walking Distance To Schools, Public Transit, Parks, And Grocery Stores, This Home Combines Comfort, Convenience, And Quality Living. With Its Thoughtful Design, Modern Upgrades, And Prime Location, This Is A Rare Leasing Opportunity You Don't Want To Miss. Schedule Your Viewing Today And Make This Beautiful Home Yours! (id:60365)

14 Lloyd Crescent
Brampton, Ontario
Yes, Its Priced Right! Wow, This Is An Absolute Must-See Showstopper, Priced To Sell Immediately! This Beautiful Fully Detached 4+2 Bedroom, 4 Washrooms Home Sits On A Premium Lot With A *** Legal 2-Bedroom Basement Apartment *** ***Second Dwelling*** (Approx. 2,800 Sqft Of Finished Living Space (2,117 Sqft Above Grade As Per MPAC Plus Approx. 7,000 Sqft Finished Basement Apartment)). Step Inside And Be Greeted By An Elegant Foyer That Creates A Grand, Welcoming Atmosphere, Complemented By 9 High Ceilings On The Main Floor That Add Space And Natural Light. The Living Room Features A Separate Room With Window, Ideal For Both Family Relaxation And Entertaining Guests. Gleaming Hardwood Floors On The Main Level Elevate The Style, While The Designer Chefs Kitchen Boasts Quartz Countertops, A Center Island, Sleek Backsplash, And Stainless Steel Appliances A Perfect Blend Of Functionality And Sophistication! The Master Bedroom Is A True Sanctuary With Walk-In Closet And A Spa-Like 5-Piece Ensuite. All Four Bedrooms Are Generously Sized, Offering Comfort And Ample Storage Connected to Washrooms. The Home Also Provides Legal Separate Side Entrance To The ****2-Bedroom Legal Second Dwelling Basement Apartment ****, Potential Rental Income From Day One! Outside, Enjoy A Beautifully Landscaped Backyard For Summer BBQs, Outdoor Dining, And Gatherings. Additional Features Include Central Air Conditioning And Rough-In For Central Vacuum, Delivering Everyday Comfort And Convenience. With Premium Finishes, Thoughtful Layout, And A Legal Income-Generating Basement, This Home Combines Luxury And Practicality On A Prime Lot. Don't Miss This Rare Opportunity Book Your Private Showing Today Before It's Gone! (id:60365)
409 - 895 Maple Avenue
Burlington, Ontario
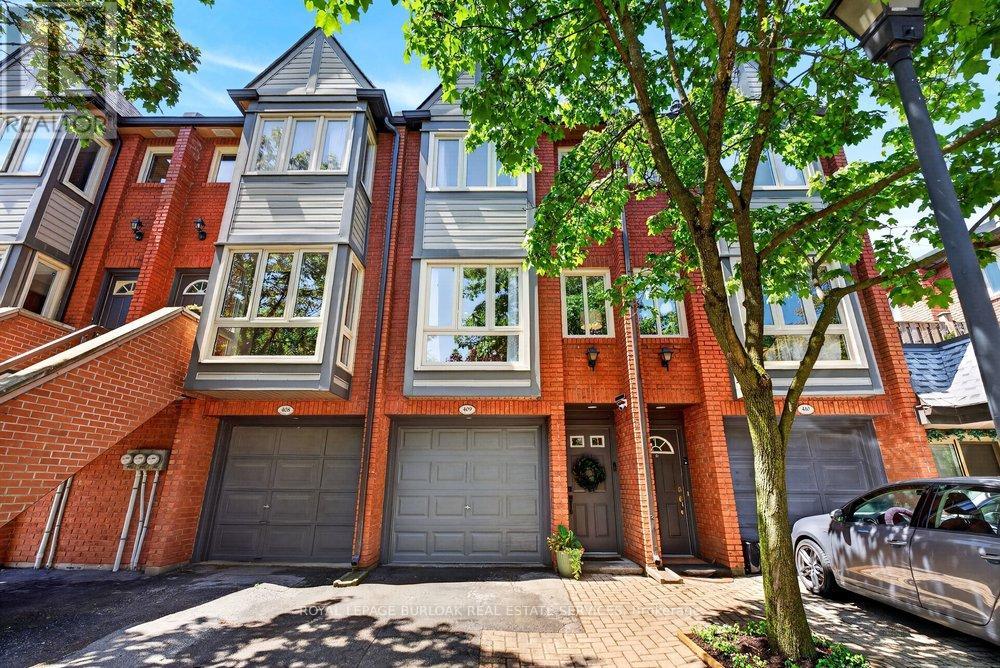
Welcome to this beautifully renovated townhouse in sought-after South Burlington, ideally located just minutes to Downtown Burlington, the waterfront, Mapleview Mall, grocery stores, parks, schools & highway access. Fronting onto a peaceful ravine setting, this move-in-ready home has been extensively updated from top to bottom with exceptional quality throughout. The bright functional layout features hardwood floors on all levels, smooth ceilings, an abundance of pot lights, new baseboard, trim, interior doors, casing hardware & stylish light fixtures. The renovated kitchen offers quartz countertops & matching backsplash, stainless steel appliances, coffee bar, pantry, under cabinet lighting & walkout to a newly fully fenced stone patio perfect for relaxing or entertaining. The spacious living room is highlighted by a stunning floor-to-ceiling tiled wood-burning fireplace open to the dining area. Upstairs features a beautifully renovated4-piece bathroom with tiled shower & marble countertop, while the lower level includes a large recreation room/bedroom area, a new 3-piece bathroom, updated tiled entrance with convenient garage access & drycore subfloor beneath the hardwood in the basement for added comfort. Truly turnkey living in an exceptional central Burlington location. (id:60365)
315 - 1901 Martin Grove Road
Toronto, Ontario
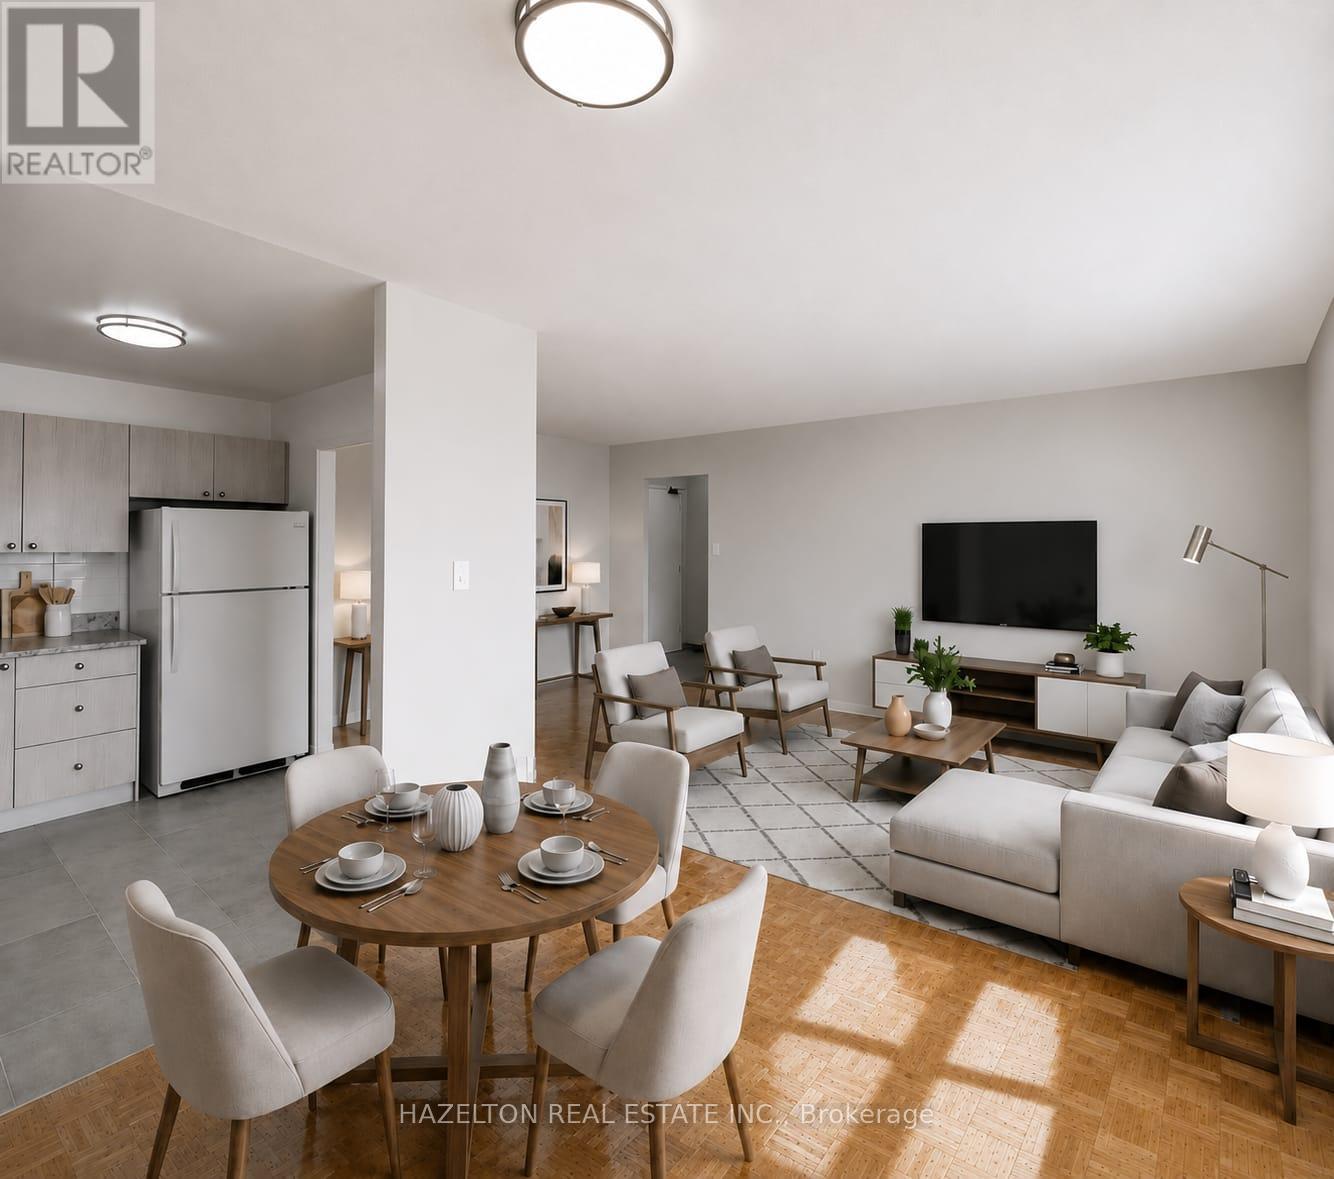
Newly renovated! Bright and spacious three bedroom apartment in North Etobicoke. This well maintained, move in ready unit offers a functional layout with generous living space, large windows, and plenty of natural light. Enjoy a modern kitchen and bathroom, ample storage, and comfortable bedrooms (primary bedroom features a walk in closet). Ideally located just minutes to Humber College, public transit, shopping, parks, and major highways including the 401, 427, and 407, making commuting across the GTA simple and convenient. Close to Pearson Airport, schools, and everyday amenities. Well managed building with a welcoming community atmosphere. Perfect for professionals, students, or families seeking space, value, and accessibility in a well connected North Etobicoke location. LIMITED-TIME OFFER: Get 1 month rent FREE after approval & move in! A rare leasing opportunity you won't want to miss! Parking available for an additional $100 per month/per spot. Some photos virtually staged. (id:60365)
521 - 1901 Martin Grove Road
Toronto, Ontario
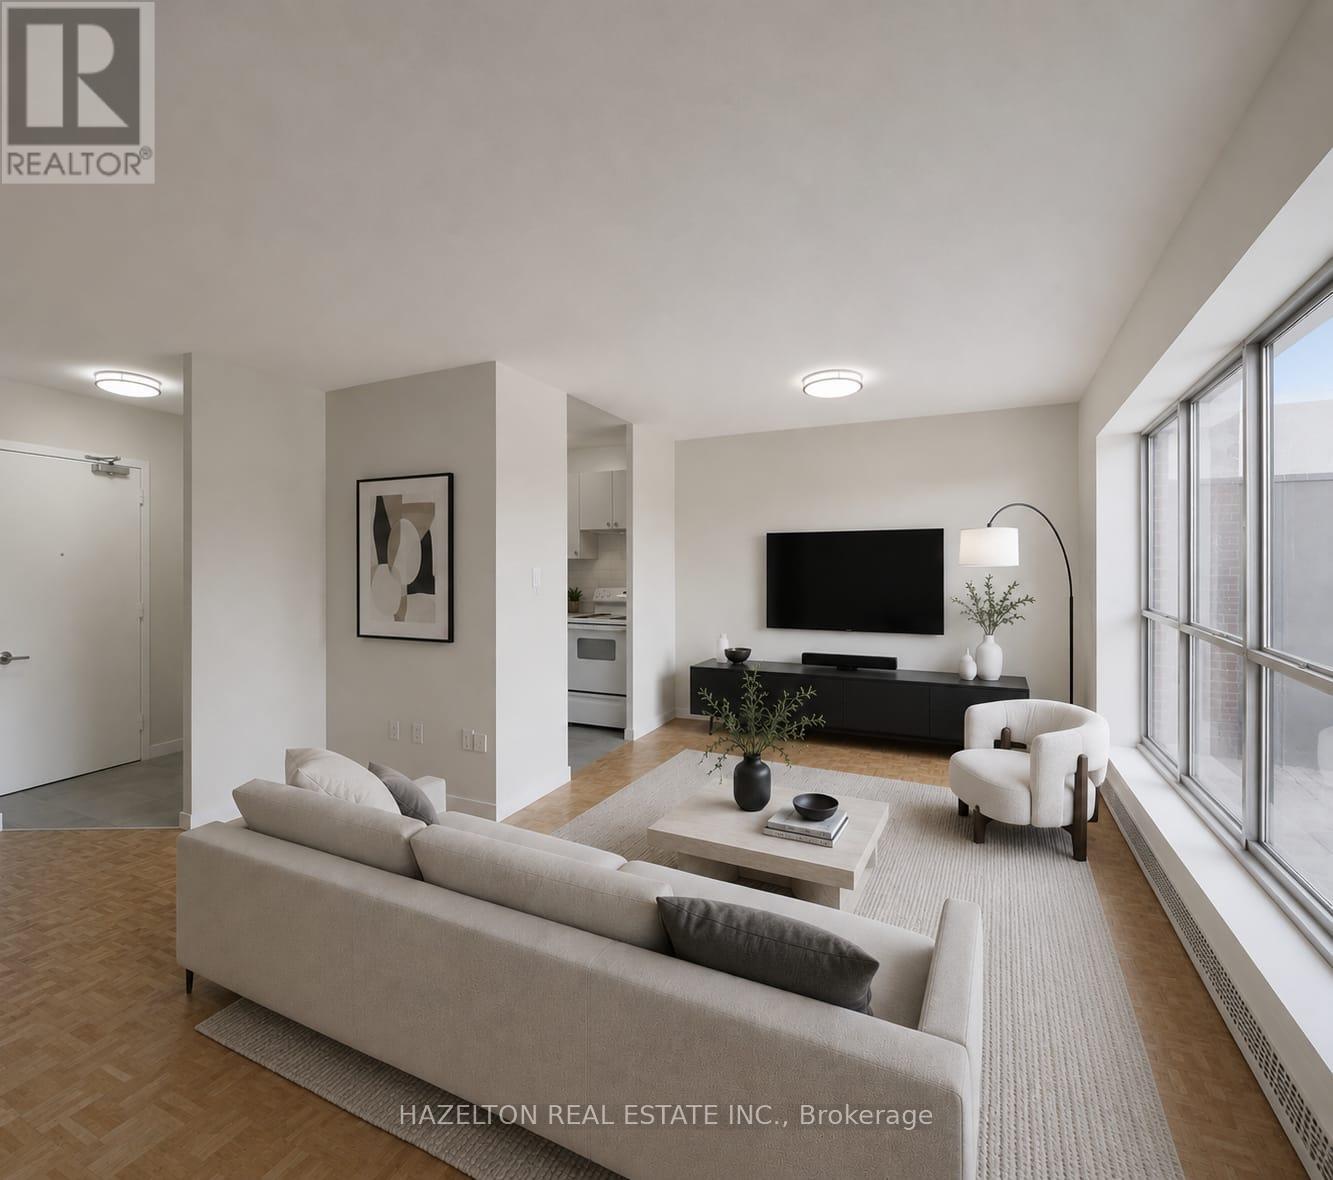
Newly renovated! Bright and spacious one bedroom apartment in North Etobicoke. This well maintained, move in ready unit offers a functional layout with generous living space, large windows, and plenty of natural light. Enjoy a modern kitchen & bathroom and ample storage, designed for everyday living. Ideally located just minutes to Humber College, public transit, shopping, parks, and major highways including the 401, 427, and 407, making commuting across the GTA simple and convenient. Close to Pearson Airport, schools, and everyday amenities. Well managed building with a welcoming community atmosphere. Perfect for professionals, students, or families seeking space, value, and accessibility in a well connected North Etobicoke location. LIMITED-TIME OFFER: Get 1 month rent FREE after approval & move in! A rare leasing opportunity you won't want to miss! Parking available for an additional $100 per month/per spot. Some photos virtually staged. (id:60365)
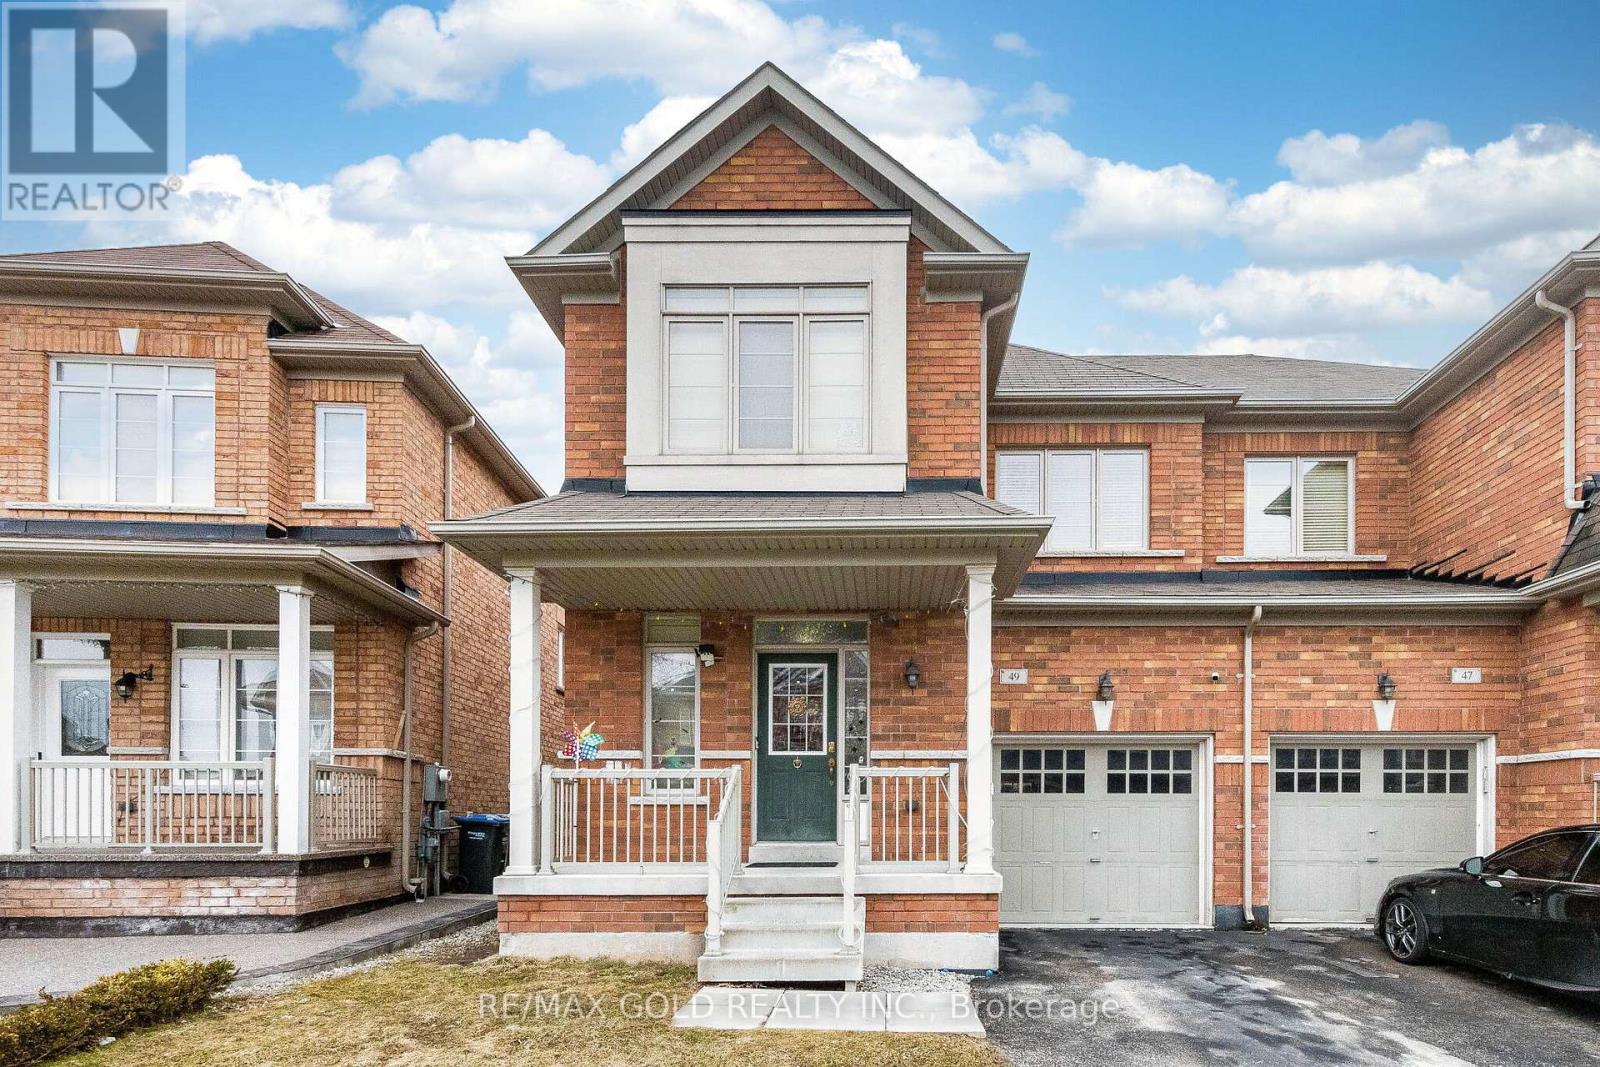
49 Baby Pointe Trail
Brampton, Ontario
Wow! This Is An Absolute Showstopper And A Must-See! Yes, It Is Priced Right And Priced To Sell Immediately! This Lovely 4 Bedroom, Fully Upgraded, All-Brick Semi-Detached Home Offers Added Privacy, Abundant Natural Light, And A Spacious Layout Perfect For Families. Bright And Meticulously Maintained, Modern Light Fixtures, Impressive 9Ft Ceilings, And Premium Quality Laminate Flooring That Creates A Warm And Inviting Living Space! The Fully Upgraded Kitchen Is A True Highlight Featuring Granite Countertops, A Stylish Backsplash, Stainless Steel Appliances, And Great Storage, Perfect For Everyday Cooking And Entertaining! Enjoy A Walkout From The Breakfast Area To A Beautiful Deck, Ideal For Summer BBQs And Relaxing Evenings! Upstairs Offers Four(4) Spacious Bedrooms Including A Primary Retreat With Great Closet Space, Providing Comfort And Convenience For The Whole Family. Step Outside To A Low-Maintenance Outdoor Space With Deck And Yard Area, Perfect For Kids To Play Or Weekend Gatherings. Location, Location, Location! Situated In A Great Family Neighborhood And Within Walking Distance To Mt. Pleasant GO Station, Plus Close To Schools, Parks, Public Transit, Grocery Stores, A Commuter's Dream! With Its Thoughtful Design, Modern Upgrades, And Prime Location, This Home Is A Rare Opportunity You Don't Want To Miss. Schedule Your Viewing Today And Make This Beautiful Home Yours! (id:60365)
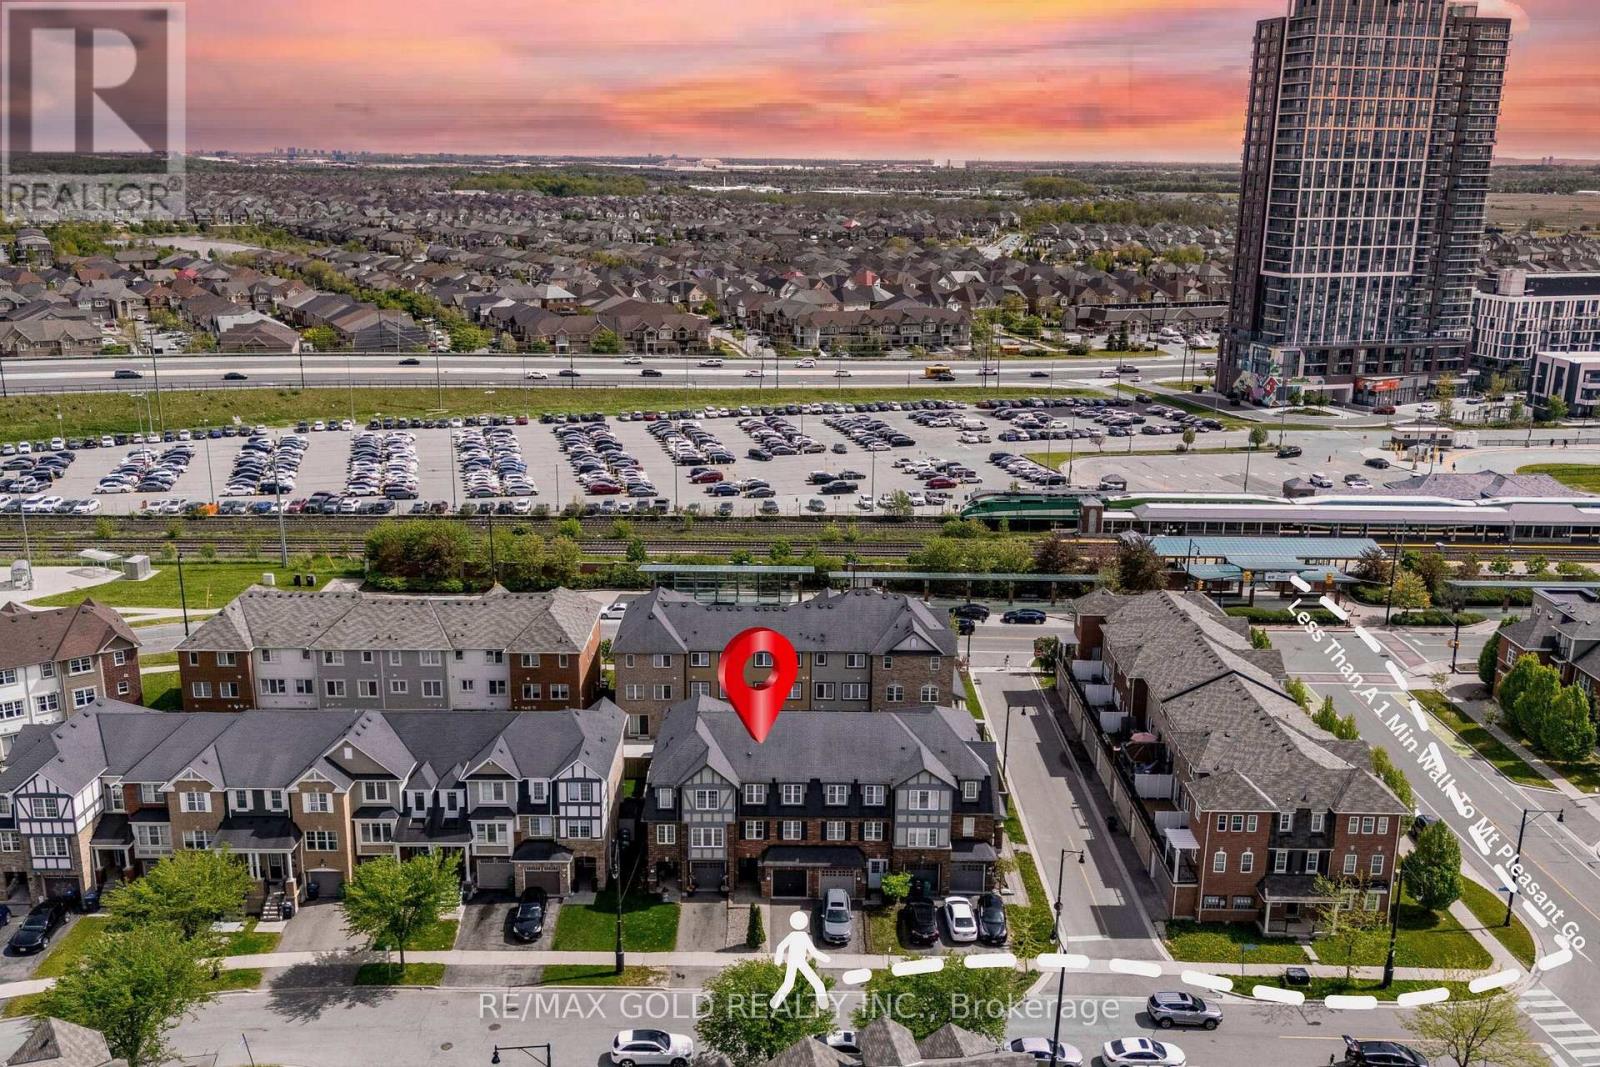
7 Viewforth Road
Brampton, Ontario
Wow! That's The Perfect Word To Describe This Stunning Home! Yes, It's Priced Right! This Is The Perfect Opportunity To Own A Charming And Meticulously Upgraded 3+1 Bedroom Modern Home, Maximizing Curb Appeal And Parking Convenience ((( 1000's Of $$$'s Spent Through Out))). From The Moment You Step Inside, You'll Be Captivated By The Luxurious Upgrades That Make This Home A Standout. The Walk-Out Family Room Is Bathed In Natural Light, Creating A Welcoming And Open Atmosphere Perfect For Entertaining Or Relaxing! The Family-Sized Kitchen Is A Chef's Dream With Ample Quartz Countertops, Backsplash And Extensive Cabinetry, Offering More Than Enough Space For Meal Preparation And Storage. This Kitchen Truly Is The Heart Of The Home. The Master Bedroom Is A Retreat In Itself, Boasting A Private 4-Piece Ensuite And A Spacious Walk-In Closet, Ensuring You Have All The Storage And Comfort You Need. The Bright And Spacious Additional Bedrooms, Helping This Home Maintain Its Pristine Beauty For Years To Come! The Upgrades Throughout This Home Have Been Carefully Selected To Deliver A Modern And Luxurious Living Experience That Will Impress Even The Most Discerning Buyers. Every Detail, From The Flooring To The Lighting, Has Been Thoughtfully Executed To Enhance Both The Functionality And Aesthetic Appeal Of This Incredible Property! Location Is Everything, And This Home Checks That Box Too! It's Conveniently Located Within 1 Minute Walking Distance To The Mt. Pleasant GO Station, Making It An Ideal Choice For Commuters Looking For Easy Access To Public Transportation. You'll Also Be Surrounded By Parks, Schools, And Shopping, Making This Home The Perfect Blend Of Convenience, Comfort, And Style! This Fully Upgraded Townhome Is Not Just A House, But A Lifestyle. Whether You're A Growing Family Or A Young Professional, This Is A Must-See Property In A Prime Location That Offers Both Luxury And Convenience. (id:60365)

© 2026 Proptech Realty Inc., Brokerage.