
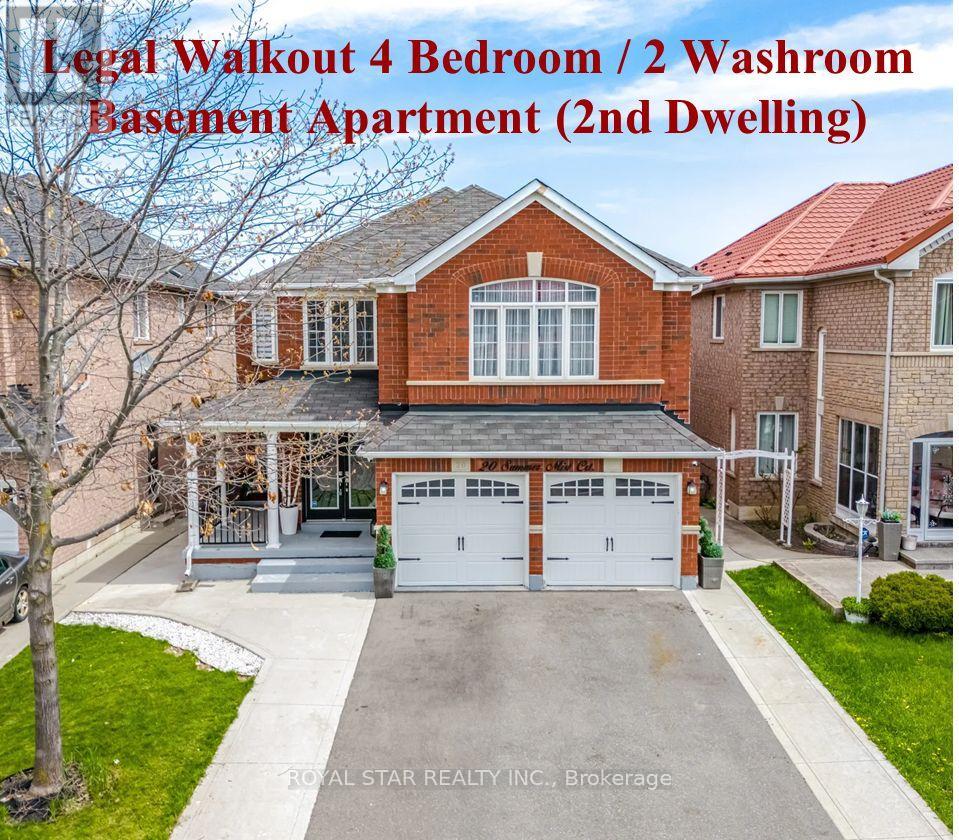
20 Summer Mist Court
Brampton, Ontario
Stunning Bright Detached House On A Premium Court Location With LEGAL WALKOUT 4 BEDROOM & 2 WASHROOM BASEMENT APARTMENT, Great Location For Family Living. FULL 3 WASHROOMS ON UPPER FLOOR. Over 3000 SqFt Above Grade Of Luxury. Designer Double Door Entry Welcomes You Into the Open to above foyer. Very Practical Sun-Filled Layout With Elegant Finishes Throughout Includes Living, Dining, Sep Family Room & Main Floor Bedroom With 4 Pc Ensuite & Walk-In Closet (Can Be Used As Main Floor Office ), Potlights, Dark Hardwood Floors. Upgraded Kitchen With Stainless Steel Appliances, New Quartz Counter Tops & Backsplash. Walk-Out To Fully Fenced Yard. Dark 2-Tone Spiral Staircase With Metal Pickets Takes You To The 2nd Floor With Bright Primary Bedroom With 6 Pc Ensuite, Quartz Counter, Free Standing Cruz Tub, Upgraded Frameless Glass Standing Shower & W/I Closet. 2nd Bedroom With 4 Pc Ensuite, Other 2 Good Sized Bedrooms And A Common 4 Pc Washroom. 2nd Floor Also Features A Huge Living Room With Fireplace, Additional Feature Is The WALKOUT LEGAL BASEMENT APARTMENT With 4 Bedrooms, 2 Full Washrooms, Sep Laundry, Upgraded Kitchen With S/S Appliances. No Carpet Anywhere In The Property, Plenty Of Parking Space. Driveway Can Fit 6 Cars. No Sidewalk. Professionally Landscaped Yard. Meticulously Maintained Property. Over 150K Spent On Renovations. Concrete Inter Lock All Around The House. Interior & Exterior Pot Lights, New 4' x 2' Porcelain Tiles On Main Floor & Backsplash (2021), New Furnace (2020). Conveniently Located Steps To Public Transit, Library, Shopping, Schools, Hospital, Few Minutes Drive To Highway 410. (id:60365)
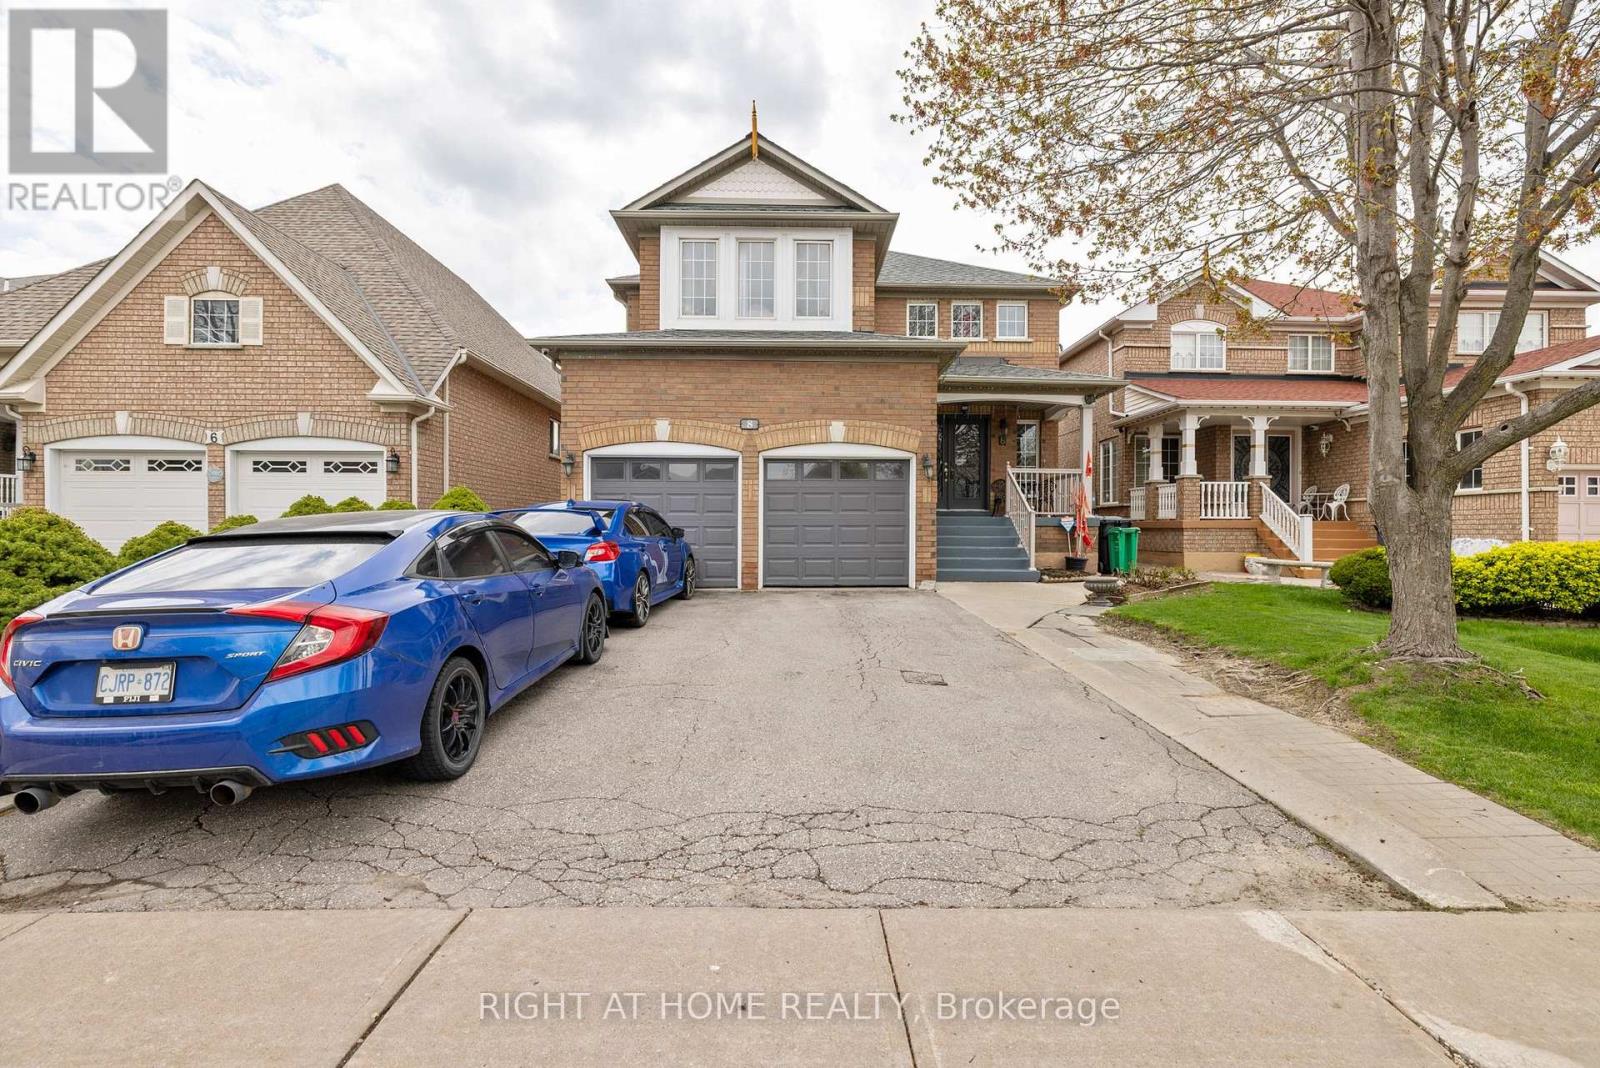
8 Fletchers Creek Boulevard
Brampton, Ontario
Welcome to your new home address at 8 Fletchers Creek Blvd in Brampton, a beautiful single-family home offering approximately 2,560 sq. ft. of generous living space designed with comfort and style in mind. This stunning property is located in a friendly neighbourhood, close to great schools, parks, shopping, and everyday amenities therefore making it perfect for growing families.The impressive North-East facing double-door front entrance welcomes you into a spacious sitting area that creates a warm first impression. Inside, you'll find newly installed engineered hardwood flooring on the main level, complemented by durable laminate flooring throughout the upper and basement floors. The modern kitchen is equipped with a gas cooktop, perfect for home chefs who love to entertain and prepare family meals with ease. The upper floor features four spacious bedrooms, while the basement includes two additional bedrooms along with a separate entrance, a separate laundry for added flexibility or income potential, in addition to a storage room. The home is also upgraded with a powerful 200-amp electrical service to support your lifestyle needs. Whether you are a first-time home buyer, a seasoned homeowner looking to upsize, or a savvy investor looking for a potentially cash flow positive asset - this home has something to offer you. Don't miss your opportunity to own this exceptional home - come make this your new address today! (id:60365)
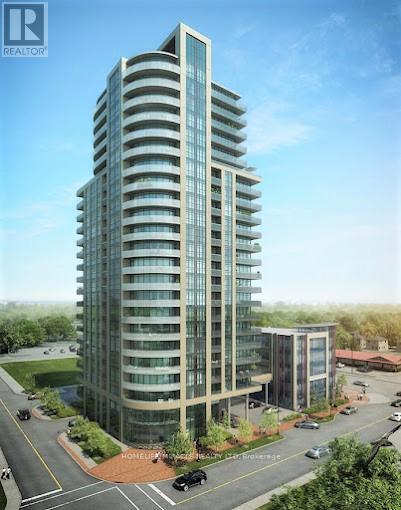
2304 - 15 Lynch Street
Brampton, Ontario
Welcome to iconic Symphony executive new condo building in Downtown Brampton across from Peel Memorial Hospital. Walking distance from City Hall, GO Innovation District station, Rose Theatre, Gaze Park etc. Good size living space for individuals or small family. 9 feet Ceiling, Quartz countertop. Lease includes one parking and locker. Ideal for commuters or Medical or other professionals. AAA Tenant needed. (id:60365)
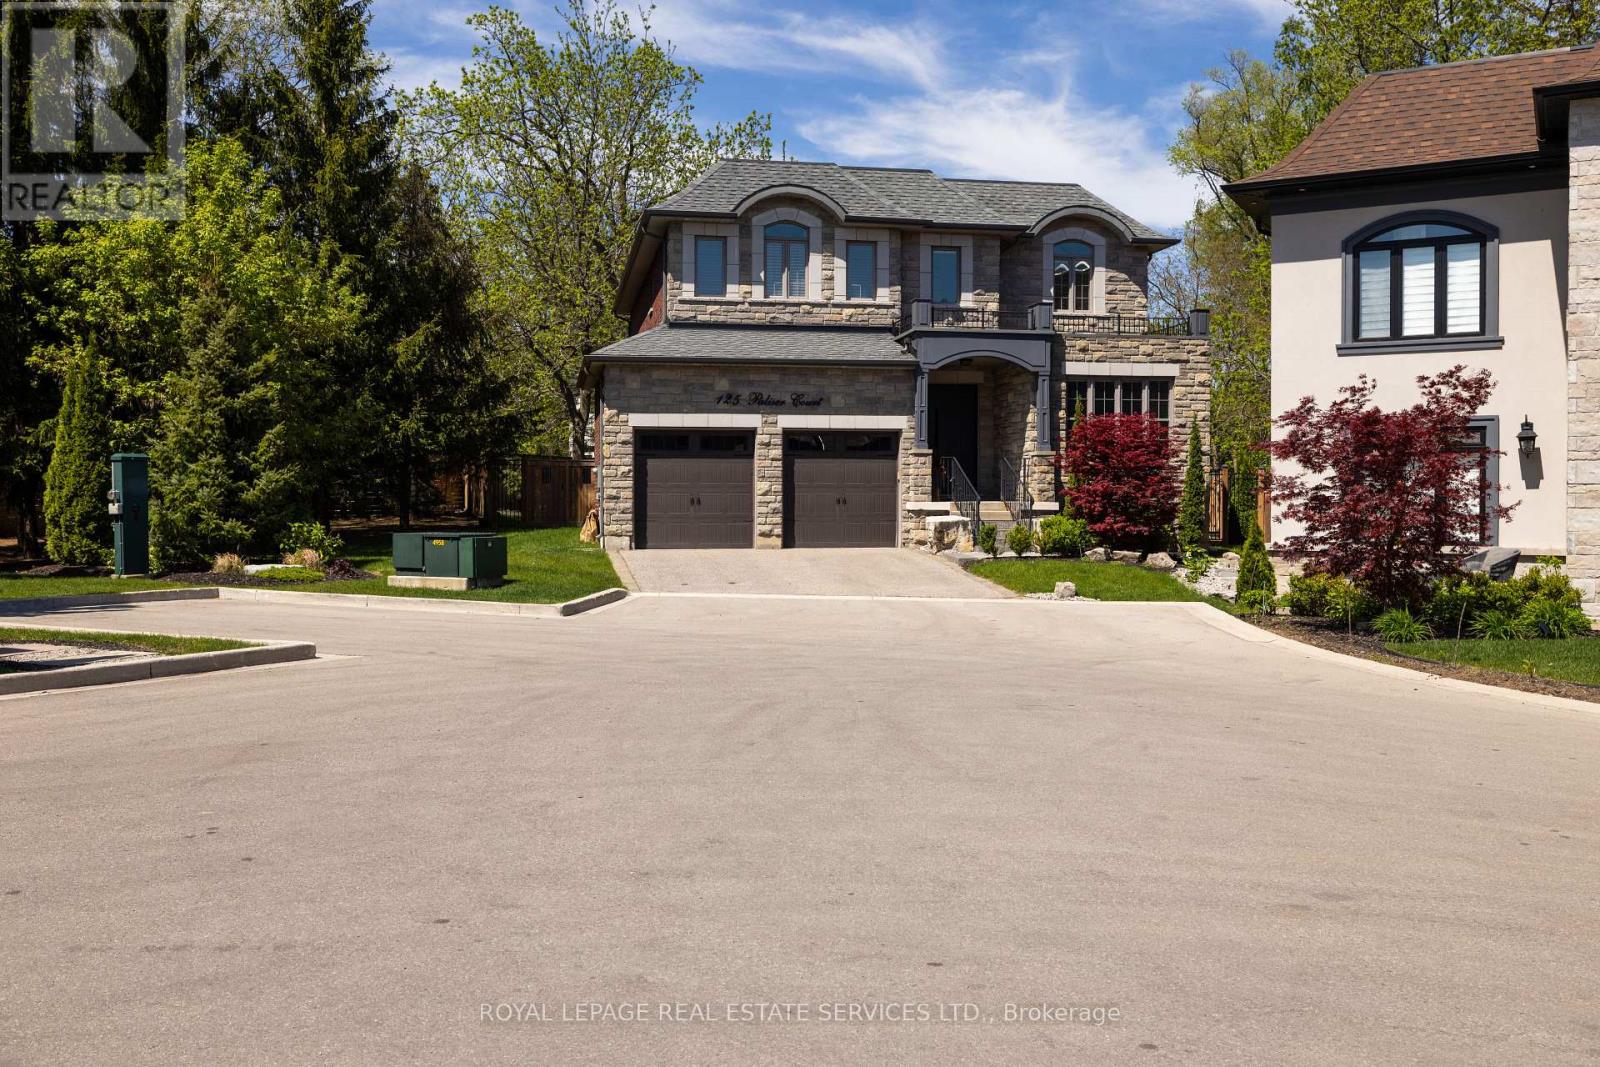
125 Paliser Court
Oakville, Ontario
Exceptional value in one of South West Oakville's coveted enclaves. Tucked away at the end of a quiet exclusive court just off Lakeshore Road, this custom-built residence sits on a rare, private pie-shaped lot surrounded by mature trees-offering a sense of calm and exclusivity that is increasingly hard to find.Perfectly positioned between the charm of downtown Oakville and the vibrancy of Bronte Village, this location delivers the best of lakefront living-just moments to waterfront parks, beaches, marinas, Appleby College, and convenient access to the QEW and GO.A striking stone facade and refined architectural details set the tone, while the stone-lined driveway and covered entry create a strong and elegant first impression. Inside, approx 3444 sq ft of above grade plus a beautifully finished basement,(approx 1659 sq ft) the home unfolds with a sense of scale and craftsmanship-10-foot ceilings, rich hardwood flooring, custom millwork, and elegant ceiling details that elevate each space.The kitchen is designed as the heart of the home-featuring custom cabinetry, stone surfaces, premium appliances, and a bright breakfast area that opens seamlessly to the private backyard. Newly landscaped with a stone patio and framed by mature trees, this outdoor setting is both peaceful and perfect for entertaining. Upstairs, all bedrooms offer ensuite access, including a luxurious primary retreat with two walk-in closets and a spa-inspired ensuite designed for true relaxation.The finished lower level extends the living space with a large recreation area, additional bedroom, and full bath-ideal for guests, teens, or extended family. Rare opportunity to own a custom home on premium lot. (id:60365)
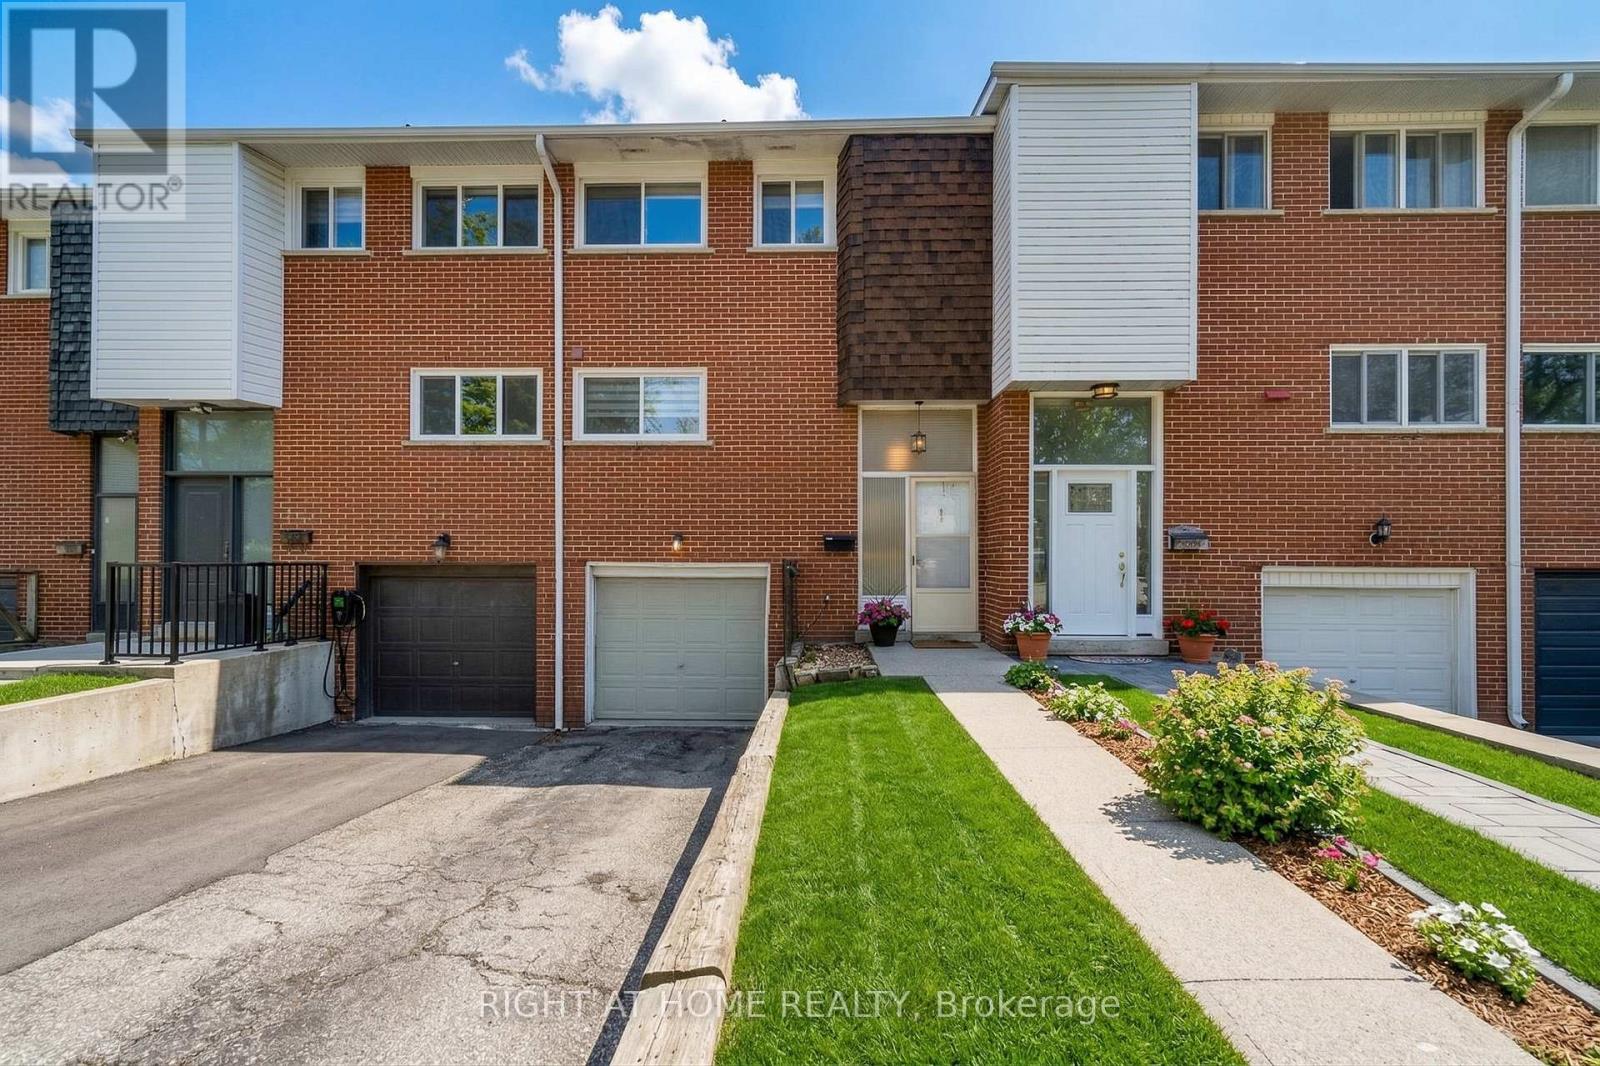
5473 Schueller Crescent
Burlington, Ontario
don't miss it! A fantastic opportunity in a prime location. welcome to this beautifully maintained freehold townhome in the highly desirable Elizabeth Gardens neighborhood of Burlington. excellent opportunity for first-time home buyers, family or investors alike. the home feature a bright & spacious layout with modern white kitchen complete with granite backsplash. Enjoy the open-concept living room and dining area. a large family room with walkout access to the deck and private backyard adds to the homes appeal. The lower level includes a convenient mudroom, garage access and second walkout to the backyard. upstairs, you'll find four generously sized bedrooms including a spacious primary bedroom, along with a full bathroom. ideally located on the boarder of Oakville, close to parks, schools, shopping, public transit, GO Train access, major highways, and the lake. (id:60365)
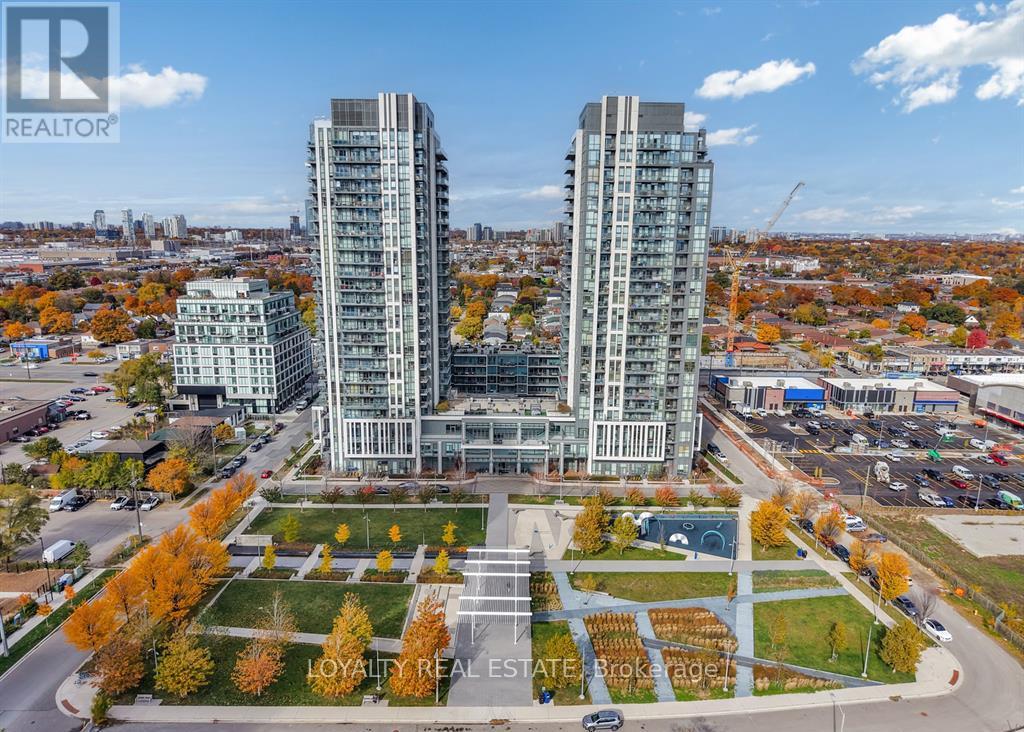
901 - 17 Zorra Street
Toronto, Ontario
This bright one-bedroom condominium offers a prime opportunity for first-time buyers and savvy investors seeking a low-maintenance lifestyle in a desirable Etobicoke pocket. The unit is situated within a professionally managed building boasting an extensive suite of premium amenities, including a gym, pool, theater, music room, and a rooftop terrace with BBQ facilities. Residents will appreciate the ultimate convenience of being within walking distance to grocery stores, banks, and lush parks, while also benefiting from seamless access to major transit routes. Complete with ample visitor parking, this home perfectly blends comfort, community, and connectivity. **Please note, the flooring in the kitchen/living area will be replaced with new laminate! Along with 3 kitchen cabinets under the sink** (id:60365)
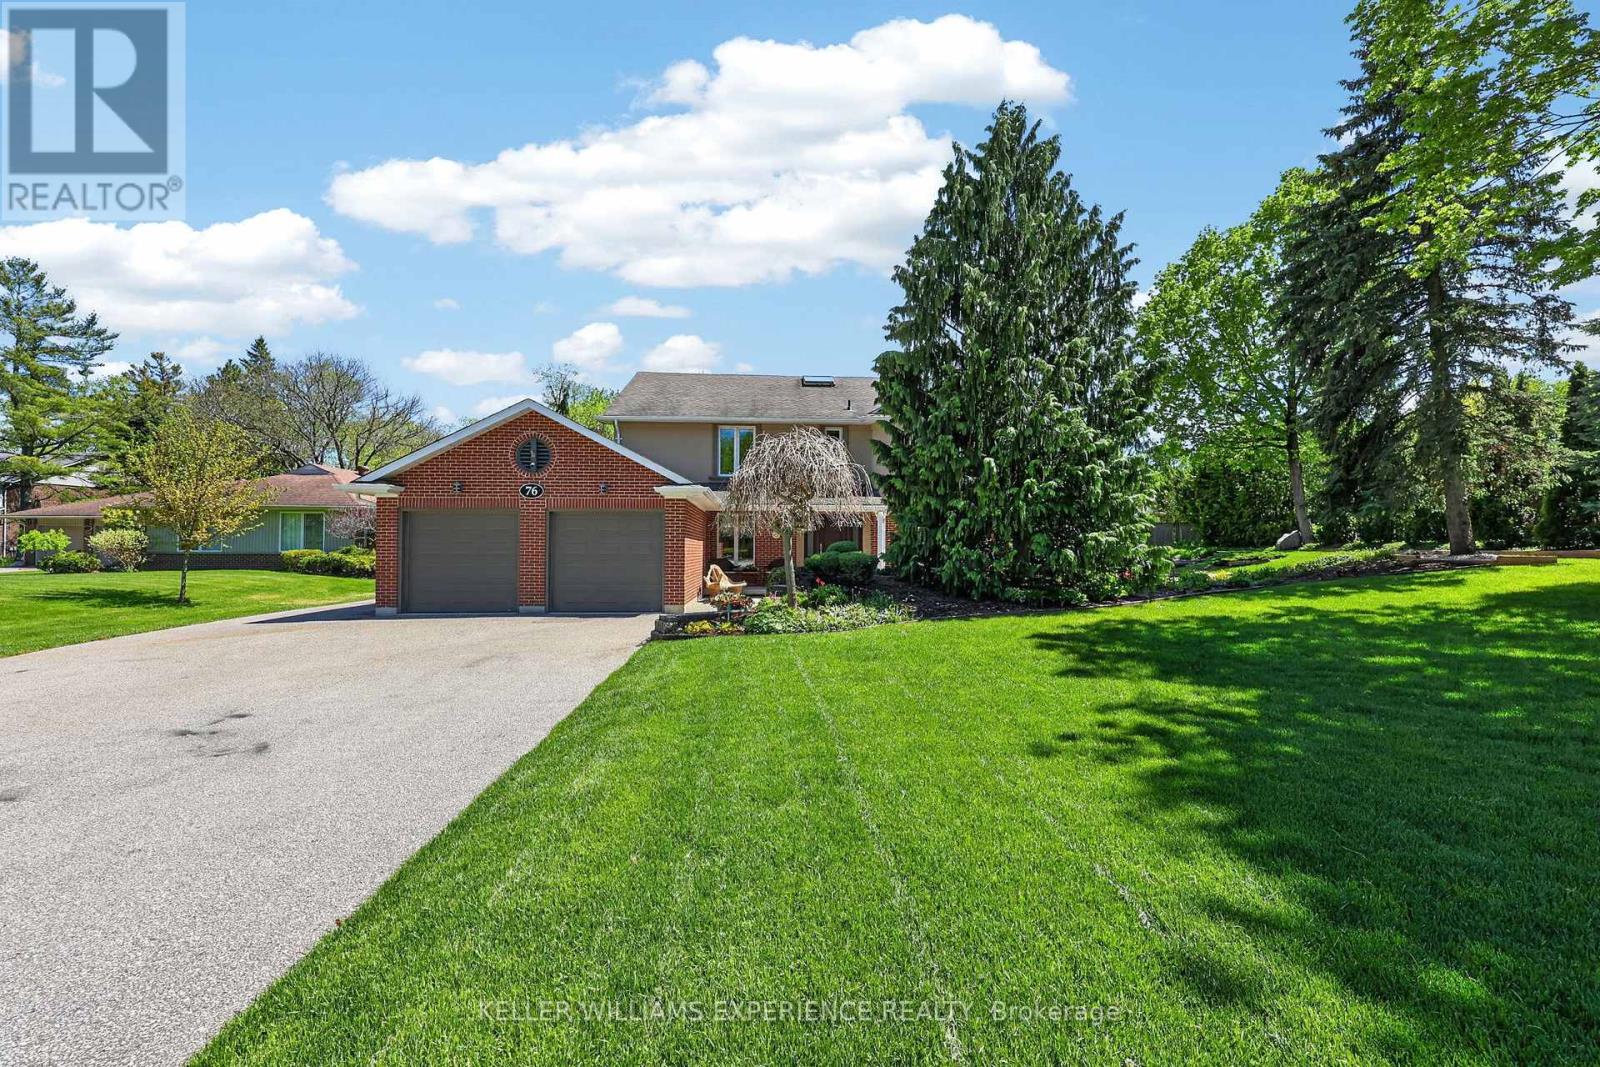
76 Royal Oak Drive
Barrie, Ontario
Those who know Barrie know that Royal Oak Drive is simply one of the best addresses in the city. Tucked within an exclusive South Barrie enclave, your neighbours will be lawyers, physicians, and C-suite executives who chose this street deliberately. Oversized lots, mature trees, lush landscaping, and genuine privacy define every property here, and the subdivision's park offers direct access to the beautiful shores of Lake Simcoe. 76 Royal Oak is a wonderful family home offering approx 2,800 sq ft above grade plus an additional approx 1,200 sq ft of finished basement space. The traditional layout is both grand and liveable, with charming Tudor accents that give the home real timeless curb appeal. Step inside to warm pristine hardwood floors and a sweeping staircase that immediately tells you this home is something special. The formal drawing room to your right features a modern gas fireplace perfect for those cozy gatherings, while the formal dining room flows naturally into an oversized kitchen appointed with stainless appliances and a large gas range. The kitchen has a reverse osmosis system that has never been used and just needs to be hooked up. Upstairs, four spacious bedrooms are served by three full bathrooms, two of which are ensuites. The primary suite is a true retreat with its own private hallway, generous walk-in closet, a dedicated ensuite, and lovely views over the rear landscaped gardens. The basement is a treat, finished as a warm English-style pub and games room complete with a wet bar, sitting area, wood fireplace, and plenty of storage. Your teenagers will never want to leave. Many windows have been replaced with triple-pane sealed units. Outside, the rear gardens are laid to lawn with stone accents and wrapped in mature trees for total privacy. Steps from your door you will find Lake Simcoe, the marina, and kilometres of scenic walking trails. The GO Train and the vibrant shops and restaurants of downtown Barrie are an easy stroll away. (id:60365)
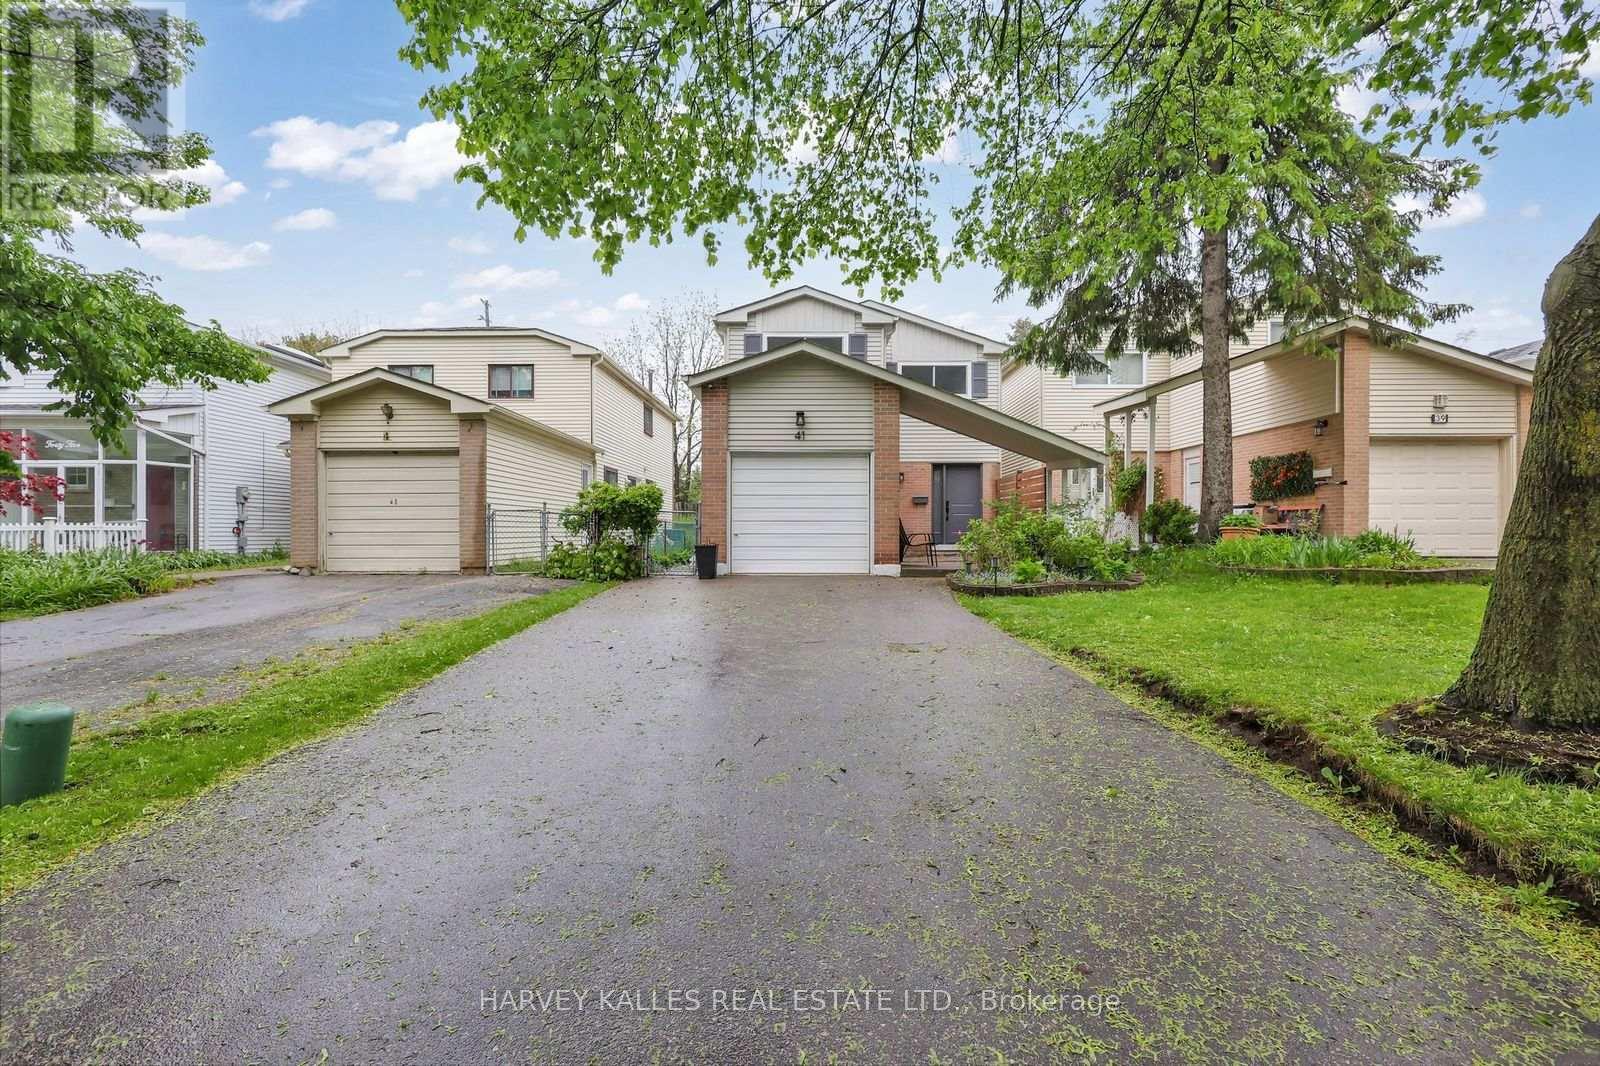
41 Donnamora Crescent
Markham, Ontario
Rarely offered in German Mills .A Fully Renovated 2-storey Freehold, Bright, Warm, and impossibly Charming , The kind of home you walk into and never want to leave. Thoughtfully updated throughout, This home blends timeless character with modern finishes at every turn. Extensively updated in 2025, including: new kitchen, appliances, floors, interior doors, trims, casings, entrance door, powder room and basement full bathroom . Nothing left untouched. Main floor offers generous living and dining areas flowing seamlessly into a super cozy family room with patio door that opens flush to a green backyard, where the indoors and outdoors effortlessly become one. Upstairs, three well proportioned bedrooms including a primary with walk-in closet. The finished basement adds a spacious Rec Room plus a private Office - ideal for families, work from home, or In-Law Suite. Roof 4 years new with New Double Layer Insulation, Furnace owned (2017), Hot Water Tank replaced 3 years ago. A home built to live in and make memories. ** This is a linked property.** (id:60365)
82 Baywell Crescent
Aurora, Ontario
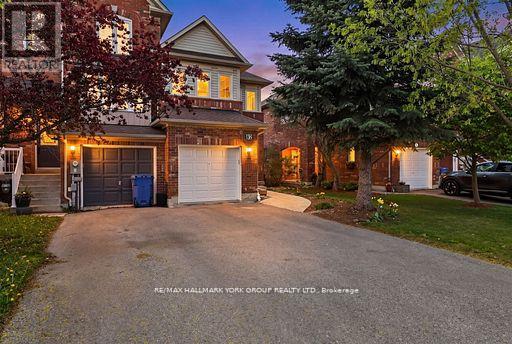
Attention First time home buyers, investors and folks downsizing! This Freehold 3 Bedroom 3 Bath End unit townhouse shows pride of ownership! It is Located in the desired family friendly neighborhood of Bayview Wellington! Featuring Kitchen with Granite counter and S/S appliances, Laminate and upgraded ceramic floor. A Finished basement with a modern Kitchen, Bedrooms, and a 3 Piece Bath. Enjoy family time and entertain on the backyard deck with a functional gazebo. Walking distance to local Primary schools, and the new Secondary School with IB Program! Parks, shops, and restaurants, 5 minutes to GO Train and 404! (id:60365)
12 Rideau Drive
Richmond Hill, Ontario
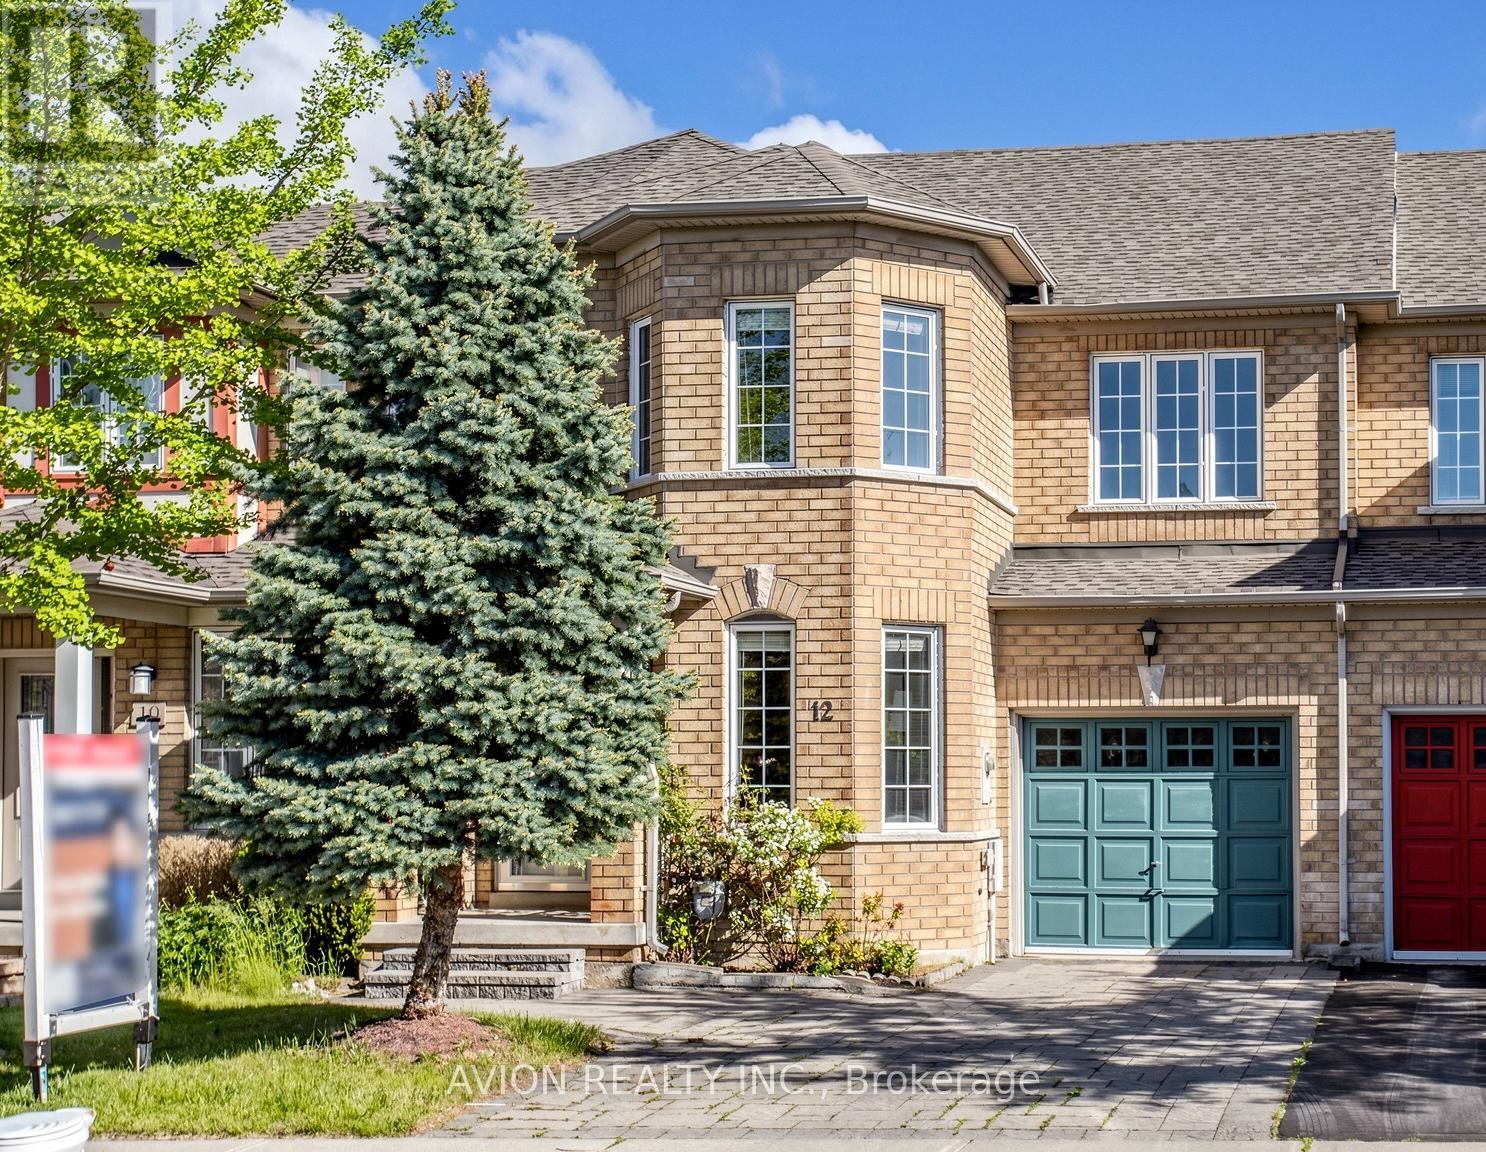
Beautifully updated bright & spacious freehold family home nestled in a prime Richmond Hill location near Hwy 7 & Yonge St. Move-in ready with massive 2026 updates including fresh paint throughout and brand-new S/S appliances (fridge, stove, dishwasher). Functional layout features dining & cozy family rooms. Hardwood flooring upstairs. Features customized heavy-duty anti-storm door, large deck & lovely garden. Roof & interlocking (2018). Steps to parks, great schools, transit. Quick access to Hwy 7 & 407 (id:60365)
3936 Highway 7 E
Markham, Ontario
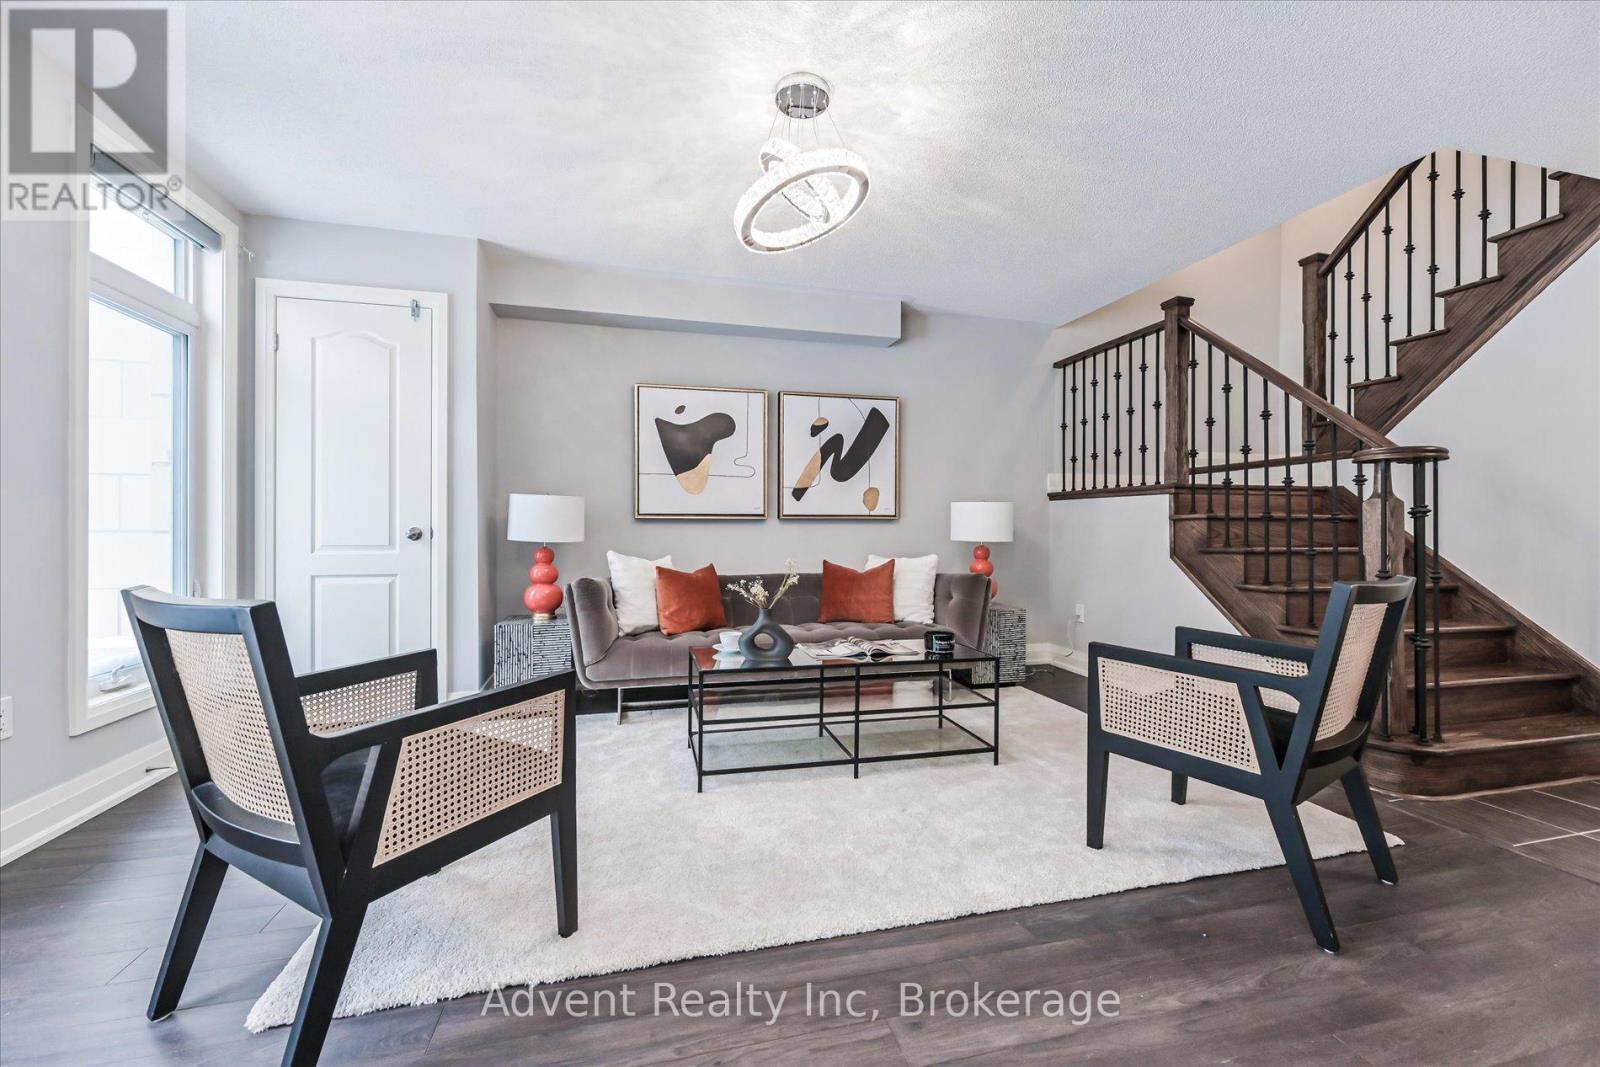
Luxurious Furnished 4-Bedroom, 5-Bathroom Townhome with Double Car Garage and Private Elevatorin the Prime Downtown Markham Location. Featuring a Bright and Spacious Open-Concept Layout,Hardwood Flooring Throughout, Oak Staircase, and Modern Kitchen with Quartz Countertops andStainless Steel Appliances. All Four Bedrooms Include Their Own Ensuite Bathrooms. PrivateElevator Access from Ground Level to Top Floor. Located Within the Top-Ranked Unionville HighSchool District with Easy Access to Hwy 404 and Hwy 407. MLS Photos are from the previous listing. (id:60365)
3 Sullivan Drive
New Tecumseth, Ontario
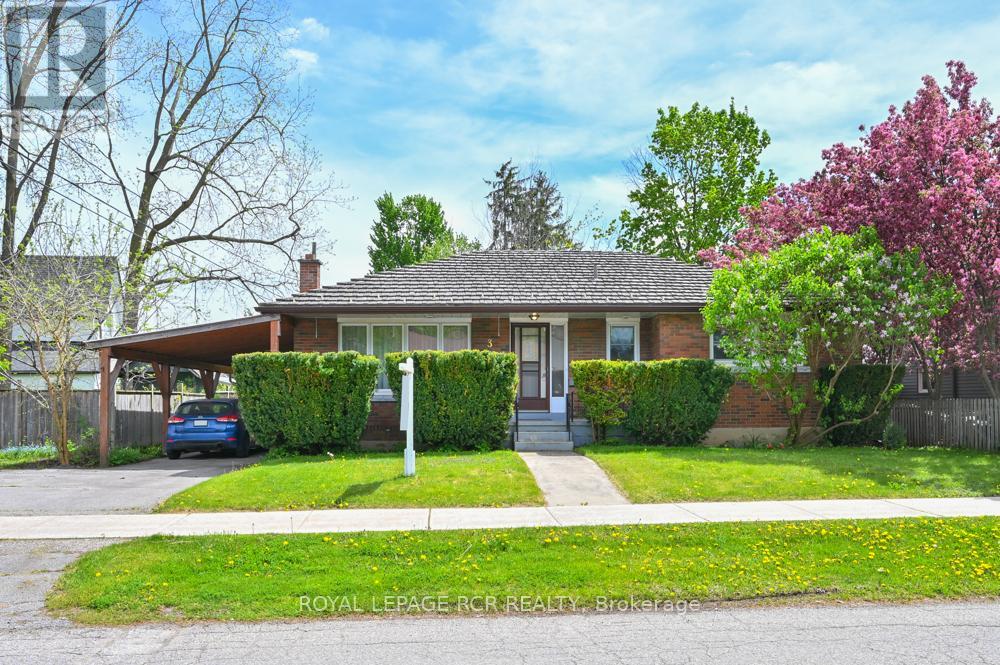
If you're looking for the perfect starter than look no further. This well maintained bungalow has all you need. 3 full bedrooms, main floor dining room, large living room area, small eating area in the kitchen. There is a rear entrance from the yard to the upper level and the basement, which makes this a perfect entrance for an inlaw suite or an apartment. Main level has mostly original hardwood flooring, crown mouldings, some newer windows, newer exterior door. The lower level rec room has a kitchen sink, counter and cabinets and just needs your ideas to finish it off to a full unit or space for the young ones. The attic has upgraded insulation as well as the basement walls have sprayed insulation, all of which keep this home warm in winter and cool in summer. The rear yard has a patio area and a carport to the side of the home. Brick interior and metal roof. New propane furnace, electric owned hot water heater. Our home is on a quiet small street close to all amenities and schools. (id:60365)

© 2026 Proptech Realty Inc., Brokerage.