
2429 Julia Shore Road W
Douro-Dummer, Ontario
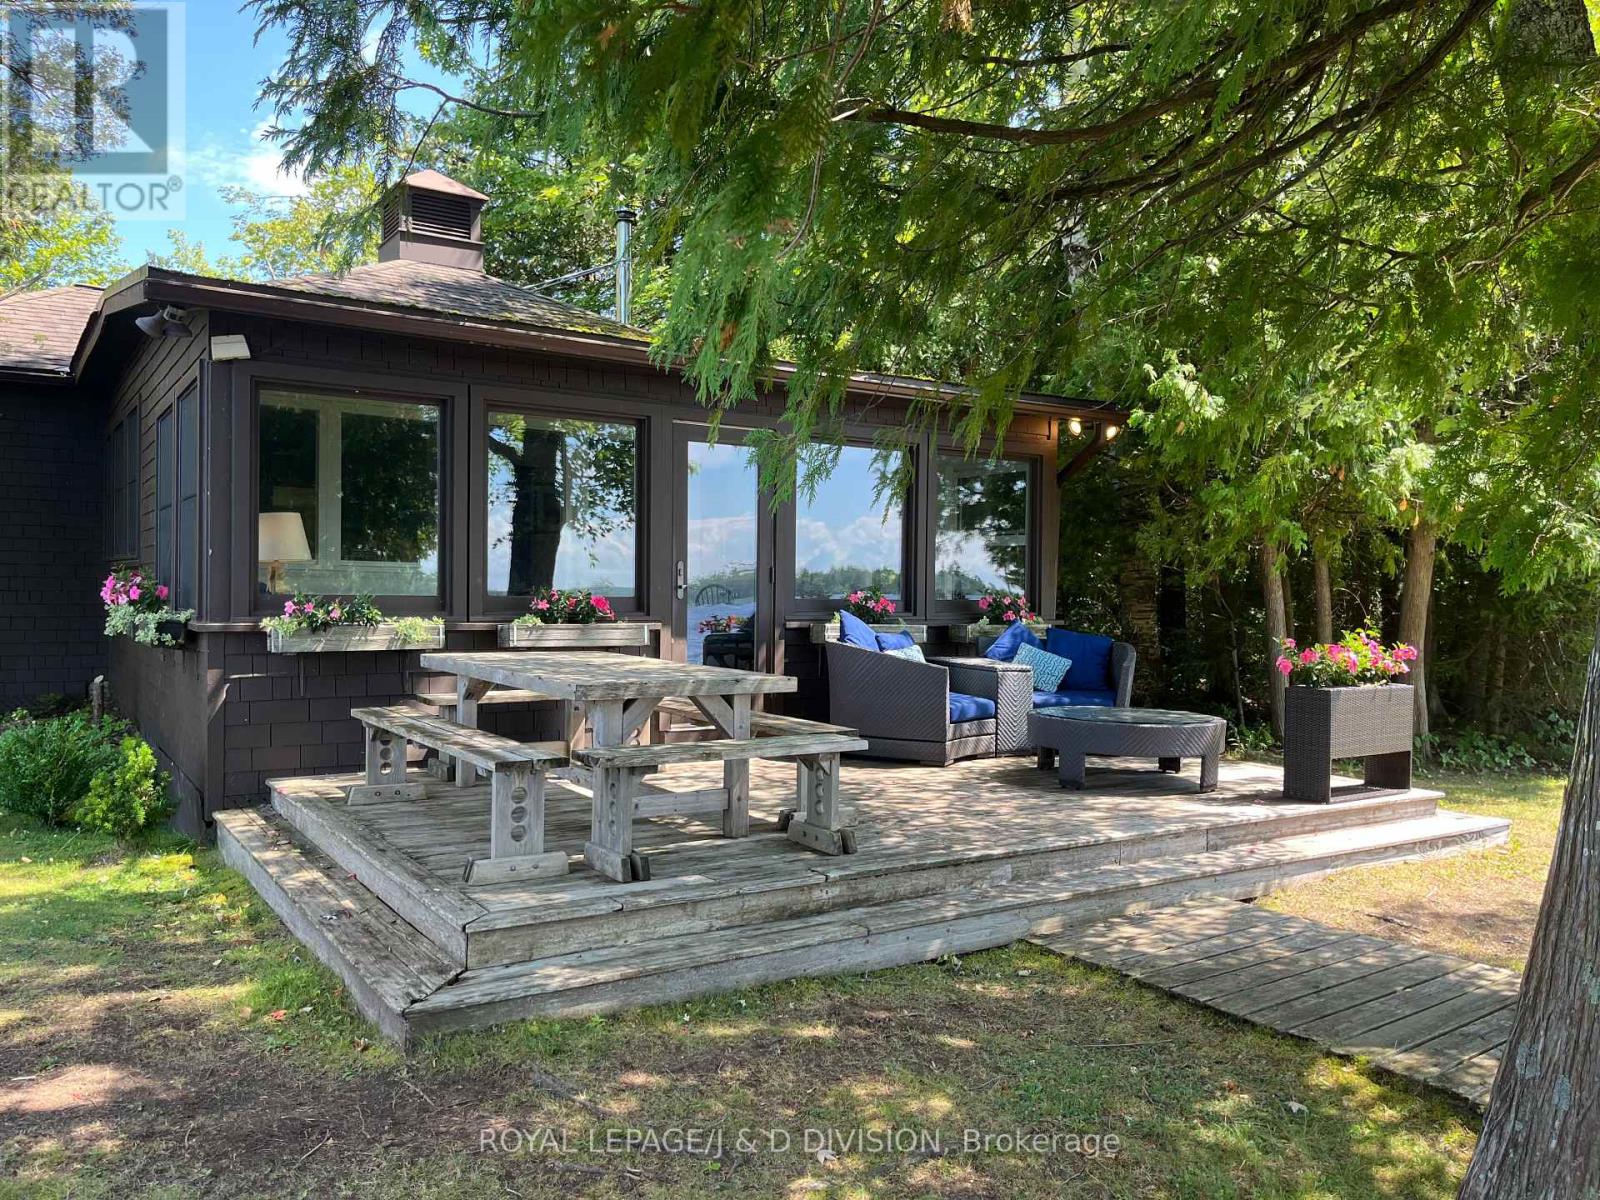
Set on 495 ft of Upper Stoney Lake's most sought-after stretches of shoreline, this rarely offered 2+acre lakefront property captures the essence of Stoney Lake living with its premier western exposure, breathtaking views, and desirable close-to-the-water setback. This serene and very private four-season, seven-bedroom, family compound rests on a level lot with a perfect blend of granite outcroppings, a sandy beach and deeper water off the main dock and sun deck at the Point. Ideal for all ages to enjoy. Days unfold effortlessly here with canoeing, paddle boarding, sailing, boating and lounging around the waterfront. At the end of the day you are gathering at one of the multiple, beautiful lakeside venues to watch amazing sunsets. Inside the bright, light-filled interior frames captivating lake views and offers a welcoming layout designed for relaxed family living. The main cottage features king and queen bedrooms. The open-concept kitchen, living and dining areas flow seamlessly to the cottage front deck for capturing the sunset. 3 other charming buildings (each with fireplace and bathroom) provide luxurious additional guest space. The one-slip boathouse with three adjacent docking spots ensures convenient access to miles of boating on Stoney lake and the Trent system. Whether you choose to enjoy this property as-is, refresh it with your own modern touches, or design the ultimate custom retreat, this one of a kind property offers endless potential and unmatched proximity to the area's best amenities. Don't miss your opportunity to secure a truly exceptional slice of Stoney Lake paradise. (id:60365)
203 - 325 University Avenue W
Cobourg, Ontario
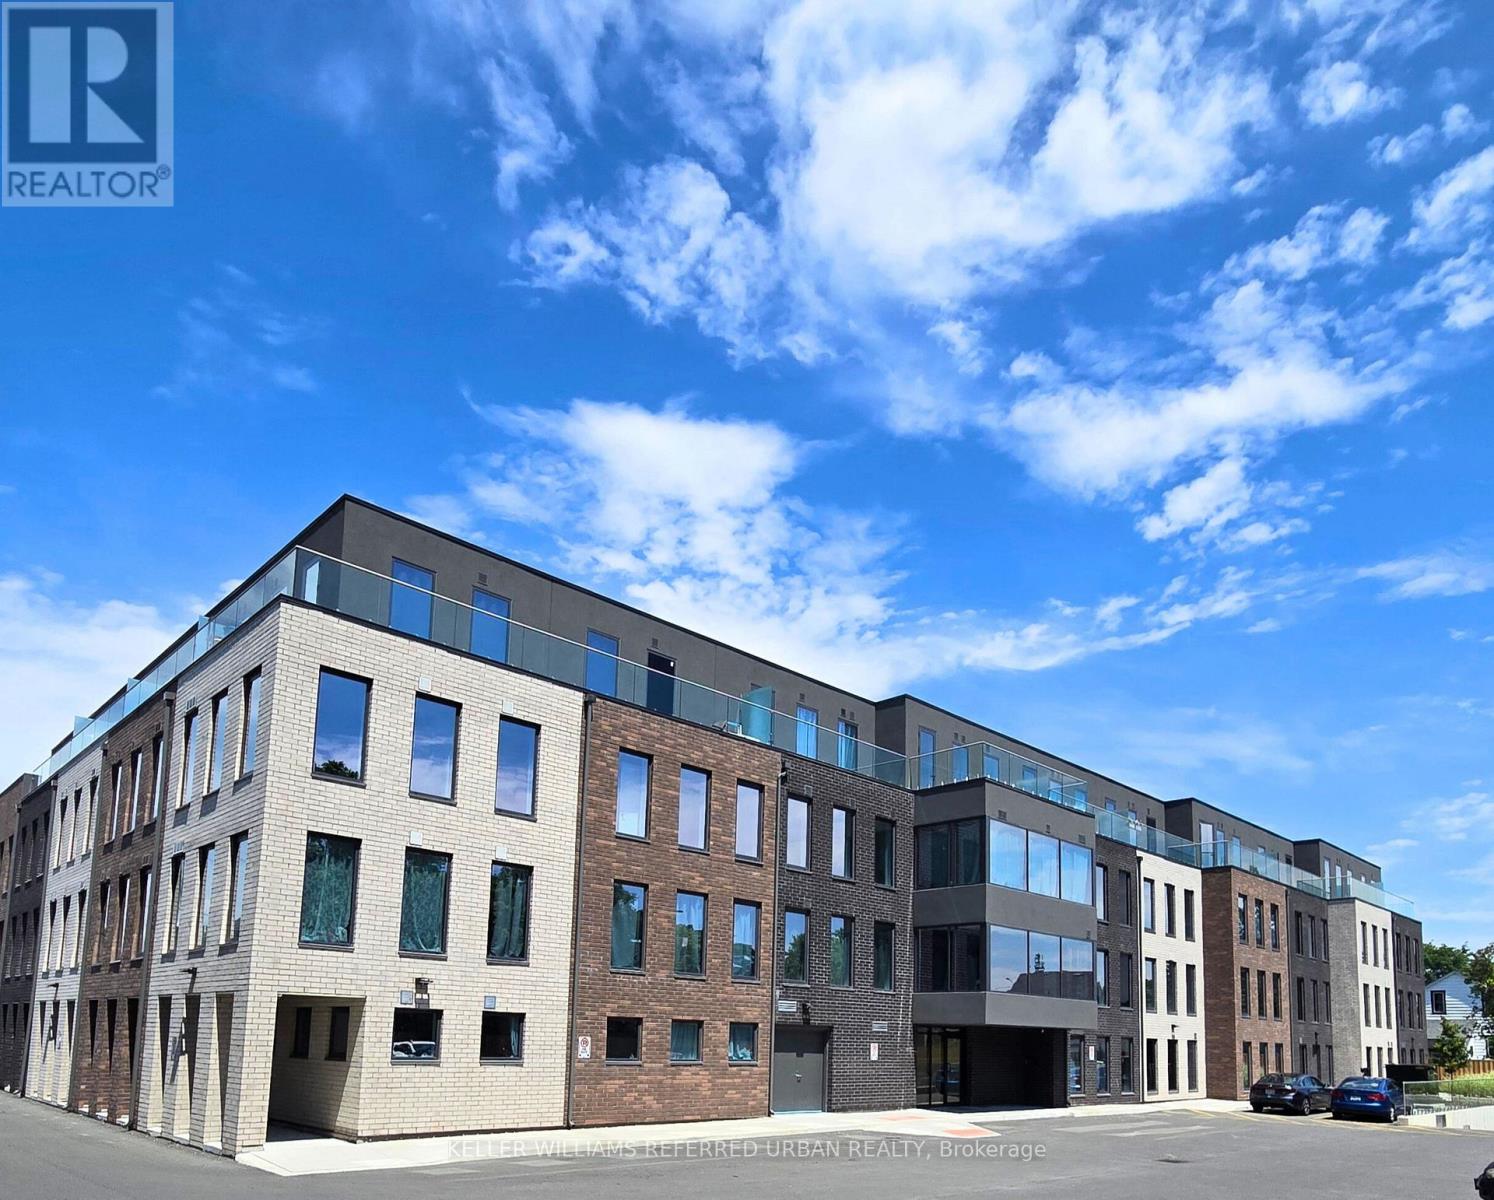
A Modern and Sophisticated Apartment Suite. Very Bright 2 Bedroom, 2 Bathroom. Laminate Floors Throughout. Stainless Steel Appliances, Ensuite Laundry. Ready for you to Move Right In! Electric Car Charging Stations Available. Geothermal Heating & Cooling! Close to Schools, Shopping and the Beach! (id:60365)
16 Hatt Street
Hamilton, Ontario
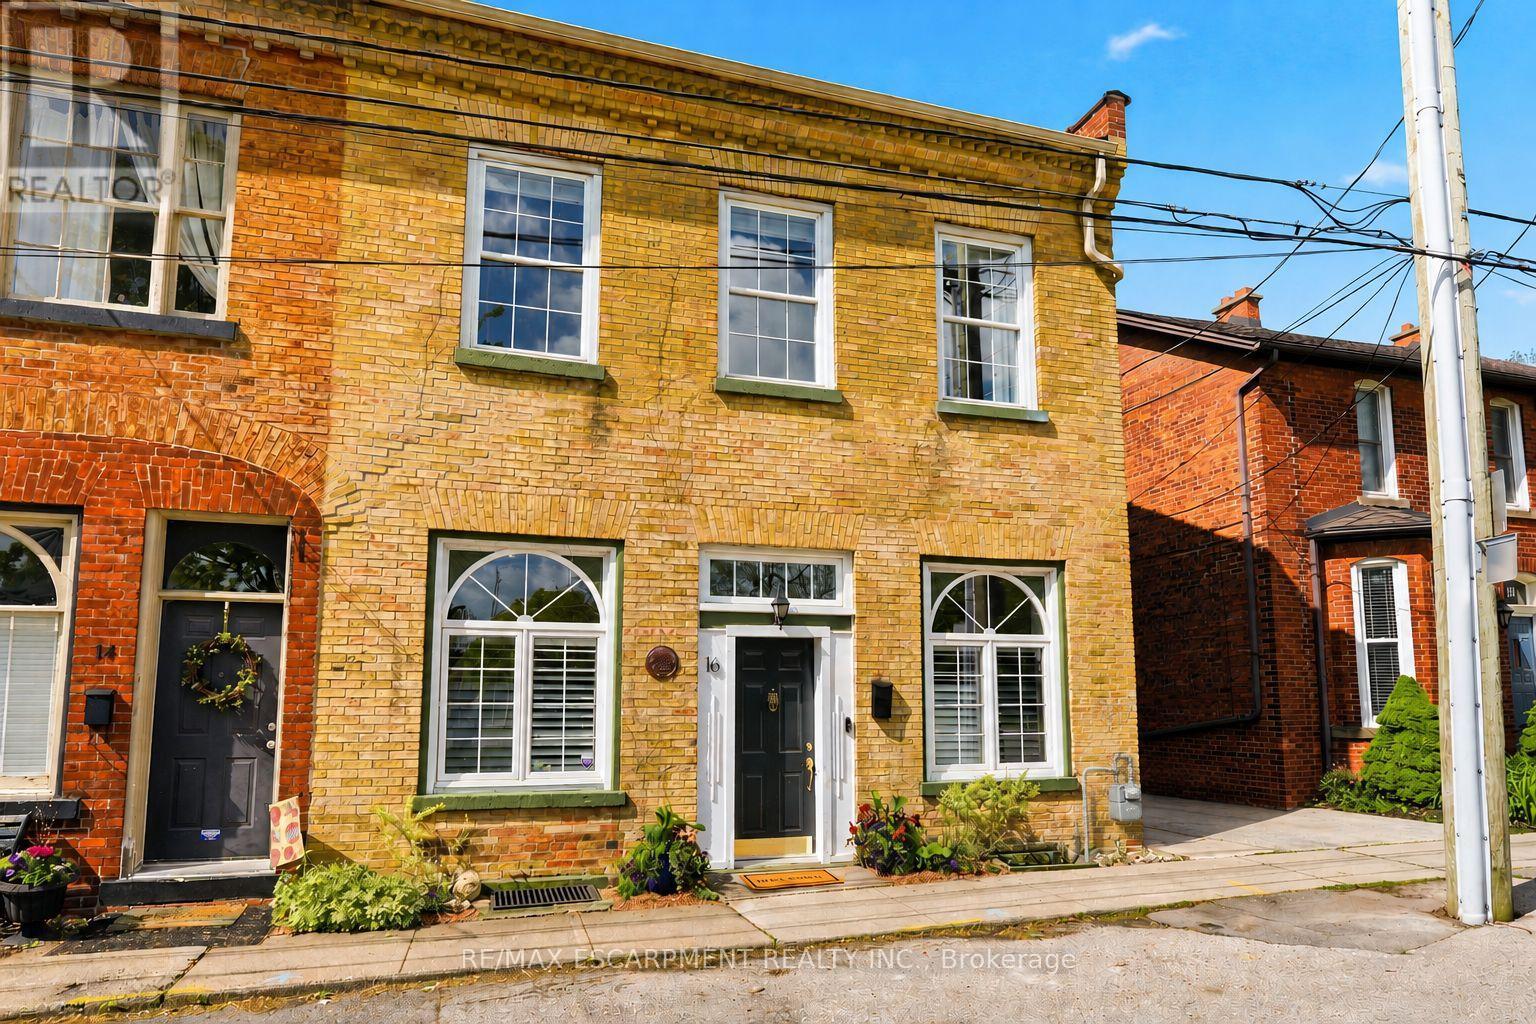
Welcome to 16 Hatt Street, a truly one-of-a-kind property in the heart of downtown Dundas that seamlessly blends historic charm with modern functionality and exceptional versatility. Soaring 12-foot ceilings, beautiful hickory hardwood floors, and expansive principal rooms create an inviting atmosphere throughout the main level. The living room is anchored by a striking exposed brick feature wall and a cleverly concealed two-piece powder room hidden behind a custom bookshelf. The spacious dining area is ideal for family gatherings and flows into the well-appointed kitchen, offering ample cabinetry, generous counter space, and a practical layout for everyday living and entertaining. At the rear of the home, the bright four-season sunroom is a standout feature, complete with skylights, exposed brick, and a walkout to the deck and private backyard-perfect for relaxing year-round. The original staircase leads to the second floor, where you'll find three spacious bedrooms, each with generously sized closets, and an oversized four-piece bathroom. The fully finished lower level offers outstanding flexibility, featuring a huge recreation room with rough-ins for a kitchenette, two additional three-piece bathrooms, a laundry room, and a separate bedroom-ideal for a granny suite, guest quarters, or potential income opportunities. Adding to the appeal is the highly desirable C5 zoning, which permits a wide variety of uses including a professional office, medical clinic, and boutique retail space. Whether you're looking for a unique family home, multi-generational living solution, or a property to support your business ambitions, 16 Hatt Street offers endless possibilities just steps to shops, restaurants, parks, schools, and scenic trails. (id:60365)
16 Hatt Street
Hamilton, Ontario
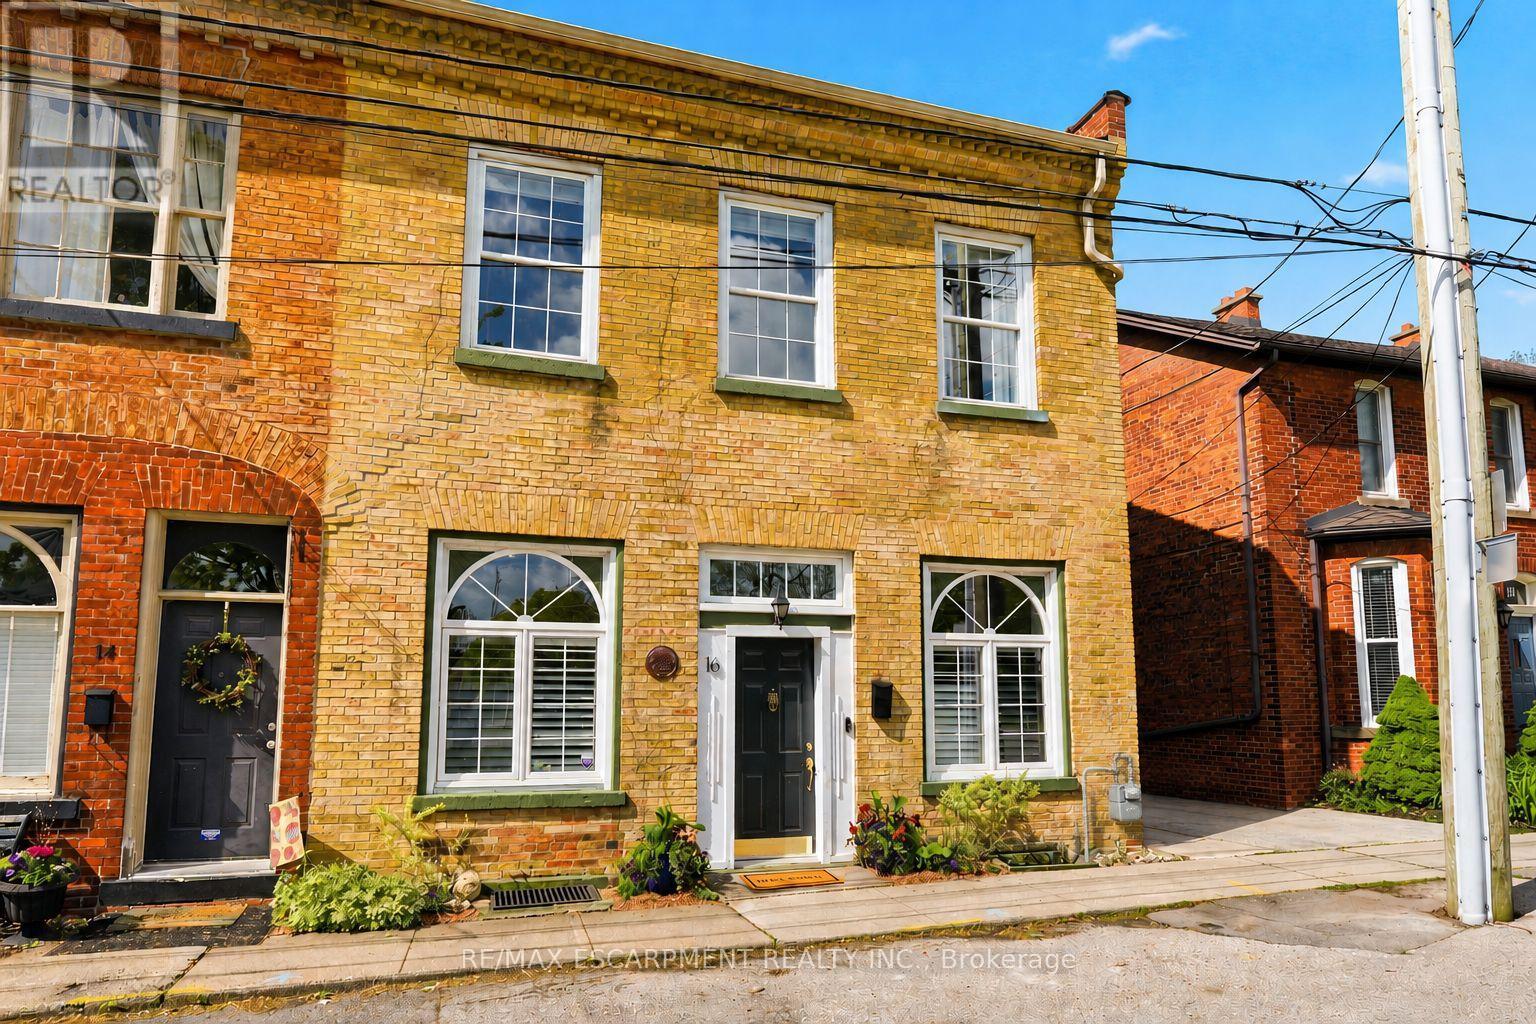
Rare opportunity to lease a truly one-of-a-kind property in the heart of downtown Dundas. Rich in character and thoughtfully updated, 16 Hatt Street seamlessly blends historic charm with modern functionality, offering a distinctive space in one of Dundas' most vibrant and walkable neighbourhoods. The main floor features soaring 12-foot ceilings, beautiful hickory hardwood floors, and expansive principal rooms designed for comfortable everyday living and entertaining. The inviting living room is anchored by an exposed brick feature wall and a cleverly concealed two-piece powder room hidden behind a custom bookshelf. The spacious dining area flows into the well-appointed kitchen, which offers ample cabinetry, generous counter space, and a practical layout. At the rear of the property, the bright four-season sunroom provides a versatile extension of the living space, complete with skylights, exposed brick, and direct access to the deck and private backyard. The original staircase leads to the second floor, where you'll find three spacious bedrooms, each with generously sized closets, and an oversized four-piece bathroom. The fully finished lower level offers exceptional additional living space, featuring a huge recreation room with rough-ins for a kitchenette, two three-piece bathrooms, a laundry room, and a separate bedroom-ideal for extended family, guests, or flexible use. Located just steps to downtown Dundas shops, restaurants, parks, schools, and scenic trails, this unique property offers an exceptional leasing opportunity in an unbeatable location. Tenant to pay all utilities and is responsible for lawn maintenance and snow and ice removal. (id:60365)
1963 White Lake Road W
Douro-Dummer, Ontario
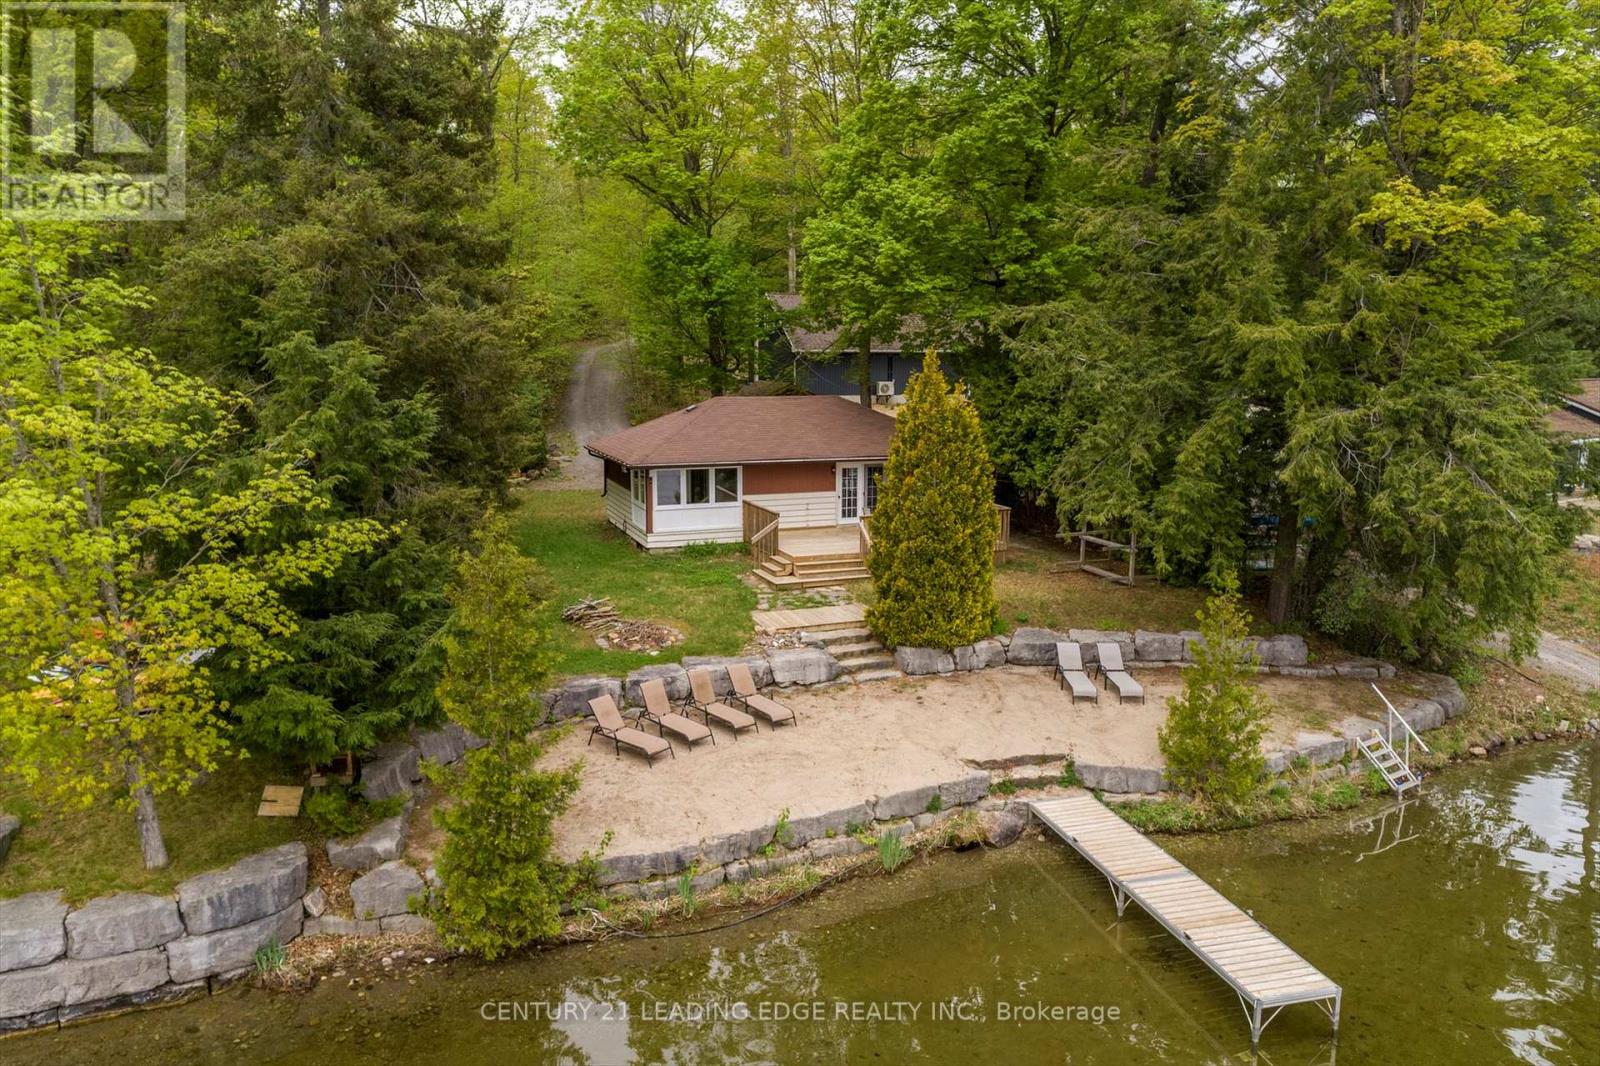
Welcome to this magnificent, 3-season waterfront retreat on White Lake Road West --perfect as a family getaway or a lucrative rental property generating approximately $4,000 per week. This beautifully renovated and completely updated bungalow boasts three spacious bedrooms, offering direct access to a generous lake-facing deck with panoramic views of White Lake. The open-concept living area is designed for relaxation and entertaining, seamlessly blending indoor comfort with outdoor charm. Adding to its appeal, the property includes a self-contained guest house, or bunkie, complete with a large bedroom, kitchen, and living space-ideal for guests or potential rental income. Enjoy the summer by living in the main house and renting out the guest house! Nestled among mature greenery and towering white pines, the cottage offers approximately 76 feet of pristine, sandy waterfront, enhanced by a professionally landscaped armour stone shoreline. Enjoy serene privacy and direct access to White Lake's clear waters, renowned for excellent fishing, swimming, and boating. Outdoor enthusiasts will appreciate the proximity to the White Lake Paddle Route, a popular canoeing destination, and the nearby Wildfire Golf Club, a premier private course on the shores of scenic Stoney Lake . The property is conveniently located just 15 minutes from Lakefield, 30 minutes from Peterborough, and approximately 2 hours from the GTA. Additional features include a large deck perfect for barbecues and gatherings, a storage shed, and ample parking for family and guests. Don't miss this opportunity to own a slice of paradise on White Lake-where comfort meets nature in perfect harmony. This turn-key property comes with all the furnishings and accessories. (id:60365)
32a Haldimand Trail
Haldimand, Ontario
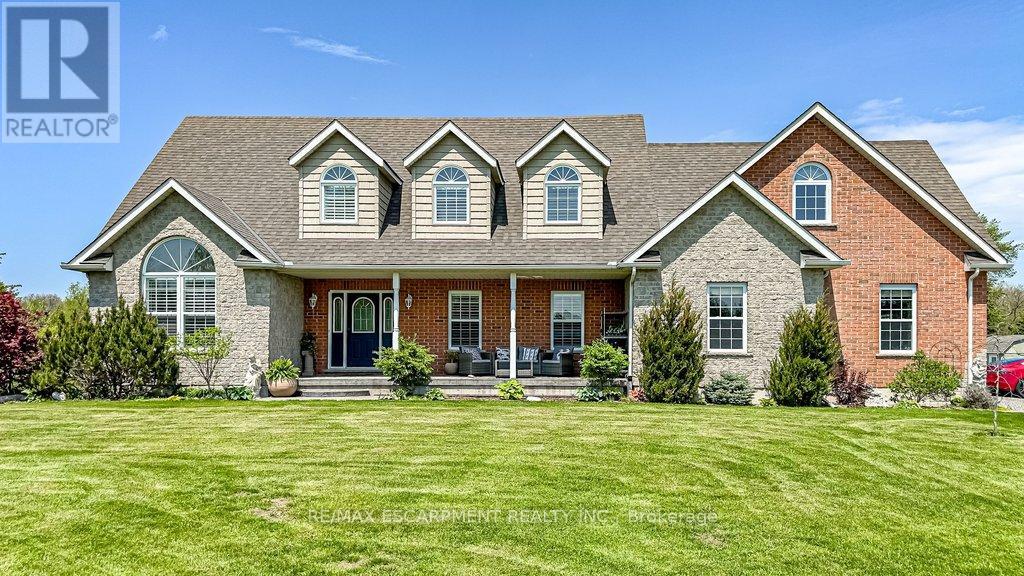
Rare Waterfront Executive Estate on the Grand River. Discover the pinnacle of riverfront living on this sprawling 2.7-acre estate with direct boat access to Lake Erie from your private dock. This stunning 3+1 bedroom, 4-bath home greets you with a grand foyer featuring a "piano-style" staircase and elegant wrought iron railings. The heart of the home is a recent custom solid maple kitchen boasting birch interiors, dovetail joinery, granite counters, and a seamless flow into the vaulted family room-perfect for hosting. Walk out from the kitchen to a private upper-level deck, with gas outlets, for sunset viewing. Retreat to the primary suite with a luxurious 5 pc ensuite. Enjoy the recently professionally finished massive 600 sqft second-floor great room as a nanny suite or multi-generational space with an 18,000 BTU Hisense heat & air conditioning system offering ultimate comfort throughout the seasons. The loft features six expansive Northstar architectural windows positioned prominently above the garage. These grand-scale panes are designed to maximize natural light, breathtaking vistas and curb appeal, creating a sophisticated visual anchor for the property. To ensure a seamless aesthetic transition, the design is complemented by matching shake siding across the rear elevation, maintaining a cohesive, high-end finish throughout the exterior. The walk-out lower level is an entertainer's dream with a rec room, gas fireplace, fitness room, and direct access to a covered patio, with gas outlets, and pool. Complete with a 240V EV-ready garage or a massive workshop, this isn't just a home-it's the lifestyle you've earned and the most cherished memories you'll treasure forever! (id:60365)
8 College Street
St. Catharines, Ontario
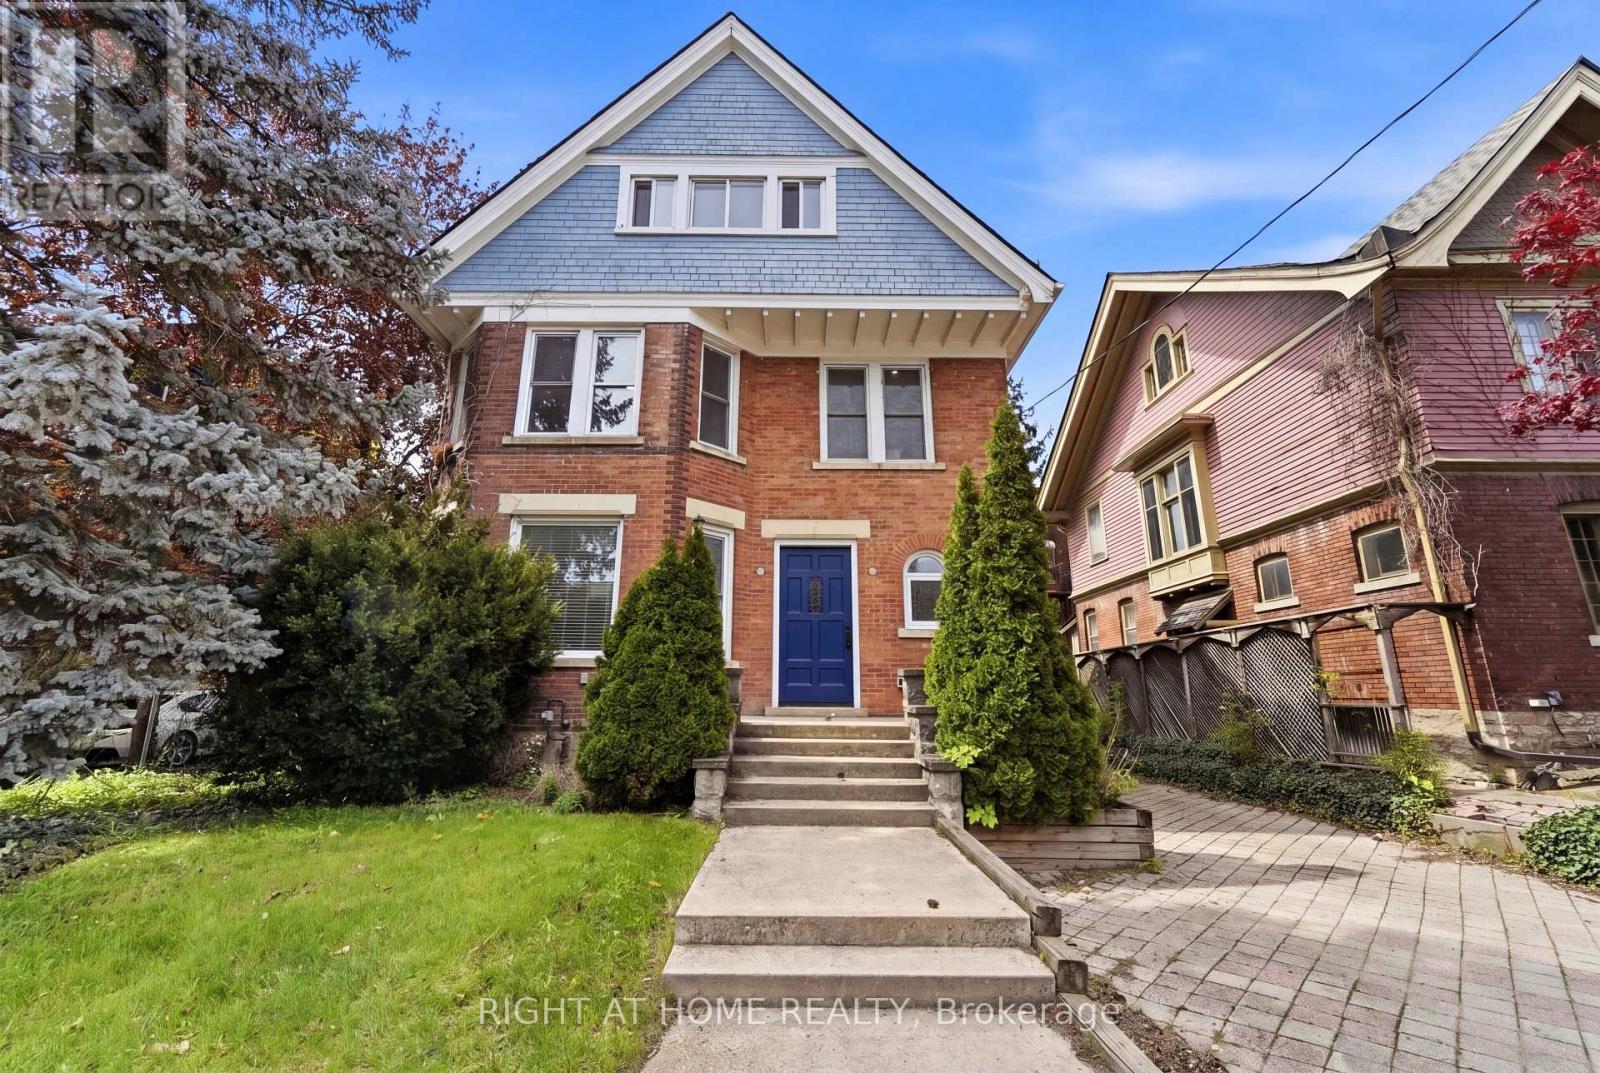
Fully renovated four-plex in a prime St. Catharines location, offering a true investment opportunity. This property has been updated top to bottom, featuring modern kitchens, stylish bathrooms, new flooring, and refreshed mechanical systems throughout. The finished basement provides valuable additional usable space, enhancing functionality and tenant appeal. Situated in a strong rental corridor close to downtown, public transit, shopping, and key amenities, this building delivers excellent rental income potential with minimal maintenance required. A clean, modern, and highly desirable multi-residential asset ready for your portfolio. (id:60365)
1206 - 470 Dundas Street
Hamilton, Ontario
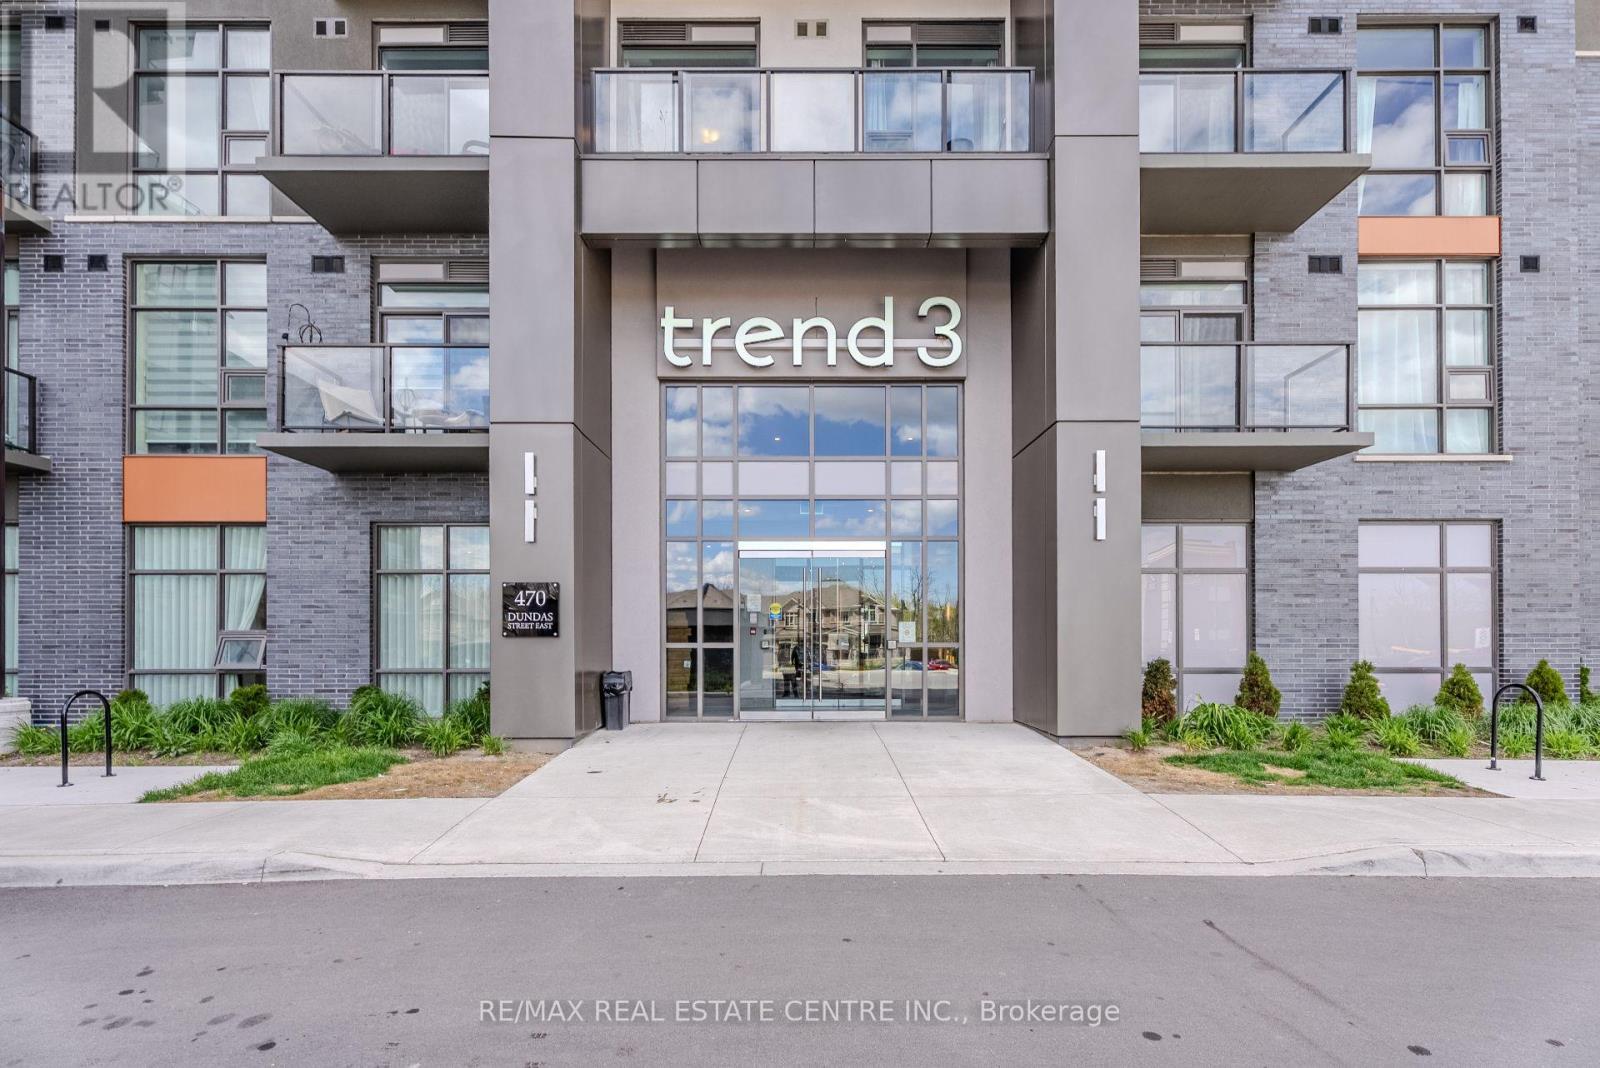
Welcome to the highly sought-after Trend Building! This stunning 12th floor suite at Trend Living Condos offers a spacious 1 bedroom + den layout, complete with 1 underground parking space and 1 locker. Featuring modern finishes, an open-concept design, and breathtaking elevated views, this unit is perfect for professionals or couples seeking stylish and convenient living. The versatile den makes an ideal home office or guest space.Enjoy incredible building amenities designed for comfort and lifestyle, while being conveniently located just minutes to Hwy 403, Hwy 407, Burlington GO Station, Hamilton, and Burlington waterfront destinations, shopping, dining, parks, and trails. Exceptional location for commuters with easy access to everything you need! (id:60365)
7 - 1967 Main Street W
Hamilton, Ontario
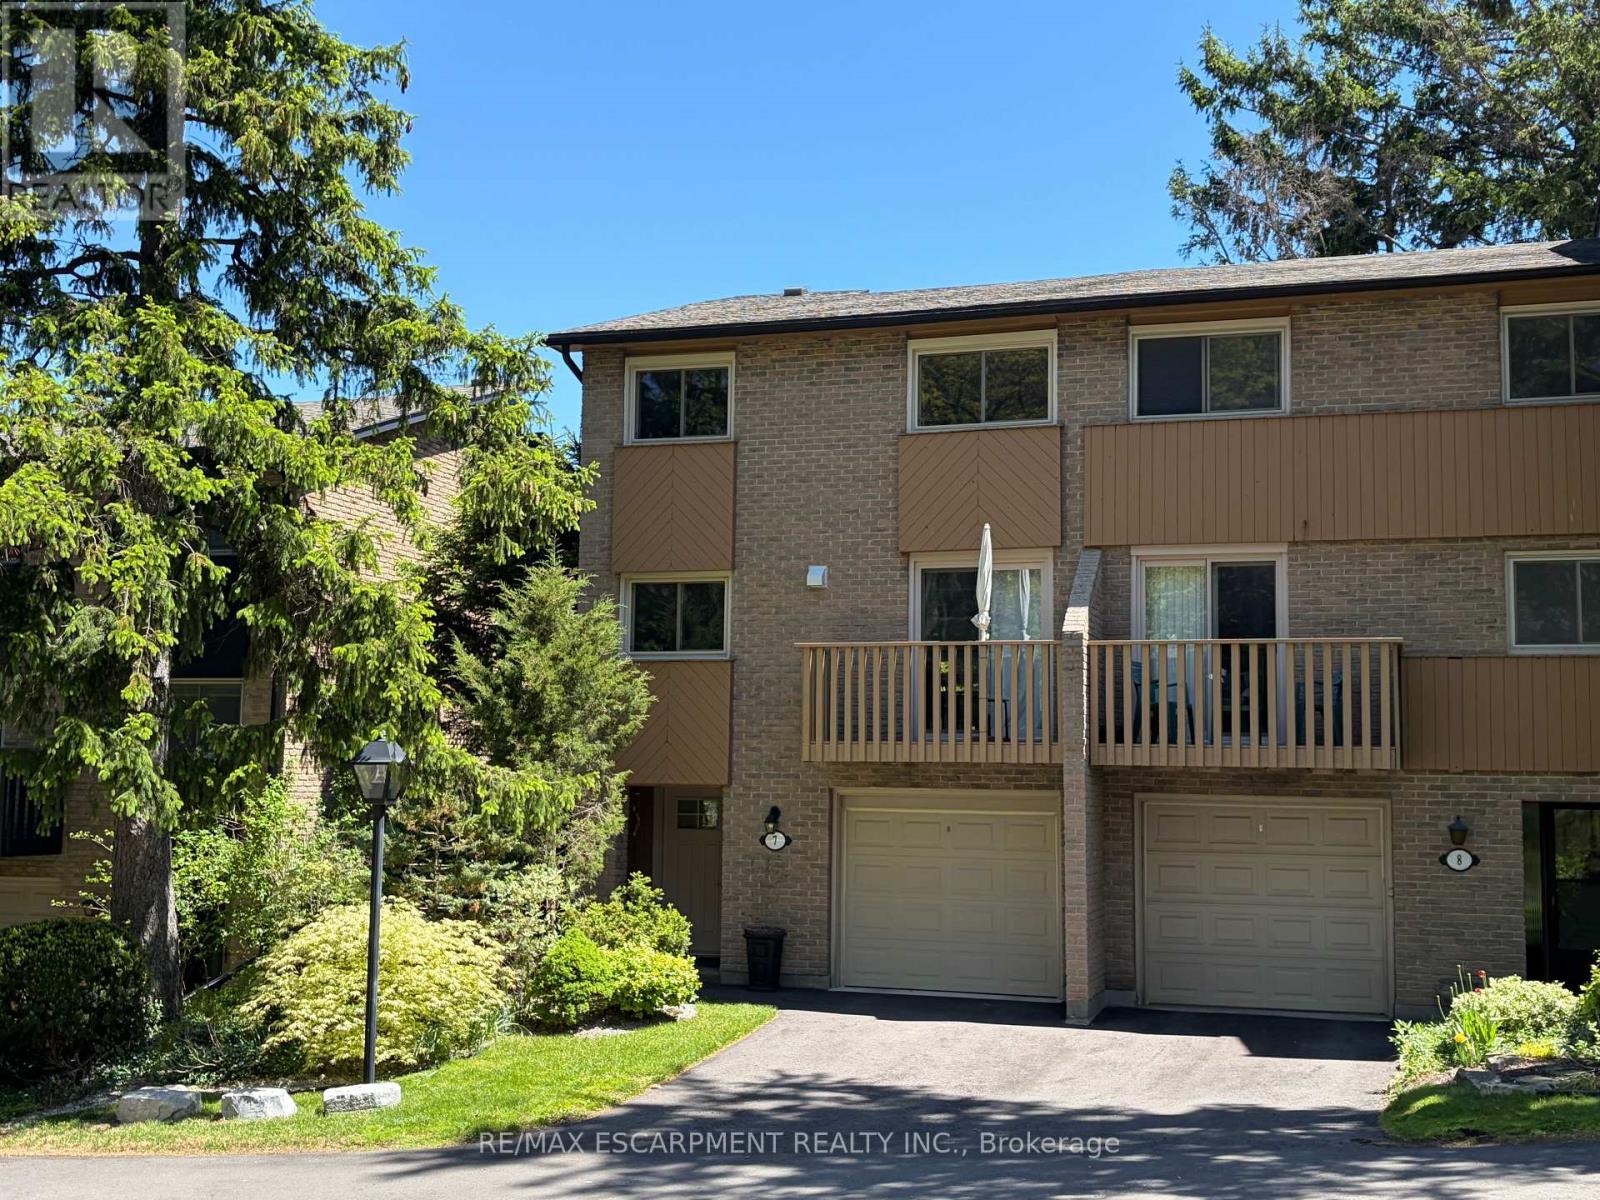
Stunning end-unit townhouse in the highly sought-after Ainslie Wood West neighbourhood of Hamilton. Nestled within a picturesque complex surrounded by nature, this home offers the perfect blend of tranquility and convenience. Ideally located just minutes from the charming communities of Dundas and Ancaster. Enjoy close proximity to Tiffany Falls, scenic walking trails, parks, restaurants, shopping, public transit, Highway 403, the Lincoln M. Alexander Parkway, and McMaster University/Hospital. Nestled among mature trees, this home is one of the few that offers a walk-out from the living room to a private backyard with stunning escarpment views, and breathtaking sunrises and sunsets. The beauty of this home lies in its timeless design, featuring hardwood floors, expansive windows, and patio doors that seamlessly bring the surrounding natural landscape indoors. Soft neutral tones throughout create a serene and inviting atmosphere, promoting relaxation and a true sense of well-being. The entertaining area offers a bright light filled living room with sliding patio door with transom window, and a spacious dining area just off the kitchen. There is also a main floor bedroom/den that's perfect as a kids' playroom, additional bedroom/guest room, or home office-flexible space to suit your family's needs. The upper level offers a 4-piece bathroom featuring an elegant vanity topped with honed stone countertop and beveled-edge detailing & 3 spacious bedrooms (primary with oversized extra deep closet and all with custom closet doors). Finished basement complete with a convenient powder room-ideal for extra living space, a play area, or a family rec room. Equipped with an efficient Mitsubishi ductless heat pump split unit system for both heating and air conditioning, ensuring year-round comfort and owned hot water tank (Dec 2023). Enjoy exceptional outdoor living with 2 private balconies and a beautiful stone patio. Parking for 2 vehicles with both a garage and driveway space. (id:60365)
498 Charlotte Street
Peterborough, Ontario
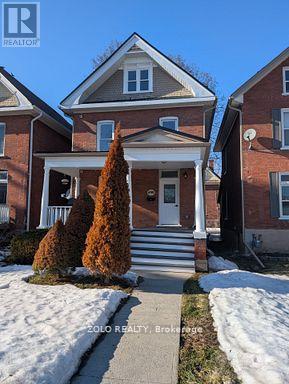
Fully renovated, 5-bedroom, 3-bath brick century home blends modern and historic charm. Has high ceilings, pot lights and skylights. Premium new flooring, trim, doors and paint throughout. New kitchen includes brand-new stainless steel appliances. With Type X drywall throughout house for future unit separation into multiple units for investment rental. Key Upgrades & Features: Mechanicals: Permit legal renovations including electrical, plumbing, insulation and Type X drywall. HVAC: New AC (2021), Lennox forced air gas furnace (2017), and owned hot water tank(2025). Outdoor: Front porch, back deck and parking for two vehicles at the rear. Location & Potential: Perfectly situated between Trent University and Fleming College with a bus stop directly out front, this home is minutes from downtown, schools, shopping, and the hospital. Whether used as a turnkey student rental or a spacious family home, this "spotless" property offers exceptional value and income potential. Measurements to be verified Visit virtual tour! (id:60365)
90020 Gilmour Line
Morris Turnberry, Ontario
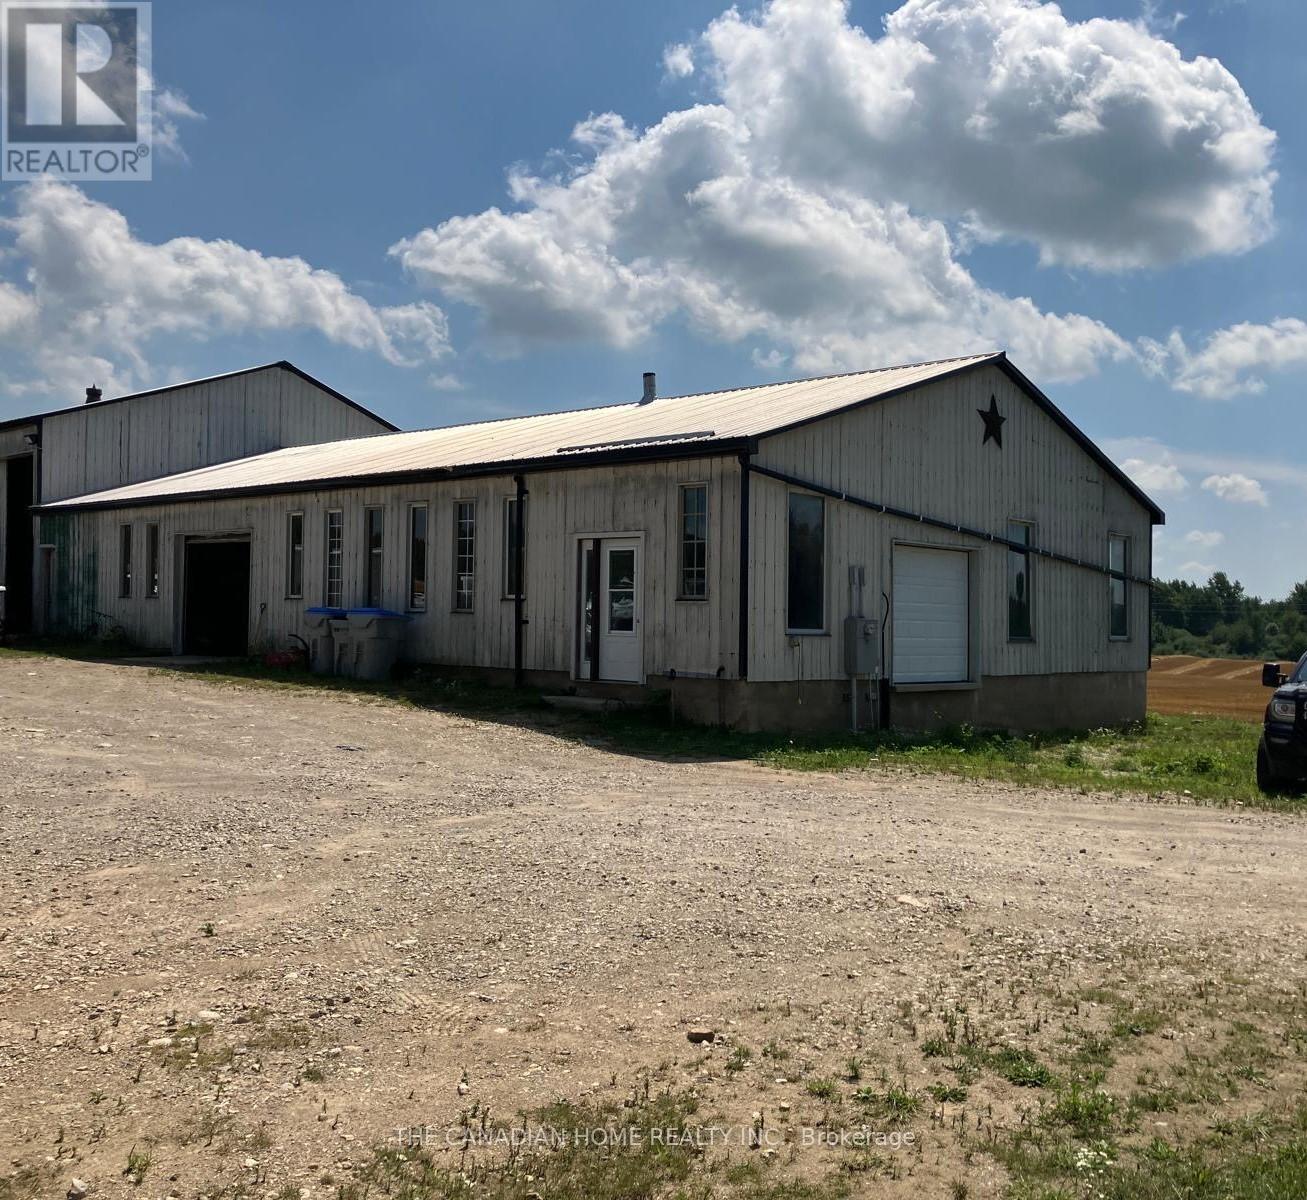
Rare live-work, investment, and hobby farm opportunity near Wingham, 2.5 hours from Toronto. This unique rural property offers a traditional 4-bedroom, 2.5-bath farm-style home of approximately 1,500-2,000 sq. ft., paired with extensive outbuilding infrastructure on approximately 2 acres of flexible-use area. Ideal for investors, contractors, entrepreneurs, hobby farmers, or multi-generational families, this property offers a rare combination of residential comfort, workspace, storage, and future upside. The home features a large kitchen, living room, main-floor laundry, main-floor bedroom, and 1.5 baths on the main level, making it well suited for multi-generational living or main-floor convenience. Upstairs offers additional bedrooms, beautiful oak stairs, and a second living area with potential for more bedrooms, office space, or a private retreat. Additional features include an unfinished basement, drilled well, new septic system, almost-new propane furnace, and A/C with a transferable warranty. The outbuilding setup includes an approximately 40x60 insulated workspace/shop with plumbing, electricity, and a 2-piece bathroom, plus an attached approximately 40x40 garage with two overhead doors and potential space for 6-8+ vehicles, depending on layout and use. A 20x40 hobby farm area with water access adds further flexibility. Excellent potential for live-work use, storage, workshop needs, hobby farming, renovation, expansion, or investment upside, subject to zoning and approvals. A portion of the property appears to have been subject to a zoning amendment. Buyer and buyer's representative to verify zoning, permitted uses, building sizes, acreage, measurements, warranties, taxes, systems, septic, well, development potential, and all property details. Seller, listing brokerage, and listing representative make no representations or warranties. (id:60365)
13 Sheridan Street
Brantford, Ontario
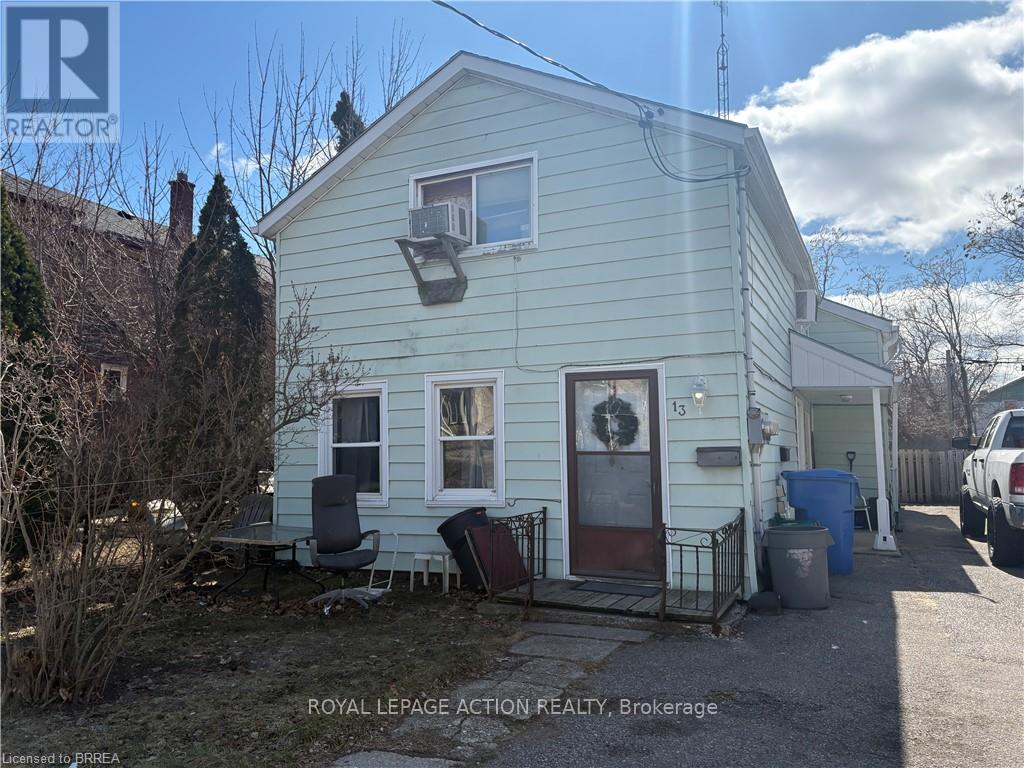
13 Sheridan Street is a classic piece of Brantford history that has stood the test of time since 1880. This well-maintained aluminum-sided triplex sits in one of the city's most convenient locations, where tenants can walk to shops, parks, restaurants, and city bus routes with ease. That kind of walkability is what keeps units filled. Each of the three units offers two bedrooms, one of the most in-demand configurations in the rental market, making this a property that consistently attracts quality tenants. The building is fully tenanted and already generating steady income, giving a new owner a running start from day one. Management is straightforward. Separate hydro meters keep utility costs clean and predictable. One unit is gas heated while the other two run on electric, and the setup has been working reliably for years. Downtown Brantford is steps away. The hospital, schools, transit, shopping, and green space are all within easy reach, exactly the kind of address that attracts renters and holds them. In a city that continues to draw investor attention from across Ontario, a fully tenanted triplex in the core is a straightforward addition to any portfolio. If you are looking for an income property that is already up and running in a location that works, 13 Sheridan Street is ready for its next owner. (id:60365)

© 2026 Proptech Realty Inc., Brokerage.