
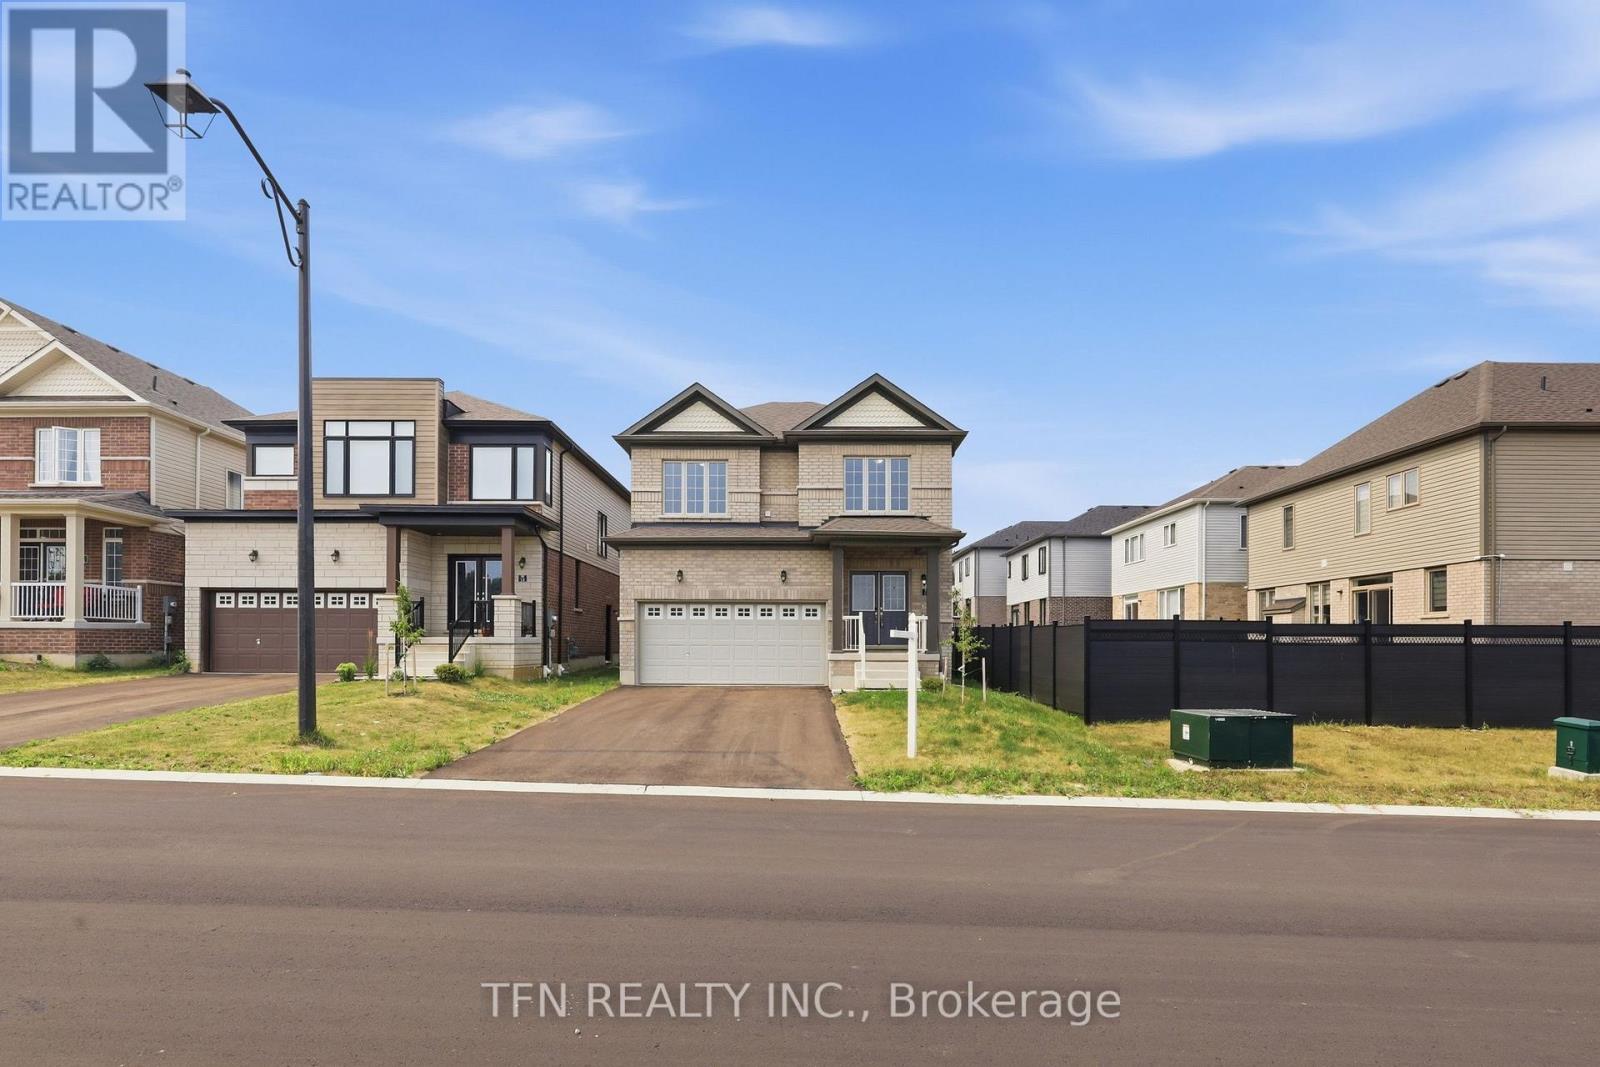
16 Blaney Street
Brant, Ontario
Welcome To This Beautiful Detached Home In The Highly-Sought Community Of Paris. This Property Features One Of The Most Desirable Floorplans. The Main Level Offers A Freshly Painted, Open Concept & Functional Layout, New Hardwood Flooring, 9 Ft Ceilings, Spacious Dining Room, Bright Family Room, Breakfast Area Overlooking Backyard And A Full-Size Kitchen With A Breakfast Bar And Stainless Steel Appliances. The Second Level Offers A Second Family Room, Primary Bedroom With A Oversized Ensuite And 2 Additional Bedrooms With Tons Of Windows And Sunlight. Close To Schools, Grocery Stores, Restaurants, Parks, Library, & Hwy. Don't Miss This Gem! (id:60365)
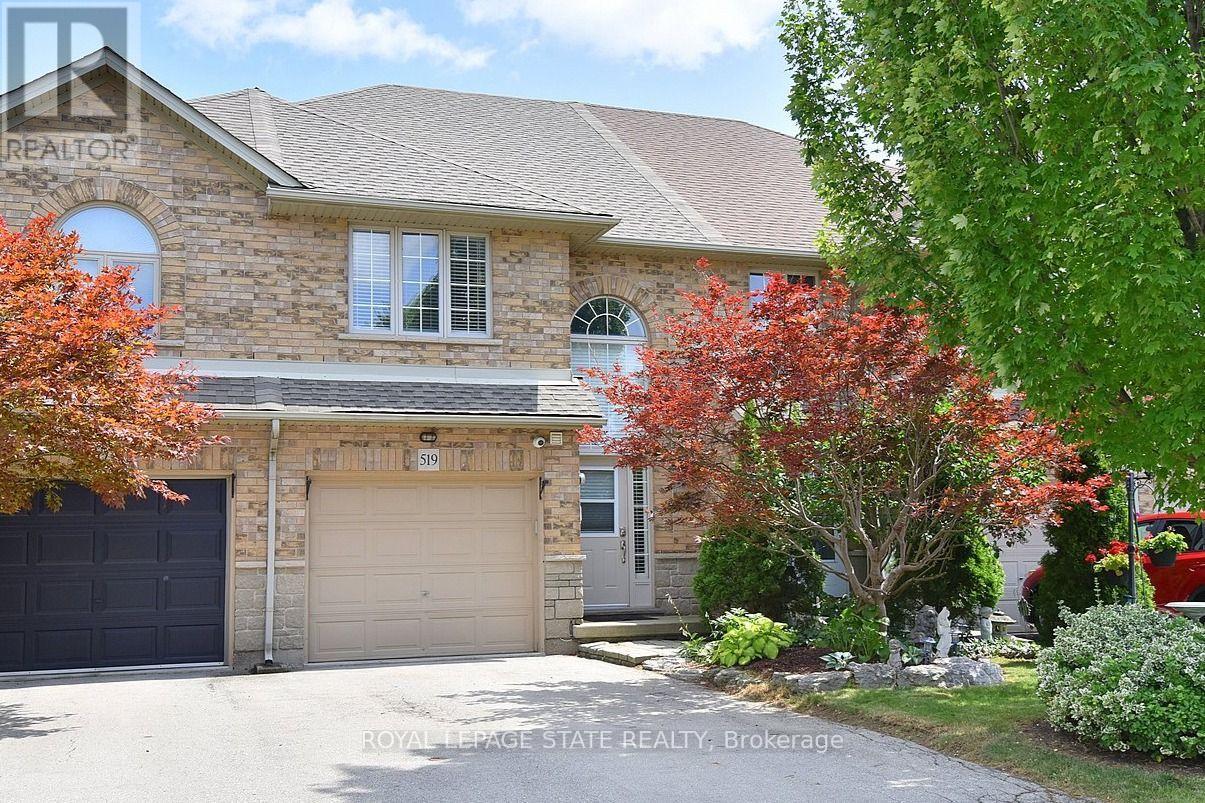
519 Southridge Drive
Hamilton, Ontario
Beautifully updated freehold 2 storey home located in a quiet, family-friendly West Mountain neighbourhood, just minutes from the Ancaster border. Enjoy easy access to shopping, public transit, schools, parks, and major highway routes. The stunning kitchen is deisnged for both everyday living and entertaining, featuring quartz countertops, a centre island, tile backsplash, and stainless steel appliances. The dining area offers a walkout to a private, fully fenced backyard complete with a gazebo, gas BBQ hookup, and storage shed. Convenient inside entry from the garage and a main floor powder room add to the home's functionality. Upstairs, the spacious primary bedromo features a walk-in closet and ensuite privilege to a beautifully renovated spa-inspired 5-piece bathroom with a separate soaker tub and glass walk-in shower. The finished basement features a large L shaped recreation room, a 3-piece bathroom, laundry room & storage. Furnace and central air replaced in 2022. Exceptional rental opportunity for A+ tenants. Ideal for professional couples. No pets and no smoking. Tenants responsible for gas, hydro and water. (id:60365)

64 Westbury Crescent
Cambridge, Ontario
**OPENHOUSE SAT/SUNDAY JULY 25/26TH 2-4PM** Easily Duplexed with a Separate IN LAW SUITE or Mortgage helper! Beautifully renovated from top to bottom, this exceptional 5 bedroom, 3 full bathroom backsplit offers incredible flexibility for families, multigenerational living, or rental income. The main home features high end white oak engineered hardwood flooring, a custom front entry with built in bench, and a stunning kitchen with granite countertops, centre island, and newer appliances. The bright living room flows into a separate dining room, perfect for entertaining. Upstairs offers three spacious bedrooms and a beautifully renovated bathroom with double sinks. Just a few steps down to the next level featuring a large family room with wet bar, electric fireplace, plus an additional bedroom or home office and a gorgeous renovated three piece bathroom with a tiled standup shower. Walkout through your sliding doors to a multi level deck overlooking a private treed backyard with hot tub! The separate one bedroom suite was fully renovated in 2020 and includes its own private outside entrance, full kitchen, 4 pce bathroom, and private patio, offering excellent income potential or space for extended family. The heated double car garage, built in 2020, features 10 foot ceilings, hydro, natural gas, making it ideal for vehicles, storage, or a workshop. Parking for up to 8 vehicles and located on a quiet mature crescent close to excellent schools, parks, shopping, and convenient highway access. This one is next level and won't last long! Shows AAA! (id:60365)
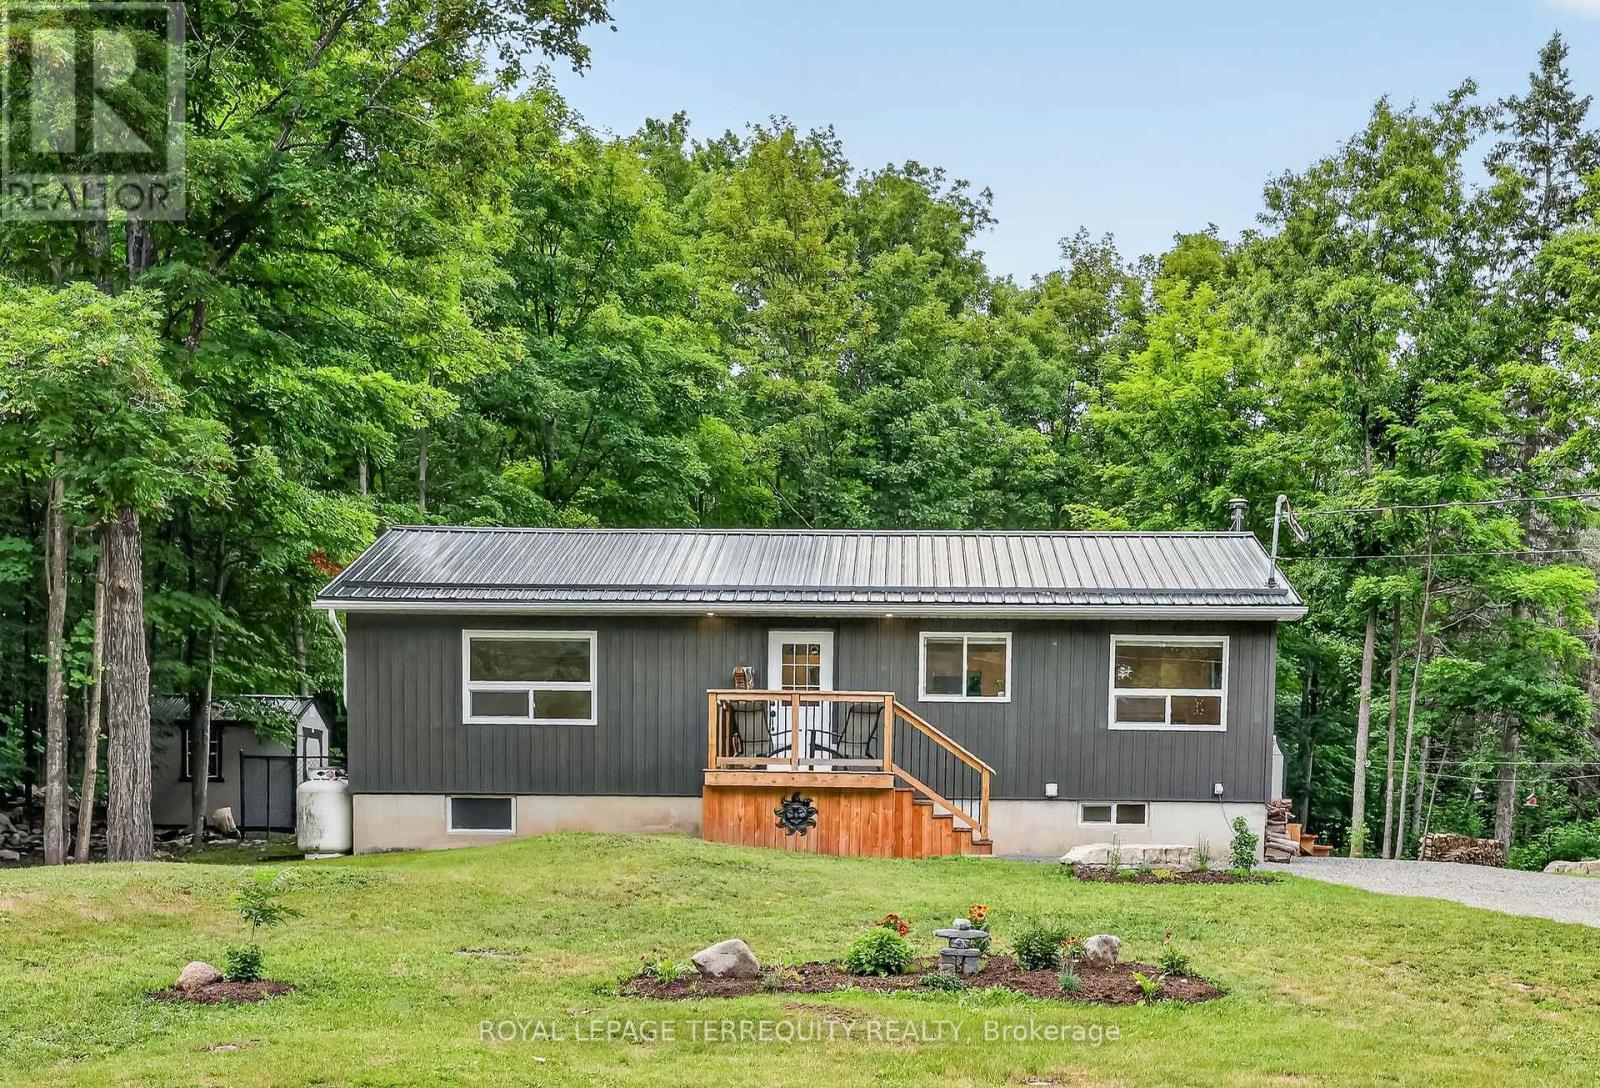
219 Station Road
Marmora And Lake, Ontario
Nestled on a picturesque 1-acre lot just minutes from the village of Marmora, this beautifully renovated bungalow offers the perfect blend of modern comfort and peaceful country living. Situated on a year round municipally maintained road, this meticulously maintained 2+1 bedroom, 2-bath home with a durable steel roof is truly move-in ready. Step inside to a bright, open concept main floor featuring a stunning kitchen with quartz countertops, stainless steel appliances, and seamless flow into the dining and living areas, creating the perfect space for everyday living and entertaining. The main level also offers two spacious bedrooms, a beautifully updated 4-piece bathroom, and a generous primary bedroom with a private walkout to the back deck overlooking the peaceful backyard. The fully finished lower level features a spacious recreation room with a cozy wood burning fireplace, a versatile third bedroom or home office, a second 4-piece bathroom, a generous laundry room, and a large storage area. The fireplace also provides an excellent secondary heat source during the colder months. Outside, enjoy the private, park like setting with front and rear decks, including a spacious back deck perfect for relaxing or entertaining. A fenced area is ideal for pets, while three recently built storage sheds including two 10' x 16' sheds with front and rear loft storage and an additional 8' x 12' shed provide exceptional space for tools, toys, and outdoor equipment. The approximately 40' x 20' fenced area, complete with three access gates, a 200-amp electrical panel, and soffit lighting, offers endless possibilities for hobbyists, storage, or future projects. Located just minutes from Marmora's shops, restaurants, and amenities, and only a short stroll to ATV trails and close to beautiful lakes, parks, and snowmobile trails, this exceptional property offers the very best of country living with year round outdoor recreation right at your doorstep. (id:60365)
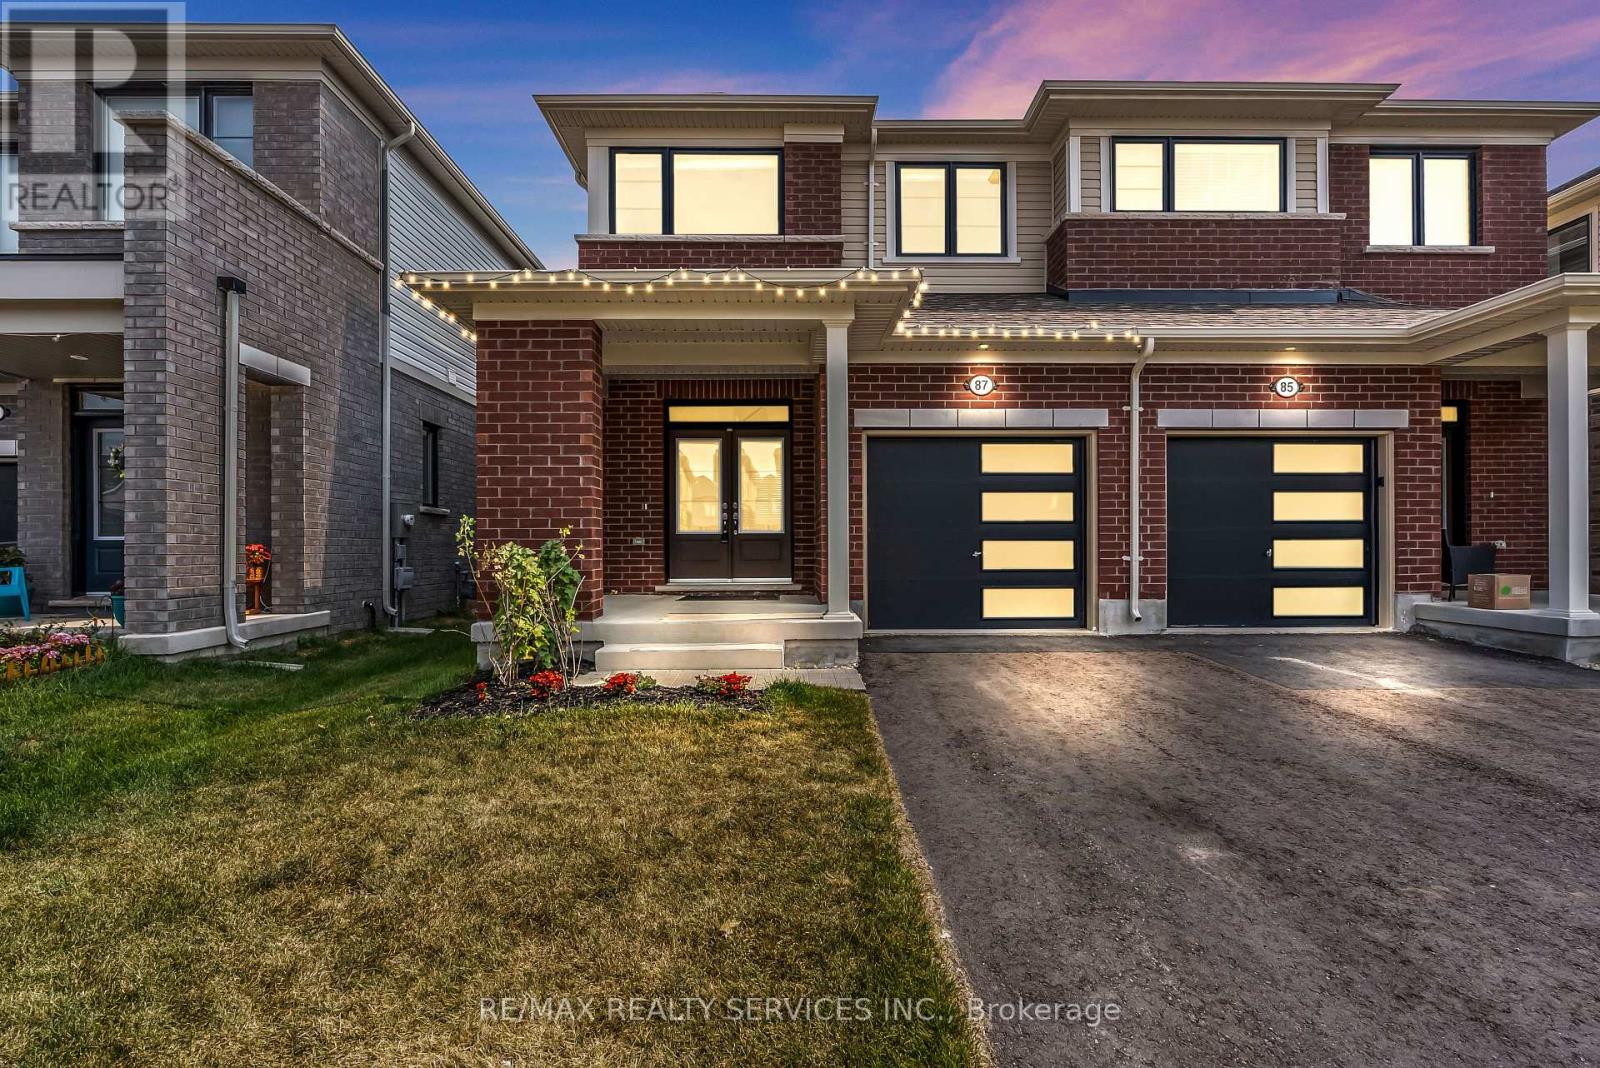
87 Prest Way
Centre Wellington, Ontario
Welcome to your dream home in the heart of sought-after Fergus! This newly built semi-detached home offers approximately 1,500 sqft of thoughtfully designed living space above grade, featuring 3 spacious bedrooms & a single-car garage. The open-concept layout creates a seamless flow between the family, living, and breakfast areas, enhanced by modern kitchen with extended cabinetry, premium finishes, and direct access to the backyard--perfect for entertaining and relaxing! Step into the elegant foyer complete with a 2-piece powder room, closet and convenient garage entry. The luxurious primary suite boasts a spa-inspired 1-piece ensuite with a glass shower and a walk-in closet. 2 additional bedrooms share a full bath, with the upper-level laundry adds to the home's practicality. (id:60365)
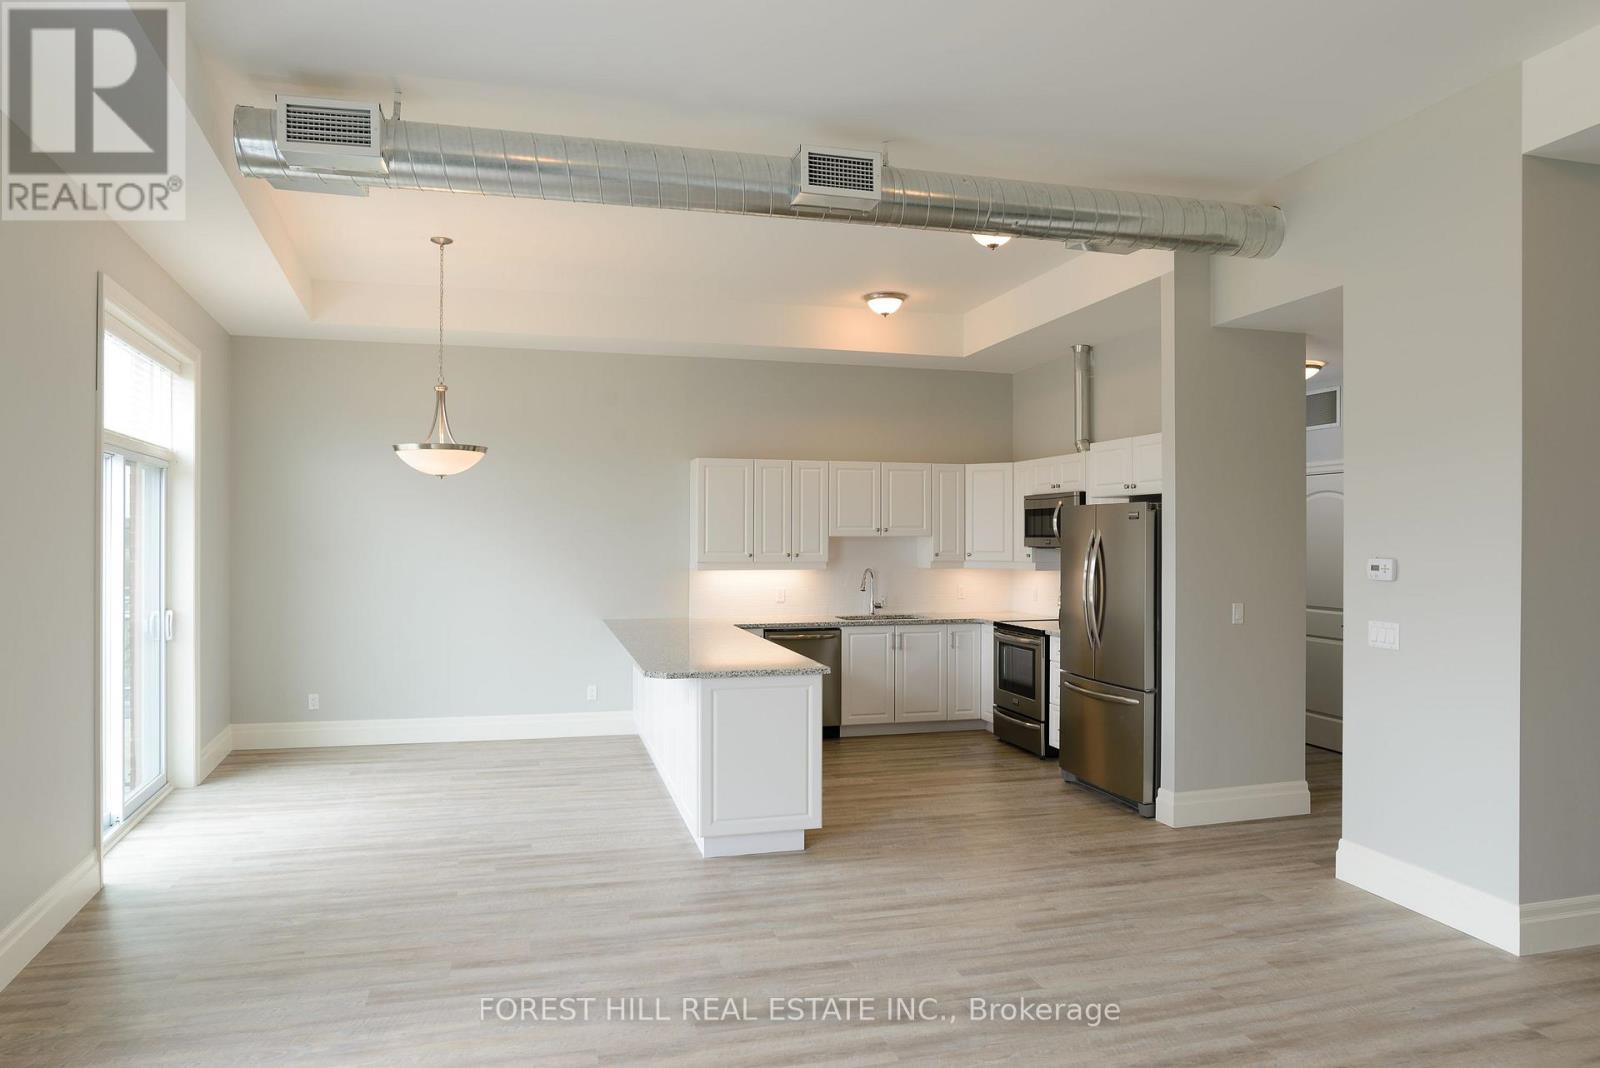
201 - 32 Water Street N
Cambridge, Ontario
Welcome to this beautiful water front, located at 26 Water Street N. in the heart of historic downtown Galt, Cambridge. This unique heritage building blends early 20th-century industrial charm with modern loft-style living. Step inside to soaring ceilings, oversized windows, and open-concept layouts that flood with natural light.Carefully restored and thoughtfully updated, these water front unit feature modern kitchens and contemporary finishes that highlight the character of the original structure. Located in front of the Grand River, trendy cafes, art galleries, and boutique shopping, this Lofts offers both convenience and culture. With easy access to trails, transit, and key commuting routes, this location is ideal for professionals, creatives, and those looking for a vibrant urban lifestyle with a touch of history.- Beautiful water front view and balcony-Parking passes to be purchased through the City of Cambridge for any of their downtown lots-Two bedrooms plus Den, open-concept layouts with high ceilings and large windows-Modern kitchens with quartz countertops and stainless-steel appliances-In-suite laundry and secure building access-Walkable to shops, restaurants, and the Gaslight District-Easy access to Highway 401 and public transit- Heat and hydro are extra- Water in included (id:60365)
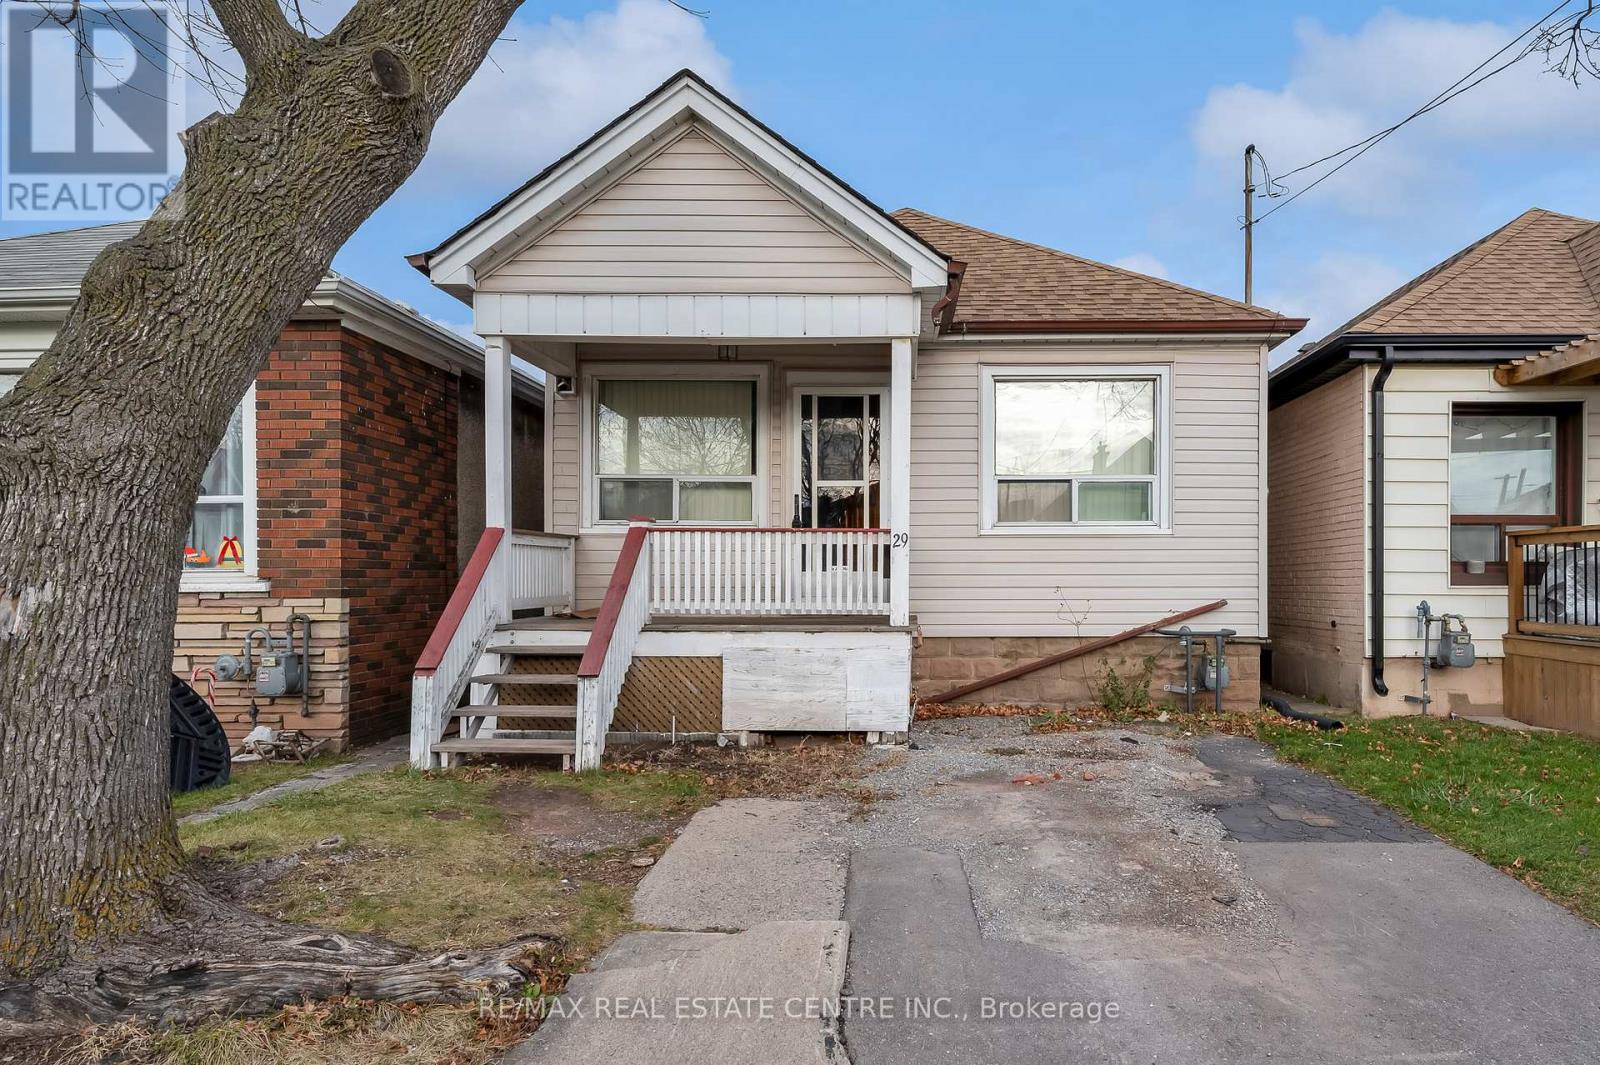
29 Harrison Avenue
Hamilton, Ontario
Charming 2-bedroom bungalow for lease in Hamilton's family-friendly Homeside neighbourhood! Bright, spacious living room with tons of natural light, functional kitchen, 4-piece bath, and two generously sized bedrooms. Enjoy the backyard and deck-perfect for relaxing or entertaining. Steps to shopping, restaurants, schools, and public transit, with easy access to the QEW and Red Hill Valley Parkway. A fantastic opportunity in a convenient East Hamilton location. Book your showing today! (id:60365)
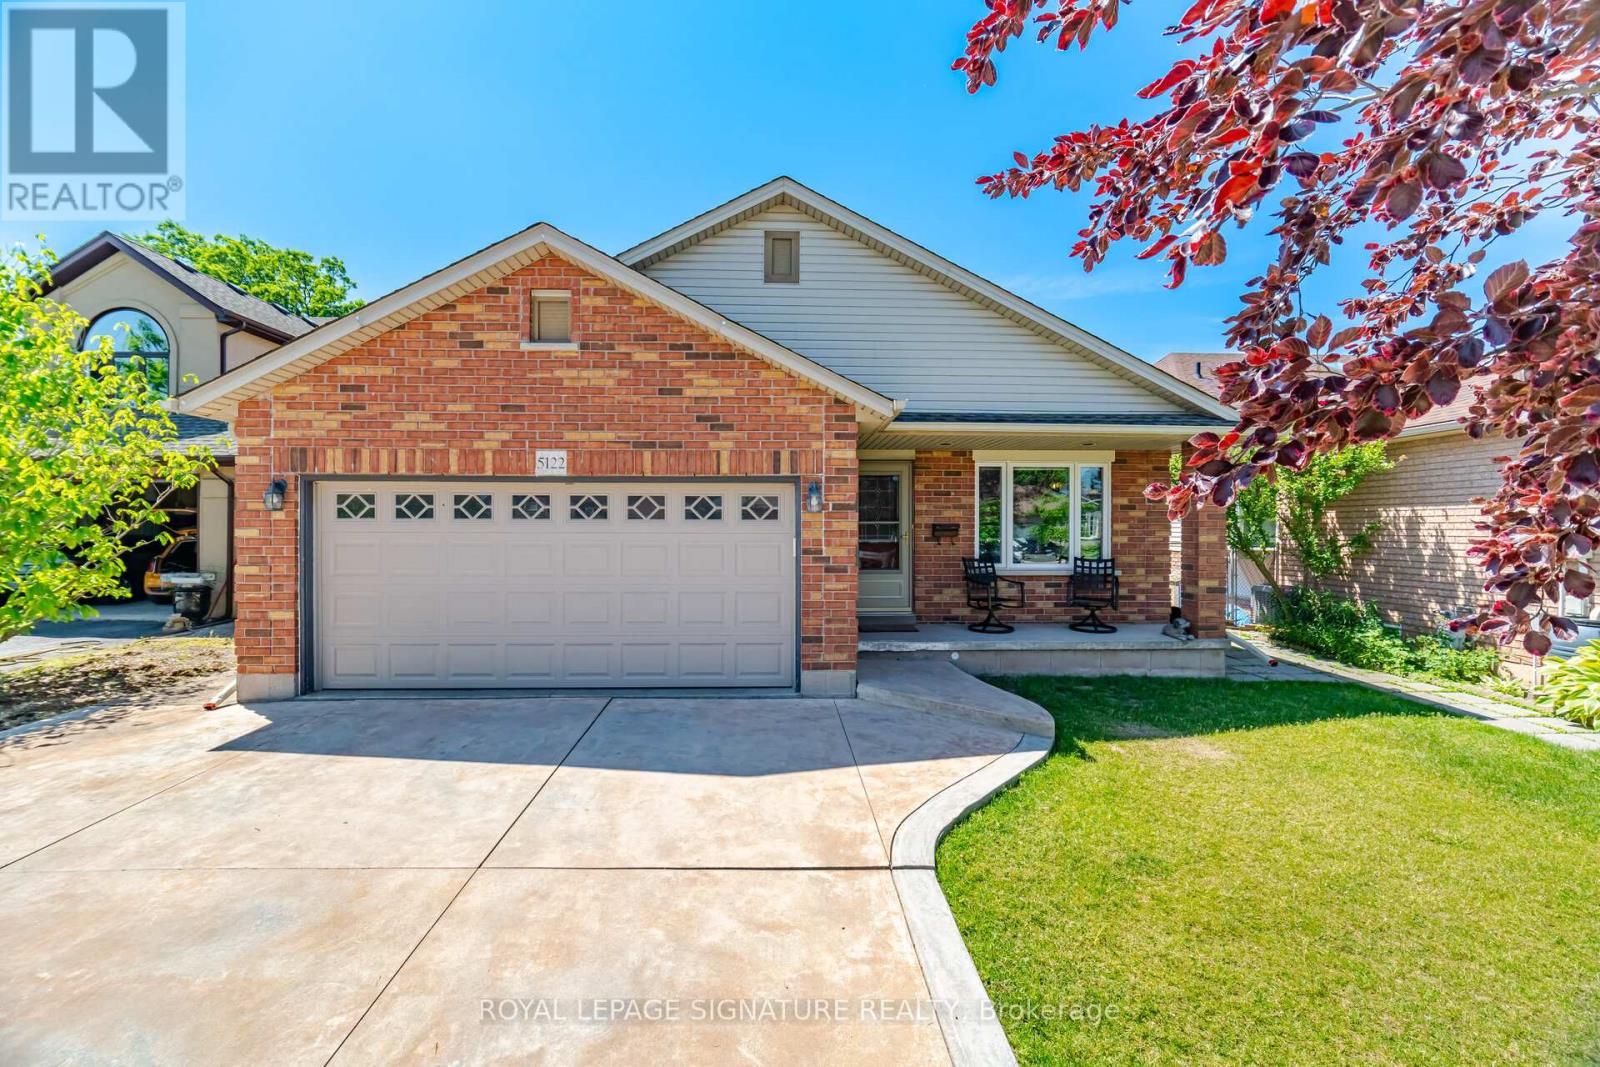
5122 Meadowood Lane
Lincoln, Ontario
Welcome to this stunning 4-level backsplit, nestled in the heart of Beamsville. This beautifully maintained home offers an open-concept floor plan with vaulted ceilings on the main level creating a bright and airy living space, perfect for today's lifestyle. Almost 2000 SQFT of finished living space. The stylish, renovated kitchen (2024) features sleek stainless steel appliances, a floating island and quartz countertops/backsplash-allowing for a perfect seamless finish. Updated electric light fixtures in main living area. The upper level offers two spacious bedrooms with hardwood flooring and ample closet space. The 4-piece bath has a separate shower and large tub. The lower level features a comfortable family room with a gas fireplace and built-in bookshelves. A third bedroom and 3-piece bath are also found on this level. The basement has an office/playroom area, laundry/utility room, workshop/storage area and cold cellar-perfect space for your canned goods and wine. The backyard is perfect for summer gatherings or peaceful evenings with your loved ones. The retractable awning offers a nice shaded entertainment area. This home is located on a quiet cul-de-sac with easy access to QEW and minutes to Niagara wineries. Windows replaced, 2024 (except basement windows). Access from home to garage. Don't miss out on this beautiful gem! (id:60365)
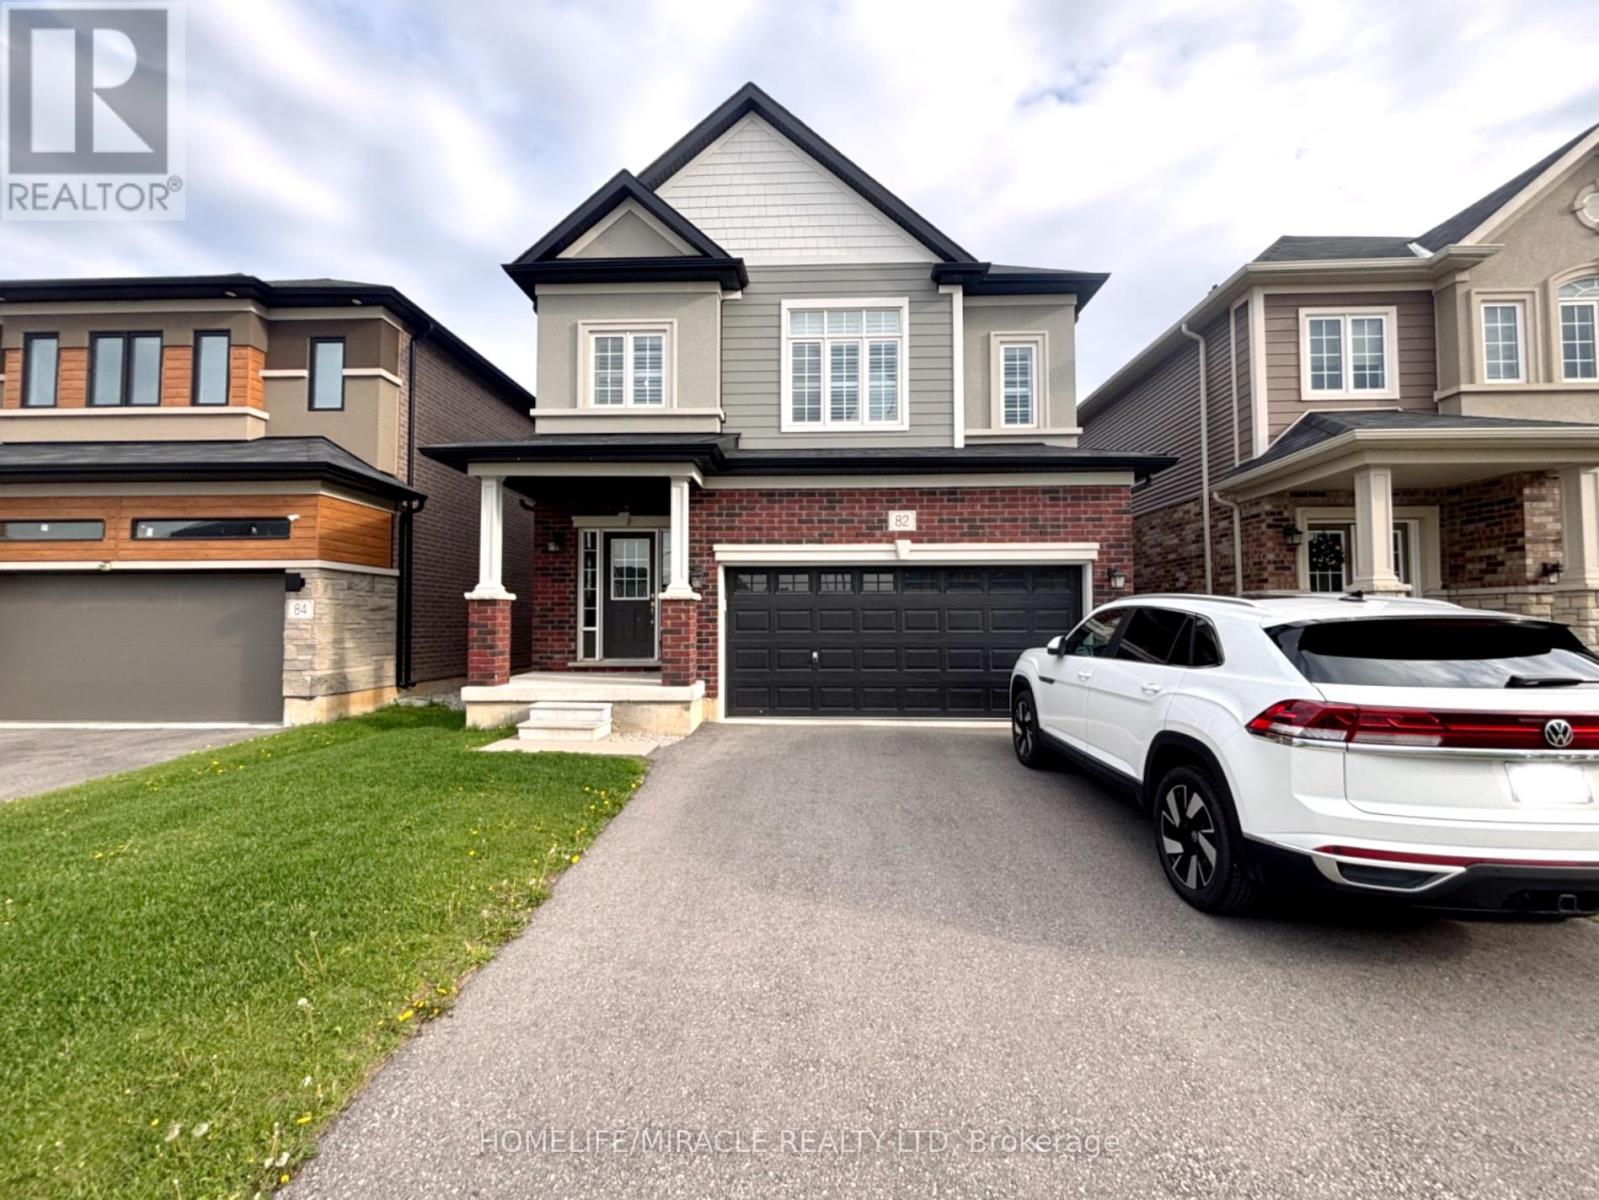
82 Scenic Ridge Gate
Brant, Ontario
Welcome To This Executive Detached Home In The Desirable Community Of Paris, Available To Move Immediately. This home offers 4 Spacious Bedrooms And 3 Bathrooms With 9 Ft Ceilings On In Both The Main And Second Levels. The Modern Kitchen Features Quartz Countertops, A Stylish Backsplash, And Ample Cabinetry, Flowing Seamlessly Into Separate Living, Dining, And Breakfast Areas Designed For Both Comfort And Entertaining. Large Windows Throughout Fill The Home With Natural Light. The Primary Bedroom Serves As A Private Retreat With A Luxurious Ensuite Featuring Both A Soaker Tub And A Separate Glass Standing Shower, Along With An Oversized Walk-In Closet. All Four Bedrooms Are Exceptionally Spacious, Offering Comfort And Flexibility For Families. Additional Features Include Direct Garage Access And An Unfinished Basement Included Providing Excellent Storage Space. Enjoy Outdoor Living In The Fully Fenced Backyard Complete With A Concrete Pad Perfect For Seating Or Barbecuing. Conveniently Located Just Steps To Parks, Recreation Centre, Restaurants, Medical Facilities, Everyday Amenities, And Only Minutes To Hwy 403, Brant Sports Complex, Downtown Paris, The Grand River, Scenic Hiking Trails, Farmers' Markets, Festivals, And More. (id:60365)
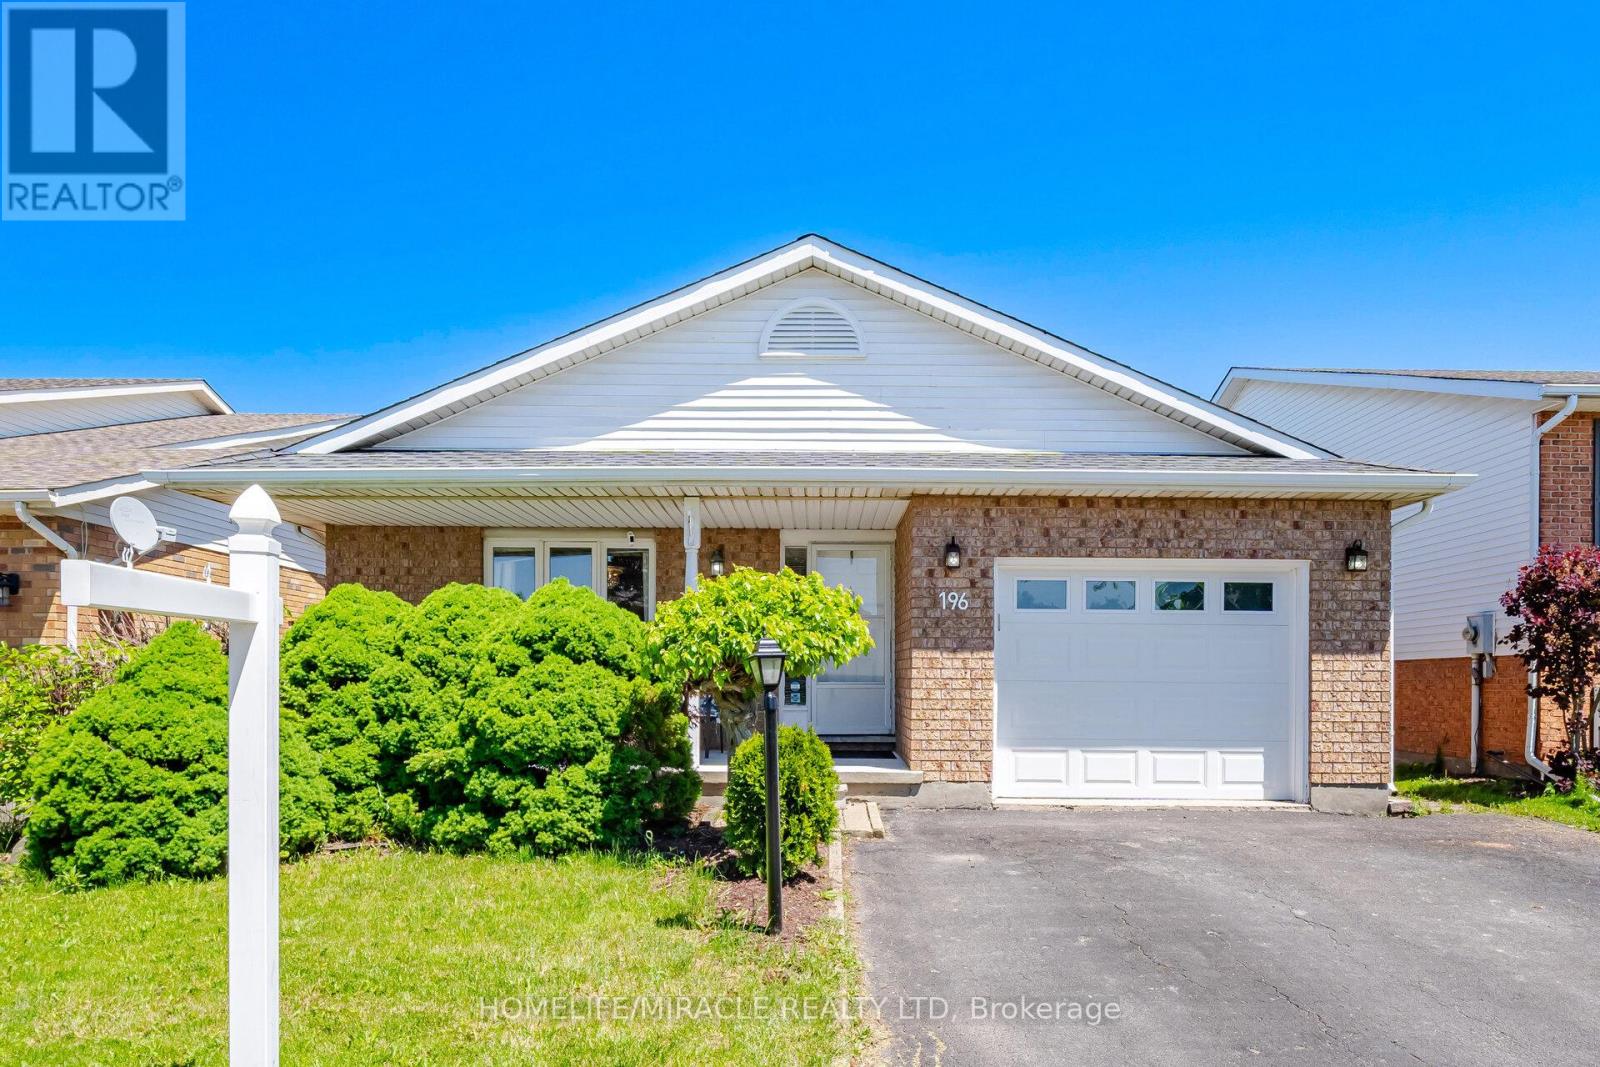
196 First St Louth
St. Catharines, Ontario
3 Bedroom 2 full washrooms 4 level backsplit approximately 2000 living space family room with gas fire place and 3 piece washroom in prime west end location very well kept . many upgrades over the time. very close to hospital, schools, shopping freshly painted. family room walkout to backyard, highly rated schools and much more. The cozy lower-level family room features a warm gas fireplace and a walk-out to the backyard, perfect for extending your living space. An additional lower level is thoughtfully set up with laundry and bonus living space. Sump Pumps, Central vacuum as is never used, Sprinkler system (id:60365)
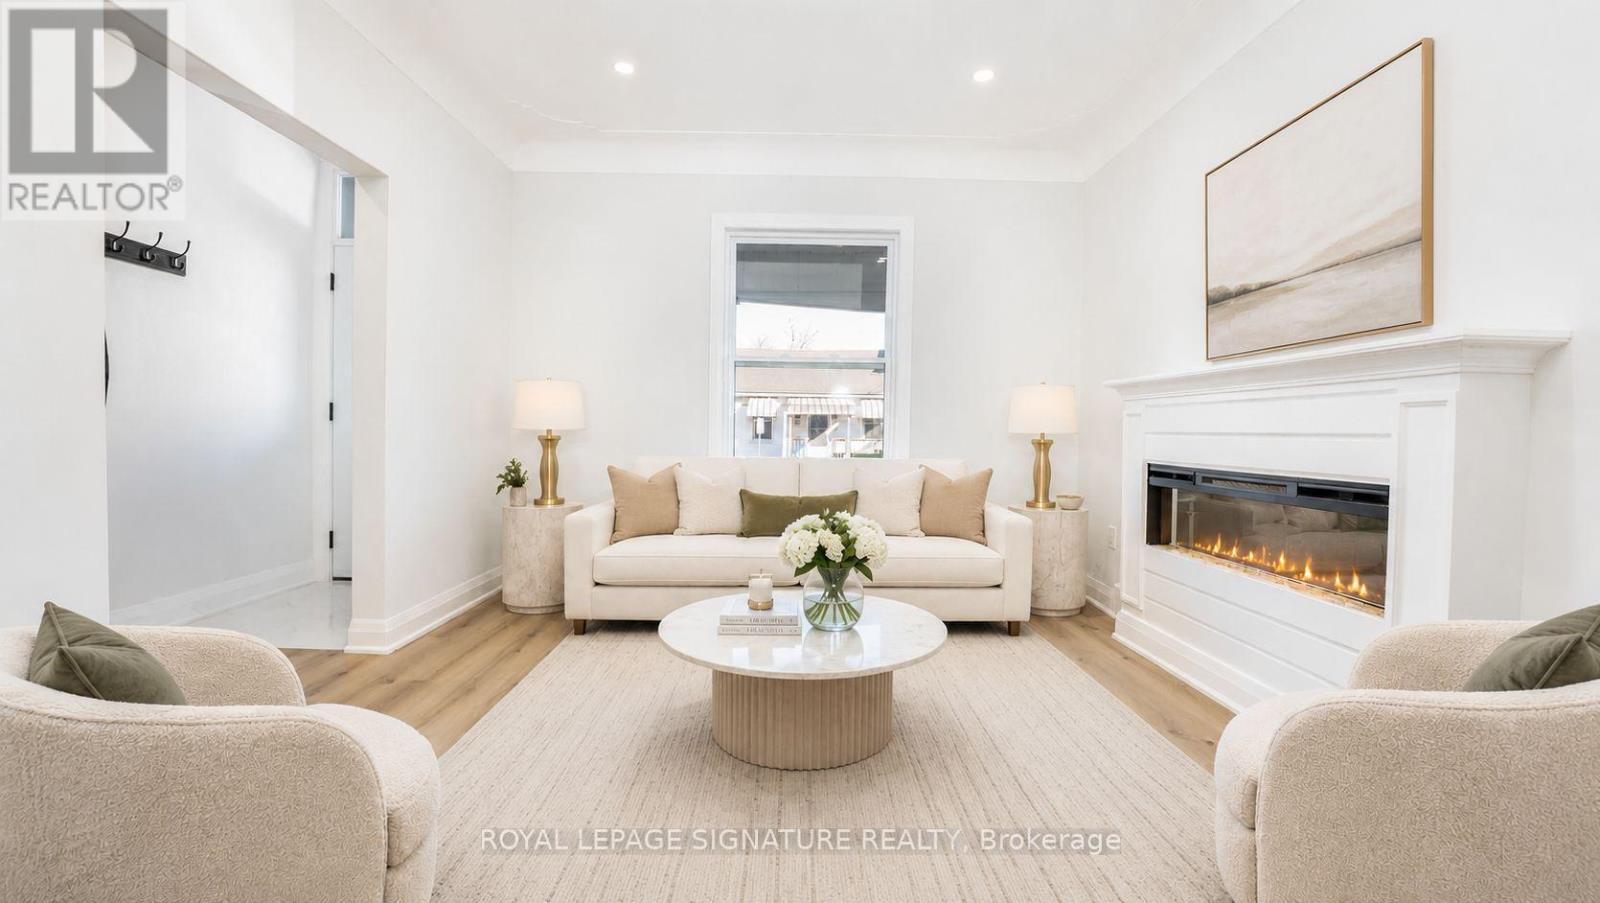
53 1/2 Kinrade Avenue
Hamilton, Ontario
Welcome to 53 1/2 Kinrade, a beautifully designed 2.5-storey home in Hamilton's sought-after Gibson/Stipley neighbourhood. This bright and inviting home features a functional open-concept layout with 3 spacious bedrooms, 1.5 bathrooms, and a versatile walk-up loft-perfect as a home office, yoga studio, or additional living space. The stylish kitchen is complete with quartz countertops, premium stainless steel appliances, and a timeless herringbone backsplash. Ideally located just minutes from schools, parks, shopping, hospitals, public transit, and Tim Hortons Field, this home offers the perfect blend of modern comfort and everyday convenience. (id:60365)
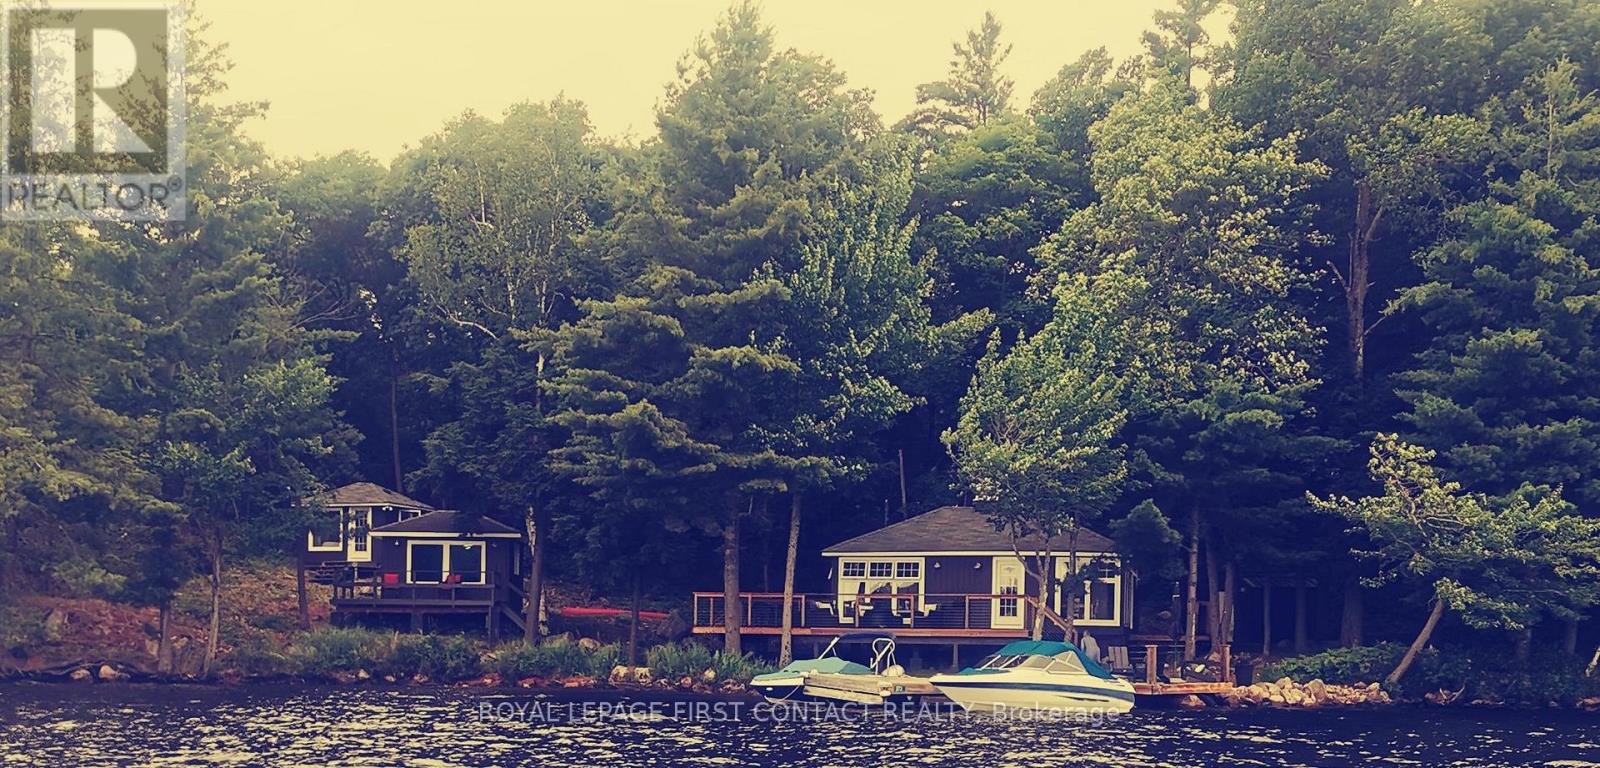
373 Healey Lake Water
The Archipelago, Ontario
I'd like to introduce you to a truly exceptional property that embodies the serene beauty and tranquility of island living. Located at 373 Healey Lake in Ontario's picturesque Archipelago, this charming cottage offers a unique combination of privacy, natural splendor, and comfort. This wonderful two-bedroom, one-bathroom cottage features open-concept living space that captures the essence of an enjoyable getaway. In addition to the main cottage, there are two separate bedroom bunkies available, which offer ample and comfortable sleeping space. This arrangement ensures that guests have plenty of room to rest and relax in privacy and comfort. Nestled amidst lush landscapes and pristine waters, the property provides an idyllic retreat from the hustle and bustle of daily life. Residents enjoy direct access to Healey Lake's crystal-clear waters, with opportunities to relax on the sandy beach, swim off the dock, and indulge in boating activities-all within a peaceful, natural setting. Though compact in size, the cottage is equipped with modern amenities to ensure a comfortable and relaxing stay. Furthermore, the cottage benefits from a over sized deck that boasts a stunning view of the lake. This spacious outdoor area is ideal for dining and entertaining, providing a perfect setting to enjoy the natural beauty of the surroundings. The expansive deck is a significant feature that may well compensate for the size of the cottage itself, enhancing the overall experience for visitors. Its location strikes the perfect balance between seclusion and convenience, being easily accessible via a short boat ride from the mainland. This rare island retreat presents a unique opportunity to own a piece of paradise just minutes from Parry Sound. I invite you to experience firsthand the charm, tranquility, and captivating beauty of 373Healey Lake. Should you require further information or wish to arrange a viewing, please do not hesitate to contact me. (id:60365)

© 2026 Proptech Realty Inc., Brokerage.