
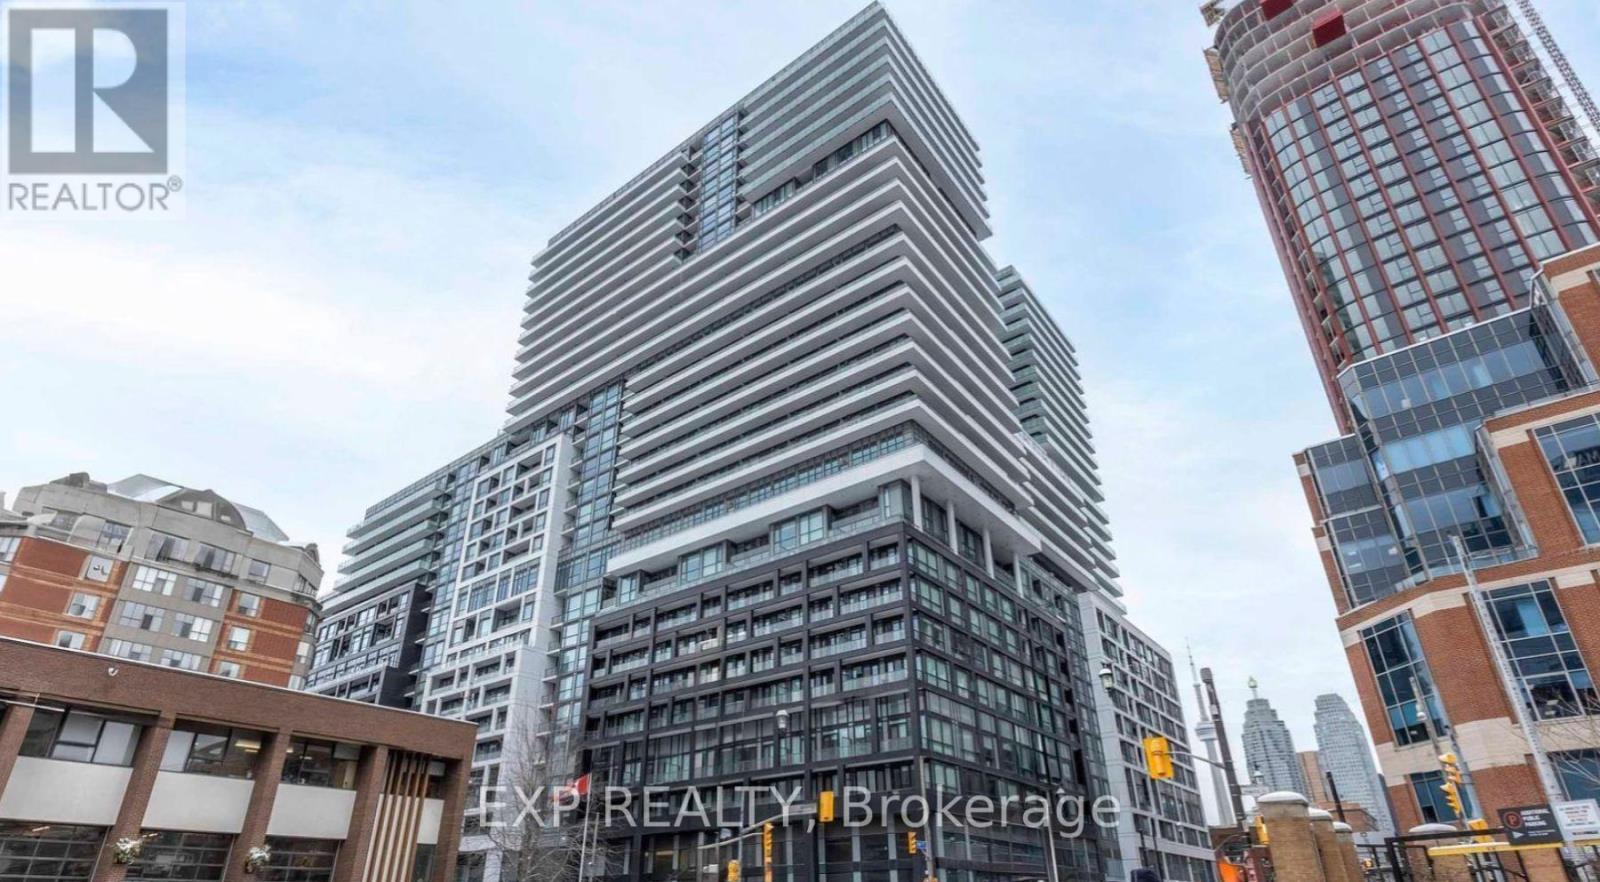
2010 - 70 Princess Street
Toronto, Ontario
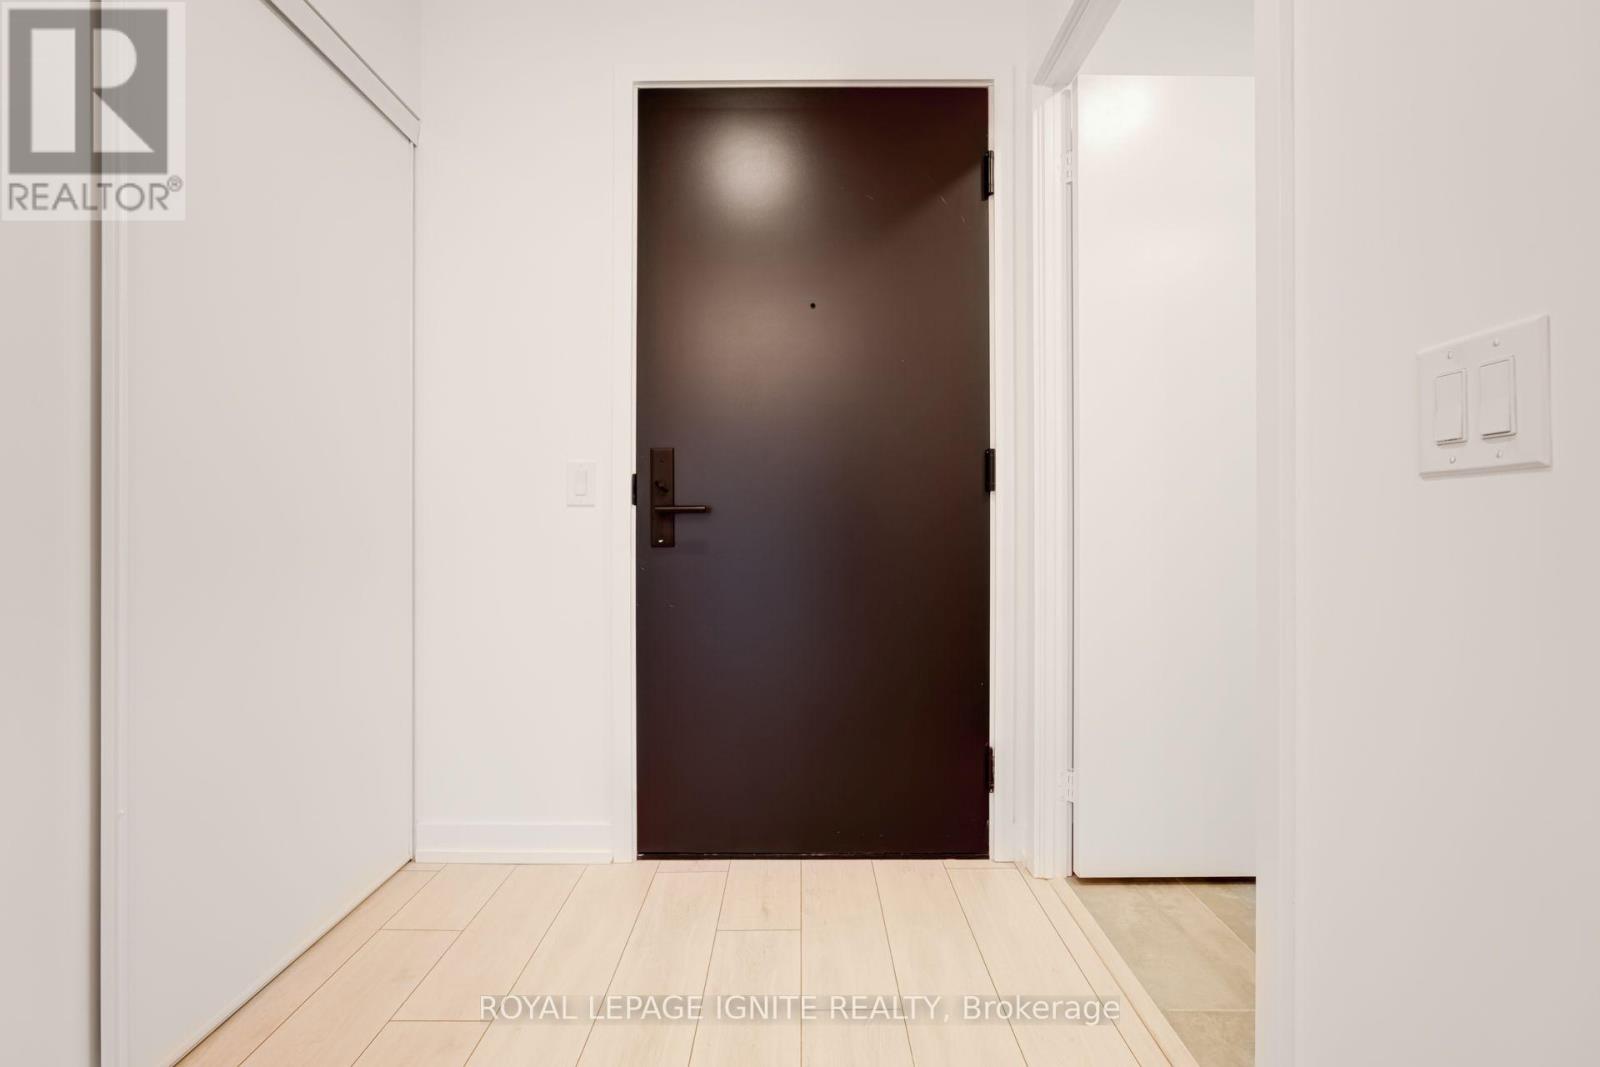
Welcome to Time & Space Condos, an exceptional residence in a prime downtown location at Front St & Princess St! Just steps from the Distillery District, St. Lawrence Market, TTC, and waterfront, this sought-after building offers unparalleled convenience and lifestyle. This functional 1+Den, 2-bath unit features a great exposure and a spacious balcony. The den, equipped with a door, can serve as a second bedroom, offering flexibility for your living arrangements. Designed with 9 ft smooth ceilings and premium laminate flooring, this modern space includes stainless steel appliances, a stacked full size washer/dryer. Enjoy luxury amenities, including an infinity-edge pool, rooftop cabanas, outdoor BBQ area, games room, gym, yoga studio, party room, and much more! Internet, water, and heat included. Don't miss out on this incredible opportunity schedule your viewing today! (id:60365)
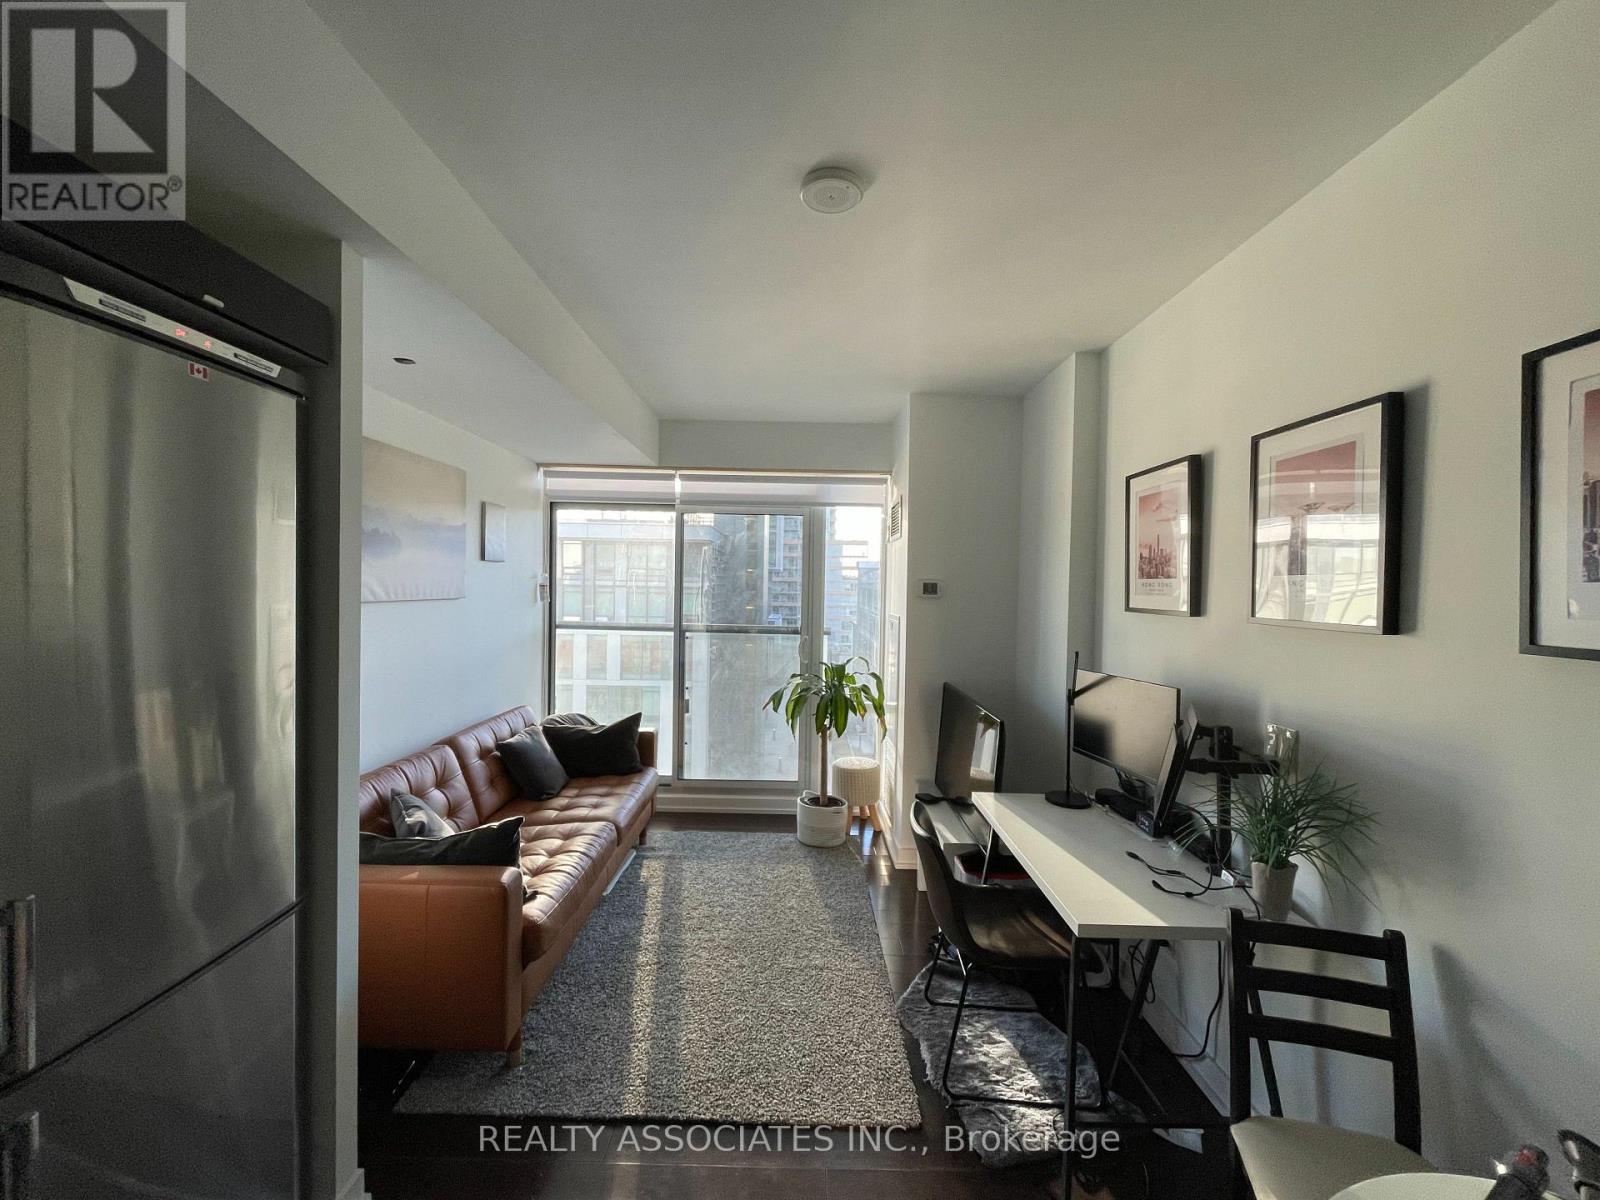
707 - 170 Fort York Boulevard
Toronto, Ontario
features a functional open-concept layout and floor-to-ceiling windows leading to a breezyWelcome to the Library District Condominiums! This partially furnished 1-bedroom apartmentJuliette balcony. The modern kitchen is equipped with granite countertops and stainless steel appliances. Enjoy the ultimate downtown lifestyle steps from the waterfront, parks, library, and Rogers Centre. Commuting is a breeze with easy access to the Gardiner Expressway. This residence is ideal for anyone seeking an urban lifestyle. (id:60365)
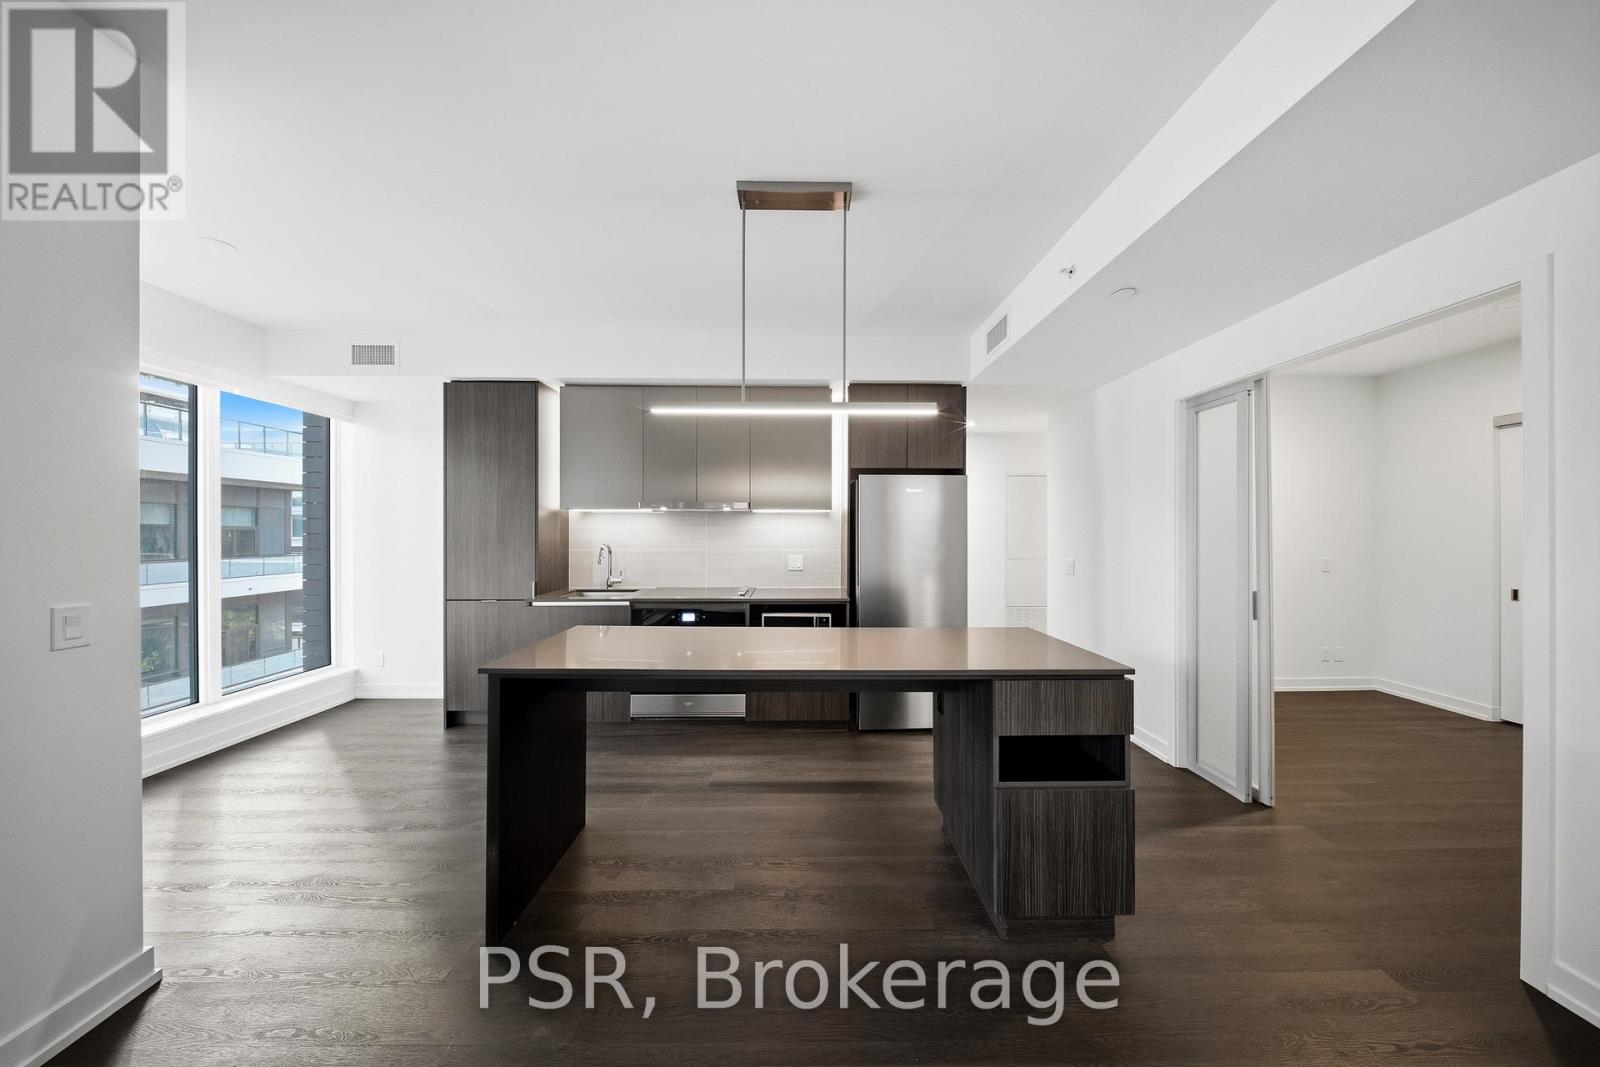
409 - 70 Ordnance Street
Toronto, Ontario
**One-month free rent promotion on a 12 month lease term** Welcome to SVNTY, a brand-new residence in the heart of Liberty Village. From the moment you enter the lobby to the thoughtfully designed suites, every detail has been curated to deliver a refined living experience, complete with premium finishes and an exceptional offering of amenities. Be the first to call this spacious three-bedroom suite home. Thoughtfully designed for functional living, the modern kitchen with a large island opens effortlessly into the living and dining areas, which extend to a private balcony for outdoor enjoyment. The suite showcases premium bathroom finishes, including a private primary ensuite bathroom, along with spacious closets. Additional highlights include vinyl flooring throughout and smart thermostats, all designed to provide an elevated living experience. SVNTY offers an impressive selection of amenities, including a state-of-the-art fitness centre, yoga studio, multiple resident lounges, dining room, games room, and screening lounge. Outdoor spaces include the SVN Terrace and Skyview Terrace, complete with tire pits and BBQs, well suited for relaxing or entertaining. Additional features include a co-working lounge with Wi-Fi and a lobby café available to all residents. Your future home is ideally situated just steps from Altea Active, grocery stores, LCBO, banks, parks, the waterfront, public transit, and a vibrant mix of local shops and restaurants, along with everything Liberty Village has to offer. (id:60365)
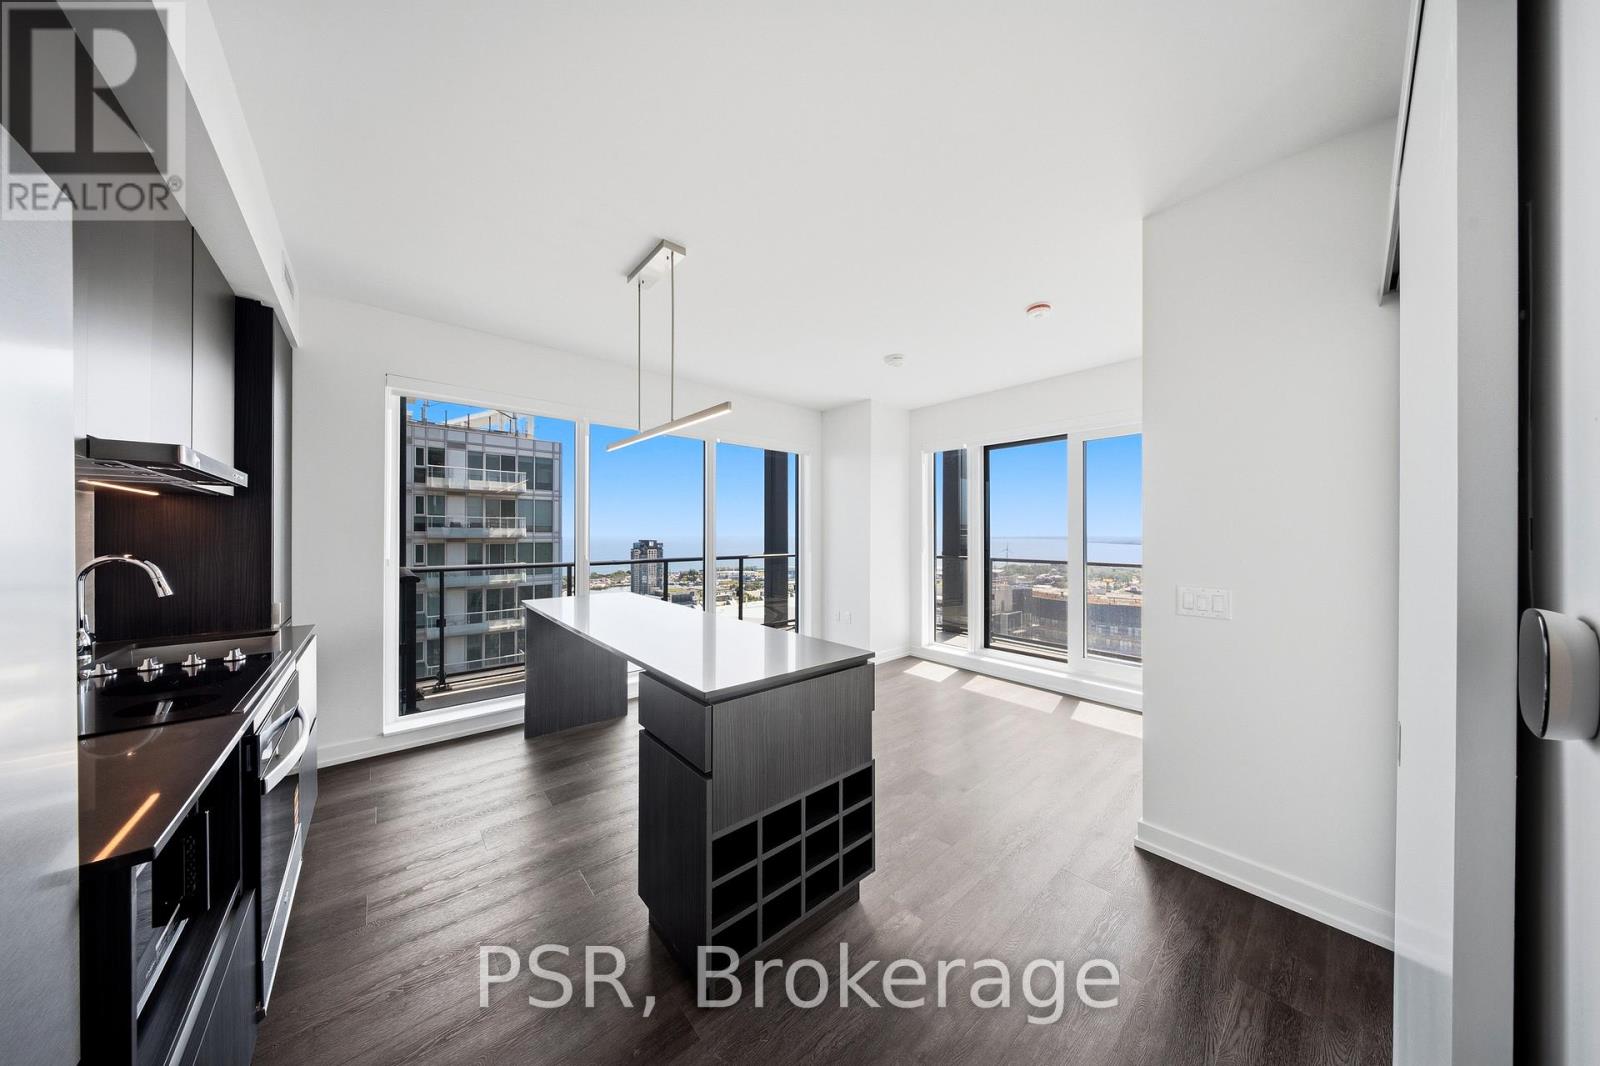
3310 - 70 Ordnance Street
Toronto, Ontario
**One-month free rent promotion on a 12 month lease term** Welcome to SVNTY, a brand-new residence in the heart of Liberty Village. From the moment you enter the lobby to the thoughtfully designed suites, every detail has been curated to deliver a refined living experience, complete with premium finishes and an exceptional offering of amenities. Be the first to call this beautifully designed three-bedroom corner suite home. Thoughtfully designed for functional living, the modern kitchen with a large island opens effortlessly into the living and dining areas, enhanced by expansive southwest-facing windows that fill the space with natural light and frame Lake Ontario in the backdrop. The suite showcases premium bathroom finishes, including ensuite bathrooms in the primary and second bedrooms, along with spacious closets. The primary bedroom also features a private balcony for outdoor enjoyment. Additional highlights include vinyl flooring throughout and smart thermostats, all designed to provide an elevated living experience. SVNTY offers an impressive selection of amenities, including a state-of-the-art fitness centre, yoga studio, multiple resident lounges, dining room, games room, and screening lounge. Outdoor spaces include the SVN Terrace and Skyview Terrace, complete with fire pits and BBQs, well suited for relaxing or entertaining. Additional features include a co-working lounge with Wi-Fi and a lobby café available to all residents. Your future home is ideally situated just steps from Altea Active, grocery stores, LCBO, banks, parks, the waterfront, public transit, and a vibrant mix of local shops and restaurants, along with everything Liberty Village has to offer. (id:60365)
510 - 500 Dupont Street
Toronto, Ontario
Welcome to Oscar Residences, nestled in one of Toronto's most sought-after neighbourhoods, where contemporary design meets urban convenience. Step inside this One Bedroom plus den and discover thoughtfully designed interiors featuring open-concept layouts, soaring ceilings, expansive windows that fill the space with natural light, designer finishes, and modern kitchens complete with premium cabinetry, quartz countertops, and integrated appliance ces. Whether you're a young professional, student , this unit offers the perfect balance of style, comfort, and functionality. amenities, including a fully equipped fitness studio, elegant lounge spaces, a chef's kitchen and dining area for entertaining, private meeting rooms, a theatre lounge, outdoor terrace with BBQ and dining areas, pet spa, dog wash station, parcel storage, and secure bicycle parking. minutes from Yorkville, Casa Loma, the University of Toronto, George Brown College, and Toronto's renowned dining, shopping, and entertainment destinations. Minutes away Dupont and Bathurst subway stations, making commuting throughout the city effortless. With an outstanding Walk Score of 92 and Transit Score of 96, everything you need is just steps from your front door. (id:60365)

39 Glengowan Road
Toronto, Ontario
In a neighbourhood where families put down roots for generations, 39 Glengowan Road presents a rare opportunity to own a substantial ravine property in the heart of Lawrence Park. Surrounded by mature trees and backing onto the natural beauty of Blythwood Ravine, the setting feels remarkably private while remaining moments from the conveniences of midtown Toronto.Rich in character and curb appeal, this timeless family residence has been thoughtfully updated to complement modern living. Elegant principal rooms, abundant natural light, and beautifully proportioned spaces create a home that feels both refined and welcoming. At its centre is a well-appointed kitchen featuring premium Miele and JennAir appliances, designed to meet the demands of everyday life and effortless entertaining alike.The true distinction of this property lies beyond the walls of the home. The expansive lot has been transformed into an exceptional outdoor environment with professionally designed landscaping, granite pathways, irrigation, landscape lighting, and a rarely offered multi-sport court tucked into the ravine backdrop. It is a setting that offers children room to play, adults space to entertain, and a level of privacy seldom found in the city.Located within one of Toronto's most sought-after school districts and close to prestigious private schools, parks, transit, and the amenities of Yonge Street, 39 Glengowan Road offers the ideal balance of neighbourhood charm, natural surroundings, and sophisticated family living. (id:60365)
94 Dunvegan Road
Toronto, Ontario
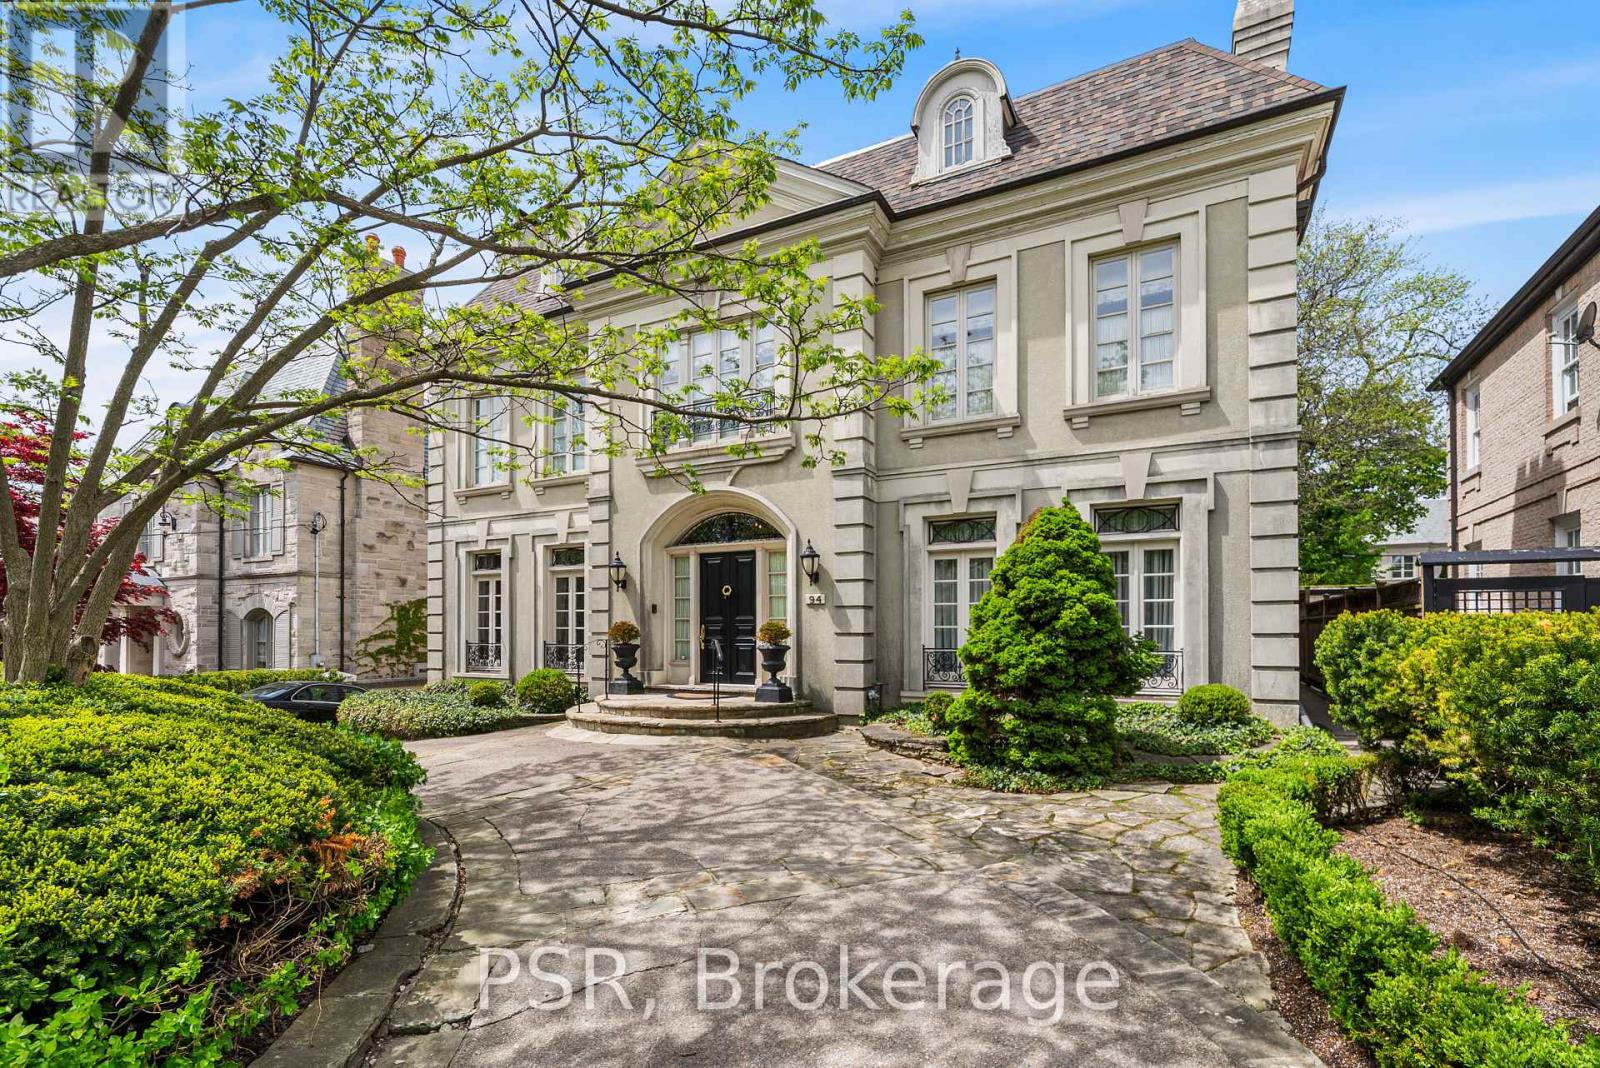
A Rare Offering in Forest Hill, welcome to 94 Dunvegan Rd an exceptional home and lot on one of the neighbourhood's most prestigious and tightly held blocks. Situated on a remarkable 70 x 174 ft lot, this distinguished residence designed by the acclaimed Joe Brennan offers an extraordinary combination of scale, presence, and future potential. From its impressive proportions to its rare indoor 5-car garage, the home stands as a true statement property. Elegant principal rooms, soaring ceilings, wood-burning fireplaces, and oversized windows overlooking the landscaped grounds create a sense of timeless character and warmth throughout. The expansive layout across four levels offers exceptional family living, including a luxurious primary retreat, and 4 more spacious bedrooms with ensuite bathrooms, and a spectacular third-floor loft with skylights, sauna, and wet bar. Whether you choose to enjoy the residence in its current form, undertake a thoughtful renovation, or create a custom-built legacy estate, the possibilities here are as expansive as the lot itself. Opportunities of this size and caliber on Dunvegan Road are exceedingly rare. (id:60365)
403 - 1 Ripley Avenue
Toronto, Ontario
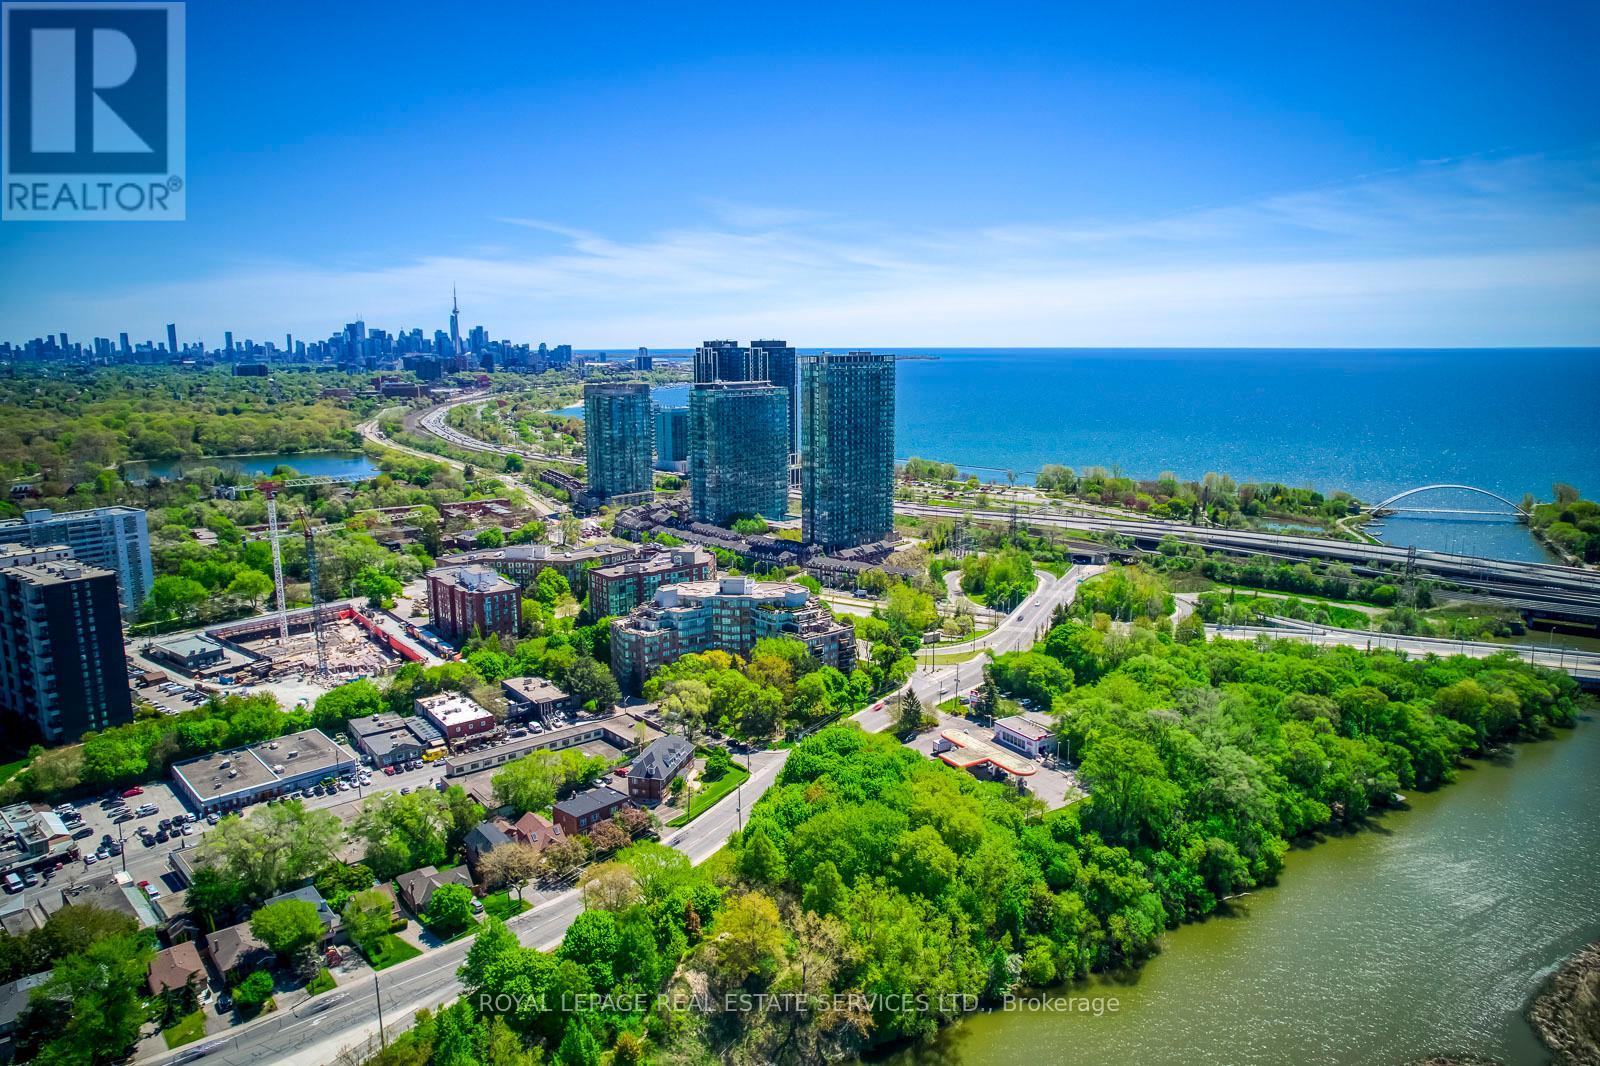
Welcome to Suite 403 at The Southampton, a large south-facing 2+1 bedroom, 2 bathroom condo in Swansea, in an established 10-storey boutique Tridel building known for generous floor plans and full-service living. This suite has been thoughtfully updated and is ready to move into, with a newly renovated kitchen, quartz counters and backsplash, engineered hardwood flooring, updated lighting, appliances, and fresh paint throughout. The layout gives you real space, with approximately 1,351 sq ft: a separate dining area, generous living room, two well-sized bedrooms, and a separate den with French doors that works well as a home office, hobby room, or occasional guest space. One of the strongest features of this suite is the natural light. The south-facing exposure brings in brightness throughout the day, with private views over mature trees and landscaped gardens. From the fourth floor, it feels warm, calm, and more like a home than a typical condo. The oversized primary bedroom includes a walk-in closet and a large 6-piece ensuite. The second bedroom works well for guests or family, with a second full bathroom nearby. There is also ensuite laundry and practical in-suite storage. The Southampton is a full-service residence with 24-hour concierge/security, indoor pool, jacuzzi, sauna, squash court, gym, party/club room, guest suites, visitor parking, landscaped gardens, and an outdoor terrace with BBQs. Maintenance fees include utilities. The building also has an active resident community, with social activities and gatherings for those who want to take part. Tucked away on a quiet side street off South Kingsway, The Southampton offers a quieter, more private setting while still keeping you close to High Park, the lake, Humber River trails, Bloor West Village, TTC options, the Gardiner, and local favourites like Cheese Boutique just around the corner. Suite 403 is a strong option for buyers looking for a large, updated home with space, light, and practical comfort. (id:60365)

7 Cummings Court
Markham, Ontario
Valleyview Living at Its Finest! Nestled on a quiet, family-friendly street in the prestigious Thornlea community, this exceptional home offers a rare blend of privacy, sophistication, and everyday functionality. Bright and welcoming principal rooms provide comfortable living and dining spaces, perfect for both everyday living and entertaining. Step outside to a fully fenced backyard featuring an interlocking patio, ideal for summer gatherings, outdoor dining, and relaxation.Generously sized bedrooms offer exceptional space and comfort for growing families. The finished basement adds remarkable versatility with additional bedrooms and a 3-piece bathroom, making it an ideal nanny or in-law suite, perfect for extended family living, guests, or recreation. A spacious driveway leads to a large double-car garage with automatic door opener, providing ample parking and convenience.Located in one of Markham's most sought-after neighborhoods, this home is within walking distance to St. Robert Catholic High School, consistently recognized as one of Ontario's top-ranked secondary schools, and is situated within the highly regarded school districts for Bayview Fairways Public School and Thornlea Secondary School. Enjoy unparalleled convenience just minutes from Highways 404 and 407, parks, shopping, grocery stores, restaurants, and all essential amenities. An exceptional opportunity to own a beautiful family home in a premier location. (id:60365)
17 Southshore Crescent
Hamilton, Ontario
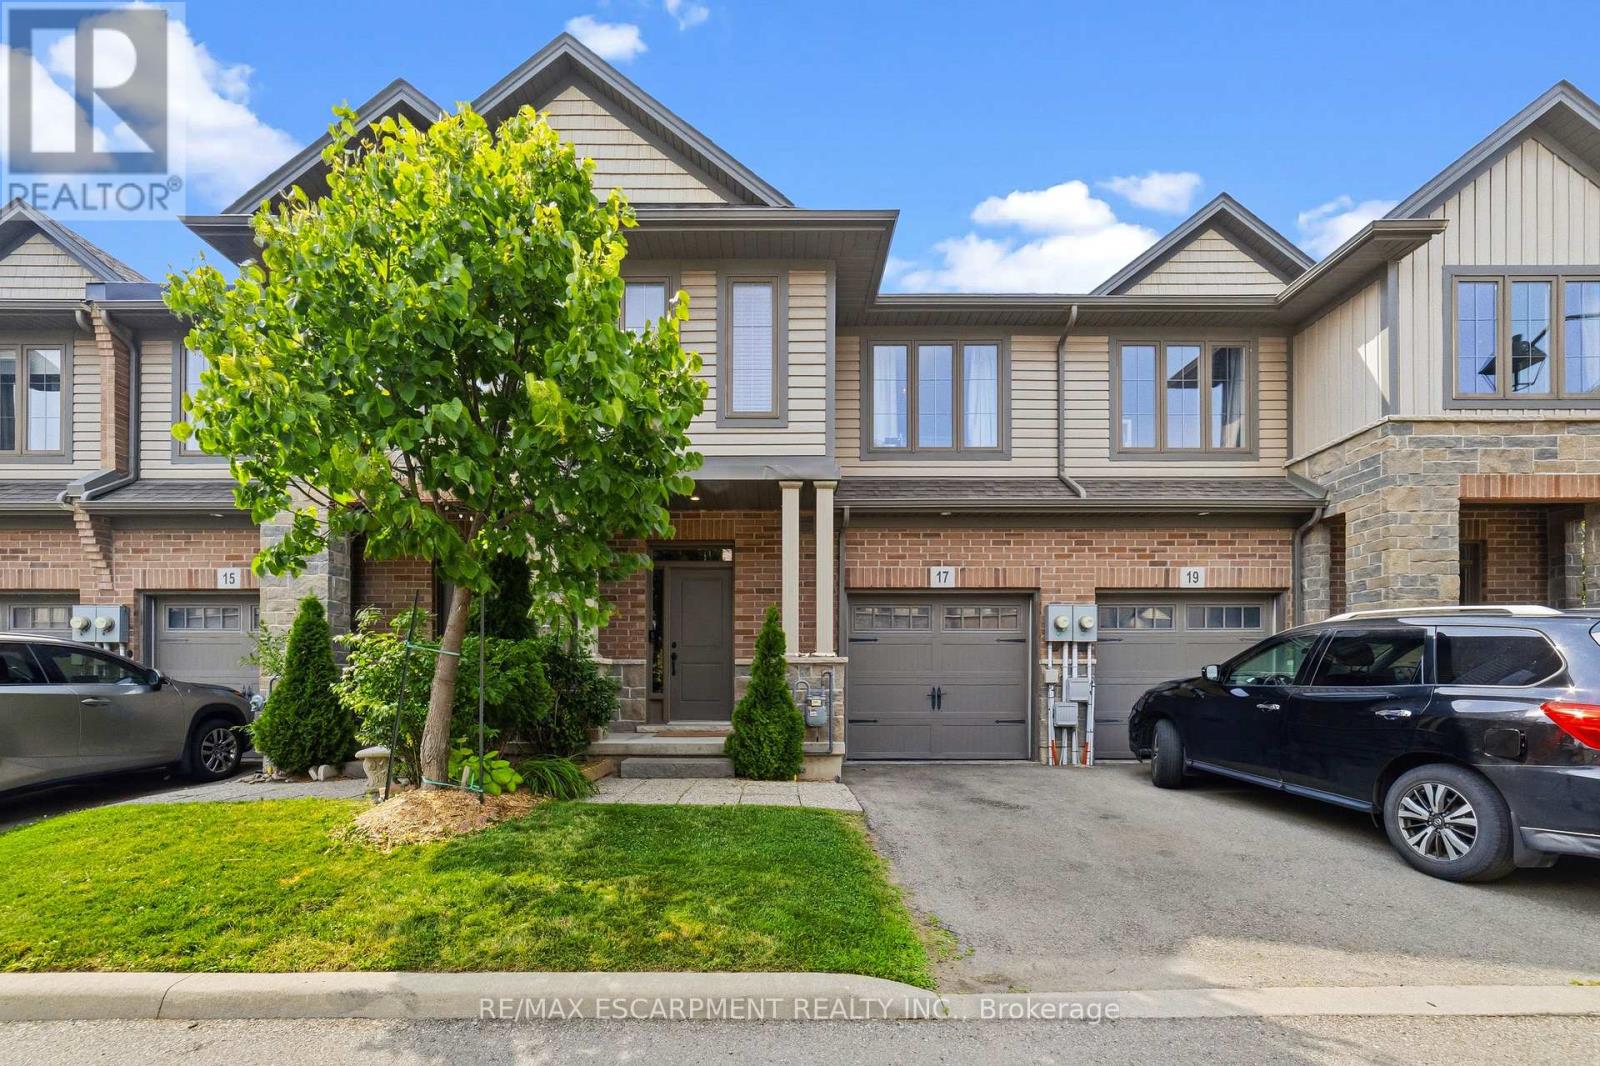
Executive 2 storey townhome offering 3 bedrooms, 2.5 bathrooms, and exceptional space throughout. Built in 2016, this well designed home features a bright and functional layout with quality finishes and thoughtful details. The main level features impressive 9 foot ceilings, inside access to the garage, an inviting dining area, and a spacious living room accented by a beautiful feature wall. The kitchen is the heart of the home, showcasing stainless steel appliances, elegant gold fixtures, a herringbone backsplash, abundant cabinetry, and an impressive 10 foot peninsula breakfast bar with seating for four. Upstairs features a versatile loft, perfect for a home office, reading nook, or additional living space. The upper level also offers three generously sized bedrooms, including a spacious primary bedroom with a walk in closet and private ensuite. The basement provides a dedicated laundry area along with an abundance of additional storage space. Step outside to the private back deck and enjoy a sliver of a lake view. For added convenience, exterior maintenance is taken care of with a maintenance company responsible for lawn care and snow removal from the driveway when no vehicle is parked there, at no additional cost to the Tenant. The landlord also covers the hot water tank rental. Ideally situated just 7 minutes from Confederation GO Station with quick access to the QEW and Red Hill Valley Parkway, this home offers convenience to beaches, parks, waterfront trails, restaurants, shopping, and Costco, just 12 minutes away. Available for lease August 15th or later. (id:60365)
10 Evergreen Court
Brantford, Ontario
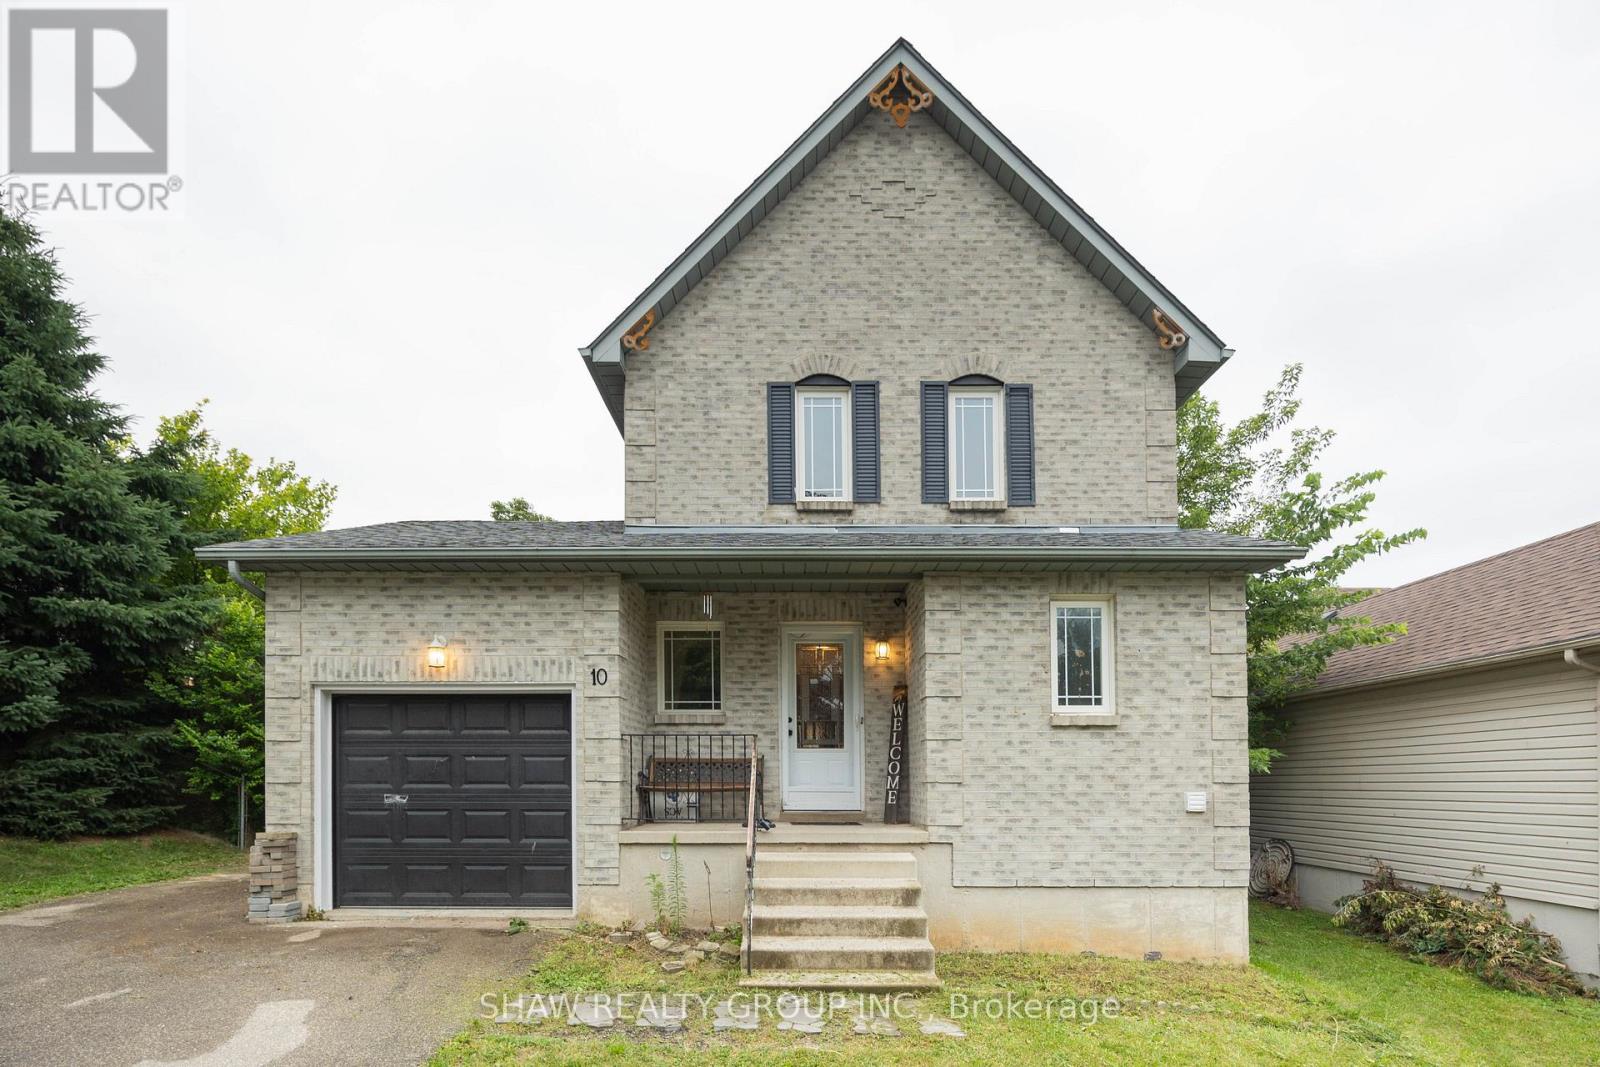
Welcome to 10 Evergreen Court! Tucked away on a quiet, family-friendly cul-de-sac in desirable West Brant, this charming home offers 3 spacious bedrooms and 1.5 bathrooms, making it an ideal find for first-time buyers, growing families, or downsizers alike. Step inside to a light-filled, functional layout designed for easy living. The true showstopper is the extremely spacious, fully fenced backyard-an ideal private oasis for summer BBQs, kids, pets, or gardening enthusiasts. You'll love the supreme convenience of this location! Everyday grocery runs are a breeze with Sobeys, No Frills, and Food Basics just minutes away. Enjoy quick weekend bites or sit-down meals at nearby local spots like Spool Gourmet Poutine & Macaroni, Nine North, or fast options along Colborne St W and Shellard Lane. Active families will appreciate being close to the Wayne Gretzky Sports Centre, Kiwanis Field, and local neighbourhood rinks like Pleasant Ridge Park Rink, plus nearby access to scenic Grand River walking trails. Don't miss out on this incredible home and lifestyle combination. (id:60365)
1705 Dunkirk Avenue
Woodstock, Ontario
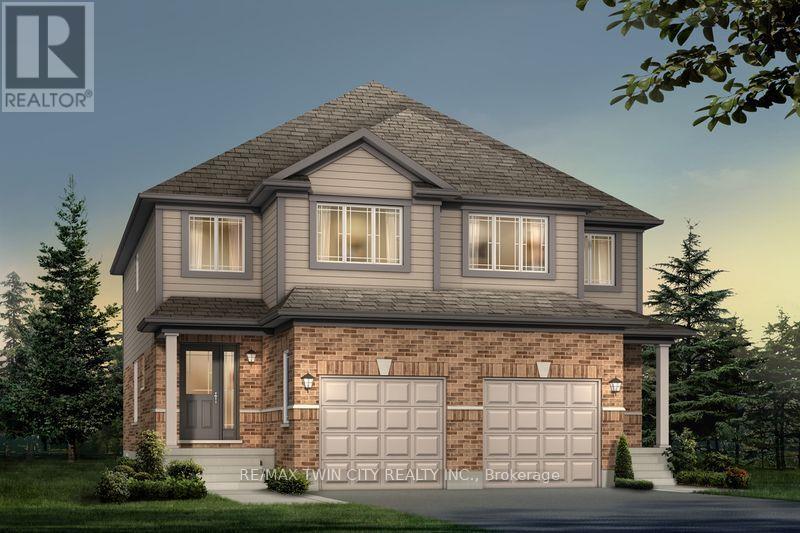
Experience Luxury Living at Tidra by Fusion Homes: Welcome to 1705 Dunkirk Avenue, where contemporary elegance meets exceptional craftsmanship in Tidra, Woodstock's newest and most desirable master-planned community by Fusion Homes. Introducing the stunning Amber A model, a thoughtfully designed semi detached home, Featuring 3 bedrooms, 2.5 bathrooms with Rough-in for 3pc bathroom in basement, and an intelligently designed open-concept layout. Step inside and experience bright, sun-filled living spaces designed to inspire. The upgraded kitchen, seamlessly connected to the expansive living and dining areas, creating an inviting atmosphere. Built to exceed expectations, this home combines beautiful design with energy-efficient construction and premium-quality materials throughout. Enjoy lasting peace of mind with Fusion Homes' exceptional warranty program averaging 2X the industry standard providing confidence long after you receive the keys. Ideally situated with quick access to Highways 401 and 403, Tidra offers the perfect balance of peaceful community living and effortless connectivity to Kitchener-Waterloo, London, Brantford, and the Greater Toronto Area. Surrounded by parks, schools, shopping, restaurants, and everyday conveniences, this vibrant neighbourhood provides exceptional value. For first-time home buyers, this is an incredible opportunity to enter the market with a brand-new home built by one of Ontario's most respected builders. Designer upgrade packages are available for buyers looking to personalize their home with premium finishes and enhanced features. With no hidden fees, outstanding craftsmanship, and a location, this home offers exceptional value and an exciting opportunity. Don't miss your opportunity to own a brand-new Fusion Home in one of Woodstock's most exciting communities (id:60365)

© 2026 Proptech Realty Inc., Brokerage.