

57 - 1000 Asleton Boulevard
Milton, Ontario
Welcome To This Stunning Move-In Ready Mattamy Built 3 Bedroom + 3 Washroom Townhome Located In The Highly Sought After Hawthorne South Village Community In Milton. This Beautifully Upgraded home offers A Functional Open Concept Layout Filled With Natural Light Throughout, Creating The Perfect Blend Of Comfort And Modern Living.Professionally Painted And Featuring No Carpet Anywhere, New Zebra Blinds, New Quartz counter top and Backsplash, This Home Is Ideal For Buyers Seeking A Stylish, Low Maintenance, And Turn-Key Property. The Upgraded Chef's Kitchen Showcases Elegant Quartz Countertops, Full Quartz Backsplash, Stainless Steel Appliances, Breakfast Bar, And A Spacious Dining Area With Walk-Out To A Private Deck Perfect For Entertaining Guests, Hosting Family Gatherings, Or Enjoying Summer BBQs.Large Windows Throughout The Home Enhance The Bright And Airy Feel While The Main Floor Office Space Offers The Perfect Work From Home Setup With Privacy And Convenience. The Upper Level Features A Spacious Primary Retreat Complete With His & Her Closets And A 3-Piece Ensuite, Along With Two Additional Generously Sized Bedrooms.Direct Garage Access And Numerous Upgrades Throughout Add To The Overall Appeal Of This Exceptional Home .Located In A Family Friendly Community Close To Top Rated Schools, Parks, Walking Trails, Shopping, Milton District Hospital, Public Transit, And Everyday Amenities. Enjoy Easy Access To Highways 401, 407, James Snow Parkway, And Major Routes Making Daily Commuting Seamless And Convenient.Perfect For First Time Buyers, Growing Families, Or Investors Looking For A Beautiful Turn-Key Home In One Of Milton's Most Desirable Communities.Low POTL Fee Of Approximately $90/Month Covers Garbage Collection And Snow Removal For Added Convenience And Hassle-Free Living. (id:60365)
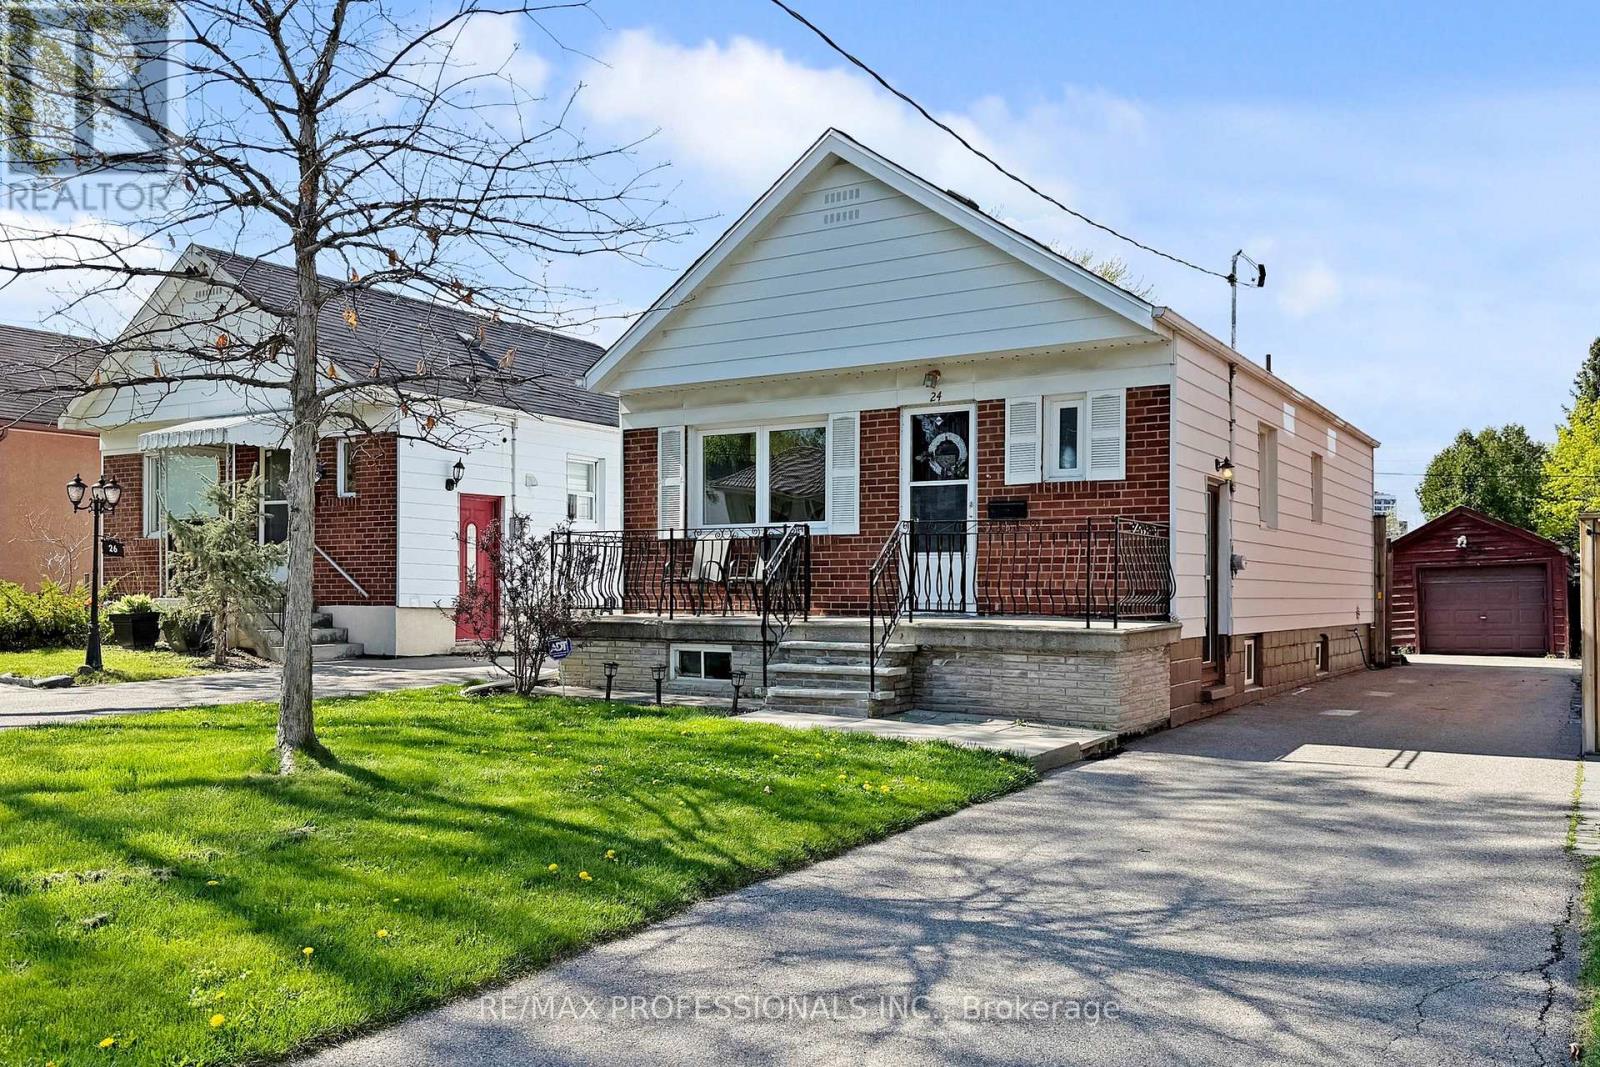
24 Braeburn Avenue
Toronto, Ontario
"Attention First-Time Buyers, Savvy Investors & Downsizers! Step into this beautifully maintained detached bungalow and discover the perfect blend of comfort, convenience, and opportunity. Set on an impressive 142' deep lot, this 2-bedroom, 2-bathroom home features an open-concept living and dining room with gleaming hardwood floors, a spacious kitchen and a walk out to a private deck, The fully finished basement with a separate entrance offers great potential for in-law living, a rental suite, or extra space to grow.Enjoy your own private backyard retreat with a large deck and garden shed, perfect for outdoor entertaining, gardening, or simply unwinding. A long private driveway leads to a detached garage providing ample parking and flexible workspace.Located in a fantastic neighbourhood known for its excellent schools, and within walking distance to parks, bike trails, shopping, and Starbucks. With TTC, UP Express, GO Train, major highways, and Pearson Airport all nearby, commuting and travel couldn't be easier.This is your chance to own a move-in-ready home that truly delivers on location, lifestyle, and long-term value! (id:60365)
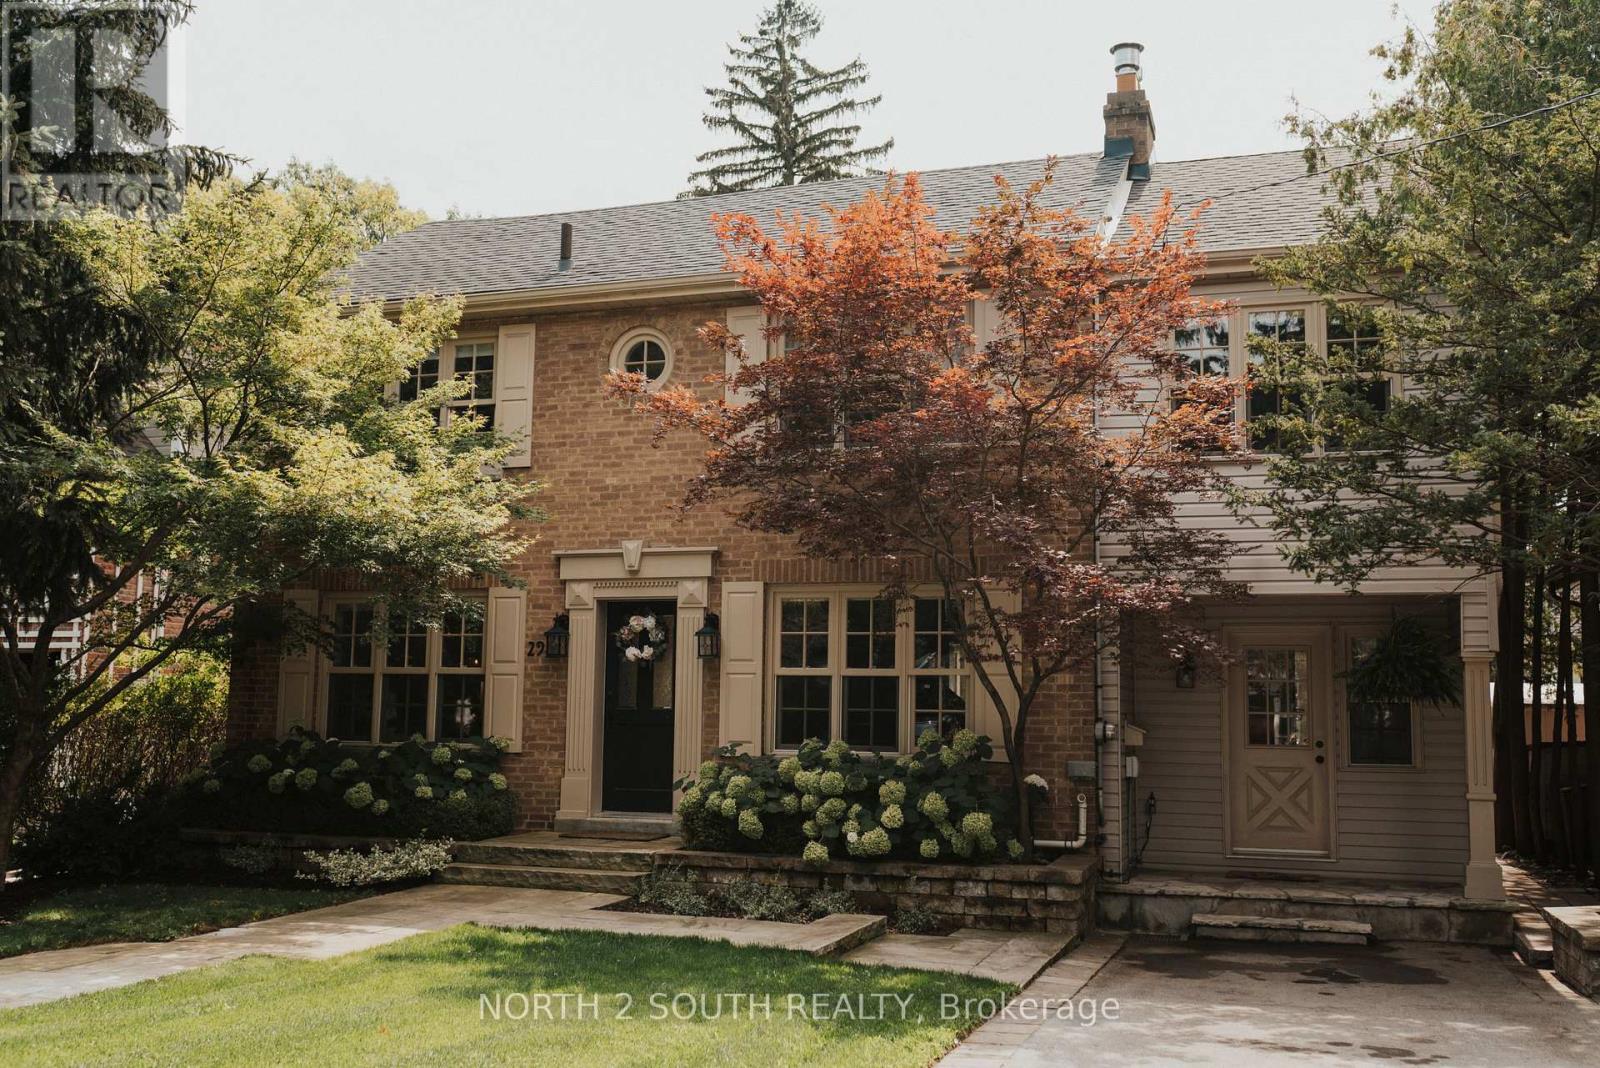
298 Douglas Avenue
Oakville, Ontario
Nestled Just Moments From The Shores Of Lake Ontario In One Of Oakville's Most Coveted Neighbourhoods, 298 Douglas Avenue Offers The Perfect Blend Of Lakeside Living And Refined Family Comfort. This Beautifully Renovated 4+1 Bedroom, 3 Bathroom Residence Has Been Thoughtfully Redesigned From Top To Bottom, Combining Timeless Character With Elevated Modern Finishes. The Main Floor Features Rich Hardwood Flooring, Elegant Mouldings, Pot Lights, And Expansive Windows That Fill The Home With Natural Light. The Custom Chef's Kitchen Is A True Showpiece With Quartz Countertops, Stainless Steel Appliances, Designer Lighting, A Large Centre Island With Seating, And Seamless Access To The Backyard, Ideal For Entertaining. The Inviting Living Spaces Provide Warmth And Sophistication, Including A Cozy Fireplace And Effortless Flow For Everyday Living. Upstairs, 4 Spacious Bedrooms Offer Flexibility For Growing Families, Highlighted By A Stunning Primary Retreat With A Walk In Closet And Beautifully Updated Ensuite. The Additional Bedrooms Are Bright, Generous In Size, And Finished With Tasteful Detailing And Neutral Tones. The Fully Finished Lower Level Expands Your Living Space With A Large Recreation Room, Additional Bedroom, And Versatile Space Perfect For A Home Gym, Media Room, Or Guest Suite. Enjoy The Best Of Oakville Living Just Steps To Waterfront Trails, Parks, And Minutes To Vibrant Downtown Shops, Restaurants, And Top Rated Schools. (id:60365)
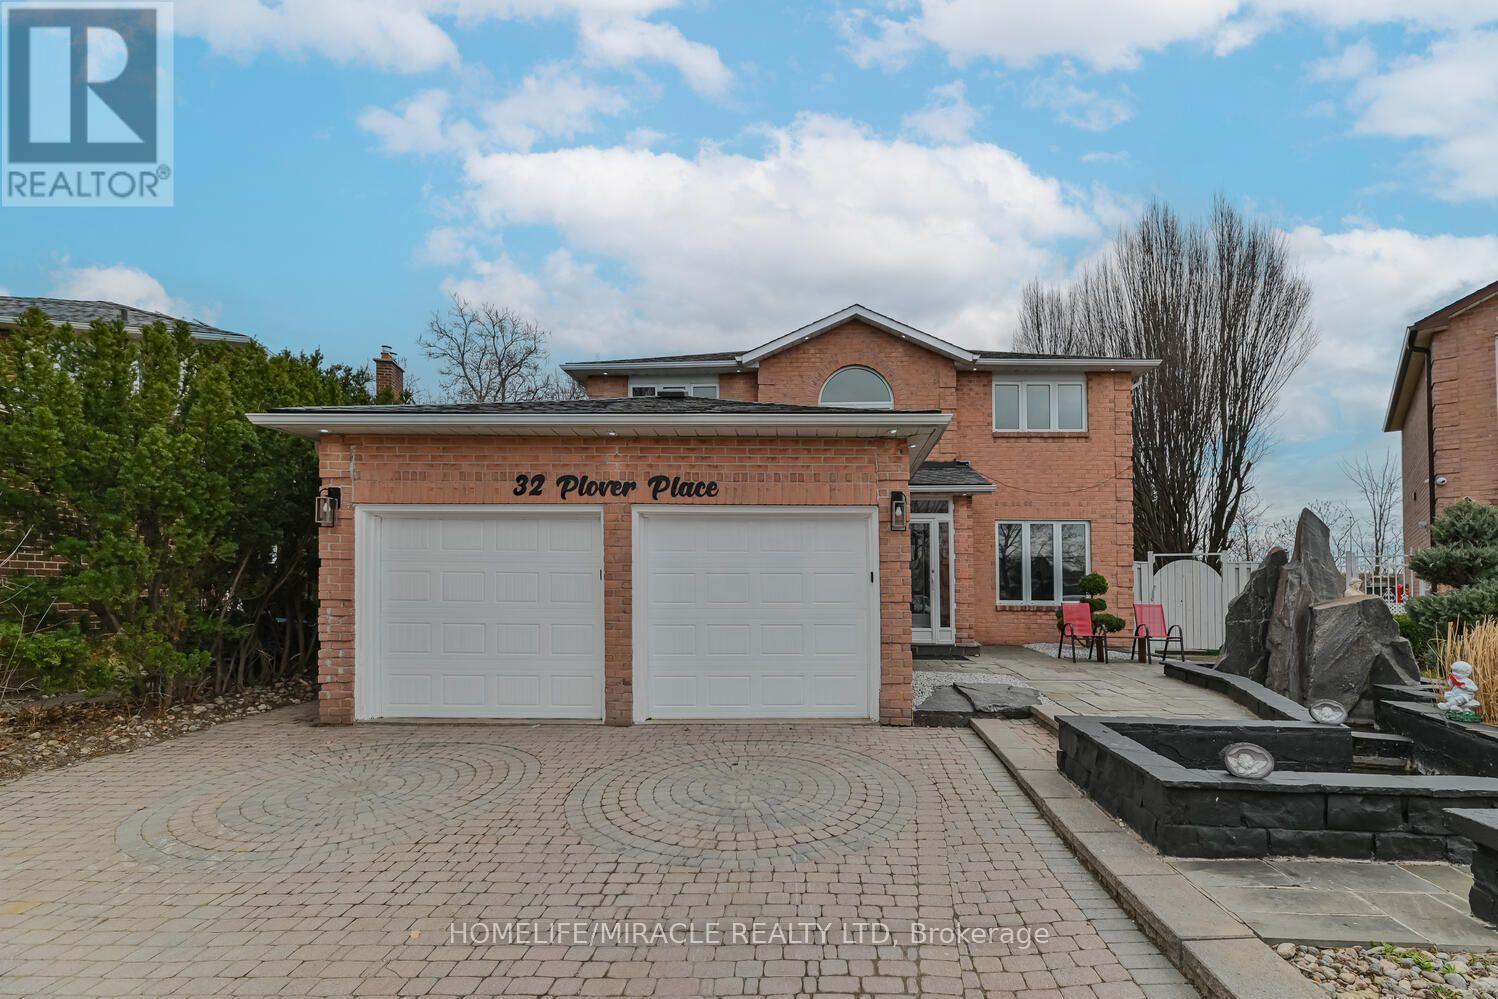
32 Plover Place
Brampton, Ontario
Welcome To This Beautiful Detached Home In Sought After Neighborhood Backing Onto Greenspace. This home features 4 Large Bedrooms, 4 Baths, a beautiful pie-shaped Lot, a Great foyer with a chandelier, a Main Floor Family Room With Fireplace, Portlights. A private main floor Office situated off the foyer ideal for remote work. Primary Bedroom With Huge Ensuite with skylight And Walk-In Closet, Hardwood Throughout Main & 2nd Level, skylight at the 2nd level Hallway, Formal Living/Dining Rooms. Open-concept kitchen with stainless steel appliances. Enjoy the cozy breakfast area, flooded with natural light from large windows that wrap around the space or step out onto the spacious deck to enjoy the peaceful views of the gazebo & swimming pool--ideal for morning coffee or serene evenings. Private Inground Pool, Interlock Driveway with 4 car parking, Stunning Waterfall & Pond. Great Floor Plan, Three Bedroom Finished Basement with Legal Separate Entrance & egress window. Close To All Amenities Including Highways, Shopping, Transit, Schools & Parks. This home beautifully blends comfort with elegance, offering a unique opportunity to enjoy luxurious living. Ready To "Move In" Condition. Wouldn't Last Long! Resort Like Backyard With Huge Deck, Covered Barbecue Area, Totally Private With Gorgeous Inground Pool. Backing Onto Greenspace, No Houses Behind This One. Excellent Location *Two Bedroom Finished Bsmt W/Separate Entrance & egress window**Must See! (id:60365)
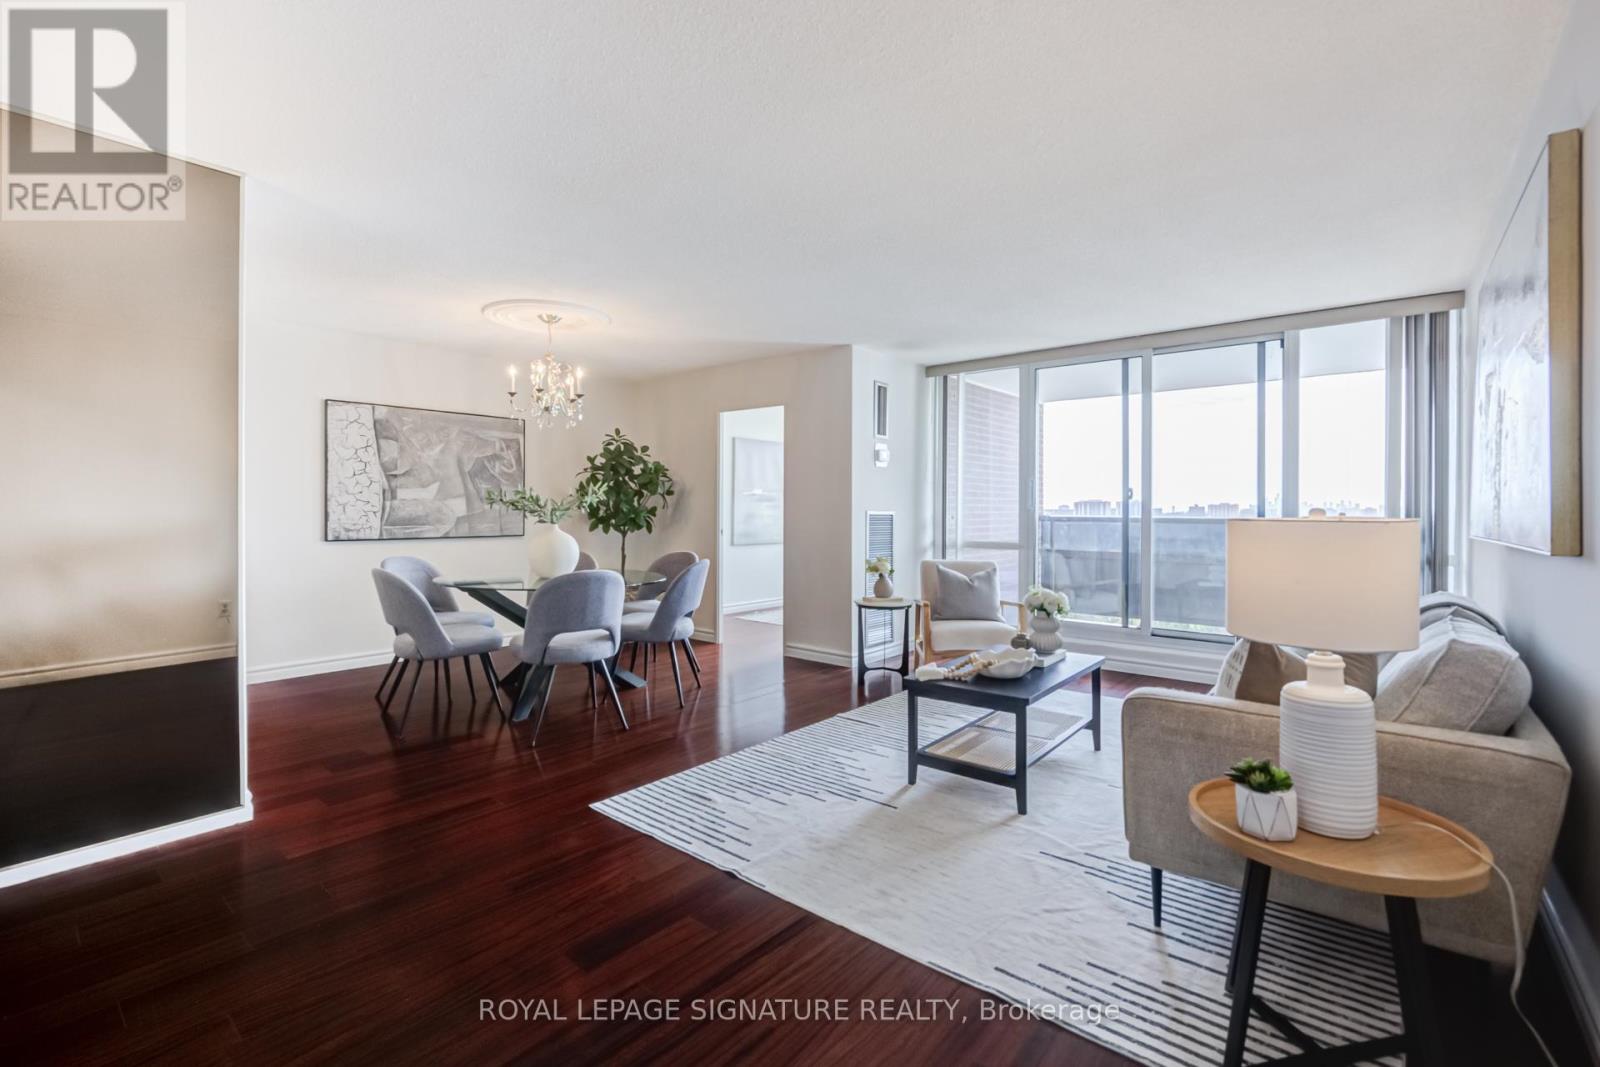
901 - 625 The West Mall
Toronto, Ontario
Spacious and well-maintained 3-bedroom plus den, 2-bathroom suite in a sought-after Etobicoke community! This bright, west-facing unit features a sunny private balcony and a functional layout with separate living and dining rooms, perfect for entertaining or comfortable family living. The eat-in kitchen offers plenty of space for everyday meals, while the versatile den can serve as a home office, playroom, or guest space. Recent updates include A/C and heating units installed in June 2025, two renovated bathrooms, and a large in-suite laundry room with ample storage. Maintenance fees include many utilities and cable, adding exceptional value. This family-friendly, secure building features cameras in every corridor for added peace of mind. The unit also includes a parking space and a 4 x 10 ft locker, conveniently located on the same parking level and close to the elevator. Residents enjoy outstanding amenities, including indoor and seasonal outdoor pools, a large gym with cardio, weight and yoga rooms, newly renovated private tennis and basketball courts (key access only), a private park with gazebo and BBQs, an off-leash dog park, and a seasonal community garden where residents can grow fruits and vegetables. Conveniently located close to parks, shopping, transit, and major highways, this home offers the perfect balance of space, lifestyle, and location. (id:60365)
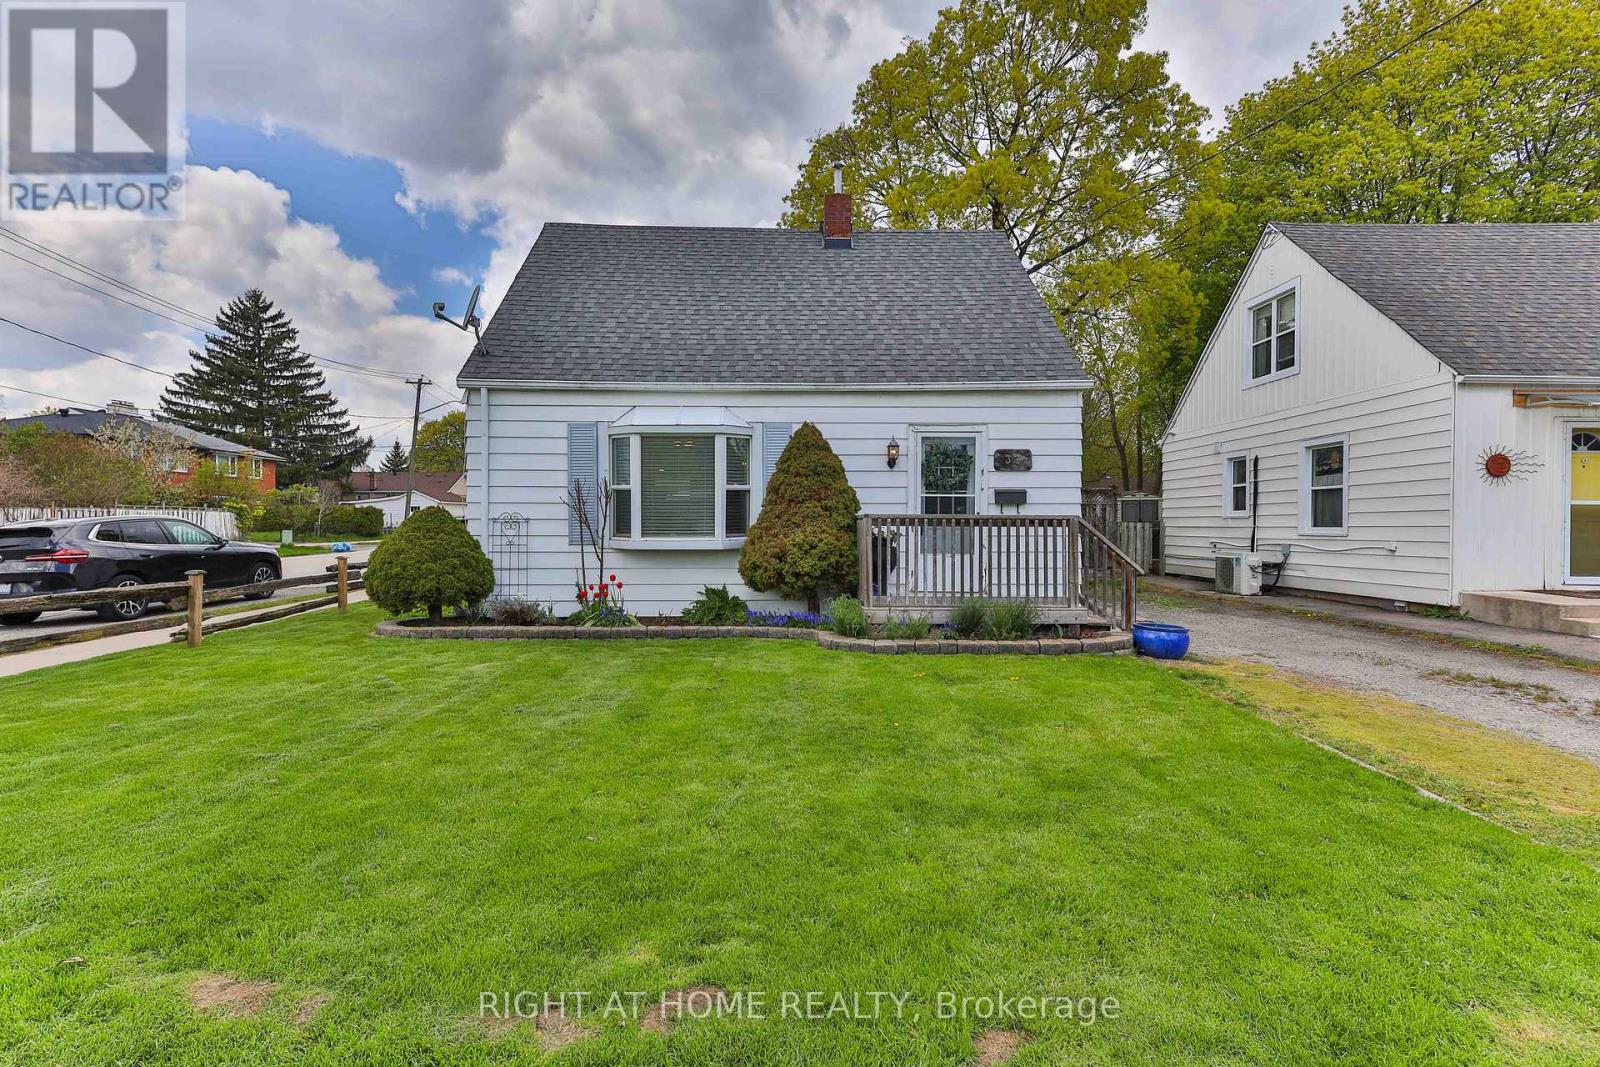
37 Stewart Street
Oakville, Ontario
There's something special about 37 Stewart Street - the kind of home that instantly wraps you in warmth the moment you walk through the door! Nestled on a beautiful, prime 40 x 116 ft corner lot in the heart of Kerr Village, this charming 1.5-storey detached home is filled with character, comfort, and the kind of energy that makes a house feel like home! Featuring 2+1 bedrooms, 1 bathroom, and an inviting feel throughout, this adorable home is ideal for first-time buyers, couples, small families, or investors with a long-term vision. Walk to Kerr Village shops, restaurants, cafés, parks, schools, the GO Train, and enjoy quick access to major highways and the lakefront. Nestled in one of Oakville's most vibrant and trendy neighbourhoods, this property offers endless opportunity - whether you're looking to move right in, renovate over time, or build your dream home on a premium lot in an unbeatable location. A rare chance to get into the Oakville market and own a home with heart-where charm, community and future possibilities all come together! (id:60365)
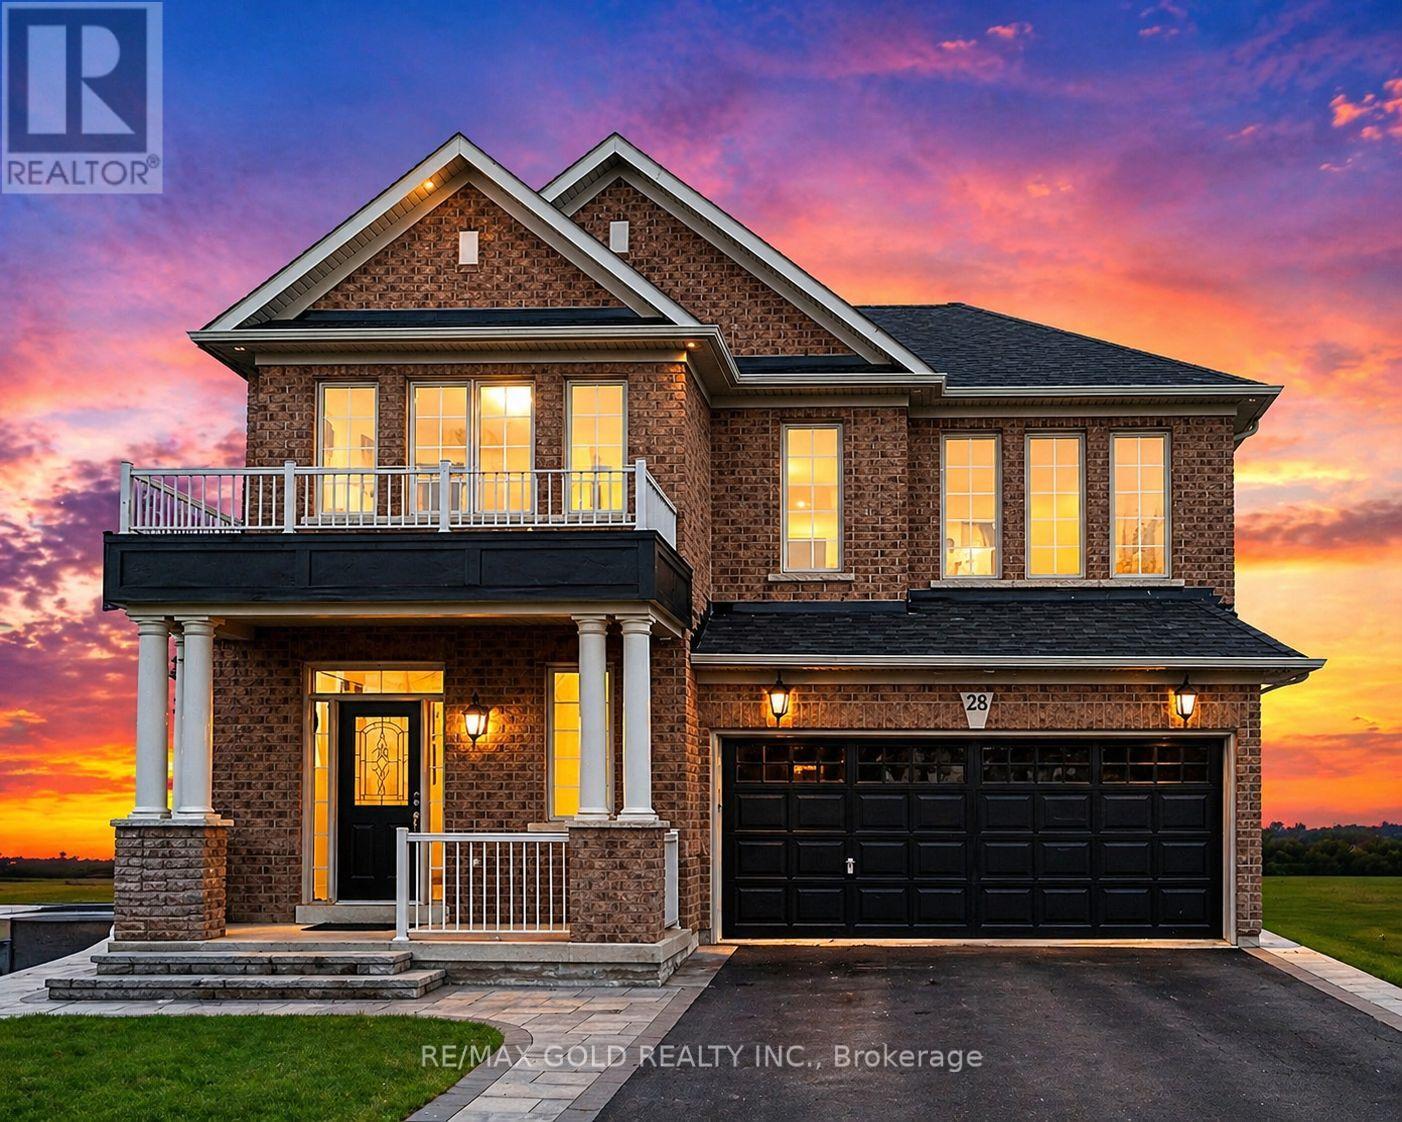
28 Prada Court
Brampton, Ontario
Absolutely immaculate and move-in ready, this beautifully upgraded home is nestled on a quiet end-of-street location with no rear neighbours, offering exceptional privacy and peace of mind. Featuring 9 ft ceilings on the main floor and designer paint throughout, the home showcases a bright, elegant, and modern living space. Boasting 3 spacious bedrooms and 3 bathrooms, the primary suite includes a luxurious 5-piece ensuite with a separate shower and tub, along with a generous walk-in closet. This thoughtfully designed home also offers the flexibility to convert the second-floor family room into a potential fourth bedroom-ideal for growing families or added versatility. The upgraded eat-in kitchen is a true highlight, featuring quartz countertops, a stylish ceramic backsplash, and a convenient walk-out to a private patio-perfect for outdoor dining and summer gatherings. Additional features include pot lights inside and out, main floor laundry, and direct access from the double-car garage. The fully finished basement offers a bedroom, large living area and full bathroom, providing excellent potential for extended family living or rental income. Conveniently located close to top-rated schools, parks, places of worship, shopping plazas, and public transit, this home offers both comfort and convenience in one of Vales of Castlemore's most desirable communities. (id:60365)
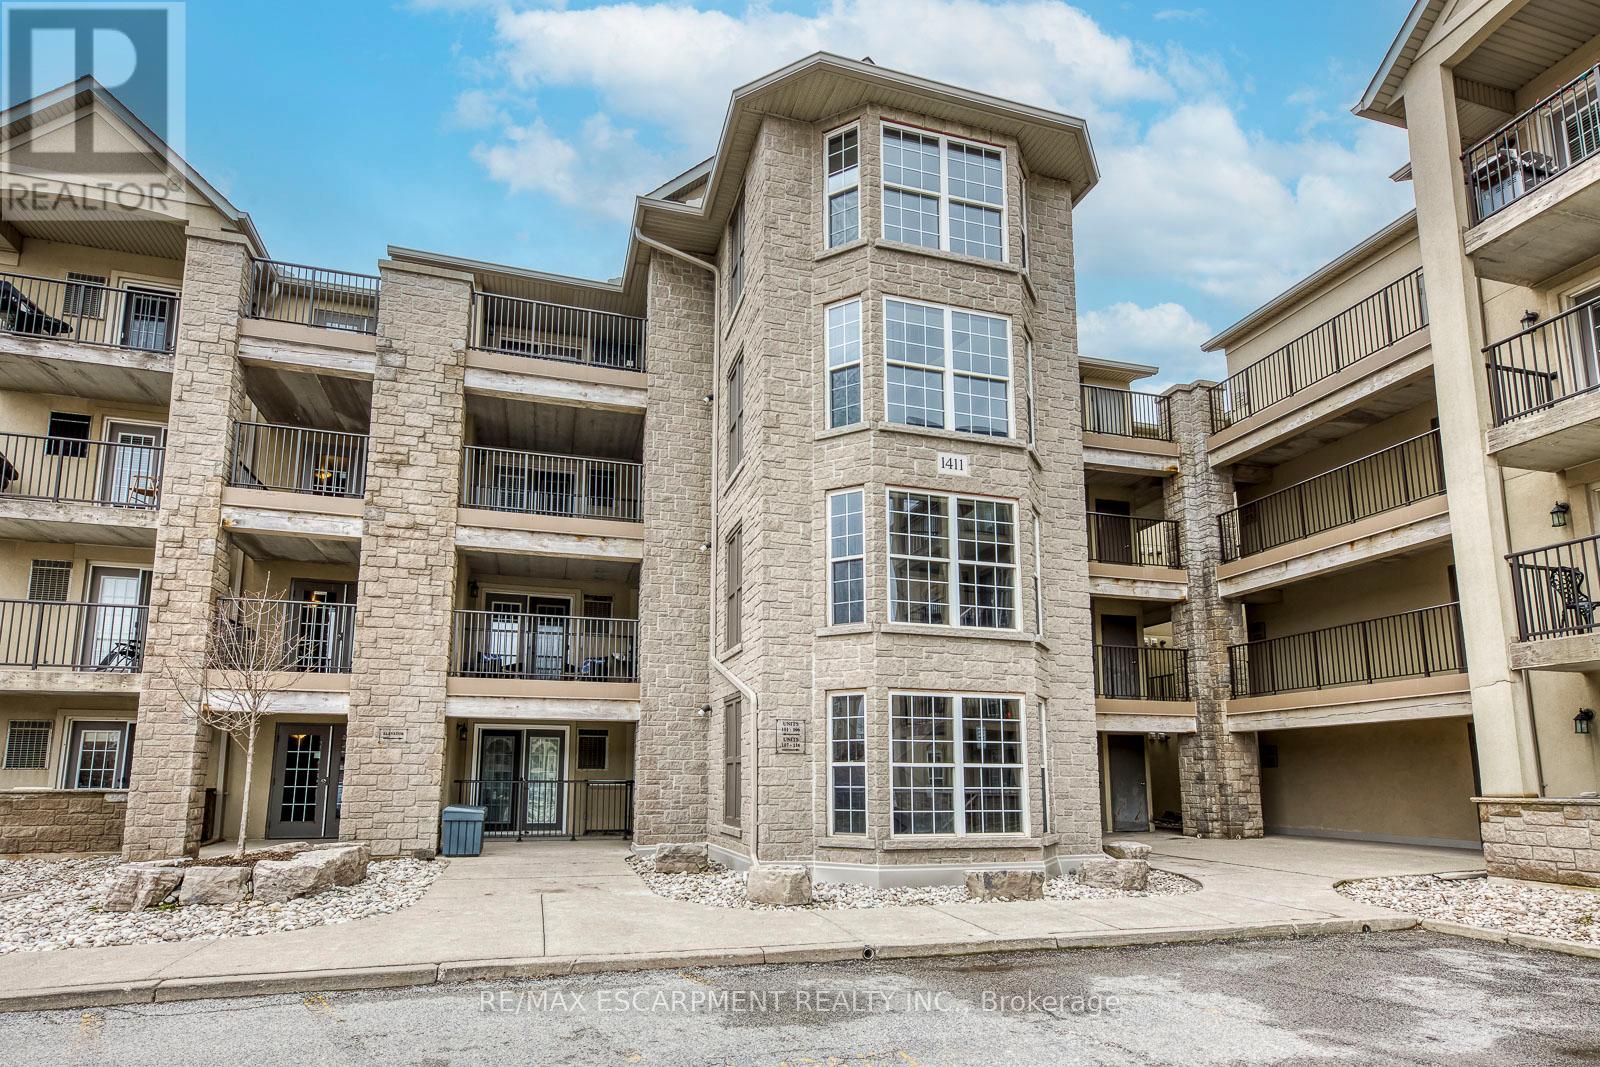
302 - 1411 Walkers Line
Burlington, Ontario
Come home to over 1,000 sq ft of thoughtfully designed living space in this bright and spacious 2-bedroom, 2-bathroom corner unit. Featuring a functional open-concept layout, the living, dining, and kitchen areas flow seamlessly-perfect for both everyday living and entertaining.Large windows throughout fill the home with natural light, enhancing both the main living areas and bedrooms. Enjoy added outdoor space with a private balcony off the dining area. This unit also includes one locker and one parking space for added convenience.Recent upgrades include brand new countertops in the kitchen and bathrooms, a brand new range stove, one-year-old refrigerator and washer/dryer, and a newly replaced hot water heater. This carpet-free unit offers a clean, modern, and low-maintenance lifestyle.Ideally located in the desirable Wedgewood Estates, you're within walking distance to everyday amenities, with quick and easy access to transit and major highways-making this a perfect option for commuters and those seeking convenience and comfort. (id:60365)
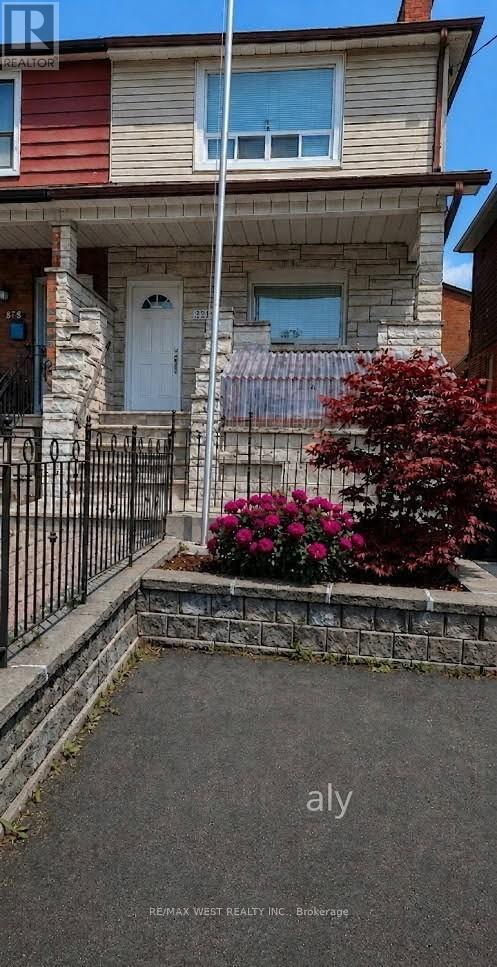
Upper - 321 Caledonia Road
Toronto, Ontario
Fully renovated!!!! Ideal for young professionals couple. Affordable and ready to move In. This 1 bedroom unit comes with spacious living room, lots of natural light. With TTC @door steps. Close to all amenities including Stockyards, Yorkdale Mall, Metro and so much more. Caledonia Rd and Rogers. Great neighbourhood.A must see! (id:60365)
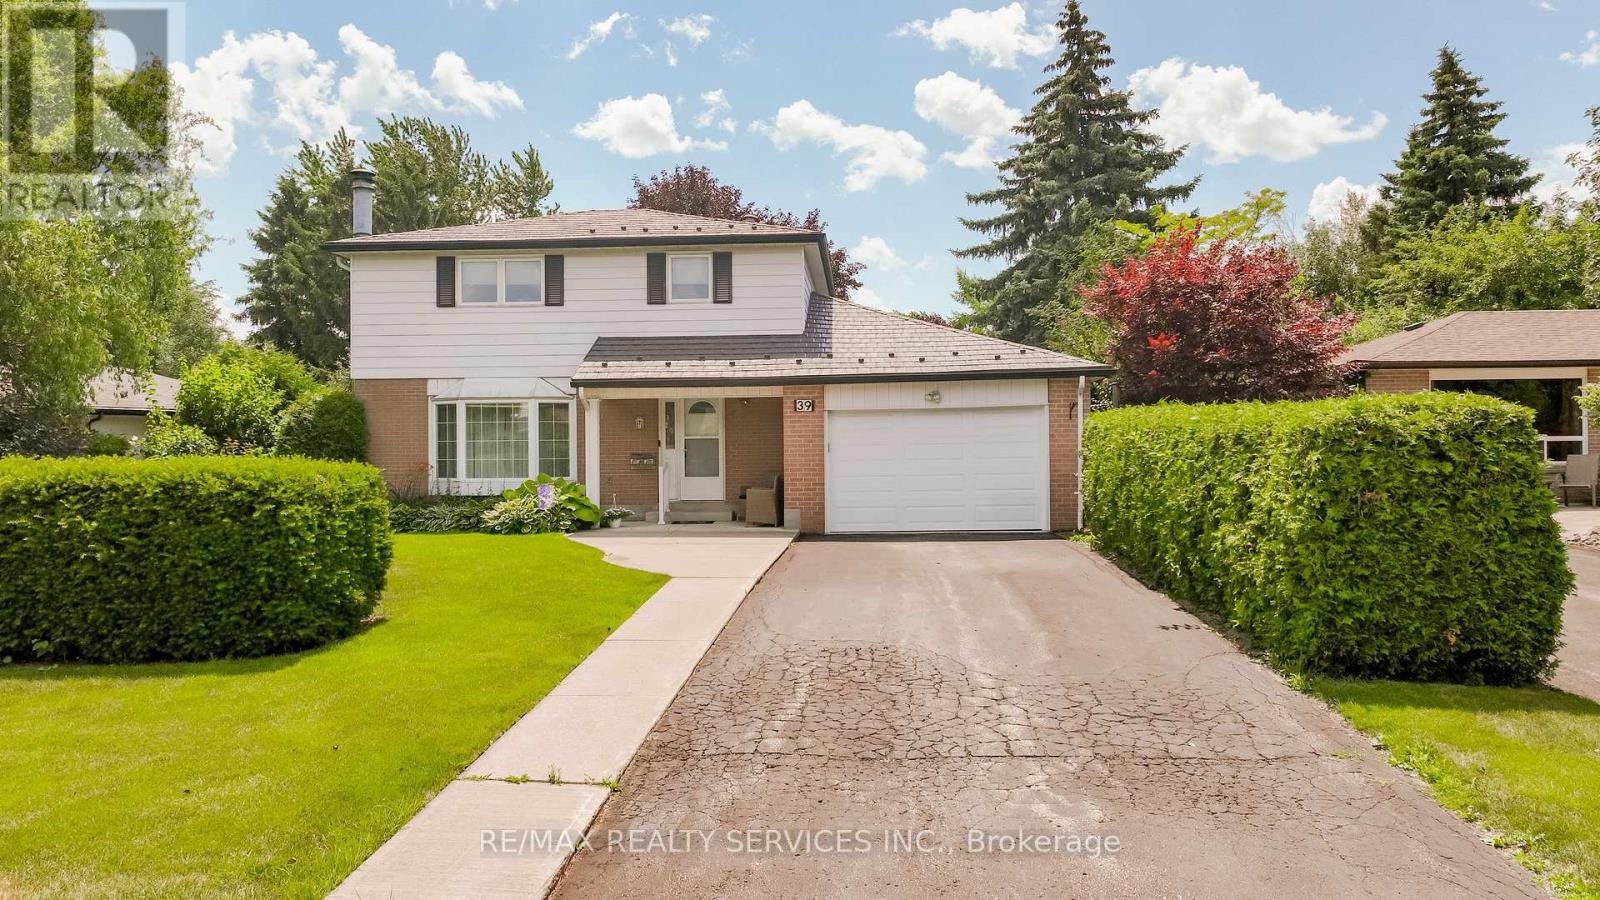
39 Dunblaine Crescent
Brampton, Ontario
One of a kind all the upgrades & extensions done to code starting with metal roof 50 year warranty, leaf guard(no need to clean gutters). Beautiful oversized landscape lot on quite street. Interior of home has been extensively upgraded, kitchen completely renovated & extend with loads of counters & pantries & now a large family kitchen over looking family room, solarium & fenced private yard & gardens. Main floor laundry, appliances, shelving & storage. Upgraded main floor 2 pc, 2nd floor features huge master with his & her closets (was 2 bedrooms van be changed back) 2 other large bedrooms & 4 pc family bathroom renovated. Basement features rec room with fireplace, kitchen, 3 pc bath, bedroom, office & large storage. All this plus 2 car garage on large lot - walking distance to Mall, transit, great access to 410,403, Hwy 7 & all amentias - Don't miss this one & just move in. Windows, furnace, air replaced, electrical panel upgraded. (id:60365)
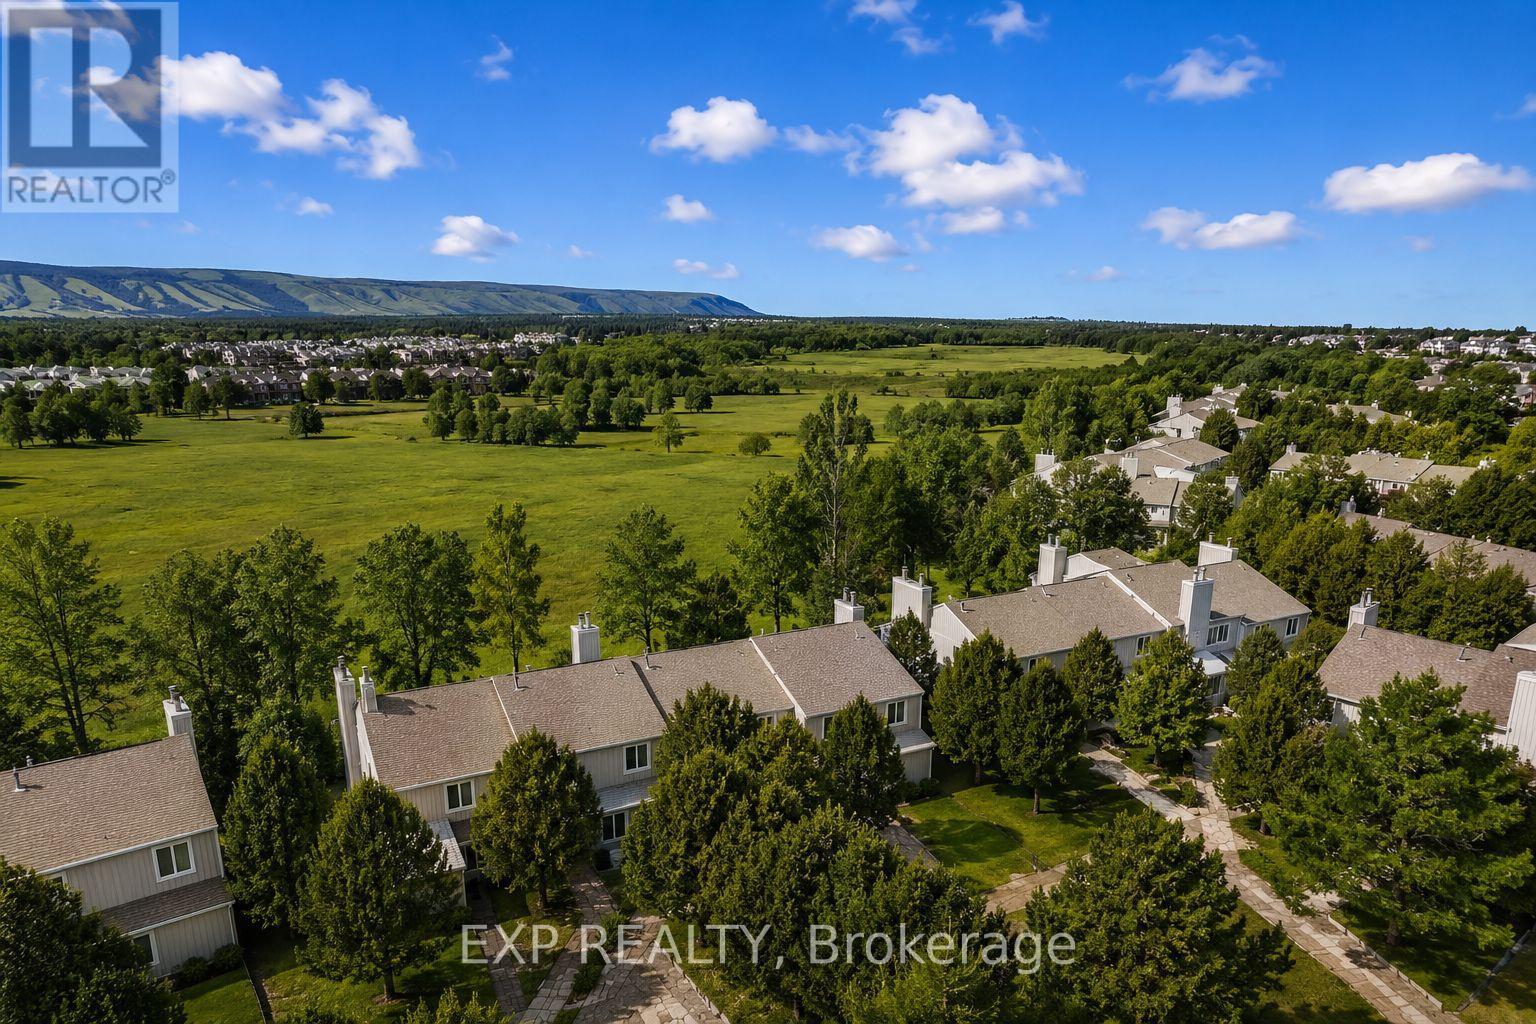
16 - 576 Oxbow Crescent
Collingwood, Ontario
Welcome to this fully furnished, turnkey retreat in Collingwood's sought-after Cranberry / Living Water community. Offering 4 bedrooms and 3 bathrooms, this spacious home is perfectly suited for family getaways, entertaining guests, a weekend escape, or an investment property.The thoughtfully designed layout provides plenty of room for everyone, while the inviting living area features a cozy gas fireplace for relaxing after a day on the slopes, golf course, trails, or waterfront. The kitchen is equipped with granite countertops, ample cabinetry, and generous workspace for preparing meals and gathering with family and friends.One of the home's standout features is its exceptional outdoor living space. Enjoy the privacy of the upper deck overlooking mature trees and landscaping, or unwind on the secluded lower patio-ideal for morning coffee, summer barbecues, or evening cocktails.Upstairs, the spa-inspired bathroom offers a luxurious multi-jet shower, creating the perfect place to relax and recharge. Additional features include hot water on demand and furnishings included as shown for immediate enjoyment.Located just minutes from Blue Mountain, Georgian Bay, marinas, golf courses, beaches, trails, and downtown Collingwood, this move-in-ready property offers the very best of four-season living in Southern Georgian Bay. (id:60365)
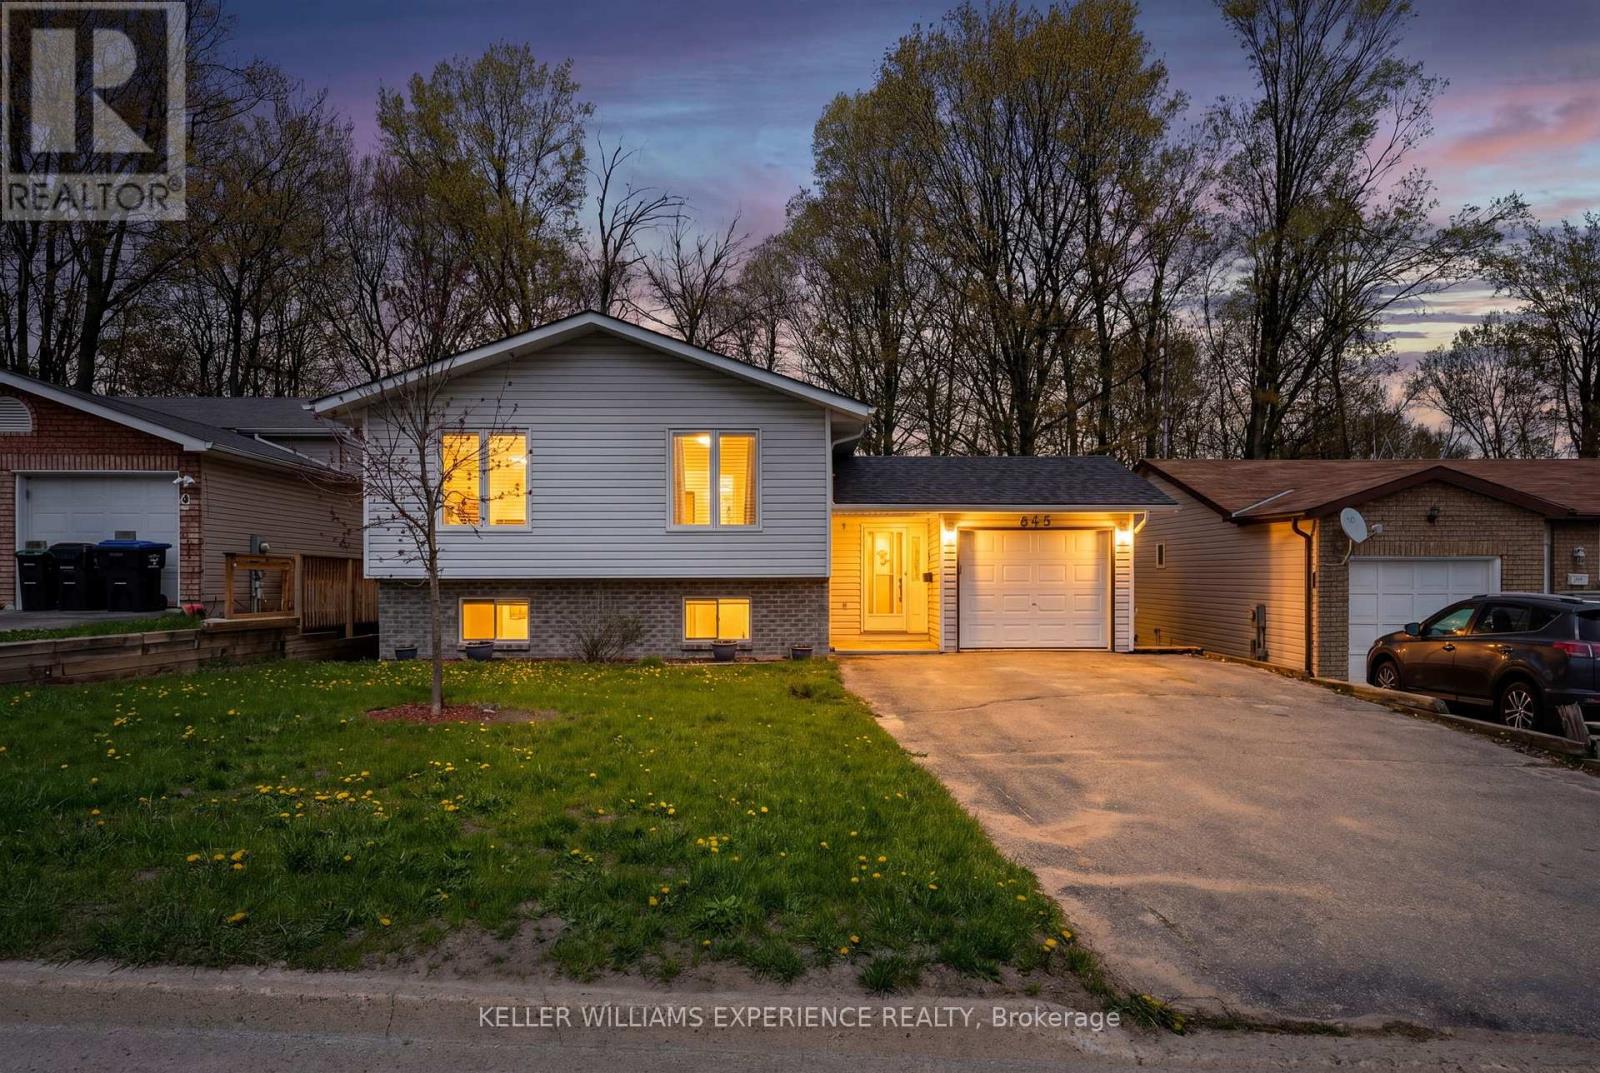
645 Bayview Drive
Midland, Ontario
Welcome to 645 Bayview Drive in the heart of Midland! This spacious and well-appointed 3+2 bedroom, 2 full bathroom home offers exceptional flexibility for families, multi-generational living, or savvy investors. The bright walkout basement features oversized windows, high ceilings, and excellent in-law suite potential, creating the ideal setup for extended family or future income possibilities. Enjoy a functional floor plan with generous principal rooms, plenty of natural light, and seamless access to outdoor living spaces. Conveniently located close to schools, shopping, restaurants, parks, beaches, marinas, and everyday amenities. Experience the best of Georgian Bay living with nearby waterfront trails, parks, and year-round recreation just minutes away. An incredible opportunity to enjoy comfort, lifestyle, and versatility in one of Simcoe County's sought-after waterfront communities. (id:60365)

© 2026 Proptech Realty Inc., Brokerage.