
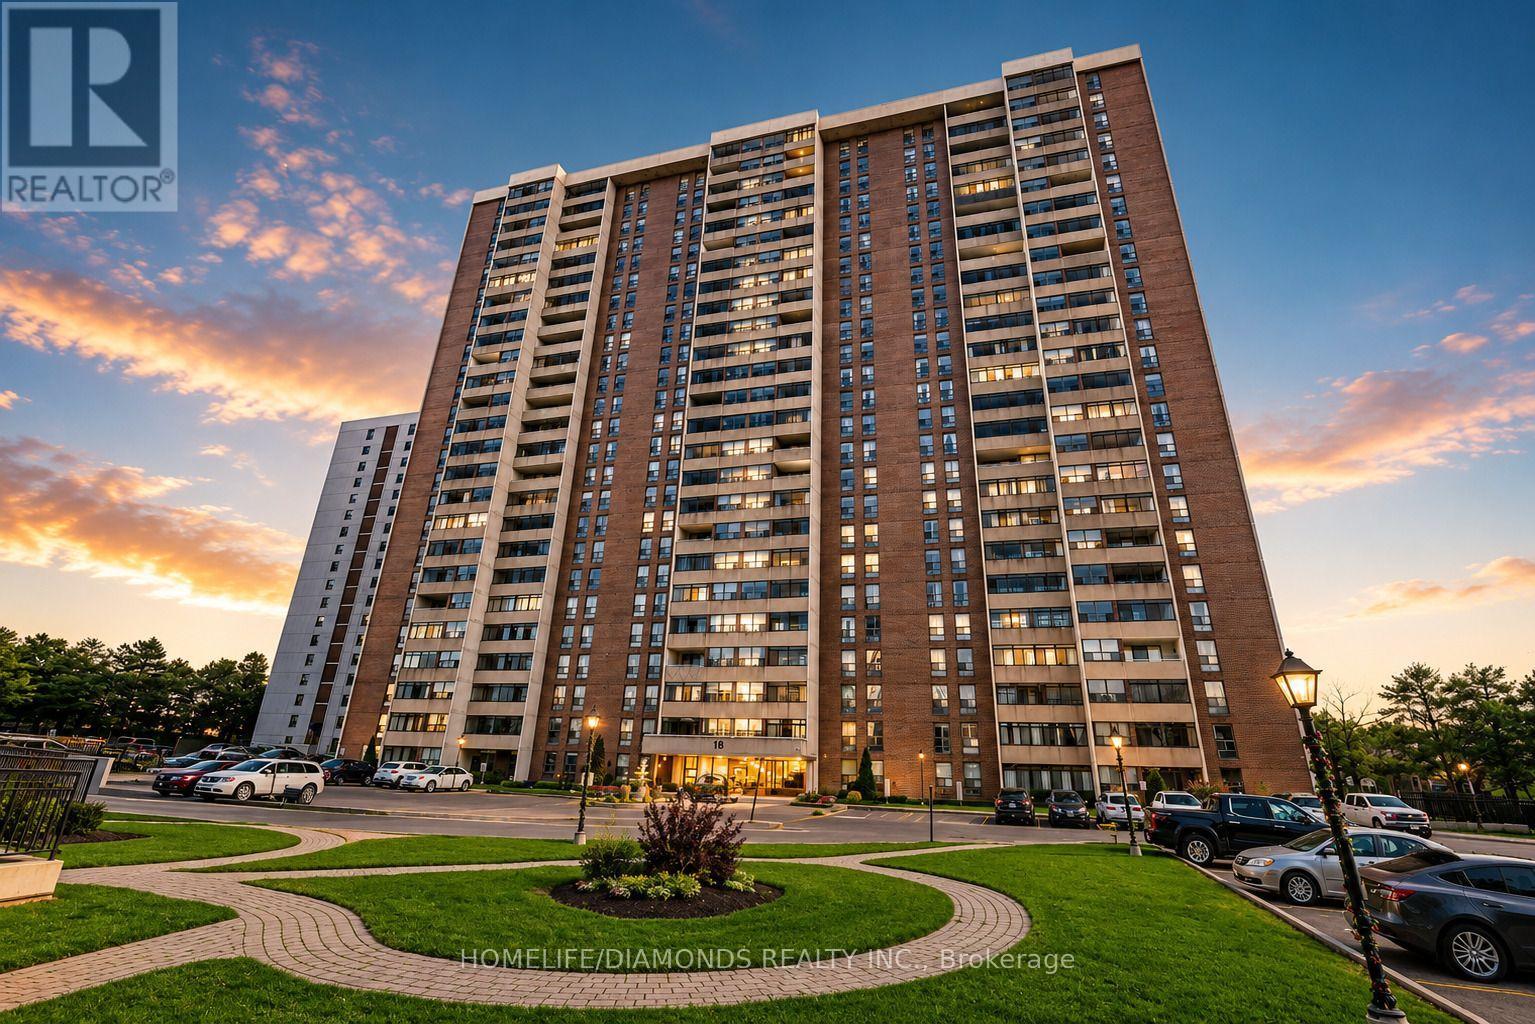
1411 - 18 Knightsbridge Road
Brampton, Ontario
Bright and spacious 3-bedroom corner unit in a highly sought-after building. This well-maintained home features a beautiful kitchen with granite countertops, extra pantry storage, and modern finishes. Enjoy an enclosed large balcony, a ceramic-tiled hallway, and a generous living and dining area ideal for families and entertaining. Conveniently located close to all amenities including 24-hour Rabba, medical centre, schools, public transit, and Bramalea City Centre right at your doorstep. A fantastic opportunity for first-time buyers. (id:60365)
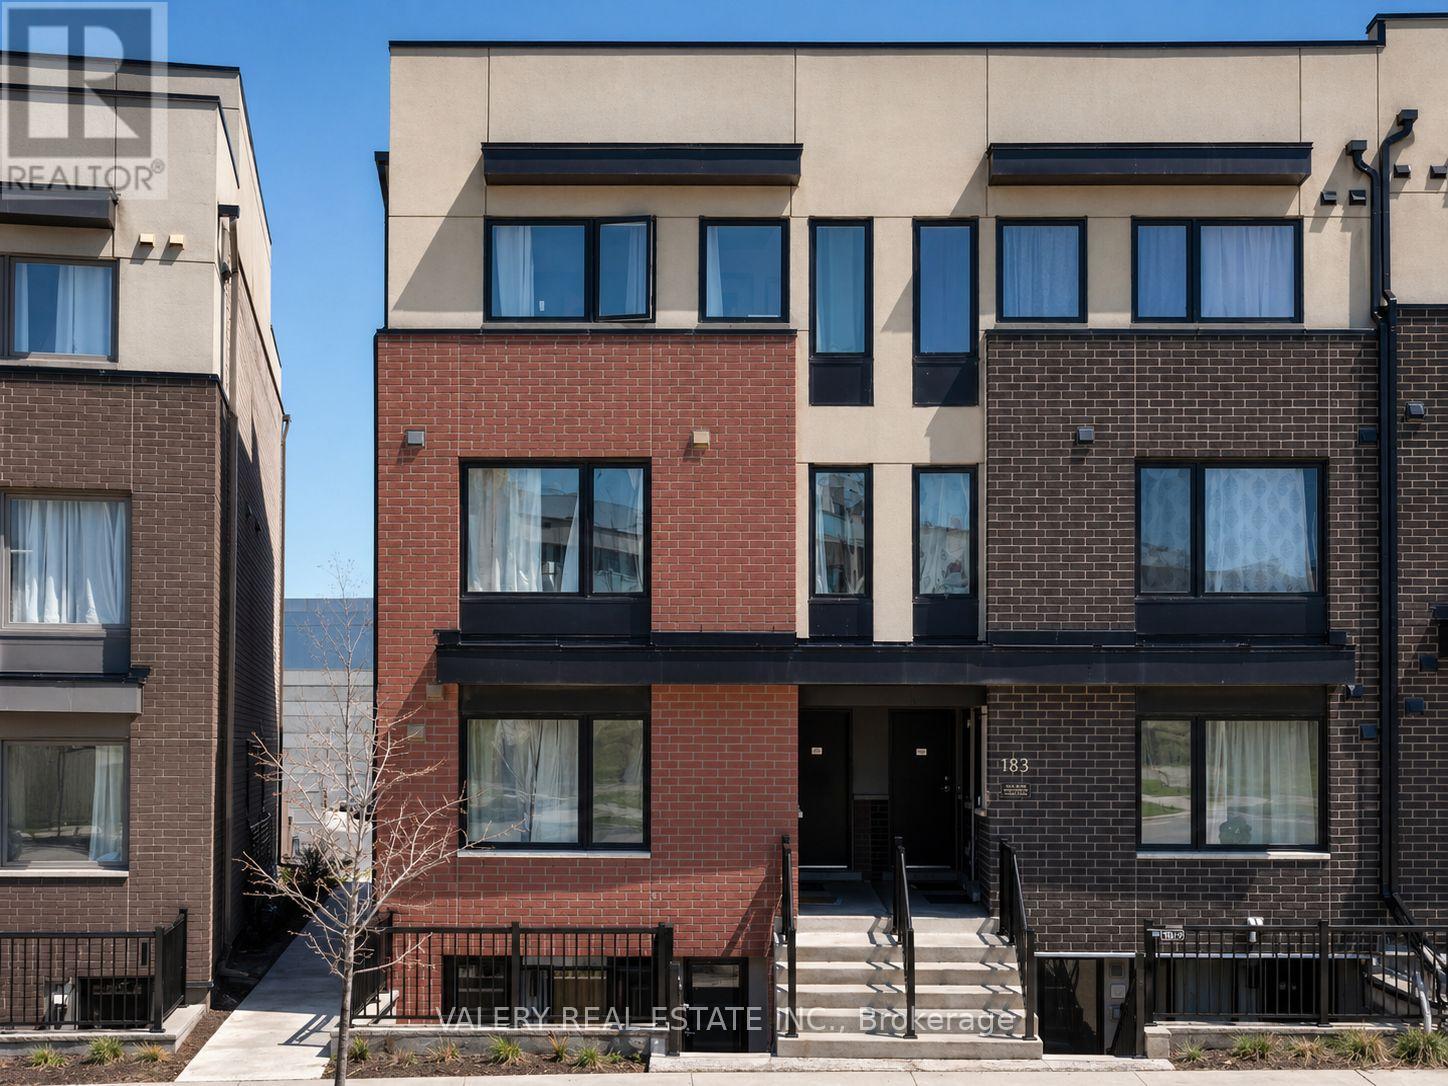
1 - 183 William Duncan Road S
Toronto, Ontario
Mattamy stacked townhouse with 1 bedroom + den and 1 bathroom, offering a spacious and practical layout that works well for anyone working from home or needing extra space. Located in a convenient area just minutes from Downsview Subway Station with free shuttle service and quick access to Hwy 401. Walking distance to Downsview Park, schools, and the local library, and close to Humber River Hospital, York University, and Yorkdale Mall. A nearby park adds great outdoor space right in the neighbourhood. 1 Parking spot included (id:60365)
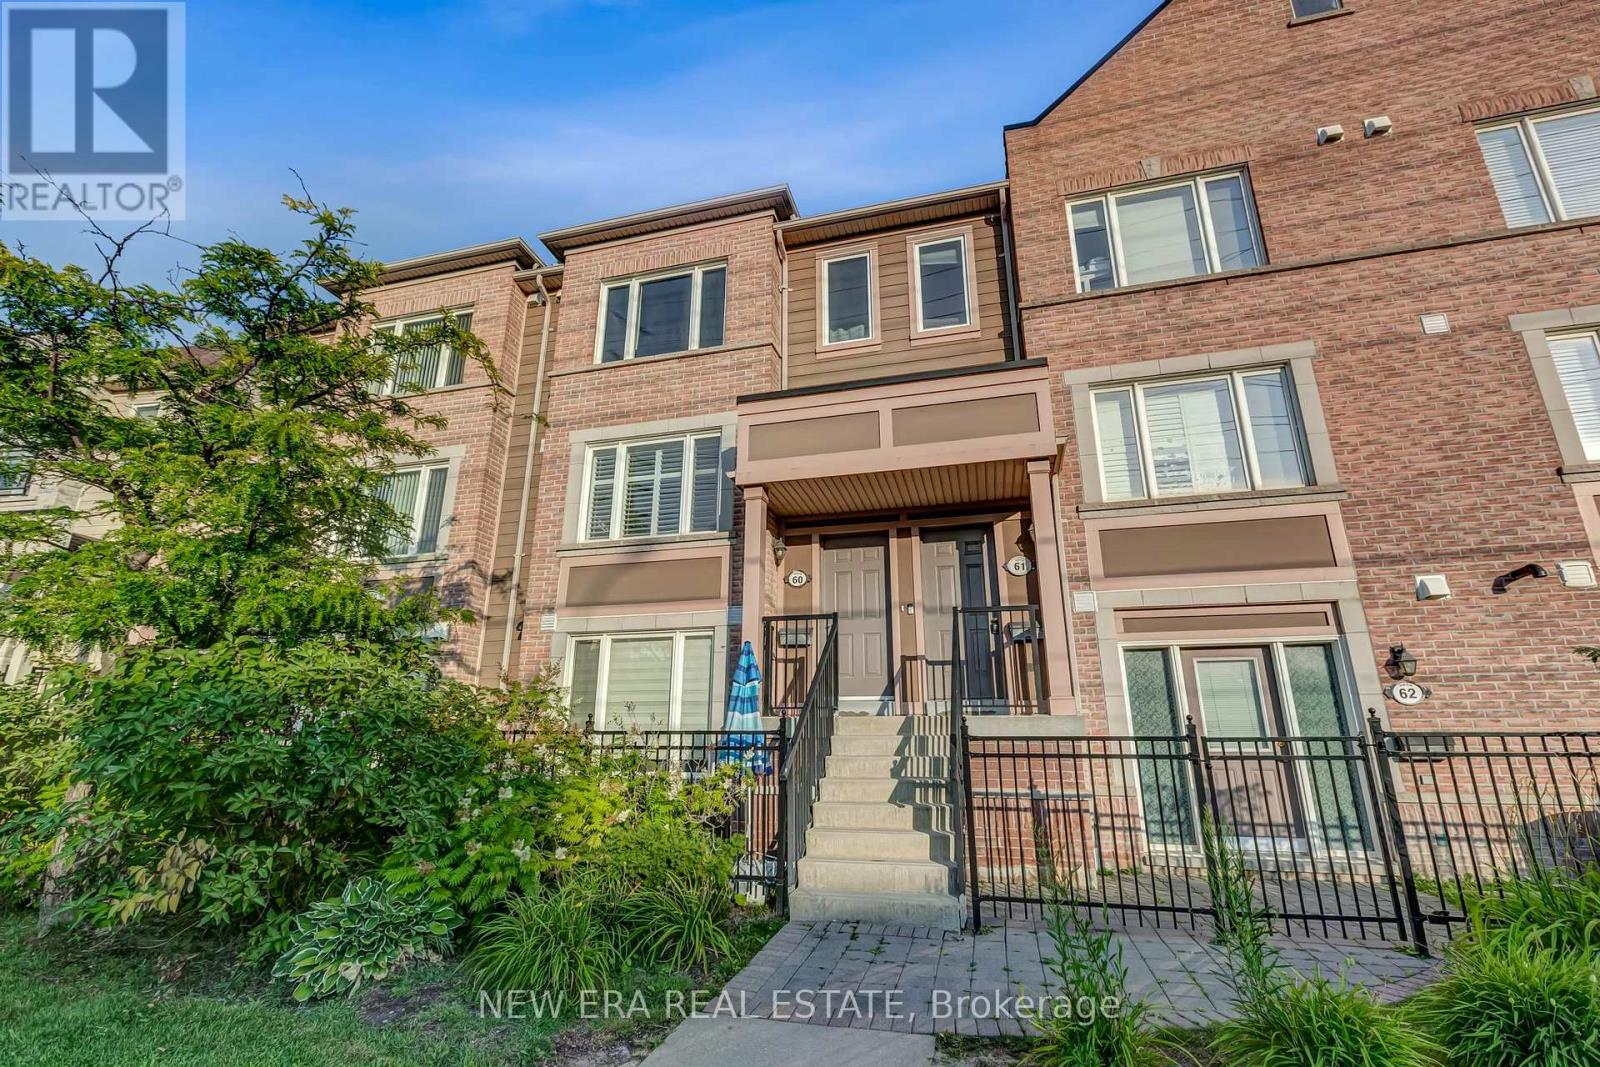
60 - 3056 Eglinton Avenue W
Mississauga, Ontario
This spacious two-bedroom, three-bathroom Daniels Corporation-built townhouse with two parking spaces, offers a layout that understands how people actually live, with beautiful updates throughout. The main floor features open living and dining areas, a nice eat-in kitchen and a private terrace, perfect for morning coffee, summer dinners or simply getting outside without leaving home. Condo fees include 2nd parking space ($386.35 + $49.52). Upstairs, there's no fighting over the better bedroom: both feature their own private ensuite and double closets. Add in convenient interior access to the garage and you have the space and functionality that condo living often struggles to deliver. Set in family-friendly Churchill Meadows, you're close to parks, schools, MiWay transit, Churchill Meadows Community Centre, Erin Mills Town Centre and the seemingly endless dining options around Ridgeway Plaza. With Streetsville GO and Highways 403, 401 and 407 all easily accessible, this is the kind of location that makes everyday life simpler-which is really what a great home should do. (id:60365)
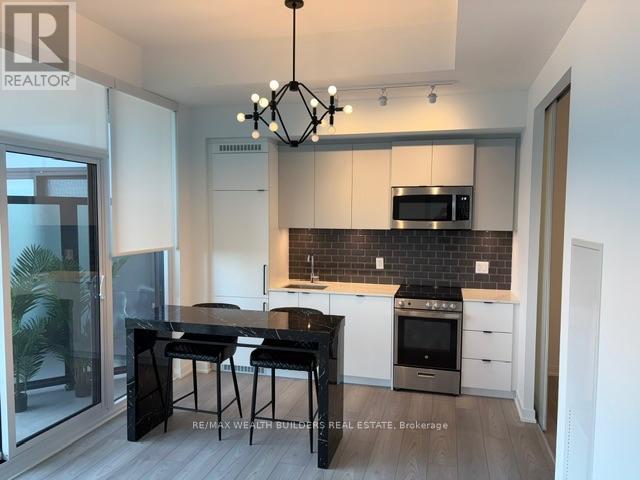
1103 - 285 Dufferin Street
Toronto, Ontario
Welcome to this modern and efficiently designed 1+Den condo offering 591 sq. ft. of interior living space plus a spacious 112 sq. ft. north-facing balcony, perfect for enjoying open skyline views and fresh air. Available Today at XO Condos 2! This thoughtfully laid-out unit features two full bathrooms, a functional den ideal for a home office, and a sleek interior bedroom with frosted glass for added privacy. Stylish upgrades include overhead lighting throughout, custom-installed blinds, and a movable kitchen island for added prep or dining space. Located in the heart of a vibrant, transit-connected neighbourhood, you're just steps from Streetcar and Dufferin TTC, Liberty Village, CNE, Lake Ontario, shopping, dining, and entertainment. (id:60365)
2996 Salerno Crescent
Mississauga, Ontario
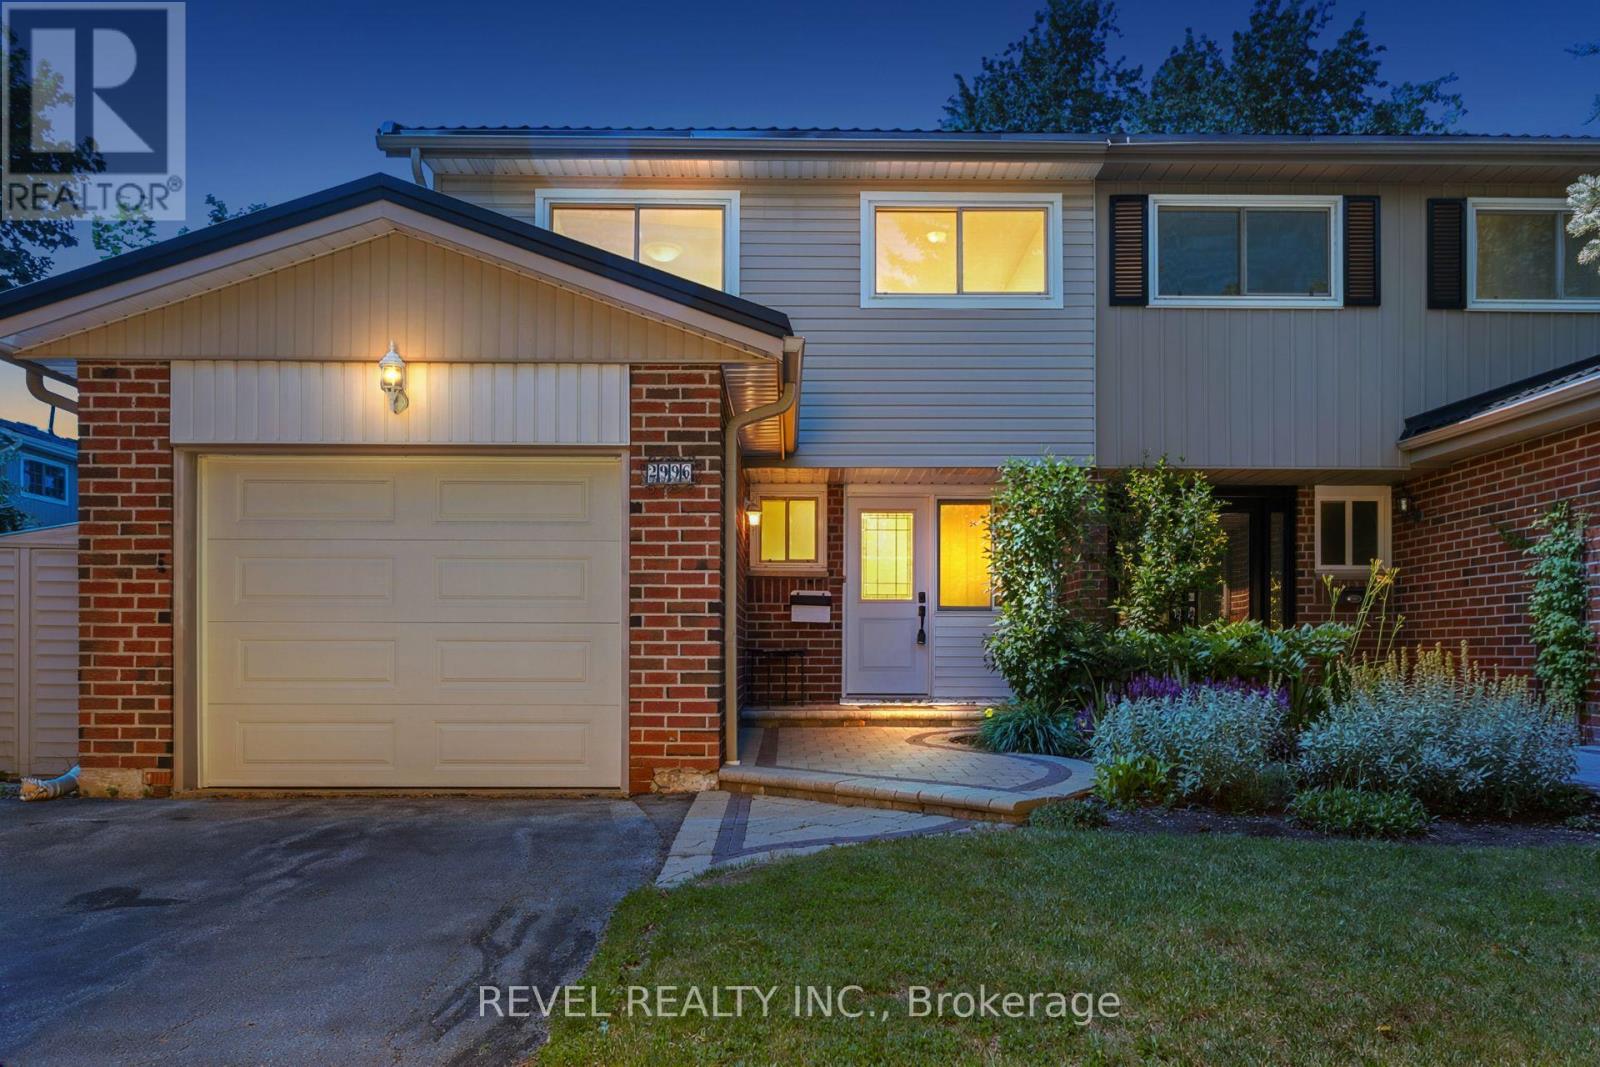
Welcome To 2996 Salerno Crescent, A Beautifully Maintained Semi-Detached Home Located In The Highly Sought-After Meadowvale Community Of Mississauga. Offering 4 Spacious Bedrooms, 1.5 Bathrooms, An Attached Single Car Garage, And Parking For Two Additional Vehicles, This Home Provides The Perfect Blend Of Comfort, Functionality, And Location. The Main Level Features A Bright And Inviting Layout With A Combined Living And Dining Room, Highlighted By A Charming Wood-Burning Fireplace And Walkout To The Backyard. The Well-Appointed Kitchen Offers Granite Countertops, Built-In Stainless Steel Appliances, A Convenient Eat-In Area, And A Separate Side Entrance. Step Outside To Enjoy A Large Deck And Fully Fenced Backyard, Creating The Perfect Space For Outdoor Entertaining, Family Gatherings, Or Relaxation. Upstairs, The Spacious Primary Bedroom Is Accompanied By Three Additional Well-Sized Bedrooms And A Renovated 4-Piece Main Bathroom Complete With A Soaker Tub. The Finished Basement Extends The Living Space With A Recreation Room, Sitting Area, Pot Lights, And Convenient Laundry Facilities. Recent Upgrades Include a Newer Metal Roof (2024). Ideally Situated Close To Walking Trails, Parks, Top-Rated Schools, Shopping, Restaurants, Public Transit, Community Amenities, And Major Highways, This Home Offers An Exceptional Opportunity To Enjoy Family Living In One Of Mississauga's Most Established And Desirable Neighbourhoods. (id:60365)
5214 Preservation Circle
Mississauga, Ontario
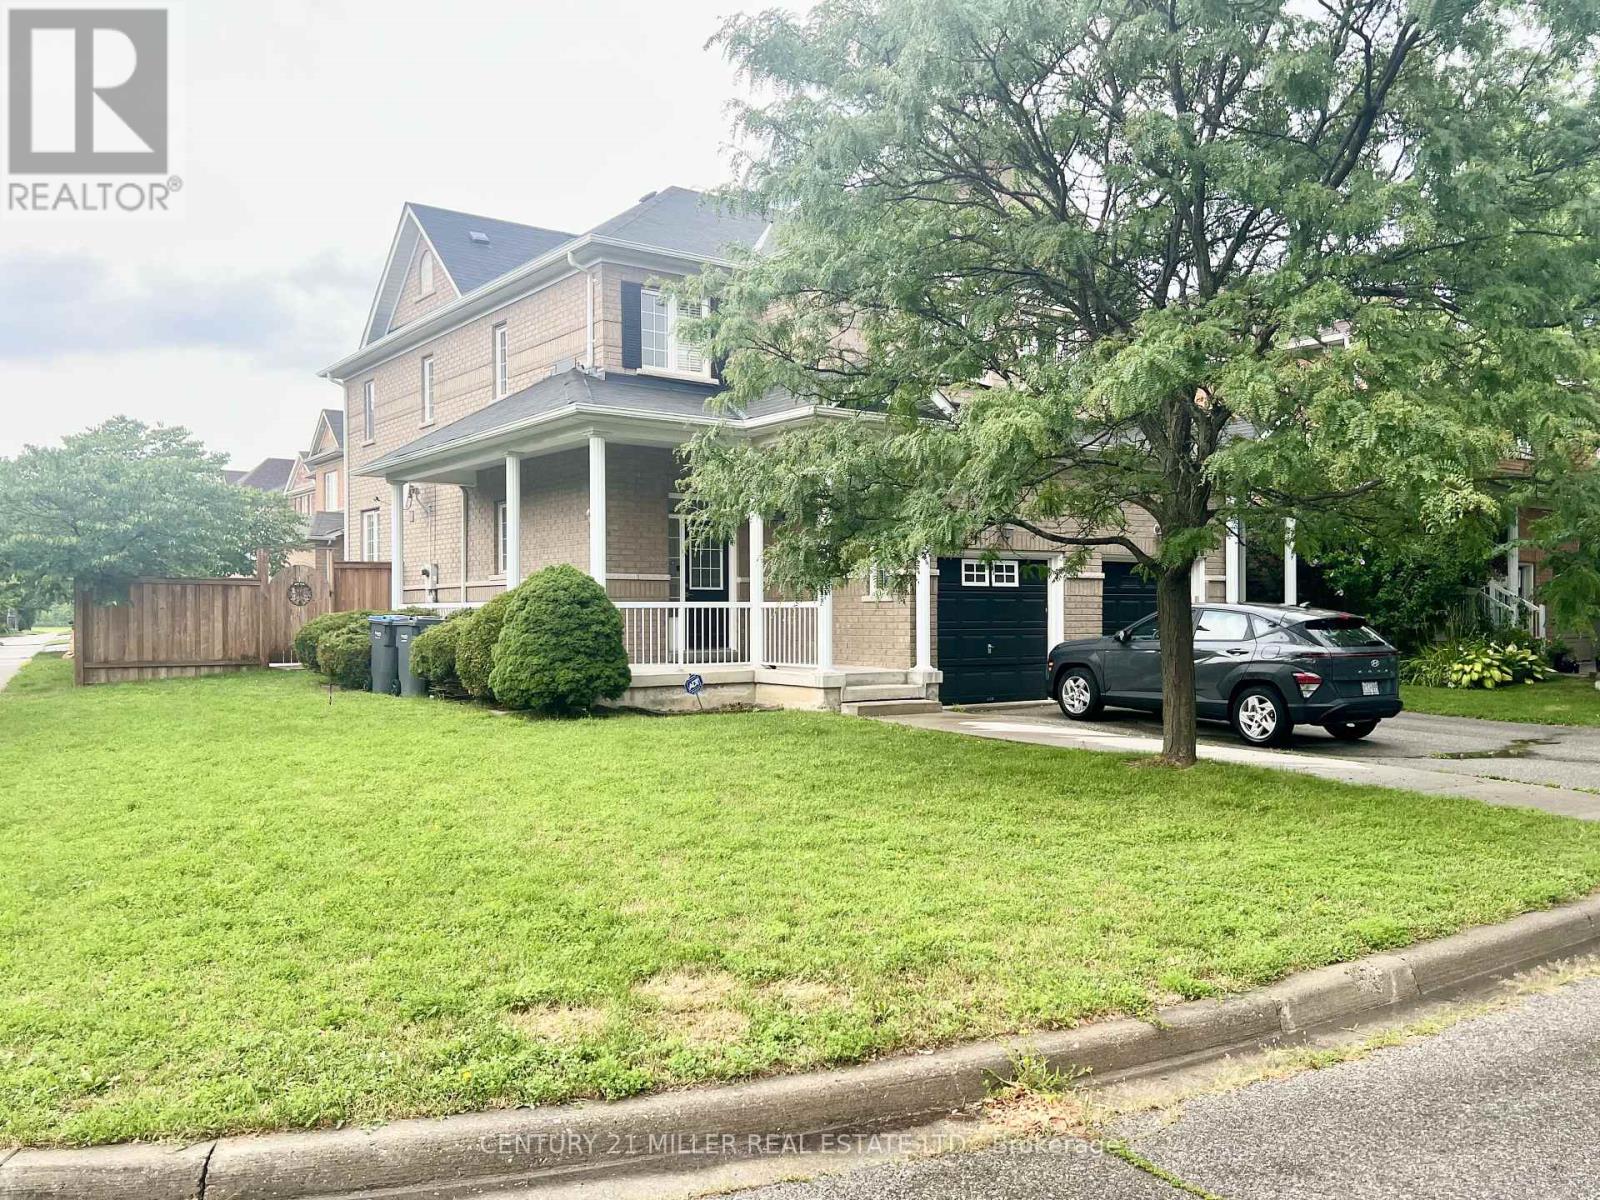
Welcome to this bright, spacious, and well-maintained legal basement apartment located in the highly sought-after Churchill Meadows community.This inviting unit features a private separate entrance, a cozy living room with beautiful tiled flooring, one spacious bedroom, and a modern 3-piece bathroom. A versatile den provides the perfect space for a home office, study, or reading nook. The large kitchen comes equipped with appliances and offers ample cabinet and counter space, while the convenience of a private in-suite laundry adds to the home's comfort. Situated in a gorgeous semi-detached home on a desirable corner lot, this property is ideally located close to public transit, shopping, restaurants, parks, schools, and major highways, making commuting and daily errands effortless. Note: 1 Parking Spot included. Tenant pays for 30% of Utilities, Internet, Cable TV and Tenant Insurance. No Smoking. No Pets. (id:60365)
5910 Manzanillo Crescent
Mississauga, Ontario
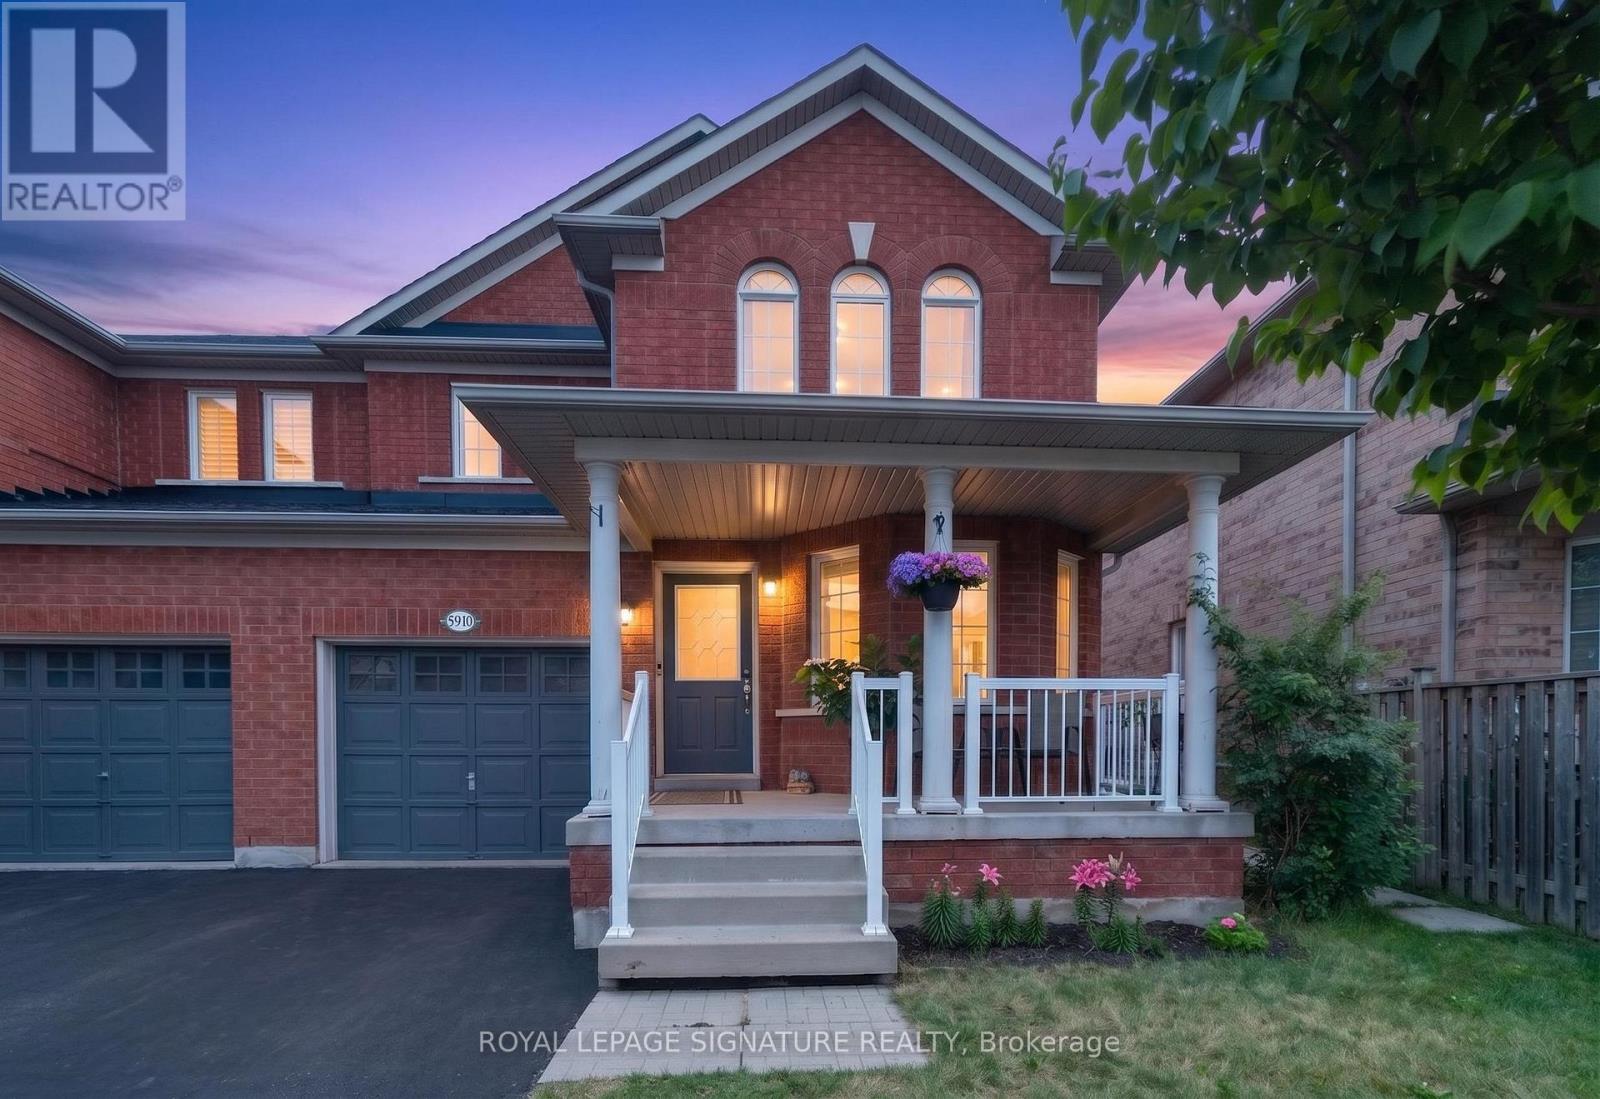
Welcome to 5910 Manzanillo Cres., an impeccably maintained, professionally renovated home inone of Mississauga's most desirable family neighbourhoods. Thoughtfully updated with qualitycraftsmanship and premium finishes throughout, this move in ready residence features separateliving and family rooms, a beautifully renovated kitchen with an oversized breakfast peninsulaperfect for casual dining and entertaining, hardwood flooring, pot lights, and fresh designerpaint. The professionally finished basement offers 2 bedrooms, a spacious recreation area, afull 4 piece bathroom, a custom walk in closet, under stair storage, and a cold room. Recentupgrades include beautifully renovated bathrooms with granite countertops, new upper levelflooring, zebra blinds, a brand new A/C (2025), upgraded HVAC vents, and professionally soddedfront and back yards. Enjoy the added convenience of no sidewalk, allowing for 3 car parking.Ideally located close to top rated schools, parks, shopping, transit, and major highways, thisexceptional turnkey home is ready to impress. (id:60365)
428 - 2 Old Mill Drive
Toronto, Ontario
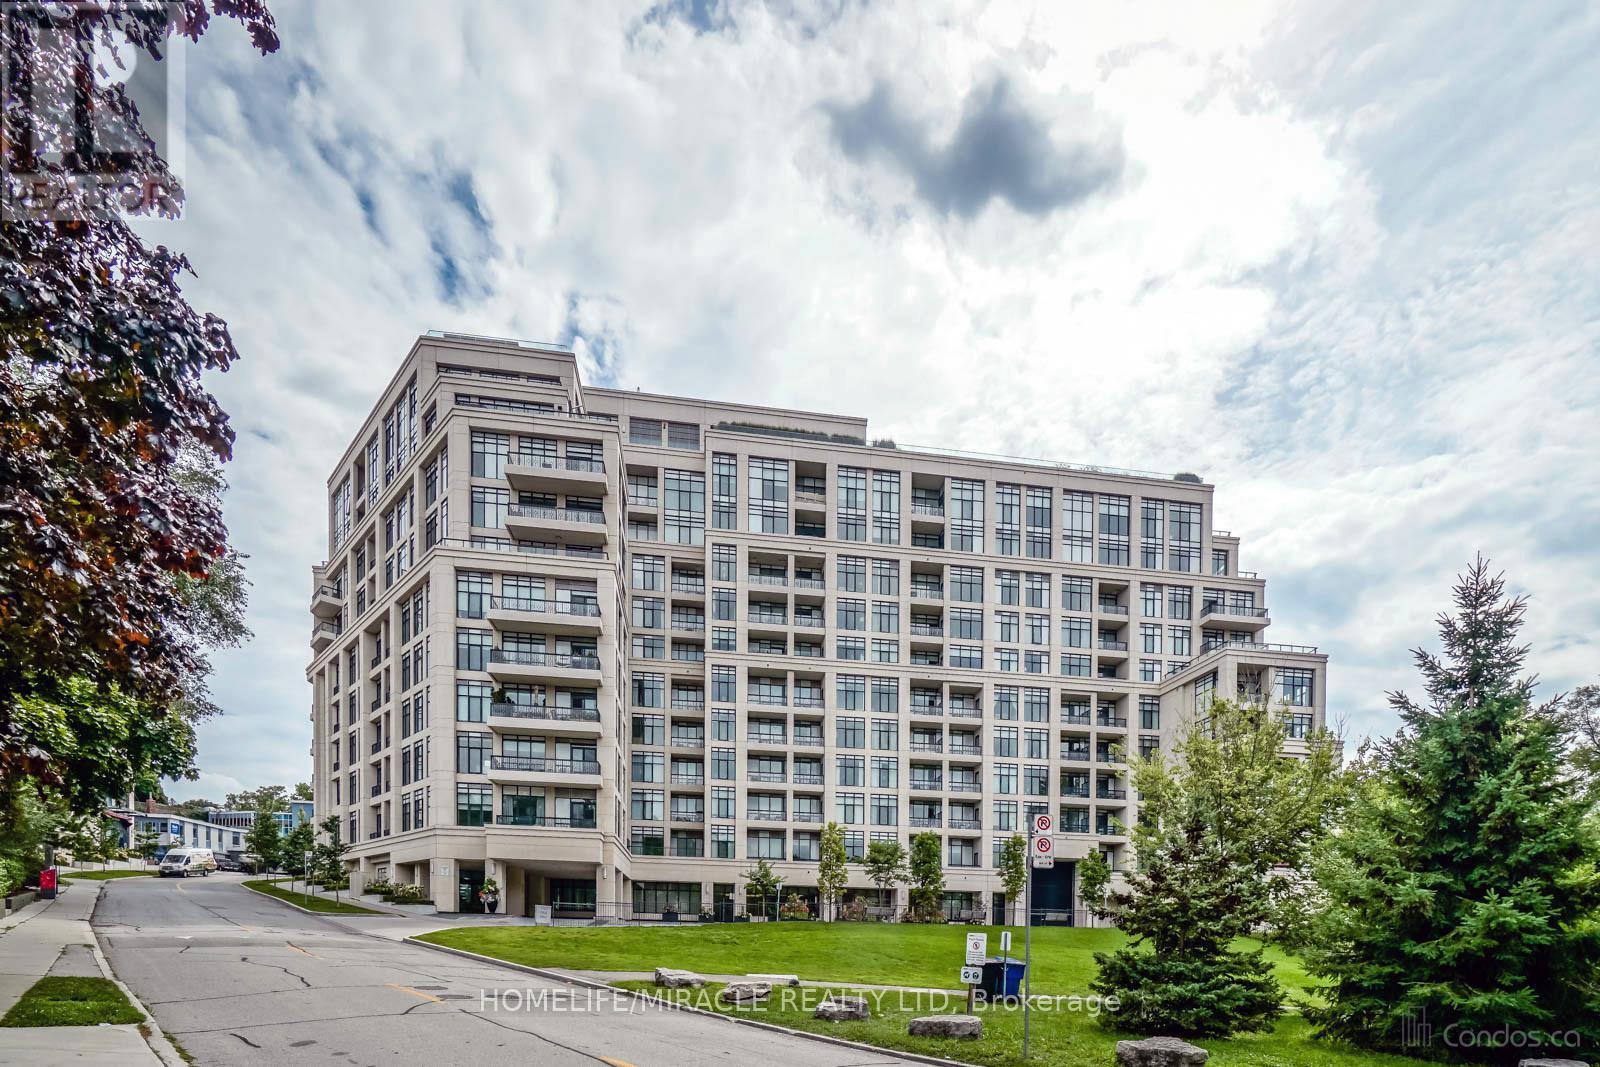
Welcome to this exceptional, oversized 1-bedroom plus den suite, masterfully designed to offer far more space, flow, and functionality than your typical 1+1 layout. The open-concept living area opens to a peaceful, north-facing view overlooking a charming, tree-lined residential neighborhood. Situated in a highly coveted enclave, you are just steps from the subway and the vibrant boutique shops, cafes, and restaurants of Bloor West Village. This luxury building elevates daily living with hotel-inspired amenities, including a 24-hour concierge, a pristine indoor pool and steam room, a private dining room, a theater, a sophisticated party room, and a stunning rooftop terrace. The lease includes one dedicated parking space, with a rare second parking spot available upon inquiry. This is an unparalleled opportunity to experience refined urban living in one of the city's most desirable communities. (id:60365)
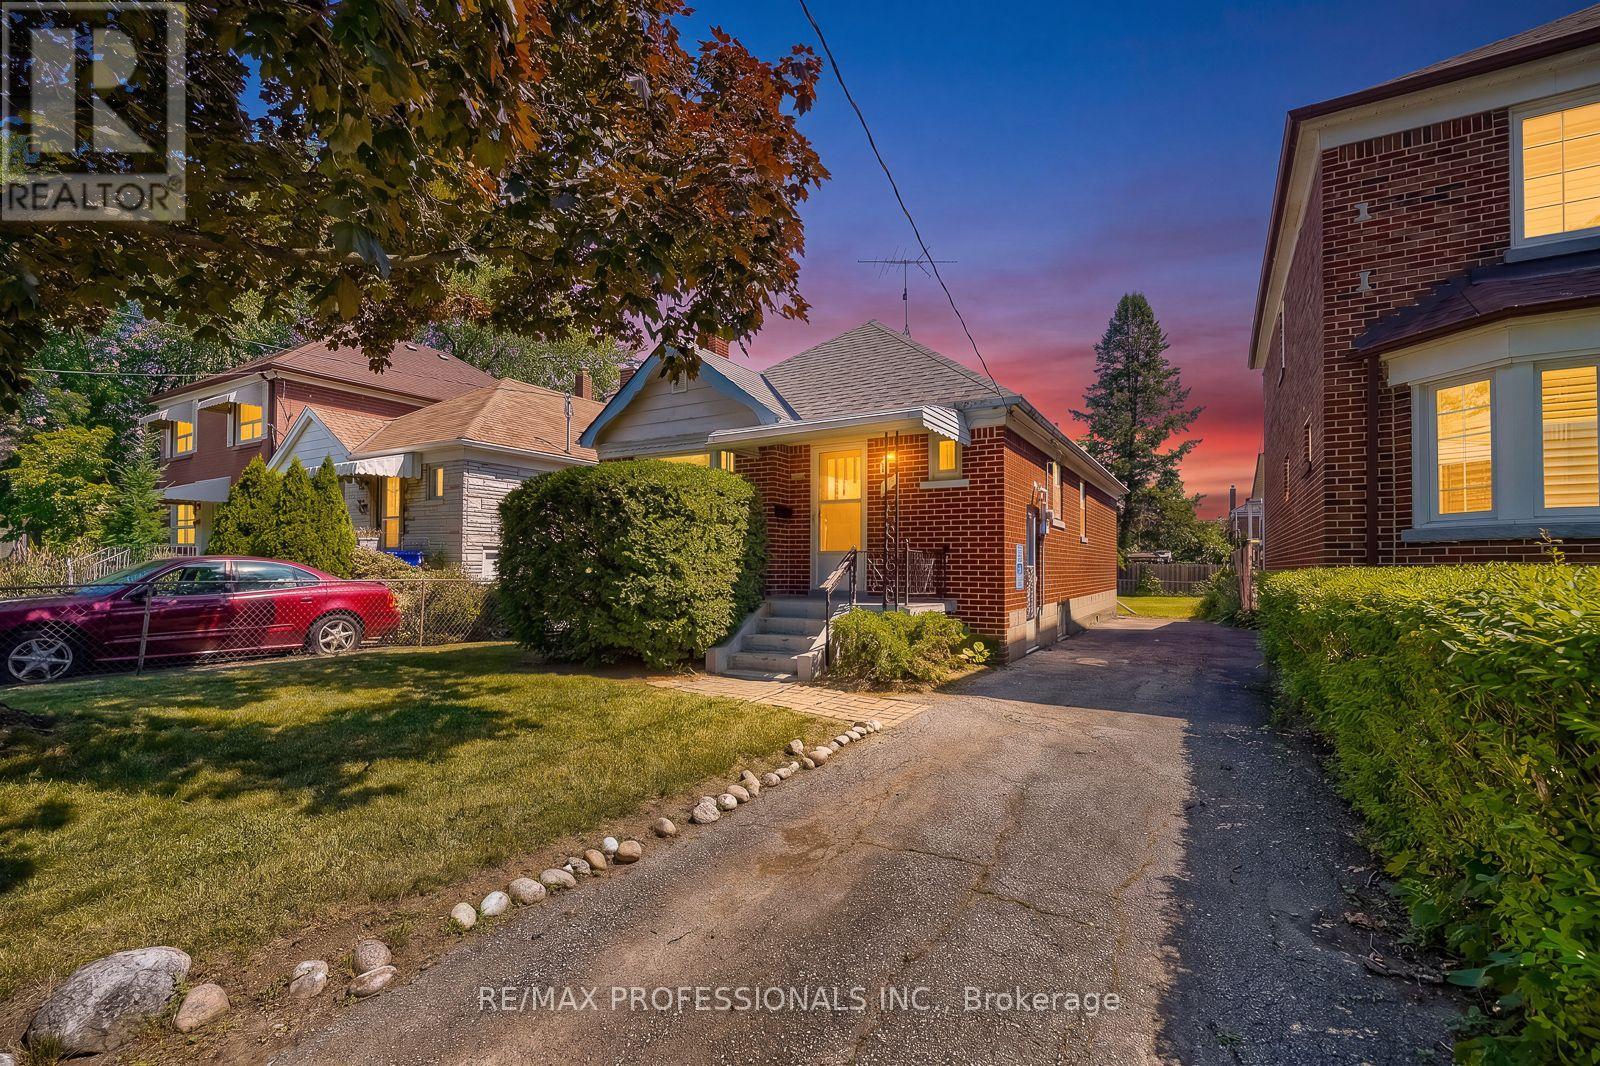
53 Twenty First Street
Toronto, Ontario
Lovingly maintained by the original owner since 1949, this charming solid brick bungalow offers an incredible blank canvas on a generous 33 x 119 ft. lot in highly sought-after South Etobicoke. Perfect for first-time buyers looking to renovate and move in, investors, or builders aiming to add a second storey or expand, this 2-bedroom, 2-bathroom home is packed with potential. Step inside to find a classic main-floor layout, great basement height ready for re-finishing, and a massive backyard ideal for outdoor living, a future garage or a future addition. Key updates include a Noritz tankless boiler/water heater (approx. 4 yrs) and roof (approx. 5-10 yrs), plus ample parking for 3 vehicles on your private driveway. Situated on a quiet, family-friendly street within walking distance to Lake Ontario, local shops, restaurants, cafes, parks, trails, Humber College, Lakeshore streetcar, and all of life's conveniences. This is a rare opportunity to transform a solid home in an unbeatable location into your dream vision. Notes: Pre-List inspection available. Some images have been virtually renovated and staged to illustrate the potential of this home; original unedited photos are also included. See it, Love it, Buy it. (id:60365)
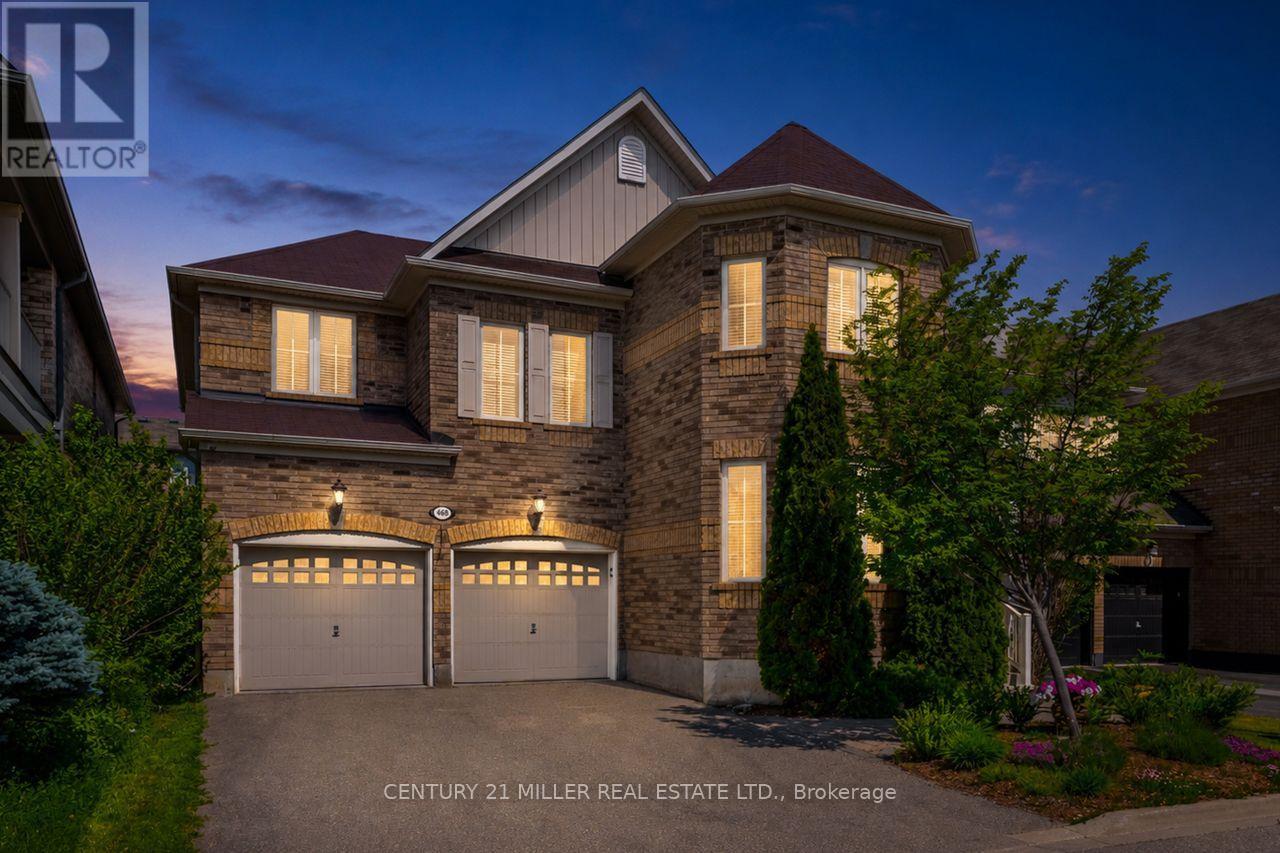
468 Coombs Court
Milton, Ontario
At 468 Coombs Court, the first luxury is the setting. Tucked away on a quiet court in Milton's sought-after Scott neighbourhood, this 3,247 sq. ft. detached home offers a calmer place to come home to, with schools, parks, trails, Sherwood Community Centre, its library, and everyday amenities all within walking distance. It makes daily family life easier, from morning drop-offs to weekend walks and afternoons at the park. Inside, the home feels spacious, warm, and thoughtfully connected. Nine-foot smooth ceilings and hardwood flooring extend across the main level, while glass-panel French doors enclose a proper home office, study, or quiet retreat. A double-sided fireplace with built-in shelving creates a striking focal point between the living and dining areas. The kitchen is equally impressive, featuring extended cabinetry, upper and lower valance lighting, granite countertops, stainless-steel appliances, a centre island with breakfast seating, and a bright breakfast area with a walkout to the backyard. Upstairs, four bedrooms, three full bathrooms, and a separate loft-style den provide exceptional flexibility. Use the loft as a media lounge, playroom, reading area, or teenage retreat, or consider enclosing it as a fifth bedroom. The privately positioned primary suite includes two walk-in closets, a five-piece ensuite, and its own balcony. A second bedroom offers a private ensuite and walk-in closet, while two additional bedrooms share a Jack-and-Jill bathroom-an ideal setup for a growing or multigenerational household. With 3.5 bathrooms, parking for six, and downtown Milton, Milton GO, shopping, and Highway 401 only minutes away, this is a home designed to make family life easier, more private, and with more room to evolve. *Please note some photos have been virtually staged. (id:60365)
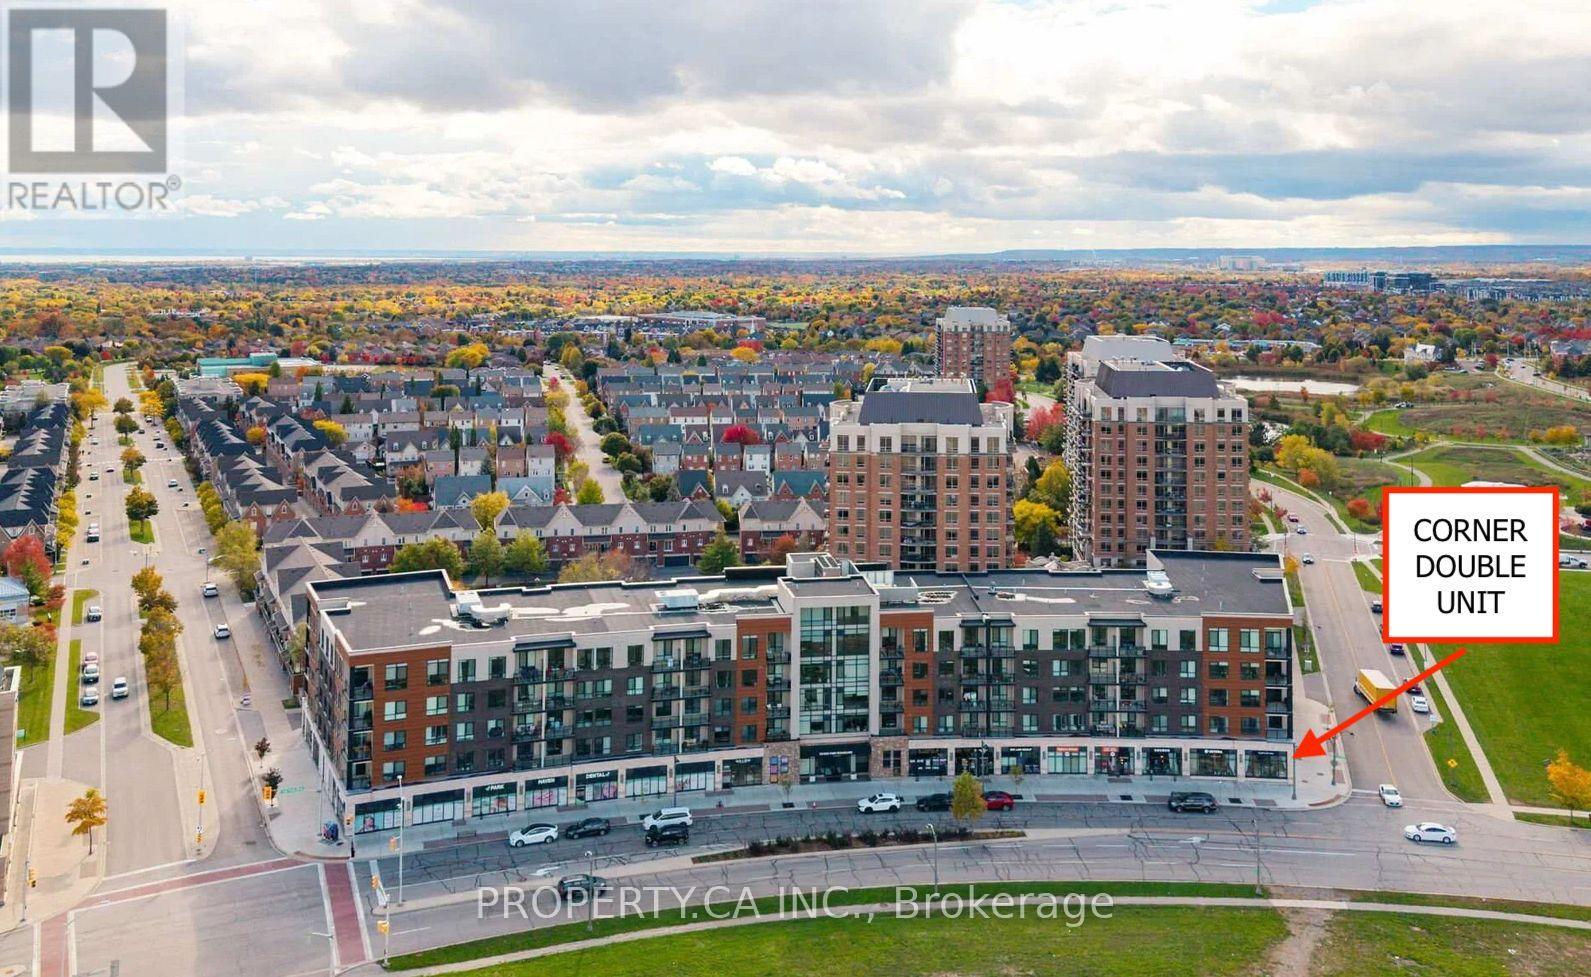
1 & 2 - 150 Oak Park Boulevard
Oakville, Ontario
Turnkey Commercial Leasehold Opportunity - Uptown Oakville! Exceptional opportunity to acquire a beautifully built-out 2,152 sq. ft. ground-floor commercial space with great street visibility. Originally completed from a shell unit with top $$$s invested in premium leasehold improvements, this modern space is ideal for a wide range of professional, retail, showroom, wellness, or office uses. Various Zoning uses including Medical, Office, Restaurant, and Retail. Perfect for a Branded Beauty Salon, Beauty Clinic, Physiotherapy, Pharmacy, Medical Centre, Medical Lab, Accountant/Lawyer Office, Real Estate Brokerage, etc. Current open and functional layout, one accessible washroom, and a professional design that is ready for immediate occupancy caters to diverse business needs with an opportunity to add demising walls - Possibilities are limitless! The existing lease is negotiable with the landlord and available on attractive 5+5 year terms, providing long-term stability for the next operator. Prime 10/10 Location, this property is a rare find. (id:60365)
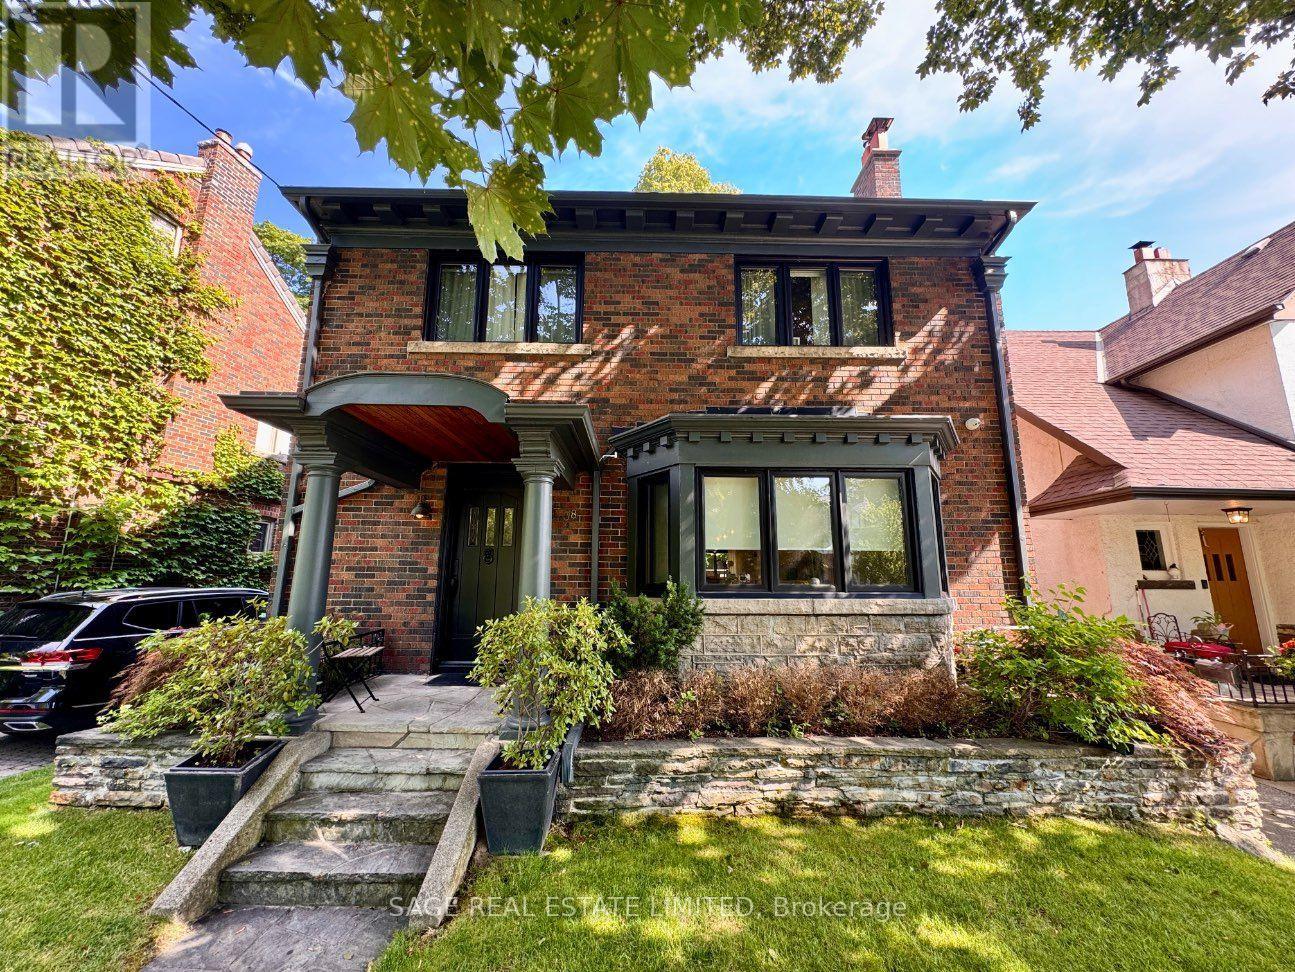
38 Baby Point Road
Toronto, Ontario
Rarely Offered Executive Lease In The Heart Of Baby Point. This is West End living at its best, in a neighbourhood locals call the safest pocket in the city. This stately character home blends traditional curb appeal with a full gut renovation completed less than ten years ago, offering modern comfort behind a classic exterior. Offering over 2200 sqft of living space on main and second floors, plus a fully renovated large basement. The main floor features an open plan layout with a large custom kitchen, spacious dining room, and a living room with a gas fireplace framed by a wall of glass overlooking the backyard, plus a powder room, large mudroom, and generous storage throughout.Upstairs offers four large bedrooms, a large family bathroom, and a luxury primary ensuite with separate shower and soaker tub, along with a second floor laundry. The fully finished lower level includes high ceilings, an office nook, large recreational space and a fifth bedroom, ideal for guests. Set on a 42.79 x 154.27 ft lot, the fully fenced private backyard feels like a Muskoka retreat in the city: mature trees, a custom deck for entertaining, and total privacy. Private driveway parks three cars. Residents can also enjoy access to the private Baby Point Club for tennis, gatherings, and resident-only events. A rare opportunity to lease one of Baby Point's finest homes. *** Some photos in this listing have been virtually staged to showcase the home's potential.*** (id:60365)

© 2026 Proptech Realty Inc., Brokerage.