
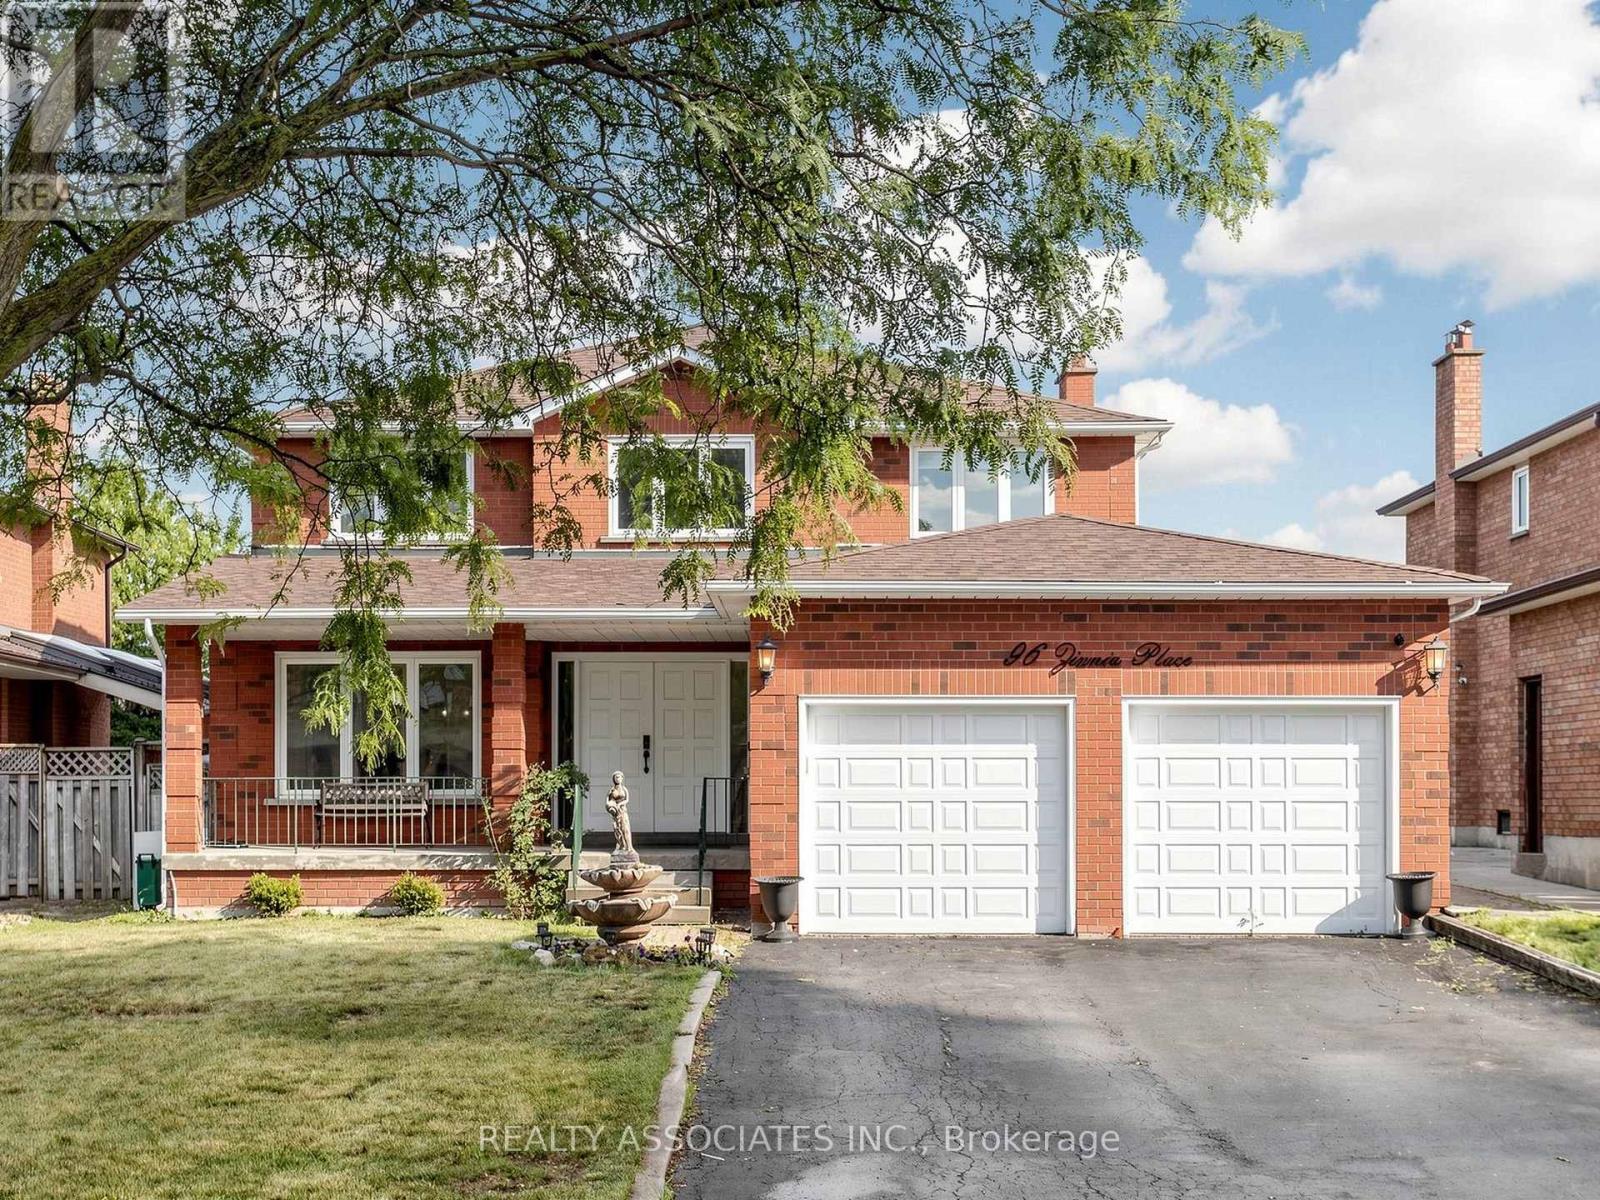
96 Zinnia Place S
Vaughan, Ontario
Welcome to 96 Zinnia Place, an exquisite renovated residence offering timeless elegance, exceptional craftsmanship, and sophisticated living in one of Woodbridge's most prestigious family neighbourhoods. Nestled on a quiet, child-safe court, this impeccably maintained home blends luxurious finishes with everyday comfort, creating an exceptional place to call home.A stately double-door entrance opens to a breathtaking foyer featuring a magnificent circular oak staircase that sets the tone for the elegance throughout. Rich oak hardwood floors flow across the main level, complemented by custom wainscoting, intricate crown mouldings, designer lighting, and pot lights that create a warm, refined ambiance. Every detail has been thoughtfully curated, showcasing quality workmanship and pride of ownership.Designed for both grand entertaining and comfortable family living, the spacious principal rooms offer an effortless flow enhanced by abundant natural light and premium finishes throughout. The beautifully renovated interior delivers a seamless balance of luxury and functionality, making this home truly move-in ready.The finished lower level with a separate entrance offers outstanding flexibility for multi-generational living, extended family, a private guest retreat, recreation space, or future in-law suite potential. Thoughtfully designed to maximize both comfort and functionality, it adds exceptional value and versatility to this remarkable home.Ideally located just minutes from the charming boutiques, cafes, restaurants, and amenities of Downtown Woodbridge, Surrounded by top-rated schools, beautiful parks, walking trails, golf courses, and every essential amenity. convenient access. A rare opportunity to own a turnkey luxury residence that seamlessly combines elegant design, premium renovations, and an outstanding layout in one of Vaughan's most coveted communities. An exceptional offering where sophistication, comfort, and location come together beautifully. (id:60365)
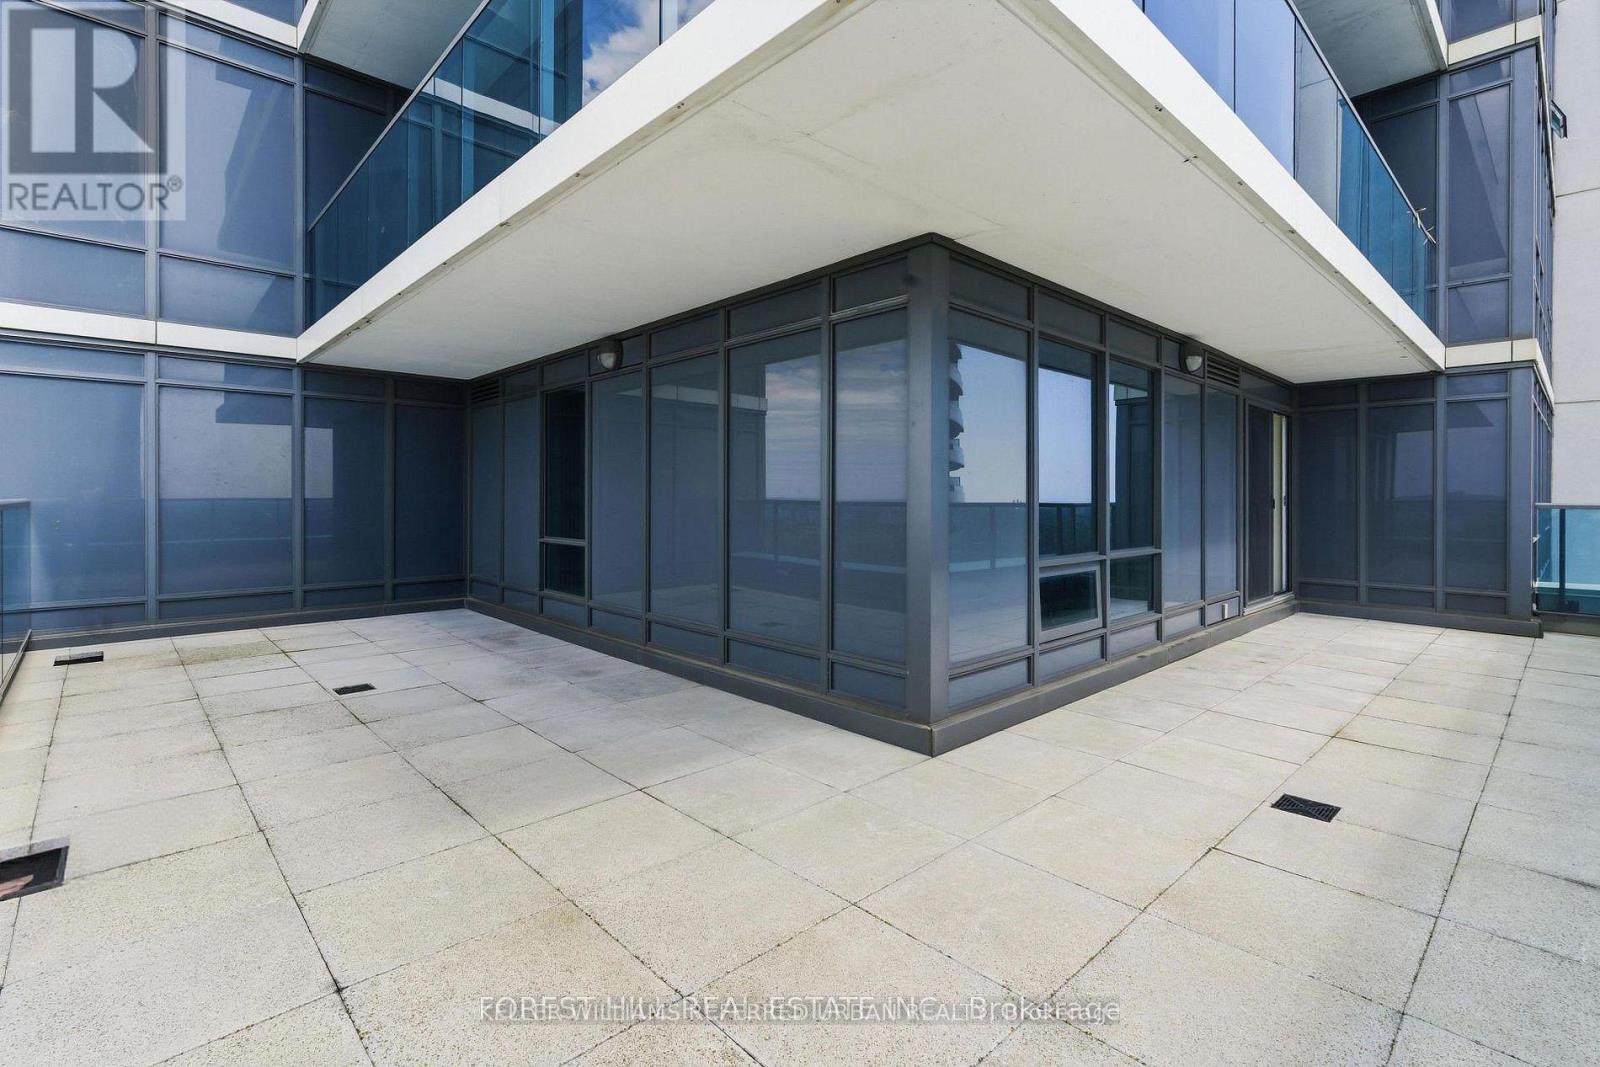
2509 - 7165 Yonge Street
Markham, Ontario
Rare Opportunity to Own a Spacious 3-Bedroom + Office Lower Penthouse with 3 Bathrooms and TWO owned PARKING Spaces, and a Large LOCKER for Under $1 Million! This beautiful unit offers over 1,250 sq. ft. of beautifully designed interior living space, complemented by an impressive 545+sq. ft. L-shaped wrap-around terrace and balcony-perfect for outdoor dining, entertaining, gardening, or simply enjoying the breathtaking panoramic views. A practical, large 3-bedroom +Den floor plans in the building, this exceptional residence features three bathrooms and a highly functional layout designed for modern living. The spacious office provides the ideal work-from-home space or can be used as a study, playroom, or guest area. Expansive windows fill the open-concept living and dining areas with natural light while showcasing stunning views.The layout offers the perfect balance of comfort, and practicality for any families. Adding tremendous value are two premium underground parking spaces and a large storage locker, providing convenience and ample storage rarely found in condominium living. Ideally located with direct access and just minutes' walk to a supermarket, shopping mall, restaurants, cafes, and everyday amenities, this home offers a comfortable lifestyle of convenience and connectivity. A combination of size, outdoor living space, 3 bedrooms plus office, 3 bathrooms, 2 parking spaces, and a locker-all at an exceptional price point. A must-see Lower penthouse opportunity! (id:60365)
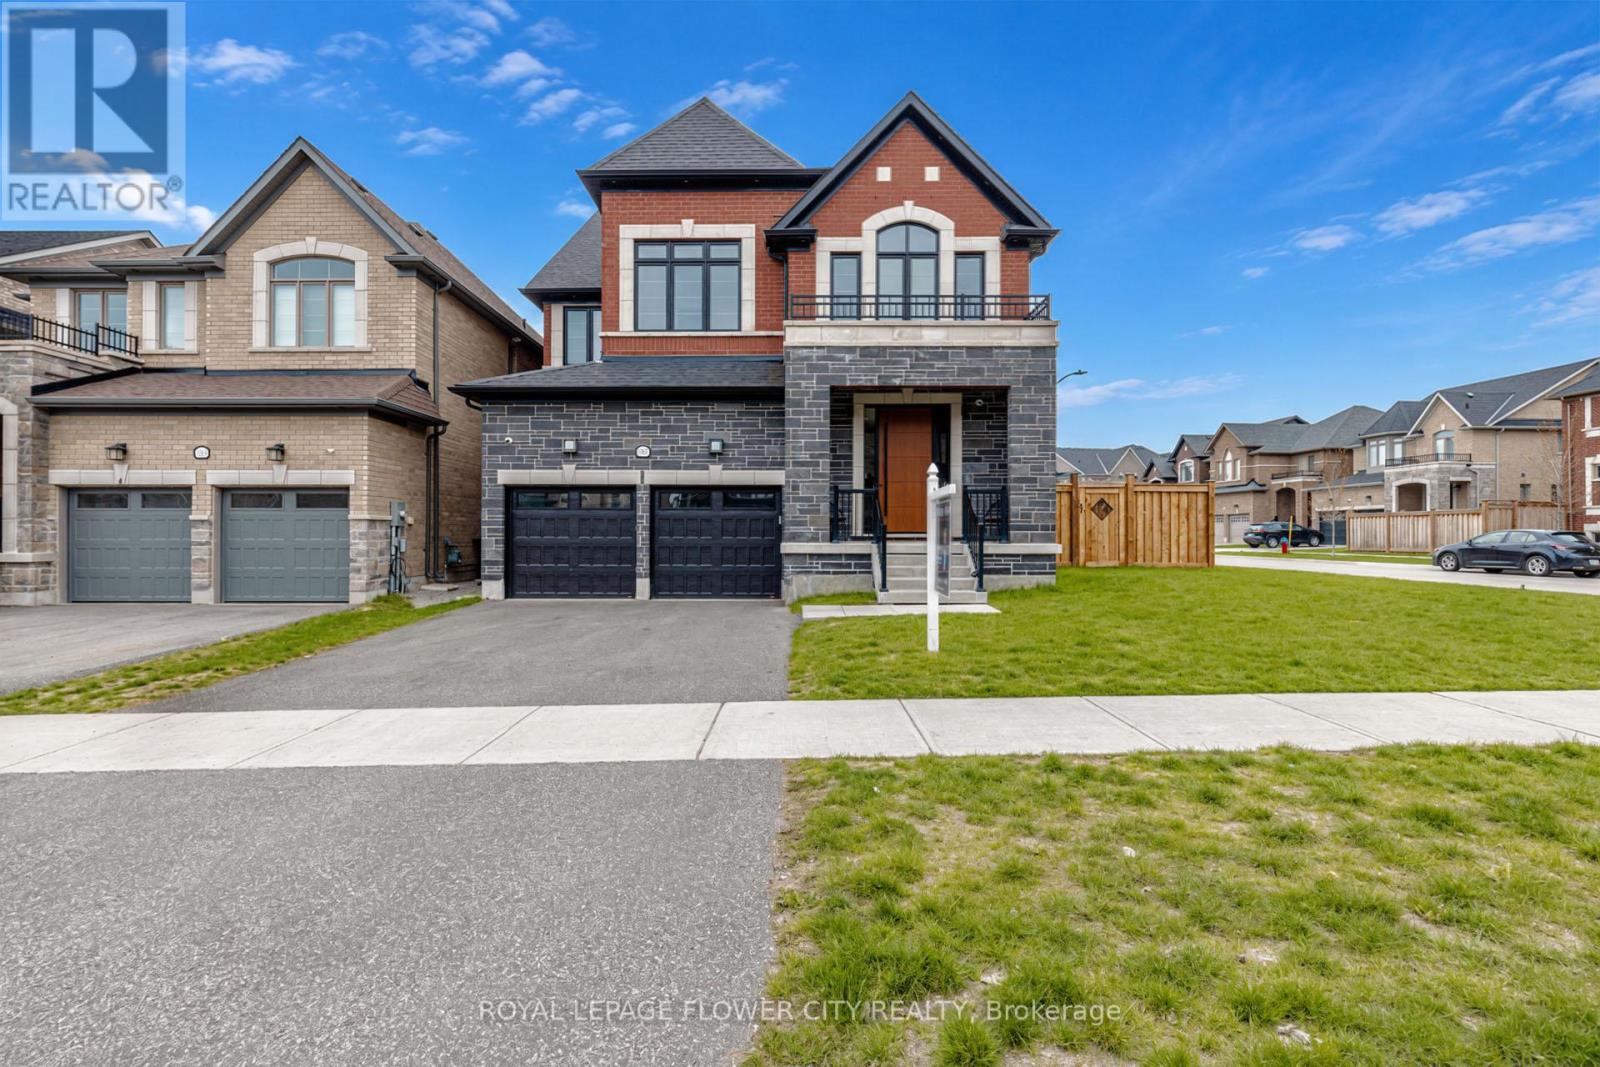
1367 Lawson Street
Innisfil, Ontario
Welcome to nearly 5,000 sq. ft. of refined, modern living on a premium corner lot in one of Innisfil's most desirable communities. Located just five minutes from the lake and seven minutes from the upcoming GO Station, this exceptional property is entirely turnkey and engineered for effortless living.Entering through a custom multi-lock front door, you are greeted by an expansive main floor featuring soaring 10-foot ceilings, oversized 8-foot doors, and elegantly upgraded trim. Premium, carpet-free flooring flows seamlessly throughout the main and second levels. The space is bright and sophisticated, enhanced by motorized blinds, extensive interior spotlights, and fully integrated smart switches designed for seamless home automation. At the heart of the home is a meticulously appointed kitchen, complete with a gas cooktop and premium in-wall oven and microwave, flowing beautifully into the main living spaces.The upper levels offer an abundance of space with five generous bedrooms. The primary retreat is a true sanctuary, featuring a spa-inspired ensuite with a luxurious freestanding tub. Above, a unique third-floor loft serves as a private, softly carpeted retreat with its own ensuite providing an exceptional space for extended family, guests, or a secluded executive office.The fully finished, carpet-free lower level expands your lifestyle with dedicated areas for a home gym and theatre, plus a 3-piece washroom rough-in for future customization. Every detail has been considered throughout the property, from the pristine epoxy-finished garage with custom shelving and storage to the central vacuum spanning all floors. Outside, an exterior gas line awaits summer entertaining, while extensive exterior lighting beautifully highlights the home's curb appeal at night.A rare combination of high-end architectural craftsmanship, smart-home capability, and warm family comfort. (id:60365)
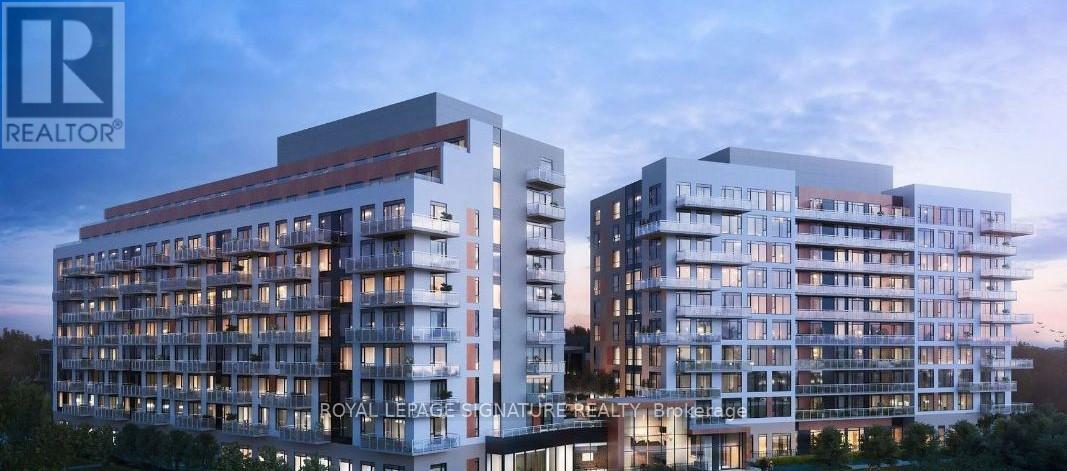
601 - 6 David Eyer Road
Richmond Hill, Ontario
Welcome to Luxury Living at Elgin East! This bright & spacious corner-style Unit 601 features 9ft ceilings and a flawless open concept design. The chef-inspired kitchen features premium quartz counters, sleek integrated appliances, and a large waterfall edge island. Generous 878 sq ft layout offers two bedrooms, two full baths, and convenient ensuite laundry. Step out onto the oversized private balcony to enjoy stunning unobstructed views of the skyline with the CN Tower in the distance. Unbeatable location: Minutes to Hwy 404, Richmond Hill Go Station, Costco, top-rated York Region schools, and restaurants. Steps to the 102-acre Richmond Green Sports Centre & Park, Skate Trail, Library, and Tom Graham Arena. Tenant pays for Hydro, Water (Metergy Account) and tenant insurance. This turnkey gem is available August 1st for you to call home! (id:60365)
Basement - 49 Hopewell Street
Vaughan, Ontario
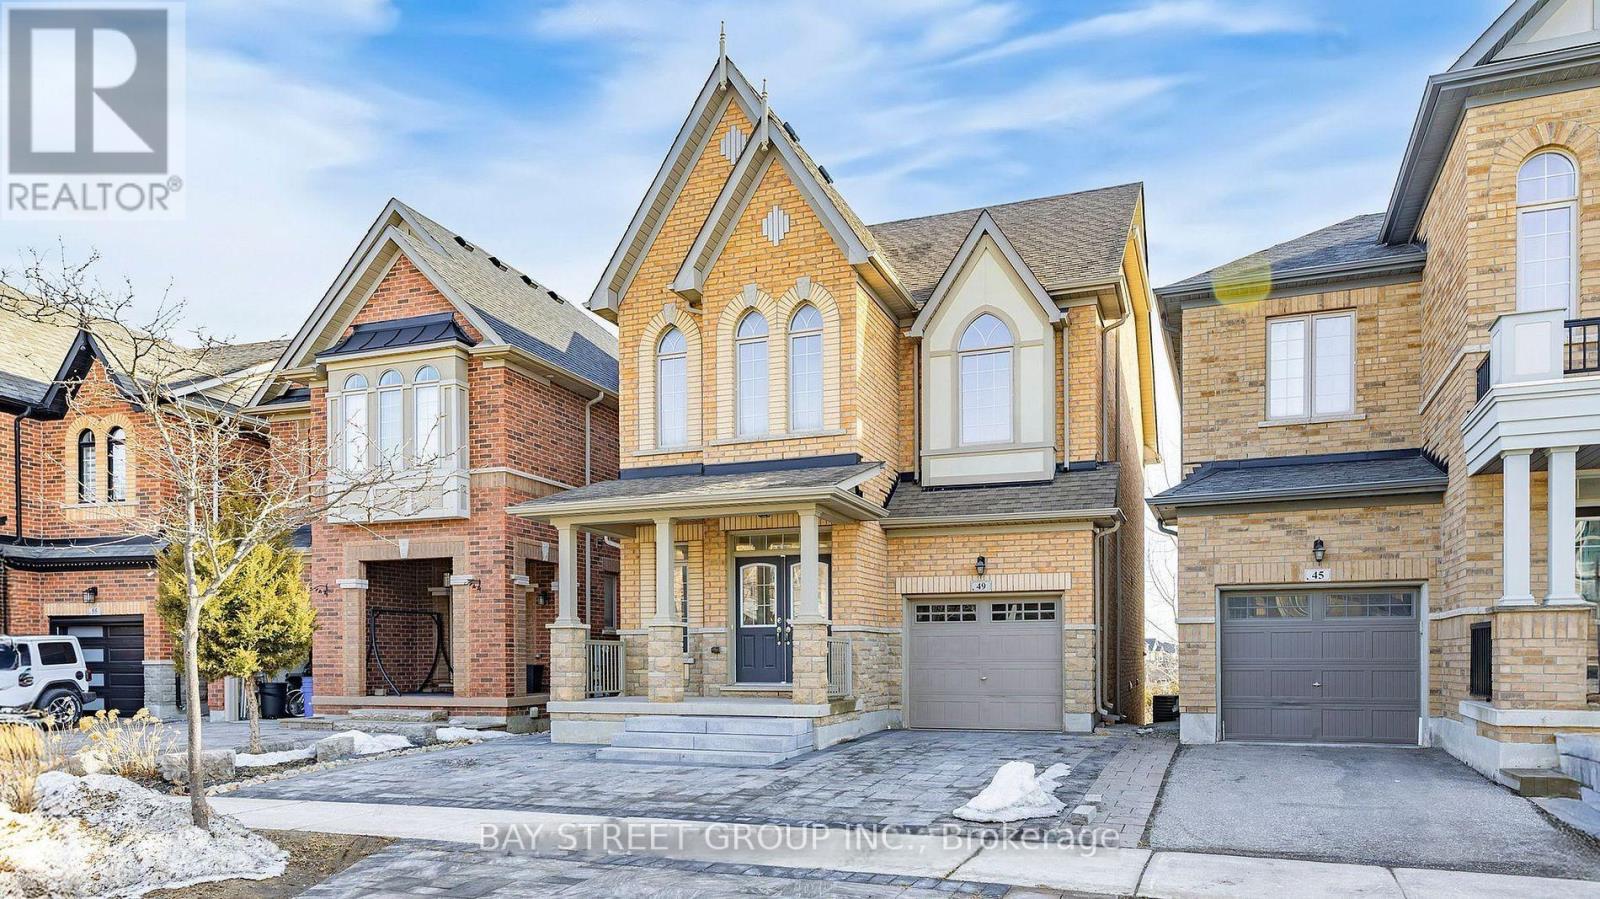
Welcome to this spacious and beautiful Walk-Out basement apartment, thoughtfully designed with a generous open-concept living and dining area. The kitchen offers plenty of counter space, making meal prep easy and enjoyable, while the well-sized bedroom provides a quiet and comfortable retreat, including an ensuite laundry. A private entrance and one parking space provide added convenience. Tenants occupying the Lower level are required to contribute 1/3 of all utility expenses. The backyard is shared with the main floor. No smoker. No pet. (id:60365)
B - 112 Baseline Road E
Clarington, Ontario
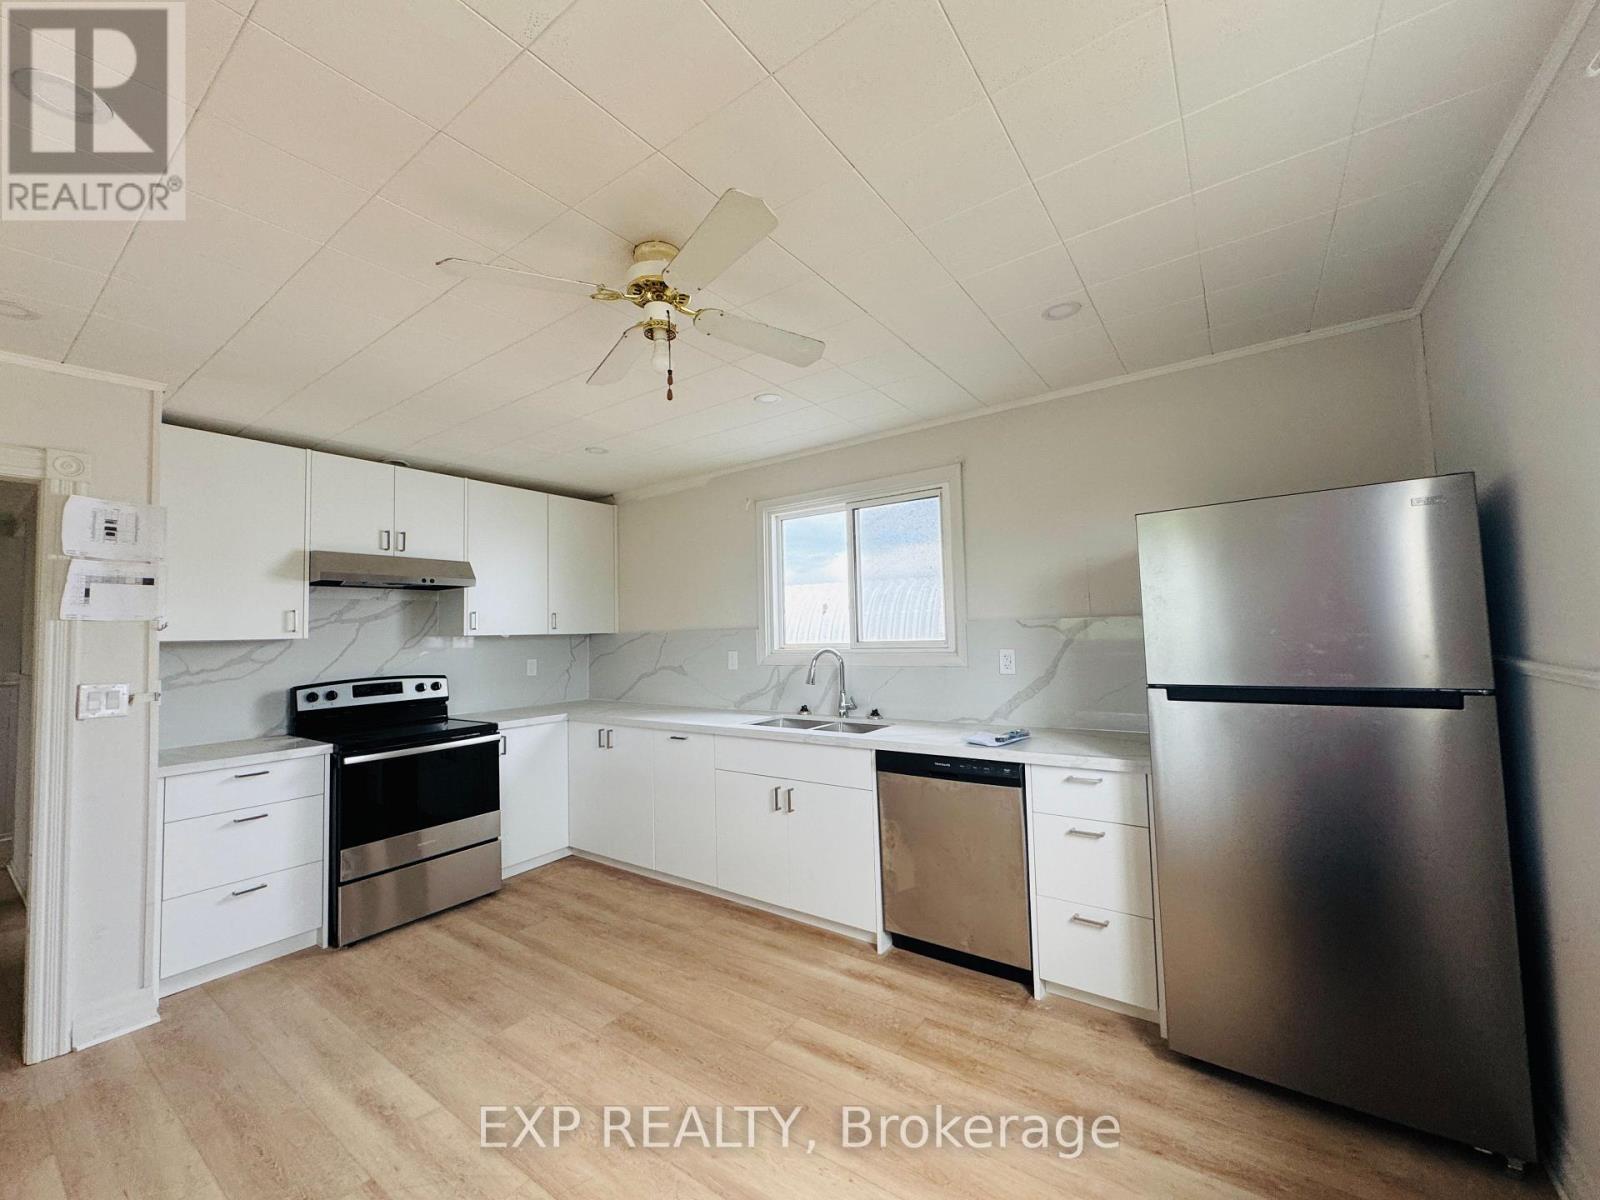
Newly renovated, spacious and well-maintained 2-bedroom, 1-bathroom rental unit in a multi-residential property offering a functional layout and comfortable living space. Features a private, separate laundry and includes one dedicated parking space. Convenient location. Tenant to pay a flat fee of $200/month for utilities. Snow removal fee of $50/month applies from November through March, as the service will be professionally outsourced by the landlord. (id:60365)

1510 Bruny Avenue
Pickering, Ontario
Opportunity is Knocking - Own a beautifully maintained home with a finished basement nestled in one of Pickering's most desirable family-friendly neighborhoods | Offering a functional layout with bright, inviting living spaces, this home is designed for comfortable everyday living and effortless entertaining | Main floor features a living room, separate family room with gas fireplace, and a dining room that walks out to an interlocked backyard | Kitchen features stainless steel appliances, upgraded sink, custom backsplash, granite countertop, and breakfast bar | Stairs upgraded from carpet to wood | Primary bedroom features 4 pc ensuite with an upgraded glass shower, walk-in closet, and large window | Hardwood floors on both the main and second floor | Finished basement with potlights and laminate flooring - Great space for an additional cozy entertainment space, home office, gym, kids play room, and more | Formal laundry room with laundry sink, shelves, and laminate flooring |The spacious backyard provides the perfect setting for summer barbecues, children's play, or simply relaxing outdoors | Located just minutes from schools, parks, walking trails, shopping, restaurants, Highway 401, the Pickering GO Station, and Pickering Town Centre | Whether you're a first-time buyer, growing family, or looking to settle into an established community, this is an opportunity you won't want to miss. (id:60365)
110-112 Dewhurst Boulevard
Toronto, Ontario
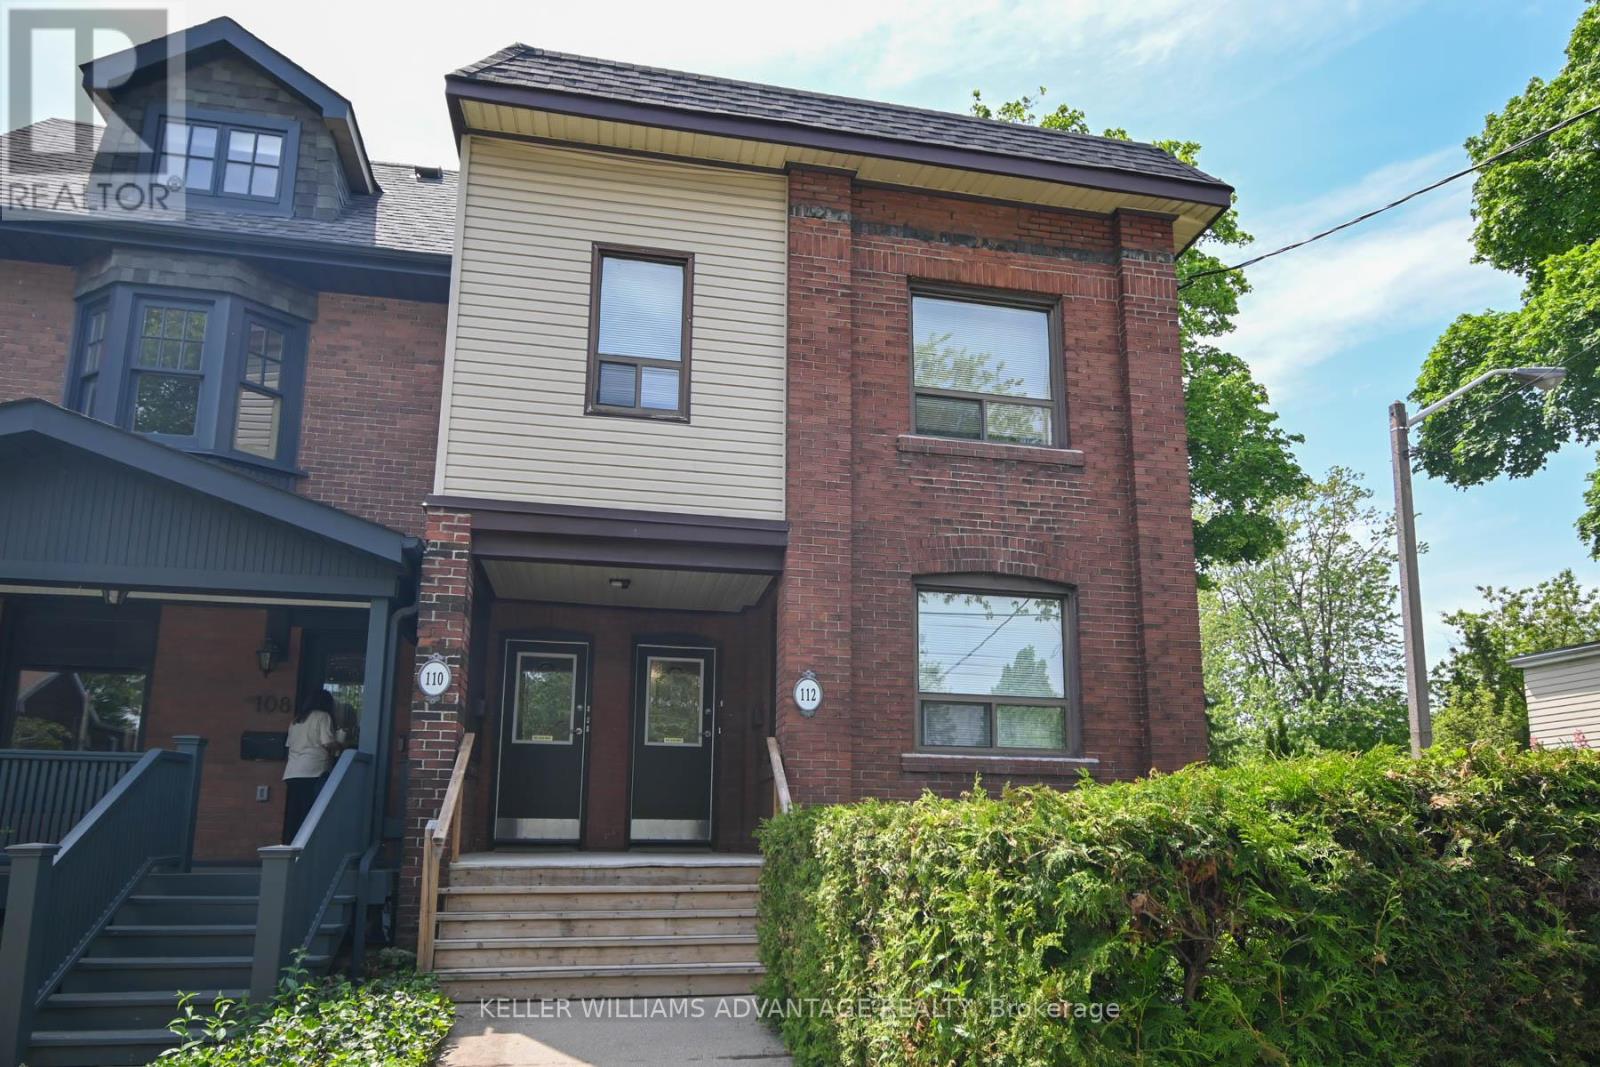
Prime Danforth Investment Opportunity. Location, income, and upside-this one delivers. Just steps to the Danforth, this legal triplex, currently configured as an 8-unit building, offers exceptional convenience and serious cash flow. Thoughtfully planned with safety and efficiency in mind, this solid, well-maintained brick property has been cared for by long-time owners and is ready for its next chapter. Featuring a double-car garage (currently both rented annually) off the laneway and sitting on a desirable corner lot with a generous side and backyard, it checks all the boxes for both stability and future growth. The building includes three one-bedroom units, and five bachelor units, all tenanted by long-term, reliable occupants-making this a true turnkey investment. Roof just redone with warranty. Opportunities like this don't come often. Sky's the limit. Laneway Report Attached as well as Survey. This is the whole building 110 and 112 (id:60365)
110-112 Dewhurst Boulevard
Toronto, Ontario
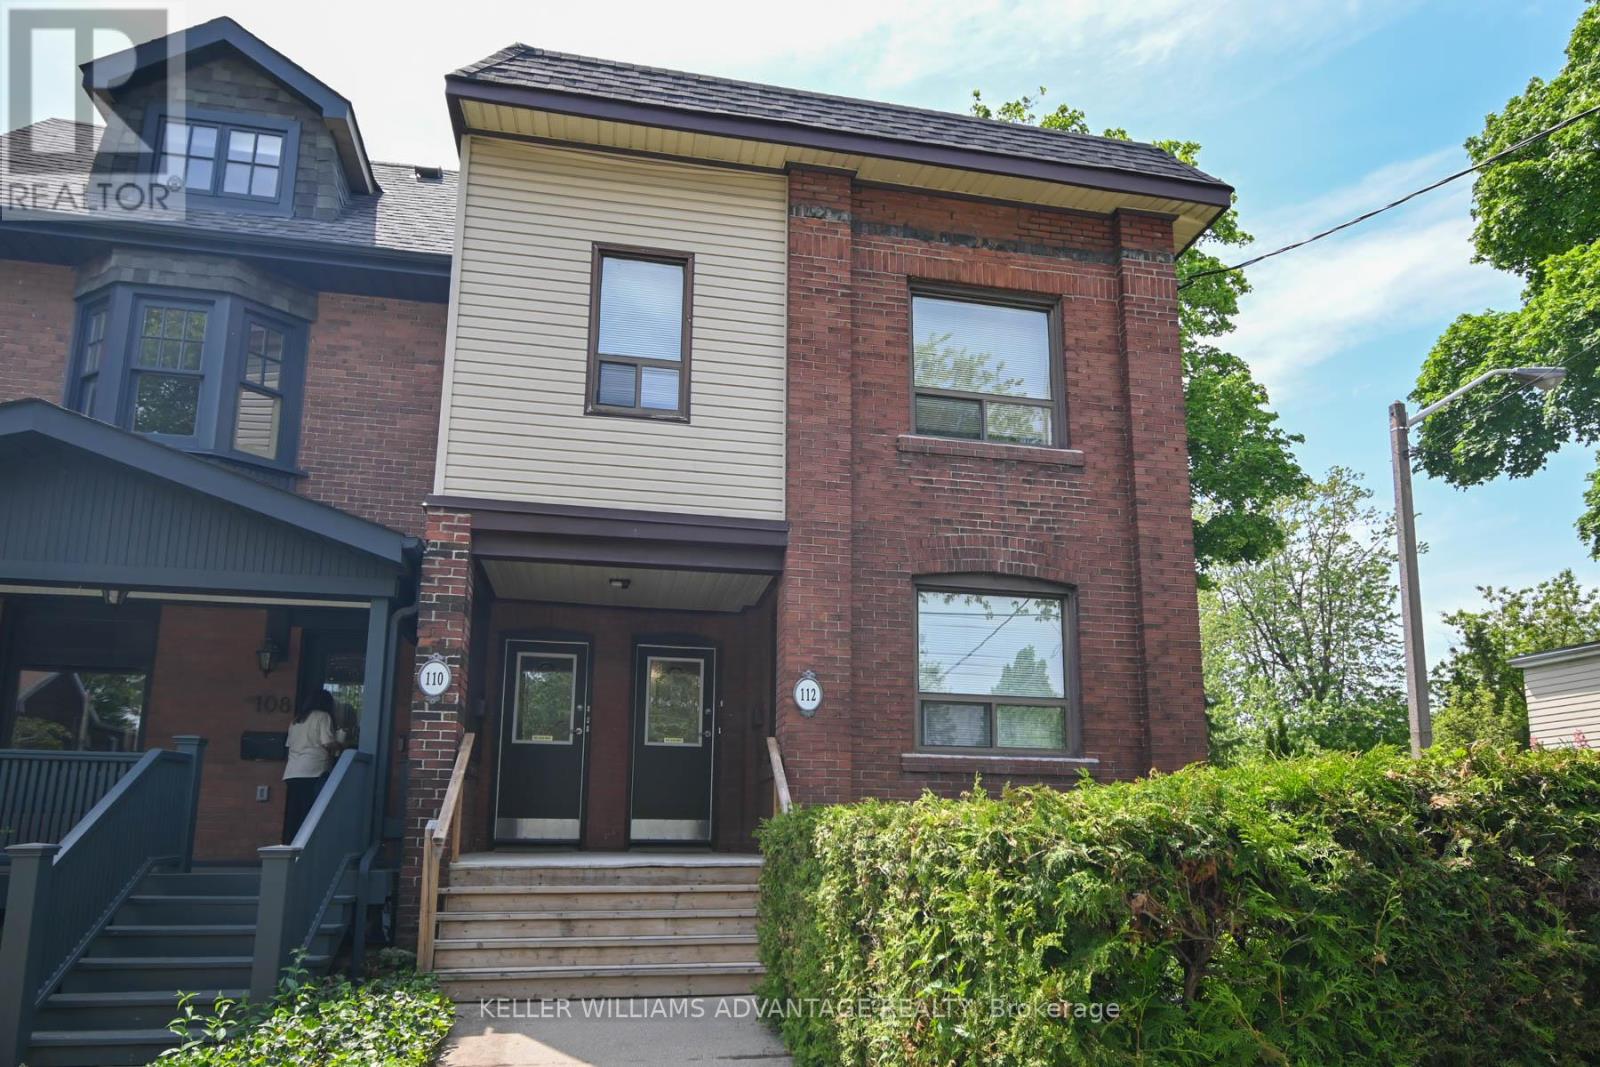
Prime Danforth Investment Opportunity. Location, income, and upside-this one delivers. Just steps to the Danforth, this legal triplex, currently configured as an 8-unit building, offers exceptional convenience and serious cash flow. Thoughtfully planned with safety and efficiency in mind, this solid, well-maintained brick property has been cared for by long-time owners and is ready for its next chapter. Featuring a double-car garage (currently both rented annually) off the laneway and sitting on a desirable corner lot with a generous side and backyard, it checks all the boxes for both stability and future growth. The building includes three one-bedroom units, and five bachelor units, all tenanted by long-term, reliable occupants-making this a true turnkey investment. Roof just redone with warranty. Opportunities like this don't come often. Sky's the limit. Laneway Report Attached as well as Survey. This is the whole building 110 and 112 (id:60365)
. - 150 Sandringham Drive
Toronto, Ontario
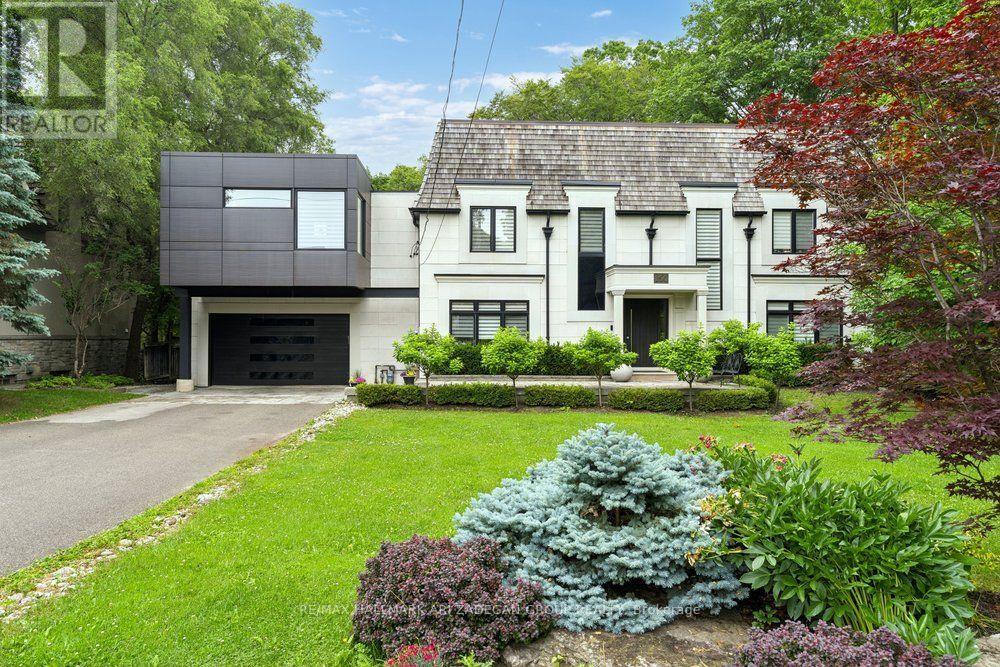
150 Sandringham Dr - Where Heritage Character Meets Architectural Daring on an Armour Heights Ravine. At the heart of the home - a breathtaking double-height room, a two-storey wall of glass dissolves the line between living space and the ravine beyond.The kitchen is finished in warm wood millwork with a waterfall marble island, brass fixtures and integrated appliances, a gracious separate dining room and adjoining sitting room offer the scale and elegance. A striking open staircase with glass railings rises past a black marble slab feature and a wood-slat partition to the upper level.The primary retreat: wood-panelled headboard wall, custom dressing room with bespoke vanity and millwork, generous walk-in closets, spa-inspired ensuite. Additional bedrooms are bright and beautifully appointed, each capturing leafy ravine or treetop views through oversized windows. The fully finished walkout lower level has polished marble floors, a glass-railed staircase, stylish wet bar, expansive recreation & family area, and direct access to the patio. Further bedrooms and ample storage - plus an attached garage with built-in shelving - round out a layout that lives as comfortably as it impresses. A freeform pool, multi-level composite decking with glass railings, a flagstone patio, a timber pergola and an outdoor fireplace step down through the trees in a private, almost resort-like progression. The property backs directly onto the West Don River valley - the protected ravine corridor linking Earl Bales Park and Gwendolen Park - offering trail access, mature-forest privacy and a connection to nature that is virtually impossible to replicate this close to the city. All of it in coveted Armour Heights, minutes from top public and private schools, golf, Avenue Road and Yonge, and with quick Highway 401 access.A home of genuine architectural significance, 150 Sandringham is for the buyer who wants character and craftsmanship without compromising on contemporary drama. (id:60365)
1507 - 17 Barberry Place
Toronto, Ontario
Luxury Living In Empire At Ny Towers And Bright South East Corner Unit, Panoramic View Of Downtown Toronto With View Of Cn Tower,Enjoy Breakfast On Open Balcony, Bayview Village, Ymca, Minutes From 401/404. Aerobic Rm, Exercise Area, Indoor Pool, Hot Tub, Extensive Sundeck, Steam Room, Virtual Golf, Media, Library And Card Room, Billiard Rm, One Parking And One Locker. Excellent Property Management. (id:60365)

88 Olsen Drive
Toronto, Ontario
Attention Investors, Builders, and End-Users! Exceptional real estate opportunity to acquire a premium detached executive residence backing onto Graydon Hall Park under Power of Sale provisions. This spacious 4+3 bedroom, 4-bathroom 2-storey brick home features an expansive 2,500-3,000 sq ft footprint on a deep 40.52 x 137.59 ft lot. Highly desirable, sun-drenched floor plan complete with hardwood flooring throughout, a custom gourmet kitchen, a beautifully landscaped backyard resort with an inground pool, and a separate side entrance to a finished 3-bedroom in-law/rental suite. Situated just minutes to Highway 401, Don Valley Parkway , TTC, Shops at Don Mills. (id:60365)

© 2026 Proptech Realty Inc., Brokerage.