
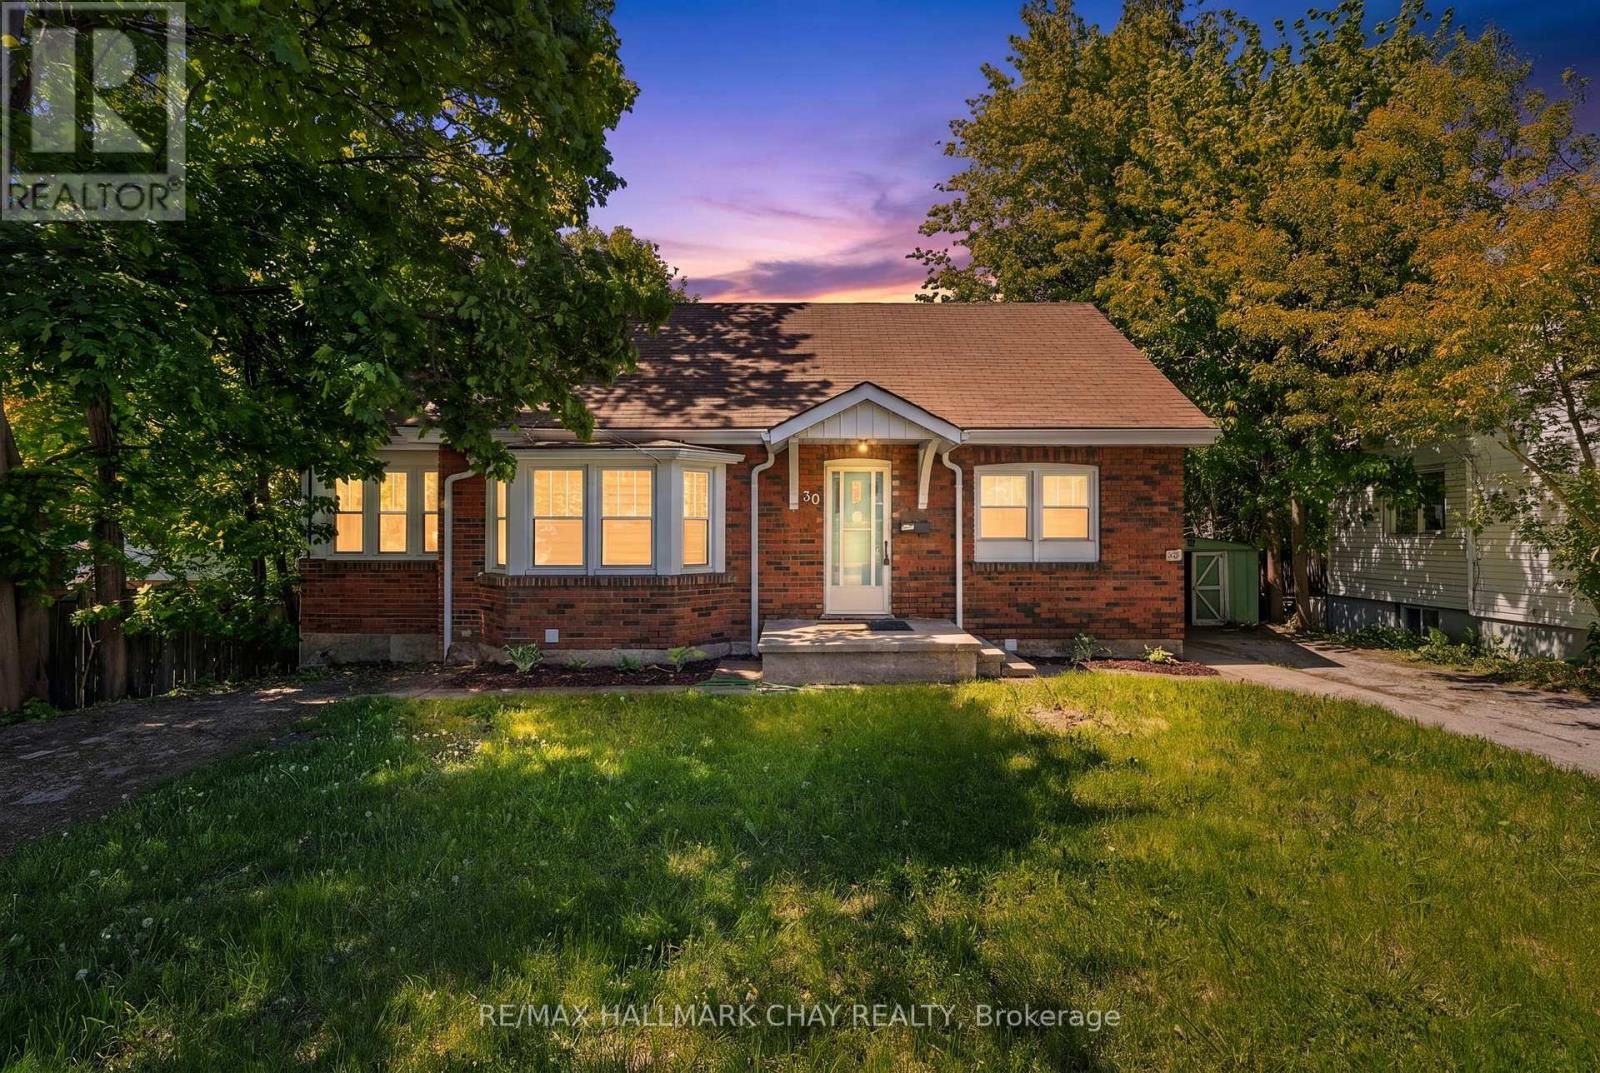
Main - 30 Penetang Street
Barrie, Ontario
Beautiful Main-Level 2-Bedroom Unit Just Minutes From Downtown Barrie! Offering approximately 1,200 sq. ft. of bright, functional living space, this spacious unit features a full kitchen complete with fridge, stove, and dishwasher, plus the convenience of a private washer and dryer. Enjoy a large open-concept living room perfect for relaxing or entertaining, two generously sized bedrooms, and a dedicated office area with oversized windows that fill the space with natural light. The 4-piece bathroom includes a soaker tub for added comfort. Located within walking distance to Downtown Barrie's restaurants, shops, waterfront, walking trails, and everyday amenities. Includes 1 parking spaces. (id:60365)
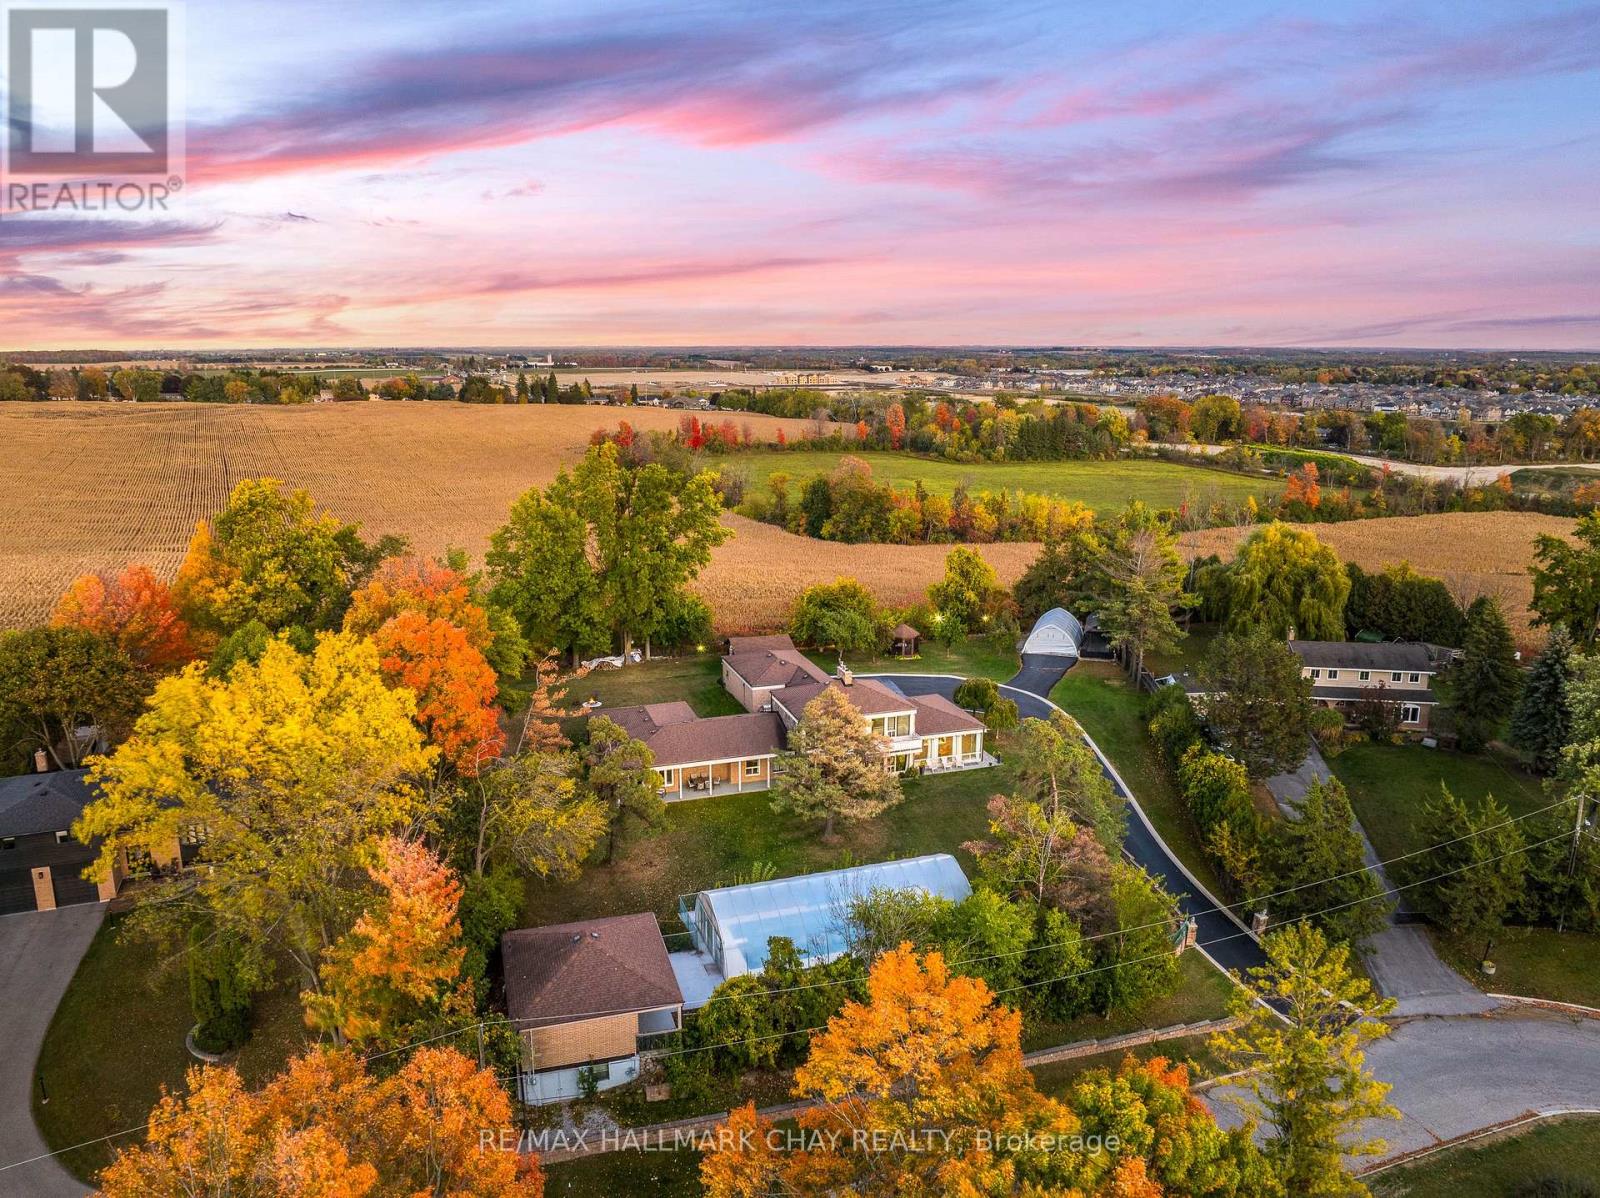
39 Highfield Crescent
Georgina, Ontario
One Of A Kind Estate Home Nestled On 1.27 Acres Of Private Land With Additional 1,200 SqFt 1 Bedroom Guest house, 20 x 40 Ft Covered Inground Pool, & 600 SqFt Detached Garage With Hydro! Over 3,500+ SqFt In Main Home Features Covered Porch Leading To Living Room With Hardwood Heated Flooring, Beautiful Stone Layered Wood Fireplace, & Floor To Ceiling Windows Throughout! Formal Dining Room Is Perfect For Hosting On Any Occasion, & Is Conveniently Central Between The Kitchen & Living Room With A Walk-Out To The Backyard. Spacious Eat-In Kitchen Features Quartz Counters, Stainless Steel Appliances, Tile Flooring, & Lots Of Additional Cabinet Space. Plus Walk-Out To The Sunroom & Enjoy Your Morning Cup Of Coffee. 4 Spacious Bedrooms Complete The Right Wing Of The Home, Primary Bedroom Features Large Double Closet, & 5 Piece Ensuite With Double Sink, Soaker Tub, & Glass Shower! 3 Additional Bedrooms With Shared 5 Piece Bathroom & Large Closets. Upper Level Rec Room Is The Perfect Hangout Space With 2nd Fireplace & Walk-Out To Balcony! Finished Basement Includes 5th Bedroom & Tile Flooring. Convenient Main Level Laundry Room With Sink, Separate Entrance, & Additional Storage Spaces. Guest house Features Full Kitchen, Living Area, Bedroom, 4 Piece Bathroom, Separate Laundry & Full Unfinished Basement! Perfect 2nd Living Space To Rent Or Extended Family To Stay! Triple Car Garage & 15 Additional Driveway Spaces. Plus 2nd Driveway Leads To Portable Garages For Extra Storage. No Neighbours Behind, & Tons Of Additional Green Space Perfect For Summer BBQ's, Hosting, Or Grow Your Garden! A Truly Unique Home That Needs To Be Seen! Ideal Location Nestled Hilltop With Breathtaking Views On Quiet Cul De Sac, Just Minutes To Cooks Bay, Orchard Beach Golf & Country Club, Schools, Parks, Restaurants, Grocery Stores, Shopping, & Easy Access To Highways! (id:60365)
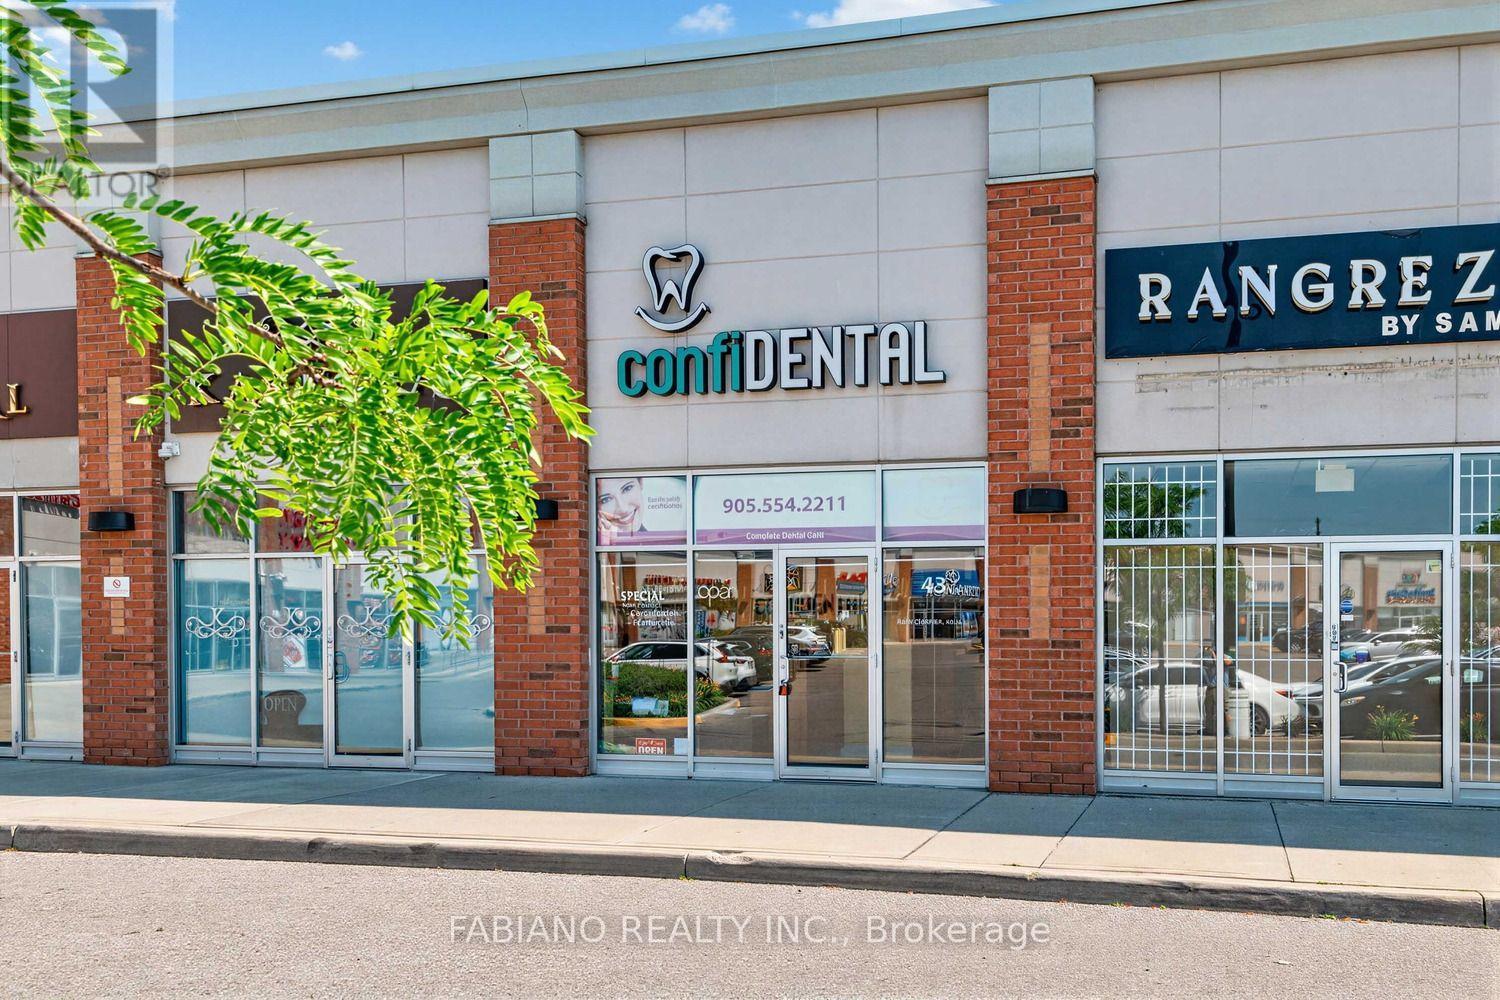
43 - 150 New Delhi Drive
Markham, Ontario
DENTAL OFFICE FOR SALE!! (Not Sale of Business) Just Move In And Begin Your Practice - Everything Needed Has Already Been Installed To Operate As A Dental Practice (All The Work Has Already Been Done For you). Wonderful Location In One Of Markham's High Traffic Busy Retail Shopping Neighbourhoods. Ground Floor Unit With Frontage on New Delhi Drive With Sidewalk and Also In The Retail Shopping Plaza with Lots of Ample Parking. Big Box Stores Such As Costco, Home Depot, Canadian Tire, Restaurants and Residential Neighbourhoods Surround This Busy Location. Just Steps From Markham Road and Easily Accessible to 407 Highway. This turn-key Dental Office With 702 Sq. Ft. Currently, an existing Dental Practice since 2012. Close to $400k Spent To Equip This Unit With Everything Needed For A Well Run Dental Office. Currently Set Up With 2 Operatories(With the Possibility of a 3rd Operatory Currently Used As An Office) Reception Area and Handicapped Washroom. This Unit With It's High Ceilings and Floor To Ceiling Windows Front and Back of Unit, Provides Lots Of Natural Light. This Is A Fabulous Opportunity For A Dental Office Which Has Been Already Fitted With All The Extensive and Expensive Improvements Needed To Make This a Turn Key, Just Move In Opportunity. All Modifications Adhere to Strict Guidelines Set Out By the Royal College of Dental Surgeons Of Ontario (RCDSO) and the Ontario Building Code. Existing Dental Equipment and All Dentist Accessories Negotiable. If you Were to Purchase a Vacant Unit and Improvements Need to be Done Before Opening, Your End Purchase Price Will Be Much Higher & Please Note That it will Take Months After Taking Occupancy to Complete Construction. This Is An Excellent Price For A Move In Ready Dental Operation. (id:60365)
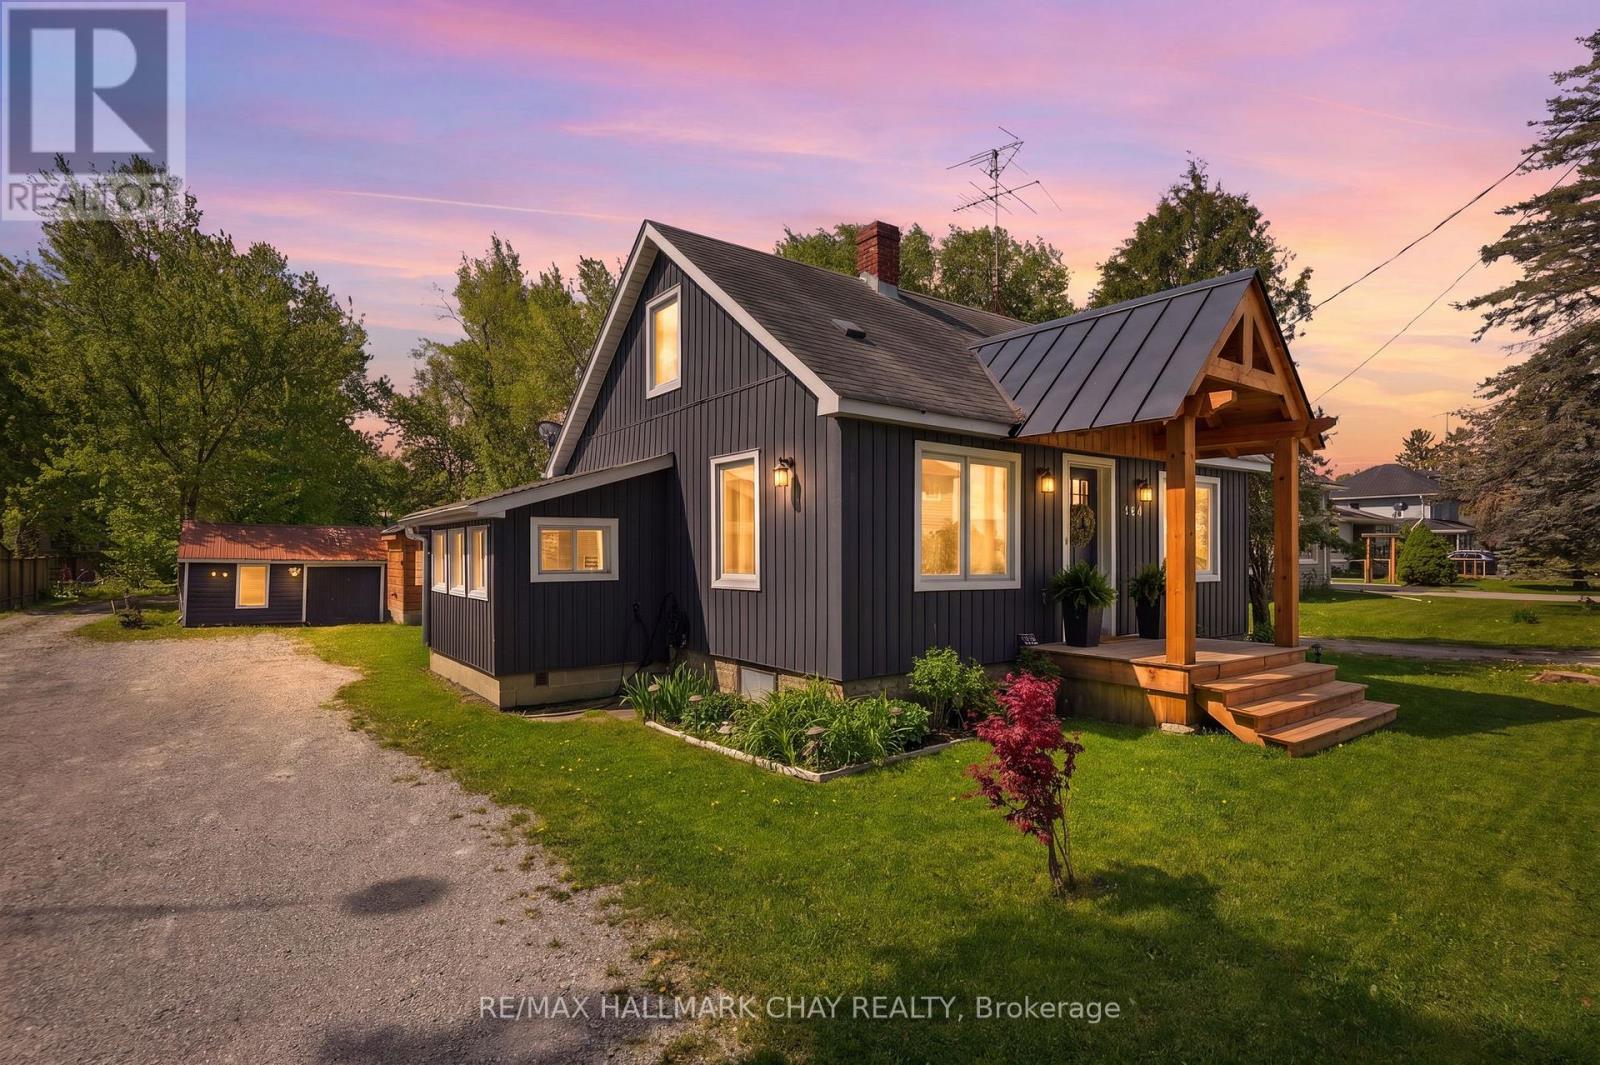
Main Unit - 147 Murphy Road
Essa, Ontario
The Beautifully Renovated Main Residence Blends Country Charm With Modern Finishes, Offering A Stunning Kitchen With Two-Tone Cabinetry, Concrete Countertops & Stainless Steel Appliances, Open-Concept Dining Area, Private Living Room, Pinterest-Inspired Laundry Room & Updated Washroom. Upstairs, The Spacious Primary Suite Features A Walk-In Closet & Private 4-Piece Ensuite. Additional Features Include New Appliances, 200-AmpService, EV Charger, Reverse Osmosis System, Storage Buildings, Fenced Yard, Large Deck & Exceptional Privacy. Access to 10 Private Acres. Option For All Inclusive Price; $2,600. (id:60365)
Garden Suite - 147 Murphy Road
Essa, Ontario
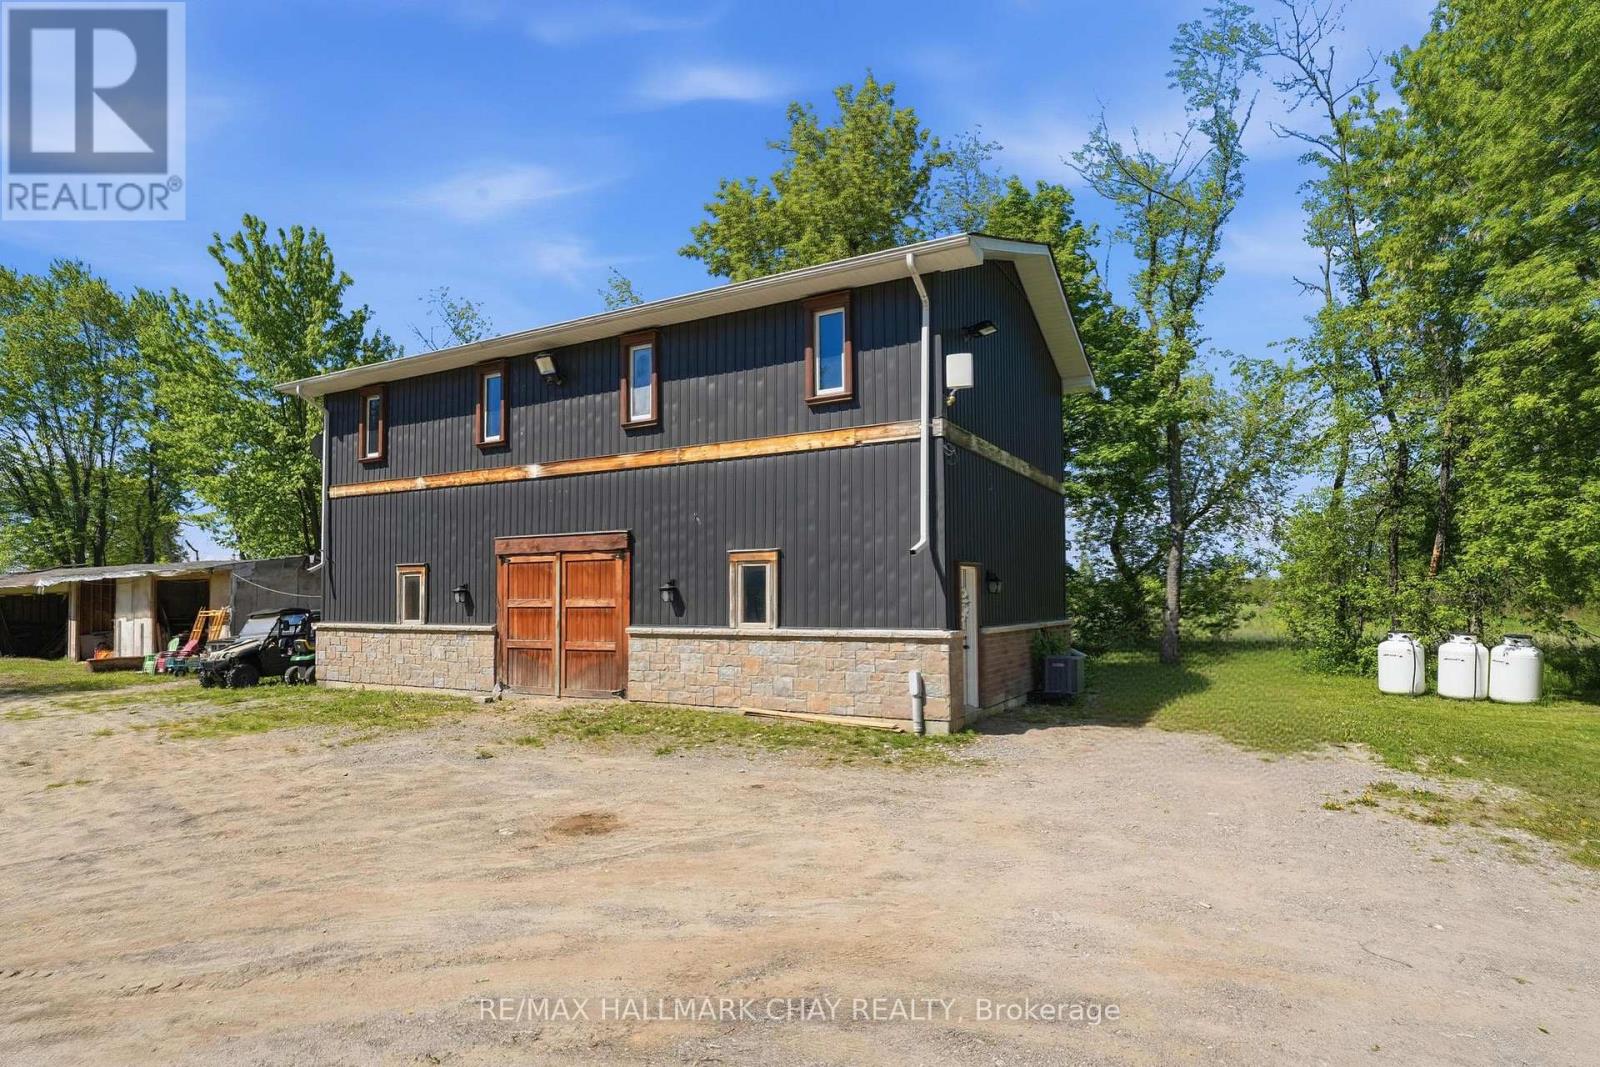
Built In 2022, This Exceptional Detached Out Building Offers The Ultimate Opportunity On A Private 10-Acre Property. Featuring A Beautifully Finished 3-Bedroom Apartment. The Unit Is Finished To A Level Rarely Found In Secondary Suites, Showcasing A New Kitchen, Hardwood Flooring, Quartz Countertops, Stainless Steel Appliances, A Spacious Open-Concept Layout & Ensuite Laundry. Setback On The Property & Completely Private. Garage Is Unavailable & Inaccessible & Is Just Used To Store Homeowners Cars. (id:60365)
1509 Pharmacy Avenue
Toronto, Ontario
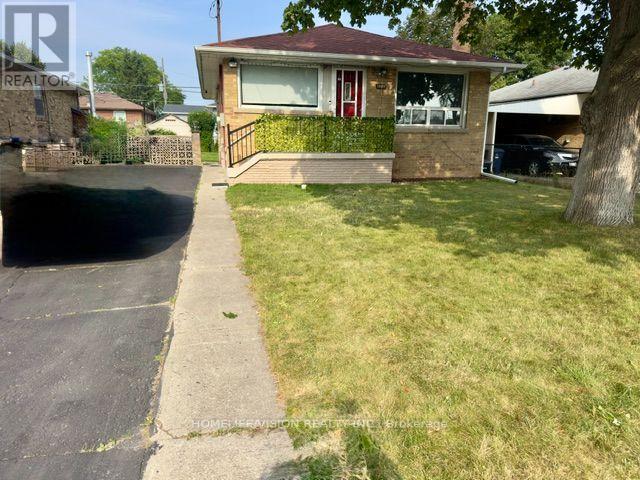
Welcome to this beautifully maintained raised bungalow in the highly sought-after Maryvale community, offering the perfect combination of space, comfort, & convenience for a family looking for a place to call home. The main floor features three spacious bedrooms, a bright and inviting living room with a large front window overlooking the yard, & a family sized kitchen with a built-in pantry, plenty of cabinetry, & a dining area filled with natural light. The thoughtful layout provides a warm and functional space for everday family living & entertaining. The finished basement adds valuable additional living space with a separate side entrance, approximately 7-foot ceilings, & large above-grade windows that bring in an abundance of natural light. This bright lower level is ideal for a family room, children's play area, home office, recreation space, or a quiet retreat. The home offers a large laundry room, cantina/cold room, and plenty of storage for everyday convenience. Step outside to enjoy a private fenced backyard with a patio, perfect for family gatherings outdoor activities, and summer BBQs. The private driveway provides parking for three or more vehicles, adding to the home's practicality and convenience. Located in the welcoming Wexford-Maryvale neighbourhood, this home is close to schools, parks, playgrounds, community centers, TTC transit, Highway 401, the Don Valley Parkway, grocery stores, restaurants, phamacies, and medical services. It is also steps from Parkway Mall, providing easy access to shopping, groceries, banking, restaurants, and many local shops and services. This well-cared for home offers generous living space, excellent storage, a family-friendly layout, and a convient location, a wonderful opportunity for a family seeking a comfortable and spacious Toronto home. The tenant will be responsible for all utility costs for the home, including electricity(hydro), natural gas, and water, along with the full monthly hot water tank rental charge. (id:60365)
5 Fawcett Avenue
Whitby, Ontario
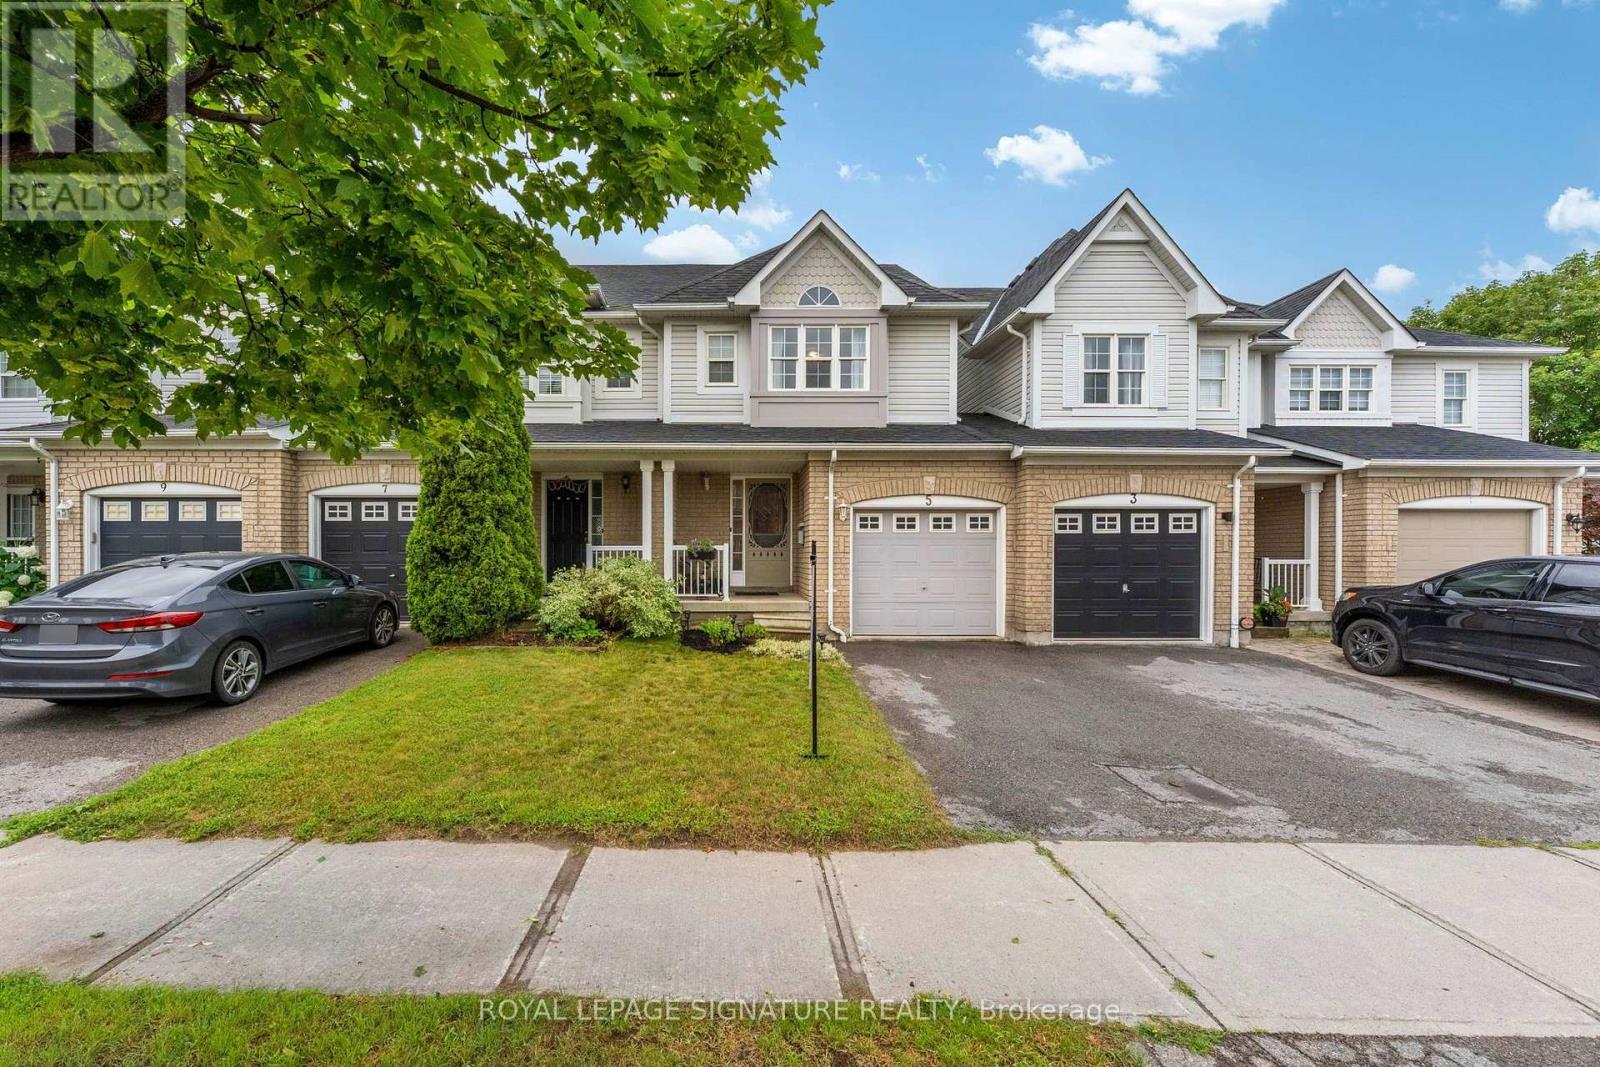
Your search for a Move In Ready Freshly Painted 3 Bedroom FREEHOLD Townhome in a desirable area of North Whitby ends here! Enter The Open Concept Main Floor With Direct Entry Into Your 1 Car Attached Garage The Open Concept Living Space Flows Into Kitchen & Eating Area With A Walkout To Your Custom Private Deck For BBQ's And Lounging, With Stairs Leading to Your Fully Fenced Generously Sized Beautiful Backyard. Convenient Powder Room On Main Floor. Upstairs Offers Bright & Generous Size Bedrooms With A Shared 4 Pc Semi Ensuite. Washer & Dryer Located On Lower Level With A Full Untouched Basement Waiting For Your Plans, Complete With Bathroom Rough In and additional storage cabinets and counters. Conveniently Located Close To Shops, Top Rated Schools, Transit, Parks & Recreation Centre. This is the kind of community people wait years to get into. A wonderful opportunity with unmatched value - don't miss your chance to make this exceptional home yours. Homes this well maintained are rarely offered (above average property inspection report available) Furnace (2018), Roof (2021), A/C (2024 still under warranty), Dishwasher (2024), Stairs Broadloom (2021) Backyard Fence (2024 treed for privacy) Freshly painted (2026) and Pot lights on the main floor. (id:60365)
6 - 45 Birchmount Road
Toronto, Ontario
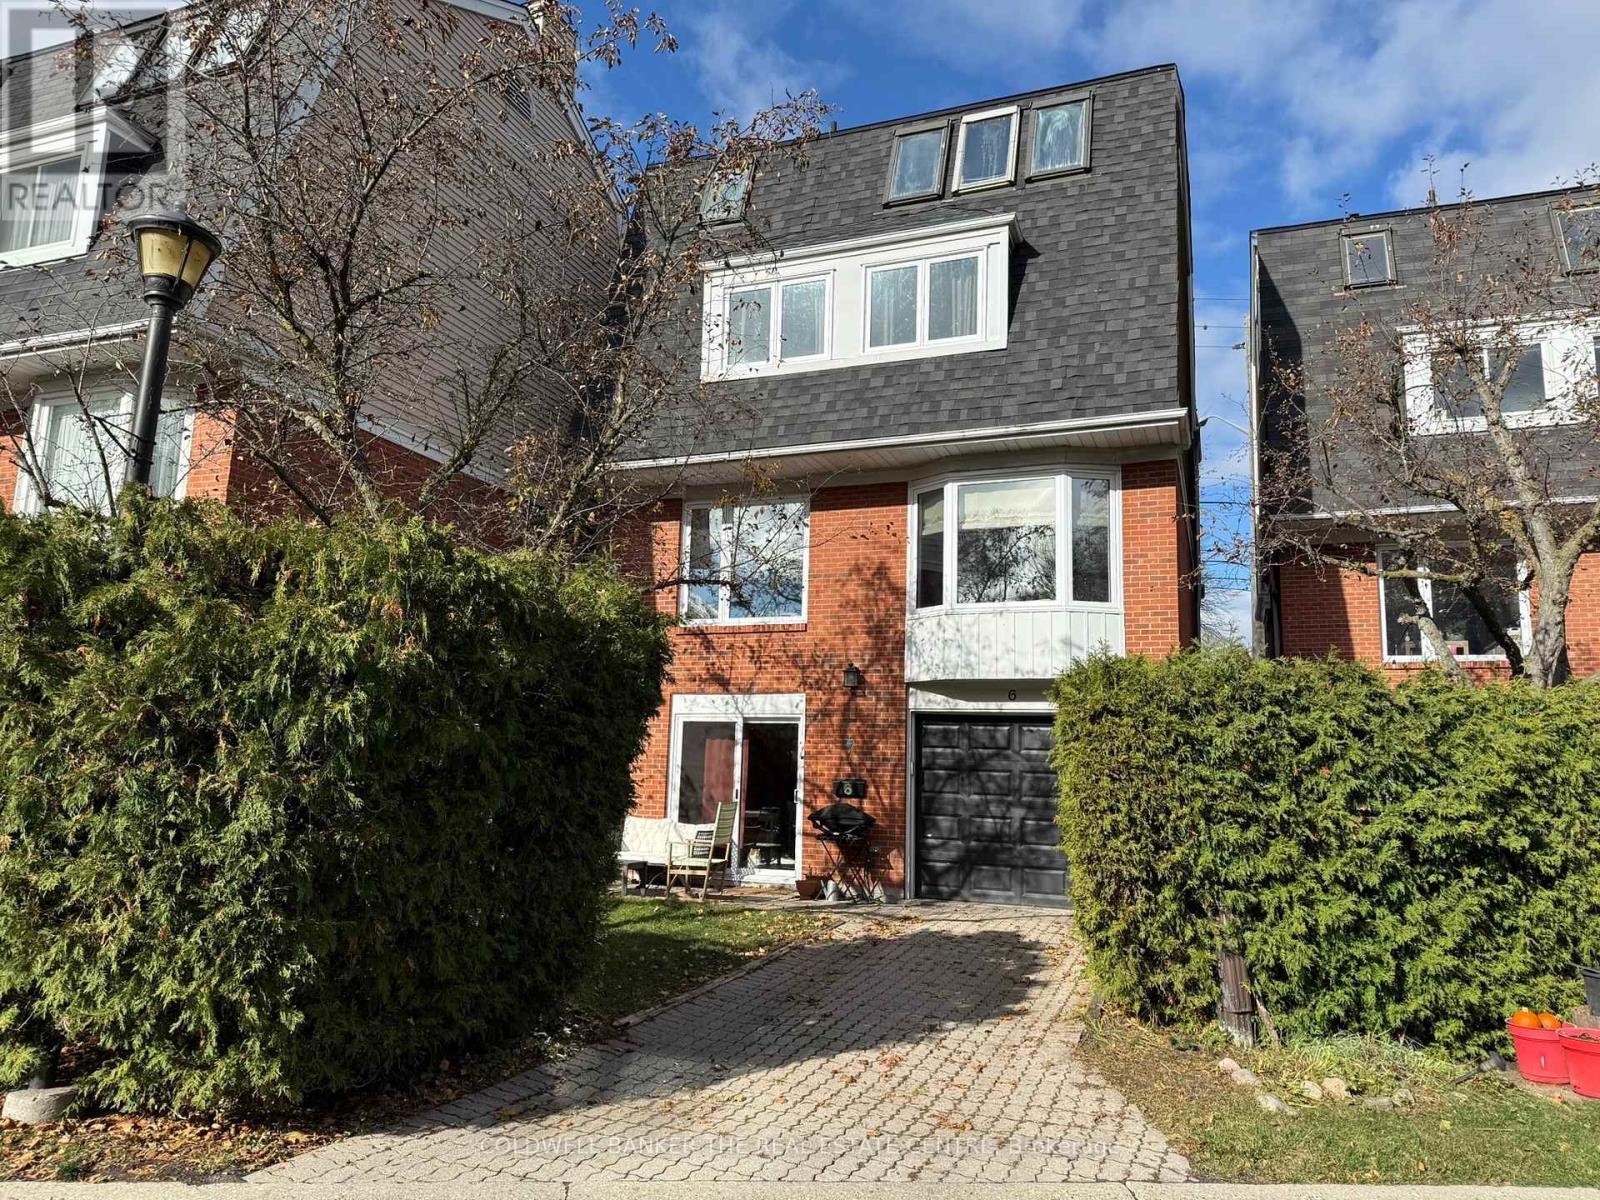
Spacious 4-bedroom designer owned detached home tucked away on a quiet cul-de-sac just south of Kingston Road in the desirable Birchcliff community. This charming home combines urban accessibility with relaxed coastal charm surrounded by friendly neighbors.Sun-filled living room with wood-burning fireplace combines seamlessly with the dining room with a large bay window. Eat-in kitchen with stone counters and new stainless-steel appliances. Three large bedrooms with a 4-pc, renovated bathroom with heated floors on the second floor. Third floor primary bedroom retreat with his and hers walk-in closets and 4-pc ensuite bathroom. Spacious laundry room with brand new washer/dryer with pedestals. Walk-out rec room on the lower floor with a powder room and direct access to garage. Beautiful private backyard with dedicated dining and sitting areas perfect for entertaining.Steps away from Rosetta McClain Gardens, waterfront trails, community centers and great schools. Minutes away from Scarborough Bluffs and a mere 20-minute drive from downtown. Easy access to GO and TTC.Monthly Condominium fee of $220 includes snow removal for the cul-de-sac, wrought iron fence maintenance, property and structure insurance through the condominium. Contents, betterment and liability insurance is the resident's responsibility. (id:60365)
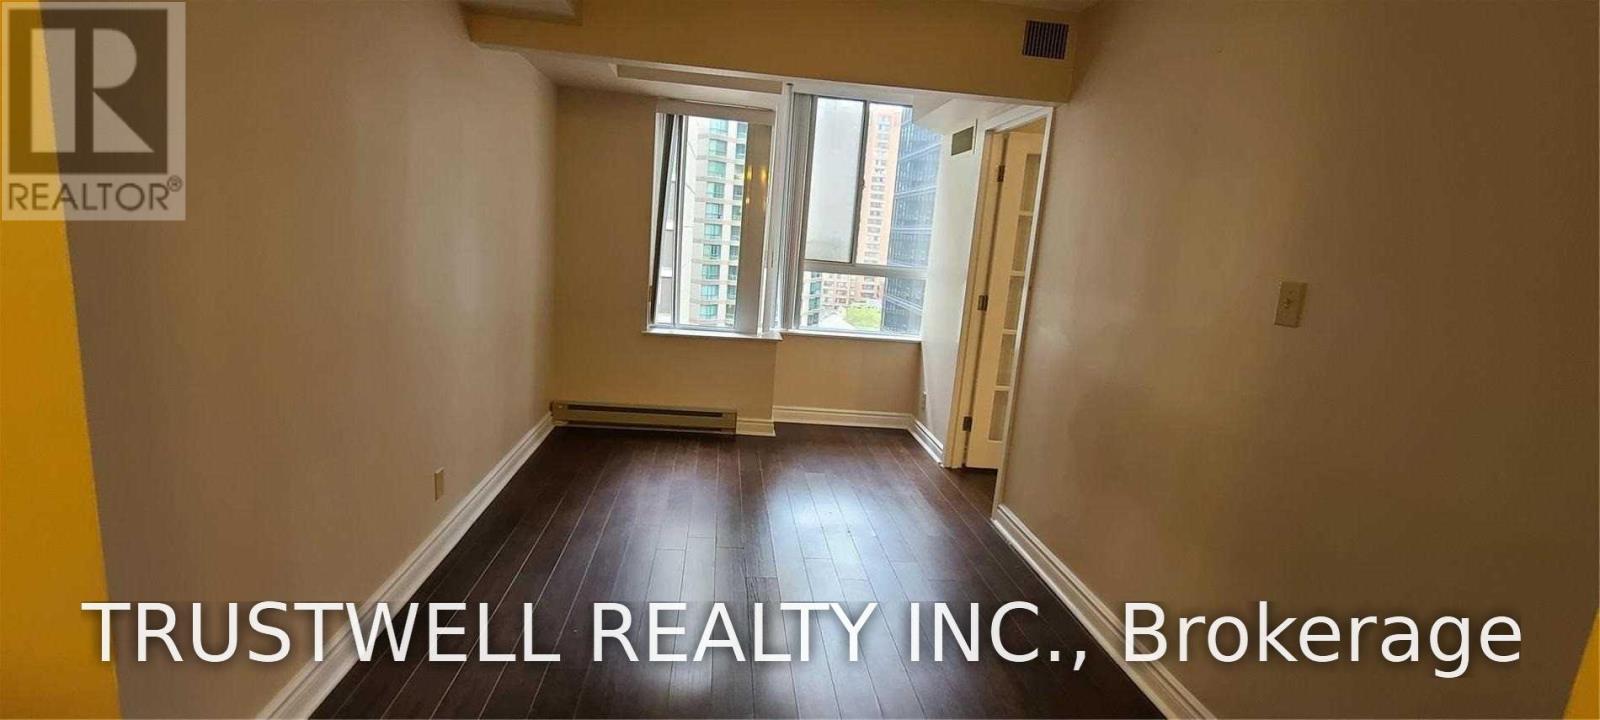
1108 - 44 Gerrard Street
Toronto, Ontario
Liberties On Bay, Renovated Kitchen, Laminated Floor, Well Maintained Unit. (id:60365)
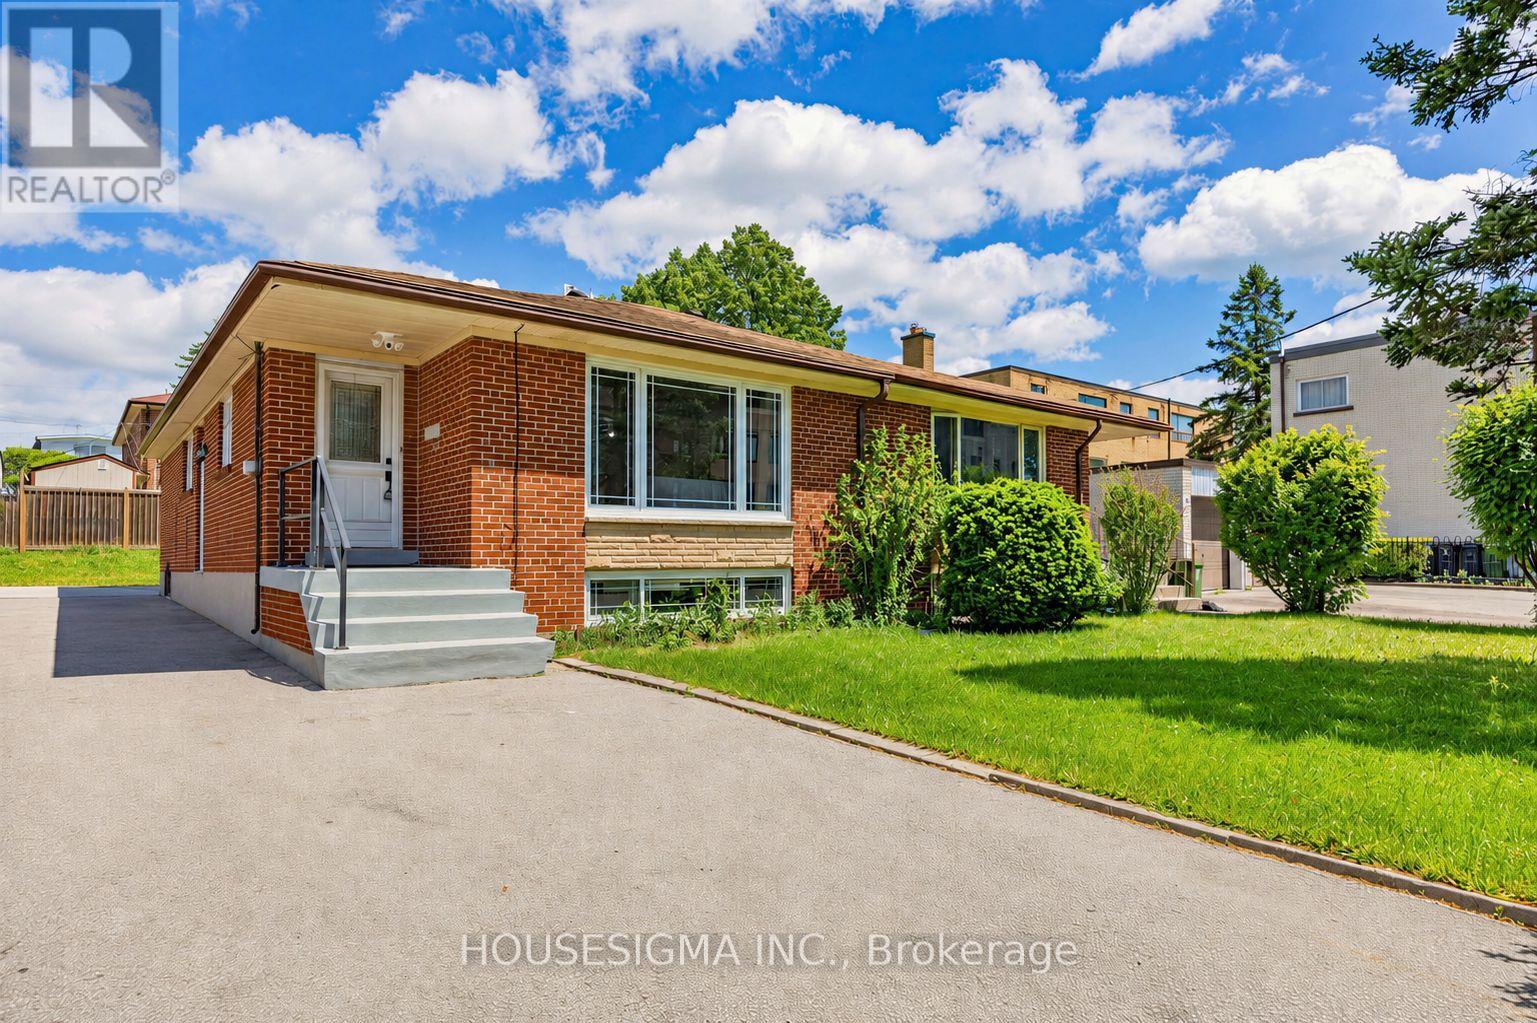
Main Floor - 51 Tisdale Avenue
Toronto, Ontario
Main Floor Only. Fully Furnished. Meticulously maintained and move-in-ready semi-detached bungalow offering over 1,100 sq. ft. of bright and functional living space. Features 3 spacious bedrooms, a 4-piece bathroom, a large eat-in kitchen, combined living and dining areas, and a dedicated laundry facility on the lower level. Located just minutes from schools, places of worship, parks, shopping, and everyday amenities, including Eglinton Square, Golden Mile Shopping Centre, Costco, Walmart, and Shops at Don Mills. Enjoy convenient access to TTC, the Eglinton Crosstown LRT, the DVP, and Highway 401. Close to Victoria Park Collegiate Institute, Gordon A. Brown Middle School, and O'Connor Public School. An excellent opportunity for families with children or young professionals seeking the space, comfort, and privacy of living in a house. Available furnished for a convenient, turnkey lifestyle. Tenant Pays 2/3 of Utility. (id:60365)
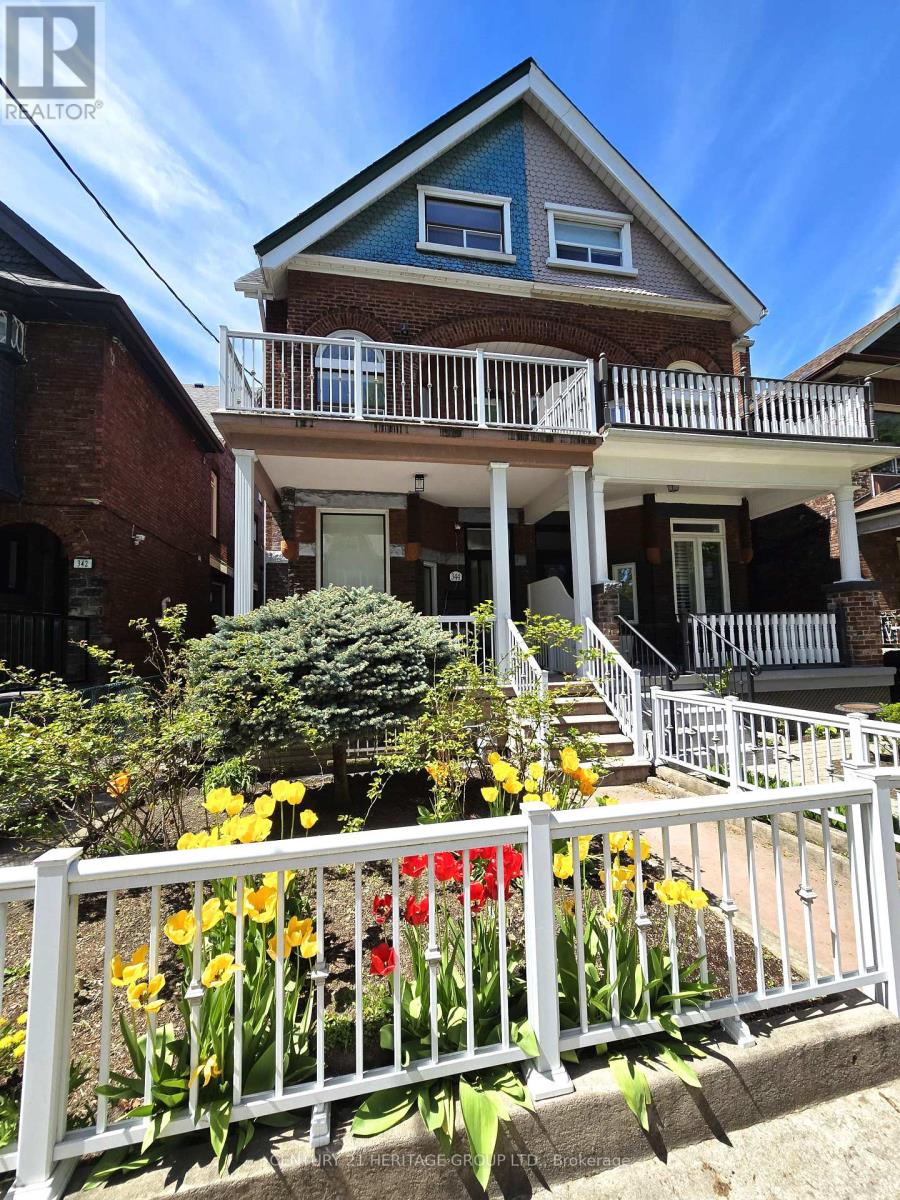
Bsmt - 344 Shaw Street
Toronto, Ontario
Located just a 5-minute walk from Trinity Bellwoods Park and the vibrant Ossington Strip, one of Toronto's most sought-after neighborhoods, this bright and newly renovated two-bedroom basement unit offers the perfect blend of comfort, convenience, and urban living. Thoughtfully designed with a spacious layout, the unit features two well-sized bedrooms, a full bathroom, and a private kitchen, making it an ideal home for professionals, students, or a couple. Residents enjoy access to two shared, brand-new, no-coin stackable washers and dryers, adding everyday convenience at no extra cost. A flat utility fee of just $50 per month, in addition to the monthly rent, covers high-speed internet, heating, hydro, and water, making monthly expenses simple and predictable. Living at 344 Shaw Street places you in the heart of Trinity Bellwoods, surrounded by boutique shops, cafés, acclaimed restaurants, and the expansive green spaces of Trinity Bellwoods Park with excellent public transit and easy access to downtown Toronto. (id:60365)
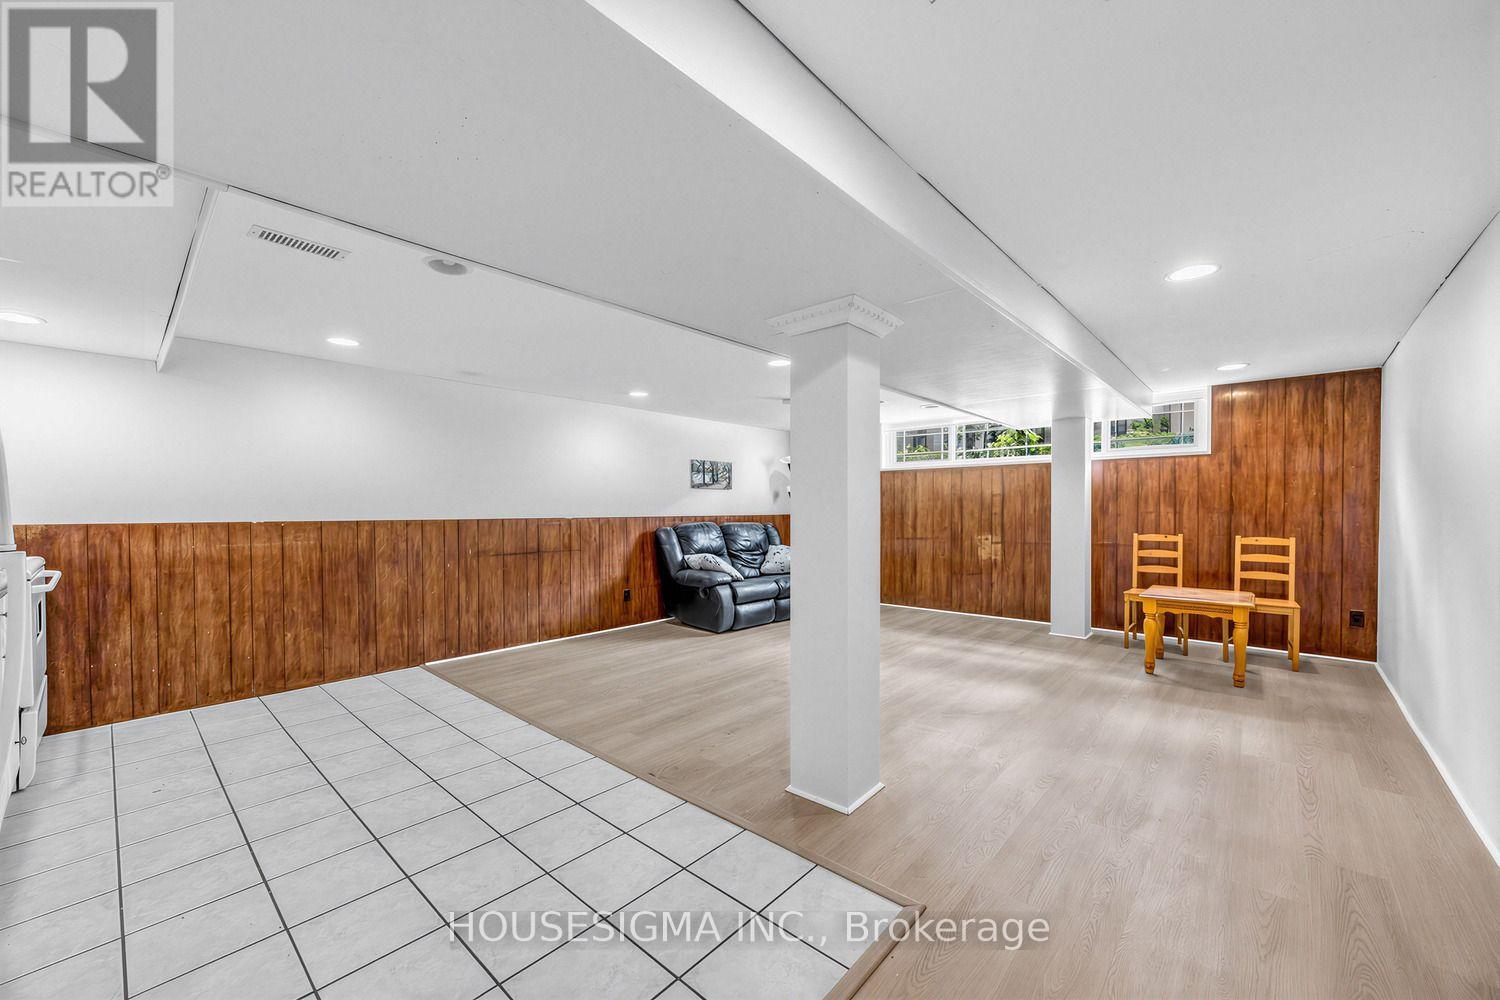
Lower Unit - 51 Tisdale Avenue
Toronto, Ontario
Bright and spacious basement apartment available for lease! This well-maintained unit features an open-concept living and dining and kitchen area, a generously sized bedroom with ample closet space, a full bathroom, and a private ensuite washer and dryer. Enjoy the convenience of a separate entrance and one driveway parking space. Ideally located just minutes from schools, places of worship, parks, Eglinton Square, Golden Mile Shopping Centre, Costco, Walmart, Shops at Don Mills, and other everyday amenities. Commuting is easy with convenient access to TTC, the Eglinton Crosstown LRT, the DVP, and Highway 401. Close to Victoria Park Collegiate Institute, Gordon A. Brown Middle School, and O'Connor Public School. An excellent opportunity for a single professional, university student, or couple seeking a comfortable and functional home in a convenient location. Available for immediate occupancy. Tenant is responsible for one-third (1/3) of the total monthly utility costs. (id:60365)

© 2026 Proptech Realty Inc., Brokerage.