
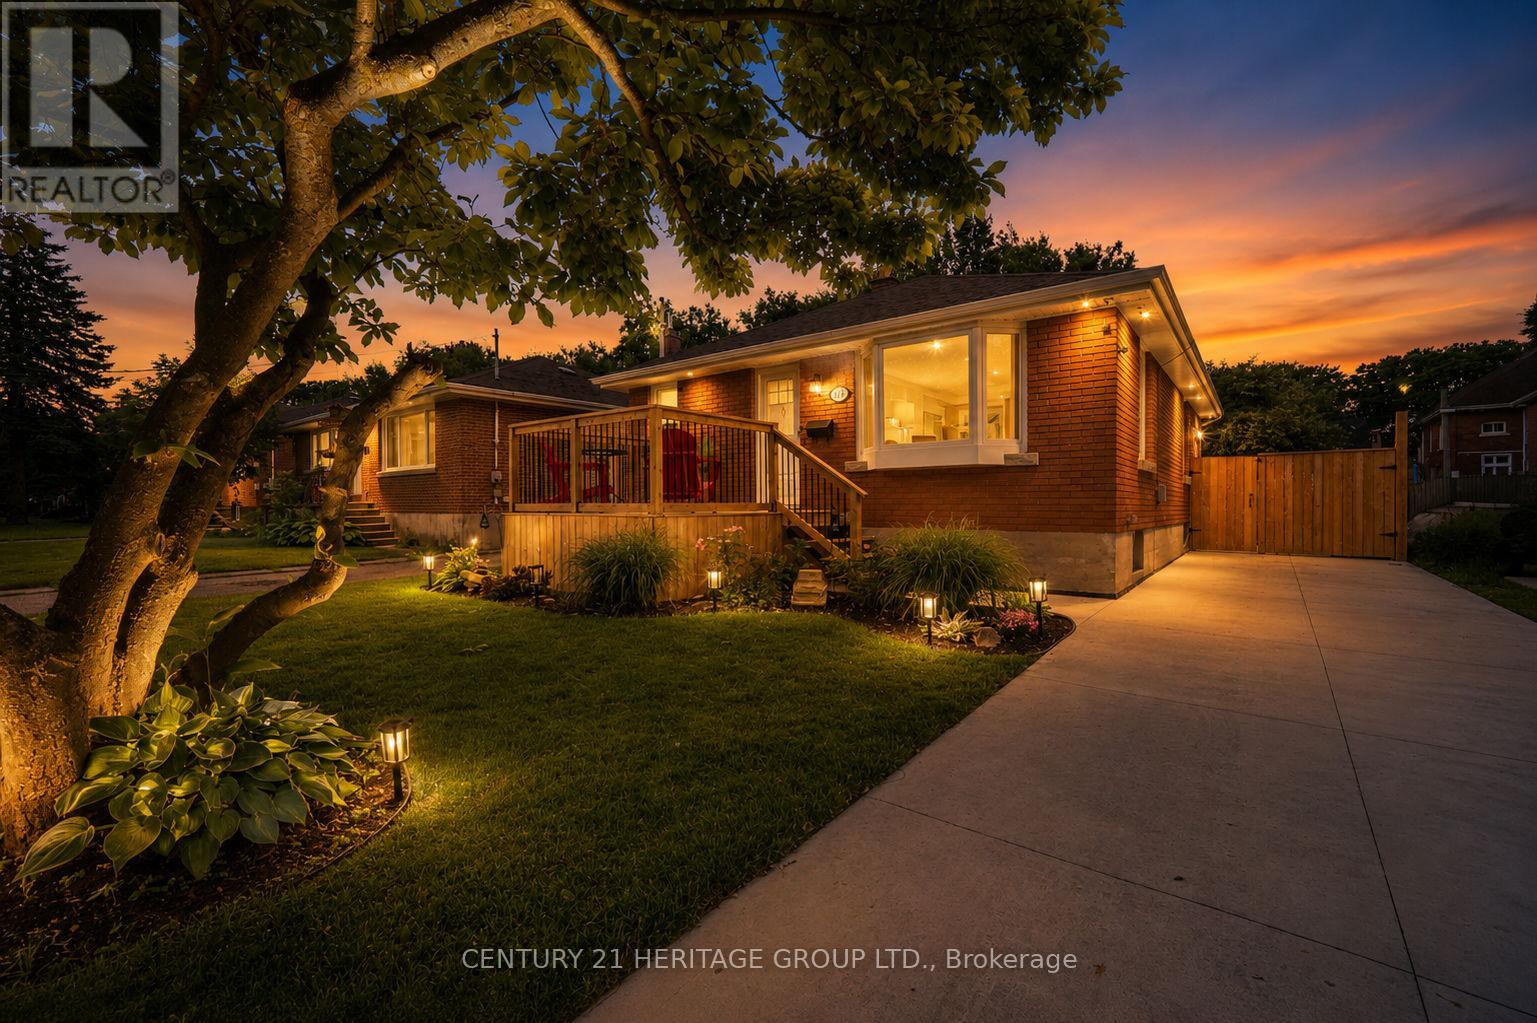
115 Sheridan Street
Brantford, Ontario
Welcome home to this bright, cheerful, updated bungalow offering the perfect blend of comfort, convenience, and worry-free living! This move-in ready 2 bedroom home has been thoughtfully improved with an impressive list of major upgrades, allowing you to enjoy your new home with confidence and peace of mind. From the updated kitchen, living area, and recently finished basement, to newer windows, recently redone roof, soffits and fascia, exterior waterproofing, sump pump installation, and a lovely oversized front porch, the expensive work has already been done for you. The one floor layout offers easy-to-maintain living without sacrificing comfort. Whether you're a first-time buyer, young family, downsizer, or investor, this home checks all the boxes. The partially finished basement significantly expands the living space with a huge multifunctional recreation room perfect for movie nights, entertaining guests, a home gym, office space, or children's play area. You'll also appreciate the dedicated workshop area, ideal for hobbyists and DIY enthusiasts, along with an abundance of storage space. Outside, the property truly shines. Relax on the oversized front porch overlooking the family-friendly park directly across the street, a unique feature that provides beautiful views, added privacy, and no direct neighbours in front. Out back, the large concrete patio creates the perfect outdoor entertaining area, while the massive backyard offers endless possibilities for gardening, pets, kids, or any future enjoyment you could dream of! The long private driveway provides plenty of parking for multiple vehicles, making day-to-day life easy and convenient. Ideally located close to highway access, shopping, restaurants, schools, parks, and everyday amenities, this home offers exceptional value. Bright, welcoming, and packed with costly upgrades, 115 Sheridan Street presents a rare opportunity to enjoy affordable, low-maintenance living without compromising on lifestyle. (id:60365)
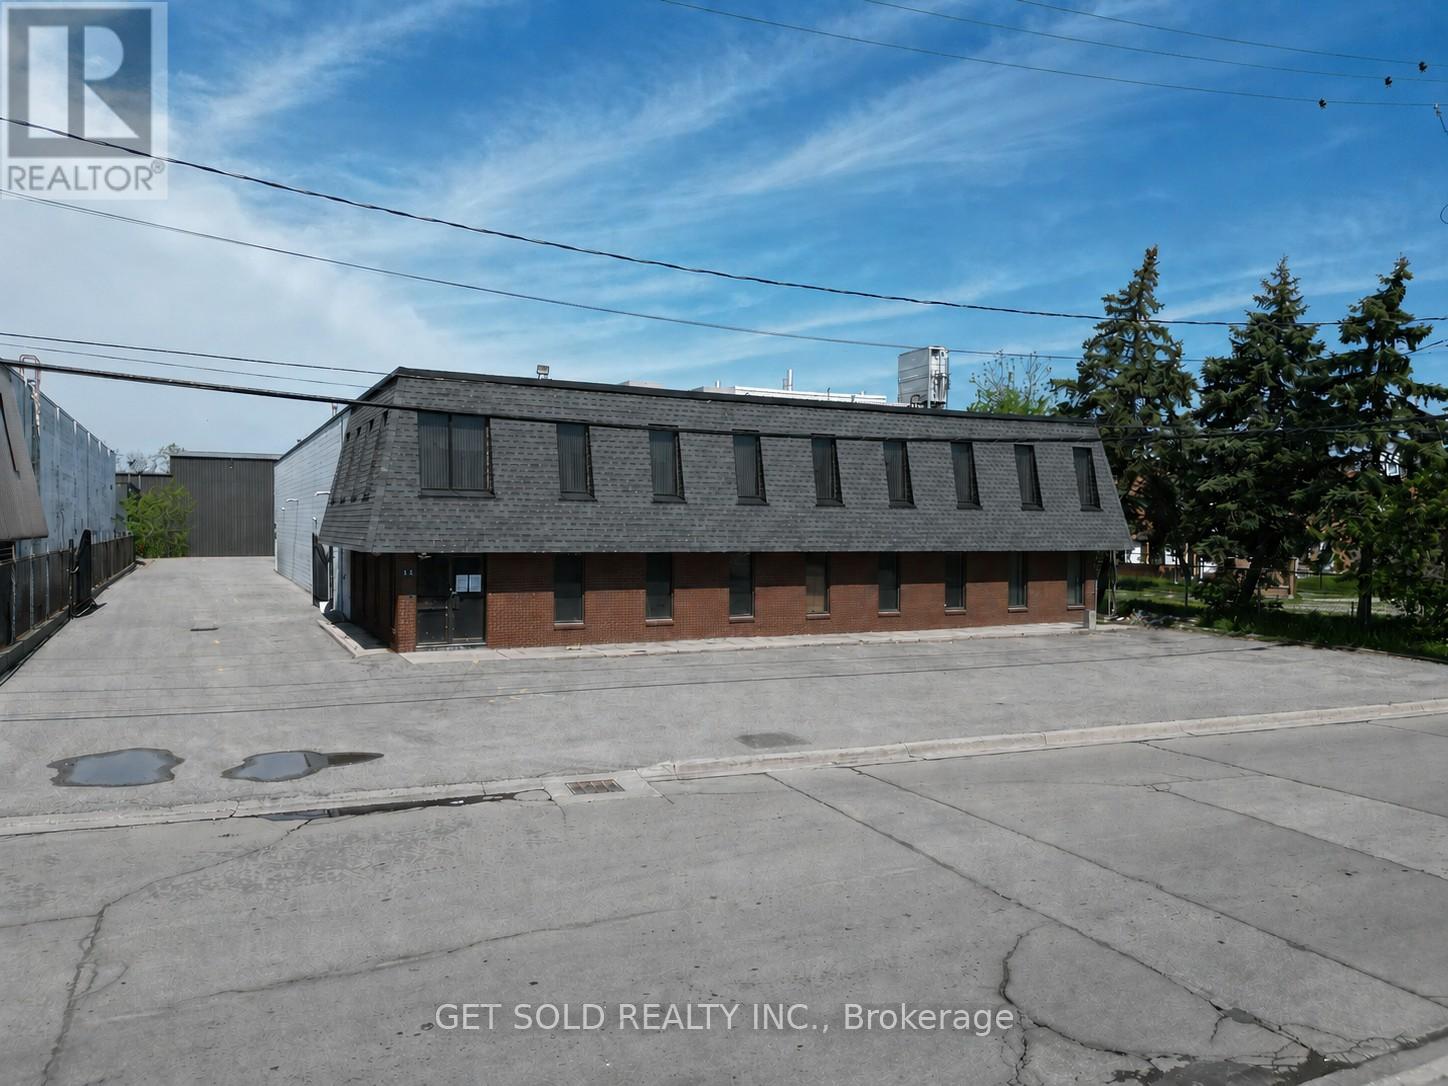
11 Brockley Drive
Hamilton, Ontario
VACANT BUILDING - SHOW ANYTIME - Position your business for success with this exceptional opportunity to acquire a rare vacant industrial/commercial building in one of Hamilton's most accessible industrial locations. Vacant buildings of this size are becoming increasingly difficult to find, making this an outstanding opportunity for owner-users, investors, manufacturers, warehousing operations, or growing businesses seeking flexibility and long-term value. This well-maintained 12,377 sq. ft. facility offers approximately 10,300 sq. ft. on the main level plus 2,077 sq. ft. of second-floor office space. Separate access and dedicated HVAC systems provide flexibility for owner-users, multi-tenant occupancy, or additional rental income opportunities. The production area features an impressive 18'6" clear height, upgraded LED lighting, two oversized 10' x 15' roll-up doors (one motorized), and a versatile layout that can easily be configured as one large open industrial space. Floor drain suitable for vehicle washing, quality production flooring, and a clean operational history. Office and administrative areas include multiple offices, spacious administration areas, kitchenette facilities, and eight washrooms, including an executive washroom with shower. The exterior offers 26 parking spaces, recently paved entire parking and driveway areas, extensive security lighting, and a fully fenced secure compound with controlled gate access. Strategically located near Centennial Parkway, Red Hill Valley Parkway, and the QEW, this professionally maintained property provides excellent connectivity throughout Hamilton and the GTA. Available for immediate occupancy, this is a rare opportunity to secure a turnkey industrial asset in a market where comparable vacant buildings are increasingly difficult to find. Three Phase, 600V, 200A video https://www.youtube.com/watch?v=IdFhzuCES4g (id:60365)
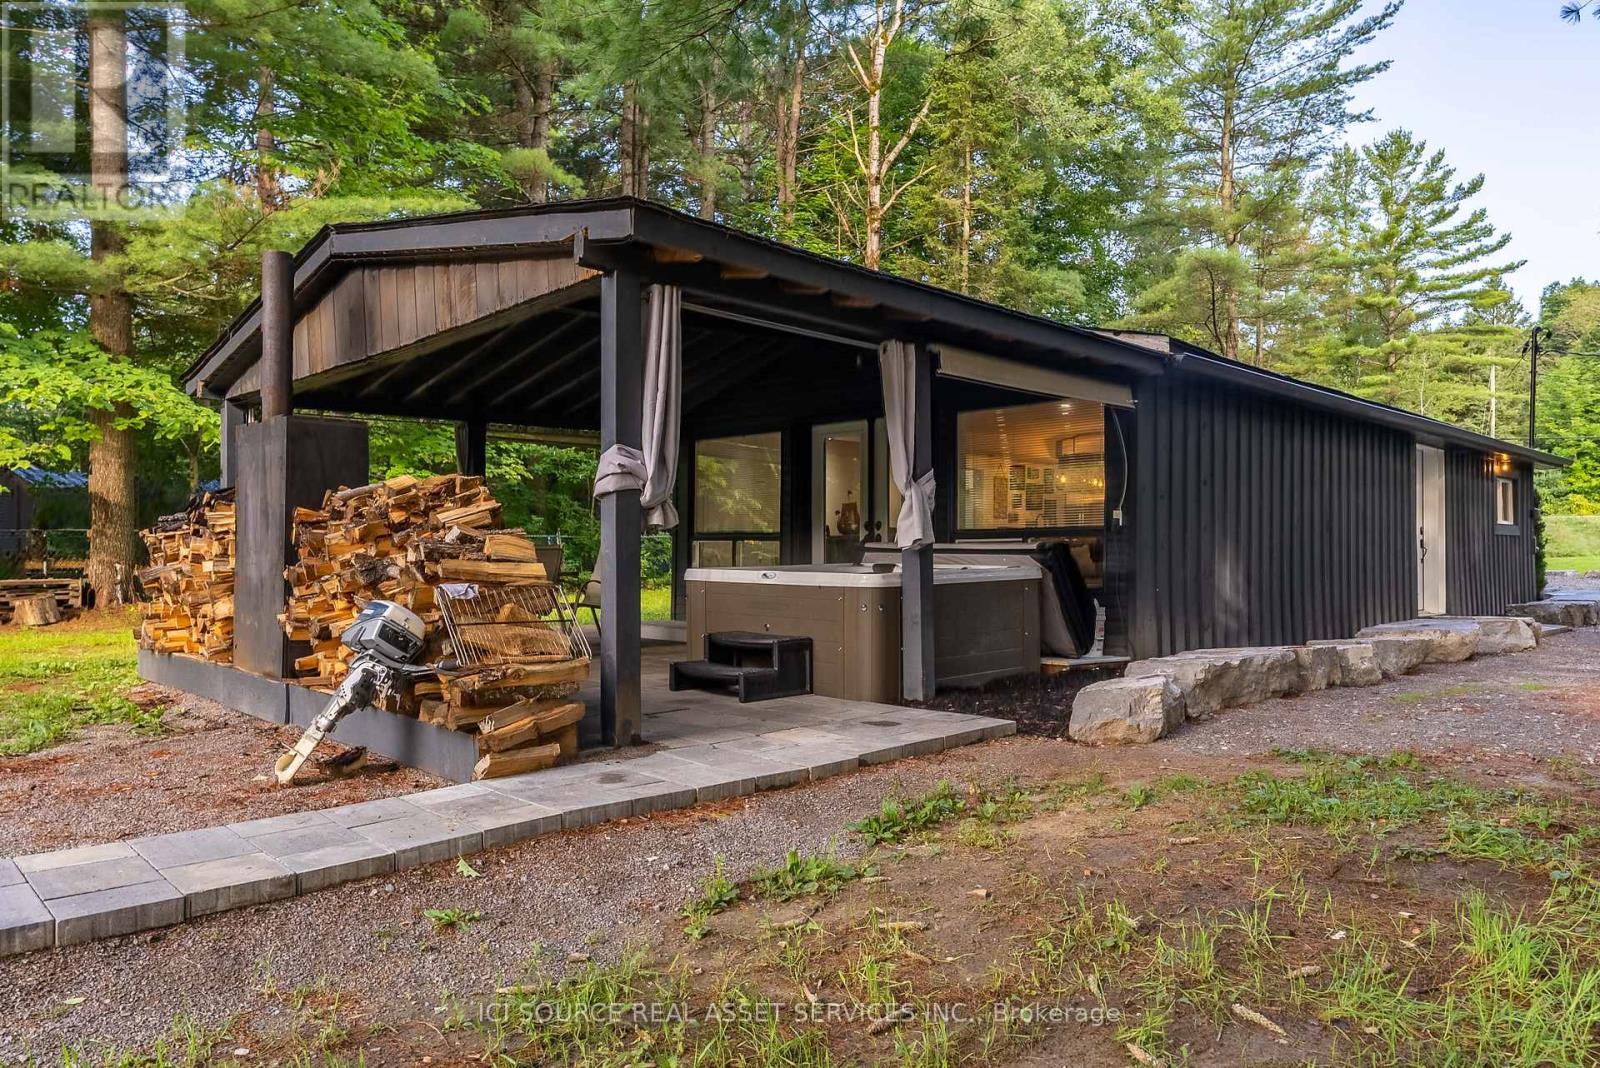
3526 Monck Road
Kawartha Lakes, Ontario
FOR LEASE. September 1st 2026. 1 year term. Nested along Gull River in Norland Ontario, discover this inviting year-round retreat. This charming property boasts riverfront access, perfect for boating and fishing on Shadow Lake. The home offers easy living all on one level with an attractive open concept interior with two bedrooms, two bathrooms, and in-floor heating. Situated close to Norland for conveniences. Embrace the serene natural surroundings and fantastic location today! Hydro is not included. Comes furnished. SUBLETTING NOT PERMITTED. (id:60365)
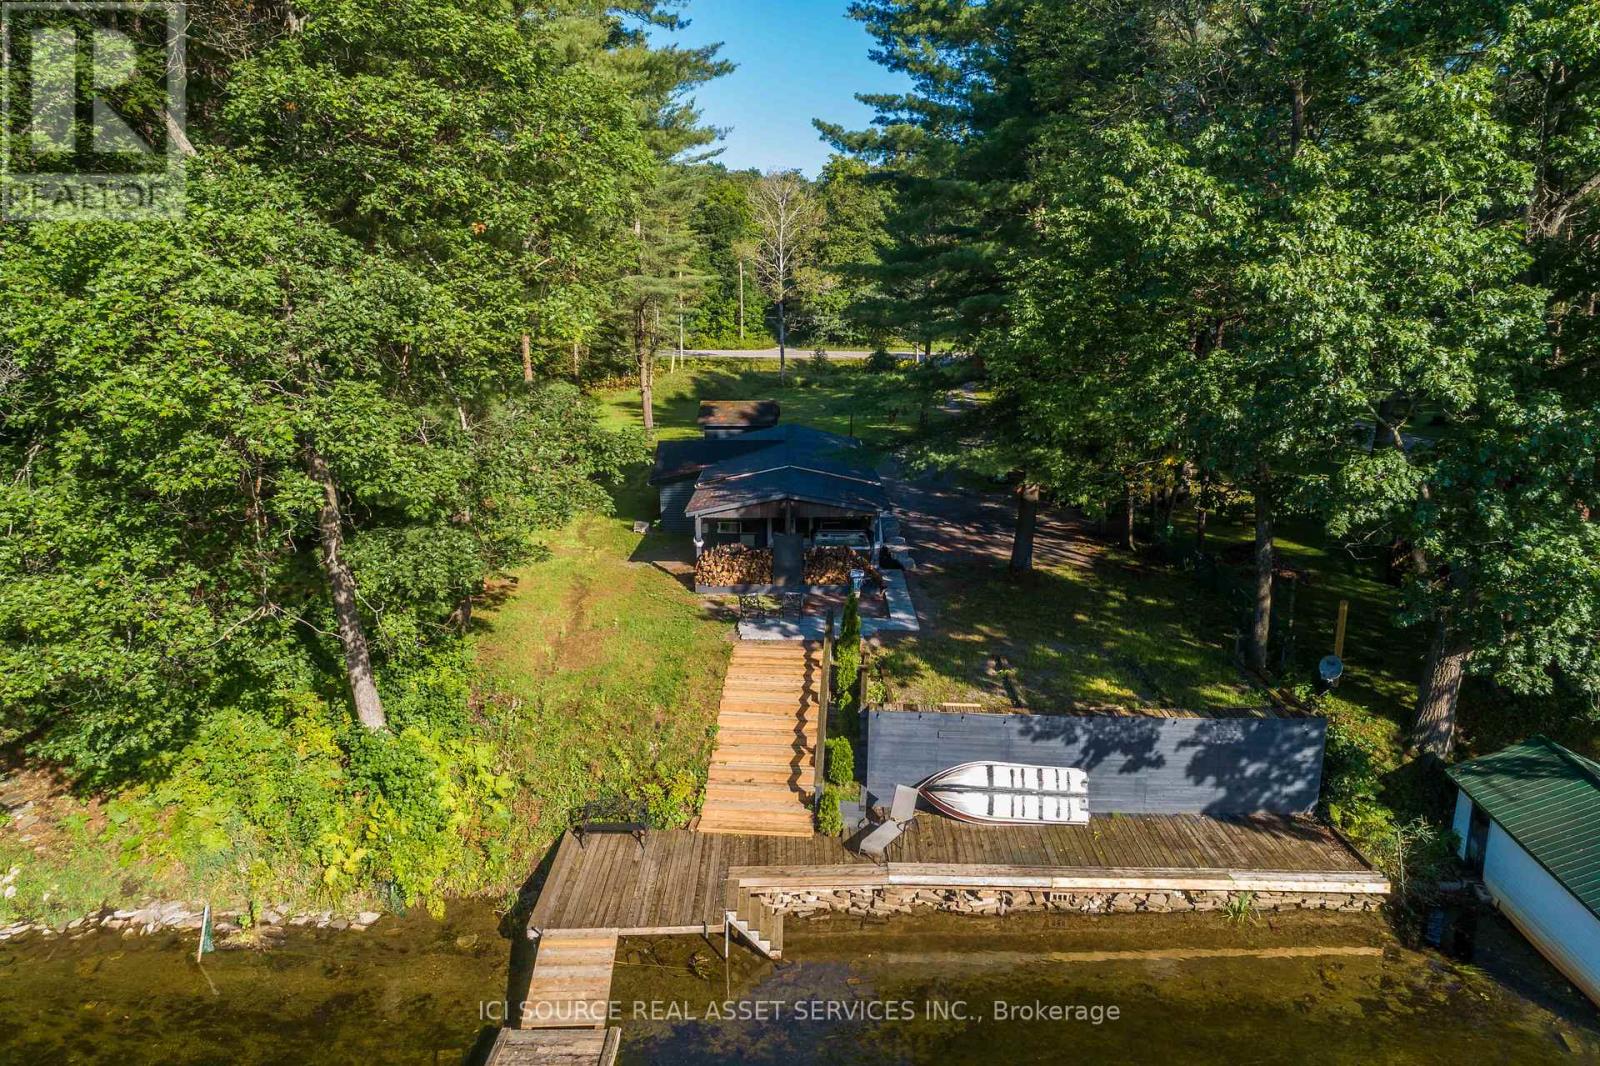
3526 Monck Road
Kawartha Lakes, Ontario
Nested along Gull River in Norland Ontario, discover this inviting year-round retreat. Motivated seller and ready for quick possession! This charming property boasts riverfront access, perfect for boating and fishing on Shadow Lake. Enjoy a spacious lot with ample privacy, plenty of parking and a 12ft x 10ft shed for storage or utilize as a summer bunkie for extra guests. The home offers easy living all on one level with an attractive open concept interior with two bedrooms, two bathrooms, and in-floor heating. Recent updates include a new roof, insulation, septic, and kitchen and bathroom renovations. Relax on the covered patio with an outdoor fireplace and hot tub. Situated close to Norland for conveniences and just a short drive to Minden or Bobcaygeon. Embrace the serene natural surroundings and fantastic location today! (id:60365)
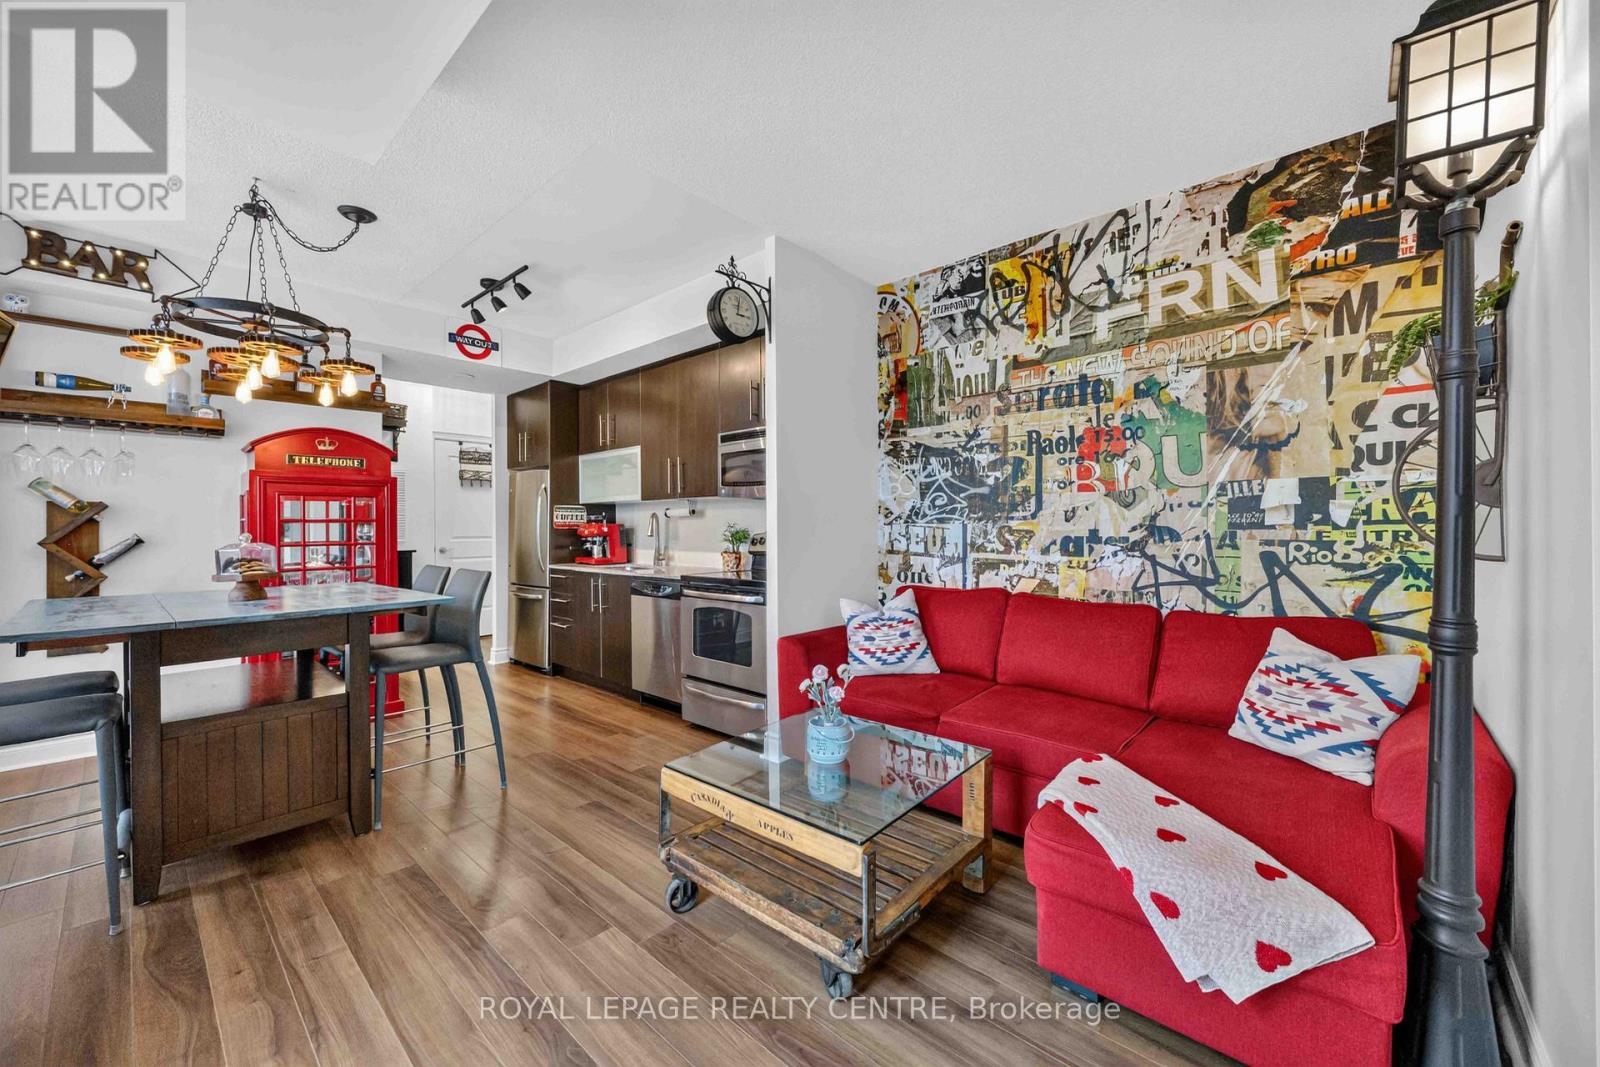
403 - 16 Brookers Lane
Toronto, Ontario
Experience Unparalleled Luxury In This One-Of-A-Kind, Fully Furnished 2-Bedroom Condo. Designed For Those Who Love To Entertain, This Residence Features A Massive, Private - 1520 Sqft Terrace Complete With Tranquil Waterfalls And A Custom Bar - Perfect For Hosting Unforgettable Evenings. The Interior Boasts A Brilliant Split-Bedroom Floor Plan With Modern Décor, High-End Finishes, And Stylish California Shutters Throughout. This Spacious, Sun-Filled Layout Is Conveniently Located Just Steps From The Indoor Salt Water Pool. This Rare Find Includes Two Private Parking Spots, Ample Visitor Parking, And A Secure Storage Locker. Situated In A Meticulously Maintained Building With Premium Amenities - Including A Gym, Rooftop Garden, Bike Storage And Car Wash - This Home Offers A Lifestyle Of Total Convenience. Perfectly Positioned Steps Away From The Waterfront, Sunnyside Pool, And The QEW, This Immaculate Property Is Move-In Ready. Simply Bring Your Suitcase And Enjoy. (id:60365)
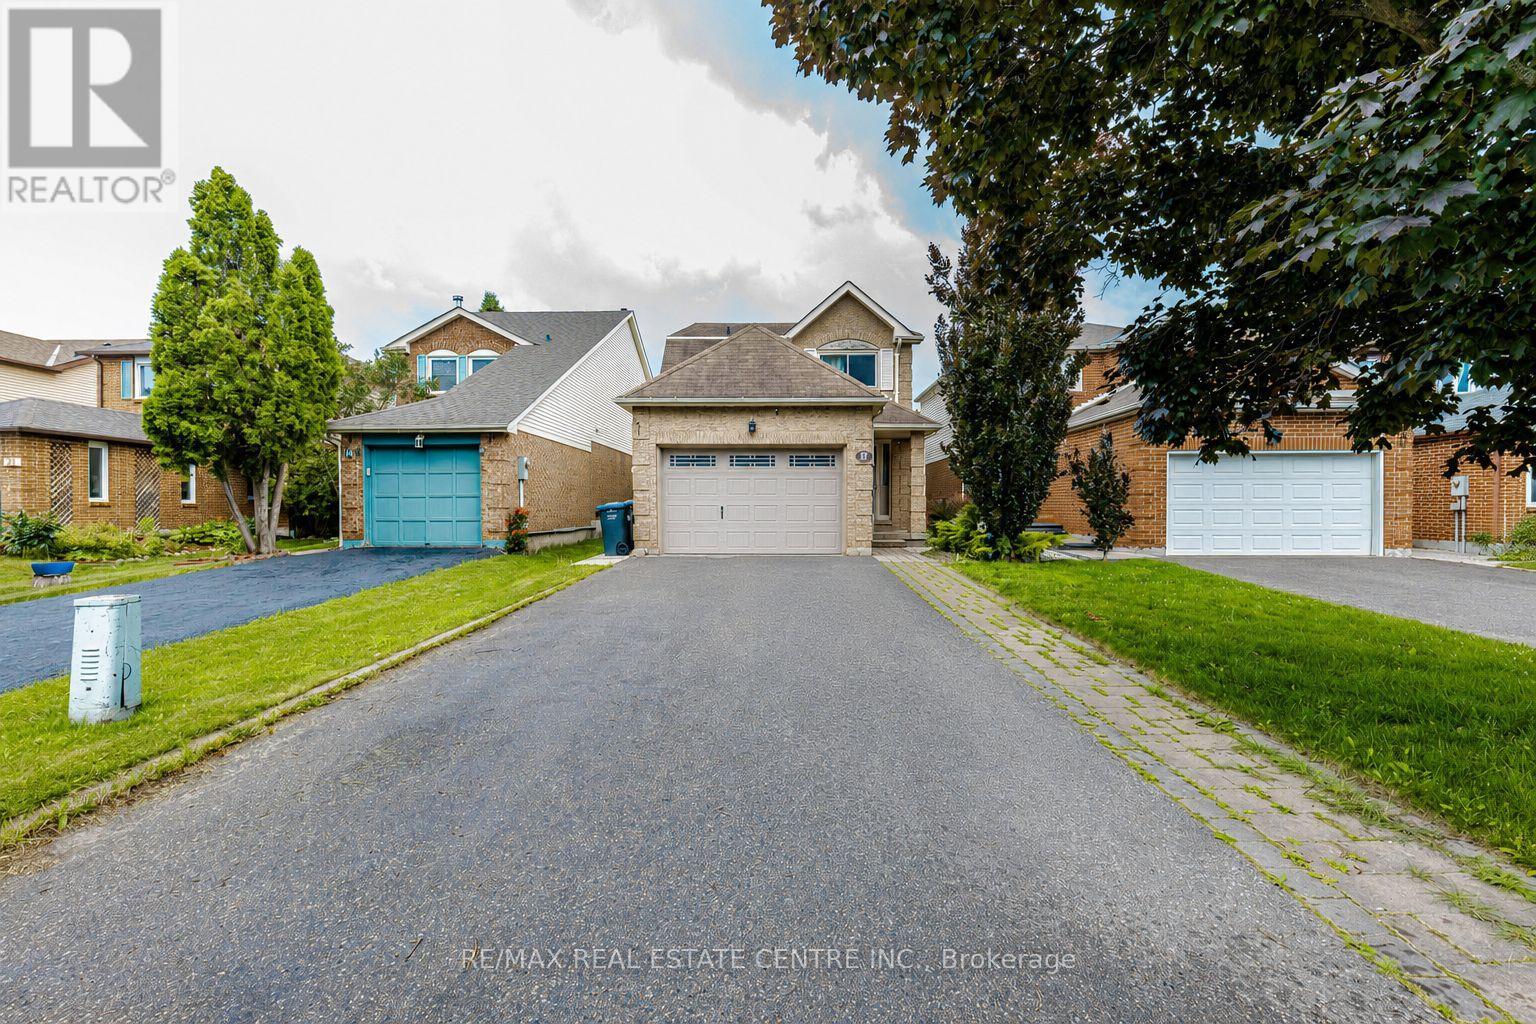
#2 - 17 Scotia Drive
Brampton, Ontario
Brand New LEGAL Basement Apartment - Spacious 2 Bedroom With Separate Entrance! Featuring Laminate Flooring Throughout, Large Kitchen and a Large Living and dining room. Separate laundry and 1 parking spot available. Amazing Location -- Steps Away From Brampton Transit, Sheridan College, Shoppers World, Go Transit, Hghwy 410 And Much More! (id:60365)
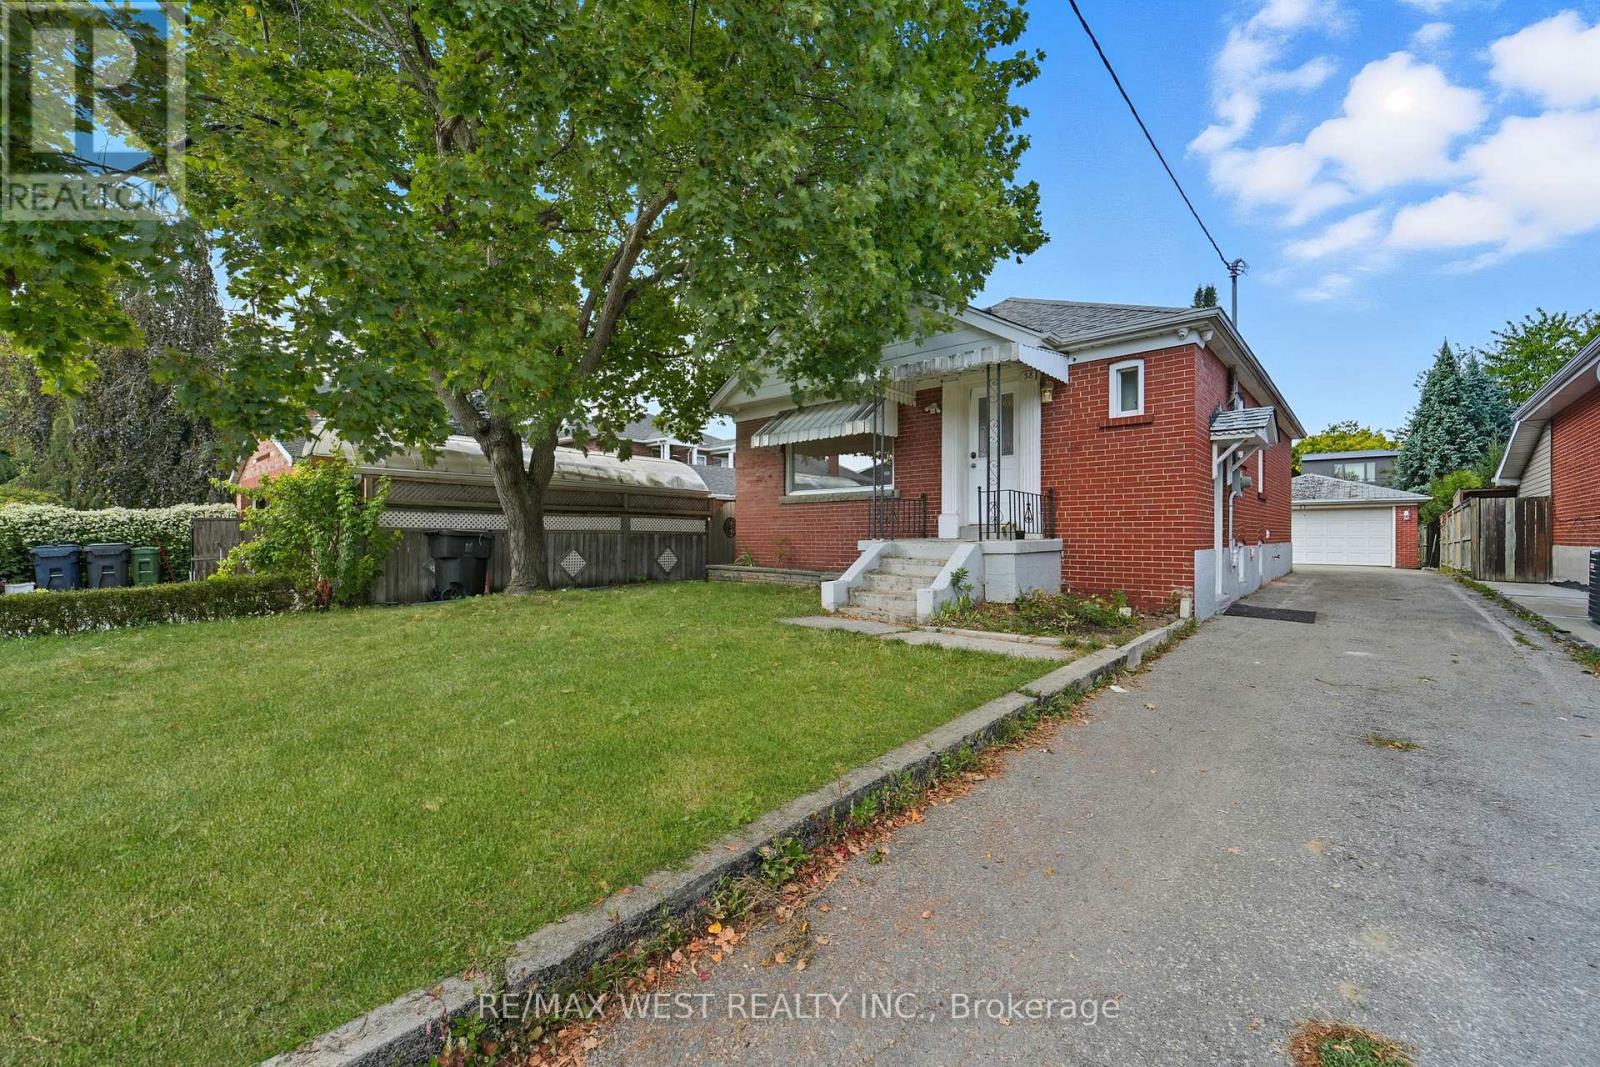
38 Feltham Avenue
Toronto, Ontario
Situated on a rare 40' x 162' oversized lot, this well-maintained 3+2 bedroom bungalow offers outstanding flexibility, income potential, and future value.The bright main floor features a functional layout with spacious living areas, while the finished basement with a separate side entrance and full kitchen provides an ideal setup for extended family, in-laws, or potential rental income. Private, fully fenced backyard-perfect for entertaining, children, pets, or simply enjoying your own outdoor retreat. The expansive lot offers endless possibilities for outdoor living, gardening, or future expansion (buyer to verify).Parking is a rare bonus, with a 4-car driveway plus a detached 2-car garage, providing space for up to 6 vehicles-ideal for families with multiple drivers, contractors. Waterproofed basement and furnace (2017). Solid investment on a premium oversized lot, this home checks all the boxes. Conveniently located close to schools, parks, shopping, public transit, major highways, and everyday amenities, it combines space, functionality, and long-term potential in one exceptional package.Don't miss this rare opportunity to own a property with exceptional versatility, abundant parking, and tremendous upside in Toronto. (id:60365)
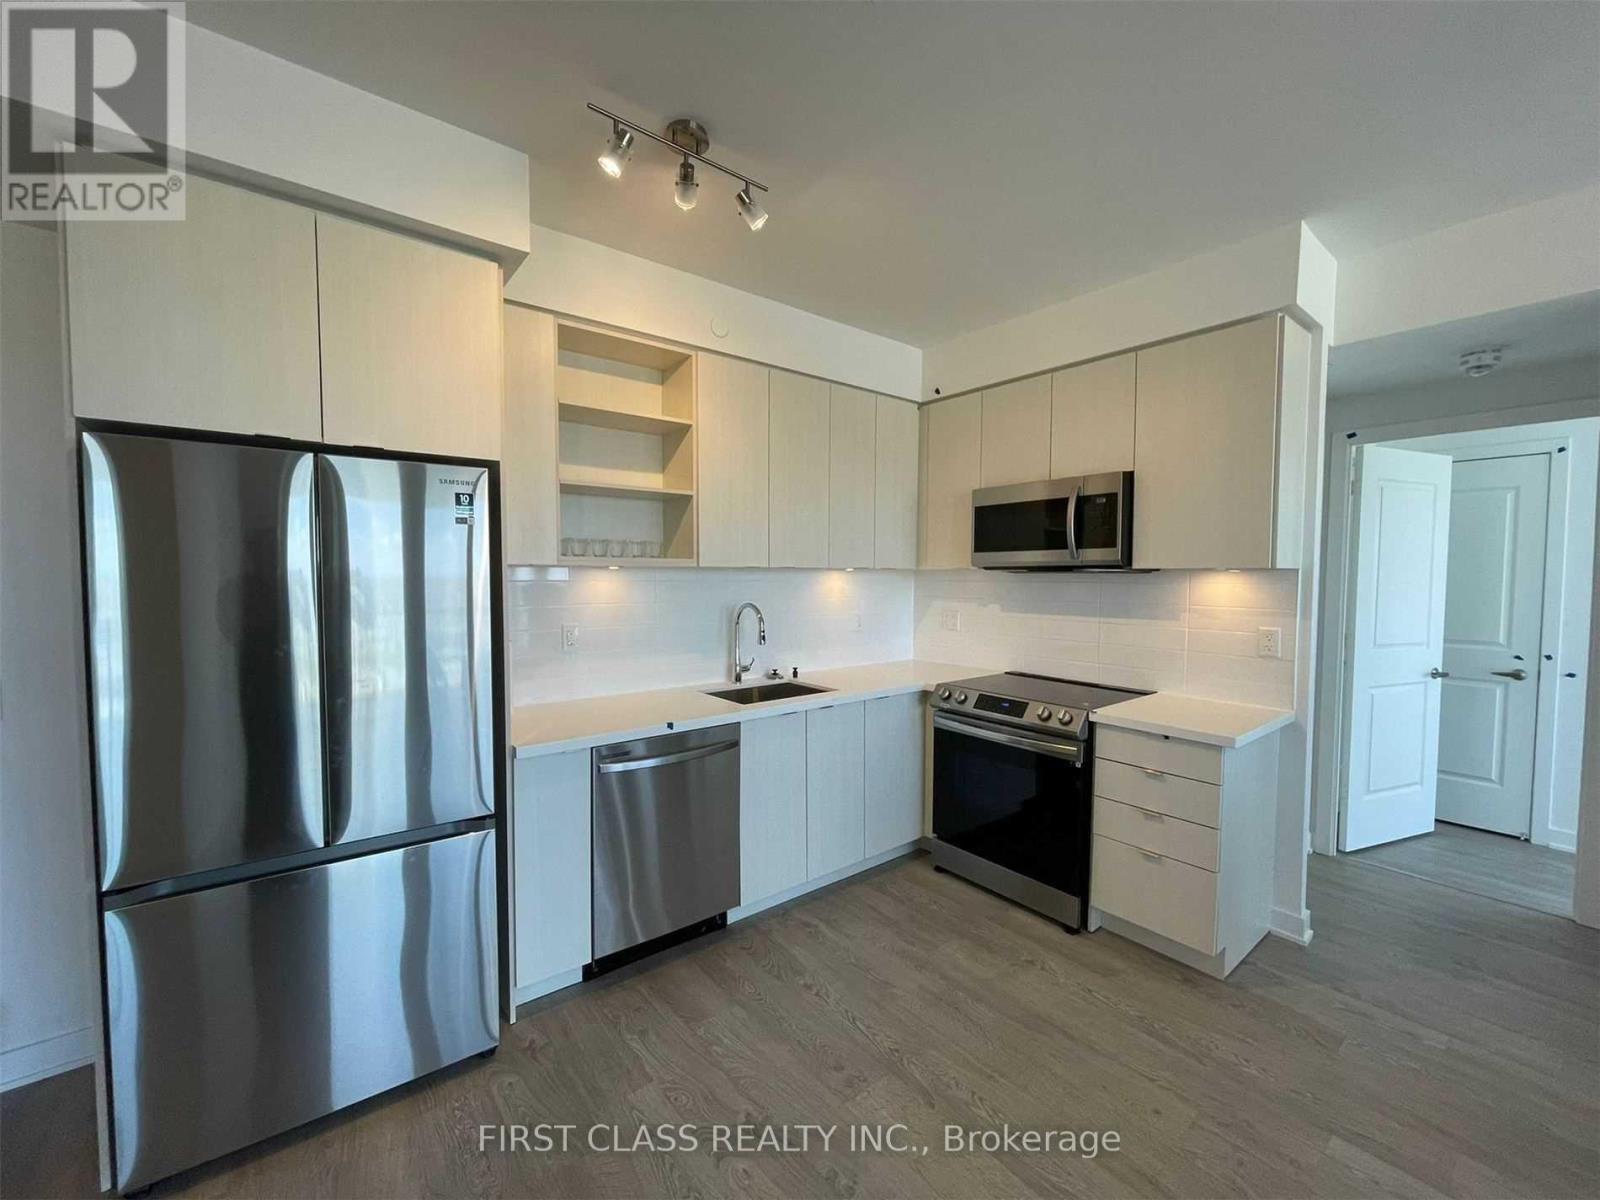
1709b - 4655 Metcalfe Avenue
Mississauga, Ontario
Beautiful Erin Square By Pemberton Group! Unobstructed Northwest View, 9 Ft Ceiling, Stone Counter Top, S/S Steel Appliances, Steps To Erin Mills Town Centre, Shopping, Restaurant, Schools, Credit Valley Hospital, Hwy & More! Building Amenities Include: 24Hr Concierge, Guest Suite, Games Rm, Rooftop Outdoor Pool, Terrace, Lounge, BBQs, Fitness Club And More! Water+internet included! (id:60365)
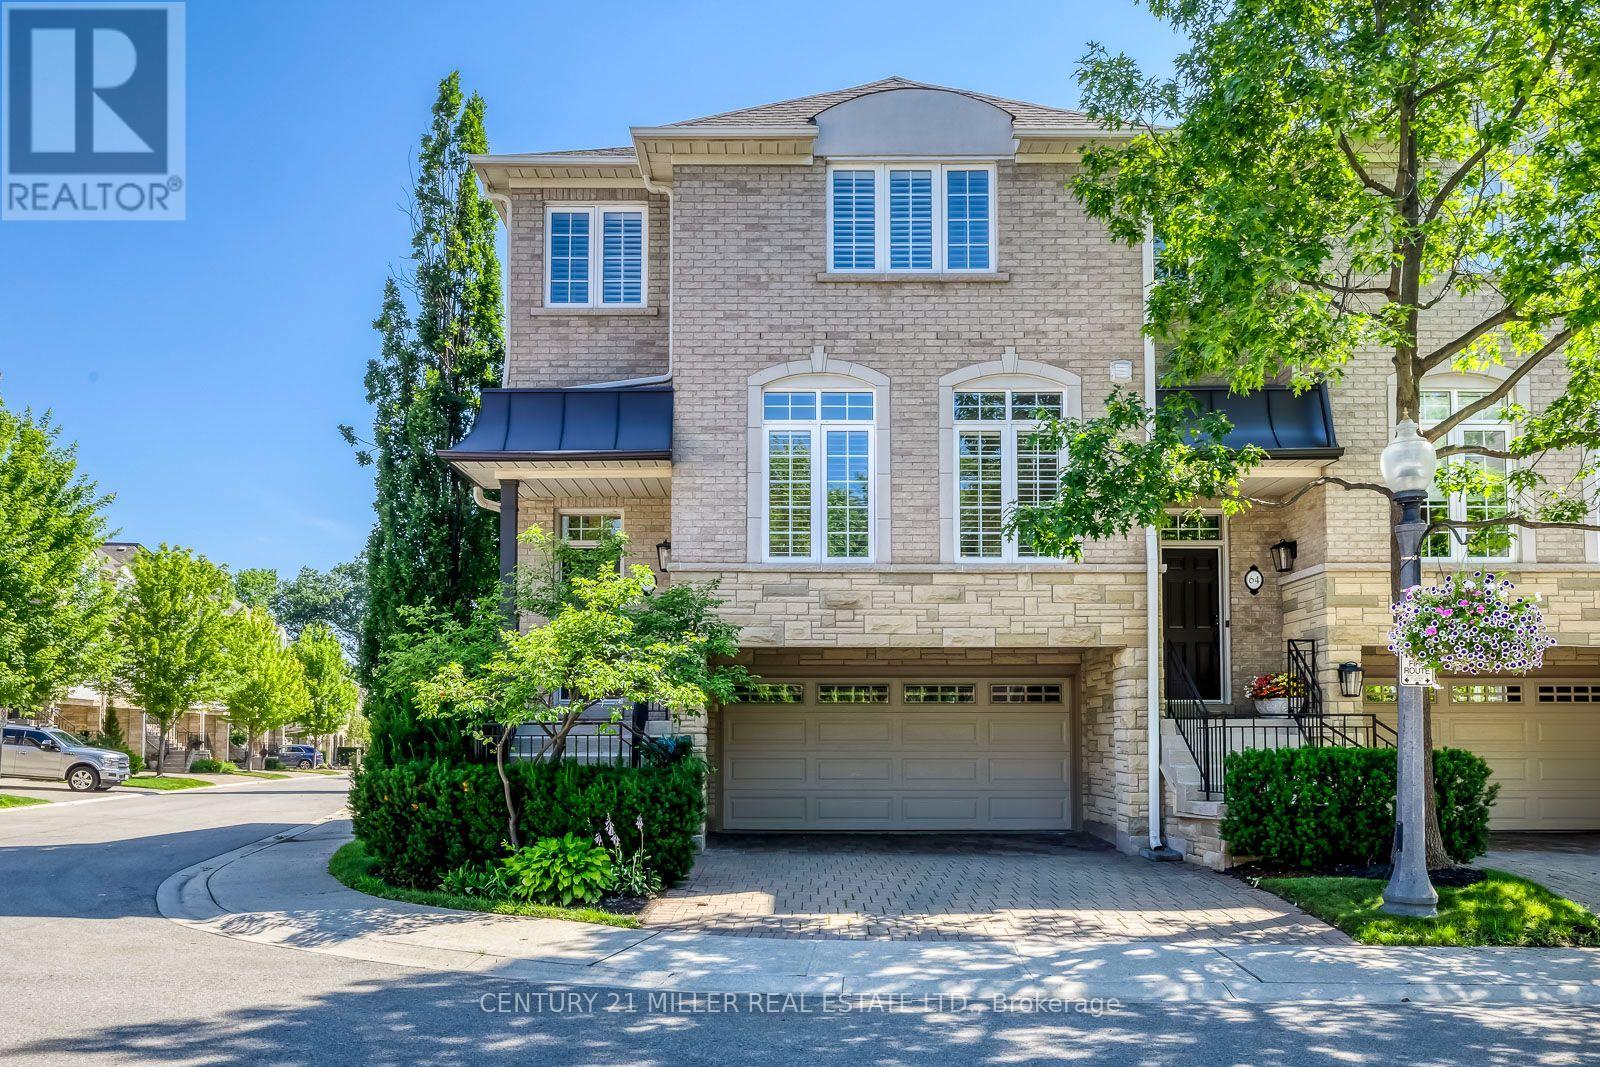
65 - 1267 Dorval Drive
Oakville, Ontario
Nestled within Glen Abbey's prestigious Forest Ridge, an exclusive enclave of luxury executive townhomes, this spectacular 3-bedroom, 2.5-bathroom end-unit residence has been completely renovated from top to bottom with an uncompromising, designer-quality renovation. Offering approximately 2,512 sq.ft. of beautifully finished living space, this turnkey home seamlessly blends contemporary elegance with the tranquility of its picturesque surroundings, just steps from Glen Abbey Golf Course, Wildwood Park, and the scenic 16 Mile Creek trails. Every inch of this home has been thoughtfully redesigned with premium finishes and exceptional craftsmanship. The stunning open-concept main level showcases wide-plank engineered hardwood flooring, custom millwork, designer lighting, and a striking Napoleon three-sided electric fireplace. The chef-inspired kitchen features premium LG Studio appliances, a gas range, custom cabinetry, an oversized island, and a hood fan. Upstairs, the luxurious primary suite offers a spa-inspired ensuite, custom feature wall, while two additional bedrooms provide ideal accommodations for family, guests, or a home office. The walkout lower level opens to a private, tree-lined outdoor retreat perfect for relaxing or entertaining. Additional upgrades include smart toilets, custom built-ins, engineered hardwood flooring throughout, LG laundry appliances, an EV charger, and direct interior access to the attached double-car garage. Residents enjoy a true lock-and-leave lifestyle with exterior maintenance, landscaping, snow removal, roof, windows, cable TV, and internet included in the monthly maintenance fees. Ideally located in one of Oakville's most sought-after communities, just minutes from top-ranked schools, parks, shopping, restaurants, the GO Station, and the QEW, this is a rare opportunity to own a truly turnkey luxury home in the heart of Glen Abbey. (id:60365)
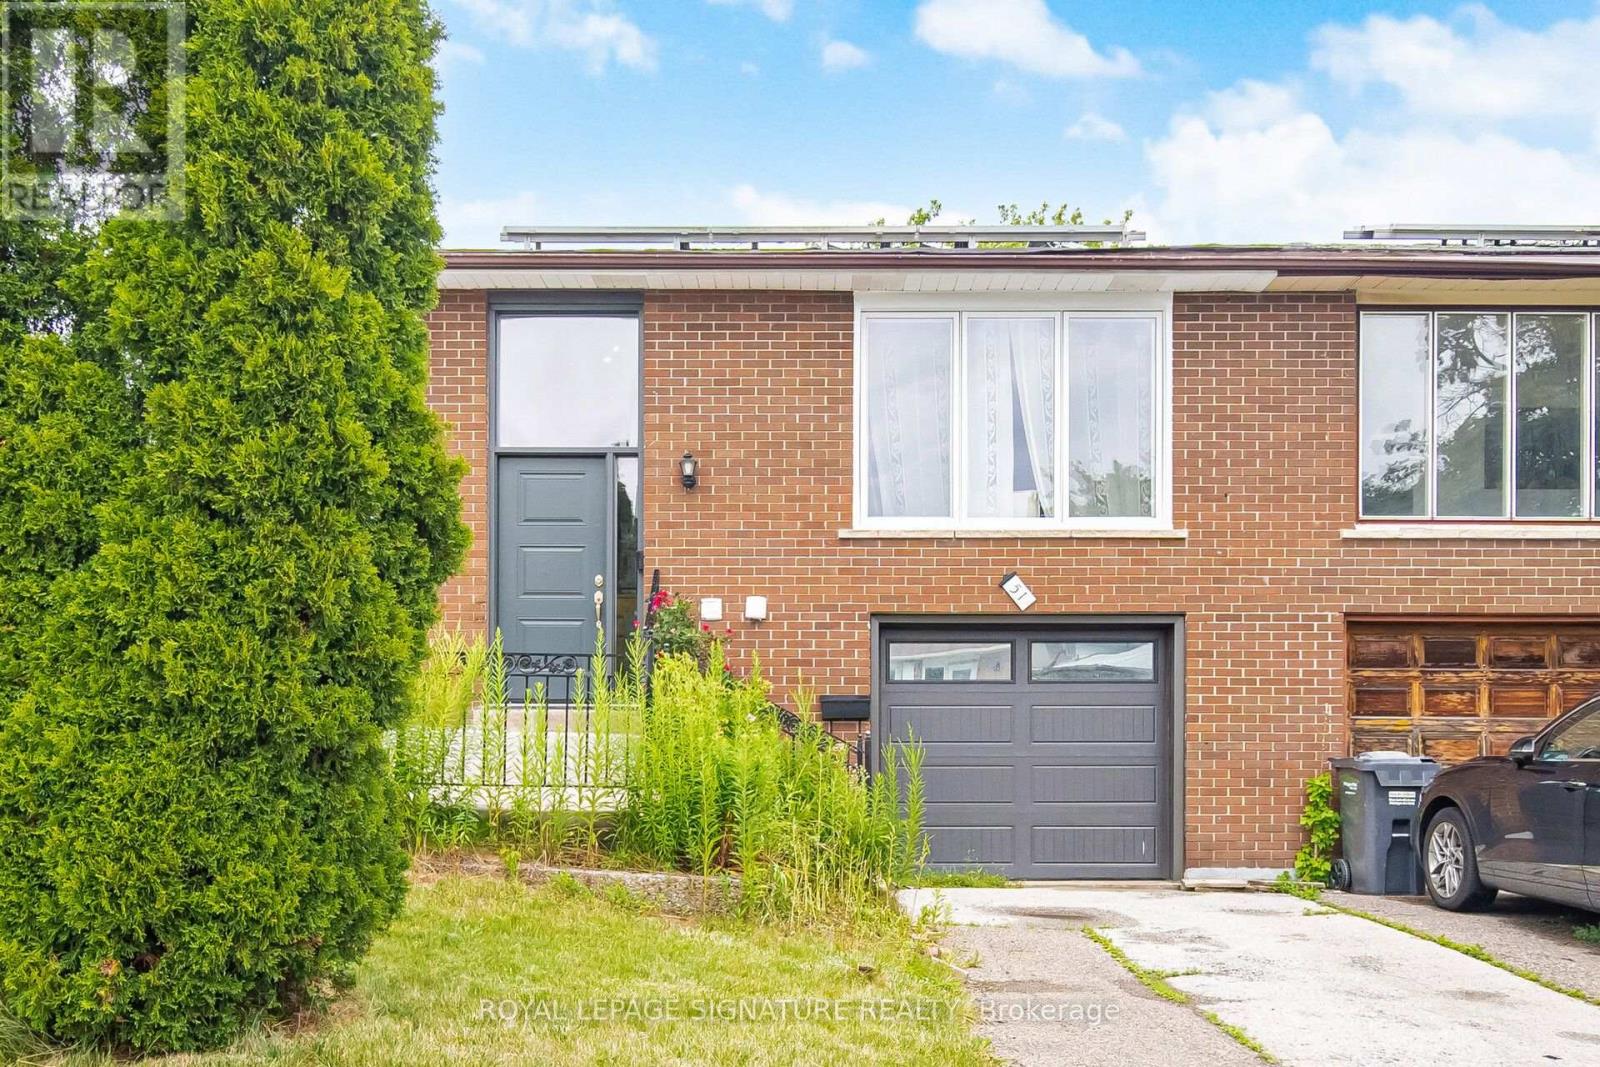
51 Wilton Drive
Brampton, Ontario
Gorgeous upgraded home on a 100 lot. Thousands spent on recent upgrades/renovations. Sun lit living room with a large picture window, open concept living, 3 + 2 spacious bedrooms. Separate entrance to basement, two separate laundries. Basement renovated in 2025. Great for families, investors, or rental income. Basement is currently used as an air bnb.Extras: roof (2021), backyard (2024), windows (2023), garage door (2023), furnace (2022), tankless water heater (2023), attic insulation (2023), basement (2025)Rental items:Tankless water heaterBrokerage remarksBuyer/buyers agents to verify l too Measurements, tax, and legal description. Seller/sellers agent do not warrant retrofit status of basement. (id:60365)
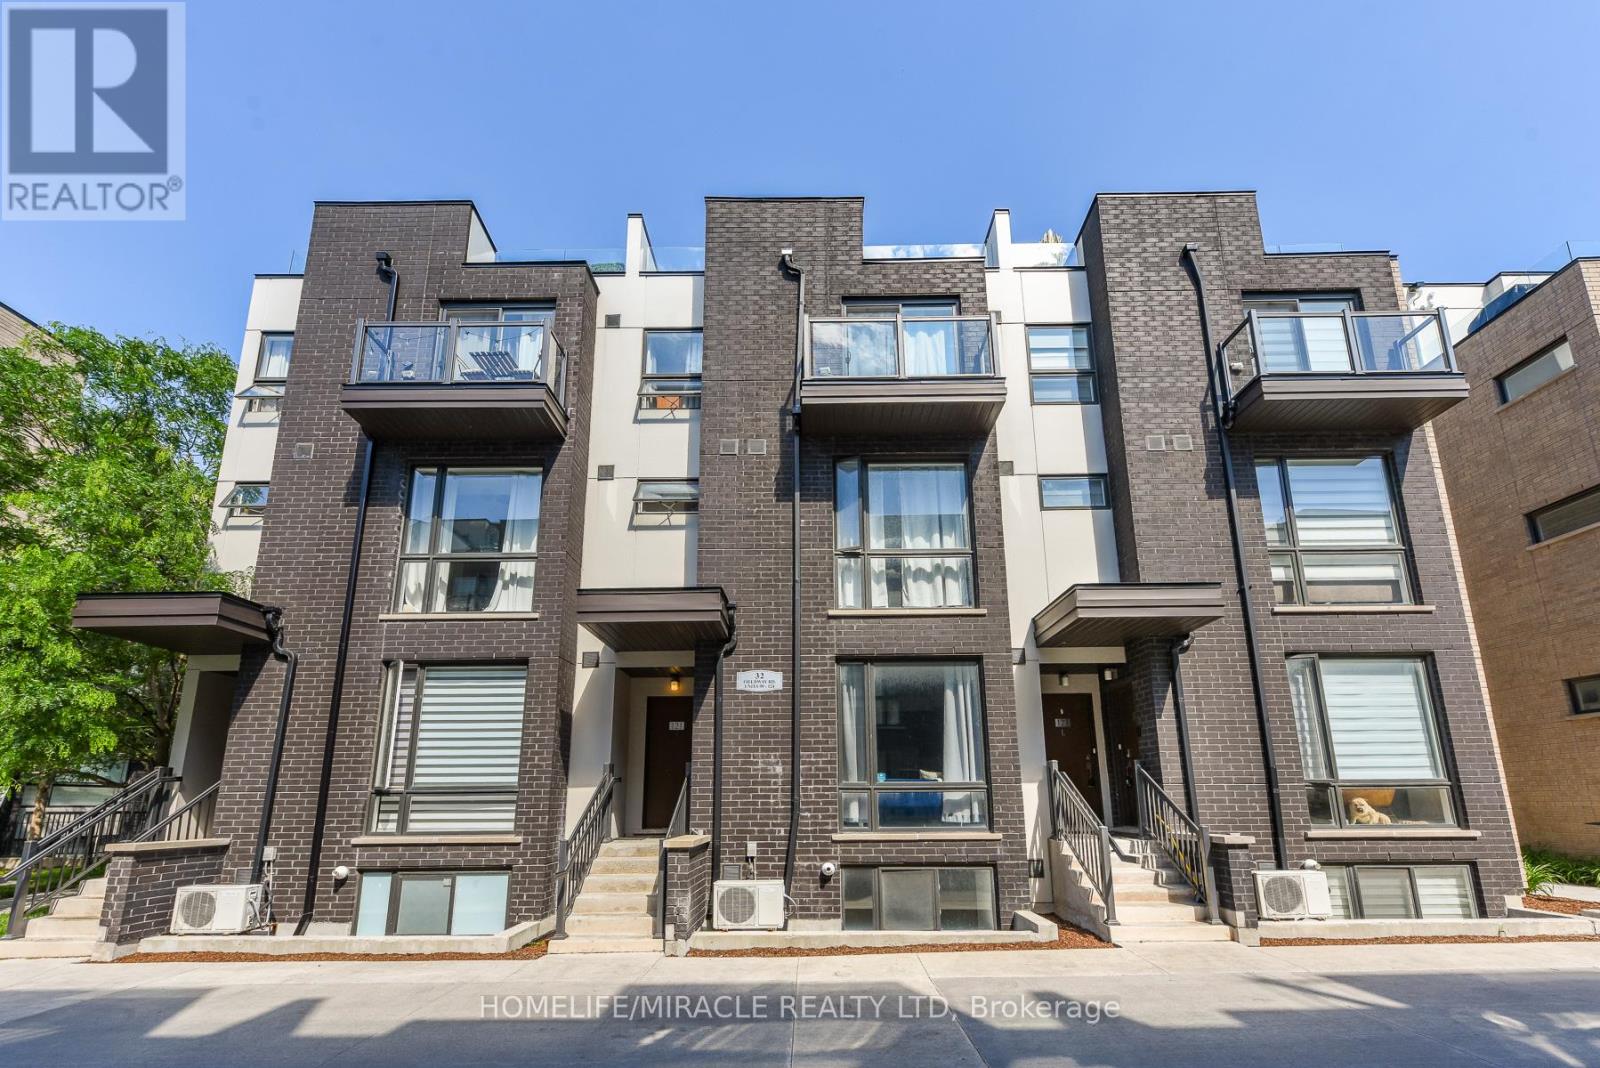
122 - 32 Fieldway Road
Toronto, Ontario
Welcome to this beautifully designed 2-storey stacked townhouse in the heart of Islington-City Centre West, one of Etobicoke's most connected and desirable communities. Offering a functional 1-bedroom plus den layout comes with both Parking & Oversize Locker, this bright south-facing home combines modern comfort with unbeatable convenience.Thoughtfully situated within the complex away from road traffic and subway tracks, this quiet courtyard-facing unit provides a peaceful retreat while keeping you close to everything the city has to offer. The open-concept main level features a modern kitchen with stainless steel appliances, breakfast bar seating, and seamless flow into the living area, creating the perfect space for everyday living and entertaining.The spacious bedroom offers generous closet space and natural light, while the versatile den provides flexibility for a home office, or study area-ideal for today's lifestyle. Laminate flooring throughout adds a clean, contemporary feel.One of the property's standout features is the inclusion of both underground parking space and locker, offering additional storage.Located just a short walk to Islington Subway Station, Kipling Subway Station, Kipling GO, and airport transit connections, commuting throughout Toronto and the GTA is effortless. Enjoy nearby parks, walking trails, restaurants, shopping, grocery stores, banks, cinemas, and everyday amenities, all within minutes of your doorstep.Whether you're a first-time buyer, young professional, downsizer, or investor, this move-in-ready townhouse offers an exceptional opportunity to own in one of Etobicoke's most convenient and rapidly growing neighborhoods. (id:60365)
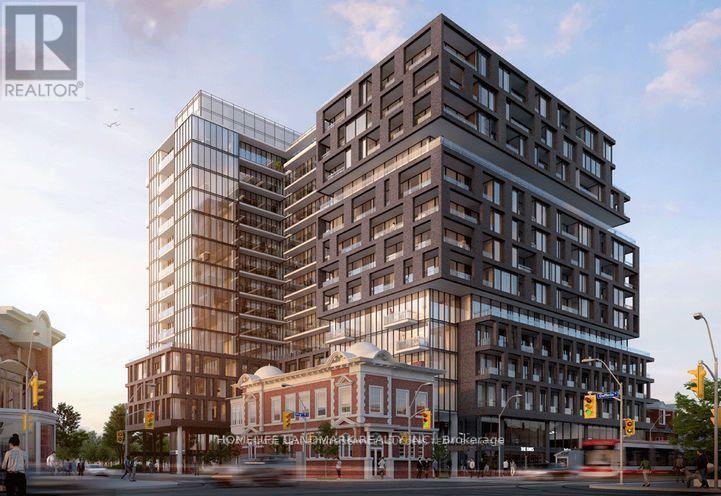
905 - 270 Dufferin Street
Toronto, Ontario
Gorgeous Brand New 1 Bedroom + 1 Den and 2 Washroom Suite XO Condo located in the Heart of Liberty Village. Very Convenient Location at intersection of King St W & Dufferin St. 504 Streetcar at Doorstep. Bright and Spacious Unit with Functional Layout, 9 Feet Floor to Ceiling Windows and Luxurious Modern Finishes. Modern Open Concept Kitchen Features Stainless Steel Appliances. Easy Access to Gardiner Express Highway and Lake Shore Blvd. Walking Distance to the Best Restaurants Liberty Village has to offer, and Close to Go Train, CNE, Metro, Goodlife, Parks, Banks, Shops, Financial District, Universities and so much more! (id:60365)

© 2026 Proptech Realty Inc., Brokerage.