
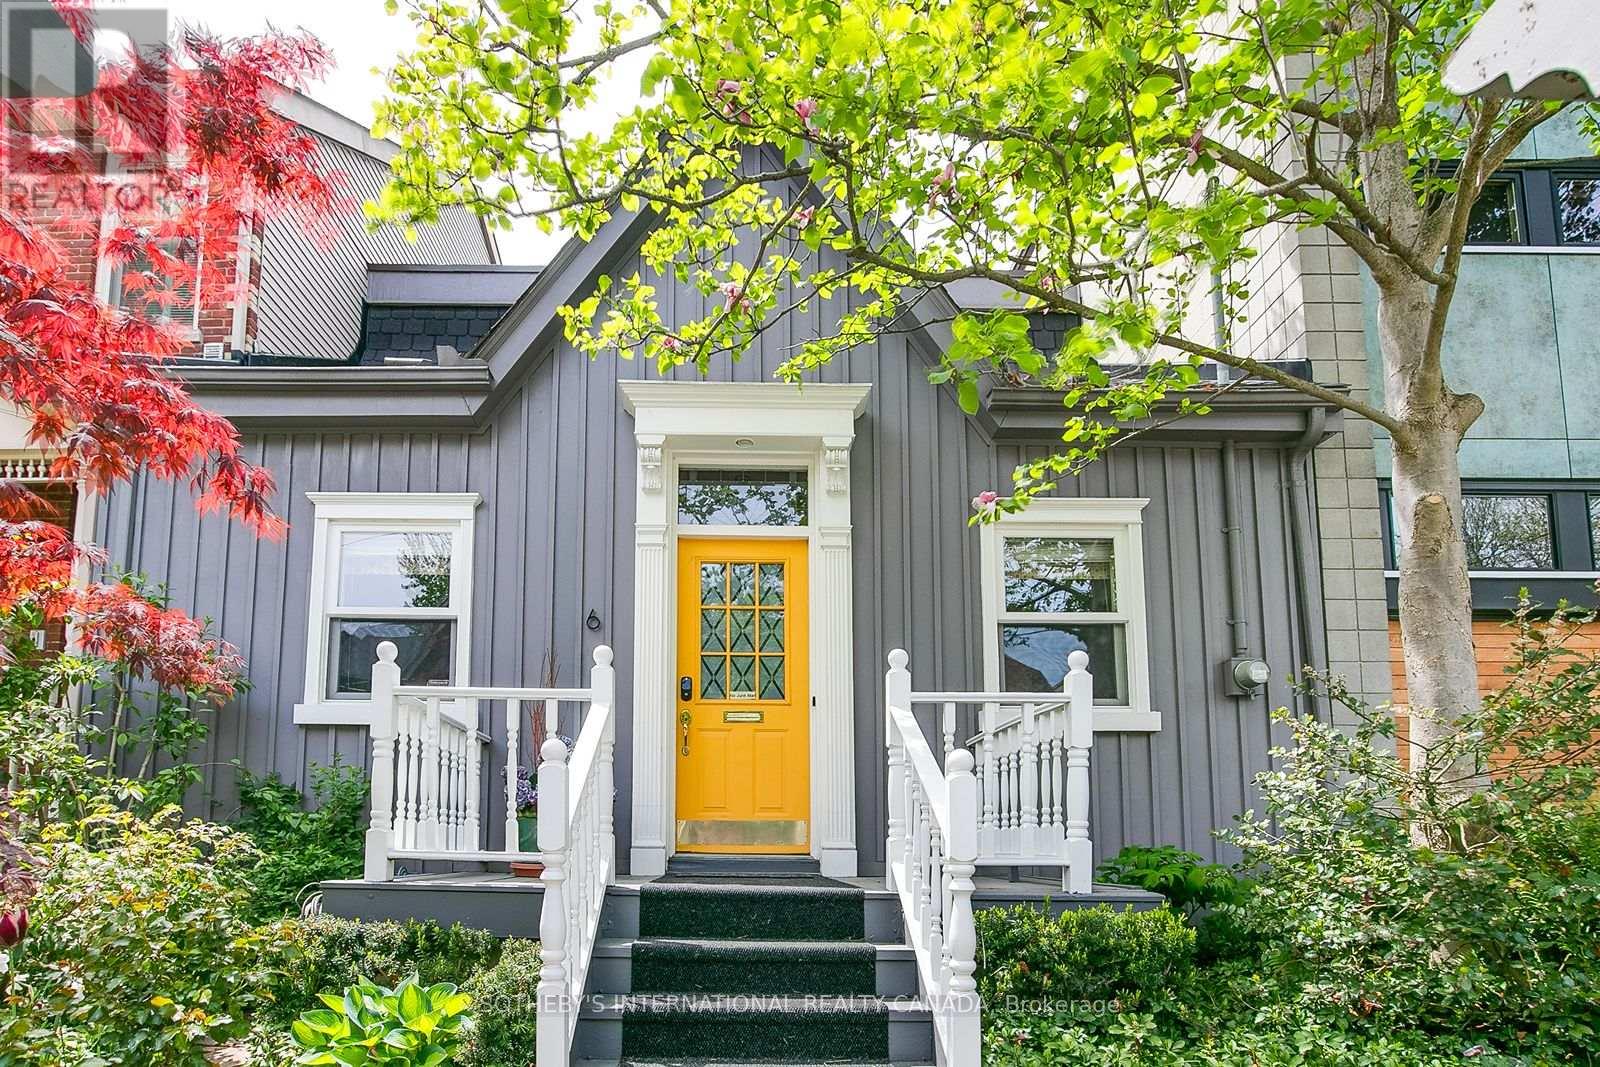
6 Bowman Street
Toronto, Ontario
Rare fully detached 25-foot-wide 1866 historic Ontario cottage located on one of the most coveted one-block streets in the heart of leafy Cabbagetown. Beautifully renovated and meticulously maintained, this charming completely turnkey home has a relaxed, yet sophisticated style ideal for entertaining. Light and bright throughout the open concept main floor features hardwood floors, elegant wainscoting, a wood-burning fireplace and French doors opening onto a magical sun-drenched private side garden for effortless indoor-outdoor living. The chef inspired country kitchen impresses with stone counters, breakfast bar, stainless appliances and a picture window overlooking a mature, lush private garden. The entire second floor is devoted to a private primary retreat, complete with a large walk-in closet, luxurious 4-piece ensuite with oversized shower and double vanity and walkout to a private sundeck nestled in the treetops. Beautifully landscaped front and back with a wrap-around side garden, Japanese maples and stone patio ideal for warm summer nights dining al fresco! Located in the heart of Cabbagetown this home is the perfect retreat for the urban professional in the middle of the city close to shops, restaurants and cafés - all just steps to the fabled Riverdale Farm. OPEN HOUSE Sat & Sun 2-4PM (id:60365)
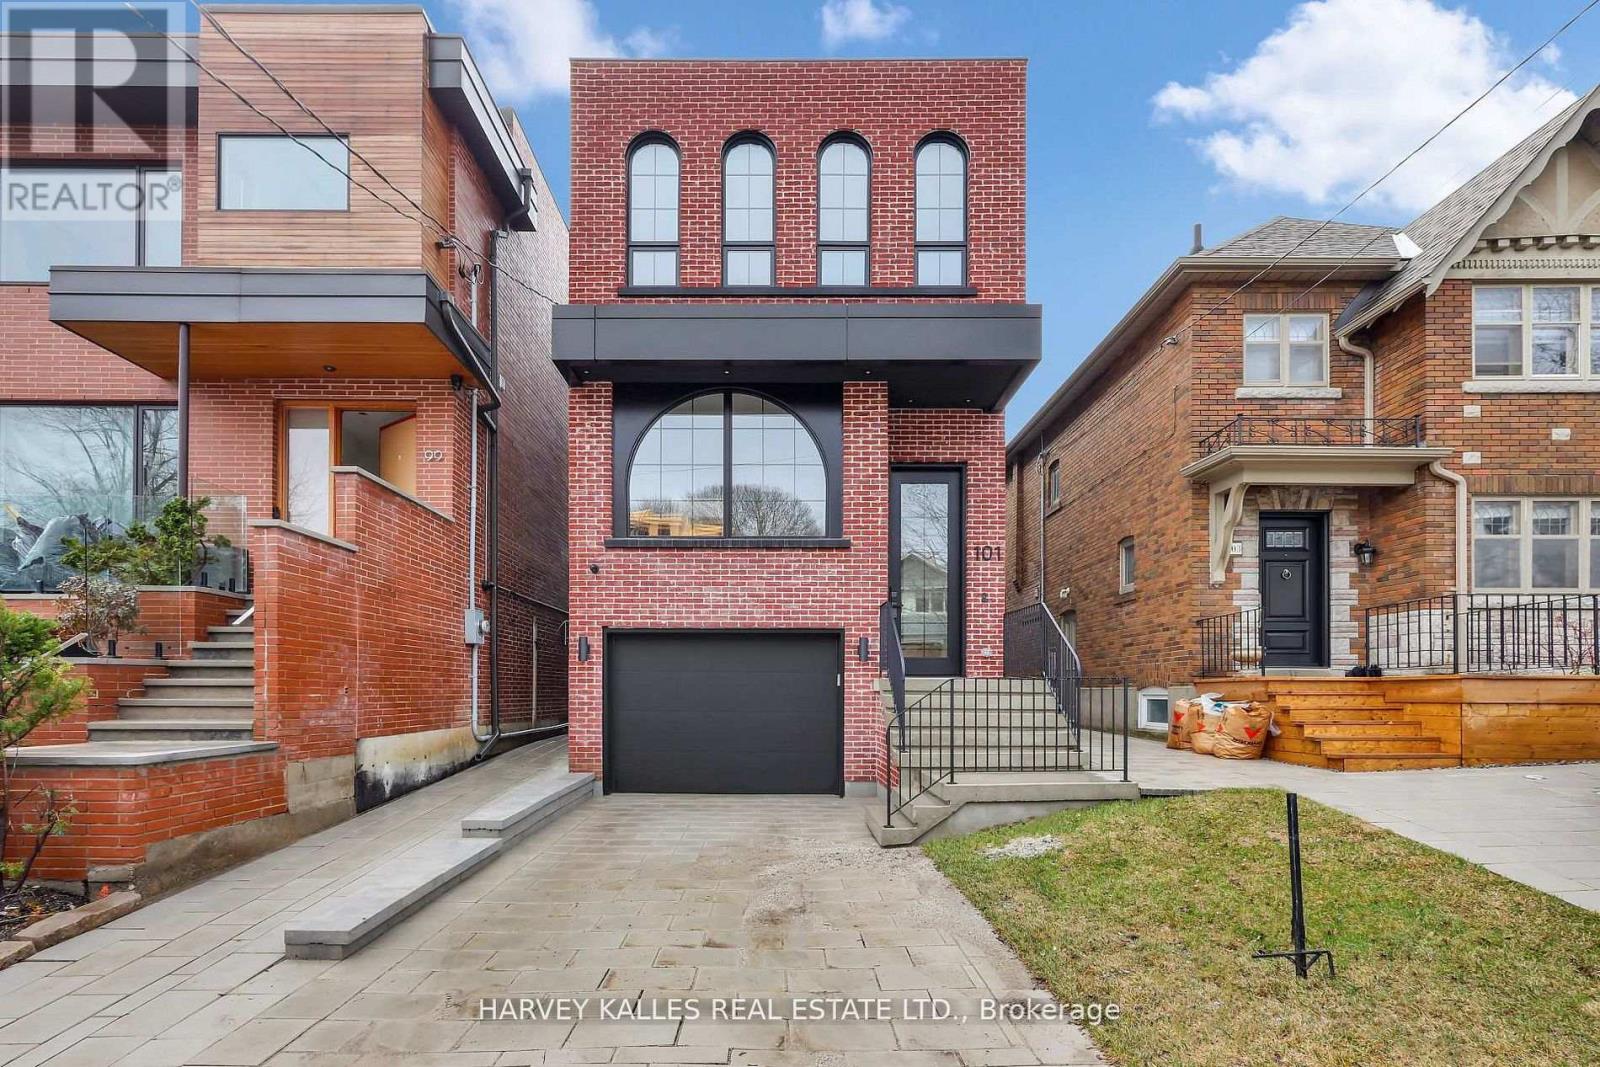
101 Briar Hill Avenue
Toronto, Ontario
In The Heart Of Prime Allenby Stands A Custom Built Masterpiece Designed And Built By Lytton Homes Inc. That Effortlessly Commands Attention, Offering A Rare Combination Of Elevated Design, Warmth, And Supreme Detailing You Simply Do Not Often See Throughout. From The Moment You Enter, The Main Floor Makes A Statement With Rich Engineered White Oak Herringbone Floors, Sun-Drenched Principal Rooms, And A Seamless Flow Into A Magazine-Worthy Chef's Kitchen Featuring High-End Appliances, Custom Cabinetry, Centre Island With Breakfast Bar, And An Inviting Family Room With Fireplace, Custom Built-Ins Finished With Micro-Cement, And Expansive Walkout To A Private, Landscaped Backyard Perfect For Memorable Dinners, Summer Evenings, And Everyday Connection. Upstairs, The Primary Suite Is Your Own Private Retreat With A Spa-Like Ensuite And Custom Wardrobes, While Three Additional Bedrooms And Beautifully Finished Baths Offer Both Comfort And Style For Family Or Guests. The Lower-Level With Radiant Heated Floors Throughout Is A True Extension Of The Home, Showcasing An Inviting Rec Room With Stunning Wet Bar, A Guest Or Nanny Suite, Full Bath, And Second Laundry Room, Designed For Effortless Entertaining And Comfortable Extended Living. Positioned In One Of Midtown Toronto's Most Desirable Pockets, Just Steps To Allenby Junior Public School, NTCI, St. Clement's School, Parks, And The Shops, Cafes, And Restaurants Along Yonge St And Eglinton, With Transit At Your Doorstep, This Is The Kind Of Home That Draws People In And Makes Them Want To Stay. (id:60365)
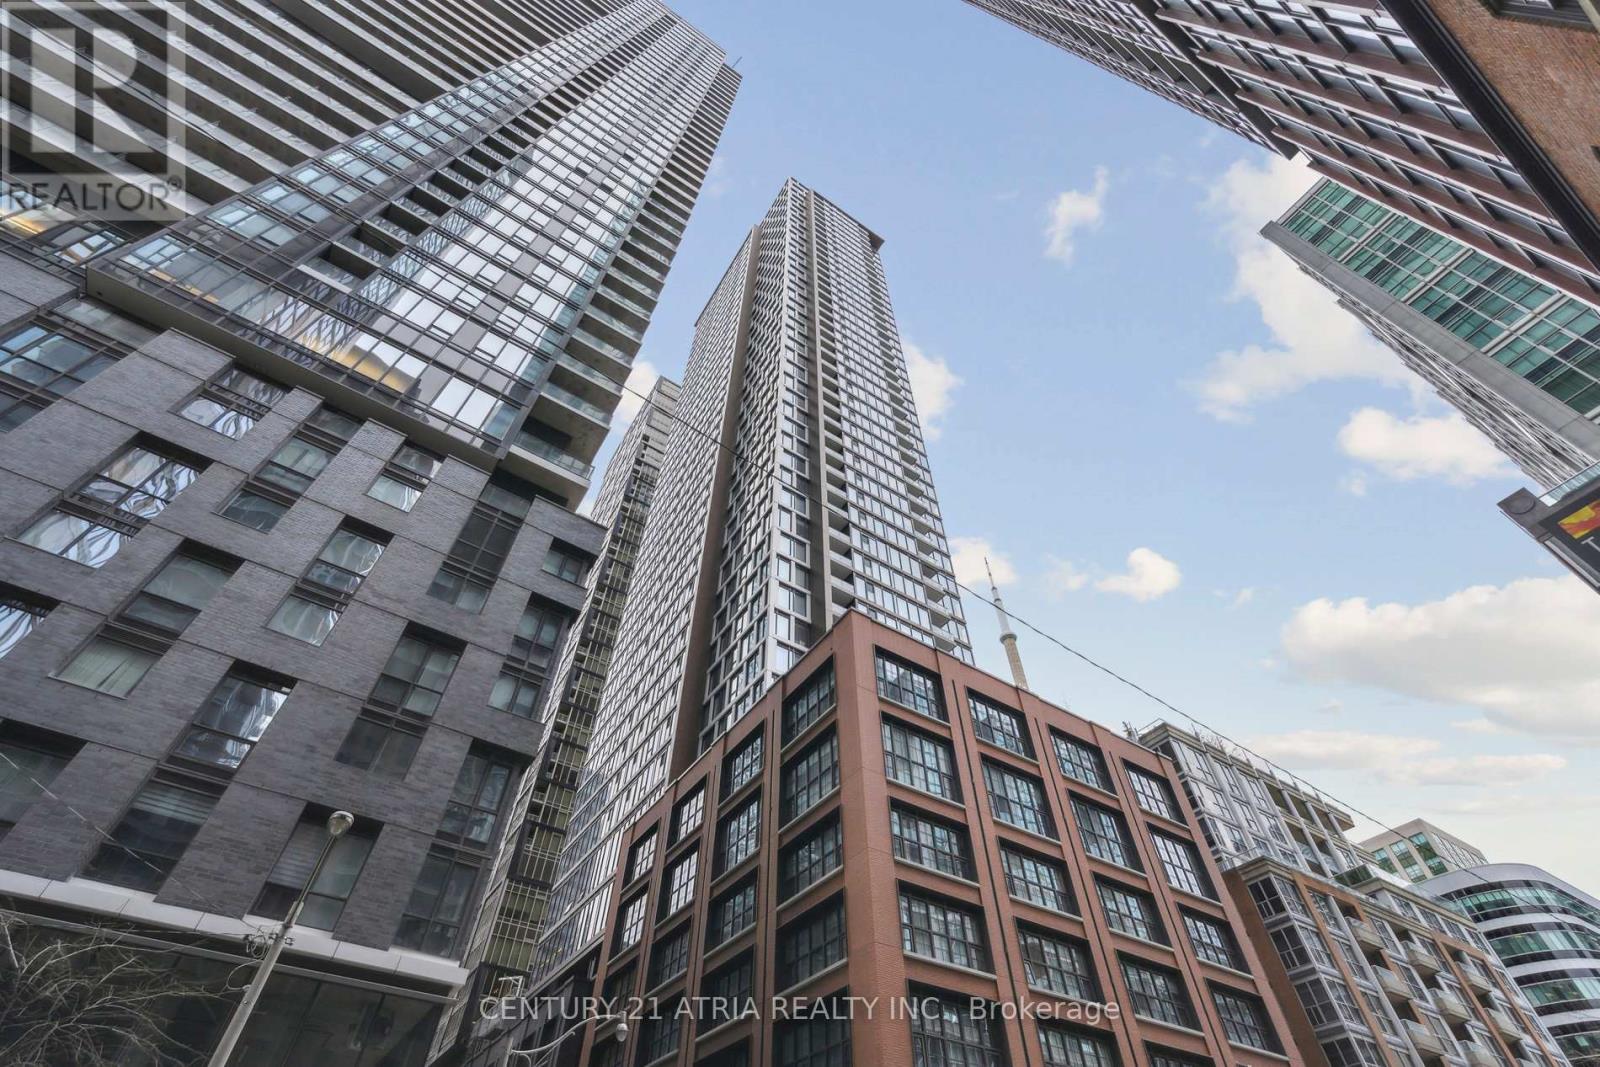
Lph05 - 55 Mercer Street
Toronto, Ontario
Rare Penthouse Corner Unit with Spectacular Unobstructed Lake Ontario & City Skyline Views! One of the most desirable layouts in the building, this bright and sun-filled suite features floor-to-ceiling wraparound windows showcasing breathtaking panoramic views and stunning sunsets with no buildings blocking your scenery. Enjoy your private balcony where you can sit back, relax, and take in the lake and skyline views day or night. Modern open-concept layout with premium finishes, built-in appliances, 9-ft ceilings, and a functional design perfect for luxury downtown living. Bonus: Internet Included. Residents enjoy access to the exclusive Mercer Club featuring a state-of-the-art fitness centre, Peloton pods, yoga studio, basketball court, outdoor fitness area, co-working spaces, outdoor lounges, BBQ areas, guest suites, and 24-hour concierge. Prime downtown location steps to the Financial District, PATH, transit, Rogers Centre, CN Tower, top restaurants, cafés, theatres, and entertainment. (id:60365)
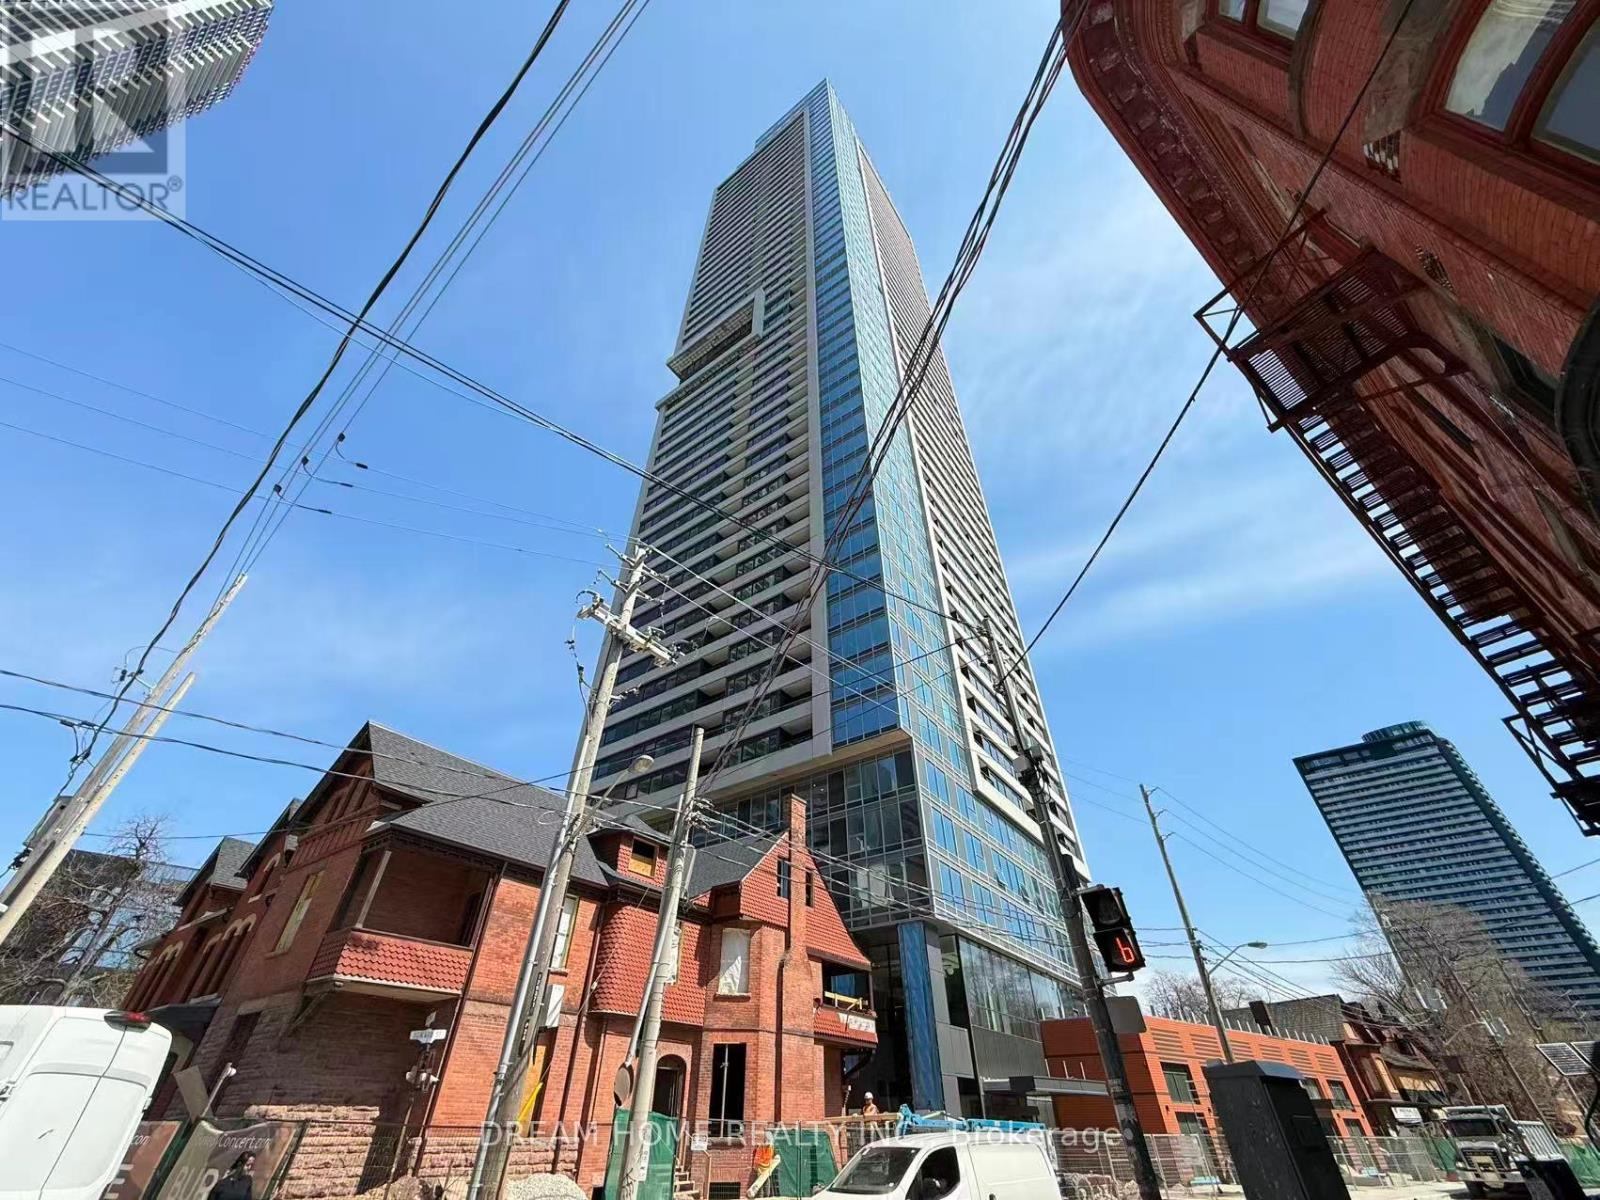
806 - 609 Sherborne Street
Toronto, Ontario
Welcome to this stylish and thoughtfully designed 1+1 bedroom, 1 bathroom suite at Burke Condo, ideally located at Bloor Street East and Sherbourne Street in Toronto's vibrant Upper Jarvis neighborhood. This modern residence offers a functional layout perfect for professionals or students seeking a convenient and connected downtown lifestyle. Residents enjoy a full range of premium amenities including 24-hour concierge service, a fully equipped gym, yoga room, café lounge, party room, private dining room, outdoor terrace with BBQ area, games room, theatre room, and music room, providing excellent spaces for relaxation, work, and social gatherings. Living at this address places you directly beside Sherbourne Station, offering seamless TTC access and a quick commute to the Financial District in approximately 10 minutes. The location is within walking distance of the luxury boutiques and fine dining of Yorkville, the shopping and entertainment of the Toronto Eaton Centre, and the charming historic streets of Cabbagetown. Daily errands are effortless with nearby grocery options including No Frills and FreshCo, while nature lovers can enjoy the scenic trails and greenery of Rosedale Valley just steps away. Offering an exceptional balance of urban convenience, transit connectivity, and access to green space, this address delivers an ideal downtown lifestyle in one of Toronto's most dynamic neighborhoods. Some photos may have been virtually staged. Furniture and décor shown are for illustration purposes only and do not represent the current condition of the property. (id:60365)
210 Horsham Avenue
Toronto, Ontario
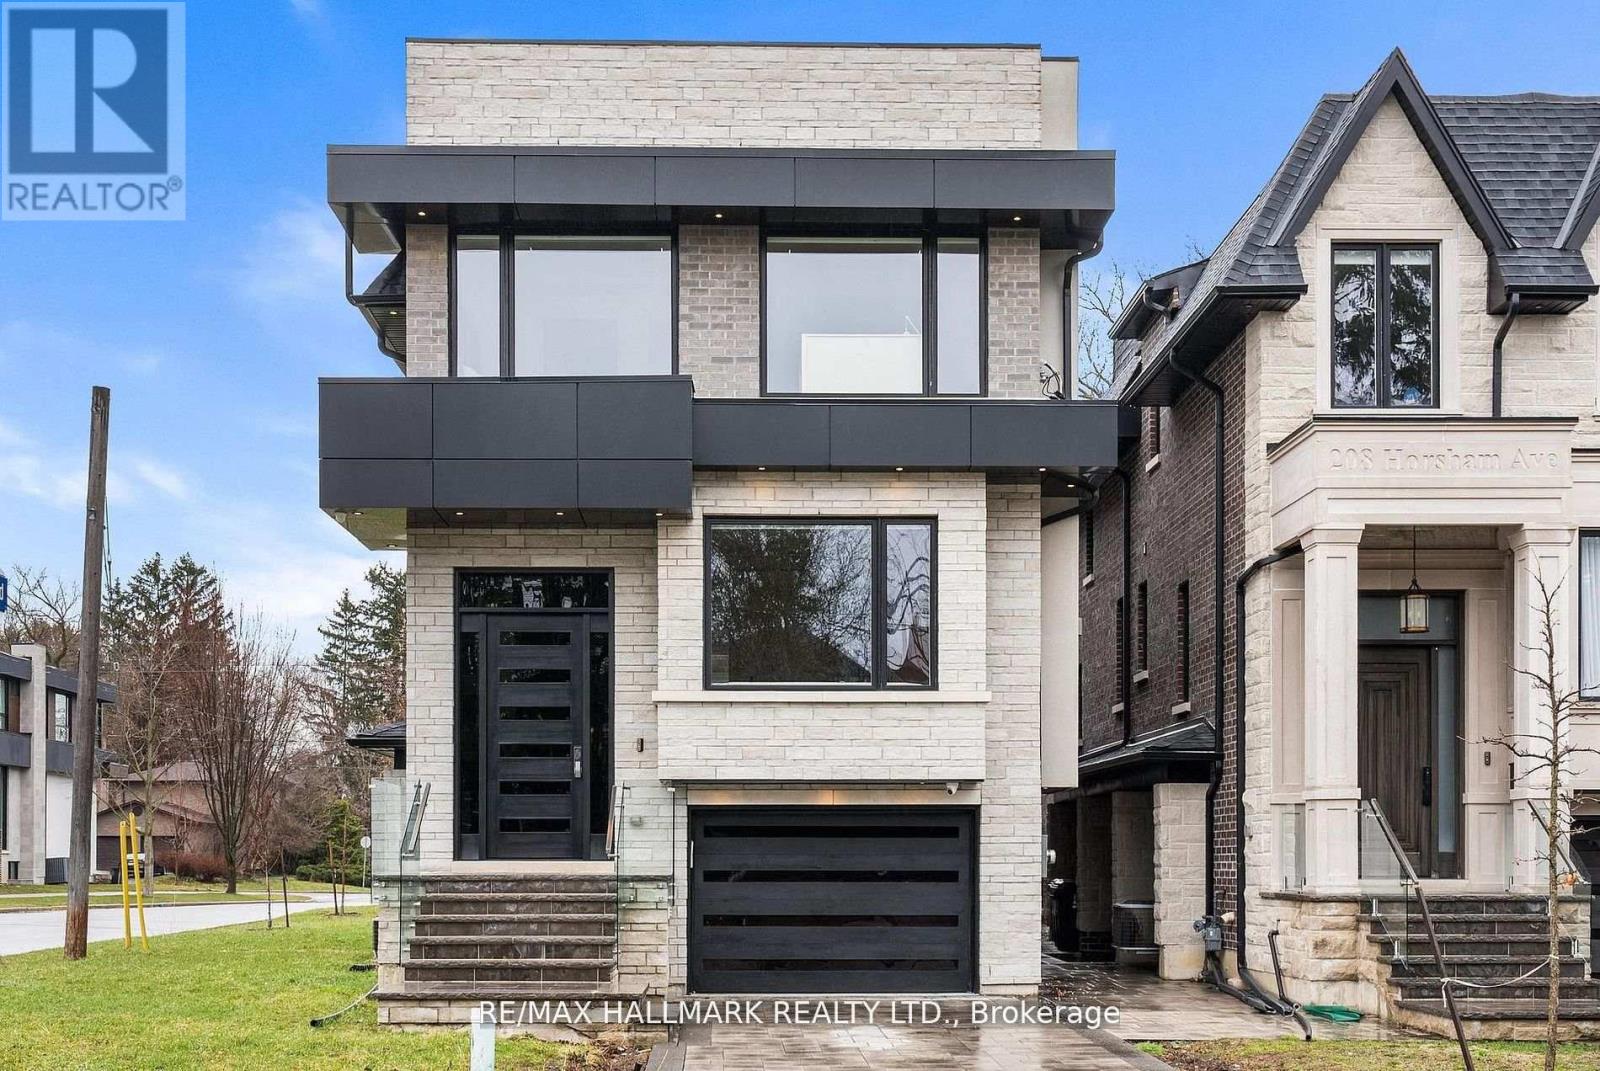
Welcome to 210 Horsham - a stunning luxury residence offering exceptional design and craftsmanship throughout. This open-concept home features elegant oak flooring and matching oak stairs with sleek glass railings, complemented by sophisticated wood paneling across the main and second floors. The gourmet kitchen is equipped with high-end built-in appliances, perfect for modern living. The main floor is enhanced by a stylish gas fireplace, creating a warm and inviting atmosphere, while skylights throughout the home fill the space with natural light. The family room offers a seamless walkout to a custom-built deck, complete with a beautiful seating area and gas BBQ line - ideal for entertaining. Enjoy enhanced comfort with heated flooring in all bathrooms, along with built-in speakers throughout the home for a truly elevated living experience. Retreat to the luxurious primary bedroom featuring a spa-inspired 7-piece ensuite. Additional highlights include electric blinds throughout, a full home sprinkler system, and the convenience of laundry on two levels. The fully finished walkout basement is completely self-contained, featuring a full kitchen, heated floors, a separate entrance, and its own private door - ideal for extended family or potential income opportunities. A truly exceptional home with premium finishes, thoughtful layout, and upscale living at its finest. (id:60365)
1004 - 609 Sherborne Street
Toronto, Ontario
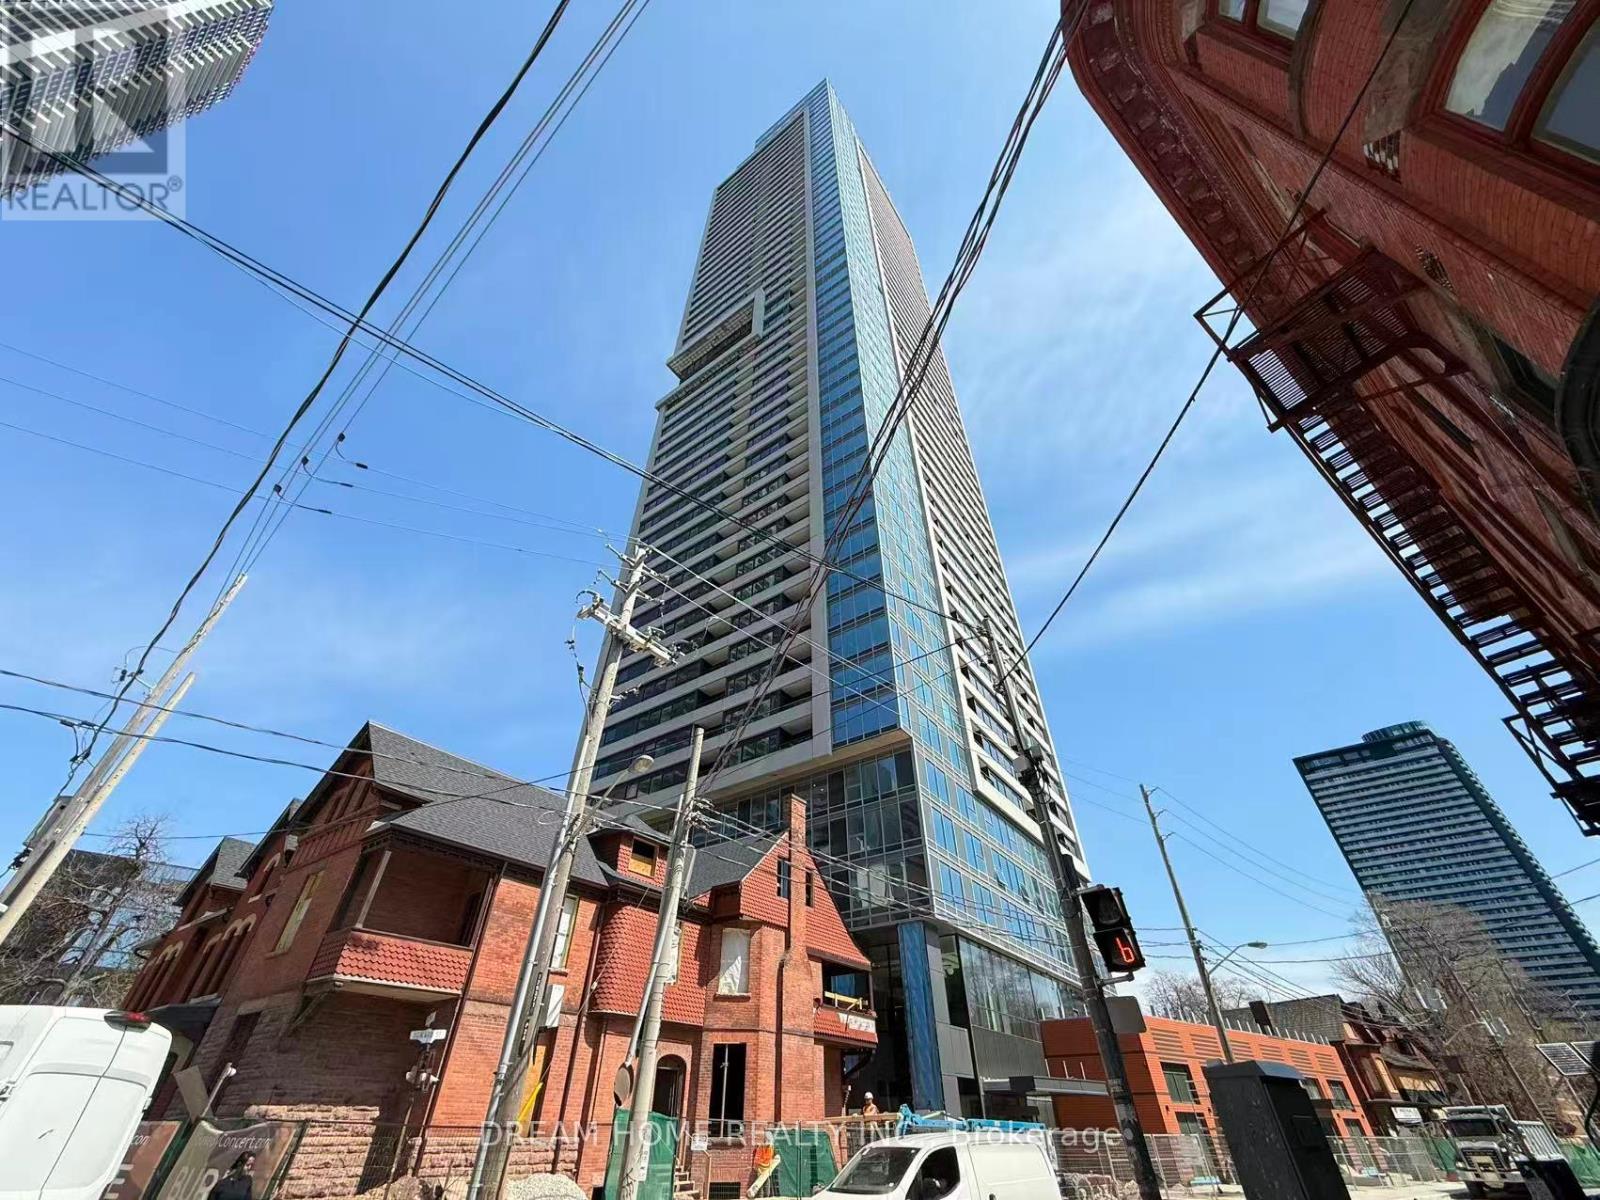
Welcome to this stylish and thoughtfully designed 3 bedroom, 3 bathroom suite at Burke Condo, ideally located at Bloor Street East and Sherbourne Street in Toronto's vibrant Upper Jarvis neighborhood. This modern residence offers a functional layout perfect for professionals or students seeking a convenient and connected downtown lifestyle. Residents enjoy a full range of premium amenities including 24-hour concierge service, a fully equipped gym, yoga room, café lounge, party room, private dining room, outdoor terrace with BBQ area, games room, theatre room, and music room, providing excellent spaces for relaxation, work, and social gatherings. Living at this address places you directly beside Sherbourne Station, offering seamless TTC access and a quick commute to the Financial District in approximately 10 minutes. The location is within walking distance of the luxury boutiques and fine dining of Yorkville, the shopping and entertainment of the Toronto Eaton Centre, and the charming historic streets of Cabbagetown. Daily errands are effortless with nearby grocery options including No Frills and FreshCo, while nature lovers can enjoy the scenic trails and greenery of Rosedale Valley just steps away. Offering an exceptional balance of urban convenience, transit connectivity, and access to green space, this address delivers an ideal downtown lifestyle in one of Toronto's most dynamic neighborhoods. Some photos may have been virtually staged. Furniture and décor shown are for illustration purposes only and do not represent the current condition of the property. (id:60365)
10 Alonzo Road
Toronto, Ontario
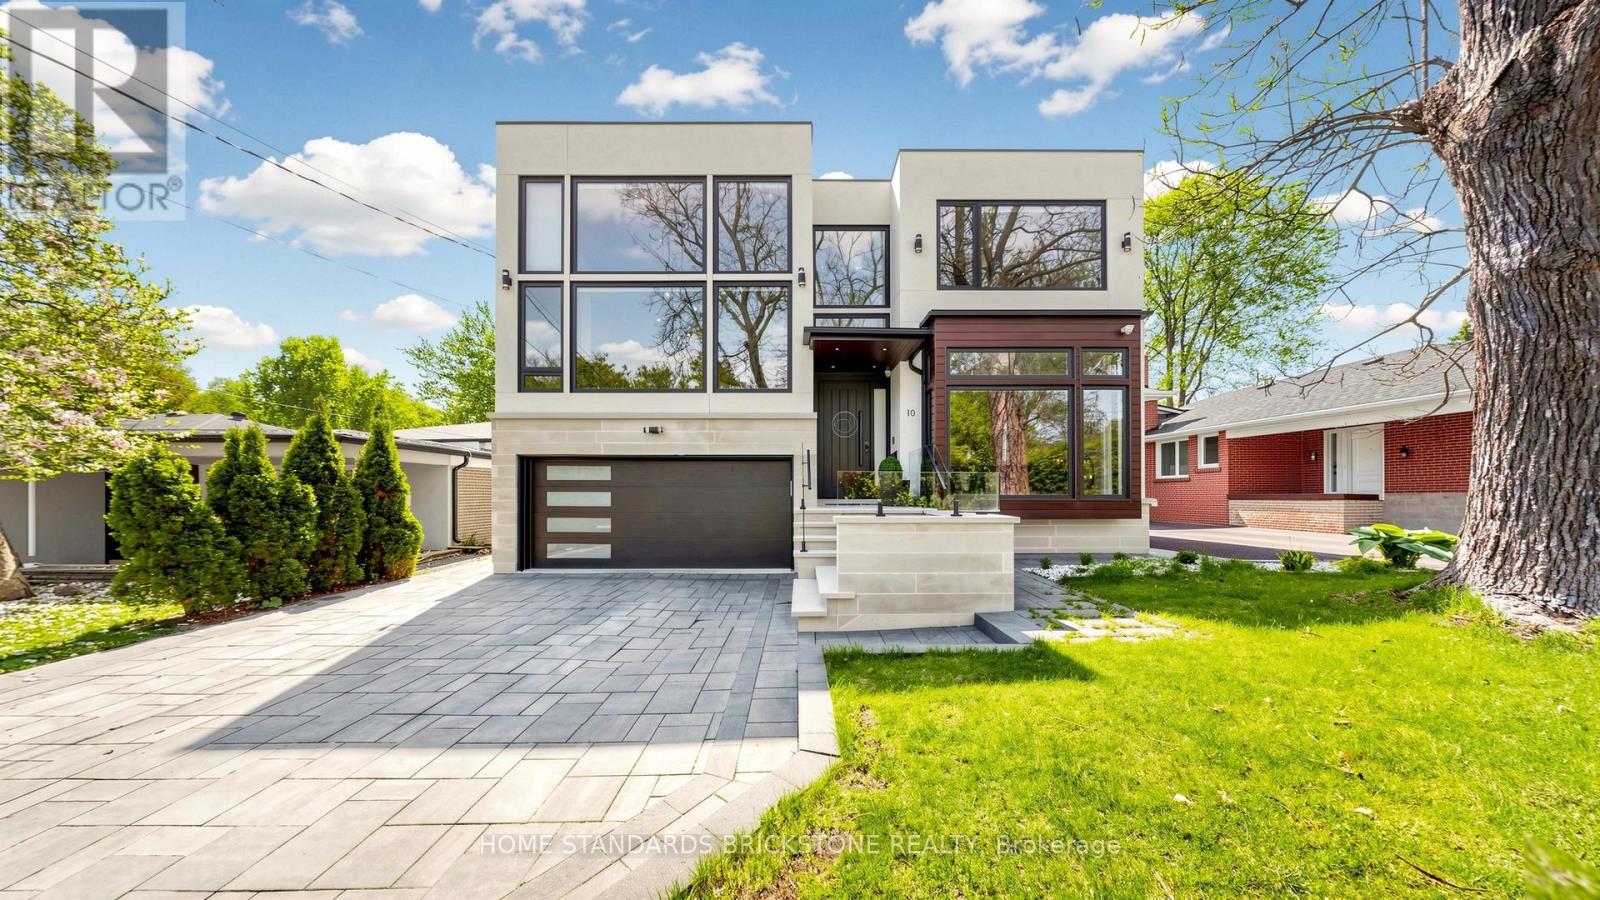
Welcome to This Modern Scandinavian-Inspired Custom Residence, Built For The Owner With Exceptional Attention To Detail, Blending Functional Design, Warm Minimalism, Advanced Technology, And Superior Craftsmanship. Offering Approximately 4,200 Sq. Ft. Plus A Finished Walk-Out Lower Level. This Home Features A Contemporary Façade, Floor-To-Ceiling Windows, Skylights, Wide Engineered Hardwood Flooring, And An Open-Concept Layout Filled With Natural Light. Smart Living Is Enhanced By A Full Control4 Automation System Managing Lighting, Cameras, Alarm, Climate, Sound, Automated Blinds & More, Plus A Water Softener System And Heated Exterior Steps And Driveway With Snow-Melting Technology. The Main Level Showcases A Grand 19-Ft Foyer, Floating Staircase With Tempered Glass Railings, Decorative Wine Cellar, Custom Trough Sink In The Powder Room, Elegant Office, And A Family Room With Surround Sound And Custom Wall Unit. The Kitchen Features A Quartz Waterfall Island, Premium Cabinetry With Illuminated Canopy Ceiling, Miele Appliances, Built-In Espresso Machine, Food Warmer, And Breakfast Area With Walk-Out To A Deck. Upstairs Offers Four Bedroom Retreats Including A Primary Suite With Fireplace, Built-In Entertainment Unit, Makeup Vanity, Skylit Walk-In Closet, Private Balcony, And Spa-Inspired Ensuite With Heated Floors, Soaker Tub, Double Vanity, And Double Shower. Each Additional Bedroom Includes its Own Ensuite And Built-In Closet, While The Fourth Bedroom Is A Two-Storey Loft Retreat Designed For Both Sleeping And Lounge Living Space. The Finished Walk-Out Lower Level Features Heated Floors, Media Wall With Projector And Surround Sound, Wet Bar With Beverage Fridge And Second Dishwasher, Additional Laundry Room, And Guest Suite With Steam Shower And Sauna. The Landscaped Backyard Offers Cedar Trees, Extensive Interlock, Exterior Lighting & Sound System, Underground Irrigation, Fire Pit Lounge, Expansive Deck, And A Heated Pool With Waterfall Feature And Spa. (id:60365)
318 - 835 St Clair Avenue W
Toronto, Ontario
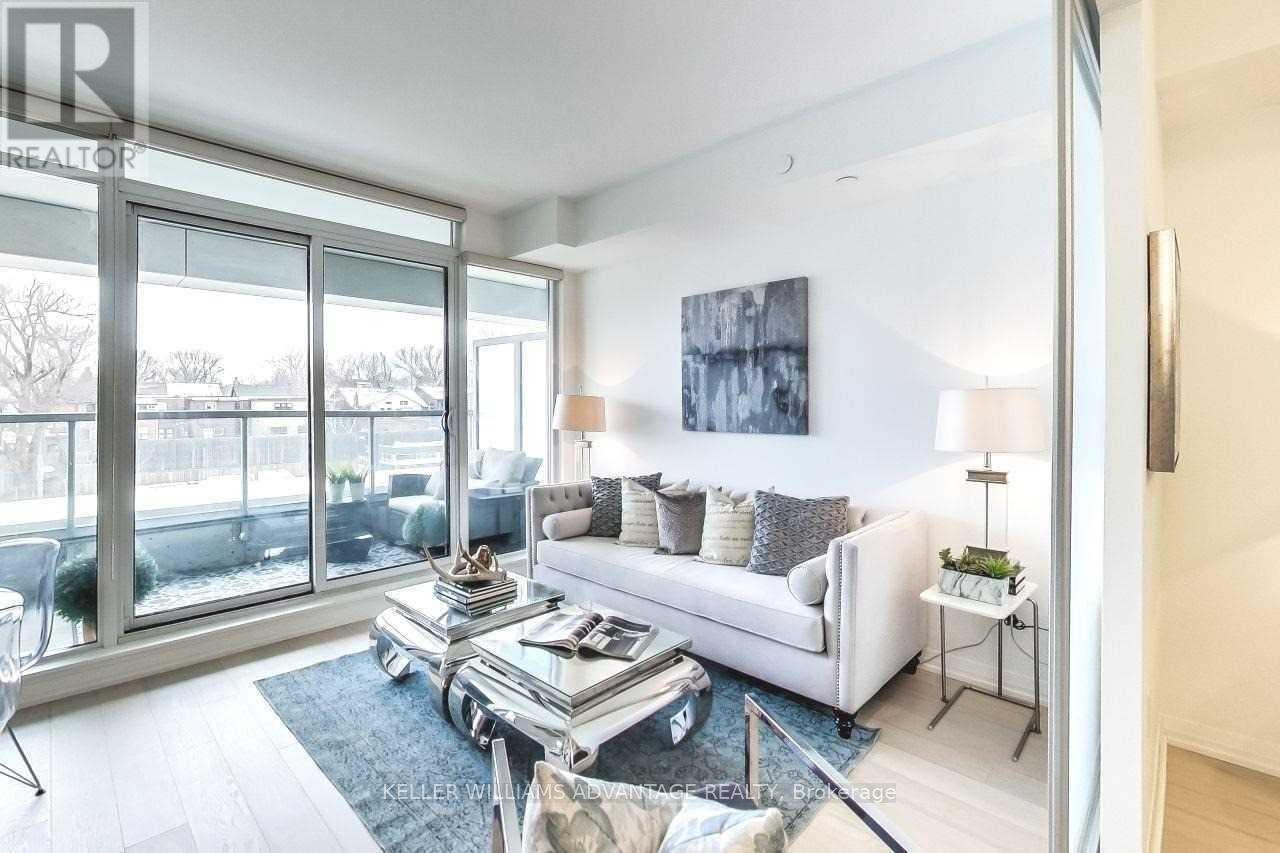
Welcome to the Nest Condos. Geo-thermal heating, high-end finishes, gas cooktop and oven, and also a gas hook-up for a BBQ on the balcony. TTC at your doorstep. Short walk to the Wychwood Barns, Corso Italia, many restaurants, bakeries, grocery stores and cafes. Stellar amenities such as a roof-top lounge and BBQs with fire pit and spectacular view of the skyline, a very nice gym/exercise room and a party room. Also Hi-speed Internet and wifi is included at no charge with the apartment. (id:60365)
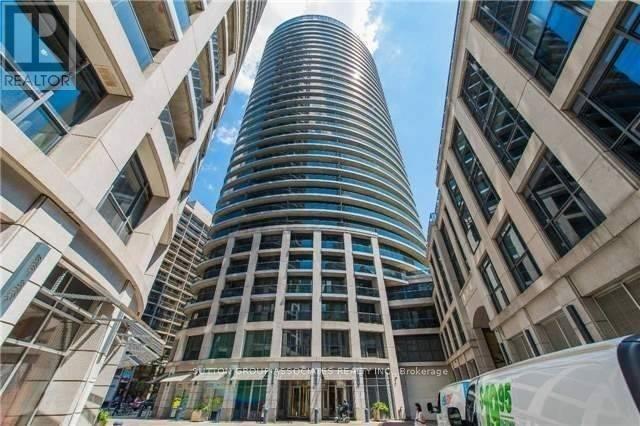
304 - 25 Carlton Street
Toronto, Ontario
Available July 1st, this spacious bachelor suite offers one of the largest studio layouts available at 21 & 25 Carlton St. Ideally located at Yonge & Carlton/College, the building features 24-hour concierge and security and is within walking distance to hospitals, the University of Toronto, Toronto Metropolitan University, the Financial District, Eaton Centre, Loblaws, transit, restaurants, and more. Residents enjoy exceptional amenities including a fully equipped gym, indoor pool, outdoor terrace with BBQs, theatre room, his & hers spa facilities, party room, visitor parking, and guest suites. The landlord lives in the GTA and is easily accessible and responsive. Photos were taken when the unit was vacant. (id:60365)
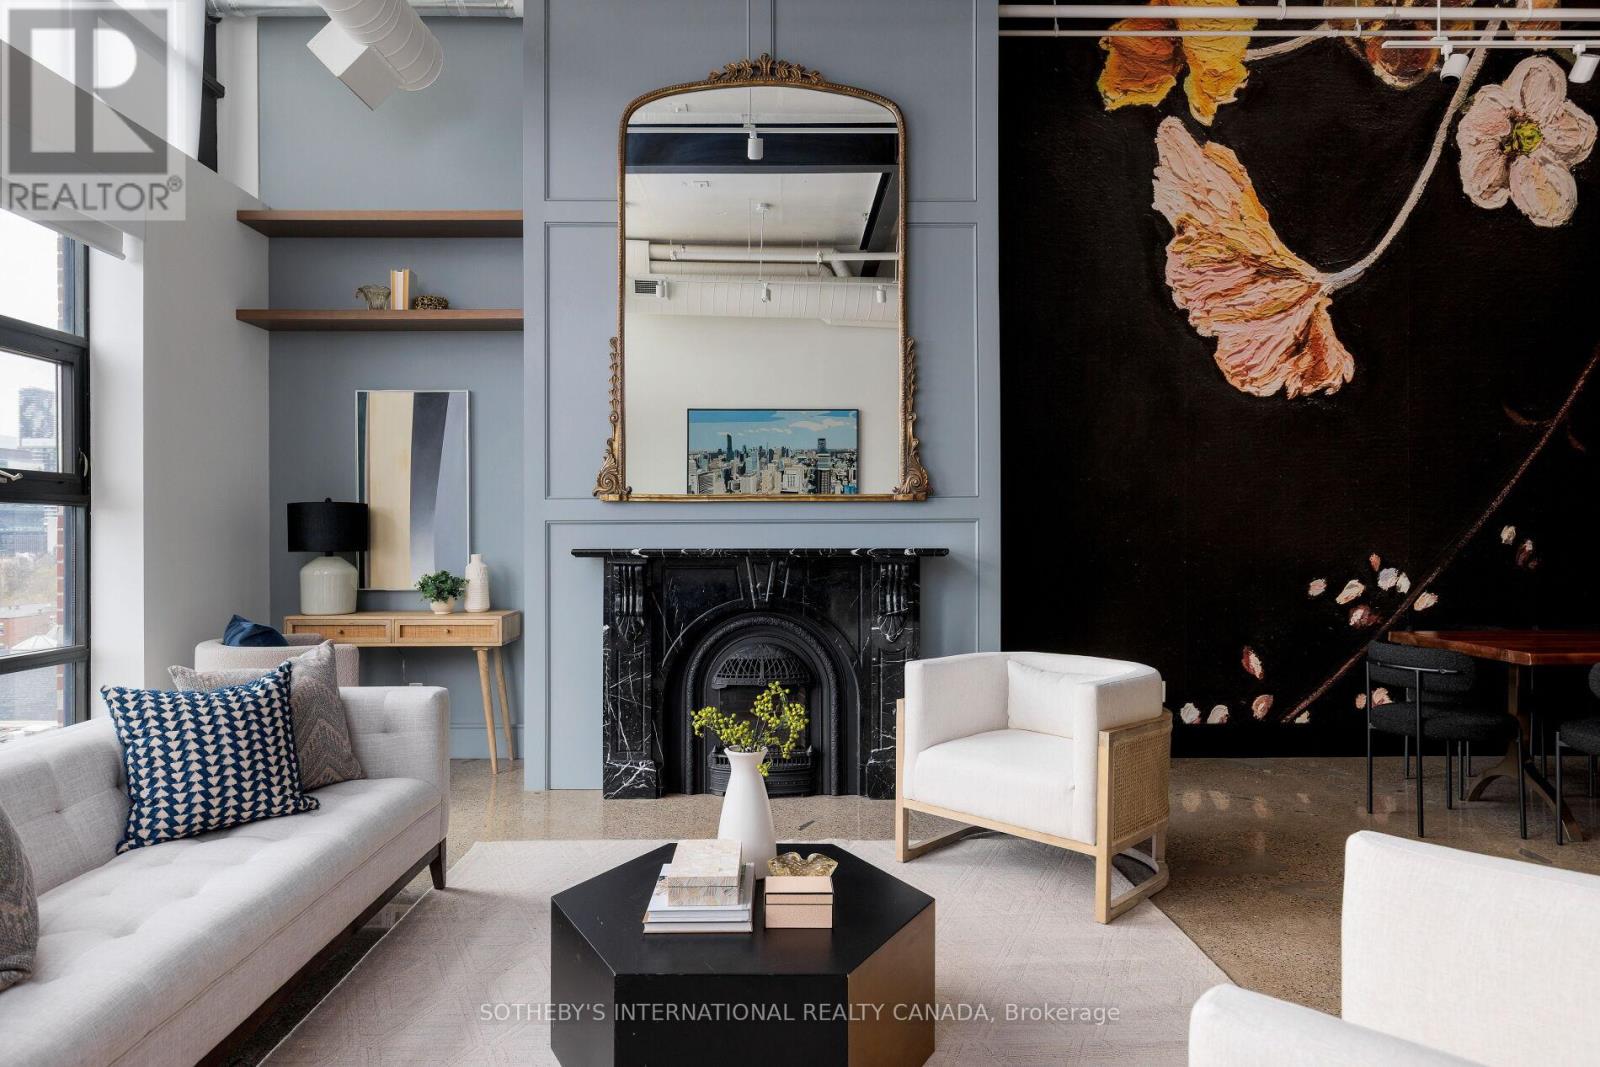
703 - 90 Sumach Street
Toronto, Ontario
Penthouse living at the iconic Brewery Lofts--well-positioned atop Toronto's vibrant Corktown, offering sweeping skyline and lake views. This fully reimagined 2-bedroom, 2-washroom hard loft offers approximately 2,238 SF of combined interior and exterior living space, including a 630 SF private rooftop terrace. Soaring 14-foot ceilings, polished concrete and chevron white oak floors, exposed concrete columns, and oversized Crittall-inspired windows define the open-concept design. A statement Robert Design Group kitchen features rift-cut white oak cabinetry, a leathered granite island, porcelain slab backsplash, and premium Wolf, Electrolux, and Bosch appliances. The spa-inspired bathroom offers heated Carrara marble floors, a freestanding soaker tub, and a glass rainfall shower. A private in-suite elevator leads directly to the expansive rooftop terrace-complete with outdoor kitchenette, gas fire pit, and multiple entertaining zones. Suite 703 offers extensive custom storage, ensuite laundry, and a rare opportunity to own three parking spaces. Steps to Leslieville, the Distillery District, and the downtown core, this luxury penthouse loft is a truly exceptional residence in the centre of it all. (id:60365)
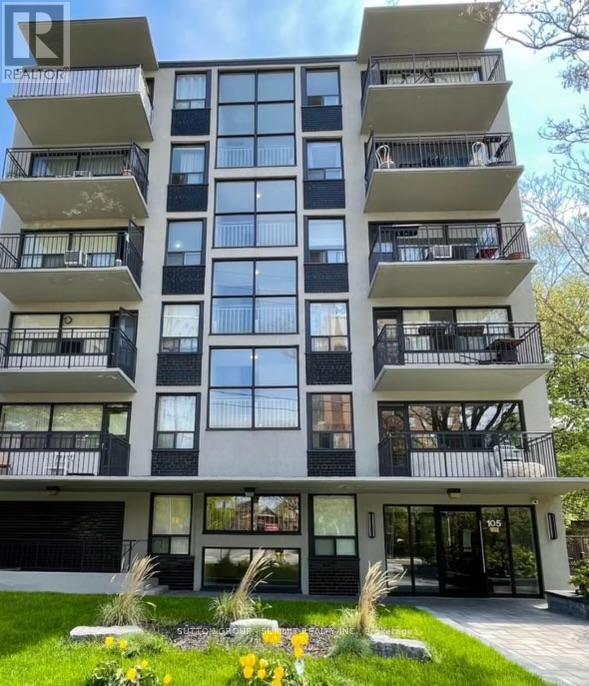
503 - 105 Raglan Avenue
Toronto, Ontario
One Bedroom Unit Conveniently Located In A Quiet Building At Bathurst And St. Clair. Close To Transit, Shops And Restaurants. Heat, Hydro And Water Are All Included. Parking Is Available For $130 Per Month (Underground) And / Or $100 Per Month (Above Ground). This Building Is An Apartment, Not A Condo. The unit is available as of May 1st. (id:60365)
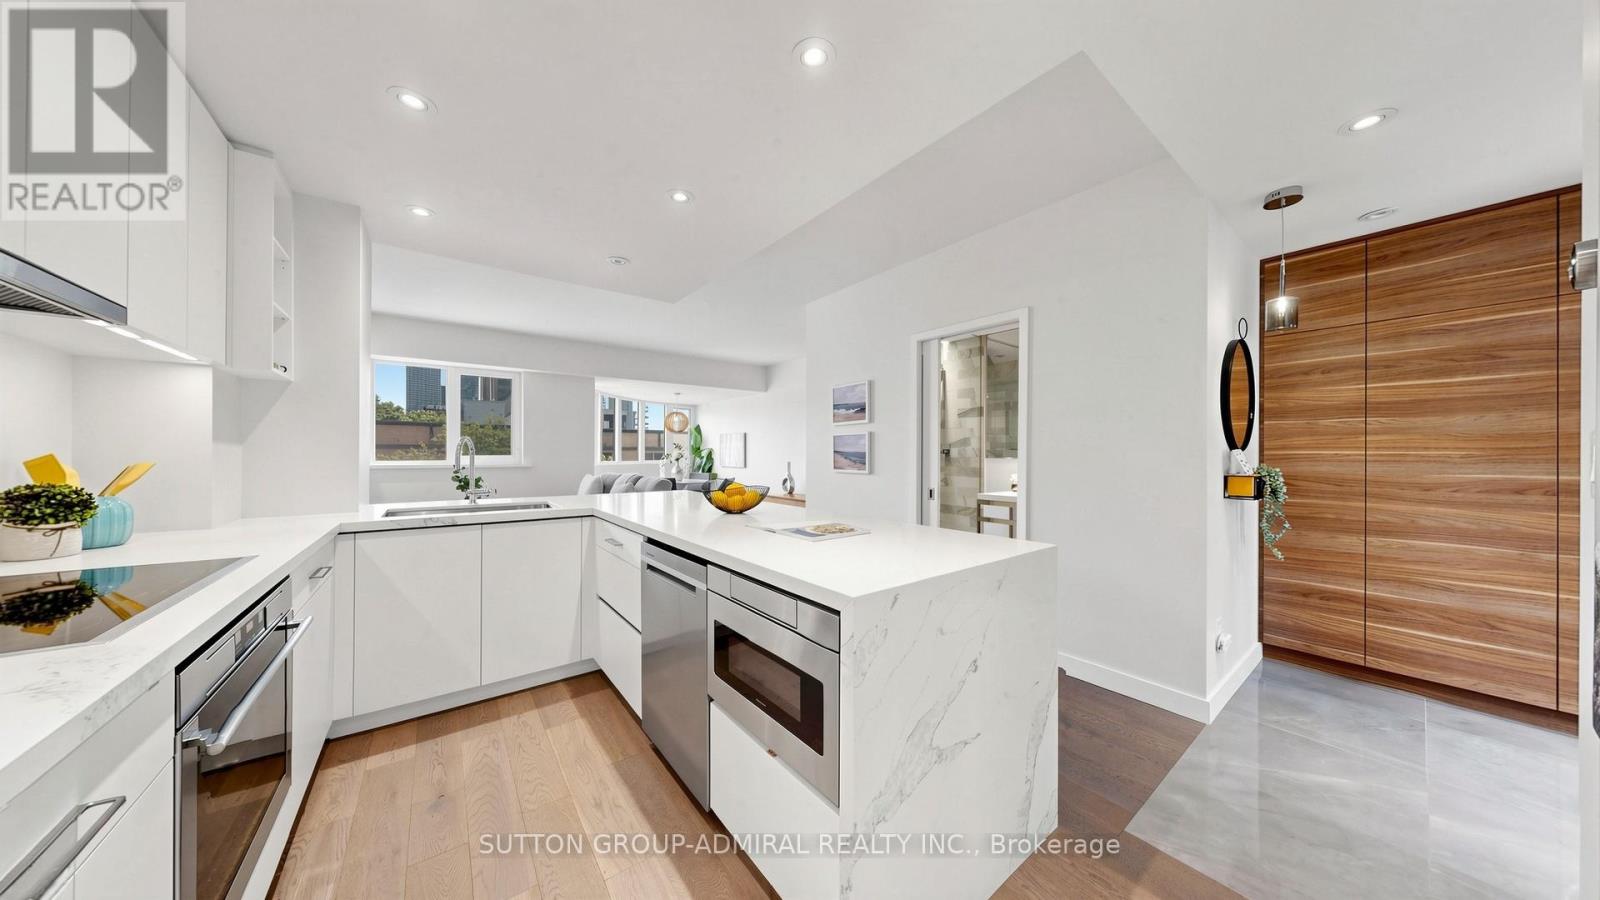
Th16 - 80 Adelaide Street E
Toronto, Ontario
Welcome to this spectacular 2-Storey townhome in the coveted Bentley executive building, where sophistication, comfort and an exclusive downtown lifestyle come together. Perfect for professionals, growing families or savvy investors, this meticulously renovated, spacious 2 bedroom, 2 bathroom residence offers exceptional design, premium custom finishes throughout and unbeatable city living. The main floor showcases a modern gourmet kitchen with Premium Brand Appliances, an oversized island and breakfast bar, ideal for entertaining and everyday living. The kitchen overlooks the bright, open-concept living and dining area, highlighted by a sleek electric fireplace. A large bay window creates a versatile space perfect for a home office, reading nook or extended dining area. A spa-inspired 3-piece bathroom & hallway storage unit completes the main level. Upstairs, the spacious primary bedroom includes a walk-in closet and walk-out to a private terrace offering unobstructed views of the city skyline, neighbouring park and St. James Cathedral. The second bedroom provides flexibility for guests, a roommate or a growing family. The redesigned 5-piece bathroom features a large soaker tub, double-sink vanity, skylight, and a separate ensuite laundry area with full-size washer and dryer. With a perfect Walk and Transit Score of 100, this prime location places you steps from St. Lawrence Market, the Financial Entertainment Districts, world-class theatres, museums, sports venues, fine dining, cafés, transit, subway access, and the PATH network. The waterfront and major highways are also conveniently nearby. Residents enjoy exceptional boutique-style amenities including 24/7 concierge service, a newly renovated rooftop oasis with heated saltwater pool, lounge and BBQ area, plus courtyard access. Low property taxes and maintenance fees include internet, cable TV, and exclusive underground parking. (id:60365)

© 2026 Proptech Realty Inc., Brokerage.