
6449 12 13 Side Road
Clearview, Ontario
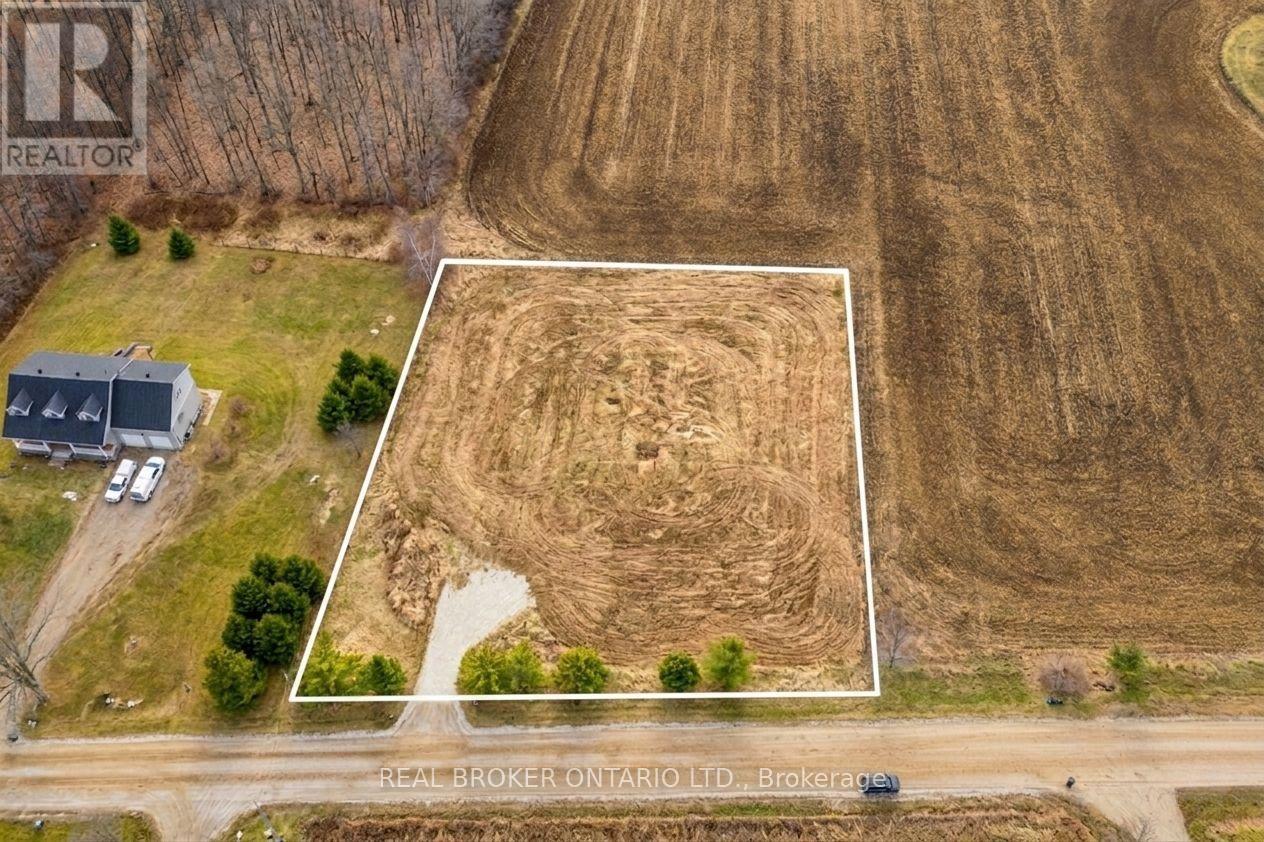
Just imagine... it's a year of firsts in your newly built home at 6449 12/13 Sideroad. A home designed exactly the way you've always envisioned. Outside, the view stretches across your 200 feet of frontage and a level, fully cleared landscape and peaceful country fields - your own private slice of the Clearview countryside! You step out onto the porch, maybe it's a wide wraparound, or a modern farmhouse deck, coffee in hand, the quiet hum of rural life greeting you. It's calm. It's private. It's yours.Today's agenda is simple, the way country living should be.You take the quick 6-minute drive into Creemore. Your first stop: The Bank Café, where the smell of freshly roasted beans fills the air. Coffee in hand, you stroll along Mill Street, popping in and out of boutiques, local bakeries, and artisan shops. Maybe you grab pastries for later or pick up something handmade from one of the local makers Creemore is known for.Back home, the afternoon is yours.Maybe you plant vegetables in the garden you've always wanted. Maybe you relax on the deck with a book. Or maybe you lace up your hiking boots and explore one of Clearview Township's many nearby trails. Devil's Glen, Noisy River Provincial Park, and sprawling conservation areas are all close enough for spontaneous adventure. And in the winter? Blue Mountain and Devil's Glen await weekend ski days. Here you aren't just building a house. You're building the life and lifestyle you've been imagining. Your Clearview story starts here. (id:60365)
87 Avenue Road
Richmond Hill, Ontario
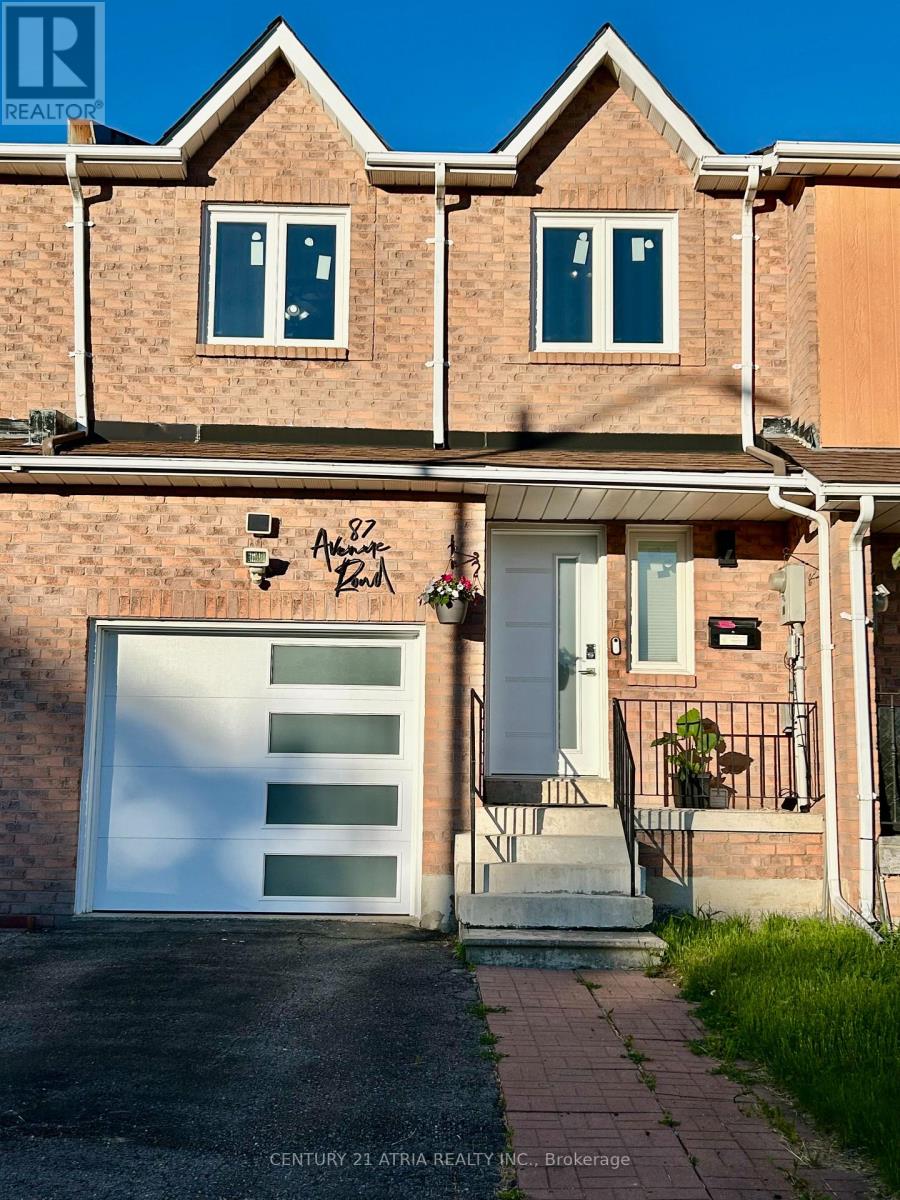
Welcome to this beautifully maintained, premium 4-bedroom freehold townhouse in the highly sought-after North Richvale community! Offering a spacious and rare 1,613 sq. ft. layout, this larger unit features a primary bedroom complete with a desirable walk-in closet, upgraded windows for excellent energy efficiency, a seamless attached garage, and stunning hardwood and Laminated flooring throughout both the ground and first floors. Enjoy a lifestyle of ultimate convenience-ideally located near Yonge & Carrville, you are just steps away from Hillcrest Mall, top-rated schools, lush parks, and the local community centre. Commuting is a breeze with quick, easy access to both Hwy 407 and Hwy 404. Bonus for EV owners: a newly installed dedicated breaker for Tesla charging. Maintenance-free living at its absolute finest! (id:60365)
16070 Keele Street
King, Ontario
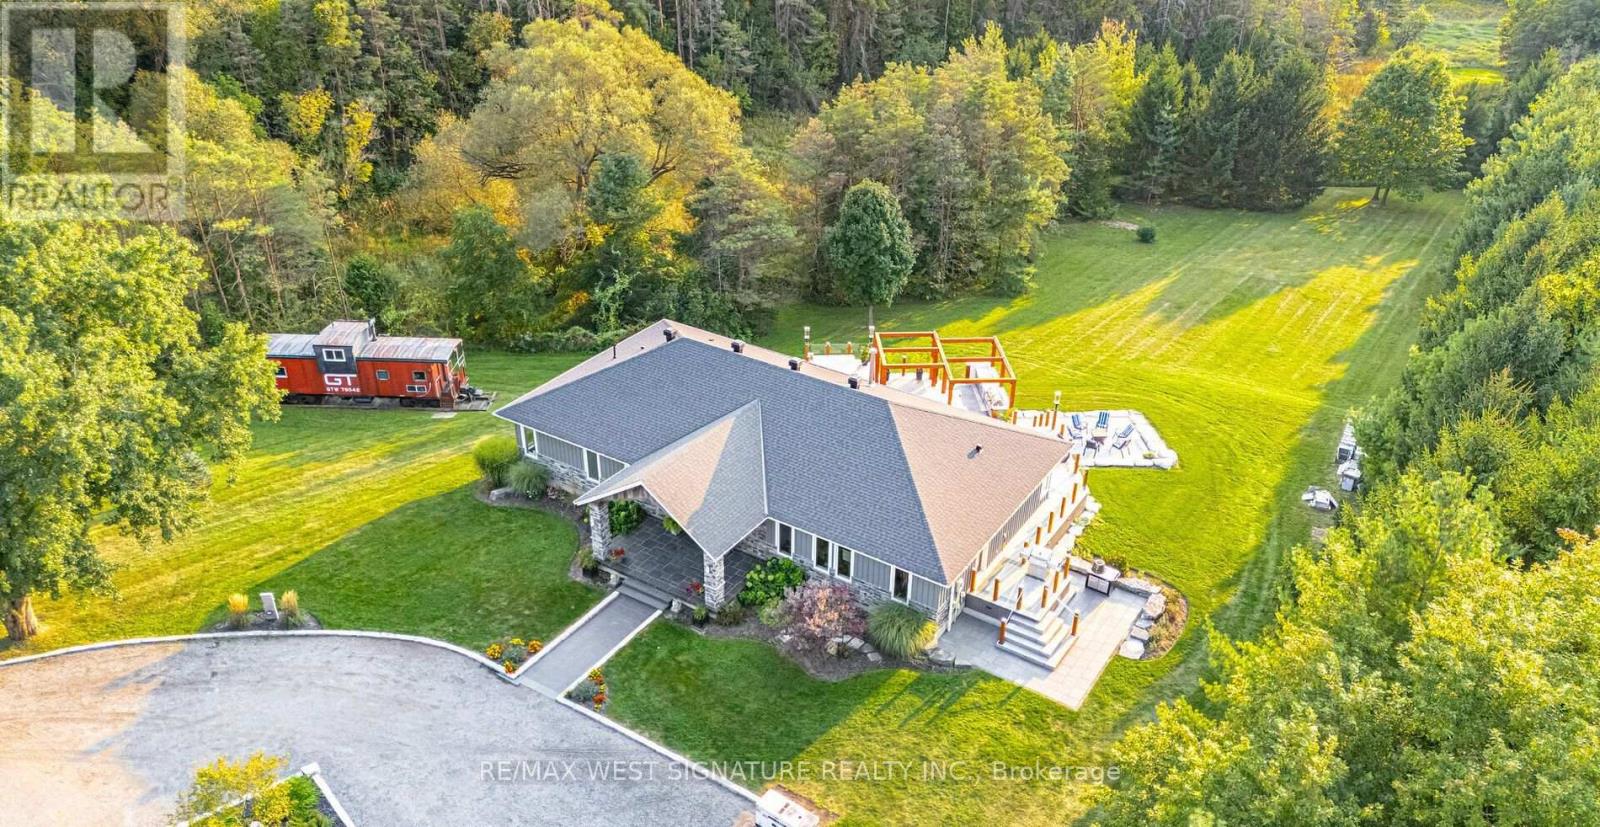
Stunning custom built bungalow on 5 majestic acres built to the highest standards with $$$ on upgrades & finishes! Superb floor plan with high ceilings, large great room with stone feature wall and fireplace, chef inspired kitchen with Italian Marble tops, breakfast bar and top of the line appliances! Primary bedroom is an oasis with 5pc ensuite and walk-in dressing room. Heated floors, solid doors, hardwood flooring, freshly painted, unspoiled walkout basement has high ceilings and is perfect for in-law suite, home theatre & wine room! The 1400sf stone deck is an entertainer's dream with outdoor kitchen, BBQ area, built-In cabinetry, glass railings and hydropool hot tub! Beautiful private property with mature trees, Muskoka inspired landscaping, granite front porch, large timber frame construction, stone decks and patios, clear views and well set back from road Must be Seen! (id:60365)
214 - 7373 Martin Grove Road
Vaughan, Ontario
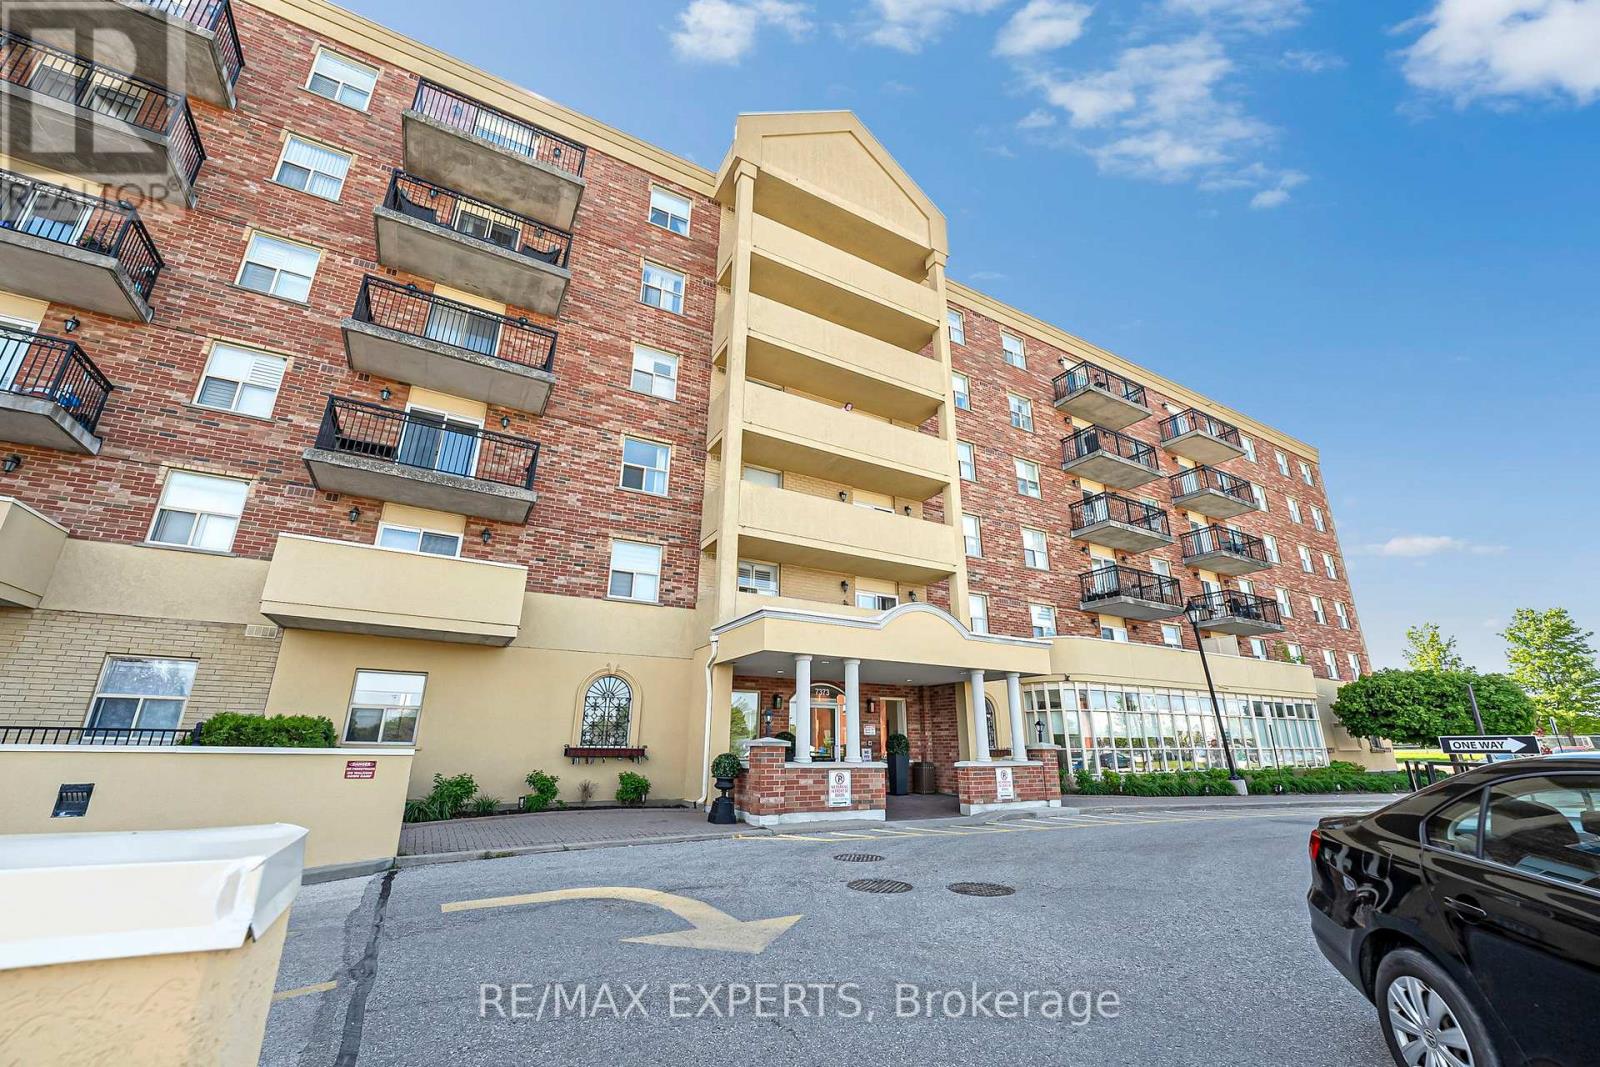
Welcome To This Bright and Cheerful Apartment Located In One Of Woodbridge's Most Sought After Buildings, Villa Giardino. This Well Maintained Building Offers Not Only This Great Unit But Also A Beautiful Private Courtyard, A Very Clean and Quiet Atmosphere, & Most Importantly Reasonable Maintenance Fees Which Include Utilities, A Very Rare Find Indeed! Unit 214 Features A Very Functional Layout With 2 Bedrooms, 1 Bathroom, A Newly Refaced Kitchen, Brand New Appliances Throughout, Ensuite Laundry, & A Gorgeous View Of The Garden Below. This Apartment Is A Canvas Waiting For Your Personal Touch To Make It A Home! (id:60365)
8001 Yonge Street
Innisfil, Ontario
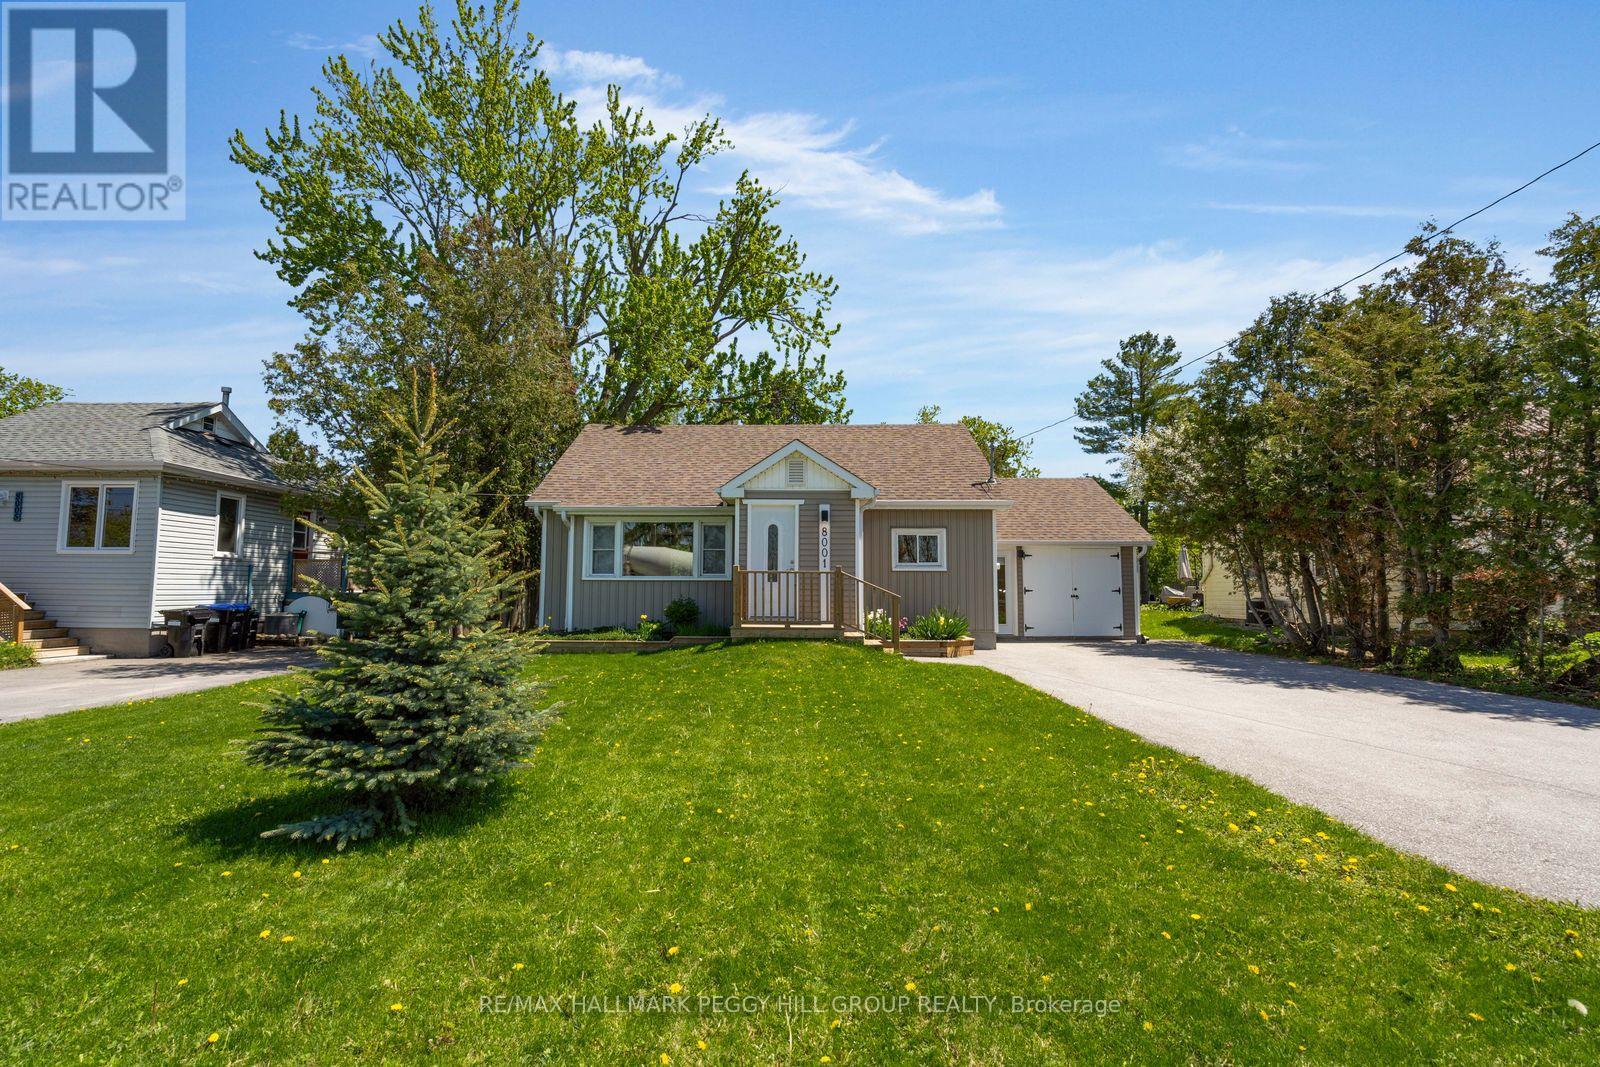
A CHARMING BUNGALOW ON A 60 x 201 FT LOT WITH AN UPDATED KITCHEN, FINISHED BASEMENT & SUMMER-READY BACKYARD! 8001 Yonge Street makes the most of its 60 x 201 ft lot with a backyard patio, hardtop gazebo, fire pit, 2 sheds and a gas BBQ hookup ready for summer nights outside. The open-concept living and dining area keeps things bright and easy with pot lights, easy-care flooring and a walkout to the yard, while the updated kitchen adds granite countertops, a tiled backsplash, stainless steel appliances including a gas stove and a peninsula made for coffee chats, quick breakfasts or catching up at the end of the day. Two comfortable main-floor bedrooms plus a den offer flexible everyday living, including a primary with an included Murphy bed and sliding glass walkout straight to the backyard, with a 4-piece bathroom nearby. The finished lower level offers a large third bedroom with pot lights, plush carpet, a walk-in closet and private 4-piece ensuite, with the flexibility to become a rec room or guest retreat if another bedroom is not needed. A landscaped front yard, driveway parking for 5, converted garage with enclosed carport, owned hot water tank (2023), water softener (2015), UV system, sump pump battery backup, updated roof, no rental items and a 100 AMP panel with 20 AMP sub panel add practical value. All tucked into Stroud with that laid-back small-town feel, close to Tim Hortons, local restaurants, a school, Innisfil ideaLAB and Library, Lake Simcoe, Friday Harbour and an easy drive to Barrie or Highway 400. (id:60365)
First Floor - 6391 Main Street
Whitchurch-Stouffville, Ontario
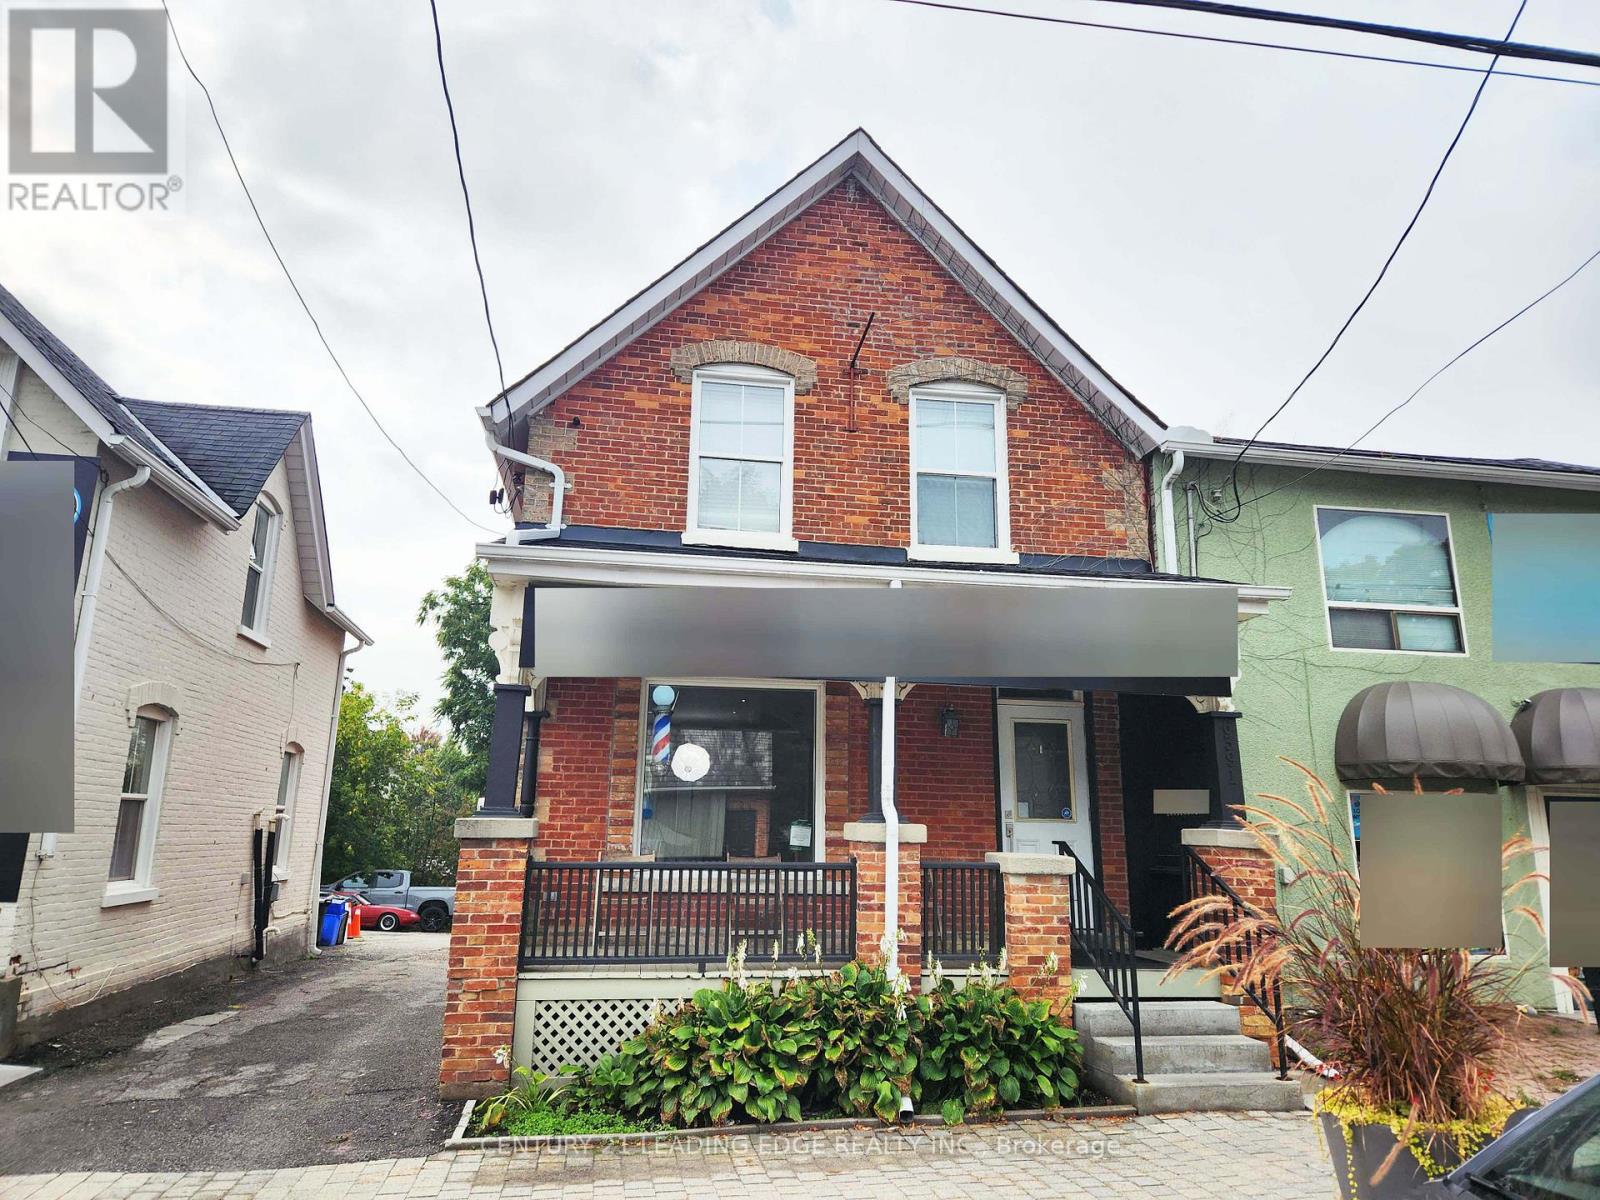
Bright & renovated commercial building located on Main St. in Stouffville, featuring ample parking at the rear on a 265 foot lot. A fantastic opportunity to operate your business on the main floor with great street exposure. The property is fully zoned for commercial uses, offering flexibility for various office and commercial purposes. Great exposure on main street. Busy location.Lots of character with beautiful front porch. Front and rear door access. Rent is $2,000 net rent + TMI + HST + utilities. Building is also for sale. (id:60365)
First Floor - 6391 Main Street
Whitchurch-Stouffville, Ontario
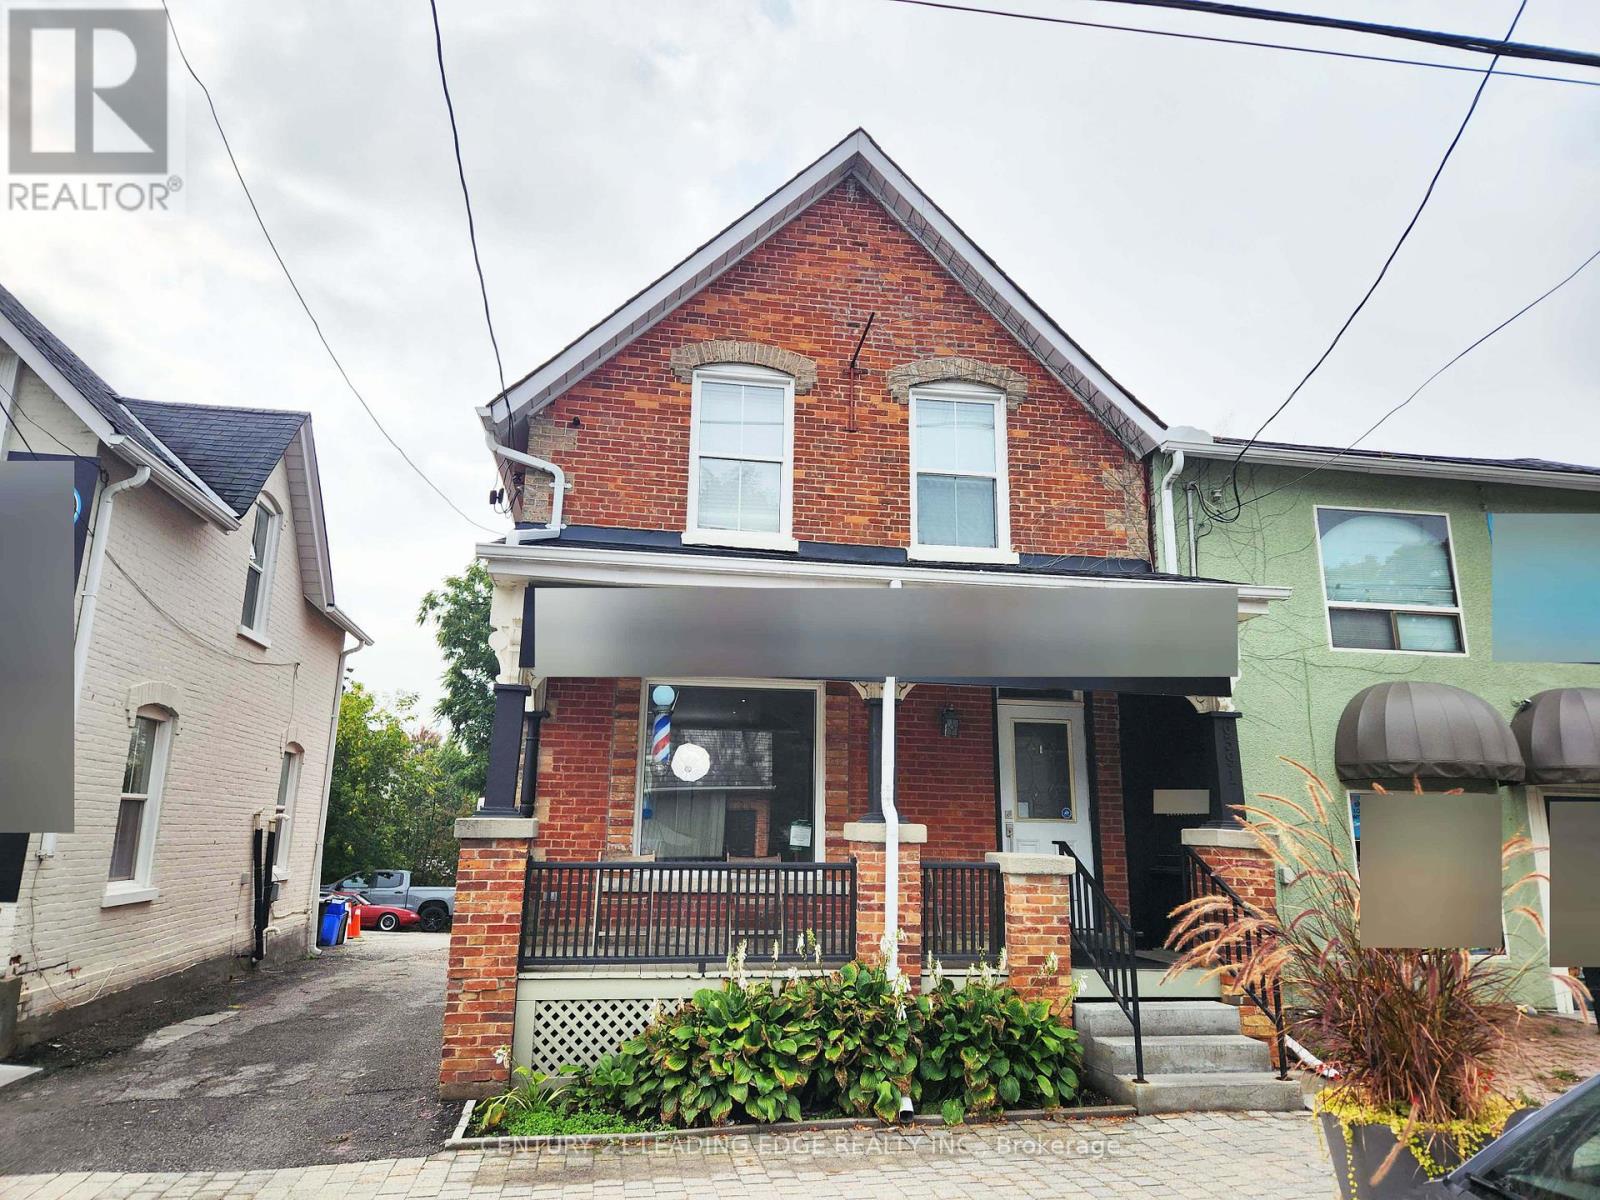
Bright & renovated commercial building located on Main St. in Stouffville, featuring ample parking at the rear on a 265 foot lot. A fantastic opportunity to operate your business on the main floor with great street exposure. The property is fully zoned for commercial uses, offering flexibility for various office and commercial purposes. Great exposure on main street. Busy location. Lots of character with beautiful front porch. Front and rear door access. Rent is $2,000 net rent + TMI + HST + utilities. Building is also for sale (id:60365)
63 Haskell Crescent
Aurora, Ontario
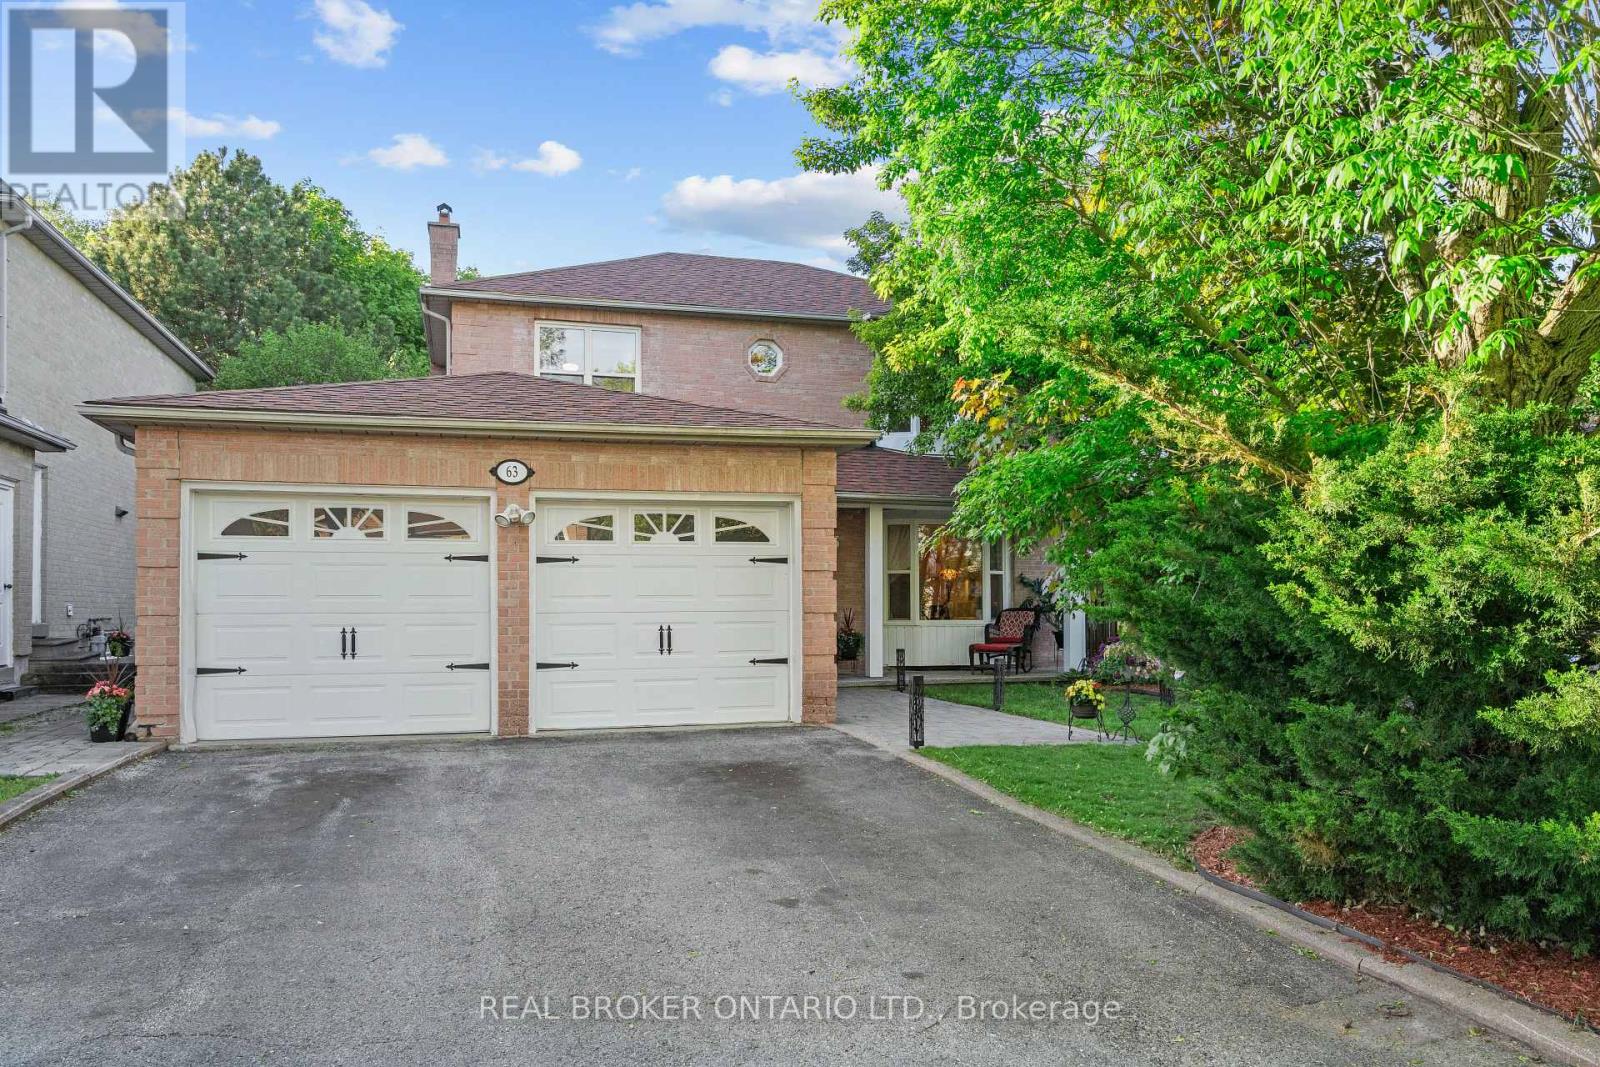
Tucked away on a quiet crescent in Aurora, 63 Haskell Crescent is the kind of property that stops you the moment you arrive. Surrounded by mature trees and alive with the sounds of blue jays and cardinals, the setting feels like a private retreat, yet you're minutes from everything Aurora has to offer. A wide interlocked front walkway leads you to a covered front porch, the perfect spot to sit and relax. Parking for 6 (2-car garage + 4-car driveway, no sidewalk) means plenty of room for everyone to visit. Inside, hardwood floors, crown moulding & a stunning dark wood staircase set the tone throughout. Formal living room with bay window. Separate dining room with large window, pot lights & chandelier. Family room with a fireplace and a walkout to a large deck. Eat-in kitchen: granite counters, cream cabinetry, gas cooktop, built-in oven, pot lights & 3 windows above the sink that frame a picture-perfect view of the stunning yard. Upstairs: primary bedroom with closet organizers & a spa ensuite to be seen, freestanding soaker tub beneath a bay window of treetops, frameless glass shower with rain head. Two more generous bedrooms (hardwood, ceiling fans, closet organizers) share a beautifully finished washroom with an ornate carved vanity. The basement features a large rec room, 4th bedroom, full bathroom with glass shower & floating vanity, and a finished laundry room, lots of room for guests! The backyard is where you'll want to spend your summers relaxing and entertaining under the breeze through the trees. Fully fenced 50 ft wide and 126 ft deep lot, garden & spacious deck. Close to top schools, green space & transit. Some streets you drive down, and some streets you dream about. 63 Haskell Crescent is one of the dream streets. Book a showing today. (id:60365)
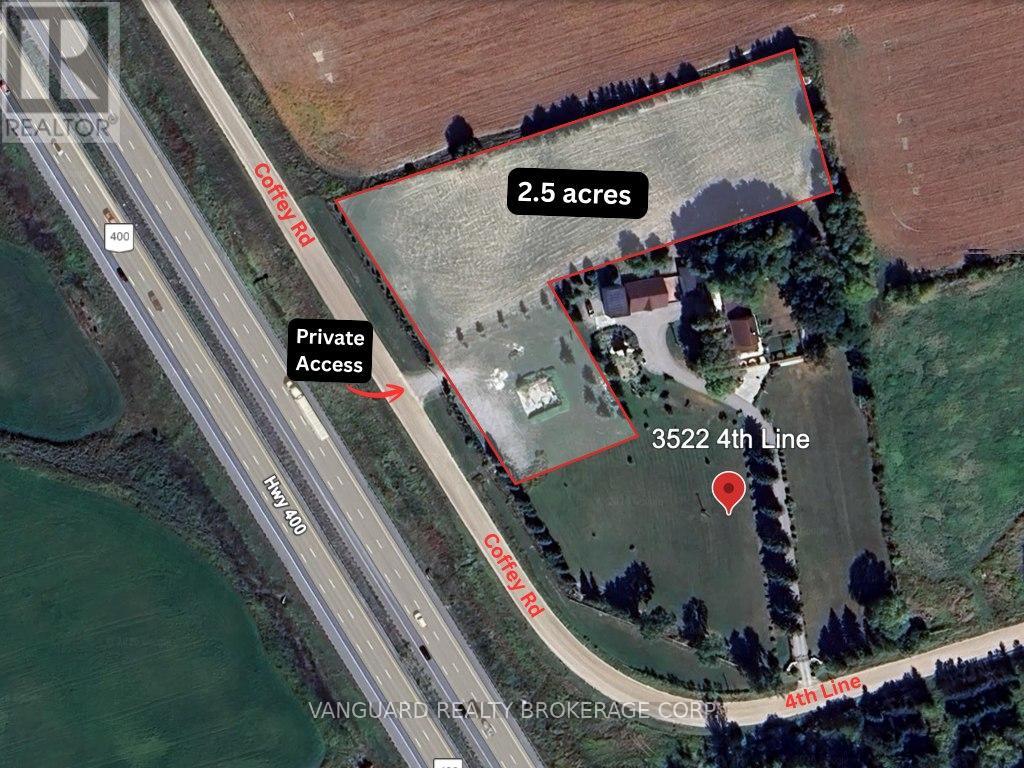
3522 Line 4 Line
Bradford West Gwillimbury, Ontario
Fenced Land For Lease. Approximately 2.5 acres on the north portion of the lot, with about 330 feet of frontage along the Coffey Road, a clear view of HWY 400, and approximately 540 feet depth. Easy access to HWY 400 via 5th line interchange. No buildings or utilities on site, land only. Private gated access from Coffey Road. Entire lot is fenced with a partially gravelled front area. (id:60365)
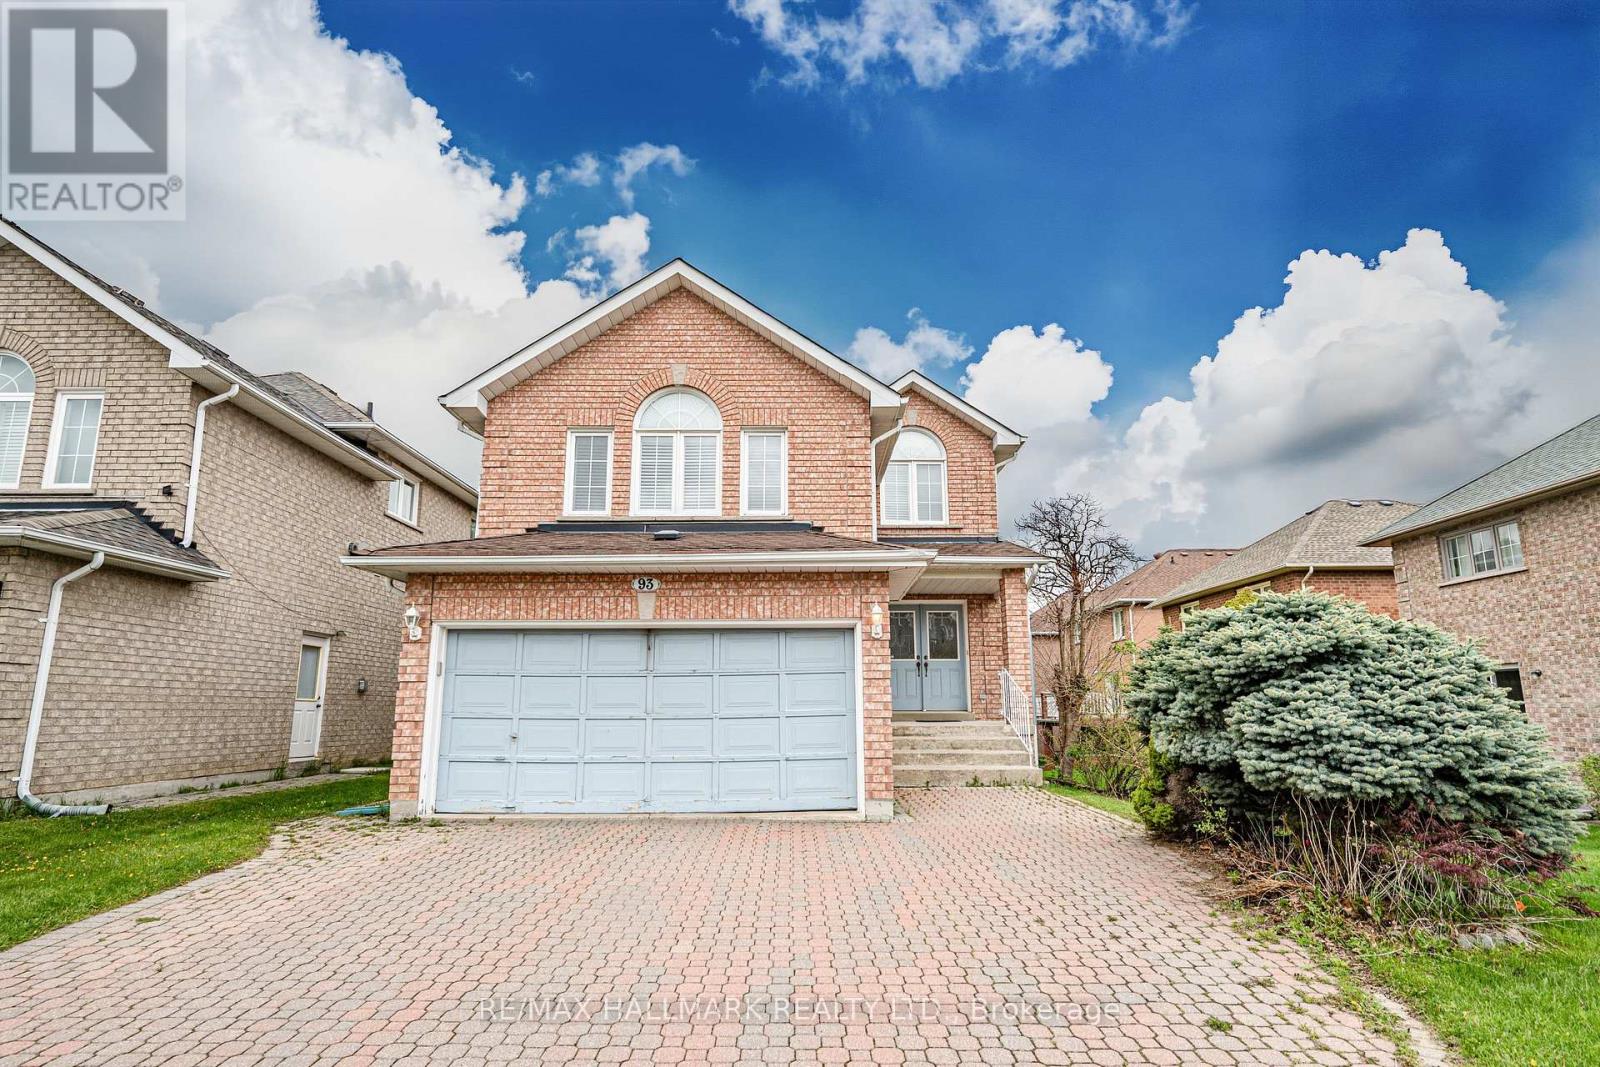
93 Tillie Square
Markham, Ontario
**PRIME LOCATION** Welcome Home! Tucked Away On A Quiet Cul-De-Sac In Prestigious Milliken Mills East, This Rare Home Backs Into A Ravine And Offers Exceptional Privacy, Serenity & Nature In The Heart of Markham. Approximately 3,000 Sq Ft of Total Living Space, 9Ft Ceiling On Main Floor, This Spacious 4 Bedroom, 1 Large Separate Family Room, 4 Bathrooms, Finished Walk-Out Basement and Double Car Garage Combines Comfort, Functionality & An Unbeatable Location. Both the A/C Machine & Furnace are ~8 years old. The Water Heater is Owned and is ~ 9 Years old. Enjoy Exceptional Convenience With Nearby Amenities Including: Minutes to YRT Transit Bus Stop, Recreational Sport Facilities, Highway 407, Unionville GO Station, T&T Supermarket, Markville Mall, and Scarborough Hospital. This Home Is Zoned For Top-Rated Schools Including Randall P.S. and Milliken Mills High School Featuring Its Prestigious IB Program. (id:60365)
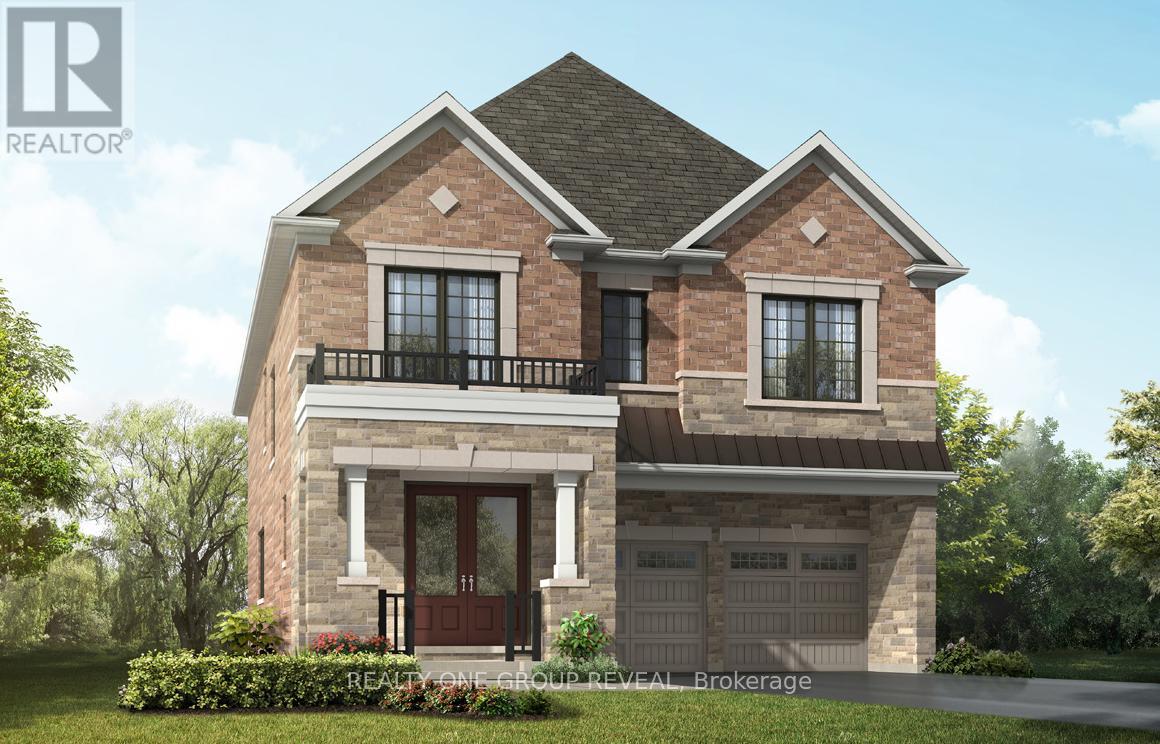
79 Azure Drive
Markham, Ontario
Mere Posting.This stunning Violet (EM) model offers approximately 3,100 sq ft of thoughtfully designed living space featuring 4 bedrooms and 3.5 bathrooms on a premium 38 ft lot. Modern layout with spacious principal rooms, electric fireplace, and energy-efficient air source heat pump for heating and cooling. Includes tankless water heater. Rare opportunity to personalize your finishes. Buyer may still select design options! .Excellent family-friendly neighbourhood close to top-rated schools, parks, transit, and all amenities. Convenient access to major highways. Eligible Home Buyers may be able to receive up to an additional 13% savings on the purchase of this home through the proposed Government FTHB Rebate Program (id:60365)
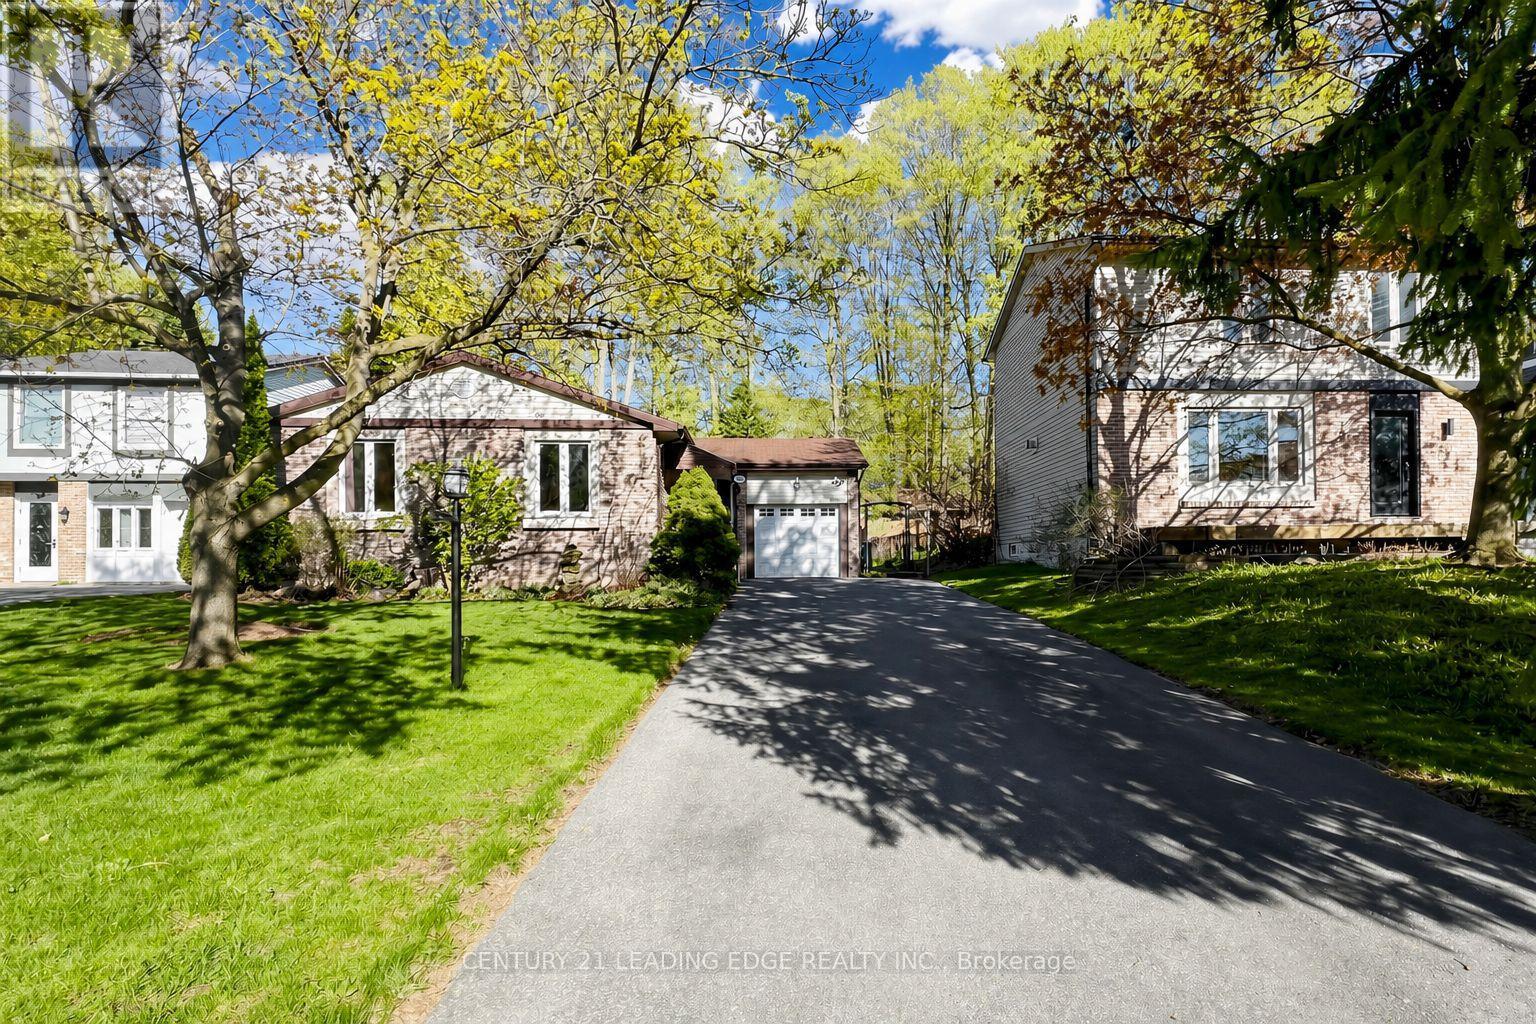
323 Waratah Avenue
Newmarket, Ontario
Welcome to 323 Waratah Avenue, a bright and spacious 3+3 bedroom detached bungalow offering over 2,300 sq. ft. of finished living space in the heart of Newmarket. Set on a generous lot surrounded by mature trees, this meticulously maintained home delivers comfort, versatility, and everyday convenience in an established family-friendly neighbourhood. Enjoy a functional layout with ample room for growing families, extended family, guests, or a home office setup. Ideally located close to schools, Leslie Valley Park, Haskett Park, Newmarket's extensive trail network, Southlake Health, Upper Canada Mall, Newmarket GO, shopping, restaurants, historic Main Street Newmarket, and easy access to Highway 404. A wonderful opportunity to enjoy space, convenience, and a central Newmarket lifestyle. (id:60365)

© 2026 Proptech Realty Inc., Brokerage.