
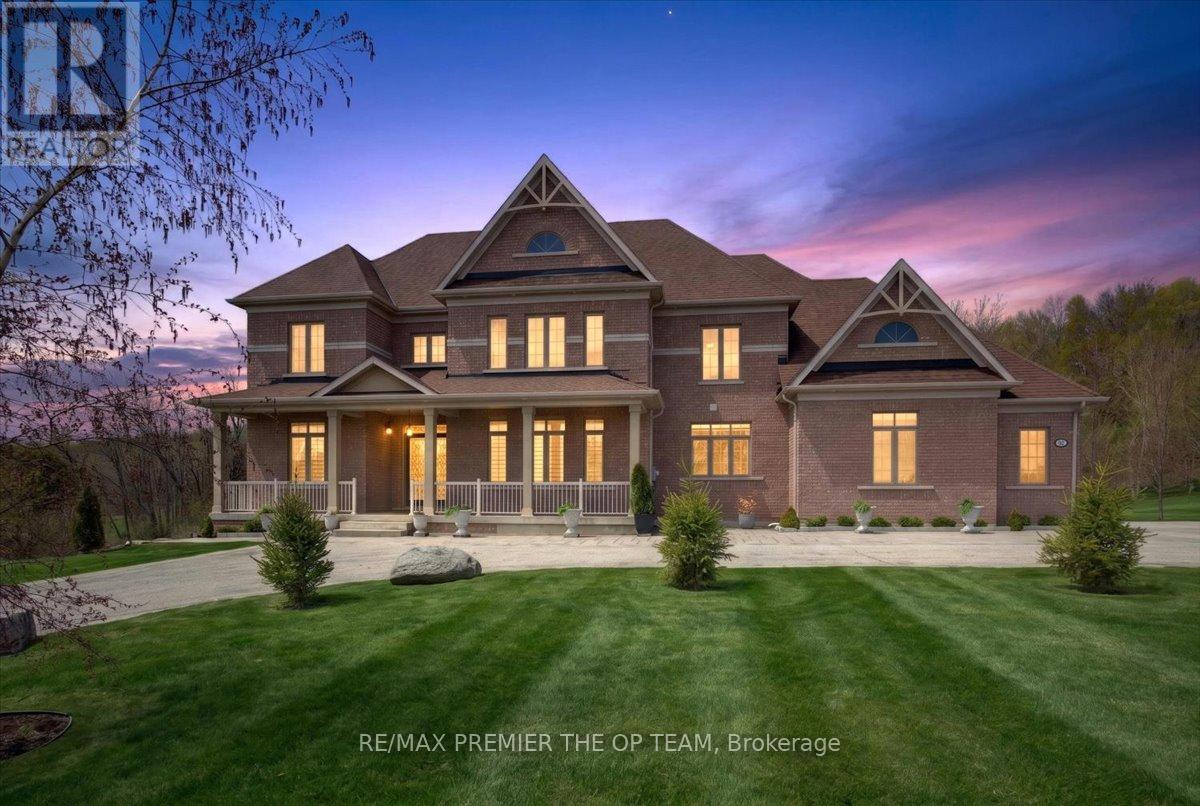
102 Pine Hill Road
Bradford West Gwillimbury, Ontario
Set within the prestigious Shires Estates community, this impressive all-brick country residence is surrounded by 2.33 acres of scenic privacy with mature trees and ravine views, offering an exceptional blend of luxury, comfort, and versatility. A circular driveway, covered front entry, exterior soffit lighting, and triple-car garage create standout curb appeal, while the interior showcases soaring ceilings, oversized windows, a dramatic curved staircase, hardwood flooring, and elegant principal rooms designed for both everyday living and entertaining. The custom kitchen features granite countertops, premium stainless steel appliances, crown-topped cabinetry, a large island, and a walkout to the covered composite deck with glass railings overlooking the tranquil backyard setting. The upper level hosts a stunning primary retreat with dual walk-in closets and a spa-inspired ensuite, while additional bedrooms offer ensuite or semi-ensuite access. The fully finished walkout basement provides outstanding in-law or multigenerational living potential with a second kitchen, spacious recreation area, two bedrooms, two full bathrooms, separate laundry, and cantina. Complete with an irrigation system, drilled well, water treatment systems, HRV, high-efficiency furnace, central air conditioning, central vacuum, and 200-amp service, this exceptional estate property combines refined finishes with the peace and prestige of country living. (id:60365)
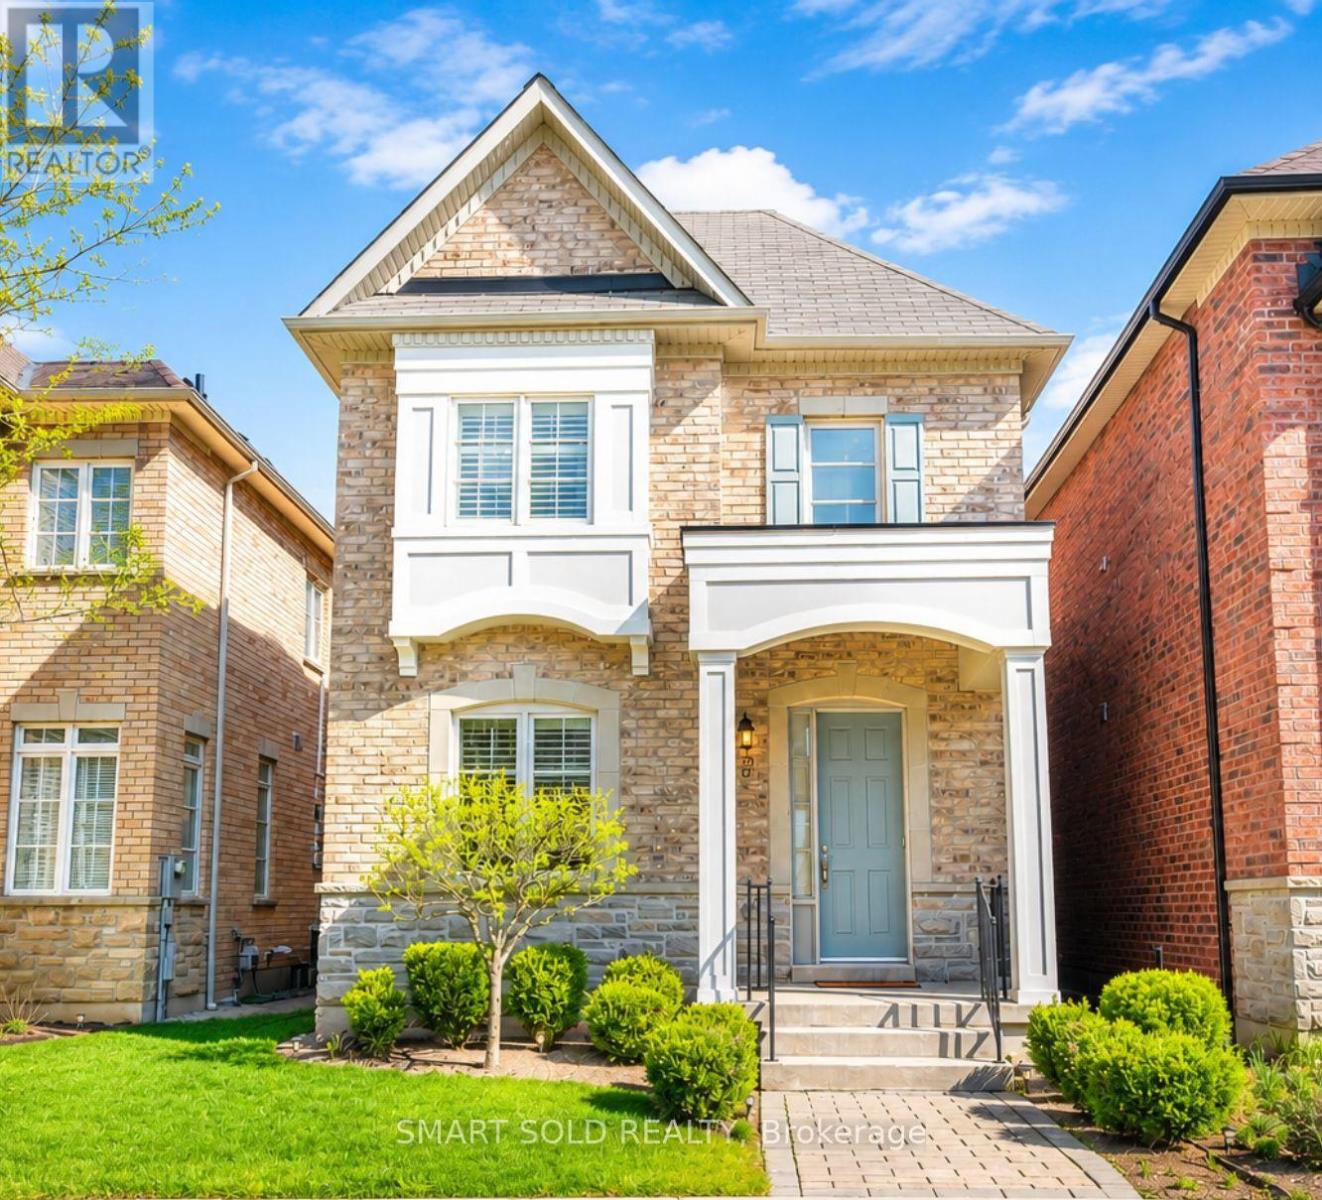
22 Mayapple Lane N
Richmond Hill, Ontario
A Gem Of A High-End Home In Prestigious Oak Ridges Lake Wilcox, Situated On A Quiet Street In A Highly Desirable Luxury Homes Community. This Spacious Sun-Filled Home Offers Over 2,100 SqFt. Of Beautifully Designed Above Space Featuring 3 Spacious Bedrooms Plus A Study/Den Area On The Second Floor, A Double Garage, And An Excellent Functional Layout. Very Well Maintained With Quality Upgrades Throughout Including Hardwood Flooring And Staircase, Almost All Windows With California Shutters. A Cozy Gas Fireplace, Granite Countertops, Upgraded Full-Height Kitchen Cabinets, And Stainless Steel Appliances Including Fridge, Stove, Range Hood, Washer, And Dryer. The Large Eat-In Kitchen Is Ideal For Family Living. Main And Second Floors Feature 9 Ft Ceilings With Bright Sun-Filled Living And Dining Areas. The Spacious Primary Retreat Includes A Walk-In Closet And Luxurious 4-Piece Ensuite, While The Second And Third Bedrooms Share A Semi-Ensuite Bath. Fully Fenced Backyard With Easy-Maintenance Interlock And Detached Double Car Garage. Only A 2-Minute Walk To Pond And Scenic Trails. Ideally Located Near Yonge Street, Hwy 404, GO Station, Lake Wilcox, Parks, Golf Courses, Community Centre, Library, Restaurants, Shopping, And Top-Ranked Public And Private Schools. Exceptional Opportunity To Own A Beautiful Family Home In One Of Richmond Hill's Most Sought-After Communities. (id:60365)
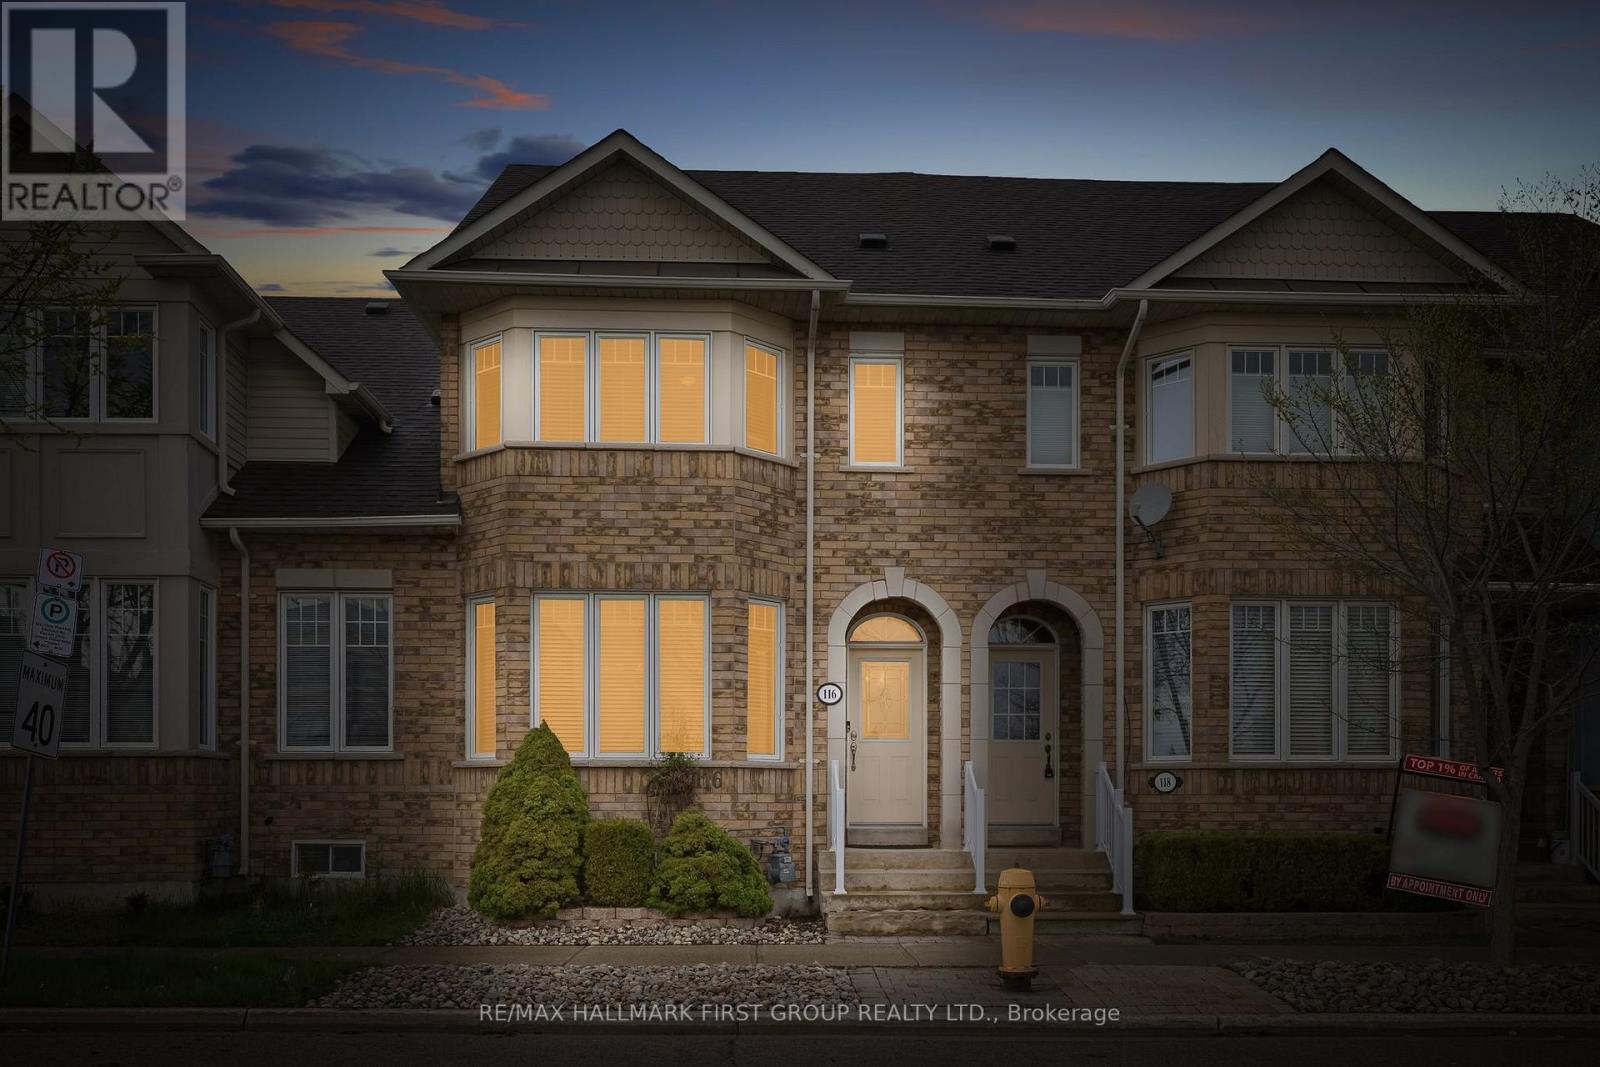
116 Riverlands Avenue
Markham, Ontario
Some homes are lived in. This one has been loved by the same devoted owner for 24 years. This truly freehold 3-bedroom, 3-bathroom townhome in Markham's beloved Cornell community carries a quiet pride of ownership that no renovation can replicate. Inside, rich hardwood floors and oversized windows create a warm, sun-filled main floor that immediately feels like home. The cozy kitchen with custom pull out cabinetry and stainless steel appliances flows seamlessly into generous living and dining spaces, while a private primary ensuite and three spacious bedrooms offer the comfort your family deserves. The basement is a blank canvas with a bathroom rough-in, ready for whatever the next chapter calls for - a gym, more living space, a playroom, or an office. The choice is truly yours. Outside, a private backyard and patio invite warm-weather living, complemented by a garage and driveway. Beyond your front door lies Cornell itself - a celebrated neighbourhood designed for people, where tree-lined sidewalks, front porches, and a true sense of community greet you daily. Rouge National Urban Park, the largest urban park in North America at 79 square kilometres of trails, forest, and river valley, is moments away. All of this is anchored by the kind of connectivity that makes daily life feel effortless and commuting seamless. Markham Stouffville Hospital, the GO Station, Hwy 7, Hwy 407, top-ranked schools, daycare, and the 129,000 sq. ft. Cornell Community Centre are all within easy reach. What cannot be mapped or measured is the feeling of a home that has been genuinely cherished, on a street worth coming home to, in a community built to last. That is what 116 Riverlands Avenue offers you - support for your daily life with room to grow. (id:60365)
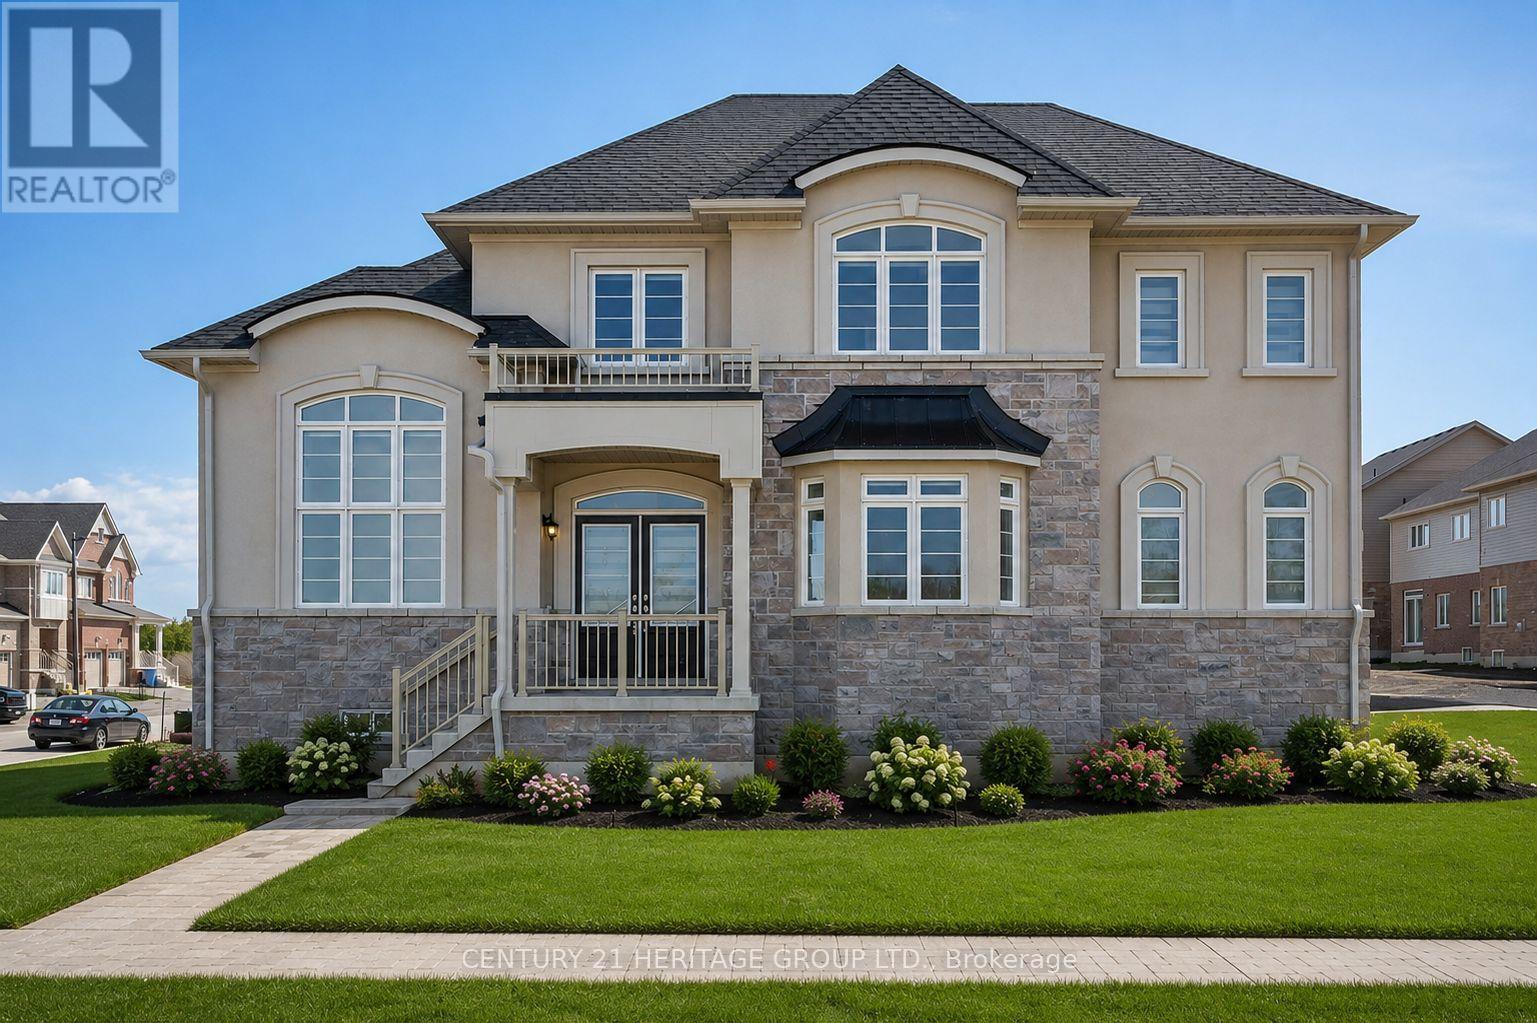
1 Wayne Allison Drive
Georgina, Ontario
Reasons to Love This Beautiful Home! Newly Built Home Located In A Prestigious Neighborhood. Modern Kitchen with Brand New Stainless-Steel Appliances. A lovely King-Sized Primary Bedroom with spacious Walk-in Closet and Beautiful 5-piece Ensuite. Three Additional Bedrooms with Closets, Spacious 4-piece Family Bath and Convenient Laundry Closet. Perfectly Situated on a Tranquil Cul-de-sac Street. Fantastic Location with All Historic Downtown Sutton & Jackson's Point Amenities at Your Fingertips! Some photos have been virtually staged in this listing to demonstrate potential furniture placement. (id:60365)
39 Via Vistana
New Tecumseth, Ontario
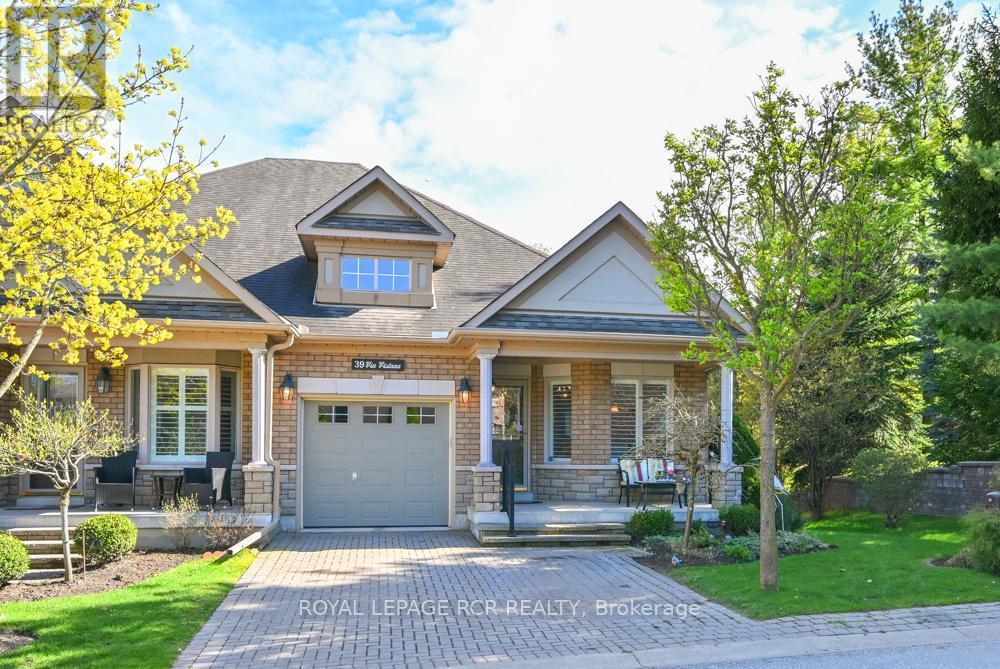
Welcome to Briar Hill - an award winning, highly sought after golf course / lifestyle community. Nestled on a dead end street in the rolling landscape, this attractive Botticelli Bungalow Model offers a lovely balance of comfort, space and minimal maintenance living. The welcoming, bright foyer provides convenient access to the eat-in kitchen with a sunny breakfast area and large bay window overlooking the treed golf course area. The well designed kitchen conveniently opens into the dining and living room area, an ideal floor plan for entertaining. The generous sized living/dining room area with coffered ceiling and crown moulding opens onto the privately situated deck with an awning for a comfortable outdoor space. The primary bedroom suite is generously sized and features a 5pc ensuite bathroom with a walk-in tub, separate shower and double sink vanity with an additional medicine cabinet for excellent storage. The upper level loft area provides a great space for your home office. Just a few steps down from the main floor area, a powder room is situated on the way to the fully finished lower level with a popular patio walkout from the well designed family room with gas fireplace. The 2nd bedroom is located adjacent to the 3pc bathroom and private office/den. There is an abundance of storage space in the fully finished laundry/utility room making this an ideal space for your hobbies. The garage is easily accessed from the front foyer with its additional mezzanine storage space and double wide driveway. Don't miss this terrific opportunity to enjoy a comfortable easy lifestyle in the community focused development of Briar Hill. (id:60365)
1248 Blencowe Crescent
Newmarket, Ontario
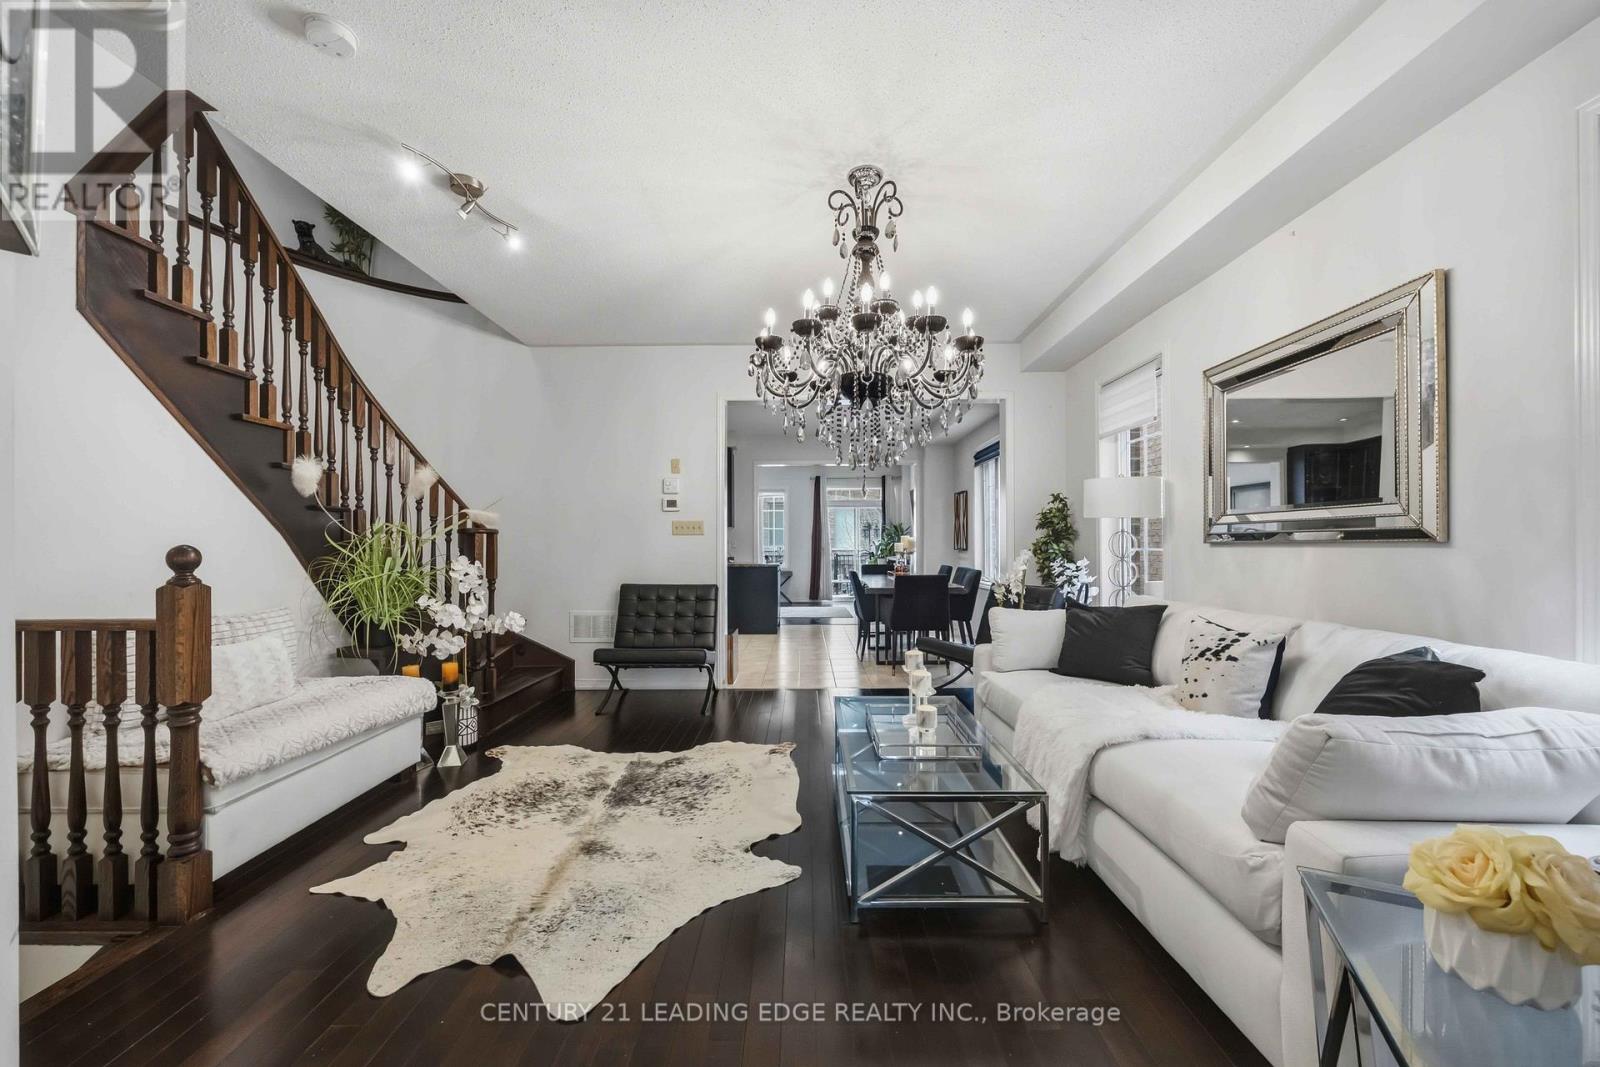
Welcome to an exceptional home in the prestigious Stonehaven-Wyndham Neighbourhood. This beautiful 4-bedroom, 3.5-bathroom semi-detached home offers over 3,000 square feet of luxurious living space designed for modern families who appreciate quality. The open-concept main floor flows seamlessly from the sophisticated dining room to bright, airy living spaces with plenty of natural light from oversized windows. The gourmet kitchen features dark cabinetry, quartz countertops, stainless steel appliances, and a large centre island, perfect for cooking and entertaining. Upstairs, the primary bedroom includes a spa-like 5-pieceensuite with a soaker tub, double vanity, and glass shower, while additional bedrooms provide comfort and space for the whole family. The professionally finished basement with a 3 piece bath is currently set up as a home gym with premium equipment, but the flexible layout offers endless possibilities for a recreation room, media lounge, home office, or guest suite. Outside, an expansive rear deck with a wooden pergola creates the perfect space for summer gatherings and outdoor entertaining. Located in one of Newmarket's most sought-after communities, this home offers excellent schools, parks, shopping, and easy highway access. With quality finishes throughout, premium fixtures, and thoughtful design at every turn, this move-in ready home is waiting for you. (id:60365)
394 Osiris Drive
Richmond Hill, Ontario
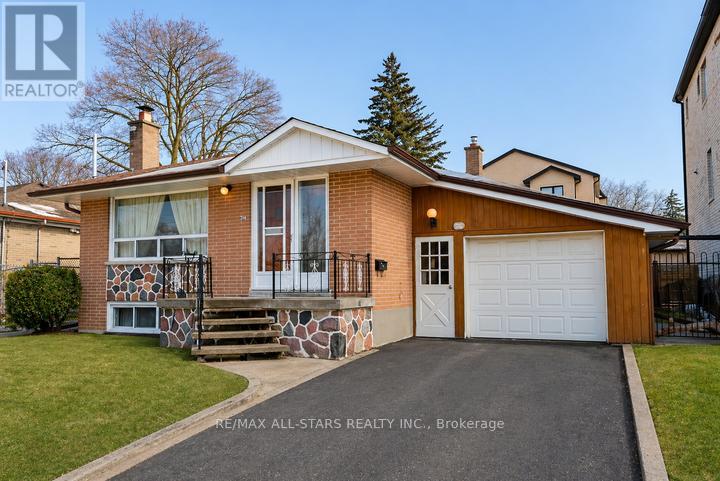
394 Osiris Drive, is a charming bungalow featuring 3+1 bedrooms, three bathrooms, and basement separate entrance. The main floor of this home is traditional and thoughtfully designed. You are welcomed into a bright foyer with closet. The living and dining room share an open concept with the oversized front window letting in an abundance of natural light. The kitchen, with breakfast area provides plenty of space for cooking or entertaining, creating an inviting atmosphere. Down the hallway, you'll find three well-appointed bedrooms, with hardwood floors. These rooms have been freshly painted and all share a spacious 4 piece bathroom. The basement offers a versatile space. With separate side entrance, as well as its own kitchen, bathroom and bedrooms, this is perfect for multigenerational living. This lot is truly special. 52 x 100 feet of property gives you space and privacy, as well as room to grow if you choose to. 394 Osiris Drive is nestled in a sought-after, family-friendly neighbourhood. Top-rated public, Catholic, and French immersion schools Such as Crosby Heights PS, Christ the King, Bayview Secondary School and St. Theresa of Lisieux. Plus, nearby parks, scenic trails, and convenient shopping plazas make this an ideal spot for a busy family. Commuting is effortless with Yonge St as well as the 404 Highway both within easy reach, and you are within walking distance to Richmond Hill GO. (id:60365)
33 Earnshaw Drive
Markham, Ontario
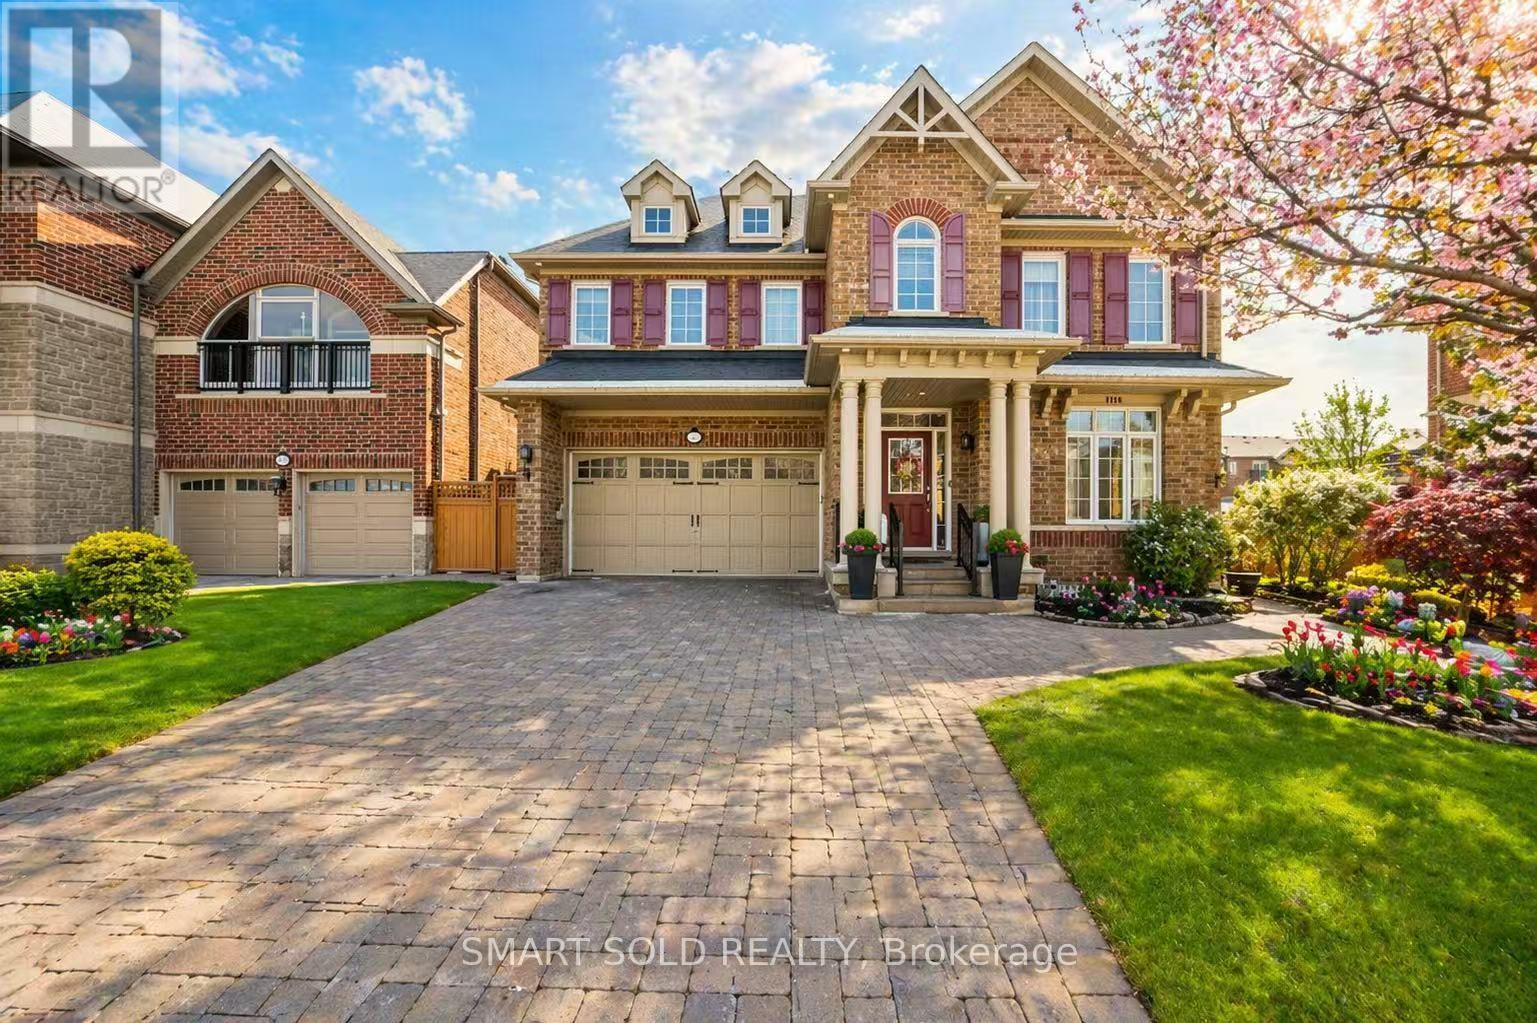
Eyes Locked On This Luxury Residence Located In The Prestigious Victoria Square Community, Offering Over 5,000 SqFt. Of Finished Functional Living Space. This Builder's Model Home, Lovingly Maintained By The Original Owner, Features Numerous Upgrades Including A Whole House Water Filter And Drinkable Water System, Built-In Sound System, Smart Thermostat, Security Alarm System, EV Charger, And Professional Interlocking In Both The Front And Backyard. The Main Floor Boasts Hardwood Flooring, Pot Lights, And A 9 Ft Ceiling, Creating A Bright And Sophisticated Atmosphere. A Stunning Cathedral-Ceiling Dining Room Provides A Grand Setting For Entertaining. The Gourmet Open-Concept Kitchen Showcases Custom Cabinetry, Built-In Appliances, A Large Centre Island With Granite Countertop, And A Spacious Breakfast Area With A Walk-Out To The Rear Deck, Offering Seamless Indoor-Outdoor Living. The Second Floor Features Four Generously Sized Bedrooms And Three Full Bathrooms, Providing Comfort, Functionality, And Flexibility For Family Needs. The Primary Suite Offers A Spacious Layout With Large Windows And A Luxurious Ensuite Bath, Creating A Peaceful Retreat. The Fully Finished Basement Adds Exceptional Value, Designed For Multi-Generational Living With A Large Recreation Room, Modern Kitchen With Eat-In Area, Wet Bar, Gym Area, Library, Sitting Area, And A 3-Piece Bathroom. Perfect For Extended Family, Guests, Or Personalized Use. Ideally Situated In A Highly Sought-After Neighborhood, This Home Is Steps Away From Top-Ranking Schools Including Sir Wilfrid Laurier PS, Pierre Elliott Trudeau HS (FI), And Richmond Green HS. Enjoy Close Proximity To Parks, Community Centre, Costco, Home Depot, Supermarkets, And Major Shopping. Convenient Access To Highway 404 And GO Transit Makes Commuting Easy And Efficient. A Rare Offering That Combines Luxury, Space, And Prime Location-This Home Delivers Exceptional Quality And A Truly Elevated Living Experience. (id:60365)
32 Lancaster Court
Georgina, Ontario
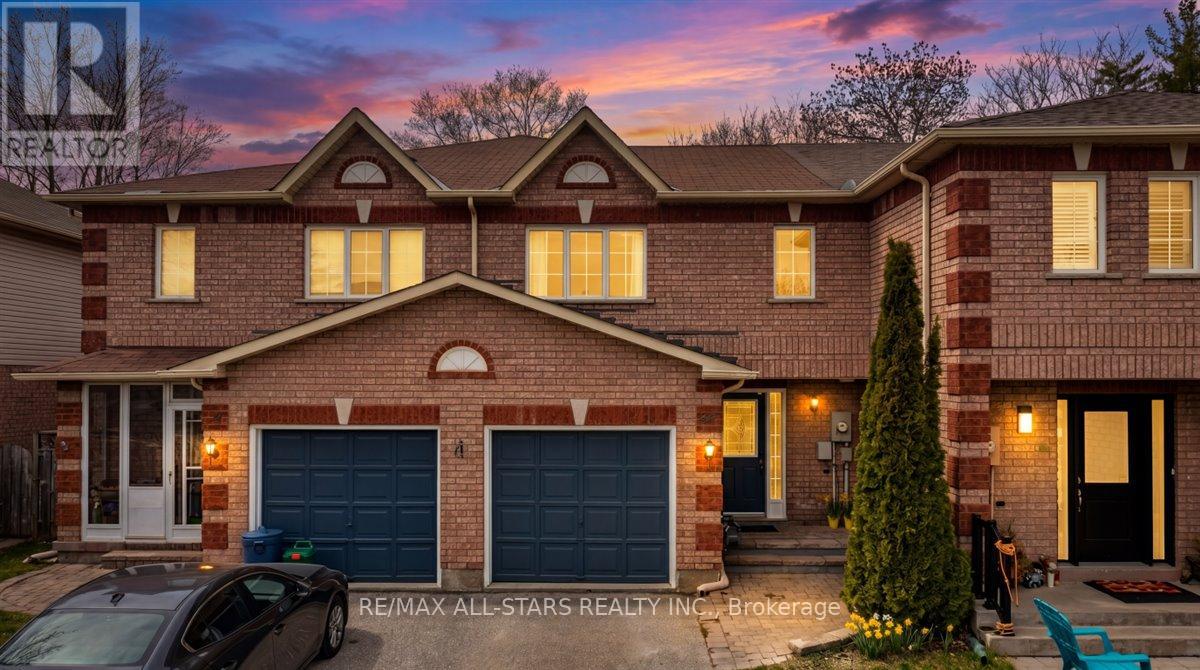
Welcome to this well maintained freehold brick townhome, tucked away on a quiet, family friendly court just minutes from schools, shopping, and Lake Simcoe. Offering approximately 1,300 sq ft, this bright 2-storey home features 3 bedrooms and 2 bathrooms, perfect for low-maintenance living.The main floor welcomes you with a bright foyer with Italian porcelain tiles and a convenient 2-piece bath, leading into an open concept living and dining area alongside a functional kitchen. Walk out to a private deck overlooking a fenced, tree-lined backyard, complete with a charming lilac tree and peony plant.Upstairs, you'll find three bedrooms, including a spacious primary bedroom with semi-ensuite access, a walk-in closet and a dedicated office nook, ideal for working from home. The unfinished basement offers excellent potential for additional living space or storage.Enjoy the convenience of an attached garage and a driveway with parking for two vehicles, with no sidewalk for added ease. Located close to parks, transit, and everyday amenities, this is a fantastic opportunity for first-time buyers or growing families. (id:60365)
28 Catalpa Crescent
Vaughan, Ontario
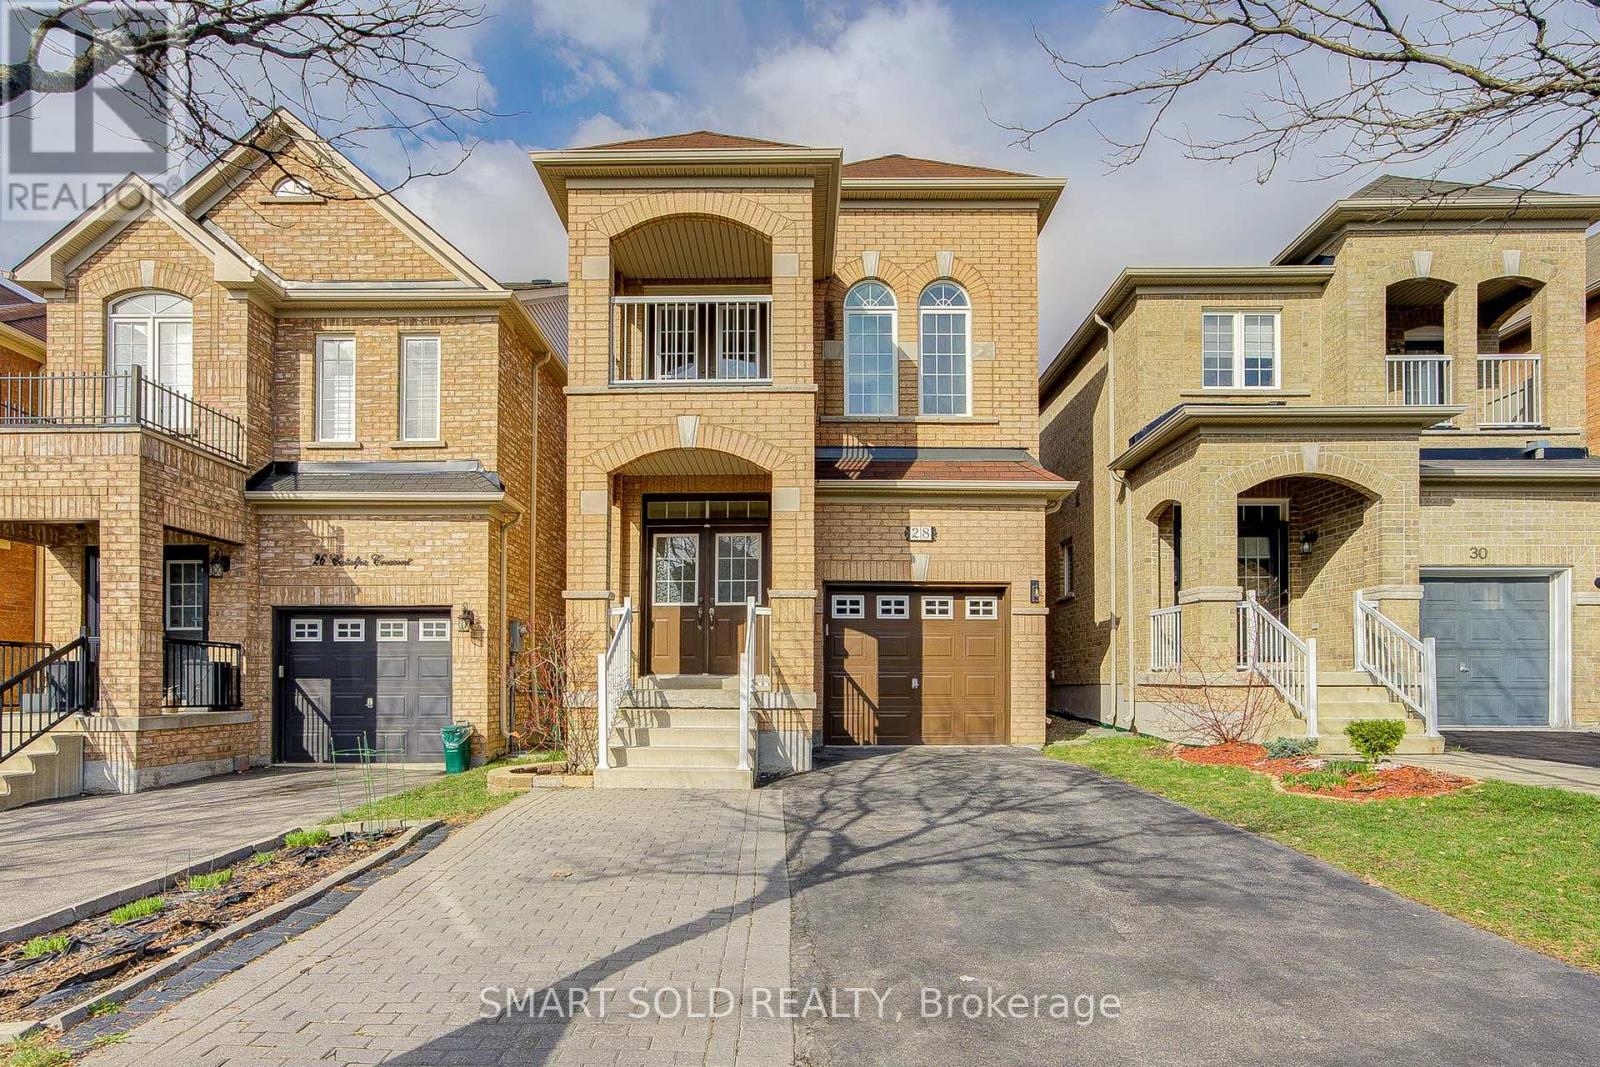
Well-Maintained 4-Bedroom Home Offering Approx. 2,031 Sq Ft, Proudly Maintained By The Original Owner. Located In The Highly Sought-After AP School Zone For St. Theresa Of Lisieux CHS (Ranked No. 1 In Ontario) With Lucky House Number "28". Recent Updates Include Fresh Paint (2026), Upgraded Lighting (2026), Owned Hot Water Tank (2023 - No Rental Equipment), Whirlpool Washer & Dryer (2023), KitchenAid Dishwasher (2023), And Carrier High-Efficiency Air Filtration System. A Large Front Porch With Double Door Entrance, 3-Car Interlock Driveway Without Sidewalk, Professional Landscaping & Interlocked Front And Backyard. 9 Ft Ceilings On Main Floor, Hardwood Flooring Runs Throughout Both The Main And Second Floors. A Gourmet Kitchen With Granite Countertops & Stainless Steel Appliances, Perfectly Situated Eat-In Area With Walk-Out To Backyard. Custom Skylights Brighten The Second Floor. The Primary Bedroom Features Double Walk-In Closets And A 5-Piece Ensuite. The Additional Three Bedrooms Offer Ample Natural Light And Functional Layouts To Suit A Growing Family, For Children, Guests, Or A Home Office. The Second Largest Bedroom Features Direct Access To A Private Walk-Out Balcony, Providing A Quiet And Comfortable Outdoor Space Perfect For Relaxation. As Well As A Convenient Second Floor Laundry Room. The Basement Features Carpeted Flooring And Offers A Clean And Functional Space With Excellent Potential To Be Customized Into A Recreation Area, In-Law Suite, Or Income-Generating Unit To Suit Future Needs. Prime Location, Approx. 10-Minute Walk To Maple GO Station, Close To Walmart, Rona+, Highland Farms, Yummy Market, Major Banks And Restaurants. (id:60365)
114 Green Briar Road
New Tecumseth, Ontario
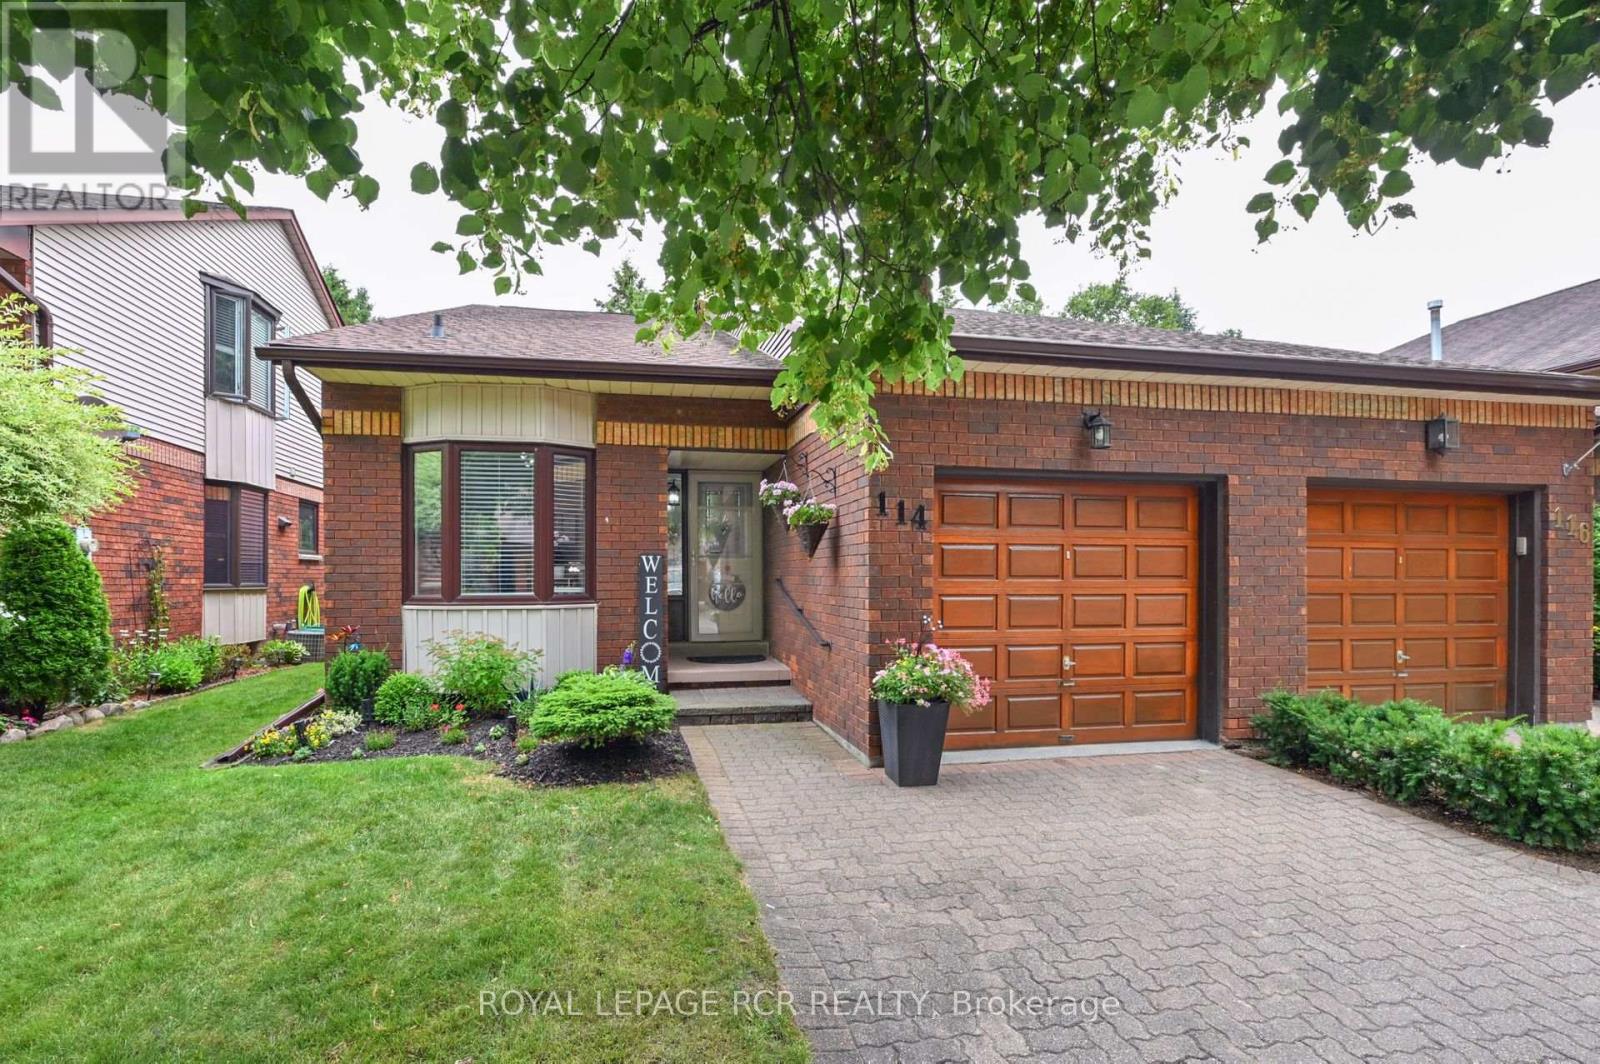
Looking for 'move in' ready on the golf course? Your search is over - welcome to 114 Green Briar Rd. This sunny, split level home backs onto the golf course and there really is nothing to do here - it has all been done for you - new windows, all new window coverings, all new light fixtures throughout, all new flooring top to bottom, renovated kitchen and bathrooms plus a new additional powder room downstairs, fresh paint throughout, new stair runner and lower level carpets - the list is long! The main level features the kitchen and dining room - both spacious and bright; an updated 3 piece bathroom and pantry area. Up a few steps you will find the large primary bedroom with an updated 3 piece ensuite and a guest bedroom with a walkout to a deck! A few steps from the kitchen is the oversized family room with a walk out to an extended, quiet patio area overlooking the course. A few steps off the family room is a brand new 3 piece bath, a spot for a den or home office, the laundry room and all kinds of storage spaces. This one will not disappoint - shows 10+ (id:60365)

191 Petticoat Road
Vaughan, Ontario
Welcome to this beautifully appointed 3-bedroom + den, 4-bath, finished basement, semi-detached home located in the highly sought-after Thornberry Woods community. A charming covered veranda and elegant double-door entry welcome you into a thoughtfully designed main floor featuring a large versatile den and an inviting family room centered around a gas fireplace. The expansive eat-in kitchen offers seamless indoor-outdoor living with a walk-out to a custom concrete patio and walkway. Upstairs, the generous primary suite boasts a walk-in closet and a four-piece ensuite bathroom, while the third bedroom features a private walk-out balcony. This property presents an exceptional opportunity for immediate possession. Outside is a beautiful combination concrete patio w/Gazebo (movable) and grass. (id:60365)

© 2026 Proptech Realty Inc., Brokerage.