
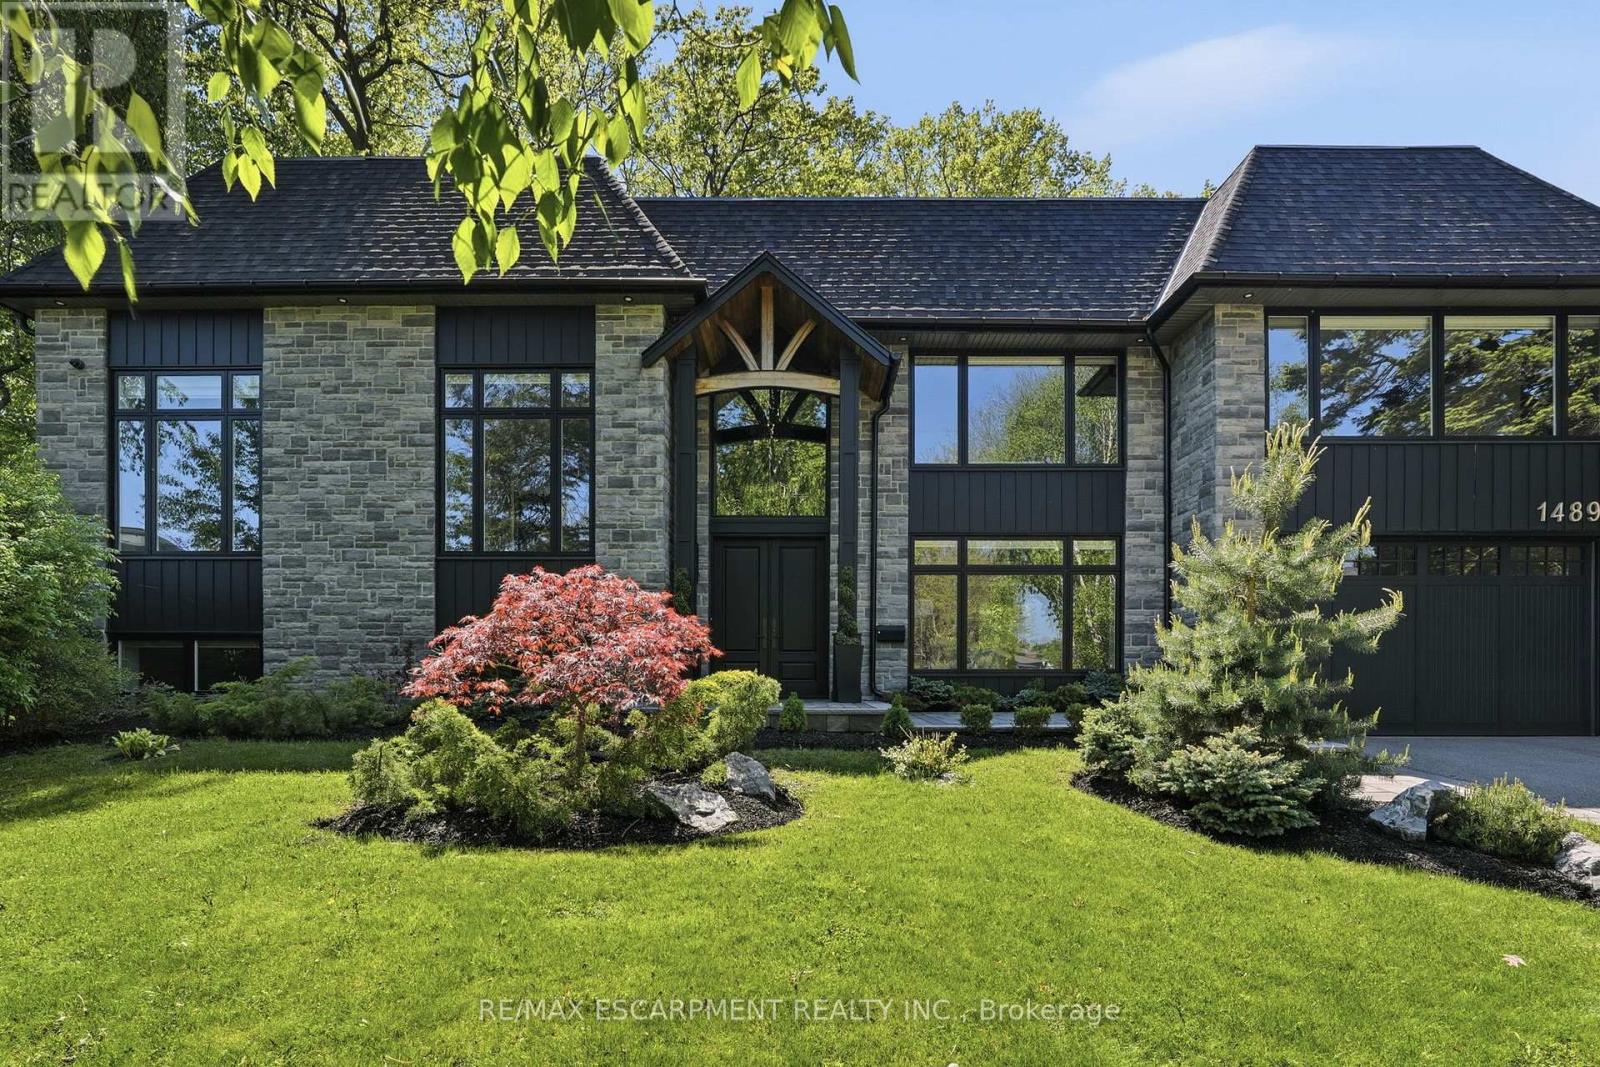
1489 Rogerswood Court
Mississauga, Ontario
A striking expression of modern design and refined living, this custom-built residence is ideally located in the prestigious Whiteoaks of Jalna enclave of Lorne Park. Showcasing exceptional craftsmanship and curated finishes throughout, the home blends bold architectural presence with thoughtfully designed, highly functional living spaces. A dramatic double-height foyer with approximately 20 ft ceilings creates a grand sense of arrival, leading into open-concept principal rooms defined by wide plank hardwood flooring, custom millwork, and a sleek linear fireplace. The chef-inspired kitchen serves as the heart of the home, featuring full slab porcelain surfaces, integrated Thermador appliances, a pot filler, and an oversized island designed for both everyday living and entertaining. The upper level offers spacious, well-appointed bedrooms, including a luxurious primary retreat with a custom walk-in closet and spa-inspired ensuite complete with a freestanding tub, rainfall shower with body jets, and a private steam sauna. The fully finished lower level is designed for elevated entertaining, featuring a custom wet bar, wine display, media lounge, and a private home theatre with tiered seating for eight. Outdoors, professionally landscaped grounds offer a private, tree-lined setting with a tiered deck, glass railings, hot tub area, and seamless indoor-outdoor flow, ideal for both relaxation and hosting. A rare opportunity to own a thoughtfully designed modern home in one of Mississauga's most sought-after neighbourhoods, just minutes to top schools, parks, and the lake. Luxury Certified. (id:60365)
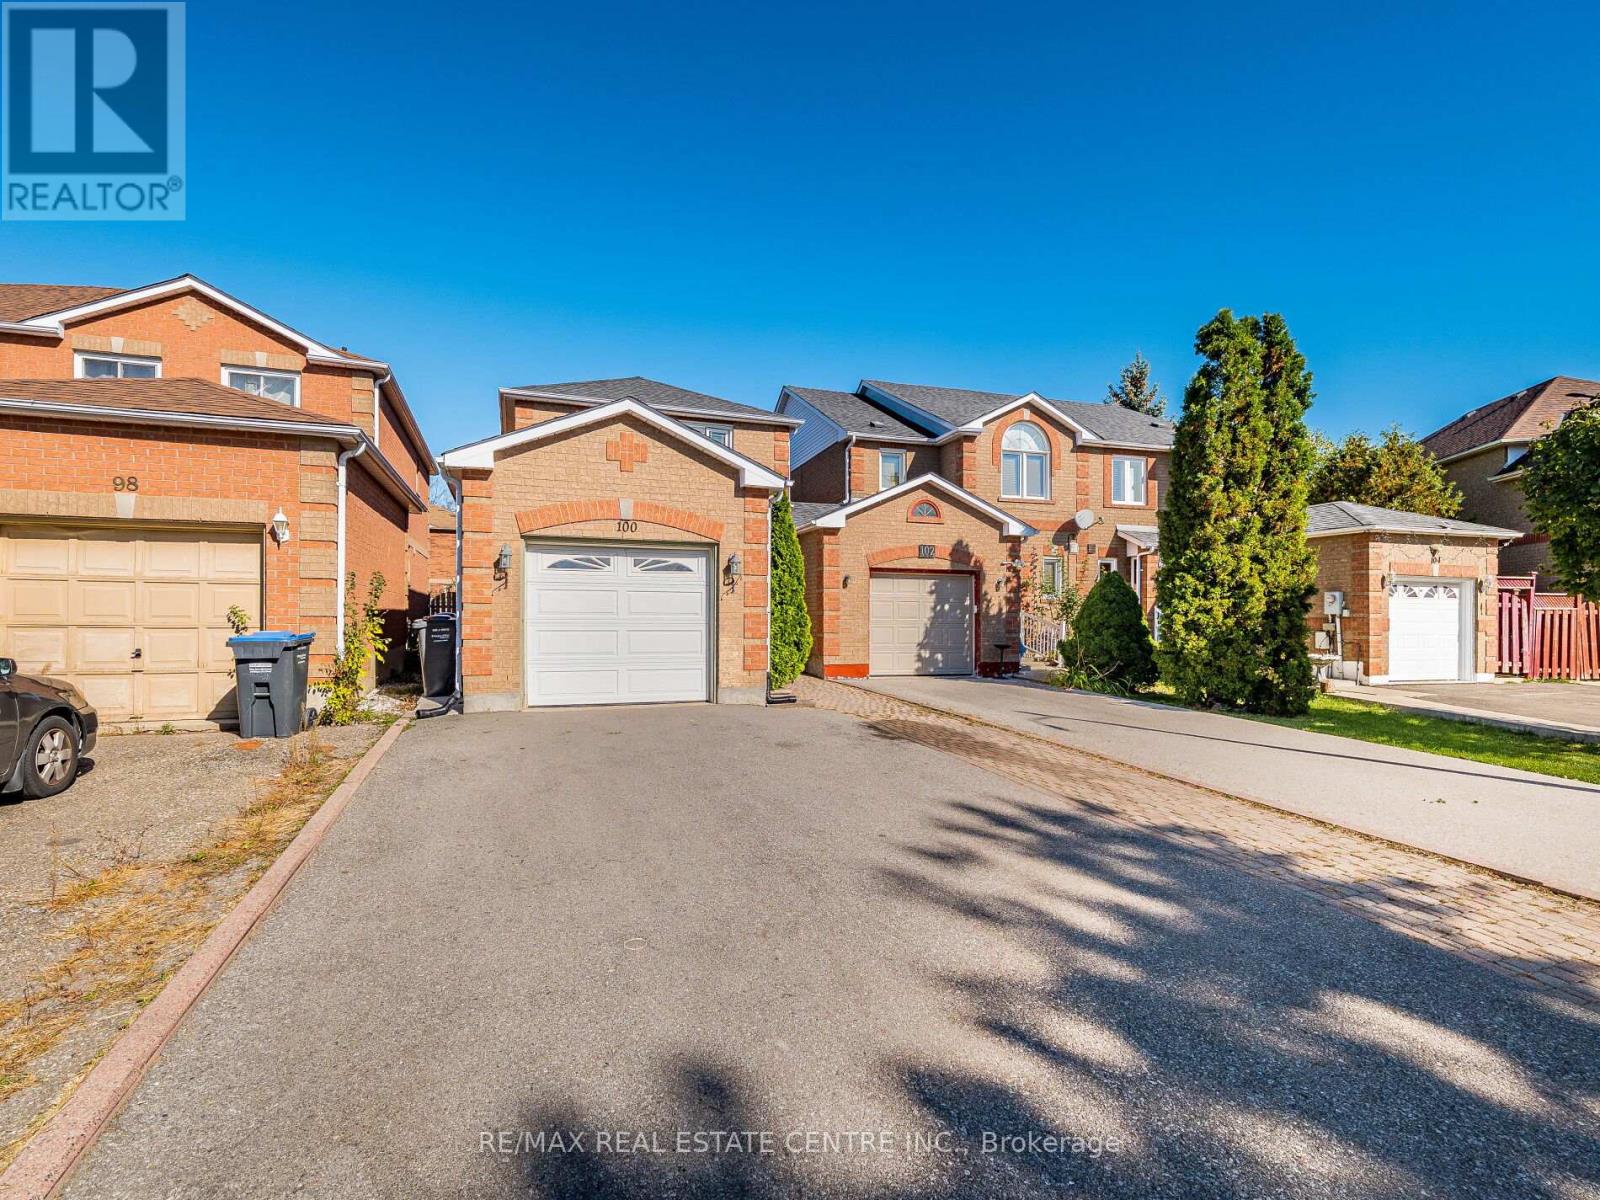
100 White Tail Crescent
Brampton, Ontario
Top reasons you will love this home: 1) Family friendly layout with upper level offering 3 spacious bedrooms. 2) 4 bathrooms in total, 3 full and a powder room on main level. 3) Attached garage and a wide driveway that can accommodate 3 cars parked at the same time. 4) Large, finished basement with full bathroom and plenty of space for for beds, family room, theater room, gym, etc. 5) Located in prime neighbourhood, close to best schools, parks, transit, shopping etc. 6) Beautifully maintained, bright home with the foyer, patio, green backyard, cold room and additional side entrance. (id:60365)
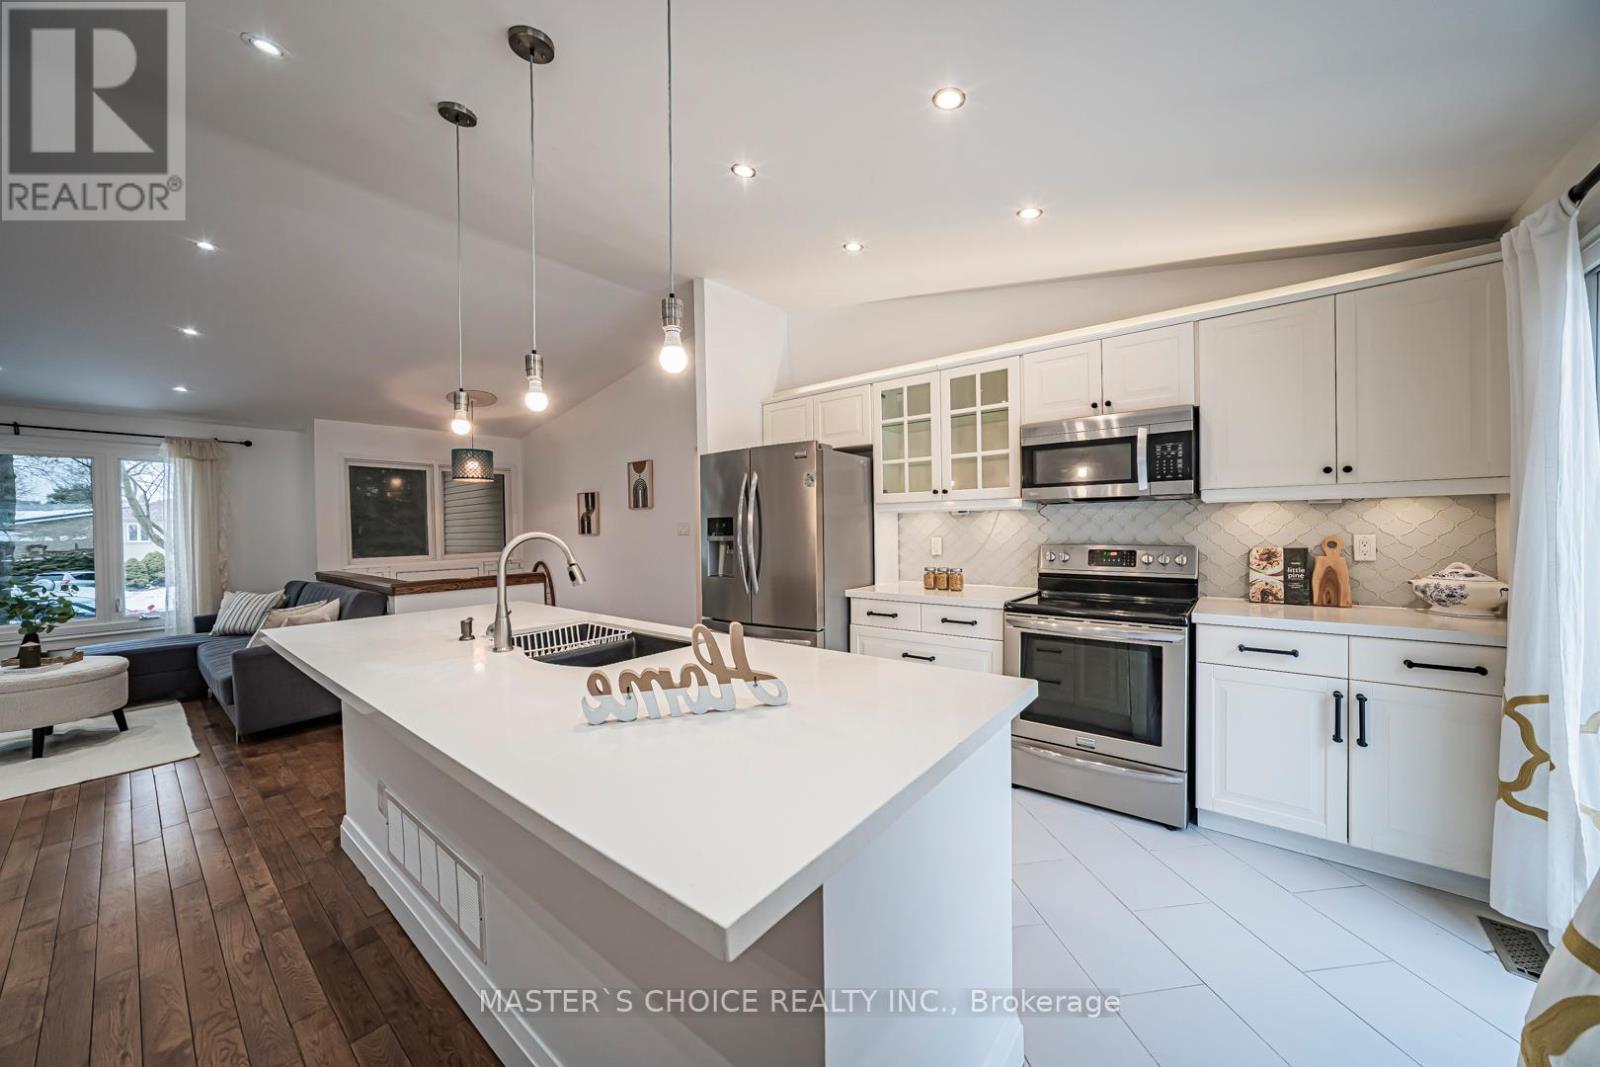
3294 Rhonda Valley Drive
Mississauga, Ontario
Welcome To This Bright And Spacious 4-Bedroom Family Home Set On A Premium Pie-Shaped Lot With An Expansive Backyard. Enjoy Hardwood Flooring Throughout The Main Floor Living Room Areas And Plenty Of Natural Light. Renovated Bathrooms Feature Modern Finishes, While The Updated White Kitchen Offers Quartz Countertops, Stainless Steel Appliances And A Breakfast Bar. Walk Out To The Large Deck And Oversized Backyard-Perfect For Relaxing Or Entertaining. The Finished Basement With Separate Entrance To Garage. Includes Laminate Flooring, A Cozy Fireplace And A Second Kitchen, Ideal For Extended Family Or Added Convenience. Potential To Construct A Backyard Garden Suite On The Lot (Subject To Municipal Approvals). A Warm And Inviting, Move-In Ready Place To Call Home. (id:60365)
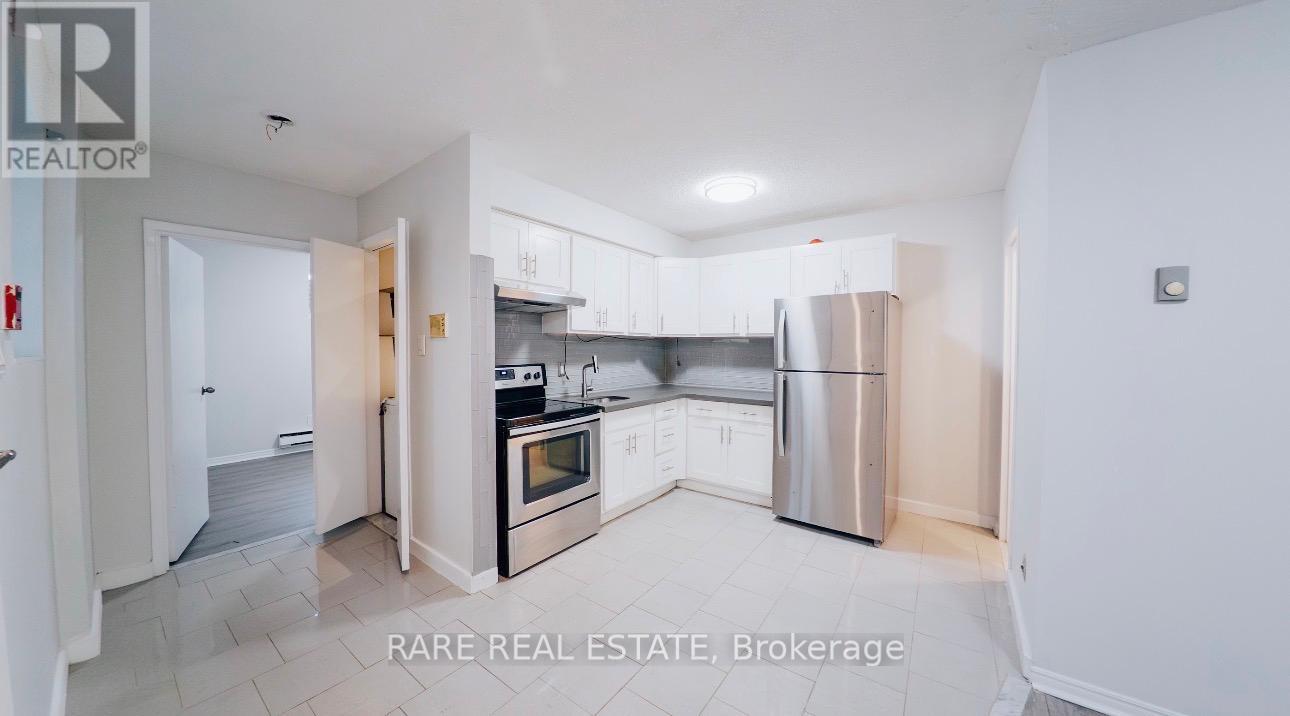
2 - 120 Spencer Avenue
Toronto, Ontario
MOVE IN READY, SPACIOUS 1 BEDROOM BASEMENT UNIT WITH LARGE PRIVATE SEPARATE ENTRANCE, IN THE HEART OF DOWNTOWN TORONTO! COZY UNIT WITH FRESH PAINT AND NEW FLOORS. PERFECT FOR FAMILIES AND STUDENTS, WITH PLENTY OF SPACE TO LIVE, STUDY, AND RELAX. STEPS TO TRANSPORTATION, SHOPS, CAFES, & MORE! UTILITIES NOT INCLUDED. (id:60365)
2 Hewitt Place
Barrie, Ontario
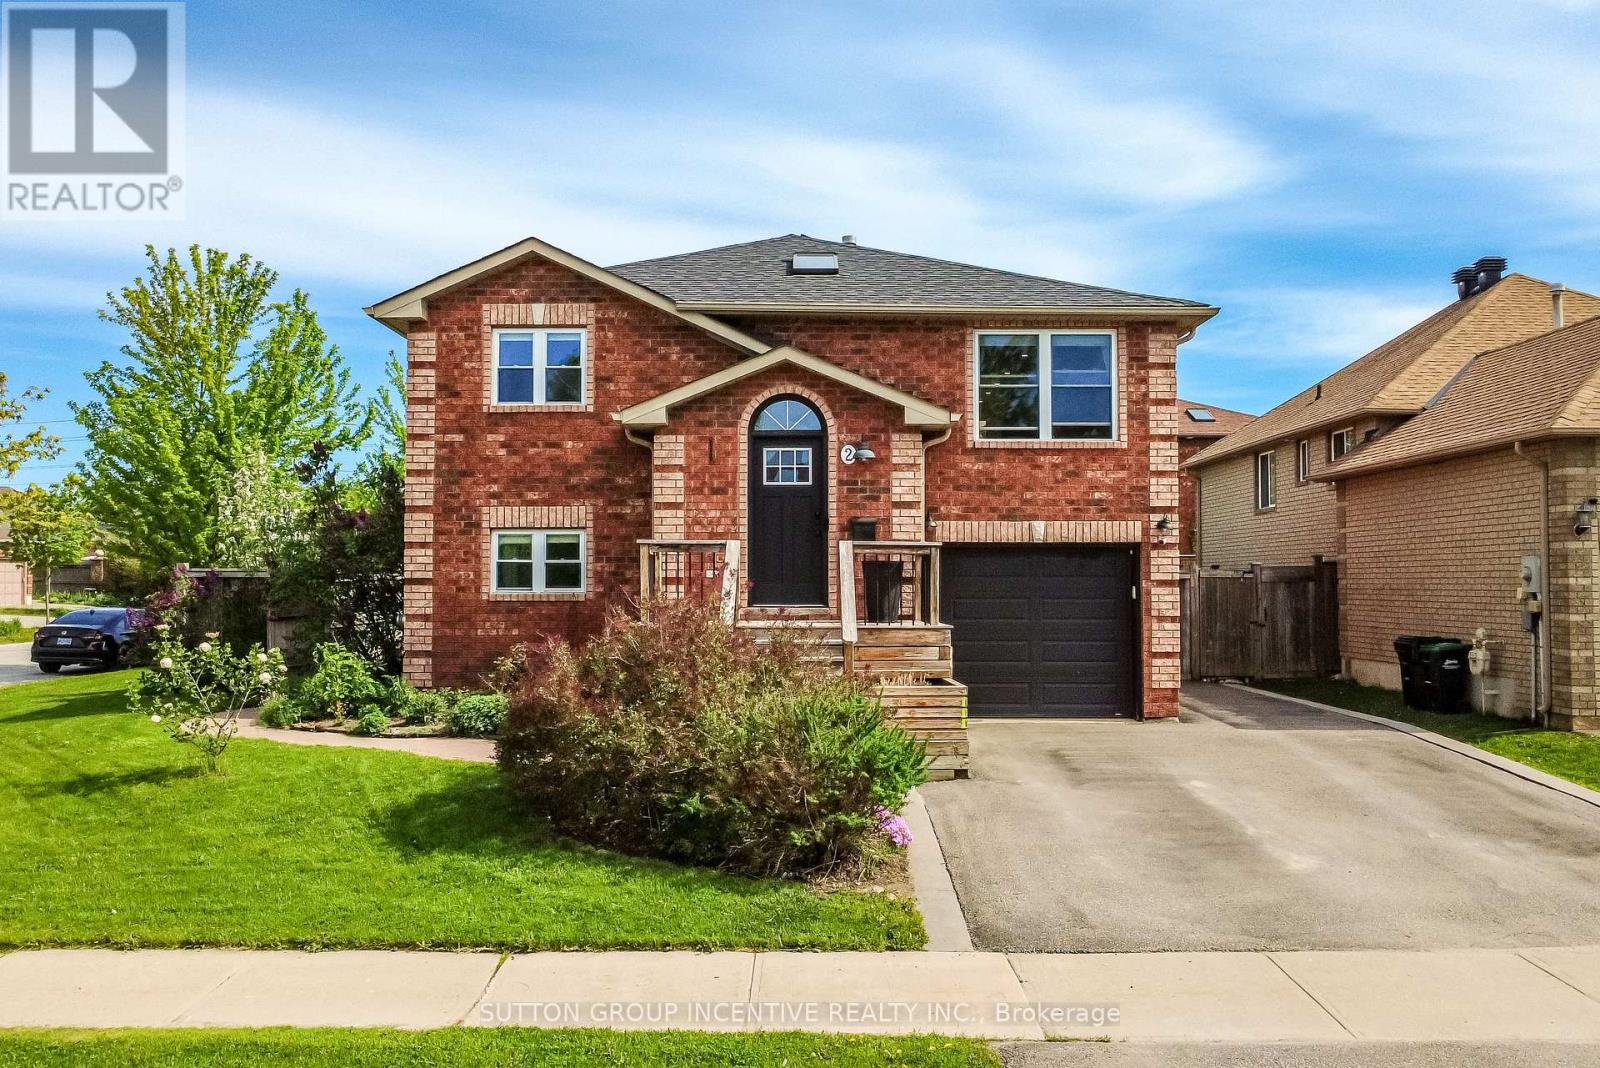
Welcome to 2 Hewitt Place - a beautifully updated home in one of Barrie's most convenient and sought-after east-end neighbourhoods. Ideally located within walking distance to Royal Victoria Regional Health Centre and Georgian College, this versatile property offers exceptional flexibility for owner-occupiers, multi-generational families, or those seeking additional rental income potential. Perfectly suited for young families, healthcare professionals, educators, commuters, and investors alike! The main floor features 3 bedrooms, a newly renovated bathroom, and a stunning updated kitchen designed for modern living. 2 bedrooms feature built in closet organization systems, and third bedroom is being used as a home office with built-in storage and a built-in desk. The bright and comfortable living room is anchored by a cozy gas fireplace, creating a warm and inviting atmosphere after a long day. The fully finished walkout basement provides a self-contained living space complete with 1 bedroom, 1 bathroom, a full kitchen, and living room with its own gas fireplace - ideal for extended family, visiting professionals, students, or supplementary income opportunities. Situated on an oversized corner lot, the outdoor space is equally impressive with beautifully maintained gardens and lawn with integrated irrigation, a private backyard sauna, and two additional storage sheds tucked beneath the deck. A one-car garage and three-car driveway provide ample parking for residents and guests. With easy access to Highway 400, transit routes, shopping, restaurants, and essential amenities, this move-in-ready property combines comfort, convenience, and outstanding lifestyle appeal in a prime Barrie location. (id:60365)
107 Rugman Crescent
Springwater, Ontario
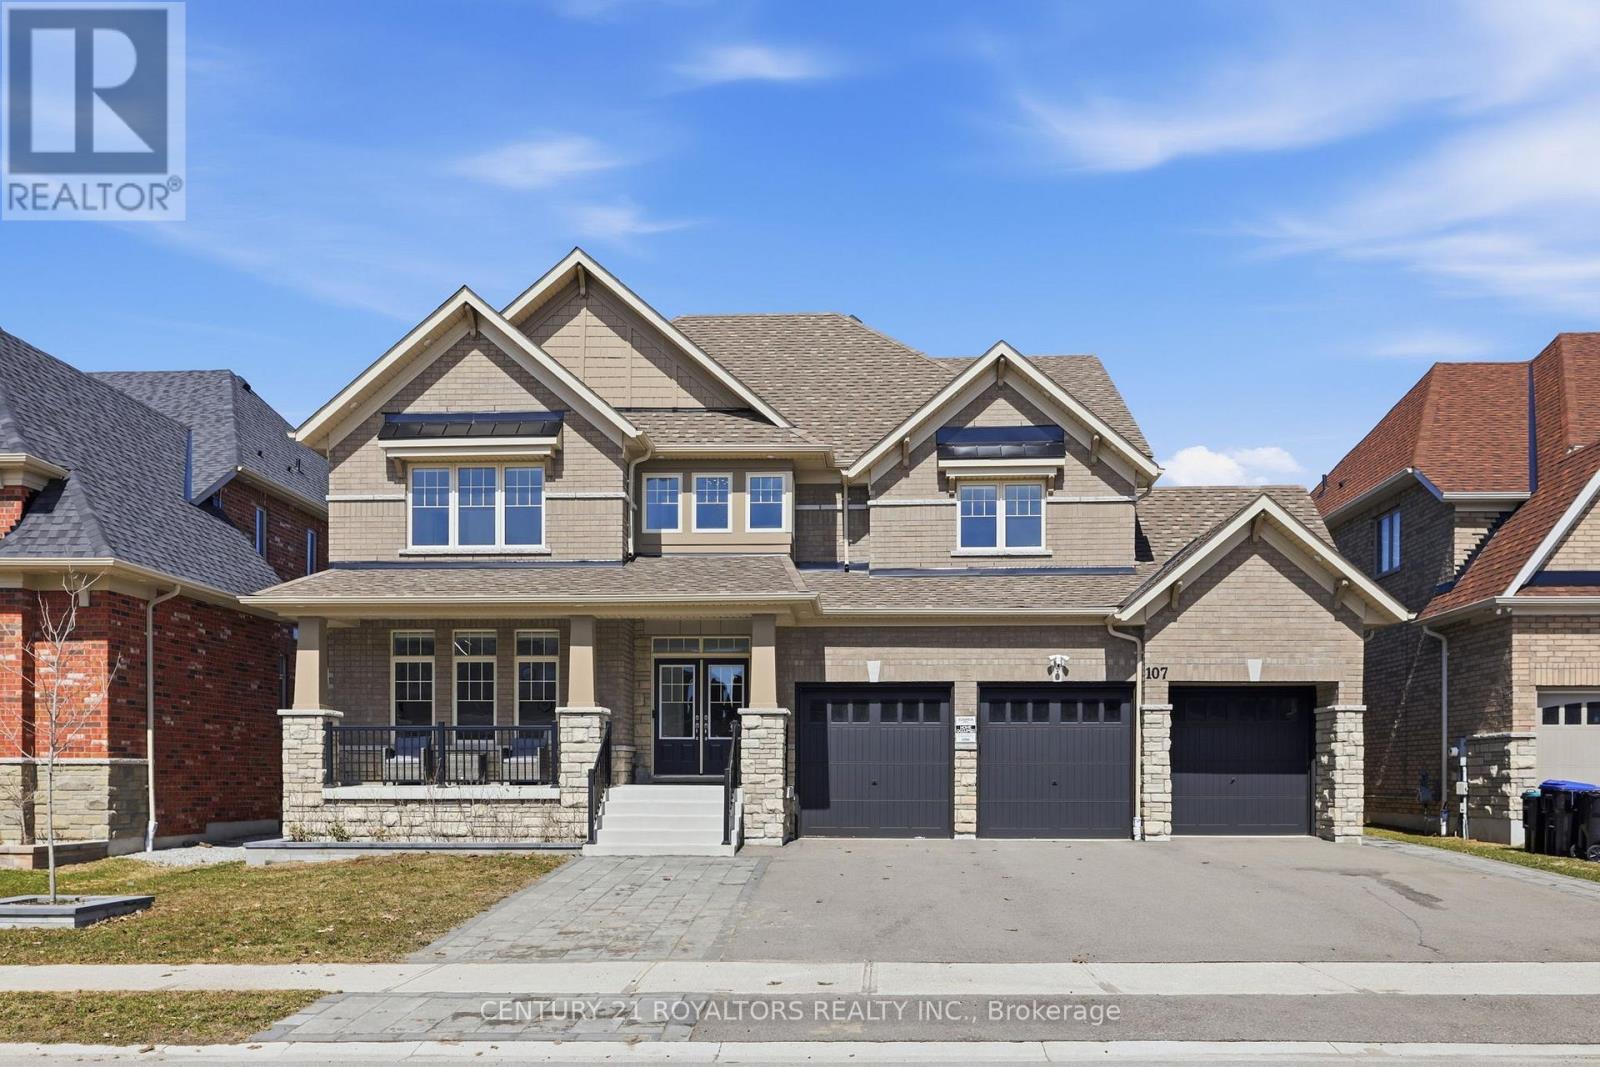
Welcome to this meticulously upgraded, 4-year-new home located in the highly sought-after upscale Stone Manor Woods community. Offering 4 spacious bedrooms and 3.5 bathrooms, this stunning modern residence has been thoughtfully designed with luxury, comfort, and functionality in mind. With over $250,000 spent on premium upgrades, The bright open-concept layout features 7-inch engineered hardwood flooring throughout the entire home, complemented by upgraded stairs with modern pickets and custom-stained railings perfectly matched to the flooring - an investment of nearly $50,000 in labour and materials alone. Elegant pot lights have been installed throughout the entire home, including all bedrooms, living spaces, and exterior areas, enhancing both ambiance and functionality. The upgraded chef-inspired kitchen showcases high-quality cabinetry, premium quartz countertops, and a stunning waterfall island, with over $20,000 spent on these enhancements beyond the builder upgrades. The home is further elevated with high-end, technologically advanced appliances that are fully remotely accessible. Additional luxury features include designer chandeliers, remotely controlled smart blinds, central vacuum, and an EV charger for modern convenience. Outside, the beautifully landscaped property includes an expansive patio and professionally designed gardens along both sides of the driveway. Situated on an impressive premium lot with up to 300 feet of depth, the expansive backyard offers endless possibilities. (id:60365)
22 Olive Crescent
Orillia, Ontario
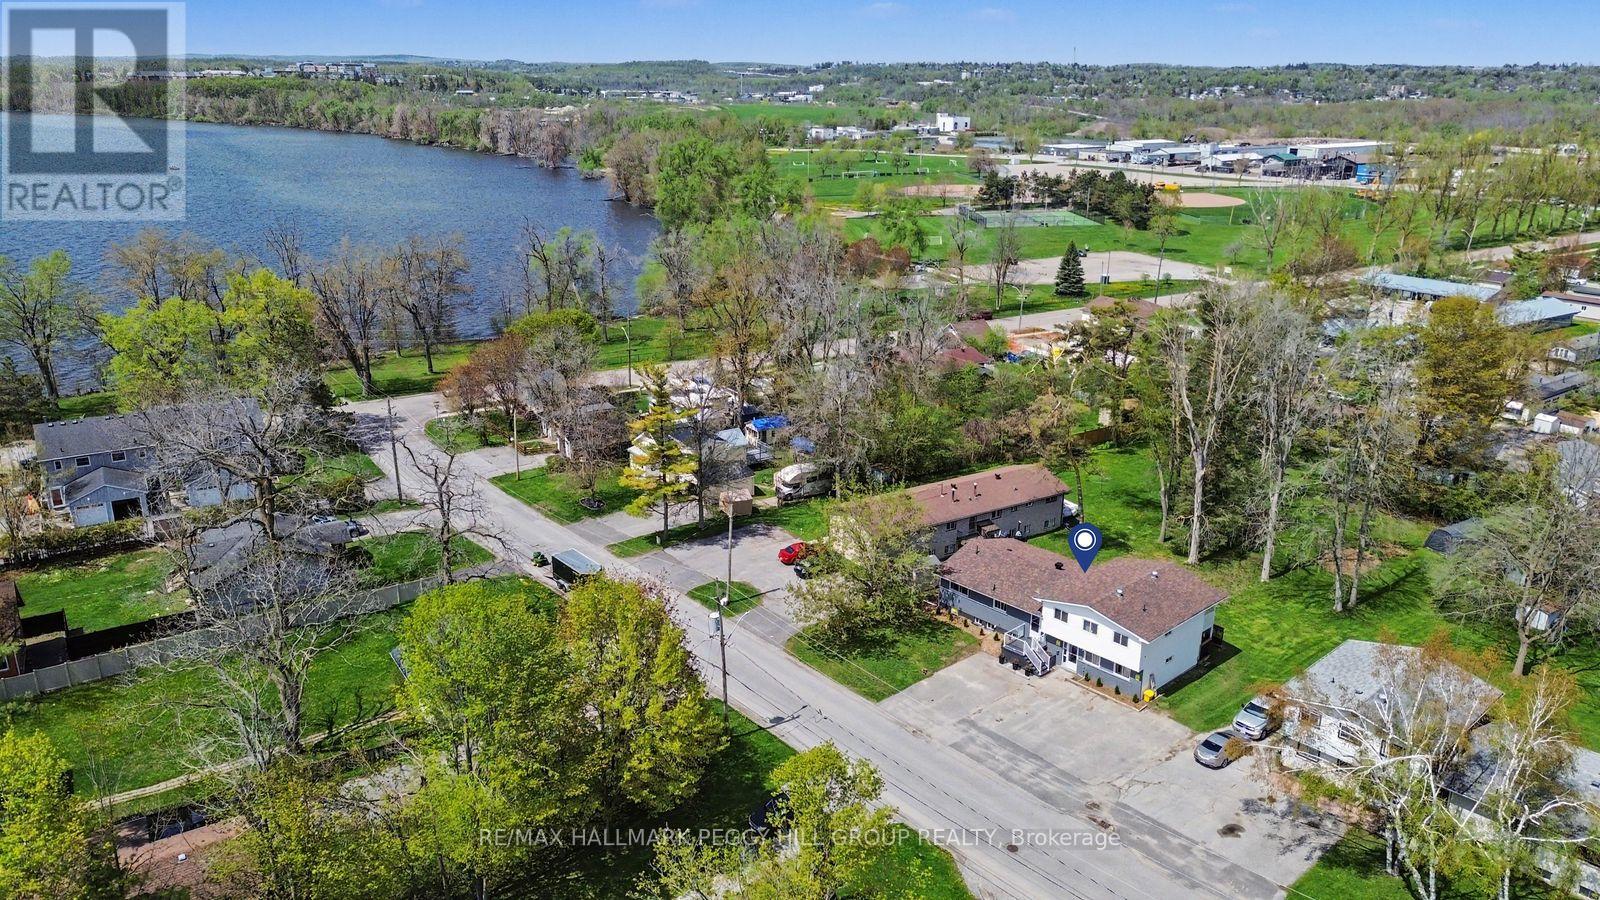
RENOVATED LEGAL FOURPLEX WITH MAJOR UPGRADES, LAKE SIMCOE ACROSS THE ROAD & INCOME-PRODUCING POTENTIAL! Secure an income-focused legal fourplex on nearly half an acre, positioned across from Lake Simcoe with renovated suites, strong rental potential, and neighbouring higher-end homes adding to the area's appeal. Set on an impressive 87 x 203 ft lot, 22 Olive Crescent speaks to investors, entrepreneurs, and multi-family buyers looking beyond the ordinary income property. Live in one unit, keep family close in another, and generate rental income from the remaining suites, or lease all four to capture current market value. The property offers a versatile mix of one-bedroom, three-bedroom, one-bedroom plus den, and two-bedroom suites, with only one unit below grade. Three units are currently vacant, giving the next owner control over tenant selection and market rents from day one, while three of the four suites have been extensively renovated with updated kitchens, bathrooms, flooring, trim, interior doors, and appliances. With 8 parking spaces, separate utilities except water, a common coin-operated laundry, storage, and major improvements including the roof, insulation, siding, basement waterproofing, sump pump, and ongoing landscaping enhancements, much of the heavy lifting has already been done. Minutes from Kitchener Park, beaches, boat launches, downtown Orillia, Orillia Soldiers' Memorial Hospital, schools, shops, and local parks. (id:60365)
34 Cundles Road E
Barrie, Ontario
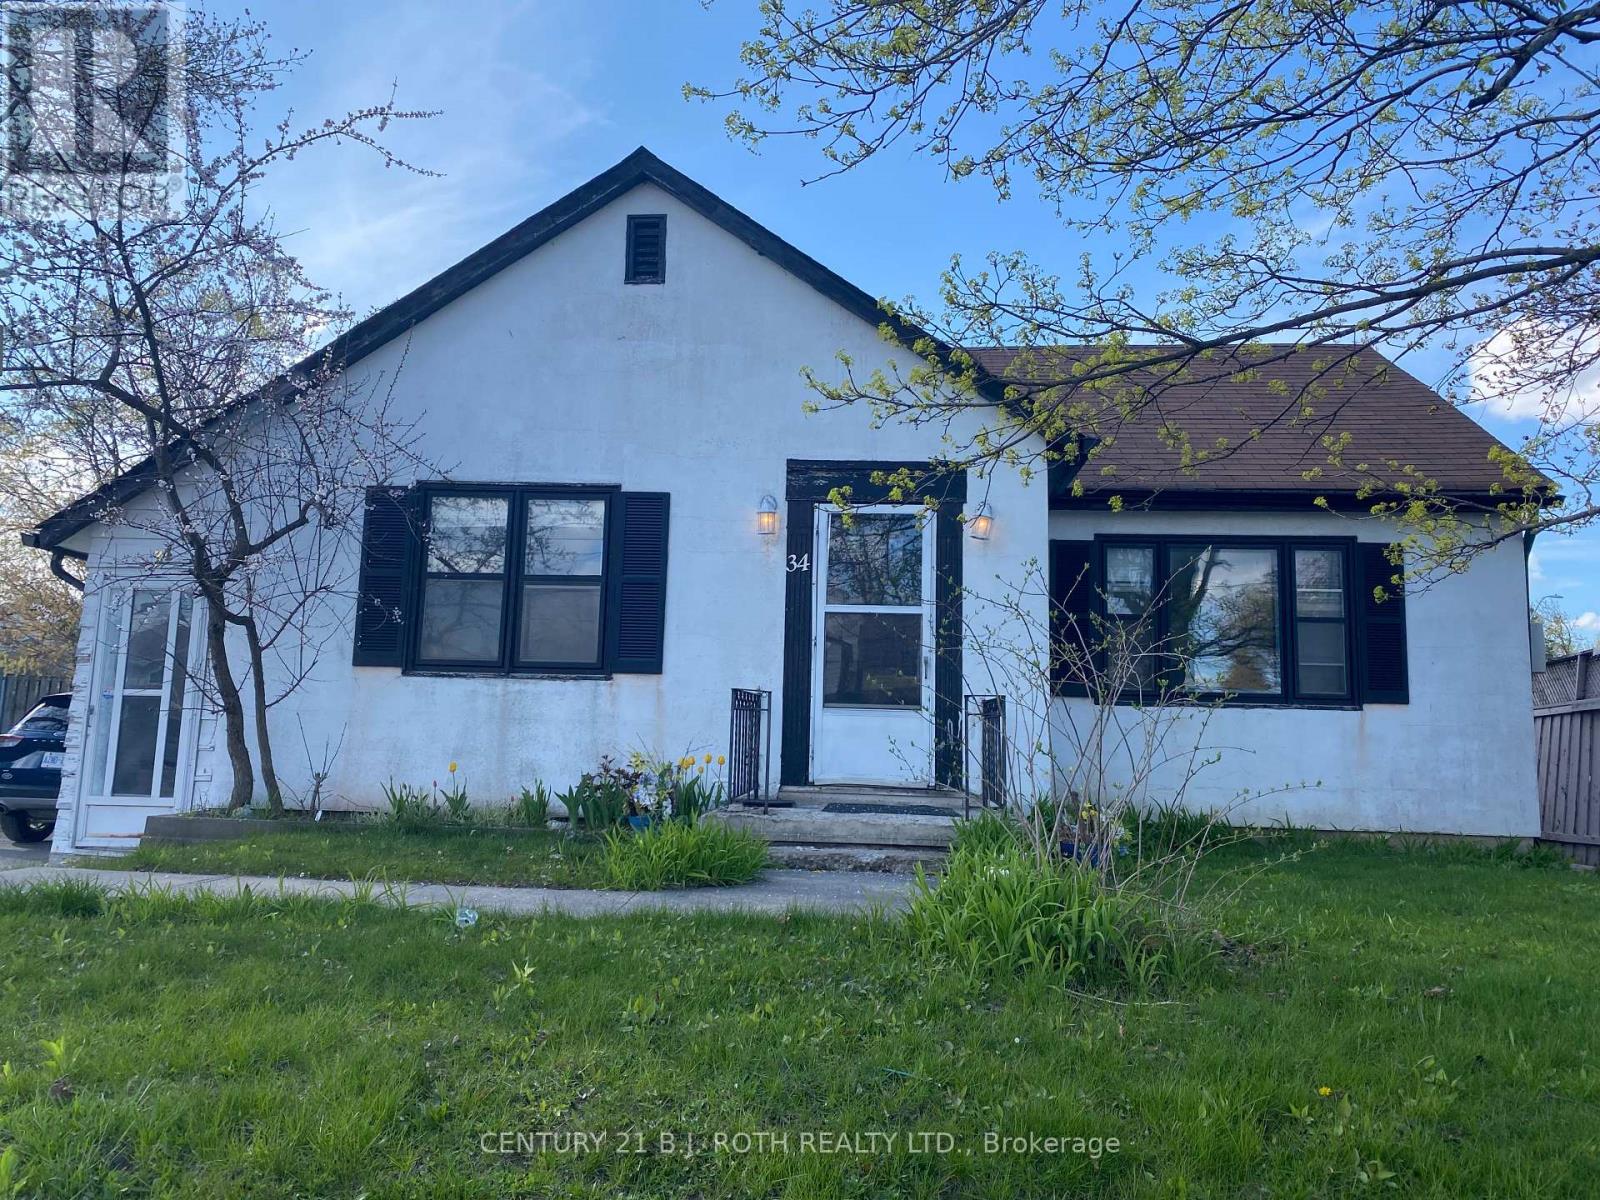
Step into comfort and convenience with this lovely 3 bedroom, 1 bathroom detached bungalow - Main Level, now available for lease in an established neighborhood in Central Barrie. This home is move-in ready, offering a bright and functional layout perfect for families and professionals alike. Location is everything here, where you will be just minutes away from Georgian Mall shopping center, many local restaurants, elementary school, high school and Georgian College. For those working in healthcare or looking for peace of mind, the Royal Victoria Regional Health Center (RVH) is incredibly close by. Commuters will especially love the quick access to Highway 400, providing a seamless connection to the GTA or northern cottage country. Come and visit today ! (id:60365)
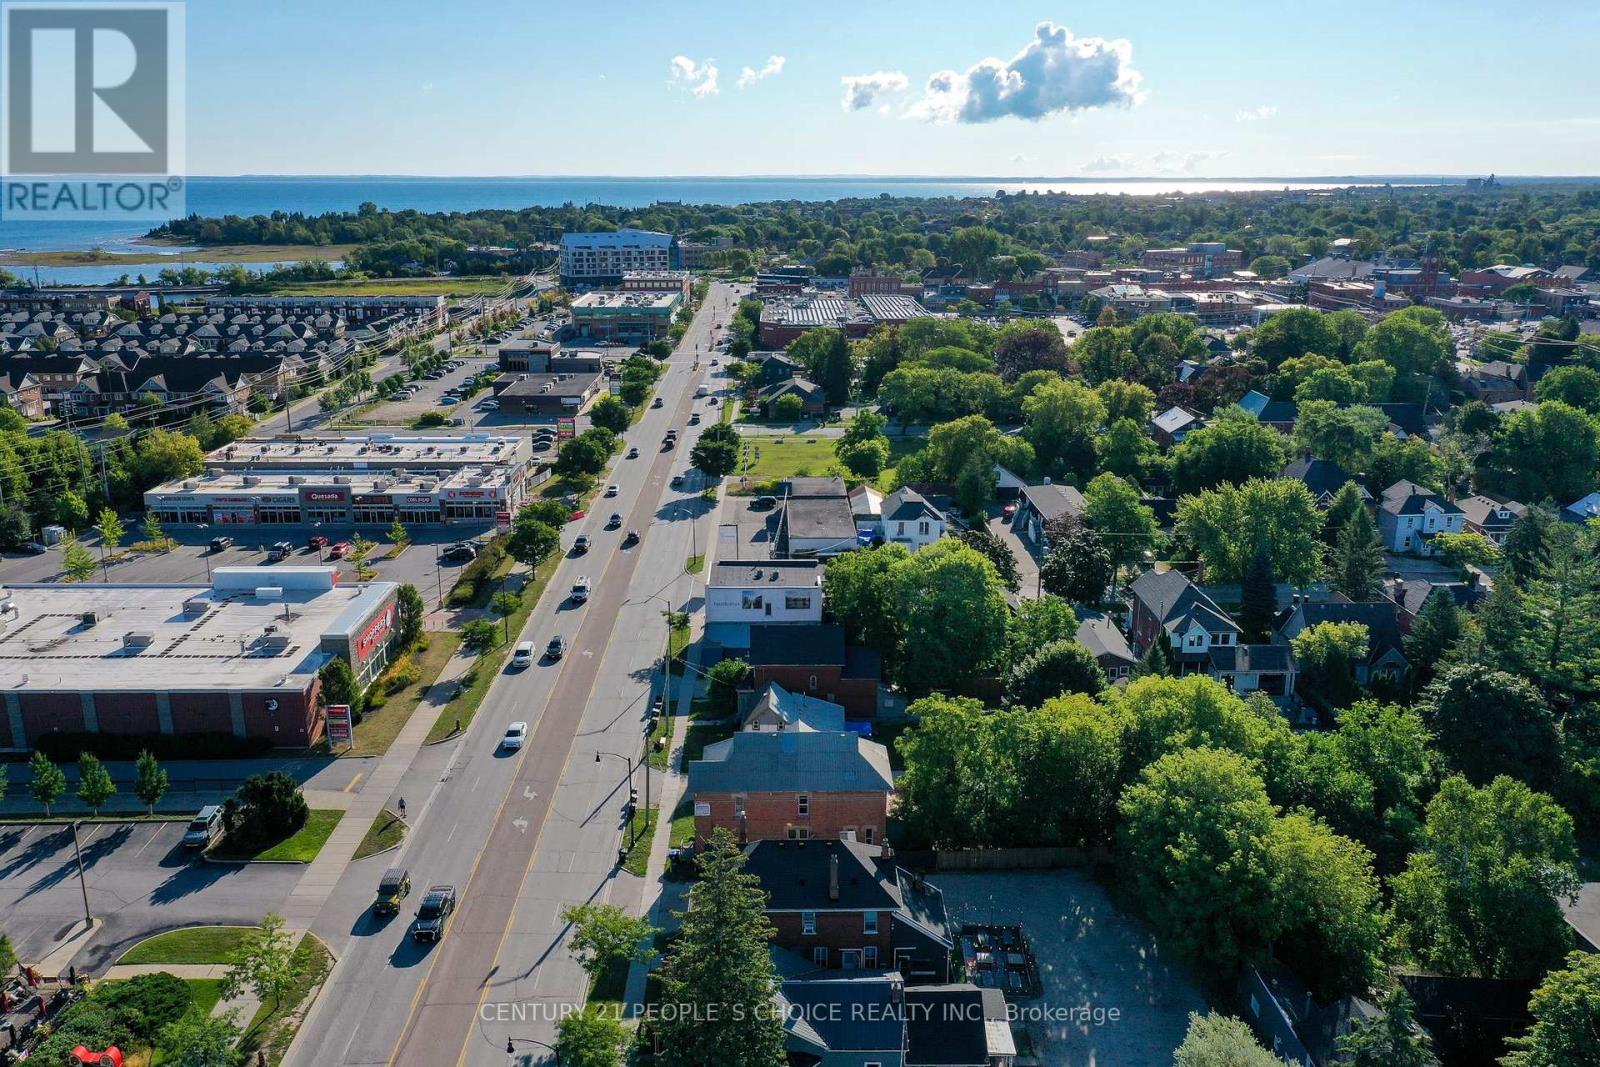
162-180 First Street
Collingwood, Ontario
Power of Sale Prime Redevelopment Opportunity in the Heart of Collingwood. An exceptional chance to secure five adjoining properties 162, 170, 172 & 180 First Street offering nearly 200 ft. of high-visibility frontage on bustling First Street, with traffic counts of approximately 25,000 vehicles per day. This rare, high-traffic corner location provides outstanding exposure and long-term redevelopment potential under C-4 mixed- use zoning. C-4 mixed-use commercial zoning allows a wide variety of redevelopment possibilities. 162 First Street Approx. 1,000 sq. ft. of ground-floor commercial space with one bathroom and a Commercial tenant in place. 170 First Street Duplex with: 2-bedroom, 1-bath unit 3-bedroom, 1-bath unit and has 2 tenants. 172 First Street Detached home with 2 bedrooms and 1 bathroom and is vacant. 180 First Street Five plex featuring: Two 1-bed/1-bath units One 2-bed/1-bath unit Two bachelor units (each with 1 bath) Three units are tenanted and two units are vacant. There is immediate rental income as you plan your redevelopment vision. (SEVERANCE REQUIRED FOR INDIVIDUAL SALES). This is a rare offering of prime commercial land and income properties in sought-after Collingwood, ideal for investors, developers, or businesses seeking a flagship location. For additional phots go to FOR 162 https://otido.com/162first/ FOR 170 https://otido.com/170first/ FOR 172 https://otido.com/172first/ FOR 180 https://otido.com/180first/ (id:60365)
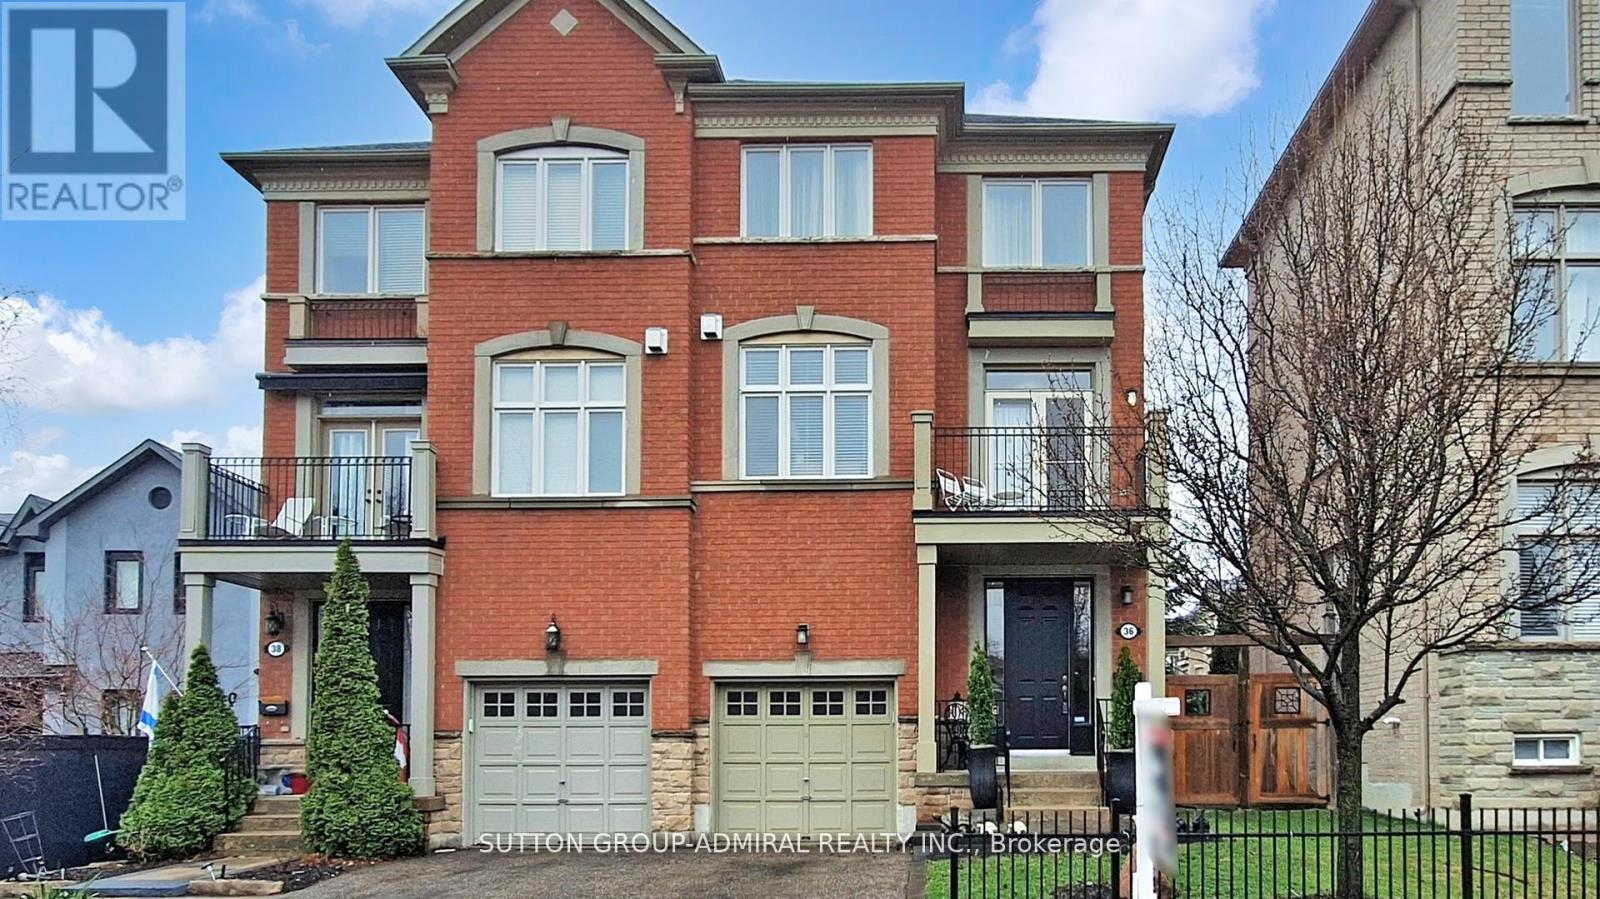
36 Helen Street
Vaughan, Ontario
WELCOME TO THIS BEAUTIFULLY DESIGNED SEMI-DETACHED THREE-STOREY SPACIOUS FREEHOLD HOME. APPROXIMATELY 2400 SQUARE FEET OF THOUGHTFULLY PLANNED LAYOUT, PLUS A FULLY FINISHED BASEMENT. STEP INSIDE AND DISCOVER A BRIGHT AND UNIQUE LAYOUT, FEATURING A OPEN CONCEPT KITCHEN, BREAKFAST AREA, AND LARGE DINING ROOM AREA, AS WELL AS A RELAXING LIVING ROOM AREA WITH COZY GAS FIREPLACE AND WALKOUT TO A BALCONY-PERFECT FOR MORNING COFFEE OR EVENING RELAXATION.THE MAIN FLOOR DISPLAYS A BEAUTIFUL STAIRCASE AND FRENCH DOORS LEADS YOU INTO THE FAMILY ROOM WHICH OFFERS A WALKOUT TO A PATIO AND SUNDECK, PERFECT FOR OUTDOOR ENJOYMENT. CONVENIENCE MEETS FUNCTIONALITY WITH MAIN FLOOR LAUNDRY AND 2 PIECE POWDER ROOM. THE FINISHED BASEMENT ADDS EVEN MORE VERSATILE LIVING SPACE, FEATURING A COMBINED GYM AND RECREATION AREA. LOCATED JUST STEPS TO TRANSIT, SHOPS, AND ALL ESSENTIAL AMENITIES. (id:60365)
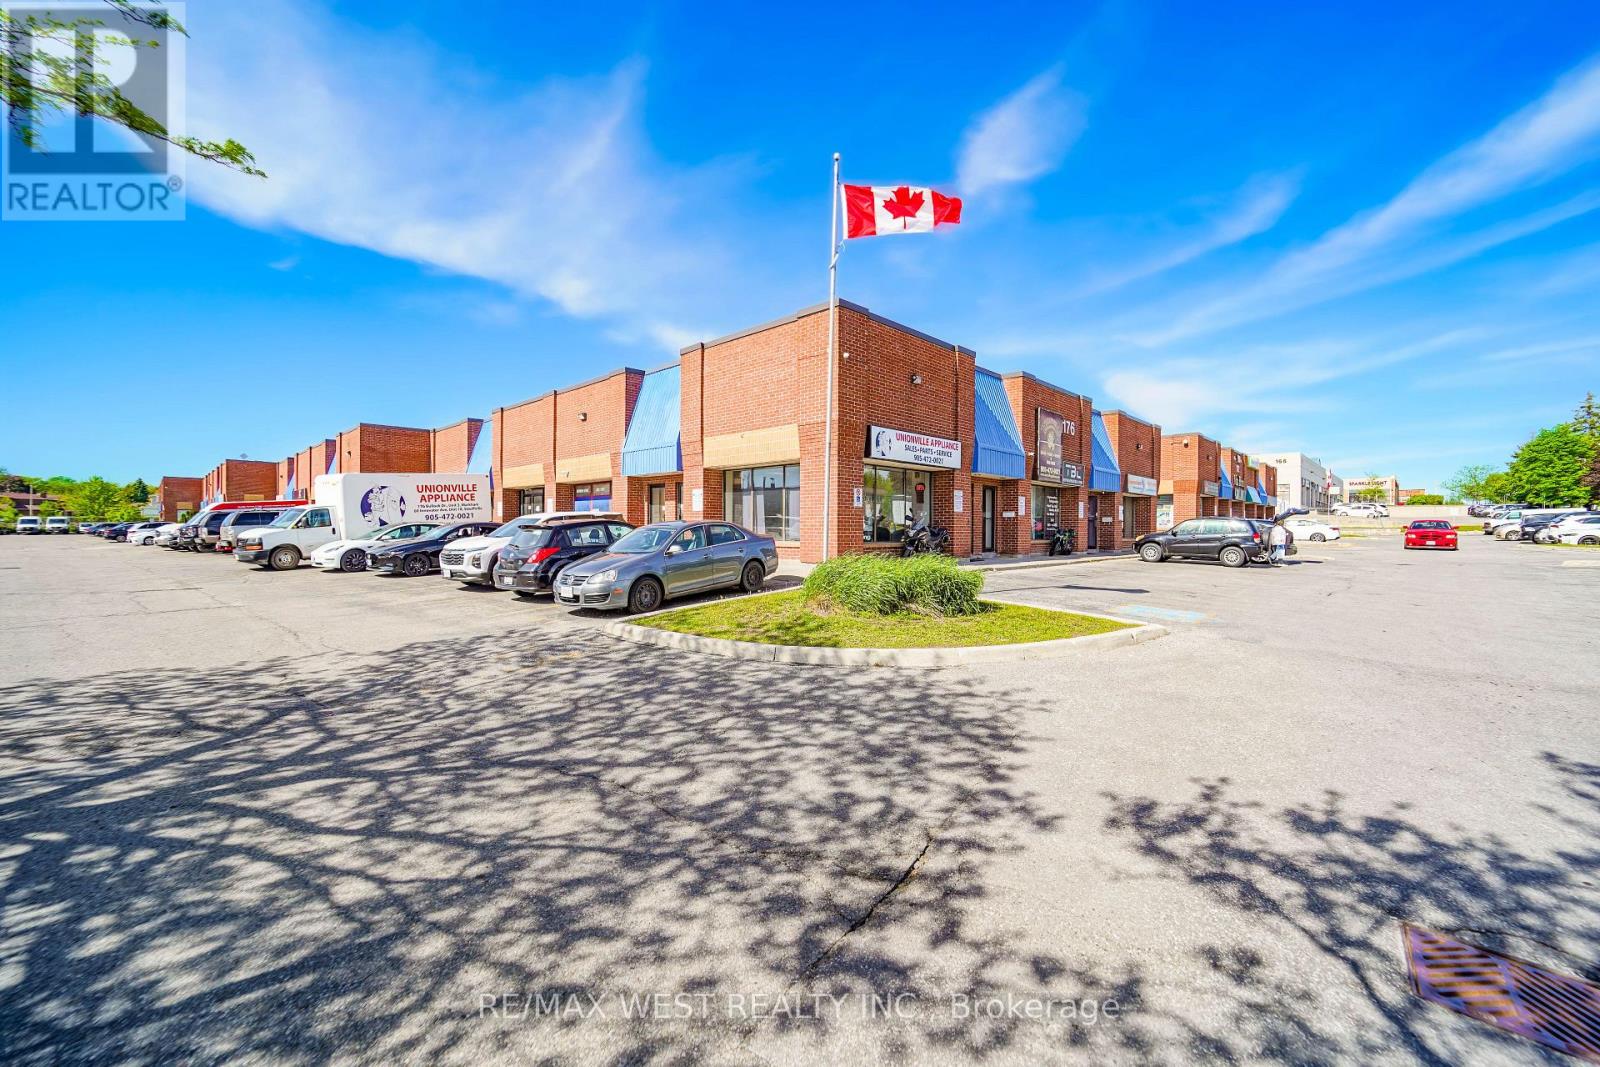
4 - 176 Bullock Drive
Markham, Ontario
Exceptional opportunity to acquire a versatile commercial unit in a prime Markham location. Positioned within a high-traffic commercial and residential corridor, this property benefits from outstanding visibility, excellent accessibility, and ample on-site parking for clients and visitors. The unit features a welcoming front entrance and has undergone numerous upgrades and improvements, offering a true move-in-ready solution for a wide range of permitted uses. Flexible zoning supports various service-based and commercial applications, making it ideal for owner-operators, investors, or growing businesses seeking a strategically located and adaptable space. Vendor Take-Back (VTB) financing may be available for qualified buyers, enhancing accessibility and investment potential. Opportunities combining this level of exposure, functionality, and zoning flexibility are rarely offered. (id:60365)
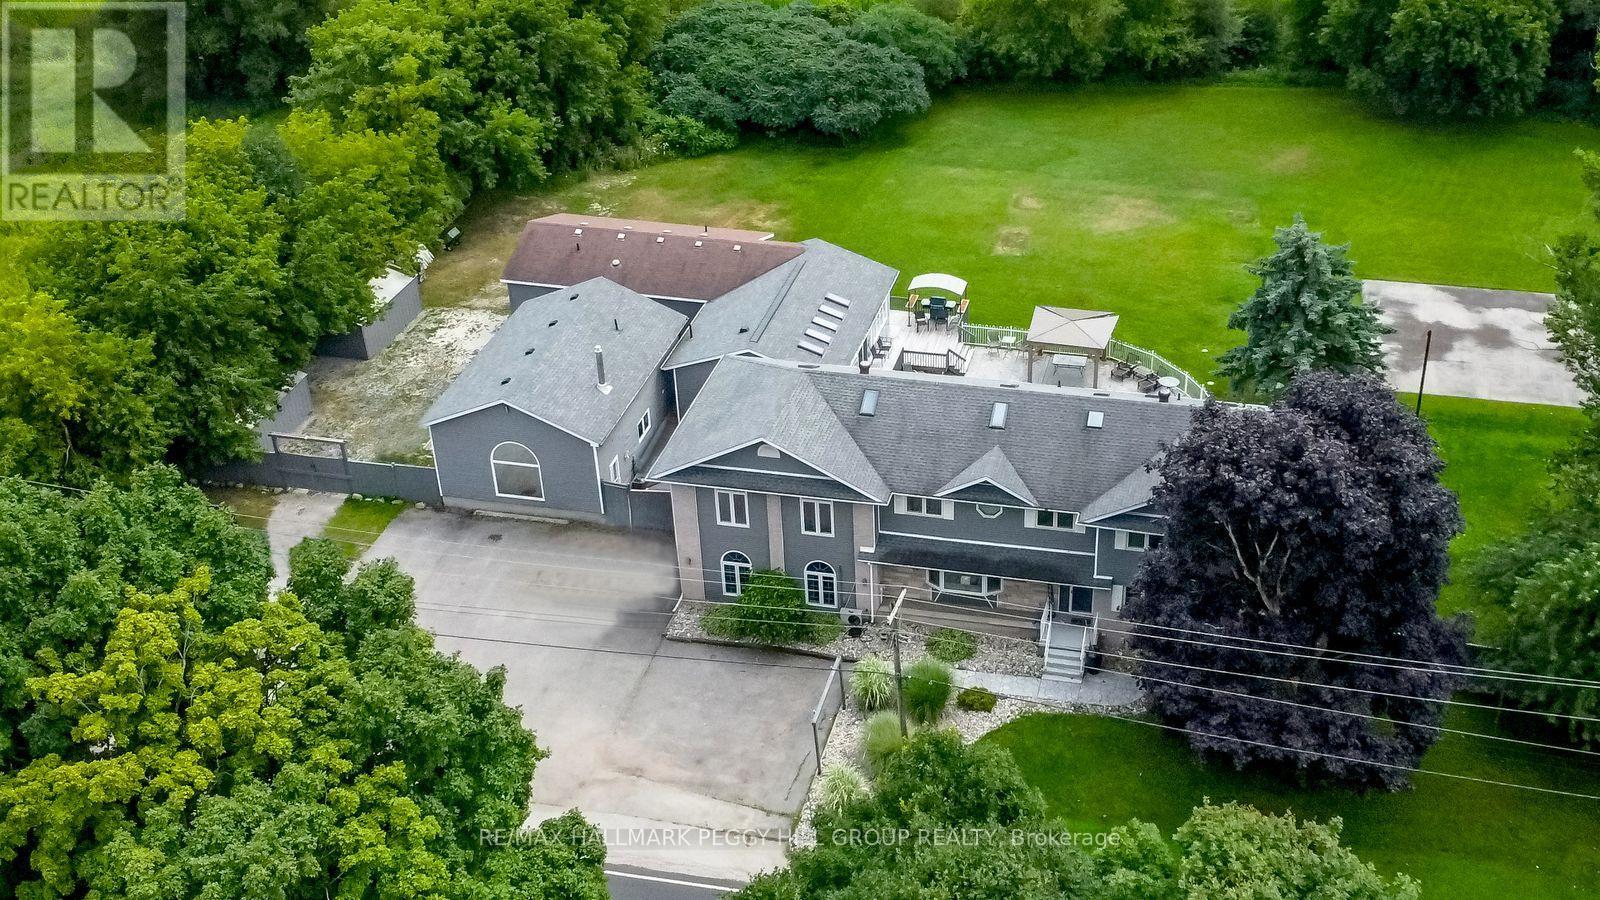
1923 10th Line
Innisfil, Ontario
LIVE TOGETHER WITHOUT COMPROMISE ON 1.3 ACRES WITH THREE COMPLETE LIVING SPACES, AN IN-GROUND POOL & A BASKETBALL COURT! Big families, blended families and multi-generational households will immediately see the value in this layout, with three separate living zones and over 8,400 finished square feet of living space. Situated on 1.3 acres with a wooded backdrop only 5 minutes from Barrie, the backyard delivers a resort-style experience with an in-ground pool, stamped concrete patio, ample greenspace, a concrete basketball court that doubles as a winter rink, landscape lighting, an irrigation system, two 12 x 19 sheds, and a side gate offering drive access to the yard for easy boat and toy parking. The main residence features 5 bedrooms and 4 bathrooms, updated flooring, contemporary paint colours, and a functional kitchen with butcher-block counters, white cabinetry, a tile backsplash, stainless steel appliances, and an island. Upstairs, the primary retreat stands apart with soaring skylit ceilings, a generous sitting area with a fireplace, an entertainment area with a walkout to the balcony, and a spa-like ensuite with a walk-in closet and convenient access to the laundry room. The finished basement adds even more room, with a large rec room, a cozy fireplace, a solid oak wet bar, and a full bathroom. For in-law potential and added flexibility, the pool house offers 2 bedrooms, 2 full bathrooms, its own kitchen, and a bright open living space overlooking the pool, plus a 690 sq ft unfinished lower level, while the separate studio adds its own kitchen, living area, full bathroom and laundry, creating a fully equipped space for extended family, guests, or working from home. Few properties solve space, privacy and multi-generational living this cleanly, with the bonus of a backyard that feels like a destination! Quick closing available! (id:60365)

© 2026 Proptech Realty Inc., Brokerage.