
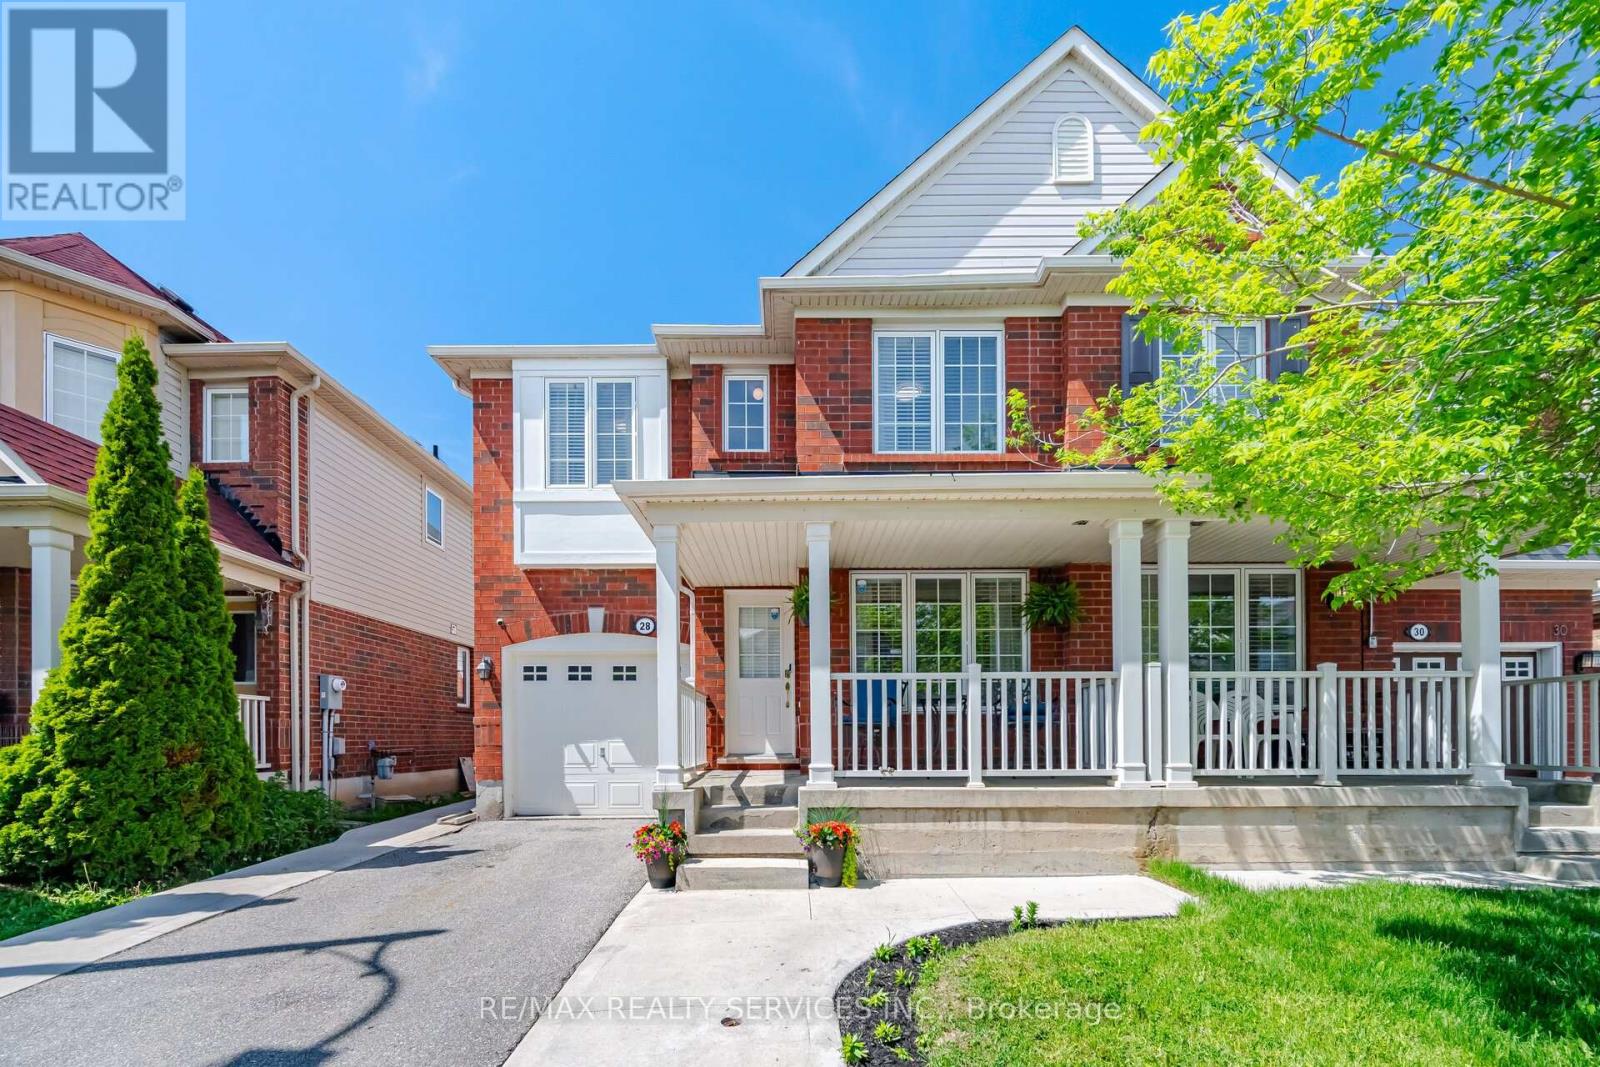
28 Ponymeadow Way
Brampton, Ontario
Welcome to this beautifully maintained 1,862 sg. ft. home where true pride of ownership is evident throughout. Offering 4 spacious bedrooms and 4 bathrooms, this stunning property combines functionality, comfort, and style for the perfect family living experience. The open-concept main floor features a modern kitchen with stainless steel appliances and a massive island, ideal for entertaining family and friends or enjoying everyday living. Convenient second-floor laundry adds to the practicality and thoughtful layout of this well-designed home. The professionally finished basement includes a separate walkout and a 3-piece washroom, making it an excellent option for an in-law suite, extended family, or additional living space for a growing household. Enjoy peace of mind with a newly replaced roof and beautifully finished exterior concrete extending from the front of the home, along the side, and throughout the backyard. The backyard oasis is complete with a gazebo, creating the perfect setting to relax or entertain guests. The extended driveway accommodates up to 2 vehicles, plus 1 additional parking space in the garage. Perfectly located for commuters, this home is just a 3-minute drive to the Go Station, providing convenient access to downtown Toronto. Families will also appreciate being surrounded by some of the area's top-rated schools, parks, and everyday amenities. This is a rare opportunity to own a truly move-in-ready home in a highly desirable family-friendly neighbourhood. (id:60365)
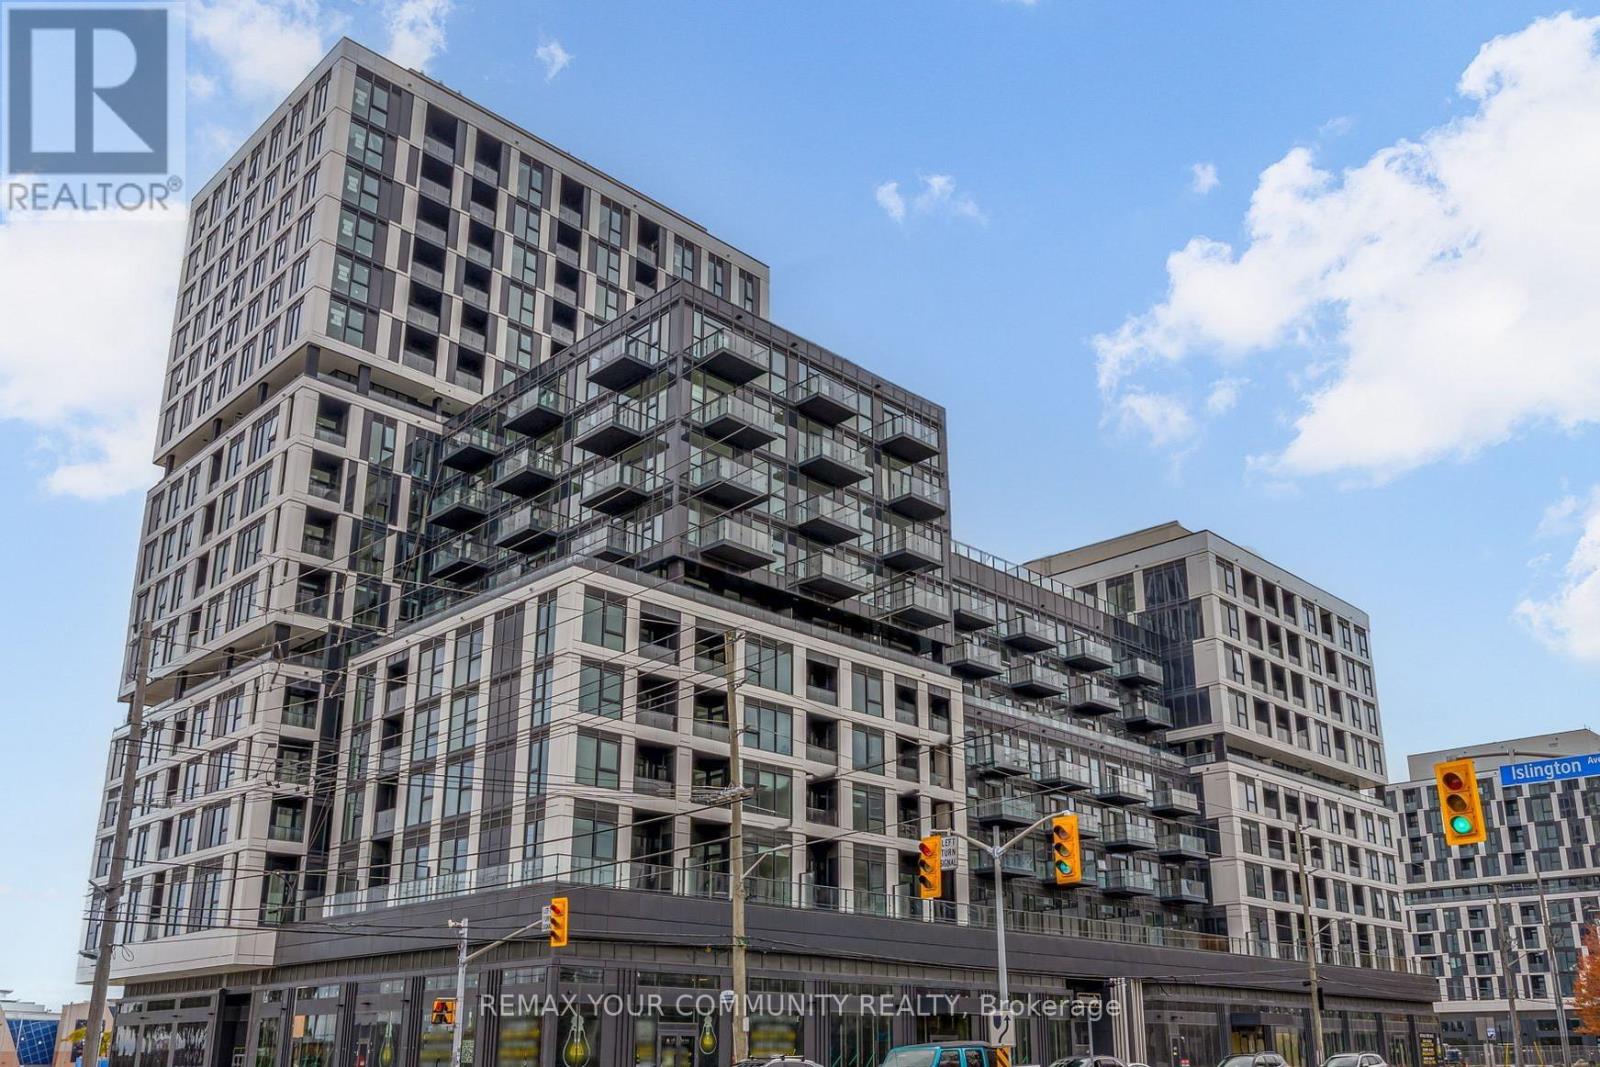
328 - 1007 The Queensway
Toronto, Ontario
Brand New, Corner Unit South West Facing 1-Bedroom + Den With The Window That Can Be Used As 2ND Bedroom. Oversized Bathroom. Featuring A Bright, Open-Concept Layout, Floor-To-Ceiling Windows, 9-Foot Ceilings, Maximizes No Waisted Space And Lots Of Natural Light. The Sleek Kitchen Boasts Quartz Countertops, Stainless Steel Appliances, And Ample Storage. The Primary Bedroom With 2 Corner Windows And Large Closet. Enjoy A Private Balcony, In-Suite Laundry, And 1 Parking Spot. Residents Have Access To Exceptional Amenities Including A Fitness Centre, Yoga Studio, Co-Working And Social Lounges, Pet Spa, Rooftop Terrace With BBQs, And More. Perfectly Located At Islington & The Queensway, Steps From Transit, Shopping, Dining, Parks, And Sherway Gardens With Easy Access To The Gardiner Expressway. Modern City Living With Comfort And Style (id:60365)
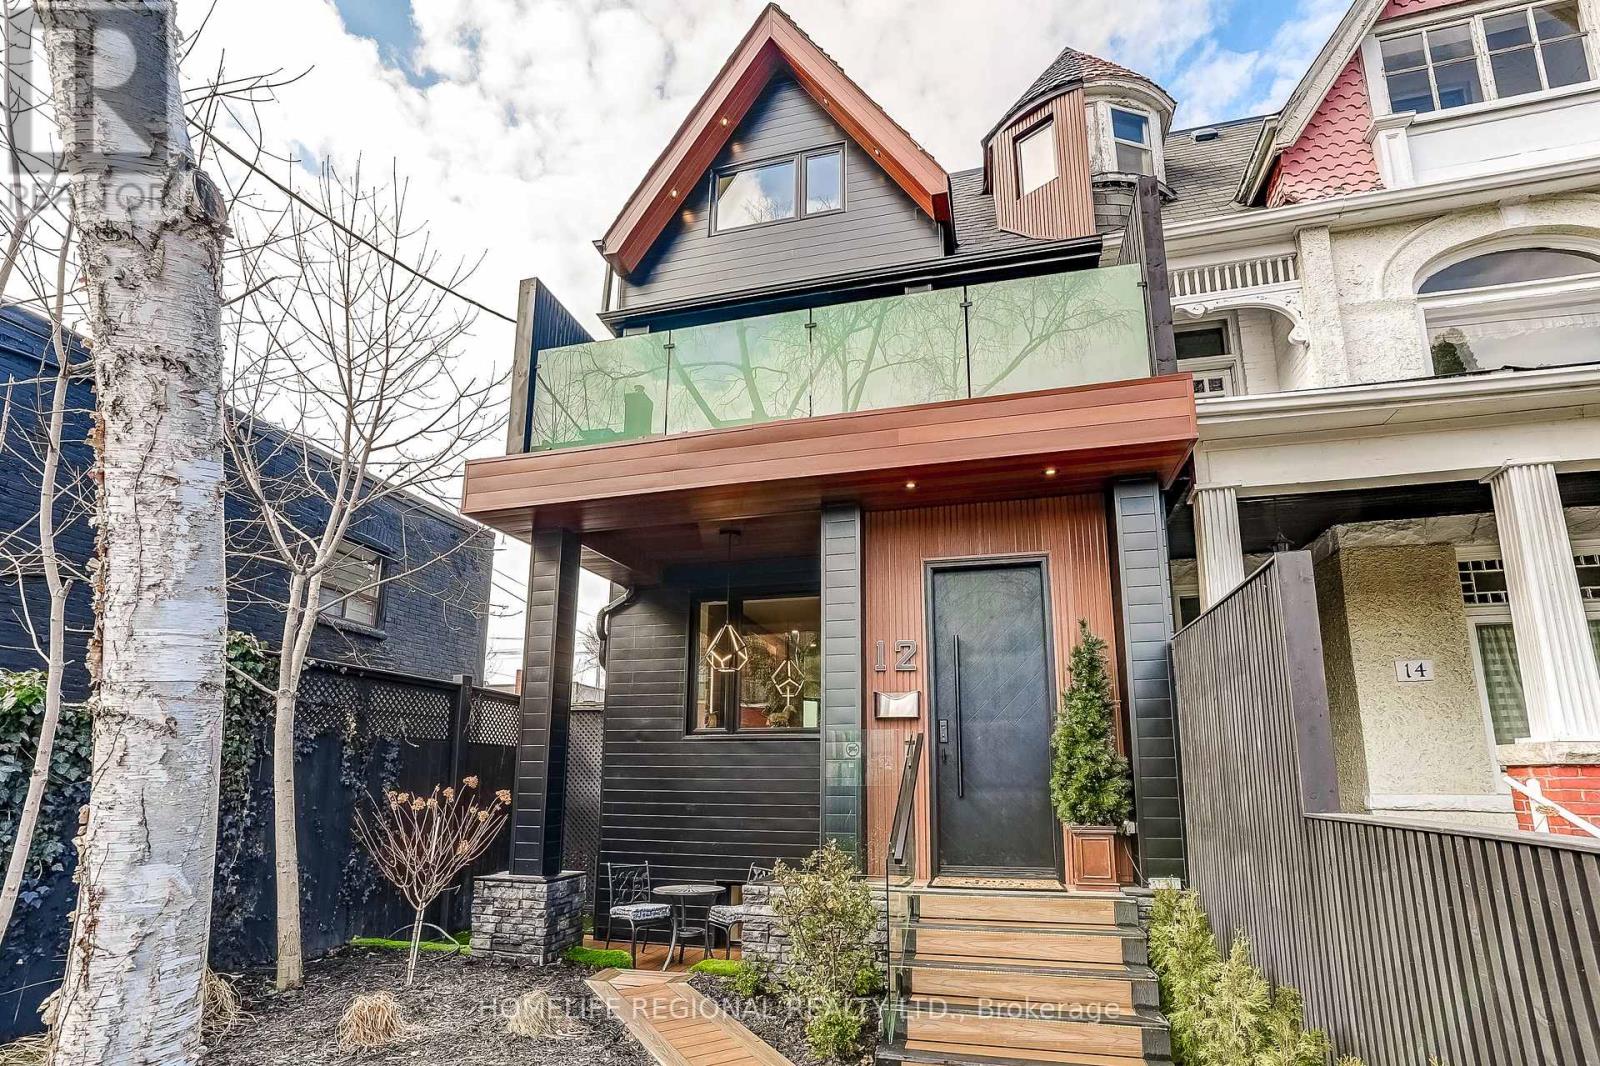
12 Macdonell Avenue
Toronto, Ontario
An exceptional Roncesvalles approx.4,200 sq. ft. residence blends style, space, comfort & versatility across 4 beautifully finished levels, perfect balance of elegant living & functionality. A welcoming foyer w/built-ins, leading O/C main level w/stunning herringbone hrdwd flrs. Designed for refined entertaining & comfortable family living, gracious formal living room w/fireplace, dining room & spectacular chef's kitchen. Outfitted w/premium appliances, Wolf stove, Sub-Zero paneled refrigerator, Miele coffee machine & custom pantry. A spacious family area completes the space, creating the perfect gathering place. The 2nd floor offers exceptional space & versatility, featuring 3 generously sized bedrooms designed for comfort and functionality. The bright front bedroom includes a w/o balcony & 3pc ensuite. At the rear, the spacious bedroom includes an additional adjoining room, ideal for a home office, studio, nursery, creative retreat-offering incredible flexibility to suit your lifestyle. A convenient laundry room w/cabinets & laundry tub completes this well-appointed level. The entire 3rd level is devoted to an exceptional primary sanctuary designed for comfort, relaxation & luxury, filled with natural light thanks to two skylights & abundance of windows. Impressive walk-in closet & a spa-inspired 6-piece ensuite w/heated floors for comfort & indulgence. A thoughtfully designed work-from-home area provides a quiet & inspiring space for productivity. Blending elegance, functionality and serenity. Finished basement offers exceptional versatility, featuring a private gym room complete w/2-pc ensuite. Separate 2-bedroom nanny/in-law suite w/private entrance, ideal for extended family, 3 piece bathroom, a spacious living w/stackable washer/dryer. Large windows allow for plenty of natural light, creating a bright & comfortable living environment. Completing the property is a rare 2-car garage w/versatile loft area above, offering valuable storage & endless possibilities. (id:60365)
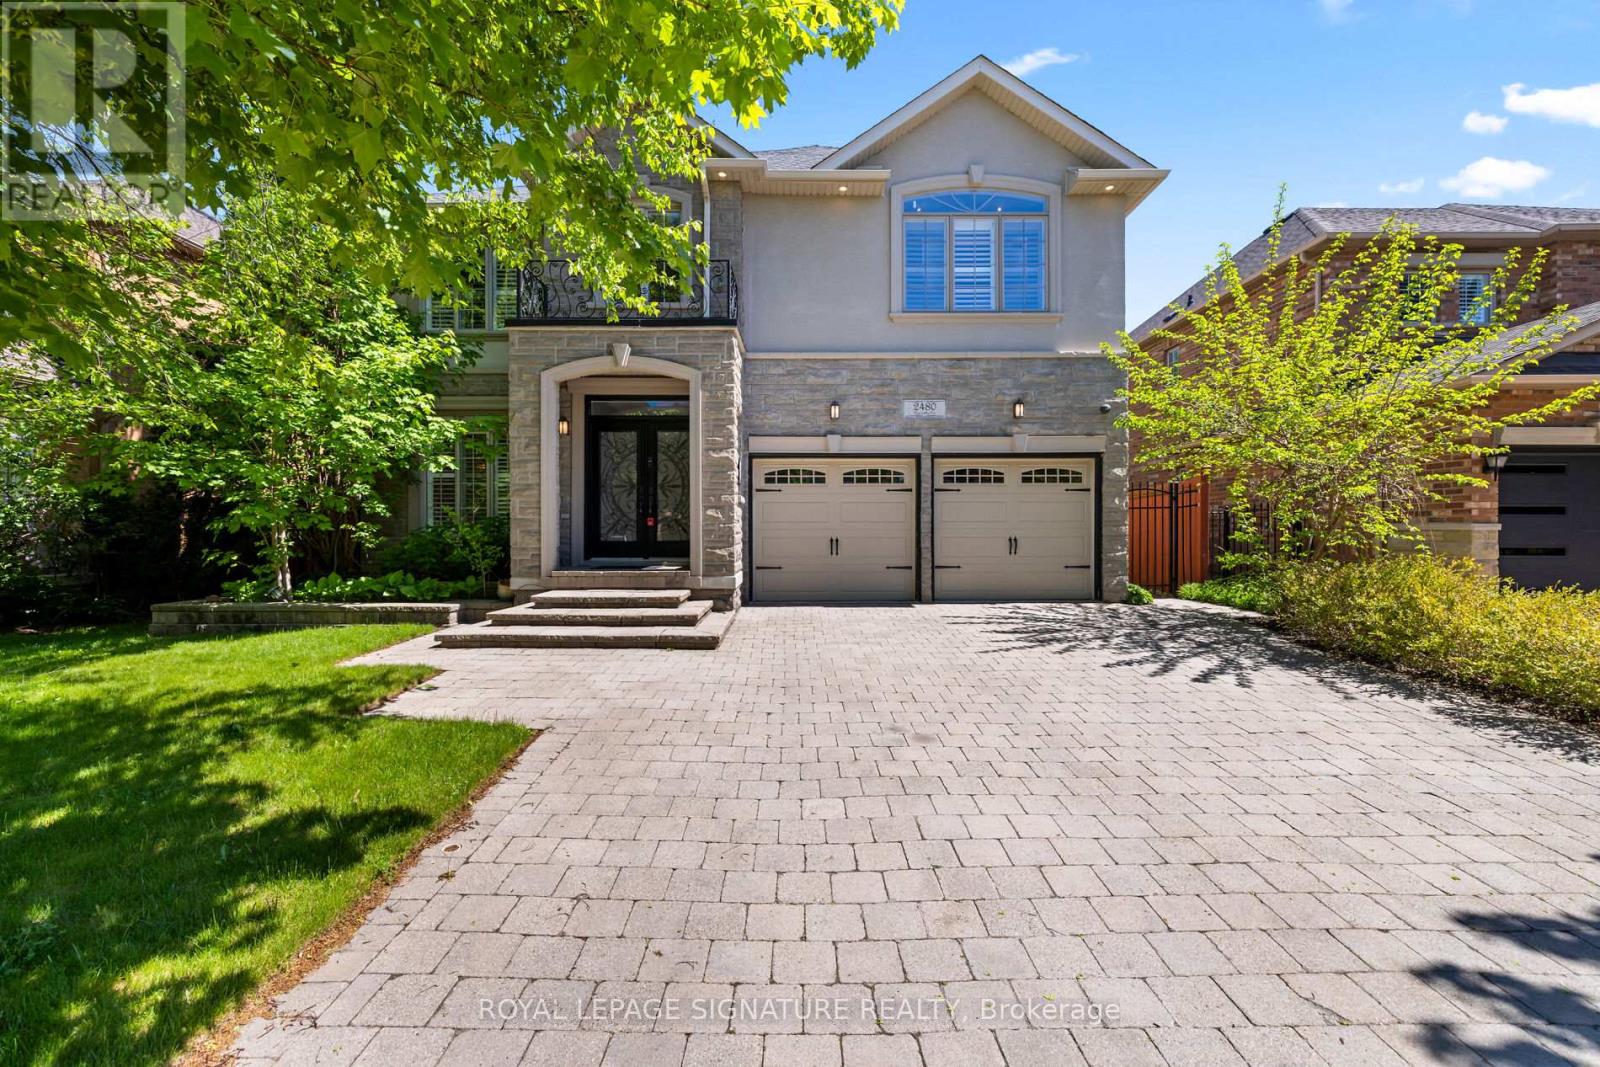
2480 Upper Valley Crescent
Oakville, Ontario
Welcome To This Modern, Extensively Upgraded Luxury Residence Nestled Within An Exclusive Enclave In The Prestigious River Oaks Community - Just Steps To 16 Mile Creek & Lion's Valley Park.Offering Approximately 4,000 Sq. Ft. Of Thoughtfully Designed Living Space, This Exceptional 4+1 Bedroom Family Home Delivers A Perfect Blend Of Sophistication, Comfort & Lifestyle.Soaring 9-Foot Ceilings, Rich Hardwood Flooring & Pot Lights Flow Seamlessly Throughout The Open-Concept Layout. The Two-Storey High Family Room Creates A Striking Architectural Statement At The Heart Of The Home.The Chef's Dream Kitchen Showcases A Centre Island, Custom Cabinetry & A Full Suite Of Premium Appliances, Including A Sub-Zero Two-Door Refrigerator, Wolf Cooktop, Dual Ovens (Steam & Conventional), Built-In Warmer & ASKO Dishwasher - Truly Curated For The Discerning Entertainer.The Expansive Primary Suite Retreat Features Custom Built-In Closets With Professionally Designed Organizers & A Spa-Inspired 5-Piece Ensuite Complete With Heated Floors. The Generously Appointed Second Primary Bedroom Enjoys Its Own Private 3-Piece Ensuite - Perfect For Extended Family Or Guest Stays. Two Additional Upper Bedrooms Complete This Level.The Finished Basement Adds Versatile Living Space With A Fifth Bedroom, Jenn-Air Wine Fridge & Jenn-Air Built-In Microwave - Ideal For Entertaining Or In-Law Use. Perfectly Positioned For Commuters & Families Alike, This Prime Location Offers Effortless Access To Hwy 403, The QEW & Hwy 407. Top-Ranked Public & Private Schools Including St. Ignatius Of Loyola, Forest Trail Public School & White Oaks Secondary Are Just Minutes Away.Shopping, Grocery Stores, Fine Dining, Medical Centres & The Vibrant Oakville GO Station Are All Nearby - Offering The Ultimate Balance Of Peaceful Neighbourhood Living & Urban Convenience. (id:60365)
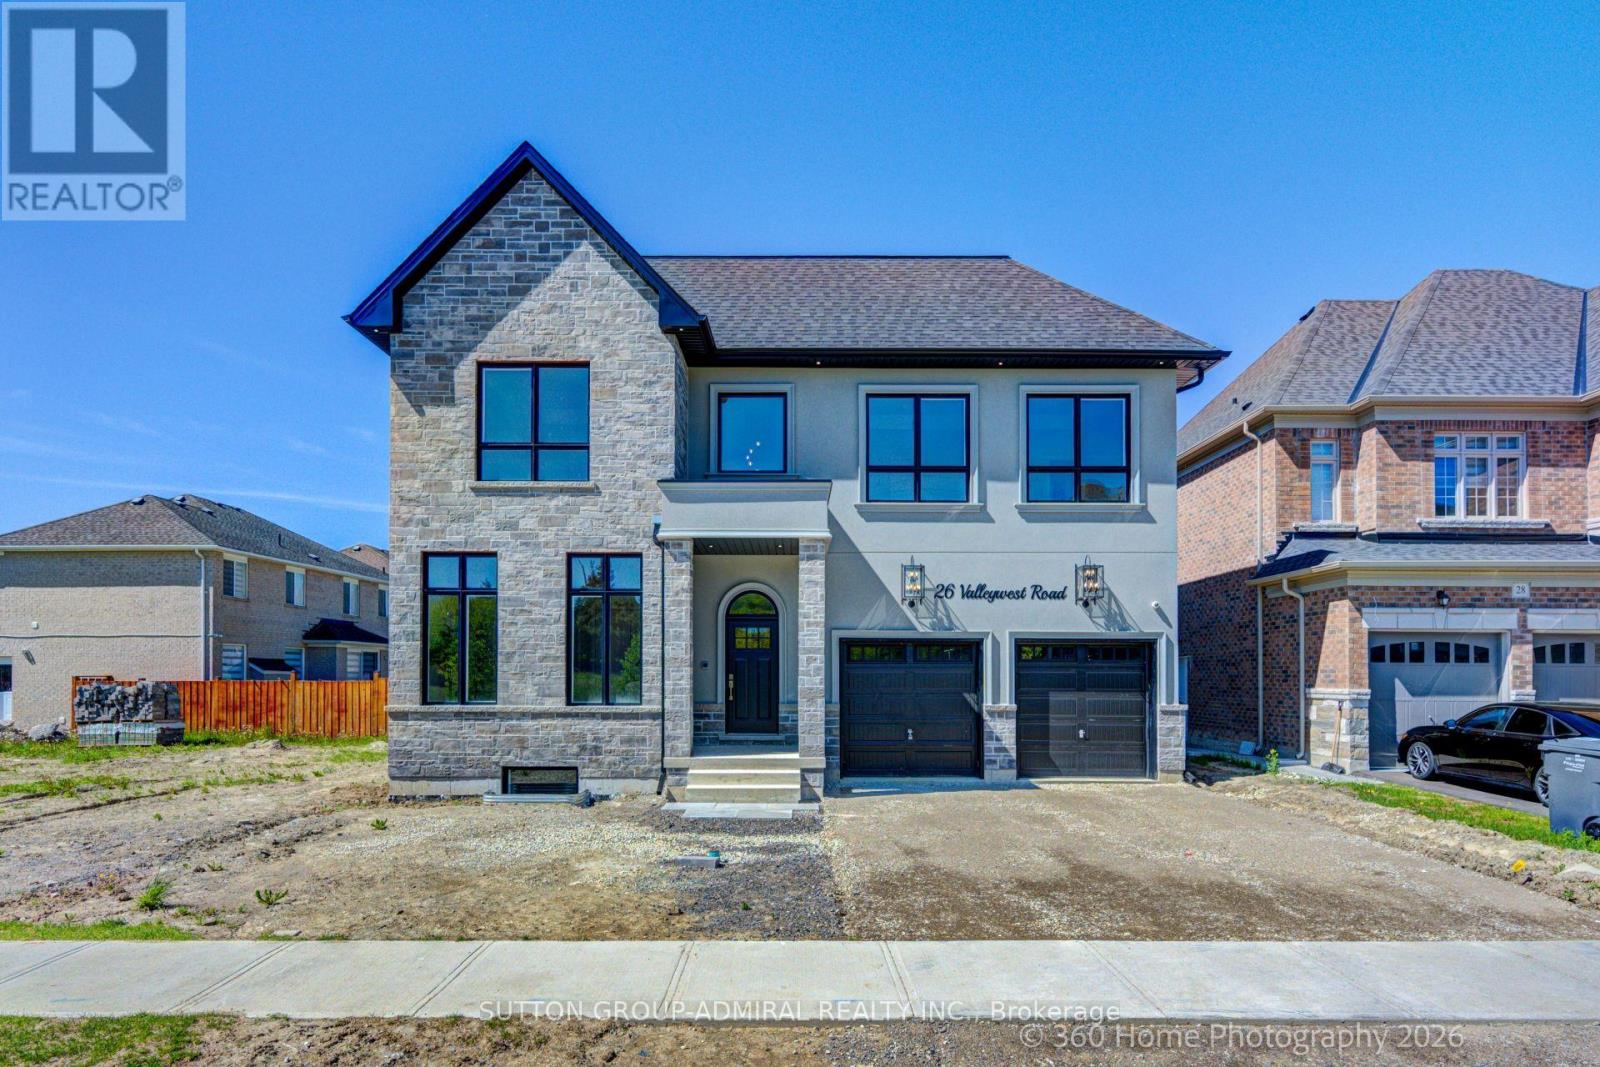
26 Valleywest Road
Brampton, Ontario
Sitting in this quiet neighbourhood, this custom builder's model home, must be seen. Fully upgraded top to bottom. 11 FT ceilings on the main floor, 10 ft on the second floor and 9 ft in the basement. Pot lights throughout, Main floor office/bedroom with a full ensuite bathroom. this forever home boasts a chef's kitchen as well as a separate spice kitchen for everyday use, both outfitted with premium appliances . Hardwood floors throughout Video doorbell with intercom. The list of upgrades is too big to enumerate. (id:60365)
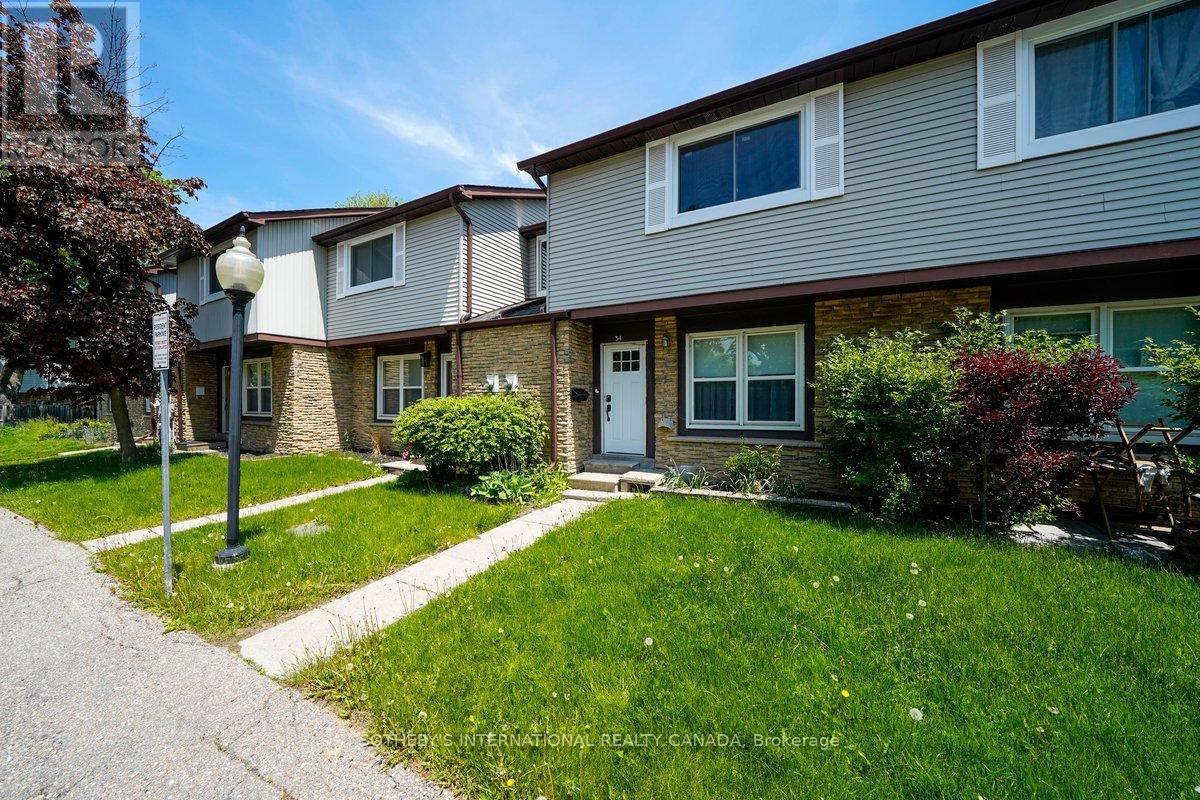
34 - 120 Falconer Drive
Mississauga, Ontario
Welcome to 120 Falconer Drive, Unit 34 in Sought-After Streetsville! Close to Highways 401 & 407, parks, schools and Streetsville GO Station. Offered in original condition and sold as is, this is an excellent opportunity for buyers or investors to renovate and add value in a prime location. (id:60365)
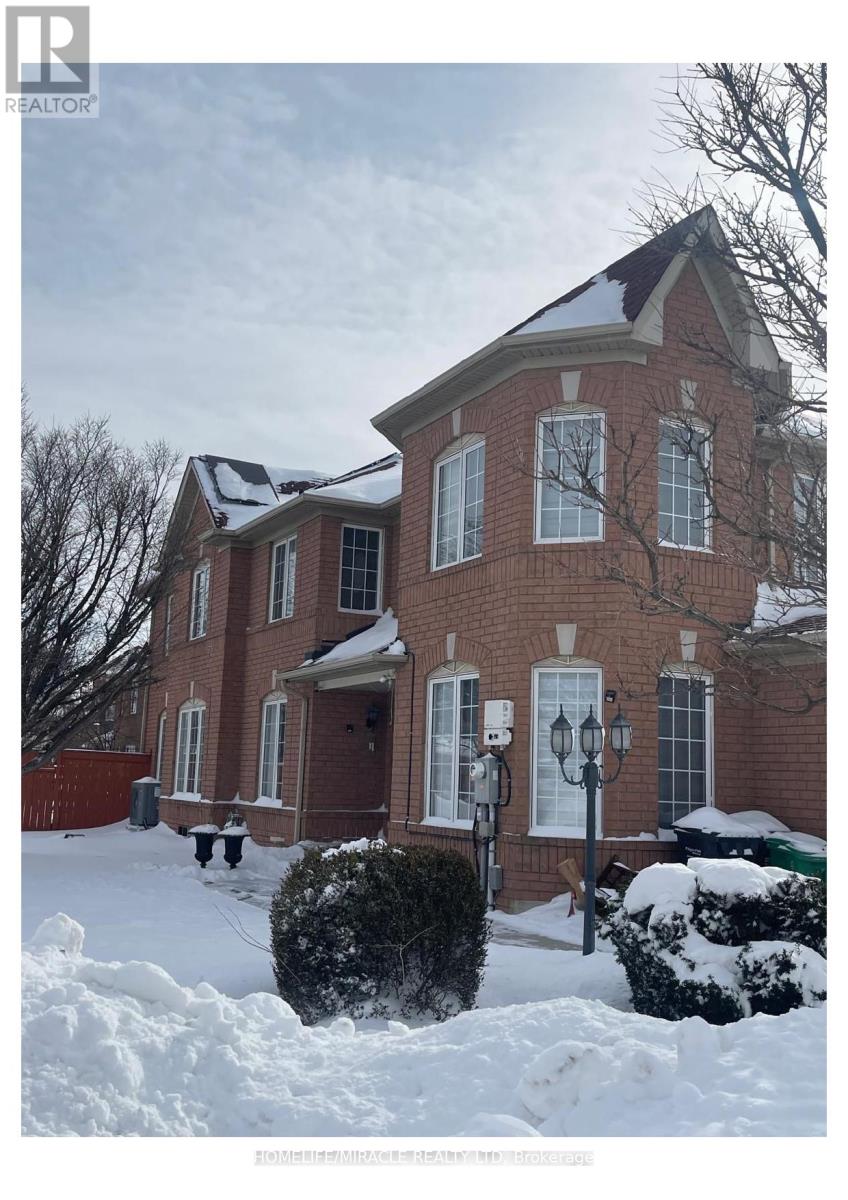
55 Secord Crescent
Brampton, Ontario
Welcome to this beautiful, gorgeous, carpet free semi-detached home In Desirable Location Of Fletchers Meadow, Brampton, Right Off Bovaird. Great For First Time Home Buyers And Investors!! This recently renovated Beautifuly Maintained, freshly painted House offers 3 spacious bedrooms and 3 full washrooms. The home features hardwood flooring on the main floor and newly instaled shutters throughout, creating a modern and warm atmosphere. The bright home with Family Size Kitchen equipped with brand new Fridge, dishwasher, stove, And a walkout to the backyard is ideal for family gatherings and everyday comfort. Conveniently situated close to all amenities including schools, parks, shopping plazas, restaurants, and public transit. Minutes to Mount Pleasant GO Station and major highways, with the upcoming Highway 413, Costco, and big brand stores nearby. This property combines comfort, convenience, and incredible future growth potential. Short Drive To Highways And Downtown Brampton. A Large Private Yard (with jacuzzi) With Lots Of Natural Light.and yes equiped and owned solar panels on the roof. Book your showing today, This home won't disappoint! Shows 10++. A must-see! (id:60365)
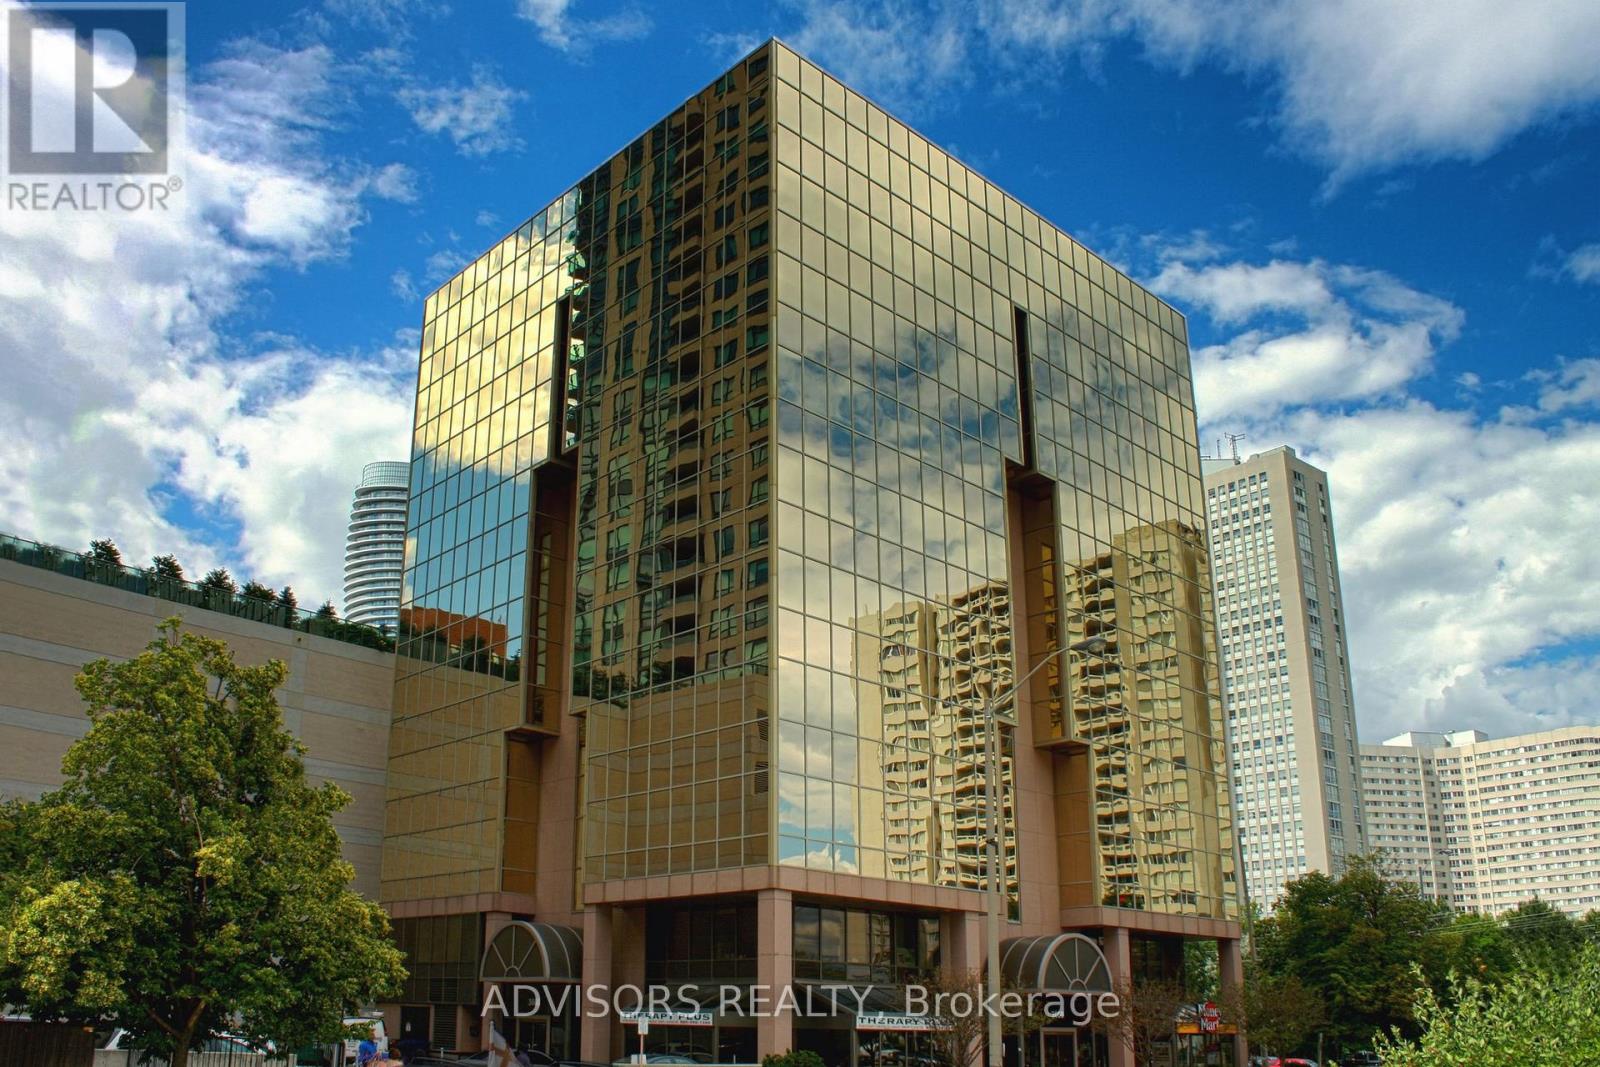
416a - 3660 Hurontario Street
Mississauga, Ontario
This single office space is graced with expansive windows, offering an unobstructed and captivating street view. Situated within a meticulously maintained, professionally owned, and managed 10-storey office building, this location finds itself strategically positioned in the heart of the bustling Mississauga City Centre area. The proximity to the renowned Square One Shopping Centre, as well as convenient access to Highways 403 and QEW, ensures both business efficiency and accessibility. Additionally, being near the city center gives a substantial SEO boost when users search for terms like "x in Mississauga" on Google. For your convenience, both underground and street-level parking options are at your disposal. Experience the perfect blend of functionality, convenience, and a vibrant city atmosphere in this exceptional office space. **EXTRAS** Bell Gigabit Fibe Internet Available for Only $25/Month (id:60365)
8 Castlewood Court
Caledon, Ontario
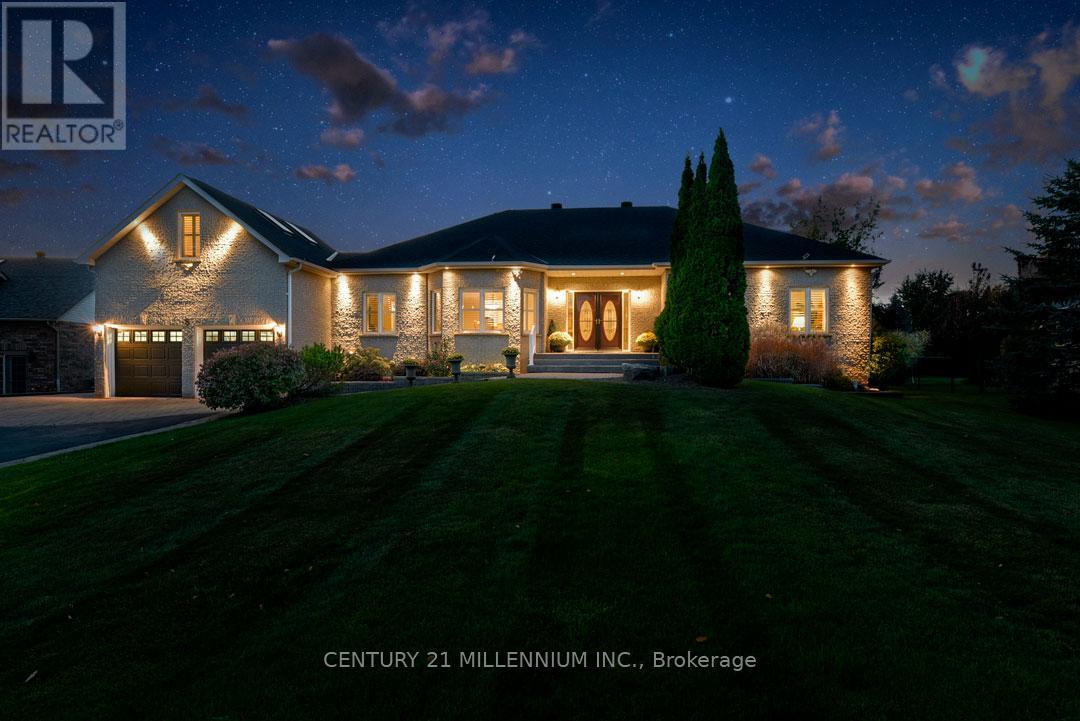
Located on a prestigious country cul-de-sac, minutes to Orangeville amenities, this quality, custom-built brick bungalow has a partly finished basement with a separate entry. Constructed in 2004 with a thoughtfully designed, functional floorplan, this immaculate home offers approx. 4000 sq.ft. of finished living space, has pro-landscaped interlocking stone front and side walkways, extensive wrap-around rear decking (approximately 1000 sq. ft), perennial gardens, fruit trees & grapevines, a fenced backyard, an approx. 12 ft. x 19 ft. garden shed with electric heat & hydro, an irrigation system in the front & backyard, a hardwired automatic generator (2012) and is set on a mature .86-acre private lot. Hardwood flooring, crown moulding, California shutters, 9-foot ceilings and pot lighting are some of the qualities found thru/o this home. Oak Kitchen w/ walk-in pantry, granite c-tops, c-island, b-bar and walk/o to deck. Great Room w/ coffered ceiling, gas fireplace. Formal Dining and Office have French doors & could be used as bedrooms. Primary has walk-in closet w/ organizers, 5-piece ensuite w/ jacuzzi tub, glass shower & double sinks. Beds #2 & #3 share Jack & Jill 5-piece bath. Loft has h/w, four skylights, & also could be a wonderful den/music/kids space or bedroom. Partially finished basement has sep entry & Cold Rm. Large Rec has a Kitchenette, pot lighting, ceramic flooring. Bed has semi-ensuite to a 3-piece bathroom. Large unfinished man cave currently used as a workshop with many 110/220 outlets, pony panel and has a nearby rough-in. Furnace & A/C (2021), Roof reshingled & skylights (2019). Eco Flo septic, Irrigation system, municipal water & natural gas. Near luxury resorts, golf, skiing & breweries. Centrally located, this home has easy commuter access to the GTA and cottage country via Highways 10, 9, and Airport Rd. Mins to all Orangeville amenities, shopping, farmers' markets, the hospital, 45 mins to Pearson Airport and a 1 hr drive to Toronto. (id:60365)

2a21 - 7215 Goreway Drive
Mississauga, Ontario
Position your business for success at 7215 Goreway Dr Unit 2A21, a prime corner food court unit located inside the busy Westwood Square Mall in the heart of Mississauga. This highly visible commercial space offers exceptional exposure in one of the city's most active shopping and transit hubs, just minutes from Toronto Pearson International Airport and major highways including Hwy 427, 407, and 401.Surrounded by major anchor tenants, banks, grocery stores, and a constant flow of daily shoppers and commuters, this unit benefits from strong foot traffic throughout the day. Convenient access to MiWay, TTC, and Brampton Transit terminals directly connected to the plaza makes this an ideal location for restaurant operators, food franchises, catering concepts, dessert bars, bubble tea shops, coffee shops or grab-and-go dining businesses.The corner location provides enhanced visibility and customer access within the food court, creating a standout opportunity for entrepreneurs ready to establish or expand their restaurant business in a thriving commercial environment. Whether you are launching a new concept or growing an existing brand, Unit 2A21 offers the exposure, convenience, and traffic needed to succeed.Excellent opportunity for restaurateurs, investors, chefs, and first-time business owners looking to be part of one of Mississauga's busiest retail destinations.The unit comes fully equipped as a turn-key solution with a hood fan, gas connection, electrical panel, kitchen sink and more. (id:60365)
1016 - 2 Fieldway Road
Toronto, Ontario
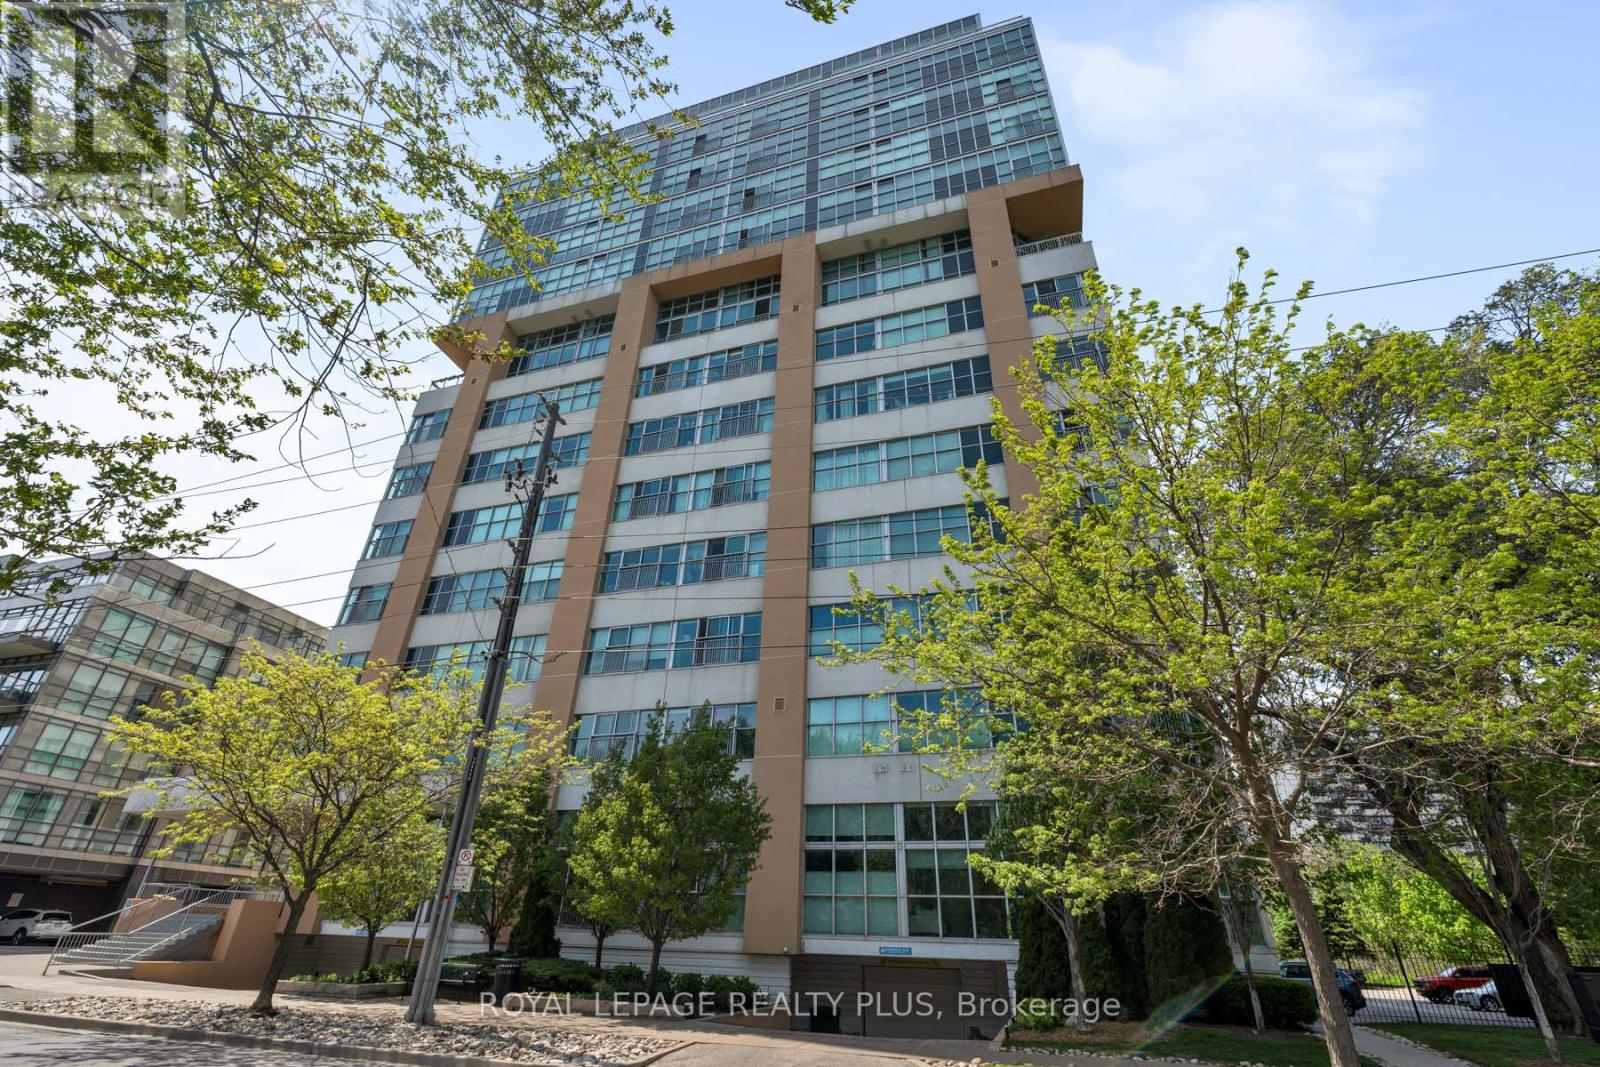
In a city full of average condos, choose a building that is truly one of a kind. Welcome to Network Lofts, one of Etobicoke's most iconic authentic loft conversions, where industrial character meets modern urban living in all the right ways. Perfectly positioned within a vibrant, walkable neighbourhood, this exceptional residence offers the rare balance of peaceful residential charm and effortless city convenience. Enjoy tree-lined streets at your doorstep while being just moments from the boutiques, cafés, and restaurants of The Kingsway, as well as easy access to Islington Station for seamless commuting across the city. Inside, this stunning loft showcases all the authentic industrial details buyers dream about: soaring 10.5-foot ceilings, dramatic floor-to-ceiling windows, polished concrete floors, and exposed ductwork that create an unmistakably chic urban aesthetic. Don't miss out on that lovely breeze with your Juliette balcony and north west views. The thoughtfully designed kitchen features granite countertops and stainless steel appliances, while the unit also includes the convenience of parking and a locker. Even better, this highly sought-after building is genuinely dog-friendly with no weight restrictions - a rare find in the city. Residents enjoy an impressive collection of amenities including a rooftop terrace with BBQs, 24-hour concierge, whirlpool spa, fitness centre, steamroom, guest suite, and party room, delivering the perfect blend of lifestyle, comfort, and community. This is not just a condo - it's a loft with heart and soul. (id:60365)
4 Elton Crescent
Toronto, Ontario
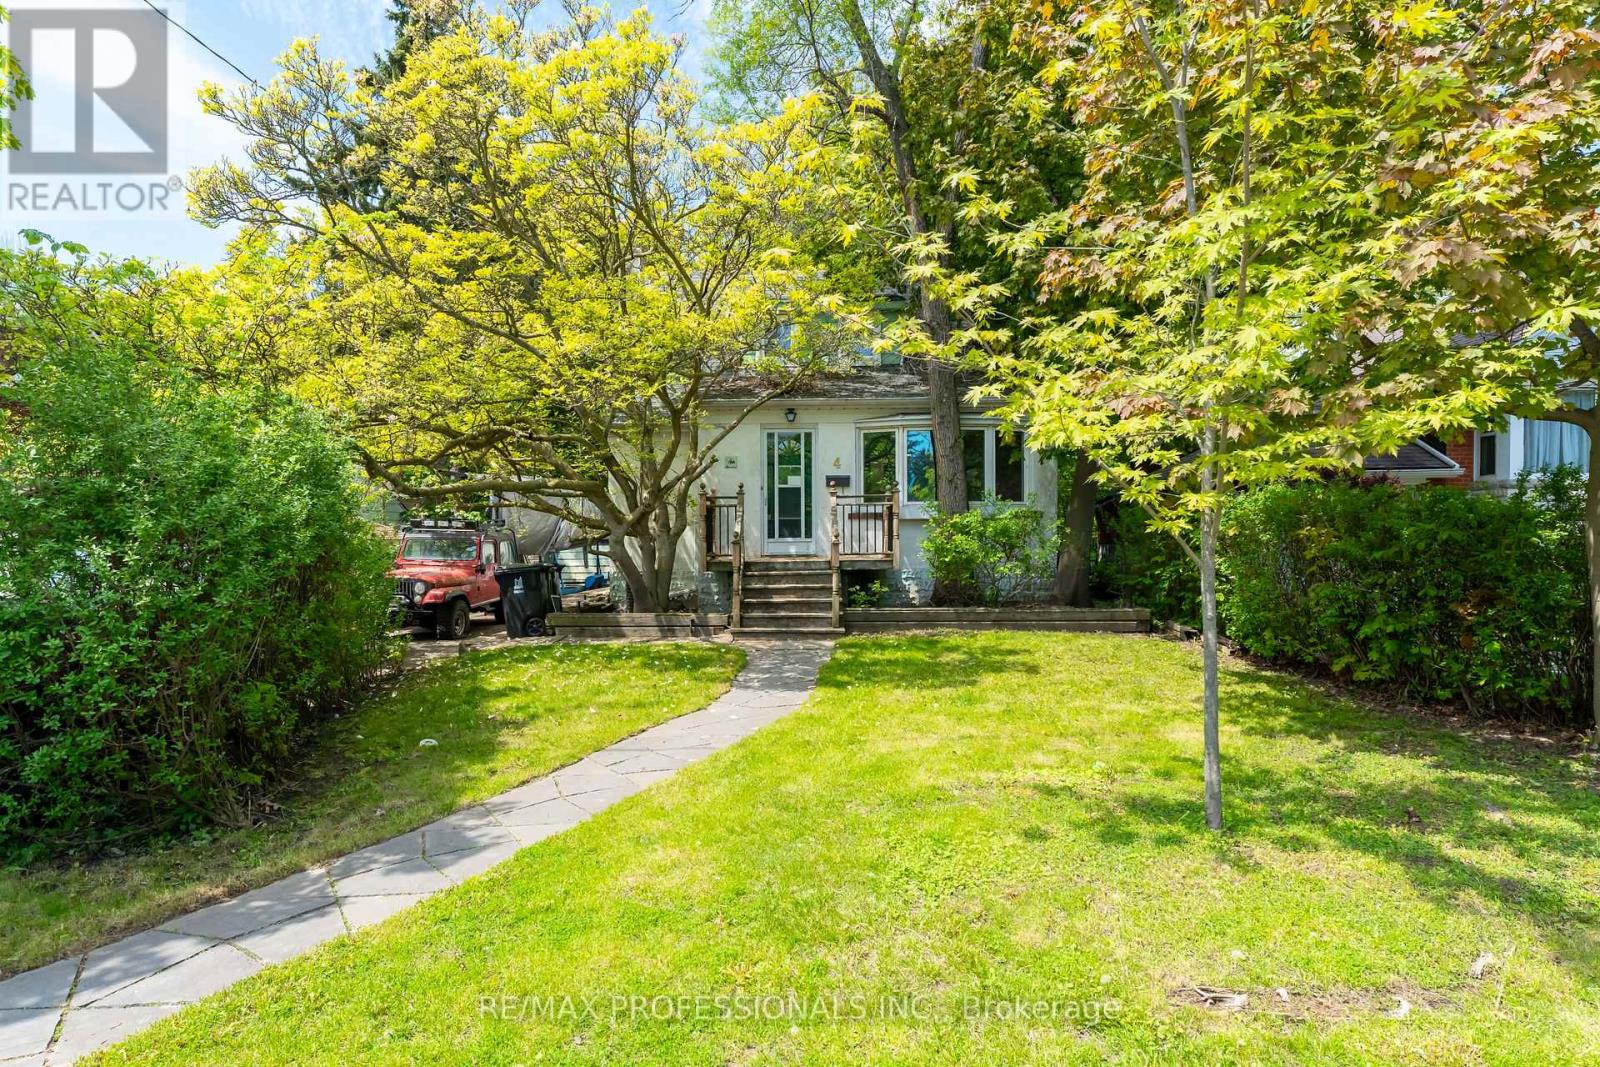
Rare opportunity in the highly sought-after Long Branch community, just steps from the shores of Lake Ontario and surrounded by stunning multi-million dollar custom homes. Located in one of Etobicoke's most rapidly revitalized neighbourhoods, this exceptional property offers the perfect opportunity to renovate, rebuild, or create your dream home in an established lakeside setting. Enjoy the lifestyle Long Branch is known for, walk to the vibrant Lakeshore Village strip featuring trendy restaurants, cafes, boutique shopping, local bakeries, breweries, parks, waterfront trails, marinas, and convenient TTC/GO Train access, HWY 427 & QEW. Minutes to downtown Toronto, major highways, top-rated schools and endless green space along the waterfront. Situated on a spectacular 50 x 150 ft lot framed by mature trees and surrounded by luxury redevelopment, the property offers endless possibilities for builders, investors, and end users alike. Large lots of this size in such a prime south Etobicoke location are becoming increasingly rare. The existing home is being sold in "as is, where is" condition. Tremendous value in the land, lot size, and unbeatable location. (id:60365)

© 2026 Proptech Realty Inc., Brokerage.