
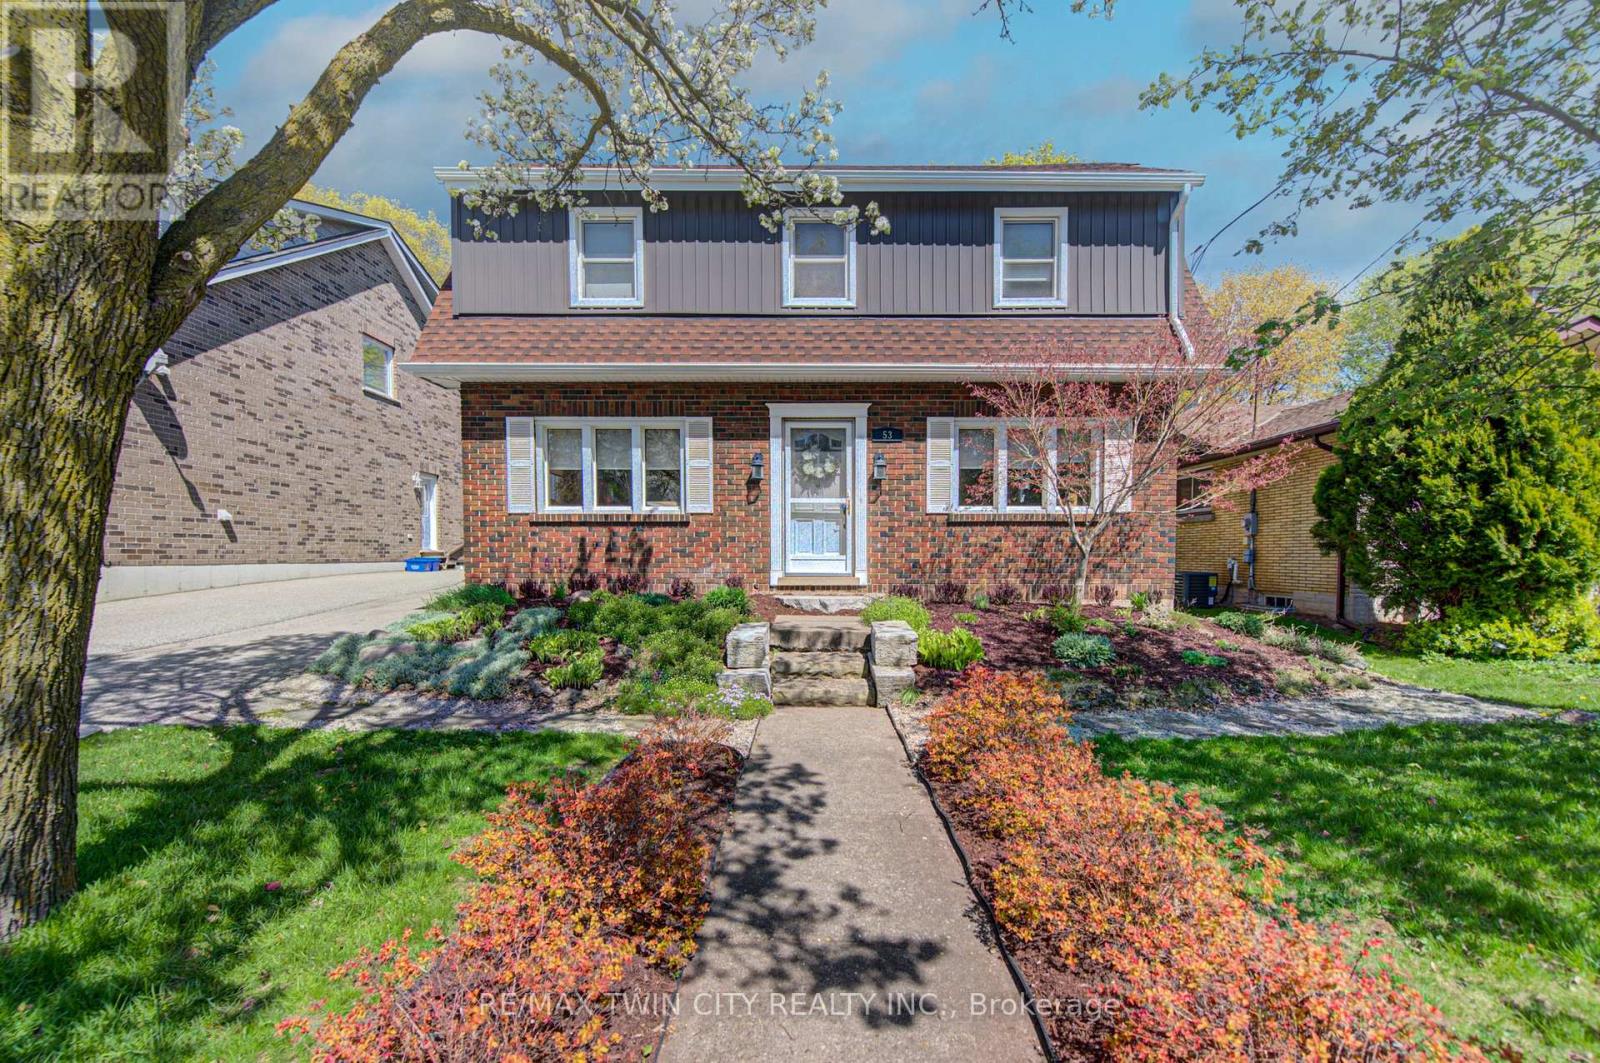
53 Lincoln Avenue
Cambridge, Ontario
Welcome to a beautifully redesigned Victorian-style residence where timeless charm meets thoughtful modern living. Tucked away on a quiet, established street, this enchanting 1939 home with 4+1 bedrooms feels straight out of a fairy tale warm, inviting, and full of character you simply can't replicate today. From the moment you arrive, the professionally landscaped front and backyard set the tone. Inside, classic architectural details blend seamlessly with refined finishes, including quartz countertops, updated electrical, added insulation, redesigned bathrooms, and carefully curated spaces throughout. Upstairs, the stunning primary retreat offers a private escape, complete with a spa-inspired ensuite featuring heated floors and a walk-in shower with bench. Three additional bedrooms - including the original primary provide flexibility for families, guests, or home office needs. The spacious backyard is designed for both relaxation and play, featuring a new gazebo, additional storage shed, and custom-built shed perfect for outdoor entertaining or quiet evenings at home with electrical built in. With a refreshed exterior, new appliances, reverse osmosis system, and countless thoughtful touches, this home has been lovingly reimagined while preserving the charm that makes homes of this era so special. The basement room is currently being used as a 5th bedroom but can be converted to an office or den. Well maintained and beautifully updated, opportunities like this are rarely found in such a sought-after East Galt neighbourhood. A truly magical place to call home. (id:60365)
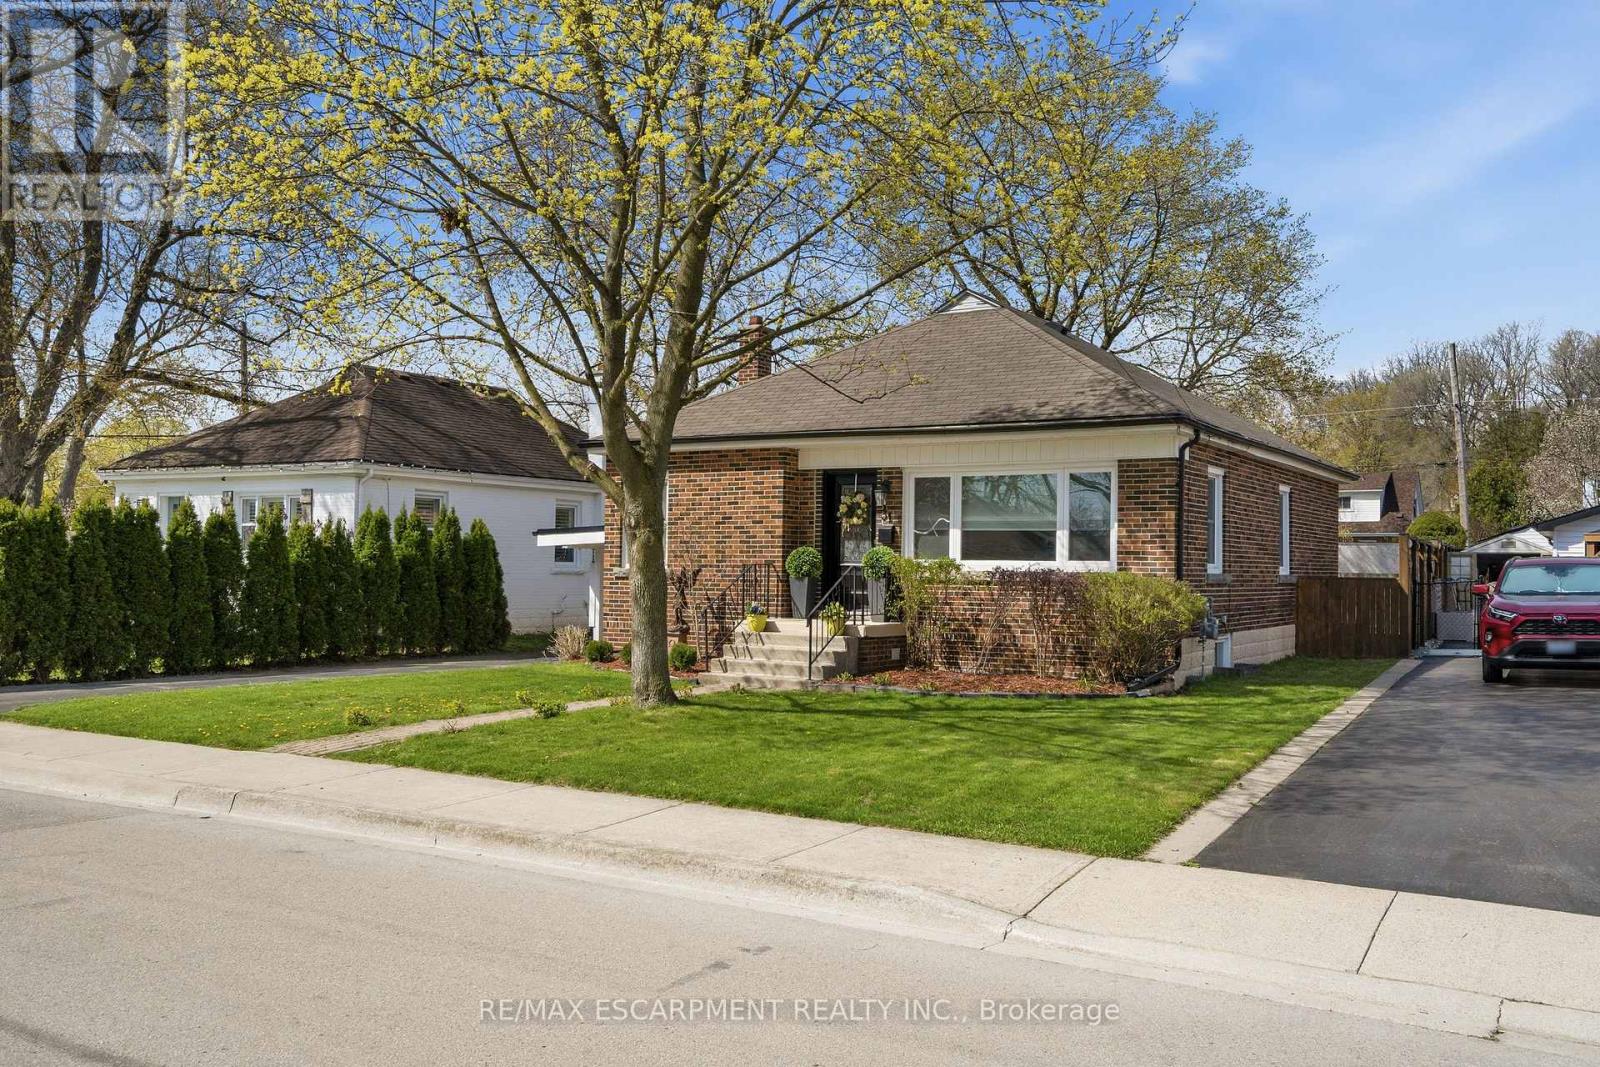
31 Cameron Avenue
Hamilton, Ontario
WELCOME TO 31 CAMERON AVENUE - a beautifully renovated bungalow on a quiet street in highly sought-after Cootes Paradise, nestled in the charming valley town of Dundas. Renovated from top to bottom, this exceptional 3-bedroom, 2-bathroom home is the definition of move-in ready. The stunning kitchen was updated in 2019 and features stainless steel appliances (2019), a new dishwasher (2025), and elegant quartz countertops. Both bathrooms were stylishly renovated in 2026, while gleaming hardwood floors were refinished in 2019. Major updates include a high-efficiency furnace (2019), washer and dryer (2019), upgraded lighting, and a renovated lower-level family room with updated electrical (2019 & 2026). Additional improvements include the main sewer line to the city (2019), waterproofing (2019), backwater valve (2019), sump pump (2019), and owned hot water tank (2021). All windows and exterior doors were replaced in 2019, with new window coverings and light fixtures added in 2026, Freshly painted throughout(2026). Step outside to enjoy the large fenced yard with deck (2019), a gorgeous shed (2019), and a new carport roof (2019). Over 2000 sq ft of living space. This quaint and beautifully maintained home is just steps to the Niagara Escarpment and Dundas Driving Park, with an easy walk to downtown Dundas shops, schools, and parks. Minutes to McMaster University, McMaster Hospital, conservation areas, and scenic walking trails, bus route and shopping nearby. A truly special property you'll be proud to call home - absolutely no disappointments! (id:60365)
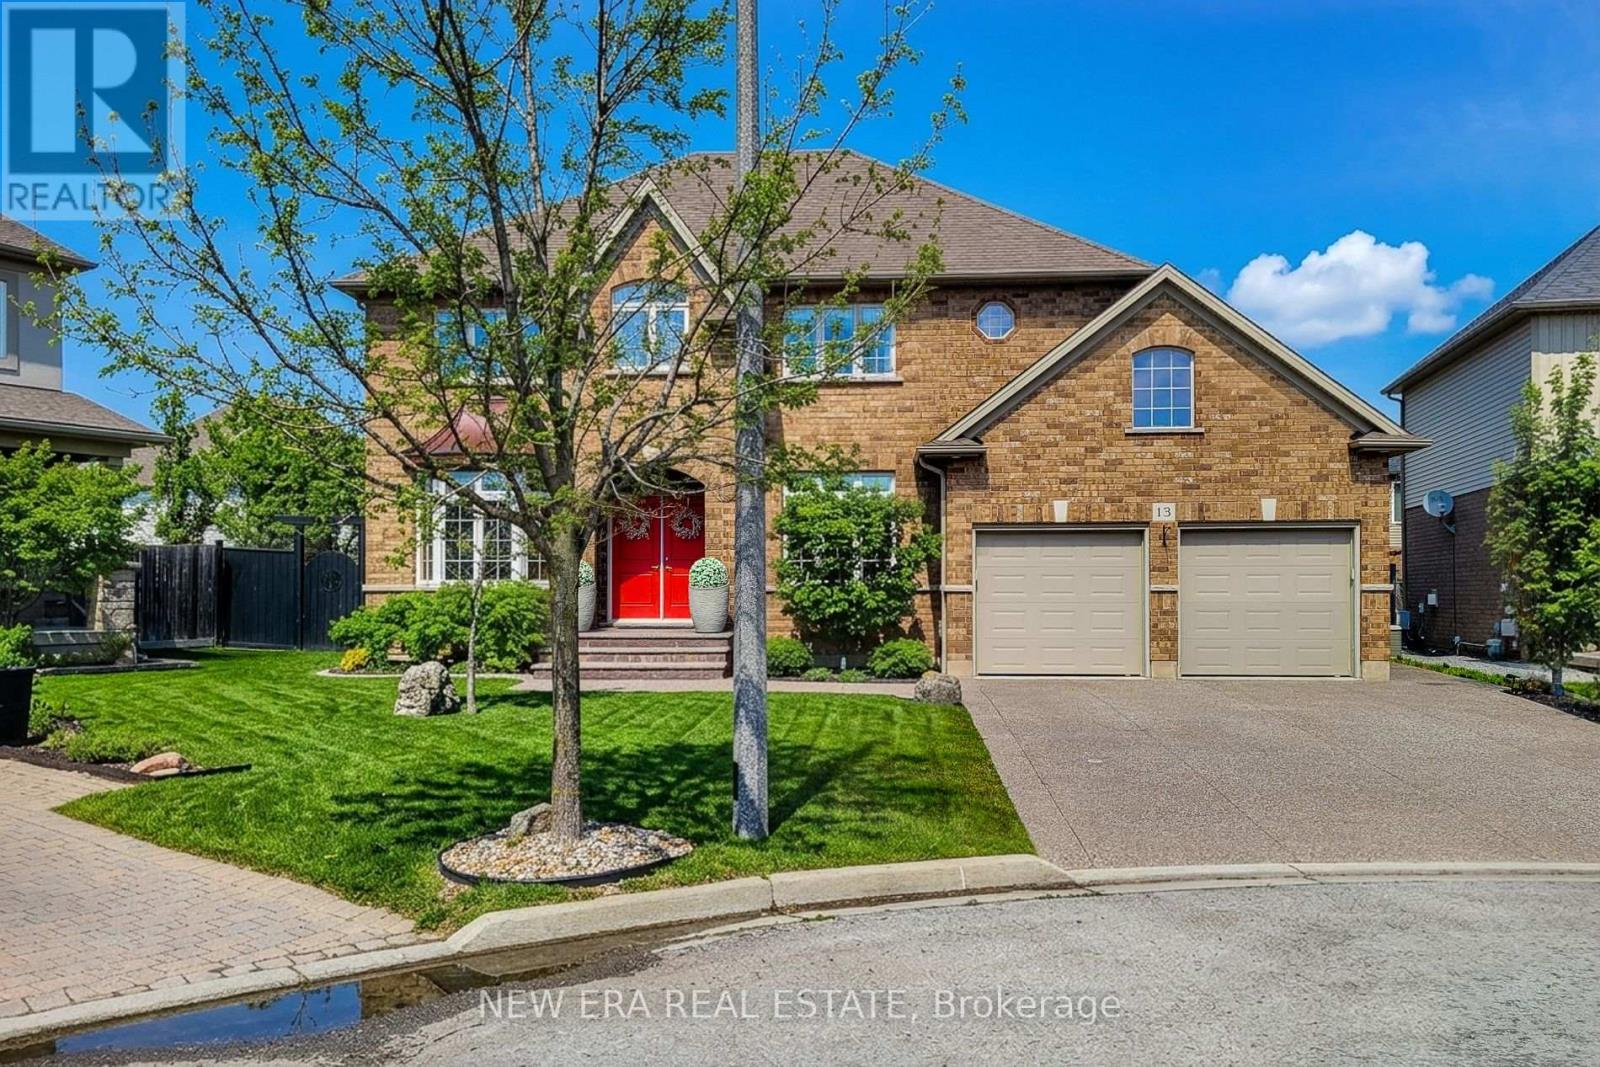
13 Alex Grant Place
St. Catharines, Ontario
Custom built, 5 bedroom, 4 bathroom home by Renaldi, ideally situated on a premium oversized lot in a quiet cul-de-sac within a family-friendly neighbourhood. Boasting over 2,800 sq ft of well-designed living space, this home offers exceptional craftsmanship & thoughtful upgrades throughout. Features include Brazilian cherry hardwood flooring & matching staircase, 9 ft ceilings & an abundance of pot lights creating a bright, inviting atmosphere. The main floor offers a functional & elegant layout with a cozy living room, formal separate dining room perfect for entertaining & a spacious family room anchored by a gas fireplace. The impressive eat-in kitchen is a standout, complete with ample custom mahogany cabinetry, quartz countertops, tiled backsplash & a walk-out to the backyard - ideal for indoor/outdoor living. The former laundry room has been converted into a custom mudroom with built-in storage & convenient inside access to the double car garage. Upstairs, the Primary retreat features a generous walk-in closet & luxurious 5-pc ensuite with dual sinks, soaker tub & separate shower. The second bedroom includes its own private 4-pc ensuite & walk-in closet. The remaining bedrooms are spacious & versatile, with the fifth bedroom currently utilized as a home office. A well-appointed 3-pc main bath completes the upper level. The unspoiled full basement offers excellent ceiling height, laundry, a cold cellar & endless potential for additional living space. Step outside to a fully fenced & professionally landscaped backyard, complete with irrigation system, outdoor lighting & a storage shed. The covered patio with built-in lighting creates the perfect setting for relaxing or entertaining. Electrical has been upgraded to support a future pool or hot tub. Located close to schools, parks & scenic trails, with quick access to the QEW & all major amenities, this exceptional home combines space, comfort & convenience in a prime location. A definite must see! (id:60365)
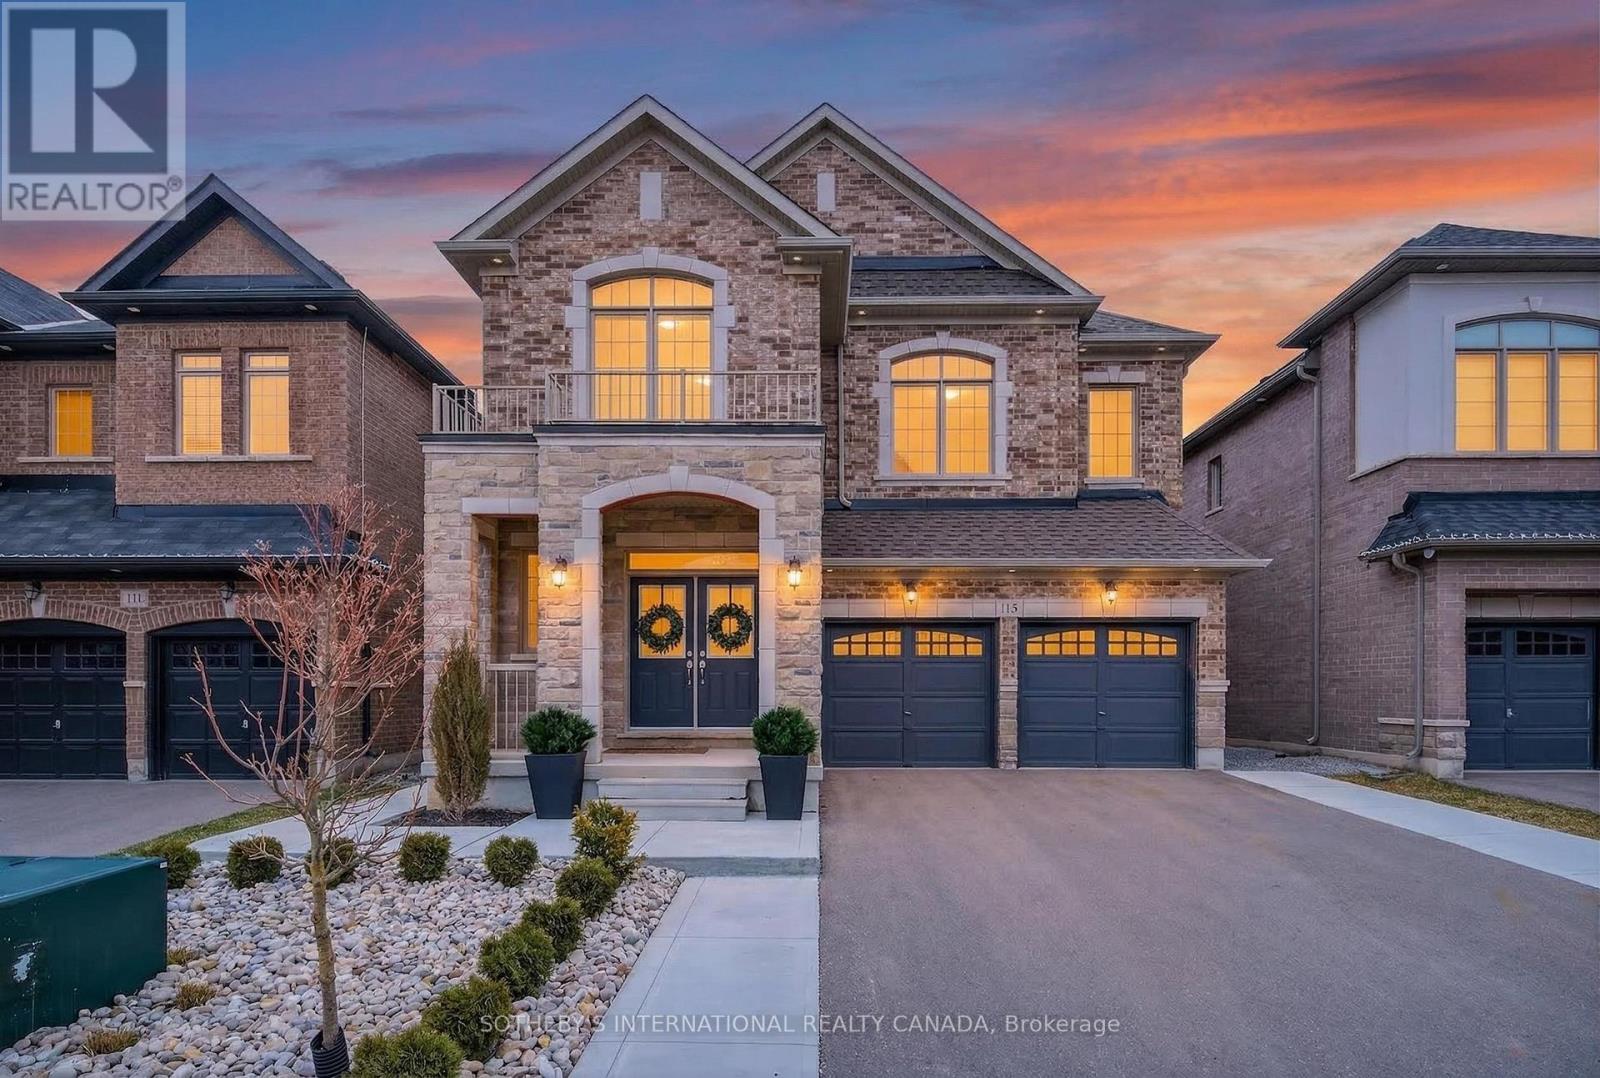
115 Avanti Crescent
Hamilton, Ontario
Located in one of Waterdown's vibrant newer communities, 115 Avanti Crescent offers an exceptional blend of contemporary design, thoughtful craftsmanship, and everyday livability. Built in 2022 and offering just under 4,000 square feet of total finished living space, this beautifully appointed home has been professionally curated from top to bottom with an impressive level of detail and refinement. From the moment you step inside, the home immediately evokes the feeling of a carefully styled editorial space. Warm neutral tones, elegant designer lighting, and rich white oak flooring create a sense of understated luxury while maintaining a welcoming and comfortable atmosphere throughout. The main level has been thoughtfully designed to complement modern lifestyles, featuring a rare main floor office-a valuable and increasingly sought-after space for those working from home. Throughout the home, premium stone counters, refined finishes, and elevated design details contribute to an environment that feels both sophisticated and effortlessly livable. At the rear of the home, a walkout leads to a beautifully manicured outdoor setting, offering an inviting extension of the interior living space-perfect for hosting, relaxing, and enjoying the warmer months. The fully finished lower level adds exceptional flexibility with a self-contained basement suite and separate entrance, currently occupied by AAA tenants, presenting an excellent opportunity for additional income or extended family living. Nearly new and impeccably maintained, 115 Avanti Crescent is a home that effortlessly balances modern elegance with practical versatility, all within one of Waterdown's growing and sought-after neighbourhoods. A residence that feels as beautiful as it looks-thoughtfully designed, impeccably finished, and ready to be enjoyed. (id:60365)
103 - 160 Densmore Road
Cobourg, Ontario
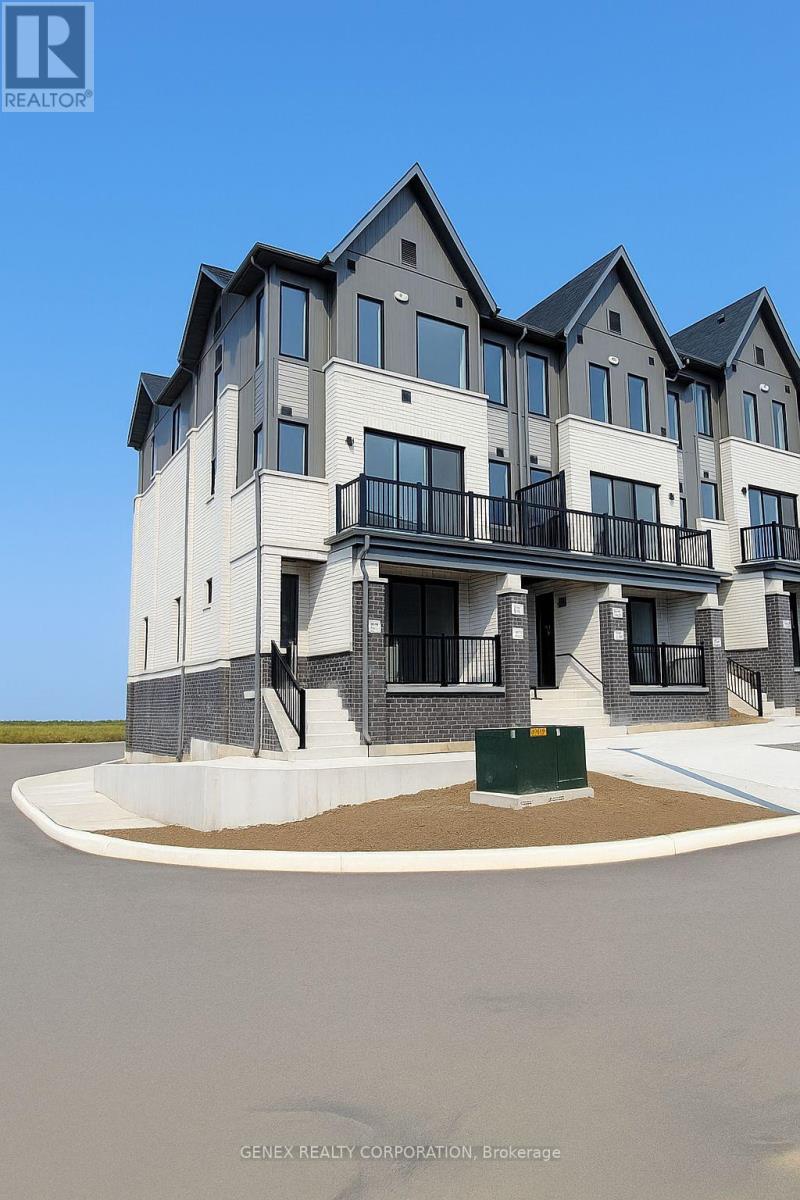
This modern, 1,088 sq ft, two-story CORNER UNIT offers an open-concept layout with high-end finishes, extra natural lighting and 9-foot ceilings, creating a spacious and inviting atmosphere. Featuring 2 bedrooms and 1.5 bathrooms with stainless steel appliances and in-suite laundry. Enjoy a private balcony overlooking the community pond. Minutes to Cobourg Beach, Downtown Cobourg, Fleming College, and Highway 401. (id:60365)
1606 - 7 Mabelle Avenue
Toronto, Ontario
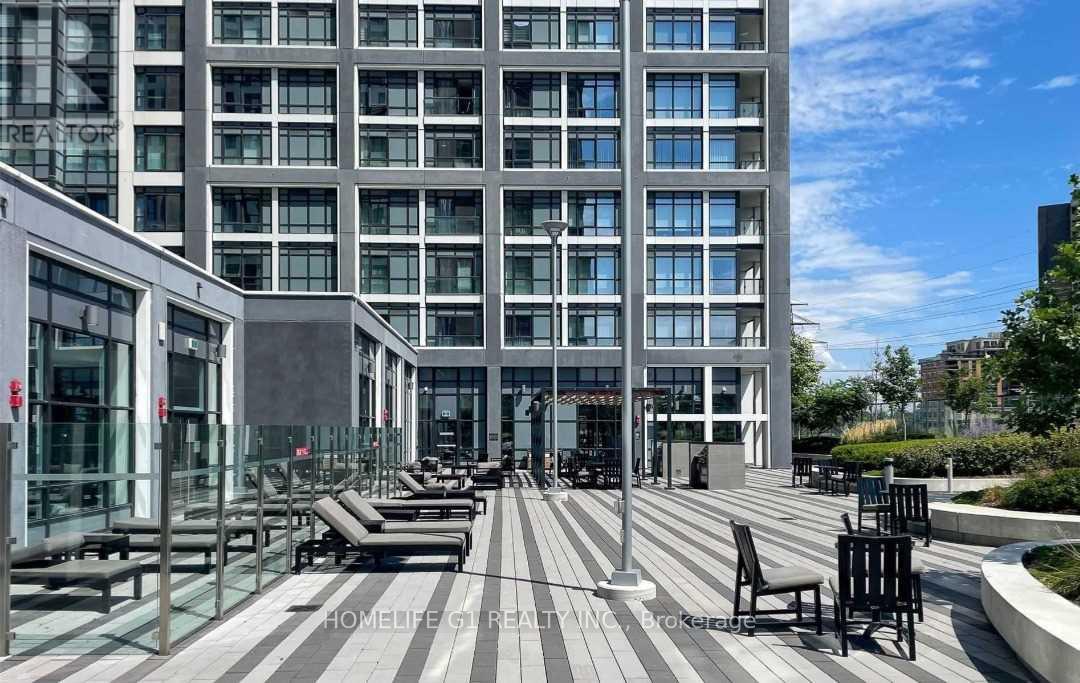
Step into a world of elegance and comfort with this beautifully one-bedroom + den unit. An added advantage is that the den (approx 7 ft x 10ft) can be comfortably turned into a second bedroom, providing additional space. This unit exudes sophistication with its open-concept design, featuring a sunlit, modern kitchen adorned with granite countertops and sleek laminate flooring throughout. Embrace a lifestyle of luxury with access to 24-hour concierge service, a cutting-edge gym, yoga studio, chic party meeting room, and a serene indoor swimming pool. Perfectly positioned just steps from Islington Subway, with seamless access to the 427 and QEW, this unit is ideal for professionals and small family. (id:60365)
100 Grassbank Road
Brampton, Ontario
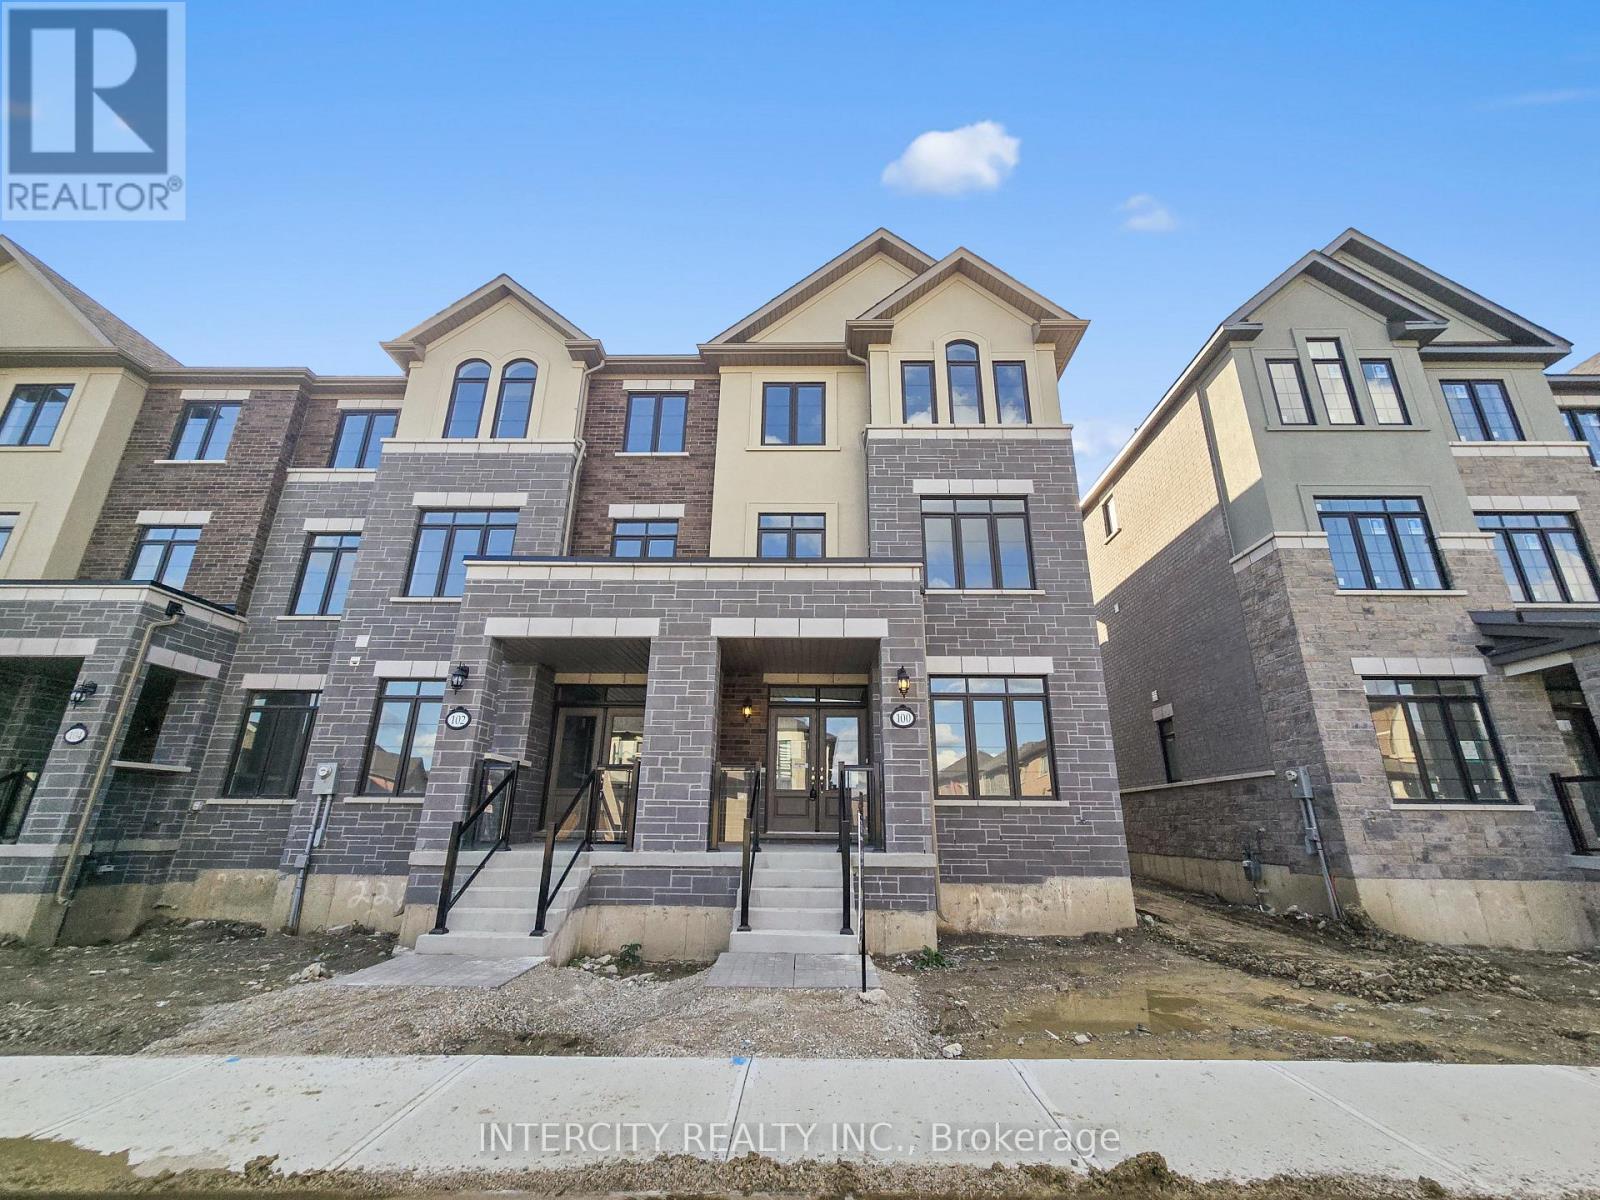
Stunning End-Unit townhouse offering 3 bedrooms, 3.5 bathrooms, and 2051 sq.ft of sun-filled living space. Modern design with contemporary finishes throughout. This Brand New, never-lived in home combines style and functionality with upgraded hardwood on the main level and upper hallway, stained stairs with metal pickets, and extended-height kitchen cabinets. Enjoy outdoor living with a spacious deck off the living room and a private deck off the primary bedroom. The versatile den with a closet and hardwood flooring can easily serve as a 4th bedroom or home offices. Parking is never an issue with a double car garage plus driveway space for 2 additional vehicles - 4 car parking total. Modern features includes a 200 amp electrical panel and roughed -in EV charging system. Located close to all amenities, this super spacious townhouse offers comfort, convenience, and elegance in the highly sought-after Mayfield community. (id:60365)
298 Fredericksburg Court
Mississauga, Ontario
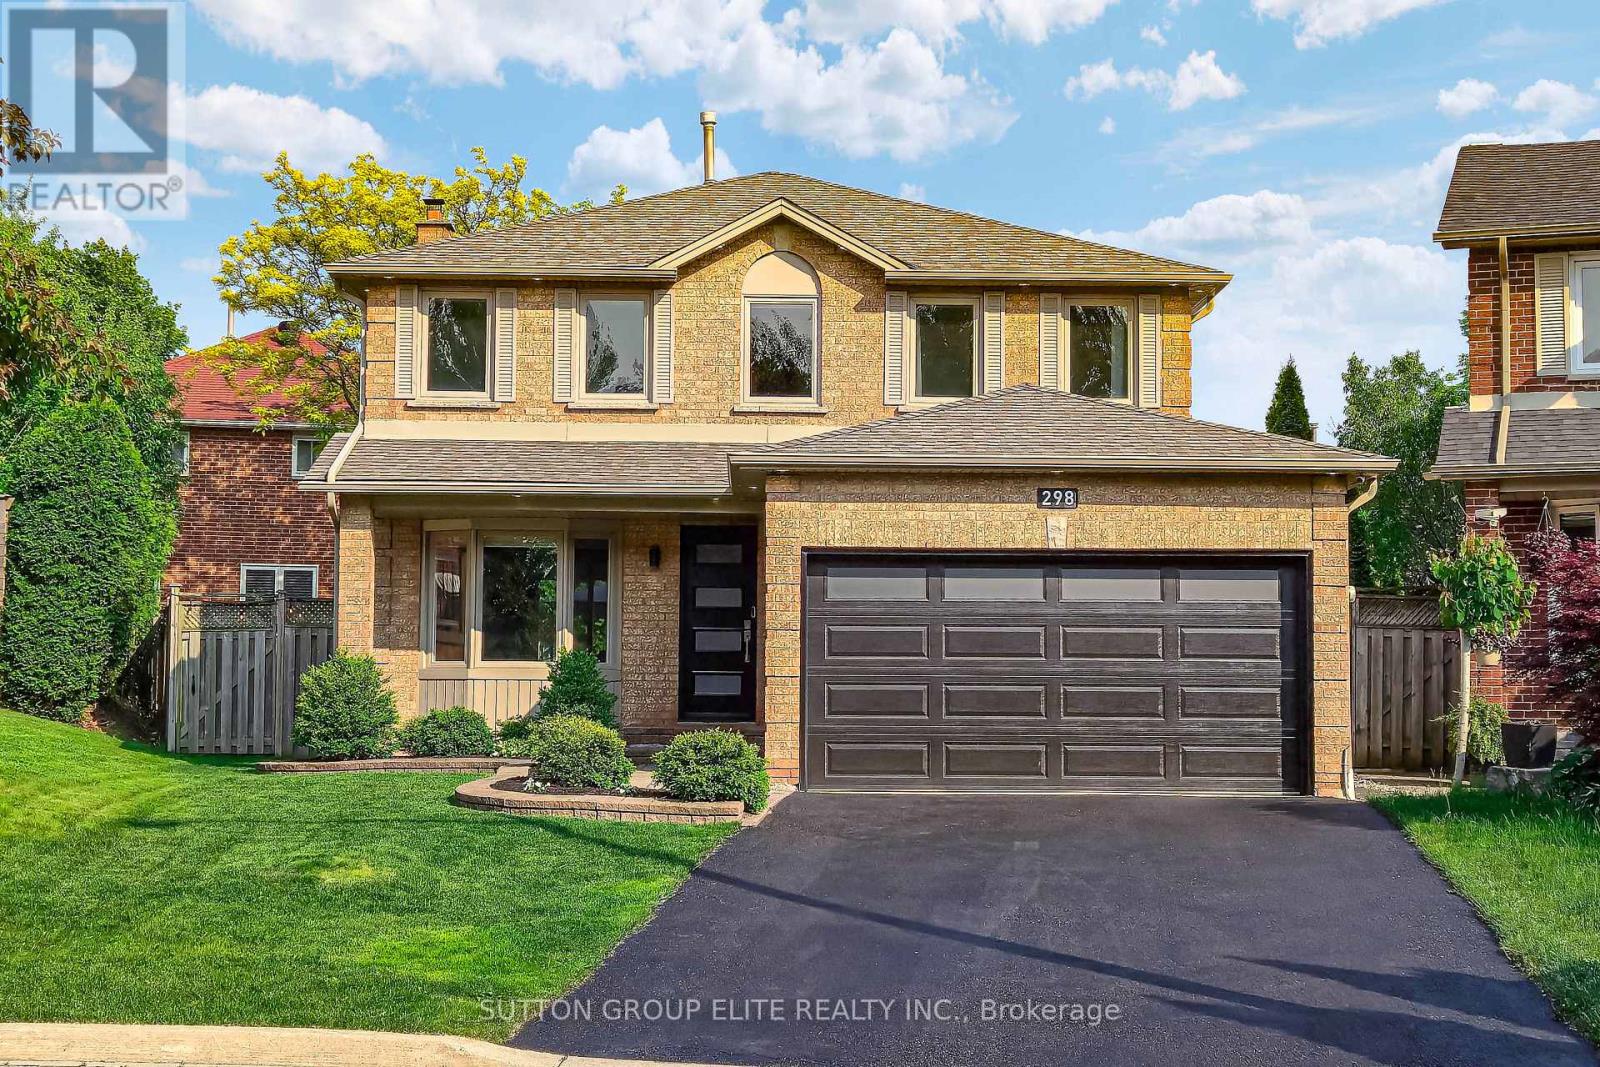
Welcome Home To 298 Fredericksburg Court, Your New Home Awaits You! Experience The Tranquility Of A Detached Home Located On A Secluded Cul-De-Sac In The Serene Rathwood Area. The Lush Greenery Of Woodington Green Creates A Tranquil Atmosphere, Making It An Ideal Retreat For Nature Lovers & Those Seeking Peace Away From The Hustle & Bustle Of Everyday Life. Offering Unparalleled Privacy With Only Three Residences On This Exclusive Court Adjacent To A Ravine. Spanning Approximately A Total Of 2,900 Square Feet, This Property Impresses With Its Spacious Rooms, Modernized Kitchen, & Updated Bathrooms. The Finished Basement Adds Versatility With A Fourth Bedroom, Recreational Space, Games Area, & An Additional Three-Piece Bathroom. Significant Upgrades Have Been Made Enhancing The Home's Appeal & Functionality. Recent Improvements Include A Newly Front Door, Garage Door, Paved Driveway, Irrigation System, Complete Roof Replacement, Along With Updated Eavestroughs, Fascia, & Soffits Equipped With Leaf Guards. The Landscaping, Outdoor Lighting & Stone Patio Further Elevate The Overall Appeal Of The Home, & The Property Is Equipped With Advanced Smart Home Technology, Including Nest Cameras, A Nest Thermostat, & Outdoor Pot Lights. Additional Enhancements Include Hardwood Flooring In Bedrooms, Bedroom Closet Doors, Appliances, Baseboards, Faucets, Spindles On Stairs, Humidifier On Furnace, Blinds On Main Floor, Water Proofed A Portion At Side Of Home, Electrical Outlets Behind TVS, All Basement Pot Lights Have Been Replaced With Energy-Efficient LED Bulbs, Pot Lights/Light Fixtures On Main/Upper Floors, Removed All Popcorn Ceiling, Quartz Countertop & Backsplash With New Kitchen Handles/Sink, Painted Whole House, Kitchen Cabinets, Brick Fireplace, & Fireplace Cover. Conveniently Situated Within Walking Distance To Schools, Public Transit, Major Highways, & Square One, This Home Is Ideally Located For Both Comfort & Accessibility. *Link For Additional Pictures/Video* (id:60365)
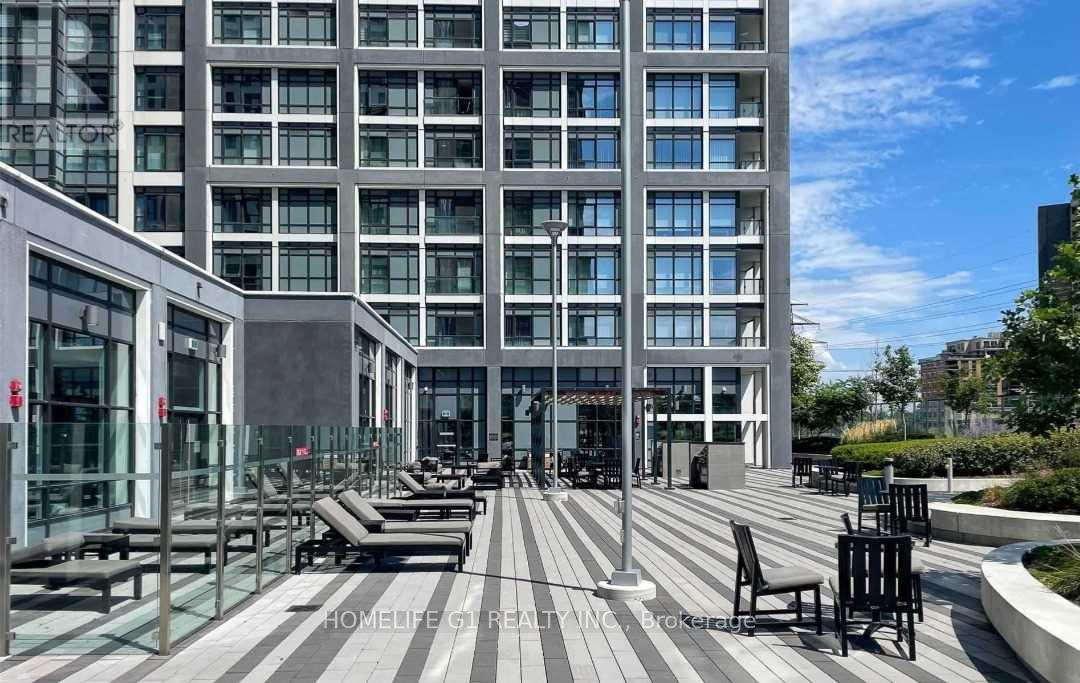
1606 - 7 Mabelle Avenue
Toronto, Ontario
Step into a world of elegance and comfort with this beautiful freshly painted one-bedroom + den unit. An added advantage is that the den (approx 7 ft x 10ft) can be comfortably turned into a second bedroom, providing additional space. This unit exudes sophistication with its open-concept design, featuring a sunlit, modern kitchen adorned with granite countertops and sleek laminate flooring throughout. Embrace a lifestyle of luxury with access to 24-hour concierge service, a cutting-edge gym, yoga studio, chic party meeting room, and a serene indoor swimming pool. Perfectly positioned just steps from Islington Subway, with seamless access to the 427 and QEW, this unit is ideal for professionals and small family. Act now - this incredible unit is a golden investment! Listed also for lease (id:60365)
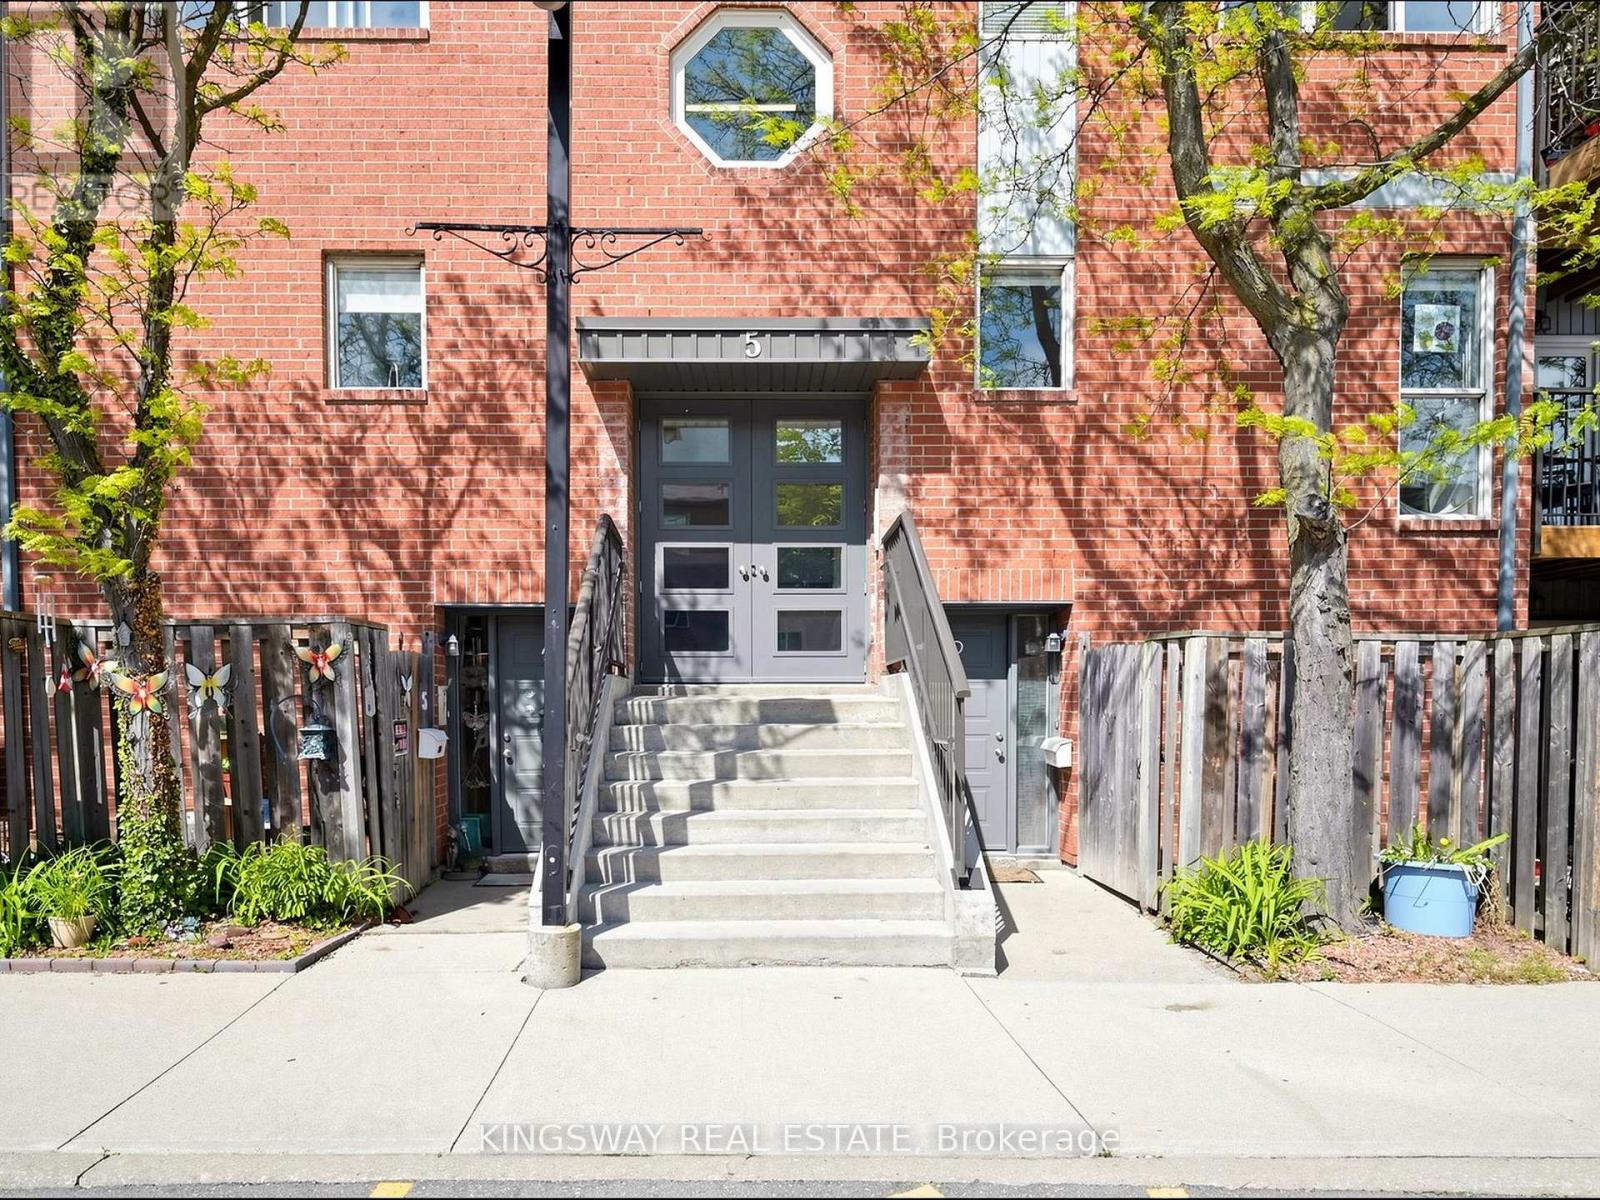
5f - 2866 Battleford Road
Mississauga, Ontario
Rarely offered 1,450 sq. ft. one-level unit in a highly sought-after Meadowvale community! Bright west-facing exposure with peaceful tree views and private balcony. Custom modern kitchen (2021), all laminate flooring (2020), fully renovated bathroom (2020), upgraded S/S appliances, new washer (2025) & fridge (2026). Spacious bedrooms and functional open-concept layout.Steps to Meadowvale Town Centre, Meadowvale Community Centre, Settlers Green Public School, Catholic schools, parks, trails & transit. Family-friendly neighbourhood surrounded by young families. Party hall & BBQ area currently in the making. Rare opportunity to own one of the largest units in the complex! (id:60365)
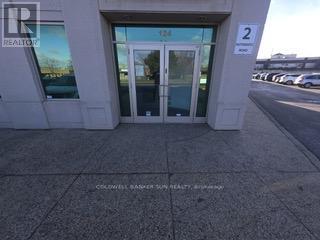
124 - 2 Automatic Road
Brampton, Ontario
This attractive two-storey office and warehouse space offers a versatile layout that includes two private offices, a reception area, a meeting room, and a washroom. The unit is well-suited for use as a small office or for light industrial purposes. As a corner unit, it provides added visibility and convenience, featuring two separate doors leading into the warehouse as well as a large garage door for easy loading and access. The interior is fully finished and equipped with pot lights and a complete sprinkler system. (id:60365)
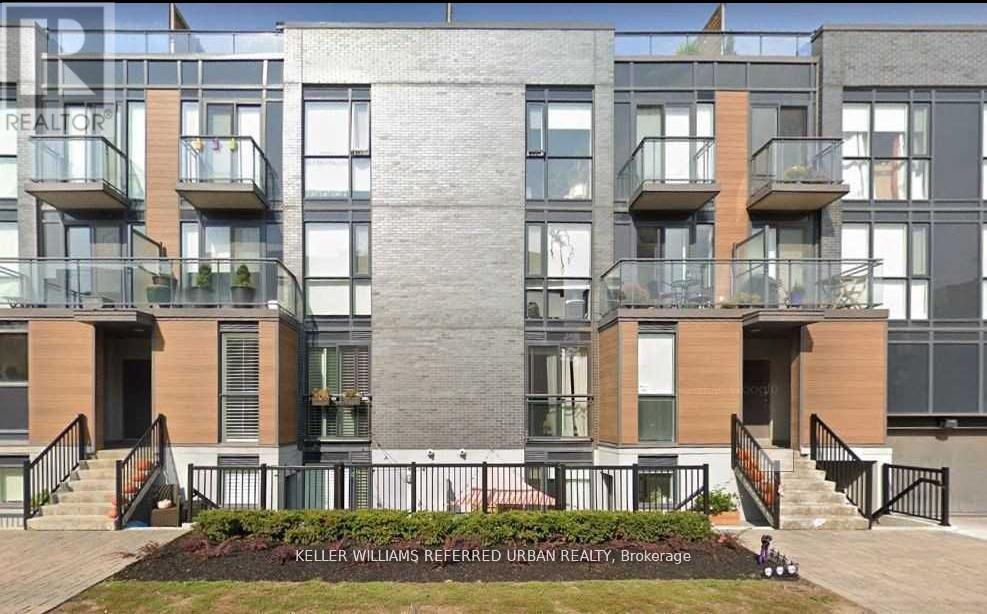
802 - 370 Wallace Avenue
Toronto, Ontario
Beautiful Well Kept Urban Townhome On Wallace Ave Located In Highly Sought After Junction Triangle. Just Steps Away From The Go Train, Up Express, Subway, And Junction Bike Path. Beautiful Open Concept Living And Dining. Modern And Cozy And Includes 2 Washrooms! Close To High Park, Trendy Shops And Cafes. The Perfect Place To Live And Play! (id:60365)

© 2026 Proptech Realty Inc., Brokerage.