
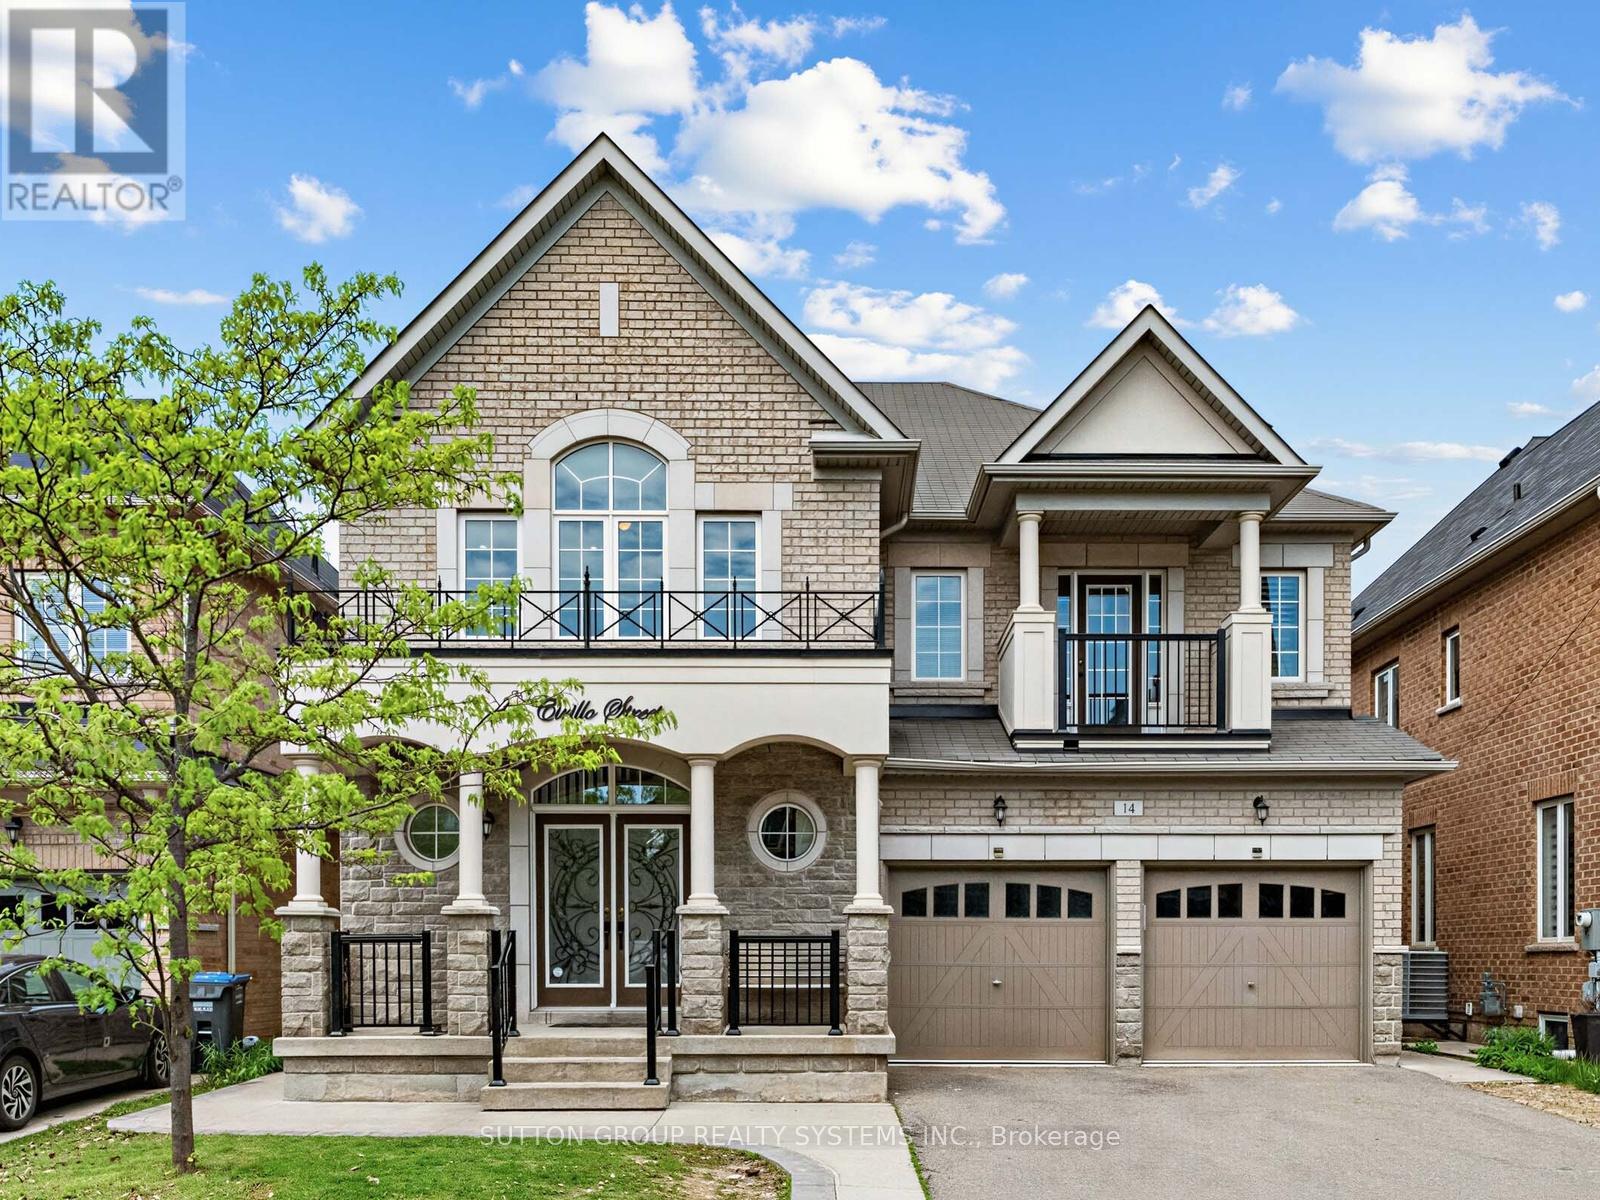
14 Cirillo Street
Brampton, Ontario
A rare find in the highly prestigious Credit Valley community! This exceptionally well-maintained, bright, and spacious residence offers over 3,622 sq. ft. of above-grade living space (per MPAC), perfectly blending luxury, functionality, and convenience. The Main Level: Speaks for its Elegance & Functionality. Designed with an effortless flow, the main floor welcomes you with gleaming pot lights and a layout optimized for both daily living and elegant entertaining. Where Living & Dining: A beautiful, sophisticated space for hosting guests. Family Room: A sun-filled oasis featuring a cozy fireplace. Gourmet Kitchen: Spacious and bright, complete with a lovely breakfast area. Home Office: A convenient main-floor study enclosed by elegant French doors and a dedicated main-floor laundry room. The Upper Level: Speaks for its Grand Primary Suite & Custom Storage, features 4 generous bedrooms, each thoughtfully upgraded with custom built-in cabinets for effortless organization and a clutter-free lifestyle. The Primary Retreat: A massive suite featuring an attached private sitting room/bedroom. This versatile space is ideal for a nursery, a secondary home office, or a private media lounge. The Lower Level: Called for Entertainment & Income Potential. The beautifully finished basement significantly expands your living space and financial flexibility, offering 2 BR legal Suite with its own laundry, full bath and A Separate recreation area with full bath for your use. This unique combination of size, location, luxury, and income potential is a rare market offering. Come see it for yourself and fall in love! (id:60365)
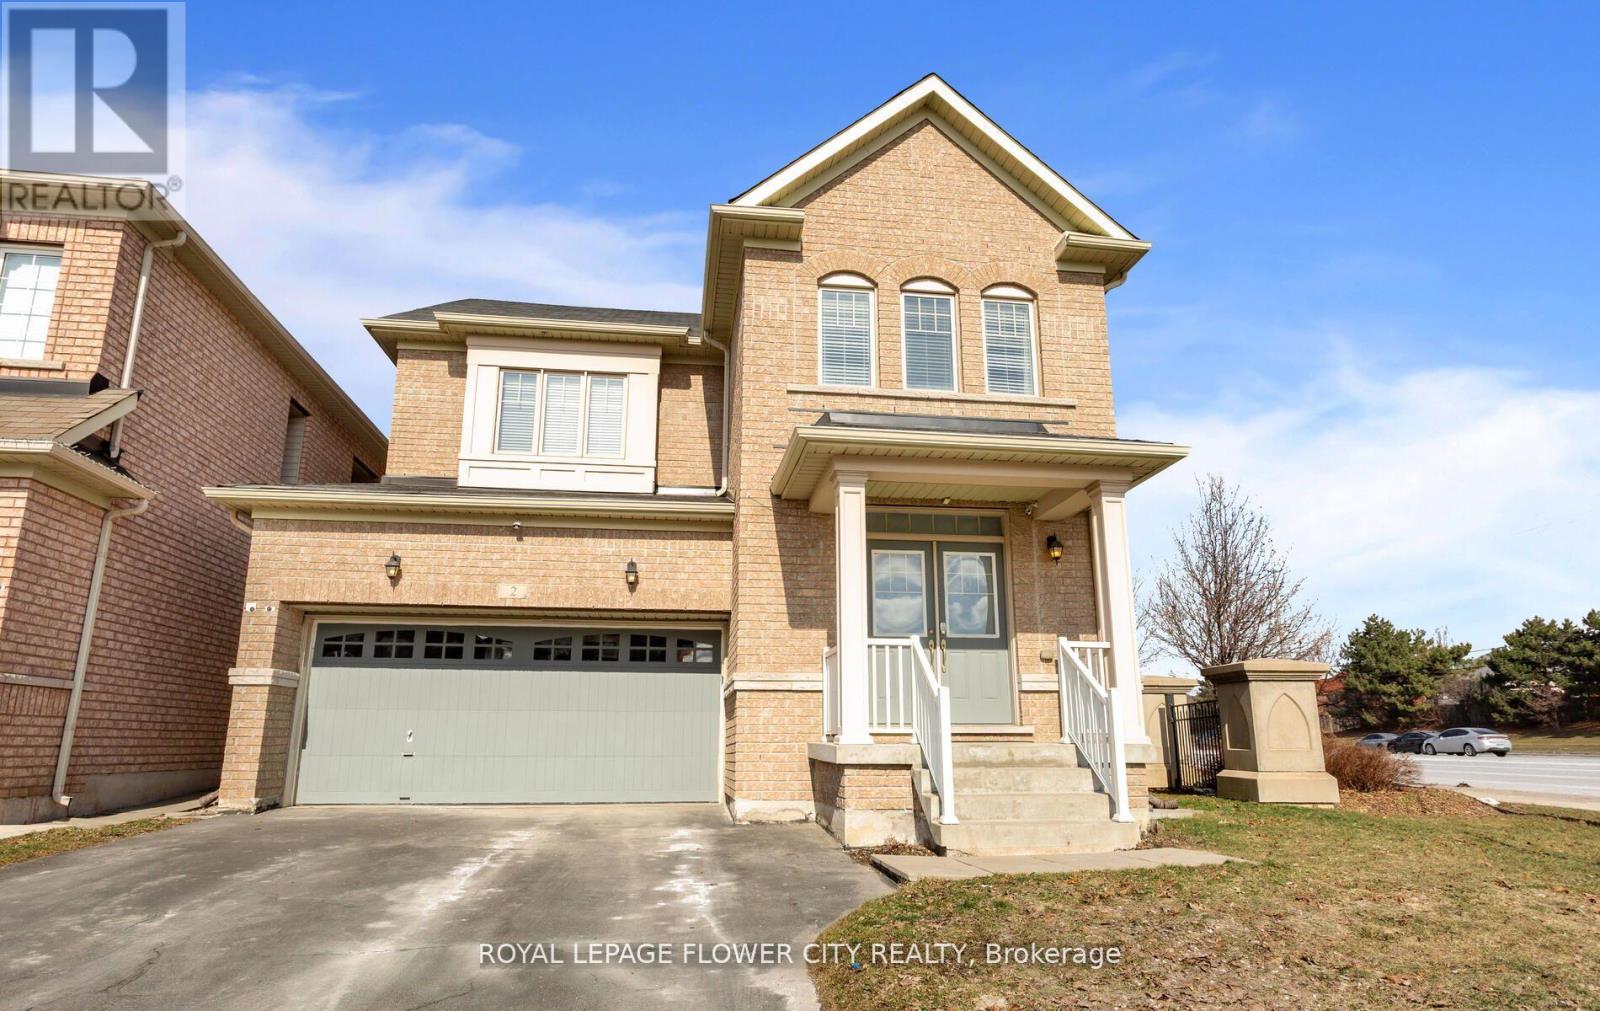
2 Archville Street
Brampton, Ontario
Located in the sought-after Credit Valley community of Brampton, this all-brick, detached Fieldgate home combines a functional architectural layout with premium finishes. The grand double-door entry opens into a bright main floor featuring 9-foot ceilings, recessed LED pot lights, and large windows that maximize natural light. A formal, combined living and dining area provides an elegant space for hosting, while the separate, rear-facing family room serves as a comfortable retreat centered around a classic gas fireplace.The kitchen is designed for daily utility and entertaining, outfitted with granite countertops, stainless steel appliances, and an abundance of cabinetry storage. An adjacent breakfast area features a walk-out to a raised deck, overlooking an expansive, fully fenced backyard that offers privacy and room for outdoor activities.The upper level hosts four bedrooms and a dedicated laundry room. The primary suite serves as a private retreat, complete with a walk-in closet and a five-piece ensuite bath. The additional three bedrooms are well-proportioned with excellent closet space.The fully finished basement expands the total living space, offering a large recreation room, a full four-piece bathroom, a massive fifth bedroom, and a custom wet bar. The bar layout is strategically designed for a straightforward conversion if desired. Complete with a two-car garage and a four-car driveway, this property sits on a highly desirable street close to schools, parks, and major transit corridors. (id:60365)
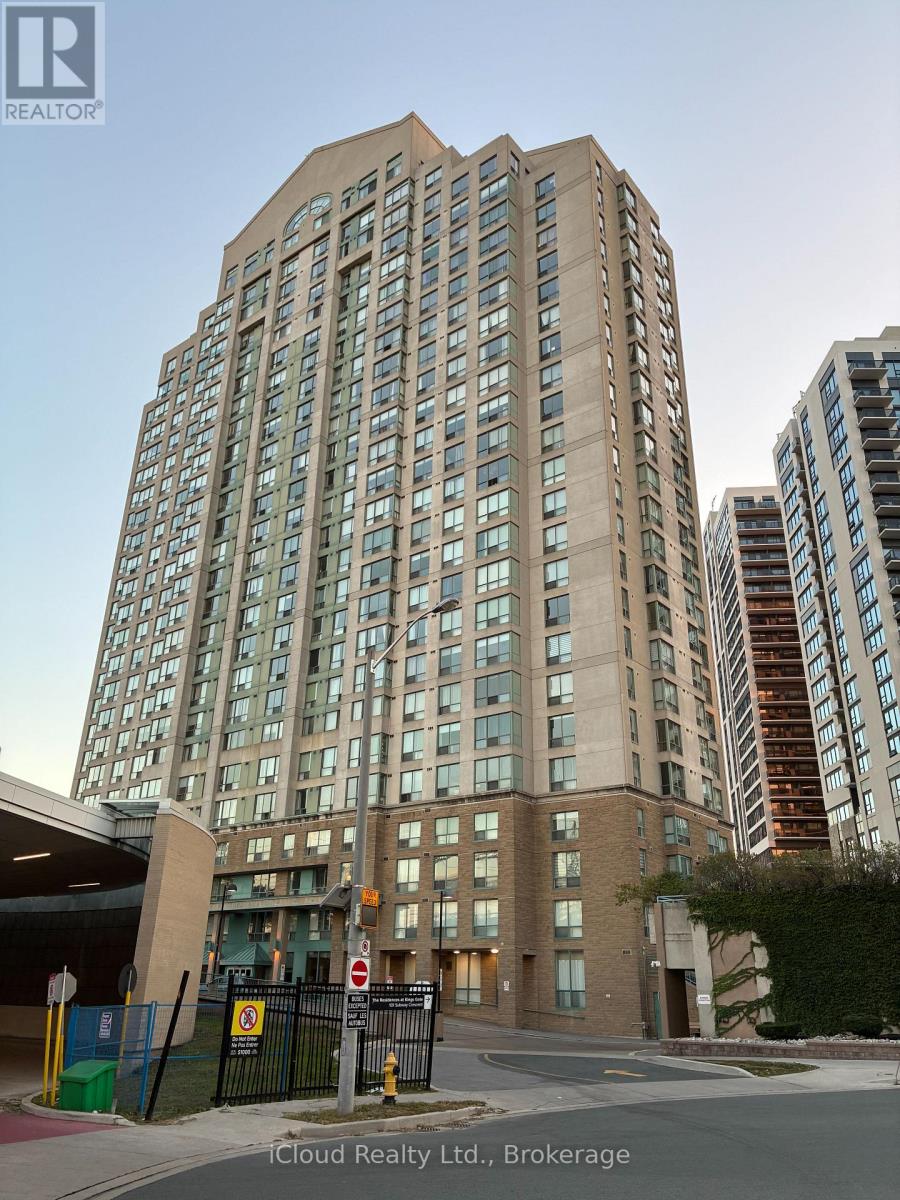
302 - 101 Subway Crescent
Toronto, Ontario
The Residences At Kings Gate at Kipling Subway Transit Hub! Lovely, high demand split model 2bedroom suite. Ideal layout for an owner who may want to rent out the 2nd bedroom with private bathroom for extra income. Also excellent for students who commute to downtown universities with transit steps away. Huge, walk-in closets in both bedrooms. 2 generous full baths with separate stand up shower in primary bedroom ensuite. Carpet free unit. Laminate flooring throughout. Stainless Steel Appliances! Excellent building facilities with indoor pool and nearby amenities. Theaters, restaurants, Yellow cup, Tim's, Sherway Gardens, Cloverdale Mall, Gardiner, highway 427, minutes by car to Toronto Pearson Airport, 24 hour concierge! Move-in ready. (id:60365)
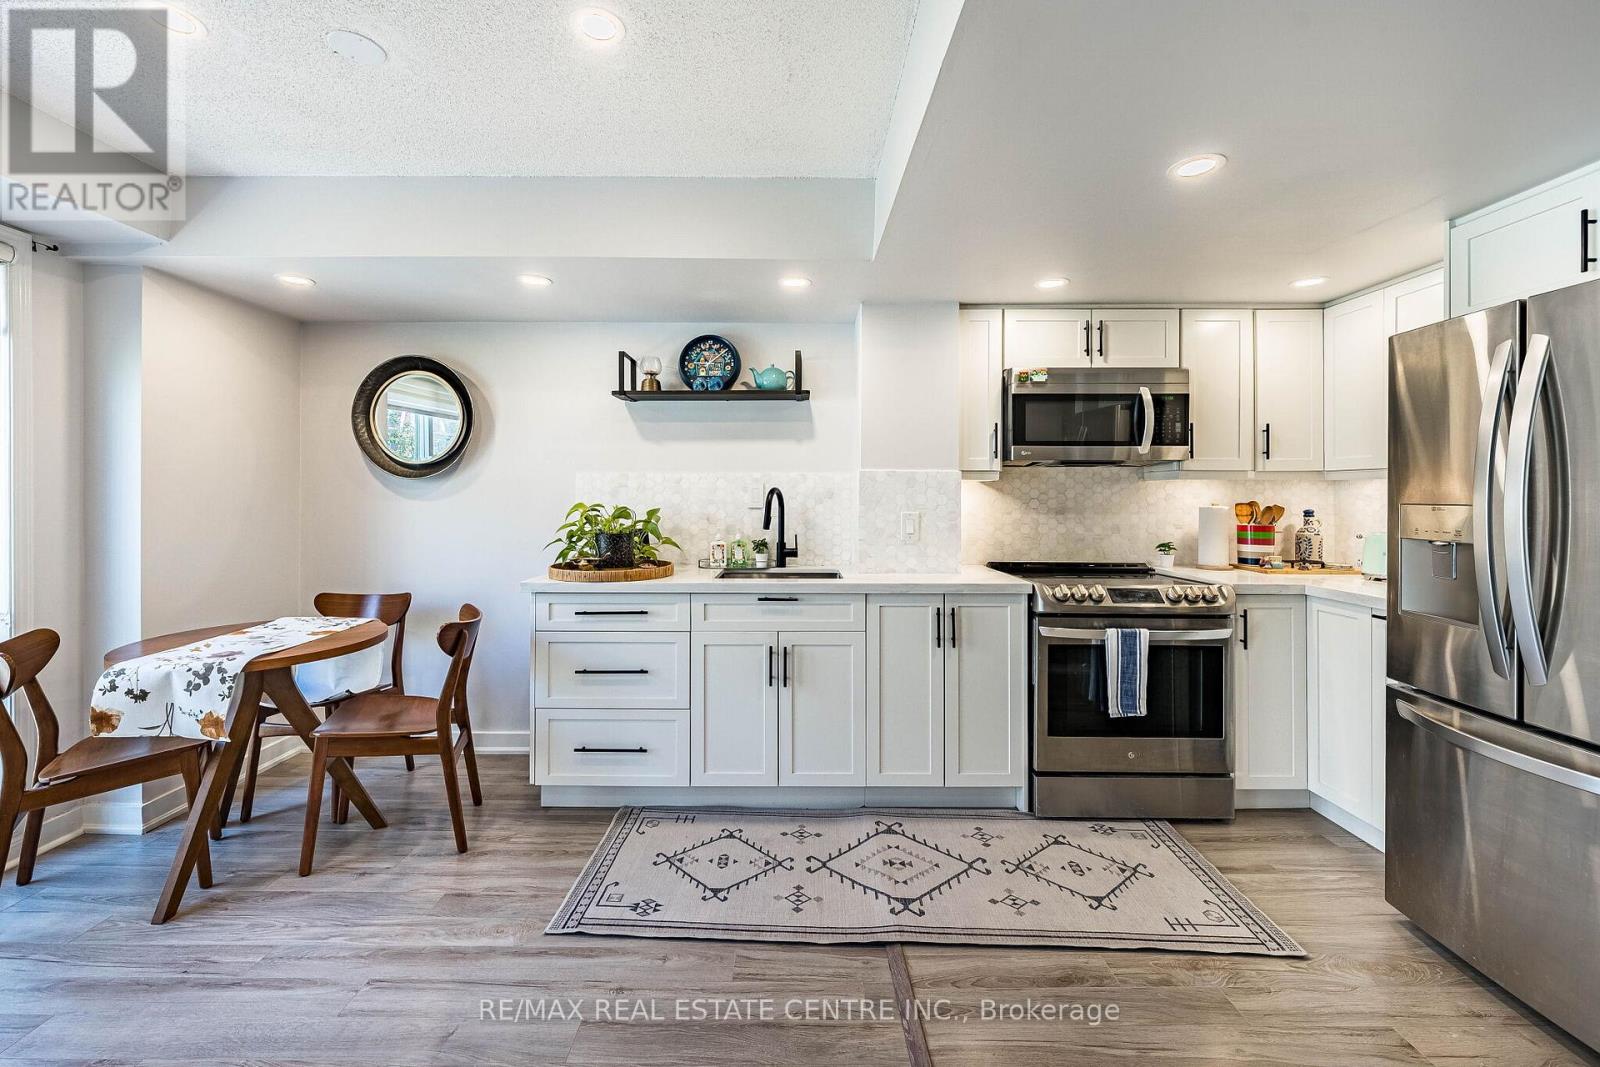
920 - 16 Laidlaw Street
Toronto, Ontario
Welcome to this beautifully updated and fully turnkey townhome in one of Toronto's most convenient and vibrant communities. This thoughtfully renovated unit features a rare spacious open-concept layout highlighted by an upgraded L-shaped kitchen, offering plenty of counter space and seamless flow-perfect for cooking, entertaining, or everyday living. The bright living area is enhanced by a stunning Juliet balcony, bringing in natural light and fresh air, while a convenient main floor powder room adds everyday functionality.Upstairs, both bedrooms offer generous space along with large closets, providing ample storage rarely found in similar units. The professionally cleaned staircase carpeting adds a fresh, move-in-ready touch, while two dedicated office/work-from-home areas make this home ideal for today's flexible lifestyle.One of the standout features is the expansive private rooftop terrace-perfect for relaxing, entertaining guests, or enjoying summer BBQs with beautiful views. Whether you're hosting or unwinding, this space truly elevates the home.Located just minutes from the Dufferin Station, Liberty Village, Grocery Stores, a wide variety of restaurants, cafes, and shops, this home offers unmatched urban convenience. Parks, green space, and a dog run are less than a 2-minute walk away, access to lakeshore waterfront close by. Underground parking is also included for ultimate convenience. Situated in a fantastic, family-friendly community with great neighbours, this property is perfect for first-time buyers or small families looking to upgrade from a smaller condo or apartment. With no expenses spared and nothing left to do, this is a rare opportunity to own a stylish, move-in-ready home in an unbeatable location. (id:60365)

16140 Mount Hope Road
Caledon, Ontario
6 Acre estate property in Cedar Mills Estates, Caledon Hills. Blessed with 3 acre spring fed pond. Cottage country style living! Rare opportunity! Spaciously laid out 4 bedroom raised bungalow with multiple walk outs overlooking natural landscape and pond. Family room and sunroom. Update this home at your leisure while enjoying nature's amenities. One-of-a-kind property, don't miss your chance! (id:60365)
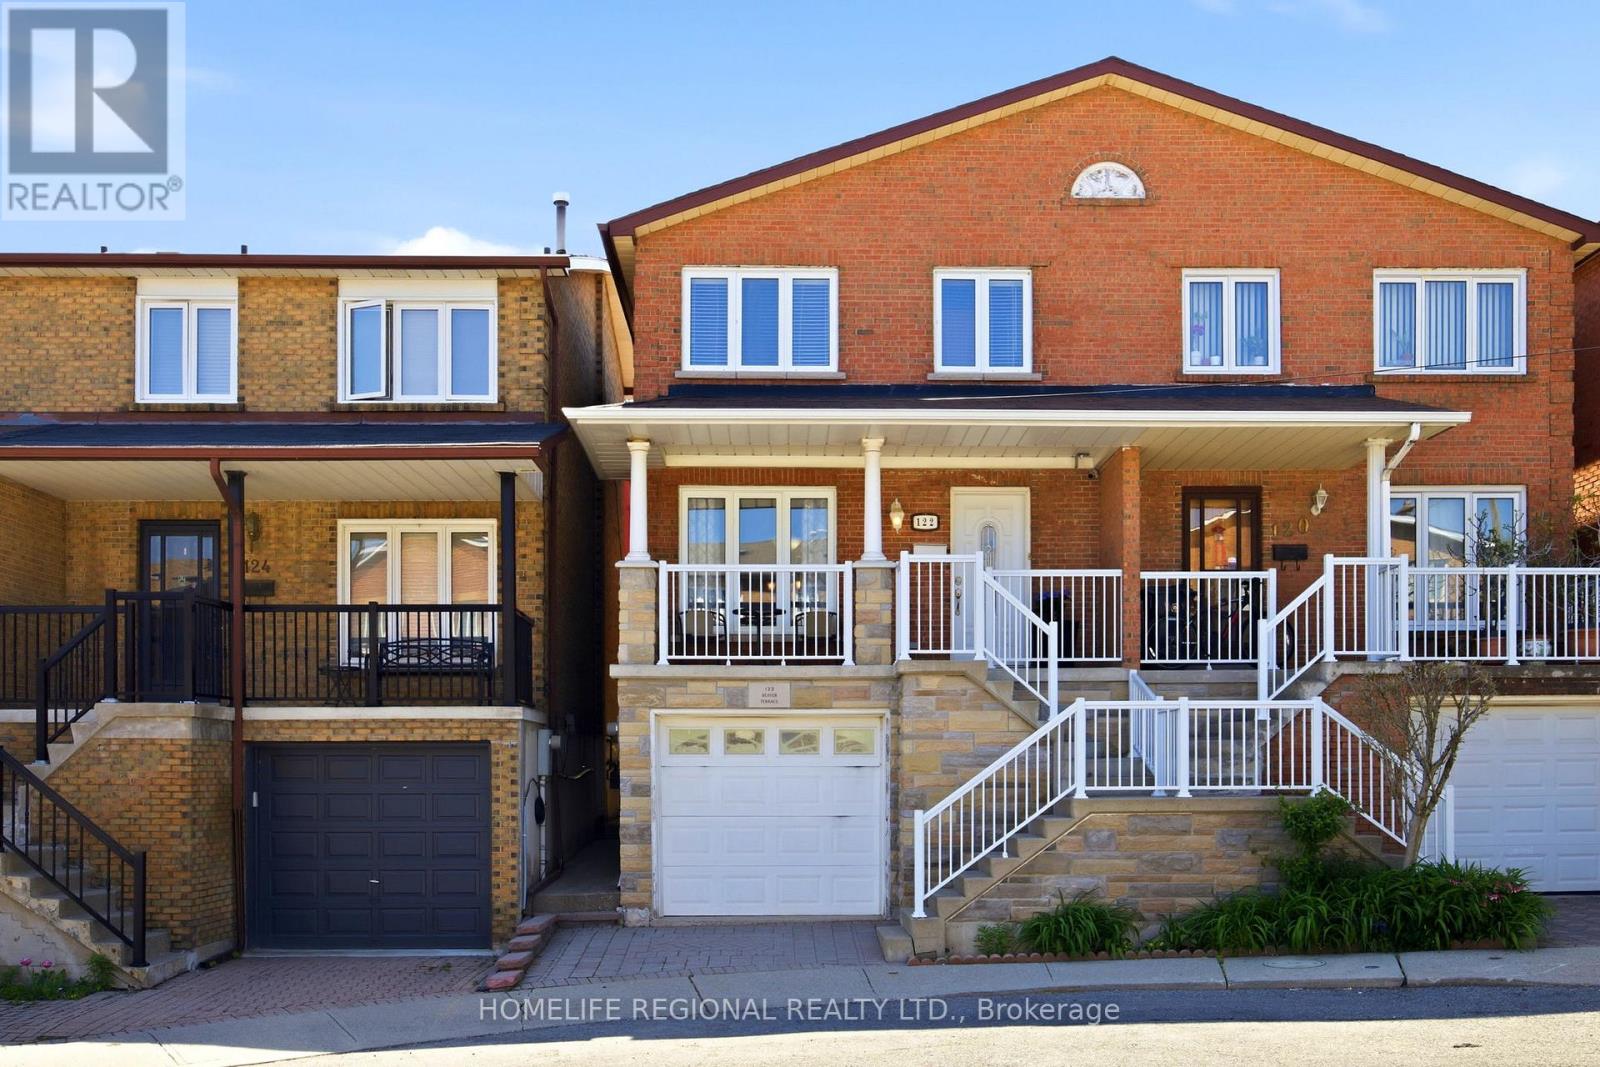
122 Beaver Terrace
Toronto, Ontario
Fantastic opportunity to own a spacious and beautifully maintained 3-bedroom semi-detached home in the heart of Dovercourt-Wallace Emerson-Junction. Welcome to 122 Beaver Terrace, a charming family home offering a functional and inviting layout with bright living and dining areas, a good-sized kitchen with ample cabinet and counter space, spacious bedrooms, and a finished basement with separate walkout and direct access to the attached single-car garage. The finished lower level provides exceptional additional living space ideal for a recreation room, home office, gym, or extended family living. Enjoy a private backyard with shed, perfect for entertaining, gardening, or relaxing with family and friends. An excellent opportunity for families, first-time buyers, or investors looking to own in one of Toronto's most vibrant and sought-after west-end neighbourhoods. Conveniently located within walking distance to Earlscourt Park and Community Centre featuring outdoor pools, sports fields, playgrounds, walking paths, an off-leash dog park, and year-round recreational programming for all ages. Steps to excellent schools, churches, TTC transit, cafés, bakeries, restaurants, shopping, and everyday amenities. Close to the vibrant St. Clair West, Corso Italia, and Geary Avenue districts, known for their lively mix of local boutiques, trendy cafés, bakeries, breweries, and popular dining destinations. Easy access to Bloor Street, subway stations, the UP Express, and major highways makes commuting throughout Toronto simple and convenient.A rare opportunity to own a solid family home in a well-established, family-friendly community offering the perfect balance of neighbourhood charm and urban convenience (id:60365)
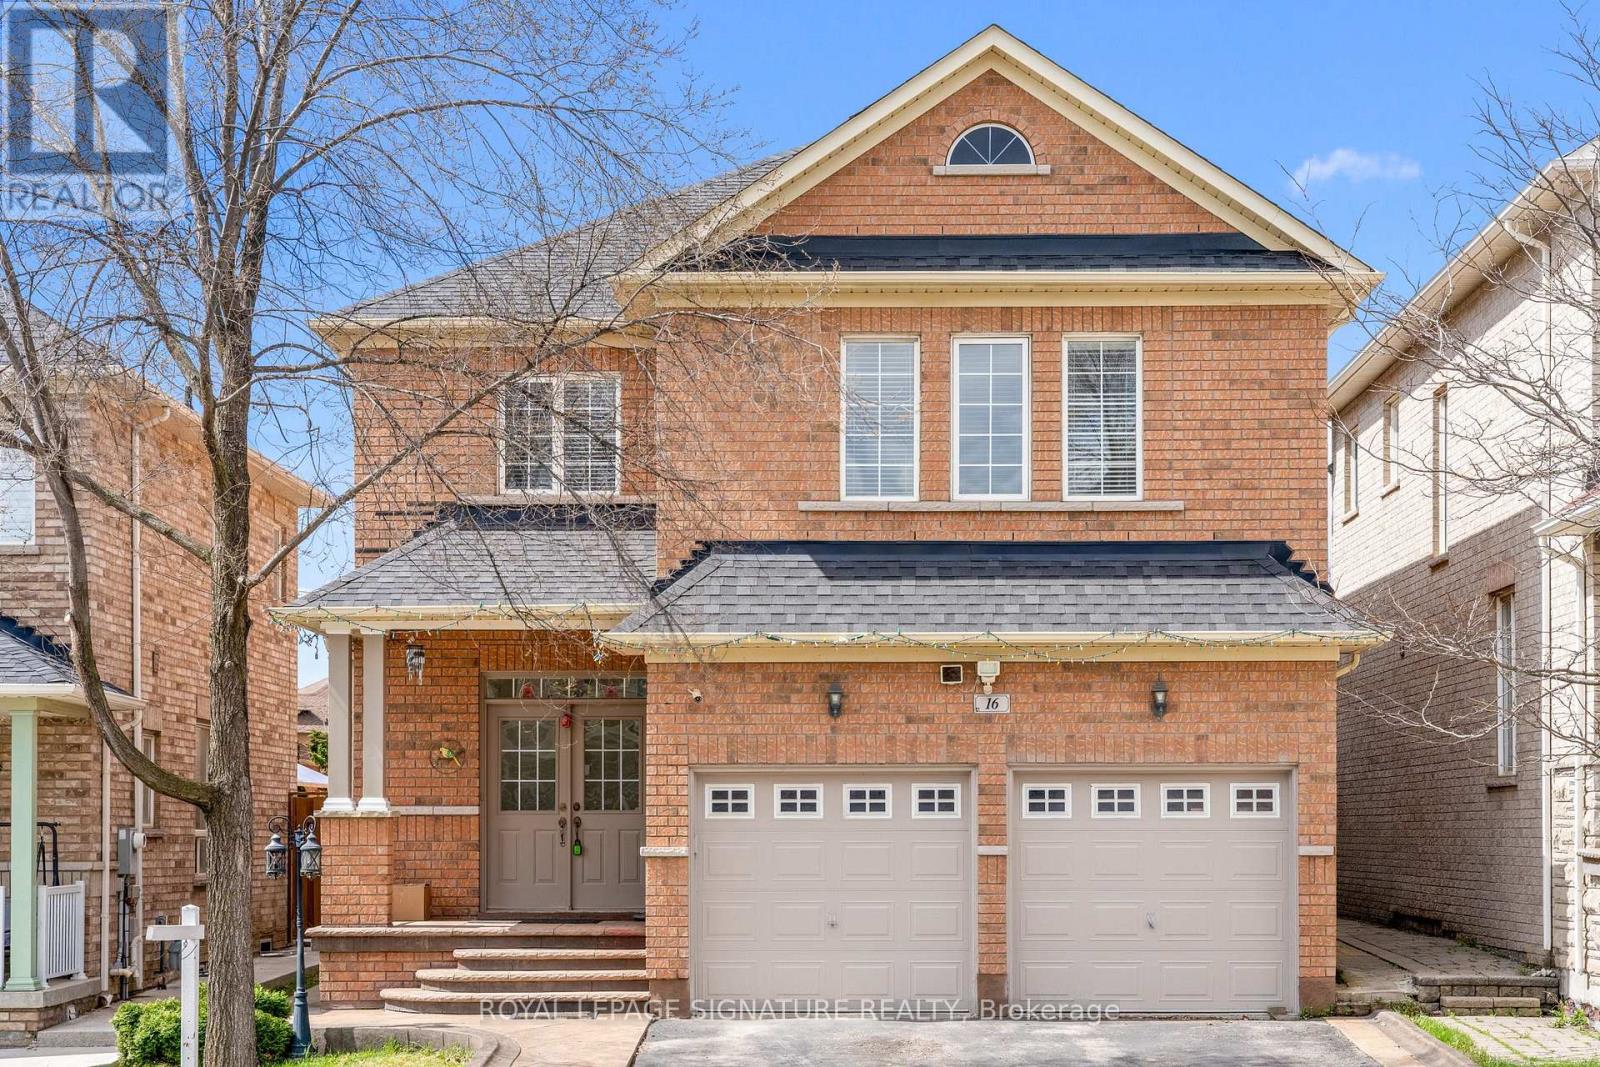
16 Clearjoy Street
Brampton, Ontario
This is It!! This fully upgraded, beautifully designed luxurious home comes with premium finishes, 4 Br + 2 Br (1 Br Legal Bsmt +1 Br In-law Suite), 5 - bathrooms, 2 Car - Garage, 4 Driveway parking, detached home located in prestigious Lakelands Community - Hwy 410/Bovaird! The main level features unique layout with an open-concept separate living, Family, combined with dining area & Breakfast Area!! hardwood floors throughout, large windows, and a modern kitchen equipped with stainless steel appliances, quartz countertops, and stylish backsplash!! A cozy family room offers the perfect spot for relaxing or entertaining!! 2nd Floor - boasts 4 generous bedrooms, including a primary suite with a walk-in closet, 5-piece ensuite plus 3 Large size Bedrooms and an open concept office area!! The fully finished 1 Br legal basement comes with a full kitchen & fully functional laundry, and a Bonus 1 Br In-law Suite for personal use!! Basement currently providing $2,600 in rent (great help with mortgage)! Outdoor highlights include a fully fenced backyard, Small Deck & Gazebo offering tranquility and privacy, an extended driveway with ample parking, and a welcoming front porch!! Conveniently located near schools, parks, shopping, public transit, and lake, this home offers everything your family needs in a prime location. Move-in ready and loaded with value - don't miss your chance to own this exceptional property at 16 Clearjoy St, Brampton!! (id:60365)
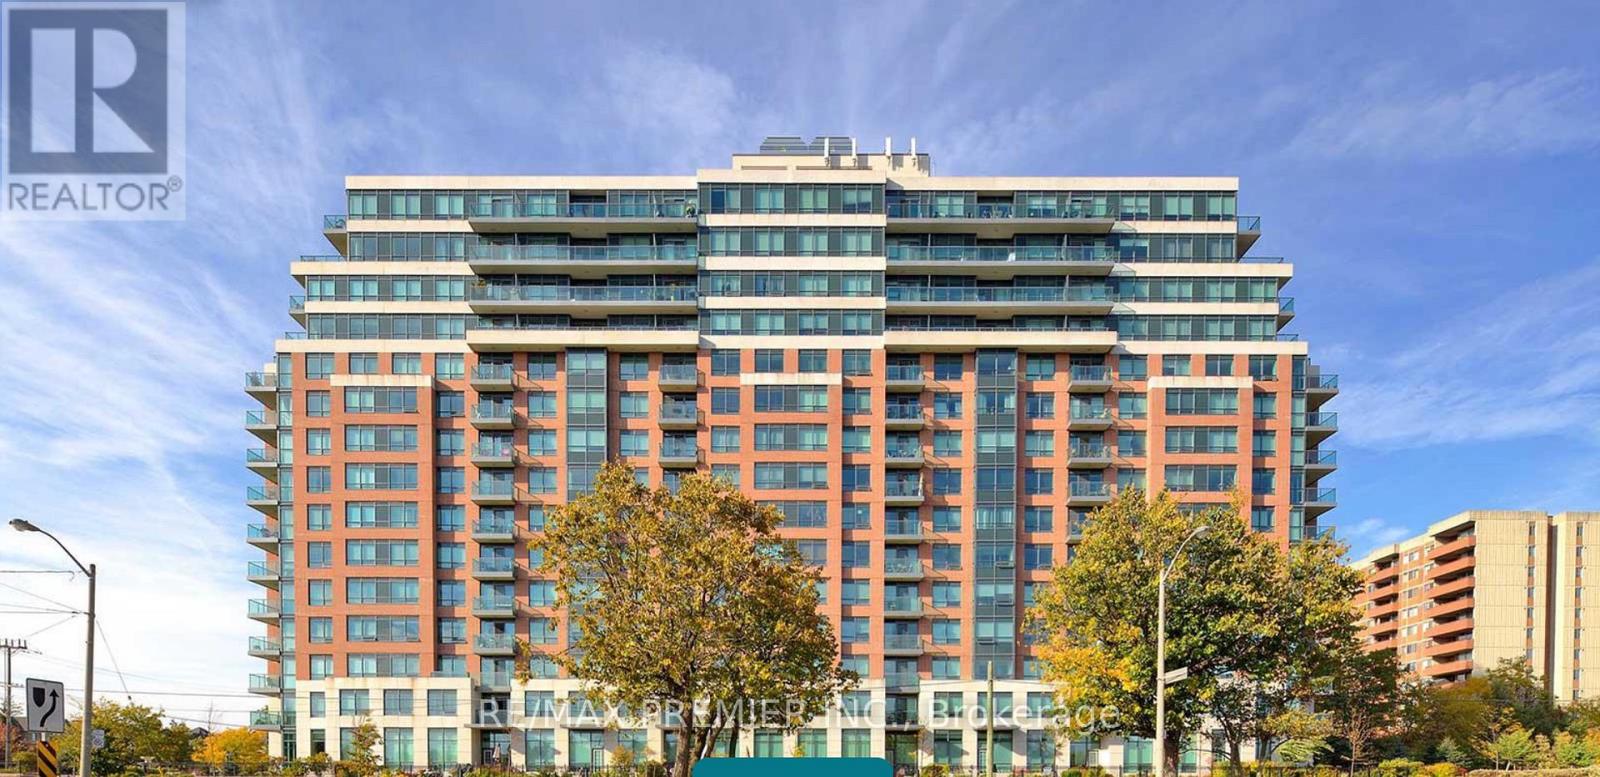
906 - 1403 Royal York Avenue
Toronto, Ontario
AMZING BUILDING In A Great Area. Granite Countertops, S/S Appliances, Underground Parking, 24 Hrs Security Desk, Very Spacious 2 Bedroom + Den. Close To All Amenities, TTC And All Highways. (id:60365)
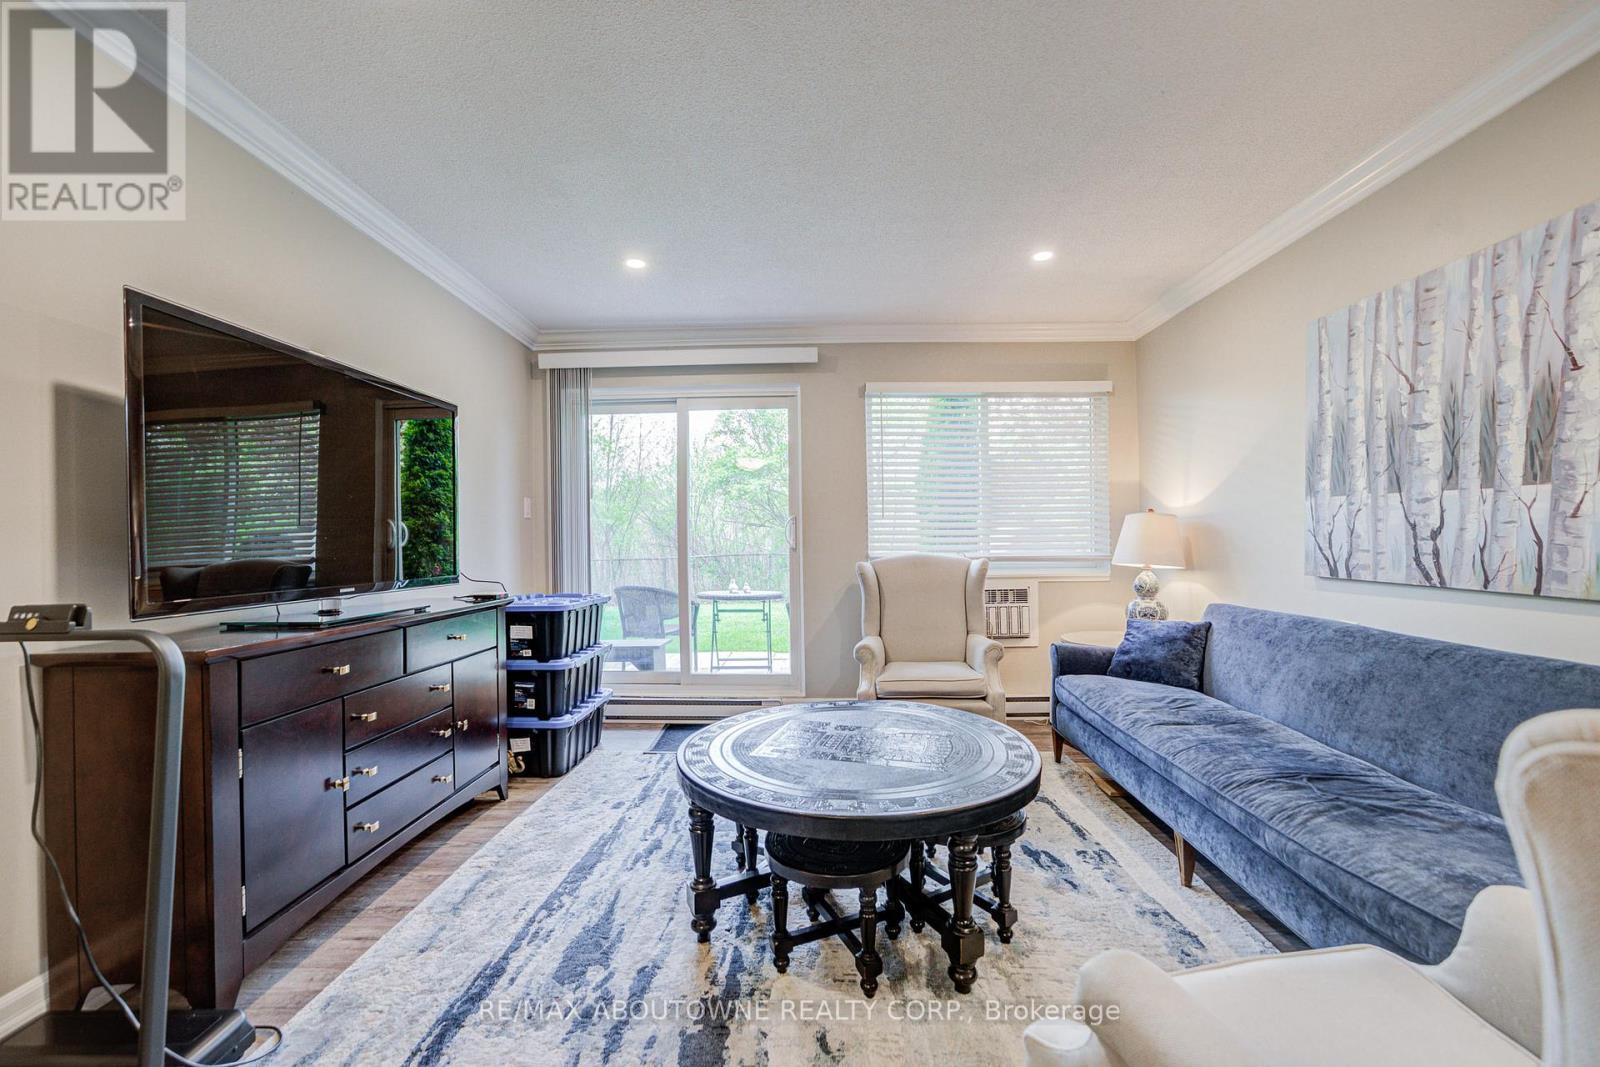
214 - 1450 Glen Abbey Gate
Oakville, Ontario
Welcome to this beautifully updated, well maintained 2-bedroom, 2-bathroom condo located in the highly sought-after Glen Abbey neighbourhood of Oakville. This carpet free main floor unit offers a functional open concept living room/dining room layout, quality laminate flooring flowing throughout. The kitchen features white cabinets quartz counter and backsplash, and a set of white applliances inclding stove/oven, dishwasher,fridge, microwave, rangehood. The primary bedroom offers a large walk in closet and a updated ensuite with modern vanity, mirror, modern lighting, newer fixtures, newer ceramic tile and bathtub/shower . It also boast a second updated full piece bathroom with bathtub. Convenient in suite laundry, sizeable in suite storage room, and additional storage locker on the balcony. Located right across from highly ranked Abbey Park High School and walking distance to other top rated schools, recreation centre, parks, library, shopping, and lush ravine/walking trail system. Convenient access to QEW, GO station, short drive to Oakville Hospital. Tenant pays for hydro, cable TV, internet and tenants insurance.. NO smoking. OREA Form 410 Rental Application, photo ID, full credit report, letter of employment, references, and 3 months paystubs required. Unit will be leased unfurnished. (id:60365)
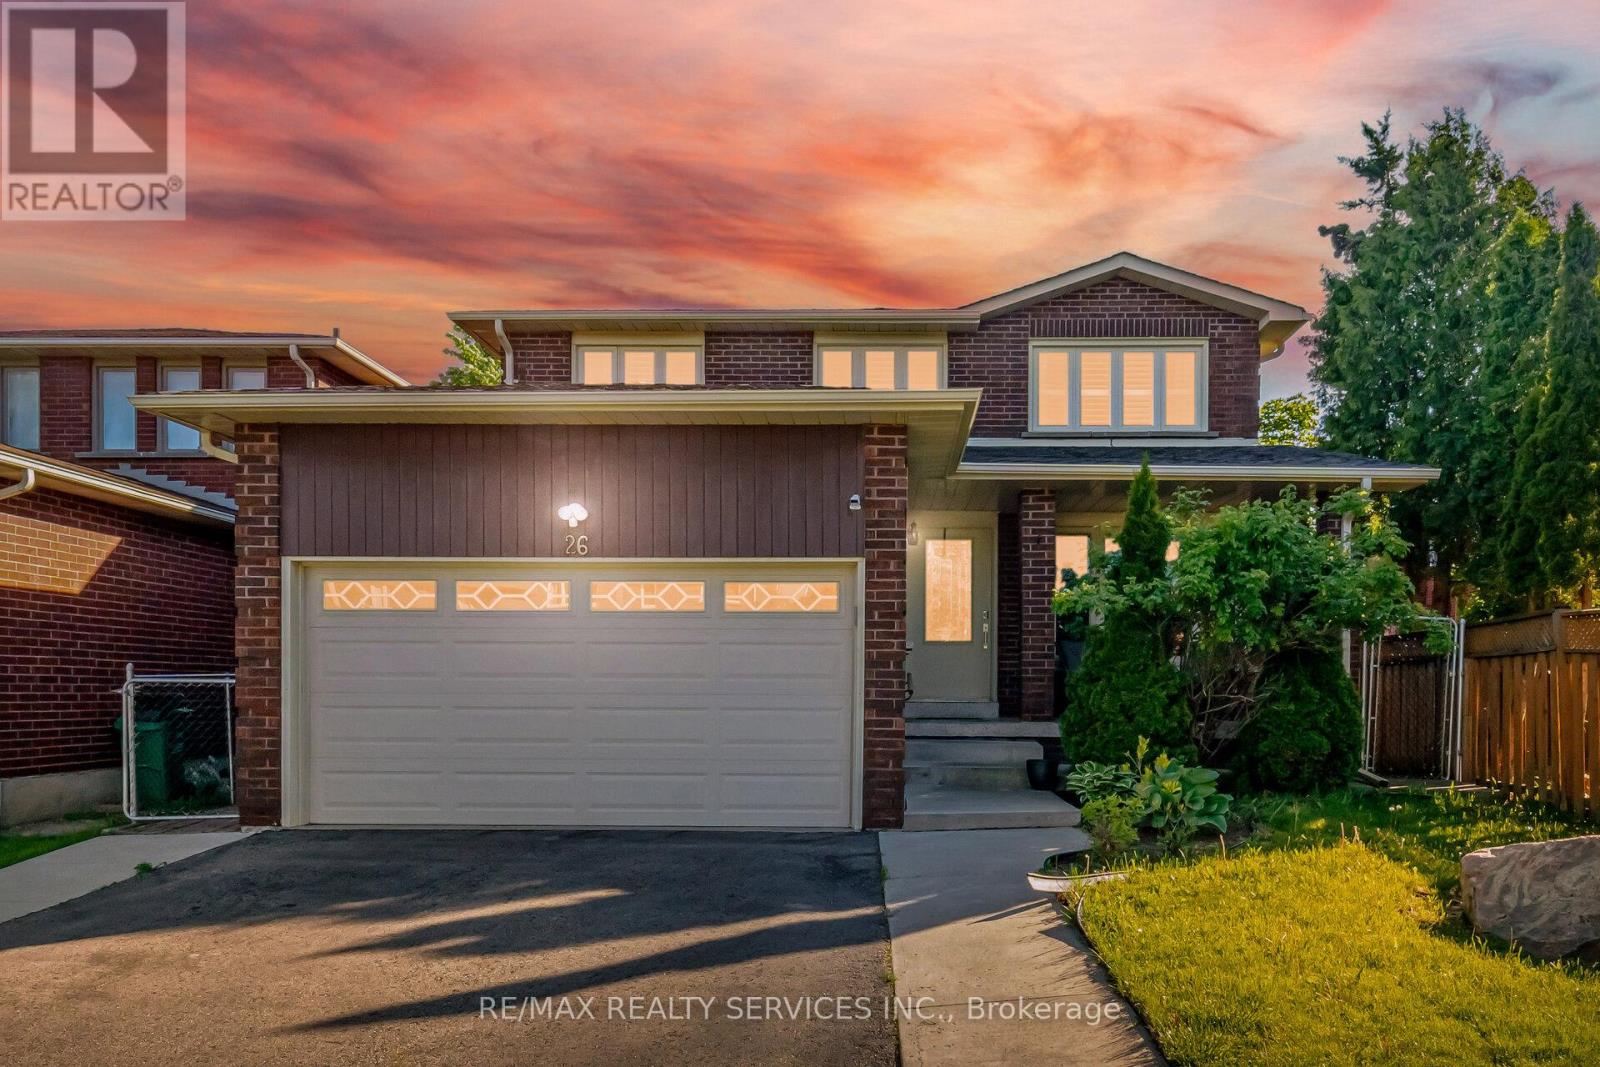
26 Sunforest Drive
Brampton, Ontario
Absolutely stunning 4+2 bedroom, 4 bathroom fully detached home situated in the highly sought-after Heart Lake West area. Functional and well-designed layout featuring combined living and dining area, separate large family room, and family size kitchen with eat-in area. Spacious primary bedroom with ensuite and walk-in closet, along with all good size bedrooms. Professionally finished basement with separate side entrance from garage, ideal for extended family or potential rental income. Located close to schools, parks, shopping, transit, recreation centre, highways and all other amenities. Must be seen! (id:60365)
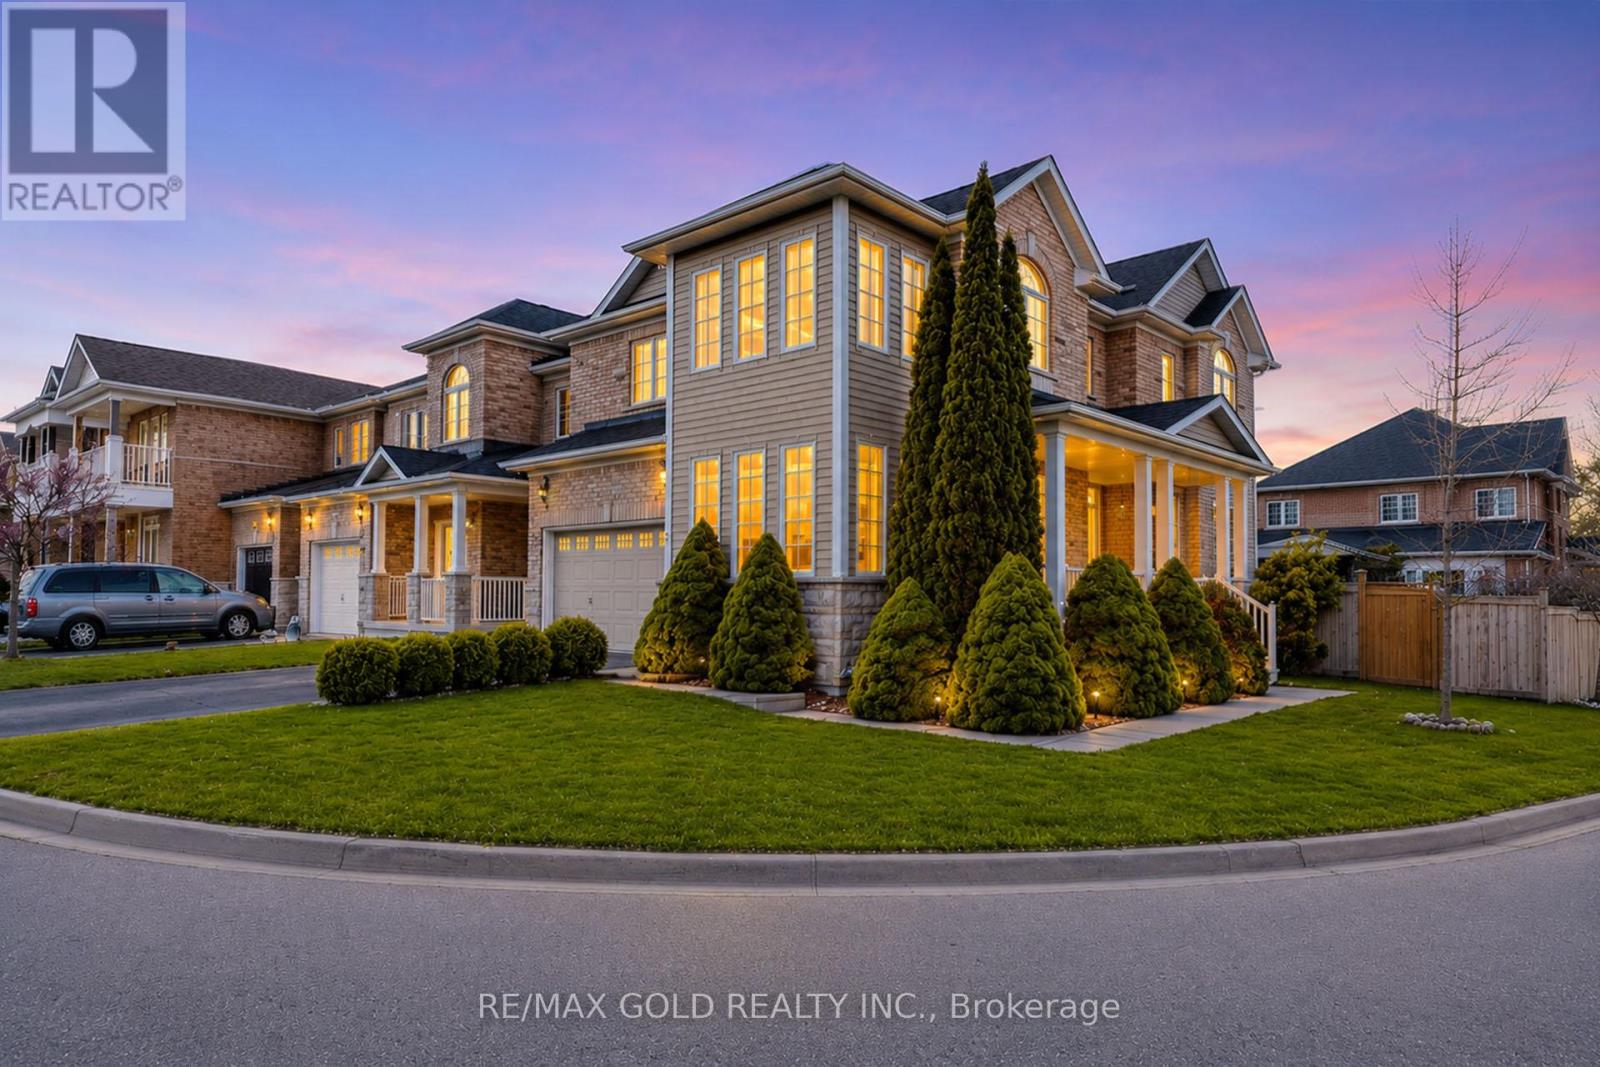
45 Fishing Crescent
Brampton, Ontario
Welcome To This Stunning Detached Home On A Premium Corner Lot In Desirable Lakelands Village. This Beautiful Brick And Stone Home Offers over 2800 sq ft of Elegant Living space With An Impressive 18-Foot Ceiling In The Family Room Featuring A Cozy Gas Fireplace upgraded with top-to-bottom stone decor. Enjoy Hardwood Floors Throughout The Main Level, A Beautiful Upgraded Hardwood Staircase, Granite Countertops In The Kitchen And Bathrooms, Central Vac, And Motorized Blinds Throughout The Home. The Upper Level Features Berber Carpeting. Freshly Upgraded Primary Ensuite. Step Outside To Your Private Backyard Retreat Complete With A Large Custom Deck And Gazebo, Perfect For Entertaining Or Relaxing. The Finished Basement Adds Incredible Living Space With Gorgeous Cork Flooring And A Spa-Inspired Luxury Bathroom Featuring A Steam Room, Serenity Light And Sound System, And Aromatherapy Features. Truly a must-see home loaded with premium upgrades. Option to make a separate Entrance from the furnace room to the backyard to convert the basement to a rentable income-producing unit. Owned Hot Water Tank (id:60365)
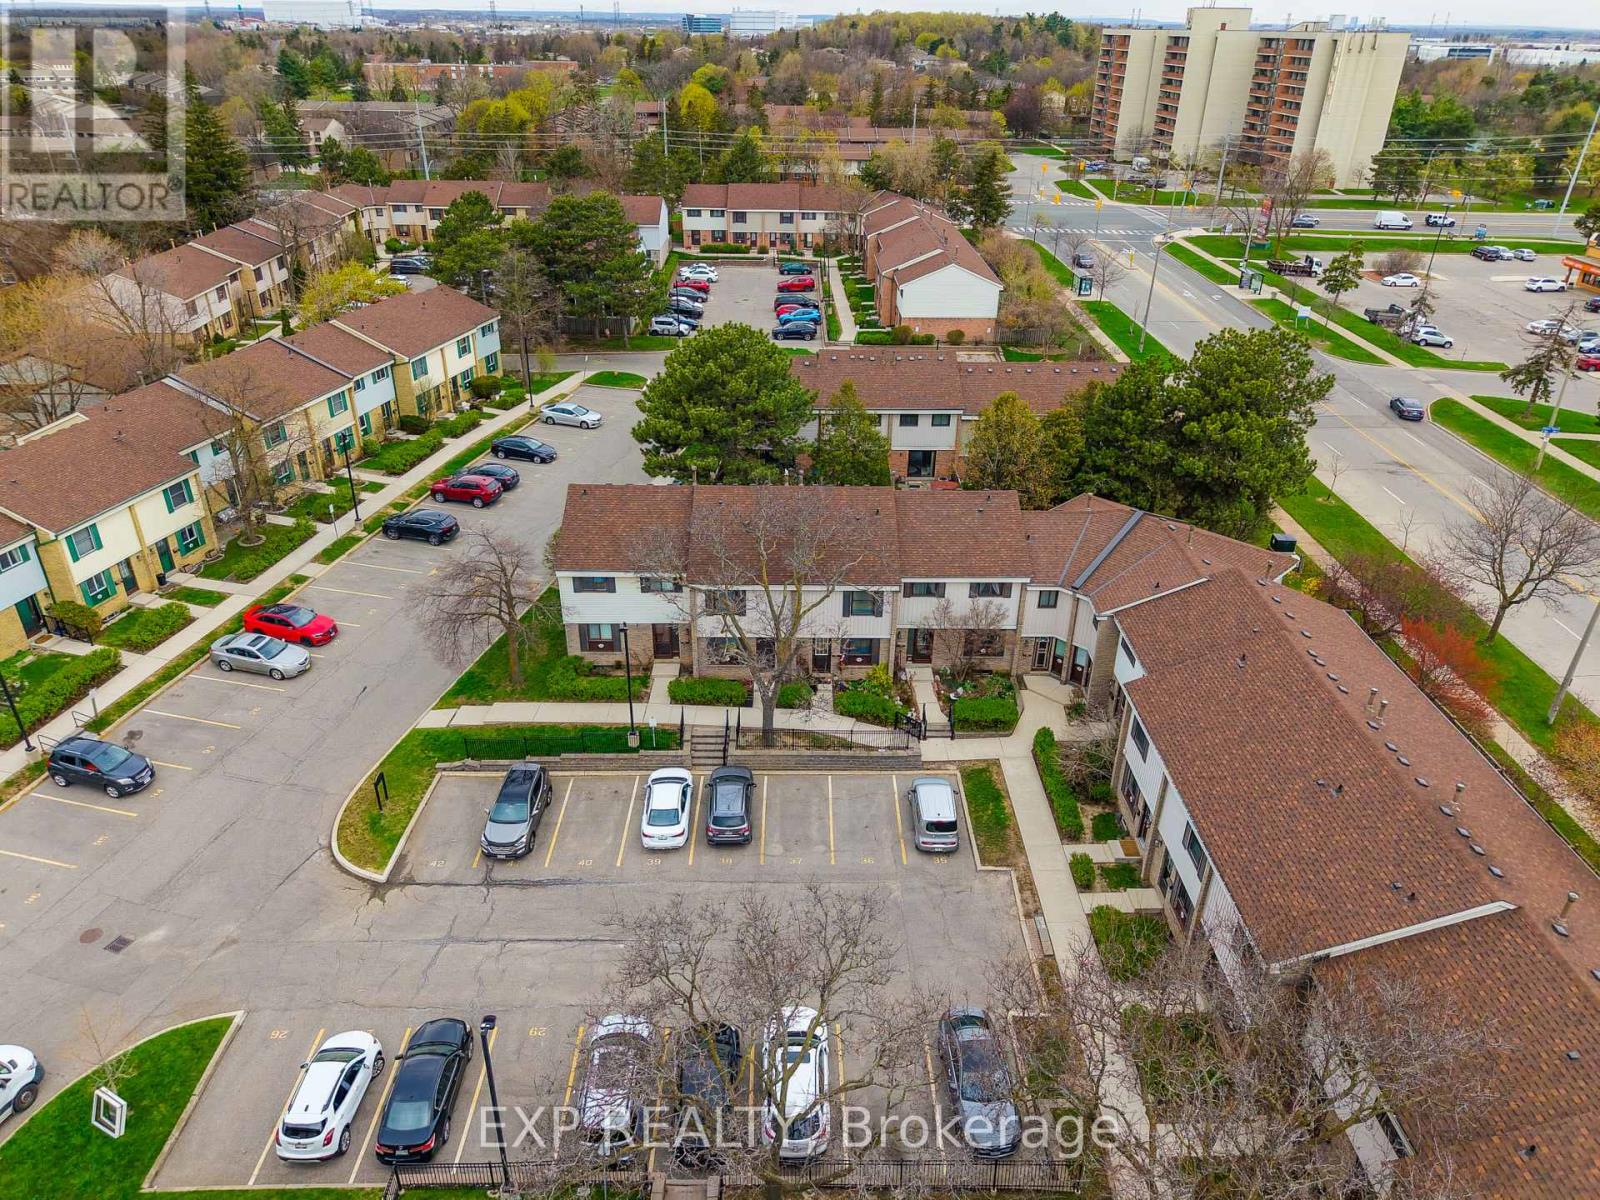
40 - 2779 Gananoque Drive
Mississauga, Ontario
Welcome to an exceptional opportunity in the heart of Meadowvale, perfect for first-time buyers or those looking to downsize without compromise. This beautifully maintained townhouse blends comfort, style, and convenience, showcasing a long list of thoughtful updates. The kitchen was updated in 2022 and features newer appliances, along with a brand new dishwasher, while the bathroom was tastefully renovated in 2023. Flooring and stairs were updated in 2024, complemented by fresh paint throughout, creating a bright and inviting interior. Additional upgrades include a new air conditioning system (2025), updated windows, and a roof approximately 8 years old, offering peace of mind for years to come. Step outside to a private, fully fenced backyard, ideal for relaxing or entertaining. Enjoy the ease of condo living with low maintenance fees in a well-managed community featuring an outdoor pool, party room, and ample visitor parking. Maintenance fees include water, parking, roof maintenance, and common elements such as snow removal and landscaping. Ideally located just minutes from Meadowvale GO Transit and Highways 401, 403, and 407, and close to excellent schools, parks, trails, shopping, and Meadowvale Town Centre, this home offers exceptional value in a highly desirable, family-friendly neighbourhood. (id:60365)

© 2026 Proptech Realty Inc., Brokerage.