
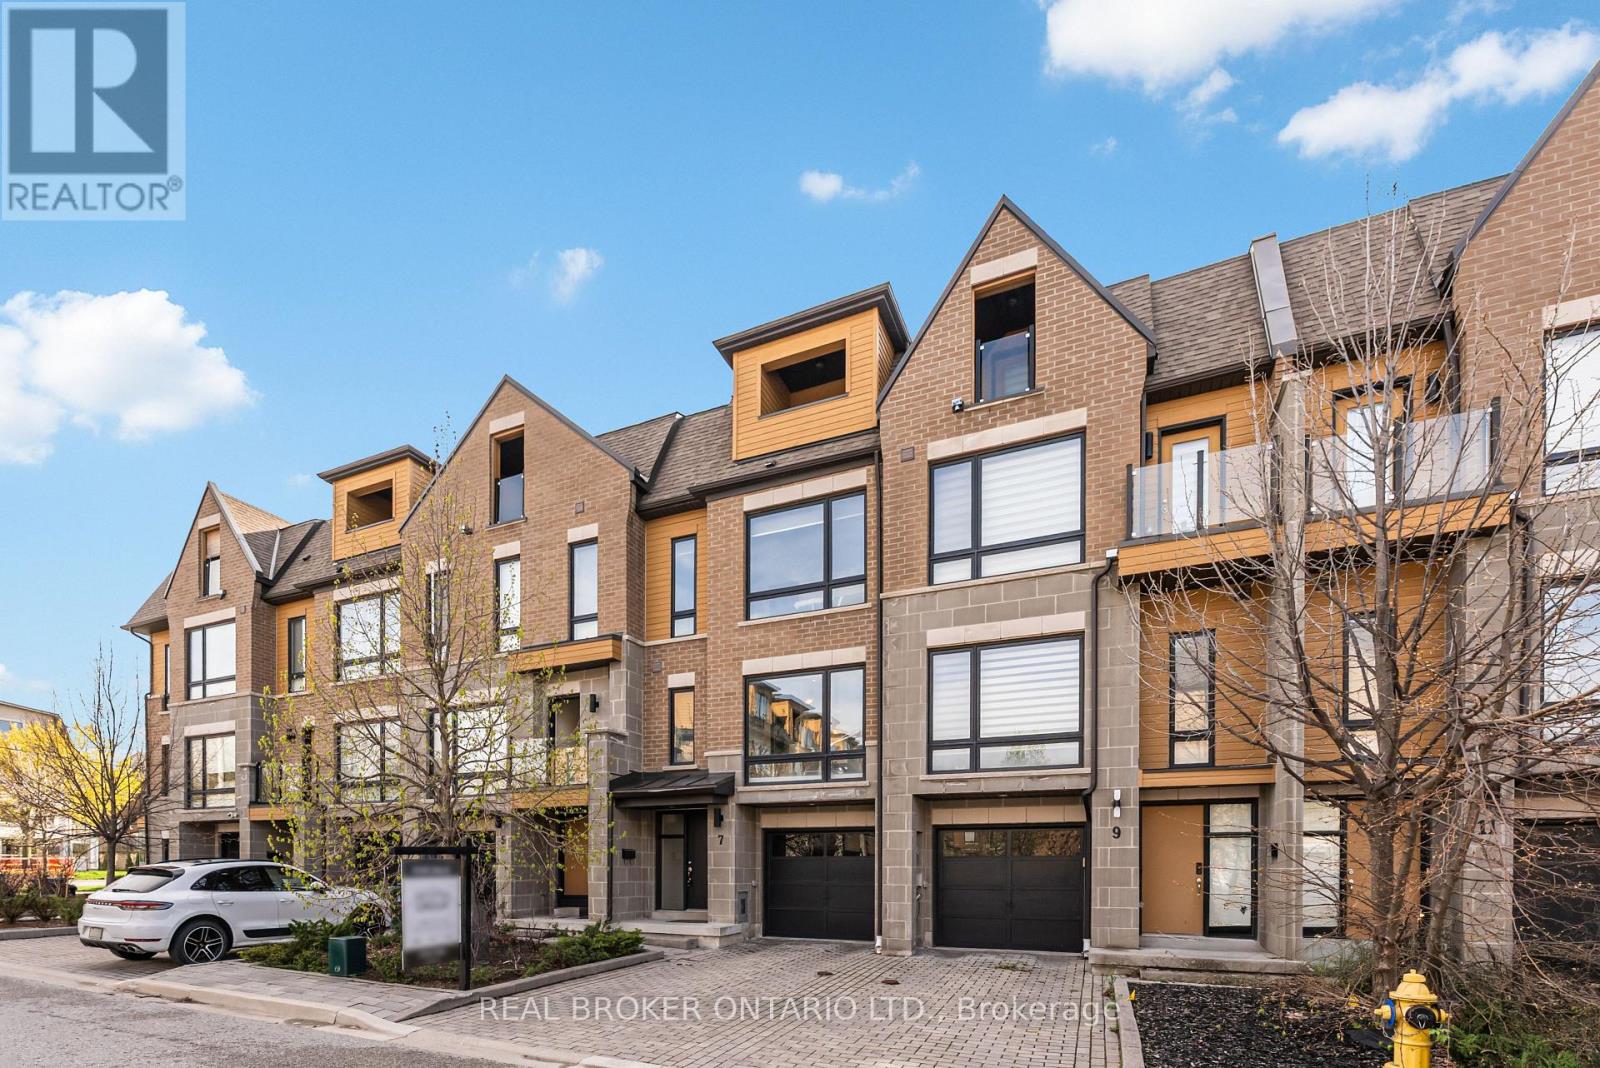
7 Kenneth Wood Crescent
Toronto, Ontario
Experience refined living in the heart of prestigious North York. This luxurious freehold townhome (no maintenance fees), built in 2016, offers 4 bedrooms and 2.5 baths in an unbeatable, walkable location just steps to Finch/Yonge subway, top-ranked schools, lush parks, and vibrant dining and shopping-with Bayview Village and the 401 minutes away. Elegantly upgraded throughout with smooth ceilings, pot lights, engineered hardwood, and high-end appliances, this home blends style with function. Upstairs, the serene primary suite features a private balcony and his & hers closets. The sun-filled, eat-in kitchen walks out to a beautifully crafted private deck-perfect for elevated entertaining. This is one of the few townhomes in the complex featuring an upgraded tandem garage with parking for 3 vehicles (including driveway), and the only unit offering an upgraded extra-height privacy fence with a custom deck/terrace-creating a truly rare and private outdoor retreat. Surrounded by scenic trails for biking and jogging, this turnkey residence presents a standout opportunity in one of North York's most sought-after enclaves. Some photos were virtually staged. (id:60365)
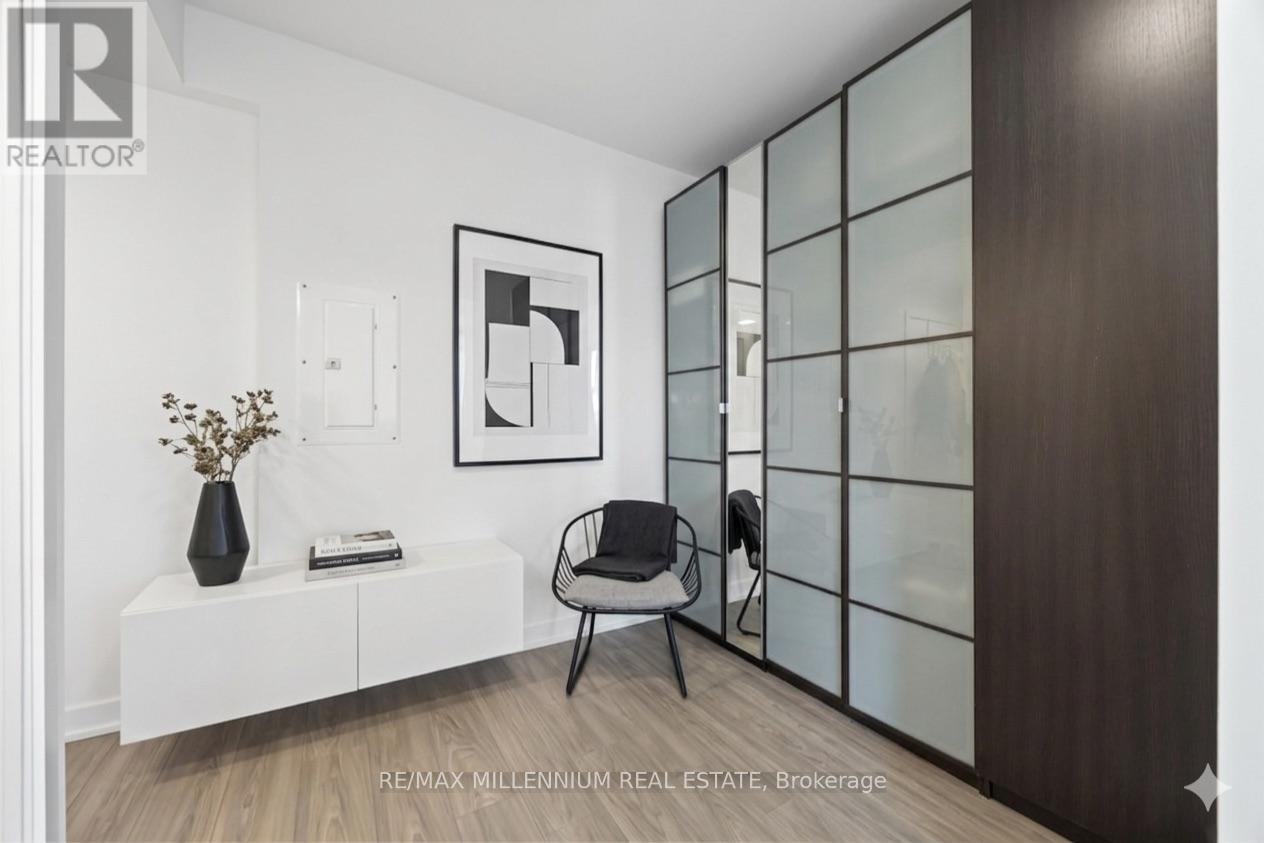
1312 - 120 Parliament Street
Toronto, Ontario
Discover a rare gem in one of Downtown Toronto's most sought-after neighbourhoods. This stunning 2-bedroom, 1-bathroom corner suite is wrapped in dramatic 10-11 ft floor-to-ceiling windows, filling the space with natural light. Step out onto the expansive 260 sq. ft. wraparound balcony and take in breathtaking southwest views of the CN Tower and unforgettable sunsets.Featuring soaring 12 ft ceilings, upgraded light fixtures, custom blinds, and a functional split-bedroom layout with a den, this suite offers the perfect blend of style and practicality. The modern kitchen is equipped with quartz countertops and stainless steel appliances-ideal for both everyday living and entertaining.Located just steps to the Distillery District, St. Lawrence Market, and King St. East, with TTC at your doorstep, easy highway access, and close proximity to the future Ontario Line, the convenience is unmatched. Residents also enjoy amenities such as secure bike storage, a media room, and a party room.With unobstructed views of the lake, downtown skyline, and the CN Tower, this exceptional corner suite delivers elevated city living at its finest. (id:60365)
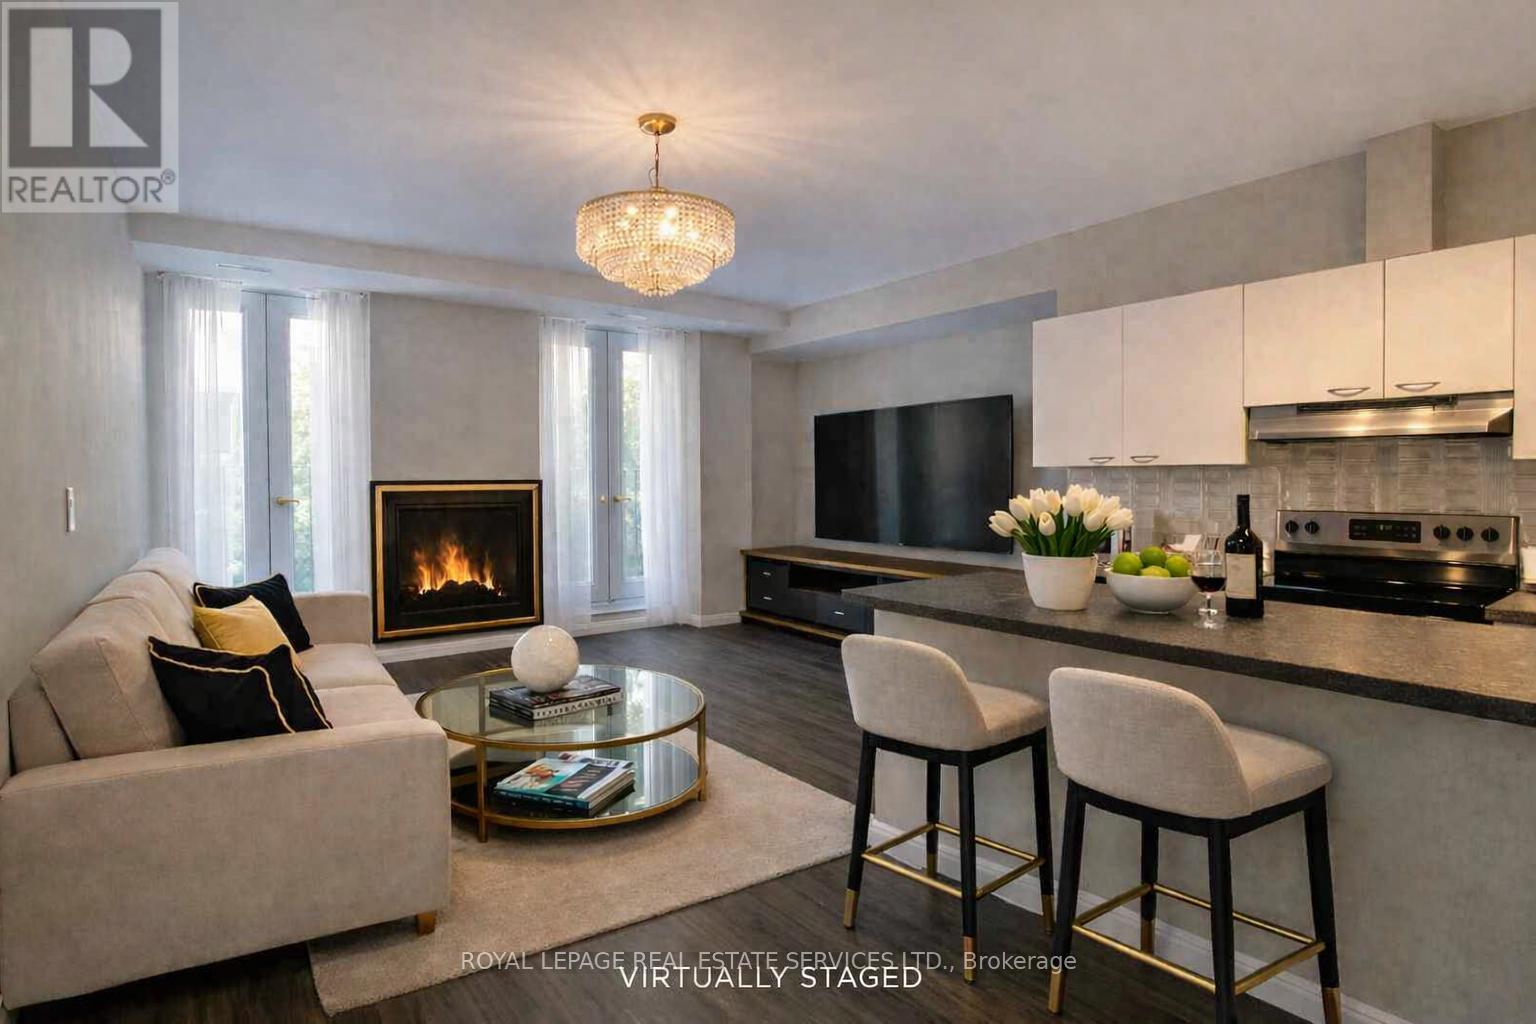
302 - 135 Maitland Street
Toronto, Ontario
Discover life at The Marquis, a boutique building where comfort meets city energy. Nestled in the Church-Yonge Corridor, this 10 storey building places you close by to vibrant cafés, bars, and community spots along Church Street. Local schools include Jarvis Collegiate and the National Ballet School. Explore nearby green spaces at the Barbara Hall Park and Allan Gardens. Loblaws Supermarket and the Wellesley subway Station are right around the corner, making errands and commuting a breeze. This generous 776 sq.' unit with 9' ceilings boast two windows each in both bedrooms giving off ample natural light. The bright living/dining area with its two Juliette balcony doors features an open concept kitchen with a breakfast bar. The unit is equipped with an in-suite washer/dryer and a portable A/C unit. Enjoy amenities designed for real living, like a party room with direct access to an outdoor BBQ patio. Visitors' parking is conveniently available for your guests. (id:60365)
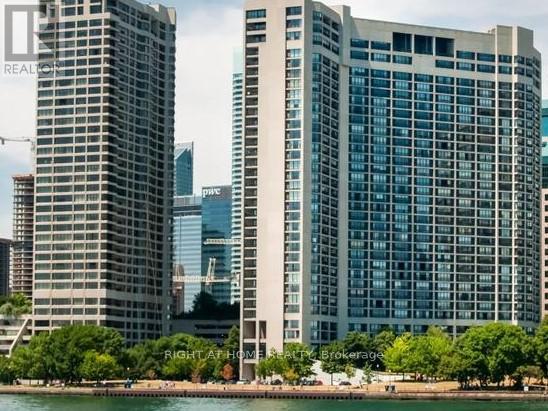
2803 - 33 Harbour Square
Toronto, Ontario
**Welcome to prestigious Harbour Square** Just reduced! This bright & spacious 1 + 1 bedroom 1150sf split level end unit comes with a rare balcony facing direct south lake view! Living and dining also face a full south lake view with a juliette balcony and also an east view from the office/den area. Carpet-free and with engineered flooring in living/dining/office area and laminate in bedroom area. Present use of walk-in closet (noted as "other") can be restored back to original den that could be used as a second bedroom, c/w window by adding back a separating wall and door. (refer to original floor plan attached) Unit comes with extra large locker and parking spot that can accommodate 2 cars. All utilities Included as well as Bell Fibe TV package with Crave/Starz and Bell Fibe Unlimited internet service/Wifi! Great building amenities include 24 hour concierge, 60 ft rooftop pool, huge garden terrace with BBQ's, fully equipped gym, sauna, squash court, private shuttle bus, ample visitors parking and guest suites at affordable prices. Easy, walkable access to the Financial District, Union Station, the Path, Rogers Centre. As per building rules, no pets, no smoking. (id:60365)
578 Dundas Street W
Toronto, Ontario
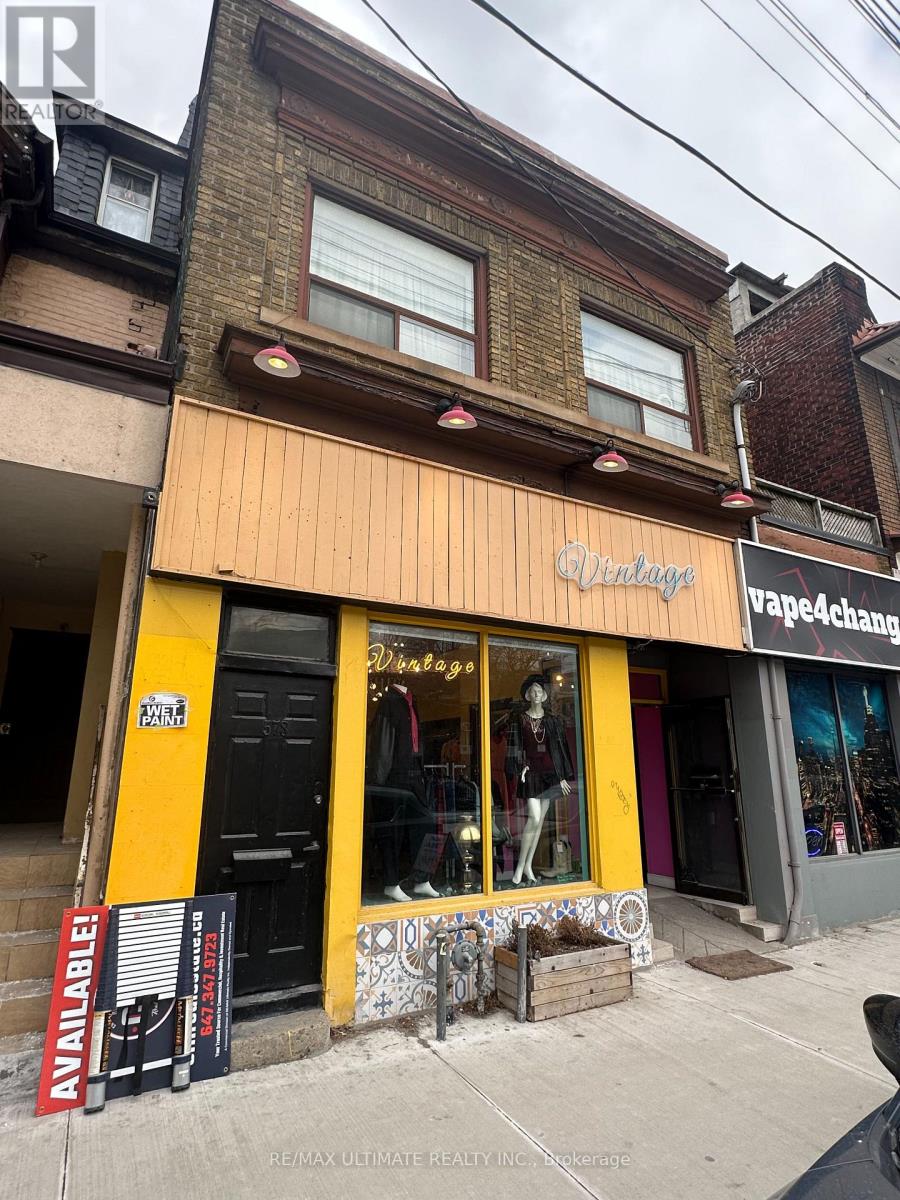
STEPS TO KENSINGTON MARKET & CHINA TOWN THIS RETAILS SPACE IS PERFECT FOR A GALLERY, CAFE, OFFICE OR ANY TYPE OF RETAIL OR OFFICE. CURRENTLY OPERATED AS A VINTAGE CLOTHING SHOP BUT EASILY CONVERTED TO ANOTHER USE. **EXTRAS** APPROX 1,600 SF PLUS FULL BASEMENT INCLUDED. (id:60365)
116 Briar Hill Avenue
Toronto, Ontario
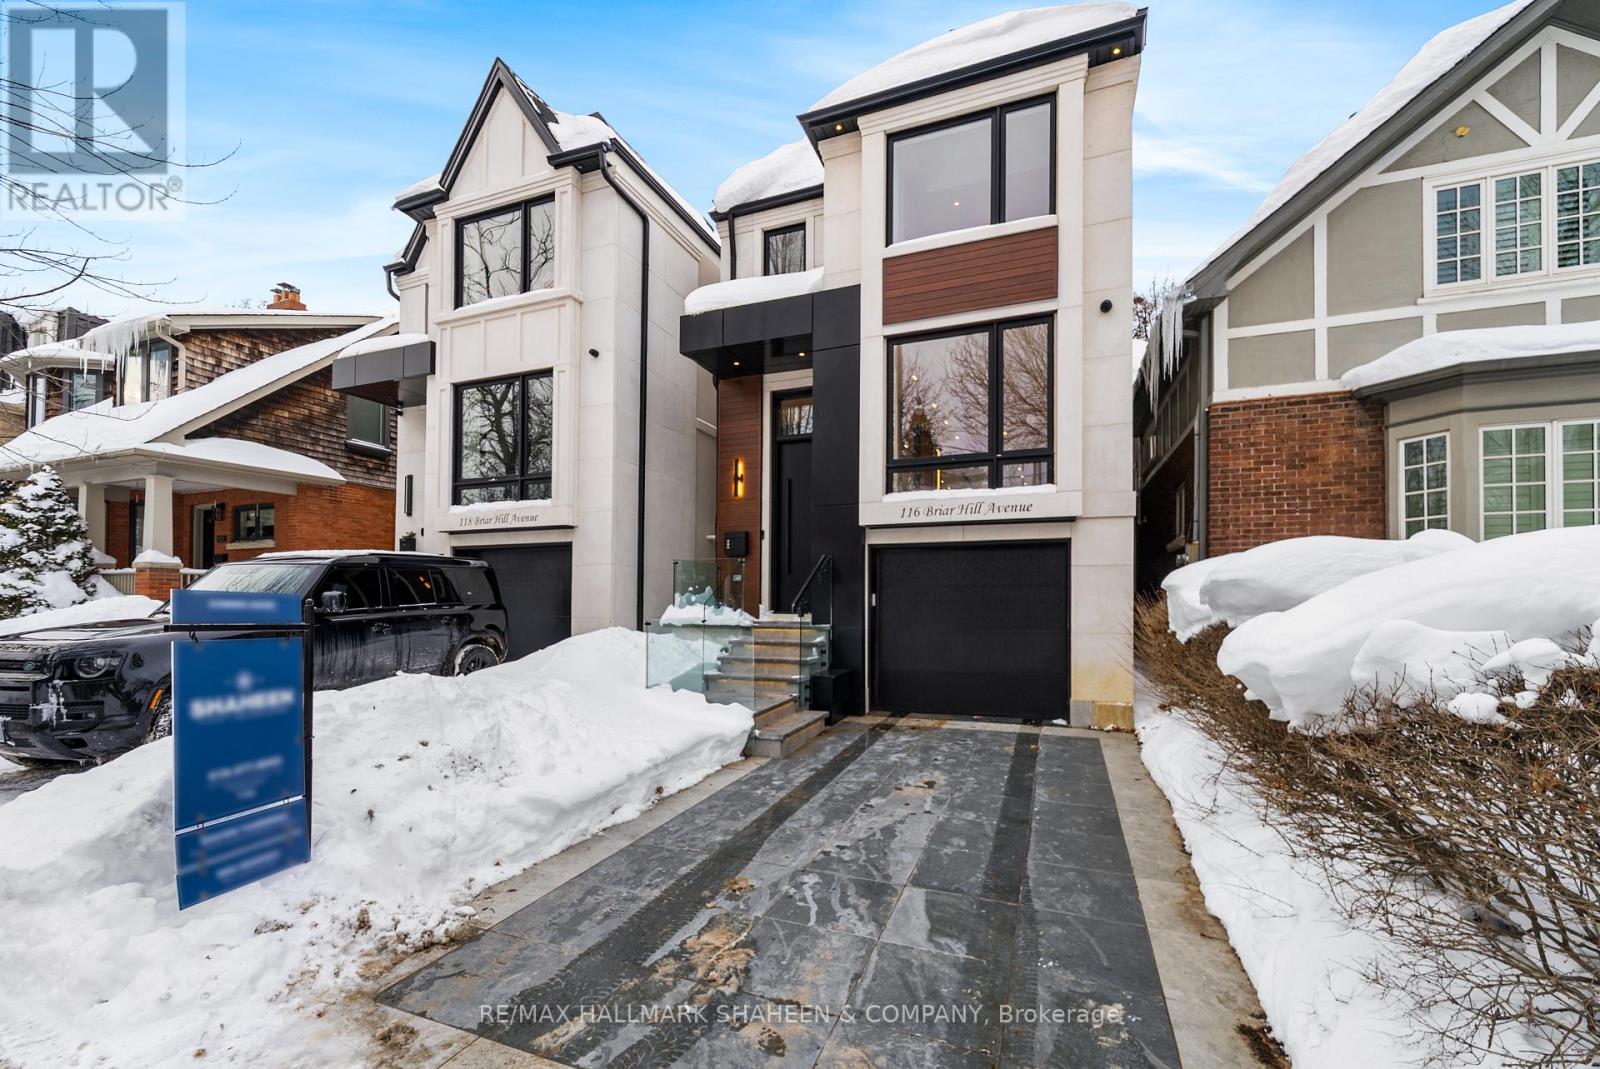
The experience begins on arrival with a heated driveway, followed by 12+ foot ceilings, skylights, and a raised, light-filled living space that set the tone for scale and warmth. The chef's kitchen is anchored by a large island wrapped in a fluted finish, a design motif echoed throughout the home in Vogt faucets, solid brass hardware, and refined architectural accents. Custom millwork is paired with a premium appliance suite including a Sub-Zero fridge/freezer, Wolf six-burner gas cooktop, wall oven, and Bosch dishwasher. The family room is elegant yet inviting, featuring fluted oak veneer panels, custom built-ins, and a porcelain fireplace, with floor-to-ceiling glass opening to a beautifully landscaped backyard. Enjoy a composite deck, interlocking surfaces, gas lines for a BBQ and firepit, gazebo, and full landscape illumination-ideal for quiet evenings at home. Upstairs, the primary suite offers a serene retreat with custom cabinetry, dual sinks, wall-mounted vanity, linear drain, floor bench, and a seamless full-slab stone shower. One additional bedroom includes its own ensuite, while two others share a bath. A convenient upper-level laundry completes the floor, with rough-ins in place for a future second laundry in the basement. The finished lower level features heated floors, a spacious rec room with walkout, wet bar, wine display, and flexible living space with direct access to the garage. Engineered for comfort and longevity, the home includes radiant in-floor heating for all stone surfaces, a high-efficiency furnace with heat pump cooling, tankless hot water, sump pump, integrated drainage system, an interlock driveway with snow-melt on stairs, and epoxy garage floors with LED lighting. Smart home features include Control4, an Ecobee thermostat, built-in speakers, a Wi-Fi booster, and security cameras. Set between Avenue Road and Yonge Street, within the coveted Allenby Junior PS and North Toronto CI catchments. (id:60365)
2105 - 4978 Yonge Street
Toronto, Ontario
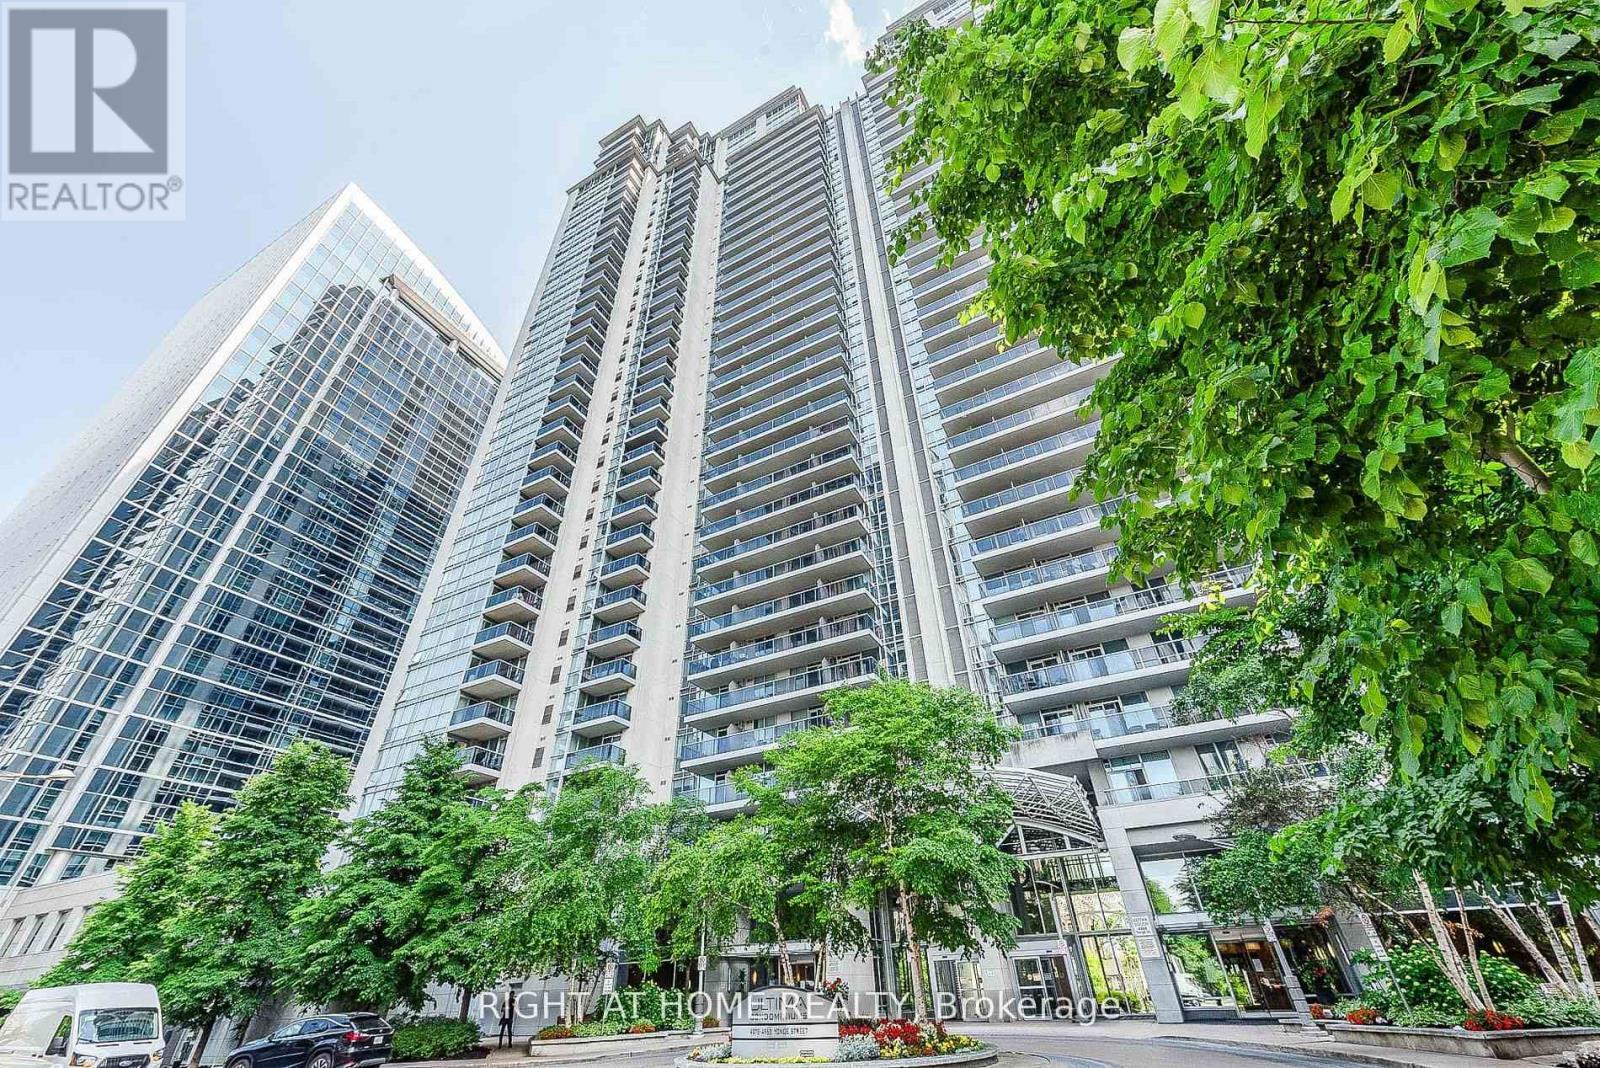
Totally Renovated in 2024! This bright and spacious 1-bedroom unit features floor-to-ceiling windows, generously sized living/dining area, open concept modern kitchen with newer appliances and breakfast bar, private balcony with West City view. Laminate flooring throughout. Enjoy the convenience of your own underground parking spot, along with direct underground access to the subway and shopping mall-perfect for easy commuting and everyday errands. Located in a highly desirable area, you'll also be just steps away from a wide variety of restaurants and amenities. tenant pays Heat and Hydro. (id:60365)

P3-20 - 60 Berwick Avenue
Toronto, Ontario
Client Remarks Parking Spot Available at the Berwick Condos. Purchaser must be Owner of a Condo Unit (id:60365)

Lc108 - 60 Berwick Avenue
Toronto, Ontario
The Berwick Condos. Larger Caged Locker on P3 Available for Purchase. Must be a Condo Owner at 60 Berwick (id:60365)
1 Thurloe Avenue
Toronto, Ontario
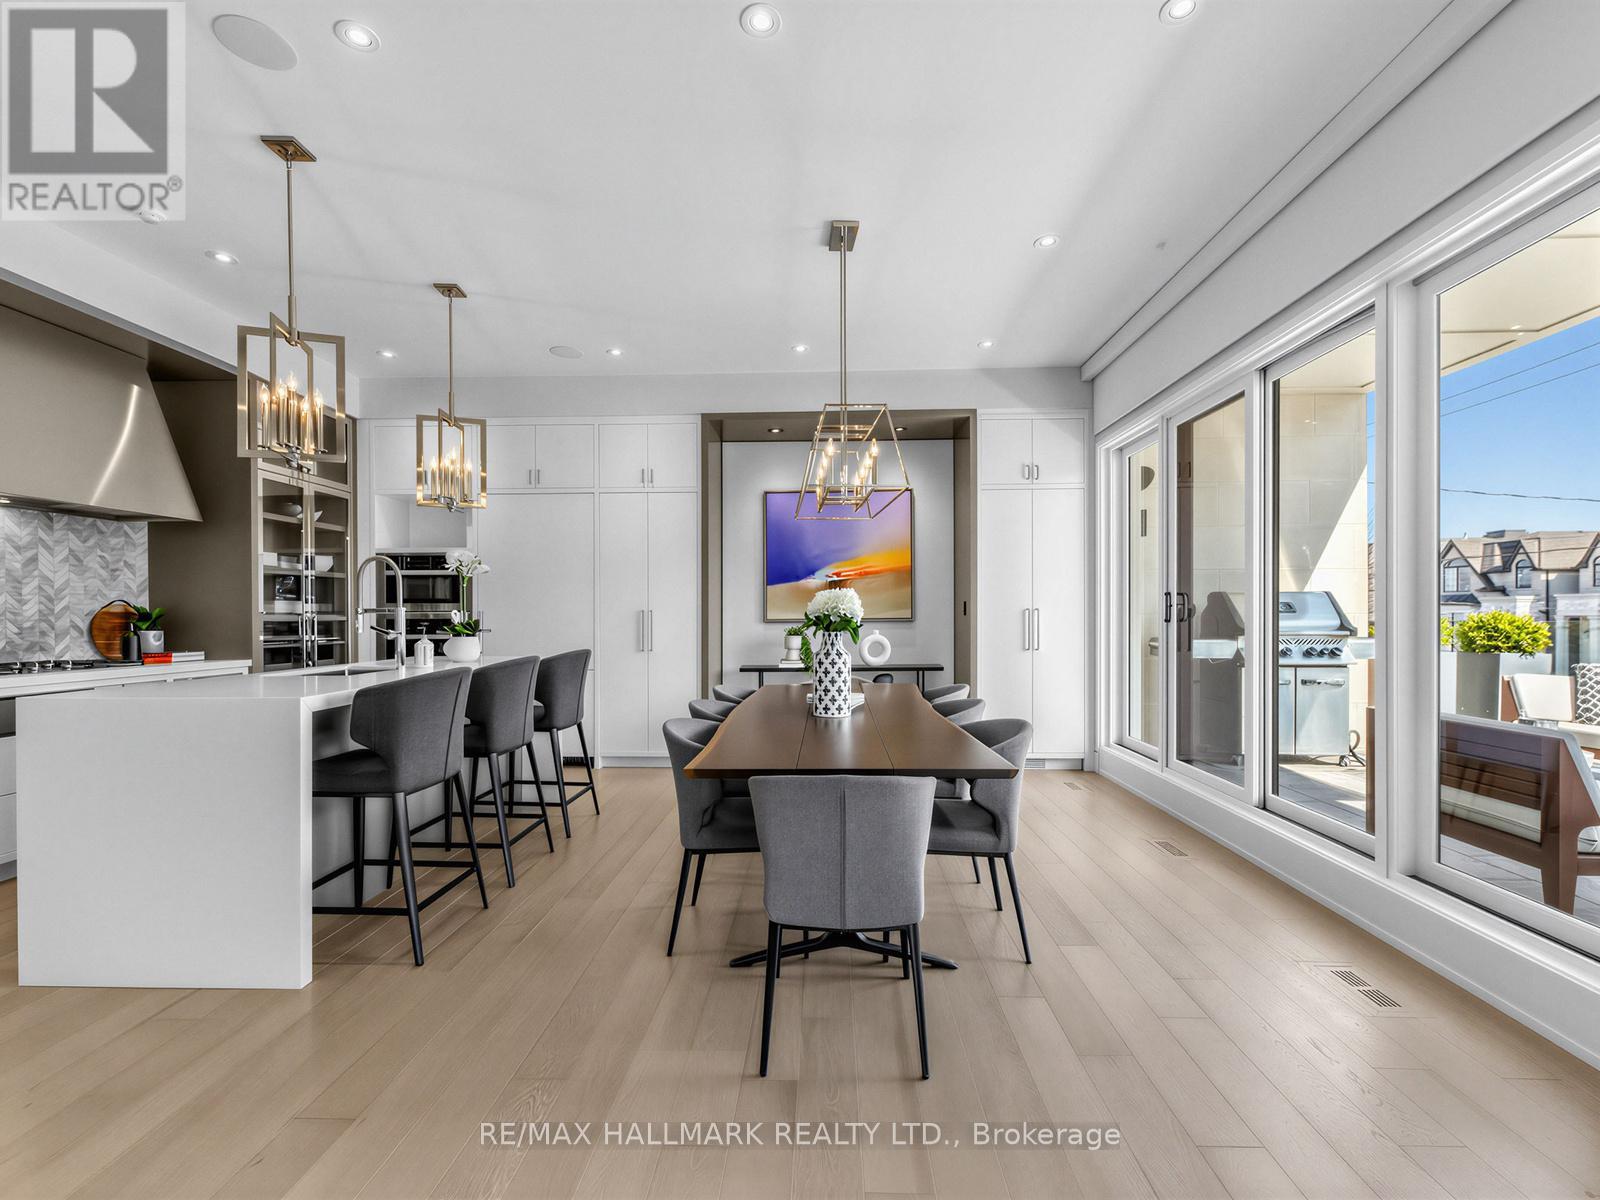
Classic meets contemporary in this timeless midtown beauty designed by renowned architect Richard Wengle in collaboration with Robin Nadel on the interiors. An ideal home for busy professionals, families and downsizers alike or as a pied-à-terre for your time in the city. Professional landscaping, snow removal and property management provide stress free living year round. Natural light floods this home with its south facing exposure, oversized windows and high ceilings (approx. 10 ft on the main and ~9 ft on the upper levels). Exceptional design and attention to detail are evident throughout featuring a stunning rotunda-style family room, custom millwork, motorized blinds, closet organizers and built-ins, and a private elevator servicing all levels. The open-concept kitchen is a chef's dream, complete with Miele built-in appliances, wine fridge, integrated pantry, Caesarstone countertops, marble herringbone backsplash, and a waterfall island with seating. Enjoy a covered balcony equipped with a natural gas BBQ line, providing a low maintenance extension of the living and dining space. All bedrooms offer private ensuites all with heated floors. The primary primary ensuite is a spa-like retreat featuring a glass-enclosed shower with dual showerheads, a freestanding tub, double vanity, and dedicated makeup area. Underground parking and private storage locker provides convenient and safe storage of your vehicle, sporting equipment, and tools. Located conveniently between Yonge St and Mount Pleasant Ave. and walking distance to neighbourhood shops and restaurants, parks and the subway. This home will not disappoint! (id:60365)
139 Kingsdale Avenue
Toronto, Ontario
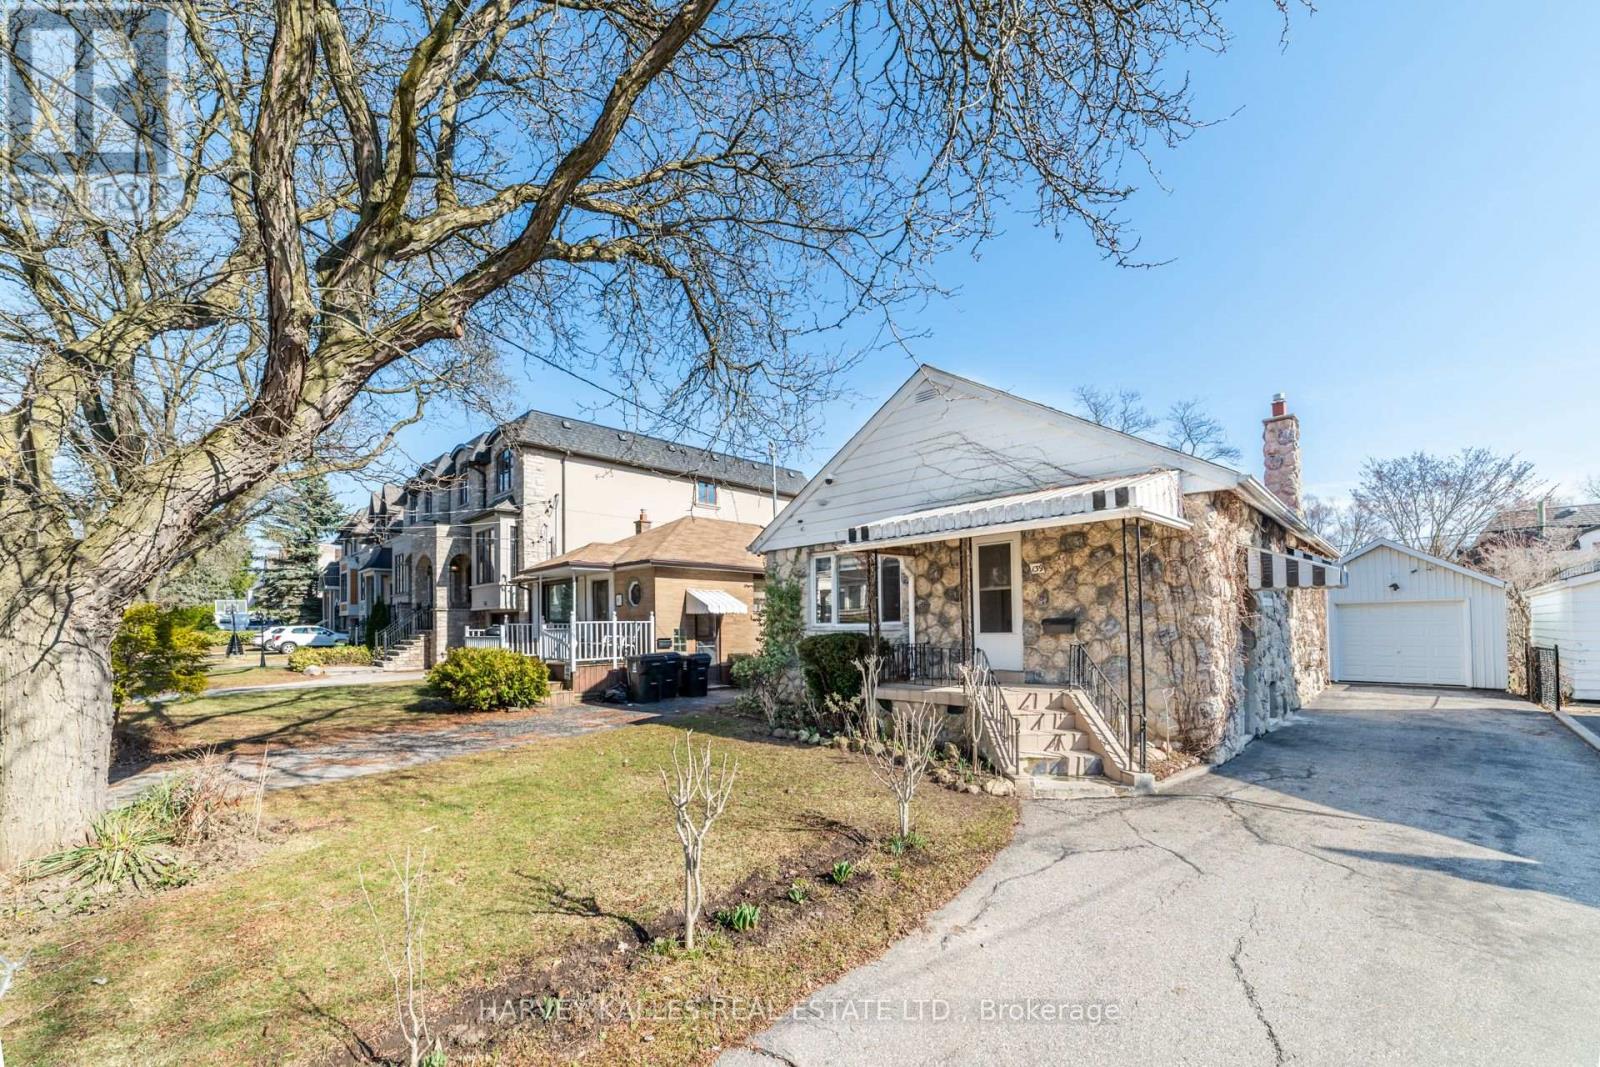
Exceptional opportunity in prime Willowdale East. Meticulously maintained raised bungalow, proudly owned since June 2007 and thoughtfully updated over the years. Featuring a highly functional 2+2 bedroom layout with 3 bathrooms and a finished basement with separate entrance. Offering Excellent income potential. Situated on a quiet, desirable street within walking distance to Earl Haig Secondary School, subway, parks, and Yonge & Sheppard amenities. Ideal for families, investors, or end-users seeking a move-in ready home with income-generating potential. Select furnishings may be available for purchase. (id:60365)
136 Roxborough Drive
Toronto, Ontario
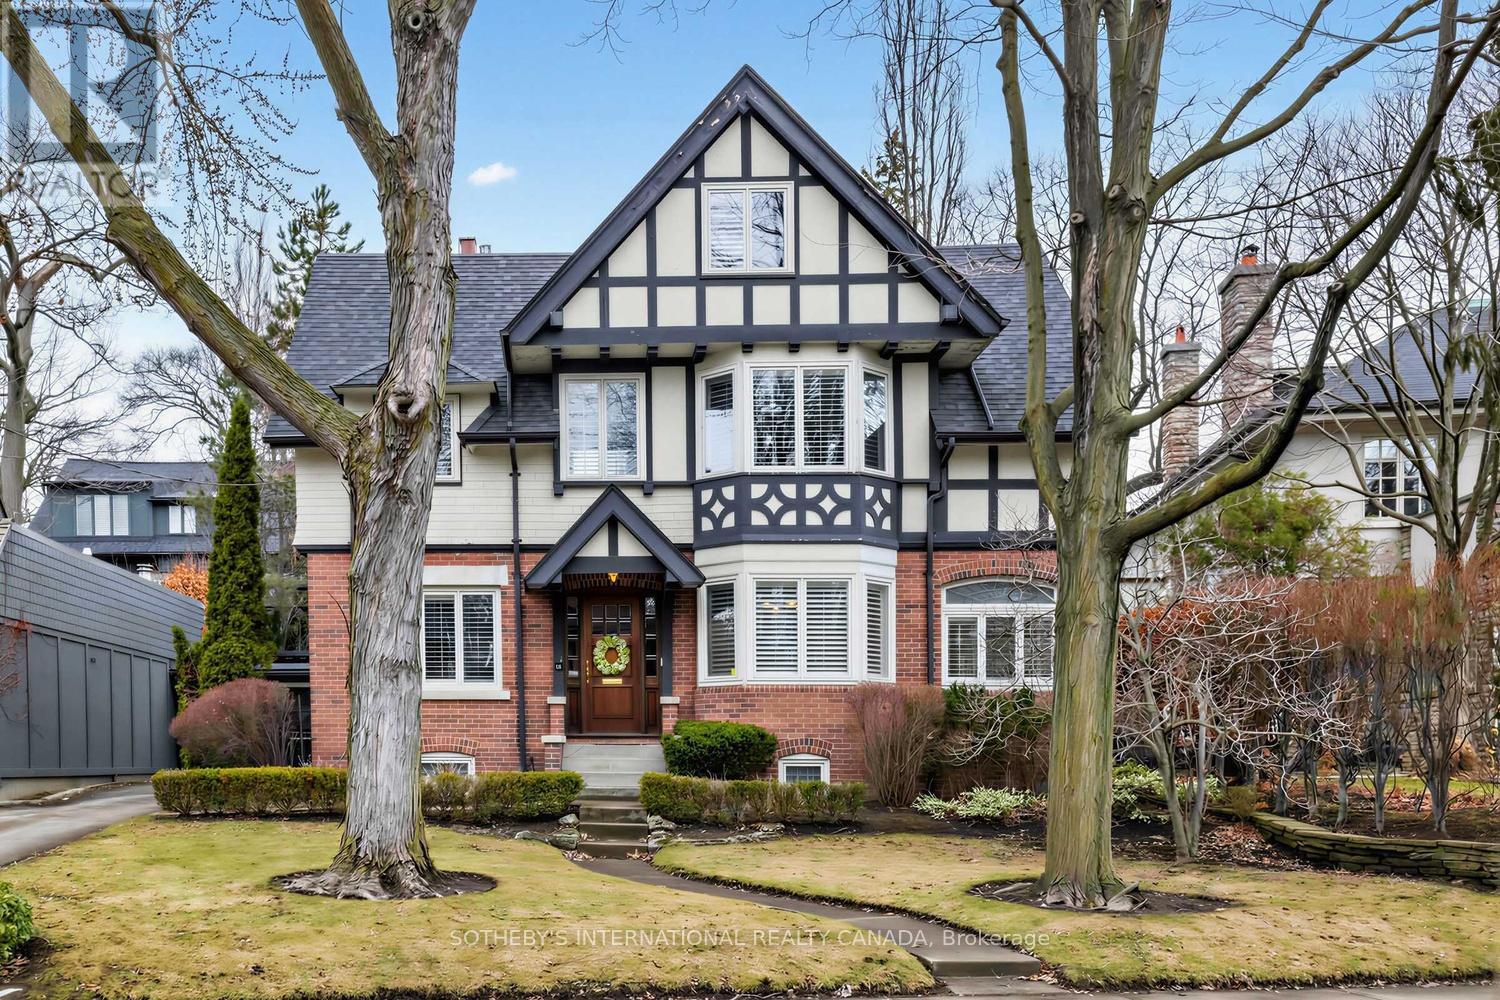
A rare offering on one of Rosedale's most distinguished streets, this stately Tudor residence blends architectural charm with generous, family-sized living across multiple levels. Set on a 62 x 88 ft. irregular lot, the home presents a striking façade of brick and steeply pitched rooflines framed by mature trees.Offering approximately 2,897 square feet of refined interior living space plus an additional 906 square feet in the finished lower level, the centre hall plan unfolds with gracious principal rooms of exceptional scale and natural light. The expansive living room features a gas fireplace and oversized windows, flowing seamlessly into a formal dining room ideal for elegant entertaining. A bright kitchen with breakfast area walk-out to a deck overlooking the garden and connects effortlessly to a convenient main floor powder room. A private primary retreat includes a large walk-in closet, double closets and 2x4-piece ensuite washrooms, while an impressive family room with a built-in desk offers the perfect setting for work and relaxation. Additional bedrooms and baths are thoughtfully positioned for comfort and privacy.The finished lower level enhances the home's functionality with a large recreation room, workshop, storage, and laundry room, offering flexibility for a variety of uses. Outdoors, a private backyard oasis showcases a porch and urban garden, ideal for quiet enjoyment or entertaining. A detached double garage with private drive provides parking for multiple vehicles, with potential to explore a future Garden Suite addition (subject to applicable approvals)..Ideally located steps to parks, top-tier schools, transit, and the shops and dining of Rosedale and Summerhill. This is a rare opportunity to own a distinguished residence in one of Toronto's most prestigious neighbourhoods. (id:60365)

© 2026 Proptech Realty Inc., Brokerage.