
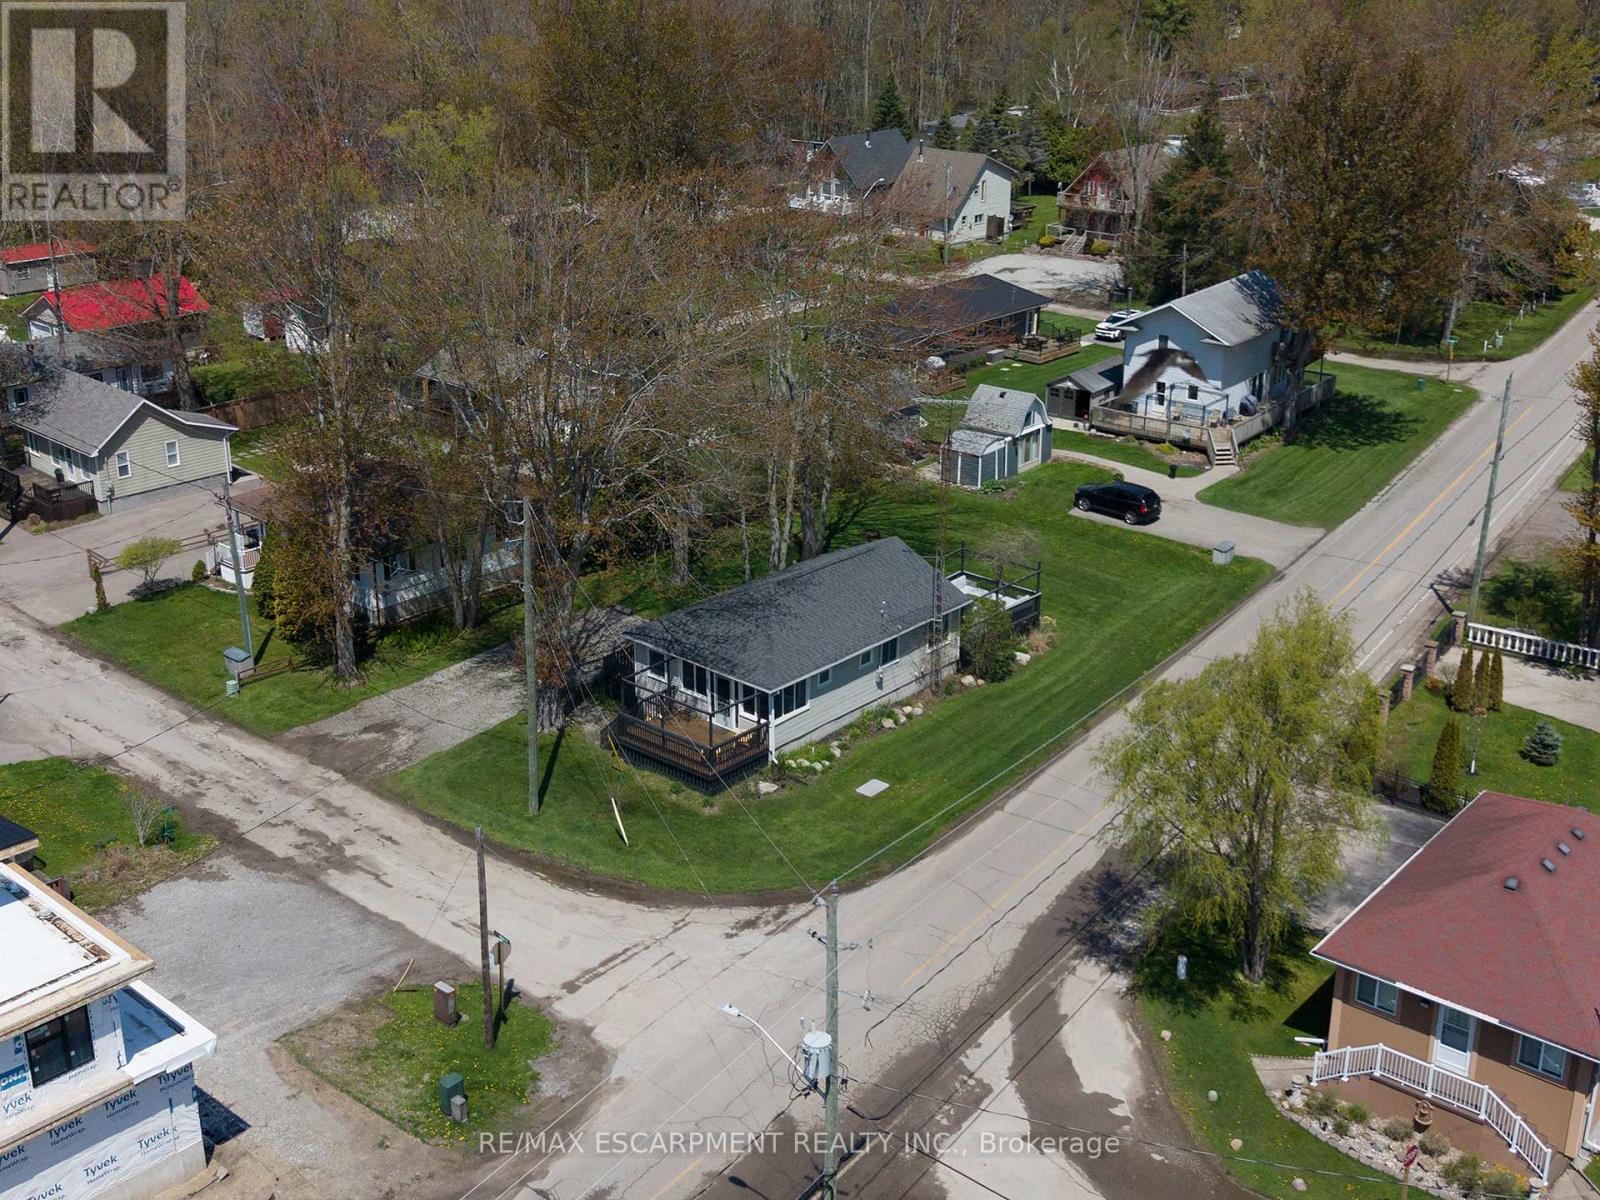
21 Ferris Street
Norfolk, Ontario
Welcome home to 21 Ferris Street, a charming & winterized 4 bedroom bungalow offering 825 sq ft of comfortable living space on a spacious corner over-sized lot (77' x 128') in the heart of Turkey Point. Surrounded by mature trees and green space, this property is located just steps from the sandy shores of Lake Erie and one of Southwestern Ontario's most popular beach destinations. A spacious front deck offers plenty of room to relax or entertain throughout the summer months, while the screened-in porch provides a comfortable space for dining, evening conversations, or enjoying the fresh lake air rain or shine. Inside, the front entrance opens into a bright living room featuring hardwood flooring, a ceiling fan, and a vaulted A-frame style ceiling that adds character and an open, airy feel to the space. The eat-in kitchen offers a functional open concept layout with a double sink, dishwasher, and dedicated dining area with a walkout to the rear deck, creating an easy flow between indoor and outdoor living. The home also offers 4 bedrooms and a well-appointed 3 piece bathroom, providing comfortable accommodations for family and guests alike. The large rear deck is perfectly suited for barbecuing, outdoor dining, and entertaining, while the surrounding green space offers plenty of room to gather with family and friends or enjoy evenings around the fire after a day at the beach. Whether you're looking for a year-round home, a summer getaway, or a place to enjoy weekends near the water, this property features a furnace & central air! Experience everything Turkey Point has to offer, including boating, fishing, hiking, biking, golf, restaurants, and more. Conveniently located close to local amenities while still offering the relaxed feel of cottage country living, this property is ready for you to enjoy the seasons ahead. (id:60365)
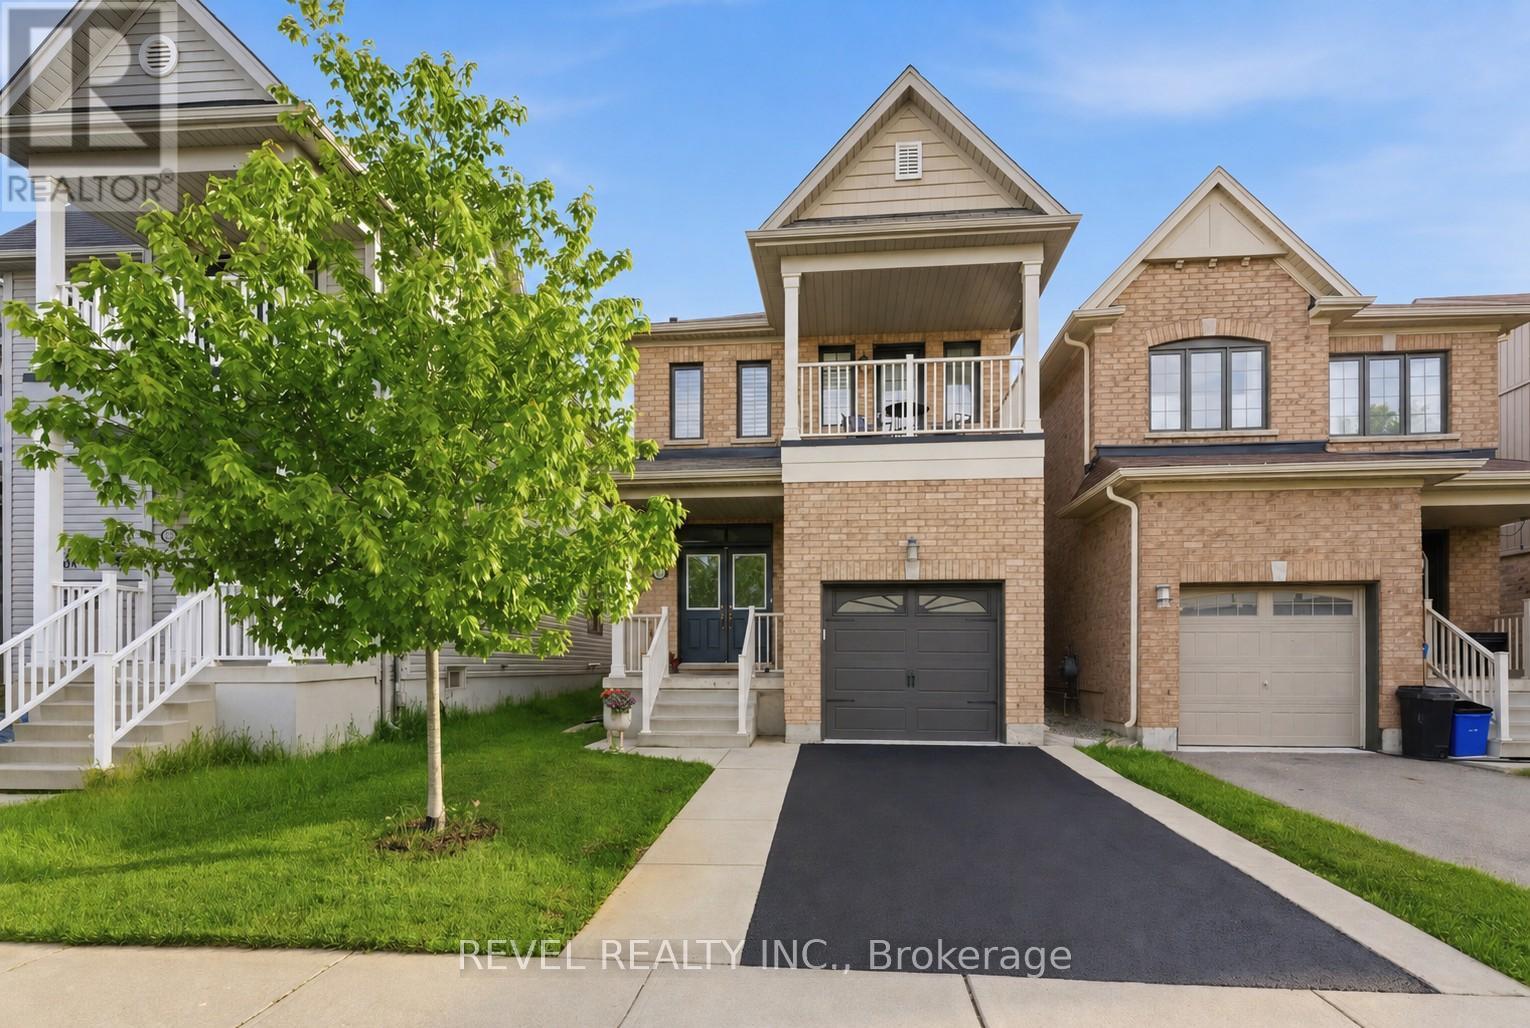
35 Arnold Marshall Boulevard
Haldimand, Ontario
Welcome to this beautifully designed 2-storey home in the heart of Caledonia, built in 2017 by Empire Homes and offering approximately 1,350 square feet of modern living space. From the outset, this home showcases contemporary finishes and a functional layout, featuring 3 spacious bedrooms and 2.5 bathrooms. The bright and inviting primary bedroom includes a private walk-out terrace-perfect for morning coffee or evening relaxation. Generously sized bedrooms provide comfort and flexibility for families or professionals alike. Enjoy a fully fenced, roomy backyard ideal for entertaining, gardening, or unwinding outdoors. Located in a desirable, central neighbourhood close to amenities, this move-in ready home checks all the boxes (id:60365)
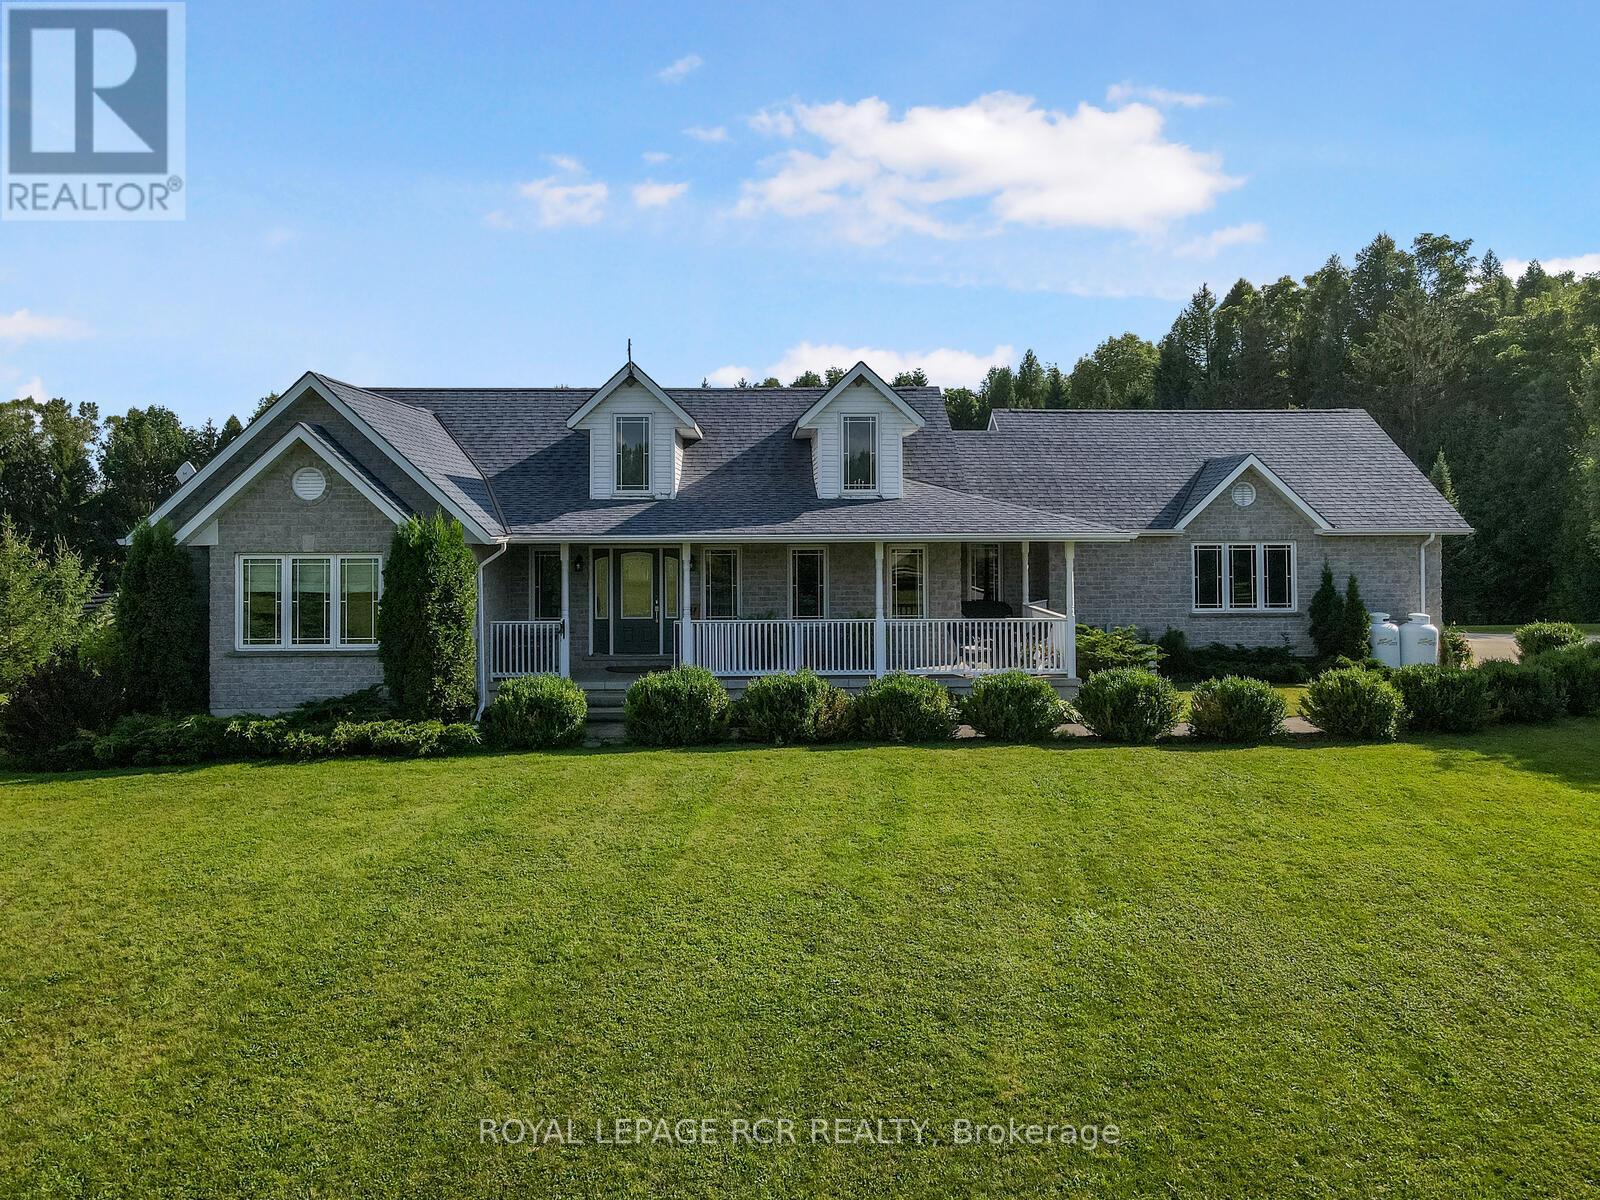
102554 Road 49 Road
West Grey, Ontario
This Exceptional Property Is Situated On 25 Rolling Acres And Features An All Brick Bungalow Built In 2002 That Has Been Beautifully Updated And Maintained Throughout. The Main Floor Features 2 Master Bedrooms Both With Walk-In Cosets And Ensuite Baths With Heated Floors. Large Living Room With Hardwood Floors, Cathedral Ceiling And Walk-Out To Decks, Separate Formal Dining Room And Lovely Eat-In Kitchen With Built-In Appliances, Lots Of Cupboards And Granite Countertops. Main Floor Laundry With W/O To Garage And Newer Deck And A 2Pc Bath. The Lower Level Offers 2 More Bedrooms, 3 Pc Bath, A Huge Family Room With Wood Burning Fireplace And Walk-Out To Patio And Above-Ground Pool. Lots Of Storage, 2 Cold Cellars, Office And Staircase To Garage. Attached Double Car Garage With Access To The House And A Separate 2 Car Garage/Workshop For All Your Toys And Equipment. 60 X 40 Coverall Perfect For Any Of Storage. Sixteen Kilo Watt Power Generac Propane Generator Is Included. Zoning is A2 which allows for several permitted uses. Please see the attached list of uses. **EXTRAS** Six Year Old 36 X 40 Barn W/ 4 Box Stalls with room for more & Tackroom. Attached 80 X 100 Indoor Arena with room to expand if desired, and Also An Attached 36 X 40 Hay Storage Area With 2 Huge Garage Doors. 6 Paddocks W/ New Oak Board Fencing. Large Run-In Area With Heated Water. (id:60365)
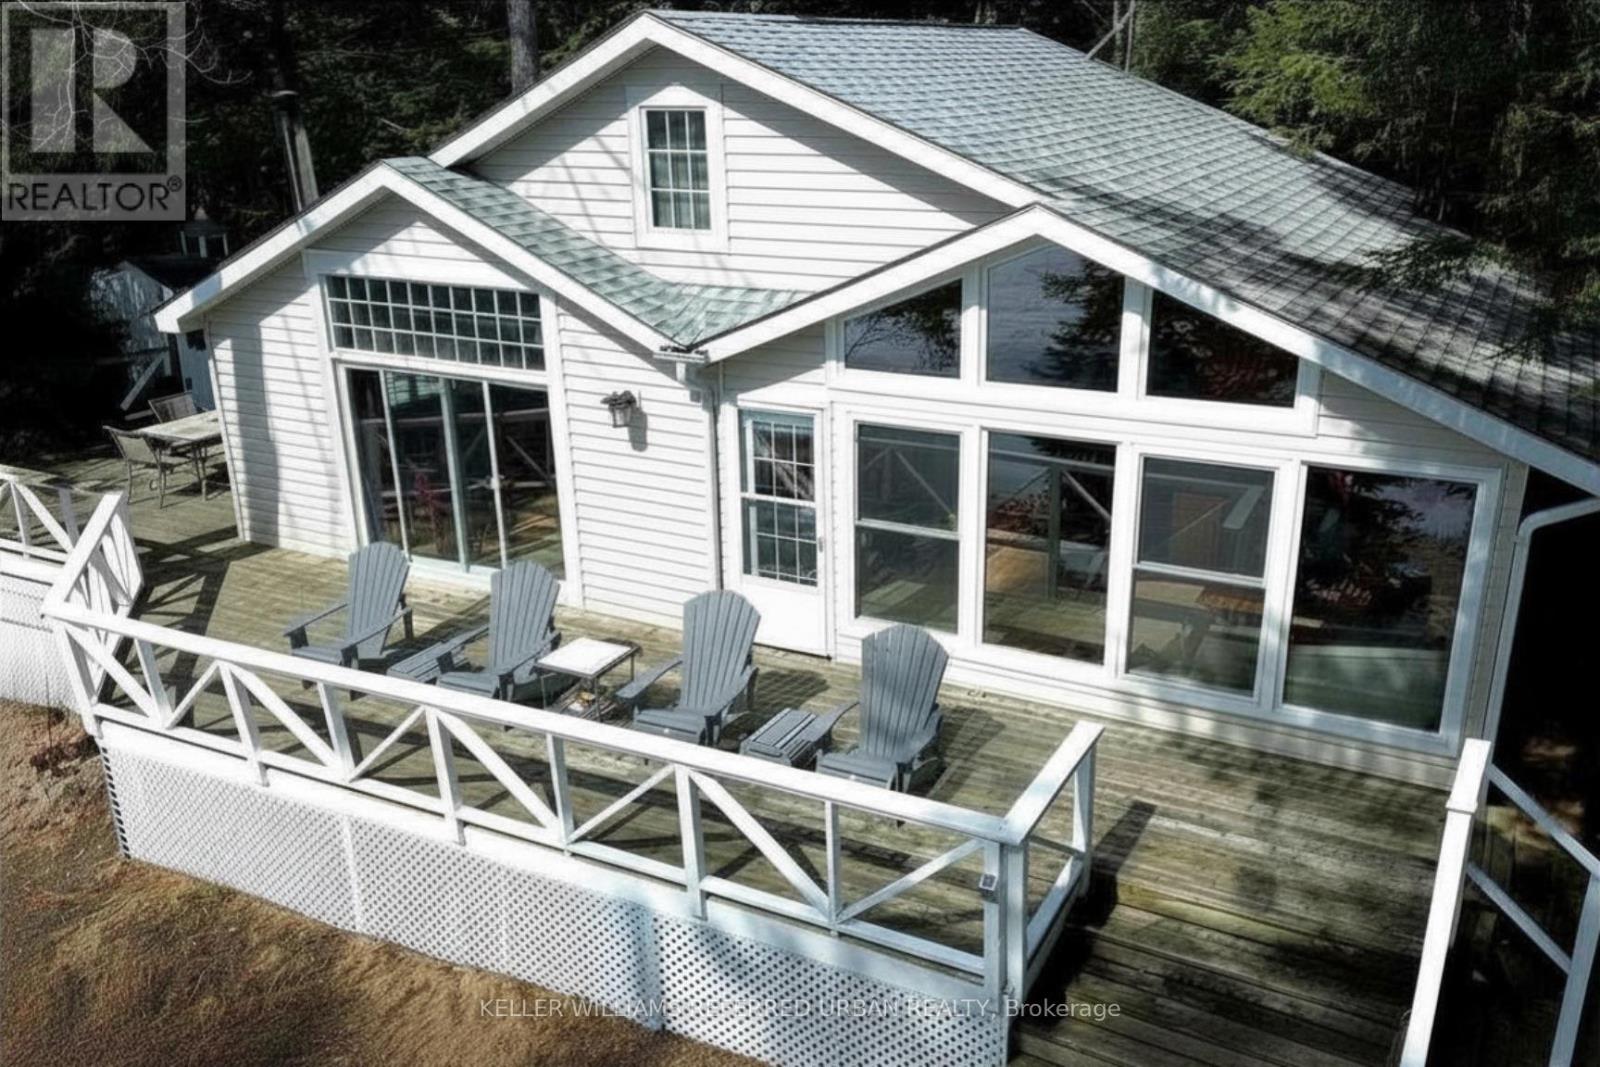
1118 Pine Lake Shores
Bracebridge, Ontario
A quietly exceptional waterfront setting on Pine Lake, Muskoka -defined by privacy, calm water, and consistent southern light.Positioned within a sheltered bay, this is a property where the setting speaks for itself. Set on just over 2 acres and framed by mature trees, the property offers a level of seclusion that feels both immediate and lasting. The surrounding land-largely protected-helps preserve the integrity of the landscape and limits future development, an increasingly important consideration.The shoreline is gently sloping with a sandy entry, as well as dock, and the bay remains notably calm with minimal boat traffic. It's a setting that allows for real use-whether swimming, paddle boarding, or simply spending time at the water's edge.A 900 sq ft wrap-around deck extends the living space outdoors, designed for sunset drinks, outdoor dining, and taking in the last light over the lake. Inside, vaulted pine ceilings and expansive windows create a warm, natural interior. The open living and dining areas are centred around a wood-burning stove, while the Muskoka room (approx. 300 sq ft) captures the lake views and extends the usable space to over 1,300 sq ft.Three bedrooms, along with a separate bunkie (queen bunk beds), provide flexibility for guests and family. Additional features include a newer potable well, full laundry, updated kitchen and year-round access via a privately maintained road.Located approximately two hours from the GTA and within easy reach of Bracebridge, this is a property defined less by what has been built-and more by what has been preserved. (id:60365)
101089 10th Side Road
East Garafraxa, Ontario
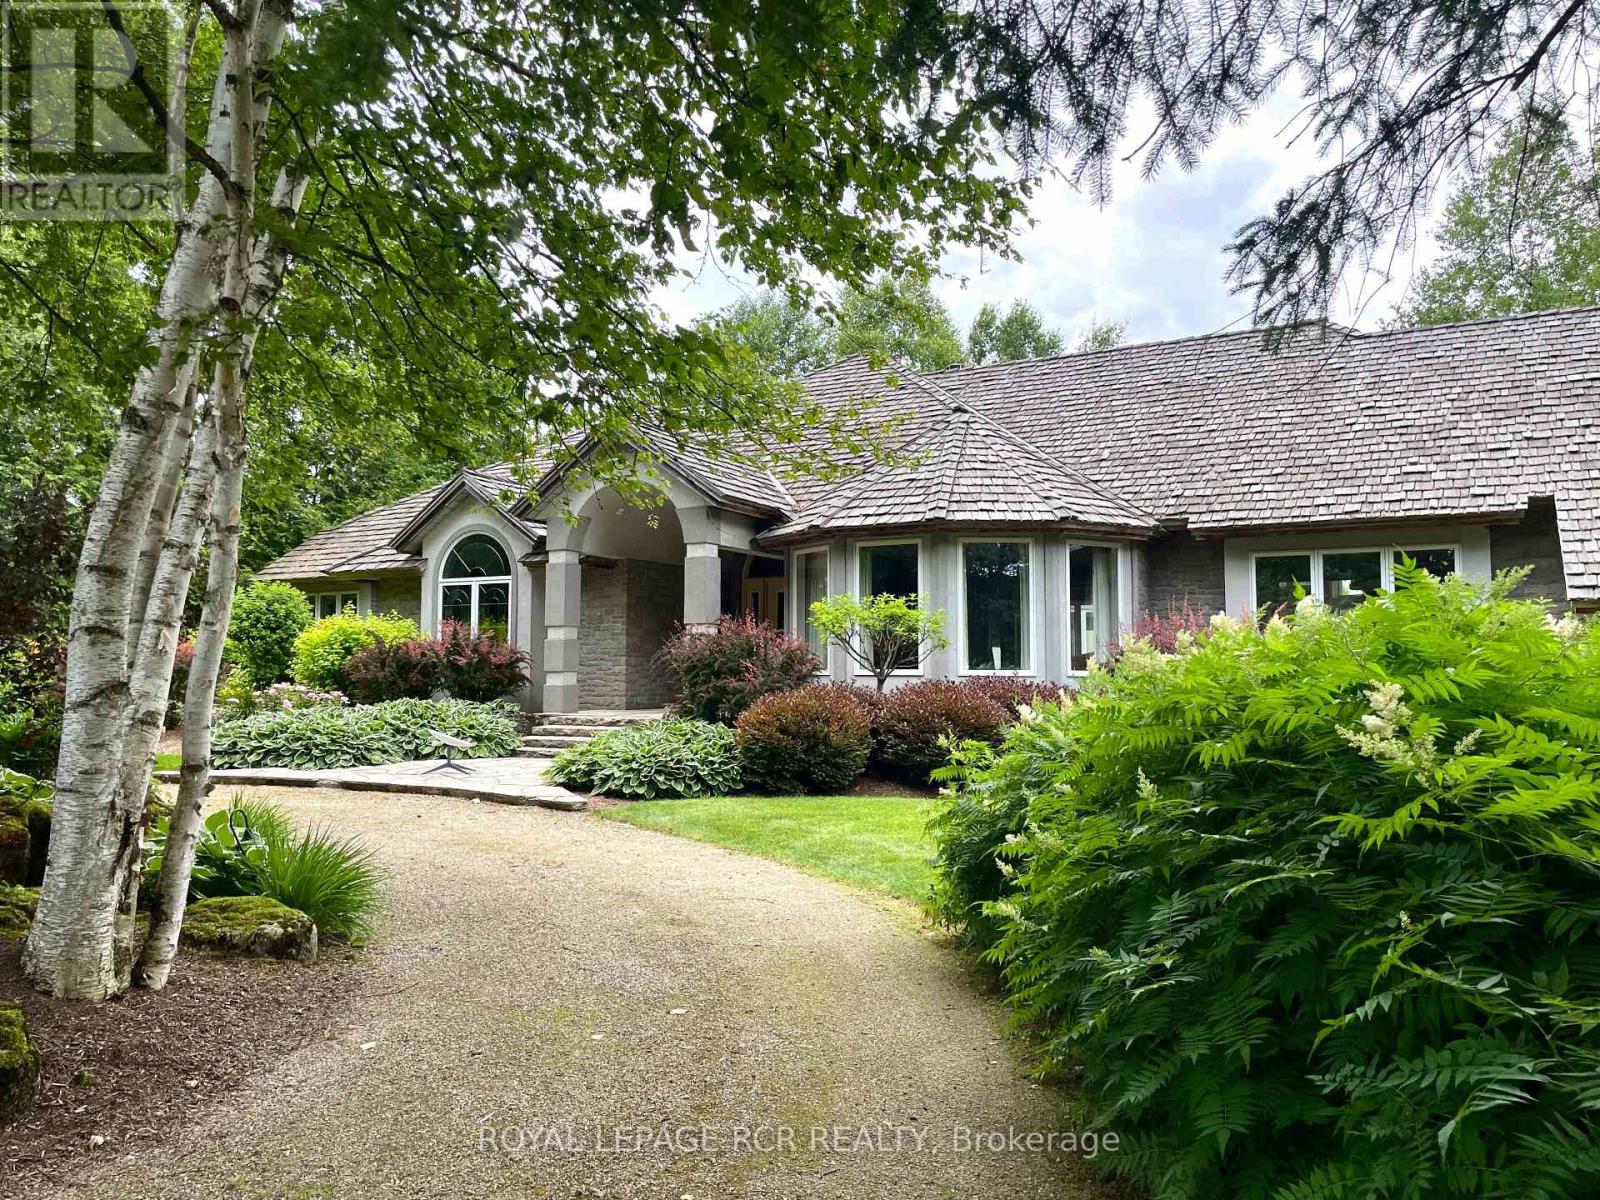
Welcome to this breathtaking countryside estate, a true gem set on 28 acres of picturesque land. This stunning property boasts mature trees, meticulously designed perennial gardens, and views of rolling hills. Offering 4,963 square feet of above-grade living space, plus a fully finished walkout basement, this luxurious home is designed for both entertaining and everyday comfort. Step inside to find 9 spacious bedrooms and 7 bathrooms, ensuring ample space for family and guests. The primary suite is a true retreat, complete with its own private balcony, a sunlit sitting room with panoramic windows, spacious walk-in closet, and a 5-piece ensuite. The main level showcases multiple walkouts to an expansive deck, where you will find a beautifully landscaped inground pool, surrounded by stone and lush gardens. Enjoy the serene surroundings from the charming gazebo, an ideal spot for relaxation. At the heart of the home, the large eat-in kitchen is a chefs dream, complete with a central island and an open-concept layout ideal for both everyday dining and entertaining. Additionally, the home includes a separate entrance to the second storey, which could serve as a nanny or in-law suite, providing added privacy and flexibility for extended family and guests. This estate is as practical as it is beautiful, featuring a triple-car garage, a cedar shingle roof, and an energy-efficient geothermal heating and cooling system. A carriage barn on the property adds character and offers additional storage or potential for various uses. Offering the perfect blend of luxury, comfort, and natural beauty, this extraordinary estate invites you to embrace the tranquility of country living. Do not miss your opportunity to make this exceptional home your own! (id:60365)
15 Mansfield Drive
Pelham, Ontario
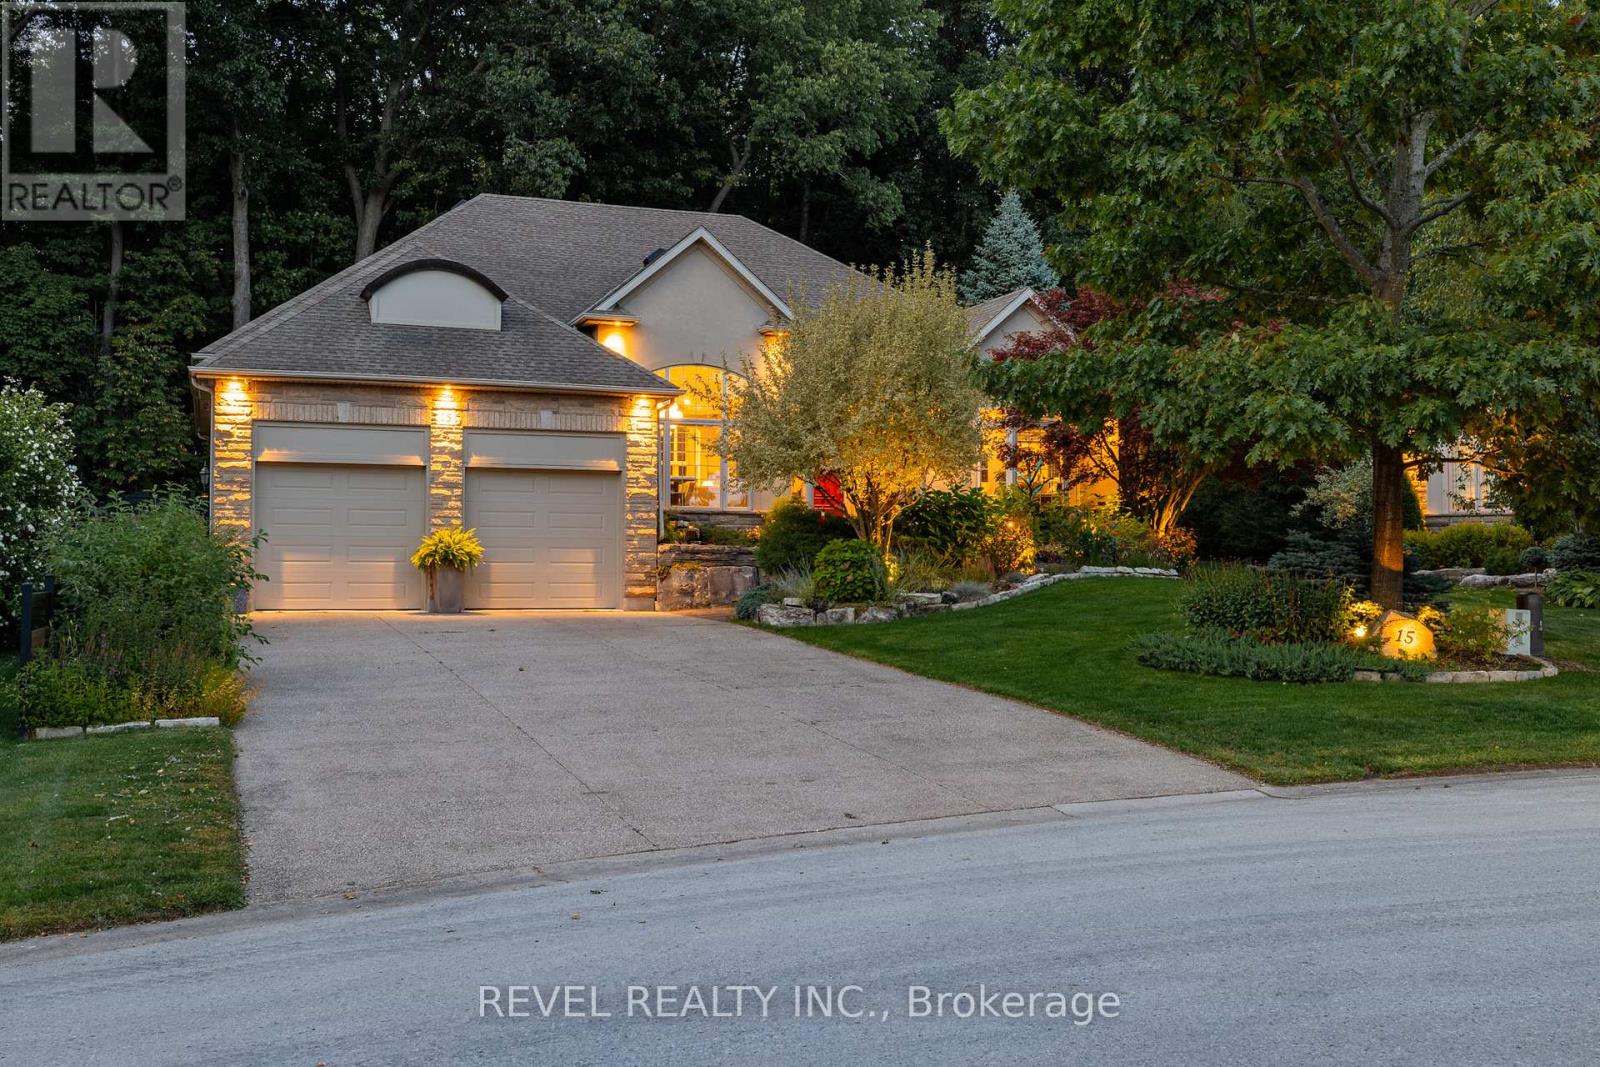
Welcome To 15 Mansfield Drive, An Exceptional Bungalow Nestled In The Prestigious Cherry Ridge Estates In The Quaint Town Of Fenwick, Situated On A Quiet Court With Only Two Additional Homes And Offering 4,476 Sq Ft Of Finished Living Space With 4+3 Bedrooms And 3 Bathrooms On A Rare Pie-Shaped Lot Backing Onto A Mature, Tree-Filled Ravine That Delivers Outstanding Privacy And A Serene Natural Setting. Stunning Curb Appeal Showcases Flagstone Walkways, Professional Landscaping, Exterior Lighting, A Raised Rock Waterfall Pond, And An Oversized Double Car Garage. Inside, Cathedral Main Rooms Freshly Painted In 2024 Create An Airy, Elegant Feel, While All Bedrooms And The Basement Were Refreshed In 2026. The Fully Renovated Designer Kitchen Features Two Skylights, Porcelain Flooring, Custom Tall Cabinetry, A Quartz-Topped Island With Built-In Gold Apron Sink, Gold Hardware, Premium Thermador Appliances Including A Cabinet-Faced Dishwasher, Double-Door Fridge/Freezer, Induction Cooktop, Built-In Wall Oven, Microwave, Vent Hood, Along With A Floor-To-Ceiling 8' Pantry, Built-In Banquette Seating, Custom Stools, And Upgraded Lighting Throughout. Additional Highlights Include Hunter Douglas Automated Blinds, Six Basement Tilt Windows (2021), Custom DeKorte's Fence (2021), Garage Acorn Stairlift, And Continued Exterior Enhancements Featuring A Pergola & Covered Patio. All Just Minutes To Parks, Scenic Trails, Golf Courses, Wineries, Boutique Shops, And Everyday Amenities-Offering Refined Luxury Living In One Of Niagara's Most Desirable Communities. (id:60365)
13 - 19 Picardy Drive
Hamilton, Ontario
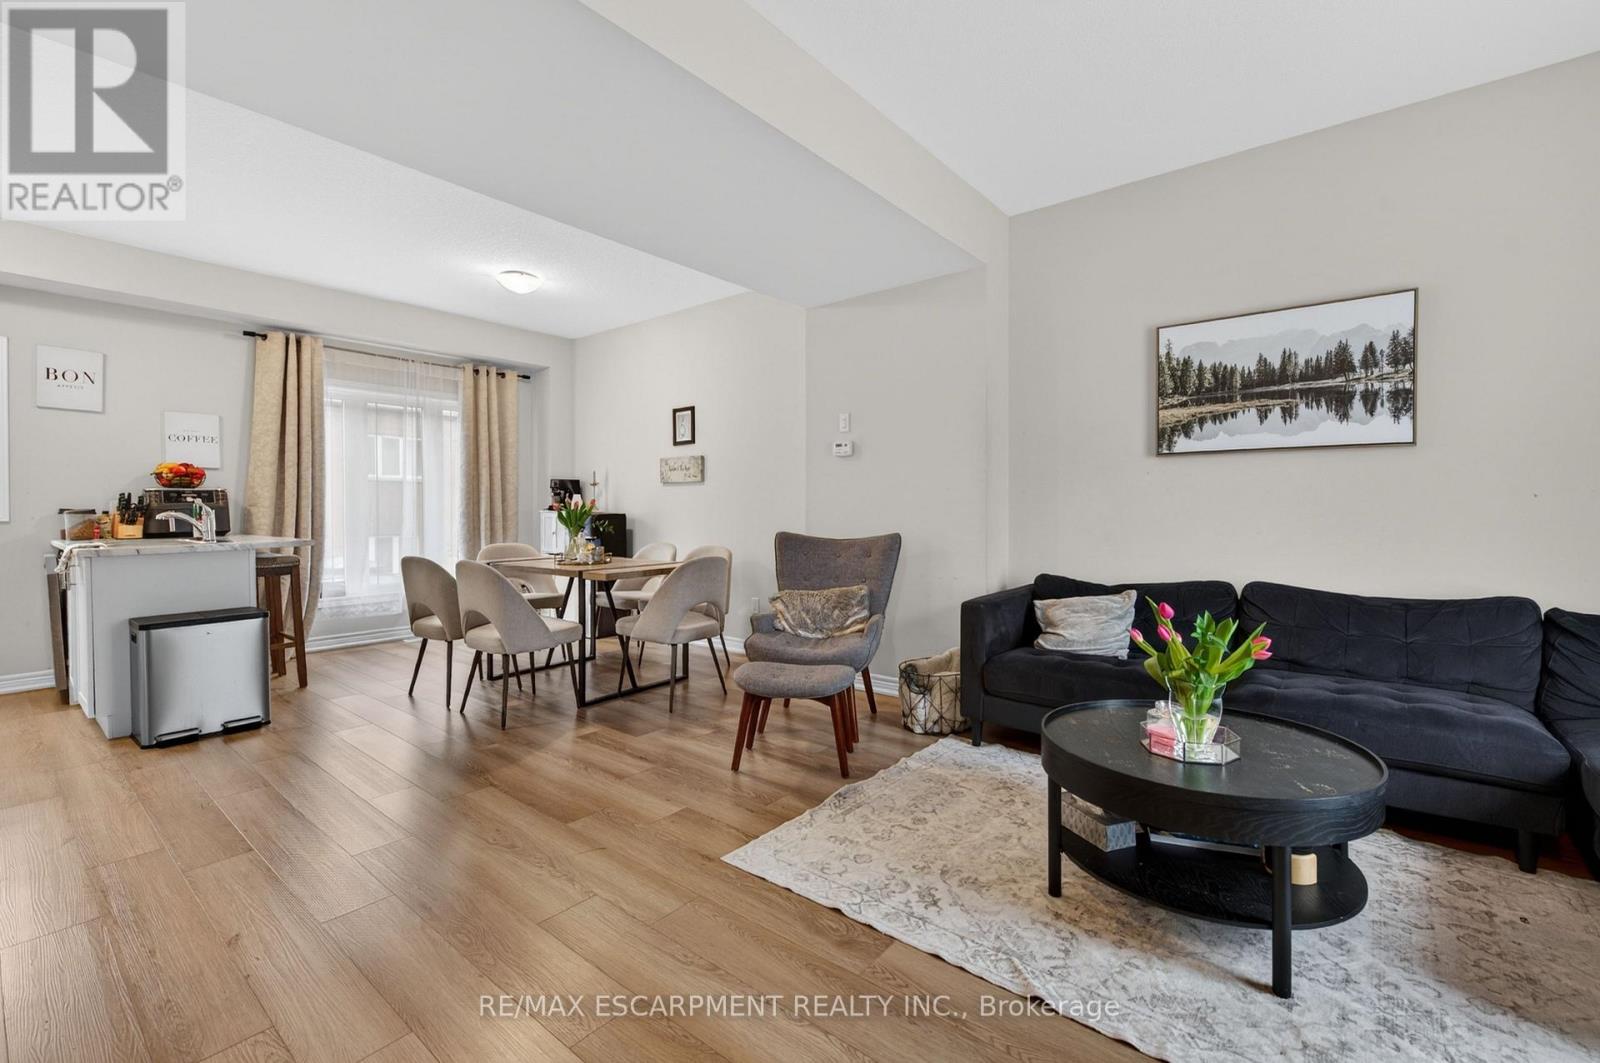
Stylish Freehold Townhome in Prime Stoney Creek Mountain Location Welcome to this beautifully maintained freehold townhome, where modern style meets everyday comfort in one of Stoney Creek Mountain's most sought-after neighbourhoods. Bright, spacious, and thoughtfully designed, this 2-bedroom, 2-bathroom home offers a private backyard, attached garage with inside entry, and additional driveway parking-perfect for easy, low-maintenance living. Step inside to a contemporary open-concept main floor featuring a sleek, modern kitchen that seamlessly connects to the living and dining areas-ideal for entertaining or relaxing at home. Large windows flood the space with natural light, creating a warm and inviting atmosphere throughout. Upstairs, the primary bedroom serves as a private retreat with a generous walk-in closet and its own 3-piece ensuite. A well-appointed second bedroom and a stylish 4-piece bathroom complete the upper level, offering flexibility for family, guests, or a home office. Perfectly situated directly across from Saltfleet High School and just minutes to shopping, dining, parks, and public transit. Enjoy quick access to the Red Hill Valley Parkway and Lincoln Alexander Parkway for an effortless commute. Whether you're a first-time buyer, downsizer, or investor, this home delivers exceptional value in a prime location. Don't miss this opportunity! (id:60365)
15b Bingham Road
Hamilton, Ontario
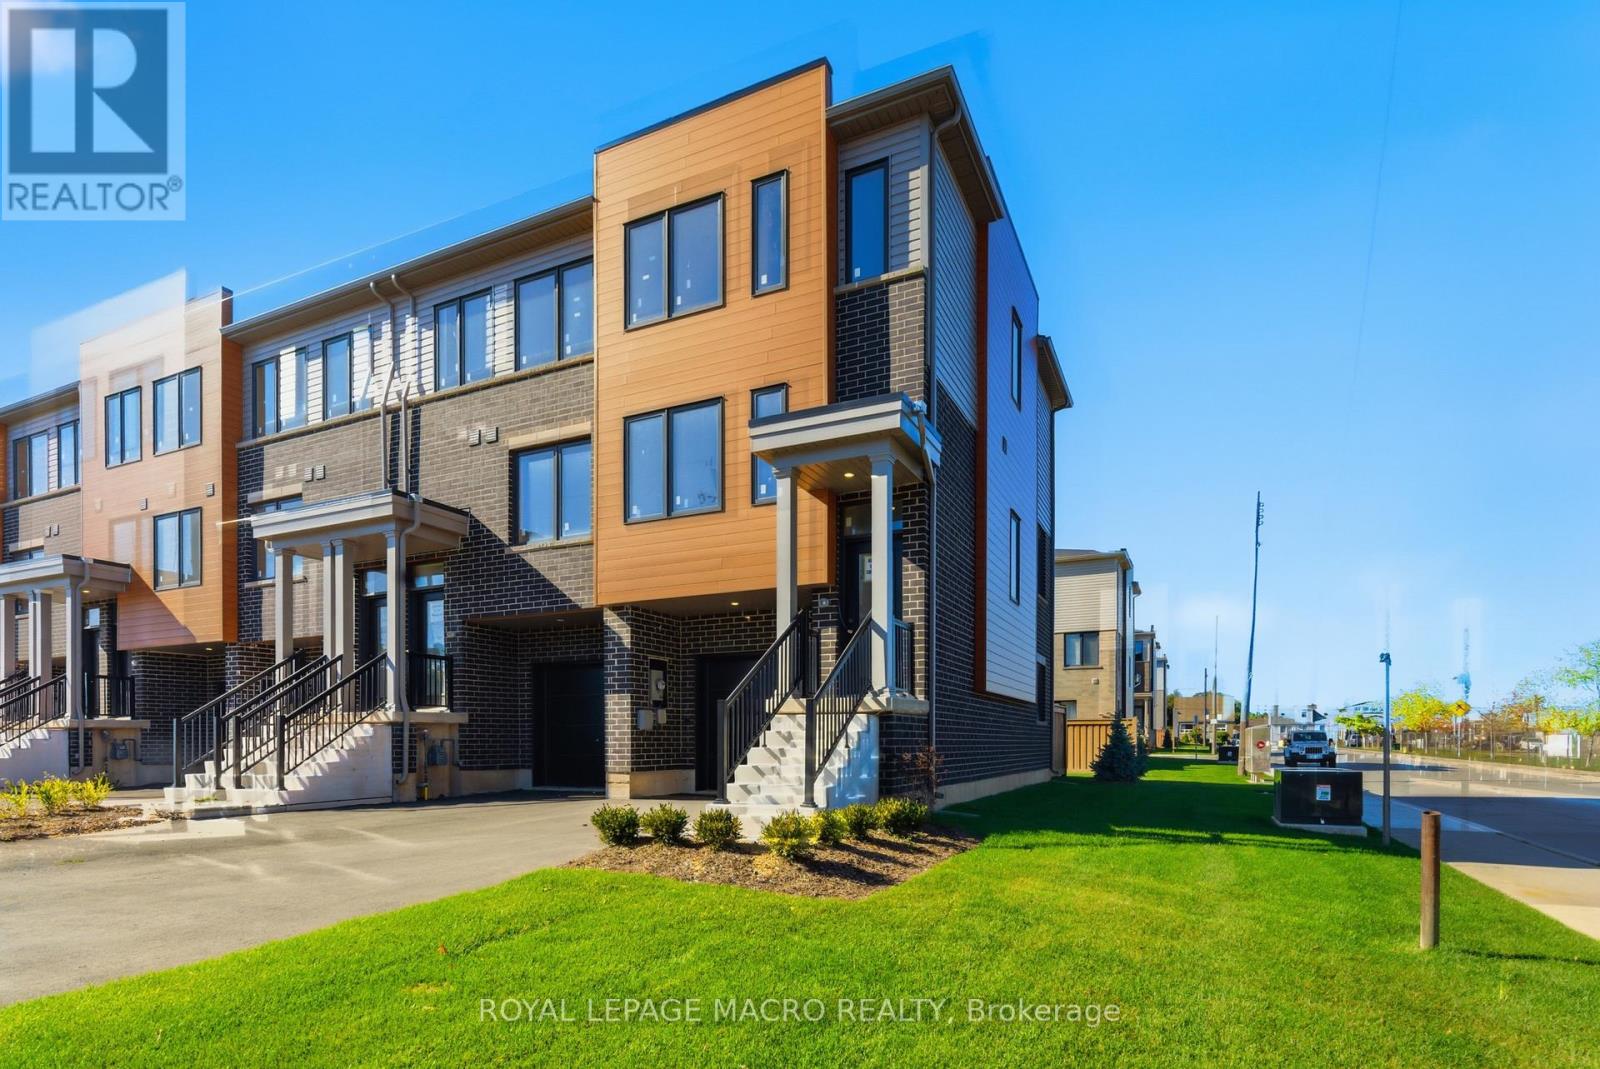
Welcome to Roxboro, a true master-planned community located right next to the Red Hill Valley Pkwy. This new community offers an effortless connection to the GTA and is surrounded by walking paths, hiking trails and a 3.75-acre park with splash pad. This freehold townhome has been designed with naturally fluid spaces that make entertaining a breeze. The additional flex space on the main floor allows for multiple uses away from the common 2nd-floor living area. This 3 bedroom 2.5 bathroom home offers a single car garage and a private driveway, a primary ensuite and a private rear patio that features a gas hook up for your future BBQ. (id:60365)
7 - 279 Sandowne Drive
Waterloo, Ontario
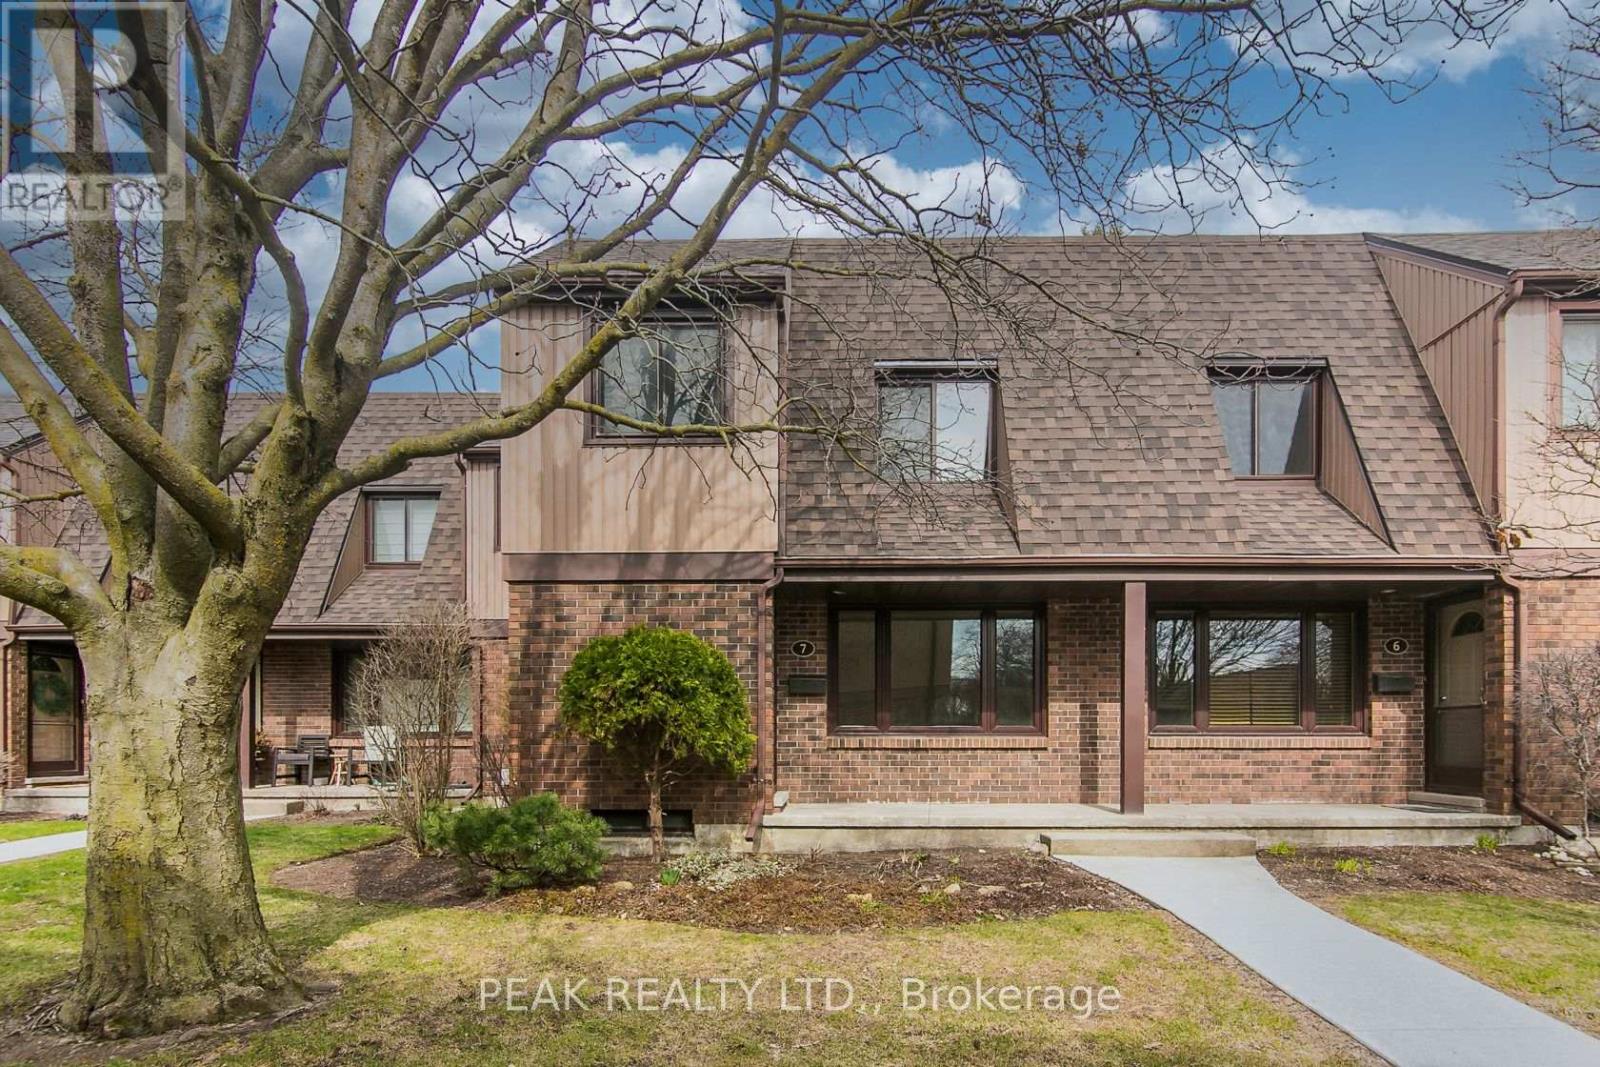
New Price !! Great affordable value in this move-in ready 3 bedroom, 1 1/2 bath refurbished condo townhome located in the sought after family friendly neighbourhood of Lincoln Village backing onto Sandowne Public school. Excellent eastside Waterloo location minutes to schools, shopping, Conestoga Mall, public transit, parks, nature trails, and the highway. Newly updated 4 pce bath (2026), freshly painted throughout (2026), carpet free throughout with exclusive parking adjacent to the unit. Well managed complex with manicured grounds and ample visitor parking. Immediate possession available, ideal for first time buyers, young families or investors! Don't delay, book your showing today before this home is sold ! (id:60365)
1097 Trailsview Avenue
Cobourg, Ontario
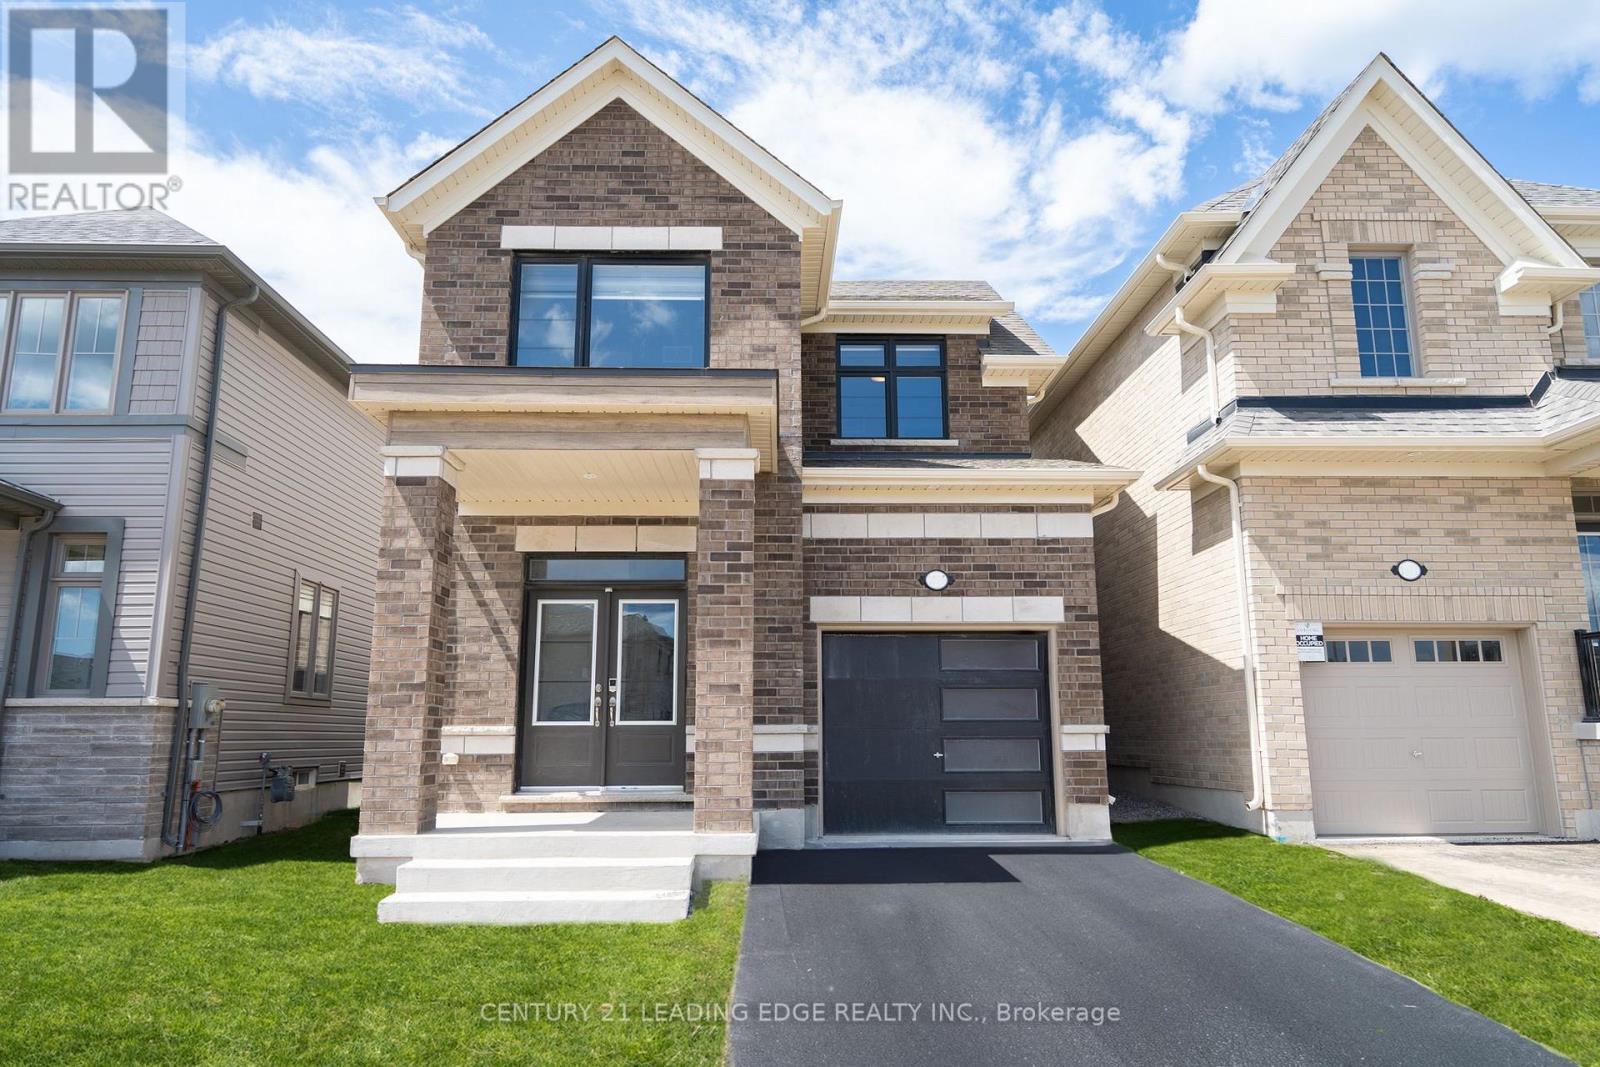
Experience the pinnacle of modern living in this light-filled, tech-forward home, where sophisticated design meets seamless integration. Featuring premium upgrades, the interior boasts a sleek quartz countertops with premium smart appliances and elegantly refined bathrooms. The finished garage includes options for easy installation of an electric vehicle charger. Packed with premium upgrades, this fully integrated smart home allows you to control appliances, lighting, security, and access all from your phone. Smart features include: High-end smart appliances, Schlage smart locks, MyQ automatic garage door opener with built-in camera, 6 AI-powered security cameras, KASA smart light switches. It is a perfect blend of luxury and innovation designed for the ultimate contemporary lifestyle. (id:60365)
1097 Trailsview Avenue
Cobourg, Ontario
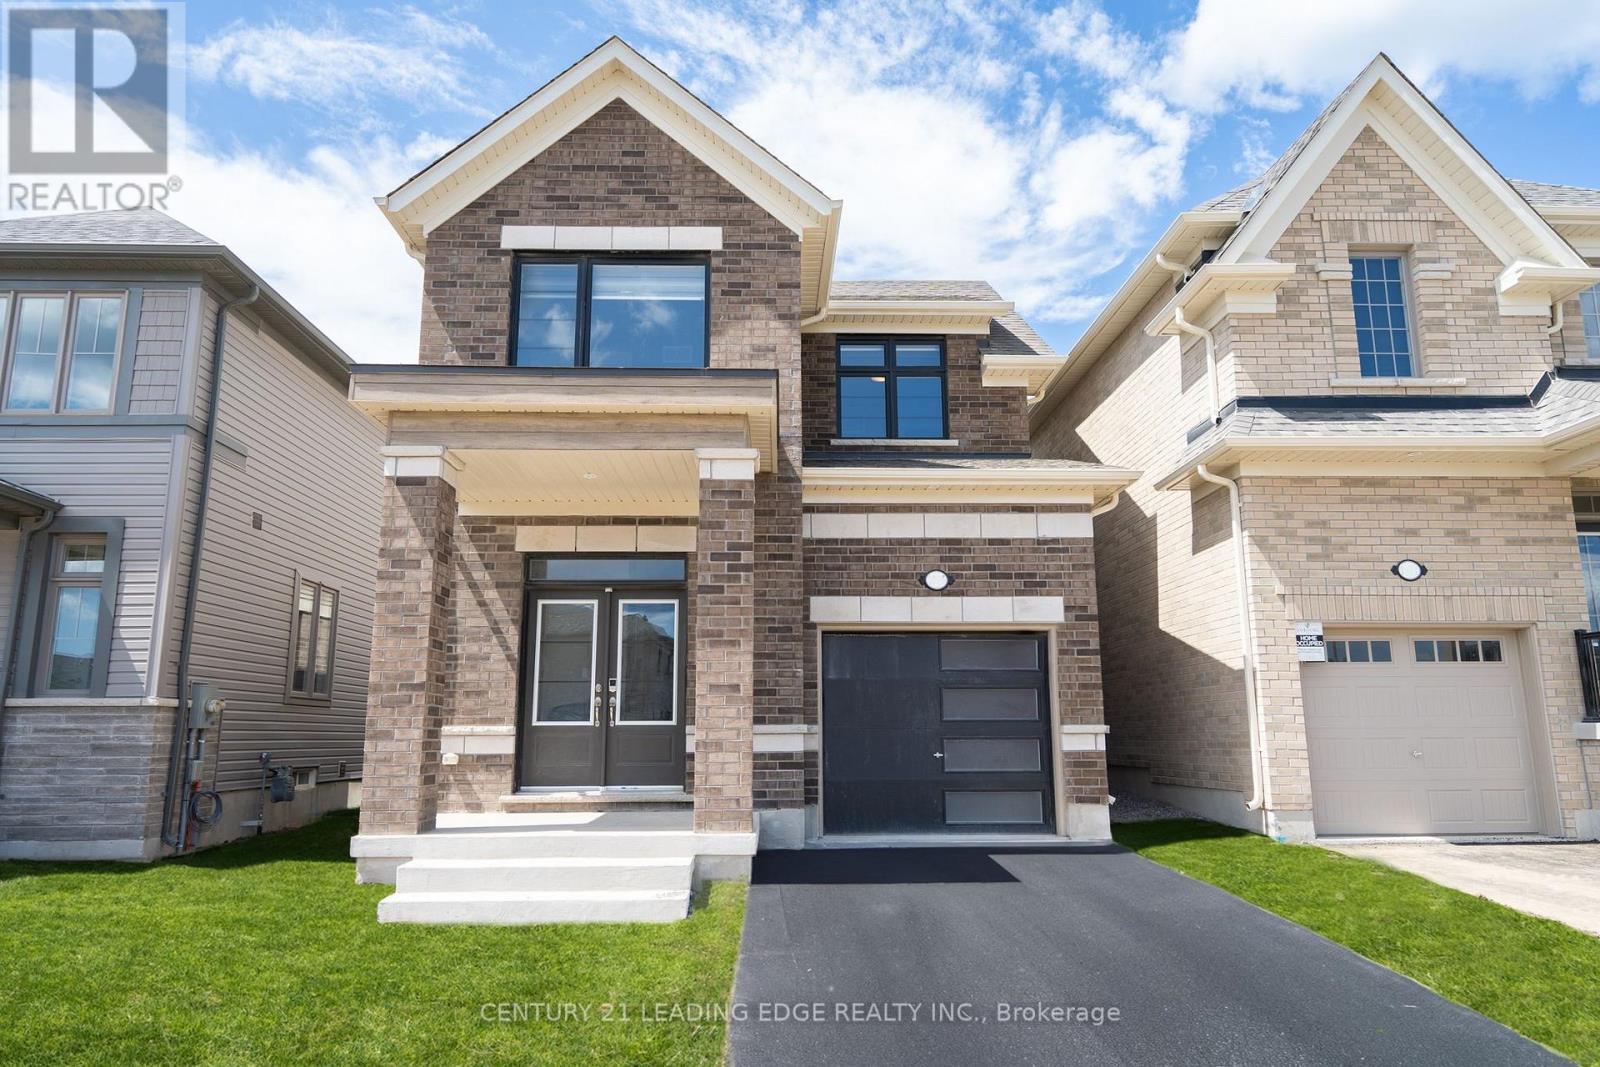
Experience the pinnacle of modern living in this fully-furnished, light-filled, tech-forward home, where sophisticated design meets seamless integration. Featuring premium upgrades, the interior boasts a sleek quartz countertops with premium smart appliances and elegantly refined bathrooms. The finished garage includes options for easy installation of an electric vehicle charger. Packed with premium upgrades, this fully integrated smart home allows you to control appliances, lighting, security, and access all from your phone. Smart features include: High-end smart appliances, Schlage smart locks, MyQ automatic garage door opener with built-in camera, 6 AI-powered security cameras, KASA smart light switches. It is a perfect blend of luxury and innovation designed for the ultimate contemporary lifestyle. (id:60365)
124 - 125 Fairway Court
Blue Mountains, Ontario
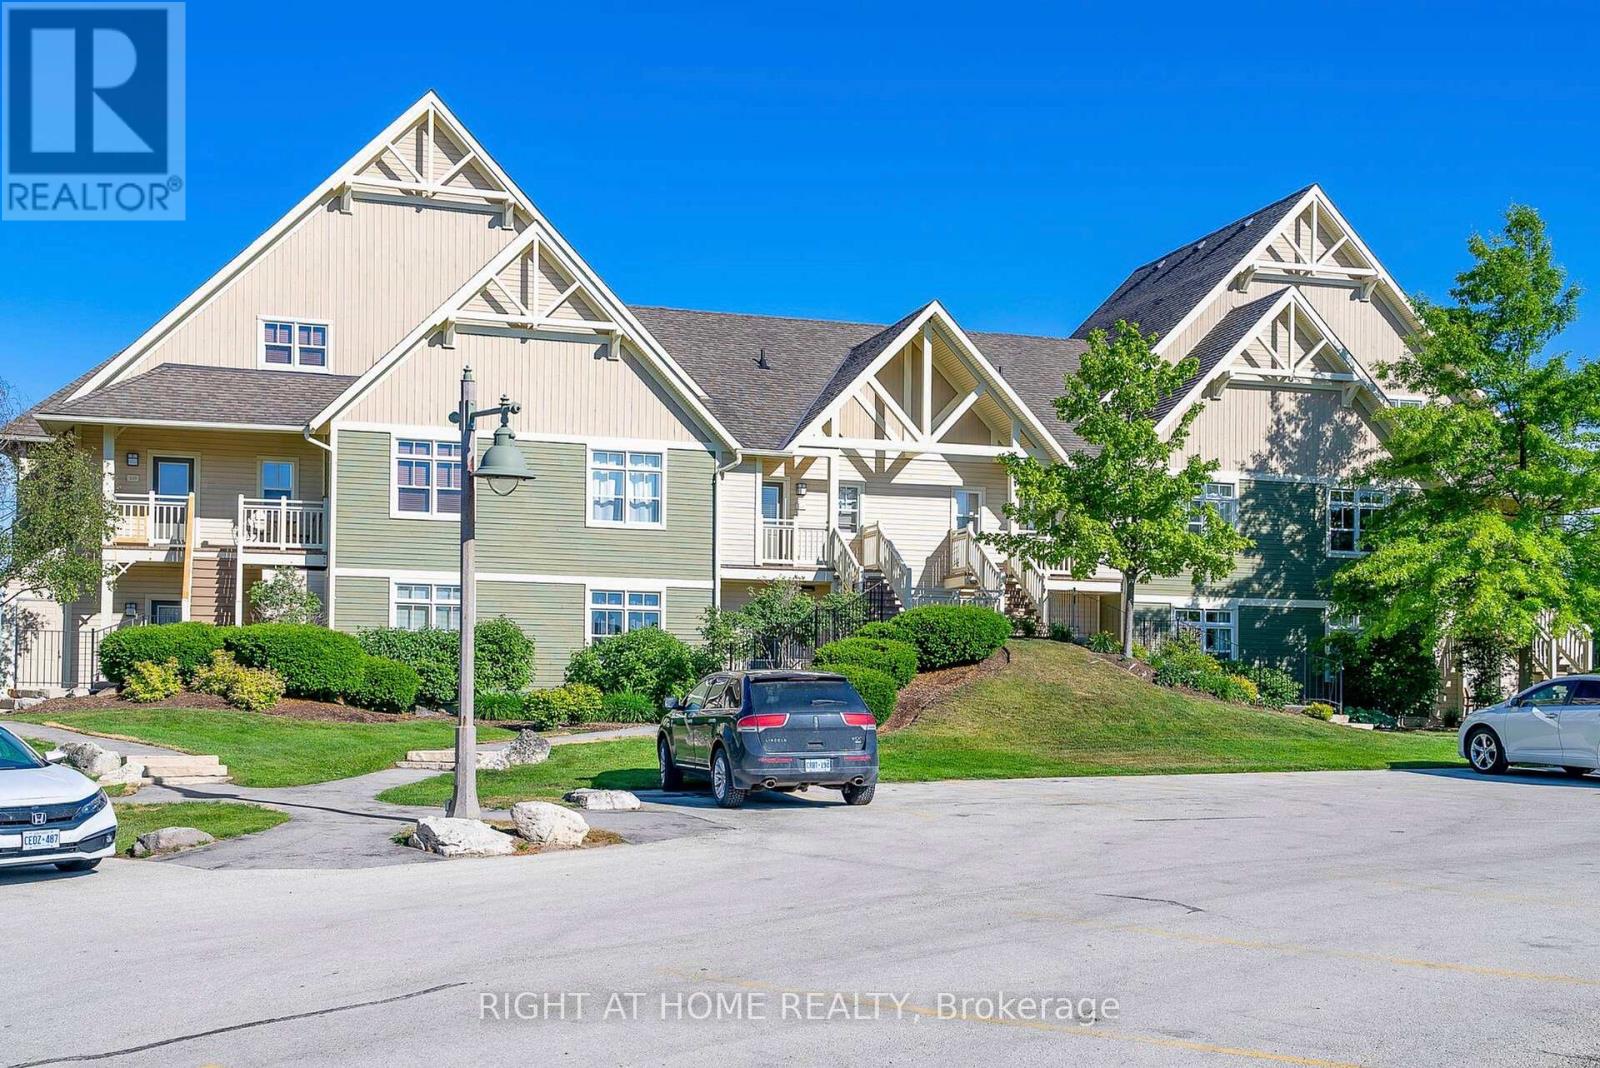
Stunning Renovated Two-Bedroom Condo On Fairway Court In The Blue Mountains. Licensed For Short Term Accommodations. Property Offers Stunning Views of Golf Course, Potential Rental Income Of $60-$80k Annually. Spacious Open-Concept Layout With Hardwood Floors Throughout, Quartz Kitchen Counter In Kitchen, Charming Brick Fireplace, Laundry, Two Full Washrooms, Large Bedrooms. Home Comes Fully Furnished. Terrace overlooking Monterra Golf Course. Enjoy Access To A Free Resort Shuttle, Shopping And Dining Discounts, Events, Entertainment, And Private Beach Access Through The Blue Mountain Village Association Membership. Mins From Blue Mountain Village, Ski Hills, Beaches, Collingwood, Golf Courses, Scandinavia Spa, Georgian Trail System, Dining Options, Healthcare Facilities, And A Fire Station. This Is The Perfect Investment Property With The Perk Of Getting Personal Use As Well. Features Include a smart doorbell, outdoor hot tub/pool access. HST Applicable Or Become HST Registrant And Defer. BMVA membership applicable Buyers Fee. Owner Willing To Share Details On Running A Successful STA Rental. (id:60365)

© 2026 Proptech Realty Inc., Brokerage.