
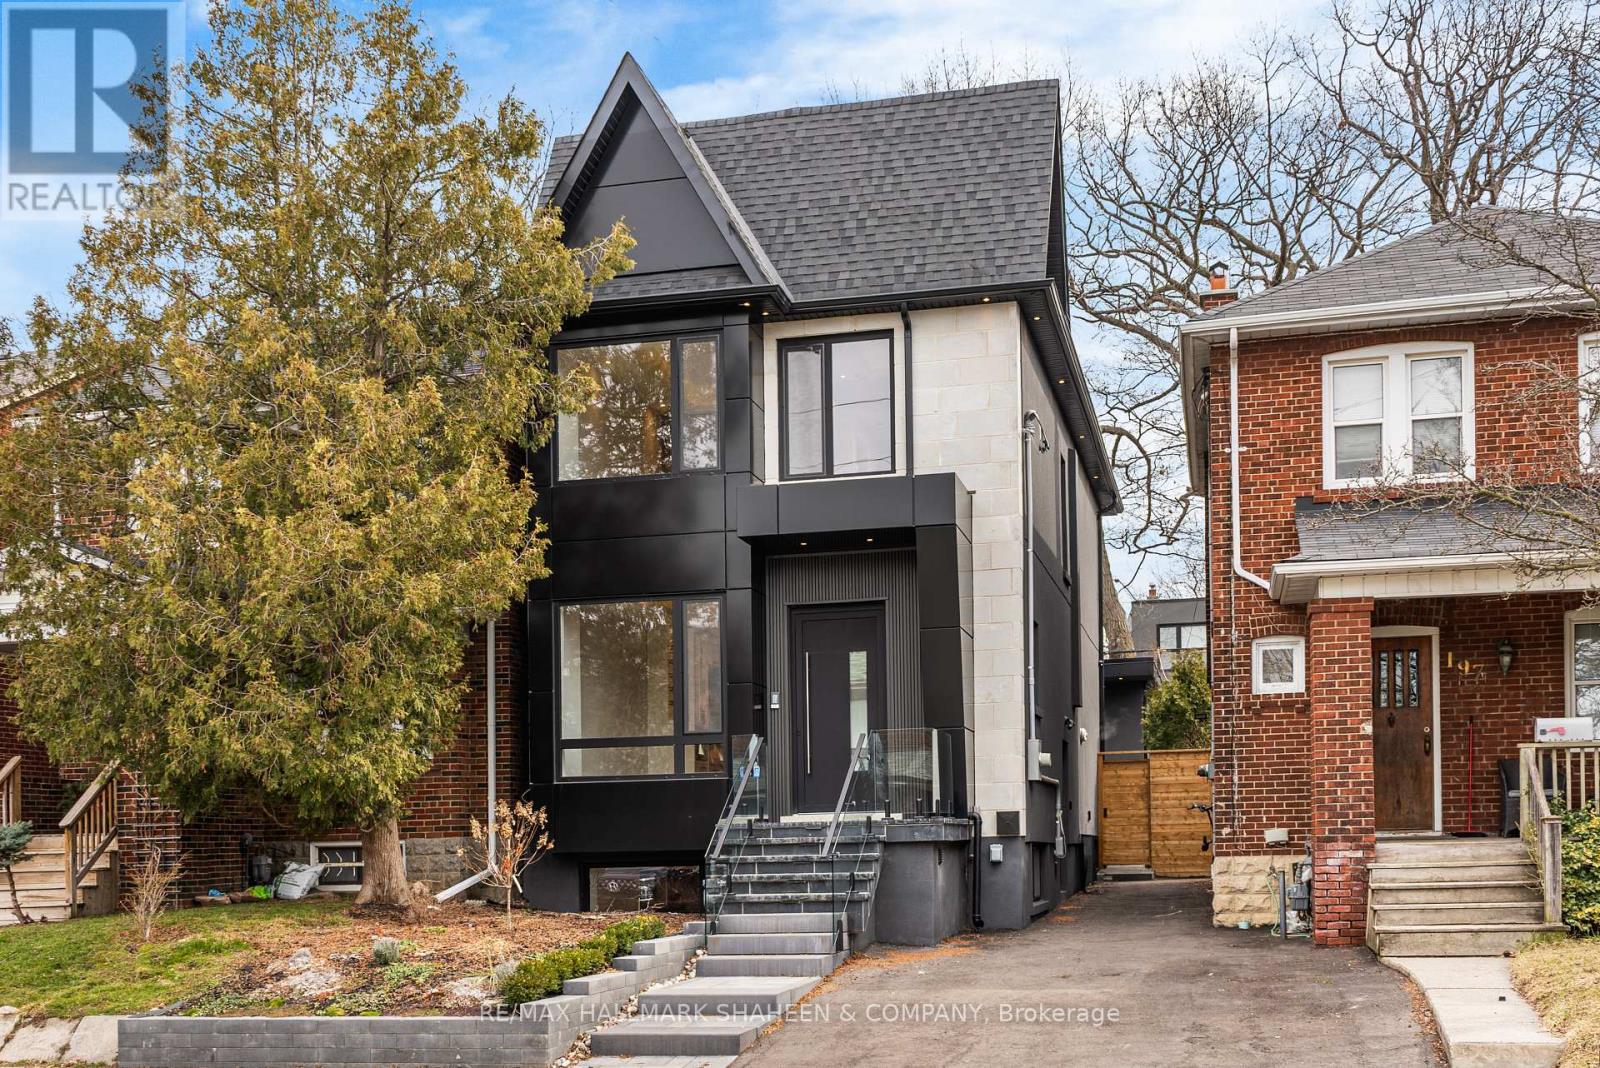
199 Arlington Avenue
Toronto, Ontario
Imagine stepping into a brand new home at the heart of Humewood, where the rhythm of neighbourhood life unfolds right outside your door. In the mornings, you can hear the cheerful laughter of kids walking to school, filling the tree lined streets with pure joy. Afternoons invite you to unwind with a quick, peaceful stroll through nearby Humewood Park. On weekends, the vibrant energy of St. Clair West is just down the street, bursting with markets, restaurants, cafes & a diverse cultural scene that makes every outing feel like a local adventure. Crafted by one of Toronto's most experienced developers & built to suit multigenerational living, this custom residence is thoughtfully designed for families who need space to grow, whether you have teenagers craving their own areas or want to keep aging parents close by in comfort & privacy. From the moment you enter, the home greets you with soaring 10-foot ceilings and abundant natural light. The open main level feels warm & inviting, featuring a cozy gas fireplace, custom cabinetry and white oak floors. The kitchen becomes the natural heart of the home with a stunning oversized island, waterfall countertop, and a premium Thermador appliance package. Skylights bathe the 4 bedroom upper level in brightness, the primary suite offers a luxurious custom walk-in closet with LED accent lighting built in the cabinetry and an ensuite with a double vanity, smart lavatory and a 3 body jet high pressure shower system that is encased with stone and glass. Downstairs, the bright 2-bedroom basement suite features 8-foot ceilings and heated floors, complete with its own kitchen and laundry. Out back, the separate 1-bedroom garden suite feels airy and modern with 11-foot ceilings & heated floors. These two units can generate income, serve as space for extended family, home gym, or home office. If you're looking for a home that feels truly special yet makes perfect financial sense & remains deeply practical this one is reserved for you. (id:60365)
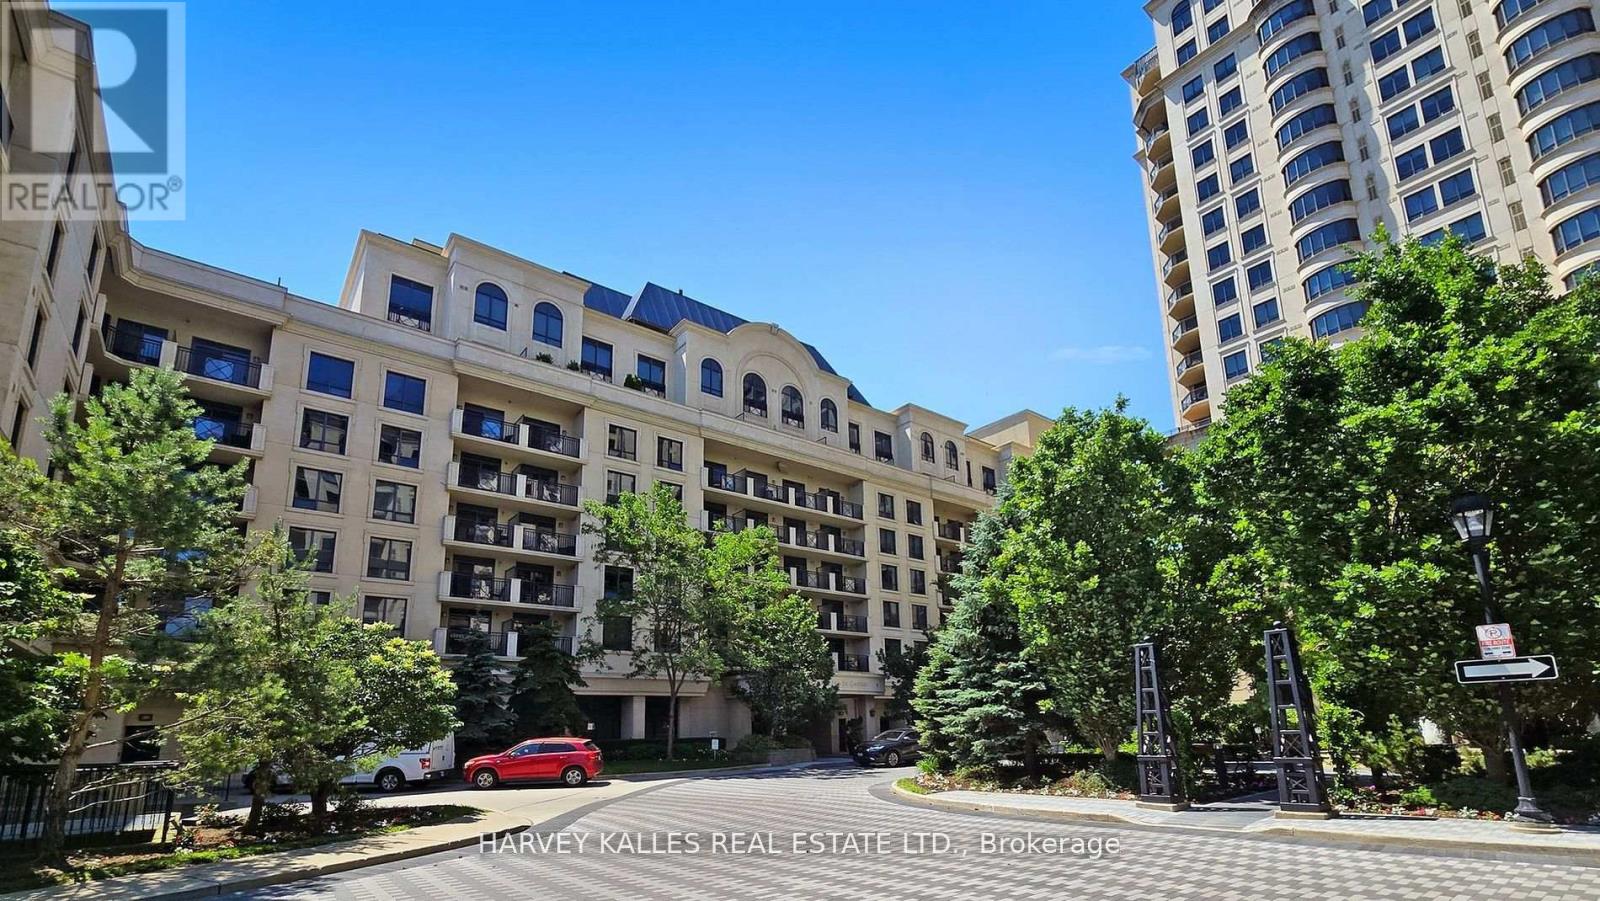
603 - 650 Sheppard Avenue E
Toronto, Ontario
Luxurious Condo Located Near Bayview Village Shopping Mall & Bayview Subway Station W. Fully Furnished, High Building Floor, Quality Finishes With Hardwood Floor Through Out, Granite Kitchen Countertop & Backslash, Large Balcony Overlooking Quiet Court Yard, One Parking and locker Included. Shows Like A Model Suite. Furniture can be removed IF necessary. July 1st Move In (id:60365)
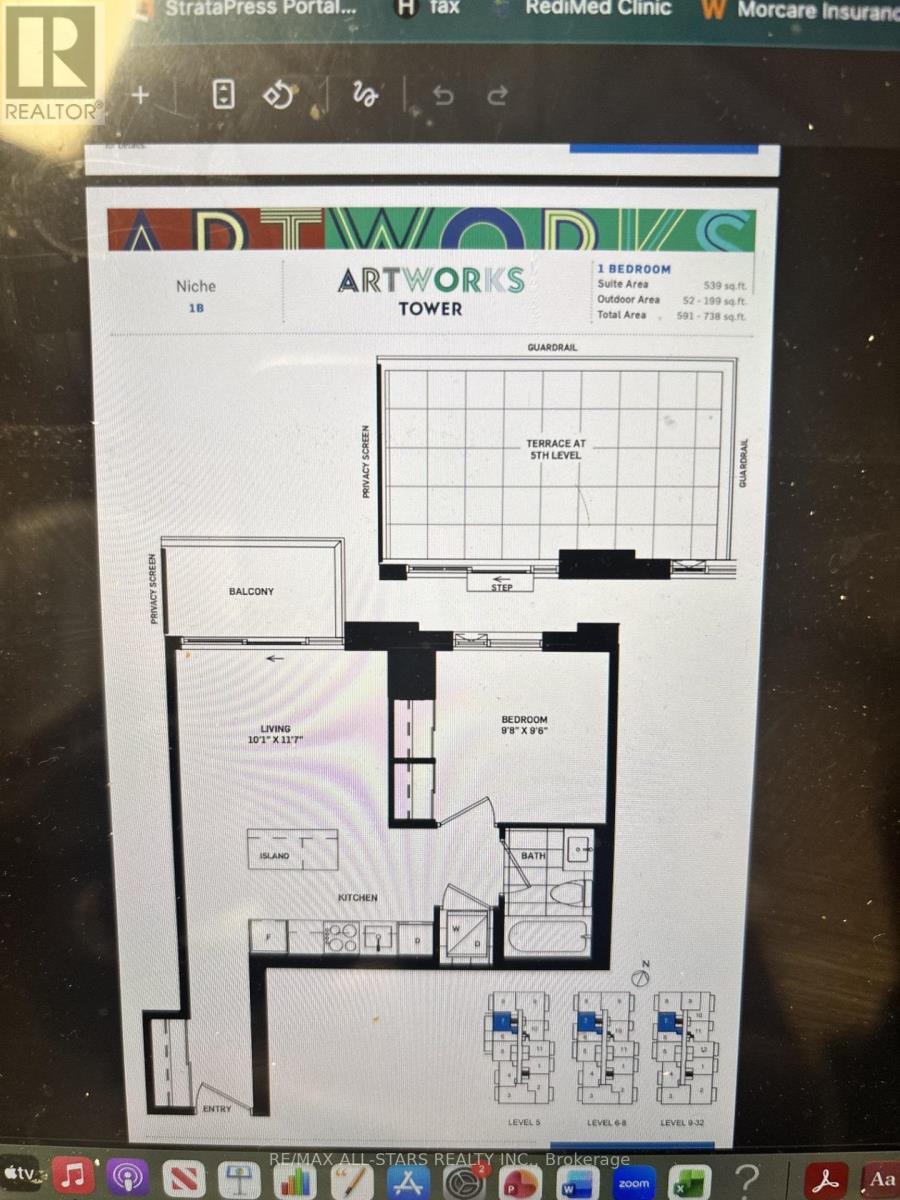
1007 - 130 River Street
Toronto, Ontario
Suite Area 539 Sq Ft.** Outdoor Area 52 Sq Ft** Total 591 Sq Ft** See Floor Plan**Balcony**Quartz Countertop** Mega Gym W Indoor and Outdoor Spaces**Part Room**Outdoor Terrace, Arcade/Games Room, Fun Kid Zone, Work Lounge/Meeting room**Car Wash ** Short Walk to Downtown Toronto**$ 2100 monthly + Hydro (id:60365)
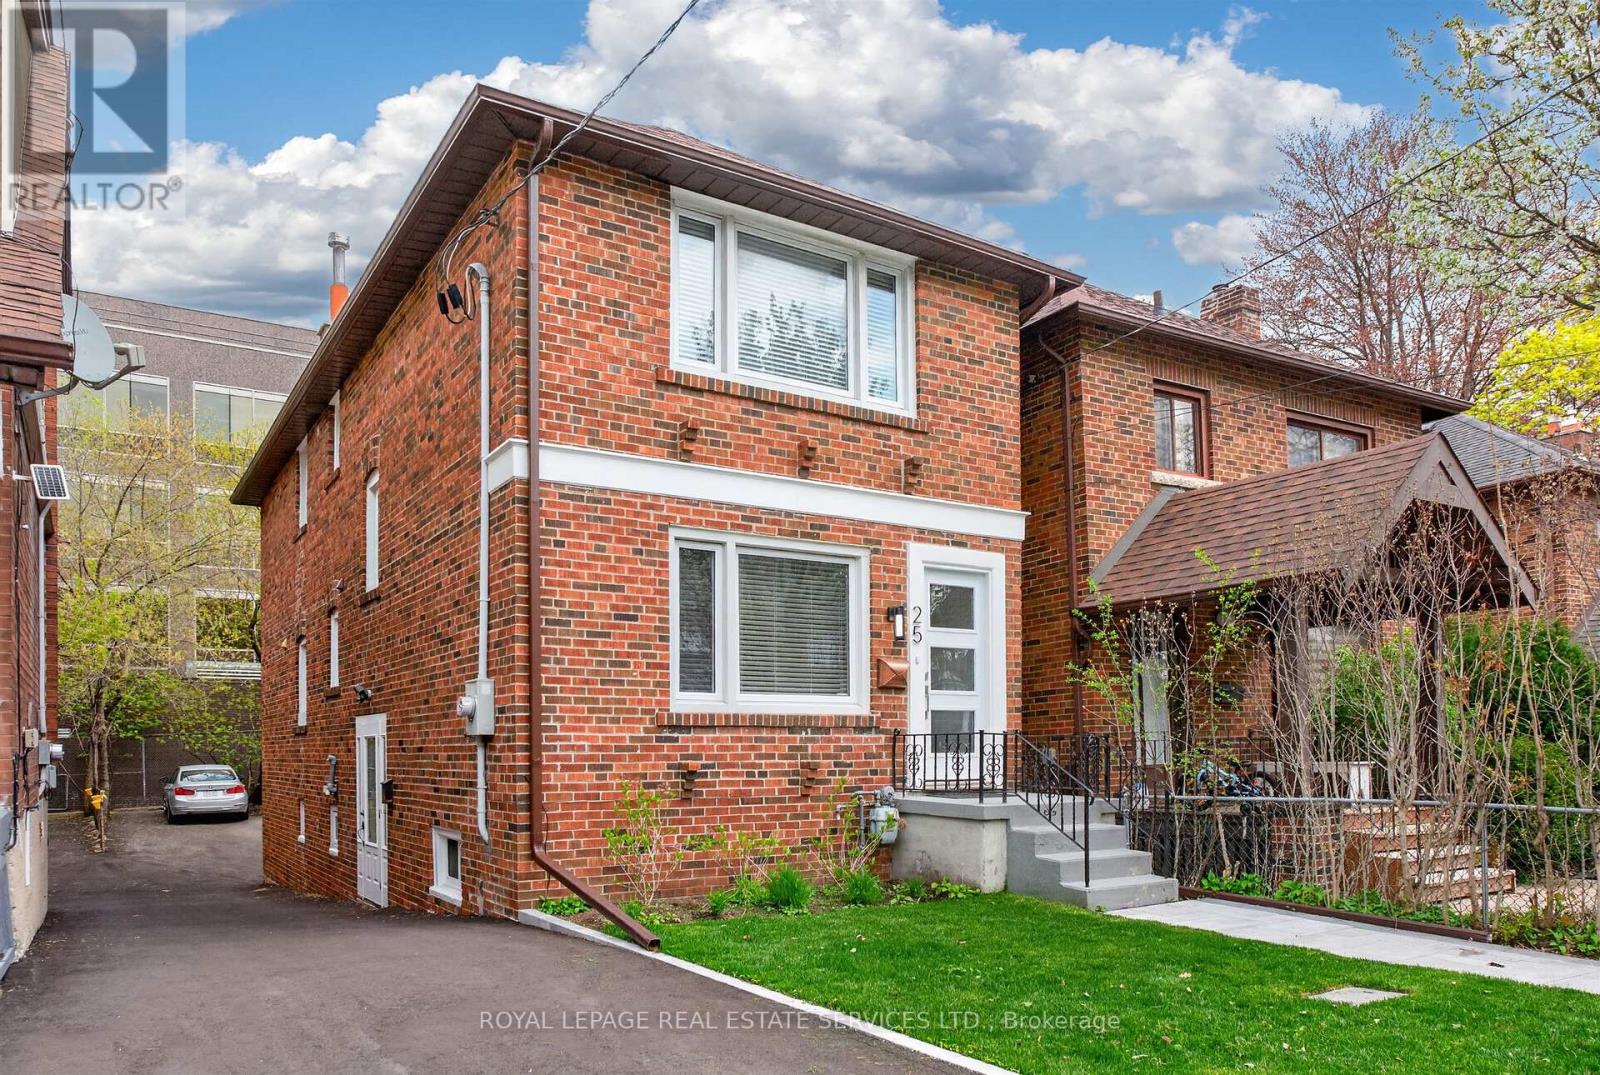
25 Lorindale Avenue
Toronto, Ontario
Premium Property Listing: Unbeatable Location and Versatility. The Opportunity: An outstanding property situated on a quiet, no-thru street just a four-minute walk to the Yonge Subway. Perfectly suited for multi-generational families, savvy investors, or those looking to "live-in" plus income. This home features three distinct units, including two fully furnished luxury units. Interior Highlights: turnkey Ready, Main floor and lower level come completely furnished, including all furniture, rugs, framed art, bedding, towels, and accessories. Modern Aesthetics: Freshly painted throughout with high-end LED lighting, well- appointed bathrooms and modern wood flooring (plus durable waterproof flooring in the lower level). Spacious Layout: 3 Bedrooms, 3 Bathrooms, 2+ Kitchens. Income Potential: Includes two fully furnished units plus one additional unfurnished unit. The lower level private entrance has high-ceilings. Superior Upgrades and Mechanicals. No detail has been overlooked in the maintenance and efficiency of this home. Climate Control: On-demand heating/hot water with separate dedicated HVAC controls for comfort. Infrastructure: Upgraded large-size water supply line; drains completely replaced (under building and to the street) with specialized cleanouts. Exterior Maintenance: Updated Casement windows, new front door, and updated eavestroughs with leaf protectors. Inclusions: 3 Stoves, 3 Fridges, 3 Washer/Dryer sets, 2 Microwaves, 2 Coffee Makers, all existing window coverings and portable vacuum cleaners. Parking: Newly paved driveway with space for four vehicles, fresh sidewalk pavers, Newly landscaped front garden. Walk Score Goldmine: Steps away from every imaginable convenience - grocery stores, banks, medical offices, and world class restaurants. (id:60365)
21 Cornish Road
Toronto, Ontario
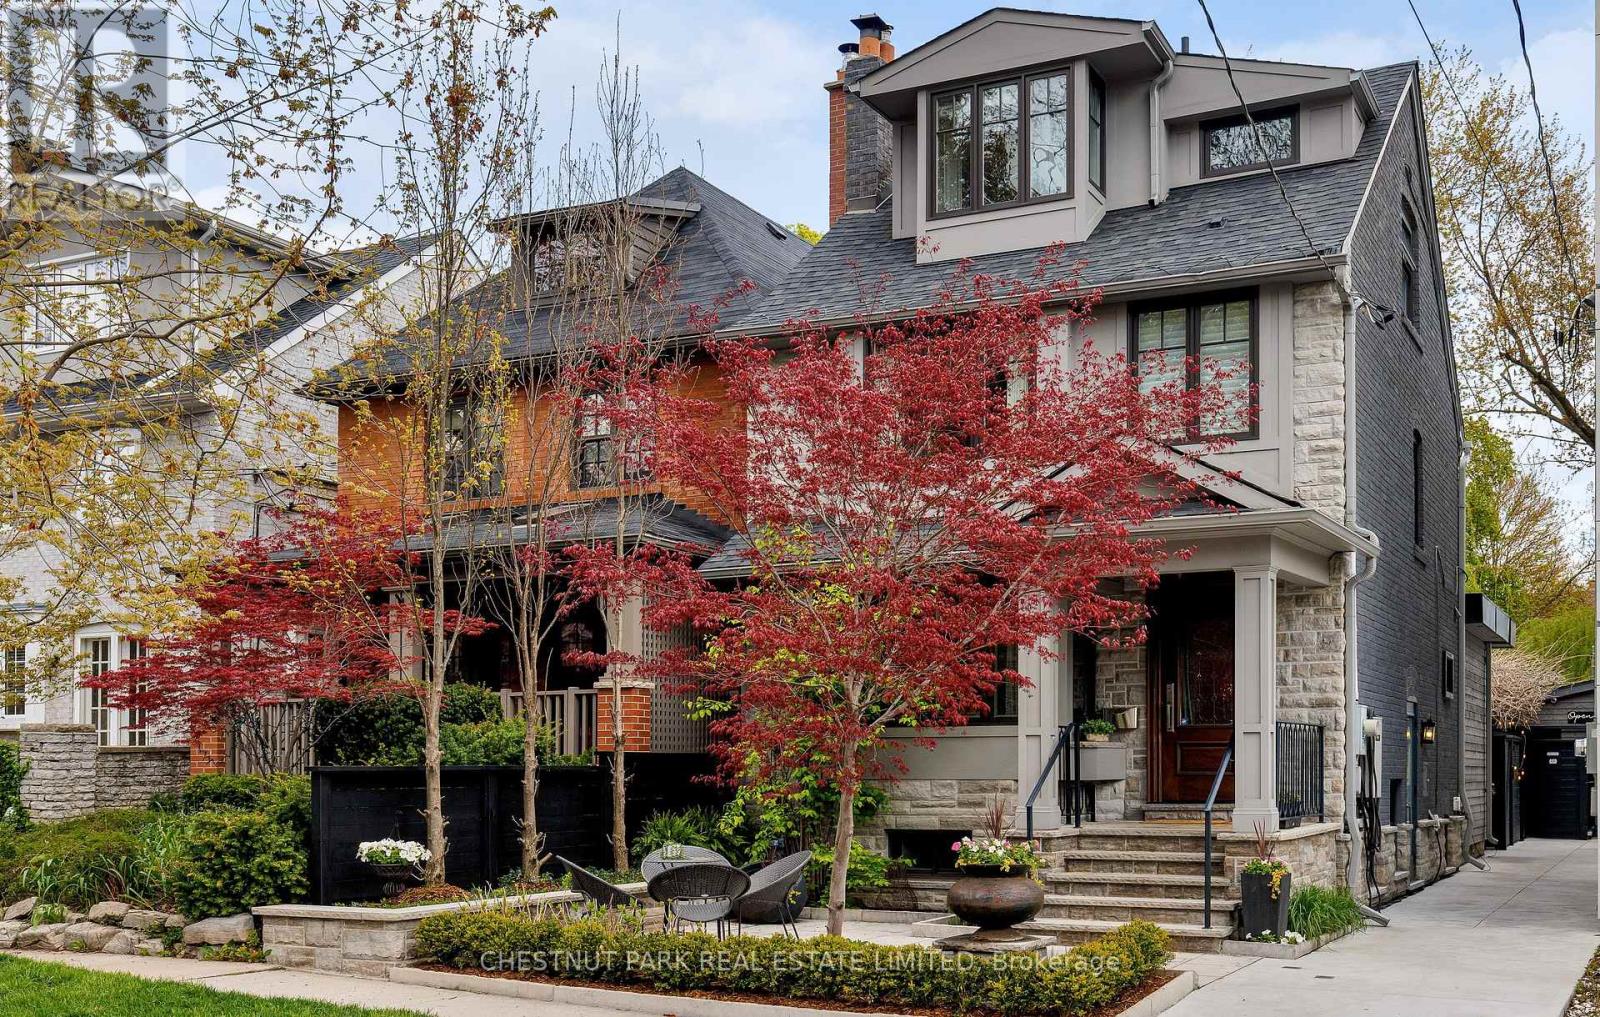
From the legendary Cornish Road street parties to the resort-style backyard designed for unforgettable entertaining! Tucked into one of the most coveted streets in Moore Park, this exceptional home blends timeless architecture, designer finishes & incredible functionality. A designer's own home, thoughtfully renovated from top to bottom with no expense spared, and every detail beautifully executed, this 4-bed, 4-bath detached home offers sophistication across every level. The stunning chef's kitchen features premium Wolf, Miele & Sub-Zero appliances, oversized marble island, custom cabinetry, integrated storage, beverage station & built-in banquette seating designed for elevated entertaining & effortless living. Elegant principal rooms enhanced by wide plank oak floors, custom millwork, designer lighting, marble accents & extensive built-ins throughout. Luxurious primary retreat with custom closets & spa-inspired ensuite features heated floors, steam shower & exquisite marble finishes. A sun-filled second-floor office overlooks the backyard & offers flexibility as a bedroom, while the upper level bedrooms showcase exceptional custom built-ins & thoughtfully integrated storage throughout. The professionally designed backyard is truly in a league of its own: this private outdoor oasis features multiple entertaining zones, water feature, covered pavilion, fire pit, natural gas BBQ hookups & an extraordinary entertaining space with movable walls that seamlessly blend indoor & outdoor living. Whether hosting summer parties, movie nights or outdoor dinners, this backyard was built to bring people together. Additional highlights: a fully underpinned lower level w/ custom built-ins & Murphy bed, radiant heating, full-house generator, Marvin windows throughout, powered Hunter Douglas blinds & extensive infrastructure upgrades focused on long-term durability & performance. A rare opportunity to own a truly turnkey home in one of Toronto's most sought-after neighbourhoods. (id:60365)
1214w - 27 Bathurst Street
Toronto, Ontario
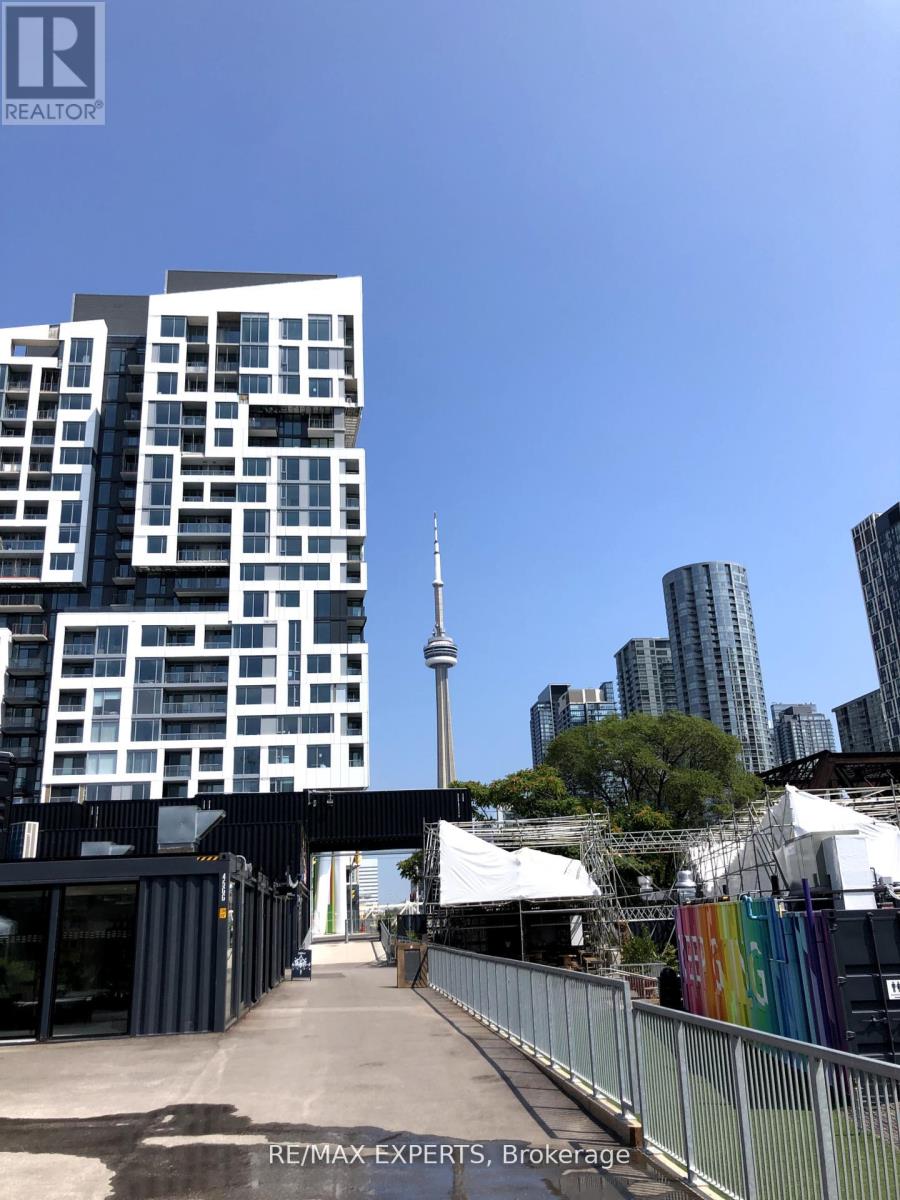
Beautiful Fully Upgraded 2 Bedroom 2 Washroom Condo In Highly Desirable Minto Communities. Steps To All Amenities, Entertainment, Financial District, Restaurants,. Large Unit Over 650 Sq Feet. New Window Coverings And Fully Upgraded Kitchen And Bathrooms. State Of Art Amenities, Pool, Huge Gym, Party Room (id:60365)
Th. 2 - 188 Spadina Avenue
Toronto, Ontario
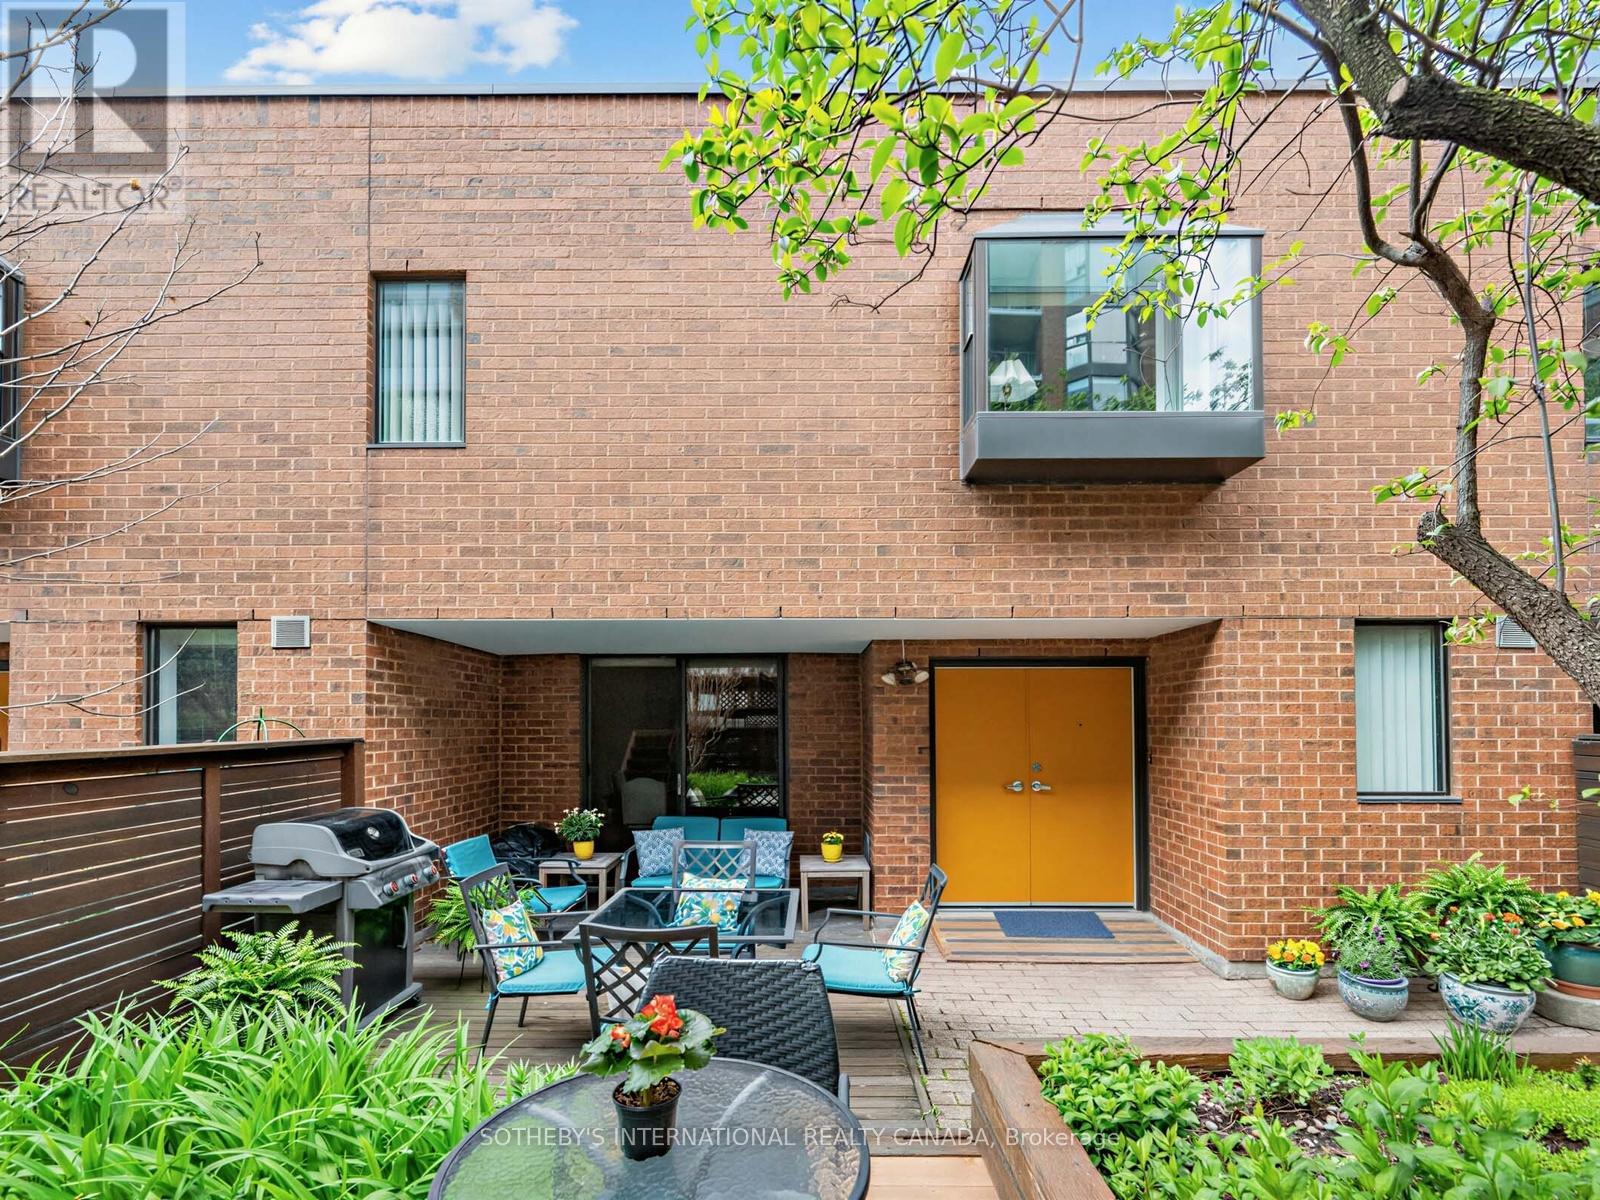
This is a rare Oversized Condo! Space is the ultimate Luxury! Presenting a hidden urban gem and true sanctuary in the heart of downtown Toronto. This incredible 2 level home boasts an expansive, sun-filled layout that offers the rare scale and privacy of a detached house. The main floor is designed for family and entertaining, featuring a dedicated dining area and a bright living room with a rare wood-burning fireplace and large west-facing windows. The eat-in Kitchen has been tastefully renovated with quartz countertops and solid maple cabinetry. Upstairs, the oversized landing, bathed in natural light through the skylightm offers a versatile footprint for a home office or a quiet reading nook. The west facing primary suite is spacious with room for a reading area, large closets, a makeup area with an addition sink and 4pc ensuite. Two additional generous bedrooms and a 4pc bath complete the upper level. The highlight of this home is the private, treed front terrace, an incredibly rare find in the city core. Perfect for bbqing and outdoor lounging, you'd never guess you were in the middle of the city! The building amenities include a discreet front entrance, indoor swimming pool, exercise room, party/meeting room, sauna, large outdoor terrce area with meticulously maintained mature landscaping and visitor parking. Just steps from the eclectic energy of Queen West , Kensington Market, the Theatre District, Lake Ontario, public transit and so much more, 188 Spadina home offers a quiet escape in Toronto's most dynamic cultural hub. (id:60365)
2505 - 33 Sheppard Avenue E
Toronto, Ontario
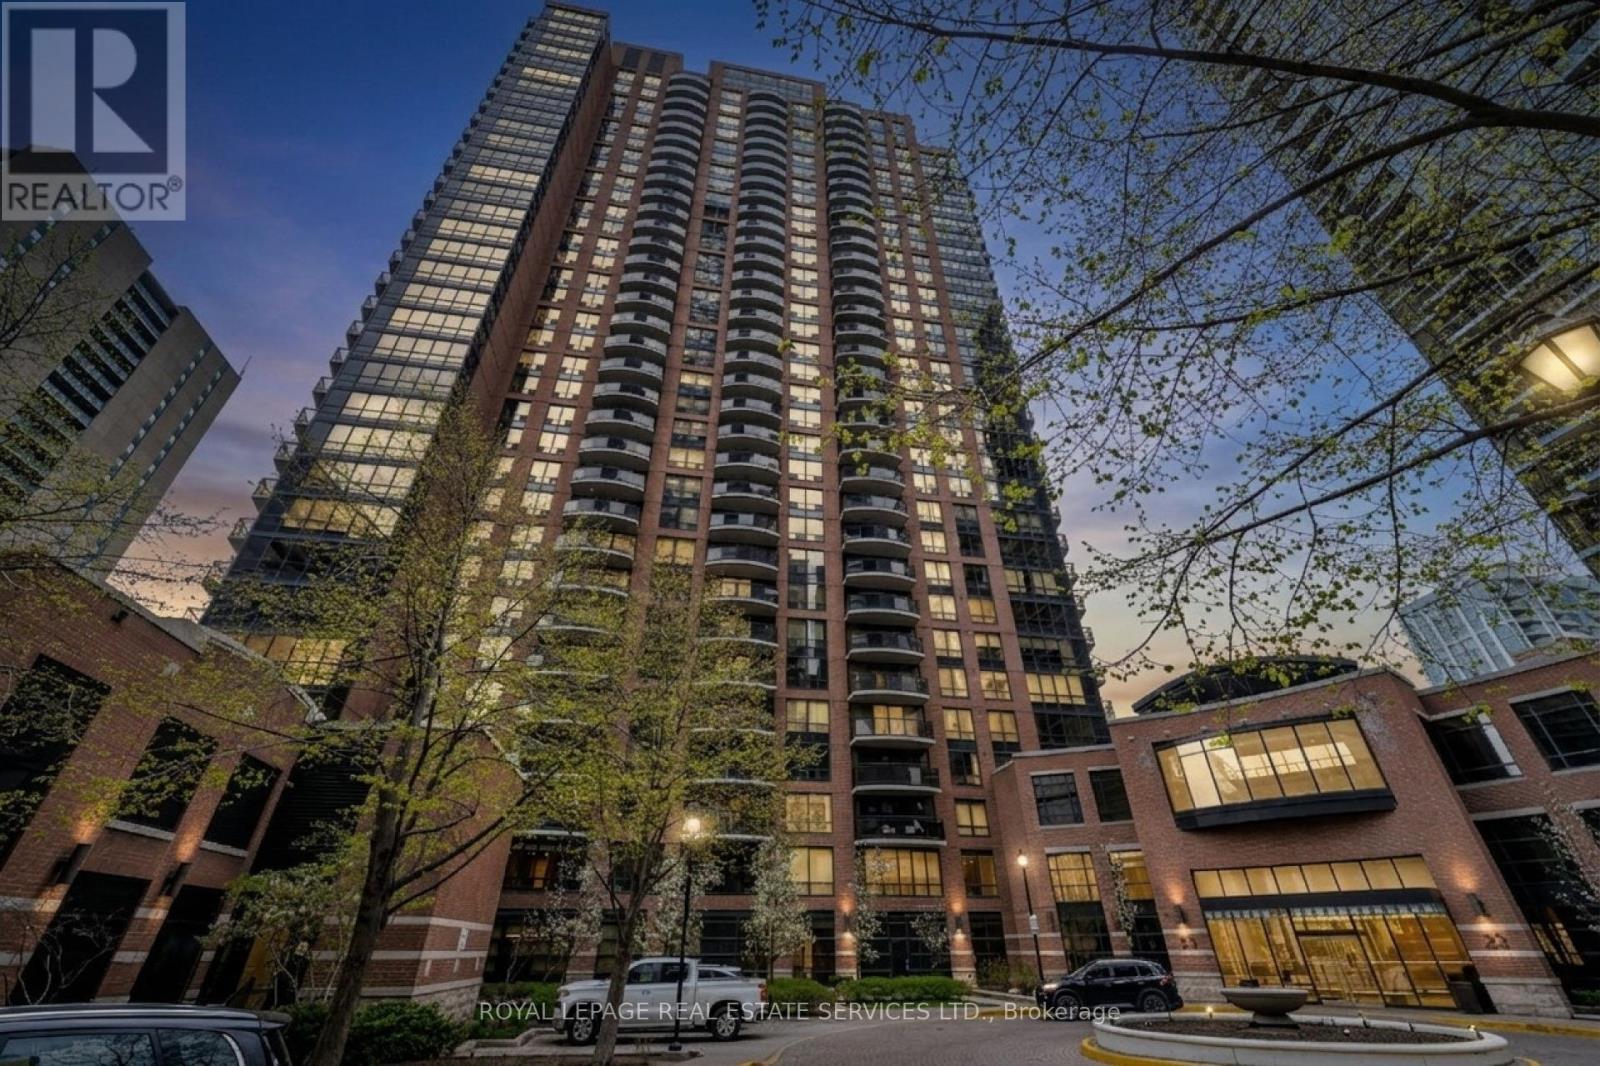
Bonus features: PARKING and LOCKER included, plus unbeatable DIRECT subway access. Elevate your lifestyle at Suite 2505 in the prestigious Minto Gardens. A beautifully updated 1+den residence perched high above the city in the heart of vibrant Yonge & Sheppard. Bathed in natural light through expansive floor-to-ceiling windows,this meticulously maintained suite showcases sweeping skyline views, modern finishes, stainless steel appliances, upgraded flooring & bathroom, and a highly functional open-concept layout designed for both comfortable everyday living and stylish entertaining. The spacious den offers exceptional versatility as a dedicated home office, guest space, or creative retreat, whilethe private balcony provides a serene escape above one of Toronto's most dynamic urban neighbourhoods. Highly sought after for its unbeatable transit connectivity, walkability, and larger, more functional layouts, Minto Gardens continues to stand out as one of North York's most desirable condo communities. Residents enjoy premium amenities including a 24-hour concierge, indoor pool, fitness centre, sauna, party rooms, media lounge, beautifully landscaped grounds, and visitor parking. Just steps from Sheppard-Yonge subway station, Longo's, Galleria, H Mart, Food Basics, Dollarama, LCBO, cafés, restaurants, parks, banks, and everyday essentials. With quick access to Highway 401. This address delivers the complete lifestyle package today's buyers value most: convenience, livability, and long-term investment potential in one of Toronto's premier urban corridors. (id:60365)
1513 - 117 Broadway Avenue
Toronto, Ontario
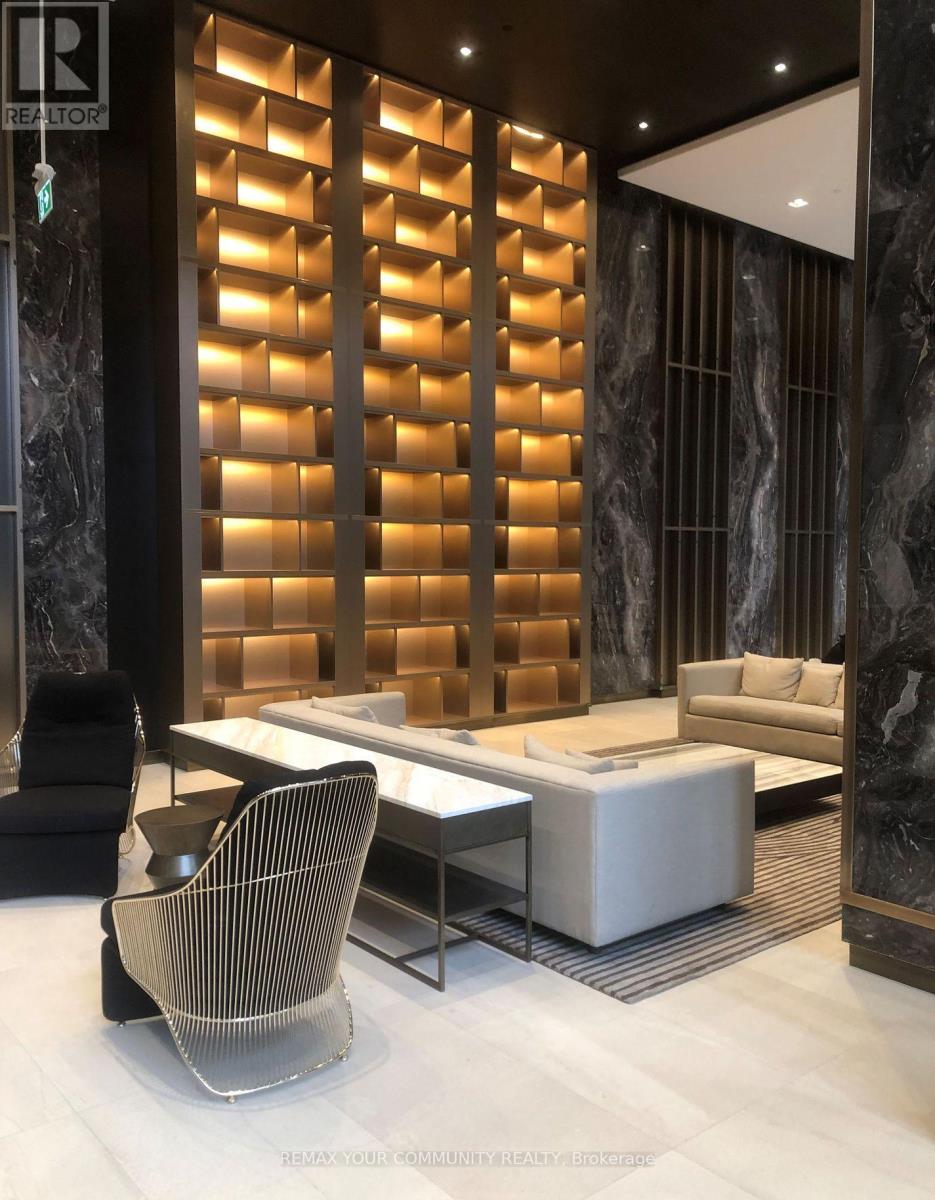
One year new Line 5 condo. One bedroom unit. Custom designed European style kitchen cabinetry with Blomberg washer & dryer. Floor to ceiling windows and open balcony. Sunny bedroom with open window. Prime location steps to grocery stores, restaurants, school. Steps away from Eglinton subway station. Building amenities include 24 hrs concierge, gym, pet spa, outdoor BBQ and party room. One locker included. (id:60365)
4603 - 2191 Yonge Street
Toronto, Ontario
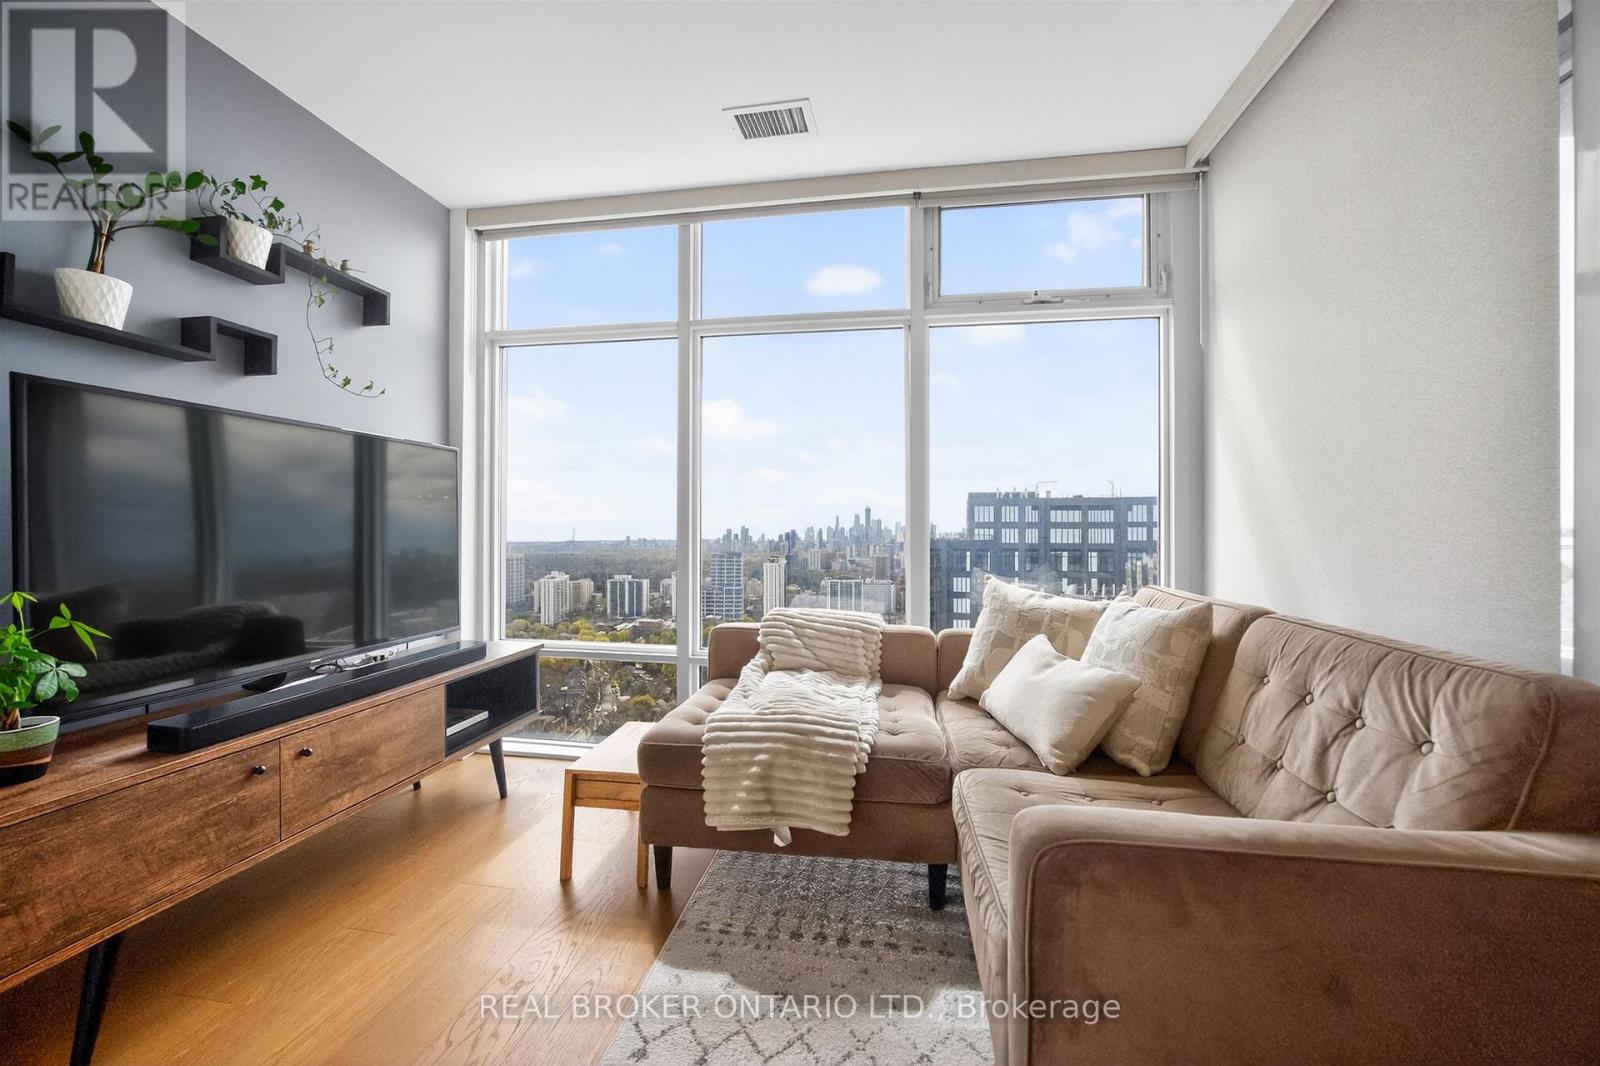
Perched on the 46th floor of Minto Midtown Quantum 2, Suite 4603 offers a rare blend of elevated design, natural light, and breathtaking scale in the heart of Midtown Toronto. This beautifully appointed 1+1 bedroom residence spans approximately 700 square feet and showcases unobstructed panoramic south-east views stretching across the city skyline, the CN Tower, and Lake Ontario through dramatic floor-to-ceiling windows.Thoughtfully designed for both everyday living and refined entertaining, the suite features warm hardwood flooring throughout, soaring 9-foot ceilings, and a seamless open-concept layout that feels airy yet intimate. The upgraded kitchen is finished with granite countertops, under-cabinet lighting, stainless steel appliances, extensive cabinetry, and a generous breakfast bar that effortlessly connects to the expansive dining space. Bathed in natural light, the living area frames postcard-worthy city vistas from sunrise to sunset, while the versatile den creates the ideal work-from-home office or sophisticated reading retreat.The spacious primary bedroom is a calming sanctuary complete with wall-to-wall closets and direct sightlines toward the skyline, complemented by a beautifully updated spa-inspired bath with contemporary finishes. Step outside to the private balcony and experience one of Midtown's most captivating vantage points - an intimate perch above the city with sweeping urban and lake views.Complete with 1 parking space and 1 locker, this exceptional residence is positioned within one of Toronto's most sought-after communities, moments from acclaimed restaurants, boutique shopping, cafés, parks, and direct subway access. Sophisticated, connected, and effortlessly stylish - Suite 4603 is elevated Midtown living at its finest. (id:60365)
36 Hawthorn Avenue
Toronto, Ontario
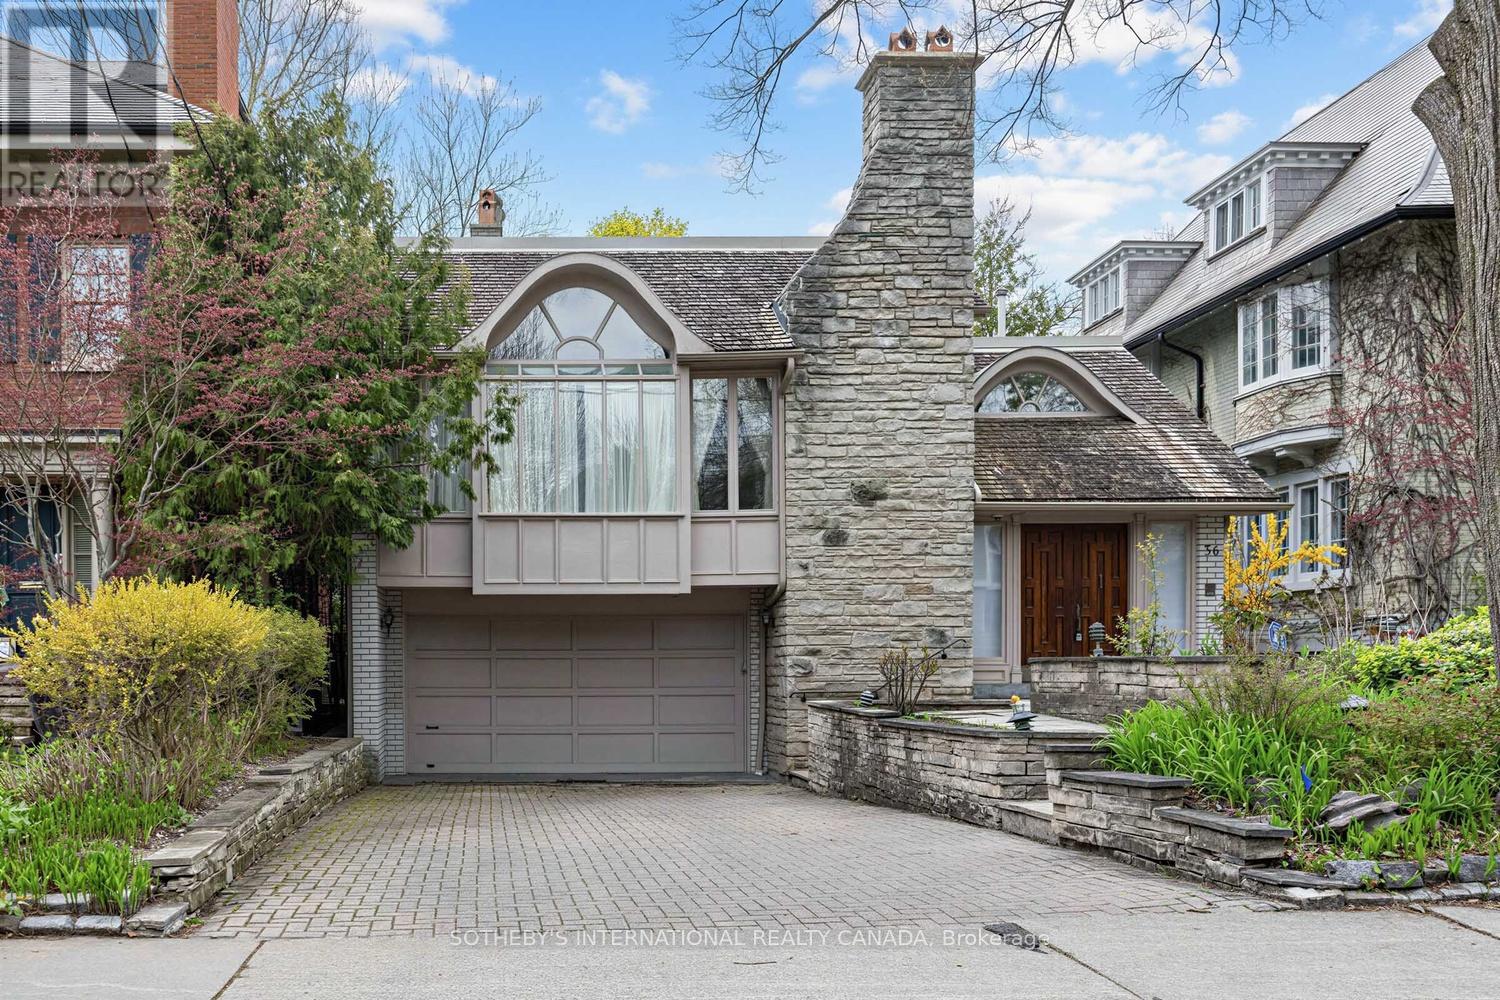
Situated on an exceptional 45 x 150 ft. lot in the heart of Rosedale, this distinguished residence offers a rare combination of architectural pedigree, scale, and serene outdoor living. Beautifully renovated in the 1980s by renowned architect Adam Smuszkowicz, the home carries the signature of one of Rosedale's most respected architectural figures. His work is recognized for its emphasis on craftsmanship, natural light, and elegant spatial flow, all of which are beautifully expressed throughout this residence. Encompassing approximately 5,146 sq.ft. of total living space, the residence is defined by gracious principal rooms, soaring proportions, and an abundance of natural light. A striking living room with dramatic ceiling height, fireplace, and oversized windows creates an unforgettable focal point for entertaining, while the formal dining room is equally elegant in scale. The spacious kitchen with adjoining breakfast area overlooks the lush garden setting and flows seamlessly into the inviting family and sitting rooms. Rich wood detailing, expansive glazing, and carefully considered architectural elements lend warmth and character throughout. A convenient main level laundry room and powder room further enhance the functionality of the home. The second level features a generous primary retreat with a large ensuite bath and steam unit, accompanied by two additional well-proportioned bedrooms and a main 4-piece washroom. The finished lower level adds exceptional flexibility with a recreation room, additional bedroom, sauna, and ample storage. The private rear garden is a true urban sanctuary, complete with an inground pool surrounded by mature landscaping and a separate cabana with a washroom, ideal for effortless summer entertaining. A rare offering in one of Toronto's most coveted neighbourhoods, moments to parks, transit, and the amenities of Rosedale and Summerhill. (id:60365)
170 Spring Garden Avenue
Toronto, Ontario
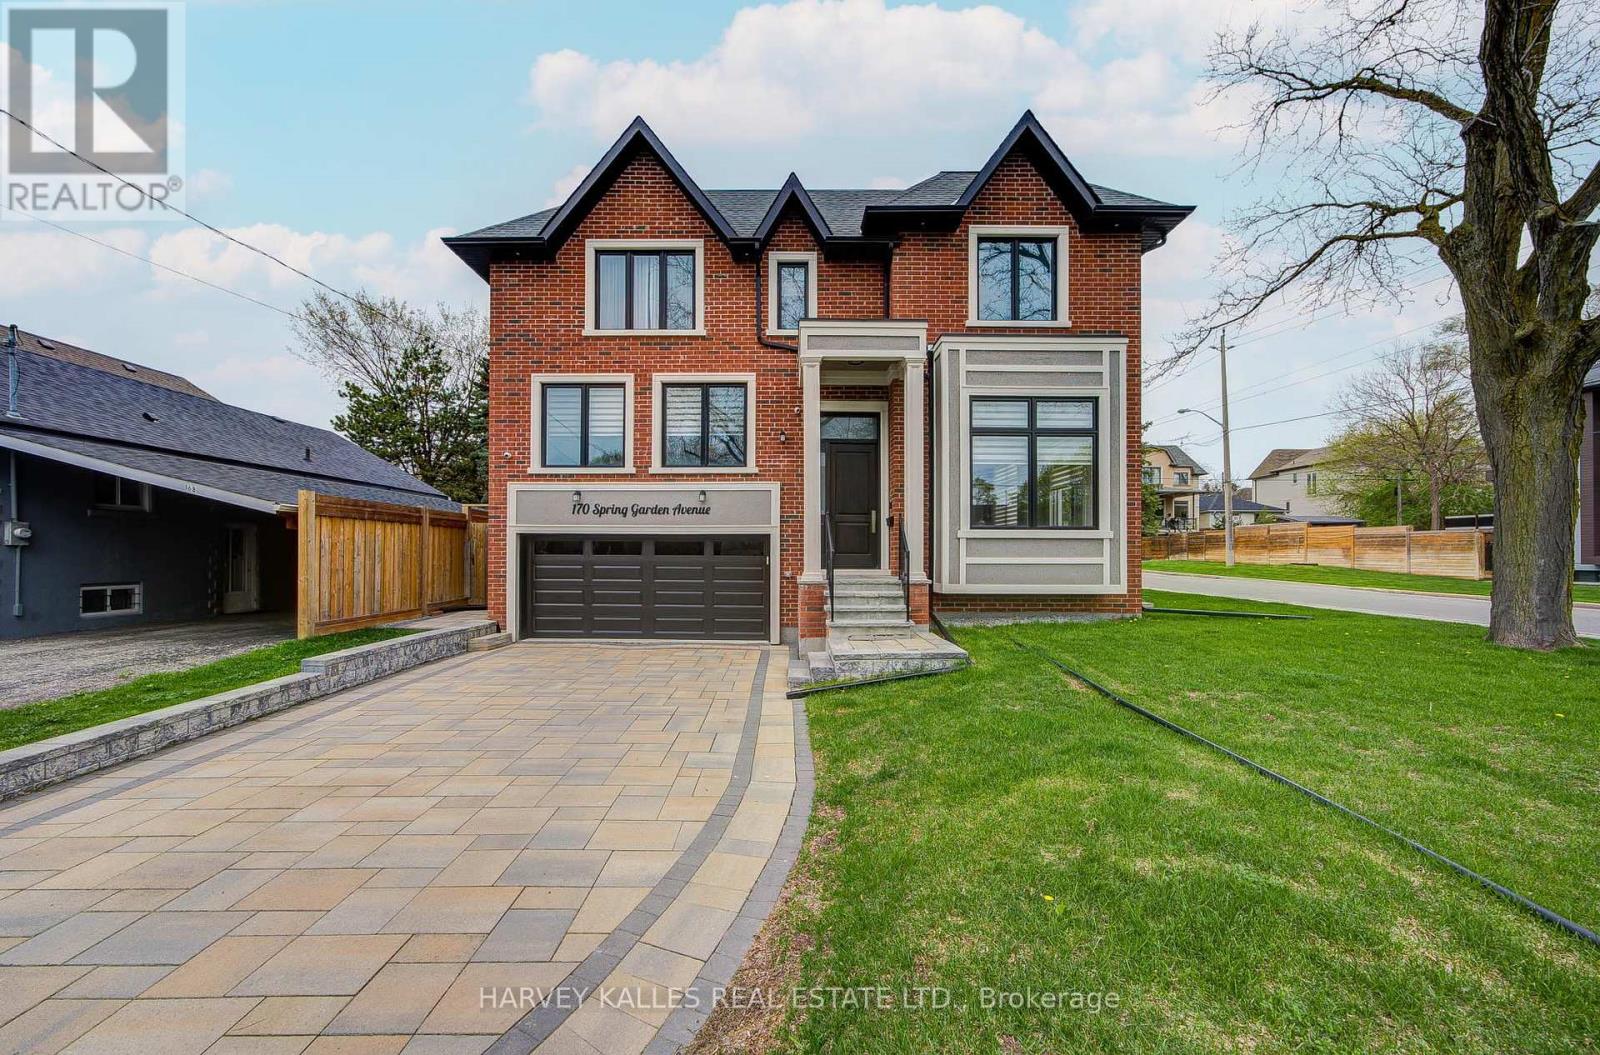
An exceptional custom-built luxury residence in the prestigious Willowdale East community, Finished in 2022 ,an impeccably designed home . Situated on a premium 50-foot corner lot with no sidewalk, this remarkable estate offers approximately 3800 sf above grade & nearly 5000 sf of total refined living space.A grand open-concept design showcases impressive proportions & sophisticated finishes throughout, featuring soaring 12-ft ceilings on the main level & 10-ft ceilings in the primary suite. A private in-home elevator provides effortless access to all floors, while expansive floor-to-ceiling windows fill the residence w/natural light.Exquisite details include elegant coffered ceilings, rich hardwood flooring, designer lighting, & a stunning contemporary staircase crafted w/glass & hardwood accents. The gourmet chef's kitchen is beautifully appointed w/premium quartz surfaces, custom cabinetry, a statement centre island, & top-tier appliances incl a Miele gas range & built-in JennAir oven, microwave & refrigerator. 3 kitchens in total. The luxurious primary retreat offers a boutique hotel-inspired experience w/a fireplace (3 fireplaces thru-out the house) & an oversized w/i dressing room. All above-grade bedrooms feature private spa-inspired ensuites, delivering exceptional comfort & privacy.The professionally fin walk-up lower level w/sep entrance adds incredible versatility for entertaining, extended family living, or guest accommodations. Additional premium features incl 8 bedrooms, 8 bathrooms, 2 fireplaces, 2 laundry rooms, skylights, interlock driveway, dual furnaces, central vacuum, central air conditioning & a comprehensive home security sys.In floor heated in most of the house. Ideally located within the highly coveted Earl Haig Secondary School district & just steps to the subway,upscale shopping,restaurants, parks & easy access to Hwys 401 & 404, this distinguished residence offers an extraordinary blend of luxury, craftsmanship, & urban convenience (id:60365)

© 2026 Proptech Realty Inc., Brokerage.