
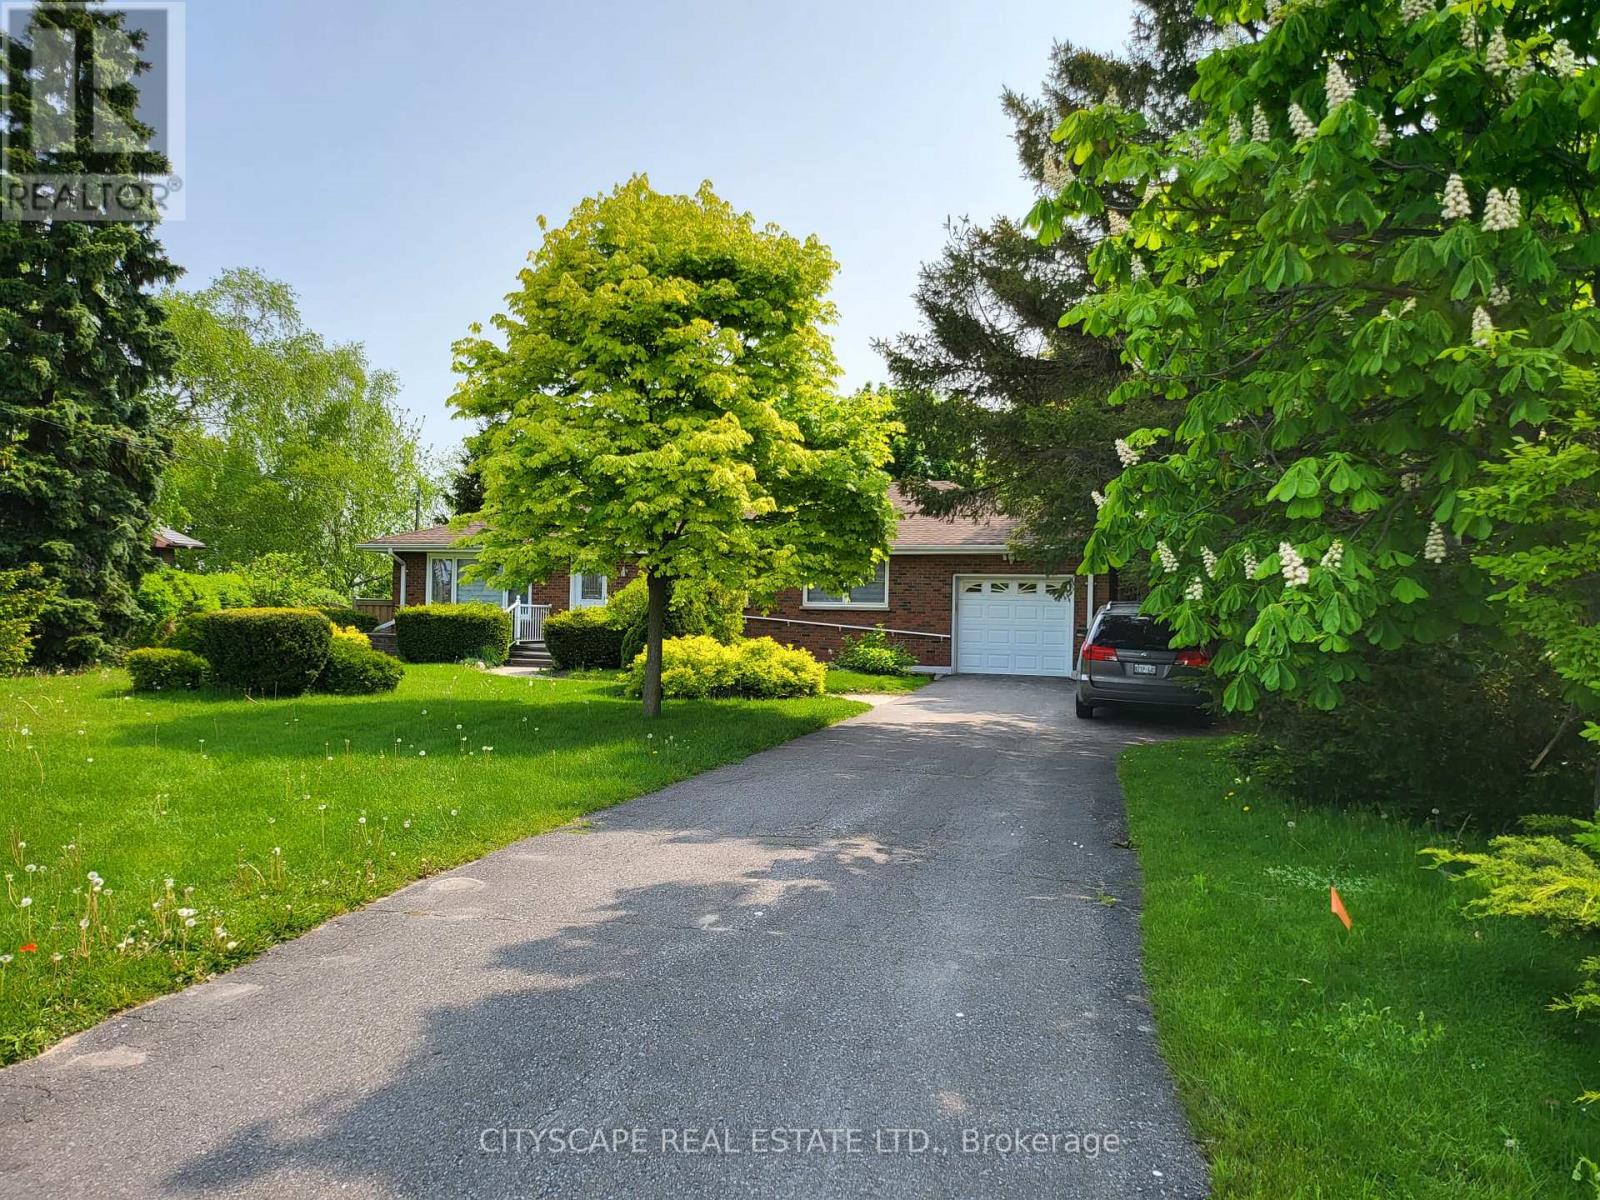
1605 Bowmanville Avenue
Clarington, Ontario
Location Location Location 2 Bedroom 1 Bathroom Plus 2 Rooms in Partially Finished Basement. Fully Detached House. This House Is Filled With Sunlight Stainless Steel Kitchen Appliances, Custom Kitchen with Granite Counter Top and Island In Kitchen, Backsplash, Large Family Room. Nice Cozy open concept layout. Washer/Dryer on Main Floor. Extra Large Lot With Huge Backyard. BONUS!!! No Hot Water Tank Rental Fee. Ideal Location!!! Minutes To 401, Major Shopping Entertainment and Transit. (id:60365)
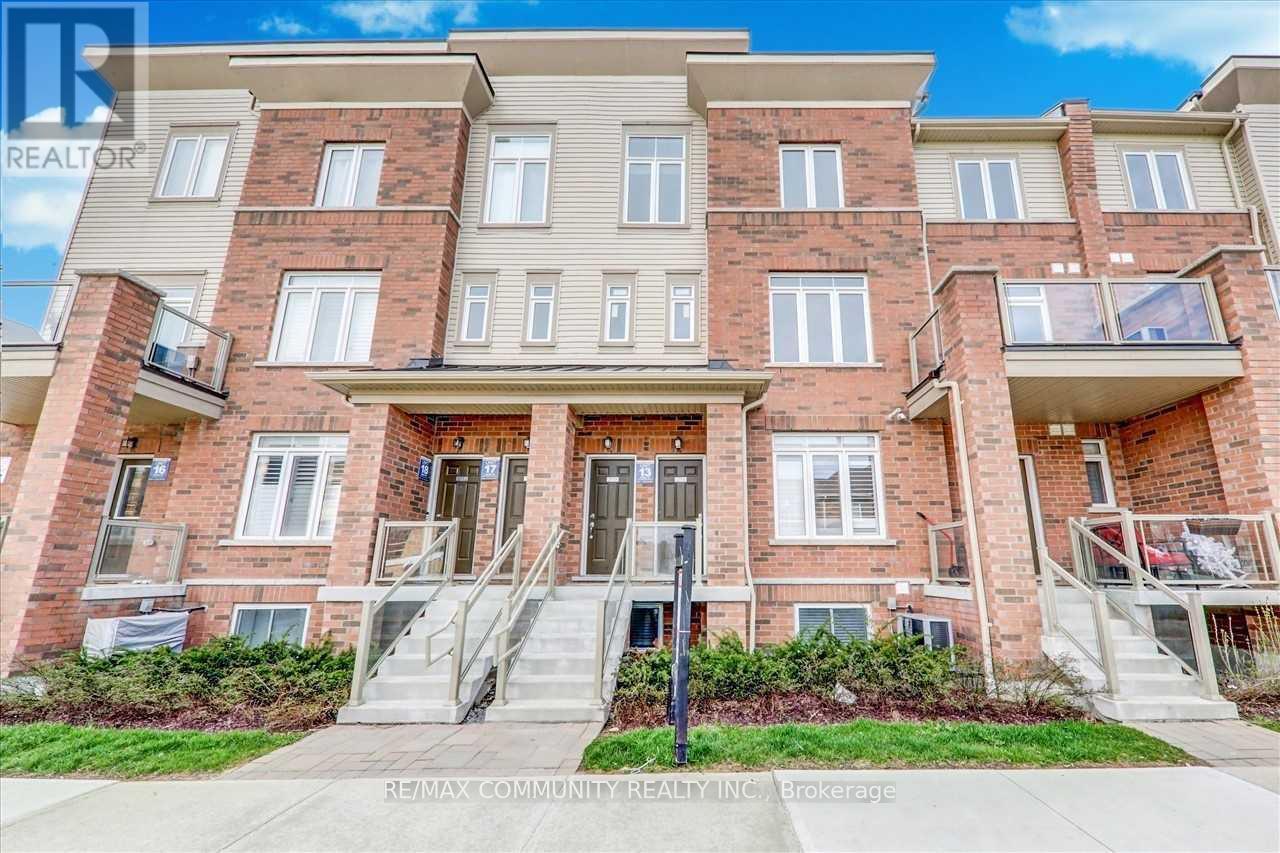
2718 William Jackson Drive
Pickering, Ontario
Welcome to this stunning stacked townhouse in one of Pickering's most desirable neighborhoods near the prestigious Brock and Taunton intersection. This beautifully maintained 1,330 square foot home features professional interior painting and deep carpet cleaning throughout, move-in ready for new owners. The residence boasts three spacious bedrooms and three full bathrooms, perfect for families seeking room to grow. The master bedroom includes a luxurious ensuite, while two additional bedrooms share a main bathroom and convenient powder room. The open-concept living and dining areas create an inviting atmosphere ideal for entertaining. The modern kitchen flows seamlessly into the main living spaces, making this home perfect for contemporary living. A generously sized balcony offers an excellent outdoor retreat for relaxation or entertaining. The property includes two convenient parking spaces-one attached garage and one driveway spot-eliminating parking concerns in today's busy lifestyle. Situated near Brock and Taunton, this home enjoys exceptional access to premier amenities. Shopping enthusiasts will appreciate nearby Shops at Pickering City Centre, Smart Centres Pickering (Walmart, Canadian Tire, Lowe's), and Shops at Pickering Ridge. Recreation is readily available at the Chestnut Hill Developments Recreation Complex featuring a gym, pool, sauna, and hot tub. Nature lovers will cherish the nearby Alex Robertson Park-a spectacular 50+ acre waterfront destination with trails, beaches, and playgrounds. Families benefit from excellent schools including Brock Elementary, Biidaasige Mandamin Public School, and the highly rated Angus Valley Montessori. For commuters, Highway 401 is minutes away, providing quick access to downtown Toronto and the GTA. The Pickering GO Station is also conveniently close. (id:60365)
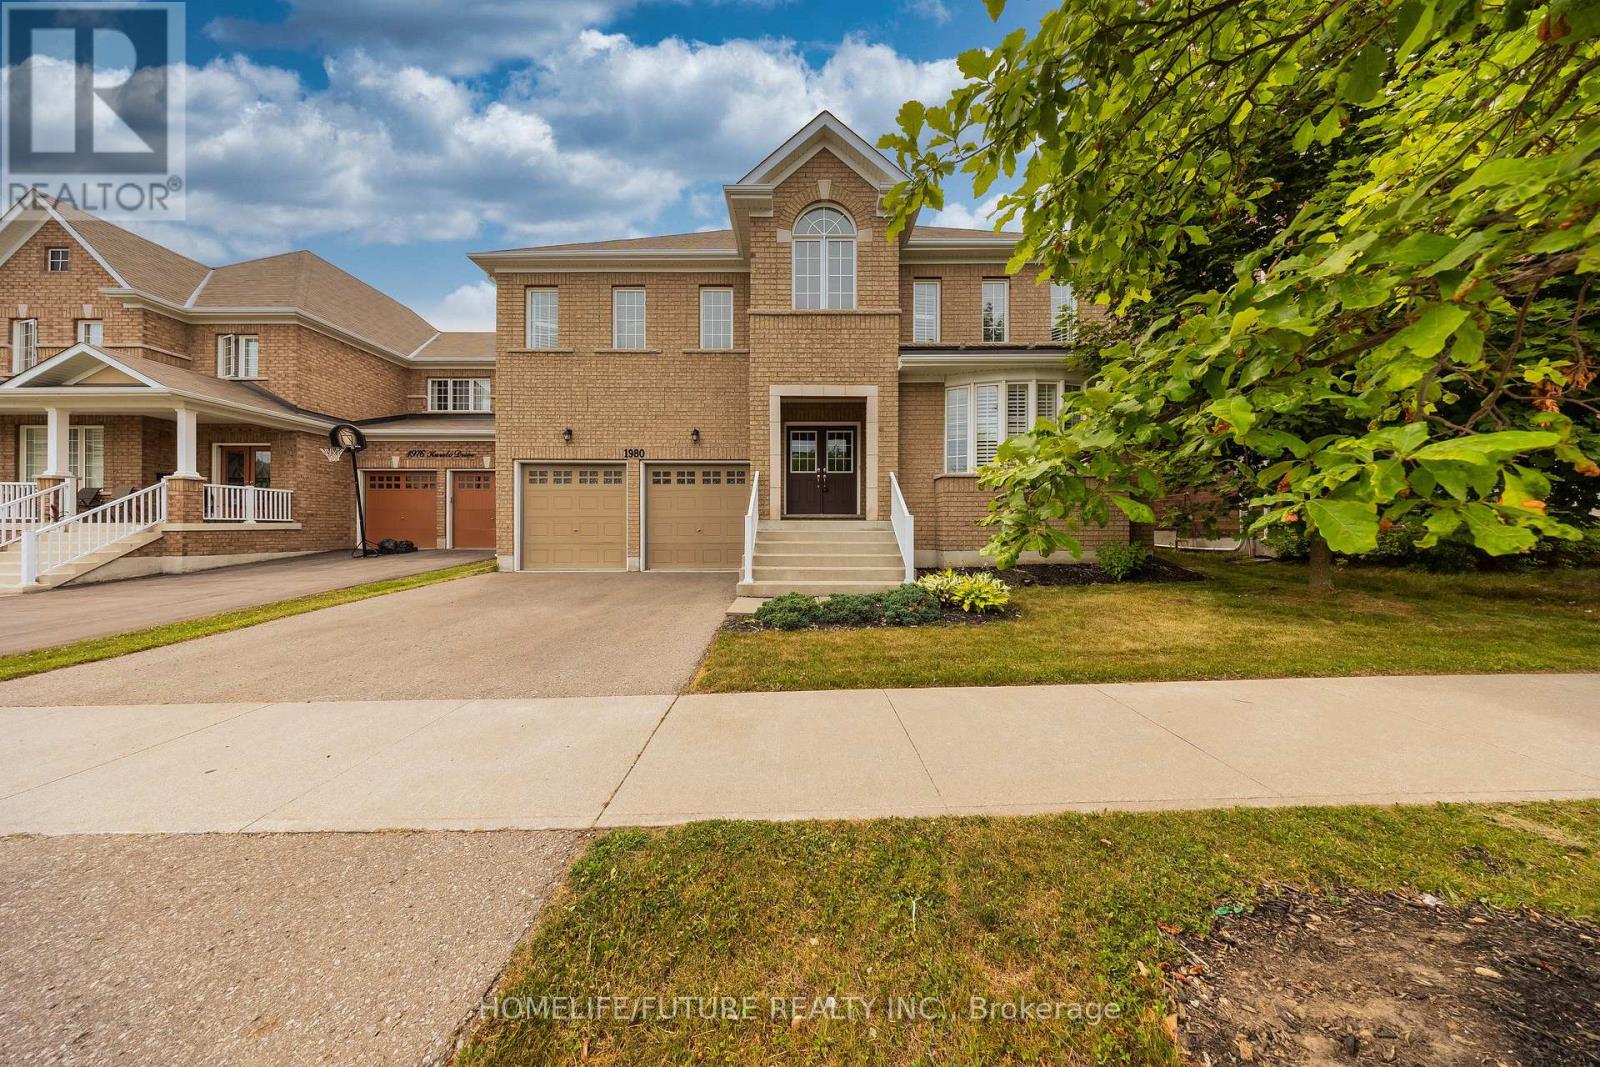
1980 Kurelo Drive
Oshawa, Ontario
Step Into Luxury At This Newly Renovated Tribute Home Nestled In The Highly Sought-After Taunton Community. Offering The Best Of Elegance, Comfort, Space & Luxury. Situated On A Premium 50 x 140 Foot Lot This Stunning Double Car Garage Detached Property Boasts Numerous Upgrades With Elevated Ceilings On The Main Floor, A Bright & Spacious Open-Concept Layout, W/ Engineered Hardwood Flooring, Including An Office Room On The Main Floor. Walk-Out To A Private Backyard Oasis, Perfect For Outdoor Entertaining Or Peaceful Relaxation. Ascend The Oak Staircase To Four Bedrooms, Each Offering Ample Closet Space & An Abundance Of Natural Light. This Home Is Minutes From Schools, Public Transportation, Scenic Parks, Shopping Centres, Close To Highways 401 & 407 And Much More Amenities. Experience Luxury And Comfort At 1980 Kurelo Dr. Your Turn-key Dream Home Awaits! (id:60365)
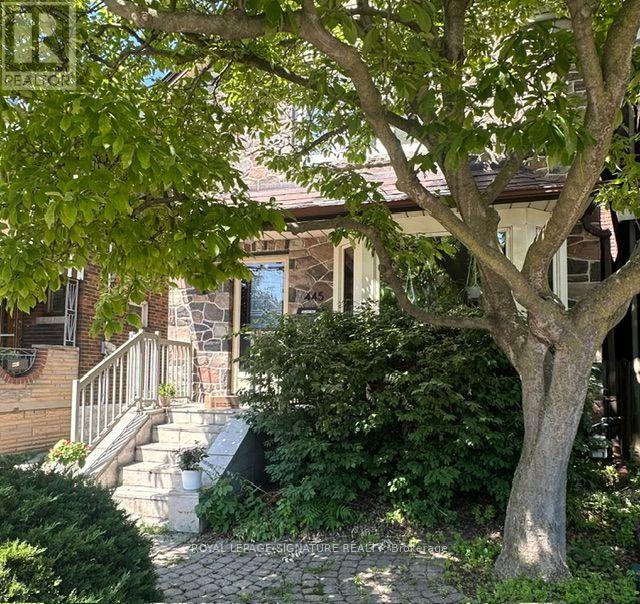
Lower - 445 Donlands Avenue
Toronto, Ontario
***Say Hello to this bright and well-maintained lower-level suite in a detached two-storey home, offering a private entrance, modern conveniences, and comfortable, self-contained living in a convenient neighbourhood. Accessed through the side entrance via the open driveway, this thoughtfully designed unit features a spacious bed-sitting room with excellent ceiling height, broadloom flooring, pot lights, and an abundance of storage. The updated three-piece bathroom includes a large walk-in shower, while the eat-in kitchen comes complete with a refrigerator, stove, microwave, and dining table, making it move-in ready from day one. Enjoy the convenience of your own private ensuite laundry-there are no shared laundry facilities. The kitchen and laundry area feature durable laminate flooring, and the entire unit has been professionally cleaned for its next occupant. A dedicated heat pump provides both heating and air conditioning and is controlled exclusively by the tenant, allowing you to set your own comfort level year-round. Ideally located close to public transit, a wide variety of shops and restaurants, the community centre, and with easy access to the Don Valley's scenic walking and biking trails, this is an excellent opportunity for someone seeking comfortable, low-maintenance living in a great location. The tenant is responsible for internet, cable, and telephone services, as well as 25% of the home's utility costs, which have averaged approximately $125-$150 per month. Parking is available by on-street permit. Prefer no pets. One trained cat is acceptable. No dogs. (id:60365)
Unit 1 - 882 Broadview Avenue
Toronto, Ontario
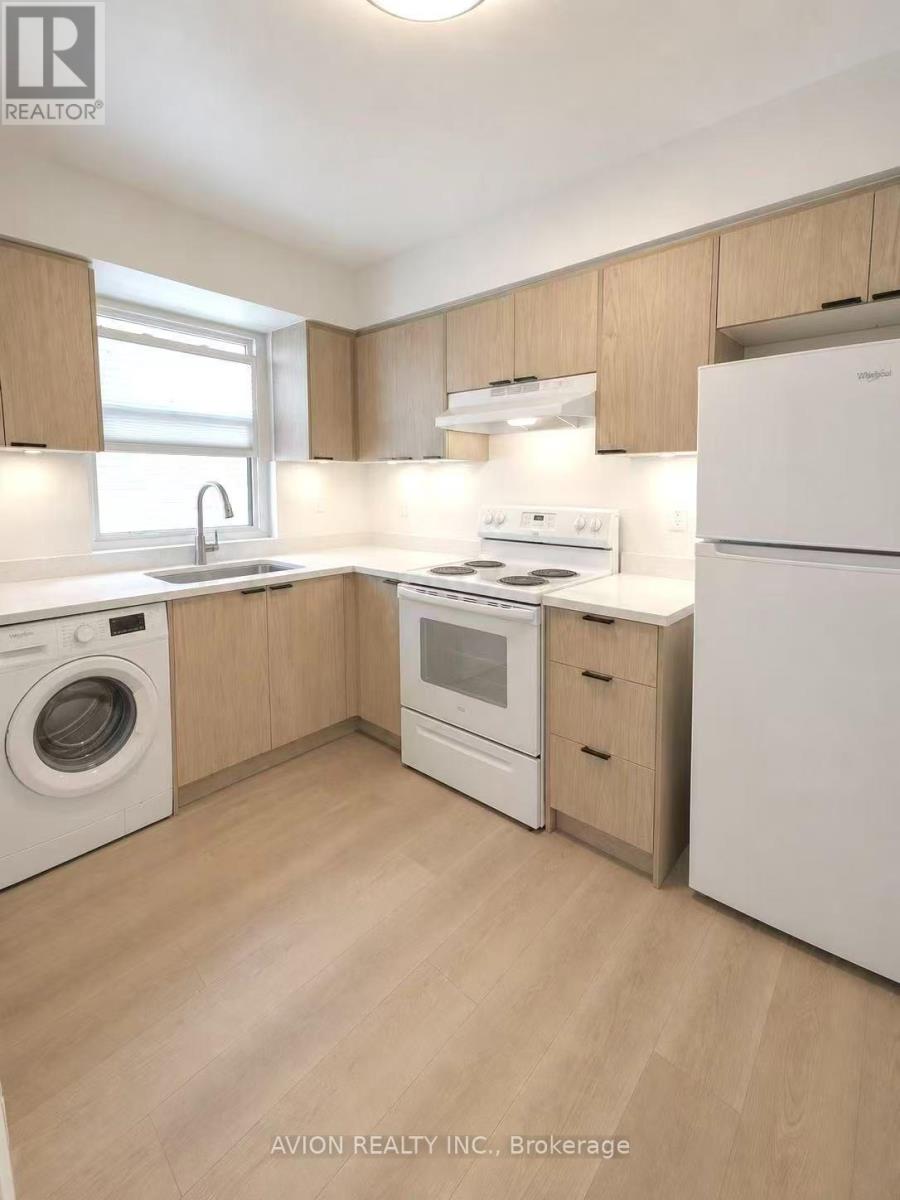
Bright & Spacious 2-Bedroom, 1-Bath Apartment In Highly Sought-After Playter Estates! Sun-Filled Open Concept Living, Dining & Kitchen Area With Wood Flooring Throughout. Functional Layout Offers Spacious Principal Rooms & Generous Bedrooms With Ample Closet Space, Ideal For Professionals Or Work-From-Home Living. Unbeatable Location Just Steps To The Subway & Vibrant Danforth Ave. Walk To Grocery Stores, Cafés, Restaurants, Bars, Parks, Yoga Studios, Walk-In Clinic & Everyday Conveniences. Enjoy The Perfect Blend Of Urban Convenience & Neighbourhood Charm In One Of Toronto's Most Desirable Communities. (id:60365)
14 Bonacres Avenue
Toronto, Ontario
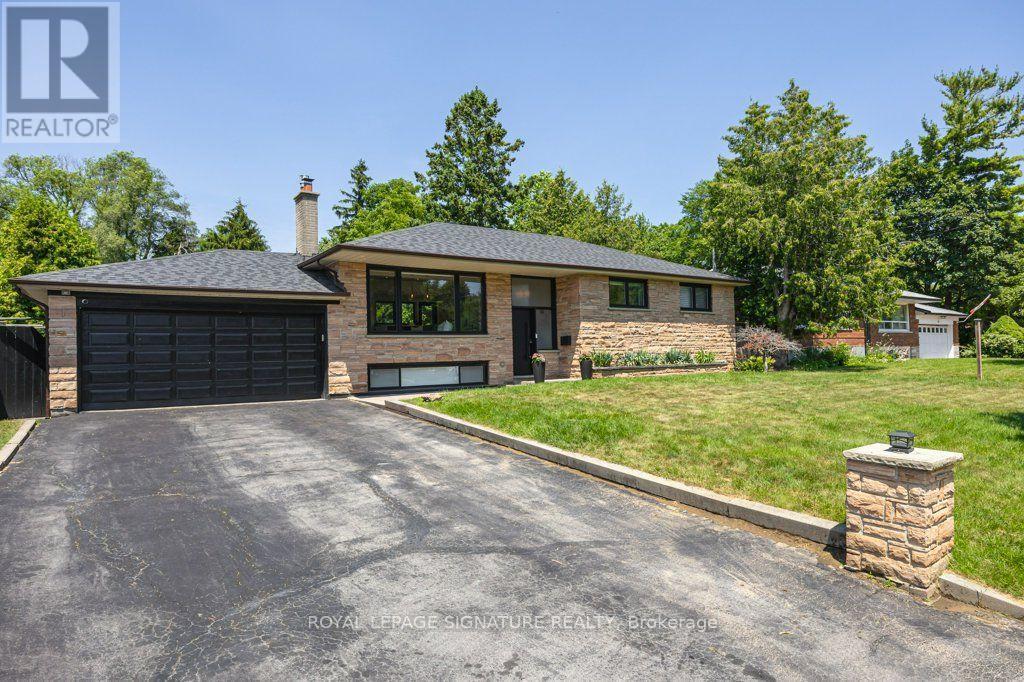
WELCOME TO 14 BONACRES AVENUE | CENTENNIAL/WEST ROUGE Nestled on an exclusive, tree-lined street framed by a canopy of mature greenery, this extensively renovated ranch bungalow offers the ultimate turnkey lifestyle in Toronto's fabulous waterfront community of Centennial/West Rouge. Perfect for discerning downsizers, this exceptional home sits on a sprawling, ultra-private 75 x 200 ft lot with absolutely nothing left to do but move in and enjoy. MAIN LEVEL ELEGANCE- Sun-drenched open-concept great room with high ceilings, sleek pot lighting, remote-controlled blinds, and flush-mount floor registers.- Chef-inspired kitchen featuring stainless steel appliances, custom soft-close cabinetry, and a magnificent centre island with double-waterfall edges.- Primary suite featuring a private, luxurious 3-piece ensuite bath.- Two additional bright bedrooms and a full bath. BRIGHT & VERSATILE LOWER LEVEL- Fully finished with all above-grade windows letting in abundant natural light.- Massive family room ideal for entertaining.- Sprawling 4th bedroom/home office and a sleek 3-piece bath.- Convenient walk-up access to the serene, deep backyard. EXTRAS & HIGHLIGHTS- Attached double-car garage.- Minutes to the waterfront trail, the GO Train, top-rated schools, parks - including Colonel Danforth Park, and local amenities. A rare bungalow offering on a prized 200-foot-deep lot! This type of home doesn't come up very often (id:60365)
55 Unsworth Crescent
Ajax, Ontario
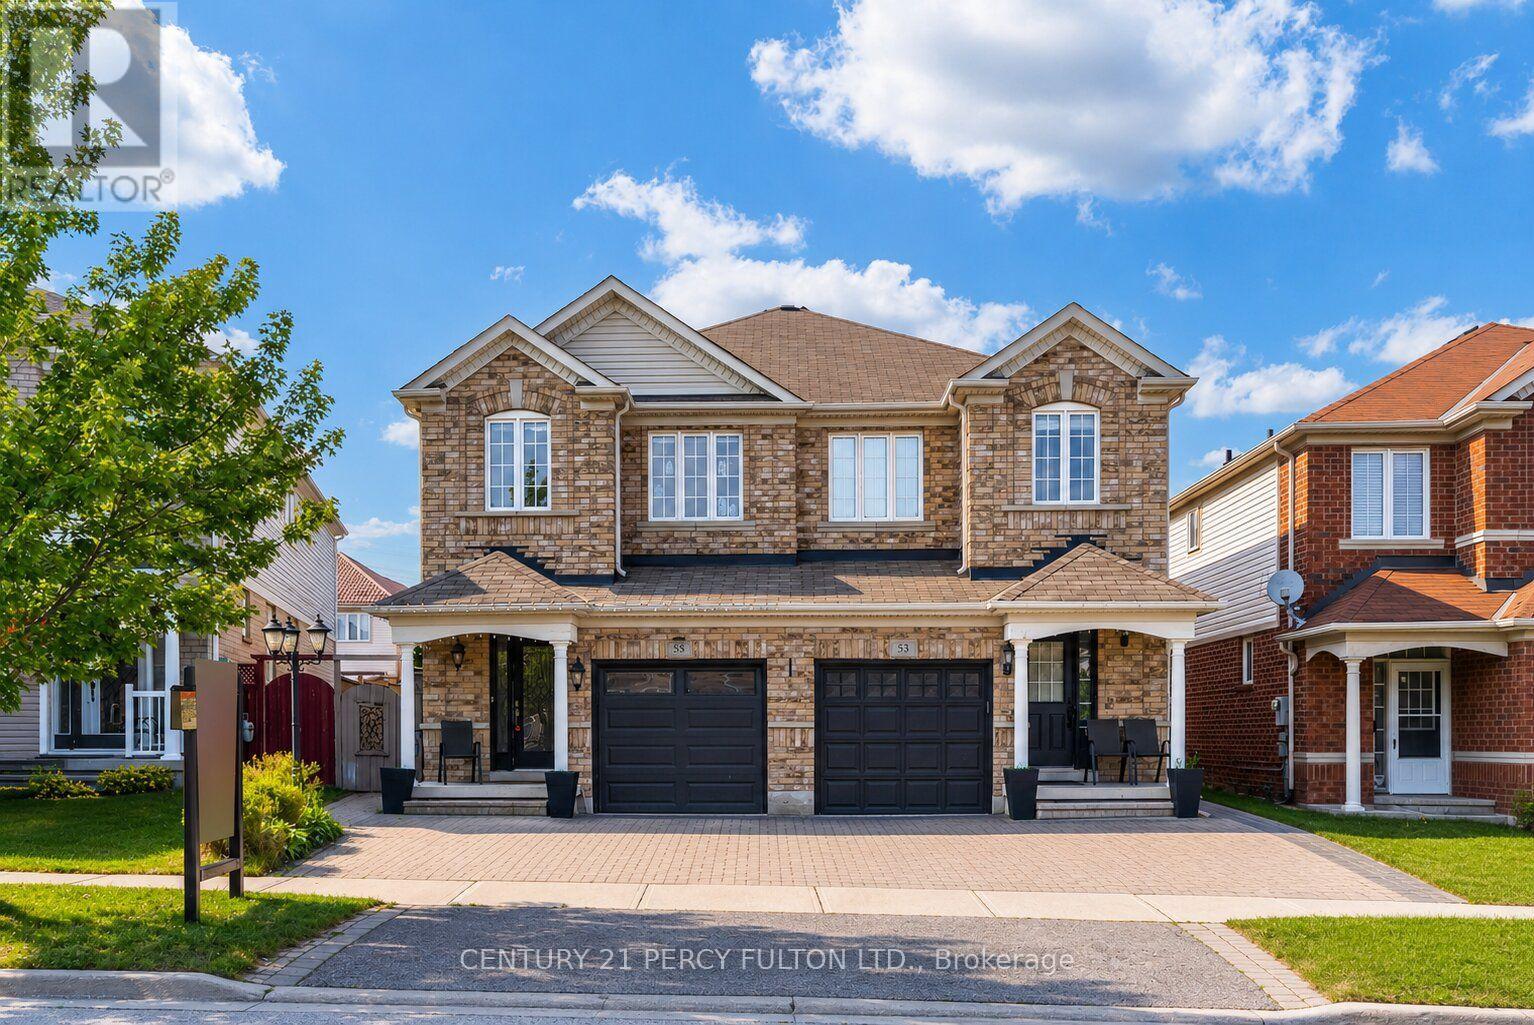
Updated 3 Bedroom, 4 Bathroom Semi-Detached Home In Highly Sought-After Northwest Ajax * Recently Renovated Kitchen * New Engineered Hardwood Flooring In Bedrooms* Hardwood Flooring On Main Level Enhanced with Accent Walls * Family Room With Walk-Out To Backyard * Primary Bedroom Features Two Walk-In Closets, 4-Piece Ensuite & Accent Wall * Motorized Blinds In Bedrooms * Finished Basement With Recreation Room, Wet Bar & 2-Piece Bathroom * Garage With Interior Access * Outdoor Retreat Complete With Pergola & Storage Shed - Perfect For Relaxing Or Entertaining * Located Close To Top-Rated Schools, Parks, Shopping, Transit, Recreation Centre & Minutes To Highways 401/407/412. Hot Water Tank (2 yrs) Furnace, Central Air & Windows (13 yrs) (id:60365)
718 - 181 Sheppard Avenue E
Toronto, Ontario
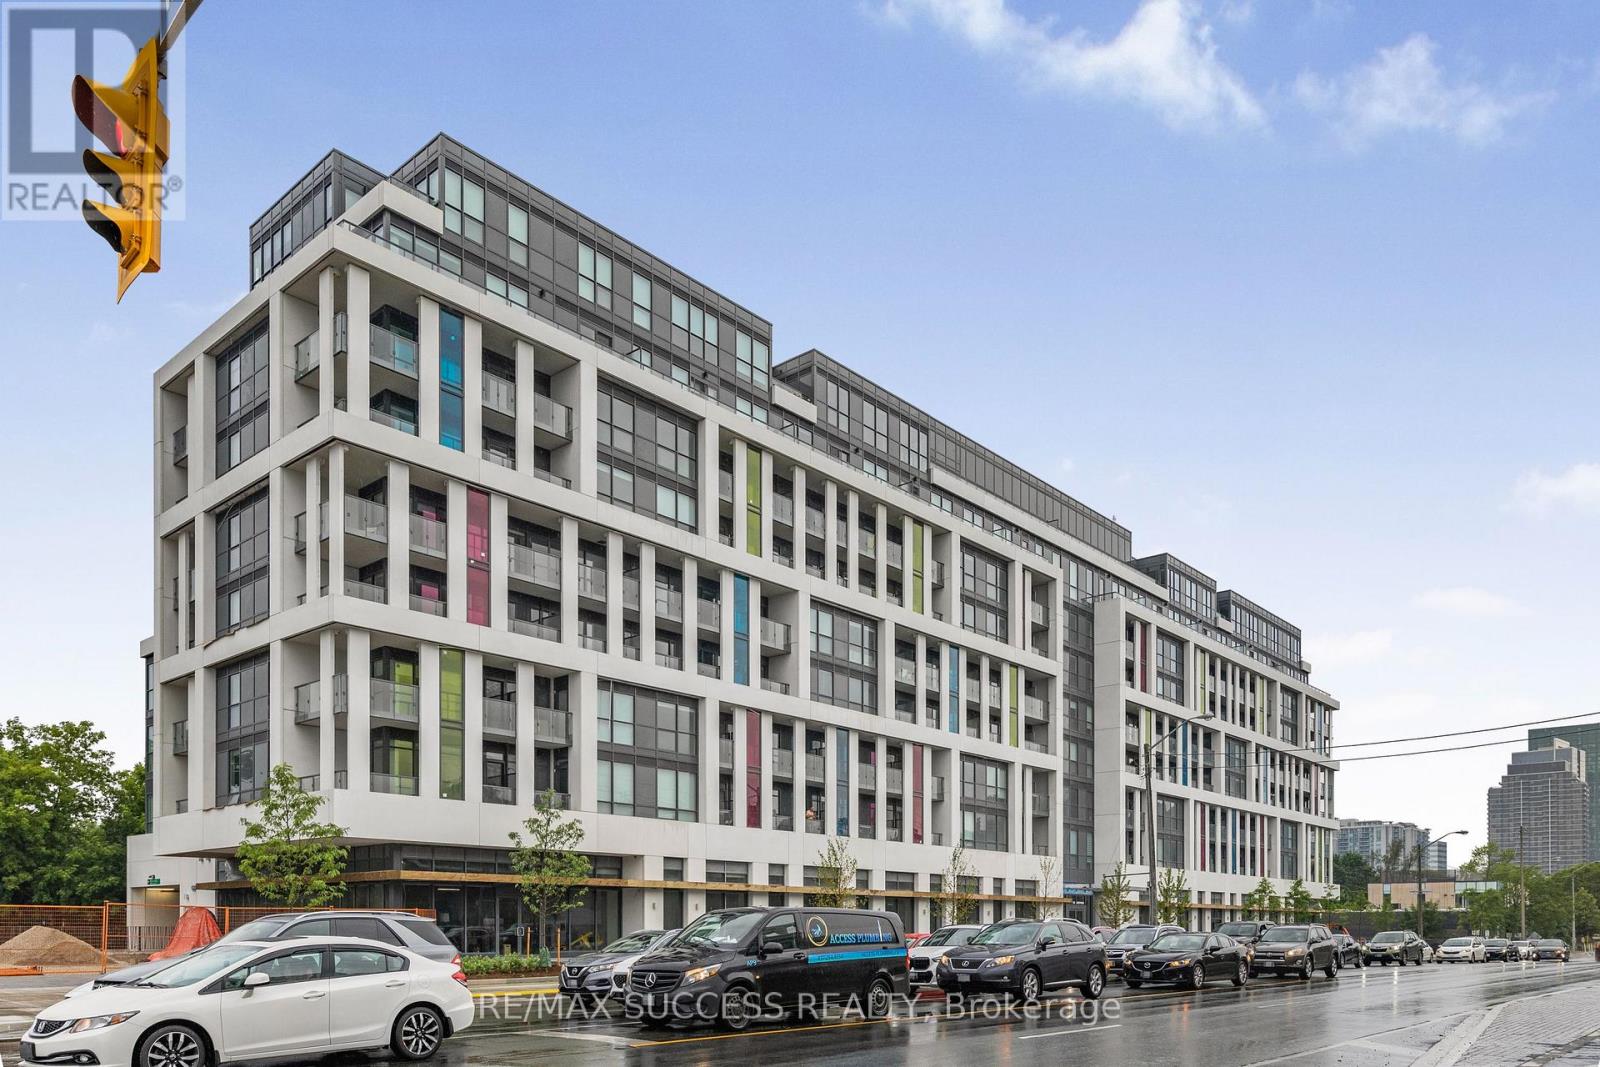
Welcome to this beautifully designed 1 Bedroom + Den suite at 181 Sheppard Ave East, offering 623 sq ft of exceptionally functional living space plus a 43 sq ft balcony in the heart of North York. This smart layout maximizes every inch with no wasted space. The bedroom is a true enclosed room with a door and window - no compromises. The versatile den is ideal as a home office, nursery, or guest space, delivering flexibility most suites of this size cannot offer. The functional kitchen provides ample counter space and storage, perfect for everyday cooking and effortless entertaining. Ensuite laundry adds day-to-day convenience. The bright, airy living area flows seamlessly to the balcony with clear exposure, made for morning sun and open views. High-speed internet is included in the maintenance fees. Exceptional building amenities include a co-working space, event lounge, fitness studio, kids' play space, games room, visitor parking, and 24-hour concierge - the co-working space alone is a standout for anyone working from home. Set at Yonge & Sheppard in one of Toronto's most desirable neighbourhoods, this address puts you steps to the TTC subway (two lines), restaurants, cafes, grocery stores, shops, parks, and Mel Lastman Square, with quick access to Hwy 401 and Hwy 404. Sheppard-Yonge Station links Line 1 and Line 4, placing downtown, midtown, and the 401 corridor within easy reach. Shopping and dining along Yonge, the North York Central Library, and the Toronto Centre for the Arts are all a short walk away. A vibrant, walkable community offering the perfect balance of urban convenience and lifestyle. An outstanding opportunity for first-time buyers, downsizers, and professionals seeking a turnkey home in a transit-connected location, and equally compelling for investors drawn to the consistent rental demand this pocket commands. Move in and enjoy, or add it to your portfolio with confidence. Book your private showing today. (id:60365)
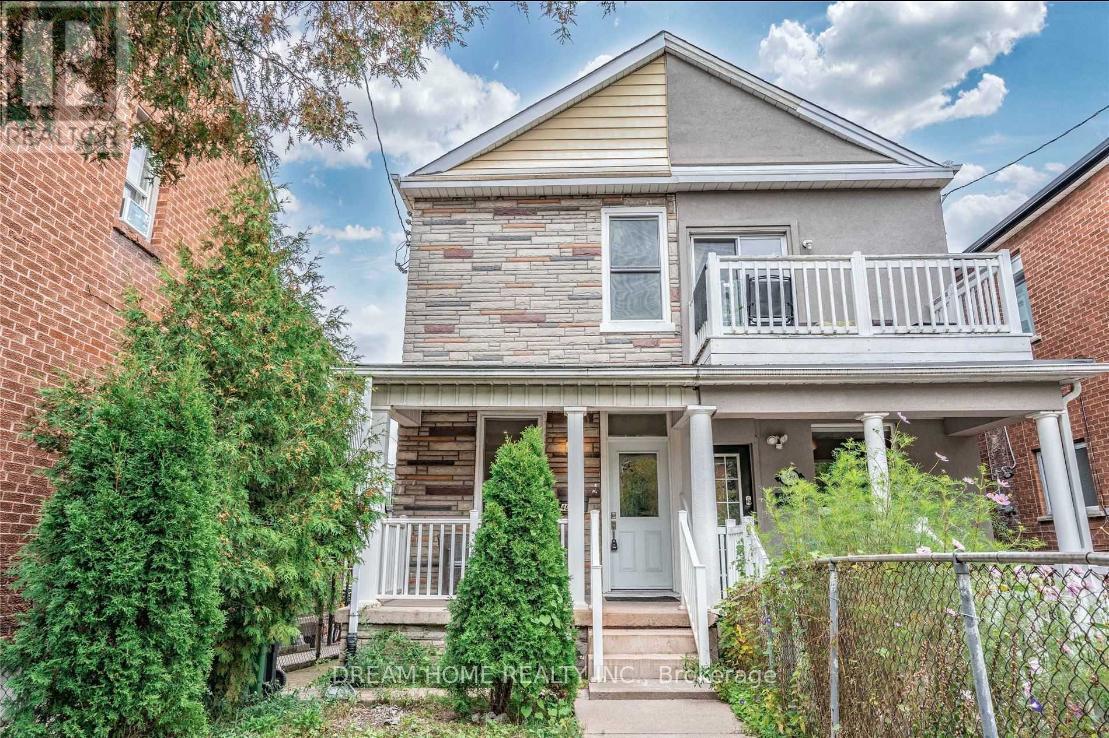
Basemen - 401 Crawford Street
Toronto, Ontario
Beautiful 2 Bedroom Basement Apartment In Coveted Trinity Bellwoods. Conveniently Located Steps To Shops, 24-Hour Metro, Little Italy, Restaurants, Ttc, Trinity Bellwoods Parks, Schools, Downtown Core. Tenant Pay 50% Utilities. Tenant Pays Their Own Cable, Phone, & Internet. (id:60365)
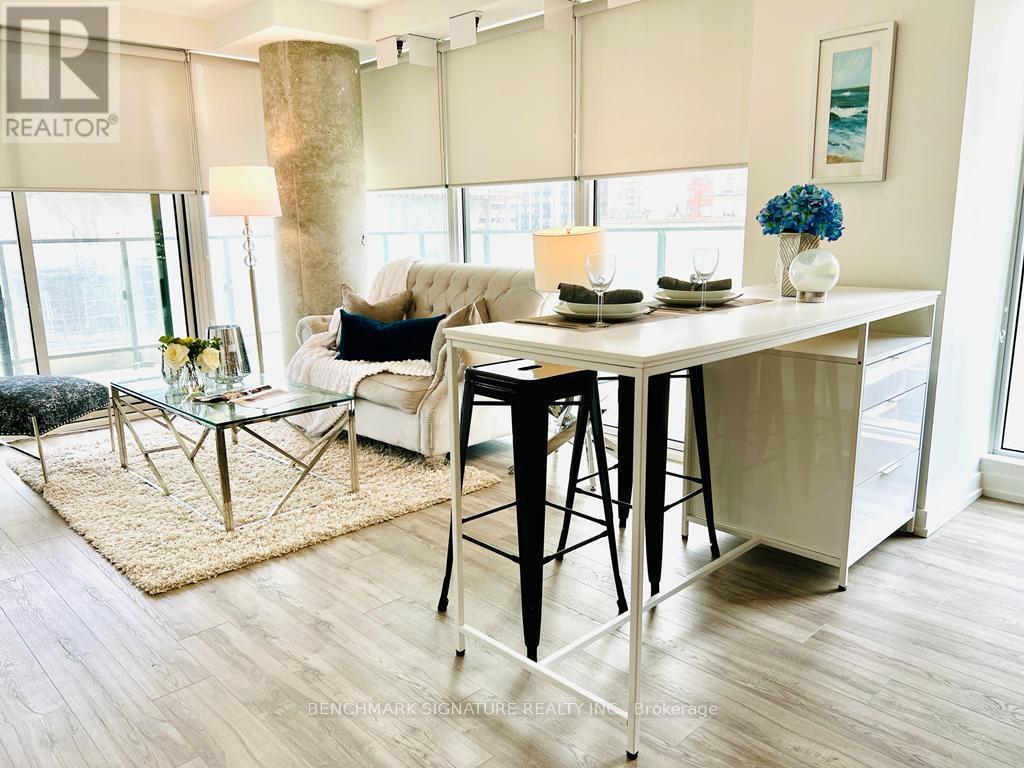
802 - 77 Shuter Street
Toronto, Ontario
Stunning 2-Bedroom Corner Unit At 88 North Condos Offers An Unparalleled Urban Lifestyle With Abundance Of Natural Light From Floor-to-Ceiling Windows. Looking For A Vibrant City Lifestyle. This Unit Has It All! Steps To Eaton Centre, Ryerson, St Michael Hospital & Financial District. (id:60365)
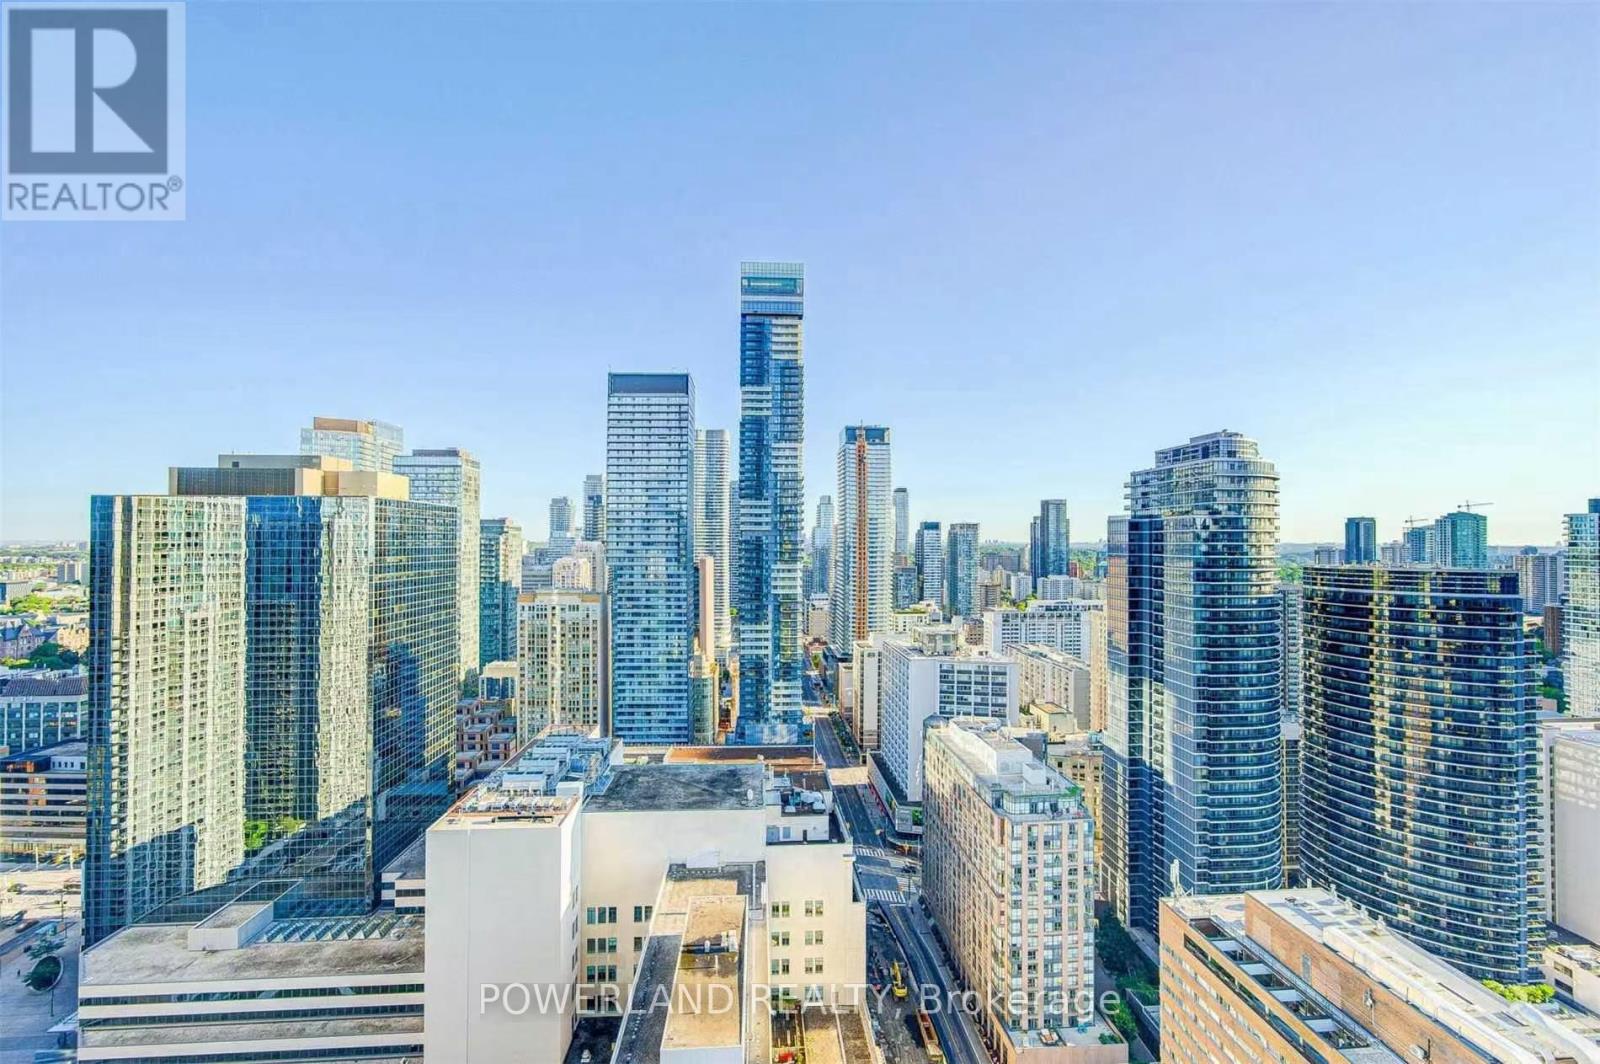
3401 - 386 Yonge Street
Toronto, Ontario
**This is for the FURNISHED 2ND BEDROOM with SEPARATE BATHROOM and closet** Share with the other nice roommate!!! *Aura* World Class Building. Luxury Landmark Condo In North America. 9' High Ceiling. Unobstructed And Panoramic City View. Direct Access To Subway, Shopping On site. Steps To Financial And Entertainment Districts, U Of Toronto, Toronto Metropolitan University, College Park Shops (Including Metro), Eaton Centre And Major Hospitals, Dental school. ** ALL UTILITIES and INTERNET INCLUDED, JUST PACK AND MOVE IN** (id:60365)
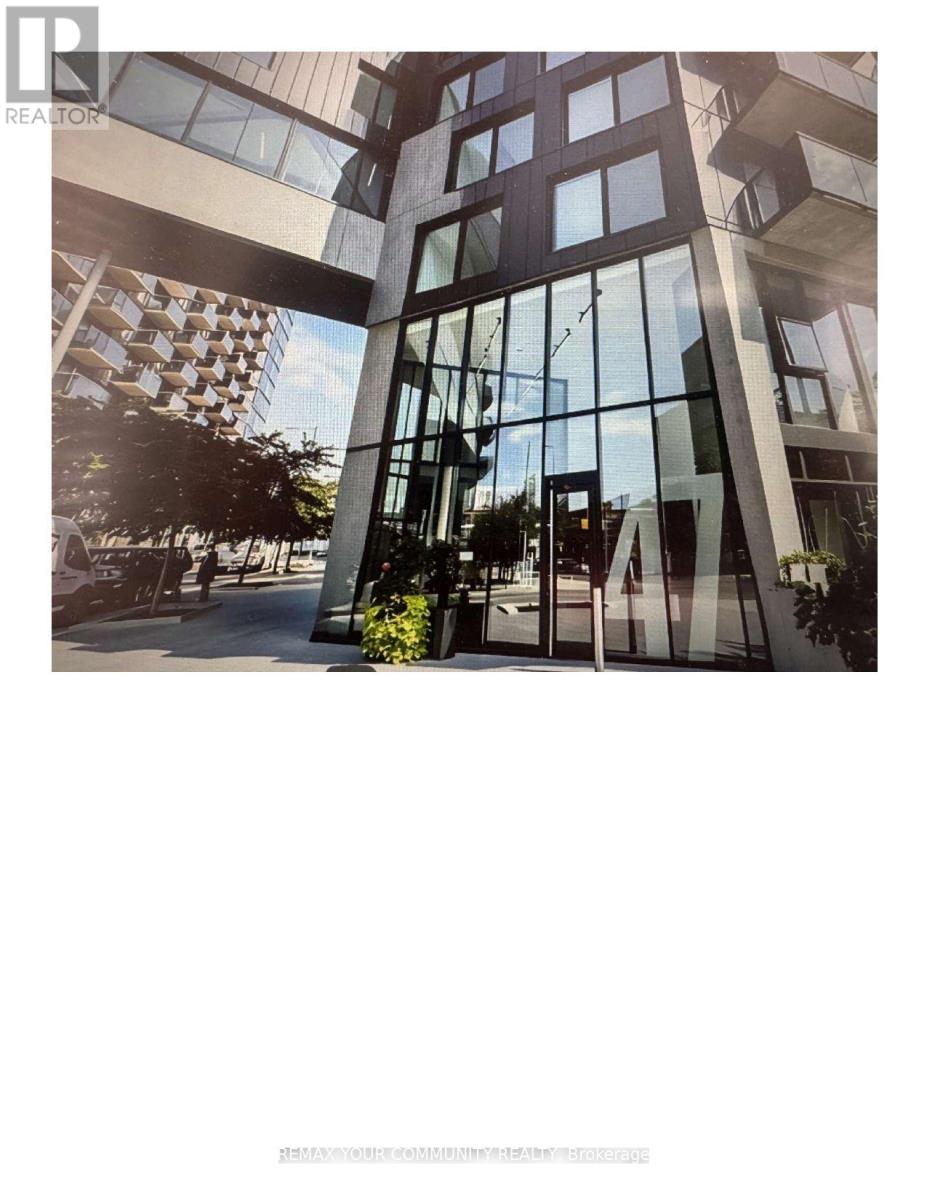
Ph33 - 47 Lower River Street
Toronto, Ontario
Uniquely laid out 2-bedroom, 2-bathroom penthouse suite in an intimate six-storey boutique building, featuring soaring 10-foot ceilings, a thoughtfully designed layout, and two private balconies (aprox. 12ft.X 9FT each) with breathtaking west-facing skyline views. The bright, open-concept floor plan is filled with natural light through floor-to-ceiling windows and offers seamless indoor-outdoor living, making it ideal for both everyday living and entertaining.This suite features custom built-in storage in the kitchen and both bedrooms, a tucked-away workspace, and an upgraded washer and dryer, enhancements that maximize functionality and organization. Situated on the top floor, enjoy the privacy and convenience of boutique low-riseliving with minimal elevator traffic, quick access to the stairwell and garbage chute, and a quieter residential atmosphere.Ideally located steps to the award-winning 18-acre Corktown Common, the Don River trailnetwork, and minutes to Leslieville, the Distillery District, Canary District, and downtown Toronto. Exceptional access to King Street, Queen Street, the DVP, Bayview Extension, and the future Ontario Line makes this a true walker, cyclist, and commuter's paradise. (id:60365)

© 2026 Proptech Realty Inc., Brokerage.