
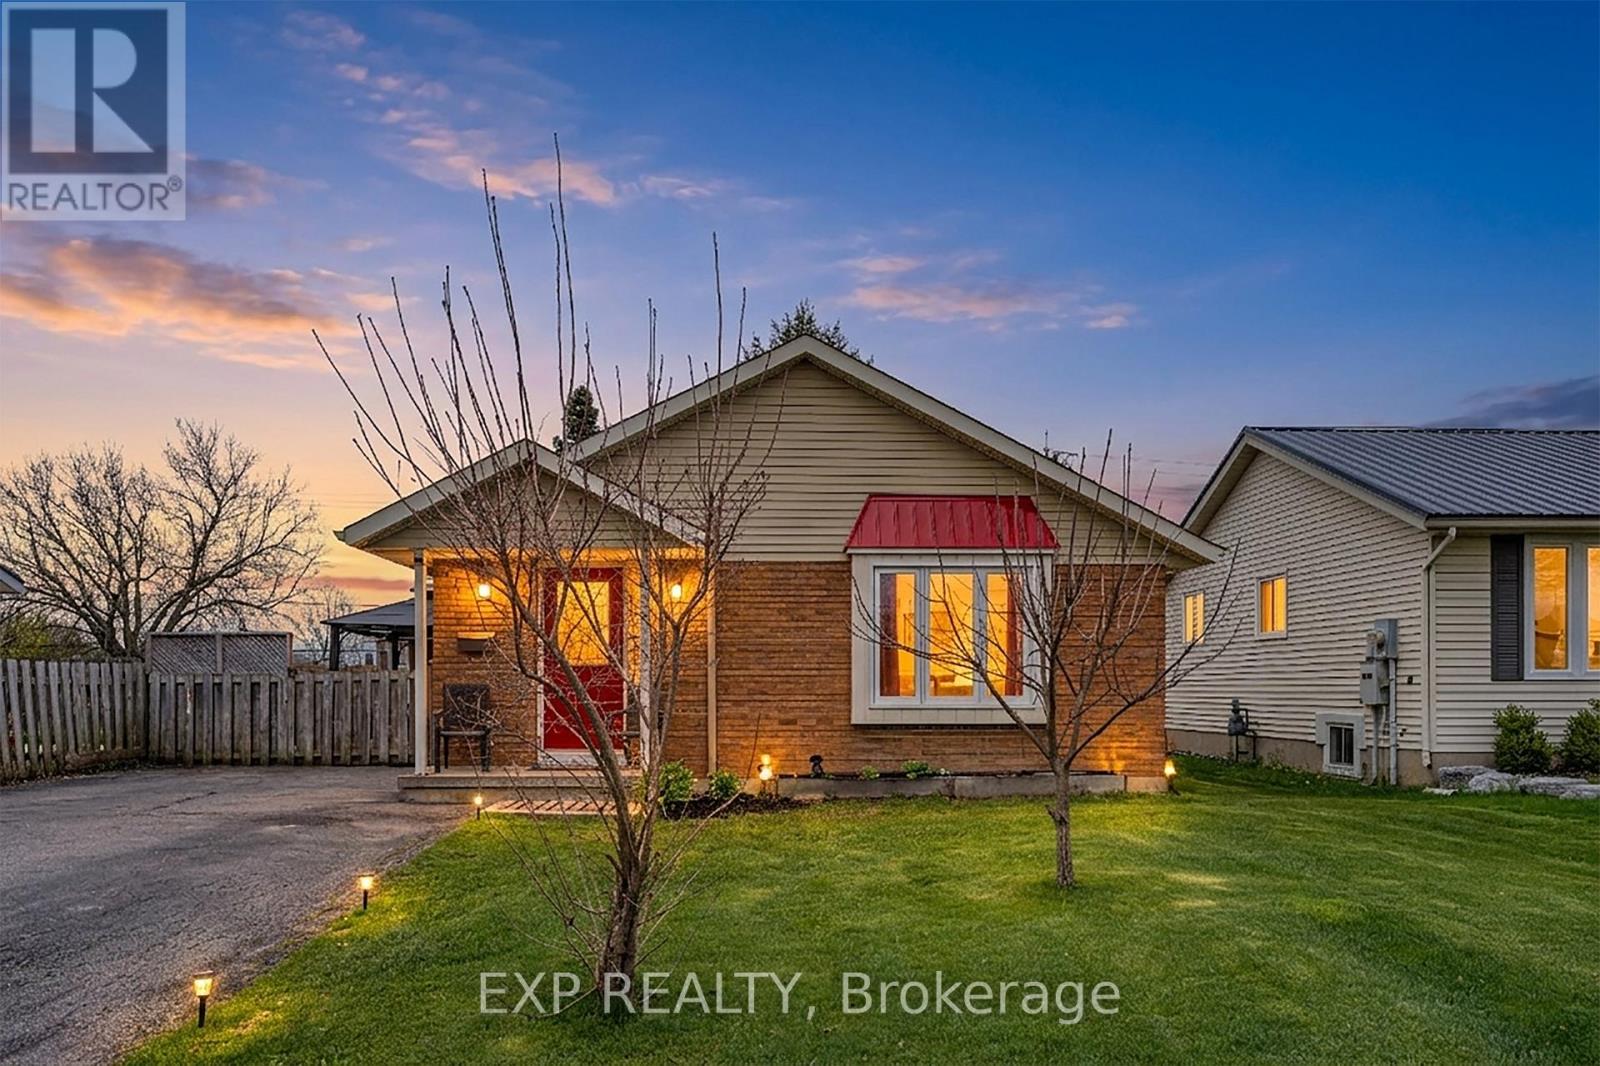
8 Abbott Lane
Haldimand, Ontario
Charming brick bungalow on a quiet cul-de-sac street in the heart of Cayuga, walking distance to schools, arena, and shopping. Lovingly maintained by the same owner for over 22 years with major updates already done: newer roof (approx. 2 yrs), furnace and A/C (approx. 3 yrs). The main floor offers 2 bedrooms and 1 full bathroom, and convenient main floor laundry. The basement with separate entrance is a standout feature complete with a rec room, wet bar, gas fireplace, and a full bathroom, ideal as a mortgage helper, in-law suite, or private guest retreat. A rare opportunity to own a solid brick home with income potential in one of Cayuga's most sought-after neighbourhoods. (id:60365)

74066 Wellandport Road
Wainfleet, Ontario
Welcome home to the perfect country package, set on a picturesque 1-acre lot in the charming village of Wellandport - just 10 minutes to Smithville, 30 minutes to Hamilton, and 35 minutes to St. Catharines. This impressive four-level sidesplit offers 6 total bedrooms, 3 full bathrooms, and a fully separate in-law suite with separate laundry and a private garage entrance - ideal for multi-generational living or an excellent source of passive income. Inside, the functional layout features over 2,700 sq.ft. of finished living space. Enjoy new vinyl flooring on the main floor and a modern kitchen with stainless steel appliances. Upstairs are three large bedrooms with updated carpet throughout and a large 4 piece bathroom. Downstairs, you'll find a recreation room with large windows, plus two additional bedrooms for large families or a bonus home office space and gym/library. Calling all hobbyists, business owners, and car enthusiasts - the 23' x 16' heated and insulated workshop with a 40-amp service is the perfect space to work or store your toys. Step outside into a backyard that feels like your own private retreat. Mature trees surround the property, offering peace and privacy, while a professionally landscaped patio and Trex composite decking create the perfect spot for relaxing or entertaining. The pond is perfect for catching fish and frogs in the summer and playing pond hockey in the winter. A chicken coop and vegetable gardens round out this amazing value-packed rural property. Experience the very best of country living here 74066 Wellandport Road! (id:60365)
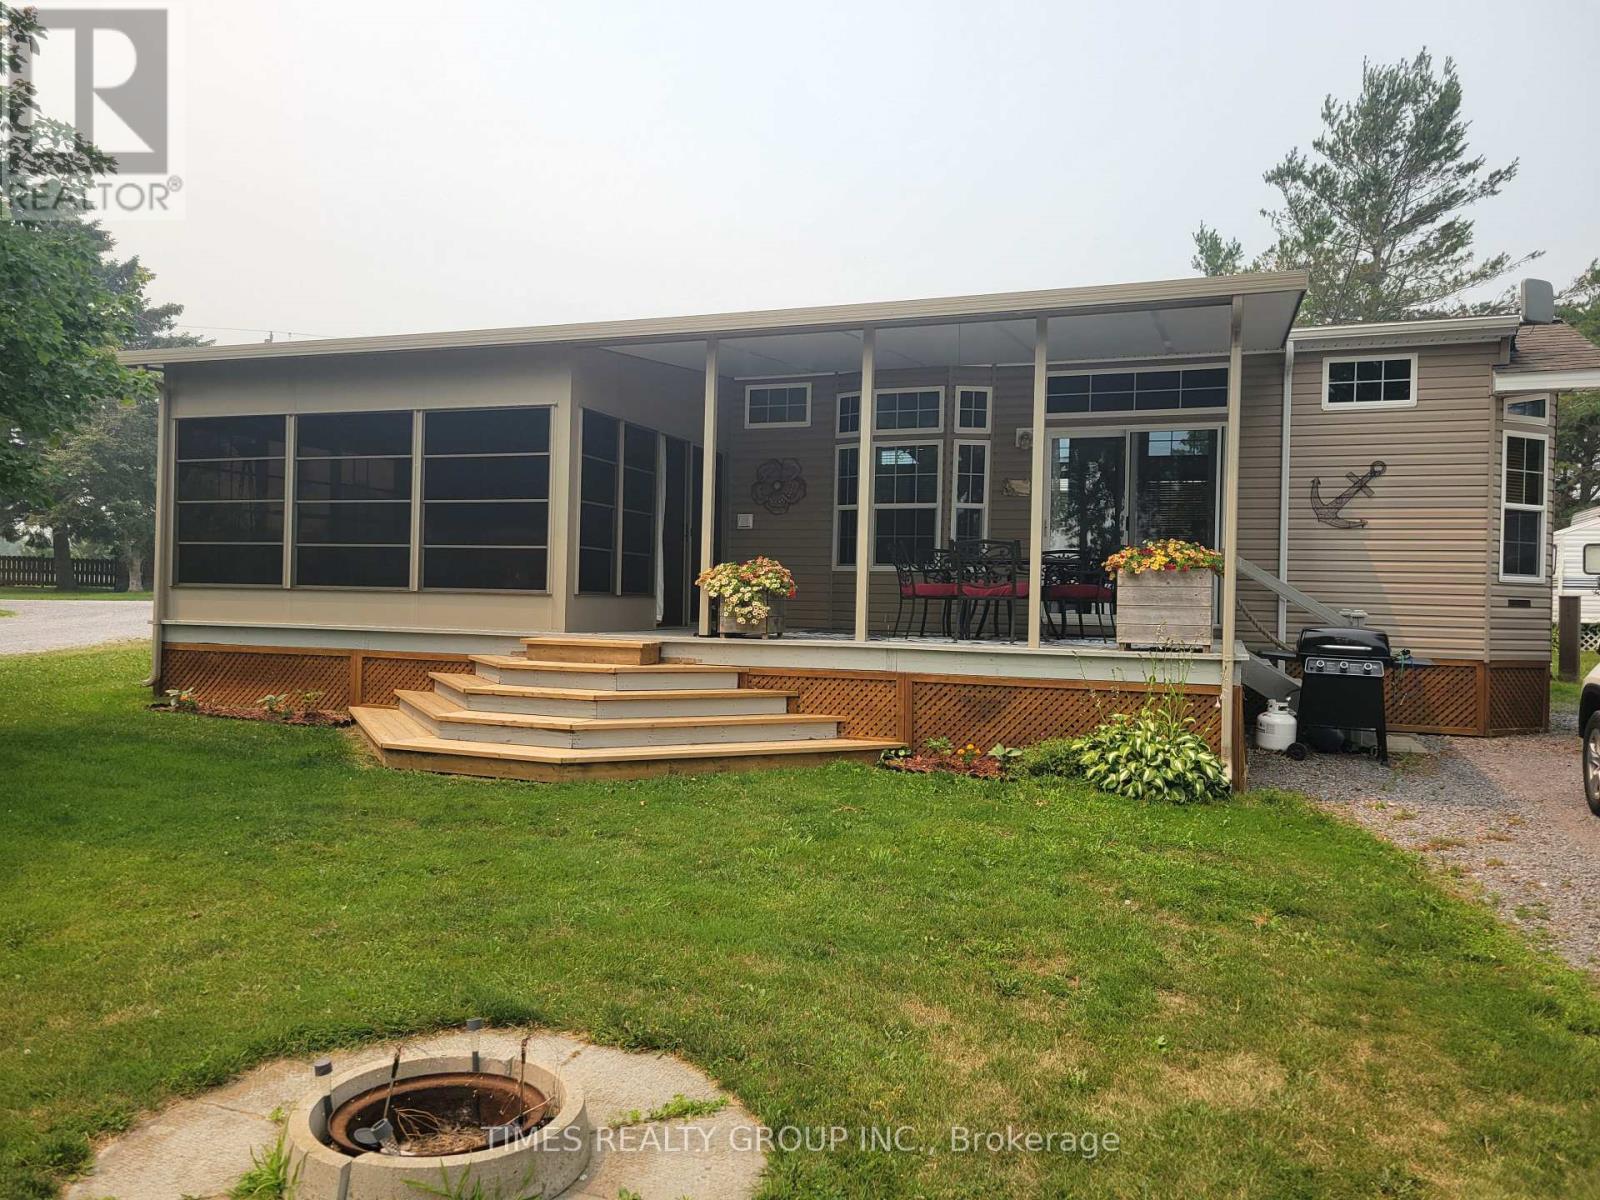
9 - 97 Carter Road
Quinte West, Ontario
Site 9 located in Gateway Oasis Sites & Slips at 97 Carter Road Carry Place - the Gateway to the infamous Prince Edward County! This bright, spacious, clean park model is situated on a desirable water view, corner lot in a privately owned, boutique three-season RV Park with member-only boat slips! 2012 Skyline Park Model with one bedroom, living room, kitchen with a fantastic layout and a surprising amount of counter space! Then there is the huge sunroom that faces the Boat Slips and the private pool! Gateway Oasis Sites & Slips is privately owned and boasts loads of activities and a great community! This is ideal for the Empty Nesters looking forward to their next chapter in life! The site fees are stated in the listing as the property taxes. For More Information About This Listing, More Photos & Appointments, Please Click "View Listing On Realtor Website" Button In The Realtor.Ca Browser Version Or 'Multimedia' Button or brochure On Mobile Device App. (id:60365)
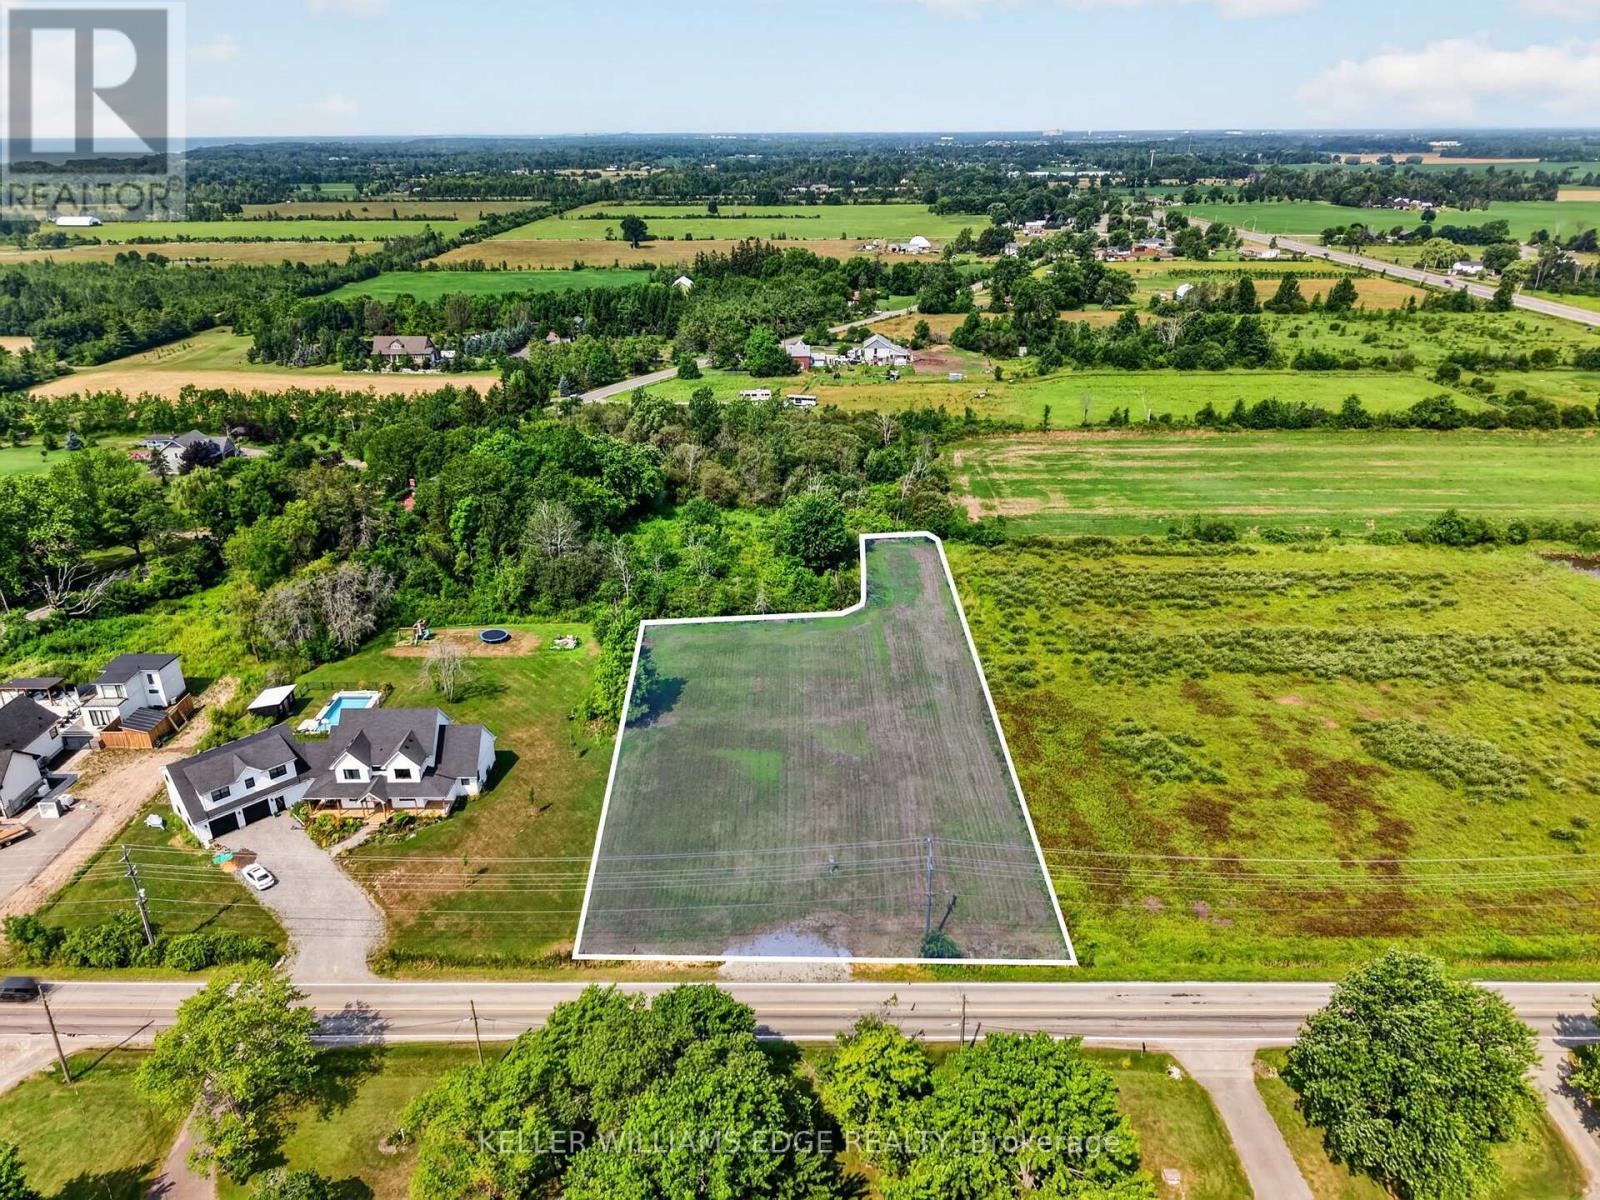
Part 3 Empire Road
Port Colborne, Ontario
Create the perfect setting for your dream home on this beautiful 1-acre vacant lot in the desirable Sherkston community. Ideally located near the corner of Empire Road and Sherkston Road, this spacious parcel provides a rare opportunity to design and build a custom home tailored to your lifestyle, surrounded by nature and tranquility. With ample space for a thoughtfully planned residence, outdoor living areas, gardens, and additional features, this property presents endless possibilities for those looking to create something truly their own.Enjoy the benefits of building from the ground up, including choosing your ideal layout, finishes, and features while creating a home that reflects your personal style and needs. The lot is conveniently located just minutes from Sherkston Shores, Lake Erie, beaches, recreational activities, and nearby amenities, creating the perfect balance of peaceful country living and everyday convenience. Buyer is responsible for permits, building requirements, and available servicing. This property requires both water and septic systems. Don't miss this opportunity to secure your own piece of land and bring your dream home vision to life. Please do not go direct. All property visits must be arranged in advance. (id:60365)
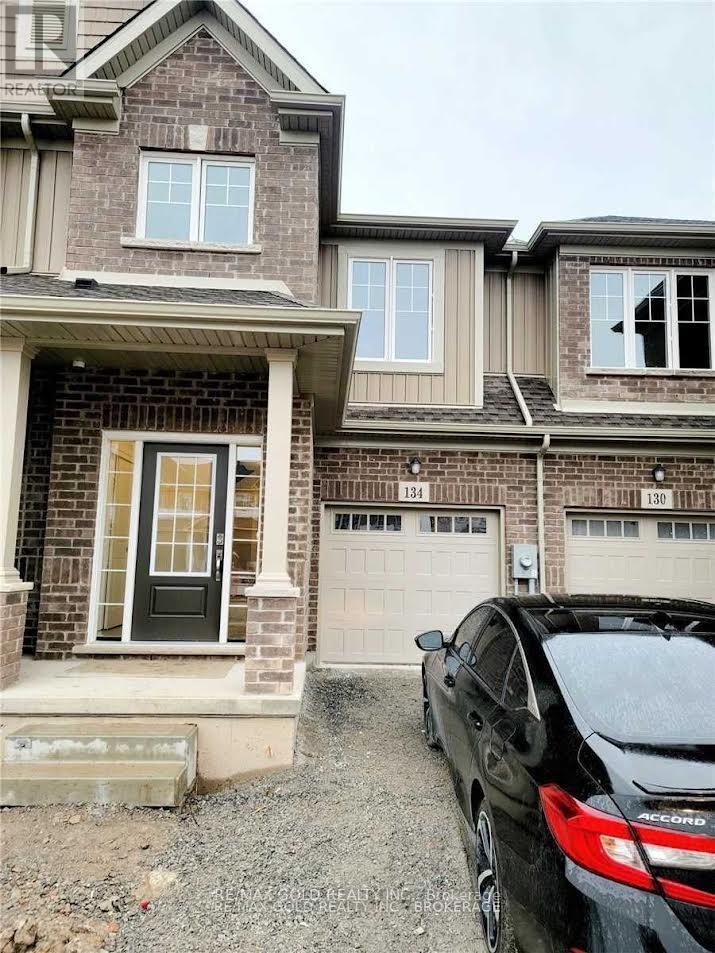
134 Sycamore Street
Welland, Ontario
Welcome To Beautiful Home 134 Sycamore street, Welland. Excellent layout In New Subdivision Of Welland. This Home Has 3 Spacious Bedrooms Room With Extra Large Primary Bedroom And Loft On The 2nd Floor And Has 2.5 Bathrooms. Beautiful Chef's Kitchen W Quartz Countertops And Stainless Steel Appliances .The 2nd Floor Laundry gives convenience for washing cloths. Long Driveway For Two Cars On Driveway And One car In The Garage .This House is sun filled and well cared. Have a look at it and enjoy the beautiful home with practical layout. Old Photos for Reference. (id:60365)

22 Sleeman Avenue
Guelph, Ontario
Welcome Home! This charming 1080 sqft bungalow is nestled on a spacious 50x107 ft garden oasis, perfectly blending comfort and style. As soon as you arrive, you'll be greeted by a cheerful, well-maintained home with a welcoming entryway featuring a rollaway screen door and a closet, leading into a bright front living room. To the right, you'll find two roomy bedrooms and a beautifully updated bathroom. The kitchen was modernized in 2021, complete with new stone countertops and appliances. Enjoy heated floors in the dining room and sunroom for added comfort. The four-season sunroom, added in 2017 by Tropical Sunrooms, features a vaulted ceiling, custom roller shades, and a cozy gas fireplace. Step outside to the private backyard with a wrap-around deck, offering peaceful surroundings and lush gardens - perfect for relaxing or entertaining. There's a basement bathroom and a brand-new washer and dryer, both installed in 2025, adding extra convenience. The A/C was installed in 2017, and the furnace was updated in 2016. Located close to parks, shopping, highways, and more, this lovely home truly has it all! A must-see for sure! (id:60365)
156 Nisbet Boulevard
Hamilton, Ontario
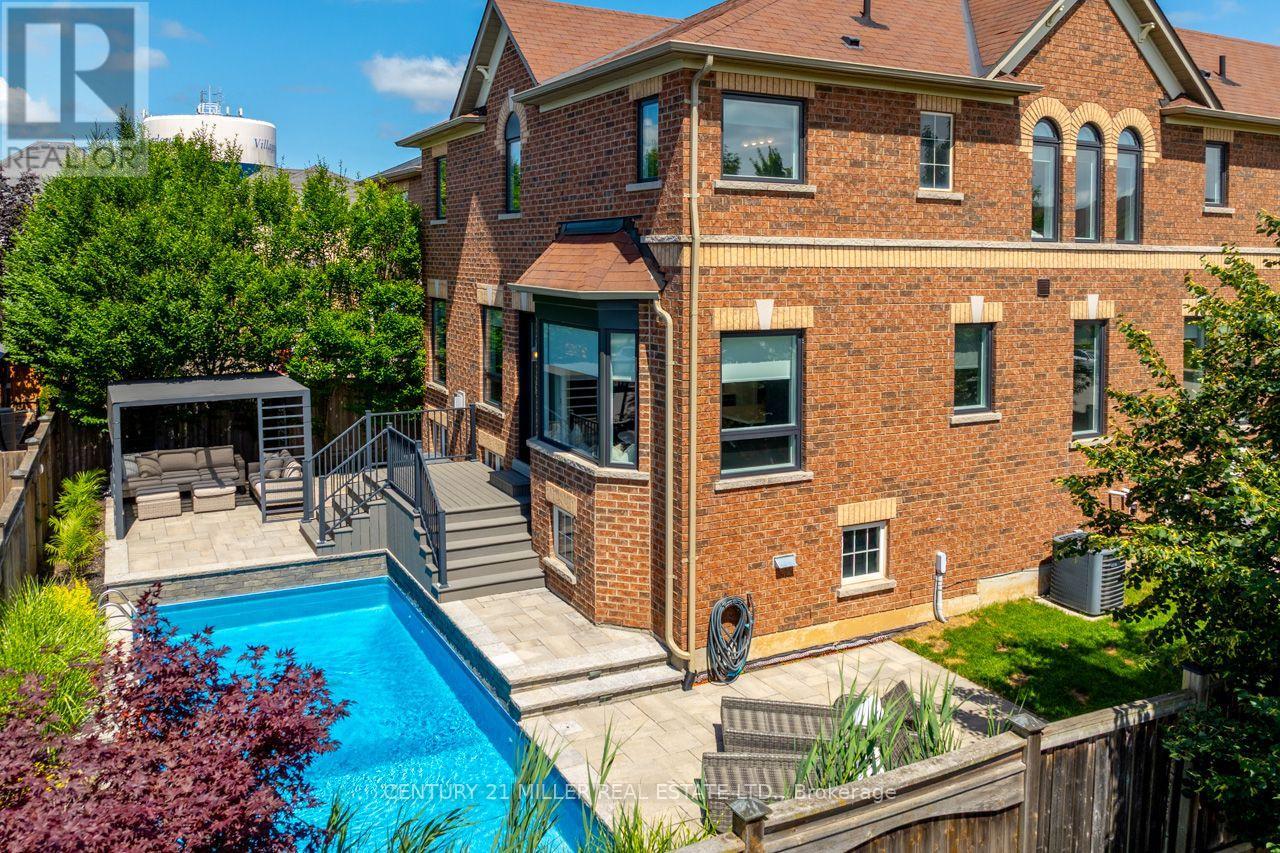
Set in a quiet, established Waterdown neighbourhood just down the street from Allan A. Greenleaf Elementary & Waterdown District High School, this beautifully cared-for home offers the kind of location, quality, and lifestyle that families rarely find all in one place. Inside, every space reflects pride of ownership and thoughtful investment. The custom 2025 kitchen sets the tone with tailored cabinetry, quartz counters, royal brass hardware, under-cabinet lighting, custom storage, a built-in bay-window bench, and a chef's island with wraparound seating that naturally becomes the heart of the home. Elegant living & dining areas, a renovated powder room, and a custom laundry room continue the refined main-floor feel. The mid-level family room is a standout retreat with a custom media wall, Napoleon electric fireplace, built-in cabinetry, a 75" LG TV, and a walkout to a covered front balcony. Upstairs, the primary suite features a double-door entry, dual walk-in closets and a beautifully renovated 5-piece ensuite. The impeccably finished lower level adds 1025 square feet of impressive flexibility with a large rec room, den or guest space, luxurious second kitchen, second laundry area, 5-pc spa-inspired bathroom, oversized walk-in closet, and above-grade windows. Out back, the property transforms into a private resort. A heated saltwater pool with a sheer-descent waterfall, interlocking patio, mature trees, landscape irrigation, and lounging & entertaining zones create an outdoor setting designed for summer days, quiet evenings, and unforgettable gatherings. Major recent updates include a $70,000 Nordik windows & doors package in 2025 with triple-pane glass & a 25-year transferable warranty; a high-efficiency furnace in 2023; a Jandy pool heater in 2025 & iAquaLink pool control. This is a home that needs to be experienced in person to fully appreciate the quality, care, and attention found in every detail. (id:60365)
10 Springbank Road
Kawartha Lakes, Ontario
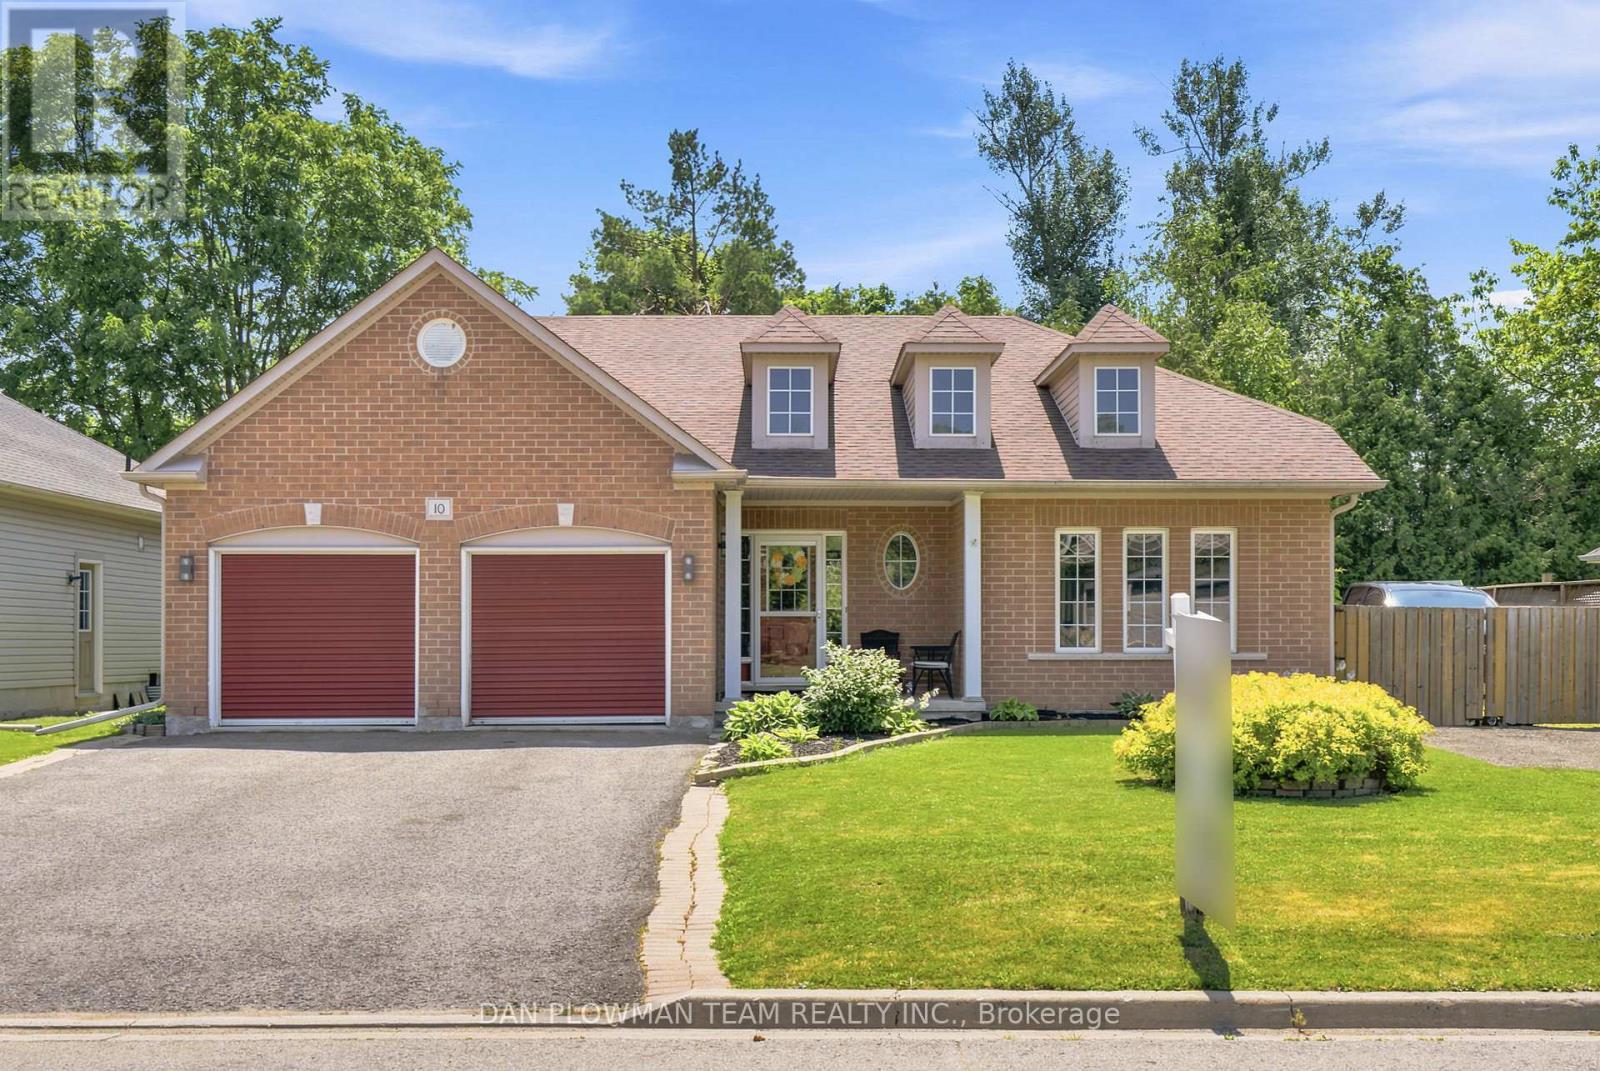
Looking For Some Peace And Country Living Away From The City? Your Search Stops Here. Welcome Home To This Meticulously Maintained Raised Bungalow In The Quaint Community Of Omemee In Kawartha Lakes. The Location Is Fantastic By Being Steps Away From The Trans Canada Trail And Local Amenities, While Being Surrounded By Manicured Lawns And Charming Bungalows. This Home Features A Large Driveway With Parking For 4 Vehicles And A 2-Car Garage Complete With Gas Heater And Additional 240-Amp Outlet. Inside, An Inviting Foyer Welcomes You Home With A Rare Main Floor Bedroom On The Ground Floor-Perfect For Guests, A Home Office, Or Flex Space. Just A Few Steps Up, Enjoy A Bright Living Room With A Cozy Gas Fireplace, Ideal For Family Gatherings. Off The Living Room, A Convenient Mudroom With Washer/Dryer Provides Direct Garage Access. The Open-Concept Kitchen Offers Stainless Steel Appliances, Ample Cabinetry, And Overlooks The Sun-Filled Dining Area. Walk Out From The Dining Room To Your Deck-Perfect For Bbqs, Morning Coffee, Or Relaxing In Your Hot Tub While Enjoying The Spacious Backyard. Bonus Outdoor Features Include A Fire Pit, And Natural Gas Bbq. The Main Level Also Includes A 4-Piece Bath, A Large Secondary Bedroom, And A Spacious Primary Suite With Walk-In Closet And 4-Piece Ensuite With Corner Tub. The Partially Finished Basement Offers Above-Grade Windows, Sauna, A Bedroom, And Plenty Of Storage Space-Ideal For Growing Families. Updates Are As Follows: Shingles (Approx. 2024), Water Treatment & Pump (Approx. 2025), Flooring (Approx. 2022) And So Much More! (id:60365)
162 Parkside Drive E
Centre Wellington, Ontario
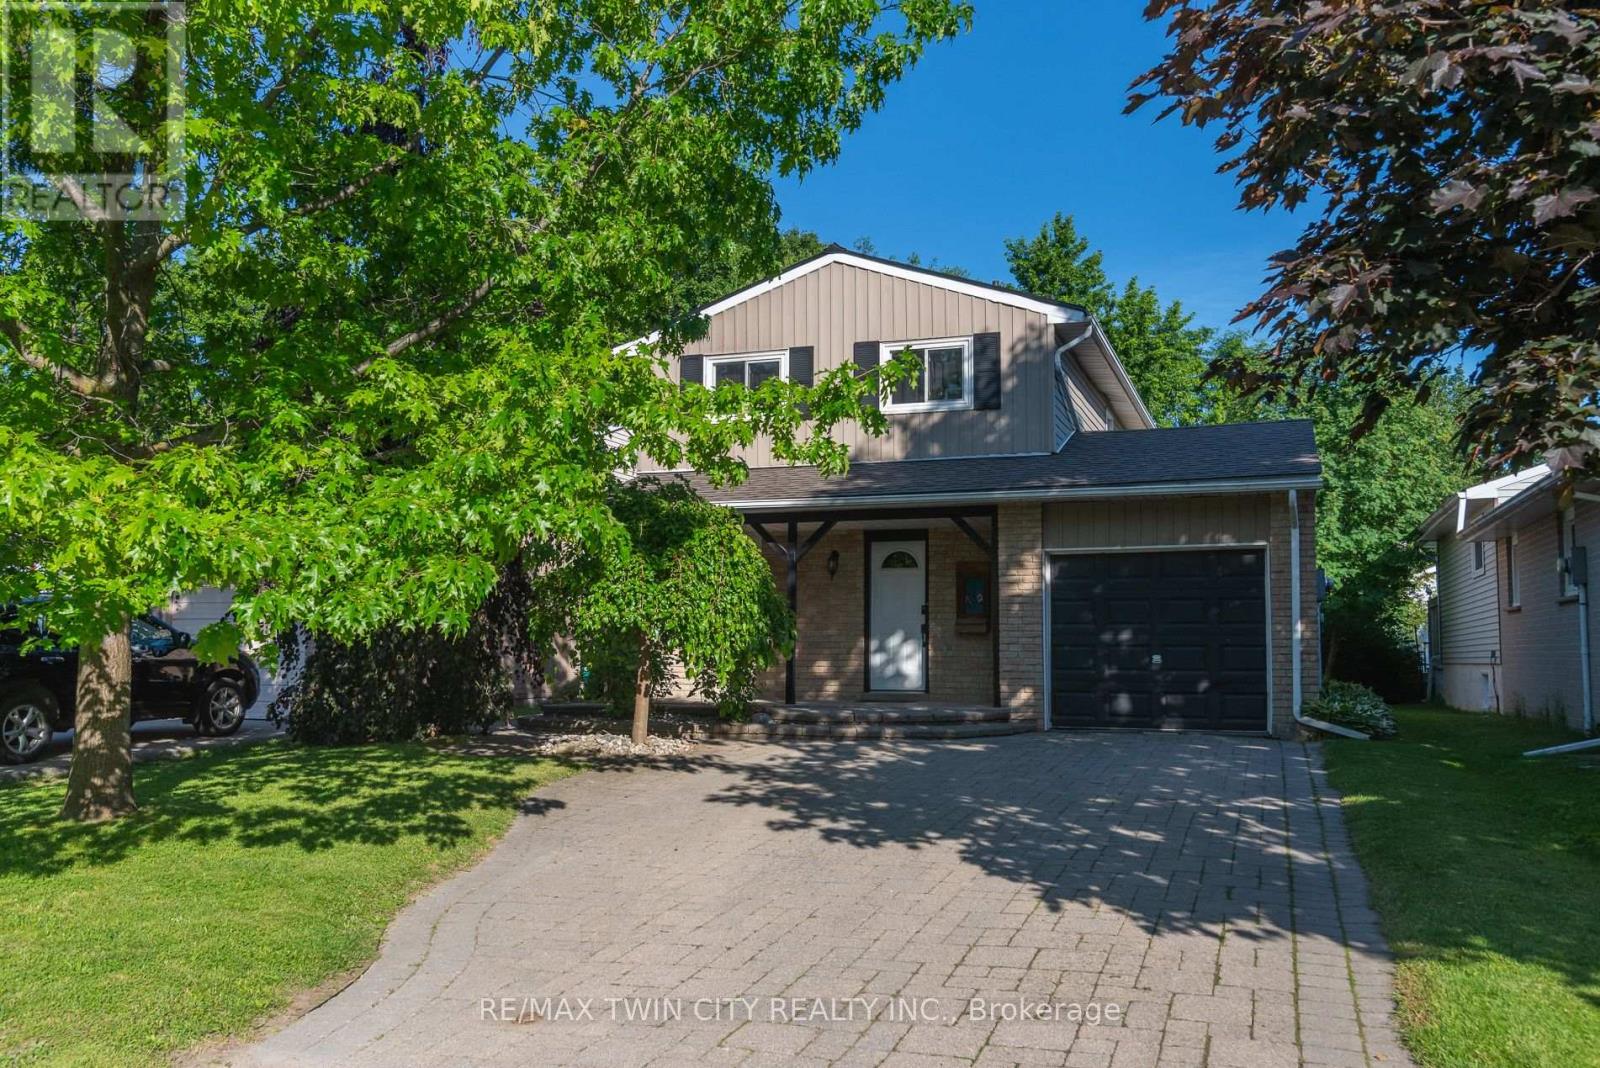
Welcome to this beautifully maintained family home, tucked away on a quiet street in sought-after North Fergus! From the moment you arrive, you'll be captivated by the charming curb appeal and inviting covered front porch-the perfect spot to relax and enjoy warm summer evenings. Step inside and discover a thoughtfully designed layout that's ideal for first-time buyers, young families, or anyone looking for a move-in-ready home. The bright and spacious main floor features a convenient 2-piece powder room, a generous open-concept living and dining area, and sliding patio doors that lead directly to your incredible backyard retreat. Upstairs, you'll find three comfortable bedrooms and an updated family bathroom complete with a luxurious oversized soaker tub-perfect for unwinding after a long day. Enjoy the added benefit of carpet-free living throughout the home. Additional features include an attached single-car garage, an unfinished basement offering endless possibilities, a newer air conditioning system that's only a few years old, and the added durability and curb appeal of a partial metal roof on the house. The true showstopper is the spectacular backyard! Stretching over 150 feet deep, this rare outdoor oasis features beautiful landscaping, a tranquil pond feature, and a versatile storage shed with hydro and a durable metal roof-ideal for a workshop, hobby space, or additional storage. With plenty of room for entertaining, gardening, family fun, or simply enjoying your own private escape, this backyard is sure to impress. Located within walking distance to parks, schools, and local amenities, this exceptional property offers the perfect blend of comfort, convenience, and value. Opportunities like this don't come along often-book your private showing today and experience everything this incredible home has to offer! (id:60365)
17 Darrow Drive
Tillsonburg, Ontario
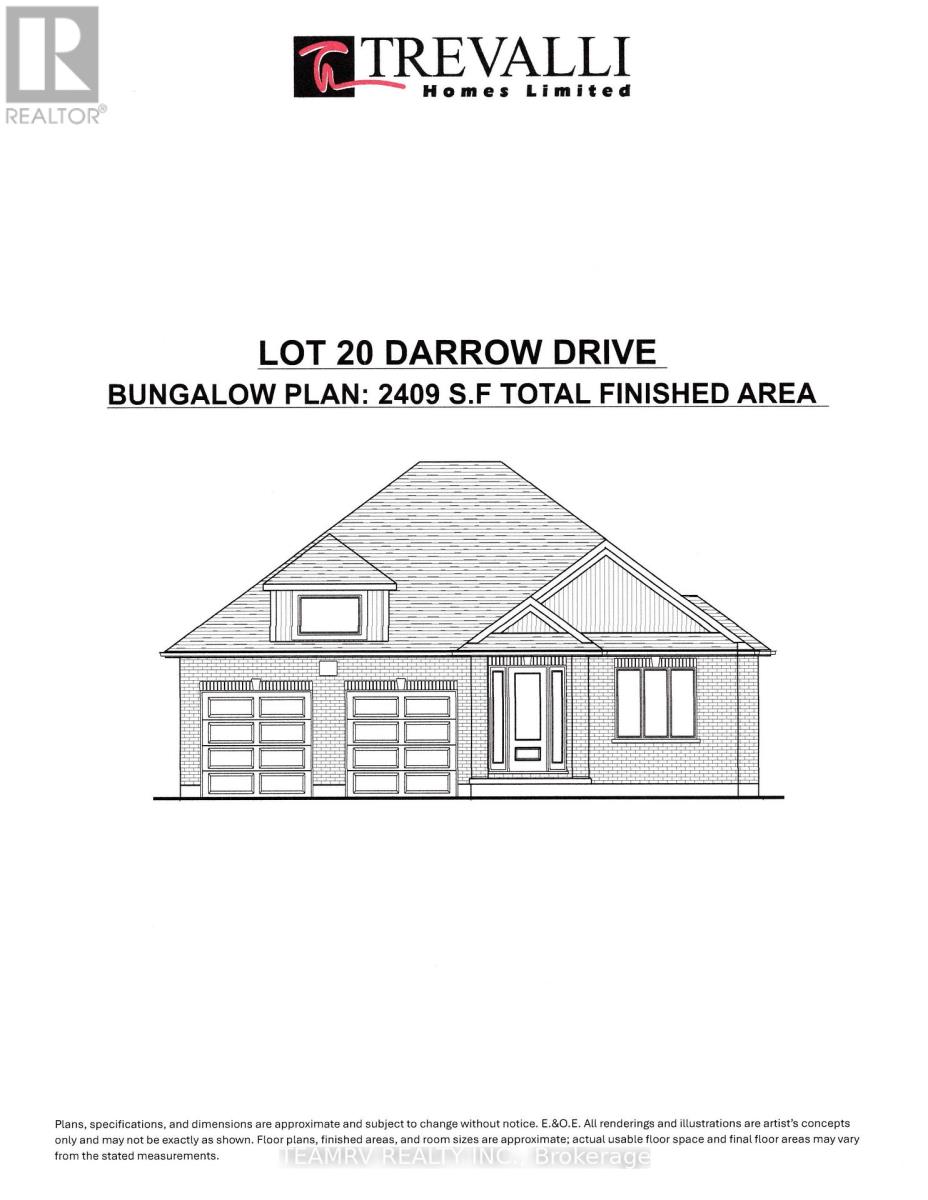
LIMITED-TIME OFFER: Five brand-new appliances included with purchase! Experience the perfect blend of comfort, style, and convenience in this beautifully crafted new bungalow offering 2,409 sq. ft. of total finished living space. Currently nearing completion, this impressive 4-bedroom home is ideally located close to shopping, everyday amenities, and major highways, and showcases exceptional craftsmanship, elegant finishes, and thoughtfully designed living spaces throughout.The bright and spacious great room features soaring sloped ceilings and a cozy fireplace, creating an inviting setting for both relaxing and entertaining. Nine-foot ceilings throughout the main level enhance the home's open, airy atmosphere, while the well-appointed kitchen is finished with quartz countertops, stylish cabinetry, and ample space for gathering with family and friends. Additional highlights include pot lights, quality finishes throughout, and a covered rear porch perfect for enjoying outdoor living.The partially finished lower level significantly expands the living space, offering a large recreation room, two additional bedrooms, and a 4-piece bathroom-ideal for guests, extended family or a home office. A paved driveway and attractive curb appeal further enhance this exceptional property. Don't miss your opportunity to own a beautiful new home in one of Tillsonburg's most desirable communities. Open House every Saturday and Sunday from 1:00 PM to 4:00 PM at Builder's Model Home, located at 4 Thompson Court, Tillsonburg. **Prices shown are net of applicable HST rebates for qualified purchasers and are subject to purchaser eligibility.**Open House held every Saturday and Sunday 1 - 4 pm, Tillsonburg** (id:60365)
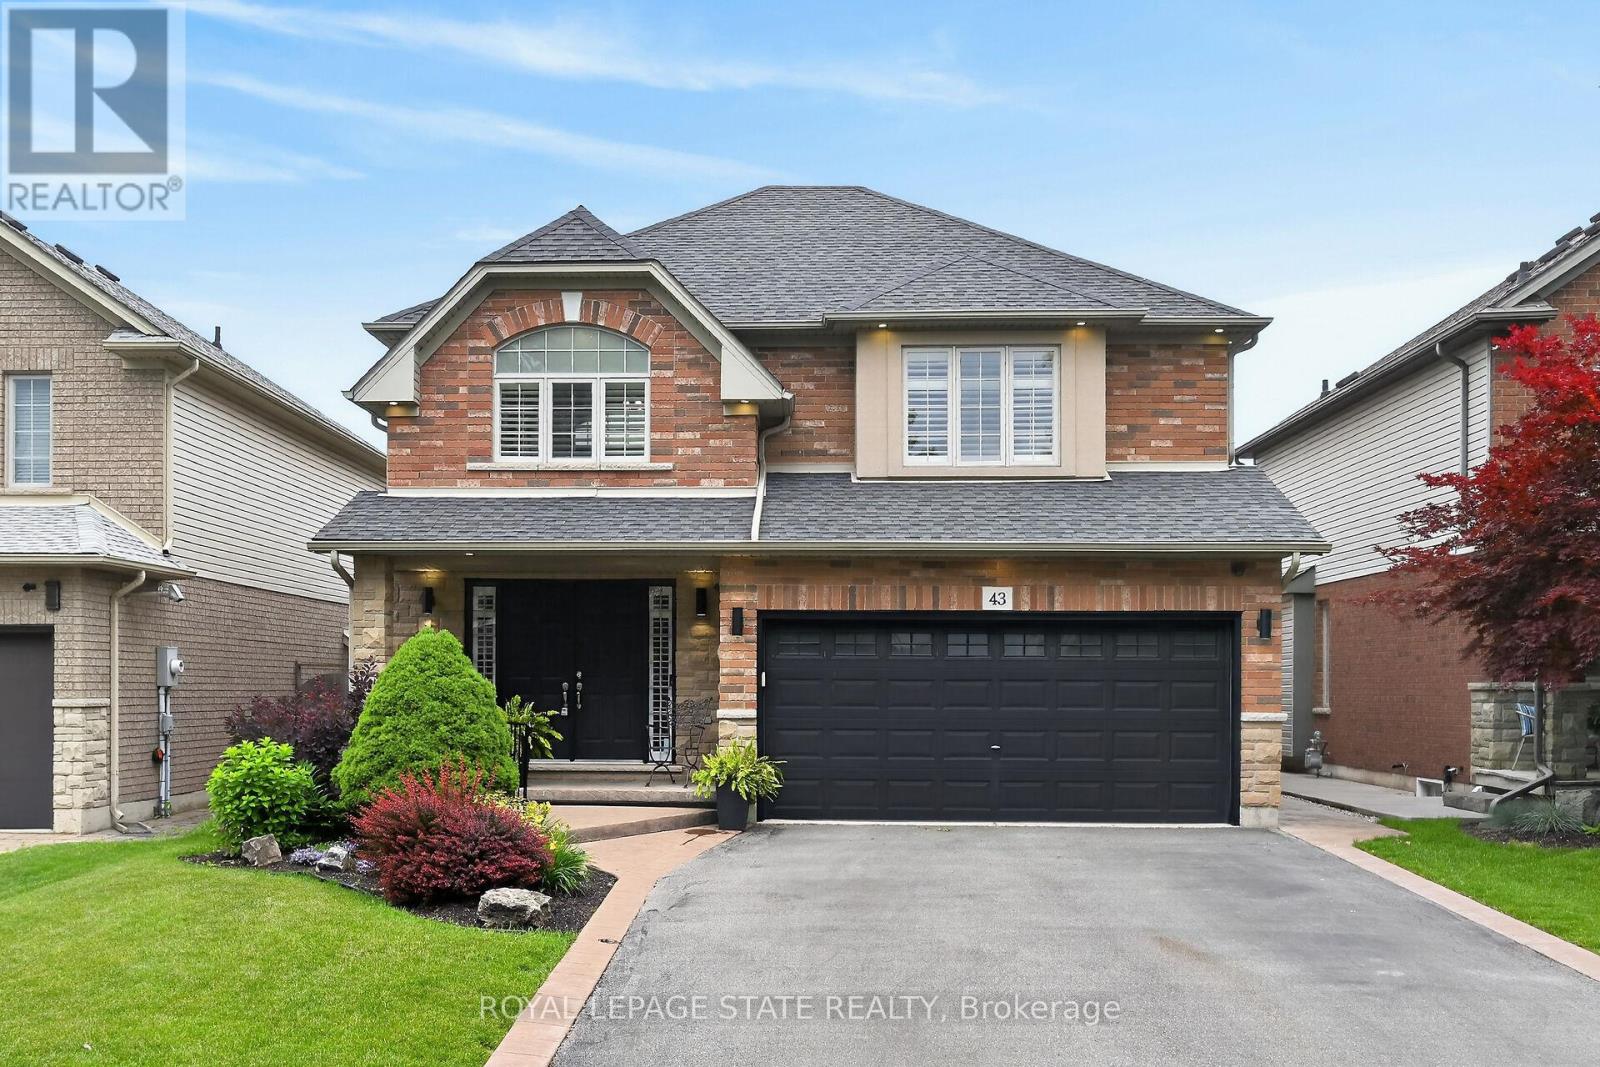
43 Wilbur Drive
Hamilton, Ontario
Welcome to this beautifully maintained, carpet-free family home offering over 3,400 sq. ft. of finished living space, complete with 4 spacious bedrooms, 2 kitchens, and a fully finished in-law suite. Step onto the covered front porch and into the impressive foyer, where you'll find a separate dining room and a welcoming family room featuring a cozy gas fireplace, pot lights, and views of the private backyard. Large, bright windows throughout the home flood the space with natural light. The stunning renovated kitchen is designed for both everyday living and entertaining, showcasing a massive 7' x 3' island, an abundance of cabinetry, generous counter space, deep drawers, a double sink, and a dedicated beverage station. Durable and stylish luxury vinyl flooring runs throughout the home. Elegant hardwood stairs lead to the second level, featuring four generous bedrooms with hardwood floors, a bright loft area, a full main bath, and the convenience of second-floor laundry. The spacious primary retreat offers double door entry, a large 4-piece ensuite with a soaker tub, and a separate walk-in closet. The bright, fully finished basement provides excellent in-law suite potential, complete with a second kitchen with pantry, dining area, spacious family room with electric fireplace and pot lights, plus a utility room and bonus room for additional storage. Step outside through the sliding doors to your private backyard oasis featuring a sun-filled solarium, hot tub, gazebo, shed, and fully fenced yard-perfect for relaxing or entertaining. Additional highlights include reverse osmosis system, parking for four vehicles, a double-car garage with inside entry, and exterior soffit pot lights that enhance the home's curb appeal after dark. A rare opportunity to own a spacious, versatile home designed for comfortable family living and multi-generational possibilities. (id:60365)

48 Harpin Way E
Centre Wellington, Ontario
Welcome to 48 Harpin Way East, nestled in one of Wellington's most sought-after neighbourhoods. This beautifully maintained bungaloft showcases a bright and spacious open-concept design, featuring hardwood flooring throughout the main floor and loft, complemented by elegant marble tile in the foyer and bathrooms. The impressive living room is highlighted by soaring vaulted ceilings and expansive windows that fill the space with natural light, creating a warm and inviting atmosphere for both everyday living and entertaining. The open-concept kitchen and breakfast area feature a stunning waterfall quartz island, ample cabinetry, and stainless steel appliances, making it the perfect gathering space for family and friends. The spacious primary suite offers a luxurious 5-piece ensuite, providing comfort and privacy. The main floor also includes a convenient mudroom and laundry area, direct access to the garage, and an additional bedroom ideal for guests, extended family, or a home office. Upstairs, the versatile loft features another generously sized bedroom with its own 4-piece ensuite, along with a cozy family room or office space overlooking the main living area. The fully finished lower level expands the home's living space with a large recreation room, two additional bedrooms, each with ensuite access, a dedicated office area, and plenty of storage. Step outside to enjoy the fully fenced backyard, complete with a beautifully manicured lawn and a storage shed, offering the perfect setting for outdoor relaxation and entertaining. Ideally located near the Grand River, Elora Gorge, scenic walking trails, parks, and a variety of local amenities, this exceptional home offers the perfect balance of comfort, style, and convenience. (id:60365)

© 2026 Proptech Realty Inc., Brokerage.