
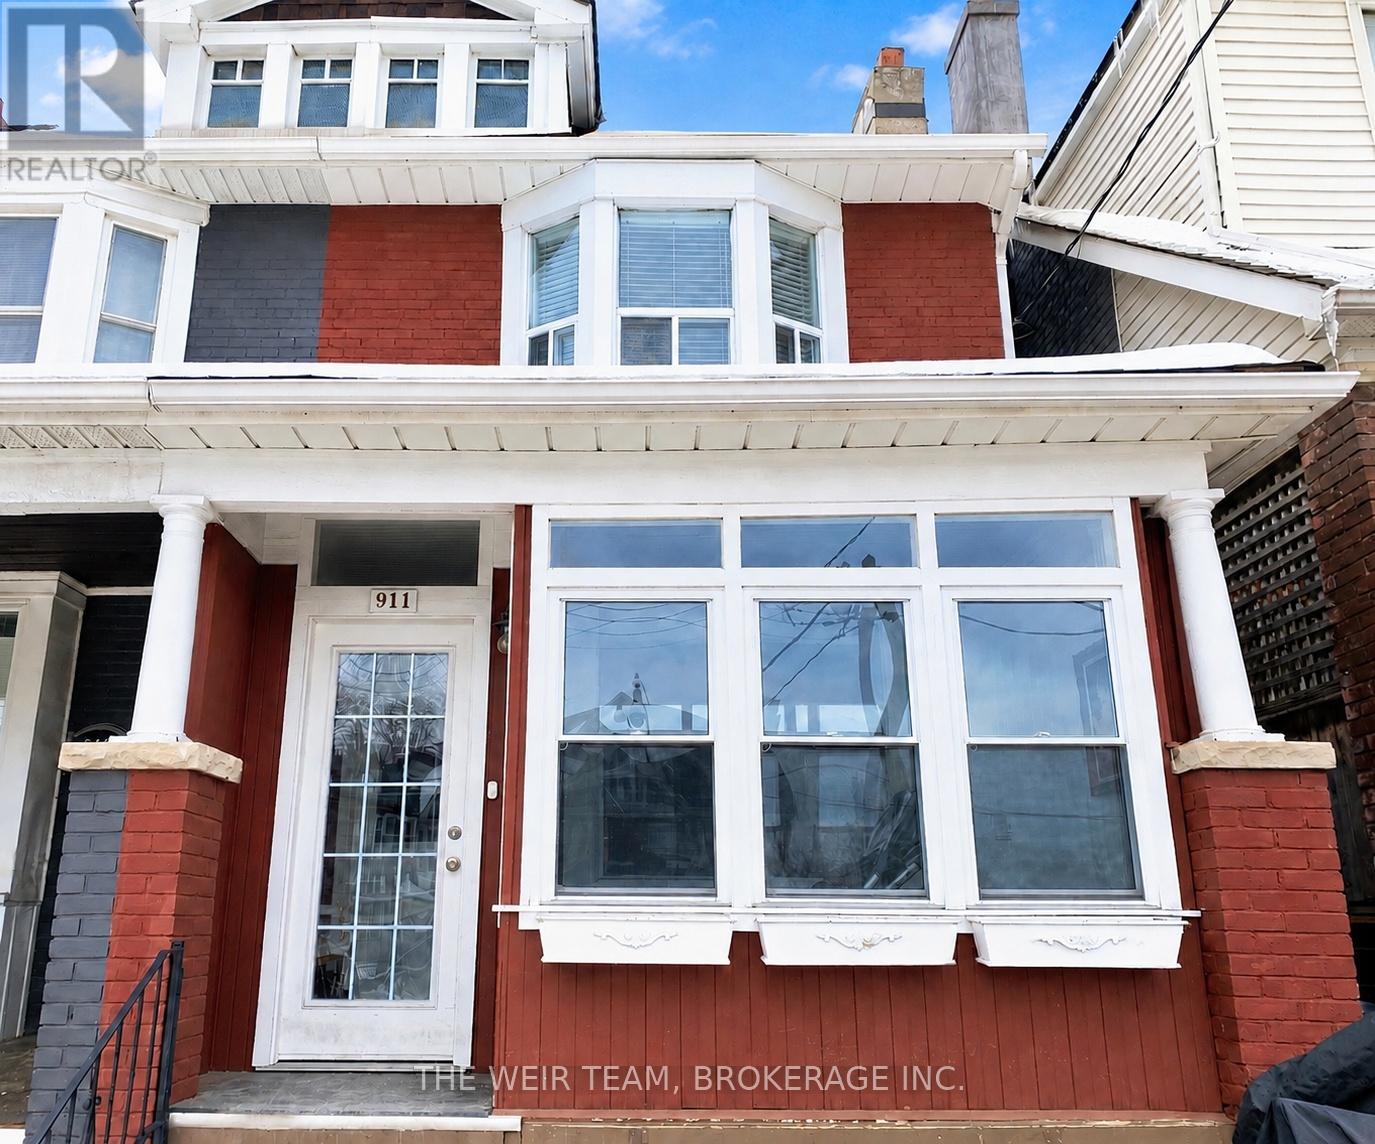
911 Woodbine Avenue
Toronto, Ontario
Welcome to 911 Woodbine Ave, a beautifully maintained and thoughtfully updated home in the heart of Toronto's vibrant east end. This charming 3-bedroom, 2-bathroom residence offers the perfect blend of character, space, and modern convenience. A sunny enclosed front porch sets the tone, leading into a bright open-concept living and dining area with warm hardwood floors, ideal for both everyday living and entertaining. At the rear, a spacious chef-inspired eat-in kitchen features stainless steel appliances, stone countertops, and ample room to gather. Upstairs, you'll find three generously sized bedrooms, including a standout third bedroom with a private balcony overlooking the expansive backyard. The finished basement adds valuable living space with a 3-piece bathroom, abundant storage, and a separate entrance, perfect for extended family or future income potential. Set on an impressive 150-foot deep lot, the landscaped backyard is a true urban retreat complete with gardens and a large patio, perfect for BBQ's and hosting friends and family. A versatile, finished accessory building complete with power and a heating/cooling pump offers endless possibilities as a home office, gym, or guest suite. A rare opportunity to own a turnkey home with exceptional outdoor space in a sought-after neighbourhood. Just steps to Woodbine subway station, Green P parking lot with monthly parking permits, shopping, dining & amenities along the Danforth, great schools, parks & The Beaches, this one is not to be missed! (id:60365)
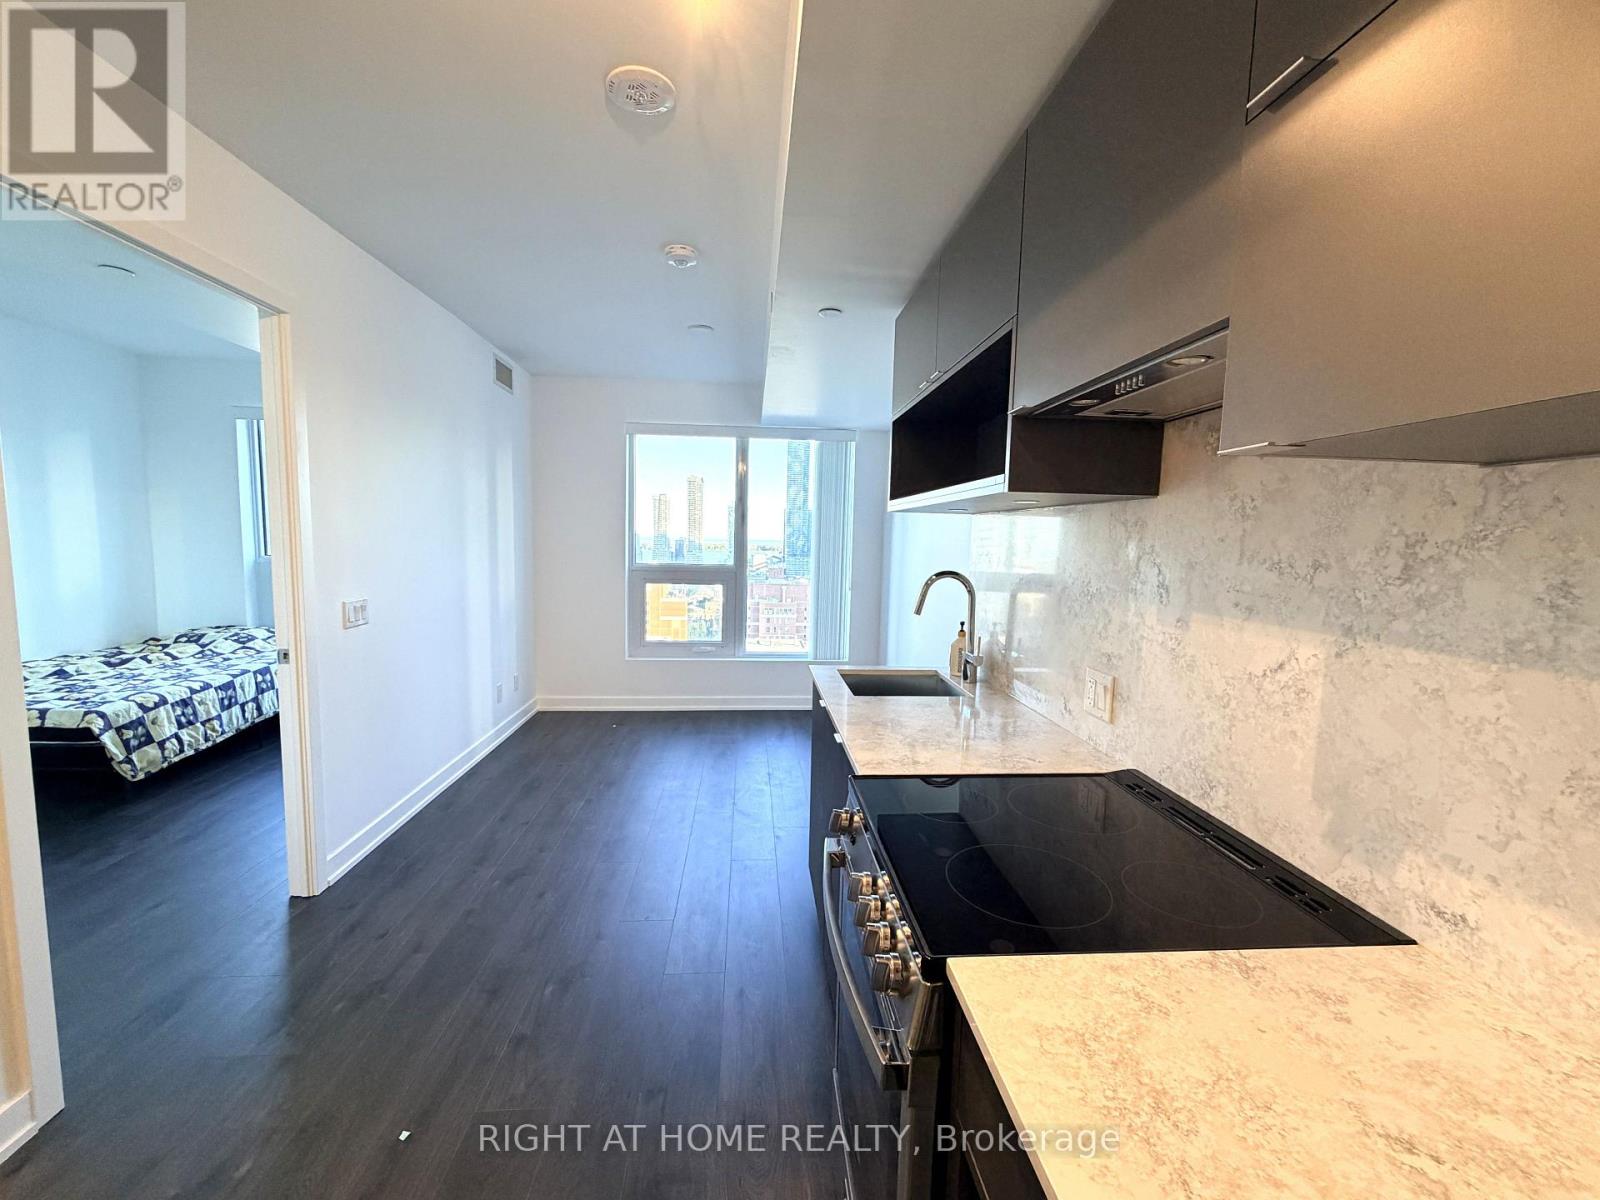
2307 - 100 Queen Street E
Toronto, Ontario
Best Location In Town! One Bedroom plus Ded Right At The Corner Of Jarvis/Queen. Den has a sliding door and can be used as a second bedroom. Floor to ceiling window brings abundant natural light. Fantastic city view with a glimpse of the lake. 24/7 Concierge. Steps To Subway, Street Cars, Restaurants, Theaters, Shopping, Hospital, University, Financial & Entertainment Districts. 9Ft Ceilings, Floor To Ceiling Glass Windows. Laminate Through Out. (id:60365)
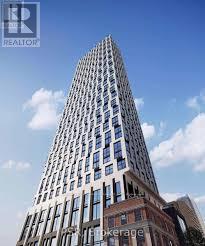
3907 - 252 Church Street
Toronto, Ontario
One year Studio At the Heart of Downtown Toronto. Floor to Ceiling windows, 9 Feet Ceiling height! Modern Open Concept Kitchen with built-in appliances. In-suite laundry. Stylish 3-Pc Bathroom With Frameless Glass Door Shower. Sun-filled Unit. Perfect for professionals, students, or anyone looking to live in the city's vibrant core. Located at Dundas & Church, steps to, Ryerson University (TMU), George Brown College, Eaton Centre, Yonge-Dundas Square, TTC subway and streetcar lines, Variety of Dining, Shopping, Entertainment, T&T Supermarket, St. Michael Hospital, etc. (id:60365)
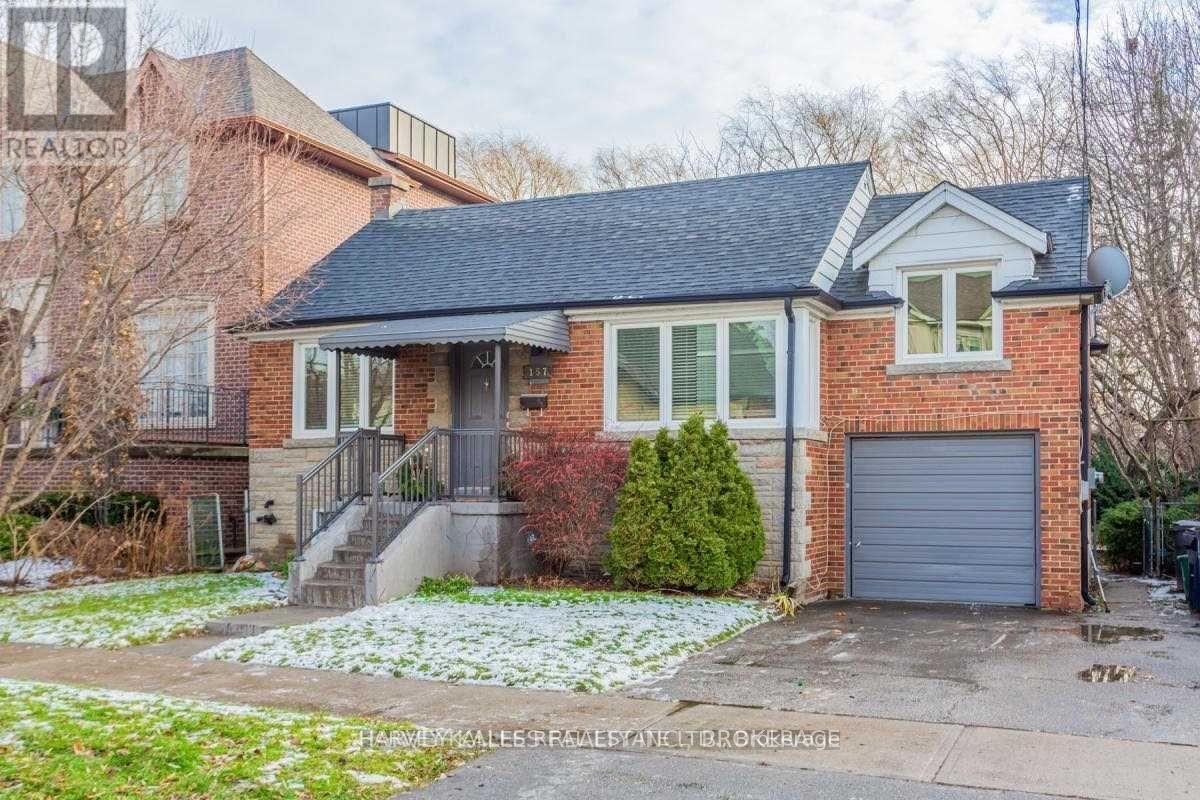
Main - 157 Viewmount Avenue
Toronto, Ontario
Great Location. Fully Renovated Spacious 3 Bedroom In Desirable Area. Backing Onto Viewmount Park & Tennis Club. Great For Couple Or Family. Steps To Glencairn Subway, University/Spadina Line. Beautiful Large Private Lot 50 X 140. Gated Yard, Pet Friendly. (id:60365)
2804 - 14 York Street
Toronto, Ontario
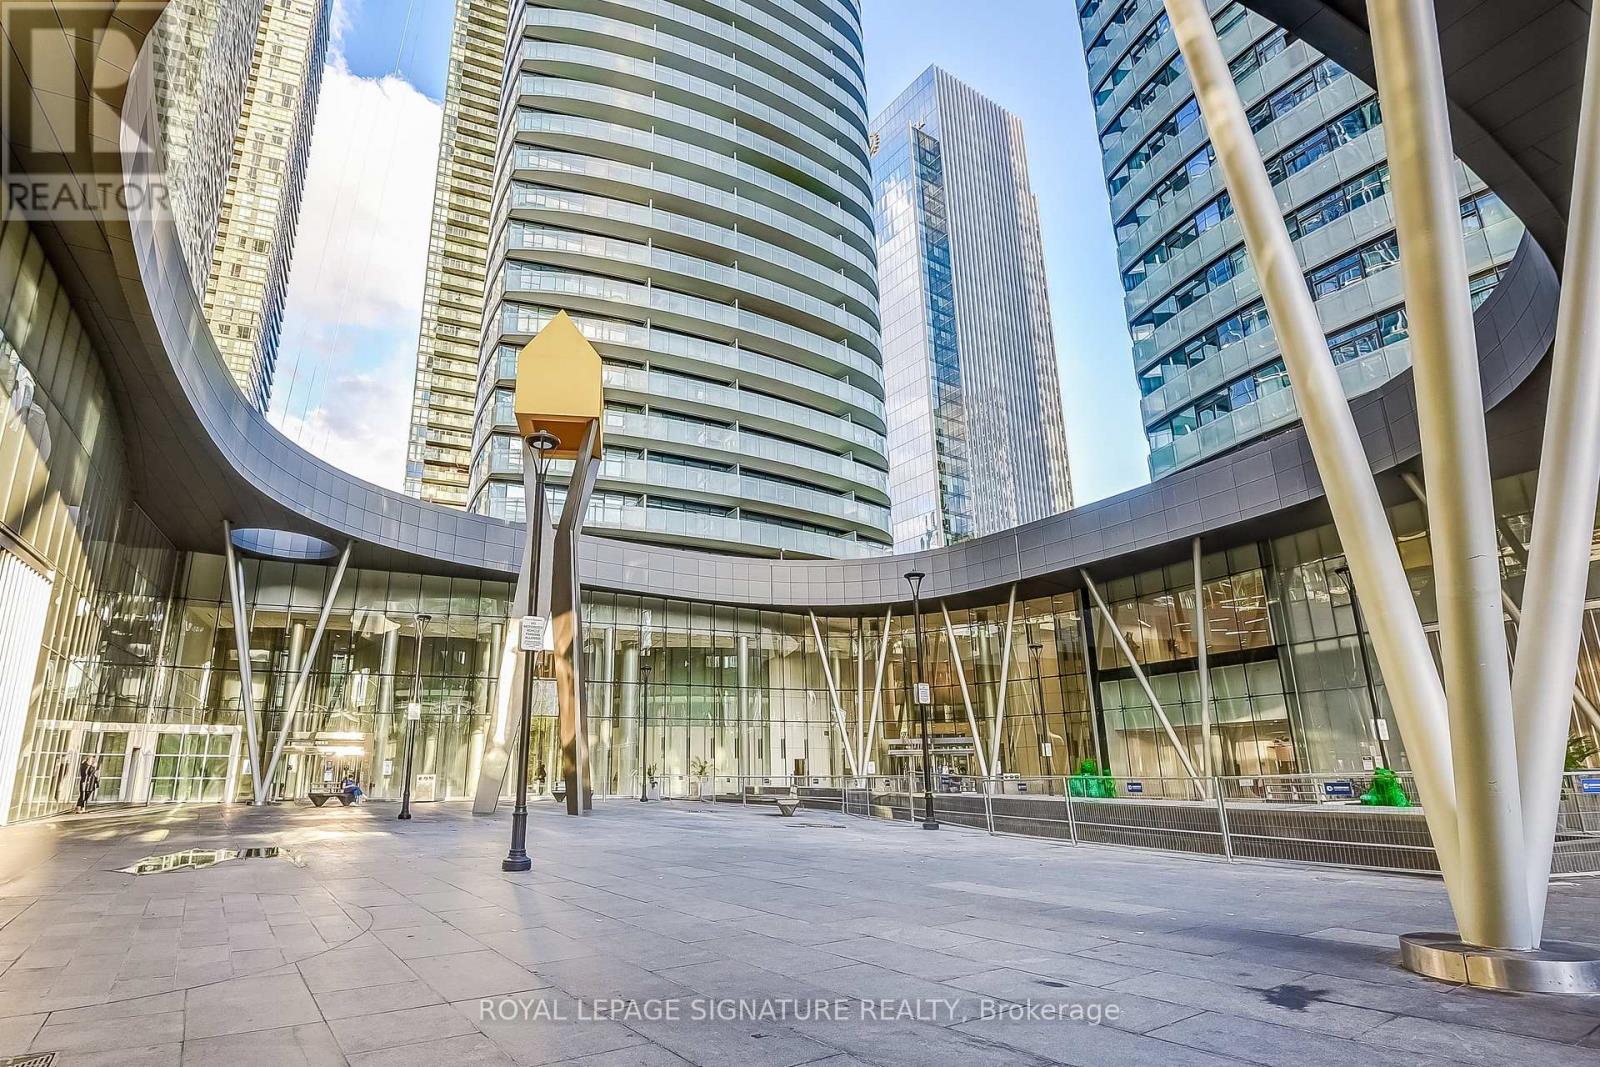
Welcome to this stunning condo apartment situated in the Waterfront Community of Toronto in one of the ICE Condo Towers. Enjoy a Southern Exposure with views of the lake! This modern unit features open concept and high ceilings, and the building offers fantastic amenities, including an indoor pool, meeting/party rooms, sauna, games room, and gym. Conveniently located near public transportation, and short walking distance to the CN Tower, Rogers Centre, Convention Centre, Ripley's Aquarium, the lake, and numerous parks. This is an Airbnb friendly building with excellent investment potential. (id:60365)
3112 - 100 Queen Street E
Toronto, Ontario
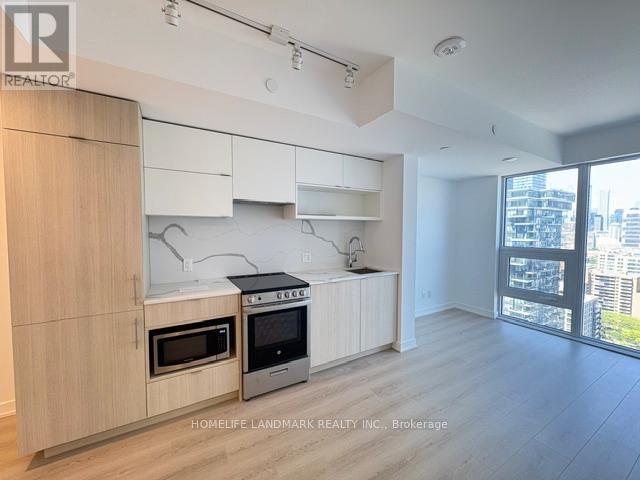
High floor with unobstructed city view, This Brand new 1 Bed Unit Steps to Queen Station, the PATH, and CF Toronto Eaton Centre at Yonge & Queen. Walk to Toronto Metropolitan University, George Brown College, St. Michael's Hospital, and the Financial District. Dining, Shopping, and Daily Conveniences At your Doorstep. Building Amenities To Include A State-Of-The-Art Fitness Centre, Rooftop Terrace, Party Room, and Co-Working Space - Perfect For Young Professionals. (id:60365)
503 - 633 Bay Street
Toronto, Ontario
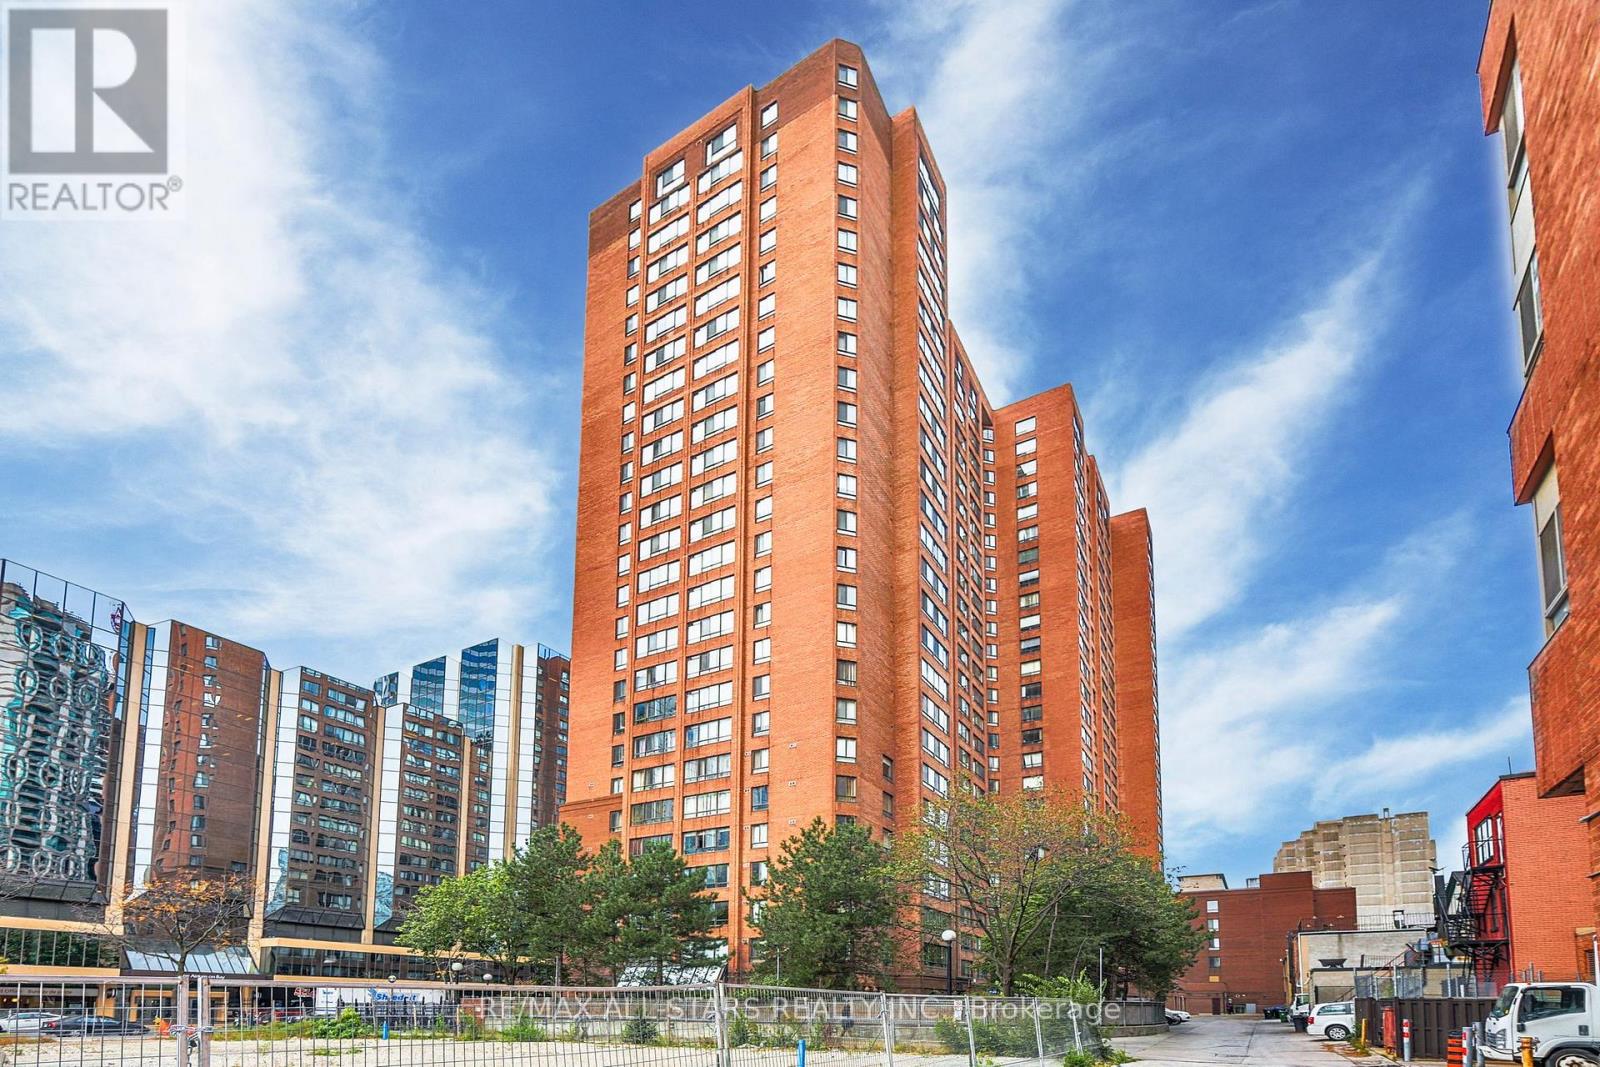
Welcome to 633 Bay St Toronto, "Horizon on Bay" at Yonge & Dundas. Hardwood flooring throughout adds elegance and easy maintenance. Spacious open concept living, dinning, and kitchen areas offer a perfect setting for entertaining, relaxing & working. Conveniently located for University of Toronto, OCAD, and Toronto Metropolitan University Students. Short walk to the Eaton Centre, Financial District, St. Lawrence Market or Yorkville. Near Hospitals. Enjoy extensive building amenities including a gym, pool, concierge and rooftop deck. Modern and minimalistic kitchen featuring stainless steel appliances and granite countertops. Includes parking. Bathrooms, kitchen and flooring upgraded. Shows very well! Freshly Painted - Den Can Be Used As A Bedroom. Don't Miss a Great Opportunity to buy! Priced to Sell Fast! Take advantage! (id:60365)
1314-1324 - 130 Queens Quay E
Toronto, Ontario
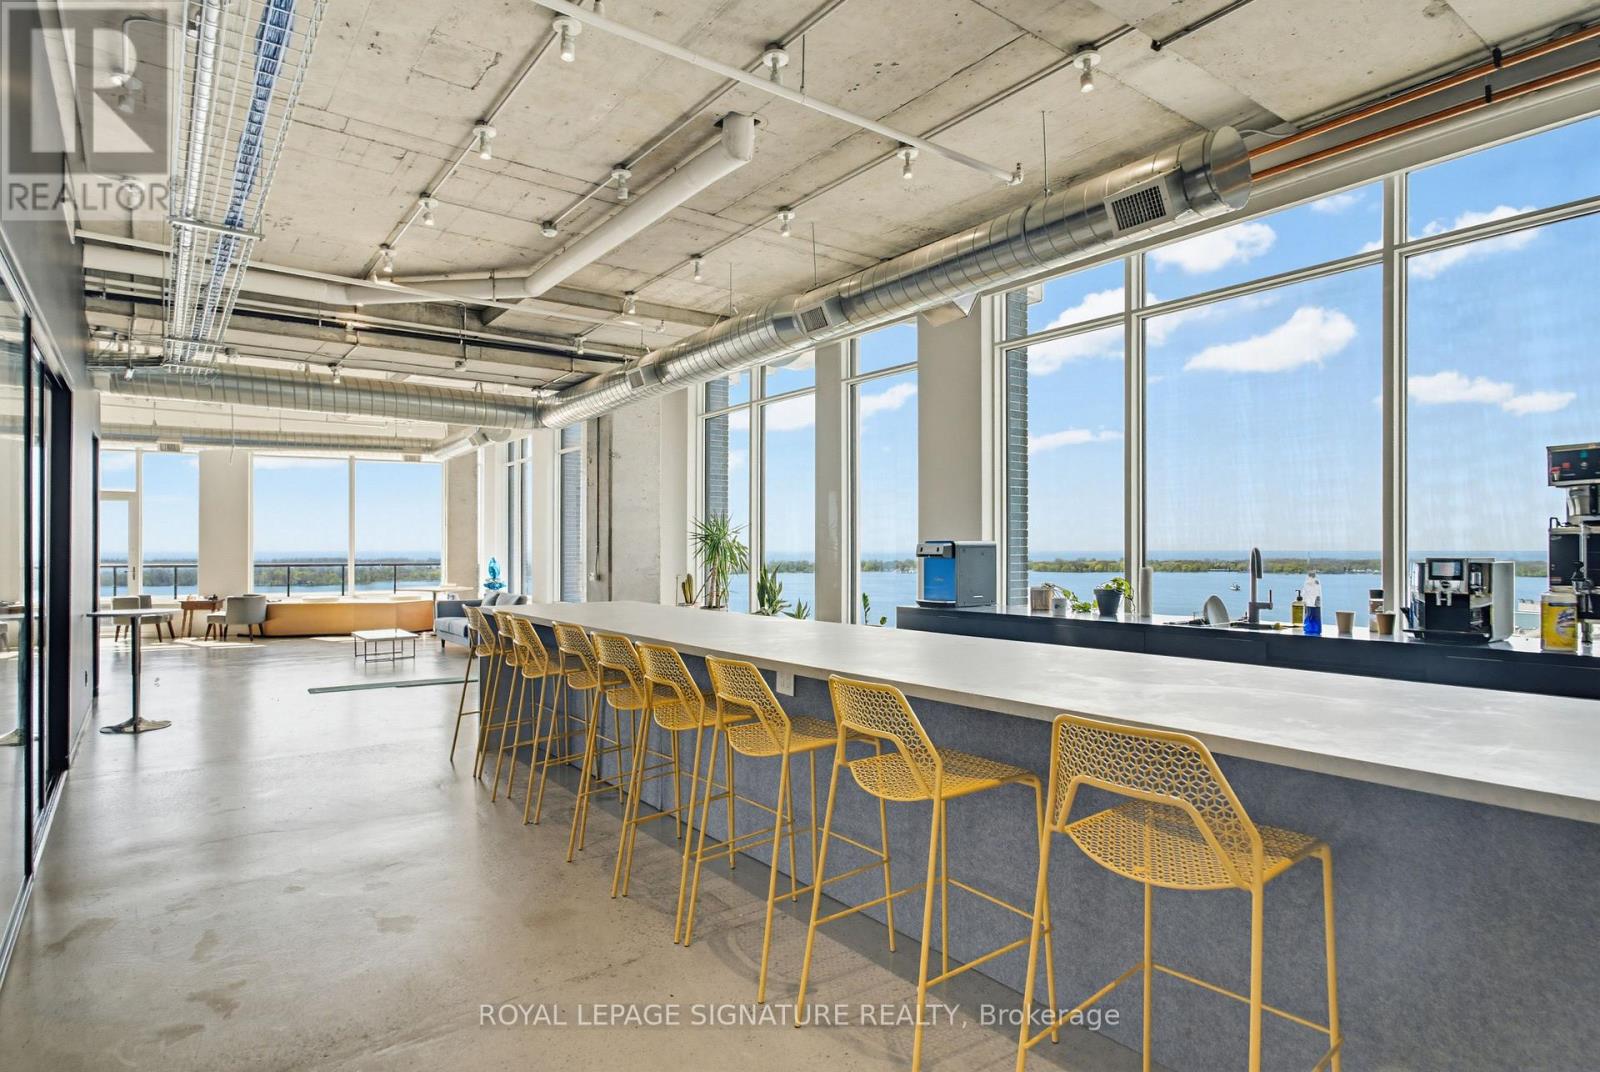
Exceptional 7,587 sq. ft. penthouse-level office opportunity at 130 Queens Quay East, located in Toronto's South Core waterfront district. Flooded with natural light, the suite features floor-to-ceiling windows with stunning lakefront views and excellent exposure across the downtown waterfront. The premises offer an expansive and flexible layout with generous open workspace, private office potential, meeting areas, and room for a growing team or organization to customize the space around its future needs. The suite can also be combined with the adjacent 4,580 sq. ft. office unit to create over 12,000 sq. ft. of premium penthouse office space with lakefront views to the south, east, and west. Owners enjoy access to premium building amenities, including boardrooms, a landscaped rooftop terrace with BBQs, end-of-trip facilities, and paid visitor parking. A rare opportunity to secure scale, flexibility, and waterfront presence in one of Toronto's most desirable office nodes. (id:60365)
1205 - 8 The Esplanade
Toronto, Ontario
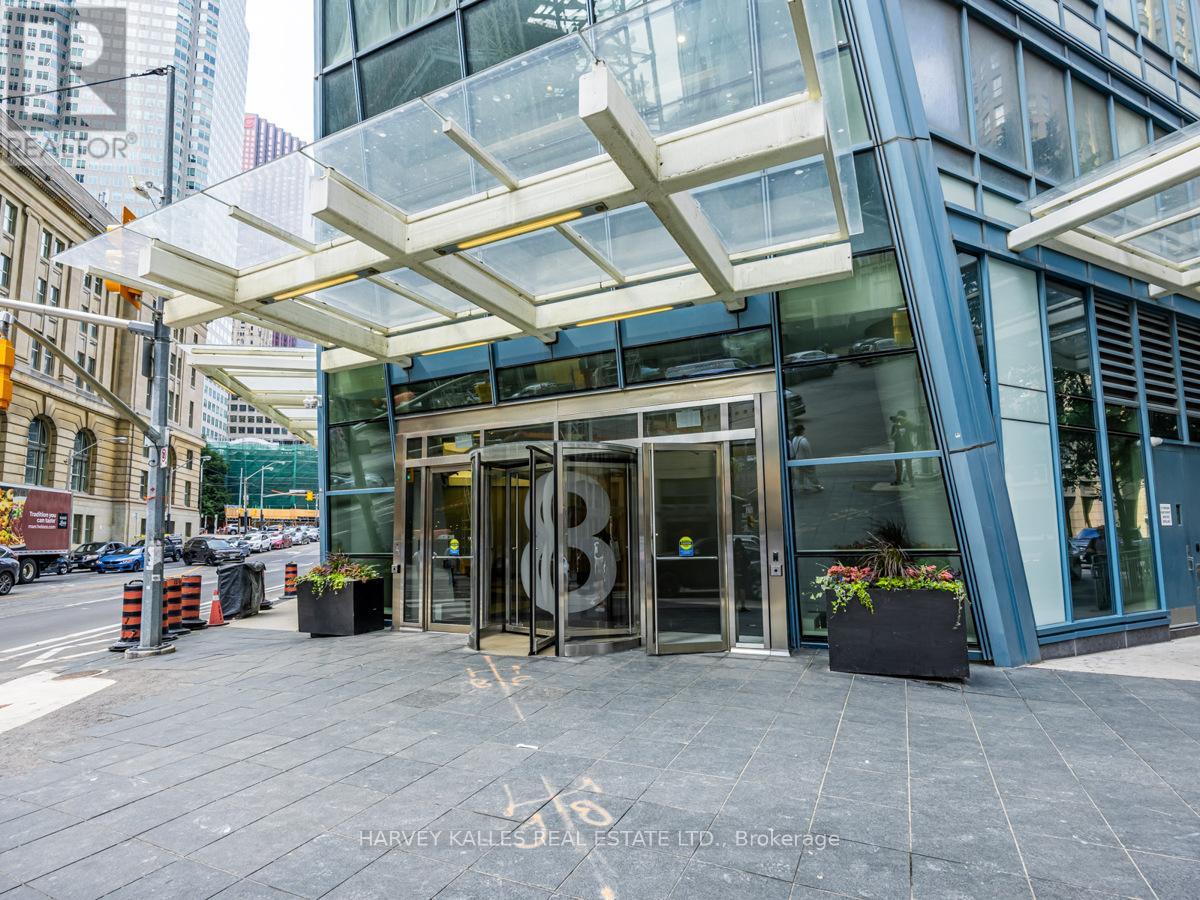
A must see corner unit at the L Tower. Upgraded 2-bedroom plus den. Built-in wall unit with electric fireplace, custom bar unit and many more upgrades. High-end built-in appliances. Large island which makes entertaining a dream. Very rare to find a unit with an incredible flow. Great walking score 99, in the heart of downtown Toronto with a parking spot. Incredible building amenities including indoor pool, spa, sauna, gym, guest suites and more. **Not furnished** (id:60365)
805 - 100 Queen Street E
Toronto, Ontario
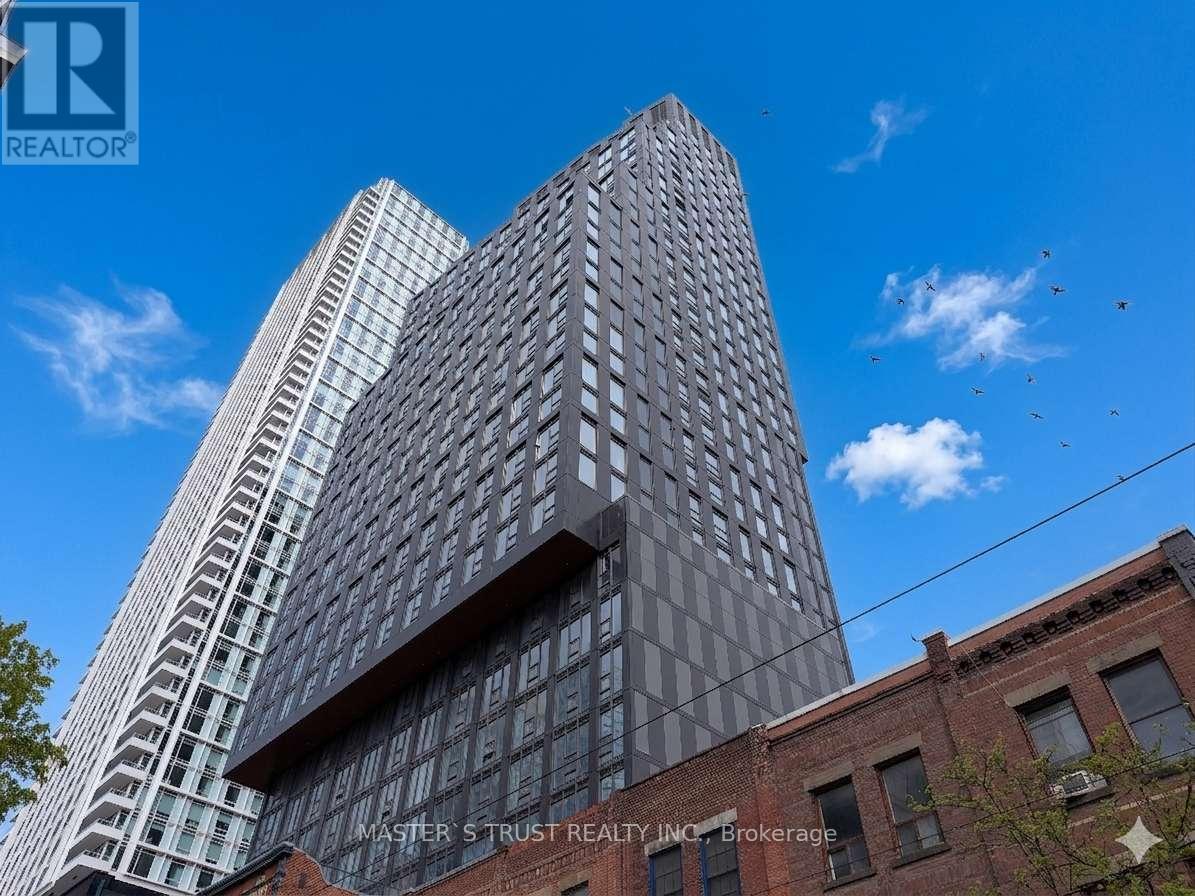
Brand new 910ft2 south-facing 3-bedroom 3-bathroom Luxury Condo unit with two ensuites and a third shared bathroom, offering each bedroom access to its own bathroom. Steps to Queen Station, the PATH, and Eaton Centre at Yonge & Queen. Walk to Toronto Metropolitan University, George Brown College, St. Michael's Hospital, and the Financial District etc. Ready to Move in & enjoy! (id:60365)
405 - 55 Wellesley Street E
Toronto, Ontario
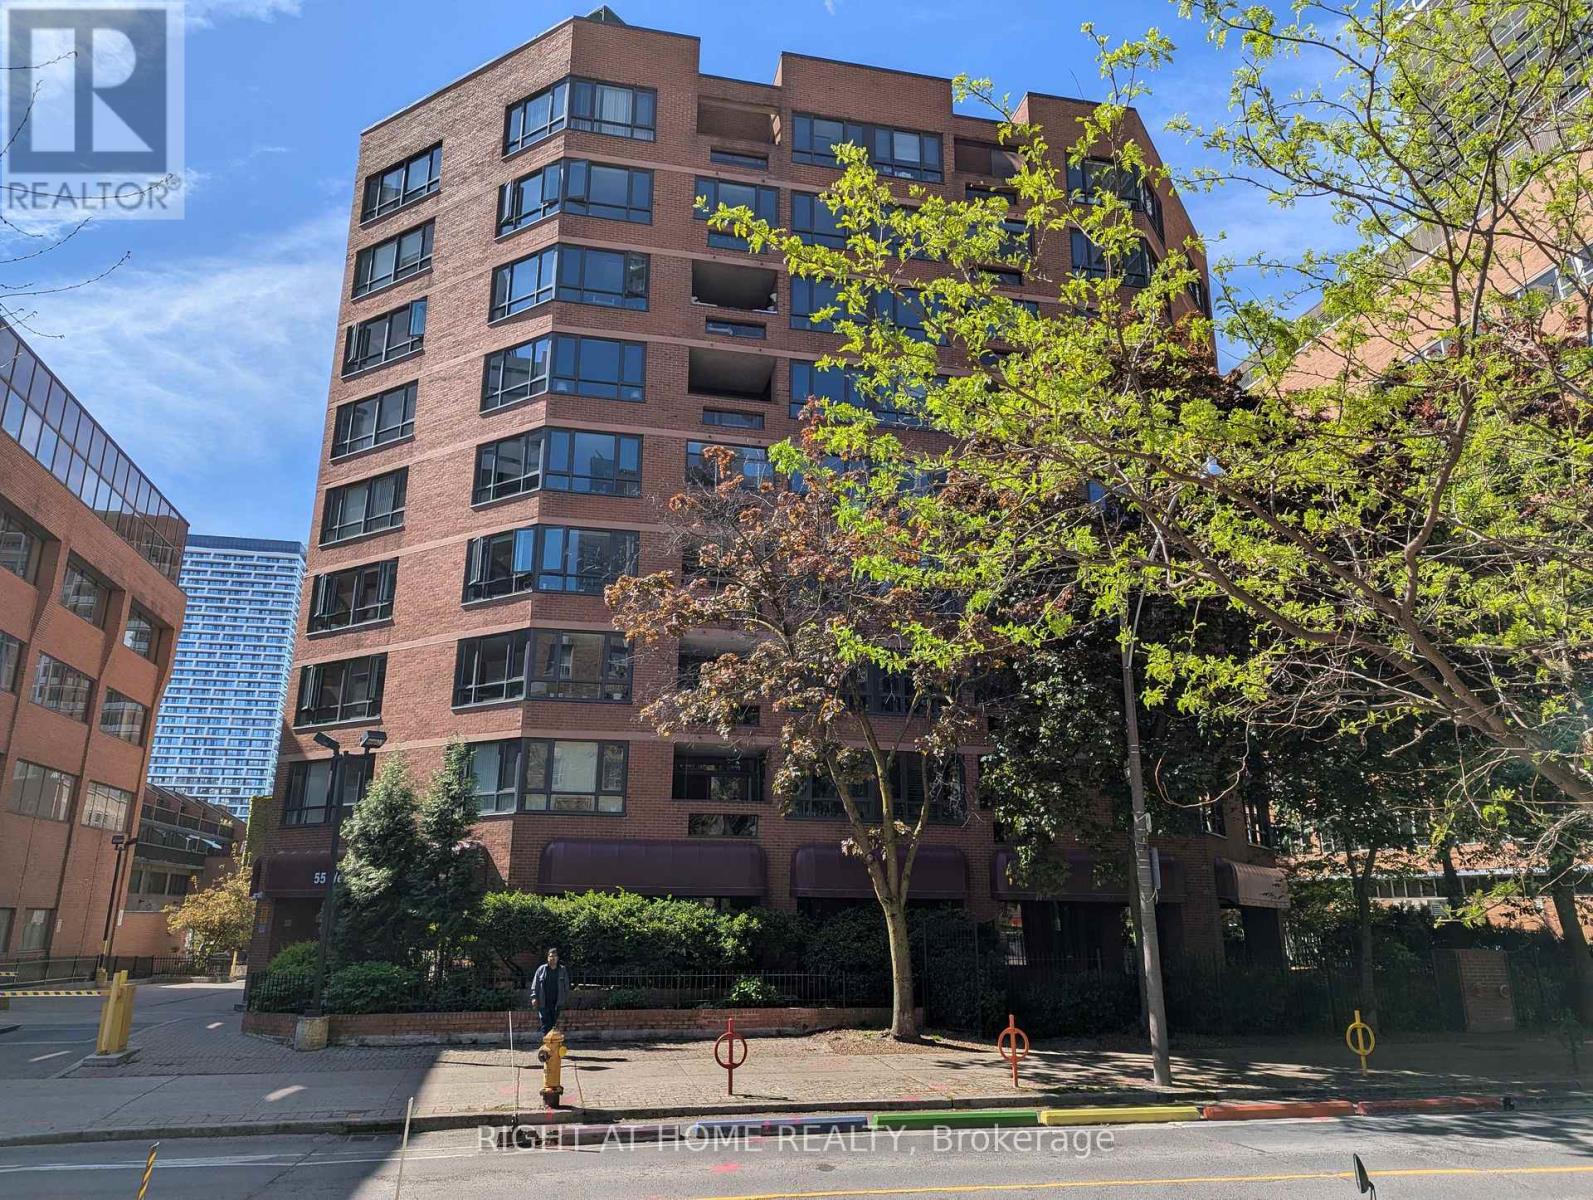
Welcome to "The Uxbridge," a highly sought-after boutique building in an exceptional downtown location. This well-maintained residence offers a spacious 1,448 sq.ft. suite featuring 2 large bedrooms plus a den and 2 full bathrooms. The functional layout provides generous living and dining areas, ideal for comfortable urban living. Residents enjoy access to a rooftop garden with BBQ area, perfect for outdoor relaxation. The suite includes 1 underground parking space and 1 storage locker. Rogers cable and internet are included in the rent; tenant is responsible for hydro. A newer, energy-efficient heat pump is located in the ensuite laundry/locker room. Landlord prefers no pets & non-smokers. Long-term tenants are welcome. Short-term subleasing is not permitted as per building rules. Outstanding convenience: 2-minute walk to the subway, and approximately 10 minutes on foot to Toronto Metropolitan University, the University of Toronto, and Yorkville's upscale shopping district. Close to restaurants, groceries, parks, and all downtown amenities. Unbeatable location with generous space - ideal for those seeking comfort and convenience in the heart of the city. (id:60365)
25 Lorindale Avenue
Toronto, Ontario
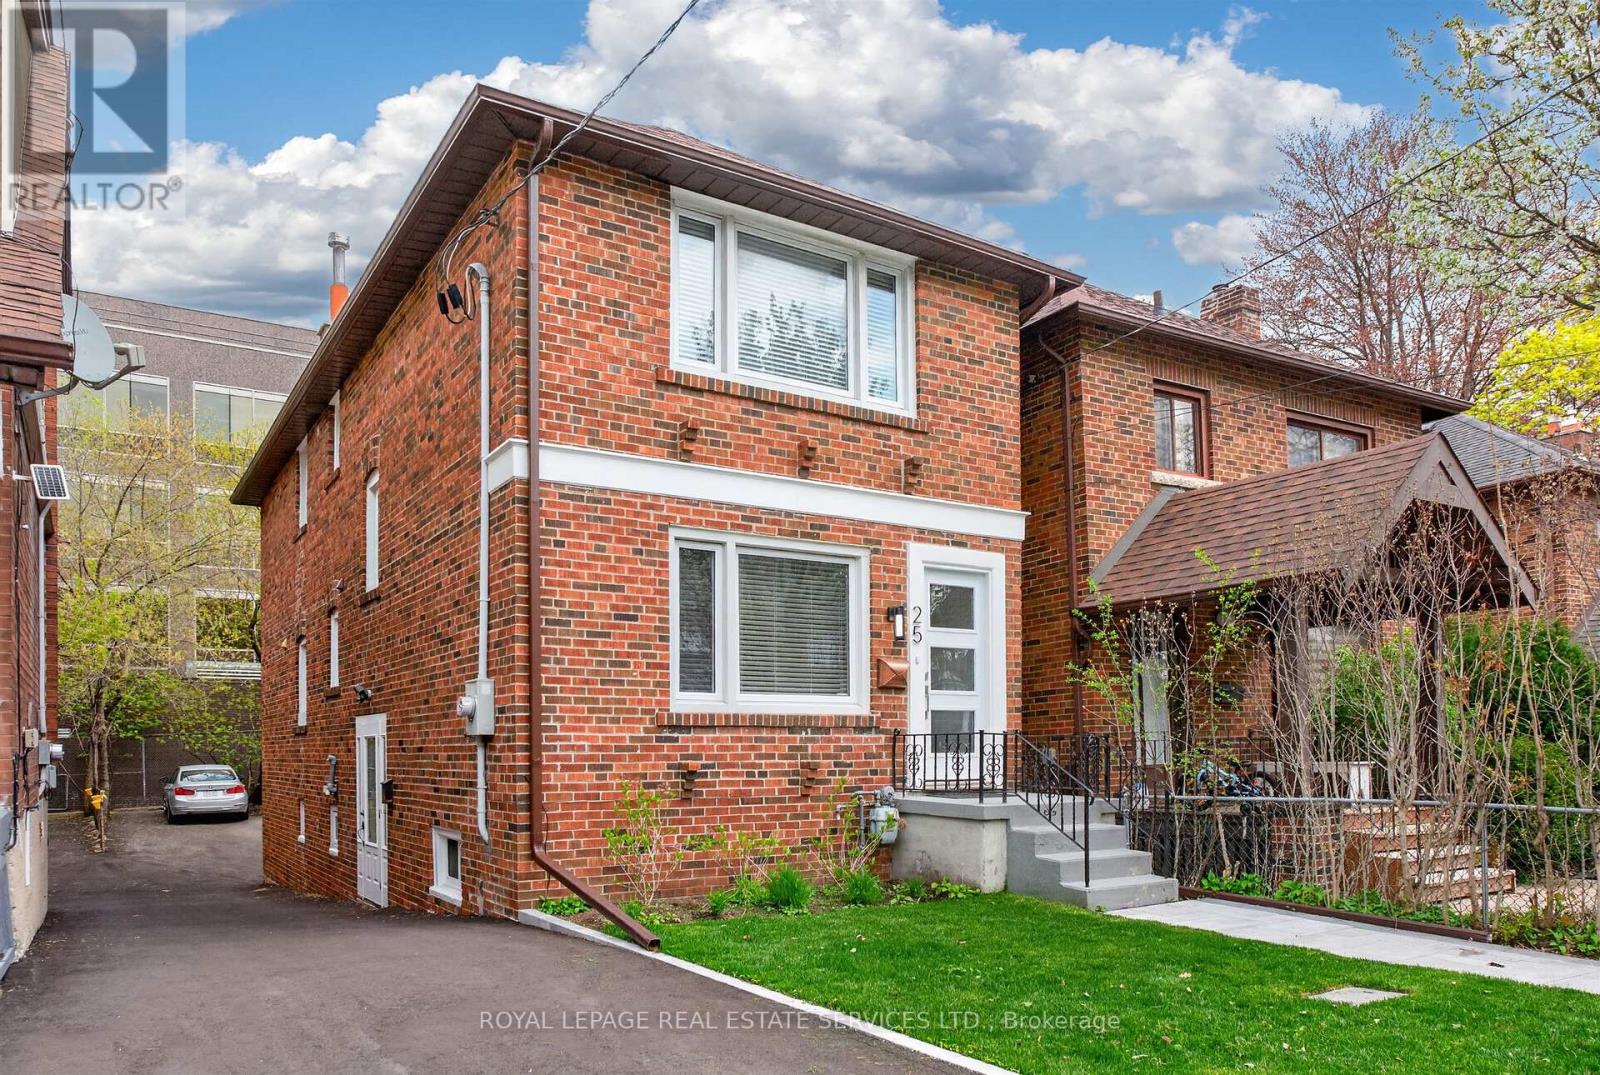
Premium Property Listing: Unbeatable Location and Versatility. The Opportunity: An outstanding property situated on a quiet, no-thru street just a four-minute walk to the Yonge Subway. Perfectly suited for multi-generational families, savvy investors, or those looking to "live-in" plus income. This home features three distinct units, including two fully furnished luxury units. Interior Highlights: turnkey Ready, Main floor and lower level come completely furnished, including all furniture, rugs, framed art, bedding, towels, and accessories. Modern Aesthetics: Freshly painted throughout with high-end LED lighting, well- appointed bathrooms and modern wood flooring (plus durable waterproof flooring in the lower level). Spacious Layout: 3 Bedrooms, 3 Bathrooms, 2+ Kitchens. Income Potential: Includes two fully furnished units plus one additional unfurnished unit. The lower level private entrance has high-ceilings. Superior Upgrades and Mechanicals. No detail has been overlooked in the maintenance and efficiency of this home. Climate Control: On-demand heating/hot water with separate dedicated HVAC controls for comfort. Infrastructure: Upgraded large-size water supply line; drains completely replaced (under building and to the street) with specialized cleanouts. Exterior Maintenance: Updated Casement windows, new front door, and updated eavestroughs with leaf protectors. Inclusions: 3 Stoves, 3 Fridges, 3 Washer/Dryer sets, 2 Microwaves, 2 Coffee Makers, all existing window coverings and portable vacuum cleaners. Parking: Newly paved driveway with space for four vehicles, fresh sidewalk pavers, Newly landscaped front garden. Walk Score Goldmine: Steps away from every imaginable convenience - grocery stores, banks, medical offices, and world class restaurants. (id:60365)

© 2026 Proptech Realty Inc., Brokerage.