
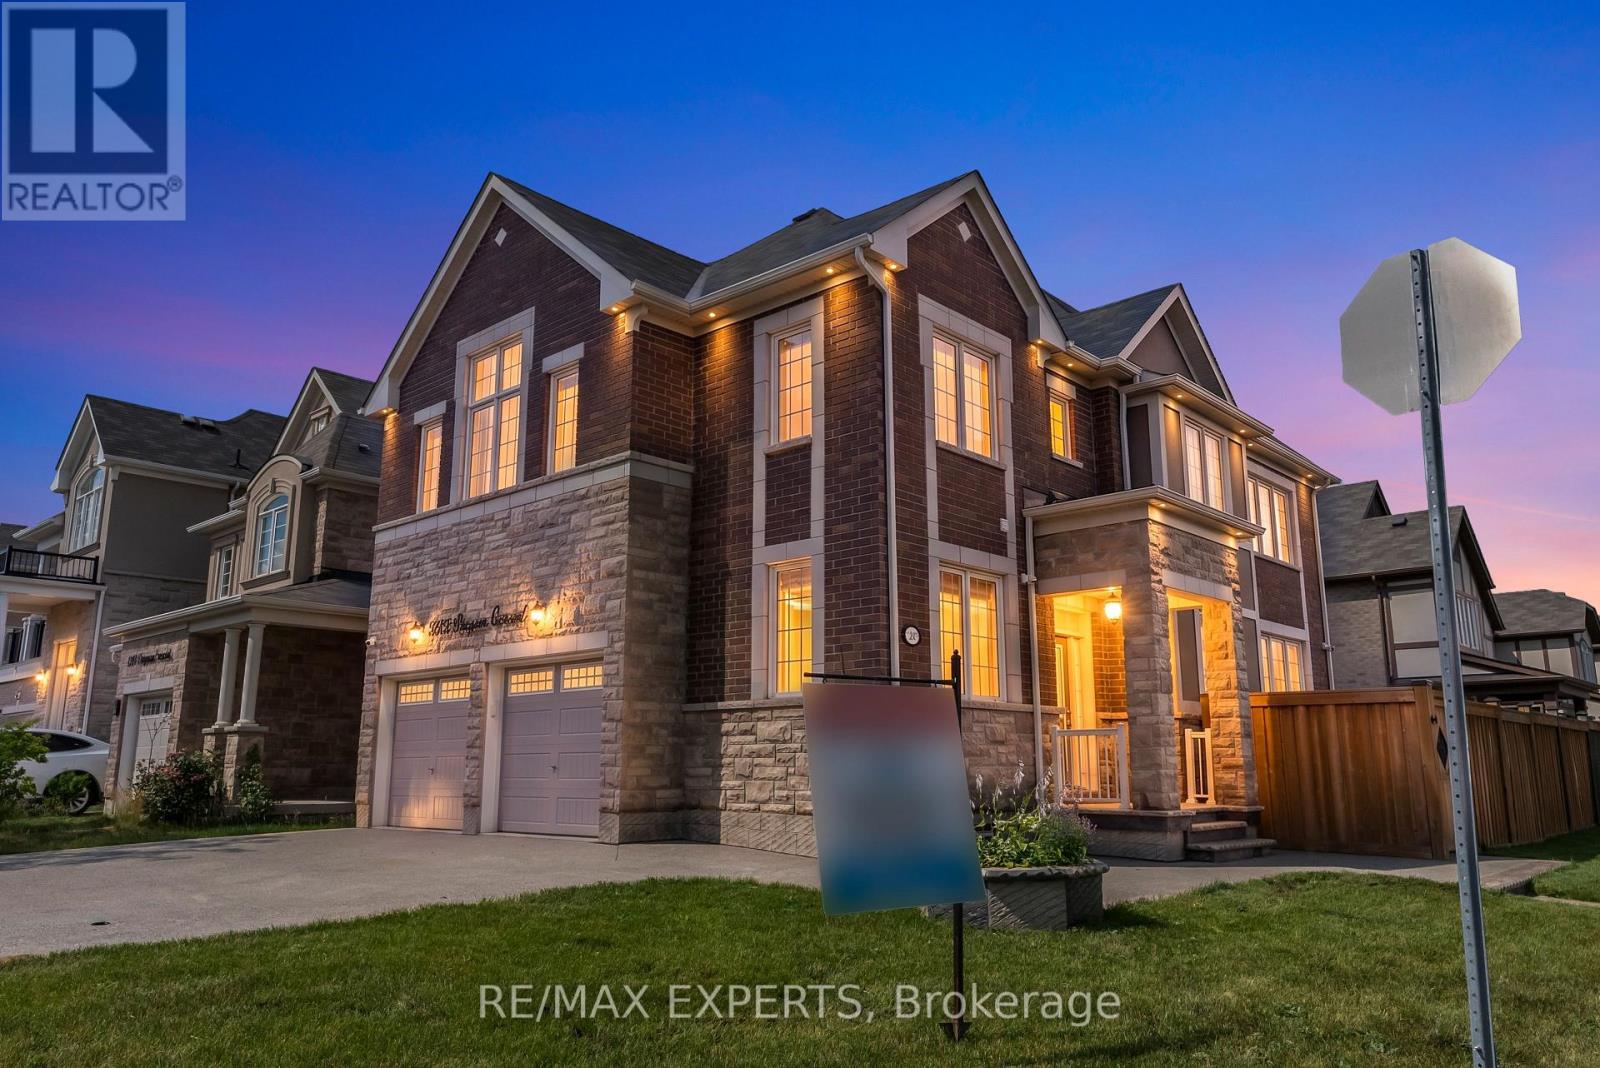
1253 Duignan Crescent
Milton, Ontario
Welcome to an exceptional, turn-key opportunity in Milton's highly sought-after Ford community. Located on a premium corner lot with no sidewalk, this home offers an expanded driveway with parking for 6 cars, a rare functional asset in the neighborhood. Offering over 3,100 sq. ft. of total upgraded living space, the main residence features a rare, sun-filled floor plan boasting distinct, separate living and family rooms. Recent high-end updates include brand-new flooring throughout, fresh neutral paint, an upgraded arabesque tile backsplash, and polished porcelain tiles lining the foyer and kitchen. The upper level includes 4 spacious bedrooms with 3 full bathrooms, providing an ideal layout for growing families. Adding exceptional value is a fully legal, 2-bedroom, 1.5-bathroom basement apartment. Completely isolated with its own private entrance and no interior access to the main house, this turn-key space serves as an ideal income-producing suite, a private in-law residence, or an independent multi-generational living area. An extraordinary blend of design, location, and long-term financial strategy. Move-in ready with immediate income potential. (id:60365)
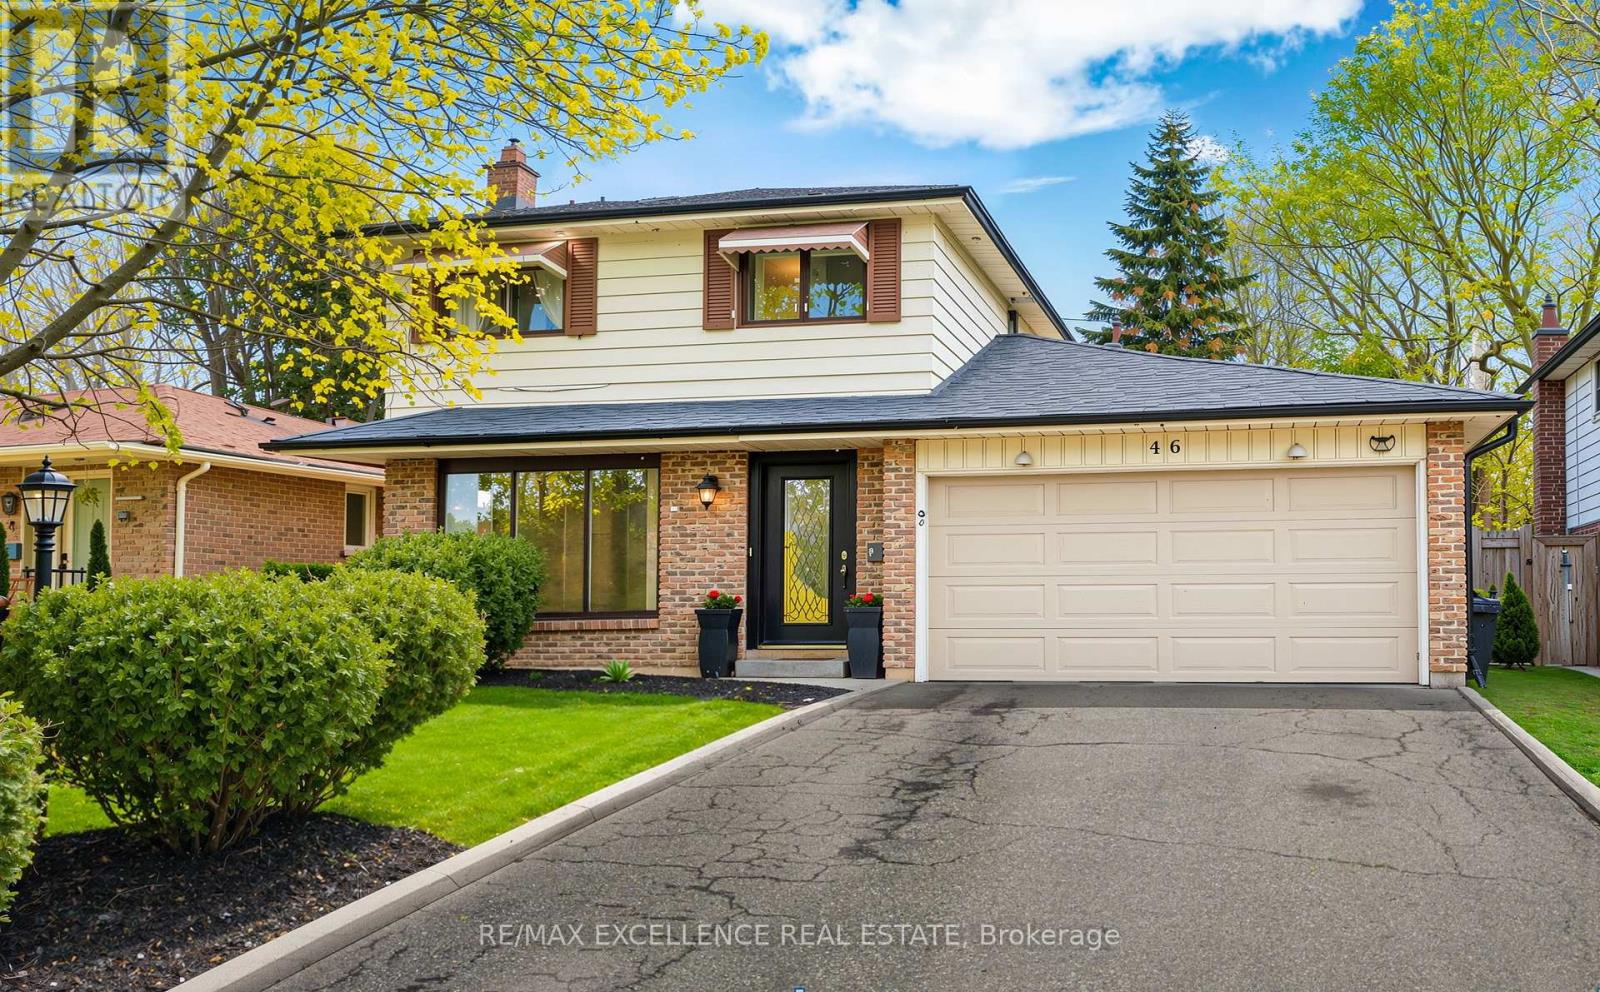
46 Bartley Bull Parkway
Brampton, Ontario
Welcome to this spacious detached two-storey home in the heart of Brampton's highly sought-after Peel Village-a mature, family-friendly neighbourhood known for its tree-lined streets, strong community feel, and exceptional convenience. Offering 4 generously sized bedrooms, 3 bathrooms, and a finished basement, this home provides the ideal combination of comfort, functionality, and long-term potential for growing families, multi-generational households, or savvy investors. The thoughtfully designed main floor features bright, inviting living spaces, including a spacious family room centered around a cozy fireplace-perfect for relaxing or entertaining. Updated bathrooms add a modern touch throughout the home, while the finished basement offers valuable additional living space that can easily adapt to your family's changing needs. Step outside to your own private backyard oasis, surrounded by mature trees for added privacy. A large rear deck complete with a gas BBQ hookup creates the perfect space for summer gatherings, outdoor dining, and quiet evenings with family and friends. Additional features include a double-car garage, parking for up to six vehicles, 200-amp electrical service, central vacuum, sauna, jetted soaker tub, NEST smart thermostat, programmable entry system, and a newer fence, providing comfort, convenience, and peace of mind. Perfectly situated just minutes from the Etobicoke Creek Trail, top-rated schools, parks, recreation centres, public transit, shopping, restaurants, and major highways, this location offers the best of both peaceful suburban living and everyday accessibility. Whether you're looking for a move-in-ready family home or an opportunity to personalize and build long-term value, this exceptional Peel Village property is one you won't want to miss. (id:60365)
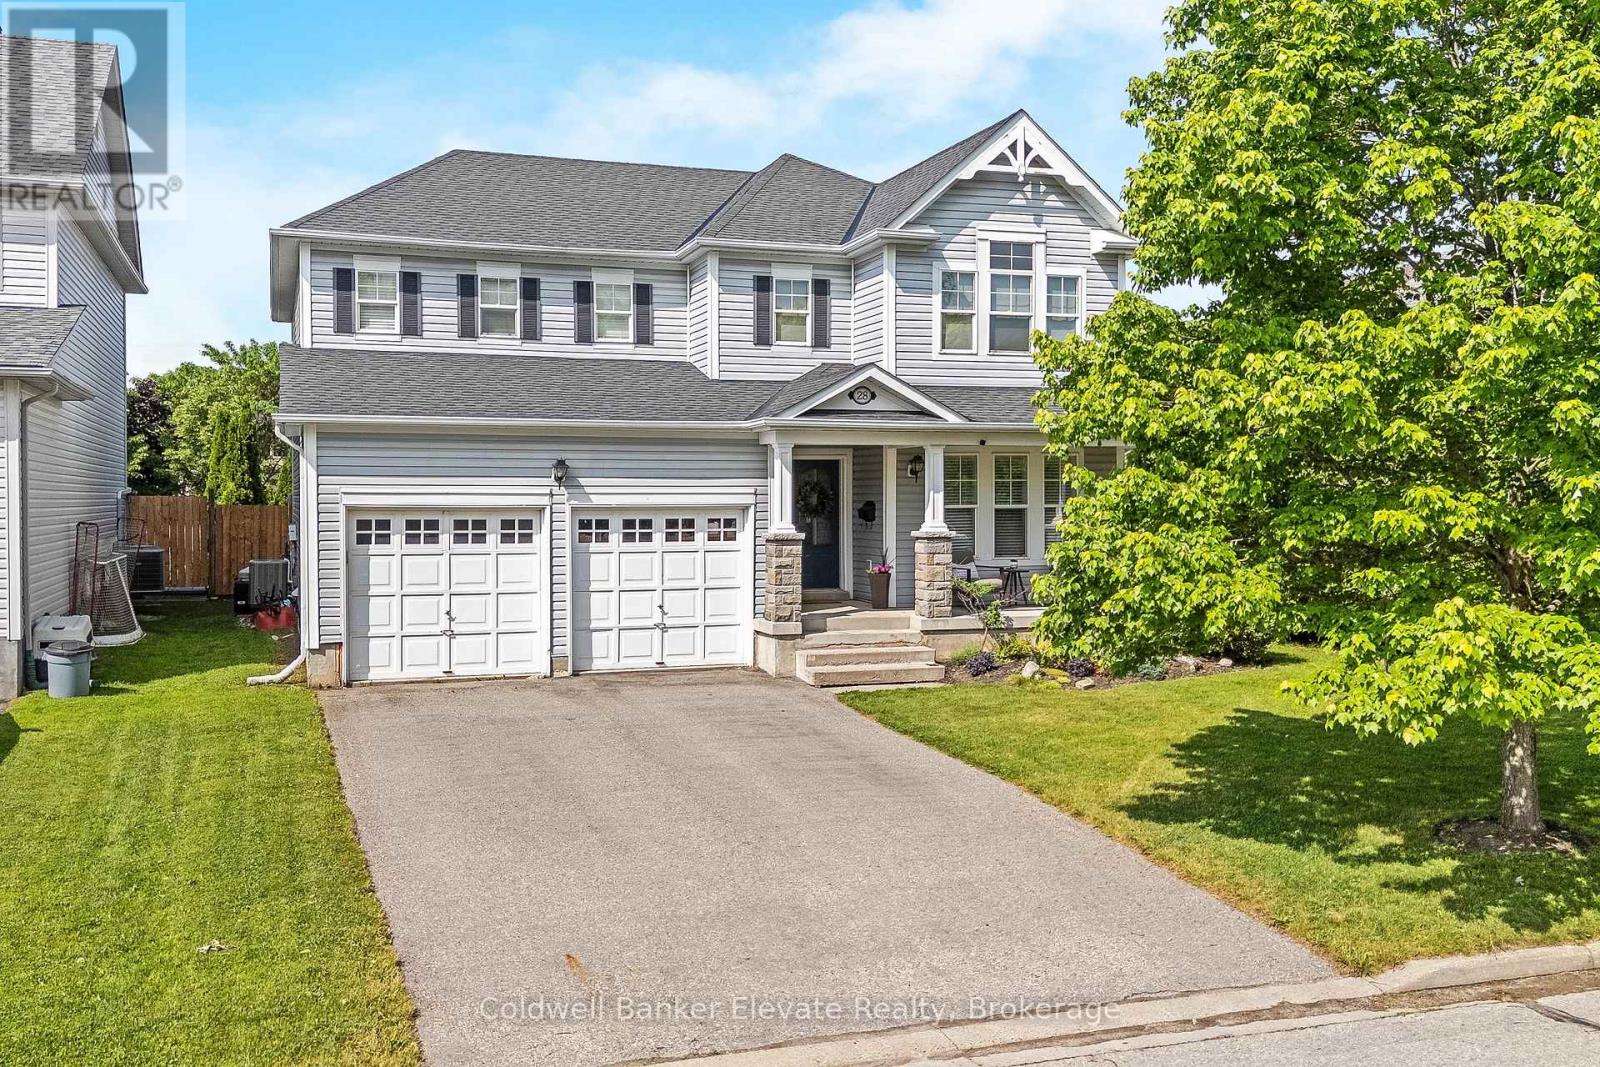
28 Brown's Crescent
Halton Hills, Ontario
Welcome to 28 Brown's Crescent, a well-maintained 4+1 bedroom, 4 bathroom family home situated on a premium corner lot in one of Acton's established neighbourhoods. Built by Monmar Homes, this sought-after Daffodil model offers a functional layout, finished basement, double-car garage, and an exceptional backyard designed for entertaining. The bright main level features hardwood flooring throughout the principal living areas, a welcoming family room, and a spacious living room with a gas fireplace featuring a stone surround and wood mantel. The open-concept design flows into the kitchen with white cabinetry, tile backsplash, stainless steel appliances, and views overlooking the backyard. The adjoining dining area provides a walkout to the covered outdoor living space, while the main floor laundry room offers backyard access and interior entry to the garage. Step outside and discover the true highlight of this property. The covered entertainment deck features recessed lighting, a built-in TV niche, electric fireplace, wood-paneled ceiling, ceiling fan, and gas BBQ hookup. Beyond the deck, the fully fenced backyard showcases a heated inground saltwater pool installed in 2019, complete with a Hayward Pool/Spa heater, landscaped gardens, flower beds, and space for summer entertaining. The upper level offers four spacious bedrooms, including a primary retreat with double French doors, California shutters, his-and-hers closets, and a private 4-piece ensuite with a soaker tub and separate glass shower. Three additional bedrooms and a full family bathroom provide flexibility for growing families. The finished basement extends the living space with a large recreation area, additional bedroom, and 3-piece bathroom. Additional features include built-in blinds throughout, a long asphalt driveway with no sidewalk, 200 AMP electrical service, Lennox air conditioner (2019), Whirlpool owned water softener, and proximity to parks, schools, shopping, and commuter routes. (id:60365)
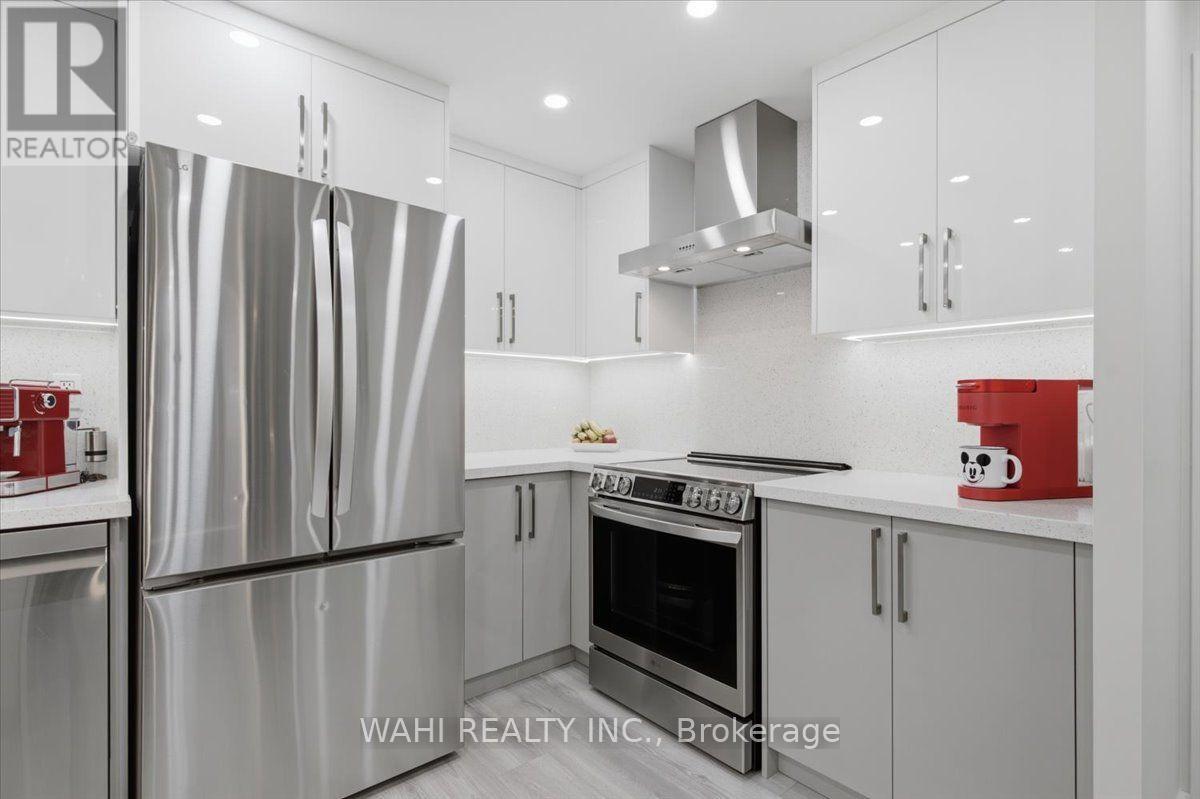
1003 - 299 Mill Road
Toronto, Ontario
Stunning, fully renovated 3-bed, 2-bath 2 garage spots condo in sought-after Markland Wood! This exceptional home features a bright open-concept layout with high-end finishes throughout - laminate flooring, pot lights, flat ceilings, custom closets and doors, and elegant bathrooms with luxury touches. The combined living and dining areas are perfect for entertaining, enhanced by a modern fireplace and designer wallpaper accents. The custom kitchen impresses with stainless steel appliances, quartz counters and backsplash, and LED lighting. Extra details include a decorative wall with LED mirrors, fluted panels, and remote lighting. Enjoy two parking spots, an ensuite locker (or small office), and a balcony overlooking green space. Outstanding building amenities: indoor/outdoor pools, gym, jacuzzi and more. Don't look any further - welcome home! (id:60365)
Lower - 80 Beaumode Heights Drive
Toronto, Ontario
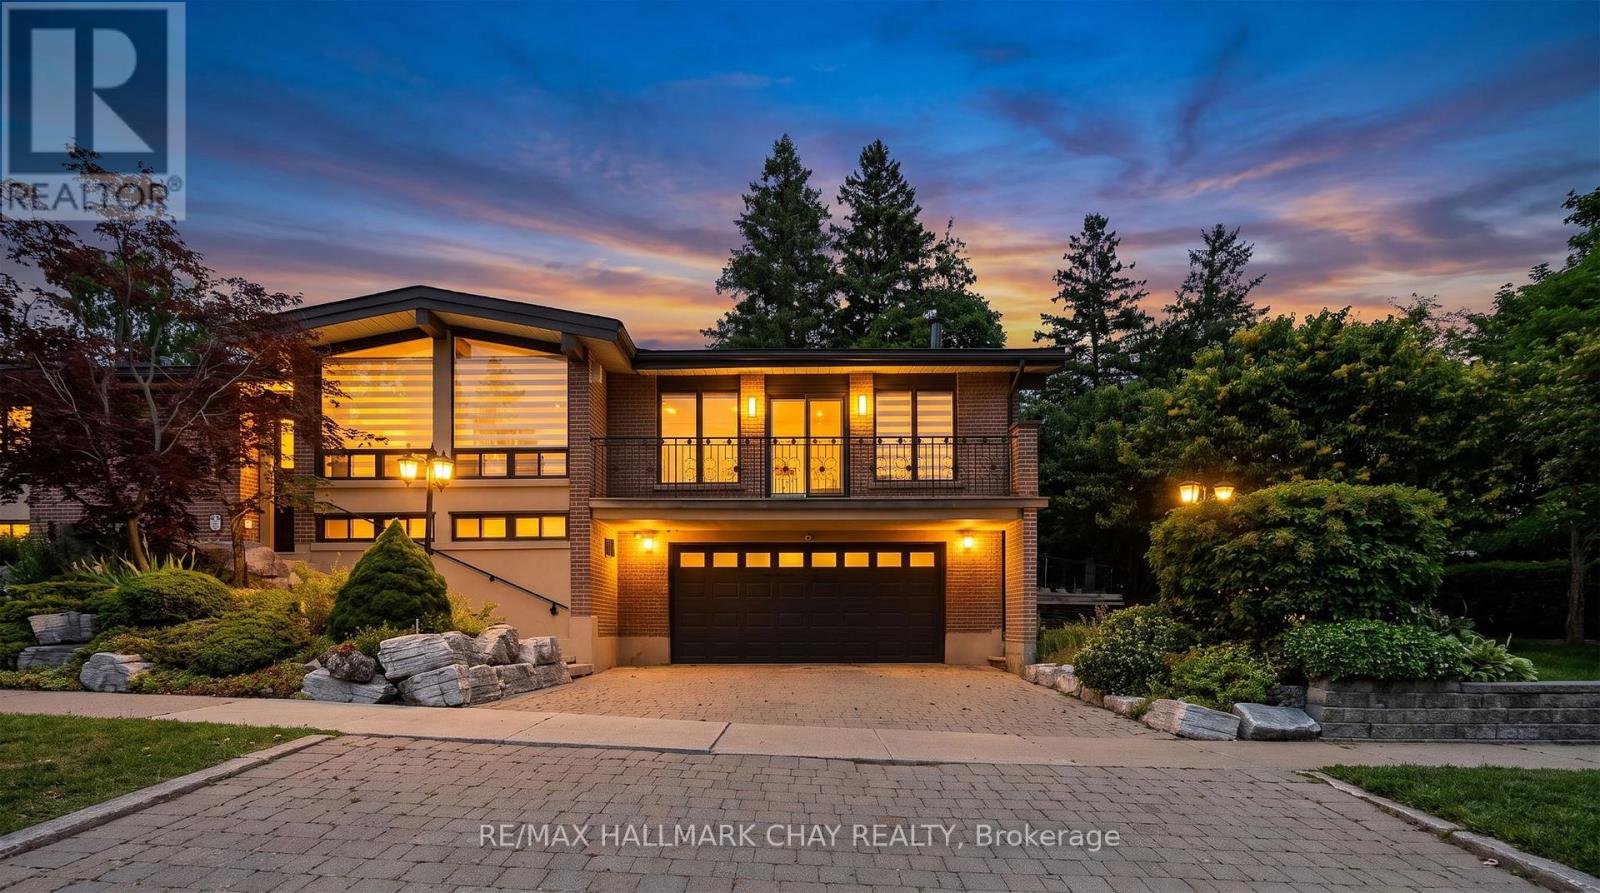
Gorgeous Lower-Unit 2-Bedroom Plus Den, 1-Bathroom Detached Raised Bungalow For Lease In The Desirable Thistle-Beaumonde Heights Community! This Carpet-Free & Newly Renovated Apartment Features A Spacious And Bright Living Room With A Cozy Gas Fireplace And Walk-Out To The Side yard. The Updated Eat-In Kitchen Offers Stainless Steel Appliances, A Centre Island With Additional Storage, And Plenty Of Living Space. Enjoy The Convenience Of In-Suite Laundry, 2 Parking Spaces, And A Shared Yard For Relaxing/ Entertaining. No Pets And No Smoking. Conveniently Located Close To Highways 400, 401, And 407, As Well As Shopping, Parks, Schools, And Transit. 35% Utilities. Two Parking Spots! (one garage & one driveway) (id:60365)
3047 Grenville Drive
Mississauga, Ontario
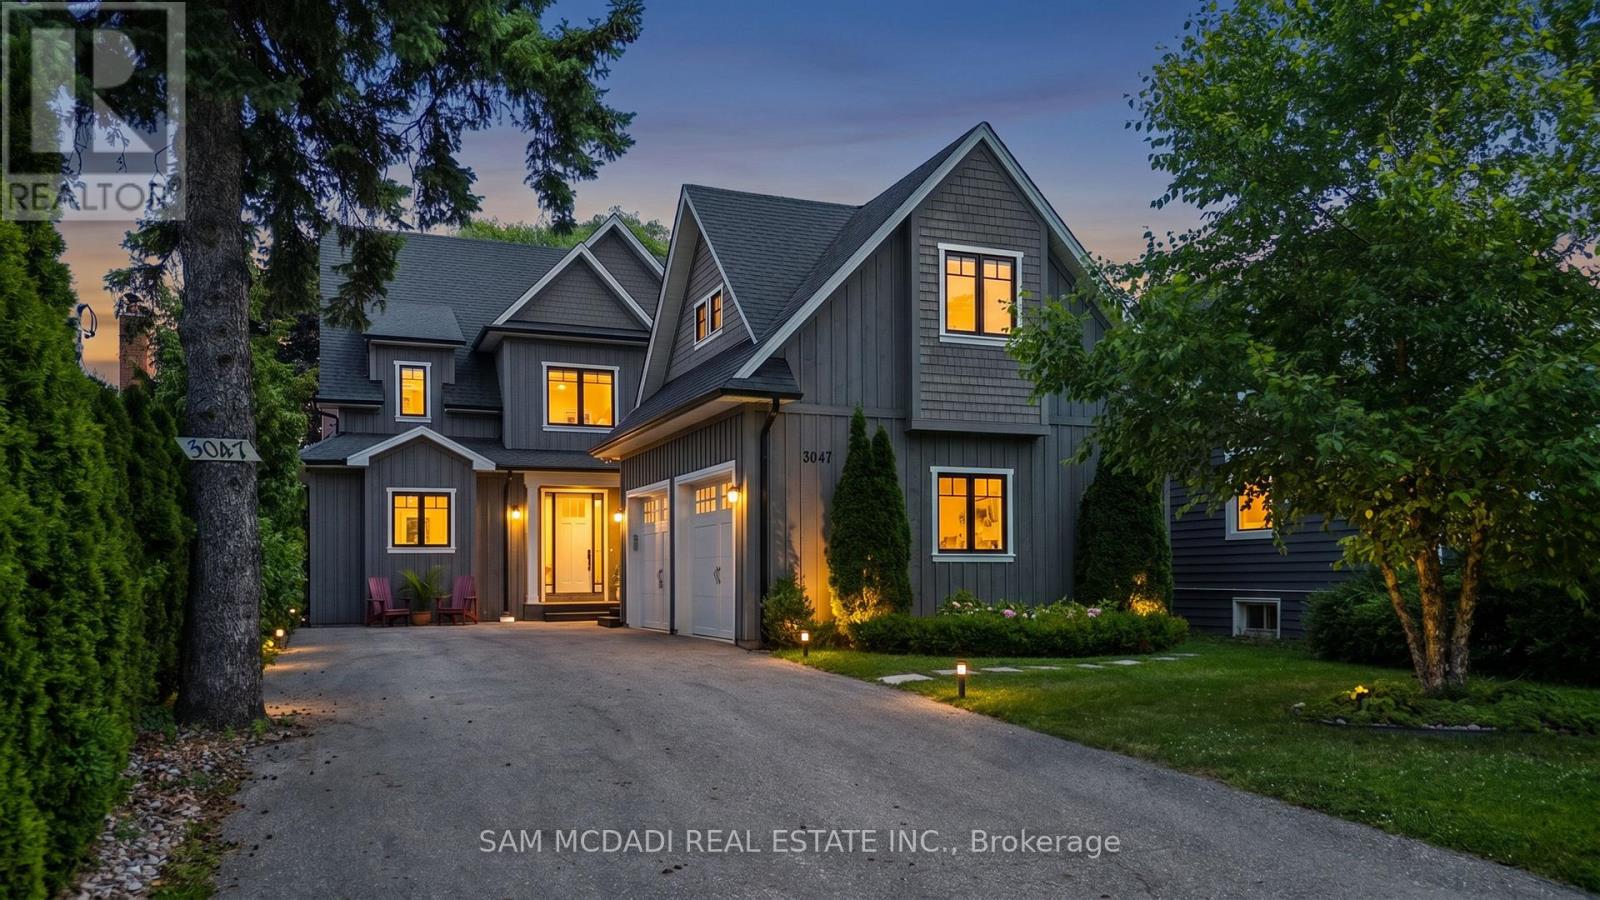
A rare opportunity to own a modern, purpose-built duplex that delivers exceptional flexibility, long-term value, and turnkey income potential. Thoughtfully designed with three fully self-contained two-bedroom suites, 3047 Grenville is ideally suited for discerning buyers, including investors seeking a premium addition to their portfolio, multi-generational families, or homeowners looking to generate additional rental income. With multiple independent living spaces, separate entrances, and quality finishes throughout, this exceptional property is designed to accommodate a variety of lifestyles while offering lasting investment appeal.Offering over 6,000 SF of meticulously designed living space, the main and upper levels each feature two generously sized bedrooms with private ensuites and walk-in closets, elegant open-concept living and dining areas anchored by a gas fireplace, designer kitchens appointed with quartz countertops, stainless steel appliances, walk-in pantries, powder rooms, and dedicated laundry. A covered patio on the main level and a private covered balcony above provide seamless indoor-outdoor living. The fully finished lower level offers a beautifully appointed self-contained two-bedroom suite complete with its own kitchen, full bathroom, expansive recreation area, and spacious living quarters. Wide-plank engineered hickory flooring, quality craftsmanship, and separate heating and cooling systems further enhance comfort, privacy, and everyday functionality.Located in one of Mississauga's most established neighbourhoods, this exceptional property is just minutes from Lake Ontario, Jack Darling Memorial Park, Rattray Marsh Conservation Area, scenic waterfront trails, premier shopping at Square One and Sherway Gardens, top-rated schools, hospitals, restaurants, and convenient access to the QEW, Highway 403, and Highway 427, placing the very best of the city within easy reach. (id:60365)
28 Selkirk Crescent
Barrie, Ontario
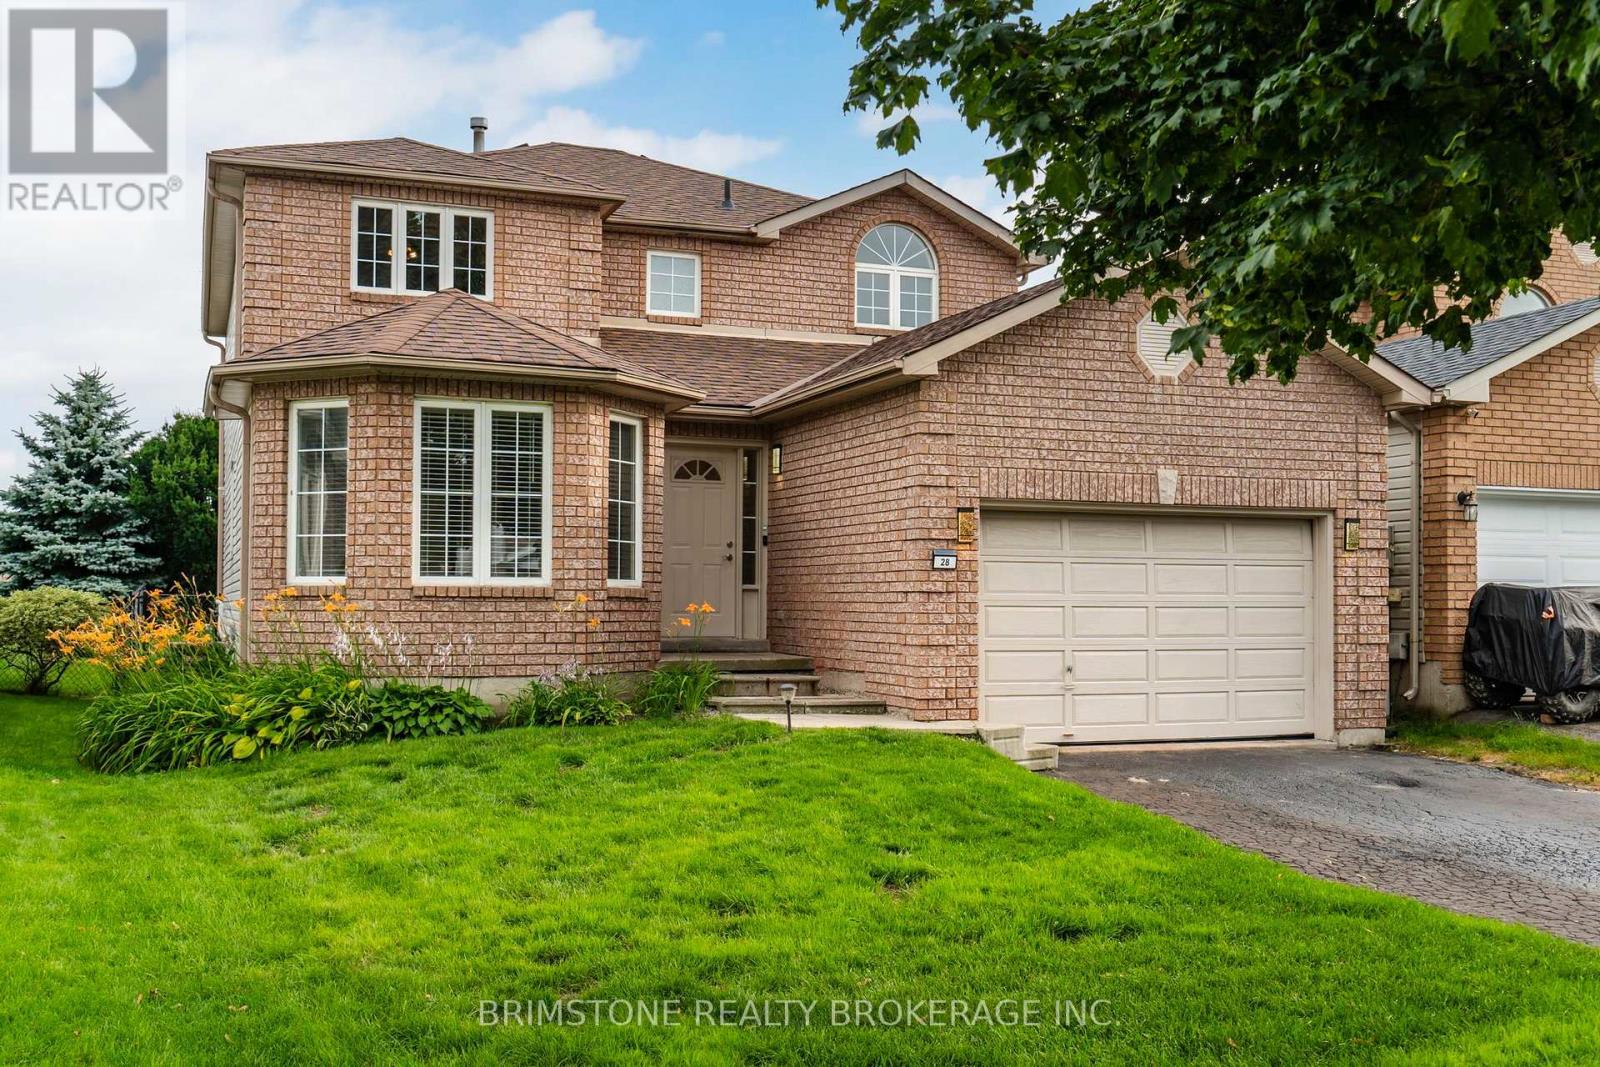
Welcome to 28 Selkirk Drive in Barrie! This well maintained 3 bedroom, 3 bathroom home offers a functional family-friendly layout, plenty of recent updates, and no rear neighbours, all while leaving room for you to add your own style.The main floor features a renovated kitchen (2024) with tile flooring, a bright living and dining room, and a separate family room with a cozy gas fireplace. Updated flooring, fresh paint, modern light fixtures, and a renovated powder room (2024) give the home a bright, refreshed feel.Upstairs, you'll find three spacious bedrooms, including a generous primary suite with a massive walk-in closet and a private 4-piece ensuite complete with a relaxing soaker tub. Two additional bedrooms and a second full 4-piece bathroom provide plenty of room for family and guests.Recent updates include the kitchen and main floor bathroom (2024), furnace and central air (2021), roof (2017), updated living room and bedroom windows (2024), a freshly repainted and re-stained deck (2026), and a newly resealed driveway (2026).Step outside to enjoy the private backyard with no rear neighbours-perfect for relaxing, entertaining, or letting the kids and pets play.Located in a desirable south Barrie neighbourhood, you'll be just minutes from excellent schools, parks, shopping, restaurants, public transit, and Highway 400, making commuting and everyday errands a breeze. This is a fantastic opportunity to own a solid family home in a convenient location with room to make it your own. (id:60365)
1180 St Vincent Street
Springwater, Ontario
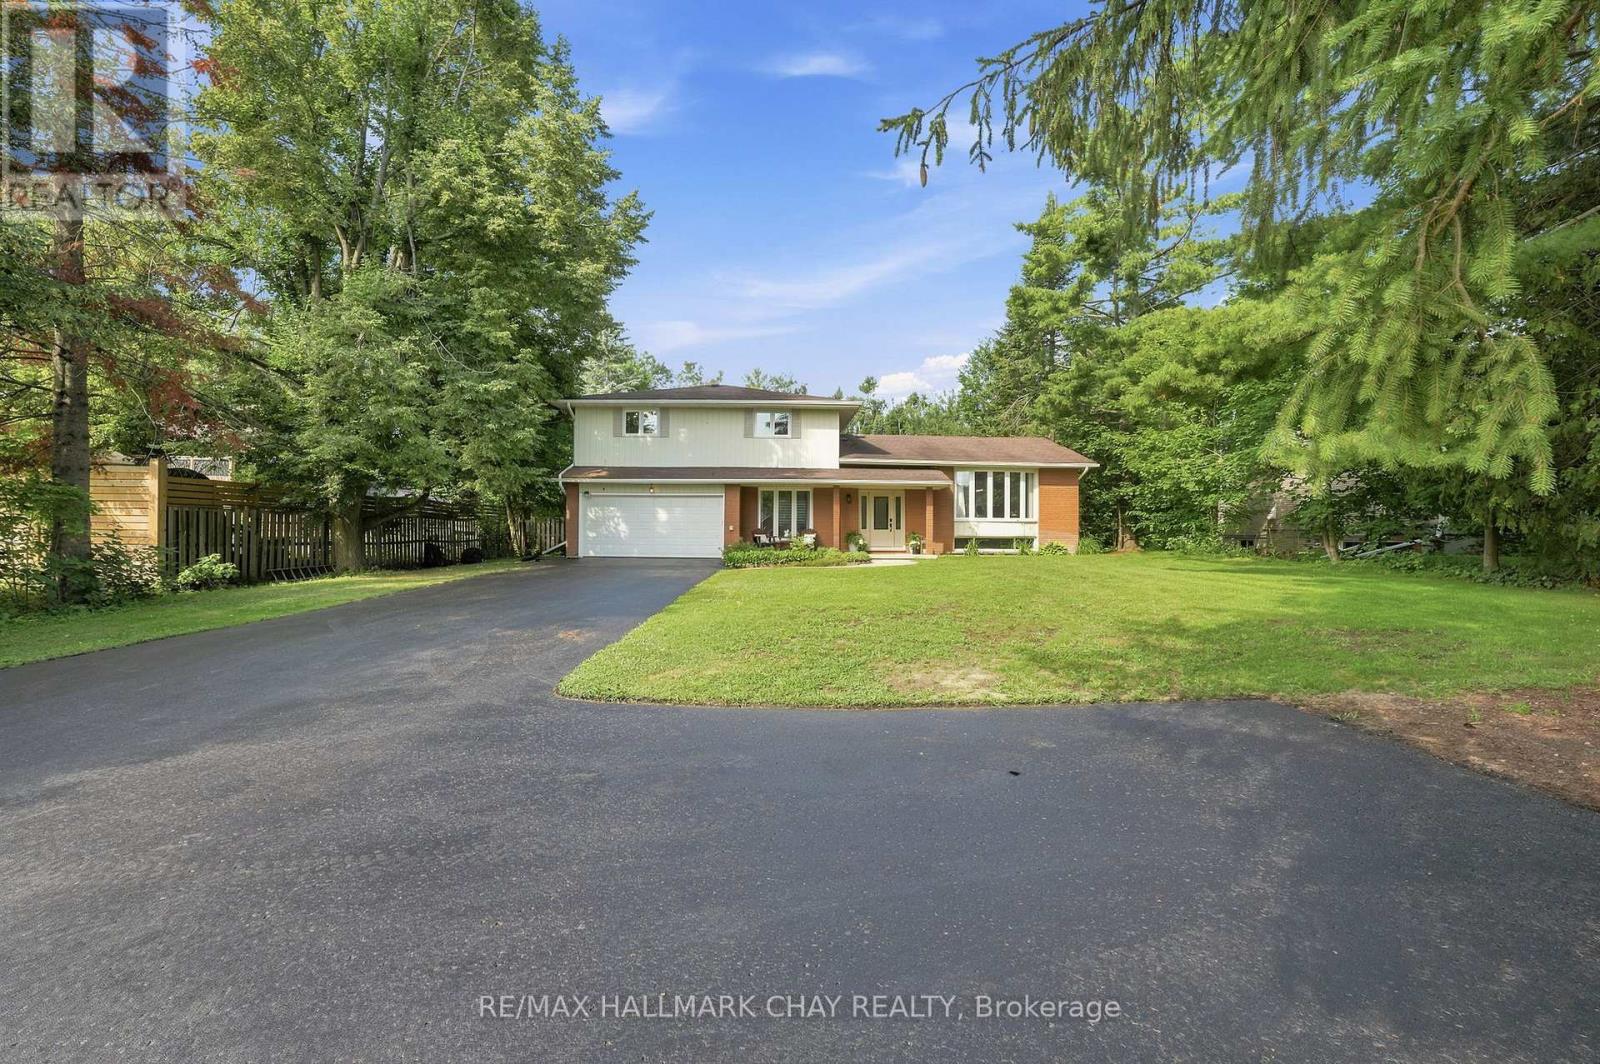
Rarely Does A Property Offer This Much Privacy, Space & Family Appeal In The Heart Of Sought-After Midhurst. Nestled On An Incredible 92 x 200 Ft Fully Fenced Lot Surrounded By Mature Trees, This Beautifully Updated 6-Bedroom, 4-Bathroom Home Is Located Just Steps To Scenic Walking Trails & Within Minutes To Barrie. Designed For Growing Families & Effortless Entertaining, The Home Features A Refreshed Chef's Kitchen Complete With Granite Countertops, Stainless Steel Appliances, Soft-Close Cabinetry, Large Pantry w/Drawers,Custom Backsplash, Flowing Seamlessly Into Spacious Principal Rooms Filled With Natural Light. The Stunning Family Room Is Anchored By A Custom Steel Napoleon Gas Fireplace (2026), While Hardwood Flooring, California Shutters, Crown Moulding, Wainscoting, Updated Lighting, Heated Bathroom Floors & Refinished Bathrooms Add Timeless Style Throughout. The Newly Finished Lower Level Expands Your Living Space With Luxury Vinyl Flooring, A Large Rec Room w/Electric Fireplace, Two Additional Bedrooms, Including One With Its Own Ensuite & Walk-In Closet, Offering Incredible Flexibility For Guests, Teens, Or Multi-Generational Living. Step Outside To Your Own Private Backyard Retreat Featuring An Expansive Deck, Mature Landscaping, Putting Green, Two-Zone Irrigation System, Two Storage Sheds & Endless Space For Kids, Pets, And Summer Entertaining. Loaded With Thoughtful Upgrades Including Fresh Paint, Large Newer Vinyl Windows, Gutter Guards, Roughed-In Central Vacuum, Large Driveway, 2-Car Attached Garage w/Work Benches, Newer Furnace & A/C (2013), Roof (2010).Surrounded By Everything Families Love, Including Top-Rated Schools, Golf Courses, Ski Hills, Walking Trails, And Everyday Amenities, This Is A Rare Opportunity To Own In One Of Springwater's Most Prestigious & Sought-After Communities. (id:60365)
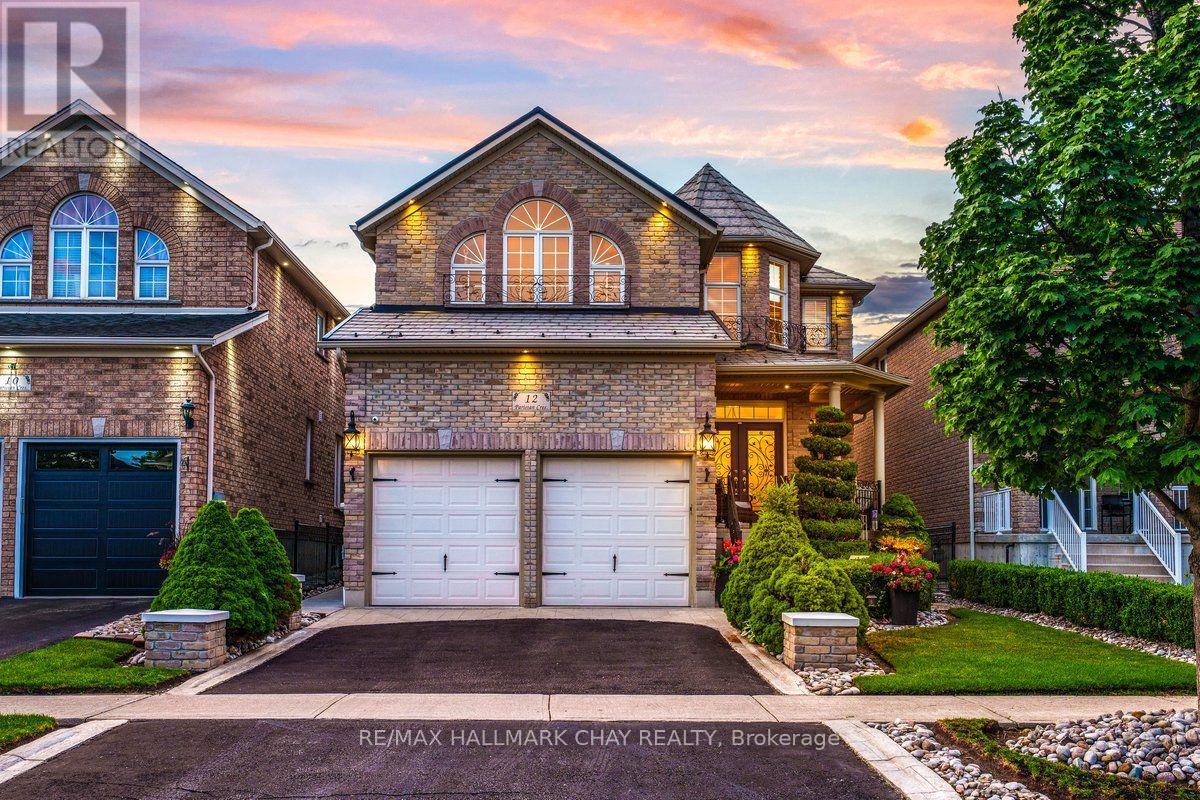
12 Parisian Crescent
Barrie, Ontario
Backyard Dreams Become Reality In This Beautifully Updated South Barrie Home, Showcasing One Of The Most Impressive Outdoor Living Spaces You'll Find. Designed For Effortless Entertaining & Low-Maintenance Living, This Private Oasis Features A Heated Salt water Fibreglass Pool With Breathtaking Waterfall Feature, Extensive Professional Landscaping, Expansive Stone Patio, Outdoor Shower, Interlock Lighting & A Stunning Covered Cabana Complete With A Gas Fireplace, Fan, Privacy Shades & Peaceful Views Overlooking The Pool. Rarely Does A Backyard Of This Calibre Come To Market. Offering Over 3,000 Sq/Ft Of Finished Living Space, The InteriorIs Equally Impressive With Soaring 18-Foot Vaulted Ceilings In The Family Room, 9-Foot Ceilings, An Abundance Of Natural Light & A Spacious Chef-Inspired Kitchen That Flows Seamlessly Into The Open-Concept Living Areas.Meticulously Maintained By Original Owners & Tastefully Updated Throughout, Recent Improvements Include A Metal Roof (2021), Air Conditioner (2021), Fresh Paint & New Trim (2025), Jewel Stone Front Porch & Driveway, Aluminum Railings, Pot Lights, Stainless Steel Appliances, Extensive Gardens, And A Four-Camera Security System With Remote App Access. Perfectly Situated On A Quiet Tree-Lined Street In One Of South Barrie's Most Sought-After Family Neighbourhoods, Just Minutes To Top-Rated Schools, The GO Station, Shopping, Parks, And Friday Harbour Resort. A Rare Opportunity To Own A Truly Turnkey Home Where Luxury Living Extends Far Beyond The Walls Of The House. (id:60365)
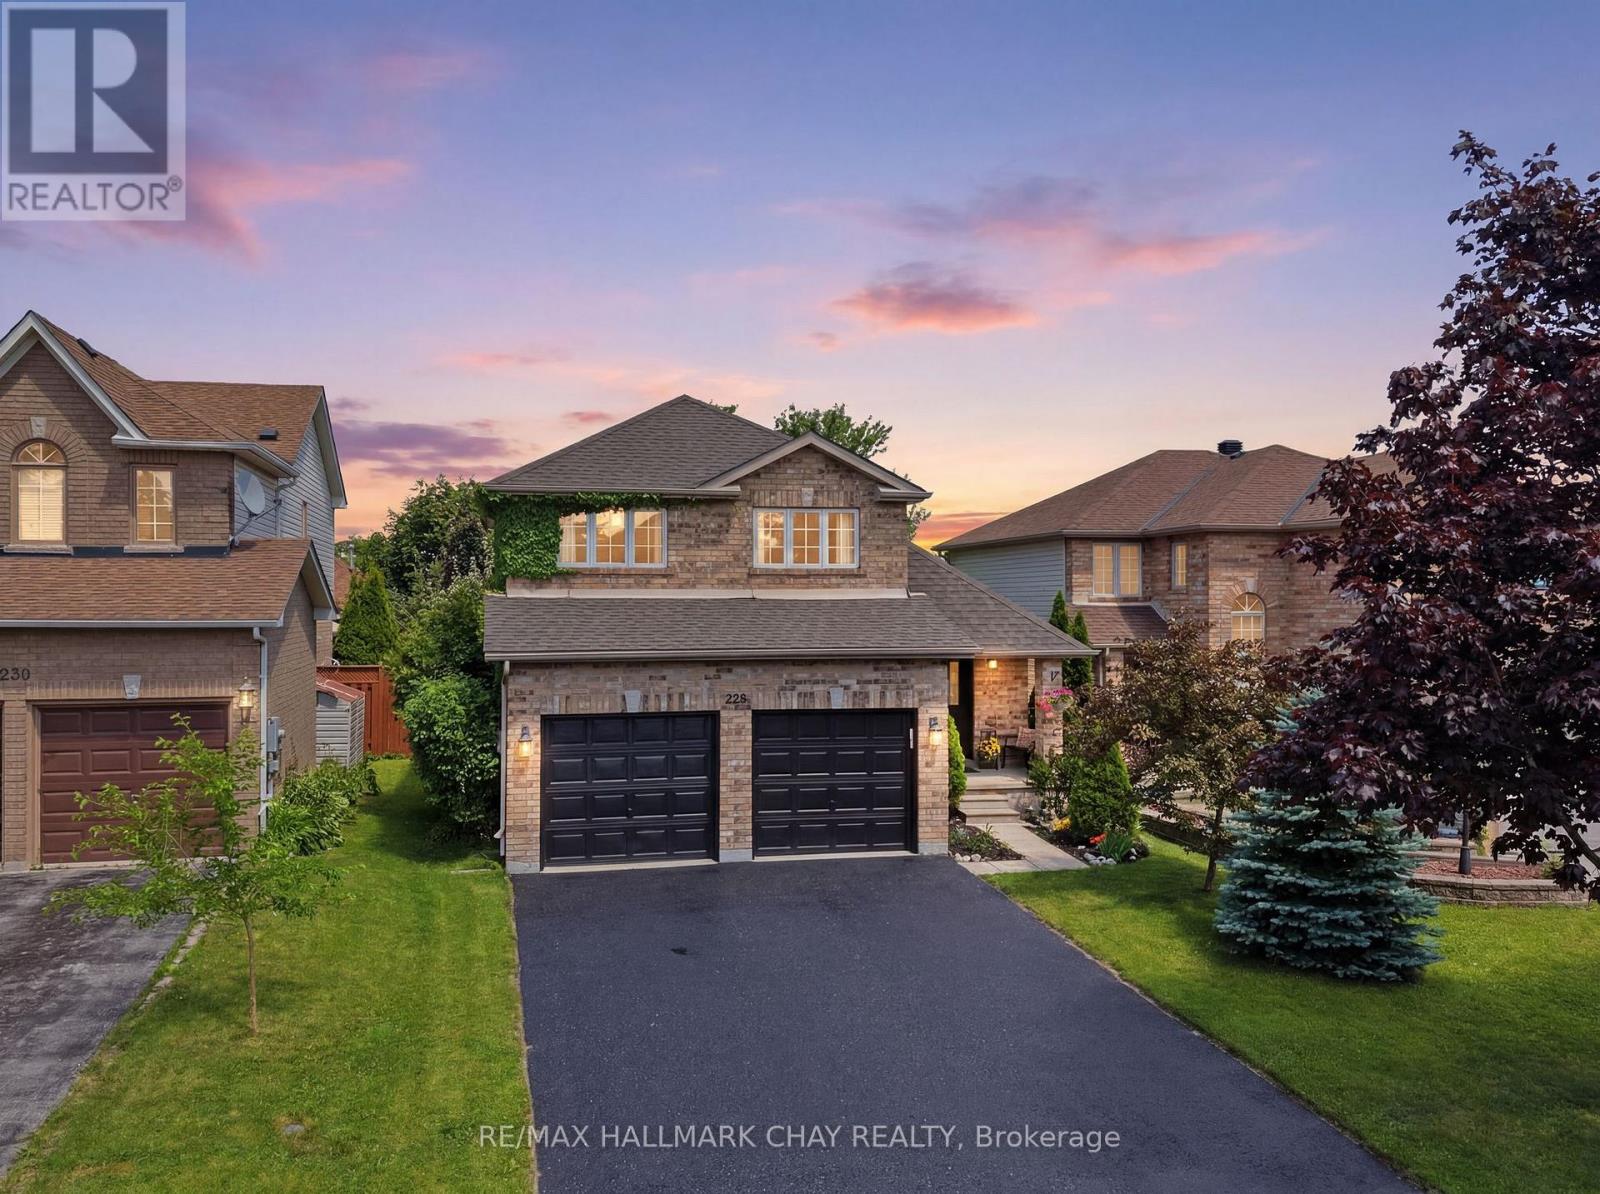
228 Wessenger Drive
Barrie, Ontario
Welcome to 228 Wessenger Drive in a quiet, family-friendly neighbourhood. This well-maintained home offers 3 + 1 bedrooms and a finished basement with in-law capability, providing excellent flexibility for extended family or multi-generational living. Enjoy soaring catherdral ceilings, an eat-in kitchen,, and a fully fenced backyard perfect for children, pets, and outdoor entertaining. Recent updates include new windows, furnace, fridge, stove and dishwasher (2024) along with washer and dryer (2022) Ample parking with a double car gargage and driveway space for 4 vehicles. A fantastic opportunity to own a move-in-ready home in a desirable Barrie location. Close to shopping, schools, community centre and hwy 400 access (id:60365)
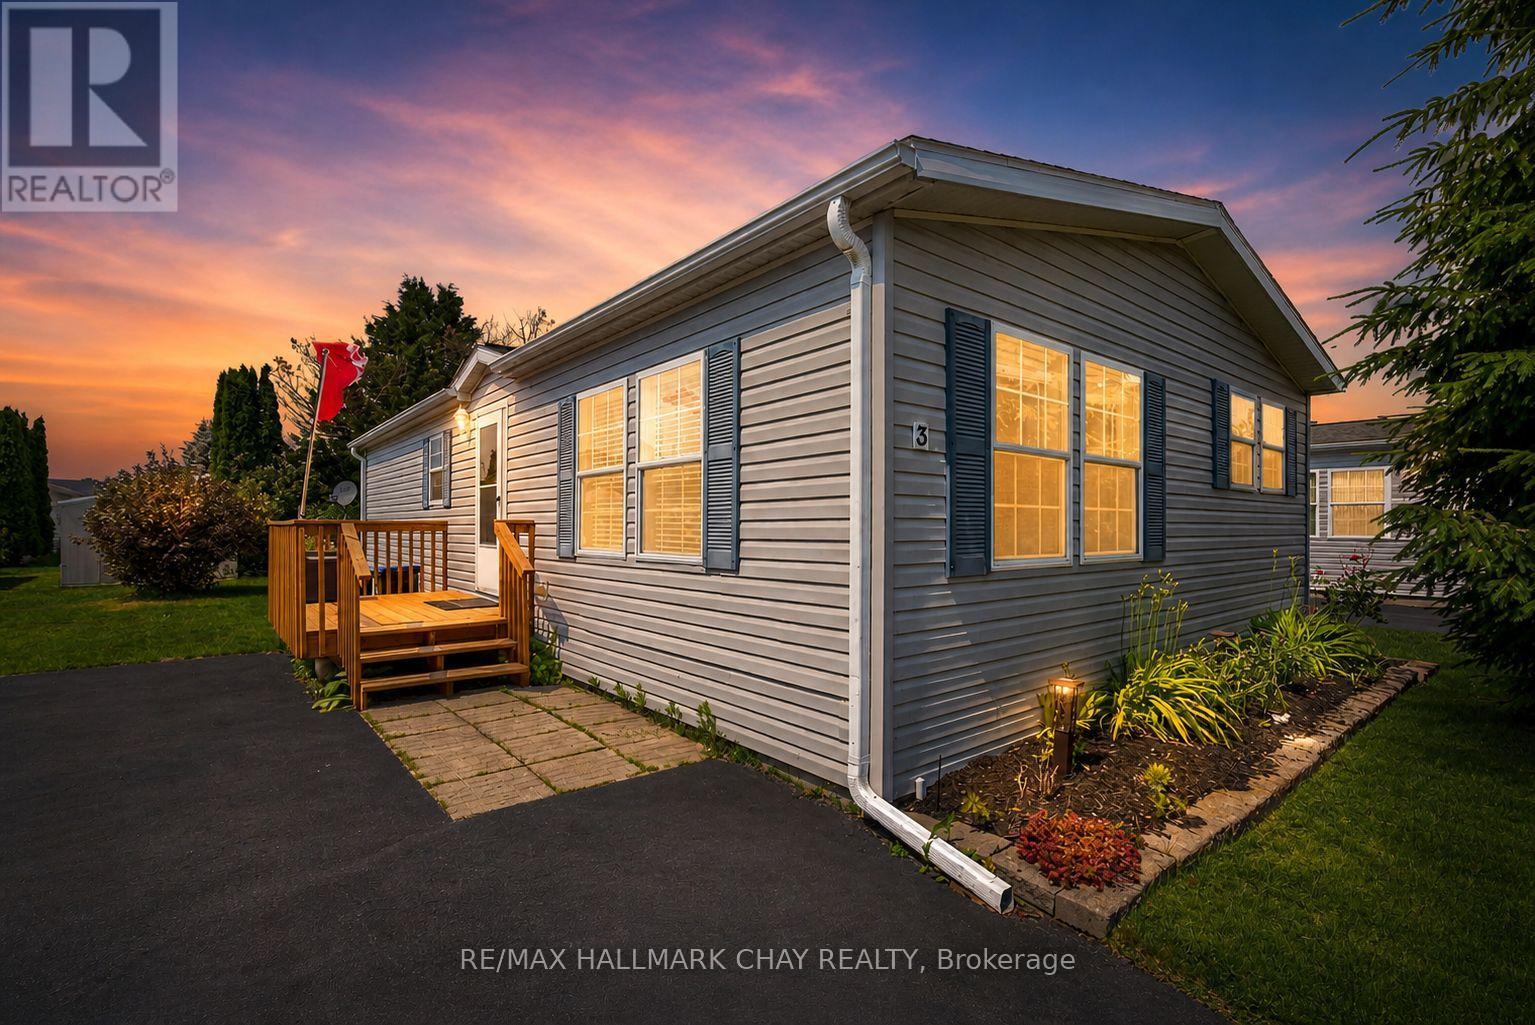
3 Illinois Crescent
Wasaga Beach, Ontario
Welcome to 3 Illinois Crescent, a charming and affordable home in the sought-after Park Place community by Parkbridge! Just minutes from the beach, shopping, dining, and all of Wasaga Beach's amenities, this vibrant adult lifestyle community has it all including a rec centre with a heated pool, gym, billiards room, library, and event space. This well-maintained bungalow offers 2 spacious bedrooms, 2 full bathrooms, and a bright, open-concept layout featuring vaulted ceilings throughout and south-facing windows in the living room that flood the space with natural light. Recently painted with newer broadloom, a newer front deck, and ensuite laundry, this home is move-in ready. Enjoy peaceful evenings in your backyard surrounded by mature trees and a lovely garden, or unwind on your porch to watch the sunset or stroll down to the beach for the most magical sunsets. Plus, you'll love the friendly neighbours in this welcoming community!** plenty of space to add Garage or Carport! **Monthly land lease fees total $964.99: $800 (Land Lease), $39.12 (Site Tax), $125.86 (Property Tax). Don't miss this fantastic opportunity to enjoy the carefree lifestyle you deserve. This home is also smoke free and pet free! (id:60365)
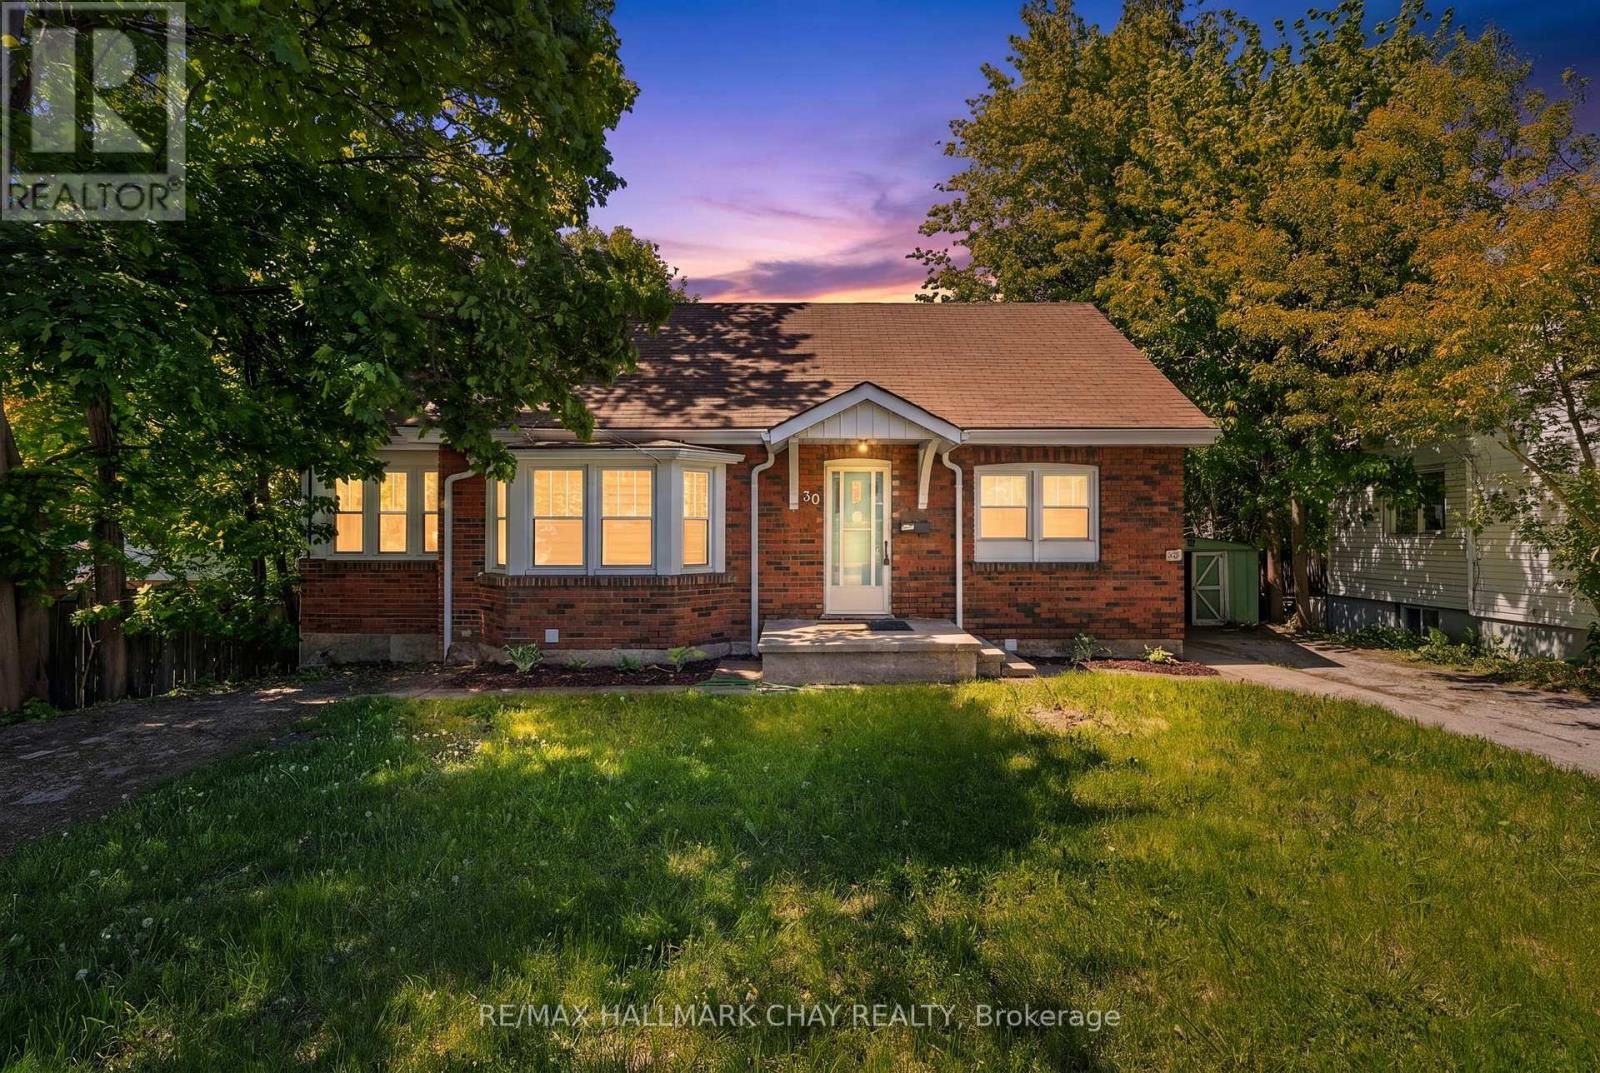
Main - 30 Penetang Street
Barrie, Ontario
Beautiful Main-Level 2-Bedroom Unit Just Minutes From Downtown Barrie! Offering approximately 1,200 sq. ft. of bright, functional living space, this spacious unit features a full kitchen complete with fridge, stove, and dishwasher, plus the convenience of a private washer and dryer. Enjoy a large open-concept living room perfect for relaxing or entertaining, two generously sized bedrooms, and a dedicated office area with oversized windows that fill the space with natural light. The 4-piece bathroom includes a soaker tub for added comfort. Located within walking distance to Downtown Barrie's restaurants, shops, waterfront, walking trails, and everyday amenities. Includes 1 parking spaces. (id:60365)

© 2026 Proptech Realty Inc., Brokerage.