
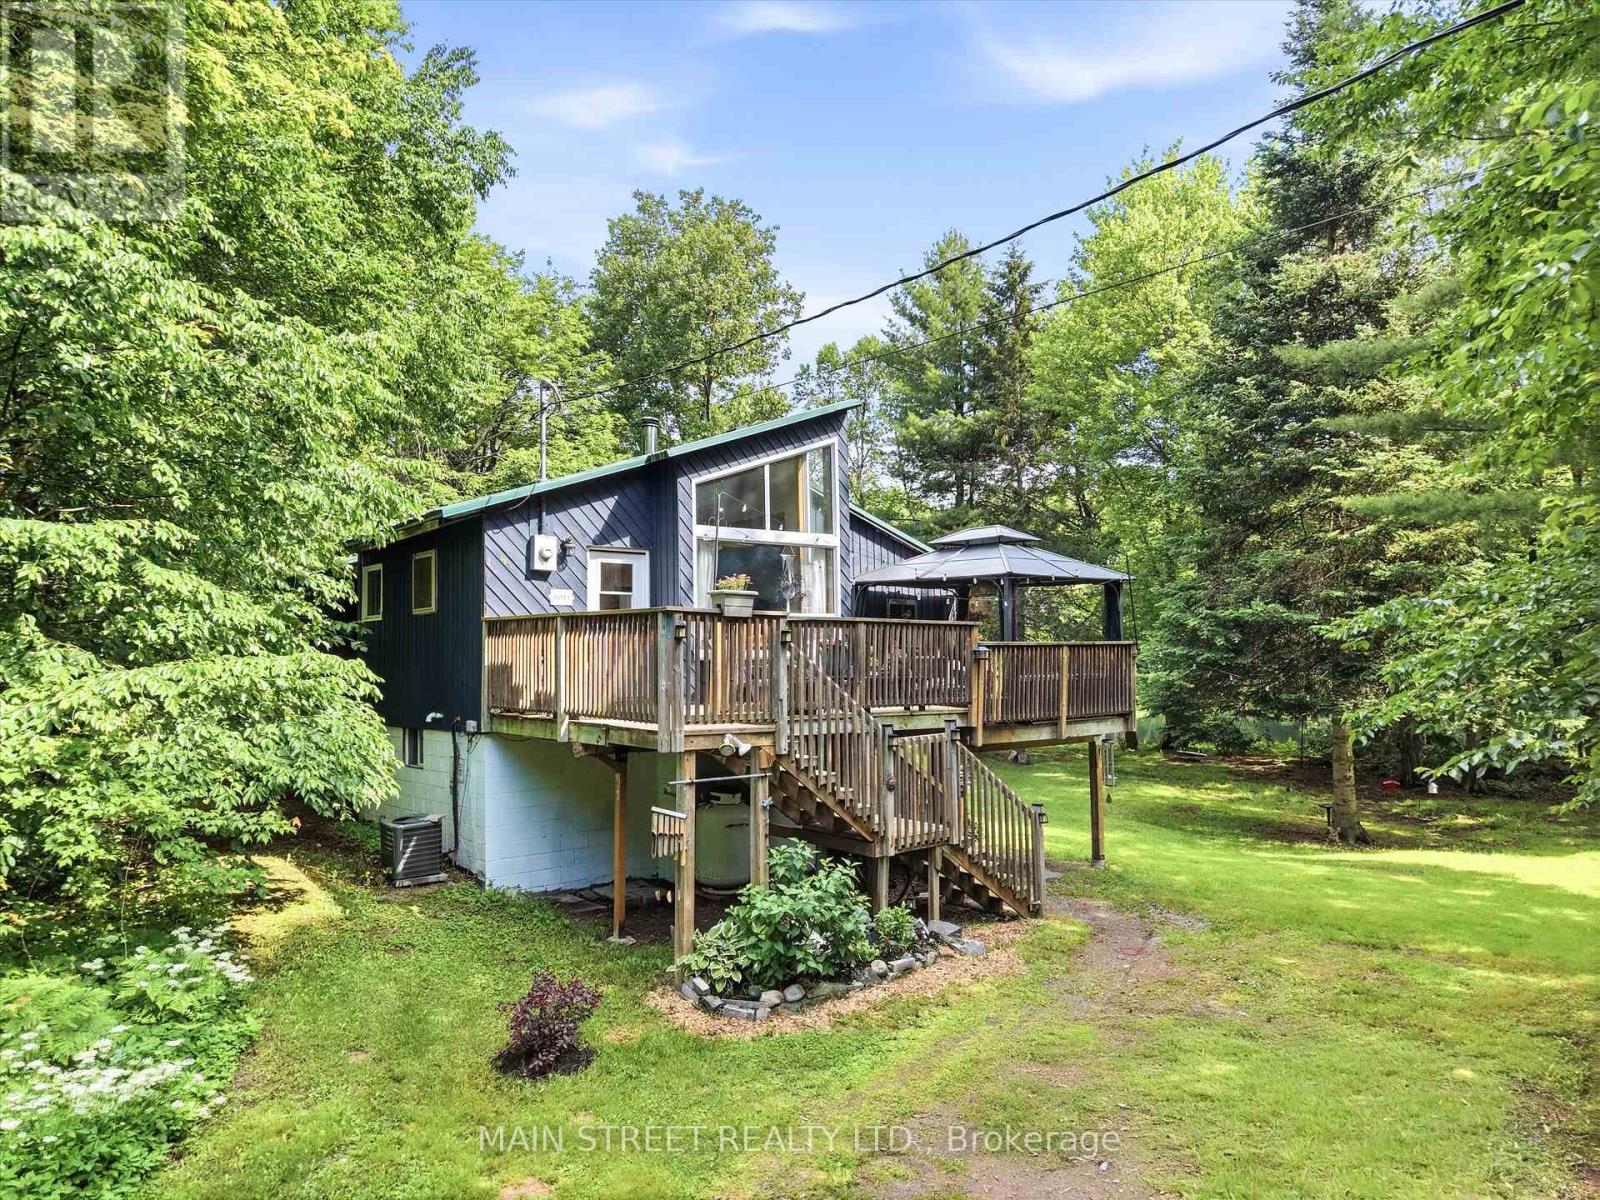
1063 Sherwood Forest Road
Bracebridge, Ontario
Welcome to 1063 Sherwood Forest Lane - Your Muskoka River Paradise! Embrace the ultimate waterfront lifestyle in this turn-key, year-round Bracebridge home, offering an exceptional blend of modern comfort and classic Muskoka charm with endless, unobstructed views of the water. This bright and versatile 2+1 bedroom, 1-bathroom home is perfect as a permanent residence or a serene cottage getaway, boasting peace of mind with an impressive list of recent upgrades including newer vinyl windows (2021), UV light filtration system (2020), cast iron water pump (2024), a newer A/C unit (2022,), and updated appliances (2020). Complete with a fresh septic pump-out and inspection (June 2026), this property is completely ready for you to move in, relax, and enjoy quintessential waterfront living. (id:60365)
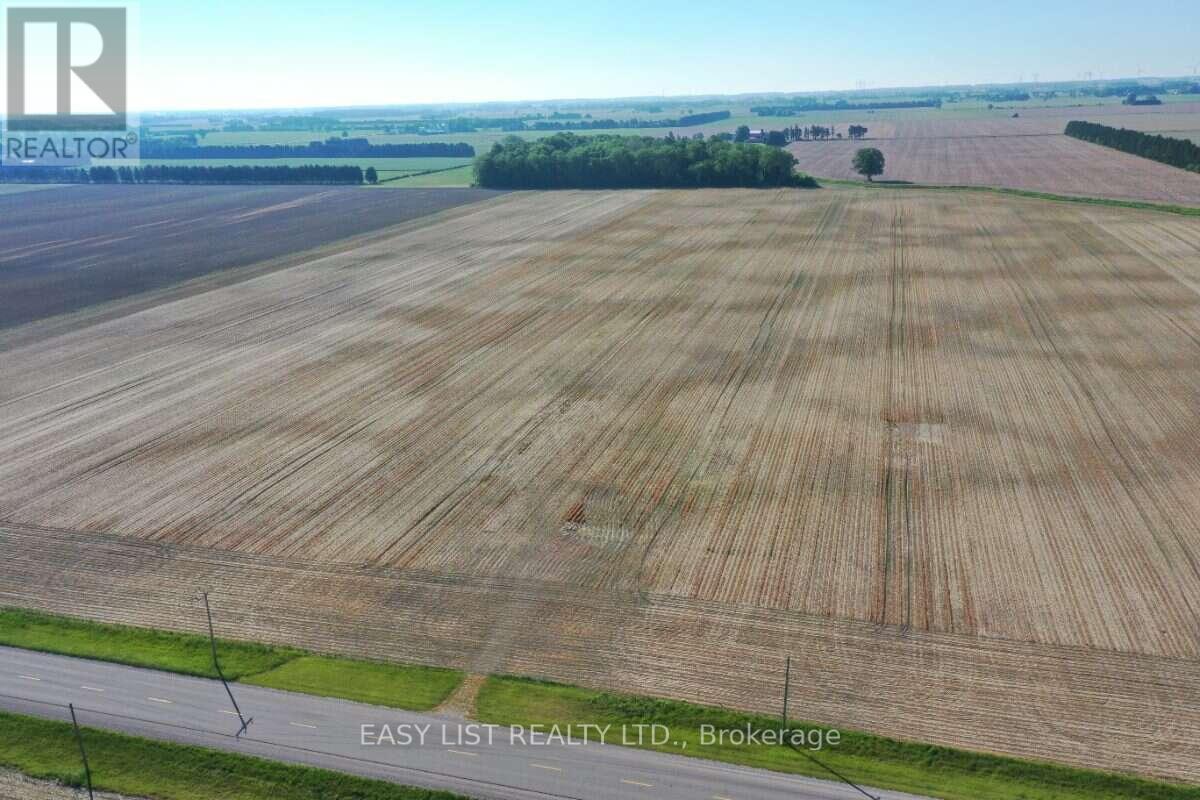
11440 Fairview Line
Chatham-Kent, Ontario
Visit the REALTOR website for further information about this Listing. Massive 1.81-Acre Residential Lot in Chatham-Kent - Build Your Dream Home! Create your perfect rural retreat on this recently extended 1.81-acre lot. Located in a lovely area just 10 mins from Ridgetown, 15 mins from Blenheim, and 20 mins from Chatham. This spacious property gives you more than enough room to build both a custom home and a large shop. Note on Utilities: Power is available at the property. No city water (well required). Clear slate, endless potential - unbeatable location! (id:60365)
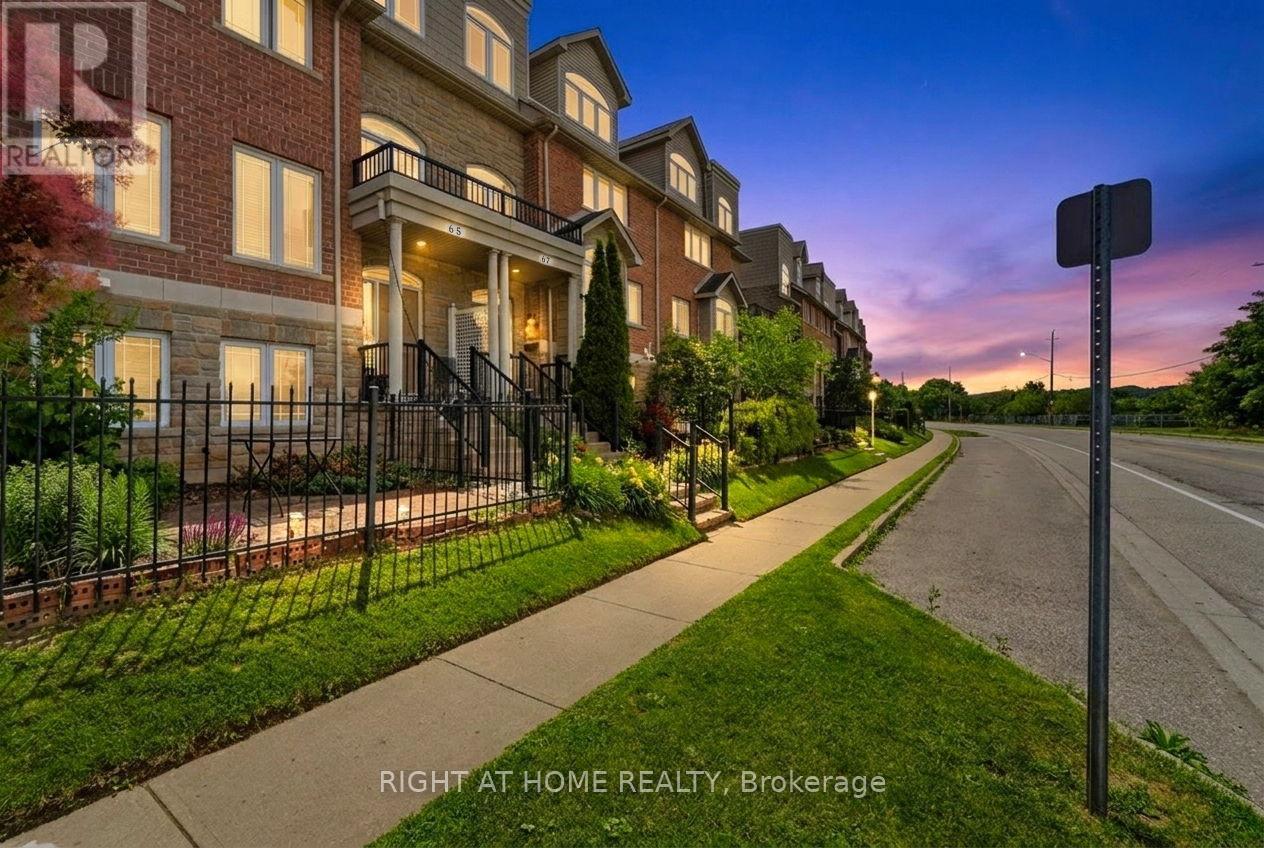
65 Wellington South
Cambridge, Ontario
Welcome to this beautifully maintained executive home offering the perfect blend of luxury, comfort, and functionality. The striking stone and siding exterior is complemented by custom California shutters throughout. Inside spacious living and dining areas, and a chef-inspired kitchen. Enjoy the warmth of two fireplaces and step out from the main floor onto a oversized deck, perfect for entertaining.The third level features a spacious primary suite with an ensuite and walk-in closet and another bedroom. The bright fourth level provides the ideal space for a fourth bedroom, home office, or studio. Complete with a large garage, double driveway, and additional visitor parking, this exceptional home is within walking distance to Grand River trails, the farmers' market, cafes, Dunfield Theatre, Southworks, and the University of Waterloo School of Architecture. (id:60365)
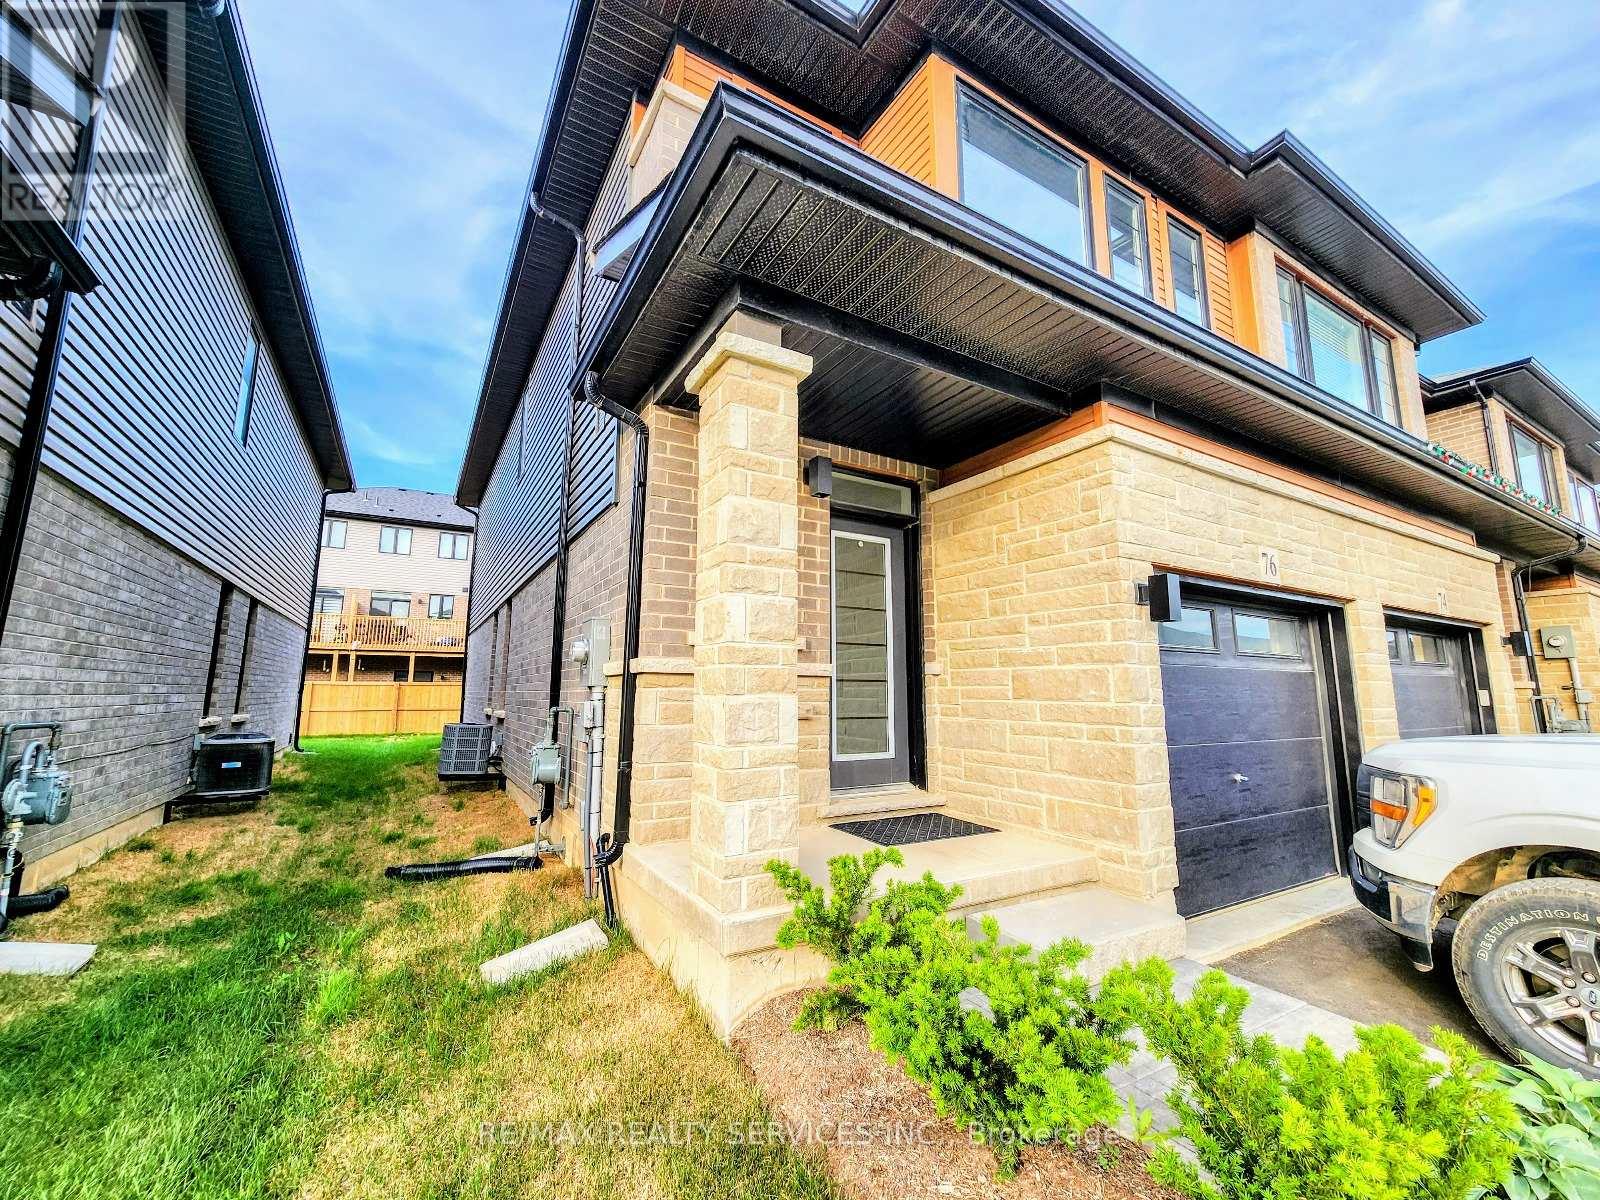
76 June Callwood Way
Brantford, Ontario
Welcome to sun filled freehold a luxurious end-unit townhouse Like a semi located in the West End of Brantford. This home features modern curb appeal and loads of upgrades, offering 3 bedrooms, 2.5 bathrooms and a single car garage. Elegant LVP flooring flowing seamlessly through the main level. The open concept main floor plan is perfect for entertaining families and friends. The kitchen offers modern cabinetry, quartz countertops, an island . The main floor is complete with a conveniently placed powder room. Upstairs the spacious primary bedroom has a walk-in closet and 5 Piece bathroom. This floor offers 2 additional bedrooms, a full bathroom and upper floor laundry .Unspoiled basement. (id:60365)

105 Glenridge Avenue
St. Catharines, Ontario
Rare Opportunity in Old Glenridge - Luxury Living 4 Mins to Brock University. Opportunities like this don't come around often in Old Glenridge, easily one of St. Catharines' finest and most established neighbourhoods. Now offered at $998,880, this gorgeous luxury property sits in a quiet, tree-lined enclave on Glenridge Ave-just a quick 4-minute drive to Brock University. Property & Lot Highlights: Premium Lot: Massive 50 ft X 150 ft deep lot in a highly desirable area. Solid Construction: Built with a desirable poured concrete foundation. Year-Round Comfort: Equipped with central air conditioning. Premium Interior Features: Fully Renovated: Pristine modern finishes throughout. Income/In-Law Potential: Fully finished lower unit with a private, separate entrance. Chef's Kitchen: Brand-new, never-used luxury stainless steel appliances. The Location Advantage: Convenience: Under 5 minutes to Brock University. Lifestyle: Incredibly quick access to the Pen Centre, downtown, Ridley College, St.Catharines Golf Club, Montebello Park and top-tier schools. Essentials: Short drive to the hospital. You get the absolute best of both worlds here-a peaceful, high-end neighbourhood feel with unbeatable city access. In a market where timing is everything, this under-a-million luxury home is a must-see. Reach out today to book your private tour. (id:60365)
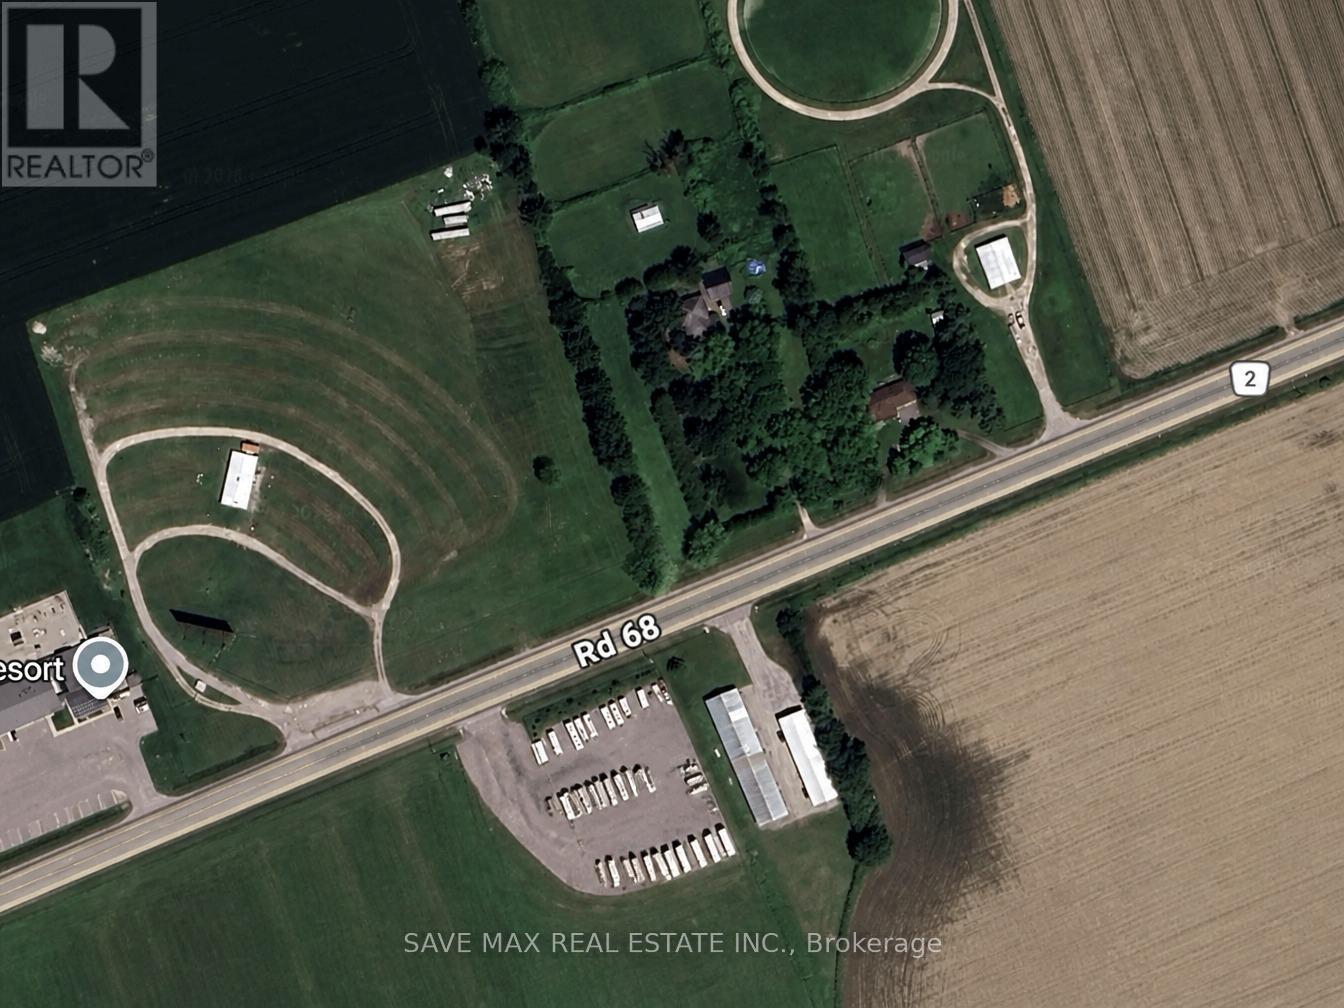
684471 68 Road
Zorra, Ontario
Prime Highway Commercial opportunity with excellent exposure and strong business potential. HC zoning permits a range of commercial uses including eating establishment, hotel, motel, motor vehicle sales establishment, motor vehicle washing establishment, public garage, parking lot, farm implement dealership, farm produce retail outlet, auction establishment and other permitted uses under the zoning by-law. Ideal for investors, developers, or owner-users seeking visibility and future growth potential. Buyer to verify intended use and municipal requirements. (id:60365)
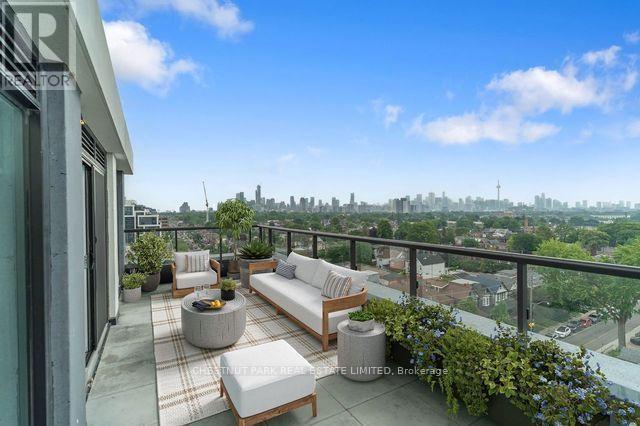
828 - 858 Dupont Street
Toronto, Ontario
Brand new, never-lived-in 2-bedroom, 2-bathroom suite at The Dupont by Tridel. Offering approximately 953 square feet of thoughtfully designed interior living space, this exceptional suite is enhanced by an expansive south-facing terrace and a separate west-facing balcony off the second bedroom, an uncommon combination that provides multiple outdoor areas for relaxing, entertaining, and enjoying spectacular city views. Positioned on the 8th floor of this boutique 9-storey residence, the suite is filled with natural light and features an open-concept living and dining area, well-proportioned rooms, and a spacious primary bedroom complete with a walk-in closet and private ensuite. The oversized terrace functions as a true outdoor living room, seamlessly extending the interior living space and providing ample room for outdoor dining, lounging, and entertaining. Residents enjoy over 16,000 square feet of exceptional amenities, including an outdoor pool, BBQ terrace, fireside lounges, modern fitness centre with sauna, steam room and yoga studio, party room, games area, children's play zone, and 24-hour concierge. Ideally located at Dupont and Ossington, you'll be steps from the neighbourhood's best restaurants, cafes and shops, with convenient access to Ossington Station and Line 2. One parking space included. (id:60365)
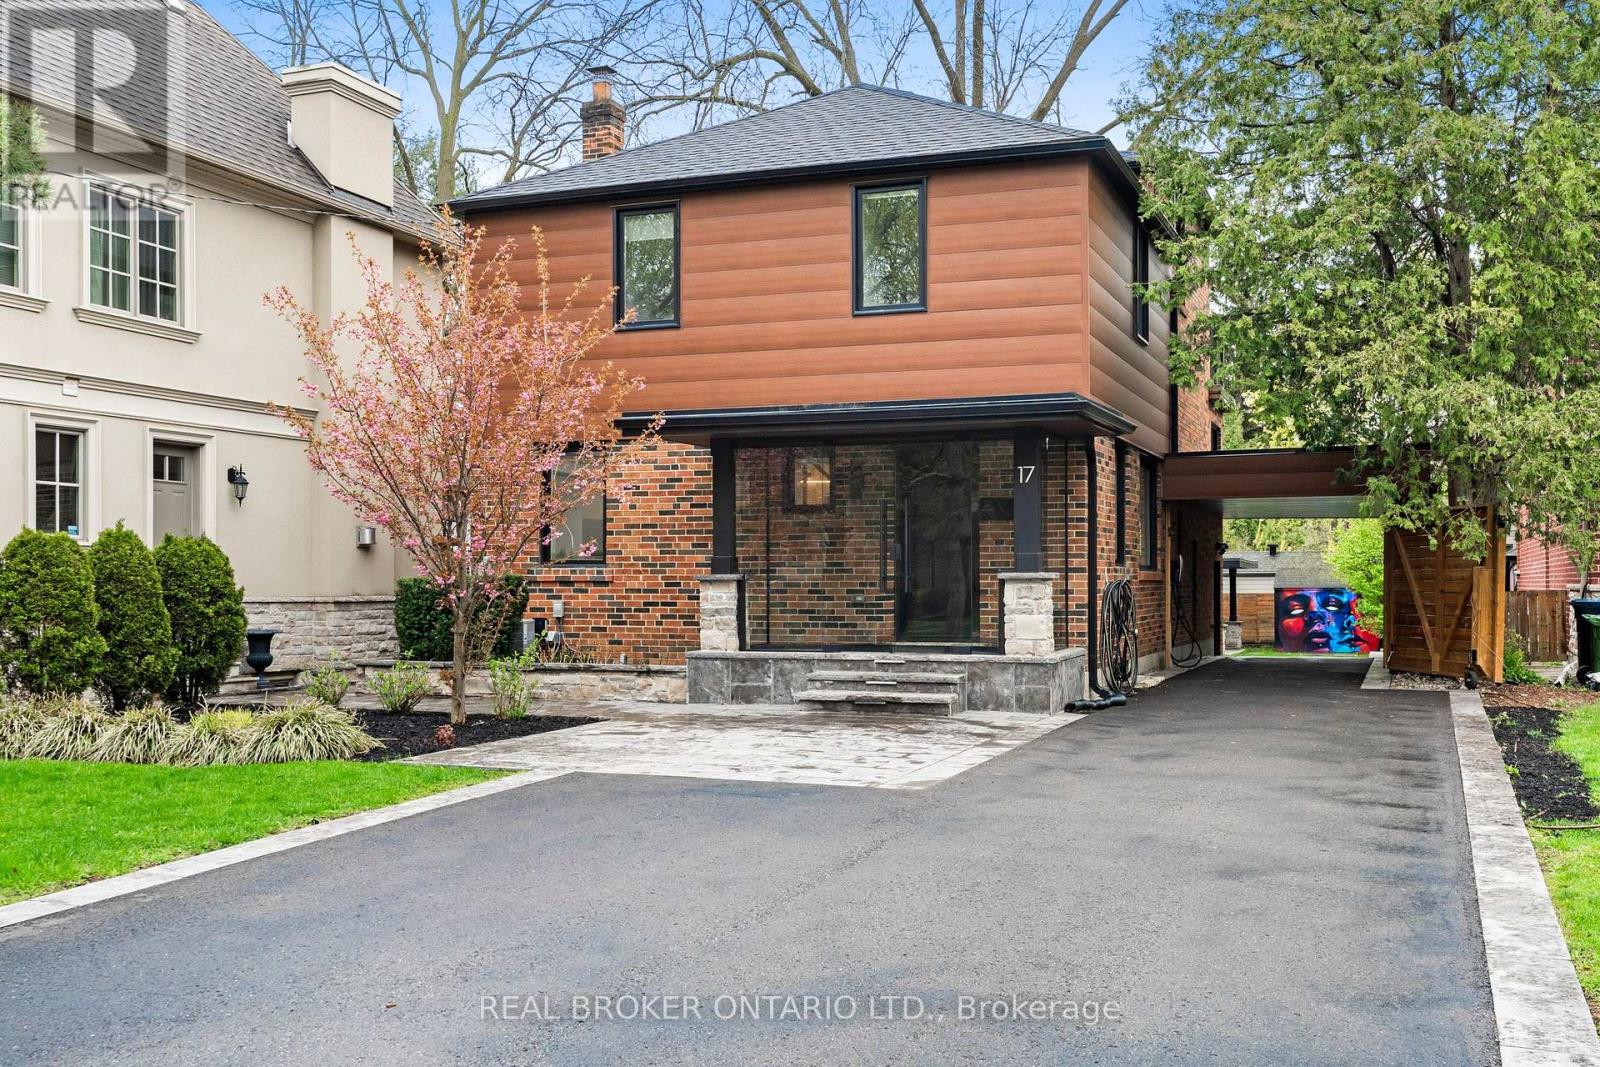
17 Old Oak Road
Toronto, Ontario
A fully turn-key property in one of Toronto's most sought-after neighbourhoods, with excellent rental income potentially already in place. This detached 2-storey gem offers an opportunity to generate both income and appreciation value, rarely seen in The Kingsway. Fantastic buy-and-hold potential OR with the option to make it your forever home. The residence has been recently renovated down to the studs with both attention to detail and premium finishes throughout. For investors, it's a low-maintenance hold in a low-vacancy, high-demand area. For end users, it's a chance to secure a home in The Kingsway now, at today's price, and let a tenant carry the costs until you're ready to move in or take advantage of potentially significant appreciation. Resort-style backyard with hot tub, pizza oven, and built-in BBQ, it's an entertainers dream. Tesla EV charger, tankless water heater, B/I Sonos speakers, and Philips Hue lighting. Located in Kingsway South, one of Toronto's most established west-end pockets, known for tree-lined streets, top-rated schools, and tight, low-turnover housing supply. Minutes to the subway, Bloor West Village, and The Kingsway's shops and restaurants. (id:60365)
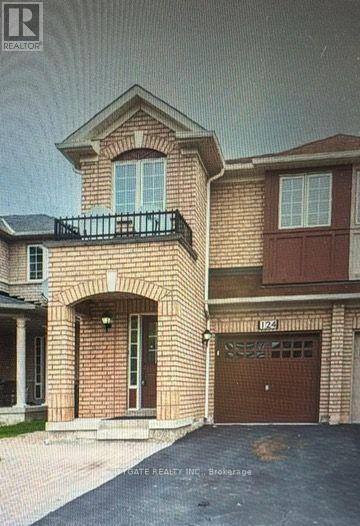
Main/second - 124 Crystalview Crescent E
Brampton, Ontario
Bright And Spacious 4 Bedroom, 3 Bathroom Home, Carpet Free, Family Oriented Neighborhood. Easy Commute (id:60365)
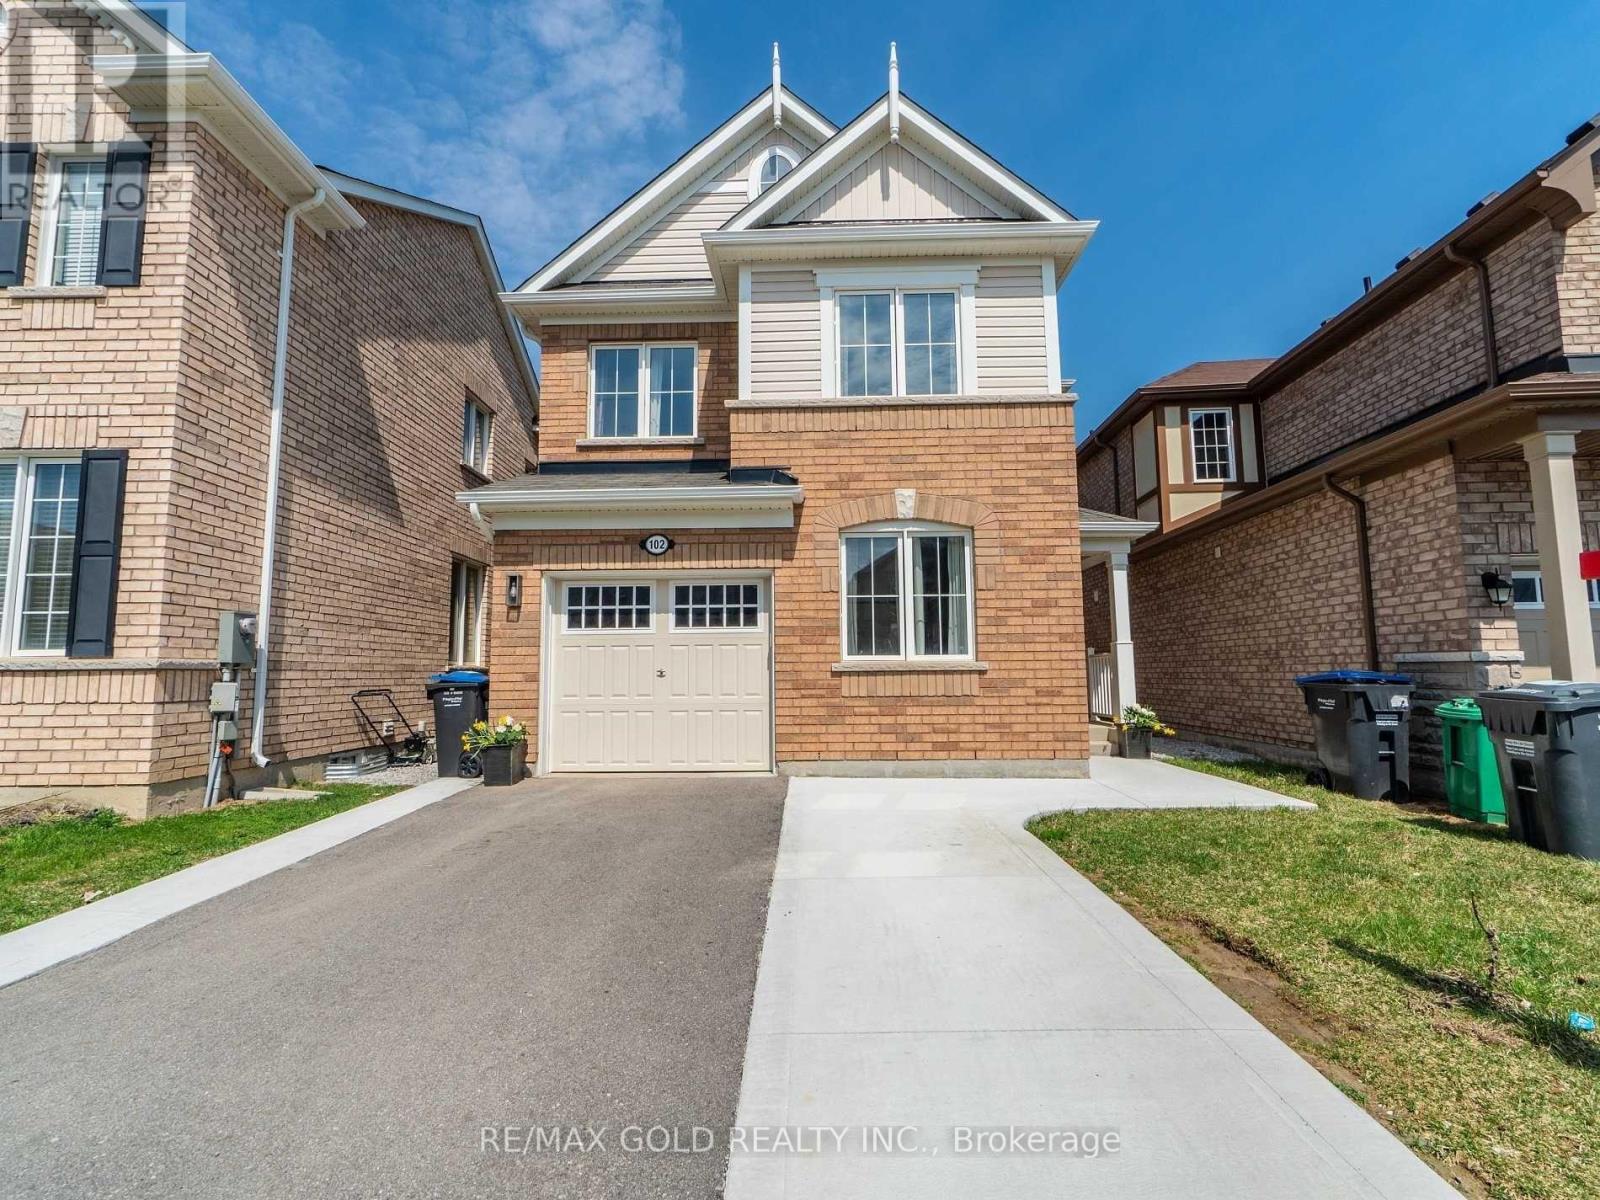
102 Leadenhall Road
Brampton, Ontario
Priced To Lease Immediately!! A Lovely 4 Bdrms Upgraded Detached Home!! Premium Laminate Floor On Main and Second Floor. Seprate Office/Den On M/Flr!! Upgrd Kitchen W/ Center Island/ St. Steel Appliances!! Master Bdrm With W/I Closet W/ 4Pc Ensuite!! Four Large Spacious Bedrooms!! Convenient 2nd Floor Laundry!! Large 2 Tire Deck In The Backyard!! Extended Driveway For Parking!! Fenced Lot!! Very Attractive And Practical Layout In One Of Da City's Most Desirable Area ** **It Is A Property Not To Be Missed!! Upgrd Light Fixtures!!The house provides an added facility of Electric Vehicle Charger port in Garage. Basement Not Included As It's Separately Rented! (id:60365)
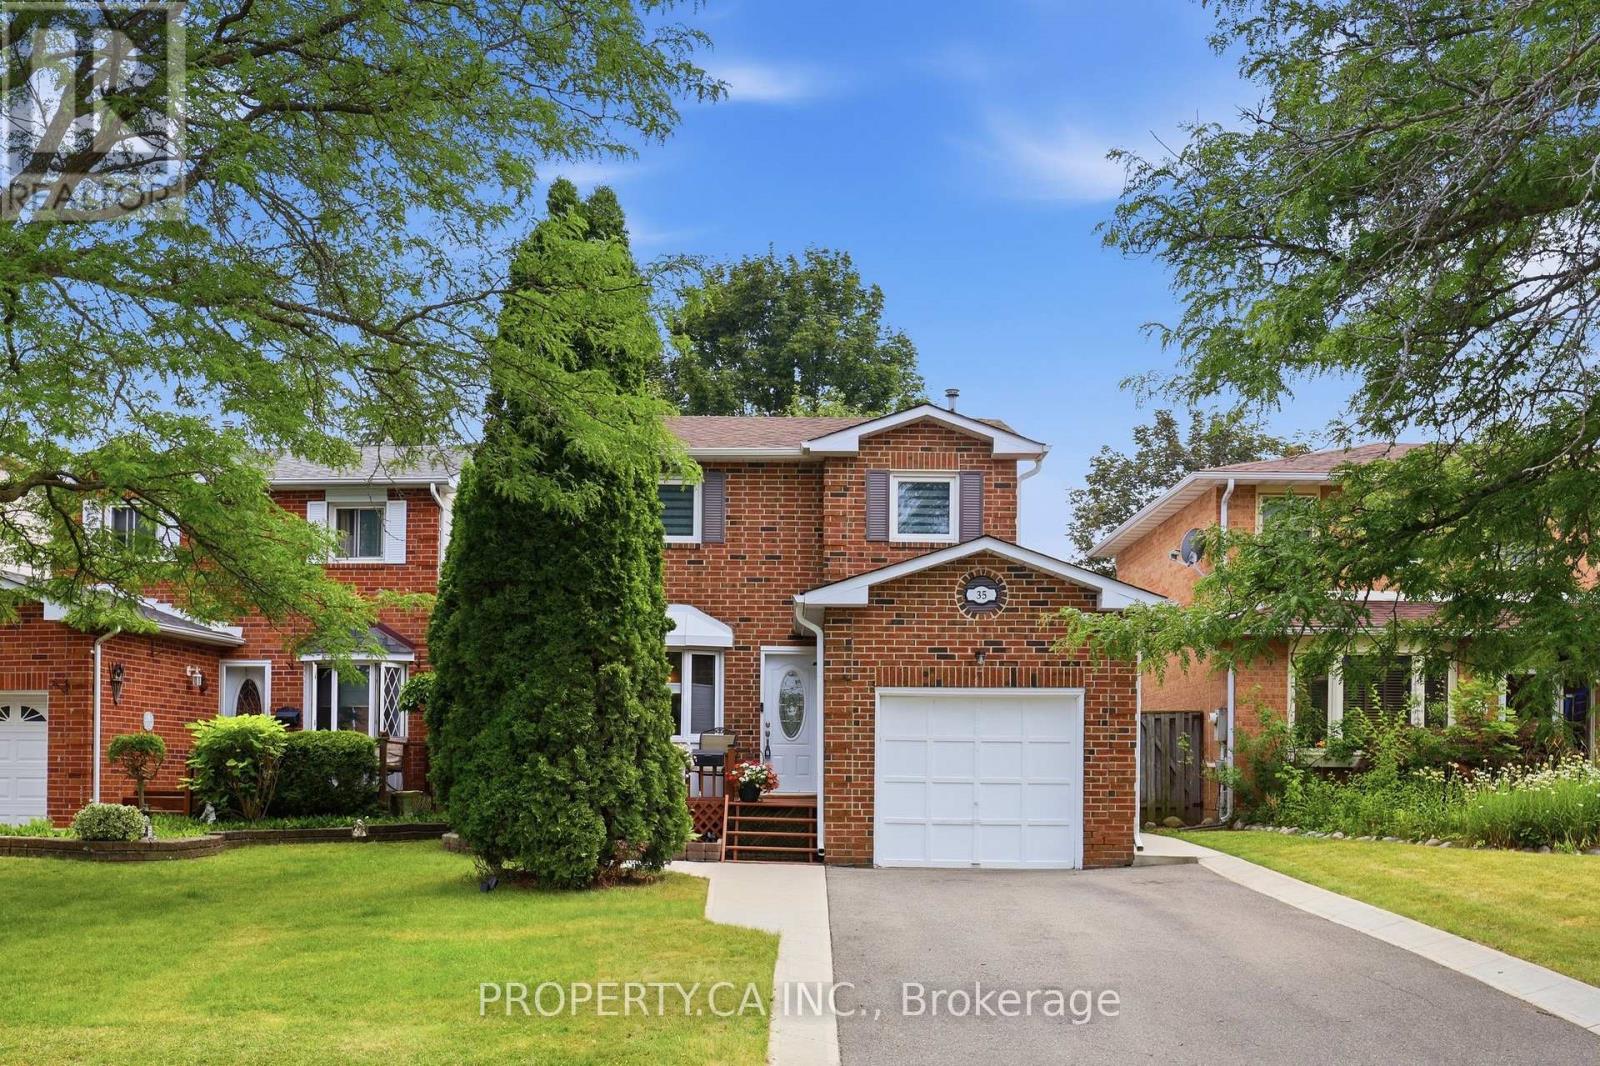
35 Lakecrest Trail
Brampton, Ontario
Welcome to the highly sought after Heart Lake West community, where nature and convenience come together. 35 Lakecrest Trail is just steps from beautiful Loafer's Lake, scenic walking trails, parks, and the community centre, this exceptional location offers an active lifestyle with schools, shopping, and everyday amenities all within close reach. Lovingly maintained, this charming detached home features 3 bedrooms and 2 washrooms, offering a functional layout designed for comfortable family living. The main floor showcases a bright, generously sized galley kitchen with a breakfast area, a separate dining room with a cozy sitting area and fireplace, convenient great size mudroom with direct access to the garage. The living room is flooded with natural light and opens through sliding doors to a large deck, creating the perfect setting for seamless indoor-outdoor living and entertaining. Fully finished basement with recreation room, 2 pieces washroom, great size laundry and lots of storage space. Welcoming front deck framed with mature trees and a private driveway with parking up to 4 vehicles. Great opportunity to own a move in ready home in the heart of Heart Lake! (id:60365)
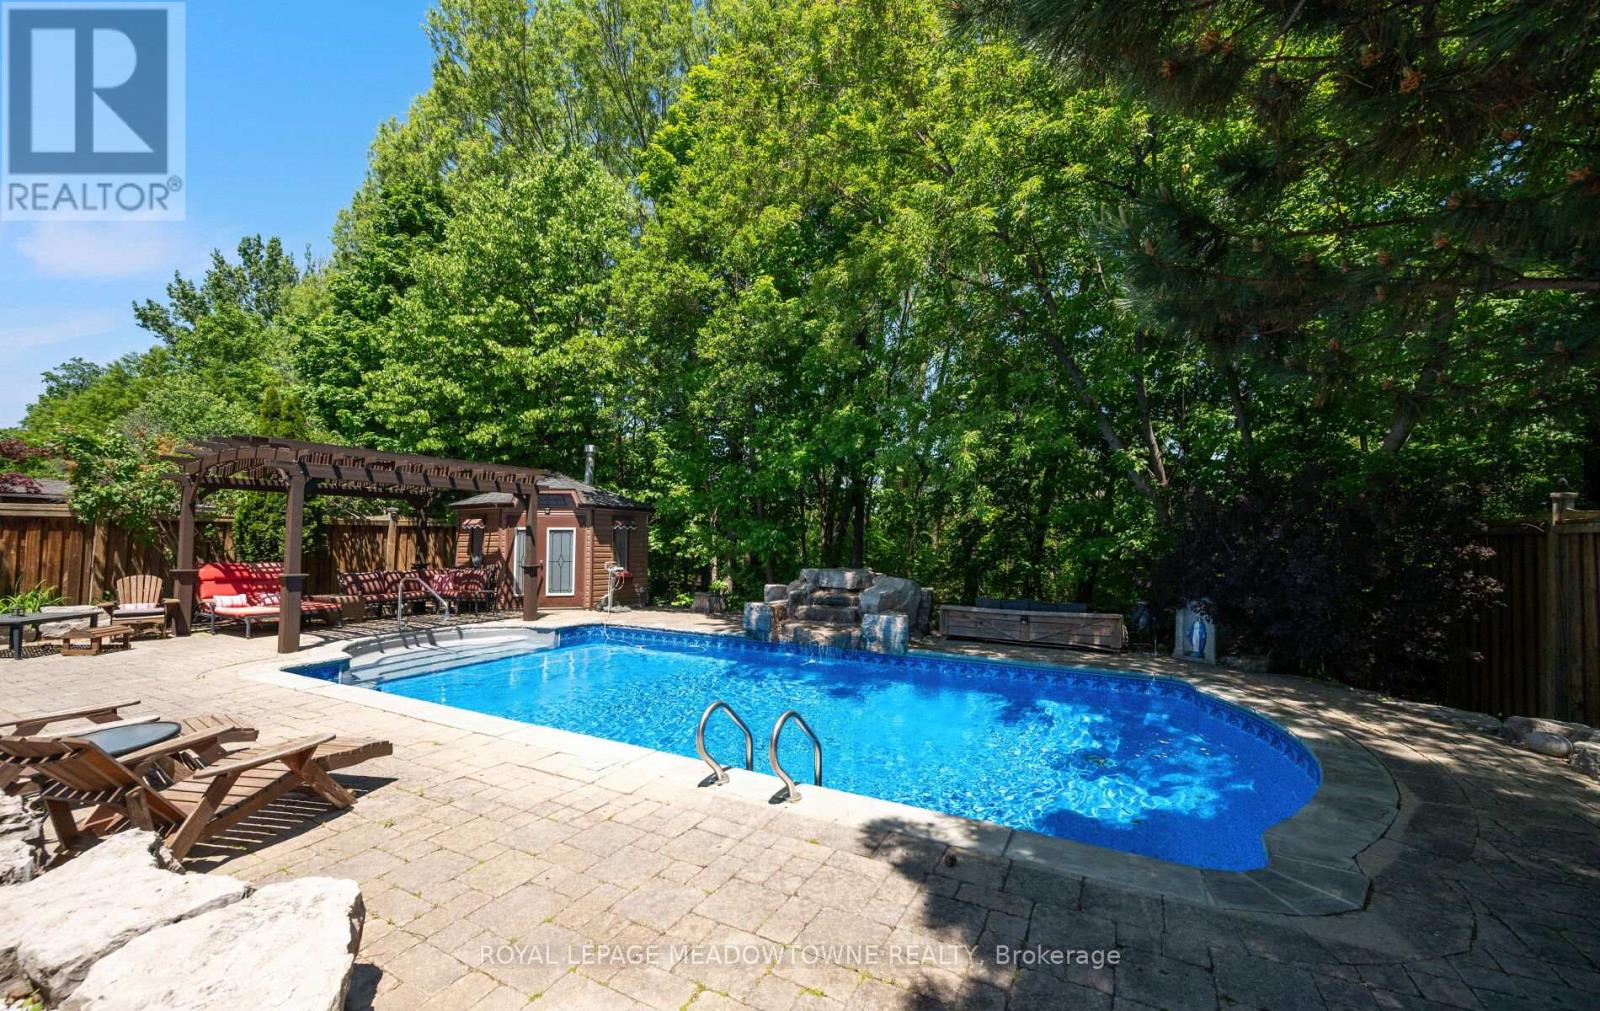
5 Mcnutt Street
Brampton, Ontario
Welcome to this exceptional Arthur Blakely-built Stone Bank bungalow in prestigious Streetsville Glen. Offering approximately 5,400 sq ft of finished living space, this residence sits on an impressive 60 ft x 150+ ft lot backing onto conservation lands, offering privacy, mature trees, and picturesque views. The fully landscaped grounds feature a heated saltwater pool with waterfall feature, multiple outdoor sitting areas, gas BBQ hookup, separate firepit area, and a backyard retreat that feels more like a private cottage than a suburban home. Inside, soaring 11-ft ceilings in main areas , rich Mirage hardwood flooring, plaster crown mouldings, custom millwork, and a stunning two-sided gas fireplace create an immediate sense of luxury. The chef-inspired kitchen overlooks the grand family room and is equipped with premium cabinetry, Sub-Zero refrigerator, Sub-Zero wine fridge, Wolf gas range, and expansive prep space.The thoughtfully designed main floor offers 3 spacious bedrooms, including a luxurious primary retreat complete with a private den ideal as a home office or reading room. A custom built-in wall unit enhances the family room while oversized windows showcase the spectacular backyard setting. The professionally finished lower level features 2 additional bedrooms, second kitchen, large recreation area, media space, games area, fitness zone, and abundant room for entertaining. Pool table, poker table, and classic jukebox are included. Designed for both grand entertaining and comfortable everyday living, this home seamlessly blends luxury finishes with timeless craftsmanship. From quiet mornings overlooking the conservation lands to summer evenings spent poolside with family and friends, every space has been thoughtfully designed to be enjoyed. Seldom do Arthur Blakely masterpieces become available. A rare opportunity to own a truly exceptional bungalow in one of Streetsville Glen's most sought-after communities. p.s Last 2 photos virtually painted walls (id:60365)

© 2026 Proptech Realty Inc., Brokerage.